
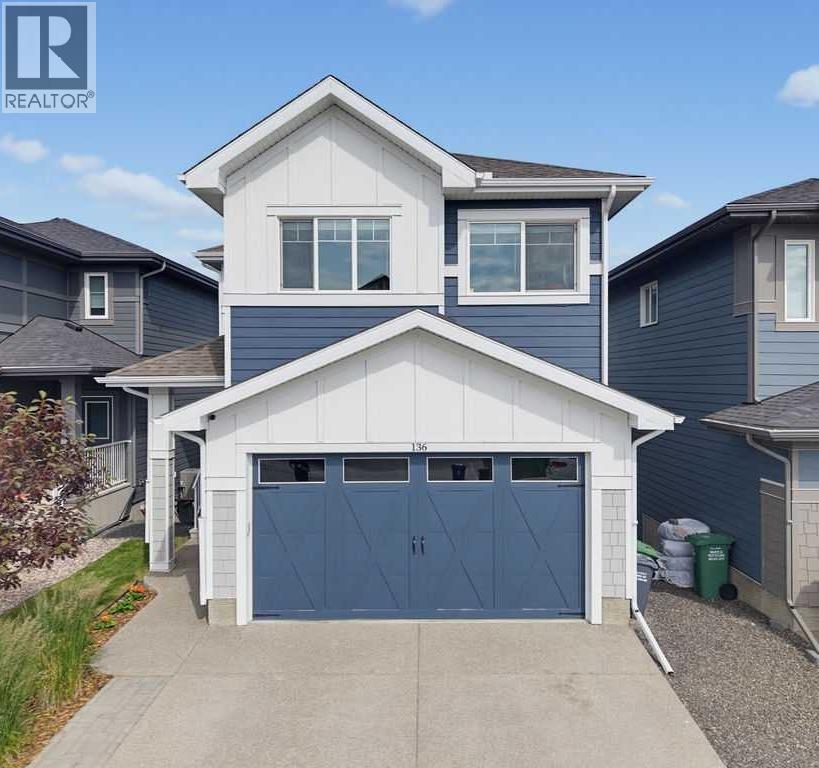
136 Sunrise Common
Cochrane, Alberta
Nestled in beautiful Sunset Ridge and backing onto a walking pathway, this exceptional, fully finished walkout home seamlessly blends timeless design, premium finishes, and functional family living. Meticulously maintained, this turn-key home is ready for its next owners to simply move in and enjoy!From the moment you arrive, the impressive curb appeal sets the tone with an exposed aggregate driveway, durable Hardie Board siding, and central air conditioning for year-round comfort. Step inside the spacious foyer, where soaring ceilings, designer lighting, and contemporary finishes create an immediate sense of warmth and sophistication.Designed with both entertaining and everyday living in mind, the chef-inspired kitchen is truly the heart of the home. It features upgraded appliances, a gas range, ceiling-height hood fan, full-height cabinetry, quartz countertops, and a walk-through pantry complete with custom built-in cabinetry that offers exceptional organization and storage. The adjoining living room is anchored by a beautiful tiled electric fireplace, creating an inviting gathering place for family and friends, while the spacious dining area comfortably accommodates large gatherings and opens onto the upper deck, complete with a gas line for effortless outdoor entertaining & BBQ.Upstairs, the spacious primary retreat provides a peaceful escape with a generous walk-in closet and a beautifully appointed private ensuite. Two additional bedrooms are ideal for children, guests, or a home office, while the conveniently located upper-floor laundry room makes everyday living effortless. The thoughtfully designed layout continues with a bonus room that offers endless flexibility as a family room, media space, or children's play area.The bright walkout lower level offers an incredible extension of the home's living space. A spacious recreation room with custom built-in shelving and a beverage fridge creates the perfect setting for movie nights, entertaining, or relaxing. Two additional bedrooms and a stylish 3-piece bathroom provide comfortable accommodations for teenagers, overnight guests, or multi-generational living. Your spacious, insulated garage features built-in shelving, providing exceptional storage and organization for vehicles, tools, seasonal gear, and all of life's extras.Outside, enjoy the privacy of backing directly onto walking pathways, providing easy access to the incredible outdoor lifestyle that makes Sunset Ridge so desirable. Surrounded by breathtaking Rocky Mountain views, this established family community offers kilometres of scenic pathways, playgrounds, a community pond, shopping, and excellent schools, including Ranchview School (K–8) and St. Timothy High School (Grades 9–12).Offering over three levels of beautifully finished living space in an exceptional location, this is more than a home—it's the lifestyle your family has been waiting for! (id:45388)
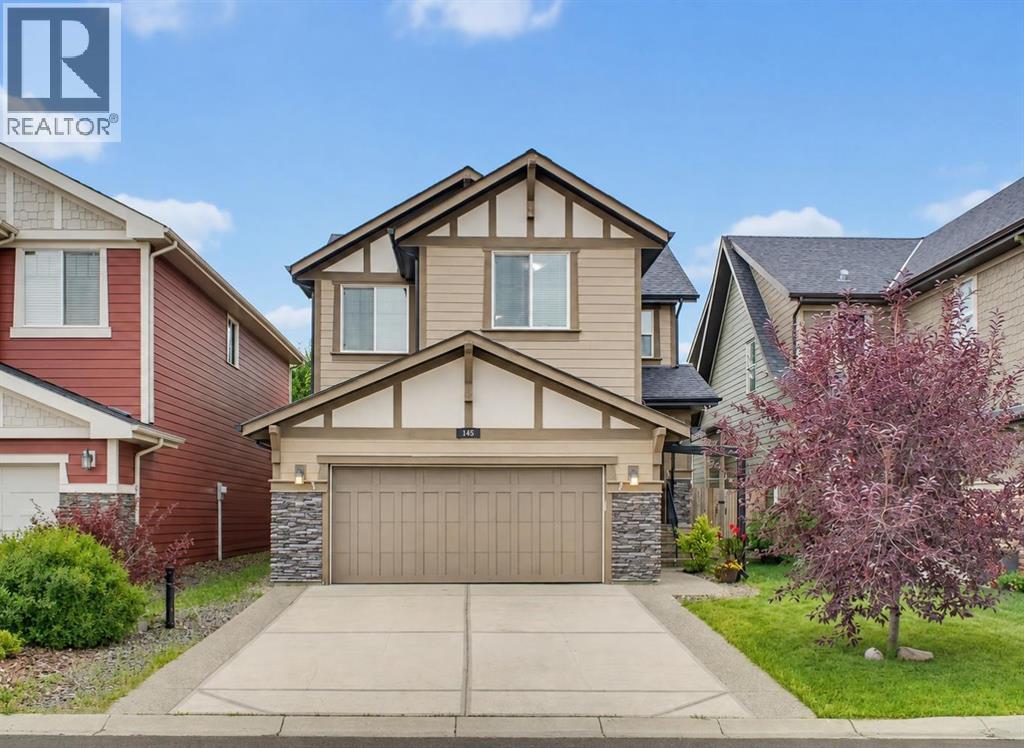
145 Sunset Manor
Cochrane, Alberta
Nestled in one of Sunset Ridge’s most desirable pockets on a quiet no-through road, this exceptional fully finished family home offers tremendous value with over 2,500 sq. ft. of beautifully developed living space. Combining a prime location, thoughtful design, and versatile spaces for every stage of family life, this home delivers the perfect balance of comfort, functionality, and lifestyle.A beautifully landscaped exterior welcomes you with exceptional curb appeal, an upgraded aggregate driveway, hardy board siding and a warm first impression. Step inside the inviting front entry and discover a thoughtfully designed open-concept layout that is perfectly suited for both everyday living and entertaining.The spacious kitchen features rich dark cabinetry, stainless steel appliances, and a functional layout overlooking the dining and living areas, creating the perfect gathering space for family and friends. The living room is anchored by a lovely gas fireplace, adding warmth and character while creating a cozy atmosphere to relax and unwind. Step directly onto the large deck with a gas line for your BBQ and enjoy the sunny south-facing backyard, ideal for summer afternoons and outdoor entertaining. Mature trees provide exceptional privacy and a peaceful setting, offering the perfect backdrop for creating lasting family memories.The main floor also offers a convenient mudroom with laundry, a 2-piece powder room, and direct access to the double attached garage.Upstairs, the spacious primary retreat provides a private escape with a luxurious 5-piece ensuite featuring a large soaker tub, separate shower, and ample space to relax. Two additional bedrooms and a bright central bonus room add incredible versatility, offering the perfect space for a family room, home office, playroom, or fitness area.The fully finished basement expands your living space with a generous recreation room designed for movie nights, games, and entertaining. Custom built-in media and storag e cabinetry adds both style and functionality, while the fourth bedroom features a beautiful built-in Murphy bed with integrated storage, creating the ideal guest room or flexible multi-purpose space.Offering exceptional value in one of Cochrane’s most sought-after communities, this home provides the space, privacy, and lifestyle today’s families are looking for. Sunset Ridge is surrounded by breathtaking Rocky Mountain views and offers an abundance of amenities, including kilometres of scenic walking and biking pathways, a community pond, parks, playgrounds, and convenient shopping. Families will appreciate nearby schools, including Ranchview School (Kindergarten to Grade 8) and St. Timothy High School (Grades 9–12), making this an established, welcoming community where families can truly put down roots. Book your showing today! (id:45388)

103, 2422 Erlton Street SW
Calgary, Alberta
Rarely do properties of this size and configuration become available in the popular inner-city community of Erlton. Spanning more than 1100 square feet across two levels, this 2-bedroom, 2.5-bathroom home delivers the convenience and feel of a townhouse within a secure condominium setting.Enjoy unprecedented flexibility with three separate entrances, highlighted by direct access from the front, west-facing patio - perfect for a seamless indoor-outdoor lifestyle. Inside, the freshly styled interior features new vinyl plank flooring (2025), modern lighting, and elegant quartz counters. The heart of the main floor is the living room, where a cozy natural gas fireplace serves as a beautiful focal point in a space that feels light, open, and airy. Tucked quietly off the main living area is a dedicated laundry room that offers a pantry and ample additional storage.The upper level continues to impress with 9-foot ceilings that elevate the sense of space. The spacious primary suite offers a walk-through closet, an ensuite, and its own private west-facing balcony – a great place to enjoy a morning coffee or evening sunsets. Meticulously maintained, every room - from the main living area to the primary bedroom and main bathroom - exhibits a wonderfully open and bright atmosphere.Premium building amenities provide ultimate peace of mind, featuring titled underground parking in a secure parkade with car wash & cleaning station, bicycle storage and a new roof (2026). Located just steps from the Elbow River pathways, Stampede Park, transit, and downtown, this distinctive property is ideal for professionals and investors alike. (id:45388)

607, 2505 17 Avenue SW
Calgary, Alberta
NEW PRICE, MORE VALUE! Everything included in condo fees- wake up to panoramic downtown Calgary views, including the iconic Calgary Tower, from this beautifully refreshed 2-bedroom condo in The Casel. Located on the 6th floor of this sought-after concrete building, this move-in-ready home offers nearly 800 sq. ft. of thoughtfully designed living space, floor-to-ceiling windows, central air conditioning, titled underground parking, and one of the most impressive skyline views available at this price point. Freshly cleaned and painted, featuring brand-new carpet, and available for immediate possession, this is a rare opportunity to own a unit in one of Calgary's most recognizable boutique condominium buildings. The open-concept layout is designed for both everyday living and entertaining, with a spacious living and dining area positioned to maximize natural light and city views. The contemporary kitchen features quartz countertops, sleek cabinetry, built-in European appliances, a gas cooktop, generous storage, and a large island that serves as the heart of the home. The spacious primary bedroom enjoys beautiful natural light and skyline views, while the second bedroom offers flexibility for guests, a roommate, a home office, or additional living space. A well-appointed 4-piece bathroom, in-suite laundry, and additional storage complete the interior. Beyond the unit itself, The Casel offers a lifestyle that is difficult to replicate. Residents enjoy concrete construction, elevator access, secure underground parking, and street-level amenities just steps from their front door, including Cassis Bistro, Village Flatbread, a barbershop, and a Liquor Store. The condo fees include electricity, heat, water, sewer, trash removal, professional management, reserve fund contributions, and maintenance of common areas, helping simplify day-to-day ownership. Visitor parking is conveniently available nearby in the Indigo lot and on surrounding streets. One of this home's greatest adv antages is its exceptional connectivity. Located just off 17th Avenue SW and moments from Crowchild Trail, you're minutes to downtown, Mount Royal University, shopping, restaurants, parks, pathways, and public transit, while enjoying quick access to Calgary's north, south, west side, and the Rocky Mountains. Whether you're a first-time buyer, professional, downsizer, investor, or simply searching for a lock-and-leave lifestyle with breathtaking views and unbeatable convenience, this home delivers a combination of location, lifestyle, and value that is increasingly difficult to find in today's market. (id:45388)

3207, 430 Sage Hill Road NW
Calgary, Alberta
The Findlay 2 features cabinetry and quartz countertops throughout. This bright and modern unit offers 9-foot ceilings and large windows, creating an open and inviting living space. Luxury vinyl plank flooring, soft-close doors and drawers, and stainless steel appliances—including a refrigerator, smooth-top self-cleaning range, and over-the-range microwave with hood fan—are included. Quartz countertops extend into the bathrooms, and an in-suite washer and dryer complete the home.Located in Sage Hill Bridges community, this home includes Alberta New Home Warranty coverage, a complimentary consultation with a Logel Homes designer, and a $10,000 upgrade credit toward any design selections of your choice. (id:45388)

99, 5227 Township Road 320
Rural Mountain View County, Alberta
Escape to Bergen Springs… where nature, privacy & mountain views come together.Just 10 minutes from Sundre, under an hour to Calgary & 1 hour to Red Deer, this adorable retreat offers the perfect balance of convenience & peaceful country living. Tucked among mature trees with incredible west facing mountain views, this is nature at its finest.Built solid in 1999 with durable Hardie board siding & a metal roof, this charming 742 sq ft home is ideal as a fulltime residence or weekend getaway. Inside, you’ll find a cozy & functional layout with 2 bedrooms, a welcoming living space warmed by a gas fireplace, and a blend of pine flooring & carpet that adds to the rustic charm.Step outside & truly appreciate the setting with multiple decks offering sun & shade throughout the day, including an east-facing front deck for morning coffee, a west rear deck to soak in the mountain views, & a second level west deck off the primary bedroom. Adding to the functionality of the property is a versatile outdoor building complete with heat & power, ideal for a craft studio, hobby space, or workshop, providing year round use & flexibility for your creative interests.With its own private well, natural gas service, forced air furnace & 1500-gallon septic system, this property offers comfortable, all season/year-round living in a truly special location.Whether you’re looking to unwind, explore, or simply take in the view, this Bergen Springs gem delivers. (id:45388)
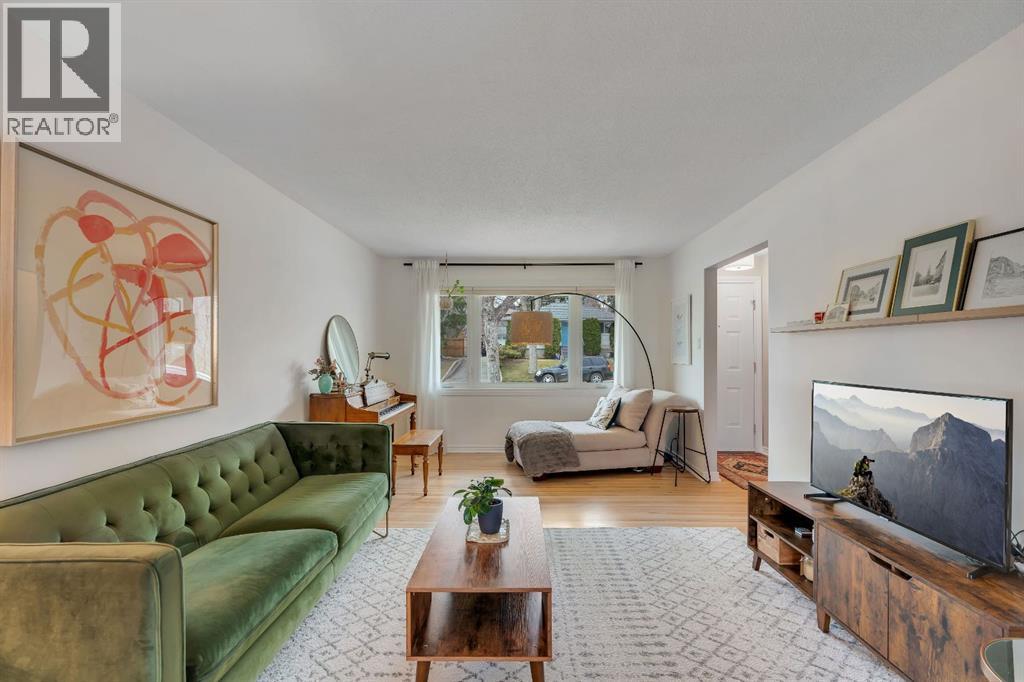
254 Hendon Drive NW
Calgary, Alberta
Remarkable opportunity in central Highwood. This home is set on a quiet, tree-lined street, this beautifully updated bungalow sits on a generous 60' x 100' R-CG lot, offering immediate comfort with exciting future potential. Inside, the main floor feels warm, bright, and inviting, with refinished hardwood floors flowing through the open living and dining spaces. The kitchen blends character and function with solid wood cabinetry, built-in pantry storage, wall oven, newer stainless steel fridge, and durable tile flooring, opening into a sunny east-facing breakfast nook—an ideal spot for morning coffee.The main level offers three well-sized bedrooms and an updated central bathroom, creating an ideal layout for families, guests, or a dedicated home office. Main floor laundry adds everyday convenience.Downstairs, a separate entrance leads to a fully developed illegal suited basement, creating excellent flexibility for extended family, mortgage support, or investment income. This level includes two additional bedrooms, a spacious family room, updated full bathroom, full kitchen with dining nook, and separate laundry access.Outside, the property continues to impress with a double detached garage, ample off-street parking, and a newly refinished concrete driveway.Meaningful upgrades throughout provide peace of mind, including newer windows and shingles on home, upgraded attic insulation and roof ventilation, air conditioning, exterior paint, updated electrical panel and outlets, south-side fencing, garage door springs, and the recently completed driveway.Location is where Highwood truly shines. Enjoy quick access to McKnight Blvd, Deerfoot Trail, and John Laurie Blvd, while being just minutes from Confederation Park, Nose Hill Park, schools, playgrounds, shopping, and golf. Commuting is effortless with downtown Calgary in 10-15 minutes, Calgary International Airport in 12 minutes, Kensington in 15 minutes, and Nose Hill just 7 minutes away. Whether you're a family loo king for a move-in-ready home in an established inner-city community, or an investor seeking rental income and redevelopment upside, this property delivers exceptional flexibility.Move in, rent out, hold for the future, or reimagine the lot entirely—opportunities like this in central northwest Calgary are increasingly hard to find. Call now for your private viewing! (id:45388)

100, 274256 272 Street W
Rural Foothills County, Alberta
This EXTRAORDINARY 122.12 Acre COUNTRY ESTATE offers the ULTIMATE LUXURY LIFESTYLE w/the most SPECTACULAR MOUNTAIN VIEWS — perfectly positioned atop the rolling hills of Rural Foothills County near Millarville!!! An IMPRESSIVE 8,365 SQ FT of CUSTOM-BUILT LIVING SPACE w/6 BEDROOMS, 4 FULL BATHS + 2 HALF BATHS, CENTRAL A/C, an OVERSIZED HEATED ATTACHED 4 CAR GARAGE + WALK-OUT BASEMENT, this ONE-OF-A-KIND property also incl/an BARN w/8 STALLS for equestrian use, a FULLY Serviced SHOP, BEAUTIFUL PASTURELAND ideal for cattle + endless potential for a BED & BREAKFAST, WEDDING/EVENT VENUE, MULTI-GENERATIONAL COMPOUND or future SECOND RESIDENCE (subject to county approval). This property is to be SOLD TOGETHER w/the adjoining property located at #200 274256 272 Street W — creating an incredibly rare opportunity to own a multi-parcel COUNTRY ESTATE w/unmatched versatility, scale + income-generating potential. A GATED paved driveway welcomes you into this FULLY FENCED Estate w/STUNNING pond + fountain, a COVERED Front Porch incl/a VERANDA, HARDY BOARD siding, RUBBER ROOF + a 60 YEAR WARRANTY. Inside showcases SOARING vaulted ceilings, a dramatic CURVED STAIRCASE w/Custom water feature, rich OAK trim, HICKORY flooring, METAL + WOOD railings, built-in SPEAKERS Inside/Outside + ELEVATOR access connecting all levels. Designed for both EVERYDAY COMFORT + entertaining, the main level has a PRIVATE OFFICE w/CUSTOM BOOKCASE, a SPIRAL staircase to the PRIVATE STUDIO LOFT, + the LIVING ROOM incl/GAS FIREPLACE. The CHEF-INSPIRED KITCHEN has White Cabinets, GRANITE countertops + SS appliances + LARGE PANTRY, a PRIVATE FITNESS ROOM + SUNROOM w/WEST MOUNTAIN VIEWS!!! The PRIMARY RETREAT offers breathtaking views, SPA-INSPIRED 6 PC ENSUITE w/HEATED FLOORS + LARGE WALK-IN CLOSET, while a 2ND ACCESSIBLE Bedroom, 3 PC Bath, Laundry + MUDROOM complete the level. The BASEMENT is designed for ENTERTAINING, feat. a FAMILY ROOM w/GAS FIREPLACE, FULL 2nd KITCHEN, 3rd, 4th, 5th + 6th BEDROOM all w/w alk-in closets + WEST-FACING MOUNTAIN VIEWS, TWO 4 PC Baths, 2nd Laundry, Playroom, TEMP-CONTROLLED WINE CELLAR for 660 BOTTLES, THEATRE ROOM w/seating + 2nd mudroom w/private staircase access upstairs. Step outside + enjoy an AMAZING PERGOLA w/REMOTE CONTROL SCREENS, expansive WEST-FACING terraces, CHILDREN’S PLAYGROUND, flowing stream + 2 PONDS — creating the perfect setting for relaxing or entertaining. Beyond the luxury lifestyle appeal, this estate offers INCREDIBLE INCOME-GENERATING POTENTIAL as a LUXURY AIRBNB, BED & BREAKFAST, EVENT VENUE or WORKING RANCH. The BARN has 8 STALLS, WASH BAY, TACK ROOM, STORAGE + an UPPER EVENT SPACE w/a WET BAR, Two 2 PC bathrooms + WEST-FACING deck, while the MASSIVE TURN-KEY SHOP offers 16’ ceilings, TWO 14’ x 12’ OVERHEAD DOORS, HUGE STORAGE LOFT, workshop/headquarters space, 3 PC BATH + kitchen/lunch room. Whether you envision a WORKING RANCH, EVENT VENUE, AIRBNB BUSINESS or FAMILY LEGACY PROPERTY, this EXTRAORDINARY estate offers unmatched opportunity!!! (id:45388)

Lot 4, NW; 20; 22; 2; 5
Rural Foothills County, Alberta
NEW HUGE FINANCING INCENTIVE! Now OFFERING 0% INTEREST for 6 MONTHS with 25% down IF CLOSED BEFORE DECEMBER 31st, then 6% INTEREST for the FOLLOWING 6 MTHS! This allows you to BUILD SOONER, giving you time to SECURE TITLE & GET YOUR PLAN APPROVED by the County, all while you secure your BUILDERS MORTGAGE! Be the FIRST to build your DREAM HOME in LUNAR SPRINGS ESTATE! Lot 4 is 12.10 ACRES - The LARGEST Lot in the Estate! IDEAL for HORSE LOVERS and HOBBY FARMERS! This lot can have up to 4 LIVESTOCK ANIMALS + the County has APPROVED grazing within the E.R.E. for this property.Perfectly positioned between the MAJESTIC ROCKY MOUNTAINS + the vibrant CITY OF CALGARY, this PREMIER DEVELOPMENT in FOOTHILLS COUNTY offers an UNPARALLELED BALANCE OF ACCESSIBILITY + LIFESTYLE. Located just 7 MINS FROM STONEY TRAIL RING ROAD, w/ quick access to PRIDDIS, CALGARY, + the ROCKY MOUNTAINS, it’s the ideal fusion of RURAL TRANQUILLITY and URBAN CONVENIENCE. 11 DEVELOPABLE PARCELS, each parcel includes a NEW WELL, POWER TO THE PROPERTY LINE, and NATURAL GAS TO THE PROPERTY LINE, ensuring modern comfort and full readiness for future development. A NEW PAVED ROAD has been installed, providing SMOOTH, GRAVEL-FREE ACCESS all the way from the city to your doorstep!The ARCHITECTURAL CONTROL GUIDELINES elevate the value of every home, ensuring PREMIUM DESIGN STANDARDS, preserving the NATURAL BEAUTY OF THE FOOTHILLS, + creating a VISUALLY STUNNING, COHESIVE COMMUNITY that enhances both your INVESTMENT and LIFESTYLE. A portion of the property is protected by an ENVIRONMENTAL RESERVE EASEMENT (E.R.E.), preserving its NATURAL TOPOGRAPHY and ensuring part of the land remains UNTOUCHED AND WILD—a BUFFER OF NATURAL BEAUTY that enhances PRIVACY AND LONG-TERM VALUE.Families will appreciate that RED DEER LAKE SCHOOL, serving KINDERGARTEN THROUGH GRADE 9, is only 6 MINS AWAY. Set amid the ROLLING HILLS and FORESTED VALLEYS of the Foothills, this property also lies within a DARK SKY COUNTY, offering UN MATCHED STARGAZING and BREATHTAKING NIGHT VIEWS!NEARBY AMENITIES & ATTRACTIONS: Enjoy being just 4 MINUTES from the ANN & SANDY CROSS CONSERVATION AREA, offering scenic trails + abundant wildlife viewing.Only 12 MINS to SHAWNESSY CENTRE, home to SUPERSTORE, WALMART, LONDON DRUGS, CANADIAN TIRE, RESTAURANTS, a MOVIE THEATRE, + an array of shops for all your needs. The SOUTH CALGARY HEALTH CENTRE (24-HOUR URGENT CARE) is just 13 MINS AWAY, providing quick and reliable medical access. Stay active at the SHAWNESSY YMCA, featuring a 25-METRE LAP POOL, LEISURE POOL, FITNESS STUDIO, GYMNASIUM, INDOOR TRACK, + MULTIPURPOSE ROOMS. Explore FISH CREEK PROVINCIAL PARK, with OVER 100 KM OF TRAILS, picnic areas, and the SIKOME LAKE swimming area - a haven for outdoor enthusiasts. Convenient commuting via the SHAWNESSY LRT STATION + weekend adventures at GRANARY ROAD or SPRUCE MEADOWS complete the picture of this EXCEPTIONAL FOOTHILLS LIFESTYLE.You won’t want to miss building here! BOOK YOUR SHOWING NOW! (id:45388)
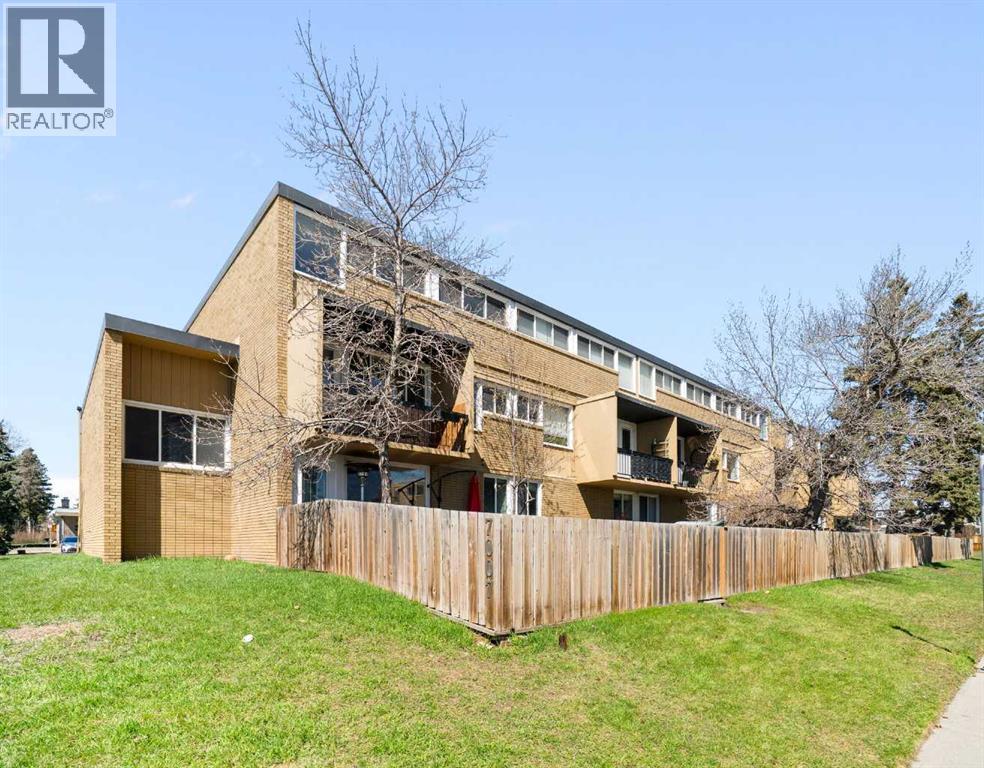
112, 7007 4a Street SW
Calgary, Alberta
Discover a truly rare find: a spacious 3-bedroom, 2-bathroom apartment-style condo with an exceptionally large private fenced yard—offering the feel of a townhome with the ease of condo living. This exclusive outdoor space is a standout feature, perfect for entertaining, relaxing, or enjoying your own private retreat for recreation and pets. Inside, the 1,052 sq. ft. layout is thoughtfully designed with generous room sizes throughout. The primary bedroom includes its own ensuite, while two additional bedrooms provide flexibility for family, guests, or a home office. A bright kitchen with updated cabinetry and ample counter space flows into a dedicated dining area and a spacious living room, all enhanced by large windows that bring in abundant natural light. This unit has an updated kitchen, flooring and has been freshly painted to add warmth and a modern touch. The private entrance further enhances the sense of independence, while a storage locker and assigned parking add everyday convenience. Condo fees include heat and water, simplifying your monthly budgeting. Located on the ground floor for easy accessibility, this home is set in the desirable community of Kingsland. Enjoy a central location just minutes from downtown, shopping, transit, schools, and parks, with quick access to major routes. If you’ve been searching for a condo that combines space, functionality, and an outdoor area that’s almost unheard of at this price point, this one stands apart. (id:45388)
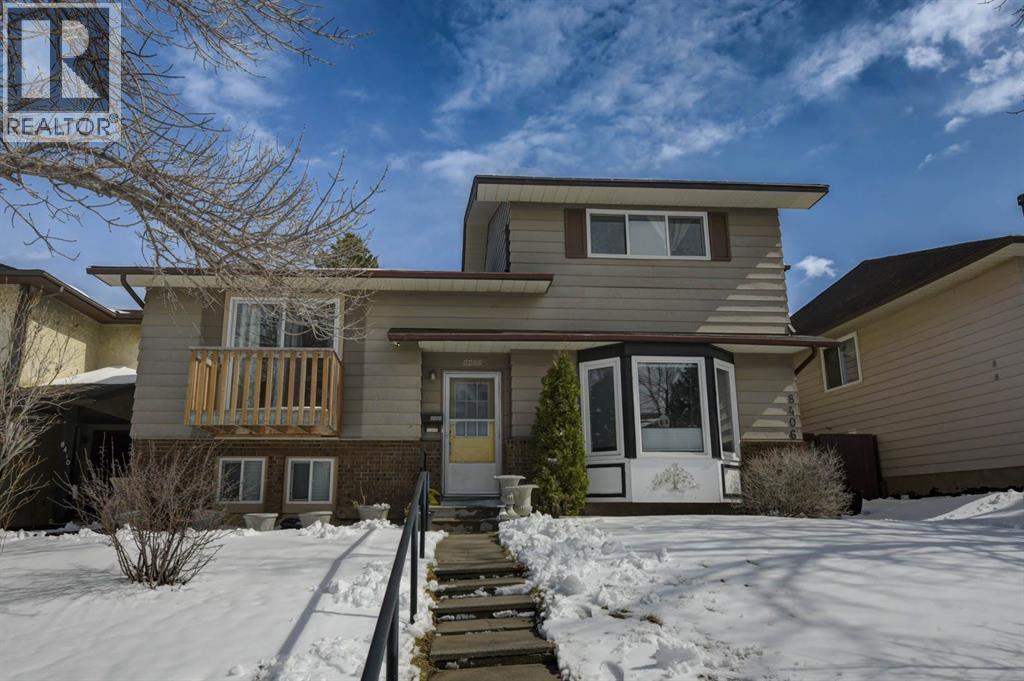
8408 Berkley Road NW
Calgary, Alberta
Beautiful updated home in Beddington! This home makes a great first impression with the reconfigured front mudroom complete with bench seating, shelving, storage bins and multiple hanging hooks. Gorgeous laminate floors throughout the main level. Step into the living room featuring a sliding glass door that leads out to the front balcony, an ideal spot for your morning coffee! Spacious adjacent dining area. Completely redone kitchen is sure to impress with white cabinets with glass reveal uppers, stainless steel appliances with a chimney style hood fan, a classic farmhouse sink and a 1-year new dishwasher. Updated full bathroom on the main floor with soaker tub, subway tiles and full tub surround. The 3 piece basement bathroom is new 3 years ago. 2 nice size bedrooms on the main level. Separate side entry to basement with 2 bedrooms, flex room, storage room, 3 piece bathroom and family room. New furnace and hot water tank in 2023. Brand-name front-load washer and dryer also new in 2023. Enjoy the sunny back yard with wood patio. Excellent Beddington location within minutes to schools, shopping, dining, public transit and Nose Hill Park. (id:45388)

Lot 7, NW; 20; 22; 2; 5
Rural Foothills County, Alberta
NEW HUGE FINANCING INCENTIVE!! Now OFFERING 0% INTEREST for 6 MONTHS with 25% down IF CLOSED BEFORE DECEMBER 31st, then 6% INTEREST for the FOLLOWING 6 MTHS!!! This allows you to BUILD SOONER, giving you time to SECURE TITLE & GET YOUR PLAN APPROVED by the County, all while you secure your BUILDERS MORTGAGE!!! Be the FIRST to build your DREAM HOME in LUNAR SPRINGS ESTATE!!! Lot 7 offers 3.63 SPACIOUS acres, backing onto a SERENE, treed neighbouring parcel for added PRIVACY and NATURAL beauty!!! Enjoy the SCENIC VIEWS of a TRANQUIL storm pond located on the NORTH side—perfect for creating your own private OASIS! Perfectly positioned between the MAJESTIC ROCKY MOUNTAINS and the vibrant CITY OF CALGARY, this PREMIER DEVELOPMENT in FOOTHILLS COUNTY offers an UNPARALLELED BALANCE OF ACCESSIBILITY AND LIFESTYLE. Located just 7 MINUTES FROM STONEY TRAIL RING ROAD, with quick access to PRIDDIS, CALGARY, and the ROCKY MOUNTAINS, it’s the ideal fusion of RURAL TRANQUILLITY and URBAN CONVENIENCE.The COUNTY HAS PRE-APPROVED THE PROPERTY FOR SUBDIVISION INTO 11 DEVELOPABLE PARCELS and is now in the FINAL STAGE OF SUBDIVISION. Each parcel includes a NEW WELL, POWER TO THE PROPERTY LINE, and NATURAL GAS TO THE PROPERTY LINE, ensuring modern comfort and full readiness for future development. A NEW PAVED ROAD has been installed, providing SMOOTH, GRAVEL-FREE ACCESS all the way from the city to your doorstep!The ARCHITECTURAL CONTROL GUIDELINES elevate the value of every home, ensuring PREMIUM DESIGN STANDARDS, preserving the NATURAL BEAUTY OF THE FOOTHILLS, and creating a VISUALLY STUNNING, COHESIVE COMMUNITY that enhances both your INVESTMENT and LIFESTYLE.Families will appreciate that RED DEER LAKE SCHOOL, serving KINDERGARTEN THROUGH GRADE 9, is only 6 MINUTES AWAY. Set amid the ROLLING HILLS and FORESTED VALLEYS of the Foothills, this property also lies within a DARK SKY COUNTY, offering UNMATCHED STARGAZING and BREATHTAKING NIGHT VIEWS!!!NEARBY AMENITIES & ATTRACTIONS: Enj oy being just 4 MINUTES from the ANN & SANDY CROSS CONSERVATION AREA, offering scenic trails and abundant wildlife viewing.Only 12 MINUTES to SHAWNESSY CENTRE, home to SUPERSTORE, WALMART, LONDON DRUGS, CANADIAN TIRE, RESTAURANTS, a MOVIE THEATRE, and an array of shops for all your needs. The SOUTH CALGARY HEALTH CENTRE (24-HOUR URGENT CARE) is just 13 MINUTES AWAY, providing quick and reliable medical access. Stay active at the SHAWNESSY YMCA, featuring a 25-METRE LAP POOL, LEISURE POOL, FITNESS STUDIO, GYMNASIUM, INDOOR TRACK, and MULTIPURPOSE ROOMS. Explore FISH CREEK PROVINCIAL PARK, with OVER 100 KM OF TRAILS, picnic areas, and the SIKOME LAKE swimming area - a haven for outdoor enthusiasts. Convenient commuting via the SHAWNESSY LRT STATION and weekend adventures at GRANARY ROAD or SPRUCE MEADOWS complete the picture of this EXCEPTIONAL FOOTHILLS LIFESTYLE.You won’t want to miss building here! BOOK YOUR SHOWING NOW!!! (id:45388)

220 First Street E
Cochrane, Alberta
Unique Property!! NEW PRICE!! Attention business owners and developers!! One of a kind DOUBLE LOT on main street. Residential Mixed Use Zoning allows for many different possibilities. Back alley access!! Original home built in 1946 with total of 4 bedrooms, full piece bathroom, utility room, cold room, dining room with loads of light and a large living room with wood burning fireplace. The substantial yard includes; gardens, sheds, heated shop, double detached garage, and room for lots of parking if needed. Don’t wait on this one!! (id:45388)

905, 100 10a Street NW
Calgary, Alberta
Welcome to your dream single-level Penthouse with your own private riverfront rooftop patio at The Kenten. Masterfully designed by architects Davignon and Martin, The Sable spans 96 feet of glass with 11 foot ceilings and both sunrise and sunset elevations. As you step in, you are greeted by a large living space with triple pane windows overlooking the river; featuring an beautiful kitchen, living, dining, and 450 square foot wrap around balcony, all designed to entertain your family and friends. Enjoy a gourmet kitchen with Sub-Zero & Wolf appliances, gas range, custom millwork, walk-in pantry, and fireplace that all flow towards your opening wall system. The large primary bedroom has an office/den, a large walk-in closet, and a 6-piece ensuite bathroom with a floating tub and heated floors., and a steam shower. The second bedroom come has it's own ensuite bathroom, and a 3rd bedroom and bathroom complete the residence. The penthouse is accompanied by 2 bike racks, 2 titled storage lockers, and 3 titled parking stalls or garage conversion. There are 3 modern palettes to choose from that can be further customized to your liking. The Kenten features over 8,000 square feet of amenities including a sky lounge, gym overlooking Kensington, golf simulator, sauna, hot tub, concierge, guest suites, car wash, and more. Explore a simplified lock and leave lifestyle you didn't know was possible, with 250+ shops and restaurants in Kensington and river pathways stemming from one end of the city to the other. Now in construction, our sales center is open for viewings by private appointment. With only 44 residences, don't miss this once in a lifetime opportunity to live at the most interesting corner in Calgary. (id:45388)

431 37 Street SW
Calgary, Alberta
Welcome to this bright and beautifully updated semi-detached home in the desirable inner-city community of Spruce Cliff, offering just under 1,500 sqft of developed living space, 3 bedrooms, 1.5 bathrooms and NO CONDO FEES. Well maintained and updated, this home offers an open and functional layout that is perfect for first-time buyers, young professionals or investors.The main level is filled with natural light and features a spacious living area with an updated fireplace, modern flooring and large windows. The open concept kitchen has been refreshed with white cabinetry, butcher block countertops, subway tile backsplash, stainless steel appliances, a farmhouse-style sink and a generous peninsula with seating creating an inviting space for everyday living and entertaining. Just off the living area, sliding patio doors lead to the front balcony, while the addition of exterior stairs provides convenient direct access to the backyard making is great for pets!The lower level offers three well sized bedrooms, including a spacious primary bedroom with excellent natural light, along with a full 4-piece bathroom. Outside, the fenced backyard provides plenty of room for kids, pets, summer BBQs or evenings around the fire. Parking features with a single detached garage, additional rear parking pad and plenty of street parking out front.Additional improvements include updated flooring refreshed kitchen finishes, a recently replaced furnace motor and a roof replacement scheduled to be completed, weather permitting.The location ties everything together. Westbrook Mall, Westbrook CTrain Station, transit, pathways and everyday amenities are all nearby, while downtown is only a quick commute away. Whether you're looking for an affordable inner-city home, an investment property or simply more space without the added cost of condo fees, this is a property that offers an excellent combination of location, functionality and value. (id:45388)

1318 Windsor Street NW
Calgary, Alberta
From the moment you pull up to this lush St. Andrews Heights street, it’s clear this isn't your standard luxury build. This is an architectural masterpiece balancing timeless character with modern functionality. With over 5,810 sq ft of total developed living space, the home underwent extensive renovations a couple years ago; including top-tier custom built-ins elevating the design & storage of the home; professional paint on all walls; wainscoting; built-ins; & the kitchen cabinetry, which shine in a classic white. The main & upper levels’ stunning natural tropical walnut floors have been fully refinished, complementing the brand-new lighting fixtures throughout the home & the plush new carpet underfoot. The main floor is a masterclass in layout & flow. Beautiful stone & refinished hardwoods ground the space, while a central two-way gas fireplace surrounded by granite connects the grand foyer to the heart of the home. The formal dining room sets a gorgeous scene with its massive front window & a unique architectural archway leading into the kitchen. Tailored for serious cooking, the gourmet kitchen features a paneled fridge, a high-end 6-burner gas range with a griddle, dual ovens, & an expansive slab-granite island with a prep sink. It opens directly into a sun-filled living room featuring a charming, rounded seating alcove, & quick access to the upper deck. Also tucked away on this level is a highly productive executive office with extensive built-ins. Upstairs, the home is bathed in natural light from strategic skylights. This level features a convenient laundry room & three remarkably large bedrooms-each equipped with its own private ensuite and cozy in-floor heating. The primary suite is a total escape, offering a sitting area, a boutique-style walk-in closet with custom dresser storage, & a spa-like 6-piece ensuite complete with a deep soaker tub, a steam shower, dual vanities, & a makeup area. The walk-out lower-level steps from traditional basement & leans into a high-end resort experience. A sprawling rec room centers around a stone feature wall, a built-in library,& a fully loaded wet bar with a paneled beverage fridge & dishwasher.Around the corner, wine collectors will find a dedicated cellar with room for over 500 bottles.This level also includes a flexible fourth ensuite bedroom & a full-scale wellness wing boasting a private gym, a second steam shower & a natural cedar sauna.The lifestyle extends right out the walk-out doors to a covered patio & a private backyard space with a dedicated gas fire pit area, making it perfect for evening entertainment.The triple oversized, heated garage adds functionality & additional storage. Beyond the property line, the location is unbeatable-offering effortless walkability to schools, Foothills Hospital, McMahon Stadium, the UofC, & local shopping.Benefiting from recent, high-caliber capital investments, this is a rare opportunity to secure a deeply cared-for, legacy estate in one of the city's finest neighborhoods. (id:45388)
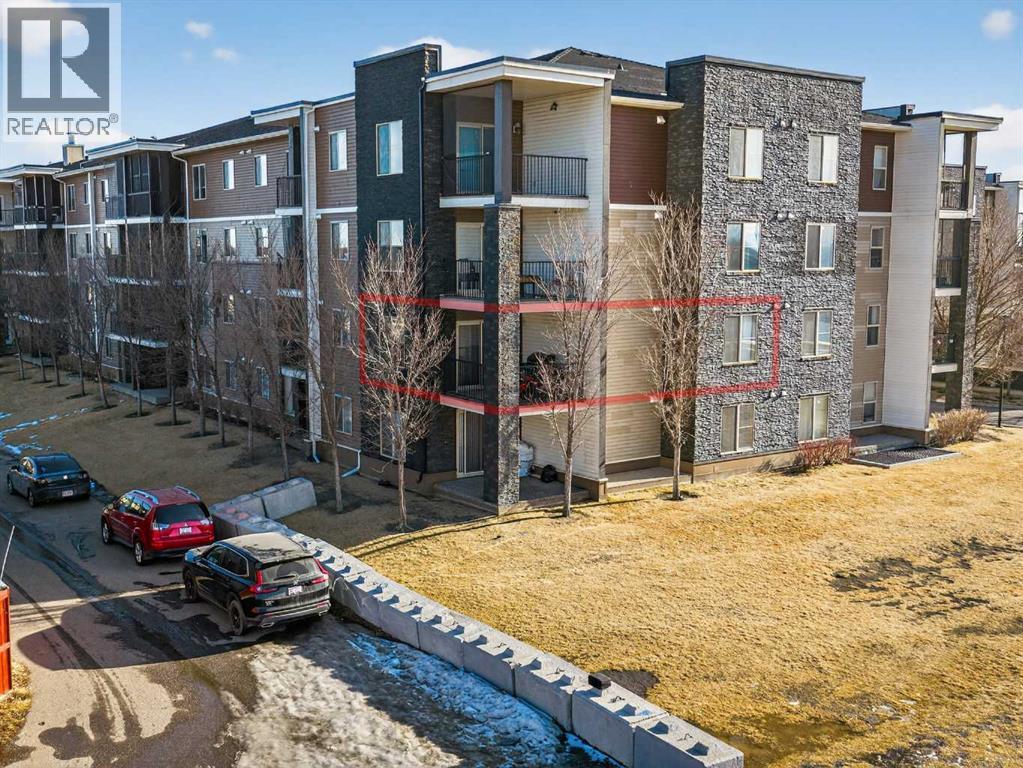
202, 7110 80 Avenue NE
Calgary, Alberta
Welcome to one of the largest corner unit in building with 2 bedroom, 2 bathroom + a DEN apartment located in a prime Saddle Ridge location at Unit 202 – 7110 80 Avenue NE. Offering a perfect blend of comfort, functionality, and convenience, this home is ideal for first-time buyers, downsizers, or investors. The Corner unit features a thoughtfully designed open-concept layout with a modern kitchen overlooking the living and dining areas—perfect for everyday living and entertaining. Large windows fill the space with natural light, creating a bright and welcoming atmosphere. The spacious primary bedroom includes a walk-in closet and a private 4-piece ensuite, while the second bedroom is generously sized and conveniently located near the main 4-piece bathroom. Additional highlights include in-suite laundry, a private balcony ideal for relaxing or summer BBQs, and a dedicated parking stall for added convenience. The building is well maintained and offers a low-maintenance lifestyle. Situated steps from shopping, grocery stores, restaurants, medical offices, schools, parks, playgrounds, and public transit, with quick access to major roadways, this location is hard to beat. A fantastic opportunity to own a move-in-ready condo in one of NE Calgary’s most vibrant and convenient communities. (id:45388)
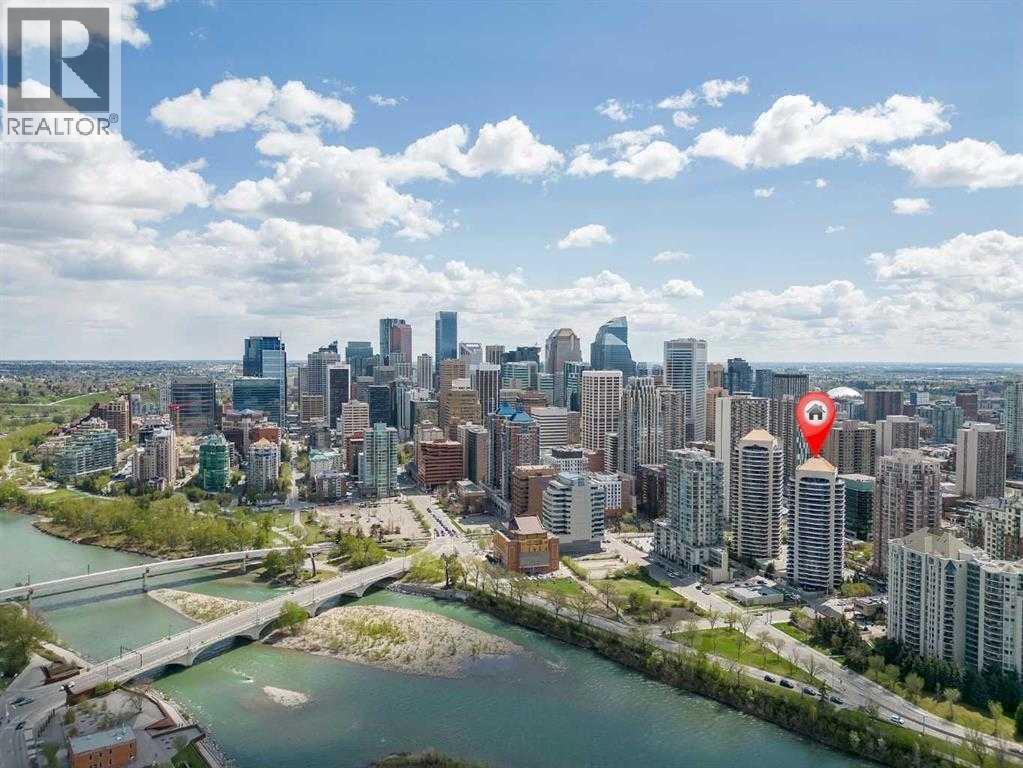
102, 1088 6 Avenue SW
Calgary, Alberta
*2 PARKING STALLS | OVER 1,300 SF | 10 FT CEILINGS* Some condos simply don't feel like condos and this is one of them. Offering over 1,300 sf, this executive home combines the ease of condominium living with the comfort and feel of a private residence. From the moment you arrive through your unique private entrance, you'll appreciate the rare sense of independence and privacy that sets this property apart. Inside, windows wrap around the home, creating a seamless connection to the outdoors and framing views of the surrounding green space. Soaring 10-foot ceilings and updated wide-plank laminate flooring enhance the spacious feel, while the inviting living room is centred around a cozy gas fireplace. The spacious kitchen is designed for both everyday living and entertaining, featuring a formal dining area, abundant cabinetry, granite countertops, under-cabinet lighting, stainless steel appliances including a newer fridge, and plenty of bar seating, perfect for casual meals or gatherings with family and friends. Enjoy the best of indoor-outdoor living with two private patios that seamlessly extend your living space. Beyond the patios, this home offers the exclusive use and enjoyment of the adjacent lawn area, creating a rare opportunity to relax outdoors. The spacious primary retreat features a walk-in closet and a ensuite with a walk-in shower, while the second bedroom offers flexibility for guests or a home office. Both bathrooms are enhanced with the comfort of in-floor radiant heating and both bedrooms are large enough for king-size beds. Additional highlights include in-suite laundry with a newer washer and dryer, exceptional storage throughout, two underground parking stalls, an additional storage locker, and wheelchair accessibility. Residents enjoy an outstanding selection of amenities, including an indoor pool & hot tub, fitness centre, recreation room, visitor parking, and concierge service. Perfectly positioned downtown Calgary, you're just steps from the B ow River pathway system, making morning walks, bike rides, and evening strolls part of your everyday routine. Enjoy a 10-minute walk to Kensington's vibrant cafés, restaurants, and boutique shopping, while Eau Claire Park and downtown are also within easy walking distance. Combining the privacy and comfort of a home with the convenience of lock-and-leave condominium living, this is a rare opportunity to enjoy the very best of inner-city Calgary. *CHECK OUT 360 VIRTUAL TOUR* (id:45388)
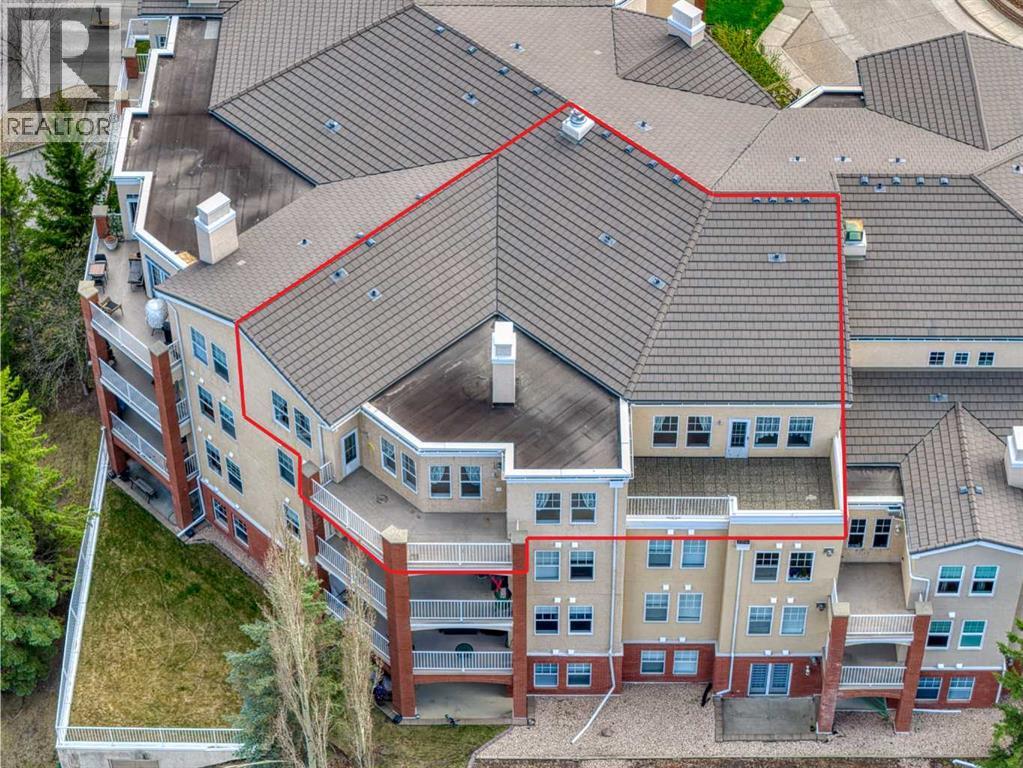
5406, 14645 6 Street SW
Calgary, Alberta
An extremely RARE OPPORTUNITY to acquire a 1728 SQ.FT. PENTHOUSE CONDO located in the sought after complex of BEACON HILL. Are you downsizing from an acreage or a large home in the city? This HUGE UNIT is EXACTLY WHAT YOU NEED! It has been very well kept by the original owners, so you can just move in and keep it as is, or renovate to your own taste. Your future home comes with 2 UNDERGROUND TITLE PARKING STALLS, an assigned storage locker and 2 BALCONIES! Inside you will find a FORMAL DINING ROOM, a humongous living room with a 3 sided fireplace and access to the 1st balcony (offering GREAT VIEWS OF THE NORTHEAST OF THE CITY), a second dining room and a large kitchen with yet another dining area! The master bedroom is large and comes with an oversized 5pce ENSUITE and WALK-IN CLOSET as well as access to the second balcony (with VIEWS OF DOWNTOWN). There's another versatile room which can be used as the 2ND BEDROOM or an OFFICE. You also have a 2nd full 4pce. bathroom and a laundry room with a sink. Note that there is no age restriction in this complex, and there is also a NO pets policy. BEACON HILL is a VERY WELL MANAGED COMPLEX that offers excellent amenities. These include a WINE ROOM, free underground heated visitor parking, 2 guest suites, 2 woodworking shops, 2 fitness centers, and 2 resident lounges. This is a rare opportunity to own a spacious, amenity-rich home in one of Calgary’s most sought-after southwest communities—where nature, transit, and lifestyle come together seamlessly. The location is very convenient too - short walking distance to FISH CREEK PARK, the LRT station, easy access to Macleod Trail and the Shawnessy Shopping Plaza. Book your private viewing now and come see this property before it's too late! (id:45388)

1915 Mccaskill Drive
Crossfield, Alberta
Welcome to this beautifully upgraded semi-detached home in the growing community of Crossfield, Alberta! Offering a fantastic blend of modern style, functionality, and space, this brand-new home is move-in ready and available immediately. Step inside to soaring ceilings, an inviting open-concept main floor, and plenty of natural light. The main level features a spacious bedroom and full bathroom, making it ideal for guests, family members, or a home office. Upstairs, you'll find three additional bedrooms, a generous bonus room, and a well-designed layout that gives everyone room to spread out. This home backs on to a paved back lane, boasts a backyard view of the greenspace and walking path. The home has been thoughtfully upgraded throughout, with quality finishes and modern details that make it truly move-in ready. Outside, enjoy a beautifully landscaped front yard and the convenience of a separate side entrance to the unfinished basement, offering excellent potential for future development, additional living space, or an investment opportunity. Located in the welcoming town of Crossfield, this home offers the appeal of brand-new construction without the wait. No construction timeline, no waiting for possession—just move in and enjoy. Homes with this combination of upgrades, layout, and immediate availability don't come along often. Book your private showing today! (id:45388)
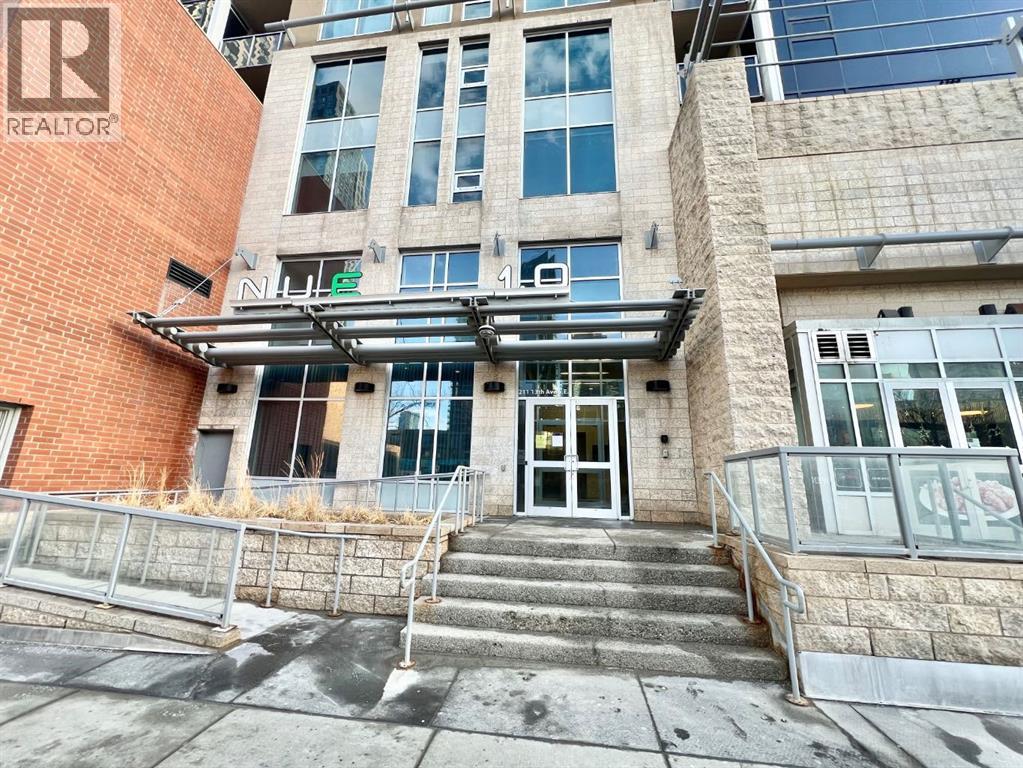
2607, 211 13 Avenue SE
Calgary, Alberta
Location!, Location!, Elegant City Condo living at it's best , near to all the amenities that the city can provide!!! Breathtaking view , just a few steps away from Stampede Grounds, LRT , BMO Centre, 2 Casinos around the area, Sunterra Market and lots and lots of places to shop and eat out. Floor to ceiling windows, that flood the place with natural lights. The Primary Bedroom has a walk in closet and an ensuite 4 pc Bathroom. The other bedroom has a nice view of the Stampede grounds, 3 pc bathroom just right beside. The residents have an access to a well equipped gym, courtyard, security concierge, 3 elevators, bike storage and a titled parking area. Bring in your favorite Realtor to view this amazing property, you won't be disappointed. (id:45388)
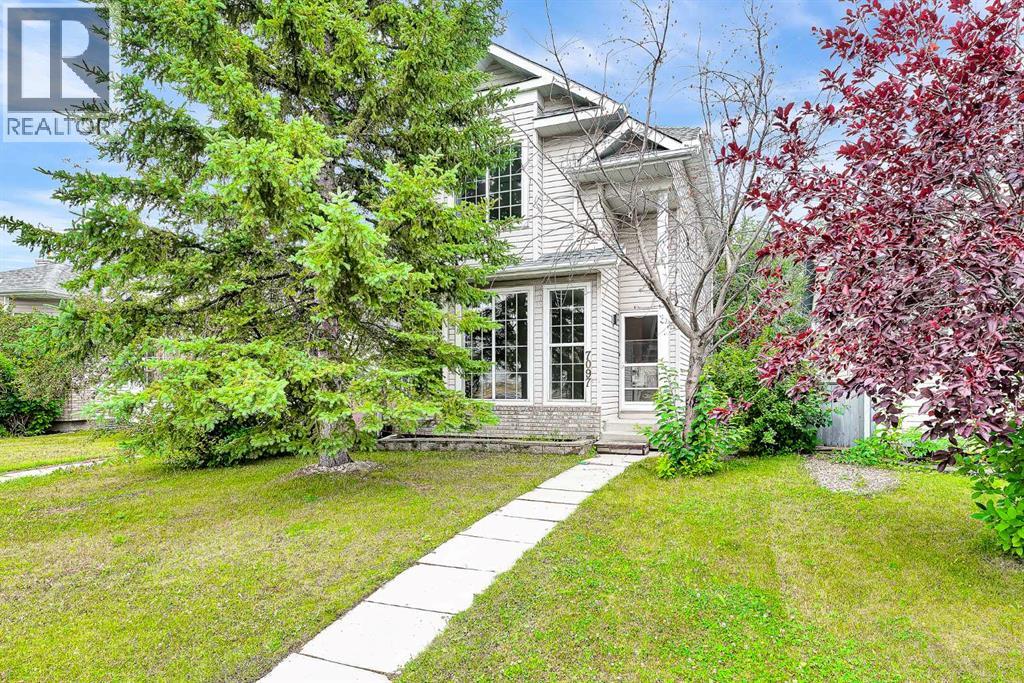
7097 Laguna Way NE
Calgary, Alberta
Refreshed & revitalized with FRESH paint and BRAND-NEW carpet, this well-kept 3-bedroom, 1.5-bathroom home with 9ft main floor ceilings, is perfect for a growing starter family, offering generously sized bedrooms filled with natural light from large windows. Inside, stylish feature walls add contemporary flair to both the main floor living room, dining area, and the primary bedroom, while the kitchen shines with stainless steel appliances. The outdoor space features a 17' x 12' expansive deck built for entertainment and hosting, all within a private, fenced-in yard. Automotive enthusiasts and hobbyists will appreciate the rare, drywalled, OVERSIZED, double-detached garage (23' x 23'), alongside a single additional carport that conveniently doubles as RV parking. Plus, the sizeable lower level is a blank canvas ready to be customized to your exact needs and design ideas. All of this is situated in the established community of Monterey Park with nearby playgrounds, parks, schools, shopping, and transit, offering quick access to major roadways for an easy commute. Don’t delay—book your showing today, and click on the virtual tour for a 3D view! (id:45388)
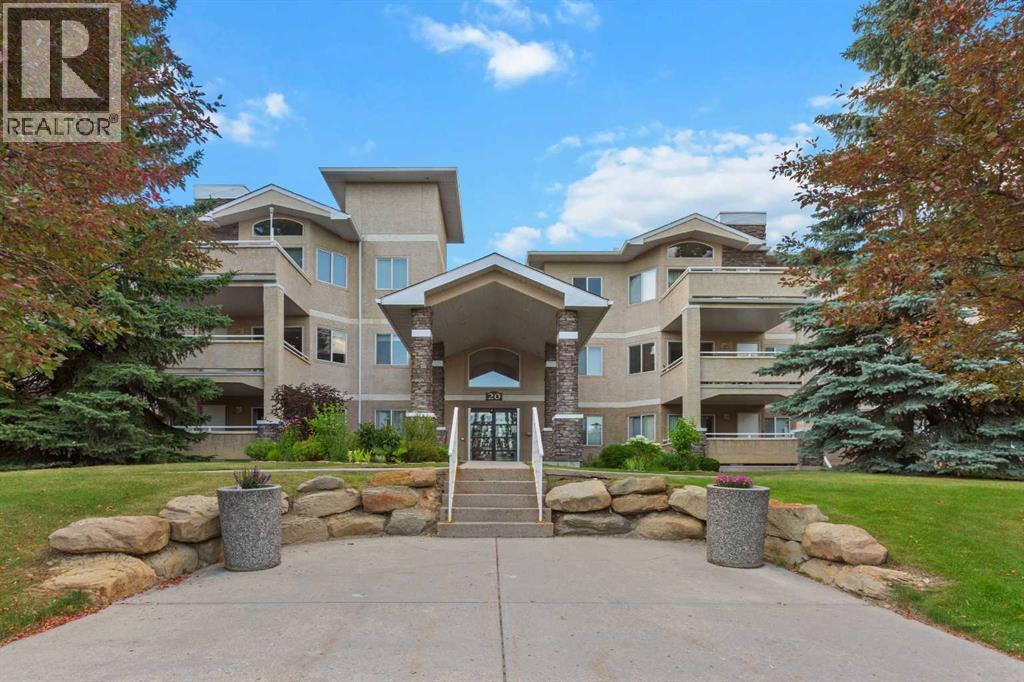
201, 20 Country Hills View NW
Calgary, Alberta
**NEW PRICE**Welcome home to easy, low-maintenance living in vibrant Country Hills. Positioned on the second floor, this immaculate 821 sq. ft. residence features 2 bedrooms and 2 full bathrooms, designed to maximize both comfort and functionality.Bathed in natural light from bright, south-facing windows, the layout opens into a spacious living area centered around a charming corner fireplace. The kitchen integrates smoothly into the main living zone, creating a modern, welcoming atmosphere for day-to-day life and weekend hosting.Flexibility is built right in—the second bedroom boasts a Murphy bed, effortlessly transitioning from a sleek work-from-home space to a cozy guest room as needed. Completing the package is titled underground parking, offering peace of mind and protection from winter weather. A fantastic place to call home! (id:45388)
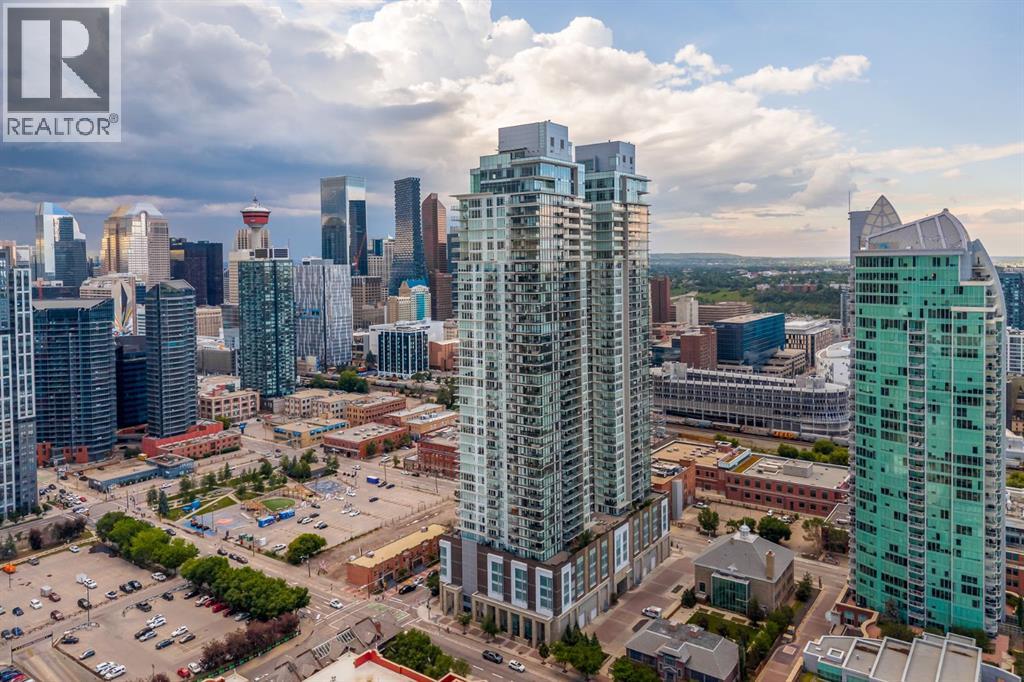
3903, 1122 3 Street SE
Calgary, Alberta
Commanding half of the 39th floor in The Guardian, this exceptional corner residence offers breathtaking, unobstructed views stretching across Calgary's downtown skyline, Bow River, East Village, Stampede Park, and the brand new event centre. With floor-to-ceiling windows, soaring 9'6" ceilings, and an abundance of natural light, this sophisticated home delivers an elevated urban lifestyle in one of the city's most sought-after addresses. Designed with both everyday living and entertaining in mind, the open-concept layout seamlessly connects the living, dining, and kitchen spaces while showcasing panoramic views from nearly every room. The contemporary European-inspired kitchen is beautifully appointed with premium integrated stainless steel appliances, quartz countertops, sleek cabinetry, and a generous island that provides exceptional prep space, storage, and seating. The thoughtfully designed split-bedroom floor plan offers privacy and functionality. The spacious primary retreat features stunning city views, a walk-through closet with custom built-ins, and a stylish private 5 piece ensuite. The second bedroom is ideally positioned with a full bathroom, making it perfect for guests or a dedicated home office. In-suite laundry, titled underground parking, and an assigned storage locker add everyday convenience. Step outside onto the expansive west facing balcony for front-row views of Calgary's ever-evolving skyline or the east facing wrap-around balcony of the primary for river views and gorgeous sunrises. Whether relaxing with your morning coffee or entertaining friends in the evening, the outdoor spaces extends your living area high above the city. Residents of The Guardian enjoy an outstanding collection of amenities, including 24-hour concierge and security, a state-of-the-art fitness centre, yoga studio, resident lounges and games room, workshop, rooftop garden terrace with BBQ areas, high-speed elevators, visitor parking, and a pet-friendly environment (boa rd approval). Perfectly positioned in Calgary's vibrant Culture and Entertainment District, you're just steps from Calgary Stampede Grounds, Victoria Park/Stampede LRT Station, river pathways, Pixel Park, Calgary Central Library, local restaurants, cafés, shopping, and other everyday conveniences. Offering an exceptional combination of location, design, amenities, and spectacular views, this is an outstanding opportunity to own a premier residence in one of Calgary's most iconic towers. (id:45388)
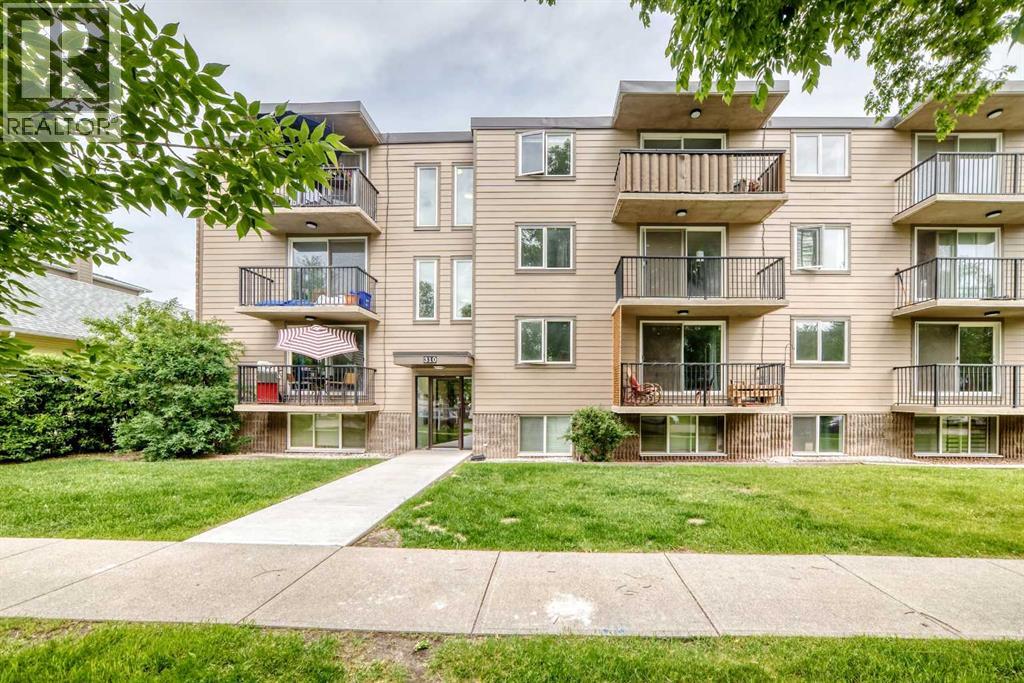
203, 310 4 Avenue NE
Calgary, Alberta
This is Where Your Story Starts.Welcome to Crescent Heights — one of Calgary's most iconic inner-city communities, sitting right above the downtown core with everything you love at your doorstep.This 784 sq ft, 2-bedroom, 1-bathroom condo is full of fun, funky character and just waiting for someone with the right energy to make it their own. Grab your favourite roommate, split the costs, and own your own place for the same — or less — than you were paying to rent that cramped one-bedroom. Step outside and you're walking distance to the river pathways, killer restaurants, neighbourhood pubs, and some of the best entertainment the city has to offer. Crescent Heights isn't just a neighbourhood — it's a lifestyle.Come home to your own private balcony, a dedicated parking stall, and a space that actually has some personality. Cookie-cutter condos are everywhere. This one is yours.All that's missing is you. (id:45388)
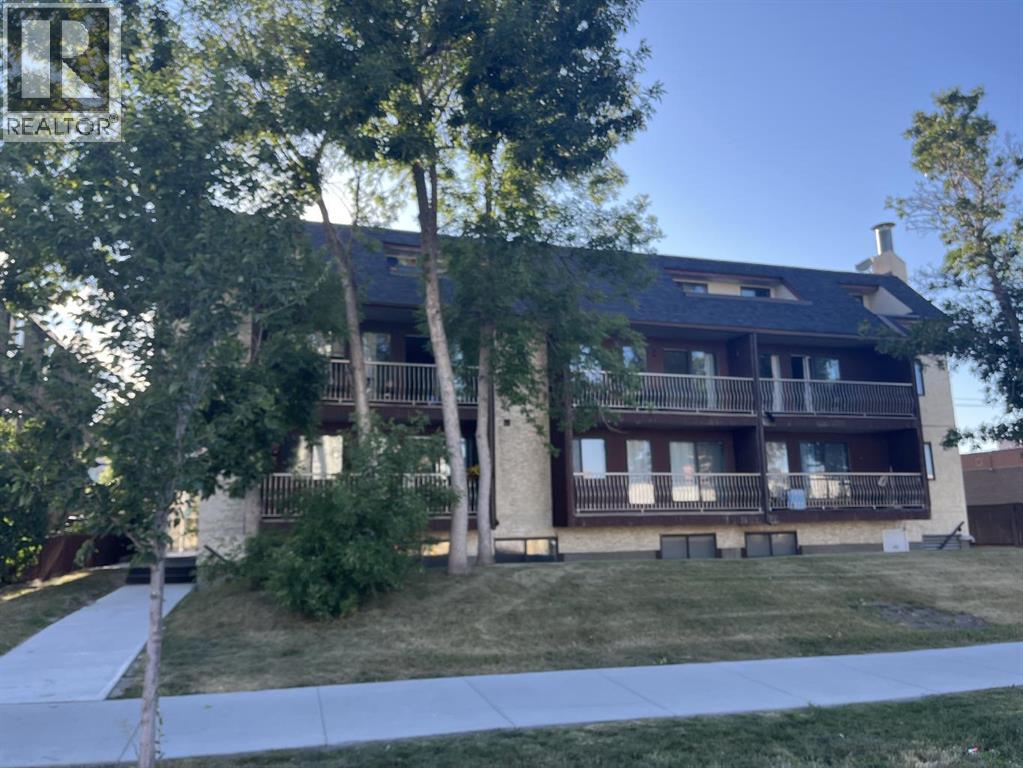
404, 1113 37 Street SW
Calgary, Alberta
GREAT LOCATION.. Lovely TWO bedroom top floor unit in a nice building. Spacious living room and a great layout.. Good size 2 bedrooms and 1 bathroom with Insuite Laundry. This unit offers comfort and convenience. White and neutral color throughout. Upon entering the unit you will notice a very bright and modern living space and kitchen. Large bedroom with ability to fit a full-sized king bed..... washer/dryer has been added to this unit. Amazing location with super easy access to Westbrook Mall, and the LRT Station. Only 10 mins from downtown or Mount Royal University. This ground floor unit has its own walk-up private access and large oversized windows offering tons of sunlight. Perfect unit for investors, students, commuters or young professionals looking to live inner city close to 17th Ave. Assigned outdoor parking stall and pets allowed with Board approval. Seller NO elevator in the building. ...Virtual staging has been used in select rooms. (id:45388)

10909 Eamon Road NW
Calgary, Alberta
Rare opportunity to own a luxury estate on 0.61 acres in NW Calgary with breathtaking views of the Canadian Rockies and over 5,125 sq.ft. of beautifully designed living space. Designed for luxury, comfort, and flexibility, this one-of-a-kind property is ideal for multigenerational living, large families, live-in caregivers, or those seeking exceptional space for extended family and guests. A fully approved City of Calgary Bed & Breakfast operation also offers future income potential or optional guest accommodations for the next owner.This custom-built home features 7 bedrooms, 7 bathrooms, an office/library, multiple family and living rooms, 3 gas fireplaces, and several private living areas with separate entrances. The upper-level wing above the garage includes 3 bedrooms, 2 bathrooms, kitchenette, and a spacious family room with fireplace — perfect for extended family, teenagers, guests, or nanny quarters. The fully developed walkout basement offers 2 bedrooms, 2 bathrooms, separate laundry, kitchenette, living room, and private entrances for additional flexibility and privacy.The gourmet kitchen showcases premium KitchenAid appliances, custom fridge, under-cabinet lighting, natural slate flooring, and in-floor heating. Luxurious finishes throughout include exotic hardwood flooring, custom wood stairs, custom windows and doors, designer lighting, surround sound, and LED pot lights. The spectacular primary retreat is a true private sanctuary featuring its own gas fireplace, stunning panoramic Rocky Mountain views, a spa-inspired ensuite with oversized Jacuzzi tub, steam shower, dual vanities, and a massive walk-in closet designed for luxury and comfort.Outdoor living is equally impressive with professionally landscaped grounds, stamped concrete, natural stone accents, covered backyard seating area, natural gas BBQ hookup, hot tub rough-in, motion sensors, security cameras, and parking for 10–15 vehicles including RV/boat parking and designated guest stalls. T he heated oversized double attached garage features rubber flooring, Wi-Fi garage door openers, pot lighting, A/C/heat pump, and direct access to the side shed.Additional highlights include 2 furnaces, 2 A/C units, 2 water heaters, 2 humidifiers, 2 central vacuums, water softener, well water and septic system with no city utility bills, plus FUD (Future Urban Development) zoning offering exceptional future potential. Walking distance to the Tuscany CTrain Station and close to schools, shopping, churches, and major roadways. All B&B guest rooms come fully furnished, making this an exceptional turnkey opportunity. (id:45388)
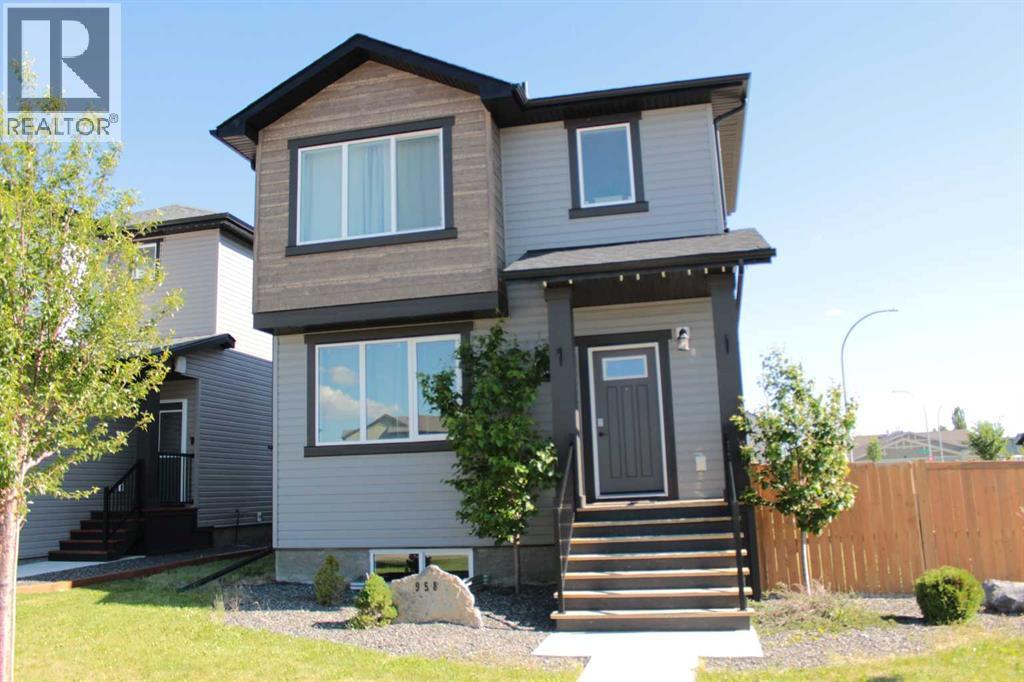
958 41 Avenue N
Lethbridge, Alberta
Stunning, one-of-a-kind new build thoughtfully designed for modern living! This beautifully crafted home showcases an attractive front elevation with a rear attached garage and sits on a generous corner lot. Inside, you’ll find a bright open-concept layout filled with natural light from oversized windows. The contemporary kitchen features quartz countertops and a large island—perfect for casual mornings or entertaining guests.Step out from the kitchen onto a private deck tucked between the garage and main floor, offering a cozy outdoor space—ideal for relaxing or hosting family and friends.Upstairs offers three spacious bedrooms, including a primary retreat complete with a walk-in closet and stylish ensuite. A versatile bonus room provides the perfect space for a kids’ play area, home office, or evening lounge. Convenient upper-floor laundry adds everyday ease.The expansive corner lot provides plenty of outdoor room for play and entertaining. This exceptional home blends comfort, style, and functionality—truly a must-see! (id:45388)
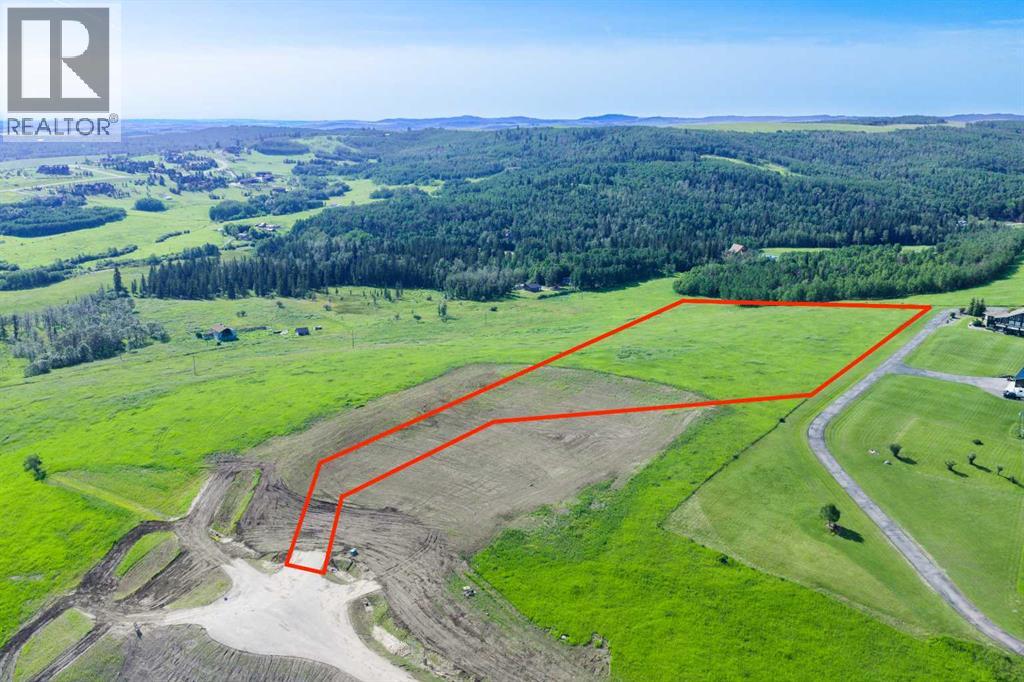
Lot 10, NW; 20; 22; 2; 5
Rural Foothills County, Alberta
NEW HUGE FINANCING INCENTIVE!! Now OFFERING 0% INTEREST for 6 MONTHS with 25% down IF CLOSED BEFORE DECEMBER 31st, then 6% INTEREST for the FOLLOWING 6 MTHS!!! This allows you to BUILD SOONER, giving you time to SECURE TITLE & GET YOUR PLAN APPROVED by the County, all while you secure your BUILDERS MORTGAGE!! Be the FIRST to build your DREAM HOME in LUNAR SPRINGS ESTATE! Lot 10 has 4.98 ACRES of land + sits on a HIGHER ELEVATION - Providing INCREDIBLE VIEWS! This lot can have up to 3 LIVESTOCK ANIMALS + the County has APPROVED grazing within the E.R.E., making it IDEAL for HOBBY FARMERS + HORSE LOVERS. Perfectly positioned between the MAJESTIC ROCKY MOUNTAINS + the vibrant CITY OF CALGARY, this PREMIER DEVELOPMENT in FOOTHILLS COUNTY offers an UNPARALLELED BALANCE OF ACCESSIBILITY + LIFESTYLE. 7 MINS from STONEY TRAIL, w/quick access to PRIDDIS, CALGARY + the ROCKY MOUNTAINS, it’s the ideal fusion of RURAL TRANQUILITY + URBAN CONVENIENCE.11 DEVELOPABLE PARCELS, each parcel includes a NEW WELL, POWER TO THE PROPERTY LINE, + NATURAL GAS TO THE PROPERTY LINE, ensuring modern comfort + full readiness for future development. A NEW PAVED ROAD has been installed, providing SMOOTH, GRAVEL-FREE ACCESS all the way from the city to your doorstep!The VARYING ELEVATIONS across the parcels create a DYNAMIC + VISUALLY CAPTIVATING LANDSCAPE, offering each property its own UNIQUE CHARACTER, VIEWS, and BUILDING POTENTIAL.The ARCHITECTURAL CONTROL GUIDELINES elevate the value of every home, ensuring PREMIUM DESIGN STANDARDS, preserving the NATURAL BEAUTY OF THE FOOTHILLS, + creating a VISUALLY STUNNING, COHESIVE COMMUNITY that enhances both your INVESTMENT + LIFESTYLE. A portion of the property is protected by an ENVIRONMENTAL RESERVE EASEMENT (E.R.E.), preserving its NATURAL TOPOGRAPHY + ensuring part of the land remains UNTOUCHED + WILD—a BUFFER OF NATURAL BEAUTY that enhances PRIVACY + LONG-TERM VALUE.Families will appreciate that RED DEER LAKE SCHOOL, serving KINDERGARTEN THRO UGH GRADE 9, is only 6 MINS AWAY. Set amid the ROLLING HILLS + FORESTED VALLEYS of the Foothills, this property also lies within a DARK SKY COUNTY, offering UNMATCHED STARGAZING + BREATHTAKING NIGHT VIEWS.NEARBY AMENITIES & ATTRACTIONS:Just 4 MINS from the ANN & SANDY CROSS CONSERVATION AREA, offering scenic trails + abundant wildlife viewing. 12 MINS to SHAWNESSY CENTRE, home to SUPERSTORE, WALMART, LONDON DRUGS, CANADIAN TIRE, RESTAURANTS, a MOVIE THEATRE, + an array of shops for all your needs.The SOUTH CALGARY HEALTH CENTRE (24-HOUR URGENT CARE) is just 13 MINS AWAY, providing quick + reliable medical access.Stay active at the SHAWNESSY YMCA, w/ a 25-METRE LAP POOL, LEISURE POOL, FITNESS STUDIO, GYMNASIUM, INDOOR TRACK, + MULTIPURPOSE ROOMS.Explore FISH CREEK PROVINCIAL PARK, w/OVER 100 KM OF TRAILS, picnic areas.Convenient commuting via the SHAWNESSY LRT STATION + adventures at GRANARY ROAD or SPRUCE MEADOWS complete the picture of this EXCEPTIONAL FOOTHILLS LIFESTYLE. BOOK YOUR SHOWING NOW!! (id:45388)

377 Evergreen Circle SW
Calgary, Alberta
Located in the prestigious Evergreen Estates, this exceptional Custom California Built residence offers a rare blend of timeless craftsmanship, thoughtful design, and executive-level comfort, withover 4400sqft of living space and just minutes from Fish Creek Park. Every element of the home has been carefully considered, with custom millwork, solid wood doors, generous room proportions, and beautifully planned living spaces throughout. The open-concept main floor is designed for both refined entertaining and comfortable everyday living, anchored by a chef-inspired kitchen featuring custom cabinetry, granite countertops, a large island with double Silgranit sink, Wolf gas cooktop, double Wolf convection built-in ovens, Wolf microwave, Sub-Zero fridge, and a separate oversized pantry with an additional freezer. The kitchen flows effortlessly into the dining area, where custom built-in cabinetry and garden doors connect the interior to the beautifully landscaped backyard with deck and aggregate concrete patio. The living room offers an elegant yet inviting atmosphere with a beamed ceiling, gas fireplace, and custom millwork shelving, creating a sophisticated central gathering space. A rare main floor primary suite provides a private retreat with a gas fireplace, expansive windows, a spa-inspired ensuite with oversized shower, deep soaker tub, dual vanities, water closet, and a generous walk-in closet with additional built-in cabinetry. Completing the main level is a spacious office with custom built-ins, powder room, large laundry room with excellent storage, and an impressive mudroom with built-in lockers and exceptional organization off the tandem 3-car garage. Upstairs, two spacious bedrooms offer excellent flexibility, including one with a cheater door to the 3-piece bathroom, private balcony, and a hidden bonus room ideal as a children’s play space, teen lounge, or quiet creative retreat. The fully developed lower level continues the home’s impressive scale with a theatre room, wet bar, family room, gym, two large bedrooms, an additional laundry room, and abundant storage. Additional features include newer exterior rock work, newer shingles, high-efficiency furnace, central air conditioning, central vacuum, EV charger, and a dedicated garage storage room ideal for skis, golf clubs, and seasonal items. Backing onto walking paths and close to a children’s play park, schools, and Fish Creek Park, this is a remarkable Evergreen Estates home offering quality, comfort, and a level of detail that is rarely found. (id:45388)

925 Reynolds Lane SW
Airdrie, Alberta
Brand-New Luxury Awaits in Prestigious Coopers Crossing! Seize an amazing opportunity to own a truly custom, NEW, Never Occupied home in the highly sought-after community of Coopers Crossing. Custom-built by the esteemed 2019, 2020, & 2021 BUILD Award Winner, Harder Homes, this stunning 2-storey residence offers 1,821 Sq.Ft. of developed luxury and over $40,000 in high-end upgrades. The open-concept main floor welcomes you with a huge, inviting foyer that leads into a spacious living room featuring a cozy fireplace with a built-in mantel. The custom gourmet kitchen is a chef's dream, boasting white, ceiling-height cabinets, a contrast-color oversized center island, premium quartz countertops throughout, and high-end stainless-steel appliances, including a built-in microwave, gas range, and range hood. A spacious dining nook and a great-sized office complete this level, all enhanced by 9-foot ceilings and 8-foot doors. Upstairs, the expansive primary bedroom retreat is a sanctuary with a vaulted ceiling and a deluxe 5-piece ensuite featuring a dual sink vanity, deep tub, and separate shower. Two additional well-sized bedrooms and a second 5-piece bathroom with double sinks provide ample space. Custom built-in closets and an upgraded lighting package are found throughout the home. The undeveloped basement offers just over 800 Sq.Ft. of potential, featuring 9-foot ceilings, a separate side entrance, and a bathroom rough-in, ready for you to finish to your exact needs. Key Features Include: Unique outside elevation, sloped roof lines & color scheme. Huge windows for abundant natural light. Premium quartz countertops everywhere. Walk-in distance to Coopers Plaza Promenade, green space trails, parks, and schools. Don't miss this chance for immediate, brand-new luxury living. Call to book your private viewing today! (id:45388)
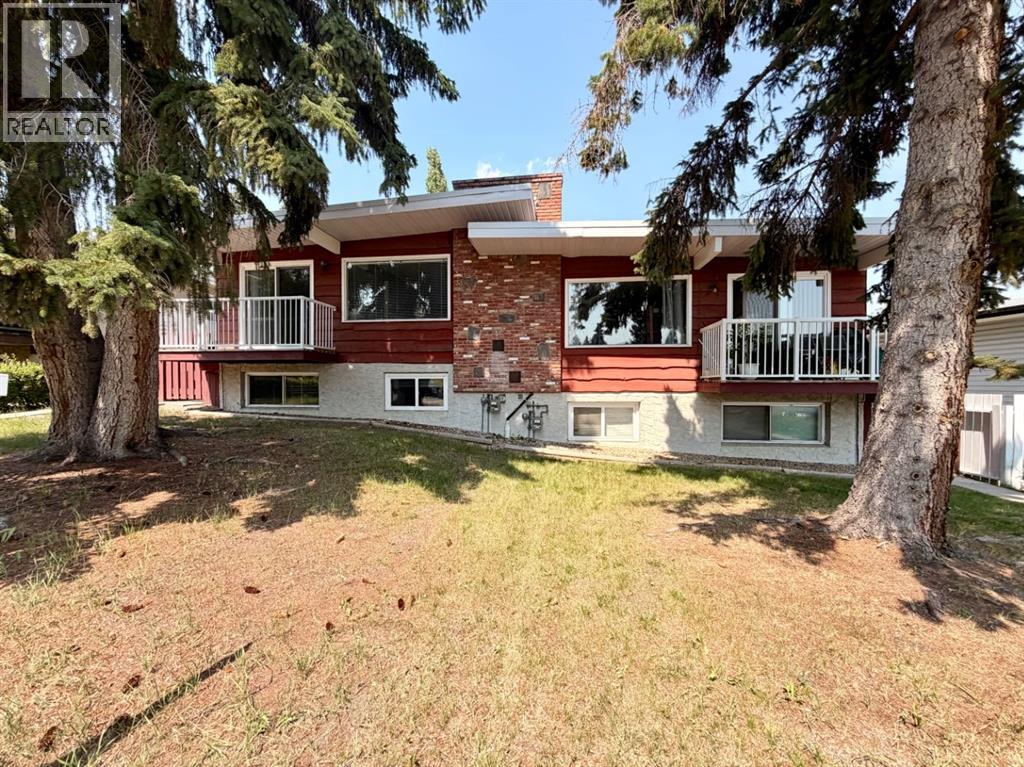
11129 - 11131 Sacramento Drive SW
Calgary, Alberta
Immaculate, Updated Side-by-Side Duplex in Southwood with great curb appeal Each place has its own washer and dryer. Located on a street with other duplexes. Rental Income for the 2 main floor legal suites is $3100/month. Rental amounts are currently under the going rate for the area. A 4-5 minute walk through a greenspace/park to Anderson LRT Station. Also walking distance to Southland Mall. Discover a meticulously cared-for, side-by-side duplex in a highly sought-after Southwood location. Owned and lovingly updated and maintained by the same couple for 20 years, this property offers bright, stylish two-bedroom suites with modern updates and reliable rental income. With its convenient access to transit, shopping, and schools, this is an exceptional opportunity for both owner-occupants and investors.Key featuresWell-kept two-bedroom suites, each with its own in-unit washer and dryerUpdated kitchens with predominantly white finishes, modern appliances, and ample cabinetryUpdated bathrooms.Brand-new roof installed November 2024One furnace replaced about 6 years ago; reliable heating New railings on sun decks and new exterior side doorsMain-floor suites feature brick fireplaces and vaulted ceilings for an inviting feelOversized double garage plus concrete parking pads beside for ample off-street parkingFull rectangular lot in a convenient, desirable areaPrime location: 1.5 blocks off Elbow Drive; walking distance to Anderson LRT Station and Southland MallProximity to schools, shopping, parks, and amenitiesConsistent, high-demand rental property with historically strong occupancy (id:45388)

118, 3600 15a Street SW
Calgary, Alberta
Welcome to Marda Loop - one of Calgary’s most sought-after communities, celebrated for its walkable lifestyle, vibrant dining scene, boutique shopping, and just moments from River Park, Sandy Beach and tennis courts, all while being minutes from downtown. Perfectly positioned in a quiet location, this corner unit, two-bedroom condo offers exceptional value with its ideal layout, 9 ft ceilings and timeless finishes. With the bedrooms separated for added privacy, the versatile second bedroom easily accommodates a roommate, guests or a comfortable home office. The spacious primary bedroom features a walk-in closet and direct access to the 4-piece bathroom. Filled with natural light from oversized windows, the open-concept living space feels bright and inviting. The kitchen offers ample cabinetry and counter space, complemented by stainless steel appliances (fridge 2019, microwave 2025) and an additional mail counter with extra storage. A cozy corner gas fireplace anchors the living room, creating the perfect space to relax or entertain. One of the most special features of this home is the covered, walk-out patio. Enjoy the ease of stepping directly from your patio into the garden area and out to the street, offering the freedom and convenience of a private entrance without the need to use the condo hallways. Perfect for pets, kids, morning coffees, sunny afternoons or simply enjoying the ease of everyday living. Notable features include a spacious underground parking stall and storage locker, gas BBQ line, in-suite laundry (newer washer and dryer), kitchen water filter, pet friendly building with board approval, quick 10-minute drive to both UofC, Mount Royal University and minutes to downtown. This home is move-in ready and waiting for you to make it your own. Welcome home. (id:45388)
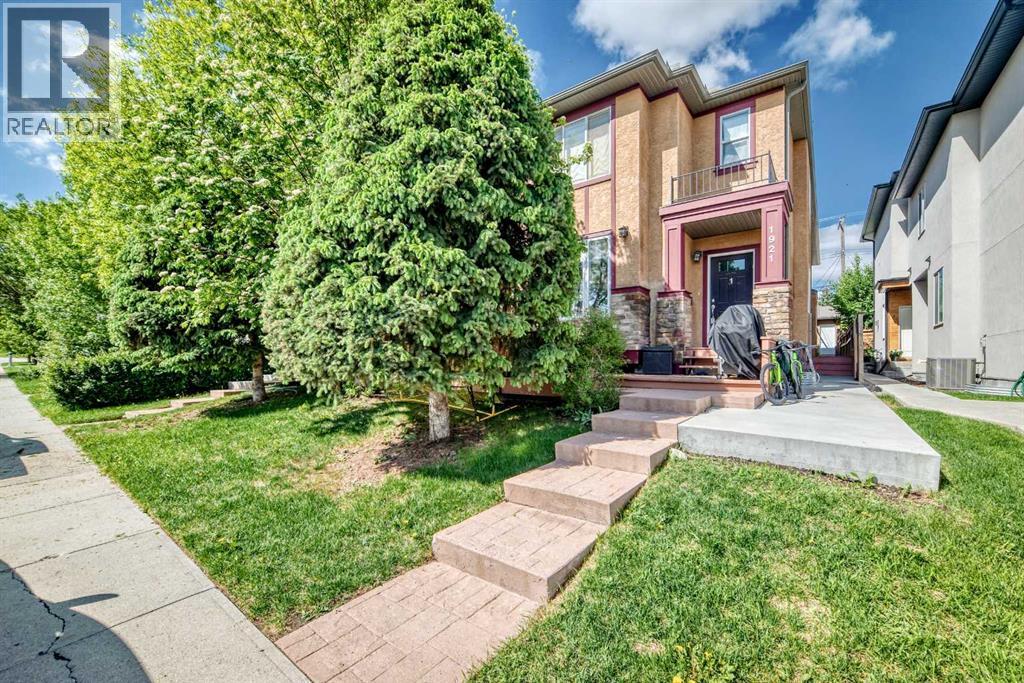
2, 1921 30 Street SW
Calgary, Alberta
Location That Sets This Property Apart - 88 Walk Score! The Killarney Aquatic & Recreation Centre sits directly across the street, alongside a huge green space, playground, and basketball courts. A fenced off-leash dog park is just a few blocks away. Walk to Westbrook LRT, Walmart, Safeway, Westbrook Mall, and the public library. Families will appreciate access to multiple K–12 school options, while professionals will love the 10-minute commute to downtown, Mount Royal University, SAIT, and the University of Calgary. Add in proximity to Edworthy Park, Shaganappi Point Golf Course, and the shops and restaurants of upper and lower 17th Avenue — this is truly a lifestyle purchase in one of Calgary's most desirable neighbourhoods. A Home Ready for Your Personal Touch - If you're looking to add personal touches and build equity, this home already offers impressive features in place. Step inside to find 9' ceilings, a gas fireplace in the living room, freshly painted walls, and an open layout with large windows that keep the space bright and sunny. The kitchen is large and features granite countertops, oversized upper cabinets, abundant storage, a newer fridge and microwave, a corner pantry, and breakfast bar seating. Open to the living room, with space for a full dining table, this main floor works for so many homeowners — ideal for entertaining or everyday living. Upstairs Retreat - The spacious primary suite offers a walk-in closet and a sunny 5-piece ensuite complete with double vanity, skylight, separate shower, and jetted tub. The second bedroom is a great size with a double closet and convenient cheater access to a full 4-piece bathroom. Upper floor laundry adds everyday convenience, no more hauling laundry downstairs. Room to Grow - The unfinished basement has roughed-in plumbing, presenting excellent potential for future development and further adding to the home's long-term value. Outdoor Living - Step outside to your private stone patio and garden — a s heltered retreat perfect for relaxing, hosting friends, or firing up the BBQ. A single stall in the shared detached garage completes the package, with plenty of permit-free street parking out front for guests. Book a viewing today — this one checks every box. Some images have been virtually staged to showcase the home's potential. (id:45388)
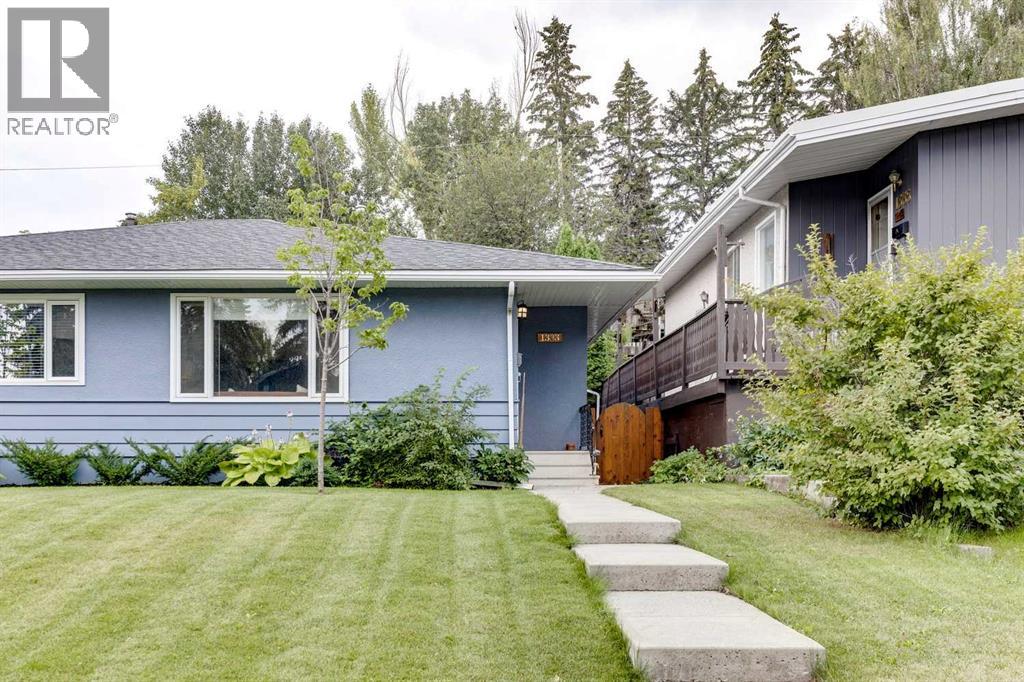
1333 Rosehill Drive NW
Calgary, Alberta
Welcome to Rosemont and this tastefully updated home with 3 bedrooms and 2 full bathrooms. Location is prime with access to great public schools, including U of C and SAIT, transit corridors, restaurants and retail. Simply hop on your bike or walk to Confederation Park, a 160 hectare urban oasis. The home has had many upgrades throughout the years, furnace 2018, roof 2012, new vinyl, windows(most) & doors 2000s. The kitchen was completely re-done in 2018 and features new cabinets, quartz countertops with undermount sink, and functional floating shelves. The original hardwood floor is in great shape and runs throughout the main floor including into the primary bedroom, which includes a closet organizer, the 2nd bedroom and upstairs laundry pair. The sliding doors open onto the South facing back yard, with handsome concrete patio and tiered low maintenance landscaping. The lower level has new luxury vinyl plank throughout and offers a good sized bedroom (with non egress window) full bathroom, massive family room, loads of storage and 2nd laundry pair. There is a separate side entrance for the basement and lots of street parking out front. Beautiful and quiet tree lined street with proximity to downtown making this a perfect place to call home. (id:45388)
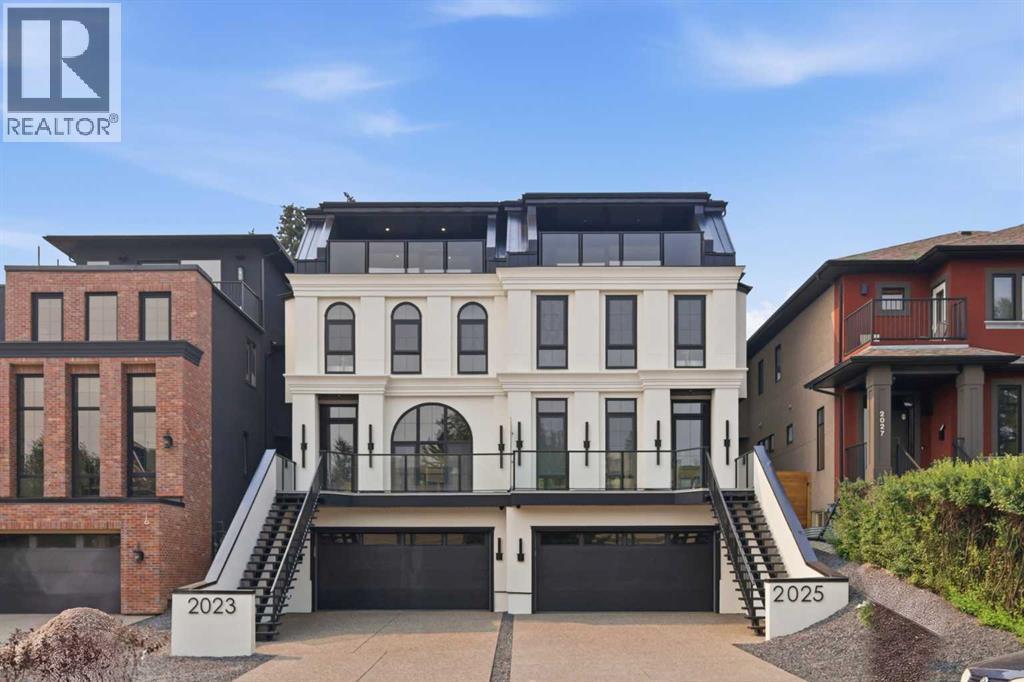
2023 27 Avenue SW
Calgary, Alberta
This three-storey home feels like it was pulled from the streets of Paris and planted in the heart of Calgary, just steps to Marda Loop, skyline views from the top floor, and every detail designed to make you never want to leave.The exterior sets the tone: French transitional style with timeless mouldings, arched windows, and proportions that just feel right. Inside, it's all soft curves, high ceilings, and French-inspired finishes that manage to be both romantic and livable.The kitchen is where you'll spend your most of your time. A 14-foot quartz island with dual-sided storage anchors the room; functional, surrounded by premium oversized appliances that make you want to cook. On the other side, custom built-in display with glass windows and LEDs to show off your fancy dinnerware. Pot filler, spice racks, open shelving, quartz backsplash. The custom arched hood fan is finished in Venetian plaster, adding texture and depth you don't see in most new builds. The butler's pantry with sink and cabinetry keeps the mess out of sight, while the mudroom with built-ins handles daily life seamlessly. Warm cabinetry gives the whole space personality and warmth.The arched window floods the home with natural light into the dinning area. A living room with a Venetian plaster fireplace surround. Step outside to a turfed backyard and composite deck that is beautiful, low-maintenance, ready for summer dinners, morning coffee, or quiet evenings under the stars.Upstairs, the primary suite is your private retreat. Wake up to soft light and city views, then step into a spa-like ensuite with dual vanities, arched mirror details, custom plaster finishes, in-floor heat, and tilework that was thoughtfully designed. The shower is a showstopper with multi-integrated tiles and quartz jamb, straight out of a design magazine. Sit on the bench and enjoy the steam shower. The secondary bedrooms are generously sized with walk-in closets, and the shared bathroom with in-floor heat blends Fre nch-inspired design with everyday practicality, dual vanities.The third floor is where this home earns its reputation. A rooftop lounge with another beautiful gas fireplace, opening onto a patio with sweeping downtown views. The kind of space you'll use constantly, not just on special occasions. The custom wet bar features brass tipping rails, glass shelving with LED lighting, and finishes that feel refined but never stuffy.The basement expands the living space even further: a huge guest bedroom/rec room or gym, full bathroom, extra storage, heated floor and heated driveway rough-ins for future comfort.Epoxy-finished heated garage with built-in speakers. Central A/C. Full security system. Integrated sound. Front and back landscaping designed so you're not spending weekends on yard work.Minutes from cafés, shops, and downtown Calgary, but it feels like its own world. European charm, thoughtful craftsmanship, and design that doesn't age.Elegant, functional, effortlessly beautiful. This is the one! (id:45388)
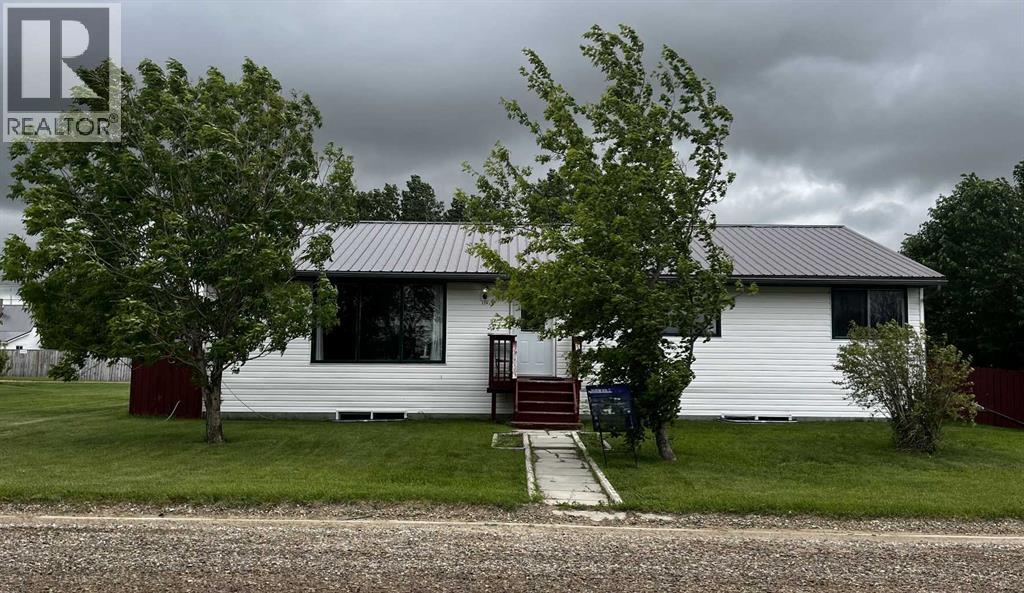
119 3 Avenue W
Hussar, Alberta
Property is being sold AS -IS. Foundation requires repair. Repair quote is available upon request. Priced accordingly. Blue skies and prairie landscapes is the view that will greet you every morning from this awesome property. This well maintained bungalow features a bright and spacious floor plan. This home boasts 1681 sq. ft. of exceptional living space. Maple cabinets, large island and coffee bar are just some of the features of this large kitchen. Picture all the family gathered in this very spacious dining room. The large living room provides plenty of space for family movie nights. Three bedrooms upstairs and one downstairs provides space for family living. The basement is partially finished with a bedroom, bathroom and laundry room. There is room to complete the family room of your dreams. The large backyard is fully fenced with a 2 tier deck to enjoy those hot summer nights. There is also additional parking off the back alley. You must see to appreciate all this home has to offer. (id:45388)
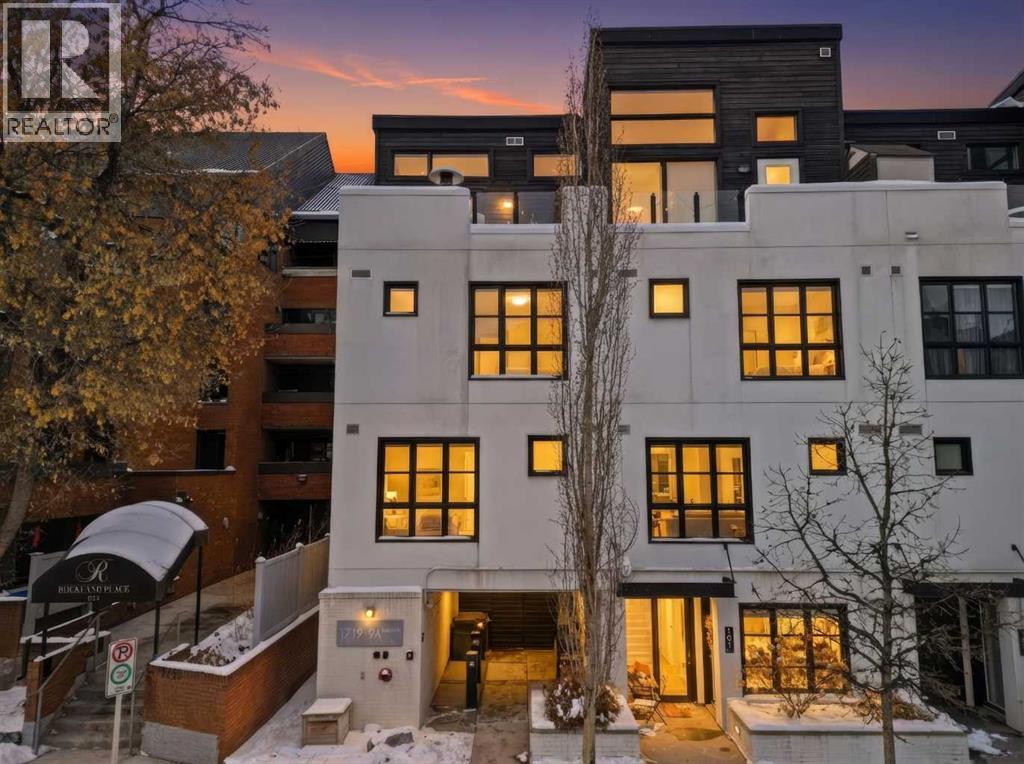
433, 1719 9a Street SW
Calgary, Alberta
Lower Mount Royal – #433, 1719 9A Street SW: - New Price !! - Welcome to The Block built by Avi Urban. This modern, TOP FLOOR unit offers 612 sq ft of living space plus a 99 sq ft loft (not included in measurements due to ceiling height), 1 bedroom, 1 bathroom, and titled underground parking. The bright entry opens to a vaulted living area with room for both living and dining, along with sliding doors leading to the patio overlooking the courtyard. The kitchen features quartz countertops, tile backsplash, a pantry, and stainless steel appliances, including a gas range, fridge, dishwasher, and microwave. The impressive 13-foot ceiling height in the primary bedroom has been transformed into a unique lofted feature designed by Calgary’s Studio North, creating a space that is both practical and distinctive. Thoughtfully redesigned, the bedroom offers a flexible layout with a walk-in closet, home office/fitness space on the main level, complemented by the private lofted sleeping area. Additional highlights include hardwood flooring throughout, in-suite laundry, air conditioning, and separate storage in the underground parkade. Ideally located in the vibrant community of Lower Mount Royal, just half a block from the energy of 17th Avenue, this home offers an exceptional walkable lifestyle with shops, restaurants, cafes, amenities, and public transit all just steps from your door. This cool, unique space is a must-see. Turn key with quick possession available. (id:45388)

139 Acres Highway 567 NE
Airdrie, Alberta
139+- Acres inside AIRDRIE, Alberta fronting on Highway 567 and within City of Airdrie Interim Use Policy Area. Located immediately north of the East Nose Creek Community ASP and immediately east of the East Points Industrial Community ASP. Excellent current opportunity for Interim business uses (by permit) and excellent future development potential. Great high visibility location with 1,900 feet fronting Highway 567 (Veterans Boulevard) and bordered on the east by Range Road 290 (future Rg Rd 292 alignment). Sale is SUBJECT TO City approval of the Landowner completing subdivision of a 10+- acre homesite and issuance and registration of new titles for the properties. GST may apply. (id:45388)
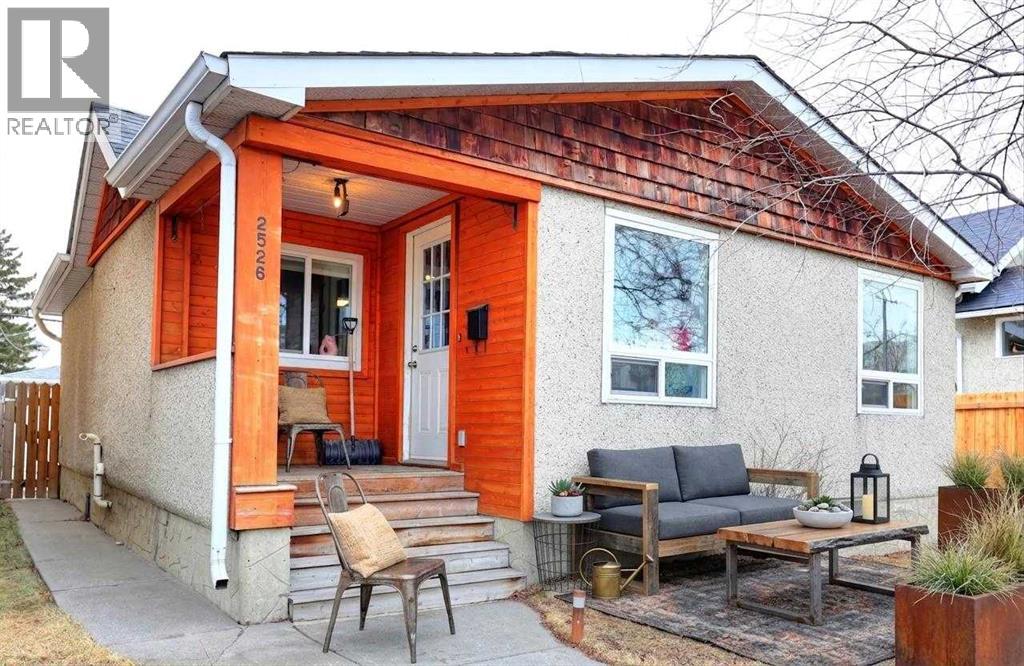
2526 16 Street SE
Calgary, Alberta
Wonderful starter home in a superb location in the historical community of Inglewood. Charming little bungalow with two bedrooms and a oversized single detached garage. Upgrades done over the years include new electrical panel and a newer high efficiency furnace, upgraded kitchen with new cabinets and granite counters with laminate and tile flooring. Very convenient location with close proximity to the Calgary Farmers Market, Inglewood Bird Sanctuary, and take a stroll along 9th Ave with all the neat boutiques, cafes, and pubs. Keep as your primary resident or as an investment property; wonderful tenant in place. (id:45388)
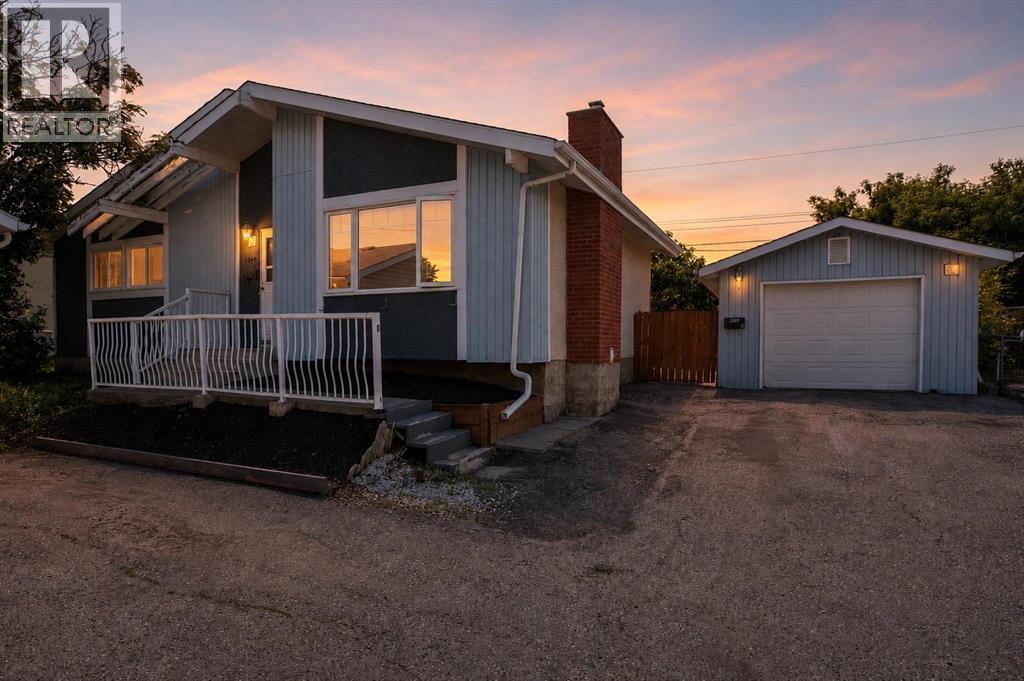
309 Olympia Drive SE
Calgary, Alberta
*NEWLY FINISHED BATHROOM!!* Welcome to this beautifully updated 3-bedroom bungalow in Ogden, Calgary, offering nearly 1,000 sq. ft. of above-grade living space in a quiet culdesac with fantastic neighbours and no drive thru traffic - Perfect for the kids to play! Situated in a family-friendly SE Calgary neighbourhood, this home provides exceptional access to so many amenities like schools, shopping, transit, and major routes including Deerfoot Trail, Glenmore Trail, Foothills industrial area and downtown Calgary.Step inside to find modern updates throughout, including fresh paint, new flooring, baseboards, and trim. The inviting living room features a cozy wood-burning fireplace with gas insert and stone surround, creating a warm and stylish focal point. You'll love the main level's functional layout with 3 bedrooms, a full 4-piece bathroom, and spacious kitchen complemented by bright south-facing windows.Attention investors! The back door entryway is the perfect setup for a designated separate entrance if you're looking to maximize the potential of the property! The fully finished basement offers excellent flexibility with two large living areas (one is easily converted into a 4th bedroom with the addition of a window), a NEWLY RENOVATED 3 PIECE BATHROOM, and a spacious laundry/storage room.Outdoors, enjoy a huge, sunny south-facing backyard with mature trees and direct access to a greenbelt with a nearby playground - ideal for families and pet owners alike. Car enthusiasts and hobbyists will love the oversized single garage with 220V power and electric heater, making it the perfect space for year-round projects.Additional highlights include a new hot water tank (2025), great proximity to Foothills Industrial area, and quick access to Calgary’s river pathway system and parks. Whether you’re a first-time buyer, young family, or investor, this updated bungalow in Ogden is the perfect blend of comfort, convenience, and location—move-in ready and waiting for yo u - Book your showing today!! (id:45388)
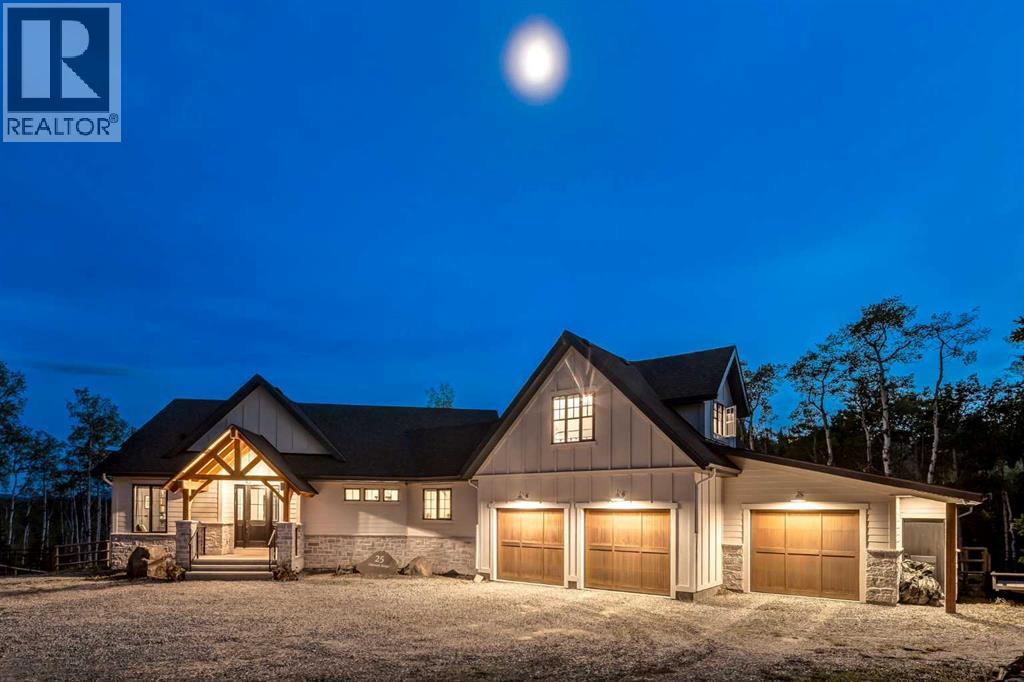
25 Chinook Ridge
Rural Foothills County, Alberta
This SPECTACULAR LIFESTYLE Property is the PERFECT ESTATE for the AVID OUTDOORSMAN located in the gated community of Square Butte Ranches on 1.98 ACRES w/BREATHTAKING — UNINTERRUPTED — MOUNTAIN VIEWS + a LUSH, TREED YARD!!! This AWARD-WINNING 1.5 Story home blends MODERN FARMHOUSE + OLD-WORLD CHARM, offering 3,318 Sq. Ft. of DEVELOPED LIVING SPACE, 4 Bedrooms, 3.5 Bathrooms, WALK-OUT Basement, Home Gym, Guest Quarters + ATTACHED TRIPLE GARAGE + 8’ doors (TRUCK + BOAT). It's STUNNING CURB APPEAL has Hardie Board siding, Stone accents + NATURAL WOOD pillars. An incredible backyard feat. a WRAP-AROUND Deck w/MOUNTAIN VIEWS, STONE-CLAD WOOD-BURNING Fireplace, OUTDOOR DINING, DUAL GAS BBQ LINE + a HOT TUB!!! Inside this “IMMACULATE” home, you’re welcomed by 9’ knockdown ceilings, rich wide-plank hardwood flooring + a neutral colour palette throughout, thoughtfully incorporating both NEW + VINTAGE elements. Off the foyer is a private office feat. CUSTOM BUILT-INS, along + a 2 PC bath for guests. The striking BLACK-FRAMED Windows in living room capture the MOUNTAIN VIEWS, as well as a STUNNING STONE-CLAD gas fireplace w/a wood mantle is a focal point + elevated TRAY CEILING for added depth + architectural interest. The SPACIOUS dining area flows seamlessly into the INCREDIBLE CHEF’S KITCHEN featuring a complete two-tone custom floor-to-ceiling cabinetry, under-cabinet lighting, a LARGE island finished in QUARTZ + a BUTCHER block extension + a farmhouse sink. Premium SS APPLIANCES include a 36” GAS RANGE w/a POT FILLER, a Venetian plaster range hood + a DOUBLE fridge. Large sliding doors off the dining area create a seamless INDOOR-OUTDOOR LIVING experience. Archway leads to the mudroom + a built-in microwave in the BUTLER'S PANTRY, while the Laundry Room connects to the garage. The PRIMARY BEDROOM is a SERENE RETREAT has a tray ceiling + large windows that fill the space w/natural light. The SPA-INSPIRED ENSUITE showcases stone work, a freestanding tub, glass shower + dua l vanity + a CUSTOM WALK-IN CLOSET w/built-in shelving + thoughtfully designed storage. A LOFT BEDROOM above the garage is ideal for GUEST QUARTERS w/a private exterior entrance + access through the garage. A partial kitchen has a farmhouse sink, microwave + mini fridge, built-in bench seating, a 3 PC bath + wardrobes. The WALK-OUT basement has a WINE ROOM w/stone wall, a SPACIOUS family room has MOUNTAIN VIEWS. A WET BAR in the flex room has cabinetry, a wine fridge + sink. A HOME GYM w/10MM glass doors, rubber flooring + mirrored wall. The 2nd + 3rd bedrooms are a GOOD SIZE, a 4 PC bath + utility/storage room. Square Butte Ranch: 480 ACRES w/Ponds + Pastures + PRIVATE Riding Trail + AMENITIES incl EQUESTRIAN FACILITY (heated barn, tack room, trailer storage, riding arena, round pen, paddocks), SALOON, gym, stocked pond, trout stream + community garden— ideal for FULL-TIME LIVING or FLEXIBLE, COME-AND-GO LIFESTYLE + direct access to Kananaskis Country: hiking, biking, trail riding + MORE!!! (id:45388)
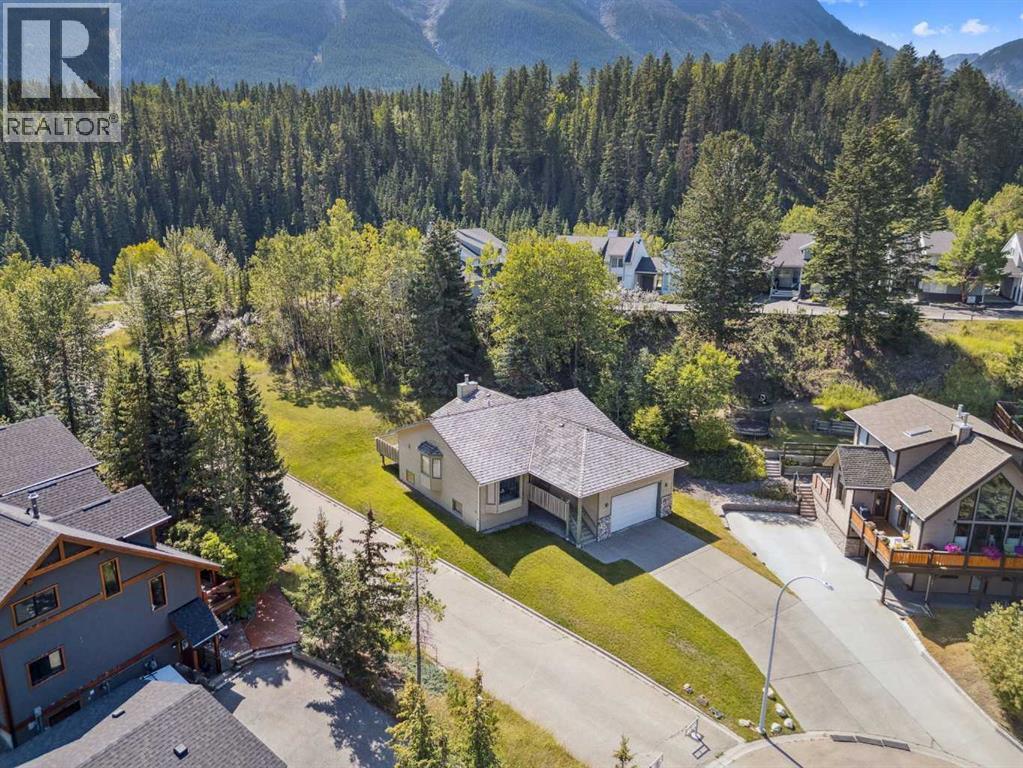
106 Rummel Place
Canmore, Alberta
Ownership opportunity of a lifetime! Extraordinary location backing onto green space and wilderness ravine with breathtaking views of the Three Sisters Mountains and elevated views of the beautiful Bow Valley! Enjoy this peaceful residential setting at the top of a quiet cul-de-sac in sought after Rundleview Estates! Exceptional walking pathways right out your door along the beautiful Hidden Creek Ravine and just a short 10 min walk to the nearby Hidden Falls! Solid custom-built raised bungalow with over 3000 sq ft of total development, double front attached garage and large back deck with stunning permanent unobstructed views! Home has been lovingly cared for with vaulted ceilings and open concept that's perfect for entertaining or enjoying those great family gatherings. Main floor has sunken great room off kitchen with gorgeous river rock fireplace, large primary bedroom with walk-in closet and ensuite bathroom, large guest bedroom, 4 pce main bathroom, spacious formal dining room and large living room with picturesque elevated views of the Bow Valley and Mountains! Lower level basement has 2 more bedrooms, large family room, huge recreation room with pass-thru to garage, 4 pce bathroom with large jetted soaker tub, separate laundry room with sink, wine cellar and storage areas. Enjoy the large deck off the kitchen with exceptional Three Sisters Mountain views, bbq gas line and backyard that frequents many wildlife visitations for you to enjoy. Don't miss the opportunity of a lifetime to own this incredible original owner property that's fully immersed in nature while conveniently remaining just minutes to downtown Canmore. Be sure to view the aerial video showcasing this incredible location and property. Copy and paste this link. https://media.sonavisual.com/videos/0198f781-0d2b-70c7-9485-84243b4f892d (id:45388)
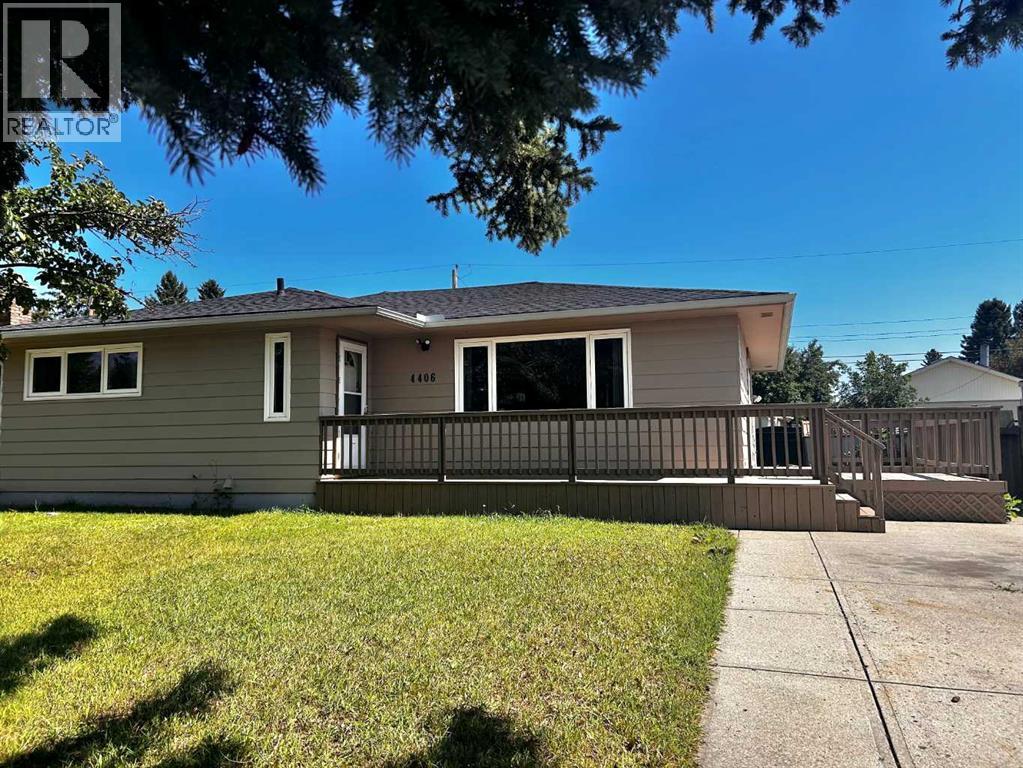
4406 Fordham Crescent SE
Calgary, Alberta
$519,000 NOW, was originally 599,900........NEEDS TO BE SOLD BY SEPTEMBER!!!! HERE'S THE DEAL!! YOU MOVE IN THE TOP & your tenant/family moves in below. You now are technically getting $260K off your mortgage........ It's a no brainer!!! ....... BIG HOUSE ( 1231 SF above grade ) with a LEGAL SUITE by the City of Calgary!, that last rented for $1300/month. HUGE BIG LOT (60' x 109') and BIG potential!11 room for that OVERSIZE SHOP/GARAGE that YOU WANT TO BUILD, they do not make LOTS THIS BIG any more.... ..................... .. QUIET & PRETTY STREET, LANE WAY with extra parking & RV PARKING.....close to ALL SCHOOLS....SIDE SEPARATE SUITE ENTRANCE that has been rented for $1300/mo and upper level, main floor was $2200/mo....... LOTS OF UPPGRADES...... LOW MAINTENANCE RECENTLY PAINTED & DURABLE EXTERIOR NEW WINDOWS ON THE MAIN FLOOR, NEWER ROOF, FURNCE & HOT WATER TANK, UPGRADED OAK KITCHEN CABINETS that the kitchen sink VIEWS TO THE HUGE BACK YARD. . The main floor Master bedroom has a 2 piece ENSUITE that could be made to a 3 Piece ENSUITE, total of 3 large main floor bedrooms , Recent paint of the Out side walls, wrap around deck. LEGAL BASEMENT SUITE WITH separate side entrance ONE BEDROOM with EGRESS WINDOW & basement DEN or second bedroom with a (3' x 1' window), LEGAL basement suite, eat in kitchen. Plenty of space on the lot to BUILD A "LANE WAY" DWELLING ON TOP/ of /or a DOUBLE/TRIPLE /QUAD GARAGE DWELLING . easy to view/show call your Realtor for super easy viewing!!. (id:45388)
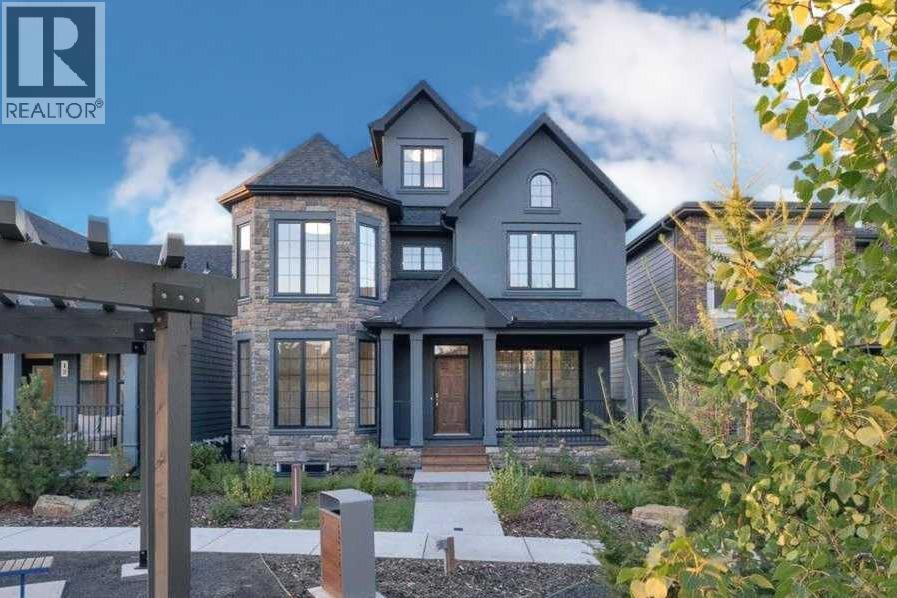
16 Treeline Lane SW
Calgary, Alberta
Welcome to this beautifully designed former showhome by Dream in the sought after community of Alpine Park. In a prime location just a quick walk to all of the planned village amenities this is the the time to get in before they are all completed. This detached two storey home with a third level loft features a smart, functional layout that prioritizes purposeful spaces over wide open floor plans, reflecting one of the leading design trends for 2026. The main floor features distinct yet connected living and dining areas that integrate seamlessly with outdoor spaces. Windows at both the front and back of the home allow natural light to flow throughout the day. The living and dining rooms sit on the west side of the home, anchored by a cozy gas fireplace. Sliding patio doors on both sides of the space create easy indoor and outdoor living and allow for flexible furniture arrangements. The kitchen is spacious and well designed, perfect for the home chef. A moody blue colour palette paired with crisp white cabinetry creates striking contrast against the rich hardwood floors. Features include upgraded stainless steel appliances, open shelving, a large island, and a corner walk through pantry. Just off the kitchen is a bright front flex room, ideal for a home office or playroom. A large south facing bay window fills the space with natural light and offers views of the private park across the street. A discreet powder room and rear mudroom lead to the full width back deck, yard, and oversized garage. The second level offers three generous bedrooms, including a primary retreat that impresses with a vaulted ceiling and sun filled atmosphere. The large walk in closet leads to a spa inspired ensuite featuring dual sinks, a standalone tub, and a full walk in shower. Two additional bedrooms, a four piece bathroom, and a conveniently located laundry room complete this level. The third level loft is a valuable upgrade from the standard plan and adds exceptional flexibility a nd square footage. This space is ideal for a media room, play area, study space, or teen retreat, with views to the north toward downtown and to the south toward the mountains. This home is ideal for buyers seeking flexible living spaces, a low maintenance exterior with no shovelling, seamless indoor and outdoor flow, and elevated finishes throughout. Alpine Park offers the perfect balance of city and nature, located approximately 15 minutes from downtown Calgary and 30 minutes from the Rocky Mountains. Designed to bring people together, the community features parks, pathways, and convenient access to everyday amenities just minutes away. The small monthly condo fee of $102 includes the HOA fee for Alpine Park as well a snow removal and upkeep of greenspace's' /common areas. (id:45388)
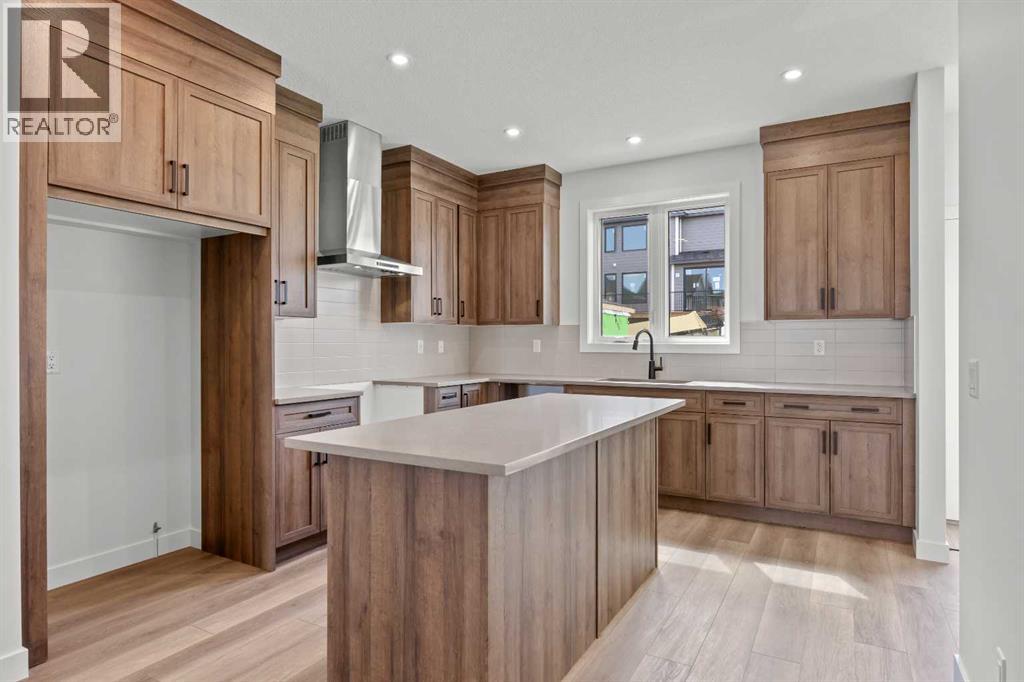
49 Hotchkiss Gardens SE
Calgary, Alberta
Welcome to the Newport III by Broadview Homes, a thoughtfully designed new home in the growing southeast community of Hotchkiss. Offering 1,678 square feet of well-planned living space, this home features 3 bedrooms, 2.5 bathrooms, a central bonus room, and a separate side entrance, combining stylish finishes with a functional layout designed for modern living. The bright, open-concept main floor creates an inviting space for both everyday life and entertaining. At the heart of the home, the kitchen features a large central island, walk-in pantry, premium stainless steel appliances including a built-in microwave and chimney-style hood fan, and ample cabinetry for storage. The adjoining dining area flows effortlessly into the spacious great room, where an electric fireplace with floor-to-ceiling tile serves as a striking focal point. Expansive windows throughout the main level fill the home with natural light, creating a warm and welcoming atmosphere. Upstairs, the spacious primary bedroom offers a walk-in closet and a private ensuite complete with dual sinks and a tub/shower combination. Two additional bedrooms, a full bathroom, a conveniently located upper-floor laundry room, and a versatile central bonus room provide flexible living space that can easily accommodate a growing family, home office, or media room. The unfinished basement includes a separate side entrance, offering excellent potential for future development or additional living space, subject to municipal approvals and permitting. Located in the master-planned community of Hotchkiss, residents will enjoy parks, playgrounds, scenic pathways, and a planned 30-acre wetland at the heart of the neighbourhood. With convenient access to Stoney Trail, South Health Campus, Seton Urban District, and a wide range of shopping, dining, and recreational amenities, Hotchkiss offers the perfect balance of peaceful community living and everyday convenience. Whether you're a first-time buyer, growing family, or investo r, the Newport III presents an exceptional opportunity to own a beautifully designed new home in one of Calgary's fastest-growing southeast communities. (id:45388)
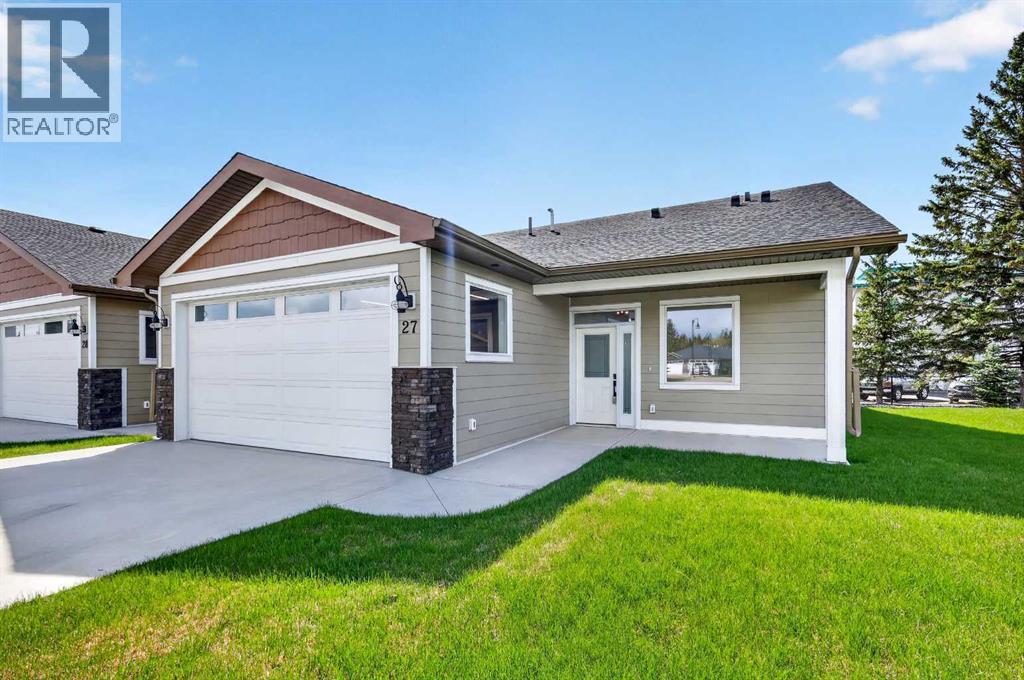
27, 610 4 Avenue SW
Sundre, Alberta
This Sundre villa offers a serene escape from urban life, surrounded by lush greenery and picturesque mountains. Situated in the heart of Sundre's vibrant community, Prairie Creek Crossing beckons with its promise of tranquil living for adults seeking a retreat or retirement haven. Step inside to discover a modern oasis designed for comfort and convenience. The open floor plan welcomes you with vaulted ceilings, creating an airy ambiance throughout. The kitchen is a chef's delight, with ample counter space, and a spacious pantry for all your culinary needs. Entertaining is effortless as the dining area seamlessly transitions into the inviting living room, providing the perfect setting for family gatherings and socializing. Retreat to the master bedroom, featuring a walk-through closet leading to a private 4-piece ensuite, offering a sanctuary of relaxation. The second bedroom can be used for visiting guest or the much needed office! Designed for ease of living, this single-floor layout eliminates the hassle of stairs, catering to adults looking to downsize without compromising on comfort. A double attached heated garage provides convenient parking for two vehicles, ensuring both practicality and security. Experience year-round comfort with in-floor heating throughout the home and garage, while exterior landscaping and snow removal are meticulously taken care of. Embrace the joys of pet ownership as Prairie Creek Crossing welcomes furry companions with board approval, allowing you to share your new home with your beloved pets. Beyond the doorstep, Sundre offers an array of recreational opportunities for outdoor enthusiasts, including hiking, fishing, camping, and trail riding amidst breathtaking natural landscapes. Indulge in quality golf courses or unwind at the local hospital, seniors club, or indoor recreational centre with an indoor pool and fitness facilities. Don't wait to embrace the retirement lifestyle you've dreamed of—seize the opportunity to live amidst S undre's beauty and tranquility at Prairie Creek Crossing. More Pictures to follow, Just at finishing Stage! Please note we Have 5 units and you are welcome to view them all! (id:45388)
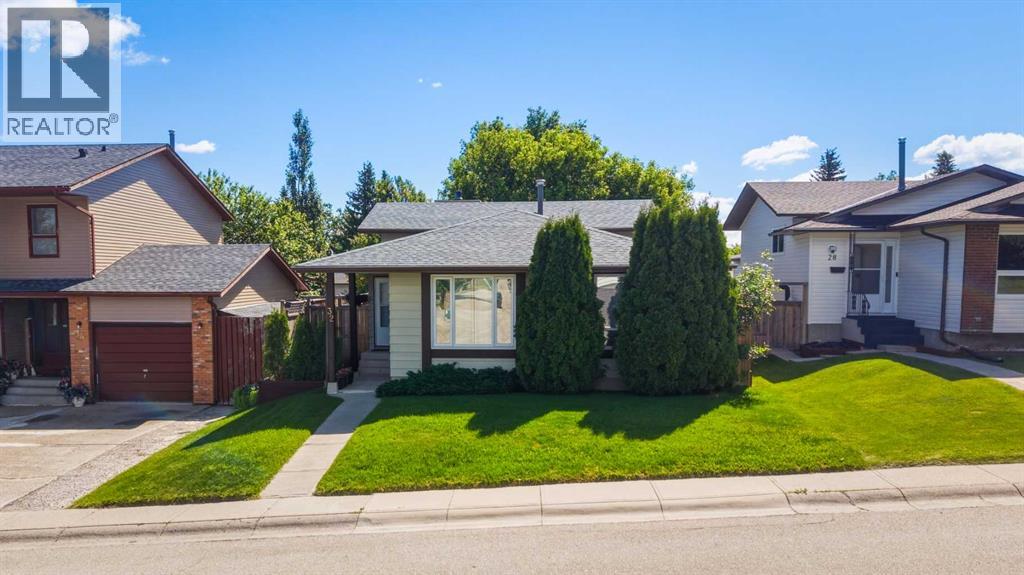
32 Beddington Rise NE
Calgary, Alberta
*** OPEN HOUSE SATURDAY August 22 FROM 1PM TO 3PM *** Welcome to this well-maintained 4-level split in the established community of Beddington Heights, offering over 2,000 sq. ft. of developed living space with 4 bedrooms, 2 full bathrooms, and a functional layout perfect for families. The main floor showcases original hardwood flooring, while the lower levels feature new Luxury Vinyl Plank flooring, creating a fresh and modern feel throughout. Large windows fill the home with an abundance of natural light, while the spacious layout offers multiple living areas, providing flexibility for entertaining, relaxing, or working from home. The kitchen is finished with quartz countertops, combining style and functionality. The spacious primary bedroom features his-and-hers closets, offering generous storage and everyday convenience. Pride of ownership is evident with numerous valuable updates, including a new roof (2022), refrigerator and dishwasher (2022), hot water tank (2020), and a furnace that has been professionally serviced every year. Step outside to enjoy the freshly painted deck and window trim, along with the oversized double detached garage, providing ample room for vehicles, storage, or a workshop. Perfectly positioned between Nose Hill Park and West Nose Creek Park, this home offers exceptional access to parks, walking paths, and outdoor recreation while being just minutes from shopping, schools, public transit, and Deerfoot Trail for a convenient commute. Offering space, thoughtful updates, and an unbeatable location, this move-in-ready home is an incredible opportunity in one of Calgary's most desirable northwest communities. (id:45388)