
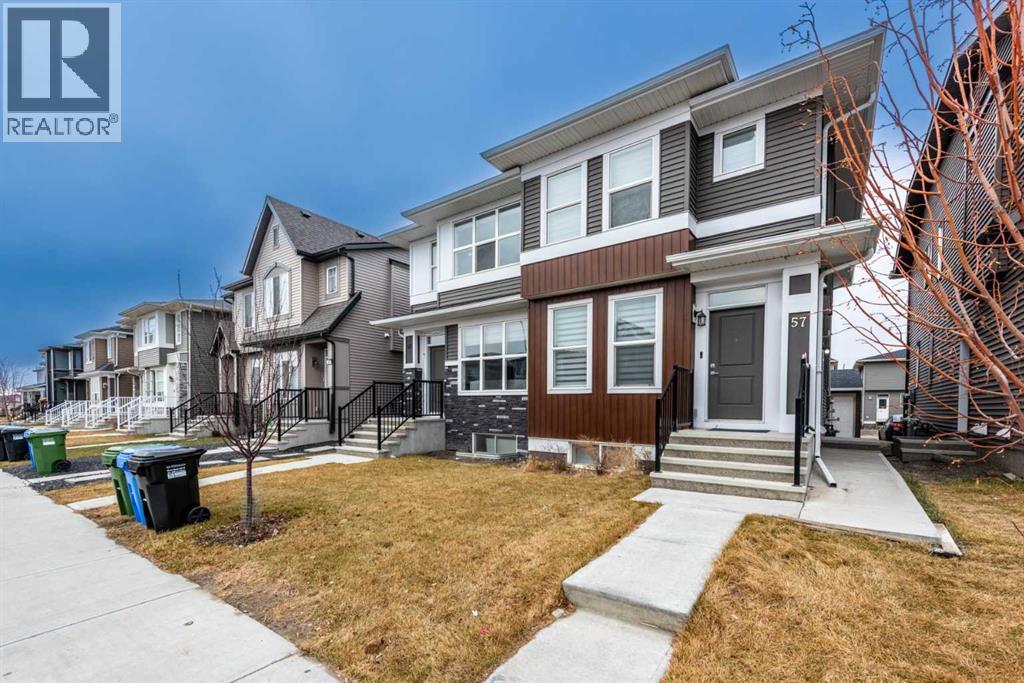
57 Corner Glen Row NE
Calgary, Alberta
Stylish 2-Storey Home with Legal Suite & Double Detached GarageWelcome to this beautifully designed 2-storey home in the highly desirable community of Cornerstone, featuring a legal basement suite and a double detached garage—offering the perfect blend of modern living, functionality, and investment potential.Situated in one of Calgary’s fastest-growing neighborhoods, this home provides convenient access to parks, schools, shopping, public transit, and major roadways, making daily commuting and family living effortless.The bright and inviting main floor boasts an open-concept layout with a spacious living room and a contemporary kitchen offering ample counter space and storage—ideal for entertaining and everyday living. A convenient 2-piece bathroom, mudroom, and access to the rear deck add practicality and comfort to the space.Upstairs, you'll find three generously sized bedrooms, including a private primary retreat complete with a walk-in closet and a 3-piece ensuite. The upper-level laundry room adds extra convenience for busy households.The professionally developed basement features a fully self-contained legal suite with its own private entrance, kitchen, bedroom, full bathroom, and laundry facilities—perfect for generating rental income, accommodating extended family, or supporting multi-generational living.The desirable south-facing front exposure fills the home with natural light throughout the day.Whether you're a first-time buyer, growing family, or savvy investor, this exceptional property offers outstanding value and versatility in one of Calgary's most sought-after communities. (id:45388)
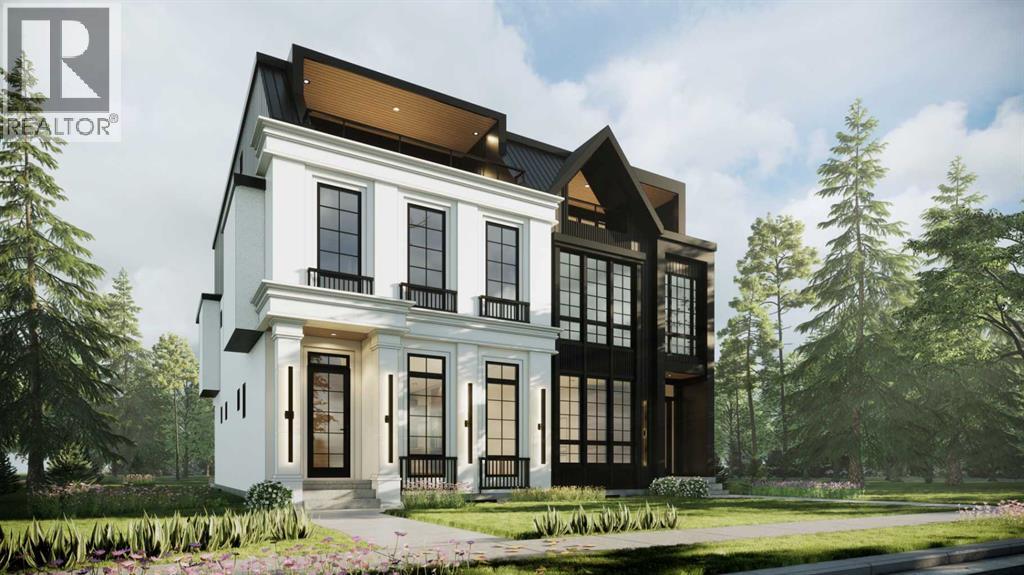
5011 21 Street SW
Calgary, Alberta
Architectural presence meets thoughtful design in this striking, modern SEMI-DETACHED home found in the desirable ALTADORE. The location comes with everyday amenities, schools, and parks close by, with quick access to major routes for easy commuting. From the moment you arrive, the bold exterior sets the tone for a home that blends elevated style with real-world livability. Walk into the front foyer offering a clean, welcoming entry with BUILT-IN BENCH seating and CLOSET AREA, flowing seamlessly into the main floor. The bright DINING AREA is found alongside the foyer with plenty of space and natural light. You will find a tucked-away POCKET OFFICE next to the front of the home, perfect for focused work and quiet time. The heart of the space unfolds into a lovely, open kitchen anchored by an oversized ISLAND, plenty of cabinetry, and integrated appliances. Whether you’re hosting or just moving through your day, the layout feels intuitive and easy. The LIVING ROOM is warm and grounded, centered around a GAS FIREPLACE with BUILT-INS and framed by large windows and patio doors that lead directly to the backyard DECK. The entire main floor feels cohesive and connected. A practical MUDROOM and stylish POWDER ROOM complete the level, adding everyday function without sacrificing design. Upstairs, the second floor is dedicated to comfortable family living. Three bedrooms, a full bathroom, and a centrally located LAUNDRY ROOM keep everything close at hand. The primary suite on this level feels calm and refined, with a WALK-IN CLOSET and spa-inspired ENSUITE featuring DOUBLE SINKS, a SOAKER TUB, and a large WALK-IN SHOWER. The third floor takes things up a notch. A spacious BONUS AREA with a WET BAR opens onto a PRIVATE BALCONY, creating an ideal space for entertaining, relaxing, or movie nights. This level also includes a private primary bedroom with its own ENSUITE, WALK-IN CLOSET, and BALCONY offering flexibility for owners or guests. Downstairs, the fully develop ed basement includes a self-contained legal SUITE layout with two bedrooms, a full kitchen, living area, bathroom, and dedicated laundry. It’s ideal for extended family, guests, or future rental potential. The location of this home ties it all together. Outdoor lovers will appreciate how close the community is to RIVER PARK and the ELBOW RIVER pathway system. These trails connect to Calgary’s broader network of pathways that stretch across the city. This community offers access to quality educational options within easy reach, including ALTADORE ELEMENTARY SCHOOL, MOUNT ROYAL UNIVERSITY, as well as other schooling choices in surrounding communities. Altadore is nearby the MARDA LOOP area, one of Calgary’s most vibrant and desirable inner-city hubs. It’s a setting that balances quiet residential living with city convenience, making this home as practical as it is impressive. This is the kind of home that make daily life feel organized and elevated. A house you’ll be proud to call your own. (id:45388)
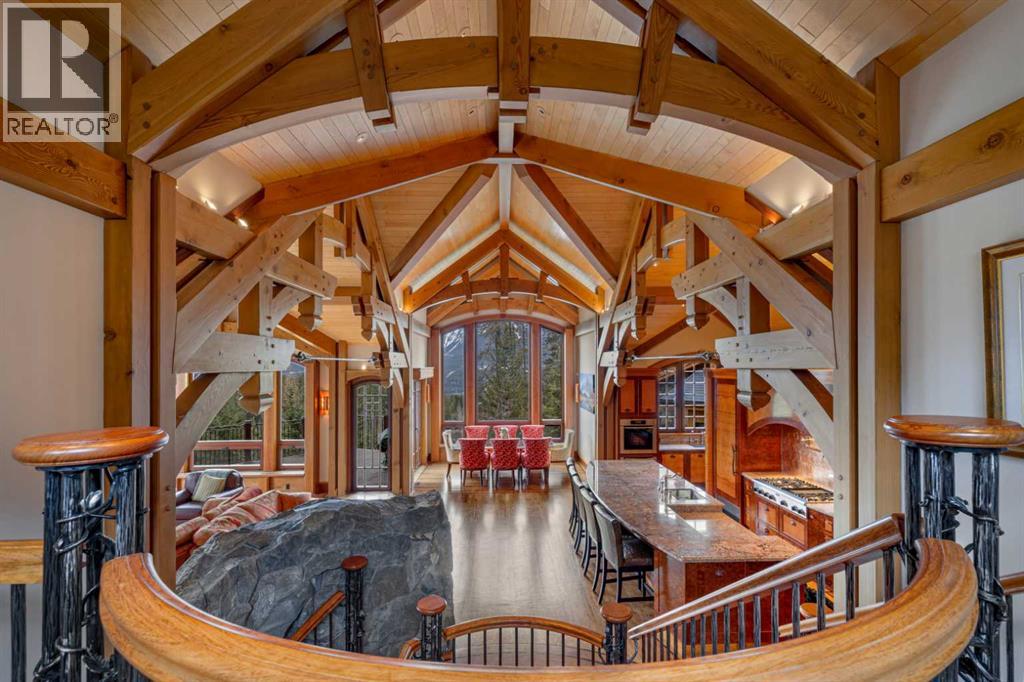
145 Silvertip Ridge
Canmore, Alberta
Located on the 17th fairway of the Silvertip Golf Course this four-bedroom, four-bathroom award-winning architectural Timber Frame masterpiece is a home like no other in Canmore. Designed and built by Alasdair Russell of Russell and Russell Design and Mitchell Master Homes this home features over 4850 square feet of living space accented by incredible acid-washed douglas fir timber framing from the world-renowned Spear Head Timber Works in Nelson, BC, and one-of-a-kind custom finishings, including 11 different types of wood sourced from all over the world. The hidden details and qualities in this home are as numerous and stunning as the home itself with features such as in-floor heating on every level, full air conditioning in the home, HEPA and smoke filtration system, and sound insulation in the walls between all interior rooms. The attention to detail coupled with the 180-degree mountain views from Three Sisters to Rundle and the 685 square feet triple car garage in this world-class home is second to none and is sure to appeal to the most discerning of buyers. For all the detailed information click the brochure link. (id:45388)
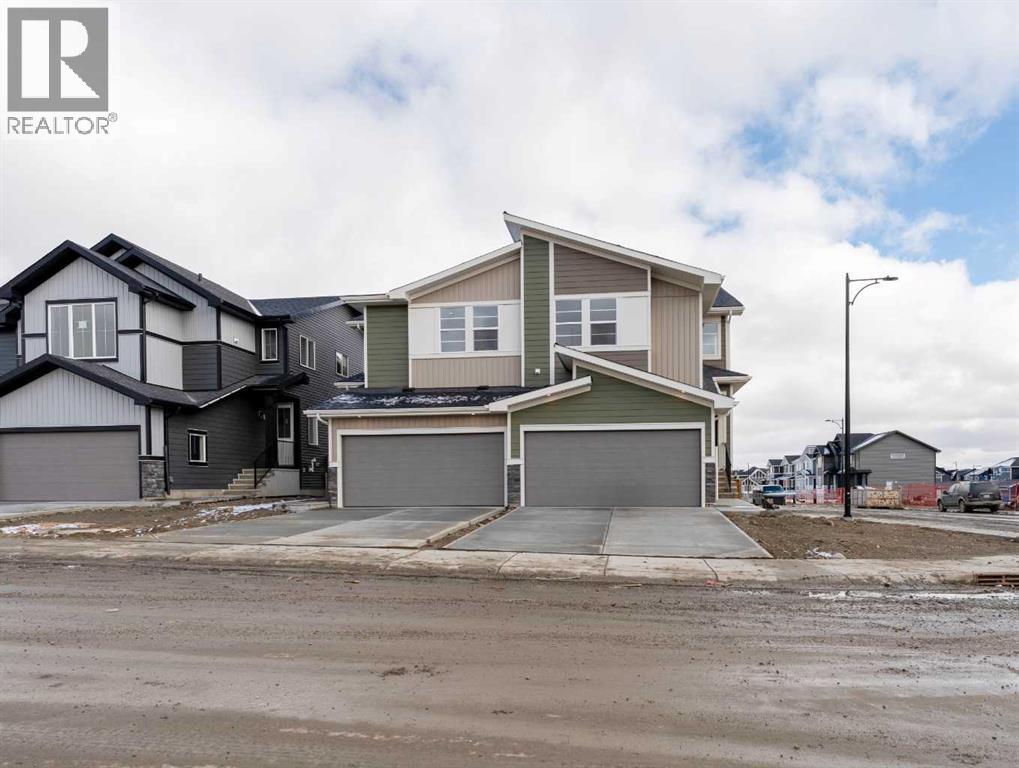
99 Waterford Mews
Chestermere, Alberta
Welcome to the Bow — a stylishly designed front-attached duplex where modern luxury meets thoughtful functionality. Nestled on a corner lot in the sought-after community of Waterford, this 3-bedroom, 2.5-bathroom home offers refined living space crafted for today's lifestyle.The main level impresses with 9-foot ceilings, engineered hardwood flooring, and an open-concept layout that flows effortlessly from the kitchen through to the great room — anchored by a sleek electric fireplace for warmth and ambiance. Step outside to a treated wood deck, perfect for morning coffee or evening entertaining.Upstairs, a versatile loft provides the ideal space for a home office, play area, or reading nook. Two generously sized bedrooms share a well-appointed bathroom, while the primary retreat impresses with a walk-in closet and a dual-vanity ensuite. Upper floor laundry adds everyday convenience right where you need it.Additional highlights include quartz countertops throughout, contemporary tile in all wet areas, elegant wrought-iron railings, 8-foot doors, and a basement side entry that offers excellent future potential.This move-in-ready home delivers refined finishes and contemporary elegance in a thoughtfully planned space — ideal for families and professionals seeking quality and convenience.The builder's DH $20K Limited Savings incentive has already been applied to the purchase price.GST Rebate Opportunity for First-Time BuyersEligible first-time buyers may qualify for the Government of Canada GST Rebate, potentially saving up to $50,000 on a new home. Buyers must be 18 years or older, a Canadian citizen or permanent resident, and must not have owned or lived in a qualifying home within the past four years. Homes under contract on or after May 27, 2025 may qualify. Subject to Government of Canada / CRA guidelines. (id:45388)
117 Saddlelake Grove NE
Calgary, Alberta
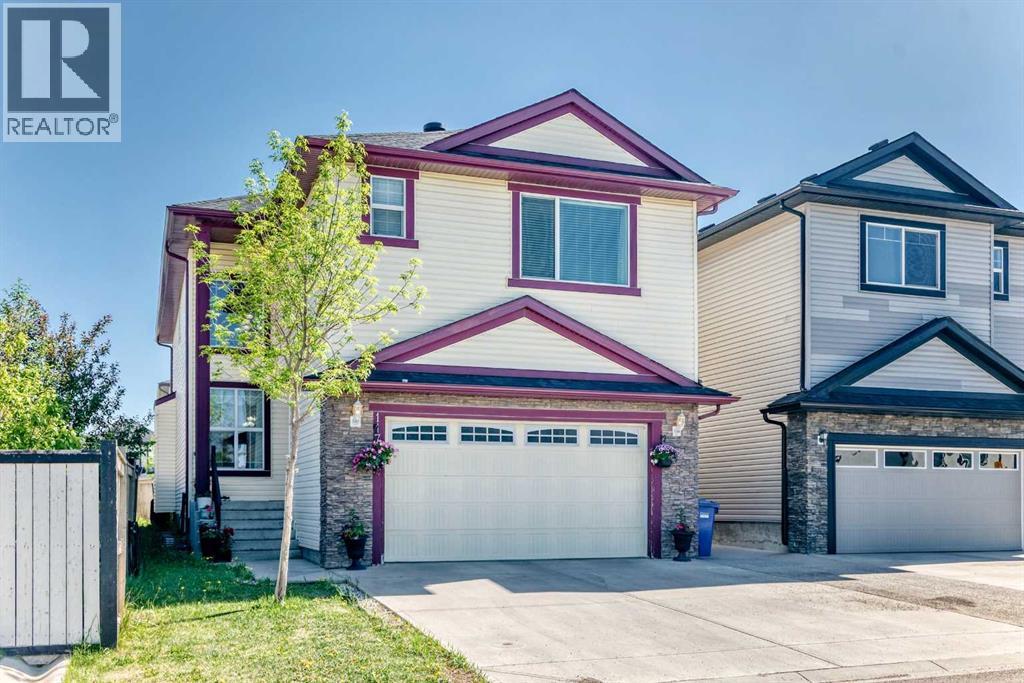
Boasting rare double master suites, a spice kitchen, a main-floor den with a full bath, and a lucrative two-bedroom legal basement suite—offering 6 bedrooms and 6 bathrooms in total—this meticulously maintained two-story home delivers unbelievable value directly across from a scenic playground, complete with central air conditioning for hot summer days. The main floor effortlessly balances elegance and functionality, welcoming you with a high-ceiling formal living and dining room combo that flows into an expansive family room with a cozy fireplace, all anchored by a gourmet main kitchen boasting a premium wall oven, gas range, and beautiful granite countertops that extend throughout the entire house. Upstairs, the grand primary retreat sits behind elegant double doors and features a luxurious 5-piece spa-like ensuite, perfectly complementing a second master bedroom equipped with its own private 4-piece ensuite and walk-in closet; two additional bright bedrooms, a large open loft/living area, a full 4-piece bathroom, and a dedicated laundry room with built-in cabinetry complete this incredibly spacious upper floor. Adding immense income potential or multi-generational utility, the self-contained basement suite enjoys a completely private entrance, two large bedrooms (including a primary room with a private ensuite half-bath), a full bathroom, and its own separate laundry facility. Beautiful window coverings, a central vacuum rough-in, an extra-large driveway leading to a double attached garage, and a fully landscaped backyard complete with a storage shed and a BBQ gas line on the deck round out this remarkable property. Priced to sell and offering unparalleled features, this gem of a home is a rare find—call your favorite Realtor today to schedule your private viewing! (id:45388)
309 3 Street W
Standard, Alberta
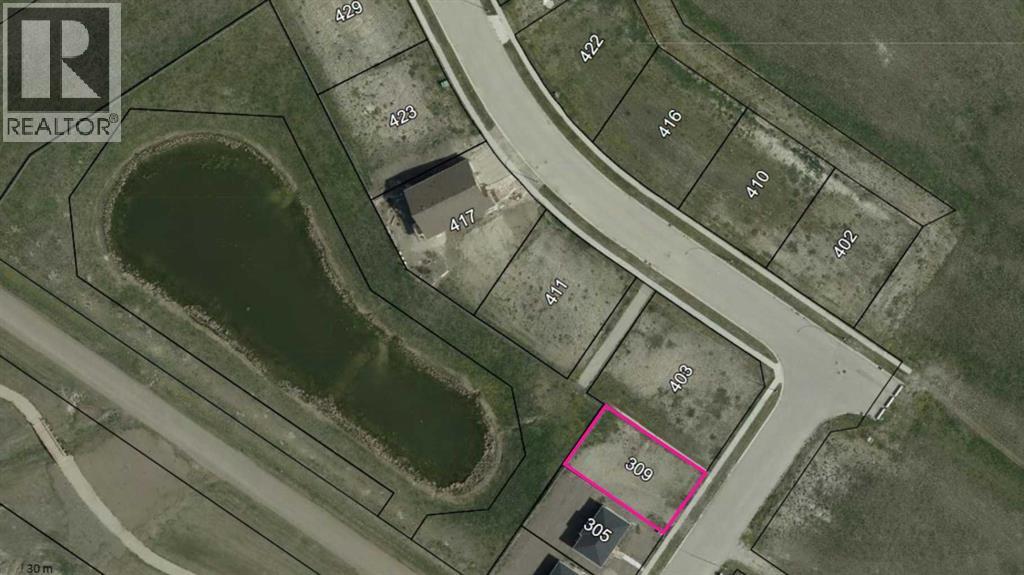
Step out of the noise and into something better.This is small-town living the way people wish it still was. Neighbours know your name. And life finally slows down just enough to enjoy it.Set in a fully serviced subdivision, this is a rare opportunity to build in a community that still feels connected. Where kids can play hockey at the local arena, and dad can hit beer league with his buddies after work. It is simple. It is real. It is home.All utilities are already to the lot, including sewer, water, gas, and electricity. Paved sidewalks and street lighting are in place, making this development truly ready to go.Located just minutes from a K-12 school and local amenities, and only a 25-minute drive to Strathmore for everything else you need.Building Guidelines:Construction must commence within 1 year of purchase, reach lock-up stage within the following year, and be fully completed within 3 years. Extensions are on a as per basis.Whether you are building your dream home or looking for your next smart investment, this is your chance to secure serviced land in a quiet, established Alberta community. (id:45388)
8015 34 Avenue NW
Calgary, Alberta
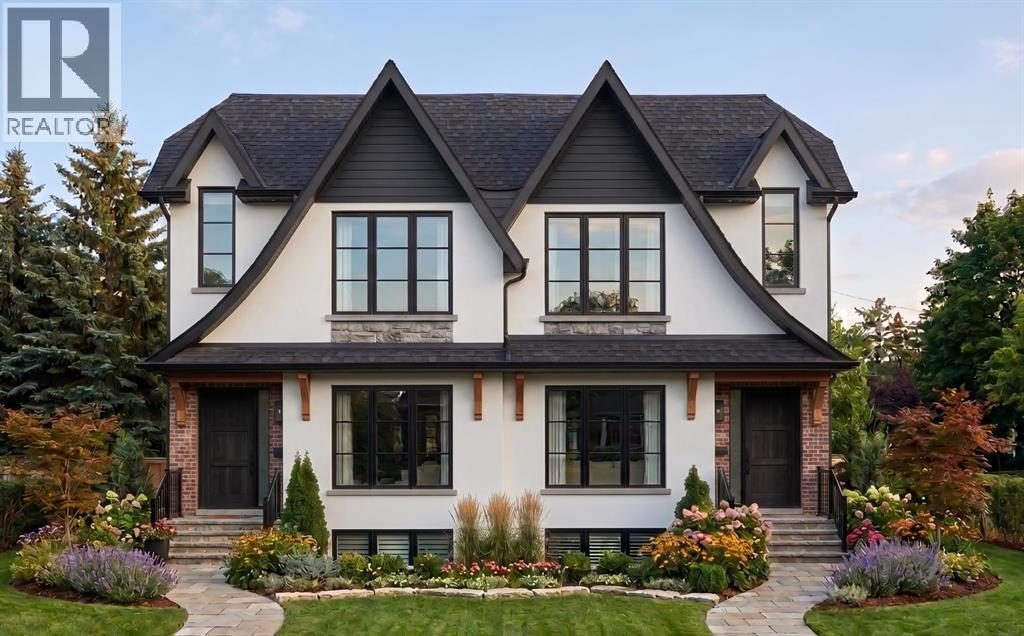
2026 SQFT | 5 BED 3.5 BATH + MAIN FLOOR OFFICE | 2 BED LEGAL SUITE | HEATED DOUBLE CAR GARAGE WITH EV CHARGER PLUG | PRIME LOCATION OF BOWNESS | FENCED AND LANDSCAPED | STUCCO EXTERIOR | LOADED WITH UPGRADES | BOTH DUPLEX AVAILABLE FOR SALE . This pre-construction semi-detached home in the evolving community of Bowness offers over 2,900 square feet of luxurious living space, perfectly balancing urban convenience with outdoor adventure. The main house features a bright, open-concept design with modern flat nine-foot ceilings, custom built-ins, under-mount lighting, and elegant wide-plank hardwood and tile flooring. At the heart of the home is a chef’s kitchen equipped with a large island, while the upper level hosts three spacious bedrooms, including a primary retreat with vaulted ceilings, a massive walk-in closet, and a spa-like five-piece ensuite complete with a separate tub and a luxurious five-faucet shower. Adding incredible versatility for extended family or rental income, the lower level consists of a self-contained, two-bedroom legal suite with its own private entrance, four-piece bathroom, separate laundry, and the same high-end upgrades as the upper floors—including quartz countertops and nine-foot ceilings. Outdoors, residents can enjoy fully landscaped and fenced backyard, with premier recreation destinations like Bowness Park, Win Sport, Bowmont off-leash park, and the Bow River pathways just moments away. With effortless connections to downtown Calgary, major roadways, and the Rocky Mountains, this exceptional five-bedroom, 3.5-bathroom property also offers the unique opportunity to acquire the neighboring unit (8017). (id:45388)
546017 104 Street E
Rural Foothills County, Alberta
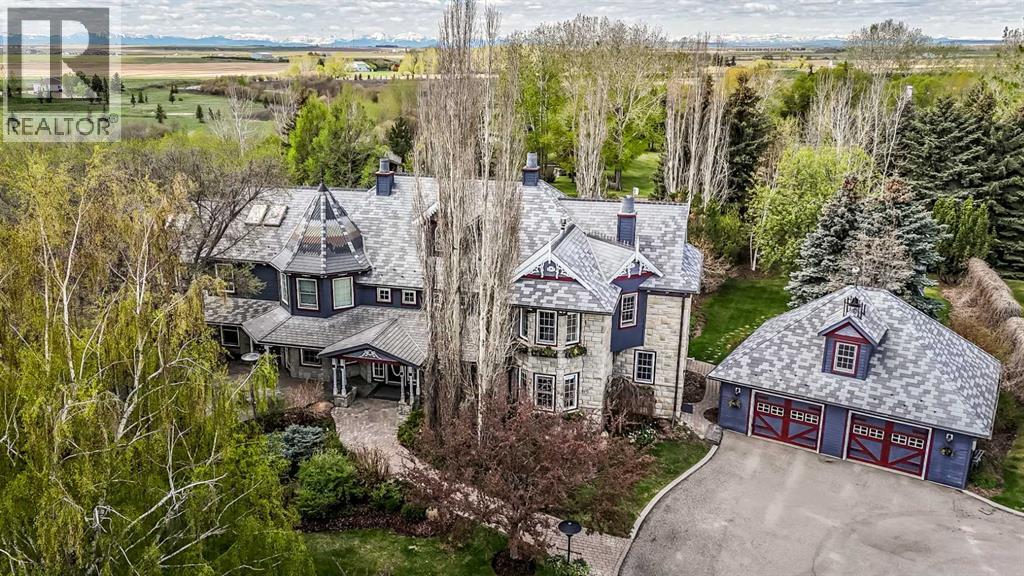
Where privacy and function meet classic elegance. Set on 49.50 breathtaking acres tucked into a secluded valley just moments from town, this timeless estate offers a rare blend of luxury, serenity, and country lifestyle living. Spend summer days floating along your private access creek with lazy-river hideaways, surrounded by fountains, mature trees, and mature perennial gardens reminiscent of a private park. There is even a private playground and sports field. The property is well suited for animals and includes a barn, shop (with hoist)(5 overhead doors, ), treehouses, and charming outbuildings ideal for studios or retreats.The sprawling 5,500 sq.ft. residence features 6 bedrooms 8 bathrooms plus a beautifully crafted library with murphy bed and a finished basement. Most bedrooms offer private baths and Victorian-inspired fireplaces with views from every window.The primary/master bedroom is complete with balcony overlooking the solarium, a clawfoot tub, fireplace, and separate walk-in closets. A grand two-storey living room, formal dining room, office with private entry, and outdoor fireplace gathering area complete this storybook estate. An idyllic setting brought beautifully to life, just minutes from High River. This property is all about details. And a big bonus, asphalt drive way extends though out the property . Bring your animals business or Dreams This property has it all. Booking your viewing today to see for yourselves all that this property has to offer! (id:45388)
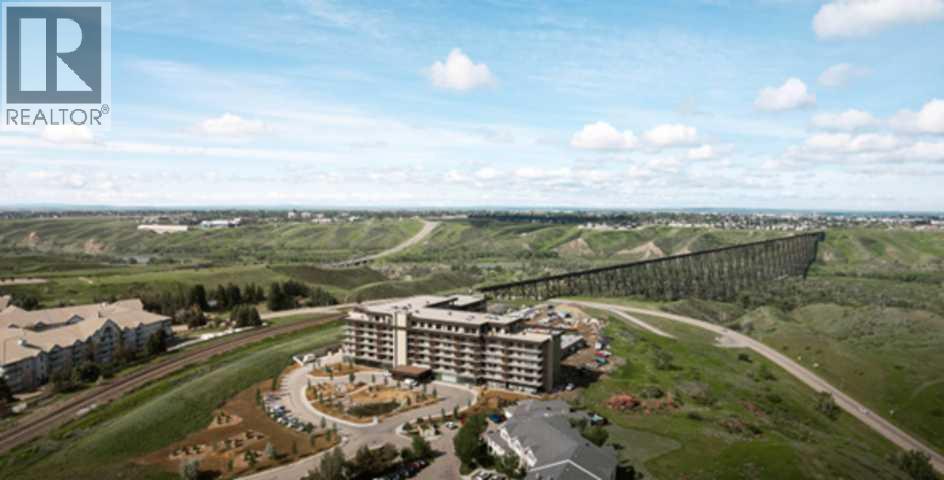
210, 102 Scenic Drive N
Lethbridge, Alberta
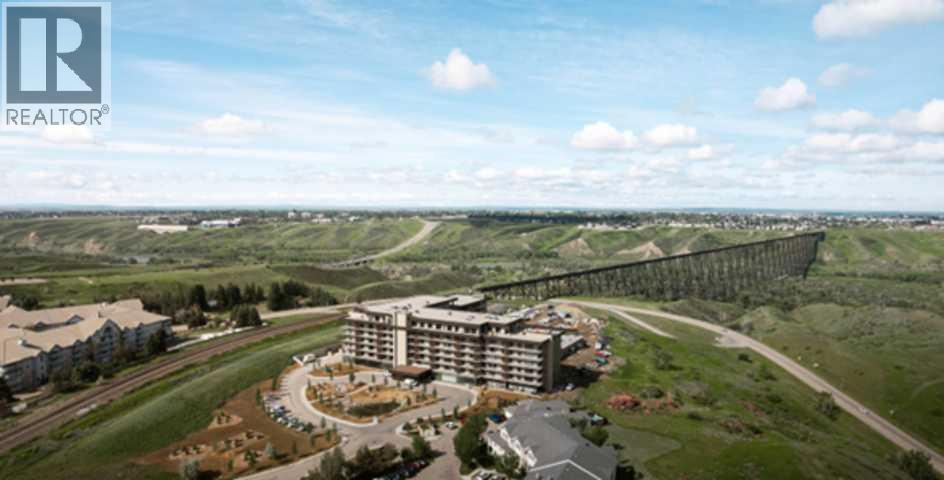
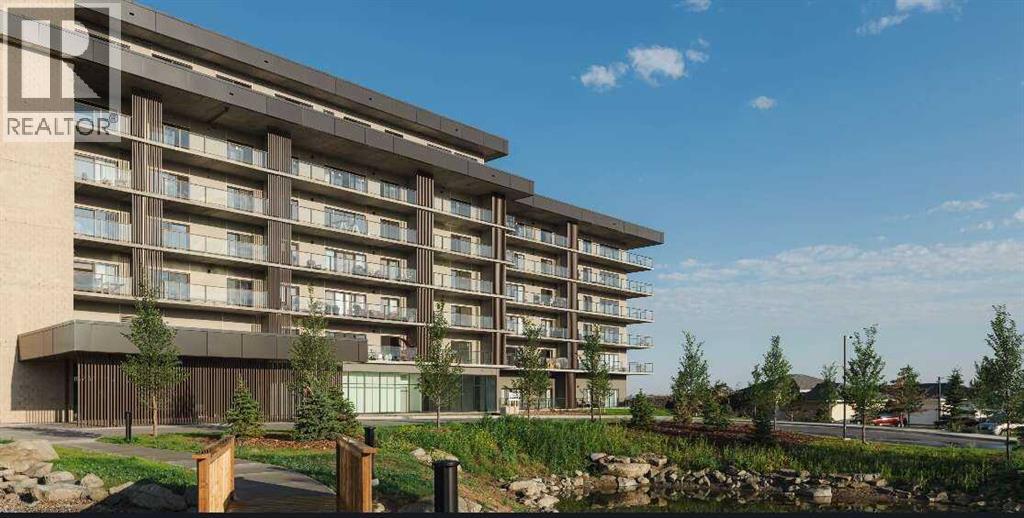
For more information, please click the "More Information" button. Step into a residence where thoughtful design meets modern luxury, offering a lifestyle of comfort, convenience, and sophistication. The spectacular 7-foot-deep private terrace seamlessly integrates the indoor and outdoor living experience. Enjoy direct access from both the primary bedroom and living room - ideal for relaxing mornings, evening gatherings, or entertaining guests in style. The entertainers kitchen is a chef's dream, featuring a spacious breakfast bar with seating. Perfect for hosting friends or enjoying casual family meals, this kitchen is the heart of the home. It's open-concept living area flows effortlessly into a separate dining space, creating a bright and inviting environment for gatherings, celebrations, or quiet evenings at home. Retreat to the primary bedroom, complete with a walk-in closet and four-piece ensuite. This private sanctuary offers comfort and elegance, providing the perfect escape at the end of the day. A versatile flex room adapts to needs - ideal as a hoe office gym, creative studio, or guest space. This suite provides ample storage solutions throughout, including a large walk-in pantry, ensuring there's a place for all the extras and essentials, keeping the home organized and clutter-free. Photos contain digitally rendered and/or sample images. (id:45388)
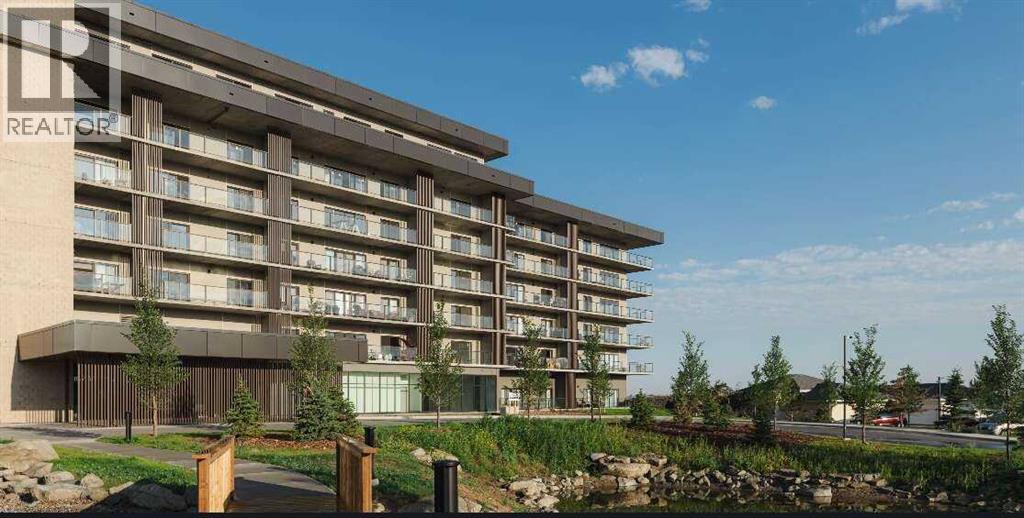
529, 102 Scenic Drive N
Lethbridge, Alberta
For more information, please click the "More Information" button. Encounter the ultimate modern living with this thoughtfully designed residence, where every detail is crafted for comfort, style, and convenience. This suite offers an expansive 7-foot-deep, full width private terrace that seamlessly integrates the indoor and outdoor living experience. Enjoy direct access from both the primary bedroom and living room - perfect for morning coffee, evening relaxation, or entertaining guests in a tranquil setting. The kitchen is a culinary haven, featuring a spacious breakfast bar with seating. Whether you're hosting friends, preparing family meals, this kitchen is designed to inspire and connect. Photos contain digitally rendered and/or sample images. (id:45388)
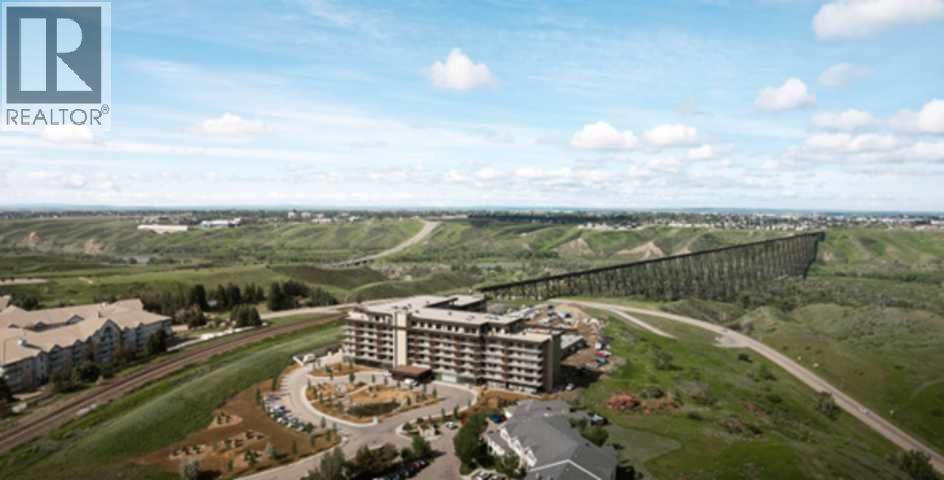
303, 102 Scenic Drive N
Lethbridge, Alberta
For more information, please click the "More Information" button. This exceptional property combines functional design with refined finishes, delivering a home that truly elevates everyday living. The expansive 7'-deep, full width private terrace seamlessly blending indoor and outdoor living, with elegant access from both primary bedroom, second bedroom and living room. Gourmet entertainer's kitchen with a stylish breakfast bar, perfect for casual dining and social gatherings. Sophisticated open-concept living and dining area designed for effortless flow and natural light. Luxurious primary suite featuring a spacious walk-in closet and a spa inspired four-piece ensuite. Photos contain digitally rendered and/or sample images. (id:45388)
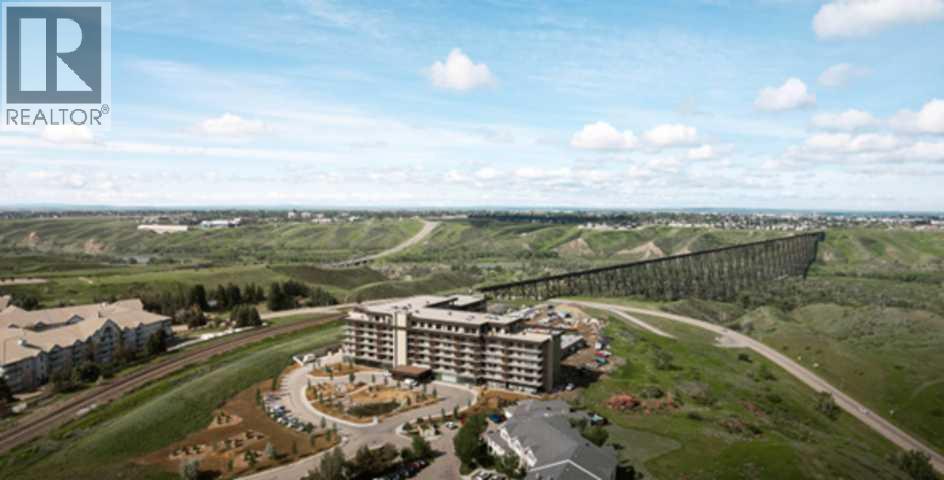
506, 102 Scenic Drive N
Lethbridge, Alberta
For more information, please click the "More Information" button. Encounter the ultimate modern living with this thoughtfully designed residence, where every detail is crafted for comfort, style, and convenience. This suite offers an expansive 7-foot-deep, full width private terrace that seamlessly integrates the indoor and outdoor living experience. Enjoy direct access from both the primary bedroom and living room - perfect for morning coffee, evening relaxation, or entertaining guests in a tranquil setting. The kitchen is a culinary haven, featuring a spacious breakfast bar with seating. Whether you're hosting friends, preparing family meals, this kitchen is designed to inspire and connect. Photos contain digitally rendered and/or sample images. (id:45388)
411, 102 Scenic Drive N
Lethbridge, Alberta
For more information, please click the "More Information" button. Step into a home where thoughtful design and modern comfort come together to create an inviting sanctuary for every lifestyle. A spectacular 7-foot-deep private terrace seamlessly blends indoor and out door living, with direct access from by the primary bedroom and living room. Ideal for enjoying morning coffee, unwinding in the evening, or hosting guests with elegance. The gourmet kitchen is a culinary centerpiece, featuring a spacious breakfast bar, ideal for casual meals or hosting friends and family. Enjoy the bright open concept living and dining area, designed for effortless gatherings, celebrations or quiet nights at home. Large windows fill the space with natural light, enhancing the sense of openness and warmth. A flex room that can be easily transformed to suite every lifestyle - perfect as a home office, gym, or creative space. Offering storage solutions throughout the home, including a large walk-in pantry, provide plenty of space. This exceptional property combines functional design with refined finishes, delivering a home that truly elevates everyday living. Photos contain digitally rendered and/or sample images. (id:45388)
402, 102 Scenic Drive N
Lethbridge, Alberta
For more information, please click the "More Information" button. Step into a home that redefines comfort and versatility, offering unique spaces and thoughtful touches throughout. Enjoy the comfort of a 7-foot-deep, full width terrace that extends the living area outdoors. With direct entry from the main bedroom and living room, this outdoor haven is perfect for alfresco dining, container gardening, or simply unwinding in the open air. The kitchen is designed for both function and flair, featuring a breakfast bar for casual meals and conversation, as well as a dedicated pantry to keep everything organized and within reach. Sunlight pours into the open-plan living and dining area through oversized windows, creating a cheerful ambiance and a sense of spaciousness that's ideal for both entertaining and everyday living. Cozy up in the primary bedroom, a peaceful sanctuary that invites rest and relaxation, with ample space for furnishings and personal touches. This home stands out for its blend of practical features and inviting atmosphere, making it a perfect fit for those who value both style and substance. Photos contain digitally rendered and/or sample images. (id:45388)
10929 Hidden Valley Drive NW
Calgary, Alberta
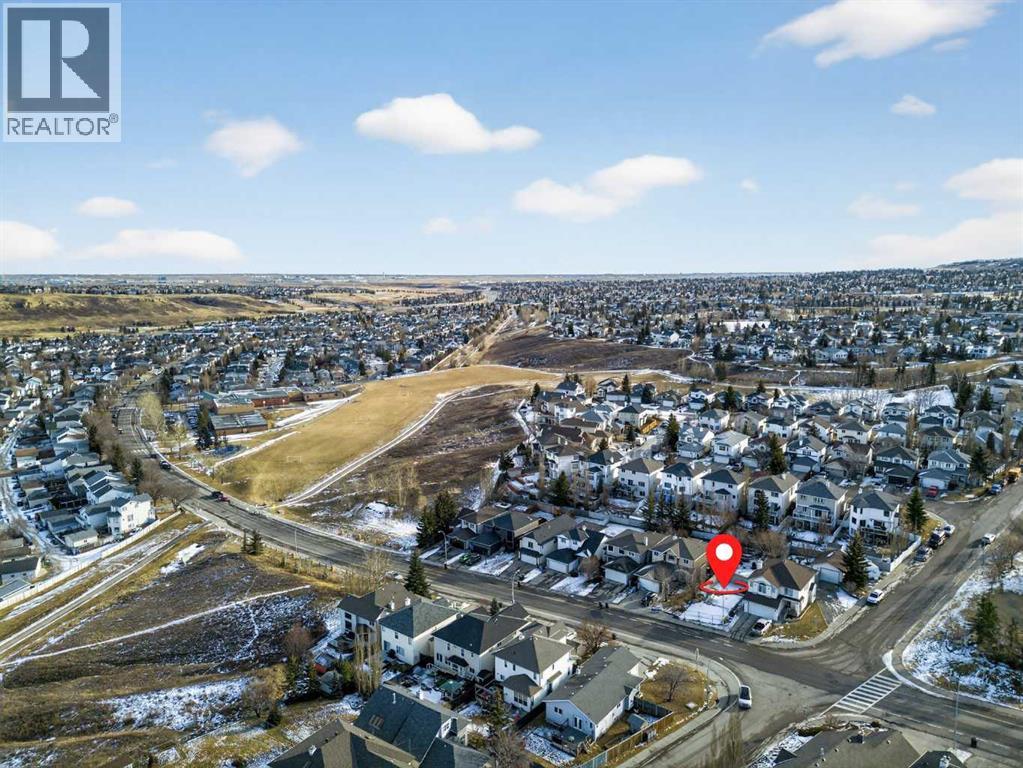
Opportunities like this are rare in mature NW communities—secure your lot and bring your custom home vision to life. Build your dream home in the desirable Hidden Valley community on this 4,800 sq ft residential lot. Zoned R-CG, it offers excellent flexibility—you can build a modern home with a basement suite, whether you’re adding to your investment portfolio or creating a sweet home for you and your family.Enjoy a location close to everyday amenities and just steps from a school and playground. Hidden Valley is loved for its quiet, family-friendly streets, parks and pathways, nearby schools, and quick access to major routes, making commuting and daily errands simple. (id:45388)
4821 60 Street NE
Calgary, Alberta
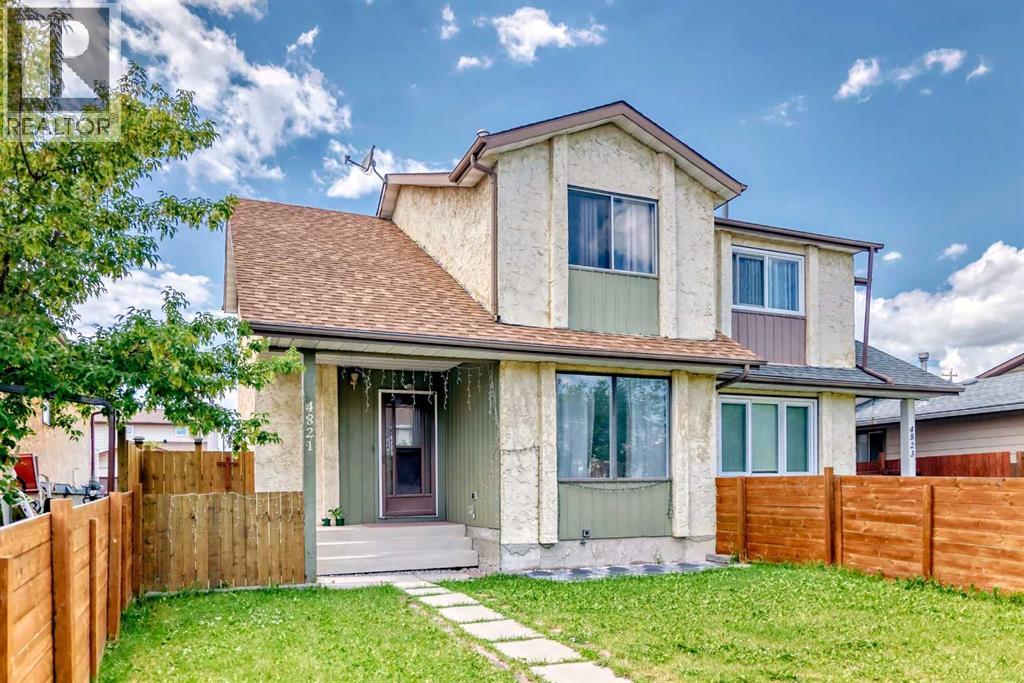
Nestled on a peaceful street in the charming heart of Temple, this inviting 3-bedroom, 1.5-bath home offers a fenced west backyard and a paved back lane, creating a cozy and practical outdoor space. Inside, you'll find a welcoming main floor with a comfortable family room featuring laminate flooring, along with a handy kitchen that includes a spacious eating area perfect for family meals. There's ample parking available for cars and even an RV, making it really convenient. This lovely home is an ideal choice for a young family just starting out, with the added bonus of being close to schools and transportation options. It’s truly a wonderful place to call home! (id:45388)
2525 49 Avenue SE
Calgary, Alberta
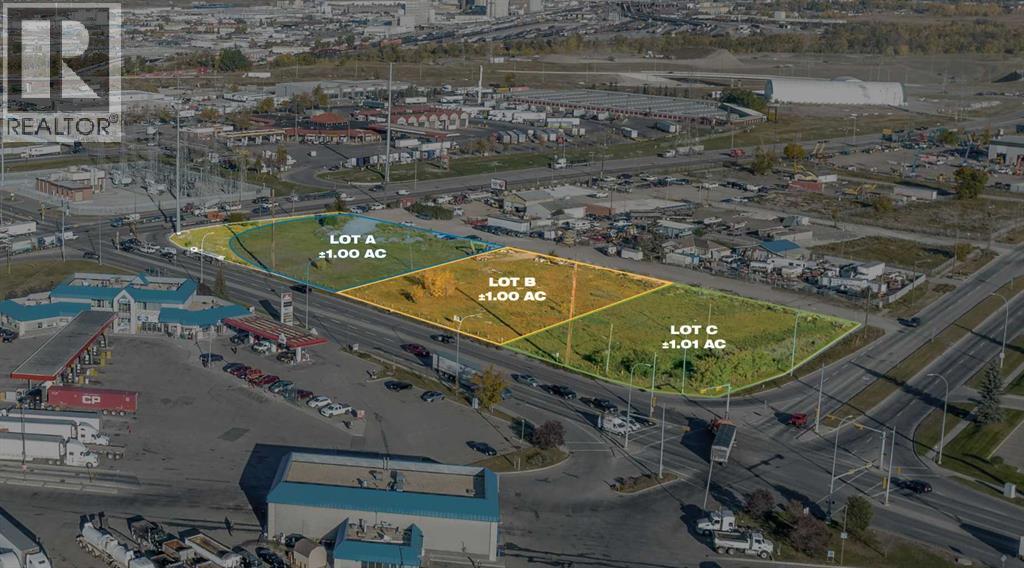
We are in the heart of Calgary’s busiest industrial park, our parcel is corner property that can be used for retail, light industrial or commercial uses. While we have mixed use around the lands, retail to the north and major industrial service all around this is prime lands. Levies have been paid. All services are at the property line. We have 86,000 + cars driving past this site daily giving exposure to your business a major boost. These three ±1-acre lots are surrounded by a strong and growing residential and employment base. Currently undergoing subdivision which will allow a 1 acre purchase. Within a 5 km radius, the area boasts over 79,000 residents and 33,000 households, with an average household income nearing $96,000. A healthy mix of younger and established demographics — including 42% of residents holding a university or college credential — make the surrounding market both diverse and workforce-ready.These properties are exceptionally well-suited for commercial development, supported by over 6,600 businesses and 104,000 daytime employees within the 5 km catchment. Accessibility is further enhanced by major routes surrounding the subject property — including Barlow Trail, Peigan Trail, and Deerfoot Trail — and high daily exposure coming from Barlow Trail SE (46,247 vehicles/day), 50 Avenue SE (35,185 vehicles/day), and 25 Street SE (8,029 vehicles/day). (id:45388)
1307 25 Street SE
Calgary, Alberta
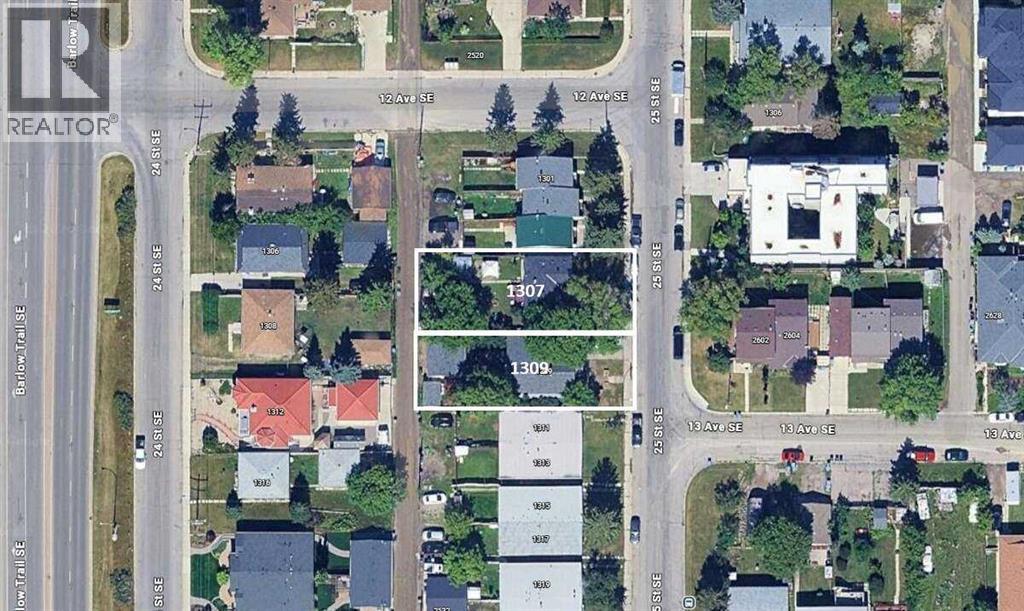
For more information, please click the "More Information" button. Rare opportunity to acquire two adjacent properties at 1307 & 1309 25 Street SE, sold together. Each 50 × 120 ft lot offers a combined ~100 ft frontage—perfect for redevelopment. Excellent location within walking distance to the LRT (under 1 km) and minutes from Deerfoot Trail. Hold for steady rental potential income or unlock future development potential. Both roofs have been recently replaced. Fully rented. Do not miss out on this opportunity! (id:45388)
148 Saddlecrest Gardens NE
Calgary, Alberta
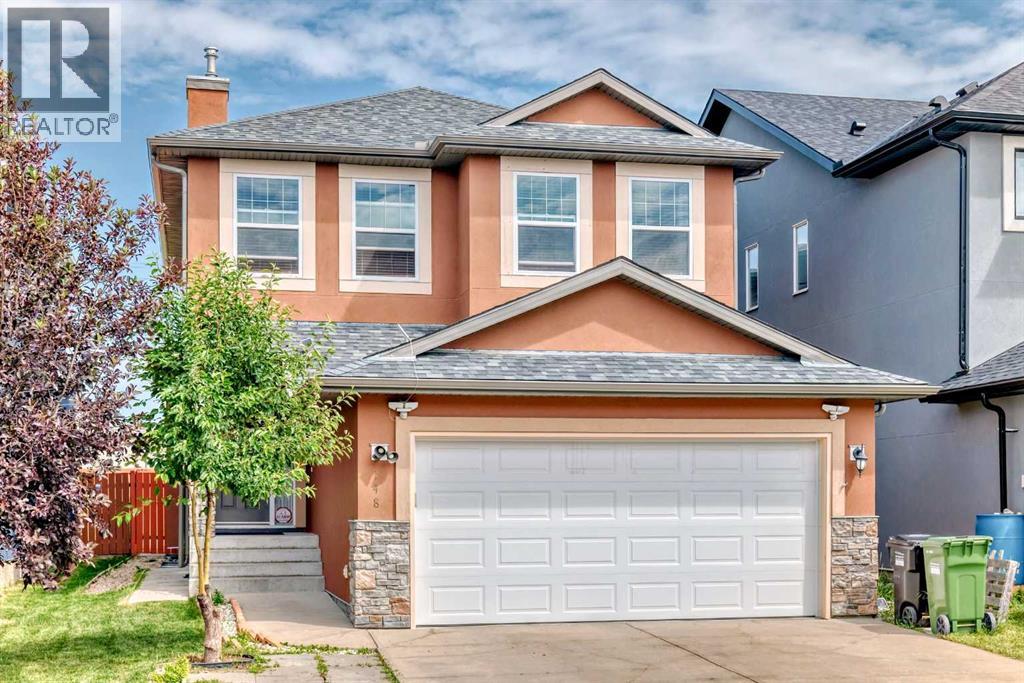
Welcome to beautiful and bright 2 story double attached garage all level finished, 5 bedrooms, 3.5 bathrooms. Home offers comfort, style, and an unbeatable location—just steps from the school, parks, and playgrounds. Large windows fill the home with natural light. Main floor features 9ft ceilings, a home office/den, cozy living room, kitchen, dining area. and 2 pce bathroom. Sliding doors lead to an oversized backyard deck—perfect for relaxing or entertaining. Upper level 3 generous bedrooms, including a spacious primary with a 4-piece ensuite & walk-in-closet, bonus room, and 4 pce main bathroom. Upper-level laundry and extra windows for added sunlight.. Separate basement entrance to a 2-bedroom suite (illegal). Pride of ownership shows with gleaming hardwood floors, and stucco with decorative borders, new roof (3 month old) , new fridge, and new hot water tank.. Double attached garage and widened driveway offers extra parking space. Close to all amentias: School, shopping, transit, park etc. (id:45388)
193, 300 Marina Drive
Chestermere, Alberta
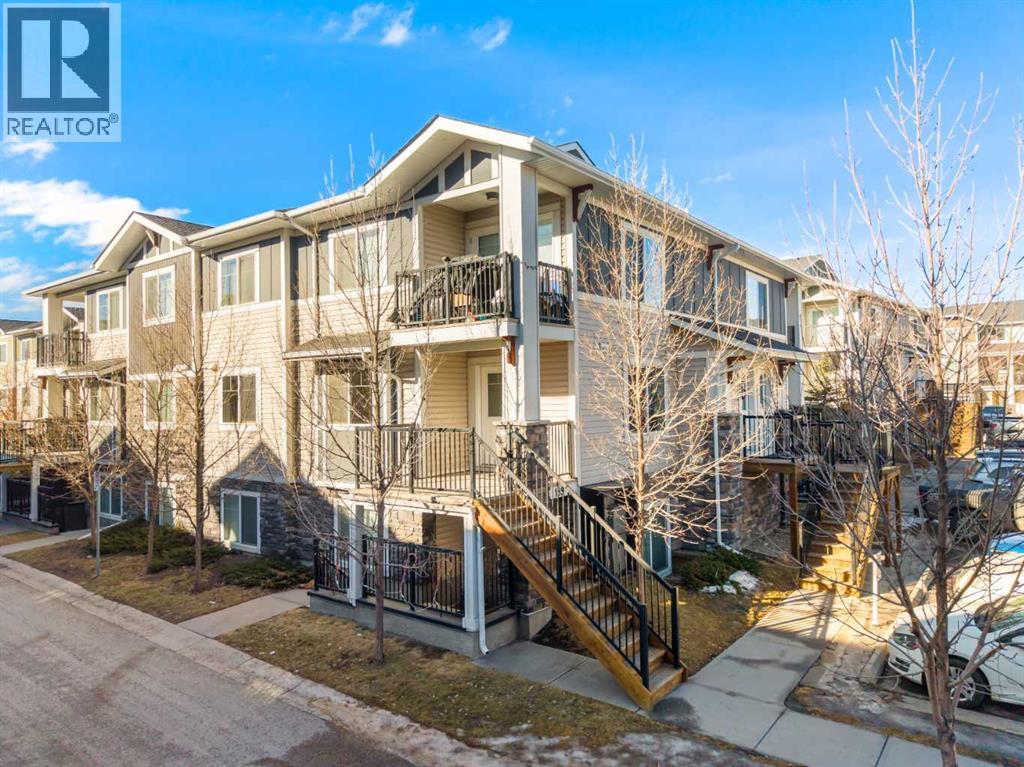
Welcome to this beautifully maintained, LOW CONDO FEES 2-BED apartment. Just steps away from SHOPPING, RESTAURANTS, LIBRARY and of course LAKE, BEACH and all different PARKS and PATHWAYS. This condo is a CORNER UNIT that was practically designed to allow plenty of natural light to brighten the space. As you enter, you are welcomed into the spacious living area with huge windows allowing sunlight to brighten the space. The modern kitchen includes a central island and sleek cabinetry. The recent upgrade is a brand new STAINLESS STEEL FRIDGE bought last year. This unit offers 2 large bedrooms, each with good-sized windows & closets, a shared 4 pc bathroom with tub/shower combo and a separate laundry space with a stacked washer & dryer. Each unit is equipped with its OWN FURNACE AND HOT WATER TANK, allowing you to control energy usage and costs, avoiding high condo fees. With 1 assigned outdoor parking stall, walking paths through the complexes and situated in a wonderful family-oriented community, this home is a perfect combination! Book a showing today and see for yourself! (id:45388)
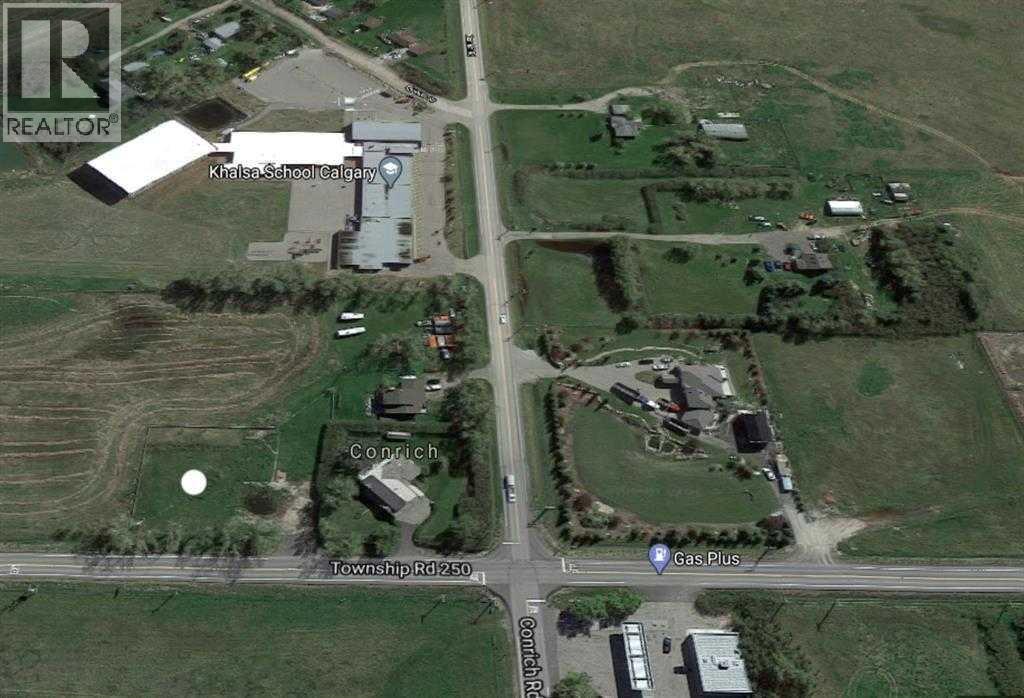
283245 Township Road 250
Conrich, Alberta
Prime piece of Real estate! This property is located within the approved Conrich Area Structure Plan in Rocky View County. In Conrich Station Conceptual Scheme this parcel is proposed to be a future hamlet commercial. Access to this .72+/- acre lot is right off of Township Road 250(McKnight Blvd.) located near the Gas Plus and Khalsa School. Minutes to Calgary and Chestermere with excellent access to Trans-Canada Highway, McKnight Blvd., Country Hills Blvd. and Stoney Trail. (id:45388)
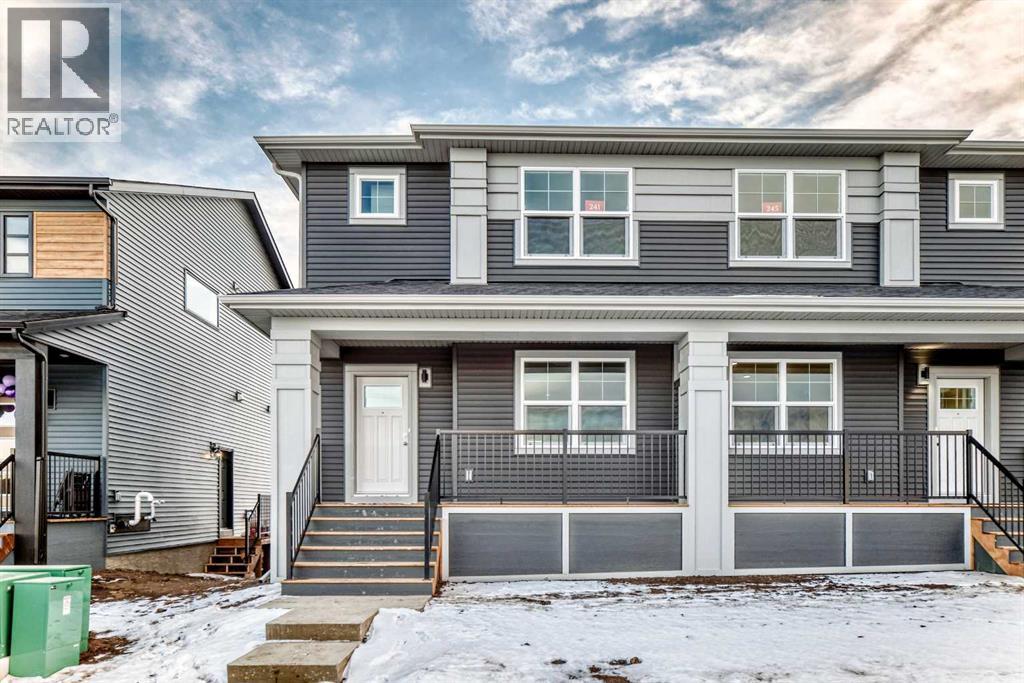
241 Bridgeport Gate
Chestermere, Alberta
Welcome to this brand-new 2026 SHANE Homes duplex located in Bridgeport, Chestermere’s newest and most sought-after community. Thoughtfully designed for modern living, this home offers 3 spacious bedrooms, 2 full bathrooms upstairs, and a bright bonus room, perfect for family time or a home office. The main floor features an additional half bath for everyday convenience, 20*22 CONCRETE PAD. One of the standout features is the beautiful green space directly in front of the home, creating an open, peaceful setting. An upcoming school within a 30 km/h speed zone ensures a safe, family-friendly environment for children and seniors alike. The side entrance to the basement opens up exciting future possibilities, featuring walkout-style access with large windows, ideal for personal use or future development. Enjoy the ease of upcoming retail stores within walking distance (expected by March), quick access to Chestermere Lake, and nearby shopping at East Hills Shopping Centre. This home perfectly blends comfort, convenience, and future potential—an excellent opportunity for families or investors alike. (id:45388)
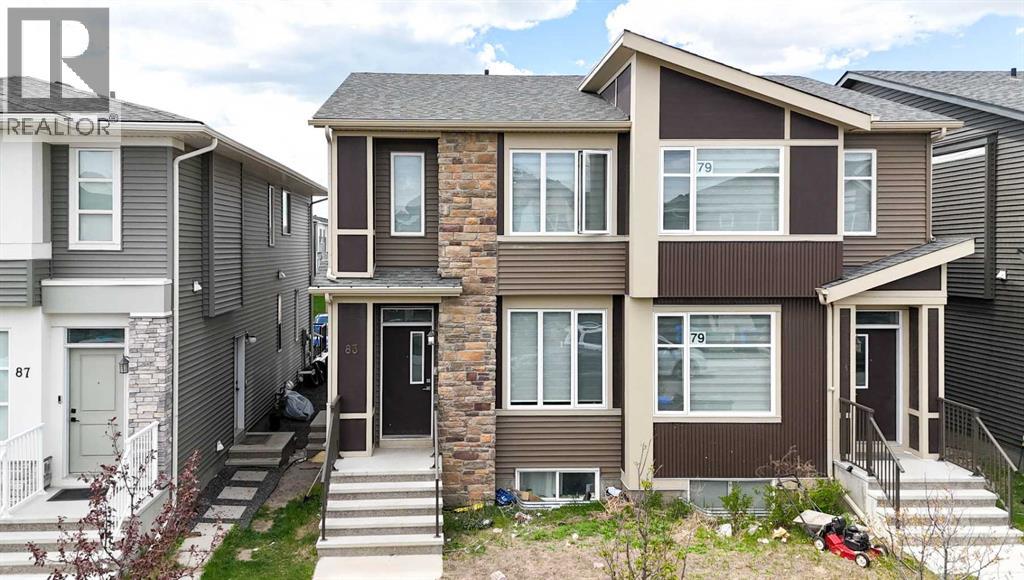
83 Cornerstone Link NE
Calgary, Alberta
Beautifully maintained semi-detached home featuring 5 bedrooms and 3.5 bathrooms, ideally located just steps from shopping, restaurants, playgrounds, and transit at the vibrant Cornerstone Plaza. The main floor offers a bright open-concept layout with a spacious living area, dining space, and a well-designed kitchen at the back of the home. Upstairs features 3 generous bedrooms, including the primary bedroom with an ensuite, plus an additional full bathroom. The fully finished basement includes 2 bedrooms, 1 full bathroom, and excellent potential for extended family or added rental income. Convenient location close to parks, bus stops, schools, and everyday amenities. The air conditioner is currently on lease. (id:45388)
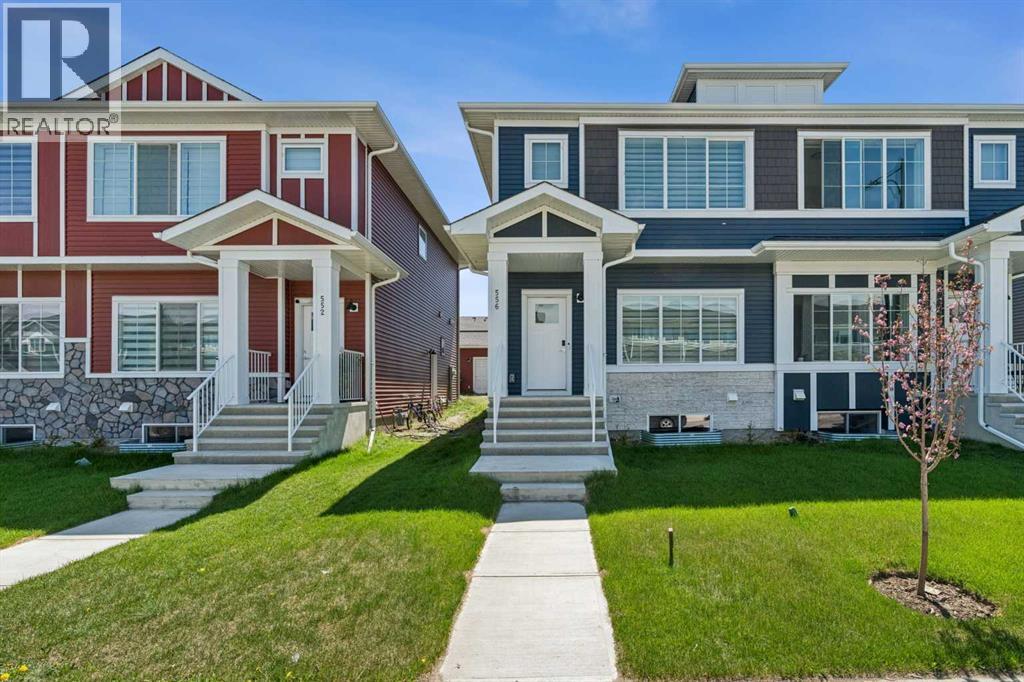
556 Chelsea Gardens
Chestermere, Alberta
Welcome to this exceptional duplex, essentially brand new and never lived in, having only been utilized for short-term Airbnb rentals over the past year. Enjoy a fantastic main floor layout featuring ample counter space and a dual island, perfect for entertaining, complemented by elegant finishes such as recessed ceilings and luxurious quartz countertops. The upper floor boasts a rare bonus room, a spacious primary bedroom with a 4-piece ensuite and a generous walk-in closet, plus two additional bedrooms that offer versatile options for use—ideal as children's rooms, home offices, or creative workspaces—along with an additional 4-piece bathroom. The unfinished basement, featuring a separate entrance and zoned for potential revenue generation, can be transformed into a rental suite subject to approval and permitting by the city/municipality, multi-generational living space, or additional living area. The property includes a double detached garage. It is conveniently located with equal access to Chestermere and Calgary, as well as East Hills. Once completed, the community will feature a 15-acre eco-reserve with natural wetlands, 5 km of pathways, 4 modern playgrounds, and multi-use playfields—all within walking distance to schools, retail shops, and commercial spaces. Don’t miss out on this unique opportunity to own a versatile and beautifully designed home in a thriving community! (id:45388)