

1915 Mccaskill Drive
Crossfield, Alberta
Welcome to this beautifully upgraded semi-detached home in the growing community of Crossfield, Alberta! Offering a fantastic blend of modern style, functionality, and space, this brand-new home is move-in ready and available immediately. Step inside to soaring ceilings, an inviting open-concept main floor, and plenty of natural light. The main level features a spacious bedroom and full bathroom, making it ideal for guests, family members, or a home office. Upstairs, you'll find three additional bedrooms, a generous bonus room, and a well-designed layout that gives everyone room to spread out. This home backs on to a paved back lane, boasts a backyard view of the greenspace and walking path. The home has been thoughtfully upgraded throughout, with quality finishes and modern details that make it truly move-in ready. Outside, enjoy a beautifully landscaped front yard and the convenience of a separate side entrance to the unfinished basement, offering excellent potential for future development, additional living space, or an investment opportunity. Located in the welcoming town of Crossfield, this home offers the appeal of brand-new construction without the wait. No construction timeline, no waiting for possession—just move in and enjoy. Homes with this combination of upgrades, layout, and immediate availability don't come along often. Book your private showing today! (id:45388)

1318 Windsor Street NW
Calgary, Alberta
From the moment you pull up to this lush St. Andrews Heights street, it’s clear this isn't your standard luxury build. This is an architectural masterpiece balancing timeless character with modern functionality. With over 5,810 sq ft of total developed living space, the home underwent extensive renovations a couple years ago; including top-tier custom built-ins elevating the design & storage of the home; professional paint on all walls; wainscoting; built-ins; & the kitchen cabinetry, which shine in a classic white. The main & upper levels’ stunning natural tropical walnut floors have been fully refinished, complementing the brand-new lighting fixtures throughout the home & the plush new carpet underfoot. The main floor is a masterclass in layout & flow. Beautiful stone & refinished hardwoods ground the space, while a central two-way gas fireplace surrounded by granite connects the grand foyer to the heart of the home. The formal dining room sets a gorgeous scene with its massive front window & a unique architectural archway leading into the kitchen. Tailored for serious cooking, the gourmet kitchen features a paneled fridge, a high-end 6-burner gas range with a griddle, dual ovens, & an expansive slab-granite island with a prep sink. It opens directly into a sun-filled living room featuring a charming, rounded seating alcove, & quick access to the upper deck. Also tucked away on this level is a highly productive executive office with extensive built-ins. Upstairs, the home is bathed in natural light from strategic skylights. This level features a convenient laundry room & three remarkably large bedrooms-each equipped with its own private ensuite and cozy in-floor heating. The primary suite is a total escape, offering a sitting area, a boutique-style walk-in closet with custom dresser storage, & a spa-like 6-piece ensuite complete with a deep soaker tub, a steam shower, dual vanities, & a makeup area. The walk-out lower-level steps from traditional basement & leans into a high-end resort experience. A sprawling rec room centers around a stone feature wall, a built-in library,& a fully loaded wet bar with a paneled beverage fridge & dishwasher.Around the corner, wine collectors will find a dedicated cellar with room for over 500 bottles.This level also includes a flexible fourth ensuite bedroom & a full-scale wellness wing boasting a private gym, a second steam shower & a natural cedar sauna.The lifestyle extends right out the walk-out doors to a covered patio & a private backyard space with a dedicated gas fire pit area, making it perfect for evening entertainment.The triple oversized, heated garage adds functionality & additional storage. Beyond the property line, the location is unbeatable-offering effortless walkability to schools, Foothills Hospital, McMahon Stadium, the UofC, & local shopping.Benefiting from recent, high-caliber capital investments, this is a rare opportunity to secure a deeply cared-for, legacy estate in one of the city's finest neighborhoods. (id:45388)
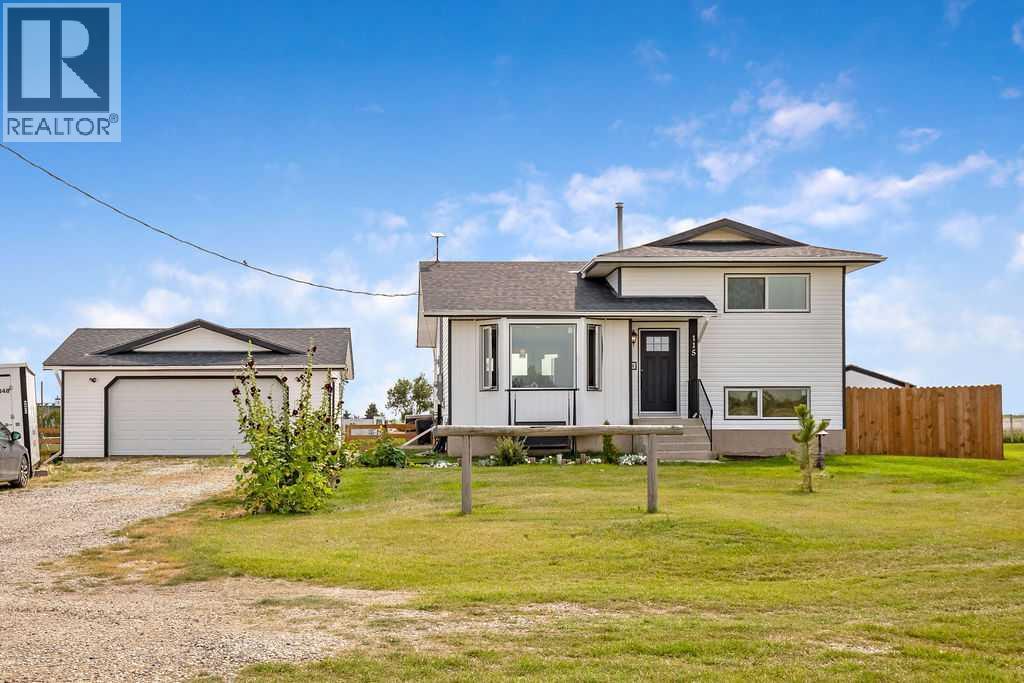
115 5 St
Rural Rocky View County, Alberta
Experience wide-open country freedom and scenic charm on this beautifully maintained half-acre property in the quiet hamlet of Dalroy. Offering exclusive small-town privacy, this tight-knit community of 22 private homes provides a peaceful escape from the city. The property sits next to the Dalroy Community Centre and local corrals, offering unobstructed pasture and horse views right from your yard. Seamlessly connected to urban hubs, you are just 20 minutes to Strathmore, 21 to Chestermere, 30 to Calgary, and 32 to Airdrie. Families will love the exceptional school accessibility: Kathryn School (K-9) is only 10 minutes away, with Rocky View Schools yellow bus transportation picking up right along local corridors. This fully finished 4-level split offers 1,884 sq ft of developed living space featuring 4 bedrooms (2 up, 2 lower) and 2 full bathrooms. The 4th-level office easily converts into a 5th bedroom by replacing the window with an egress-size model. A massive bonus is the separate, private basement entrance, providing incredible flexibility for a potential mortgage-helper suite or multi-generational living. The home is built with an engineered Permanent Wood Foundation (PWF). Documented by the Canadian Wood Council, CMHC, and National Building Codes, PWFs outperform concrete by providing superior thermal insulation, eliminating dampness, and resisting settling cracks. The home has been meticulously maintained with extensive premium renovations, including new asphalt shingles, vinyl siding, soffits, fascia, and downspouts (2024). All new flooring, new R60 attic insulation and ventilation baffles, complemented by premium new triple-glaze windows and doors throughout. Features include an upgraded 200-AMP service from the utility pole right through to a new panel (2025). Whole-home surge protector. Turn-key mechanical systems boast a newer high-efficiency furnace and humidifier (2022), a new hot water tank (2021), and a new sump pump (2023). All new PEX, a newer 34 -gallon pressure tank (2022), and a premium reverse osmosis water filtration system (2021) to handle the well's 6 GPM flow. The outdoor space features a new fence (2025) alongside an oversized, fully finished double detached garage (22'x24') that is insulated, drywalled, painted, with shelving, benches, and its own sub-panel. PLUS, a 12'x10' fully finished "She-Shed" that is insulated, drywalled, with electrical, and finished in a soft pink. Another massive highlight is the new double trailer pads (2025) with a 16-inch gravel base, equipped with full hookups including a dedicated 50-amp breaker, water, and septic connections. This acreage is supported by a highly efficient, 5-run, 400-foot septic absorption field. This turnkey property offers exceptional value, unmatched infrastructure for toys, and the perfect balance of country serenity with city access. Have your Realtor® print off attachments for schools, PWF info, shopping, and golf courses. (id:45388)
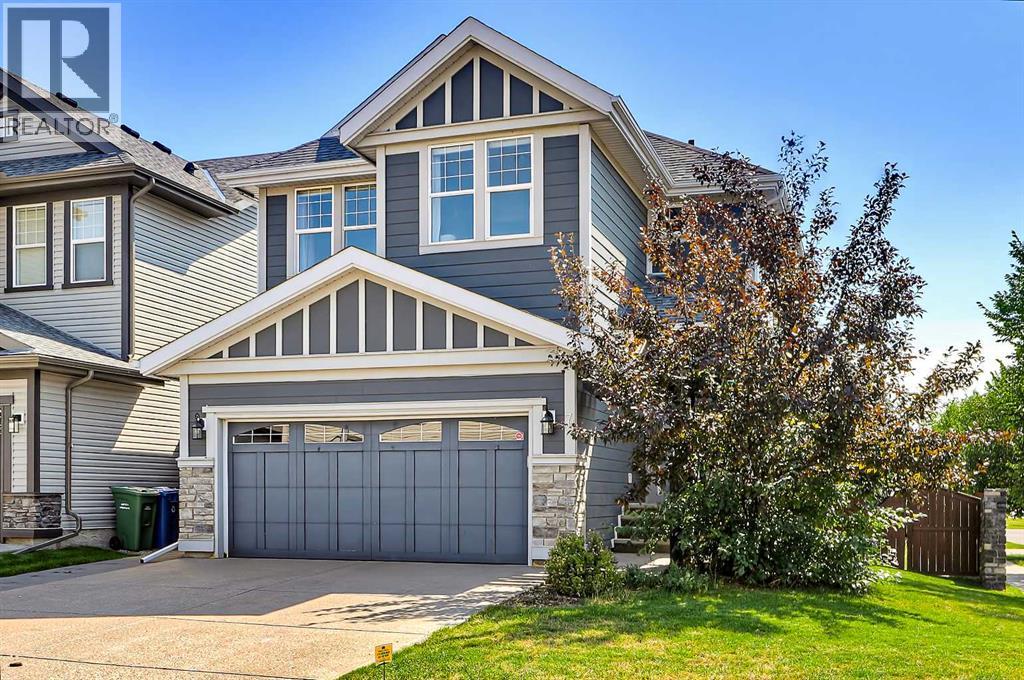
71 Chaparral Valley Way SE
Calgary, Alberta
FORMER JAYMAN-BUILT CORNER LOT HOME WITH EXTRA PARKING, SUNNY SOUTH & WEST-FACING YARD, & FULLY DEVELOPED BASEMENT! This bright, functional home offers a widened driveway, back-lane access, a Hardie board exterior, and multiple outdoor living spaces. The main floor features 9-ft ceilings, oversized windows and 12" x 24" luxury tile flooring. The spacious kitchen offers extensive counter space, maple cabinetry with glass inserts, a walk-in pantry, and a full-height stainless steel and glass mosaic tile backsplash. A wall oven and microwave oven provide additional convenience, while an integrated drinking water system beside the kitchen faucet is a thoughtful everyday feature. The adjoining dining area flows into the living room, which features a sleek gas fireplace with a large modern stone surround. Step outside to the freshly painted private deck with a gas BBQ line. The fully landscaped backyard and side yard include a stone patio and metal gazebo. With a sunny South-facing backyard and West-facing side yard, this home benefits from excellent sun exposure throughout the day. A back lane provides direct backyard access for possible future RV parking, while the widened patio stone driveway offers extra room for vehicles. Upstairs, the versatile bonus room features glass sliding doors and can function as a family room, media room, home office, or 5th bedroom. The spacious primary bedroom offers dual closets, spa-like 5-pc ensuite with heated tile floors, his-and-her vanity mirrors, large jetted soaker tub, and fully glass-enclosed shower. Two additional bedrooms feature hard-surface flooring and share a full bathroom. A dedicated laundry room includes side-by-side appliances and built-in storage. The fully developed basement adds a large bedroom, a full 4-pc bathroom, a comfortable living area with a gas fireplace with mantle, and a large under-stair storage room. Additional updates include an updated washer and dryer (2024), a new water softener (2026), updated hot water tank (2024), high-end window coverings, and central A/C. Located in desirable Chaparral Valley, this home is located at the very end and final turn for the community, making it the quietest section and roads. Less than 2 houses away from Chaparral Valley Square Park & playground and just a short walk or bike ride to Blue Devil Golf Club, Fish Creek Provincial Park, Sikome Lake, and the Bow River pathway system. Families will appreciate the nearby park and playground, schools, pathways, and green space. Shopping, cafés, restaurants, and everyday services are within walking distance, with quick access to Stoney Trail, Macleod Trail, and Deerfoot Trail. (id:45388)
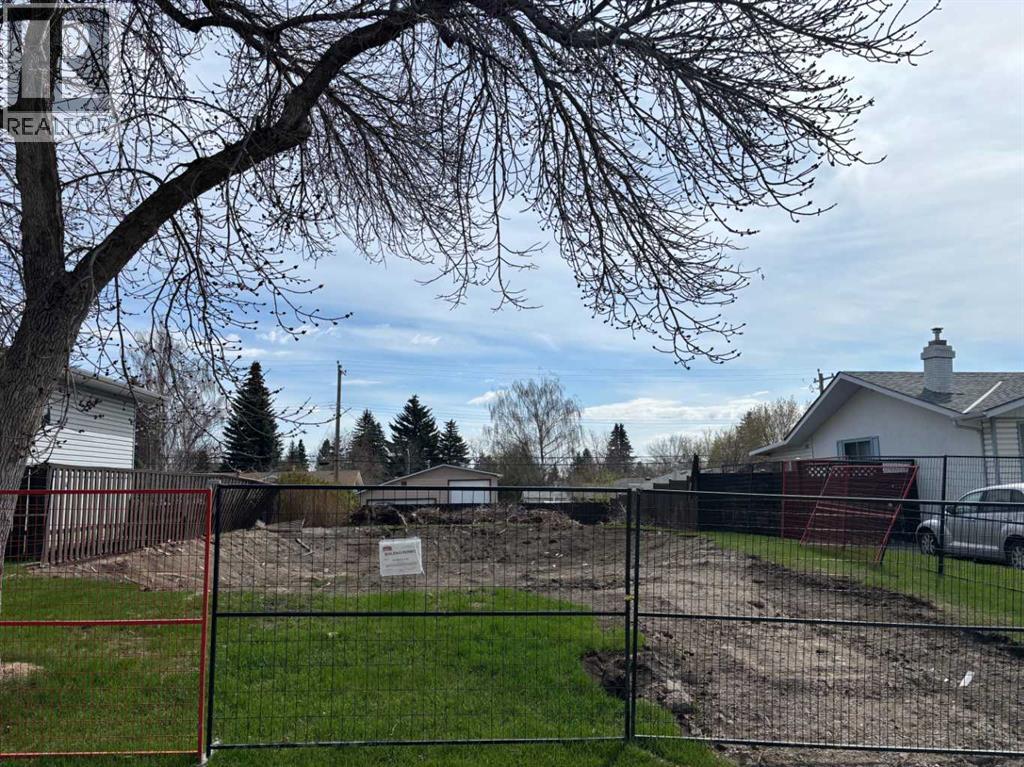
362a Ashley Crescent SE
Calgary, Alberta
Lot for sale in Acadia! 27.5 Feet Wide by 120 Feet Deep! This lot comes complete with plans as well as a development permit. You have the opportunity to build a 2 storey inner city project as a great home to live in or investment. Approved plan is for a modern infill, 2173 Square Feet - 2 Storey home. Home has been demolished and site is ready for construction. Both lots are available for sale. Building Plans and development permit are included in the price. (id:45388)

103, 2422 Erlton Street SW
Calgary, Alberta
Rarely do properties of this size and configuration become available in the popular inner-city community of Erlton. Spanning more than 1100 square feet across two levels, this 2-bedroom, 2.5-bathroom home delivers the convenience and feel of a townhouse within a secure condominium setting.Enjoy unprecedented flexibility with three separate entrances, highlighted by direct access from the front, west-facing patio - perfect for a seamless indoor-outdoor lifestyle. Inside, the freshly styled interior features new vinyl plank flooring (2025), modern lighting, and elegant quartz counters. The heart of the main floor is the living room, where a cozy natural gas fireplace serves as a beautiful focal point in a space that feels light, open, and airy. Tucked quietly off the main living area is a dedicated laundry room that offers a pantry and ample additional storage.The upper level continues to impress with 9-foot ceilings that elevate the sense of space. The spacious primary suite offers a walk-through closet, an ensuite, and its own private west-facing balcony – a great place to enjoy a morning coffee or evening sunsets. Meticulously maintained, every room - from the main living area to the primary bedroom and main bathroom - exhibits a wonderfully open and bright atmosphere.Premium building amenities provide ultimate peace of mind, featuring titled underground parking in a secure parkade with car wash & cleaning station, bicycle storage and a new roof (2026). Located just steps from the Elbow River pathways, Stampede Park, transit, and downtown, this distinctive property is ideal for professionals and investors alike. (id:45388)

99, 5227 Township Road 320
Rural Mountain View County, Alberta
Escape to Bergen Springs… where nature, privacy & mountain views come together.Just 10 minutes from Sundre, under an hour to Calgary & 1 hour to Red Deer, this adorable retreat offers the perfect balance of convenience & peaceful country living. Tucked among mature trees with incredible west facing mountain views, this is nature at its finest.Built solid in 1999 with durable Hardie board siding & a metal roof, this charming 742 sq ft home is ideal as a fulltime residence or weekend getaway. Inside, you’ll find a cozy & functional layout with 2 bedrooms, a welcoming living space warmed by a gas fireplace, and a blend of pine flooring & carpet that adds to the rustic charm.Step outside & truly appreciate the setting with multiple decks offering sun & shade throughout the day, including an east-facing front deck for morning coffee, a west rear deck to soak in the mountain views, & a second level west deck off the primary bedroom. Adding to the functionality of the property is a versatile outdoor building complete with heat & power, ideal for a craft studio, hobby space, or workshop, providing year round use & flexibility for your creative interests.With its own private well, natural gas service, forced air furnace & 1500-gallon septic system, this property offers comfortable, all season/year-round living in a truly special location.Whether you’re looking to unwind, explore, or simply take in the view, this Bergen Springs gem delivers. (id:45388)
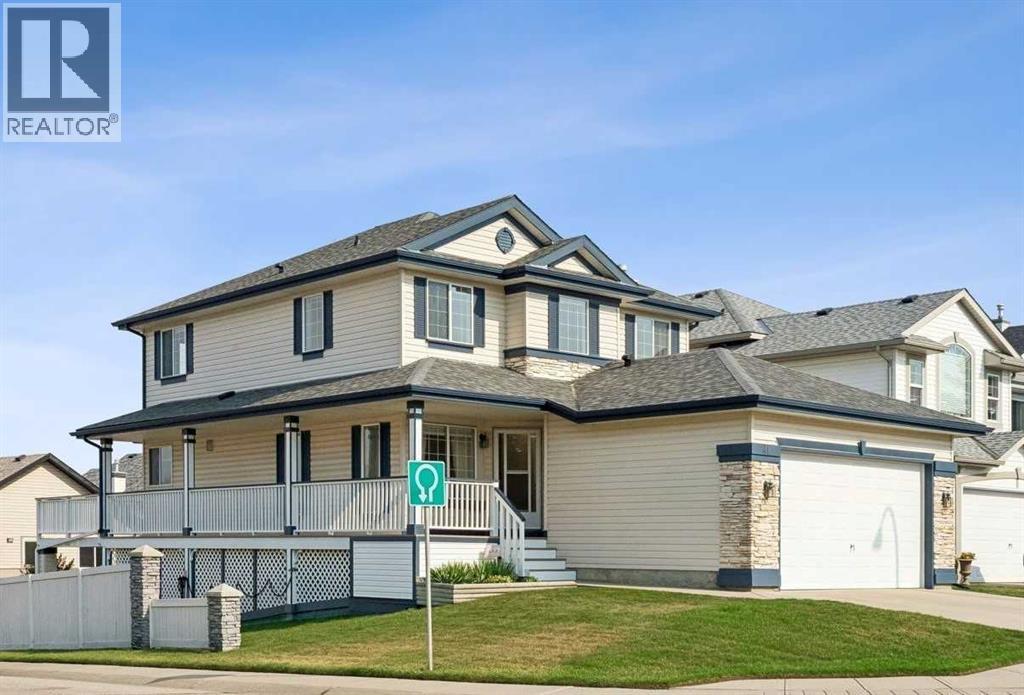
41 Panorama Hills Way NW
Calgary, Alberta
This well-appointed two-storey home offers a functional layout, generous outdoor living space, and excellent future potential on a desirable corner lot. The main floor features an open-concept kitchen and living area, creating a bright and inviting space for everyday living and entertaining, with direct access to a large wraparound deck—perfect for enjoying your morning coffee or hosting friends and family. A convenient main-floor laundry area provides direct access to the double attached garage.Upstairs, you'll find three comfortable bedrooms, including a spacious primary bedroom, along with a practical family layout. The walk-out basement is currently undeveloped, providing an excellent opportunity to create additional living space or a future rental suite. With separate basement access, the possibilities are particularly attractive for homeowners looking to add value or generate future income.Situated on a corner lot, the property offers ample parking and added flexibility for vehicles, guests, and recreational equipment. Conveniently located with quick access to nearby amenities, shopping, schools, major roadways, and transit, this home combines everyday convenience with plenty of opportunity to make it your own. A great opportunity in Panorama Hills with space to grow and future suite potential! (id:45388)

Lot 4, NW; 20; 22; 2; 5
Rural Foothills County, Alberta
NEW HUGE FINANCING INCENTIVE! Now OFFERING 0% INTEREST for 6 MONTHS with 25% down IF CLOSED BEFORE DECEMBER 31st, then 6% INTEREST for the FOLLOWING 6 MTHS! This allows you to BUILD SOONER, giving you time to SECURE TITLE & GET YOUR PLAN APPROVED by the County, all while you secure your BUILDERS MORTGAGE! Be the FIRST to build your DREAM HOME in LUNAR SPRINGS ESTATE! Lot 4 is 12.10 ACRES - The LARGEST Lot in the Estate! IDEAL for HORSE LOVERS and HOBBY FARMERS! This lot can have up to 4 LIVESTOCK ANIMALS + the County has APPROVED grazing within the E.R.E. for this property.Perfectly positioned between the MAJESTIC ROCKY MOUNTAINS + the vibrant CITY OF CALGARY, this PREMIER DEVELOPMENT in FOOTHILLS COUNTY offers an UNPARALLELED BALANCE OF ACCESSIBILITY + LIFESTYLE. Located just 7 MINS FROM STONEY TRAIL RING ROAD, w/ quick access to PRIDDIS, CALGARY, + the ROCKY MOUNTAINS, it’s the ideal fusion of RURAL TRANQUILLITY and URBAN CONVENIENCE. 11 DEVELOPABLE PARCELS, each parcel includes a NEW WELL, POWER TO THE PROPERTY LINE, and NATURAL GAS TO THE PROPERTY LINE, ensuring modern comfort and full readiness for future development. A NEW PAVED ROAD has been installed, providing SMOOTH, GRAVEL-FREE ACCESS all the way from the city to your doorstep!The ARCHITECTURAL CONTROL GUIDELINES elevate the value of every home, ensuring PREMIUM DESIGN STANDARDS, preserving the NATURAL BEAUTY OF THE FOOTHILLS, + creating a VISUALLY STUNNING, COHESIVE COMMUNITY that enhances both your INVESTMENT and LIFESTYLE. A portion of the property is protected by an ENVIRONMENTAL RESERVE EASEMENT (E.R.E.), preserving its NATURAL TOPOGRAPHY and ensuring part of the land remains UNTOUCHED AND WILD—a BUFFER OF NATURAL BEAUTY that enhances PRIVACY AND LONG-TERM VALUE.Families will appreciate that RED DEER LAKE SCHOOL, serving KINDERGARTEN THROUGH GRADE 9, is only 6 MINS AWAY. Set amid the ROLLING HILLS and FORESTED VALLEYS of the Foothills, this property also lies within a DARK SKY COUNTY, offering UN MATCHED STARGAZING and BREATHTAKING NIGHT VIEWS!NEARBY AMENITIES & ATTRACTIONS: Enjoy being just 4 MINUTES from the ANN & SANDY CROSS CONSERVATION AREA, offering scenic trails + abundant wildlife viewing.Only 12 MINS to SHAWNESSY CENTRE, home to SUPERSTORE, WALMART, LONDON DRUGS, CANADIAN TIRE, RESTAURANTS, a MOVIE THEATRE, + an array of shops for all your needs. The SOUTH CALGARY HEALTH CENTRE (24-HOUR URGENT CARE) is just 13 MINS AWAY, providing quick and reliable medical access. Stay active at the SHAWNESSY YMCA, featuring a 25-METRE LAP POOL, LEISURE POOL, FITNESS STUDIO, GYMNASIUM, INDOOR TRACK, + MULTIPURPOSE ROOMS. Explore FISH CREEK PROVINCIAL PARK, with OVER 100 KM OF TRAILS, picnic areas, and the SIKOME LAKE swimming area - a haven for outdoor enthusiasts. Convenient commuting via the SHAWNESSY LRT STATION + weekend adventures at GRANARY ROAD or SPRUCE MEADOWS complete the picture of this EXCEPTIONAL FOOTHILLS LIFESTYLE.You won’t want to miss building here! BOOK YOUR SHOWING NOW! (id:45388)
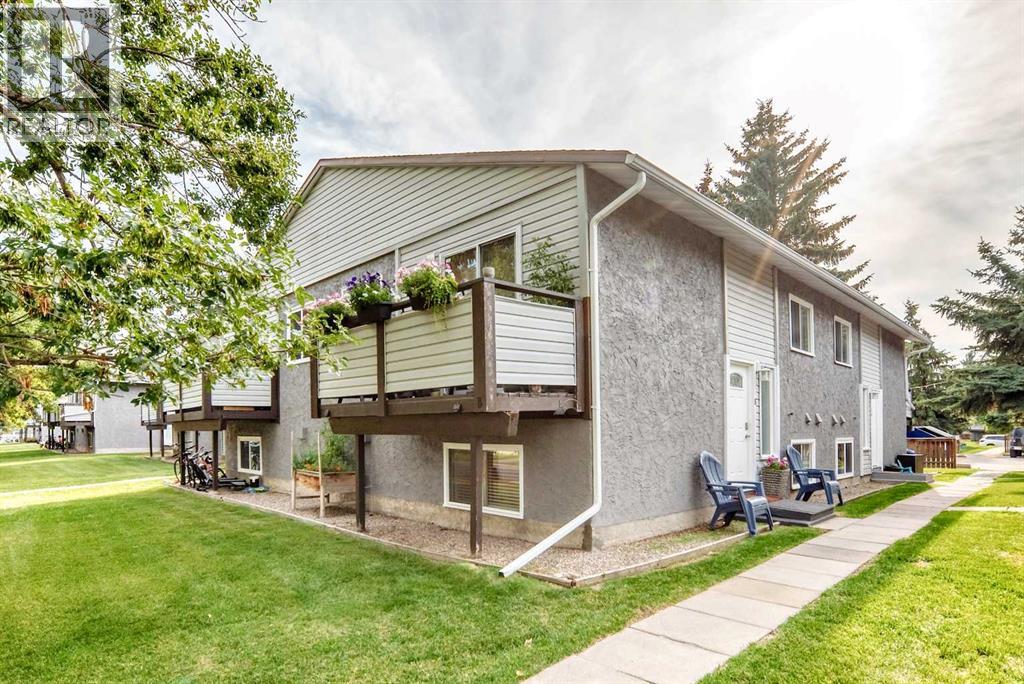
B, 109 Stanley Avenue
Okotoks, Alberta
Welcome to this bright, spacious and beautifully maintained 3-bedroom home offering just over 1,000 sq. ft. of comfortable living space in Okotoks. Clean, fresh and move-in ready, this home shows pride of ownership throughout, with newer flooring, a renovated bathroom and an updated kitchen equipped with stainless steel appliances. The galley-style kitchen features granite countertops and a refrigerator with a convenient water dispenser and ice maker. Enjoy your morning coffee on the private balcony, where mature trees provide a wonderful combination of sunshine and privacy. The home also includes an assigned parking stall, plenty of street parking for guests and low condo fees. The spacious primary bedroom offers a generous walk-in closet, while additional storage under the stairs provides plenty of room to keep everything organized.The location is hard to beat; tucked away on a quiet street yet just a quick walk to the shops, restaurants and amenities of downtown Okotoks. The Sheep River and pathway system are also close by, along with a nearby playground and soccer field, making it easy to enjoy everything the area has to offer.With three bedrooms, over 1,000 sq. ft. of living space and a great location that puts downtown within easy walking distance, this well-cared-for home is a wonderful opportunity to enjoy the Okotoks lifestyle. (id:45388)
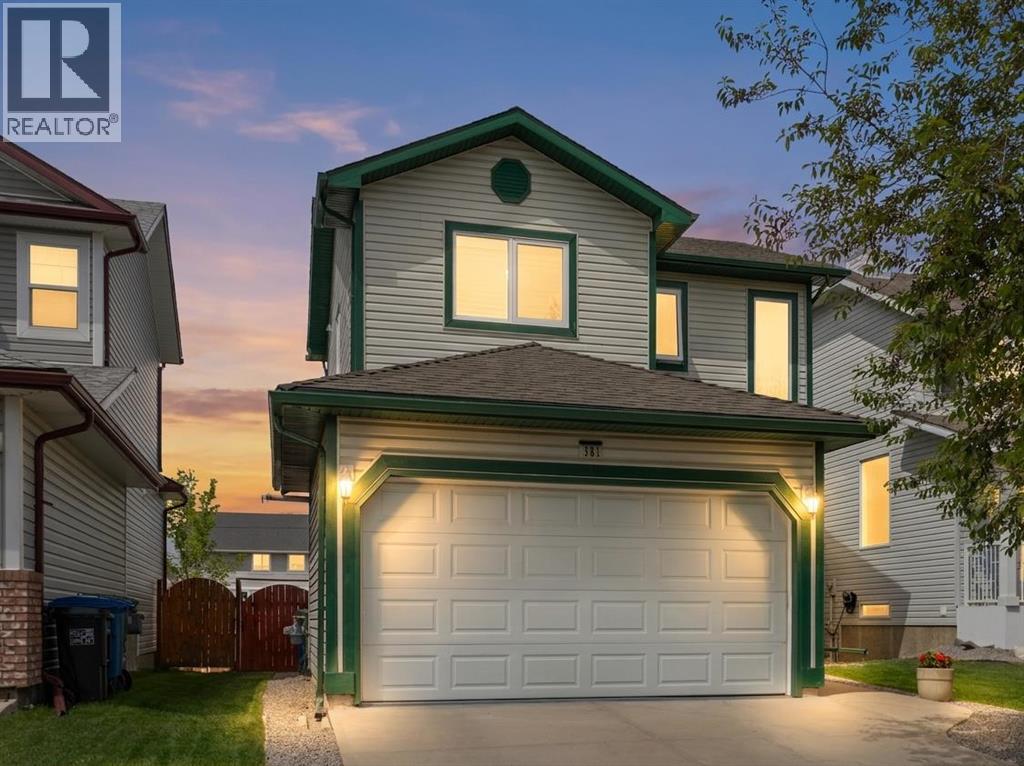
381 Silver Springs Way NW
Airdrie, Alberta
HOME SWEET HOME! Welcome to this beautifully maintained, AMAZINGLY UPGRADED detached family home nestled in the heart of Silver Creek, one of Airdrie's most established and family-friendly communities. Complete with 4 bedrooms, 3.5 bathrooms, 2,099+ immaculately maintained SQFT throughout, a double attached garage and numerous major upgrades throughout, this move-in ready home offers the perfect blend of comfort, functionality, and modern convenience. Step inside and immediately appreciate the abundance of natural sunlight that fills the home, creating a bright, warm, and inviting atmosphere year-round. The spacious open concept main floor is perfectly suited for both everyday living and entertaining, featuring a cozy living room anchored by a charming fireplace, a well-appointed kitchen with stunning granite counters and island, updated appliances, ample counter space, and rich wood cabinetry that adds timeless warmth and character. Upstairs, you'll find a breathtaking primary retreat complete with a walk-in closet and a spa-like 5 piece ensuite bathroom, offering the perfect place to unwind at the end of the day. Two additional great-sized bedrooms provide plenty of space for a growing family, guests, or a home office setup. The fully finished basement adds great additional living space and includes a bedroom, bathroom, family recreation room, children's play area, home gym, media room, or whatever best suits your lifestyle needs. Major updates include a Malarkey Legacy 50-year roof (2016), hardwood/tile flooring (2016), Trane furnace with humidity control (2019), granite kitchen renovation with backsplash and Whirlpool appliances (2020), R75 insulation upgrade (2021), bathroom renovation (2021), basement carpet replacement (2021), steel exterior door (2021), Window Lux 3-pane windows (2023 & 2025), landscaping (2026), and extensive garage upgrades including heating, plumbing improvements, and an epoxy floor (2019–2026). Fencing and interior painting have been ma intained on an ongoing schedule. Step outside to your own backyard oasis, thoughtfully landscaped for both relaxation and entertaining. Enjoy summer BBQs on the spacious open deck, gather around the fire pit with family and friends, or relax under the patio umbrella while taking in the peaceful surroundings. The garage has a separate 125 amp breaker electric panel, which is capable of running a level 2 EV or hybrid charging system (240 volts) and additional outlets. Silver Creek is known for its beautiful parks, playgrounds, walking paths, and nearby Nose Creek trails. Families will love the close proximity to schools and daycare facilities, while everyday conveniences are just minutes away, including grocery stores, restaurants, coffee shops, fitness centres, wellness services, shopping, recreational amenities and a quick drive to Calgary. Don't miss your opportunity to make Silver Creek your next home, book your private showing today! (id:45388)
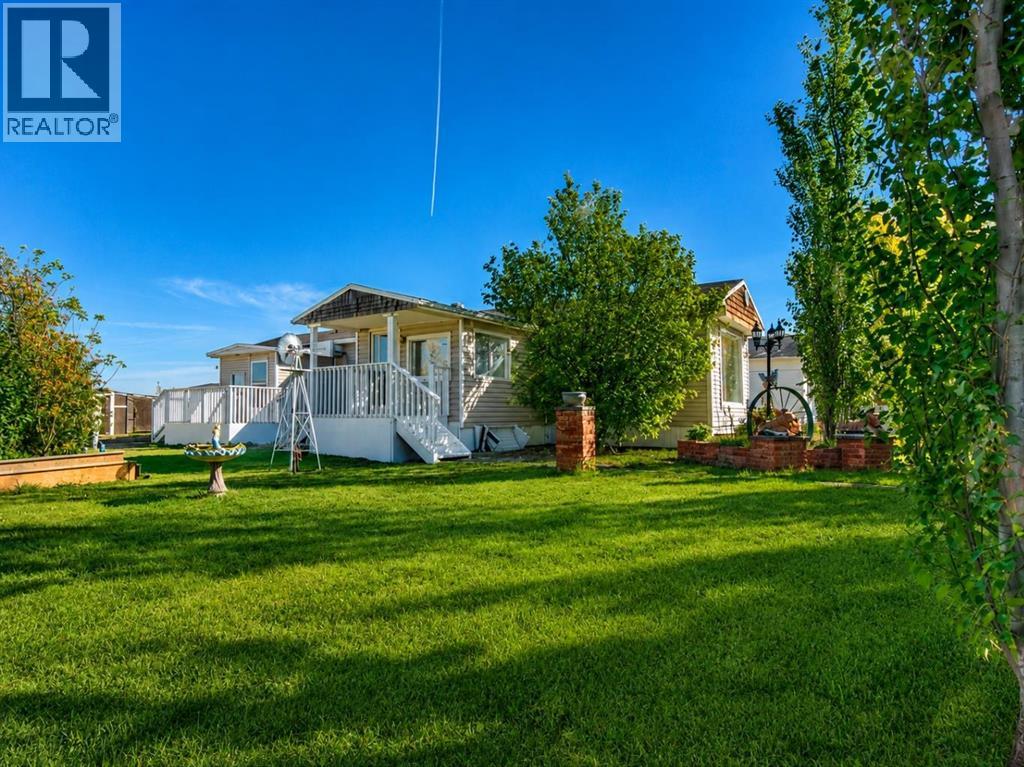
214 Gleichen Street
Gleichen, Alberta
Excellent opportunity in the quiet community of Gleichen! Situated on three lots with an approximately 50' x 170' fully fenced yard, this two-bedroom, two-bathroom single-wide home offers approximately 1,135 sq. ft. of comfortable main-floor living space.The functional layout features a spacious kitchen and dining area, a welcoming living room with a wood-burning stove, two generous bedrooms, and two convenient porch/mudroom entrances. Updates include paint, flooring, baseboards, bathroom fixtures, tub surround, furnace improvements, and roof maintenance.Outside, enjoy mature trees, two newer decks, multiple storage sheds, back-lane access, and plenty of space for gardening, recreation, additional parking, or equipment. The detached heated garage provides excellent vehicle storage, workshop, or hobby space.Located on a peaceful street with access to Wheatland Crossing School, local shops, essential services, and employment opportunities in agriculture, transportation, construction, and surrounding industries. This affordable property is ideal for first-time buyers, downsizers, or anyone seeking extra space and small-town living within Wheatland County. (id:45388)

905, 100 10a Street NW
Calgary, Alberta
Welcome to your dream single-level Penthouse with your own private riverfront rooftop patio at The Kenten. Masterfully designed by architects Davignon and Martin, The Sable spans 96 feet of glass with 11 foot ceilings and both sunrise and sunset elevations. As you step in, you are greeted by a large living space with triple pane windows overlooking the river; featuring an beautiful kitchen, living, dining, and 450 square foot wrap around balcony, all designed to entertain your family and friends. Enjoy a gourmet kitchen with Sub-Zero & Wolf appliances, gas range, custom millwork, walk-in pantry, and fireplace that all flow towards your opening wall system. The large primary bedroom has an office/den, a large walk-in closet, and a 6-piece ensuite bathroom with a floating tub and heated floors., and a steam shower. The second bedroom come has it's own ensuite bathroom, and a 3rd bedroom and bathroom complete the residence. The penthouse is accompanied by 2 bike racks, 2 titled storage lockers, and 3 titled parking stalls or garage conversion. There are 3 modern palettes to choose from that can be further customized to your liking. The Kenten features over 8,000 square feet of amenities including a sky lounge, gym overlooking Kensington, golf simulator, sauna, hot tub, concierge, guest suites, car wash, and more. Explore a simplified lock and leave lifestyle you didn't know was possible, with 250+ shops and restaurants in Kensington and river pathways stemming from one end of the city to the other. Now in construction, our sales center is open for viewings by private appointment. With only 44 residences, don't miss this once in a lifetime opportunity to live at the most interesting corner in Calgary. (id:45388)

377 Evergreen Circle SW
Calgary, Alberta
Located in the prestigious Evergreen Estates, this exceptional Custom California Built residence offers a rare blend of timeless craftsmanship, thoughtful design, and executive-level comfort, withover 4400sqft of living space and just minutes from Fish Creek Park. Every element of the home has been carefully considered, with custom millwork, solid wood doors, generous room proportions, and beautifully planned living spaces throughout. The open-concept main floor is designed for both refined entertaining and comfortable everyday living, anchored by a chef-inspired kitchen featuring custom cabinetry, granite countertops, a large island with double Silgranit sink, Wolf gas cooktop, double Wolf convection built-in ovens, Wolf microwave, Sub-Zero fridge, and a separate oversized pantry with an additional freezer. The kitchen flows effortlessly into the dining area, where custom built-in cabinetry and garden doors connect the interior to the beautifully landscaped backyard with deck and aggregate concrete patio. The living room offers an elegant yet inviting atmosphere with a beamed ceiling, gas fireplace, and custom millwork shelving, creating a sophisticated central gathering space. A rare main floor primary suite provides a private retreat with a gas fireplace, expansive windows, a spa-inspired ensuite with oversized shower, deep soaker tub, dual vanities, water closet, and a generous walk-in closet with additional built-in cabinetry. Completing the main level is a spacious office with custom built-ins, powder room, large laundry room with excellent storage, and an impressive mudroom with built-in lockers and exceptional organization off the tandem 3-car garage. Upstairs, two spacious bedrooms offer excellent flexibility, including one with a cheater door to the 3-piece bathroom, private balcony, and a hidden bonus room ideal as a children’s play space, teen lounge, or quiet creative retreat. The fully developed lower level continues the home’s impressive scale with a theatre room, wet bar, family room, gym, two large bedrooms, an additional laundry room, and abundant storage. Additional features include newer exterior rock work, newer shingles, high-efficiency furnace, central air conditioning, central vacuum, EV charger, and a dedicated garage storage room ideal for skis, golf clubs, and seasonal items. Backing onto walking paths and close to a children’s play park, schools, and Fish Creek Park, this is a remarkable Evergreen Estates home offering quality, comfort, and a level of detail that is rarely found. (id:45388)
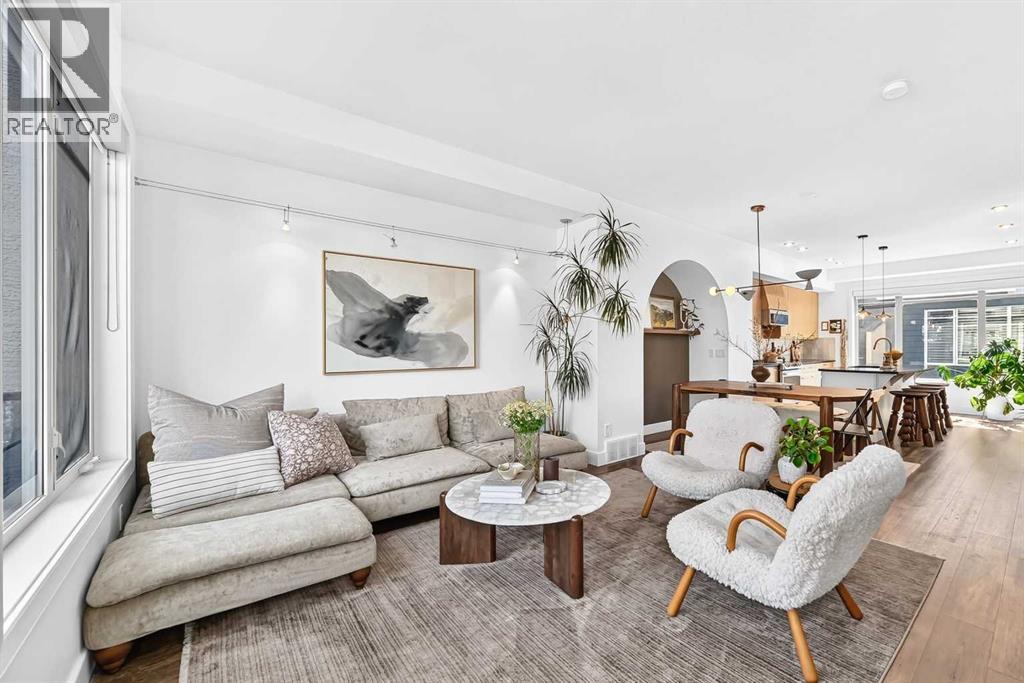
3532 21 Street SW
Calgary, Alberta
This stunning END-UNIT townhome is likely the one! Only one attached wall, extra windows and incredible natural light. With a Walk Score of 94, you are just one block from the shops, restaurants, coffee shops, fitness studios and everyday conveniences of Marda Loop. Crowchild Trail is also only blocks away, connecting you quickly to downtown and the rest of the city.The main level delivers with 9-foot ceilings, luxury vinyl plank flooring and a beautiful kitchen featuring quartz countertops, updated ceiling-height cabinetry, a large island and loads of storage. The living room is warm and inviting with a gas fireplace, a custom arched alcove and access to the upper deck with a gas BBQ hookup.Upstairs are two spacious bedrooms, each with its own ensuite, including a steam shower in the primary ensuite. The primary bedroom also features a large walk-in closet, and the laundry is conveniently located on the same level.The renovated entry level provides flexible space for a mudroom or home office and opens to a private patio. Additional features include central air conditioning, roll-down window coverings, Vacuflo, in-floor heat at the front entry and an attached double garage.Major updates include appliances, paint and luxury vinyl plank flooring in 2021; a new furnace, Vacuflo and custom arched alcove in 2022; and custom kitchen cabinetry work in 2024. An incredible home in one of Calgary’s most walkable and desirable neighbourhoods. This could be the one that checks every box! (id:45388)
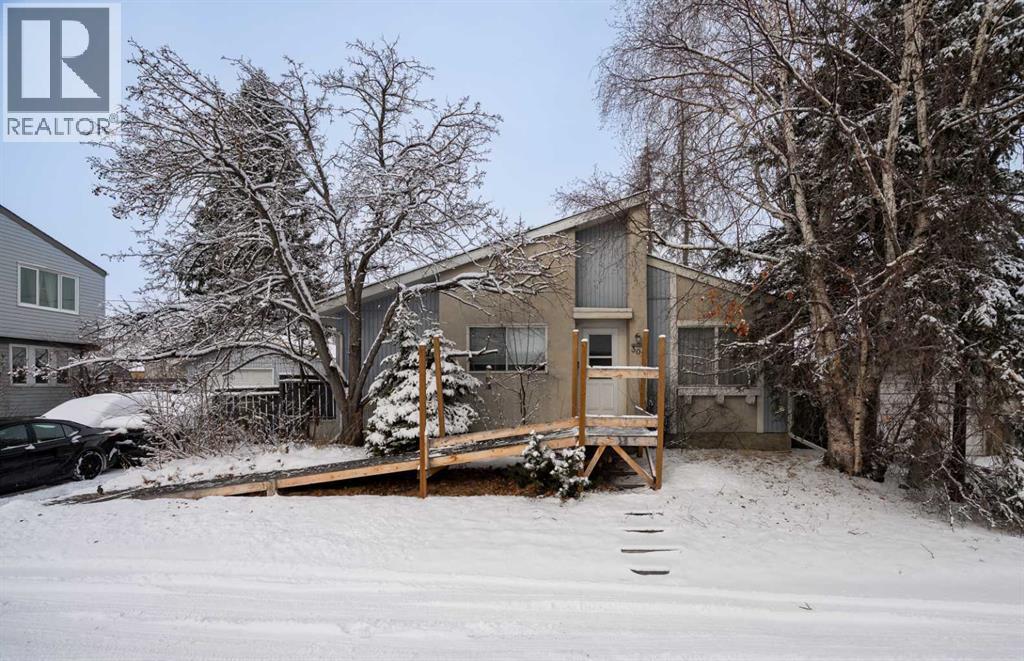
305 Olympia Drive SE
Calgary, Alberta
Rare opportunity, original owner Air Conditioned Bungalow and Shop/Garage on a quiet private street in Ogden. This property features many thoughtful upgrades including Central Air, 100 Amp service with a separate subpanel for the garage, Closet Organizers and Built-In storage organizer in Rear Mudroom. Four piece main floor bath includes newer Tub insert, lower 3 piece Bath has nearly complete upgraded tile shower. The lower level includes a large Rec Room with storage closet, a Workshop, Laundry Room and lots of Built-In Storage shelves in the Utility Room. Other features include a 3 year old roof and Private West facing back yard. The Oversized 18' x 24' Single garage has been used to house a commercial embroidery business and has been fully insulated, drywalled, Heated and Air Conditioned, its ready for the premium man cave, a business of your own, with 9' ceilings and a 8' door it fits your big truck, or just for parking with lots of storage. The paved parking pad also allows room for multiple vehicles. We are currently clearing the home for the original owner of 53 years, this is a work in progress so you may have to overlook some mess but if you are looking now this may be the best opportunity you will see all year. We are willing to work with buyers on some choices as we move forward. (id:45388)
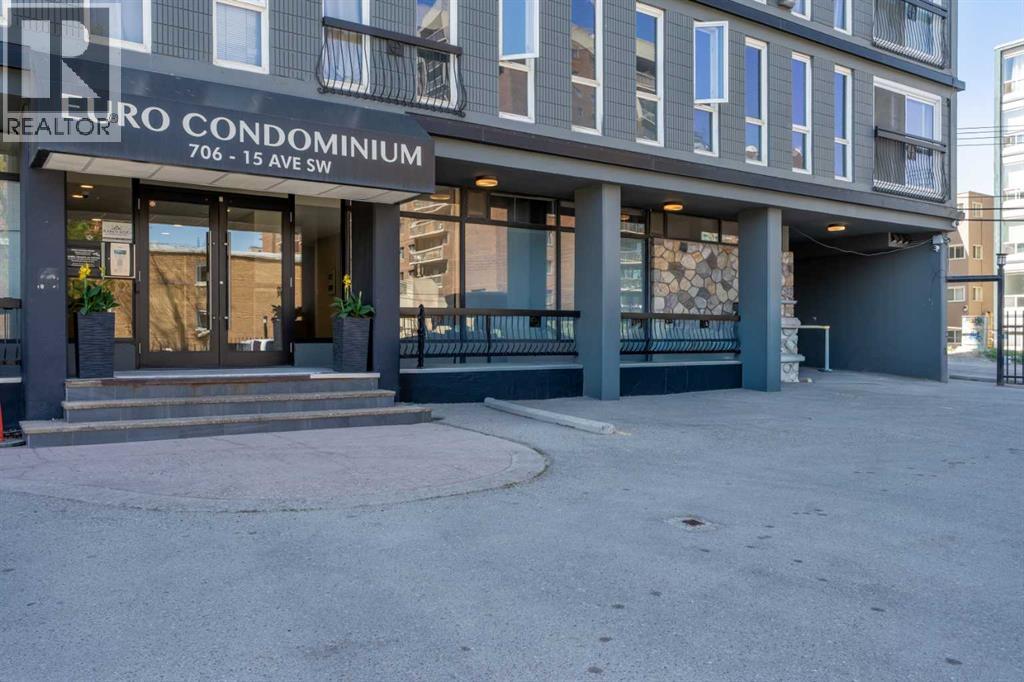
403, 706 15 Avenue SW
Calgary, Alberta
Welcome to stylish inner-city living in the heart of Calgary’s vibrant Beltline. This bright and spacious 2-bedroom, 2-bathroom condo offers exceptional value and one of the best opportunities in its price range for this size and location. Located in The Euro, a solid concrete building, residents enjoy updated elevators, a fitness room, and additional storage, while condo fees conveniently include all utilities, even electricity. Inside, the home features brand-new flooring, generous storage, and a thoughtfully designed open-concept layout that feels both inviting and functional. The well-appointed galley kitchen offers a pantry, oversized drawers, ample cabinetry, granite countertops, glossy cabinets, and a premium down-draft Jenn-Air stove, perfect for everyday living and entertaining alike. The spacious living and dining area is filled with natural light from floor-to-ceiling windows and is beautifully complemented by a curved coffered ceiling and charming Juliet balcony. The primary bedroom is a peaceful retreat with room for a king-sized bed and a full wall of wardrobes for excellent storage. Its spa-inspired ensuite features a large soaker tub and vanity area, creating a relaxing space to unwind at the end of the day. The second bedroom is also generously sized with wardrobes, making it ideal for guests, a roommate, or a home office. A stylish second bathroom with a glass and tile shower adds even more comfort and convenience. Perfectly situated between the tranquil beauty of Lougheed House and its gardens and the vibrant energy of 17th Avenue just steps away, this home offers an unbeatable urban lifestyle. Walk to shops, restaurants, cafes, and everyday amenities, or enjoy easy access to nearby bike routes. Whether you’re a first-time buyer, downsizer, or investor, this is a fantastic opportunity to own in one of Calgary’s most desirable neighbourhoods. Call your favourite Realtor today to book a showing. (id:45388)
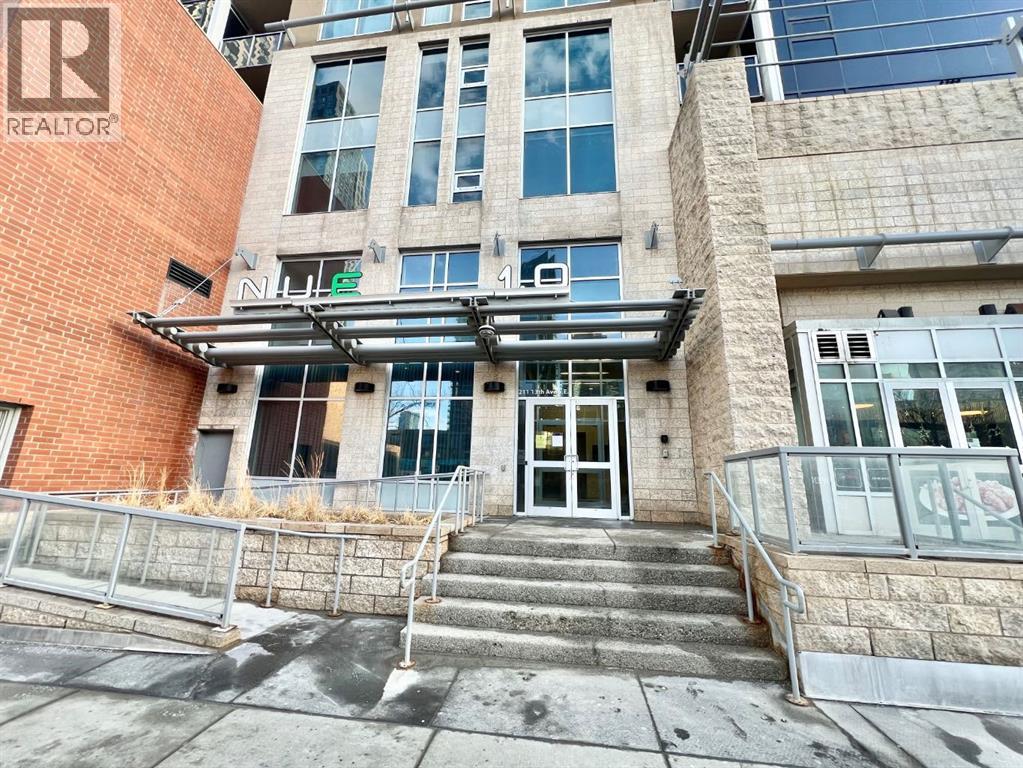
2607, 211 13 Avenue SE
Calgary, Alberta
Location!, Location!, Elegant City Condo living at it's best , near to all the amenities that the city can provide!!! Breathtaking view , just a few steps away from Stampede Grounds, LRT , BMO Centre, 2 Casinos around the area, Sunterra Market and lots and lots of places to shop and eat out. Floor to ceiling windows, that flood the place with natural lights. The Primary Bedroom has a walk in closet and an ensuite 4 pc Bathroom. The other bedroom has a nice view of the Stampede grounds, 3 pc bathroom just right beside. The residents have an access to a well equipped gym, courtyard, security concierge, 3 elevators, bike storage and a titled parking area. Bring in your favorite Realtor to view this amazing property, you won't be disappointed. (id:45388)

10909 Eamon Road NW
Calgary, Alberta
Rare opportunity to own a luxury estate on 0.61 acres in NW Calgary with breathtaking views of the Canadian Rockies and over 5,125 sq.ft. of beautifully designed living space. Designed for luxury, comfort, and flexibility, this one-of-a-kind property is ideal for multigenerational living, large families, live-in caregivers, or those seeking exceptional space for extended family and guests. A fully approved City of Calgary Bed & Breakfast operation also offers future income potential or optional guest accommodations for the next owner.This custom-built home features 7 bedrooms, 7 bathrooms, an office/library, multiple family and living rooms, 3 gas fireplaces, and several private living areas with separate entrances. The upper-level wing above the garage includes 3 bedrooms, 2 bathrooms, kitchenette, and a spacious family room with fireplace — perfect for extended family, teenagers, guests, or nanny quarters. The fully developed walkout basement offers 2 bedrooms, 2 bathrooms, separate laundry, kitchenette, living room, and private entrances for additional flexibility and privacy.The gourmet kitchen showcases premium KitchenAid appliances, custom fridge, under-cabinet lighting, natural slate flooring, and in-floor heating. Luxurious finishes throughout include exotic hardwood flooring, custom wood stairs, custom windows and doors, designer lighting, surround sound, and LED pot lights. The spectacular primary retreat is a true private sanctuary featuring its own gas fireplace, stunning panoramic Rocky Mountain views, a spa-inspired ensuite with oversized Jacuzzi tub, steam shower, dual vanities, and a massive walk-in closet designed for luxury and comfort.Outdoor living is equally impressive with professionally landscaped grounds, stamped concrete, natural stone accents, covered backyard seating area, natural gas BBQ hookup, hot tub rough-in, motion sensors, security cameras, and parking for 10–15 vehicles including RV/boat parking and designated guest stalls. T he heated oversized double attached garage features rubber flooring, Wi-Fi garage door openers, pot lighting, A/C/heat pump, and direct access to the side shed.Additional highlights include 2 furnaces, 2 A/C units, 2 water heaters, 2 humidifiers, 2 central vacuums, water softener, well water and septic system with no city utility bills, plus FUD (Future Urban Development) zoning offering exceptional future potential. Walking distance to the Tuscany CTrain Station and close to schools, shopping, churches, and major roadways. All B&B guest rooms come fully furnished, making this an exceptional turnkey opportunity. (id:45388)
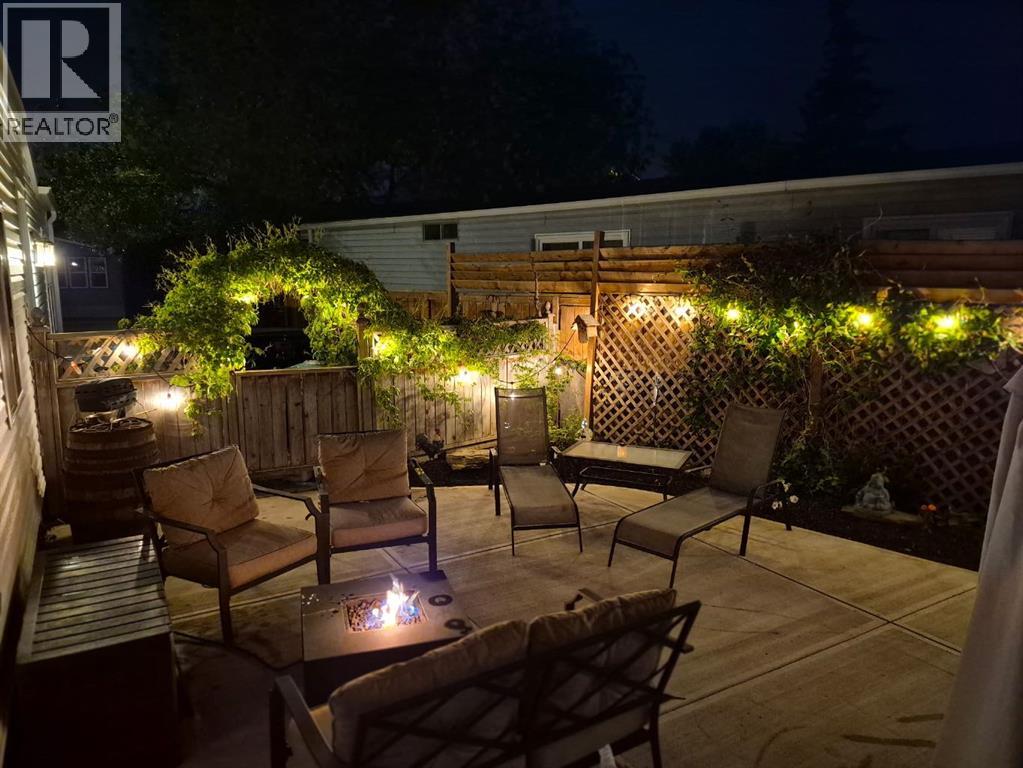
124 Big Springs Drive SE
Airdrie, Alberta
NEW Price OWN YOUR LOT! PIE SHAPED lot. Home is Located in the family-friendly community of Big Springs, Airdrie, AB. Pride of ownership shows throughout this property. Very easy access to the highway QE11 walking distance to shopping, schools and dog parks,pathways, Genesis Place and East Lake. Patio on the side is a nice relaxing atmosphere 3 Bedrooms, 1 Bathroom. Front drive for parking. Lots of windows, let in natural light! The kitchen comes with Stainless Steel and Black appliances wall oven,countertop range, ample amount of cupboards, generous amount of counter space, island w/3 bar stools.Furnace room/pantry. The front Living room has a passthrough into the kitchen and french glass doors. The dining room and Family room have cabinets and bookcases staying with the home. The 4pc bathroom/ Laundry room has a cheater door that leads into Primary Bedroom. Sliding doors off the PrImary Bedroom that lead to back yard and comes with a corner closet. In the addition there are 2 good sized bedrooms, and a storage room. This home is a must to see! Call to book your private showing today! (id:45388)
NE, NW 27 20 1 W4, All Sec 28 20 1 W4, SE 29&se 34
Rural Cypress County, Alberta
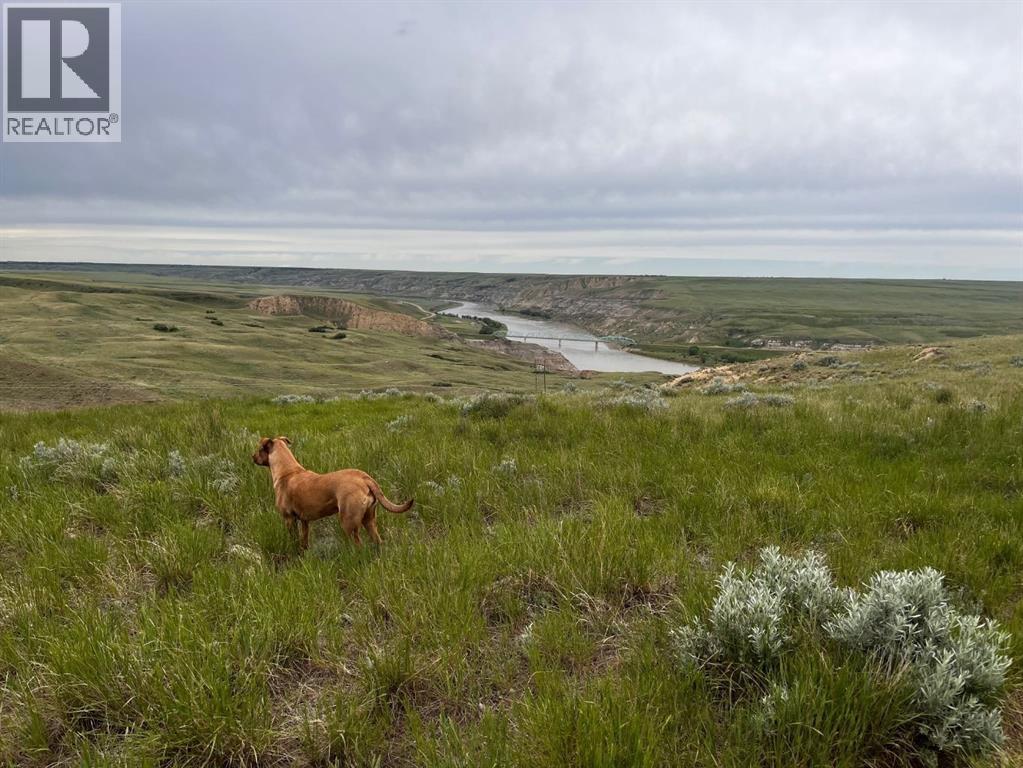
Dreaming of increasing your grazing acres for 2026 with good water access? These could be the grazing lease acres for you! With River access for the cattle, this place is ready for the Rancher’s. Land has not been grazed for the last 3 years. One gas well on grazing lease, approx $750/year with 3 years left on the contract. There is power line revenue for two power poles at approx $3000/year revenue. Fencing is partial and does need repair near the river and coulee areas. Seller willing to leave behind some fencing material behind for the Buyer. Neighbouring deeded land also available for rent. Contact your favourite land REALTOR® and request to view this land today. (id:45388)
913 Evanston Square NW
Calgary, Alberta
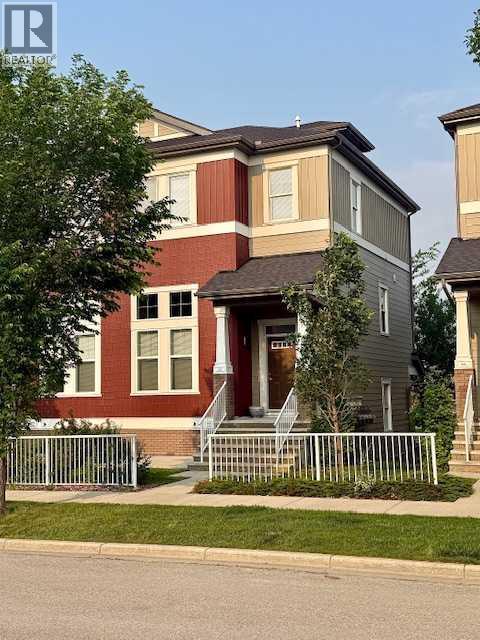
RARE END-unit townhome in sought-after Evanston Square with over 1,420 sq ft. Welcome to Symons Valley's popular Evanston neighbourhood and this move-in-ready Streetside Developments home. As a coveted end unit, you'll enjoy extra NATURAL LIGHT, added privacy and only ONE shared wall — a layout that's hard to find and QUICK TO GO. Step inside to SOARING 11 foot ceilings and GLEAMING HARDWOOD floors in the living room. The open-concept layout flows upstairs to a seamlessly into a COOK'S KITCHEN — featuring peninsula style counterspace, HARDWOOD FLOORS, MAPLE cabinetry, GRANITE countertops, TILE BACKSPLASH and STAINLESS STEEL APPLIANCES. Check out the flexible dining area with a nook. Guest powder room. Upstairs, two GENEROUSLY sized bedrooms each have their own FULL ENSUITES with TILE floors with organized closets. Both boast spacious walk-in closets. In-suite laundry is just down the hall. The unspoiled basement is a BLANK CANVAS with serious potential: think home office, gym, media room, or future family space ready for your vision. An adjoining crawlspace adds valuable storage. Enjoy the the best of outdoor living. Unwind in your own inviting OUTDOOR RETREATS and extend your living space - featuring a private BALCONY for quiet moments and a welcoming front PATIO - perfect for morning coffee and evening sunsets. BBQ - Gas line. Recent upgrades give you peace of mind: new shingles and front windows (2025), new eavestroughs (2026), plus Hunter Douglas blinds and durable Hardie Board siding exteriors. Parking is never a worry — attached single garage, private driveway, and street parking right at your door. Location is everything. You're in the heart of Evanston, walking distance to the brand-new Evanston Heights School (Grades 4–8, proposed opening August 2026), steps from parks and minutes to Evanston Towne Centre plus regional shopping at Beacon Hill, Sage Hill Crossing, Sage Hill Quarter and Creekside. Quick access to Stoney Trail means Cross Iron Mills, YYC Airport, University of Calgary, hospitals, and downtown are all within easy reach. Your new lifestyle awaits. Make the move. (id:45388)
102, 515 4 Avenue NE
Calgary, Alberta
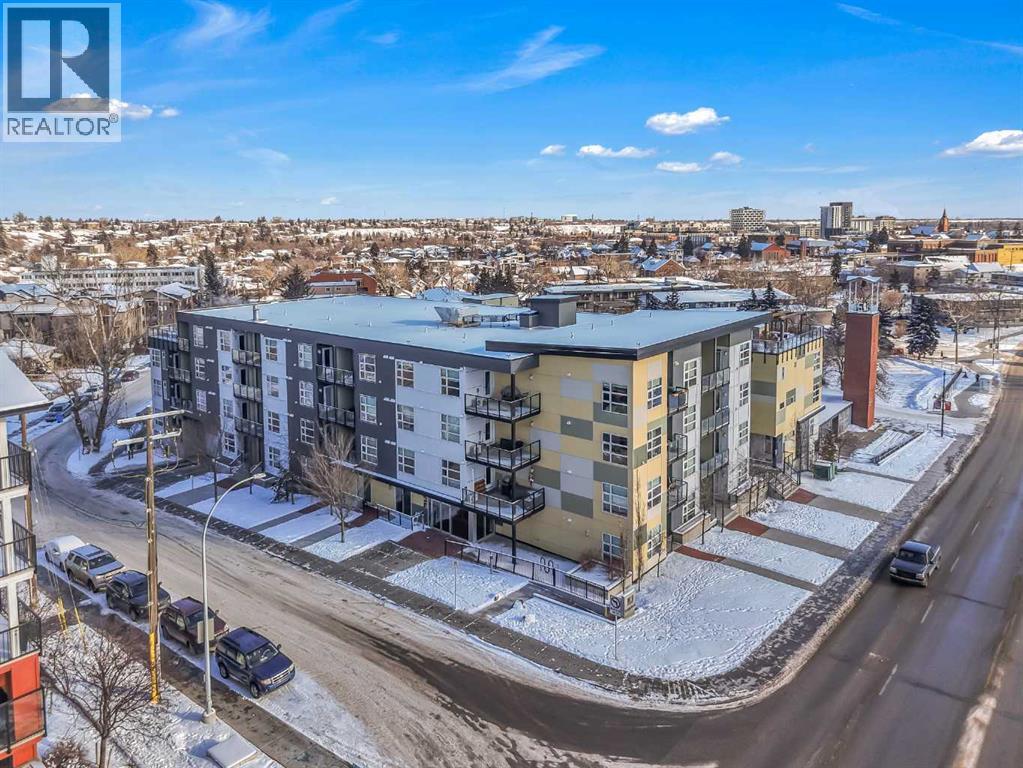
~UPGRADED WITH AIR CONDITIONING~, LOCATION, PROXIMITY, and AFFORDABILITY awaits! Fantastic opportunity to own as an investor, a first-time home buyer, or a downsizer in the trendy and sought-after inner-city community of BRIDGELAND. This cozy 2-bedroom, 2-bathroom, with 1- titled underground parking & assigned storage space is all you need! Offering custom built-in appliances, two-tone kitchen cabinetry, Quartz countertops, and laminate flooring seen throughout! This unit delivers with an open-concept layout, modern finishes featuring a blend of urban convenience, and a twist of European flair! Primary bedroom with a private 4pc-ensuite, and secondary bedroom well-appointed in size can double up as an office, both rooms come with built-in wardrobes and located opposite of floor plan which makes for optional roommate living enjoyable and practical. This unit is quiet & south-facing, with a private patio entrance/door via the exterior building (southside), allowing for quick/easy access to your unit. Take advantage of the building's unique amenities, including a PET-WASH station, a boutique style fitness/yoga area, and a RARE rooftop patio/terrace with communal spaces, for get-togethers, shared experiences, and BBQ mealtimes - all while enjoying unobstructed views of Calgary’s downtown skyline! Features: INSUITE laundry | Private patio/balcony with gas hook-up for all your fresh-air and BBQ needs. Electric Mounted fireplace | GAS Cook-top |building elevator to access all floors | Wheel-chair accessibility if needed | An UNBEATABLE location, with shops, cafes, playgrounds, schools, convenient public transit, paved walkway/pathway systems, and award winning restaurants-all within a 1km radius! Don't delay and book your private showing today! (id:45388)
160 Stonepine Drive
Rural Rocky View County, Alberta
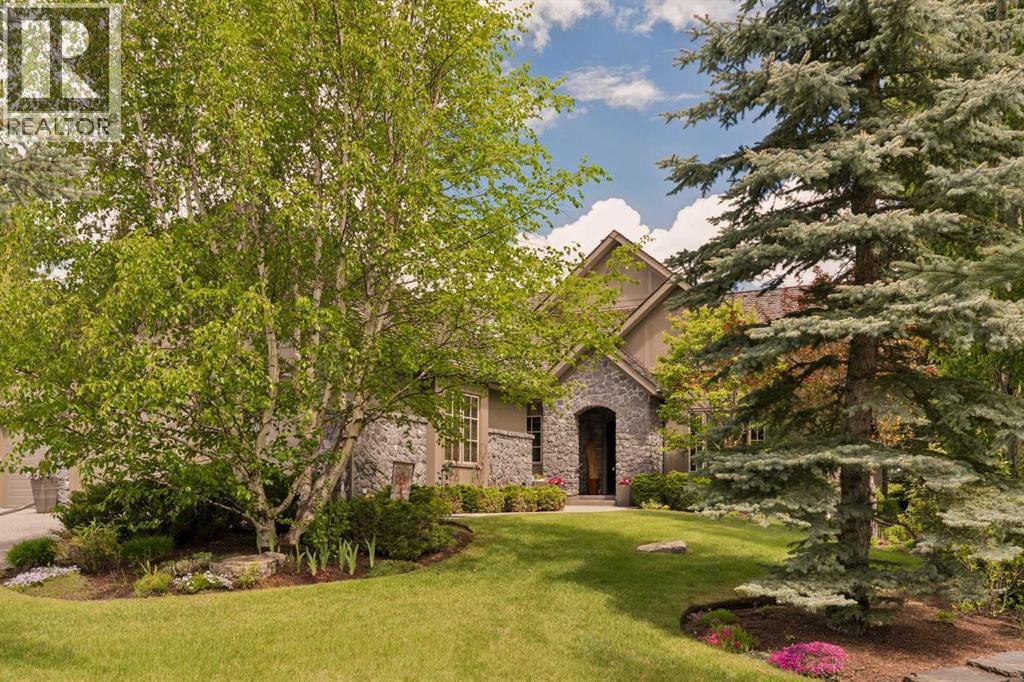
Stonepine has long been the address of choice for discerning buyers seeking privacy, security, and a true lock-and-leave lifestyle. Positioned at the quiet end of the community—well removed from Highway 8 and backing onto a mature forest of evergreens and aspens—this villa-coach home offers exceptional privacy and more than 5,000 sq.ft. of beautifully developed living space, along with an oversized triple-tandem garage. A natural-stone courtyard and elegant entry introduce interiors defined by custom quality, ten-foot ceilings, extensive millwork, and site-finished birch hardwood. The great room captures treed views and features a gas fireplace and a dramatic full-height wall of built-ins, while the chef’s kitchen includes abundant custom cabinetry, premium Sub-Zero, Dacor, and Miele appliances, and a generous island opening to a window-wrapped dining nook, large covered deck, and expansive private yard. A formal dining room with custom built-ins and a picture window provides an ideal setting for entertaining. The main-floor primary suite offers peaceful treed views, high ceilings, a bright walk-in closet, and a luxurious ensuite with steam shower, soaking tub, and double vanities. A sunny south-facing office with extensive built-ins, a discreet powder room, and a spacious laundry/mud room complete the level. The upper loft is a spectacular multi-purpose space with thirteen-foot vaulted ceilings, a full bathroom, fireplace, extensive custom built-ins, and a full-width upper deck rebuilt to capture serene forest views, creating a true treetop retreat. The lower level adds nine-foot ceilings, three generous bedrooms, two full baths, a wet bar, games area, welcoming family room with a gas fireplace, and a custom wine cellar. Additional features include central air conditioning, in-floor heating on the lower level and garage, epoxy garage flooring, and extensive custom storage. The bareland condominium provides comprehensive exterior maintenance, including landscaping, lawn care, snow removal, driveway sealing, window washing, trash and recycling, and ongoing groundskeeping, with planned roof replacement over the next two years reflecting Stonepine’s commitment to long-term excellence. Residents enjoy beautifully landscaped grounds with ponds, waterfalls, and winding walking paths, along with direct access to the Glencoe Golf & Country Club. With only 72 residences across its private 65 acres, Stonepine remains one of the region’s most exclusive enclaves, celebrated for enduring quality and effortless living. (id:45388)

131, 721 4 Street NE
Calgary, Alberta
Two Bedrooms, Two Bathrooms and Two Titled Parking Stalls! Welcome to this spacious ground-floor condominium in the established community of Renfrew, offering over 900 square feet of well-planned living space. The unit has been refreshed with new paint and brand new flooring throughout, including luxury vinyl plank in the main living areas and plush carpet in both bedrooms. The kitchen features quartz countertops and a high-end appliance package, including an updated refrigerator and dishwasher. The in-suite laundry features a brand new washer and dryer. A custom built-in desk with upper cabinets creates a practical workspace while adding additional storage. The layout also includes a large in-unit storage room, ideal for keeping seasonal items and everyday essentials organized. As a ground-floor unit, the patio is generously sized and opens directly onto the building’s courtyard, offering easy outdoor access and a great option for pet owners. Two titled parking stalls are positioned side by side, adding everyday convenience. Residents have access to a fitness room along with underground visitor parking. Renfrew is known for its elevated setting and quick access to the downtown core. From here, you are close to the restaurants and amenities along Edmonton Trail and within walking distance to Bridgeland, offering a wide variety of local shops, cafes, and dining options. This well-maintained unit in a convenient inner-city location is ready for its next owner to move in and enjoy. (id:45388)

118, 3600 15a Street SW
Calgary, Alberta
Welcome to Marda Loop - one of Calgary’s most sought-after communities, celebrated for its walkable lifestyle, vibrant dining scene, boutique shopping, and just moments from River Park, Sandy Beach and tennis courts, all while being minutes from downtown. Perfectly positioned in a quiet location, this corner unit, two-bedroom condo offers exceptional value with its ideal layout, 9 ft ceilings and timeless finishes. With the bedrooms separated for added privacy, the versatile second bedroom easily accommodates a roommate, guests or a comfortable home office. The spacious primary bedroom features a walk-in closet and direct access to the 4-piece bathroom. Filled with natural light from oversized windows, the open-concept living space feels bright and inviting. The kitchen offers ample cabinetry and counter space, complemented by stainless steel appliances (fridge 2019, microwave 2025) and an additional mail counter with extra storage. A cozy corner gas fireplace anchors the living room, creating the perfect space to relax or entertain. One of the most special features of this home is the covered, walk-out patio. Enjoy the ease of stepping directly from your patio into the garden area and out to the street, offering the freedom and convenience of a private entrance without the need to use the condo hallways. Perfect for pets, kids, morning coffees, sunny afternoons or simply enjoying the ease of everyday living. Notable features include a spacious underground parking stall and storage locker, gas BBQ line, in-suite laundry (newer washer and dryer), kitchen water filter, pet friendly building with board approval, quick 10-minute drive to both UofC, Mount Royal University and minutes to downtown. This home is move-in ready and waiting for you to make it your own. Welcome home. (id:45388)
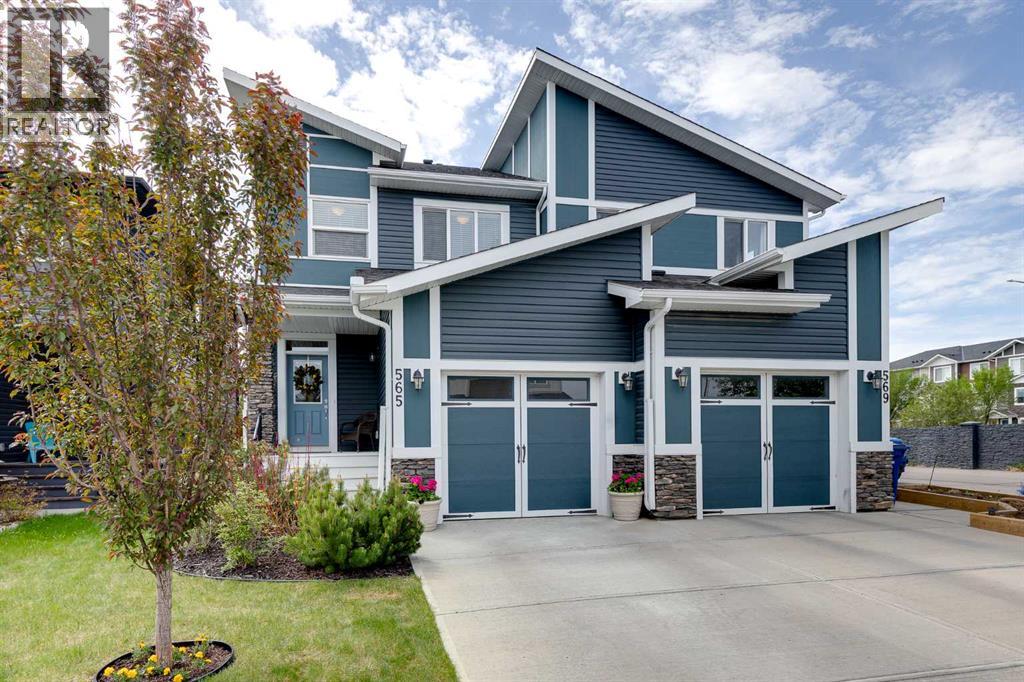
565 Midtown Street SW
Airdrie, Alberta
Welcome to over 1,500 Square Feet of AIR CONDITIONED living space in this Midtown home. As you enter you come into the large entrance way area that leads into the main level of this home. The kitchen features QUARTZ COUNTERTOPS, a GAS STOVE, and a large pantry. The dining and living rooms feature south facing windows to bring in a ton of natural light into this main level! Moving upstairs we have 3 bedrooms, 2 full bathrooms, and UPPER LAUNDRY. The master bedroom (Also south facing) features a large 5 PIECE EN-SUITE with DOUBLE SINKS, and a Walk-In Closet. Bedrooms 2 & 3 up here are perfect for kids, office space, or guest rooms. Moving downstairs, you'll find the basement is unfinished but very clean and open. It can be developed when you're ready or used as extra space as it is! Out back you'll come to the SOUTH FACING BACKYARD where you can enjoy the sun all day long! The backyard features an oversized deck with NATURAL GAS LINE, garden beds lining the exterior of the yard, and plenty of grass space. And don't forget your ATTACHED GARAGE. Book your showing today! (id:45388)
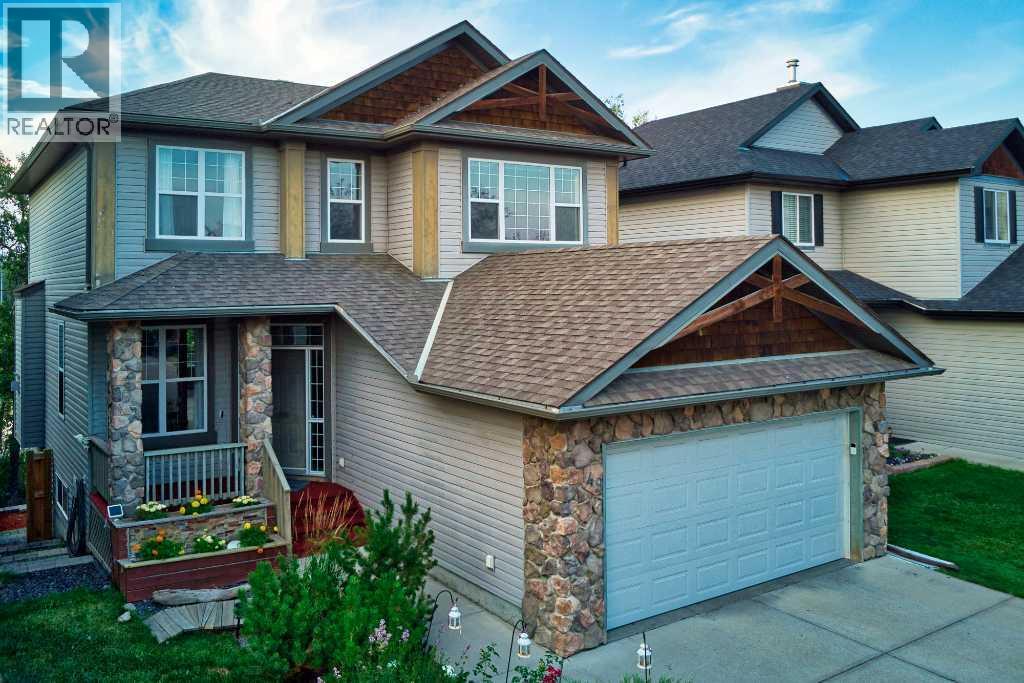
149 Rockborough Green NW
Calgary, Alberta
Most house hunting involves looking out a back window to see exactly what your neighbor is watching on TV. Your home at Rockborough Green politely declines that suburban staring contest. Instead of a typical fenced-in fishbowl, your backyard perimeter gives way to dense foliage, mature trees, and a quiet wetland. It is the rare kind of property that makes you entirely forget you live in a major city the second you drop your keys on the counter. Massive windows on all 3 levels and both a full width upper deck and lower patio take full advantage of the idyllic setting of this Stepper built home.Mornings here require zero caffeine-deprived problem-solving. The walk-through pantry acts as a direct tunnel from the garage mudroom to the kitchen, meaning you will never lug heavy grocery bags through the living room again. Durable real granite counters are fully prepared to handle the absolute chaos of Sunday meal prep. Upstairs, the bonus room easily absorbs the heavy audio of an action movie without interrupting the quiet dinner party happening on the main floor. The primary suite commands significant above-grade square footage, providing a massive upper retreat where your morning view is strictly a leafy canopy.Downstairs, the fully finished walkout level adds a substantial separate footprint that completely rewrites the script on basement living. Forget subterranean gloom. Huge rear windows pull the natural backdrop right inside, creating a sprawling secondary lounge that flows straight out into the yard.The sheer scale of the secondary bedrooms and the sprawling lower level act as an architectural blank check. With continuous hard surface flooring already handling the heavy foot traffic, you are looking at highly functional rooms that simply need your specific furniture plot. It is an impressive amount of highly usable space, waiting for your home office, a serious library, or a dedicated guest wing.Having a wetland right off your back deck is a massive win, bu t the Rocky Ridge amenities completely seal the deal. A discrete gate on your back fence opens directly onto the trail, turning morning dog walks into a leafy stroll rather than a concrete chore. When the mood strikes, the massive Shane Homes YMCA, local tennis / pickleball courts are waiting just around the corner to handle your sudden athletic ambitions. Excellent local shopping keeps your weekly errand radius wonderfully small, and quick access to Crowchild, Stoney Tr or the Tuscany CTrain station ensures your commute stays highly predictable.Your spot by the water is waiting. (id:45388)
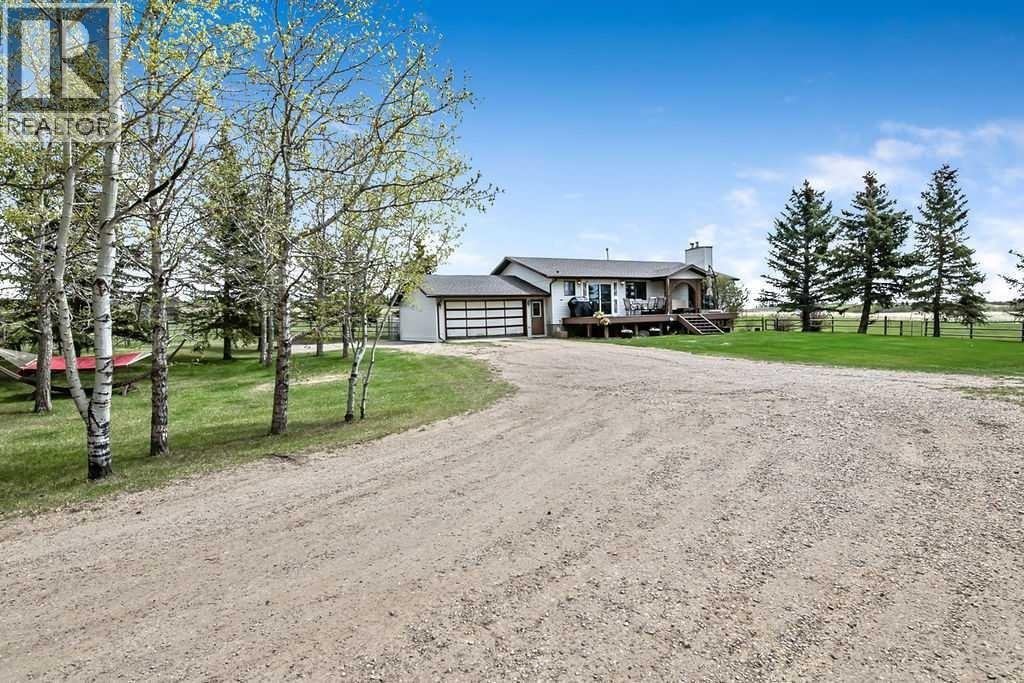
42239 Weedon Trail
Rural Rocky View County, Alberta
PRICE ADJUSTMENT!! This 20 acre parcel offers a FANTASTIC LOCATION 10 MINUTES TO TOWN on PAVEMENT! (Just North of Cochrane to Weedon Trail)This super property has so much to offer with its upgraded 3 bedroom plus den 1438ft2 bungalow that is fully developed downstairs with 2 wood burning fireplaces! Nicely upgraded on the main level with a terrific ensuite bath and walk in closet,new vinyl plank flooring in the primary bedroom as well as new carpet in living room and stairwell recently! Upgraded half bath on the main level and lower 3 piece bath! Newer ashphalt shingles and a newer deck with rich looking fibre board off the kitchen to enjoy the summer weather! WANT A SHOP?? Built in 2025 this 42'x48' heated and insulated fully finished shop is longing to be used and enjoyed by its new owner! HORESMAN- Come with your horses,ride in your OWN outdoor arena and then put the ponies in their own 10'x10' stall to relax! The hay shed is 20'x40' and can hold a couple of hundred bales of hay,so no more small loads all the time! This gem of a property offers alot of good features and just awaits its new owners to take advantage of them!! Come have a look today! (id:45388)
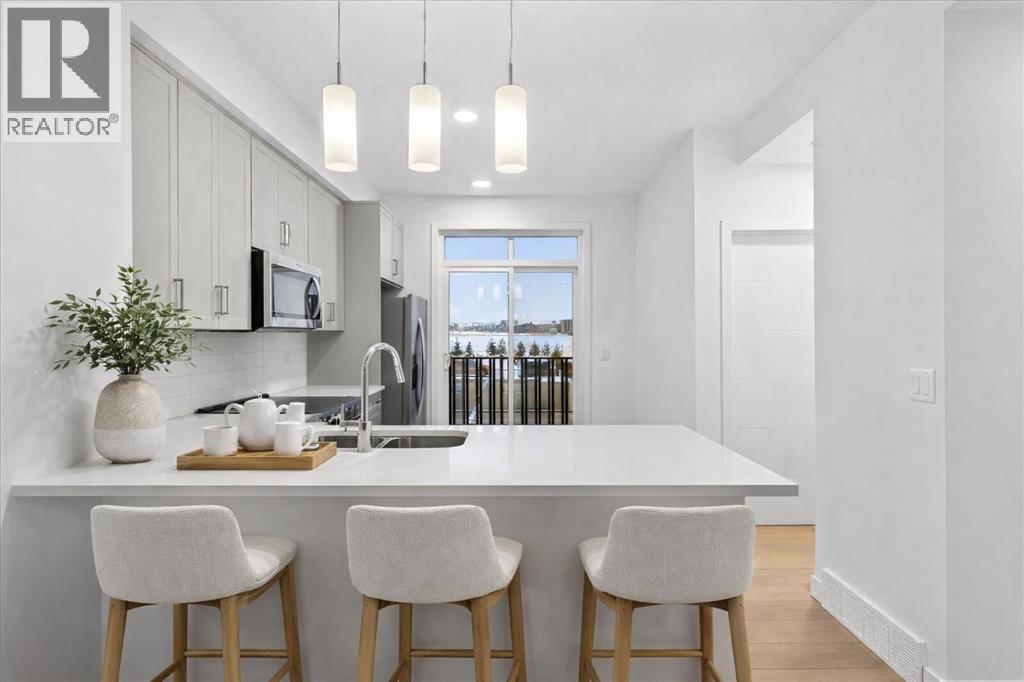
302, 30 Rochester View NW
Calgary, Alberta
HAVE YOU FOUND OUT WHETHER YOU QUALIFY FOR THE FIRST-TIME HOME BUYERS’ GST REBATE? LAVENDER HILL IN ROCKLAND PARK IS CALLING. The pace slows down just enough to breathe, while everyday essentials remain within easy reach. River pathways, mountain access and a convenient downtown commute come together here in a way that works for day-to-day life.This three-storey Jasmine model from Homes by Avi delivers the kind of layout buyers are searching for right now: clean, efficient and thoughtfully planned from top to bottom.It starts with the ATTACHED TWO CAR GARAGE, giving you room for your vehicles plus the storage you will actually use. No compromises. No clutter creeping upstairs.The main living level is where this home really shines. It is open-concept without feeling like one oversized room, and every space has a clear purpose. The kitchen anchors it all with QUARTZ COUNTERS, a peninsula with breakfast-bar seating and modern cabinetry. Whether you are hosting or unwinding, the flow makes sense.Step out onto your own patio with a BUILT-IN GAS LINE, creating an easy extension of the living space for summer evenings and low-key weekends.Upstairs, the layout keeps delivering. The primary bedroom includes a walk-in closet and private ensuite. A second bedroom, also with a walk-in closet, sits across from a full bathroom, while upper-floor laundry keeps everything exactly where it belongs.Then there is the FLEX ROOM—one of the most useful spaces in the home. Office, gym, creative space or a place to close the door and focus, it adapts easily as your needs change.BUILT GREEN® certified, this home adds energy efficiency to a list that is already doing plenty of heavy lifting.The community adds even more. Rockland Park brings together walking paths, green spaces and access to the Bow River, while The Lodge—your private HOA facility—is just minutes away. With a pool, hot tub, skating and pickleball, its amenities can quickly become part of your everyday routine. Estimated completion is October 2026, putting a brand-new home within reach for a fall move.For buyers looking for something polished, functional and easy to settle into, this is where the search starts to narrow. • PLEASE NOTE: Photos are of a DIFFERENT Spec Home of the same model – fit and finish may differ. Interior selections and floorplans shown in photos. (id:45388)
475 Baywater Green SW
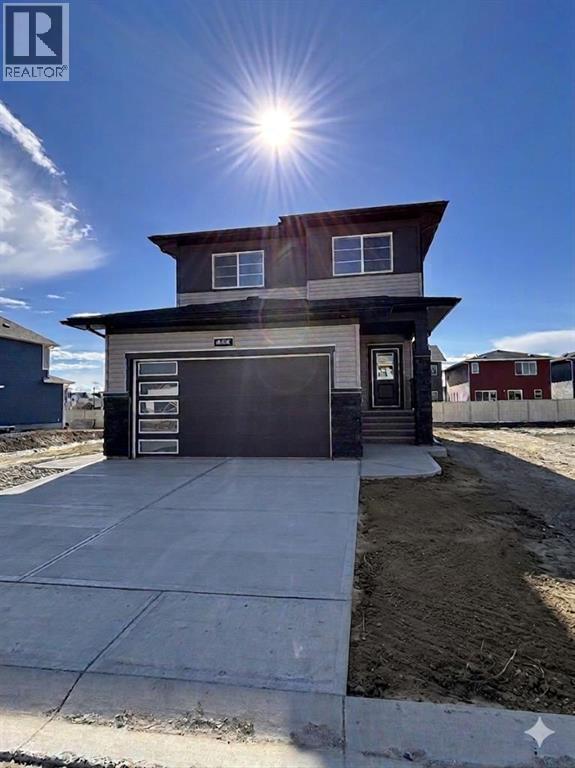
Airdrie, Alberta
Nestled in the highly sought-after community of Bayside, this beautifully designed Parkgate model by McKee Homes offers the perfect blend of style, space, and functionality for today’s modern family. This quick possession home is thoughtfully crafted with an open-concept layout and loaded with upgrades throughout.The main floor features a rare and versatile bedroom paired with a full bathroom, making it ideal for guests, extended family, or a private home office setup. The heart of the home is the upgraded kitchen, showcasing premium appliances, modern finishes, ample cabinetry, and plenty of prep space for both everyday living and entertaining.Upstairs, you’ll find three spacious bedrooms, including a relaxing primary retreat, along with a bright and inviting bonus room perfect for movie nights, a kids’ play area, or additional living space. Large windows throughout the home flood the interior with natural light, creating a warm and welcoming atmosphere.The oversized double attached garage offers extra room for a workbench, bikes, tools, or additional storage — a dream setup for hobbyists and busy families alike. A convenient side entrance adds future flexibility and functionality to the home.Step outside to enjoy the oversized backyard, offering endless possibilities for outdoor entertaining, gardening, or creating your own private oasis. Located in the well-established and family-friendly community of Bayside, this exceptional home combines comfort, convenience, and timeless design in one incredible package. (id:45388)
119 3 Avenue W
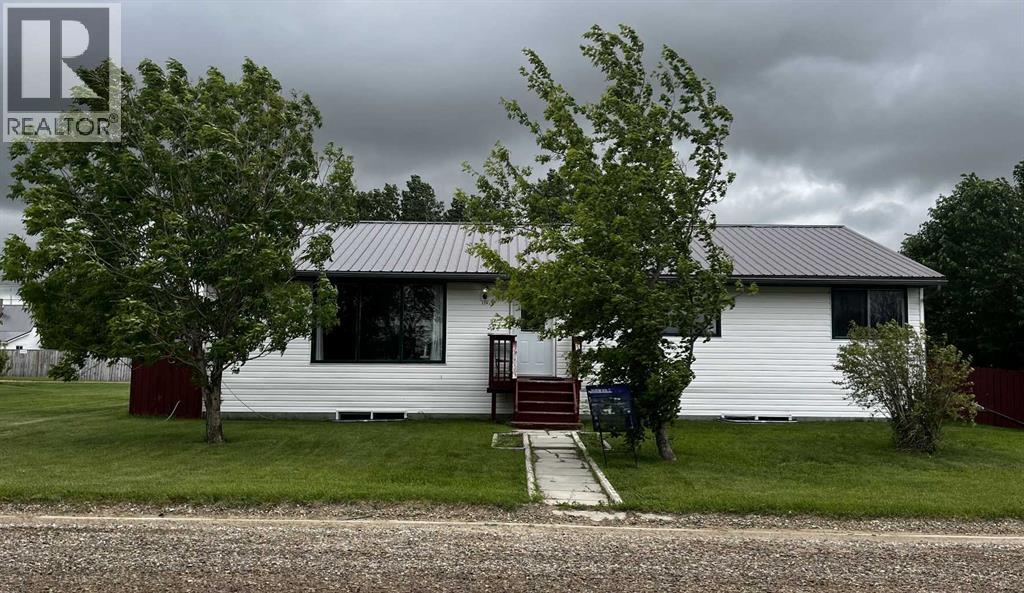
Hussar, Alberta
Property is being sold AS -IS. Foundation requires repair. Repair quote is available upon request. Priced accordingly. Blue skies and prairie landscapes is the view that will greet you every morning from this awesome property. This well maintained bungalow features a bright and spacious floor plan. This home boasts 1681 sq. ft. of exceptional living space. Maple cabinets, large island and coffee bar are just some of the features of this large kitchen. Picture all the family gathered in this very spacious dining room. The large living room provides plenty of space for family movie nights. Three bedrooms upstairs and one downstairs provides space for family living. The basement is partially finished with a bedroom, bathroom and laundry room. There is room to complete the family room of your dreams. The large backyard is fully fenced with a 2 tier deck to enjoy those hot summer nights. There is also additional parking off the back alley. You must see to appreciate all this home has to offer. (id:45388)
362 Legacy Village Way SE
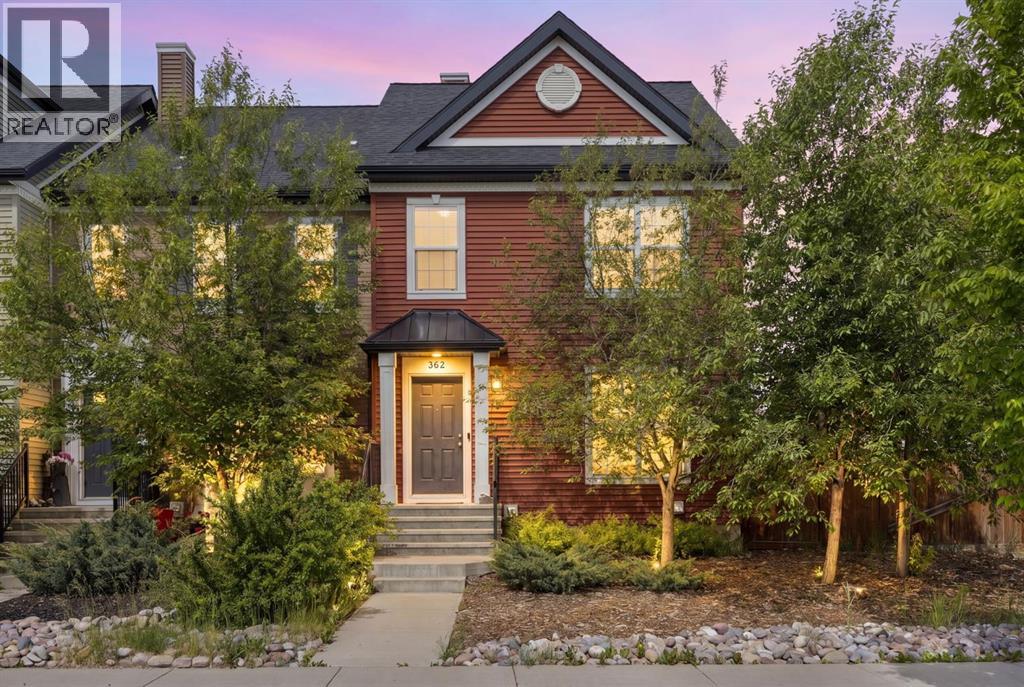
Calgary, Alberta
WOW! An incredible opportunity awaits first-time buyers, growing families, and savvy investors in the sought-after community of Legacy! With NO CONDO FEES and a prime location just steps from scenic pathways, shopping, restaurants, and schools, this beautifully maintained 3-bedroom home offers the perfect blend of comfort, convenience, and lifestyle. Ideally situated overlooking the community walking paths, this thoughtfully designed 1,465 sq. ft. residence welcomes you with a bright, open-concept main floor. Expansive picture windows fill the living and dining areas with natural light creating an inviting atmosphere for both everyday comfort and entertaining. At the heart of the home, the stylish kitchen highlights quartz countertops, stainless steel appliances, an abundance of cabinetry, and a sizeable peninsula with seating for five perfect for casual meals, homework sessions, or gathering with guests. A convenient mudroom and powder room complete this level. The second floor delivers three spacious bedrooms and two full bathrooms. The generous primary suite easily accommodates a king-sized bed and boasts a lovely ensuite and double closets while the secondary bedrooms offer ample space for children, guests, or a home office and share a well-appointed 3rd bathroom. The unfinished lower level presents endless possibilities including a fitness area, workspace, recreation room, guest accommodation, or additional living space. Outside, the impressive fully-fenced backyard is larger than many comparable properties providing plenty of room for children, pets, and outdoor enjoyment. An expansive deck creates the perfect setting for summer barbecues, watching the kids at play, or simply relaxing beneath the stars. An oversized double detached garage adds further storage, value, and functionality. Legacy is an amenity-rich community designed for active living and family enjoyment. Explore picturesque walking trails, cycle along interconnected pathways, discover nearby par ks and playgrounds, or enjoy the excellent selection of shops, dining options, and everyday convenience. Offering exceptional value, outstanding yard space, and an unbeatable location, this home truly delivers the complete package. Welcome home! (id:45388)
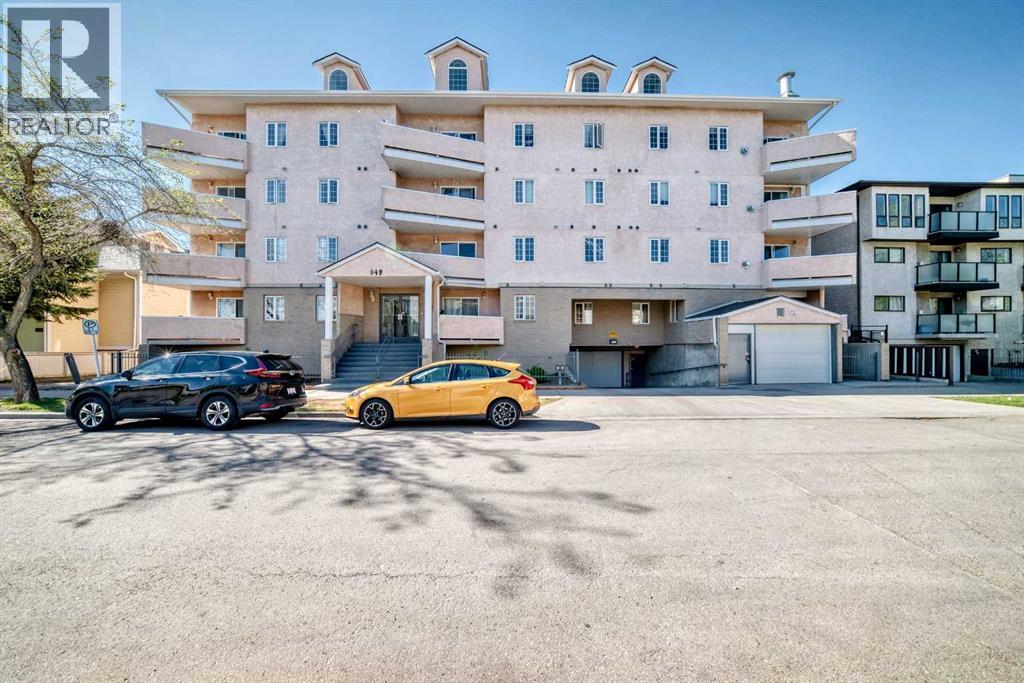
317, 649 Marsh Road NE
Calgary, Alberta
Welcome to Unit 317 at 649 Marsh Road NE — a beautifully maintained condo in the heart of Bridgeland, one of Calgary’s most sought-after inner-city communities. This spacious 2-bedroom, 2-bathroom home offers over 1,100 sq. ft. of comfortable living space, thoughtfully designed for both everyday living and entertaining. The bright, open-concept layout features a generous living room with large windows and a cozy gas fireplace, while the well-appointed kitchen showcases white cabinetry, stainless steel appliances, ample counter space, and a functional dining area. The large primary retreat includes excellent closet space and a private ensuite, while the second bedroom provides flexibility for guests, roommates, or a home office. Enjoy the convenience of in-suite laundry, underground parking, and a private balcony perfect for relaxing. Located just steps from the Bow River pathway system, parks, cafés, restaurants, transit, and downtown Calgary, this home offers the ideal balance of urban convenience and neighbourhood charm. Pride of ownership is evident throughout — an exceptional opportunity for professionals, first-time buyers, or investors alike. (id:45388)
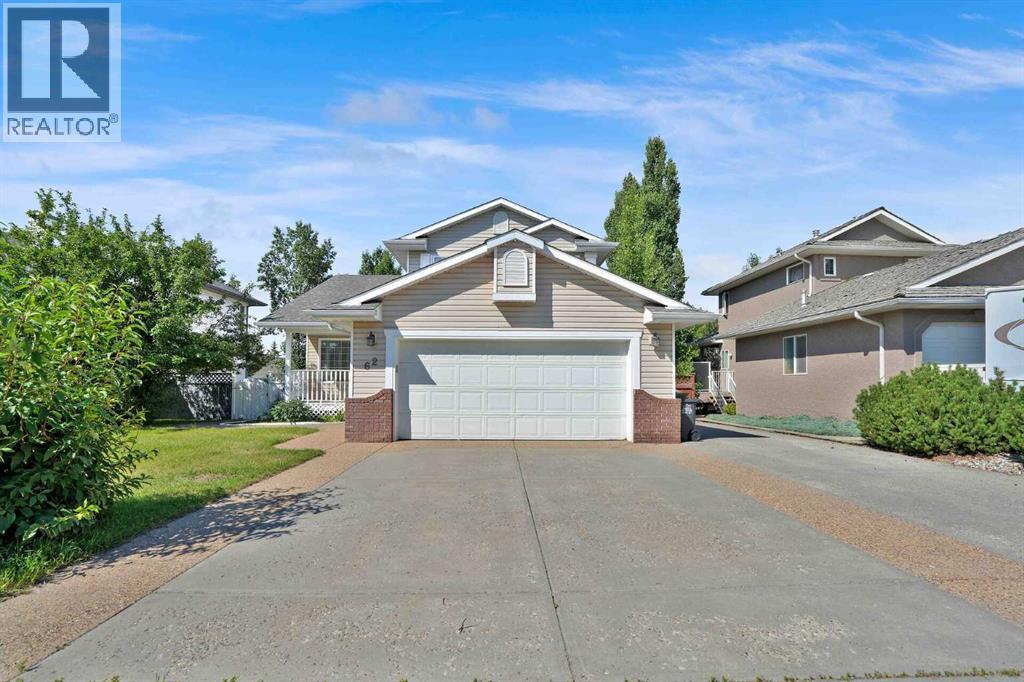
62 West Mitford Crescent
Cochrane, Alberta
Welsome to West Valley, one of Cochrane's most desireable family communities. This beautifully maintained 1850 sq ft home features three spacious bedrooms upstairs and two and a half bathrooms, designed with family liningin mind. The fully finished walkout basement provides exceptionsl additional living space and opens onto expansive west facing decks, perfect for afternoon sunshine and evening sunsets. The heated garage is a standout, complete with extensive plug-ins, work benches, and compressor lines, with additional RV parking for more flexibility. Just steps to playgrounds, walking paths, schools, and the Bow River, this home combines space, convenience, and community charm in one exceptional charm. (id:45388)
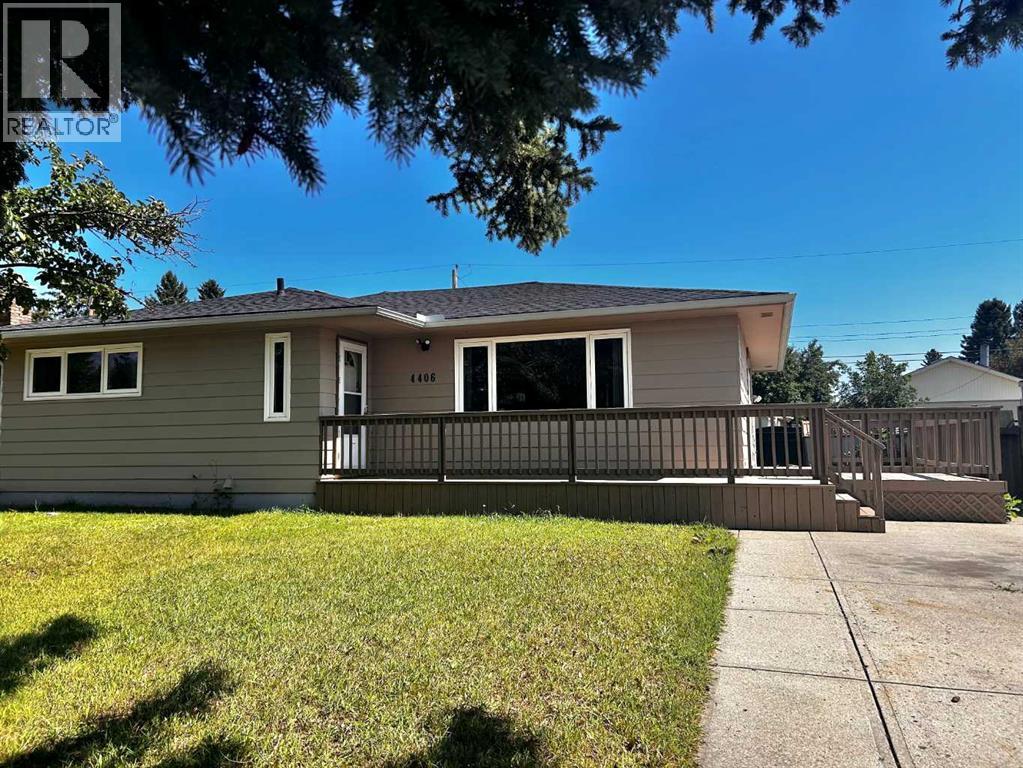
4406 Fordham Crescent SE
Calgary, Alberta
$519,000 NOW, was originally 599,900........NEEDS TO BE SOLD BY SEPTEMBER!!!! HERE'S THE DEAL!! YOU MOVE IN THE TOP & your tenant/family moves in below. You now are technically getting $260K off your mortgage........ It's a no brainer!!! ....... BIG HOUSE ( 1231 SF above grade ) with a LEGAL SUITE by the City of Calgary!, that last rented for $1300/month. HUGE BIG LOT (60' x 109') and BIG potential!11 room for that OVERSIZE SHOP/GARAGE that YOU WANT TO BUILD, they do not make LOTS THIS BIG any more.... ..................... .. QUIET & PRETTY STREET, LANE WAY with extra parking & RV PARKING.....close to ALL SCHOOLS....SIDE SEPARATE SUITE ENTRANCE that has been rented for $1300/mo and upper level, main floor was $2200/mo....... LOTS OF UPPGRADES...... LOW MAINTENANCE RECENTLY PAINTED & DURABLE EXTERIOR NEW WINDOWS ON THE MAIN FLOOR, NEWER ROOF, FURNCE & HOT WATER TANK, UPGRADED OAK KITCHEN CABINETS that the kitchen sink VIEWS TO THE HUGE BACK YARD. . The main floor Master bedroom has a 2 piece ENSUITE that could be made to a 3 Piece ENSUITE, total of 3 large main floor bedrooms , Recent paint of the Out side walls, wrap around deck. LEGAL BASEMENT SUITE WITH separate side entrance ONE BEDROOM with EGRESS WINDOW & basement DEN or second bedroom with a (3' x 1' window), LEGAL basement suite, eat in kitchen. Plenty of space on the lot to BUILD A "LANE WAY" DWELLING ON TOP/ of /or a DOUBLE/TRIPLE /QUAD GARAGE DWELLING . easy to view/show call your Realtor for super easy viewing!!. (id:45388)
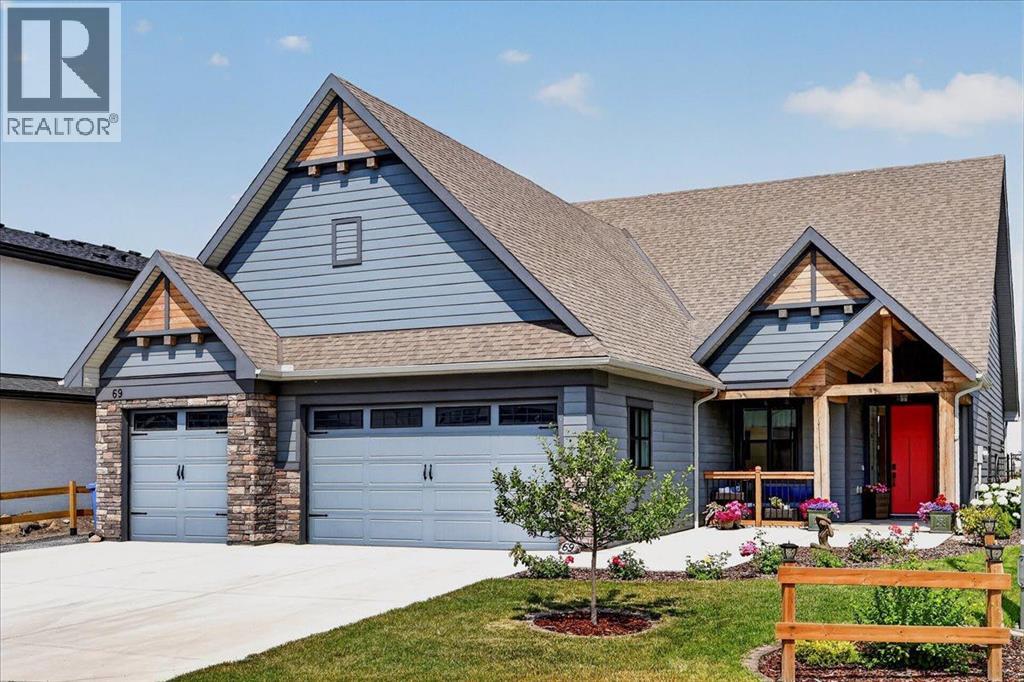
69 North Bridges Bay SW
Langdon, Alberta
Unmatched single level luxury on a quiet cul-de-sac backing directly onto a serene environmental reserve. Custom-built by Kelly Custom Homes, this bungalow is the definition of move-in ready sophistication with in-floor heating throughout the home for ultimate year round comfort. From the beautifully landscaped yard and expansive triple-car garage with extra RV/boat parking into the zero-step entrance, accessibility and elegance meet seamlessly. Step inside to an extra-large, light-filled foyer featuring custom built-in seating and generous storage. At the heart of the home, the central kitchen is built for entertaining, complete with custom storage, a large island, and an open layout that flows effortlessly into the dining area. The impressive living room commands attention with floor-to-ceiling built-ins, abundant natural light, and a cozy wood burning fireplace. A flex room off the dining area easily adapts as a home office, study or could be turned into a third bedroom. The primary bedroom is a true sanctuary boasting vaulted ceilings, a massive ensuite, and a walk-in closet. A smart versatile floor plan allows the second bedroom and bathroom to easily transform into another bedroom with ensuite using a stylish barn door enclosure. Off the garage is a dedicated mudroom and laundry room to keep daily life organized and neatly tucked away. The outdoor living spaces and extra features truly elevate this property into a class of its own. Relax on the three season screened porch equipped with dual gas line hookups for bbq's, cozy heaters and movie nights with the included outdoor screen. Step out into the fully fenced and landscaped backyard to enjoy the wood-burning fire pit or access your separate heated atelier (with all the proper permits) - ideal for a guest bedroom, creative studio, home office or workshop. The garage features a massive 15-foot attic space above with direct potential for a future second-story addition. Built to adapt to every phase of life, hom es offering this level of quality and location rarely come along. Schedule your private tour today! (id:45388)
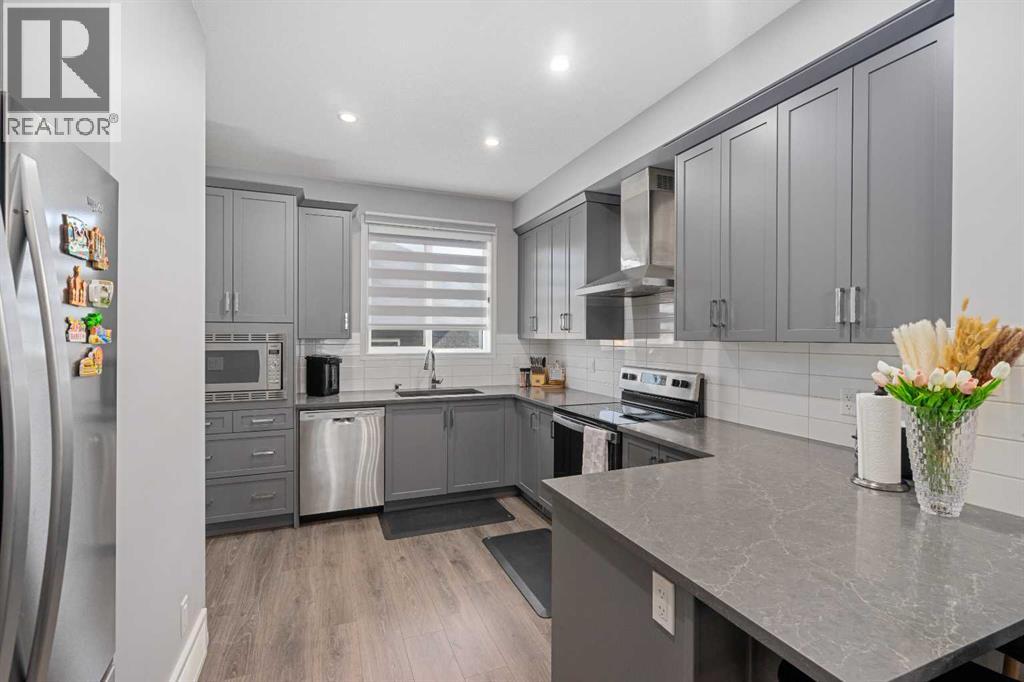
56 Belmont Green SW
Calgary, Alberta
Welcome to 56 BELMONT GREEN SW, where high-end design meets a high-yield opportunity. Tucked away in Southwest Calgary's highly desirable, family-forward community of Belmont, this exceptional 2023-built, this is an absolute real gem. If you’ve been searching for a property that effortlessly blends contemporary style your search ends right here!This beautiful property tuck away in a quiet street is boasting over 2,000 SQ.FT of impeccably planned total living space. A pristine property with a striking first impression from the moment you pull up to the curb. Step inside to a sun-drenched, OPEN CONCEPT MAIN FLOOR characterized by 9FT CEILING, wide-plank LUXURY VYNIL flooring, crisp neutral tones, and an spacious living area that practically begs to host your next get-together.Channel your inner chef in the meticulously planned UPGRADED MODERN KITCHEN. Serving as the stylish heart of the home, it features timeless tall grey cabinetry, modern QUARTZ COUNTERTOP, a sleek stainless steel CHIMNEY HOOD FAN, and premium STAINLESS APPLIANCES.When it’s time to unwind, head to the upper level to find three peaceful, generously sized bedrooms. The luxurious primary retreat is your personal oasis, complete with a modern designed ensuite bathroom boasting an oversized glass shower and quartz vanities. Two additional well-sized bedrooms offer the perfect setup for your young ones, a home office, or visiting family.Now for the ultimate financial game-changer: the lower level features a fully finished, code-compliant MORTGAGE HELPER LEGAL BASEMENT. Outfitted with its own full stainless steel appliance package, gorgeous cabinetry, and matching modern finishes. This provides incredible potential to offset your mortgage payments, house multi-generational family members, or maximize your investment portfolio.Outside, the highlights keep coming. The home sits on a coveted TRADITIONAL "PIE-SHAPED" LOT—a rare find in newer communities. While other modern homes compromise on yard s pace, this premium lot configuration expands dramatically toward the rear, creating a massive, beautifully fenced and WIDE BACKYARD sanctuary. A concrete pavement walkway guides you past an unspoiled lawn area—ready to receive your personal landscaping creativity and style—straight to a spectacular, OVERSIZED DETACHED GARAGE that offers abundant space for secure vehicle parking and extra workshop storage.Perfectly situated just minutes from Belmont's rapidly expanding commercial spaces, shopping centers, future transit extensions, and beautiful local parks, this dual-income masterpiece checks every single box on your wish list.Don't let this income-generating gem slip away. Schedule your private showing today! (id:45388)
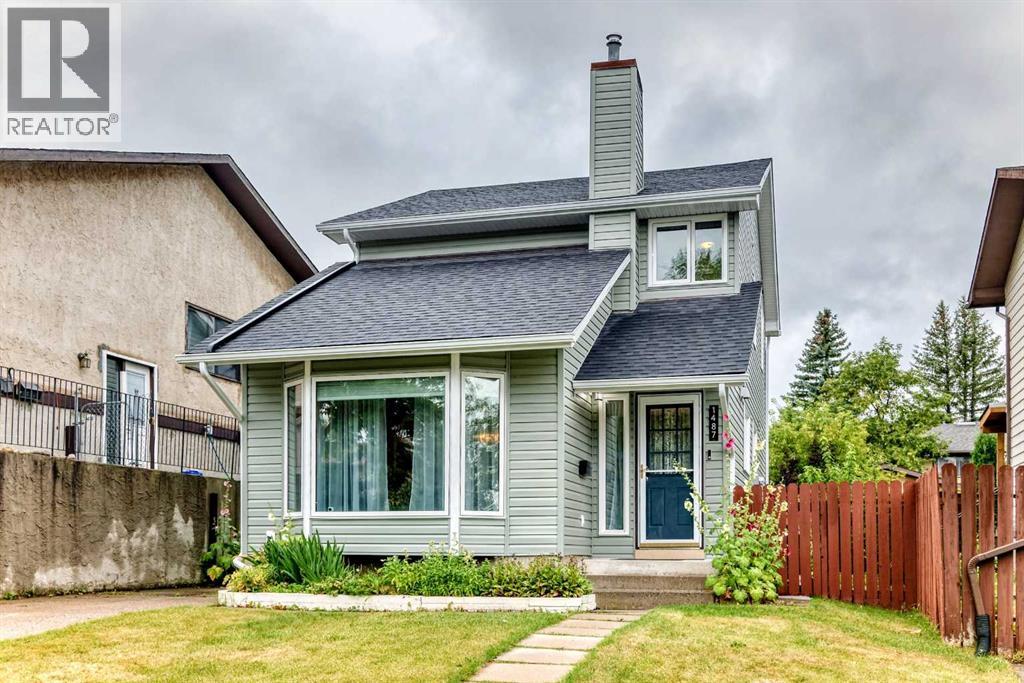
1487 Berkley Drive NW
Calgary, Alberta
This 3+1 bedroom, 2.5 bathroom home located in Beddington Heights offers the perfect blend of comfort, style, and convenience. There have been numerous recent updates including a new hot water tank (2026), new roof, exterior siding, ALL windows replaced with Energuide/Energy Star certified triple pane windows (2025), new furnace, central A/C, some updated light fixtures (2024), and refreshed flooring on the main level (2023). The home features two welcoming living spaces. The front living room features vaulted ceilings and large windows with a ton of natural light. The rear family room provides plenty of room to relax, entertain, or stay cozy around the wood burning fireplace. There are 3 bedrooms on the upper level with another finished room in the basement, perfect for another bedroom, rec room or gym space. The primary bedroom includes a walk-in closet and a full 4 piece ensuite bathroom. The exterior features a nicely maintained front and rear yard with a newly replaced garden shed in the back. This home is conveniently located across the street from dining, a gas station and multiple daycares nearby, with all needed amenities available. There are numerous green spaces including off-leash parks, playgrounds and Nose Hill Park is only a 5 minute walk away. Commuters will appreciate easy access to 14 Street, Country Hills Boulevard, Beddington Trail, and Stoney Trail. Nearby schools include Simons Valley School, Valley Creek School, Monsignor Neville Anderson School, St. Elizabeth Seton School, Notre Dame High School and John G Diefenbaker High School. It won't last long, book a showing today! (id:45388)

228 Woodside Crescent NW
Airdrie, Alberta
Hello, Gorgeous! Welcome to a home that's becoming increasingly rare in Airdrie—a beautifully renovated bungalow backing directly onto the lush fairways of Woodside Golf Course. Offering over 2,500 SQFT of beautifully developed living space, this is where timeless design, thoughtful upgrades, and effortless main-floor living come together in one exceptional property.From the moment you step inside, you'll appreciate the bright, airy feel created by the completely renovated main level. Wide-plank flooring, fresh paint, and oversized windows flood the home with natural light while framing peaceful golf course views that change beautifully with every season. At the heart of the home is a stunning chef-inspired kitchen featuring quartz countertops, stainless steel appliances, pull-out cabinetry, abundant storage, and a generous island designed for everything from morning coffee to entertaining family and friends.The open-concept living and dining spaces invite connection while embracing the tranquility of the outdoors. At the front of the home, a flexible sitting room offers endless possibilities as a home office, reading retreat, or welcoming conversation space.The spacious primary suite is your private sanctuary, complete with a walk-in closet and a beautifully renovated five-piece ensuite designed for relaxation. A second bedroom, stylish full bathroom, and convenient main-floor laundry complete this thoughtfully designed level.Downstairs, the developed basement is complete with an expansive recreation room, a third bedroom, another full bathroom, generous storage, and a second laundry hookup—perfect for guests, extended family, or creating flexible living arrangements.Behind the beauty are the upgrades that truly matter. Enjoy the confidence of a fully renovated main floor, beautifully updated kitchen and bathrooms, new appliances, replaced Poly-B plumbing, and a new hot water tank, allowing you to simply move in and enjoy.Outside, your backyard becomes an extension of your living space. Backing directly onto Woodside Golf Course, you'll enjoy uninterrupted views, and a peaceful setting that's difficult to replicate. Whether you're enjoying your morning coffee, hosting summer barbecues, or unwinding at the end of the day, this is outdoor living at its finest.Located in one of Airdrie's most established and sought-after communities, you're surrounded by walking paths, parks, golf, and everyday amenities, all while enjoying the comfort and convenience that only a renovated bungalow can offer.Beautifully upgraded. Backing the golf course. Opportunities like this don't come along often—book your private showing today and experience why this Woodside home is truly something special. (id:45388)
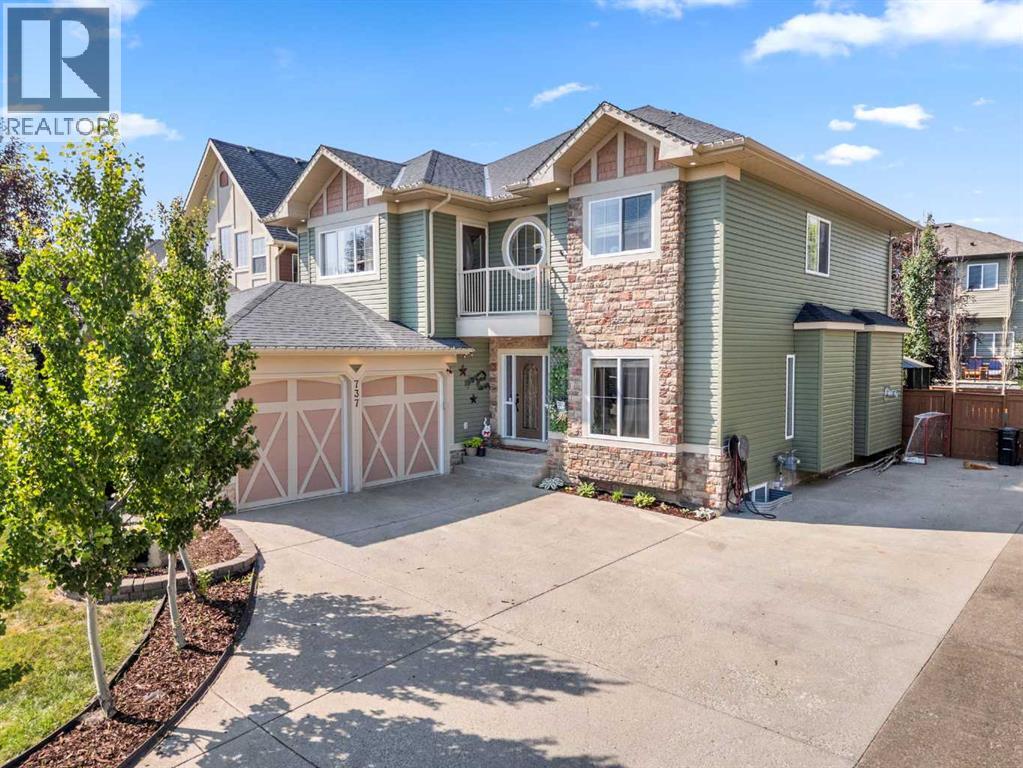
737 Canoe Avenue SW
Airdrie, Alberta
Some homes are just meant for family life, and this one on Canoe Avenue is exactly that kind of home. Tucked into the heart of the Canals — a neighbourhood known for its walking paths, parks, and genuinely great neighbours who wave from their driveways and keep an eye on each other's kids — this is the kind of street where you picture bikes in the driveway and lasting friendships next door.Pull up and you'll immediately feel it: the pride of ownership. The extra-long driveway with room for the RV, and a oversized double attached garage waiting for your toys. Walk through the front door and the warmth continues — curved wrought iron railings, 9-foot ceilings, and rich hardwood floors set a tone that's both elegant and easy to live in. Just off the entry, a quiet home office with built-in desk and cabinetry gives whoever needs it a real place to focus, while the formal dining room down the hall is ready for holiday dinner. (Table, chairs, credenza and barn wall included). This home also has AC!At the centre of it all is an open-concept living space built for togetherness. The living room's built-in feature wall and gas fireplace make it the natural spot for movie nights, and the kitchen just beyond is where the family will really gather — a huge island, granite counters, a full suite of stainless steel appliances including a built-in oven, gas cooktop, a smart fridge, wine fridge, plus a walk-through pantry. Upstairs, a spacious bonus room with its own front balcony gives the family a place to call their own, alongside two well-sized bedrooms and a bright 4-piece bathroom. At the end of the hall, the primary suite feels like a true retreat after a long day — complete with a two-sided fireplace and a spa-like 5-piece ensuite featuring a jetted soaker tub, his and her sinks, a shower, and a walk-in closet built for two.Downstairs, the fully finished basement is where the fun really happens: a massive rec room for game nights, a fourth bedroom for guests or gro wing kids, a full 3-piece bathroom, loads of storage for all of life's extras plus the massage chair, games tables and pool table are included. The infloor heat in the basement and garage will keep you cozy all winter long.And then there's the backyard — framed by mature trees for privacy, and centred around the included hot tub and enclosed gazebo, ready for summer evenings, birthday parties, and quiet mornings with coffee. This is more than a house — it's a place for a family to put down roots, make memories, and feel truly at home. Come see it for yourself. Ask your Realtor about the additional inclusions. (id:45388)
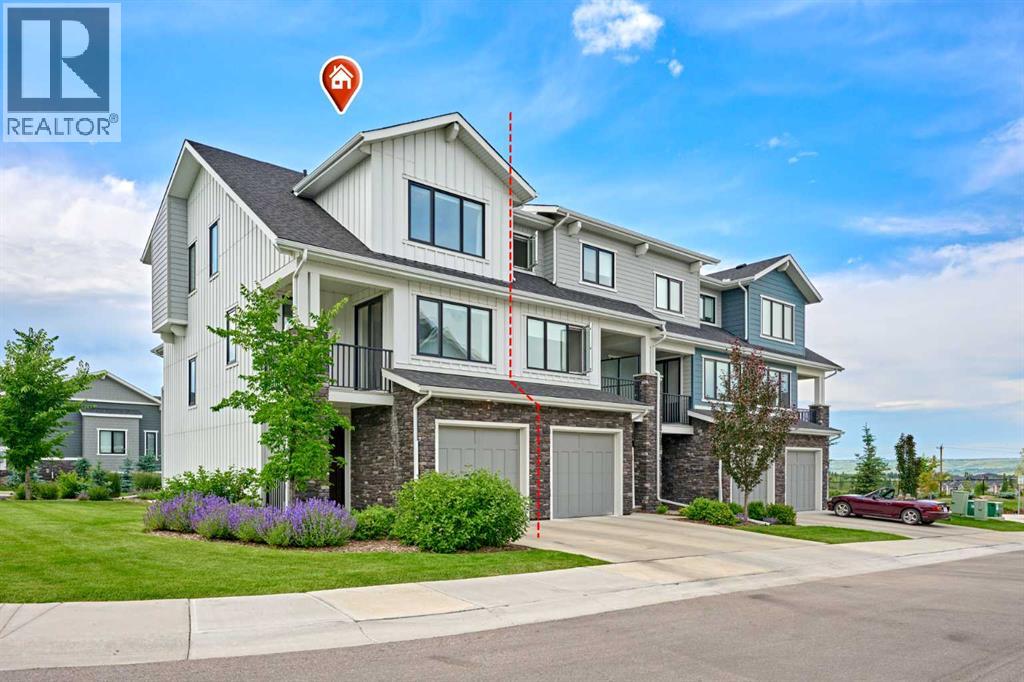
102 Crestridge Common SW
Calgary, Alberta
Rare Opportunity! Over 2,045+sqft of LIVING SPACE in a townhouse, CORNER UNIT with a WALKOUT MAIN LEVEL nestled in the quite scenic of Crestmont. This Gorgeous home with numerous upgrades offers a rare combination of privacy and beautiful views, looking onto a tranquil pond with uninterrupted mountain views. With no unit attached to the back - a rarity within the complex - the sense of openness and connection to nature is truly special. This certified "Built-Green" townhouse is about to leave you at a wow! 3 Bedrooms + Bonus/Rec Room | 2.5 Bathrooms | WALKOUT MAIN LEVEL | Open Spacious Floor Plan | 3 balconies/patio | Fully Upgraded In & Out | Luxury Finishings | OVERSIZED Single Car Garage + Driveway | East/West Orientation | Tankless Water Heater | A/C. A charming front porch welcomes you home. The entry level hosts a spotless foyer leading to a versatile Rec/Bonus room, perfect for family gatherings or movie nights. This level also offers direct outdoor access, allowing guests to conveniently park nearby and enter the home with ease. Step out onto the west-facing covered patio, seamlessly blending indoor and outdoor living spaces. The main level is a standout, designed to maximize both functionality and the spectacular setting. It features LVP floor throughout. A spacious living room, opens onto a large covered west deck, equipped with gas hookups for effortless outdoor grilling and relaxation with sweeping mountain and pond views. The chef-inspired kitchen features a massive center island w/quartz countertop, cabinets to the ceiling, under the cabinet’s lights, sleek stainless built-in steel appliances, elegant backsplash, and plenty of cabinet space. A formal dining space with its own small deck offers the perfect spot for your morning coffee. Enjoy your expansive covered west deck, equipped with gas hookups for effortless outdoor grilling and relaxation. Upstairs, the upper level features three generously sized bedrooms. The master suite enjoys east-facing na tural light, complemented by a spa-like Ensuite bathroom with dual sinks, quartz countertops, and a separate shower. Convenient upper-level stacked laundry adds practicality, with the second and third bedrooms comfortably accommodating queen-sized beds and sharing access to a full 4-piece bathroom. All staircases boast upgraded spindle railings, enhancing both safety and aesthetic appeal throughout the home. The oversized/heated single garage offers ample room for storage, bikes, and outdoor gear, supporting an active lifestyle. The location is exceptionally convenient, just steps away from the parks, pathways and pond, perfect for dog owners and nature lovers. With quick access to Stoney Trail for easy commuting downtown or seamless escapes to the mountains, and all major city routes close by. Don't miss this opportunity to own your dream townhome in a vibrant and amenity-rich community. Schedule a viewing today and experience the lifestyle that awaits you!! (id:45388)
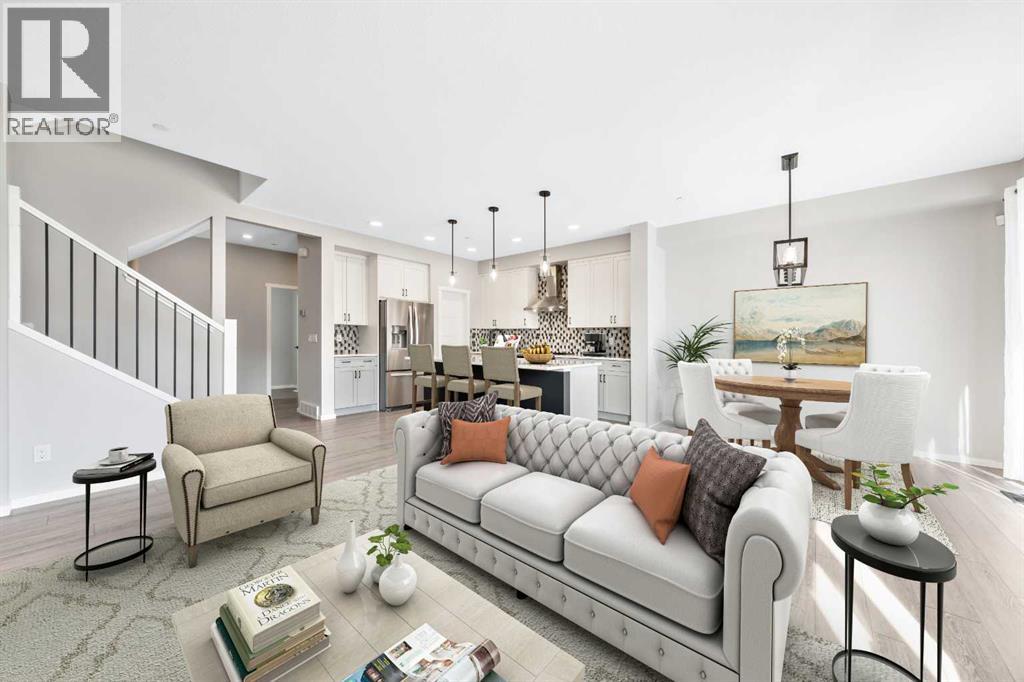
98 Lucas Crescent NW
Calgary, Alberta
PUBLIC OPEN HOUSE Saturday August 22, 2:00 - 4:00. Ready for immediate possession! Location, Luxury, and Layout! This pristine, fully air-conditioned 2-story home features 4 spacious bedrooms and massive functional living space. Located just a short drive from major highway arteries and steps from transit and shopping, it offers the ultimate configuration for modern family living. Steps to Livingston Park, close to transit, and minutes from shopping centers and major commuting arteries. Four bedrooms total, 3 spacious bedrooms with walk-in closets upstairs plus a private 4th bedroom in the fully finished basement with its own walk-in closet and 4-piece ensuite. Chef's kitchen equipped with a premium gas stove, sleek stone counters, a huge island, and a walk-through pantry. Main floor gas fireplace, versatile upper bonus room, dedicated office, and a large lower-level family room. Fully fenced backyard with a deck, BBQ gas line, and a double attached garage. Come and see the value in this home and you will appreciate the affordability! (id:45388)
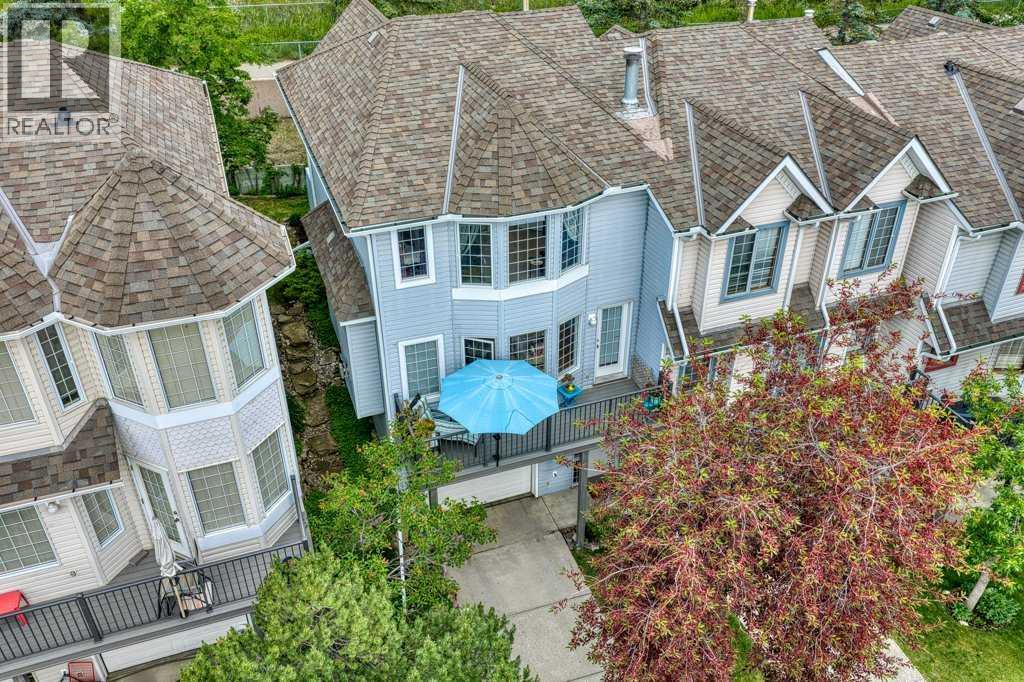
68 Patina Point SW
Calgary, Alberta
**NEW PRICE** OPEN HOUSE SUNDAY AUGUST 23rd 1-3 PM **NEW PAINT July 30th to living areas, kitchen, den, hallways!** Discover the perfect blend of comfort, privacy, and convenience in this tastefully updated end-unit townhome in the sought-after Capilano Point complex in Patterson. Backing onto green space with no neighbours behind and overlooking mature trees and a picturesque greenbelt with skyline views, this home offers a peaceful setting inside and out.With over 1,500 sq. ft. of bright living space, the versatile layout features a spacious living area, main floor laundry and two generous bedrooms plus a den—perfect for a home office or guest room. The luxurious primary ensuite includes a large corner soaker tub and excellent storage, while the main-floor powder room is ideal for guests.Enjoy two inviting outdoor spaces: a private deck off the kitchen for barbecuing and entertaining, plus a sunny south-facing balcony that's perfect for morning coffee, container gardening, or relaxing with a good book.Thoughtful updates include maple hardwood flooring, quartz countertops, a sparkling ledger stone backsplash, upgraded lighting, ceramic tile in the ensuite, an undermount kitchen sink, updated cabinet hardware, additional attic insulation (2024), a new ensuite toilet (2026), freshly painted living area, interior doors and trim, and updated exterior lighting. The insulated, drywalled tandem double garage includes a heater (ATCO inspected) plus an additional parking pad outside.Professionally managed and pet-friendly, Capilano Point features beautiful landscaping features, ample visitor parking, a healthy reserve fund, and major recent exterior updates, including shingles, balconies, composite decking, railings, eavestroughs, and downspouts.This exceptional home is just minutes from parks, ridge pathways, off-leash area, playground, shopping, transit, and major routes including Bow Trail, Sarcee Trail, and Stoney Trail. (id:45388)
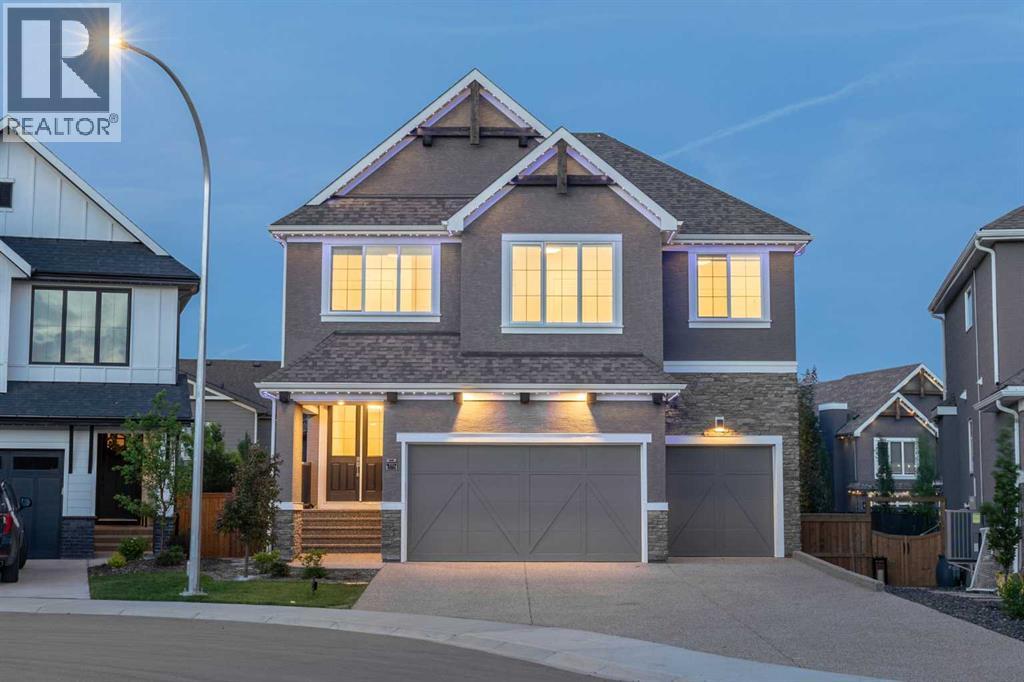
351 Marina Landing SE
Calgary, Alberta
Welcome to this exceptional luxury home in the award-winning lake community of Mahogany! Built by Calbridge Homes with the highly sought-after Serenity II floor plan, offering more than 4,400 sq. ft. of luxurious living space across three levels, this meticulously upgraded residence offers an impressive blend of elegance, functionality, and modern convenience.A grand double-door entry welcomes you into a thoughtfully designed layout featuring 9' ceilings throughout, 8' interior doorson both the main and upper floors, upgraded lighting, and a spacious main-floor flex room perfect for a home office or guest space. The stunning executive kitchen is complemented by a fully equipped spice kitchen, making it ideal for entertaining and everyday living. The inviting living room showcases a beautiful gas fireplace with floor-to-ceiling tile surround, while additional windows fill the home with natural light.Upstairs, you'll find a spectacular vaulted bonus room, dual primary suites, and a luxurious owner's retreat featuring a tray ceiling, custom wooden walk-in closet, and an upgraded 5-piece ensuite. Every upstairs bathroom is finished with tile to the ceiling, while the laundry room includes a sink rough-in and custom wooden linen storage.This home is loaded with premium upgrades, including built-in Sonos speakers throughout, a Kinetico water softener, central air conditioning, Gemstone permanent exterior lighting (front and back), EV charger rough-in, and a triple attached garage complete with a water connection. Step outside onto the full-length deck overlooking the walkout basement, with a hot tub rough-in already in place. The extended driveway and low-maintenance backyard add even more convenience.Enjoy the best of lake living with semi-private access to Mahogany Lake, along with nearby parks, schools, shopping, restaurants, and all the exceptional amenities that make Mahogany one of Calgary's most desirable communities.Luxury, space, and thoughtful upgrades throughout—this is a home that truly stands apart. Don't miss this rare opportunity to own one of Mahogany's finest homes. (id:45388)
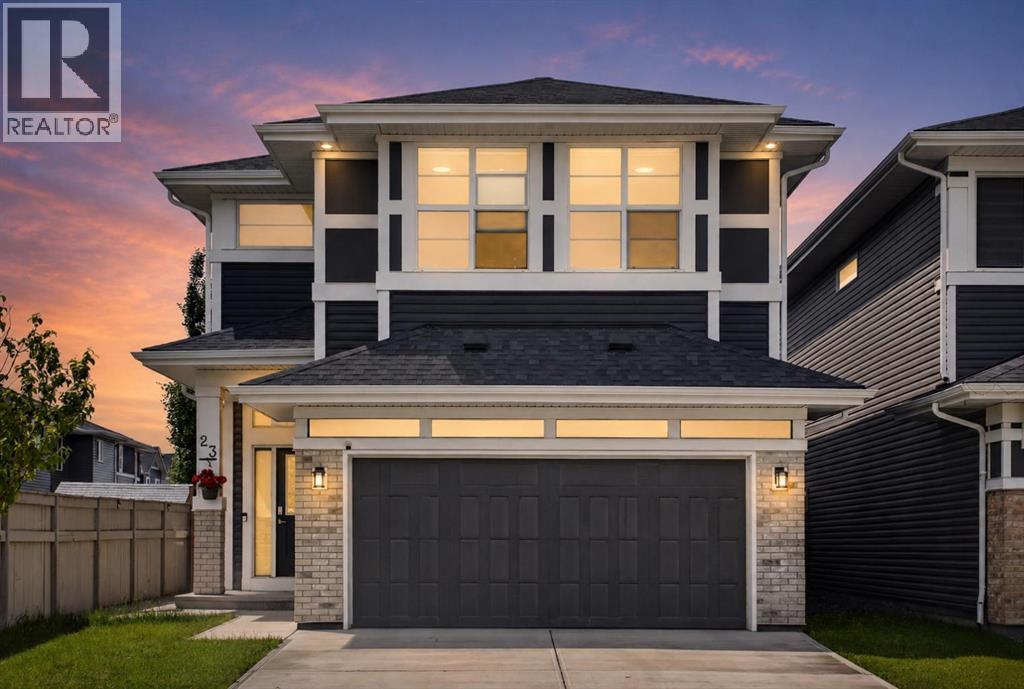
23 Red Sky Manor
Calgary, Alberta
Price Improvement - worth seeing in person! Rare. Refined. Ready. Sitting on a premium CORNER LOT in the heart of Redstone NE, this EIGHT BEDROOM *JAYMAN BUILT* home was designed for the buyer who wants more — more space, more income, more life. With over 3,800 SQ FT OF TOTAL DEVELOPED SPACE and 2,726 sq ft above grade, every inch of this home has been thoughtfully built and meticulously maintained.The main floor opens into an effortlessly flowing layout anchored by a massive kitchen island, quartz countertops, and a gas stove that means business — this is where Sunday mornings happen. A MAIN FLOOR BEDROOM + FULL BATH makes this layout genuinely versatile, whether you're hosting guests, accommodating multi-generational living, or simply want the flexibility most homes at this price point simply don't offer.Head upstairs and find FOUR BEDROOMS, a sun-soaked bonus room that's large enough to actually feel like one, and a dedicated laundry room. The primary suite is where the layout truly shines — dual vanities, dual walk-in closets, his and hers everything. Another bedroom upstairs also offers its own walk-in closet, an attached sink, and a private bathroom — the kind of setup that works perfectly for older kids, guests, or anyone who values their own space. The EAST FACING orientation floods the mornings with natural light through TRIPLE PANE WINDOWS — the kind of detail that matters in Calgary winters.The fully developed basement with a SIDE ENTRANCE, 3 bedrooms, and a full bathroom isn't just extra space — it's currently generating RENTAL INCOME, and it's set up to keep doing exactly that. Two furnaces, an HRV system, built-in humidifier, and 6 SOLAR PANELS mean this home is as smart and efficient as it is spacious.Step outside to a low-maintenance concrete backyard, hook up to the NATURAL GAS BBQ LINE, and in your garage — plug in your vehicle with the built-in EV CHARGER. Recently, this home has come back better: brand new roof, reglazed windows, update d siding, fresh eavestroughs & downspouts, and a replaced back door — all done.The community of Redstone puts you minutes from Stoney Trail, Country Hills Boulevard, grocery stores, restaurants, and daily conveniences — with schools, parks, and pathways woven right into the neighbourhood fabric. This one is built to hold a family, generate income, and hold its value. It does all three exceptionally well. (id:45388)
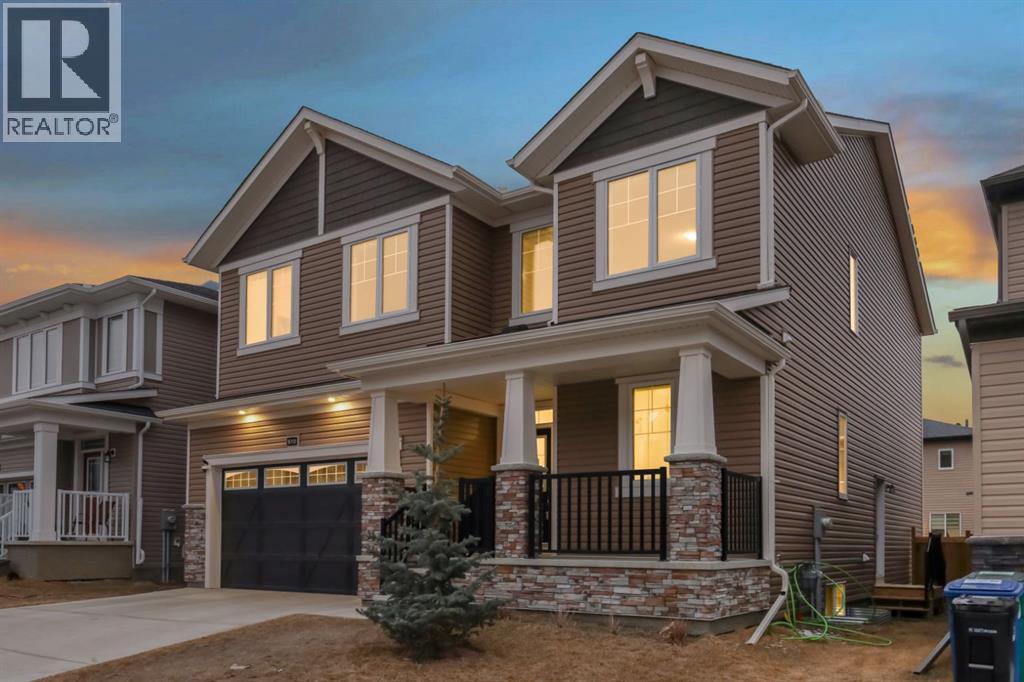
610 Southwinds Close SW
Airdrie, Alberta
******OPEN HOUSE SUNDAY JULY 5th - 2pm -4pm*****Welcome to 610 Southwinds Close. An exceptional, fully developed home in the sought-after community of Southwinds, where modern design, elevated finishes, and expansive living spaces come together seamlessly. Offering 7 bedrooms and over 2,800 sq ft above grade, this home delivers a rare combination of luxury, functionality, and versatility for today’s evolving lifestyle. From the moment you step inside, you’re greeted by soaring high ceilings, large windows throughout, and an abundance of natural light that enhances the home’s bright, open feel. Sleek vinyl plank flooring flows across the main level, complementing the clean, contemporary design. A standout design element is the tastefully carried navy blue two-tone aesthetic, thoughtfully incorporated throughout the home to create a cohesive, modern, and elevated feel. At the heart of the home is the stunning two-tone kitchen, featuring striking cabinetry, ample workspace, and a layout that seamlessly connects to the spacious dining and living areas—perfectly suited for both everyday living and elevated entertaining. With 7 bedrooms, this home offers incredible flexibility to suit a variety of needs—whether you’re accommodating a large family, creating a dedicated home office, setting up a fitness or yoga space, designing a music or creative studio, or establishing comfortable guest or multi-generational living areas. The main floor bedroom and full bath provide added convenience and privacy for visitors or extended family. Upstairs, the home continues to impress with four generously sized bedrooms, including a refined primary retreat complete with a walk-in closet and spa-inspired 5-piece ensuite. A standout feature is the large upper bonus room, offering a flexible and inviting space for a media room, family lounge, or children’s play area. The addition of upper floor laundry further enhances everyday convenience. The fully developed basement expands the home’s func tionality even further, offering additional bedrooms, a full bathroom, a spacious recreation area, and dedicated storage—perfect for extended family, entertaining, or creating personalized spaces tailored to your lifestyle. Designed with comfort in mind, the home is equipped with central air conditioning, while plush carpeting on the upper and lower levels adds warmth and comfort. Outside, the west-facing backyard provides the perfect setting to unwind, entertain, and enjoy evening sun. Located in one of Airdrie’s most desirable and growing communities, Southwinds offers close proximity to parks, schools, shopping, and convenient commuter access. This is a rare opportunity to own a beautifully designed, cohesive, and light-filled home with exceptional space and modern appeal. (id:45388)
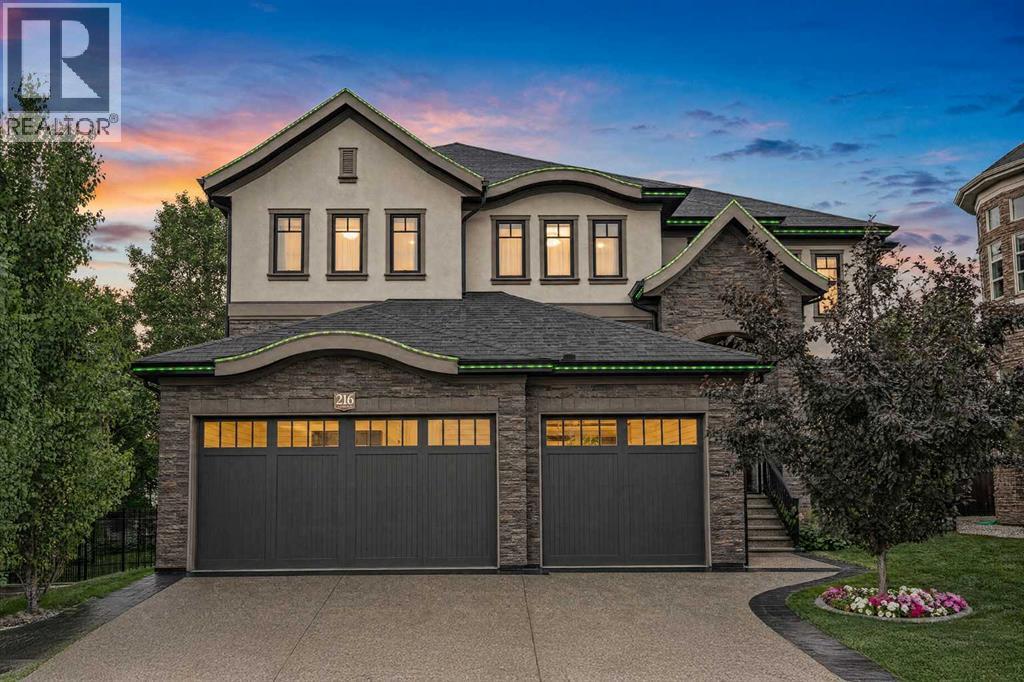
216 Aspen Summit Bay SW
Calgary, Alberta
Welcome to this exceptional custom-built estate in Aspen Woods, one of Calgary's most sought-after southwest communities. Offering over 5,000 sq. ft. of developed living space, 5 oversized bedrooms, 5 bathrooms, and a triple in-floor heated garage, this stunning home combines timeless elegance, thoughtful design, and incredible functionality. Set on a 6,641 sq. ft. pie shaped lot in a quiet cul-de-sac, this property backs directly onto nature pathways, offering exceptional privacy and a peaceful green-space backdrop, with no neighbouring windows facing the home or overlooking the backyard. Professionally landscaped grounds, mature trees, flower beds, designer aluminum & composite fencing, and a six-zone Wi-Fi-controlled irrigation system create an impressive outdoor setting. Inside, the spectacular two-storey great room makes an unforgettable first impression, featuring floor-to-ceiling windows, a natural stone fireplace, custom built-ins, a coffered ceiling, and an elegant chandelier, flowing seamlessly into the formal dining room, creating an ideal space for entertaining. The chef-inspired kitchen is equipped with five Thermador appliances, including a six-burner gas range, granite countertops, timeless cabinetry, a massive centre island, and a bright breakfast nook overlooking the backyard. A private main-floor den with double glass doors, custom millwork, and upgraded LED lighting, plus a powder room, complete the main living areas, along with a spacious mudroom offering storage, laundry, and central vacuum access leading to the impressive triple in-floor heated garage, featuring polyaspartic flooring, power lifts, a professional workbench, and Proslat storage systems. Upstairs, the luxurious primary retreat features a wall of windows, a spa-inspired ensuite with dual vanities, freestanding soaker tub, oversized frameless shower, heated floors, and two separate walk-in closets with custom built-ins. Three additional generously sized bedrooms provide excellent fl exibility, including one with its own private ensuite and walk-in closet, while the rest share a spacious 5-piece bathroom. The fully developed lower level is designed for entertaining and everyday living, featuring a second fireplace with custom built-ins, family and games areas, a stylish wet bar, fifth bedroom, full bathroom, and an exercise room that could also function as a home office. Technology and comfort are built in, including a Control4 smart home system, six security cameras, built-in indoor/outdoor speakers, Lutron smart LED lighting, Nest thermostats, two furnaces, and two A/C units, with each level independently heated for customized comfort throughout the home. Step out your fenced backyard directly onto green space and bike lanes—nature is your neighbor. This established, family-friendly community puts parks, pathways, and top-rated Webber Academy just steps away, with quick access to Stoney Trail—minutes from the city, moments from the Rockies.Book your private showing today! (id:45388)