
627, 101 Sunset Drive
Cochrane, Alberta
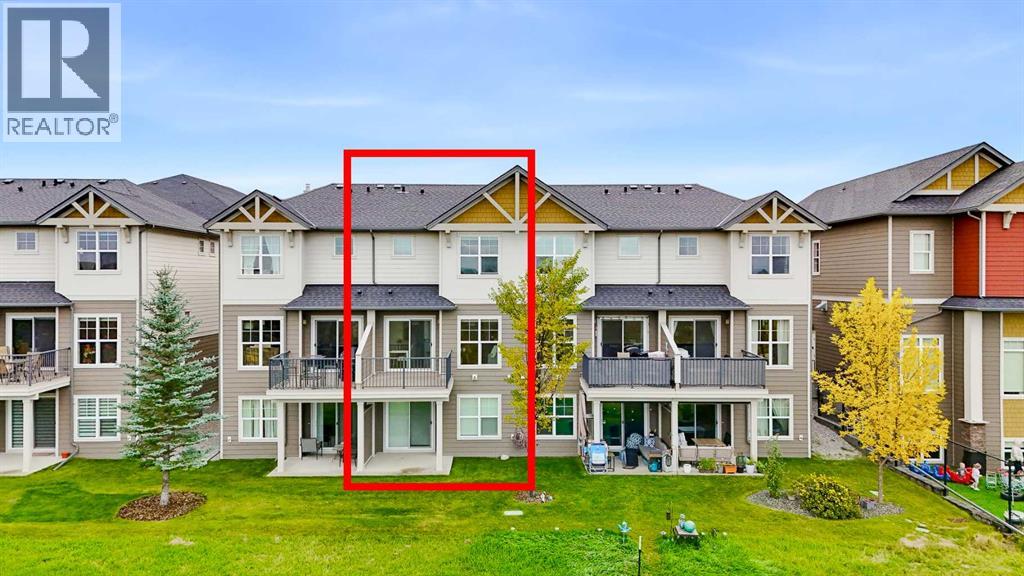
Nestled on the SUN DRENCHED, WEST FACING edge of Sunset Ridge, this home offers unobstructed views of the MAJESTIC ROCKIES, 1,725 sq. ft. of total finished living area, 3 bedrooms and 4 bathrooms. Welcome to 627, 101 Sunset Drive! Step inside to a spacious foyer with ample closet space and access to the attached, INSULATED GARAGE. A short flight of stairs leads to the open-concept kitchen, dining and living area, where the MOUNTAIN VIEWS take centre stage. The immaculate white kitchen features STONE COUNTERTOPS and stainless steel appliances, while the adjoining deck is the perfect place to enjoy morning coffee, dinner or a spectacular sunset. The next level is home to a PRIVATE PRIMARY SUITE with a walk-in closet, FOUR PIECE ENSUITE and more incredible VIEWS. Upstairs, you’ll find 2 additional bedrooms and another four-piece bathroom. STONE COUNTERTOPS in all 4 bathrooms add a polished finish throughout, and ample storage gives everything its place. The WALK OUT BASEMENT offers flexible space for a home office, home-based business or a place to relax (more storage under the stairs). Step out onto the patio and enjoy the quiet, grassy backyard and those Rocky Mountain views. The property’s zoning offers home-based business possibilities, subject to applicable approvals. Sunset Ridge is a premiere Cochrane Community boasting both K - 8 and 7 - 12 Junior/Senior High. With a convenience store, restaurant, pharmacy and veterinarian nearby, everyday essentials are also close to home. Book your private showing today! (id:45388)
1003, 77 Spruce Place SW
Calgary, Alberta
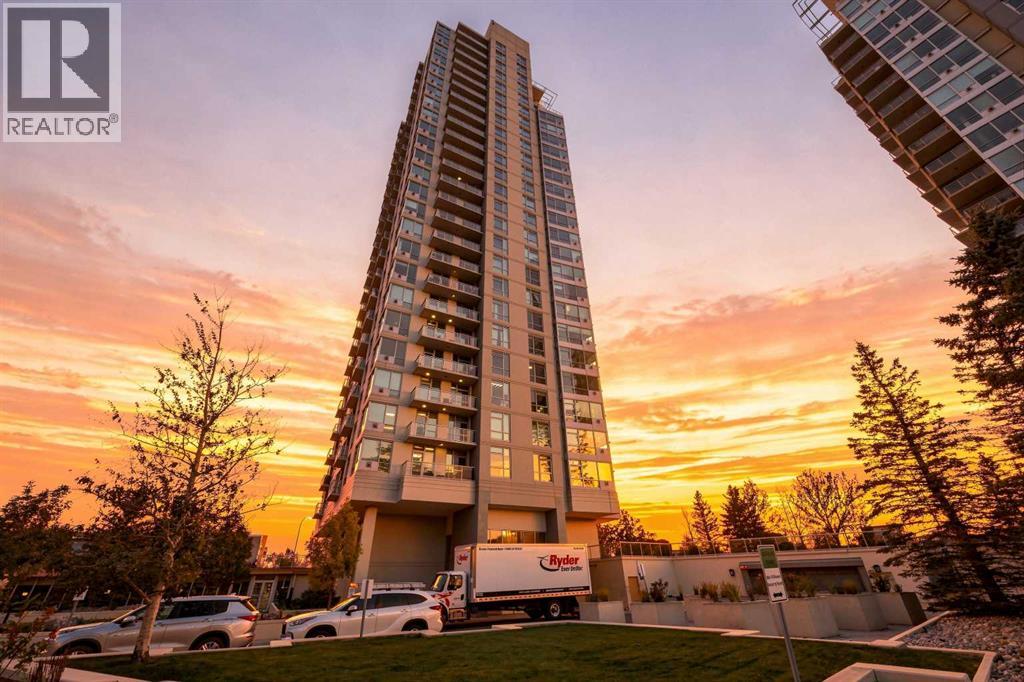
2 BEDROOM | 2 BATHROOM | FRESHLY PAINTED | BRAND NEW VINYL FLOORING | BRAND NEW APPLIANCES | TITLED UNDERGROUND PARKING AND ASSIGNED STORAGE | Welcome to elevated condo living in Encore, located in the highly desirable community of Spruce Cliff! Situated on the 10th floor, this bright and spacious 2-bedroom, 2-bathroom home offers incredible views, brand-new kitchen appliances, and access to outstanding building amenities.The inviting living room features a cozy corner fireplace and expansive windows that fill the space with natural light. Step outside onto the generous balcony—an ideal spot to enjoy your morning coffee or unwind while taking in the views. The kitchen offers ample cabinetry, granite countertops, brand-new appliances, and a convenient island for meal preparation and casual dining.The spacious primary bedroom features its own private 4-piece ensuite, while the second bedroom offers flexibility for guests, a home office, or a roommate. A separate 3-piece bathroom adds everyday convenience.This home also includes a heated underground parking stall and an assigned storage locker, with visitor parking and full-time building security adding comfort and peace of mind. Residents enjoy an impressive selection of amenities, including an indoor swimming pool, hot tub, fitness centre, and a games room with ping pong and pool tables.Enjoy quick access to downtown and the convenience of being within walking distance of Westbrook LRT Station, Westbrook Mall, the public library, restaurants, shopping, parks, and Shaganappi Golf Course. With its bright living spaces, updated appliances, exceptional amenities, and convenient location, this home is a fantastic opportunity for professionals, first-time buyers, or investors! (id:45388)
236 2 Avenue W
Hussar, Alberta
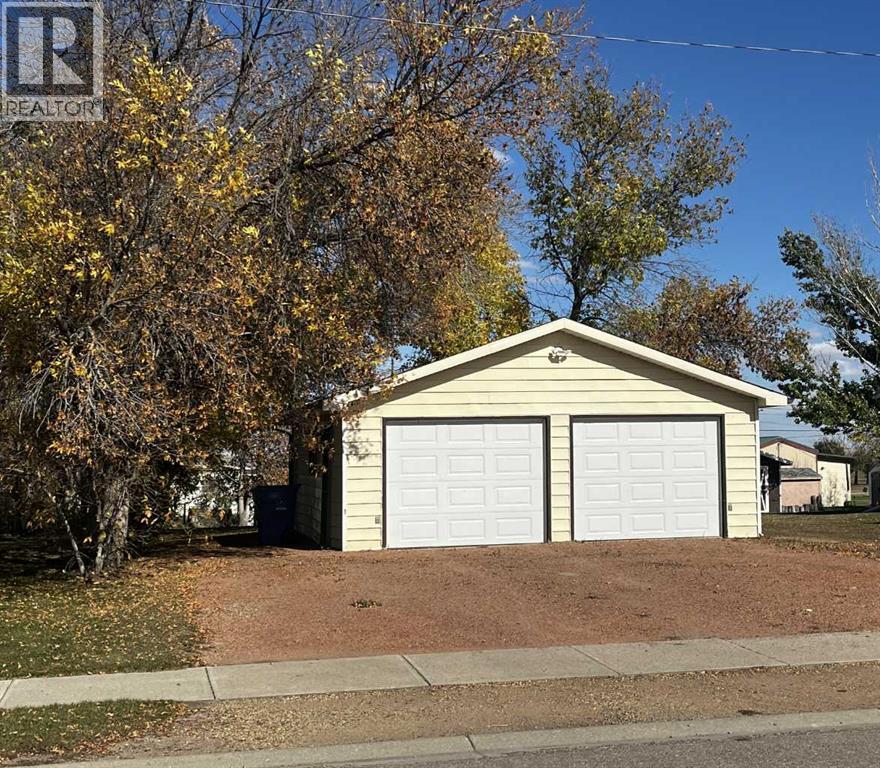
THIS PROPERTY WILL BE SOLD WITH 240 2nd Avenue West. (single wide mobile home on adjacent lot). This large lot houses the large two car garage which provides ample space for parking and storage. Beautiful backyard space behind garage offers more outdoor living area to complement the adjacent yard. (id:45388)
668 Savanna Drive NE
Calgary, Alberta
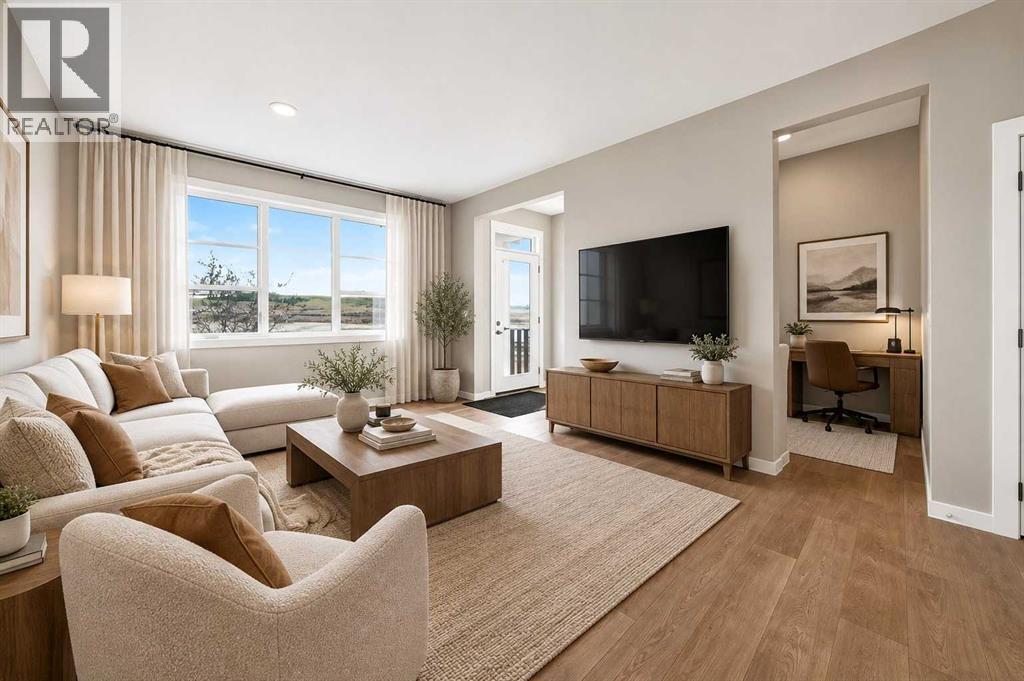
BUYING YOUR FIRST PLACE IS EXPENSIVE ENOUGH - This Savanna duplex has a little more foresight built into it. The unfinished lower level already has a SEPARATE SIDE ENTRY, 9' FOUNDATION WALLS plus bathroom, sink and laundry rough-ins, giving future plans a serious head start. Finish it for teenagers, extended family, guests, a second hangout zone or simply more breathing room as life gets bigger.The main floor has its own tricks. A MAIN-FLOOR POCKET OFFICE creates a dedicated spot for work, homework or household command central without sacrificing an entire room. In the living room, a 50" ELECTRIC FIREPLACE is set into a FULL-HEIGHT FEATURE WALL, grounding the space with a strong focal point and adding a polished layer of luxury.The kitchen carries that same considered approach with 48" UPPER CABINETS TO THE CEILING, quartz counters, a GAS RANGE, chimney hood fan, Silgranit sink and BUILT-IN MICROWAVE in the island with a pot drawer below. Out back, a 10' x 10' DECK with BBQ gas line leads toward REAR-LANE ACCESS and a gravel parking pad with room for two vehicles.Upstairs, the BONUS ROOM gives everyone another place to land. Three bedrooms and laundry stay together on this level, while the master gets a walk-in closet and ensuite with something surprisingly valuable: A WINDOW. Natural light in an ensuite changes the entire feel of the room.Savanna gives a busy household A LOT within easy reach. SAVANNA BAZAAR and SAVANNA MARKET bring shopping, dining, medical services and local businesses close to home, while parks, playgrounds and pathways add everyday outdoor space. Nearby schools, the Genesis Centre, STONEY TRAIL, METIS TRAIL and LRT access make it easier to balance work, school, errands and recreation without spending the day crossing the city.And with JANUARY 2027 POSSESSION, December gets to stay December. Enjoy the holidays, make the plans, pack at a human pace, then start the new year with a new address. Reach out to your preferred agent and lear n more.• PLEASE NOTE: Photos are of a DIFFERENT Spec Home of a similar model – fit and finish may differ. Interior selections and floorplans shown in photos. Kitchen appliances are included & will be installed by possession. (id:45388)
44 Strathlea Close SW
Calgary, Alberta
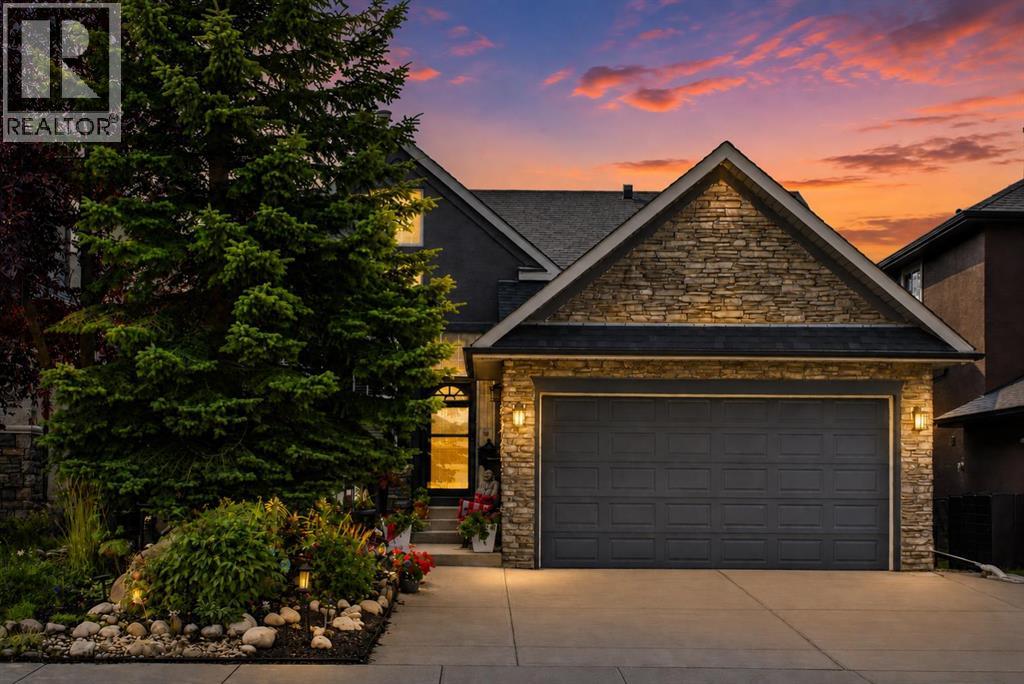
LOCATION, LOCATION, LOCATION! This spacious walkout bungalow in Strathcona Park hits the market for the first time! No pets, no smoking, one owner home offers over 3,300 sq. ft. of fully developed living space with 4 bedrooms, 3 full baths and two laundry areas—an ideal layout for families, guests and multi-generational living. The main floor features 10' knockdown ceilings, rounded corners and hardwood flooring through the hallway, dining room, living room and kitchen. The tiled front entry features imported English tile and a new front storm door (2022). The formal dining room includes a dedicated space for a large buffet or hutch. The kitchen features oak cabinetry with pot and pan drawers, built-in wine rack, pantry, granite counters, island and backsplash, stainless steel double sink with newer faucet, instant hot-water dispenser (2025), new garburator new LED recessed lighting and pendant lights. Stainless steel appliances include a Dacor gas range, hood fan, Bosch dishwasher, and Samsung refrigerator with water/ice. The adjoining living room features a gas fireplace, new LED recessed lighting, remote fan/light and direct access through a Phantom Screen door to the upper deck. The primary bedroom includes new LED recessed lighting, a remote fan/light and a large walk-in closet. The 4 pc ensuite features heated tile flooring, jetted tub and marble shower designed for steam capability. The second main floor bedroom can also function as an office or den. A second 4 pc bath and main floor laundry room complete this level. The fully finished walkout basement was completed with permits and features large windows and in-floor heating. The layout includes a large rec room, wet bar, two bedrooms, a 3 pc bath, second laundry room and plenty of storage. Recent updates include a new furnace (2022), new roof (September 2025). Exterior features include low-maintenance landscaping front and back, no-maintenance vinyl fencing, an extra-wide poured concrete garage driveway, p oured concrete front patio and partial poured concrete walkway to the backyard. The upper deck was completed in 2022 with Dura-Deck vinyl, finished underneath, and includes a covered BBQ area.. Water and gas lines are available on both the upper and lower levels. The walkout basement opens to a large covered poured concrete patio. The double attached garage is drywalled and includes an upper storage room with built-in shelving. The exterior garage door frame has also been cladded for reduced maintenance. Located close to Strathcona Park's green spaces and pathways, Westside Recreation Centre, Aspen Landing, Westhills Towne Centre and several public and private schools, including Dr. Roberta Bondar School (6 min walk), Webber Academy, Calgary Academy and Rundle College. (id:45388)
743, 110 18a Street NW
Calgary, Alberta
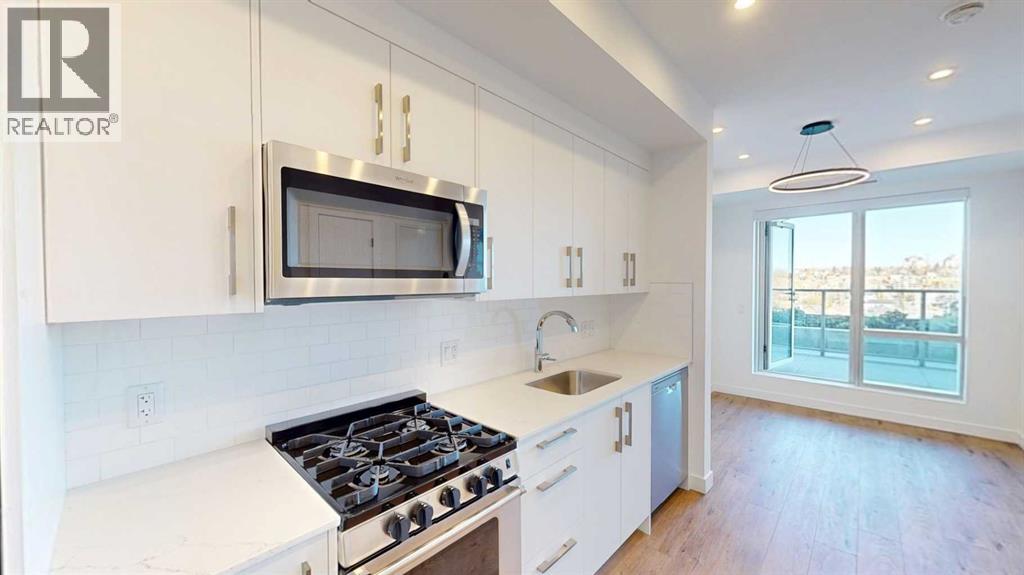
Experience modern urban living at Frontier by Truman Homes, a stylish condominium development in the highly desirable community of West Hillhurst. Perfectly situated just minutes from downtown Calgary, Kensington, and the Bow River, this beautifully designed 1-bedroom, 1-bathroom residence offers the perfect combination of contemporary finishes, functional living space, and an unbeatable inner-city location.Step inside to discover a bright, open-concept layout featuring luxury vinyl plank flooring, modern finishes, and a thoughtfully designed floor plan that maximizes both space and comfort. The contemporary kitchen flows seamlessly into the living area, creating an inviting space for everyday living, relaxing, or entertaining guests.The comfortable bedroom offers a private retreat, while the well-appointed bathroom complements the home's modern design. Every square foot has been thoughtfully utilized to provide a comfortable, low-maintenance lifestyle without compromising on style.Built by Truman Homes, Frontier brings contemporary architecture and modern urban living to one of Calgary's most established and sought-after inner-city neighbourhoods.Location is everything, and West Hillhurst delivers! Enjoy being just minutes from the vibrant shops, restaurants, and cafés of Kensington, the Bow River pathway system, Riley Park, SAIT, the University of Calgary, and downtown Calgary. With convenient access to major roadways, transit, parks, and everyday amenities, this location offers exceptional connectivity while maintaining the charm of an established residential community.Whether you're a first-time buyer, young professional, looking for a convenient inner-city residence, or an investor seeking to expand your rental portfolio, this property presents an excellent opportunity. Its desirable location, modern construction, and low-maintenance design make it an attractive option for both homeowners and investors alike.Don't miss your opportunity to own at Frontier by Truman Homes in the heart of West Hillhurst. Book your private showing today! (id:45388)
3d Heritage Drive
Cochrane, Alberta
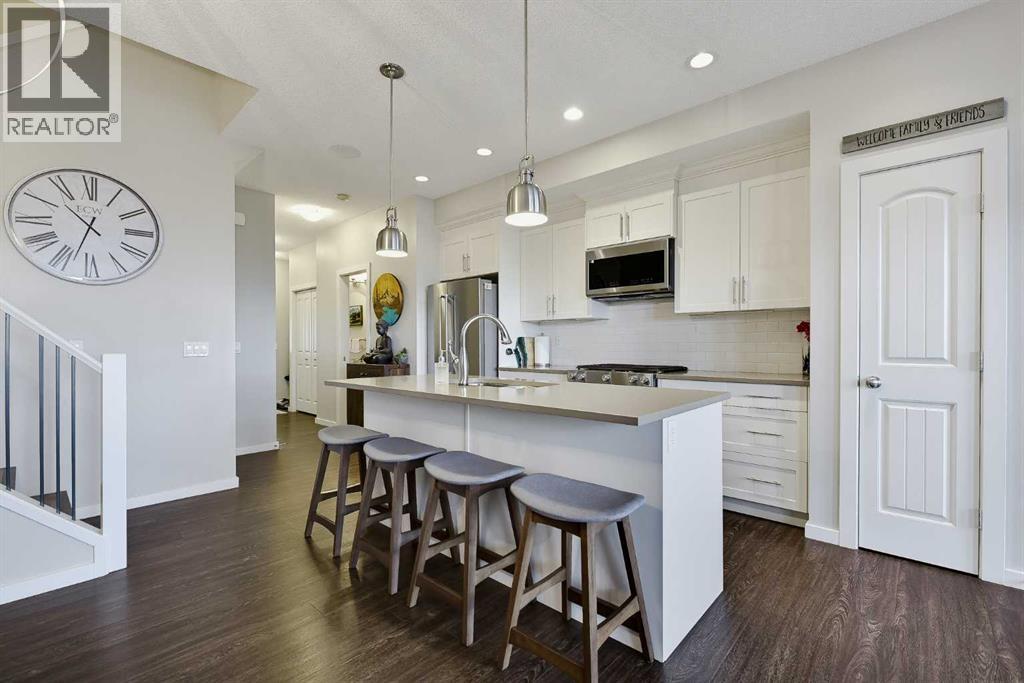
NO CONDO FEE | 3 BED | 3 BATH | FORMER SHOWHOME | ATTACHED GARAGE | A/C |Rarely does a home exemplify “PRIDE OF OWNERSHIP” quite like this beautifully maintained property! Welcome to 3D Heritage Drive in Cochrane! This NO CONDO FEE home needs to be seen to be appreciated. Upon entry, the inviting, open-concept main floor draws you toward the AMAZING SOUTHWEST-FACING VIEWS, while large windows flood the home with natural light year-round! The kitchen shines with upgrades from its days as a SHOW HOME. QUARTZ COUNTERTOPS, UPGRADED LIGHTING, STAINLESS STEEL APPLIANCES and a GAS RANGE set this home apart! The luxury vinyl flooring is immaculate, and the exceptional care is evident throughout, from the walls to the trim. With no pets or little ones in the home, it has been lovingly maintained and shows beautifully! Enjoy the views and natural light, cozy up by the fireplace on cool winter days, and take advantage of the ample space for cooking and entertaining family and friends. The rear deck features a gas BBQ and provides a relaxing spot to enjoy your morning coffee or an evening beverage. Heading upstairs, the luxury vinyl flooring continues along the stairs and throughout the upper level NO CARPET HERE! The spacious primary bedroom ticks all the boxes, with a four-piece ensuite and walk-in closet providing a private retreat. Two additional bedrooms, a convenient upstairs laundry area (no carrying laundry up and down the stairs) and a four-piece bathroom complete this level. The unfinished basement is ready for your future development plans, offers loads of extra storage space and features an HRV system, AIR CONDITIONING and an emergency sump pump for added peace of mind. The private backyard is fully fenced, and with NO CONDO FEES or pet restrictions, this home is an excellent choice for first-time buyers, downsizers and pet owners alike! Heritage is a wonderful family community with a new school on the horizon and convenient access to Highway 1A, Calgary and Canmo re. Book your private showing today! (id:45388)
21 Chaparral Valley Court SE
Calgary, Alberta
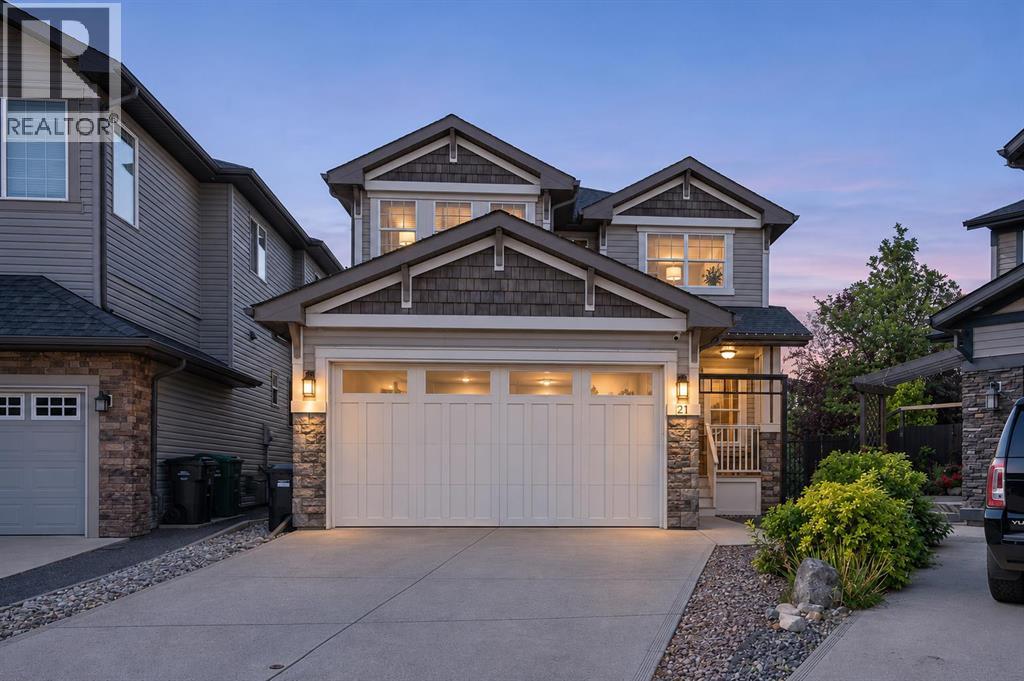
Welcome to your dream home in the heart of Chaparral Valley! Nestled on a quiet, family-friendly cul-de-sac, this stunning Jayman-built home offers over 3,000 sq. ft. of beautifully finished living space and the perfect blend of style, comfort, and location. From the moment you step inside, you'll love the bright, open-concept design featuring rich hardwood floors, soaring 9-foot ceilings, and an abundance of natural light. The spacious main floor offers a versatile front dining room or home office, a warm and inviting living room with a cozy gas fireplace, and a gorgeous kitchen complete with granite countertops, stainless steel appliances, a large centre island, and plenty of space to gather with family and friends. Upstairs, you'll find three generous bedrooms, including a spacious primary retreat, along with a spectacular front bonus room that's open to below, creating an airy and impressive space perfect for movie nights or relaxing with the family. The professionally developed basement adds incredible value and flexibility, featuring a huge recreation room, an additional bedroom, and a full bathroom—ideal for guests, teenagers, a home gym, or the ultimate entertainment space. Step outside to your sunny south-facing backyard, fully fenced and highlighted by a massive custom deck that's perfect for summer BBQs, entertaining, or simply unwinding in the sunshine. Location truly sets this home apart. Just steps from Fish Creek Provincial Park, you'll have endless opportunities to explore scenic pathways, bike rides, wildlife, fishing along the Bow River, and a round of golf at Blue Devil Golf Club. With quick access to Stoney Trail and all the shopping, restaurants, schools, and amenities you need, you'll enjoy the perfect balance of nature and city convenience. (id:45388)
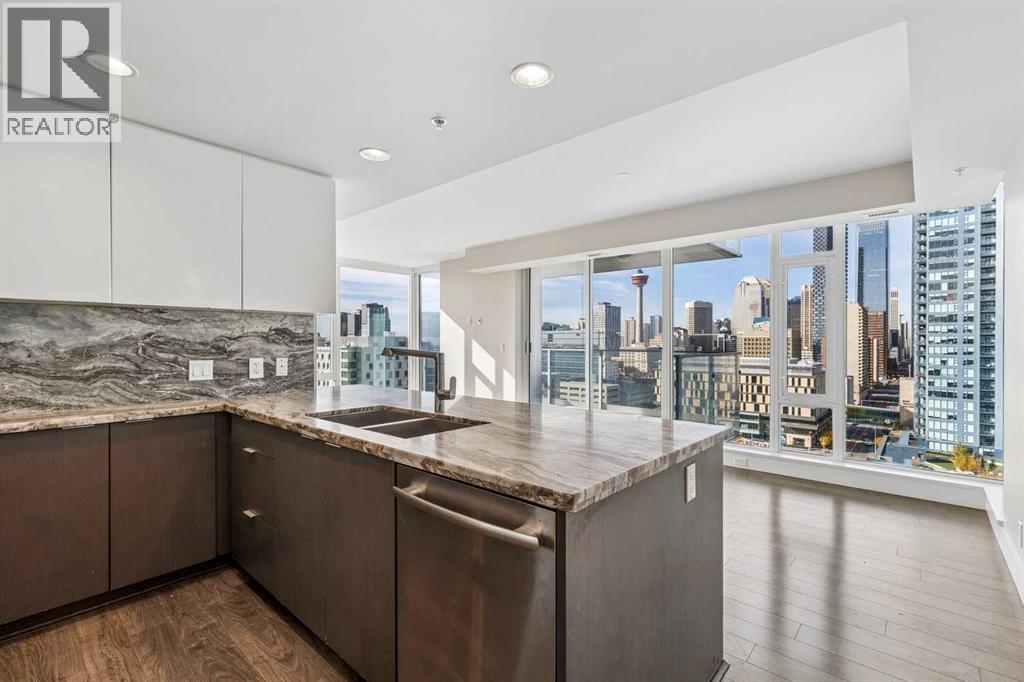
1608, 510 6 Avenue SE
Calgary, Alberta
Welcome to the modern & sophisticated Evolution condo complex within the heart of bustling East Village. This spacious 876 sq ft, 2 bedroom, 2 full bathroom, sunny SW corner unit is sure to impress with its smartly designed layout that emphasizes great flow & better privacy by placing the 2 bedrooms at opposite ends while the main living area is the focal point to enjoy the star of the show – the unobstructed 180 degree view of Downtown, Stampede Park, & the Bow River! From the well sized balcony (w/ BBQ gas hook up), to the open concept living area that was designed with a dedicated dining area but provides options to be re-configured to your own liking, family & guests alike will have a front row seat to the amazing sights through the expansive floor to ceiling windows. Nearby, the well equipped gourmet kitchen offers up full-size stainless appliances (including a 5 burner gas stove), sleek full height two tone cabinetry, built-in full length breakfast bar, & high quality granite countertops with corresponding backsplash (in bathrooms also) to finish off the high end look. The inviting master bedroom will pamper you with a walk-in closet & a 4 piece ensuite while the 2nd bedroom, extra 3-piece bathroom (w/ over-sized frameless glass shower), laundry closet, & over-sized step-in coat closet complete the package. Important features include; laminate & tiled flooring throughout main living areas & bathrooms, brand new carpet in the bedrooms, fresh paint, central AC, taller ceilings in main living area & bedrooms, in-floor heating in both bathrooms, a heated underground parking spot on the end, separate storage locker, & a wider front door opening (w/ secondary panel) for ease of moving large furnishings. Beyond the home, this fully equipped building offers a fitness room, 24 hr concierge/security service, steam room/sauna, owner’s lounge/party room, bike storage, visitors parking, & an impressive rooftop garden w/ BBQs. Be spoiled by the great location; enjoy being s teps to essential amenities (Superstore, Shoppers Drug Mart & more), all the amazing shops/eateries that East Village is known for, the iconic Central Library, the LRT line, the Bow River & its expansive walkways. Downtown, Inglewood, St. Patrick’s Island, Bridgeland, along with Stampede Park & the upcoming new Scotia Place arena are all within walking distance, making this condo perfect for buyers of all ages & an incredible value. Come view this today! (id:45388)
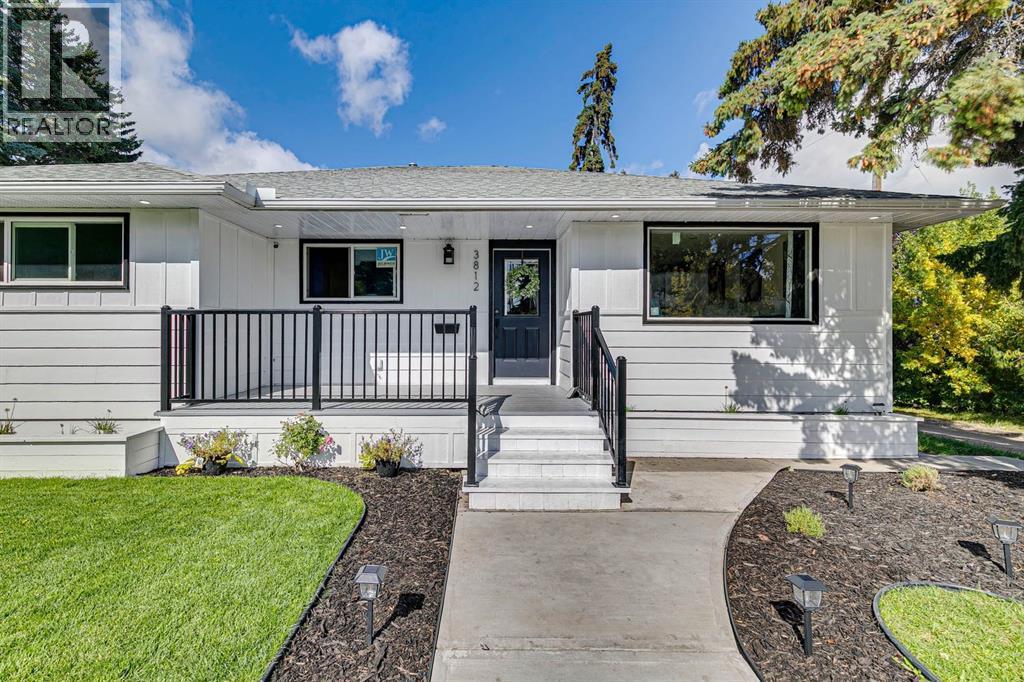
3812 3 Avenue SW
Calgary, Alberta
Inner city living in the amazingly established community of Spruce Cliff with this FULLY RENOVATED + LEGALLY SUITED oversized bungalow! Welcome to this beautifully & completely updated home, offering modern finishes, versatile living space, and an unbeatable location. The main floor features a bright open-concept layout, spacious kitchen with quartz countertops. PERFECT for this relaxing coffee inspired mornings that can turn into memorable family get togethers and dinners! Luxury vinyl flooring, 3 bedrooms, a 5-piece bath, plus a convenient 2-piece bath with laundry. The LEGAL LOWER SUITE with PRIVATE ENTRANCE offers 2 additional bedrooms, a full kitchen, 5-piece bathroom, and laundry—perfect for extended family or rental income. Shingles, windows, Electrical and plumbing have been redone throughout for added peace of mind. Sewer line and water main have also been replaced! Just steps to Edworthy Park, close to schools, shopping, transit, golf and only minutes to downtown! (id:45388)
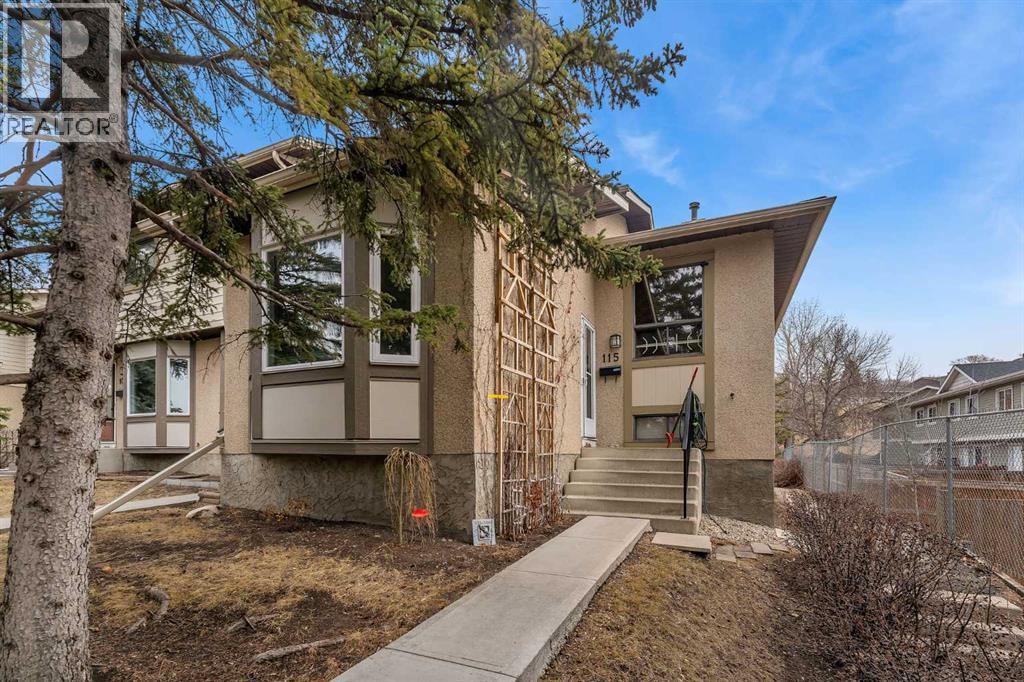
115 Deerfield Drive SE
Calgary, Alberta
2 BED 1 BATH!! 3 LEVEL SPLIT CONDO!! PRIME DEER RIDGE LOCATION!! TOTAL LIVING AREA 1318 SQFT!! Welcome to this well-laid-out 3 level split condo in the desirable community of Deer Ridge! As you enter, you’re greeted by a living room, perfect for relaxing or entertaining. The upper level features a functional dining area and kitchen, along with two comfortable bedrooms and a 4pc bath. The lower level offers a spacious rec room—ideal for a media space, home office, or gym—plus additional storage to keep everything organized. Located on a main street with plenty of front street parking, plus an assigned stall at the back next to the walkway, and a nice-sized yard as well. Located just minutes from schools, shopping, and the beautiful Sikome Lake, this home is perfect for first-time buyers, downsizers, or investors looking for a great opportunity in a well-established neighbourhood. Don’t miss your chance to own in a fantastic location!! (id:45388)
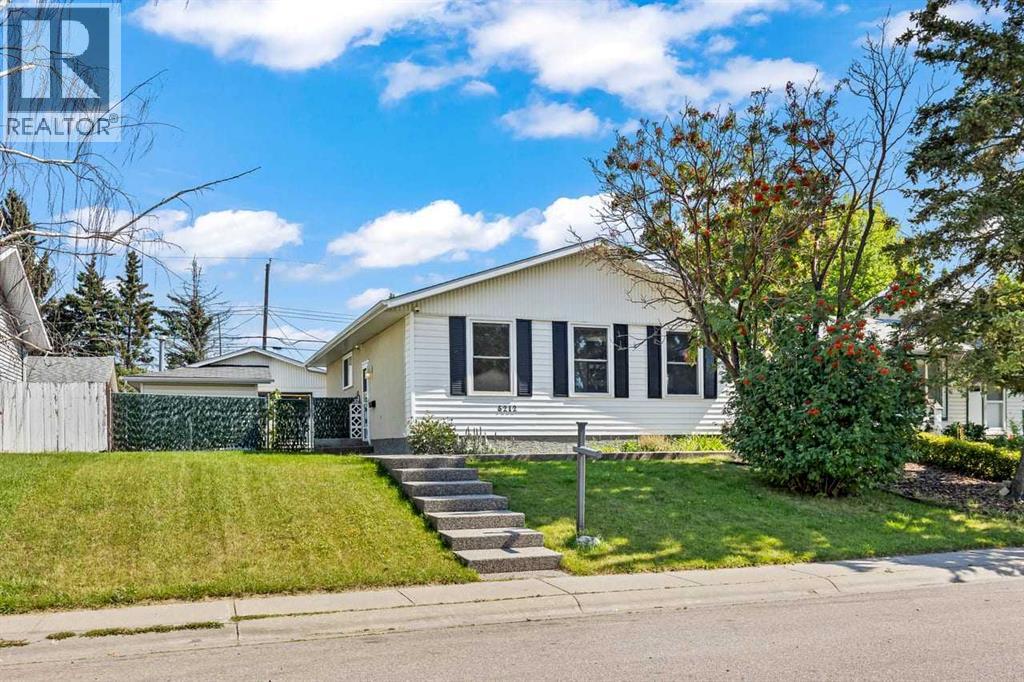
5212 Marshall Road NE
Calgary, Alberta
Welcome to this well-maintained home on Marshall Road, offering three main-floor bedrooms, thoughtful updates, and an oversized heated garage! Freshly refinished hardwood extends throughout the spacious living room, hallway, and all three generously sized bedrooms. Large, updated windows fill the main floor with natural light, complemented by refreshed paint and casings. The kitchen features upgraded cabinetry, stainless steel appliances, and brand-new flooring, while the recently renovated four-piece bathroom includes an updated vanity, tile work, toilet, and tub. Downstairs, the lower level provides additional living space with a recreation room, bedroom, three-piece bathroom, storage, and laundry area. Flooring is needed, offering an opportunity to add your own finishing touch. Enjoy the spacious yard with a newer concrete sidewalk and patio—plenty of room for summer entertaining, gardening, and outdoor activities. The oversized heated garage, complete with 220-volt power, adds excellent space for parking, storage, or a workshop. Conveniently located close to amenities, this property offers a great combination of comfort, practical updates, and potential! (id:45388)
501, 1312 13 Avenue SW
Calgary, Alberta
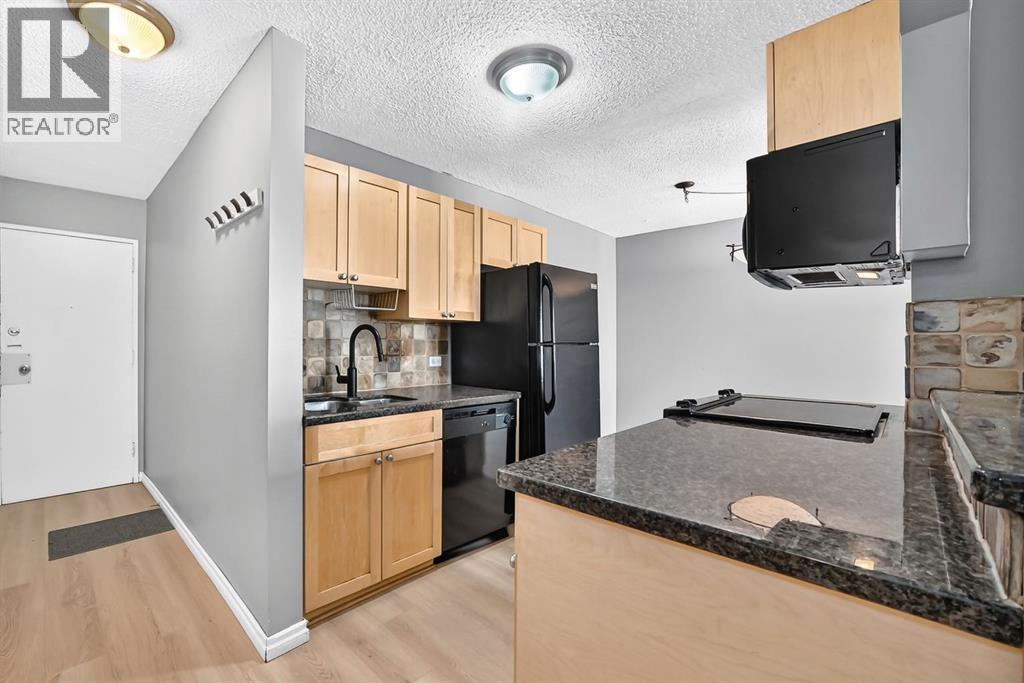
PRIME INNER-CITY LOCATION! Welcome to Lancaster Gate, a well-maintained concrete building tucked away on a QUIET, TREE-LINED STREET in the heart of the Beltline. This VACANT, MOVE-IN READY 2-bedroom, 1-bathroom condo offers a functional OPEN-CONCEPT layout with a comfortable flow between the kitchen, dining and living areas. The kitchen features a convenient BREAKFAST BAR with additional seating and opens into the spacious dining area, providing plenty of room for a full-sized table. The inviting living room is the perfect place to unwind, complete with an ELECTRIC FIREPLACE and access to your private balcony, where you can enjoy your morning coffee or take in the peaceful surroundings. The generously sized bedrooms offer comfortable living space, while FRESH PAINT AND NEW LAMINATE FLOORING throughout give the home a clean, move-in-ready feel. The MICROWAVE, OVEN AND TOILET HAVE ALSO BEEN RECENTLY REPLACED. Another standout feature is the RARE, COVERED PARKING STALL, offering added convenience and protection from the elements. CONDO FEES INCLUDE UTILITIES! Enjoy being just steps from 17th Avenue SW, with its incredible selection of restaurants, cafés, shops and amenities, while parks, transit and downtown are all close by. Easy access to 14th Street and major routes makes getting around the city simple. A fantastic opportunity for a first-time home buyer or investor looking for a well-located, move-in ready property in the heart of the Beltline! (id:45388)

107 7a Street NE
Calgary, Alberta
*REDEVELOPMENT OPPORTUNITY - 4 PROPERTIES IN TOTAL AVAILABLE! * Surrounded by some of Calgary’s most sought-after inner-city amenities, this collection offers a developer an exciting opportunity to explore several development options under the current zoning, or to pursue a rezoning for higher density opportunities, all in an established, highly desirable community. This property (107 7A St NE) is a 43’ x 110’ lot that could be purchased together with the adjoining property (103 7A St NE), for a COMBINED DEVELOPMENT SITE measuring 86’ x 110’. Both properties are currently zoned Direct Control (DC), with the applicable land-use rules varying by property. Following a pre-application consultation, the City of Calgary confirmed that the R-C2 land use district rules apply to this property (107 7A St NE), while the R-CG land use district rules apply to the adjoining parcel (103 7A Street NE). Development options for the combined 86’ x 110’ parcel include up to 3 single detached homes, up to 4 semi-detached homes, or potentially a 3-unit townhome plus a semi-detached structure. Or you could pursue a rezoning of the parcels to allow for a higher density project. (All development would be subject to appropriate zoning, subdivision, and development permit approval). The existing property is an older-condition 3-bedroom bungalow, currently tenant occupied, allowing for an income stream while development options are being explored. Bridgeland is one of Calgary’s most vibrant inner-city communities, known for its walkability, independent cafés, acclaimed restaurants, local shops, and established residential character. These properties are ideally positioned just steps from the neighbourhood’s bustling commercial district, placing everyday amenities and local favourites right outside your door. Coffee shops, restaurants, bakeries, and grocery options are all nearby, while green spaces such as Murdoch Park offer room to unwind and enjoy the outdoors. The surrounding area also provides convenient access to the Bow River pathways, St. Patrick’s Island, and the Calgary Zoo. For commuters, the Bridgeland/Memorial LRT station and multiple transit connections provide convenient access to downtown and other parts of the city. The downtown core is also just a short drive, bike ride, or walk away, making this location attractive for future residents seeking an urban lifestyle with excellent connectivity. **All concept drawings are provided for inspirational purposes only. All lot development is subject to appropriate zoning, subdivision, and development permit approval.. *VISIT MULTIMEDIA LINKS FOR FULL DETAILS* (id:45388)
71 White Pelican Court
Lake Newell Resort, Alberta
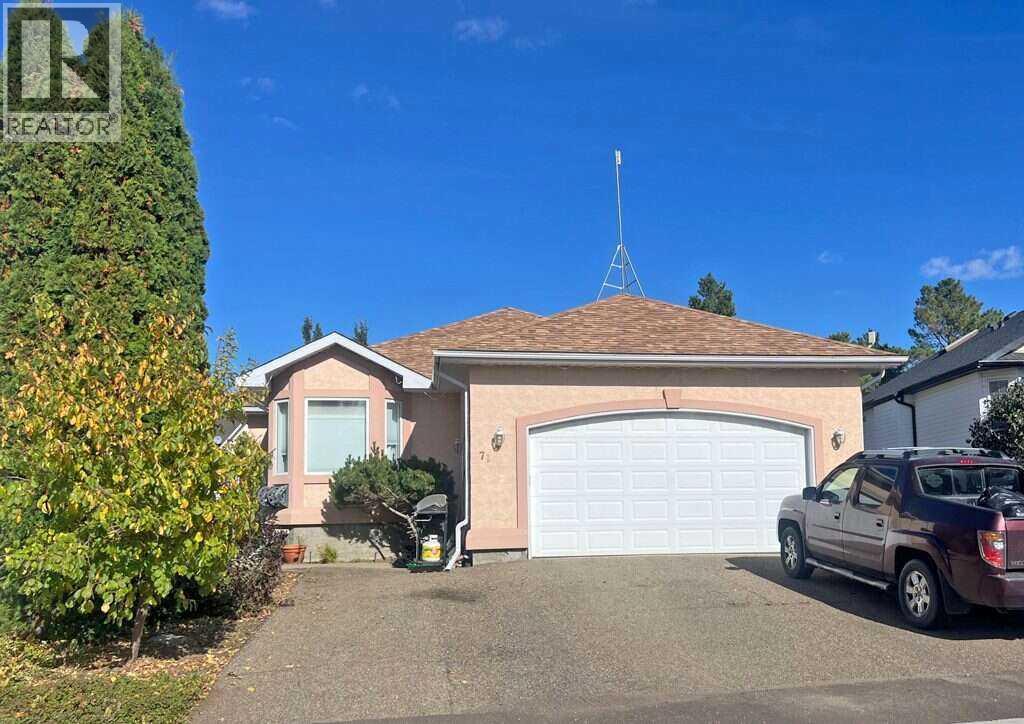
For more information, please click the "More Information" button. Embrace the Ultimate Lakeside Lifestyle at Lake Newell Resort. This bright, open-concept bungalow offers a peaceful lakeside lifestyle just one to two minutes from local beaches. Access to the marina, tennis court, and parks. The main floor features a spacious, sun-filled kitchen with plenty of pantry space, a cozy family room with a gas fireplace and dining area. All open with a back deck overlooking beautiful, expansive green space. The primary bedroom includes a walk-in closet and a four-piece ensuite with a jetted tub, complemented by a second upstairs bedroom and a convenient half bath. A highlight of the property is the attached, climate-controlled garage, which is fully equipped with heating, air conditioning, a dehumidifier, and an indoor hot tub. Downstairs, the functional walk-out basement is divided by a central laundry room; one side hosts a bedroom, a utility room, a three-piece bathroom, and storage, while the other opens into a bright, independent illegal suite with big windows, a full living area, a good-sized kitchen, a bedroom, an office, and another three-piece bath—making it ideal for rental potential income or multi-generational families. The property is completed by a private, irrigated yard with fruit trees and an outdoor fire pit, blending seamlessly into the surrounding green space. (id:45388)
198 Cranwell Close SE
Calgary, Alberta
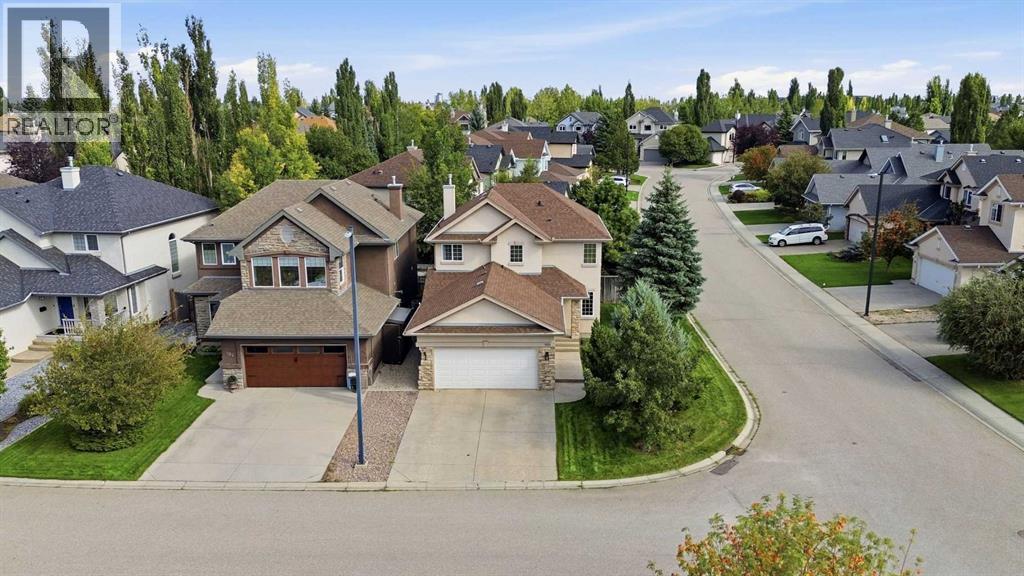
Welcome to this beautifully maintained 5-bedroom home, ideally situated on a quiet street and desirable corner lot in the family-friendly community of Cranston. Just steps from Cranston School, parks, playgrounds, and community amenities, this home offers an excellent combination of location, space, and functionality. The bright and inviting main floor features beautiful tile flooring throughout and an abundance of natural light from large windows. At the heart of the home is a spacious kitchen complete with stainless steel appliances, a centre island, ample cabinetry, and a convenient corner pantry. The open-concept layout flows seamlessly into the generous family room and breakfast nook, creating an ideal space for everyday living and entertaining. Step outside onto the large rear deck overlooking the private backyard—perfect for summer BBQs, kids, pets, and outdoor gatherings. The main level also offers a versatile den that can easily function as a home office or additional bedroom, along with convenient main-floor laundry and a 2-piece powder room. Upstairs, the spacious primary retreat features a walk-in closet and private 5-piece ensuite complete with a relaxing soaker tub and separate shower. Two additional generously sized bedrooms and a full bathroom complete the upper level. The expansive unfinished basement offers excellent future development potential and includes roughed-in plumbing, providing a blank canvas to create additional living space tailored to your needs. Lovingly cared for by its original owners, this home shows true pride of ownership throughout. With a fantastic Cranston location, a spacious corner lot, and a functional family-friendly floor plan, this is a wonderful opportunity to make this home your own. Book your private showing today! (id:45388)
302, 1534 15 Avenue SW
Calgary, Alberta
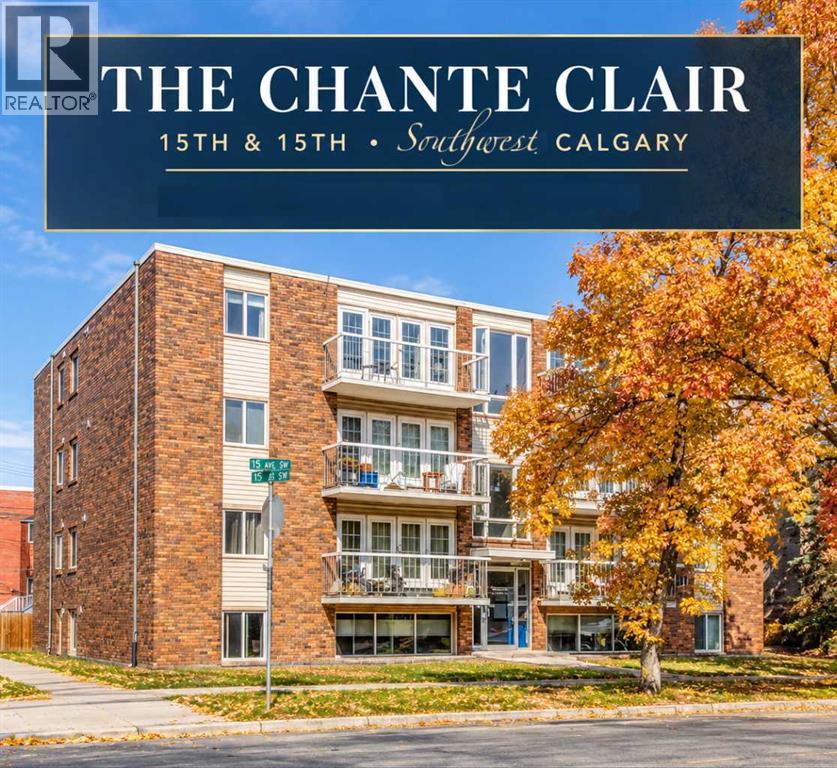
Welcome to this beautifully appointed home, where understated Elegance meets the Ease of Inner-City living. Nestled within a desirable SW community, this inviting home offers a refined balance of comfort, style, and convenience. The open-concept design creates an airy, welcoming atmosphere, with a spacious living room framed by a Wall of Windows that draws in an abundance of Natural Light. French Doors open onto your Private Balcony, providing a peaceful retreat to enjoy your morning coffee or unwind at the end of the day. Designed for both everyday living and effortless entertaining, the Kitchen showcases Granite Countertops, abundant Cabinetry accented with elegant Crown Moulding, a generous Centre Island, and Stainless Steel Appliances. Rich Hardwood Flooring flows throughout, adding warmth and timeless appeal. Two generously proportioned bedrooms and a beautifully finished four-piece bathroom complete the thoughtfully designed interior. Additional comforts include a dedicated In-Suite laundry room with extra storage and a secure, assigned parking stall. Enjoy the best of inner-city living, with nearby Parks, Playgrounds, Walking and Cycling Paths, Schools, Shopping, and Tennis Courts, convenient access to C-Train Station and bus routes makes commuting effortless, while Calgary’s vibrant urban amenities remain close at hand. Whether you’re looking for a stylish first home, a comfortable place to simplify your lifestyle, or an investment in a sought-after inner-city location, this inviting residence offers a compelling combination of timeless finishes, everyday functionality, and exceptional convenience. Call today to book your showing! (id:45388)
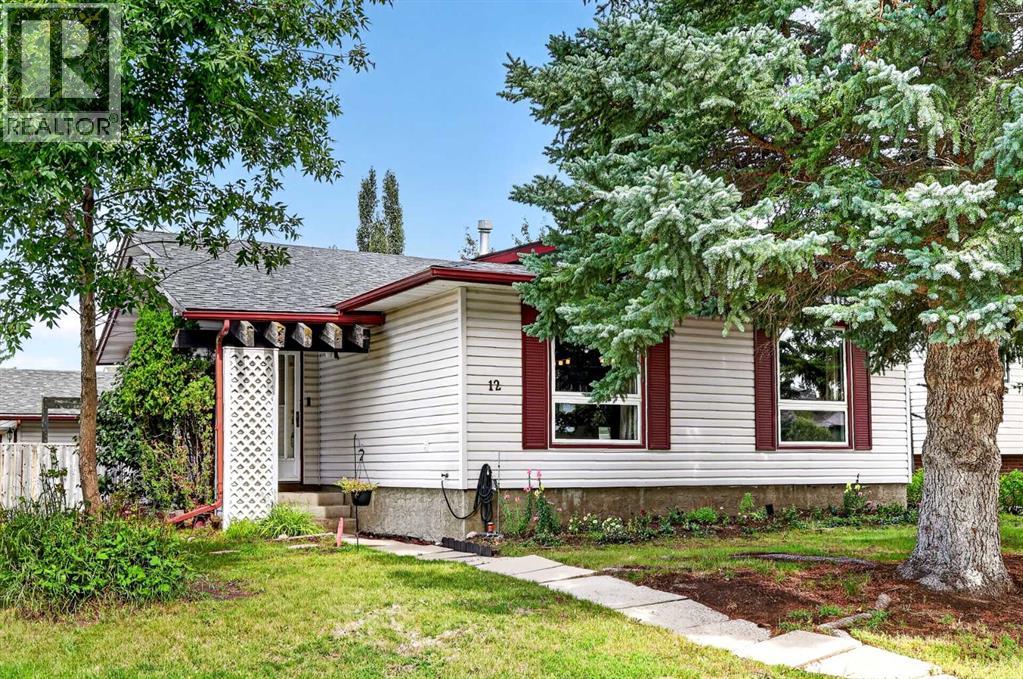
12 Brentwood Drive E
Strathmore, Alberta
*** OPEN HOUSE SUNDAY Nov. 1, 2-4 ***Welcome to Maplewood, a sought-after mature neighbourhood known for its beautiful trees, established yards, and convenient location close to schools, parks, and everyday amenities. With schools within walking distance and plenty of nearby green space, this is a wonderful community to call home.Situated on a corner lot, this fully developed four-level split offers a welcoming layout with plenty of room to enjoy. Step inside the foyer and take in the open view of the main living spaces. The beautifully maintained living room is bright and inviting, offering plenty of space for comfortable furniture and a wonderful place to relax, visit, or gather with family and friends.The bright and spacious kitchen keeps you connected to the heart of the home, with open views to both the living and dining areas. An impressive breakfast bar stretches across the space, creating a natural connection between the kitchen, dining area, and living room—perfect for everyday living, entertaining, or simply staying connected while preparing meals.Venture upstairs to find two well-appointed bedrooms, offering comfortable and inviting spaces to unwind at the end of the day. The spacious primary bedroom provides plenty of room for your furniture and can comfortably accommodate a king-size bed. A second well-sized bedroom and a four-piece bathroom complete the upper level.The third level offers even more living space, featuring a walkout with doors leading to the backyard. This versatile area is ideal for a family room, TV room, or gathering space and also includes another full bathroom and an additional bedroom—providing great flexibility for family, guests, or a home office.Continue down to the fourth level, where you'll find even more bonus space for hobbies and relaxation. The current owner uses one of the rooms as a music studio, and this level also features a separate laundry area and plenty of additional storage.One of the special features of thi s home is the fully functional sauna—your own private space to relax and unwind after a busy day. Enjoy the soothing warmth and peaceful atmosphere as part of your own at-home relaxation routine. The sauna creates a wonderful space to simply slow down, relax tired muscles, and enjoy a little quiet time without leaving home.Step outside and enjoy the beautifully private, newly fenced backyard, offering lots of green space and a welcoming fire pit area—perfect for relaxing or gathering with family and friends. Completing the outdoor space is the oversized heated double detached garage with 220 electrical and a new garage door, providing excellent space for vehicles, hobbies, projects, or additional storage.This home has been well maintained over the years, with numerous updates and improvements, including a newer roof, hot water tank, maintained furnace, some newer flooring, some newer appliances, new fencing, and a new garage door. (id:45388)
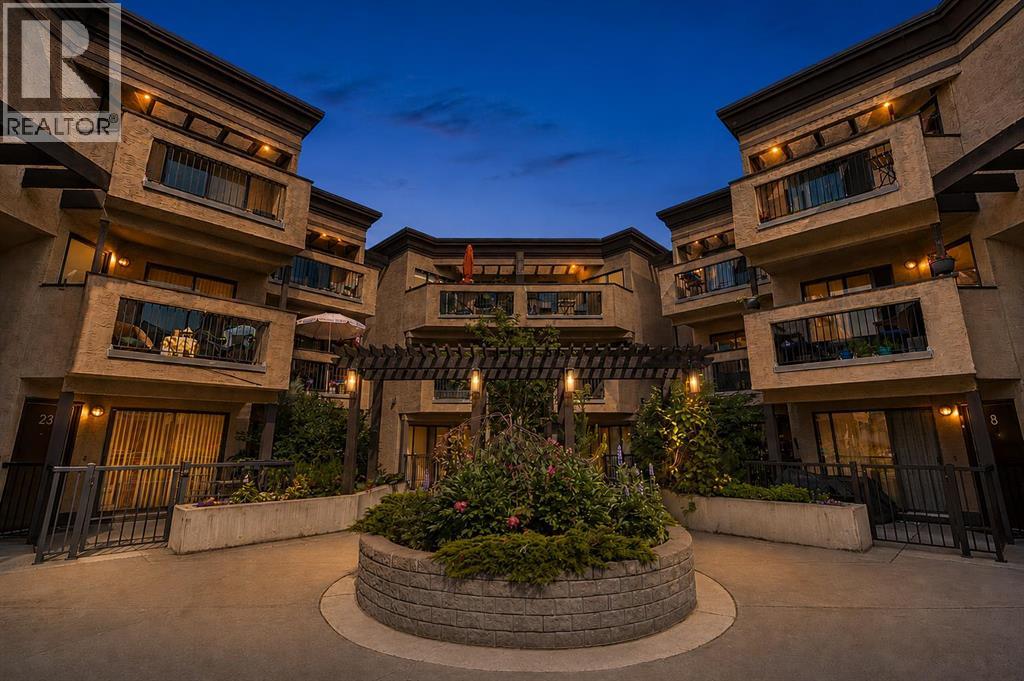
21, 712 4 Street NE
Calgary, Alberta
Unique, extra-large, one bedroom condo perfectly situated on one of Renfrew/Bridgeland’s favourite streets. This top floor home checks the boxes, from a gorgeous open concept floorplan, hardwood floors throughout and in-suite laundry to secure underground parking, an external storage locker and amazing Inner-City location. Owner occupied since the conversion, the pride ownership is obvious here. A large kitchen anchors the open concept home, offering a ton of work/storage space and a breakfast bar large enough for 4 or 5 bar stools while opening onto a good sized great-room, offering options for furniture placement depending on your needs/lifestyle. The oversized bedroom easily accommodates a full furniture set and features a large closet, while the centrally located four-piece bathroom offers convenient access while maintaining privacy for guests.Bridgeview Heights is a boutique, European-inspired building known for its spacious suites, private entrances and thoughtful courtyard-oriented design. Recent window upgrades, secure underground parking, a pro-active condo board and welcoming sense of community make this an amazing place to call home. Aside from a great home, you're just a short walk to downtown, the Bow River pathway system, Bridgeland, Renfrew and some of Calgary's best cafés and restaurants. (id:45388)
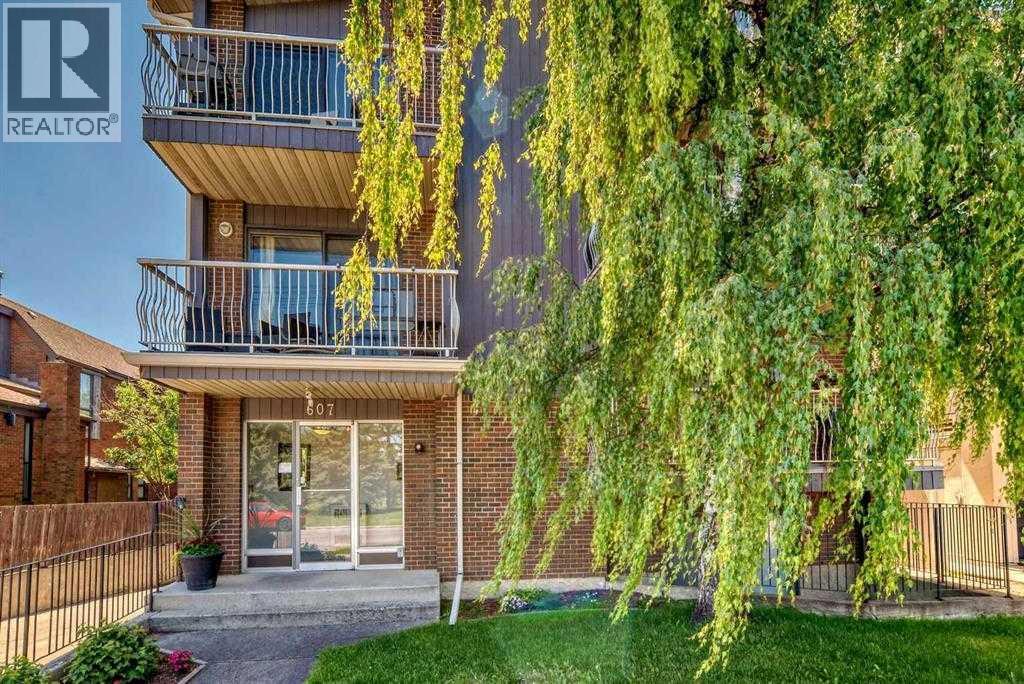
401, 607 7 Avenue NE
Calgary, Alberta
Beautifully renovated and ideally situated on the top floor overlooking Ukrainian Pioneers Park, this bright and spacious 2-bedroom, 1-bathroom condo offers the perfect combination of modern updates, privacy, and inner-city convenience! Offering the rare advantage of no common walls shared with neighbouring units, this condo provides an added level of privacy that's hard to find in condo living. Extensively renovated throughout, this move-in-ready home features new luxury vinyl plank flooring, fresh paint, knockdown ceilings, new windows, and stylish new window coverings. The inviting living room is highlighted by a stunning new electric fireplace with surround, creating a warm and welcoming space to relax or entertain. Large windows fill the home with natural light, while new sliding patio doors lead to your brand-new deck overlooking the beautiful park and green space. The functional kitchen offers plenty of cabinetry and counter space and flows seamlessly into the dining and living areas. Both bedrooms are generously sized, with the spacious primary bedroom offering a comfortable retreat and the second bedroom providing flexibility for guests or a home office. The completely renovated 4-piece bathroom features modern finishes, while the brand-new LG dual washer/dryer provides the convenience of in-suite laundry. Additional features include your own dedicated indoor storage space, convenient indoor bike storage, and an assigned covered parking stall. The location is outstanding! Surrounded by beautiful parks and walking paths, including nearby Bridgeland Park, you'll enjoy plenty of green space right outside your door. You're also just a short stroll from vibrant Bridgeland, offering fantastic dining, boutique shopping, coffee shops, and everyday amenities. With quick access to downtown, the Bow River pathway system, transit, and major roadways, everything you need is close at hand. Whether you're a first-time buyer, downsizing, or looking for an excellent investm ent opportunity, this beautifully updated top-floor condo offers exceptional value in a fantastic inner-city location. Simply move in and enjoy! (id:45388)
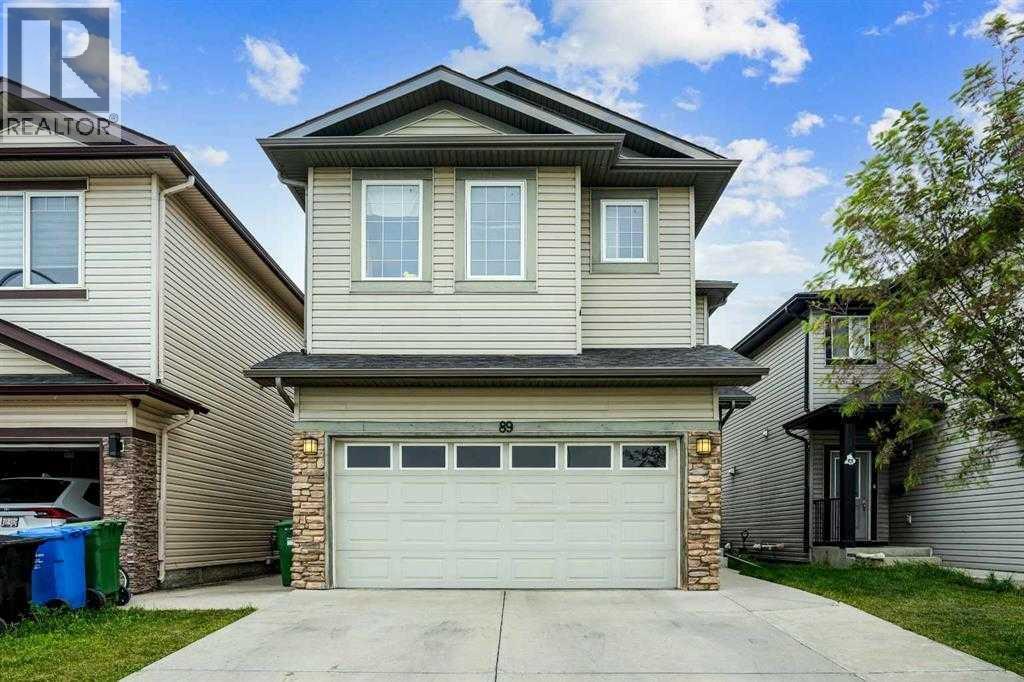
89 Taralake Manor NE
Calgary, Alberta
**FORECLOSURE OPPORTUNITY – 89 TARALAKE MANOR NE, CALGARY****Excellent potential in the desirable community of Taradale!** This spacious two-storey detached home offers **6 bedrooms and 4.5 bathrooms**, making it an attractive opportunity for buyers looking for a large family home or an investment property.Backing onto **green space and a walking pathway**, the property enjoys a desirable location with no immediate rear neighbours and convenient access to outdoor recreation.The fully finished basement features an **illegal suite**, providing additional living space and flexibility for extended family or future use, subject to municipal approvals and applicable regulations.With its generous bedroom count, functional two-storey design, and desirable location, this property offers significant potential for buyers willing to make improvements and add their personal touch.**This is a foreclosure sale, and the property is being sold on an "AS IS, WHERE IS" basis, with no representations or warranties. All offers are subject to Court approval.** Buyers are encouraged to conduct their own due diligence regarding the property's condition, basement status, permits, and compliance with municipal requirements.**An excellent opportunity to unlock the potential of this spacious home in an established Calgary community!** (id:45388)
407, 562 Seton Circle SE
Calgary, Alberta
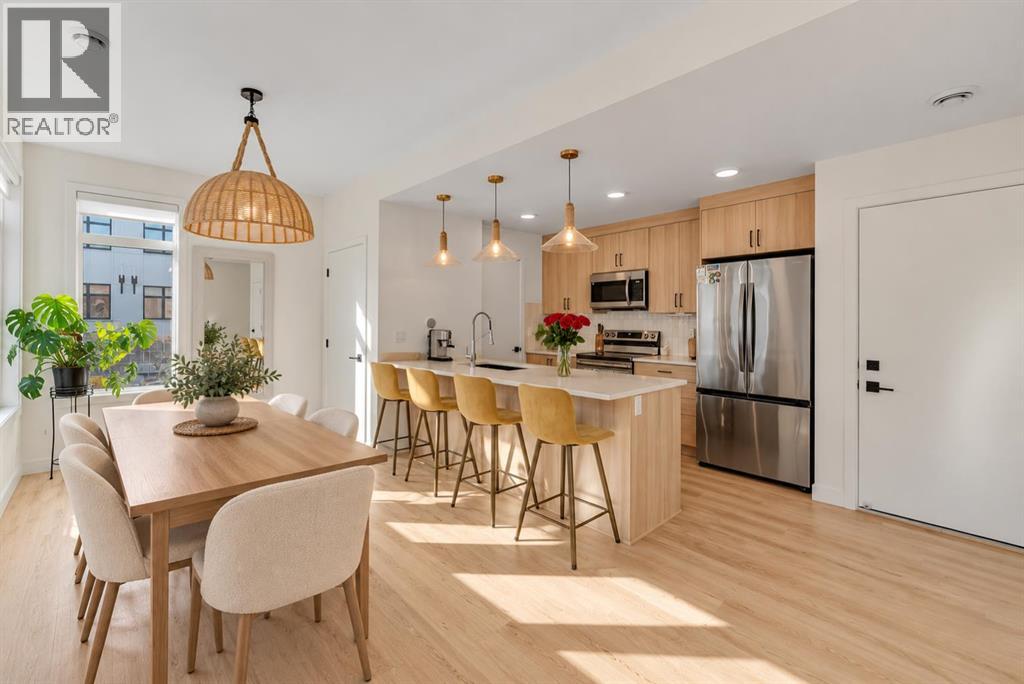
BEAUTIFUL CORNER UNIT | DOUBLE ATTACHED GARAGE | 2 PRIVATE BALCONIES | CENTRAL AIR CONDITIONING | LOADED WITH UPGRADES! Welcome to this stunning 3-bedroom, 2.5-bathroom corner unit offering an exceptional blend of style, comfort, and functionality! Featuring a double attached garage, central air conditioning, two private balconies, and an abundance of natural light, this beautifully upgraded home is sure to impress. Step inside to discover a bright and spacious open-concept floor plan showcasing 9-foot ceilings, luxury vinyl plank flooring, and additional windows that flood the home with natural light. The beautifully appointed gourmet kitchen is the heart of the home, featuring elegant quartz countertops, an oversized centre island perfect for entertaining, modern light wood cabinetry, stainless steel appliances, and a convenient pantry. The seamless flow between the kitchen, dining, and living areas creates an inviting space ideal for both everyday living and hosting family and friends. Upstairs, you’ll find three generously sized bedrooms, including a spacious primary retreat complete with a private ensuite bathroom and patio doors leading to your very own balcony—the perfect place to enjoy your morning coffee or unwind at the end of the day. Two additional bedrooms, a full bathroom, and convenient upper-level laundry complete this thoughtfully designed floor plan. One of the home’s most unique features is the double attached garage, currently transformed into a private home gym and sauna space, offering incredible flexibility to suit your lifestyle. Whether you envision a personal fitness retreat, hobby space, or traditional garage use, the possibilities are endless! Additional upgrades include central air conditioning, a water filtration system, water softener, luxury vinyl plank flooring, and more! Enjoy the added benefit of low condo fees in a fantastic complex. LOCATION, LIFESTYLE & INCREDIBLE COMMUNITY AMENITIES! Ideally situated in the vibrant community of Seton, just minutes from South Health Campus, the Brookfield Residential YMCA, trendy restaurants, shopping, entertainment, schools, parks, scenic walking and biking pathways, and public transportation. Enjoy the exciting addition of Seton’s newly opened clubhouse, “The Block,” featuring a splash park, tennis and pickleball courts, basketball courts, skating rinks, playgrounds, and indoor recreational facilities. With exceptional amenities and conveniences close by. With its desirable corner location, impressive upgrades, versatile living spaces, two private balconies, and exceptional nearby amenities, this home truly offers the perfect combination of comfort, convenience, and lifestyle. An incredible opportunity you won’t want to miss. A MUST SEE! (id:45388)
33049 Range Road 22
Rural Mountain View County, Alberta
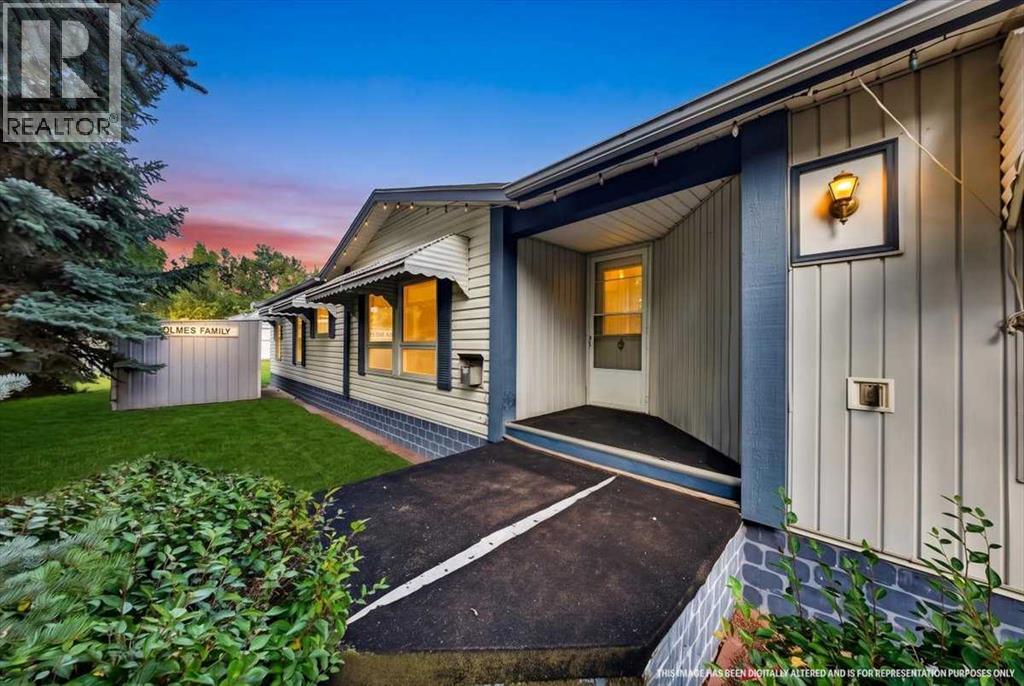
There are properties you buy for what they are, and there are properties you buy for what they could become. This 9.09 acre acreage minutes from Olds is the latter: a place with room to live, work, grow and imagine what comes next, while keeping schools, shopping, restaurants and everyday conveniences close by.Look beyond the first impression and you begin to see the possibilities.The existing 1,953 sq. ft. manufactured home offers 4 bedrooms, 2 bathrooms and generous living spaces, AND a pantry set up your current house would be jealous of, providing an opportunity to make improvements and create a comfortable acreage home while you plan for the future.But the story of this property goes well beyond the main residence.The original homestead dwelling still stands on the land, carrying a piece of the property's past with it. It requires some updating and your improvements before it may be suitable for occupancy, but for the right person, it could represent something worth preserving and restoring. Or perhaps your vision is entirely different.... start fresh and explore the possibility of building the country home you have always imagined.The outbuildings add another layer of opportunity. There is an equipment storage barn with a substantial workshop and storage area, an attached RV carport (WORKSHOP: 29'1" x 48'10" | 1407 sq ft), plus a separate detached DBL garage beside the original homestead (DOUBLE DETACHED: 22'11" x 31'3" | 717 sq ft). Whether your interests involve vehicles, equipment, projects, hobbies, storage or simply having room to spread out, these spaces give you a head start.And then there is the land itself.With 9.09 acres of fenced, private countryside featuring pasture, trees, native plants, lawn and established fruit trees and shrubs, there is space to farm, garden, keep the land open, create outdoor gathering spaces or simply enjoy the breathing room that acreage living provides.This is not about finding a perfectly finished propert y.It is about finding the right piece of land.A place where an old homestead can tell part of the story, where workshops and garages are already waiting, where there is room for RVs, equipment and future plans, and where 9.09 acres gives you the freedom to decide what home looks like to you.All of it, shopping, groceries, schools, and more, all just minutes from Olds.The acreage is here. The history is here. The space is here.What happens next is where your story begins. (id:45388)
The Real Estate District
306, 521 57 Avenue SW
Calgary, Alberta
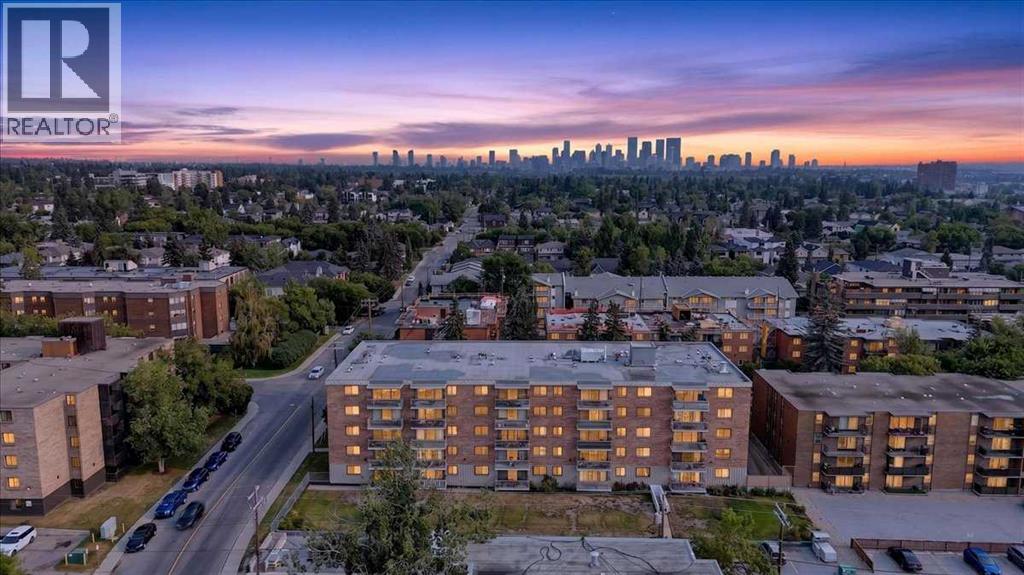
WELCOME HOME TO CHINOOK MANOR | Impeccably cared for and flooded with natural light, this charming two-bedroom apartment offers the ideal mix of low-maintenance living, comfort, and unbeatable inner-city convenience. Step inside to find a beautifully maintained layout featuring stylish, durable laminate flooring throughout and a bright living space framed by large windows that fill the home with warmth and sun. Cooking and entertaining are a breeze in the functional kitchen equipped with modern stainless steel appliances. Added home conveniences include an in-suite all-in-one washer/dryer, an expansive dedicated storage area, and a private balcony perfect for relaxing outdoors.Living at Chinook Manor means enjoying an exceptional lifestyle both inside the building and throughout the surrounding community. Residents benefit from an incredible lineup of shared amenities, including a fully equipped gym, a dedicated hobby room, a social billiards room, a games room and library, and additional full-sized building laundry facilities.Location is everything, and this property puts Calgary’s best amenities right outside your doorstep. You are just steps away from world-class shopping, dining, and entertainment at Chinook Centre, with easy access to boutique shops at Britannia Plaza and outdoor recreation along the Elbow River pathways, Sandy Beach, and Stanley Park. Commuting across the city is effortless thanks to nearby access to Macleod Trail, Glenmore Trail, and the Chinook CTrain station. Pride of ownership shines throughout this move-in-ready unit in a well-managed building, making it the perfect choice for first-time buyers, downsizers, or investors (id:45388)