
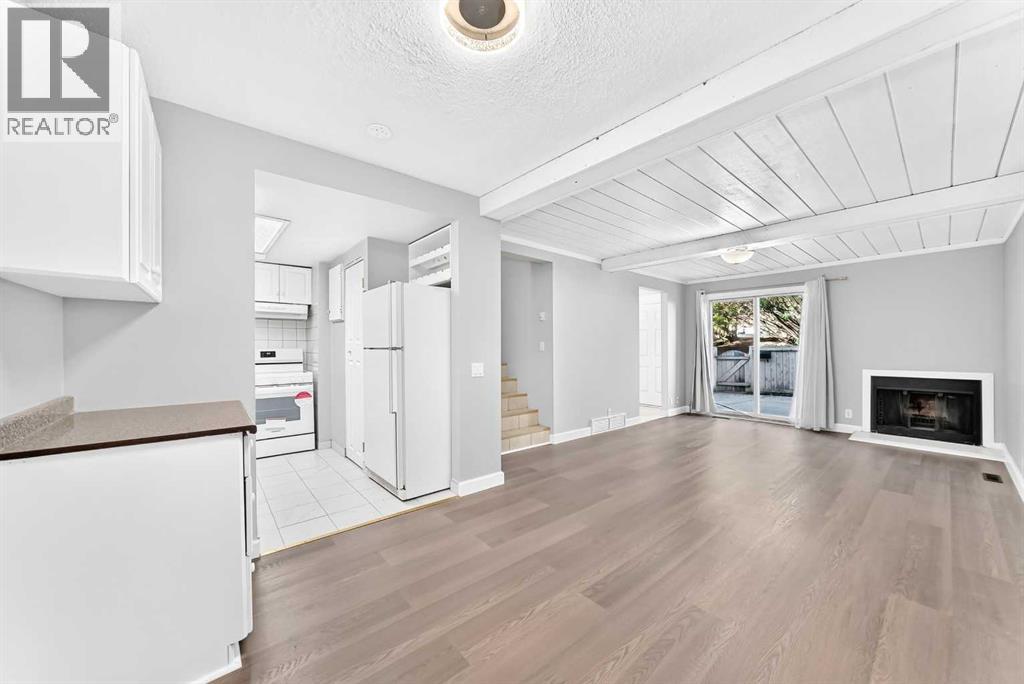
316, 5404 10 Avenue SE
Calgary, Alberta
Welcome home to this freshly painted, move-in ready townhome offering comfortable living in a well-located Calgary community.The main floor features new flooring throughout, a bright and open living and dining area, and a seamless flow from the living room directly to your large, private fenced outdoor patio - perfect for relaxing or entertaining.Upstairs you'll find two bright bedrooms with windows, plus a versatile third room that works beautifully as a bedroom, den, or home office - ideal for today's flexible lifestyle. Unit includes an assigned parking stall.Located within walking distance of both elementary and high schools — ideal for families looking to put down roots in a connected, convenient neighbourhood.This one is move-in ready and waiting for you. Book your showing today. (id:45388)
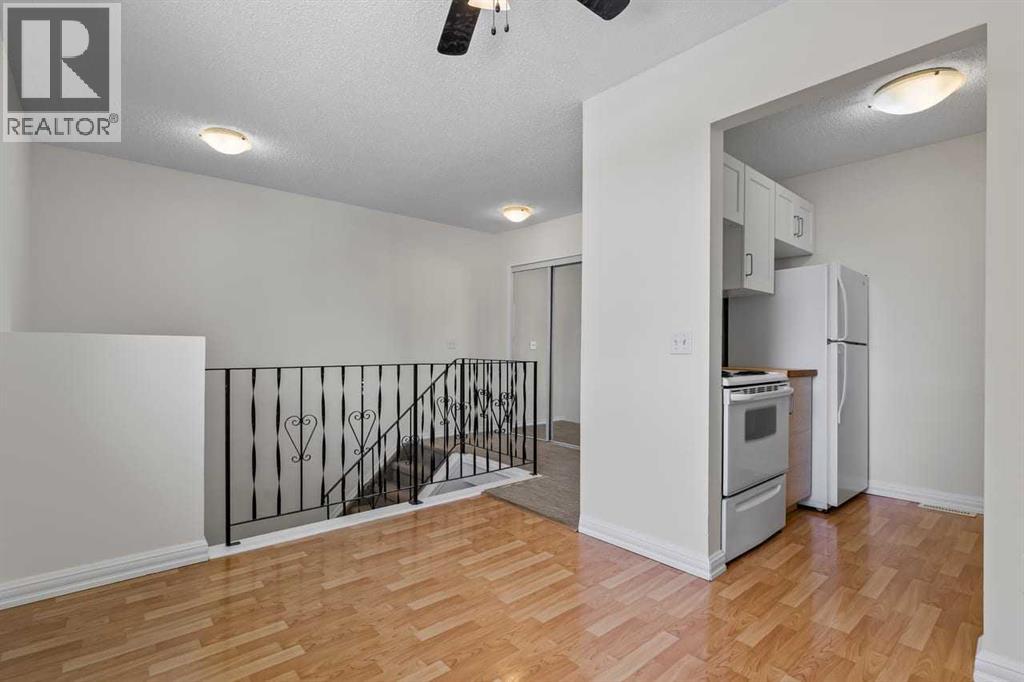
4, 4547 7 Avenue SE
Calgary, Alberta
Discover exceptional value in this NEWLY RENOVATED 3-BEDROOM, 1.5 - BATHROOM condo - TOTAL LIVING SPACE of 1100 sq ft - located in a quiet, well run six plex in Forest Heights. With LOW CONDO FEES and modern upgrades throughout, this home offers comfort, convenience, and affordability.Enjoy a bright, refreshed interior featuring a BRAND-NEW KITCHEN with updated cabinetry and countertops. The entire unit has been FRESHLY PAINTED, creating a crisp, contemporary feel. CARPETS INSTALLED JUST A COUPLE OF YEARS AGO remain in excellent condition, adding warmth to the living spaces and bedrooms.With three spacious bedrooms and a practical 1.5 bathroom layout, this home is ideal for families, first-time buyers, or investors seeking a turnkey property. All you have to do is MOVE IN AND ENJOY.Located minutes from schools, parks, shopping, and transit, this Forest Heights gem delivers unbeatable value in a low-maintenance building. (id:45388)
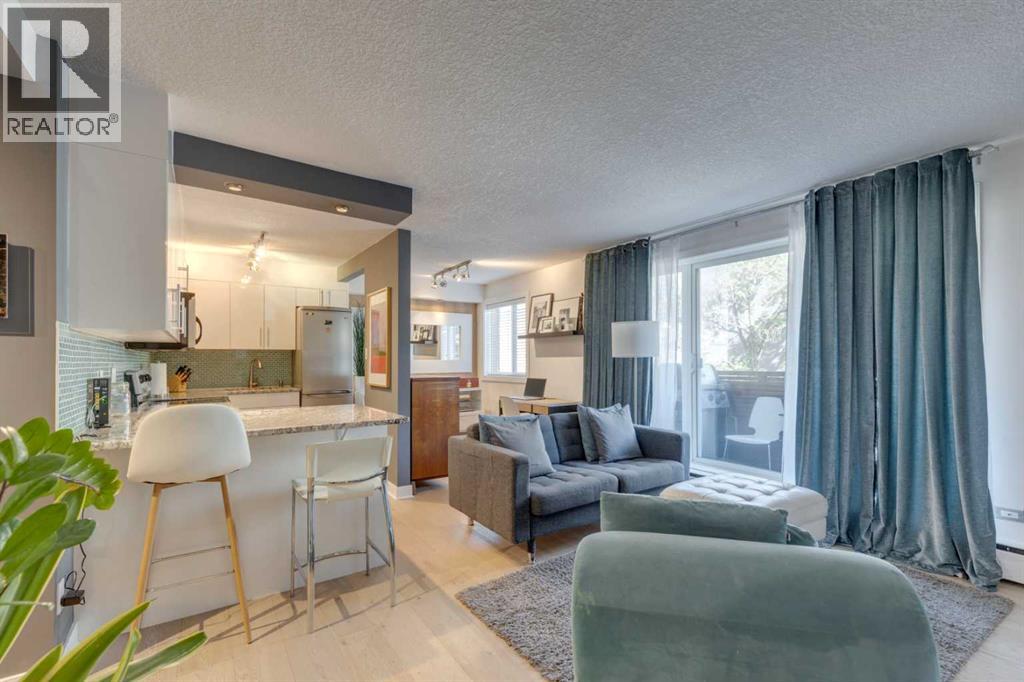
304, 1904 10 Street SW
Calgary, Alberta
FORMER SHOW SUITE IN THE MODELLA | UPGRADED HARDWOOD, GRANITE & GLASS-TILE KITCHEN | PRIVATE BALCONY | IN-SUITE LAUNDRY | TV PACKAGE & BUILT-IN WALL UNIT INCLUDED | PET-FRIENDLY BUILDING | QUIET TREE-LINED STREET STEPS TO 17TH AVENUE IN LOWER MOUNT ROYAL. A show suite finish at an entry-level price, on a quiet residential street one block from the best of 17th Avenue. The Modella is a charming boutique building in Lower Mount Royal, and this 557-square-foot suite was its former show suite, so the upgrades are already here: wide-plank hardwood flooring, sleek white cabinetry, granite countertops and an elegant glass-tile backsplash in a clean, contemporary kitchen. The bright open-concept living and dining area opens onto a private balcony for morning coffee and summer barbecues, and the Samsung TV package and custom built-in wall unit are included. The spacious bedroom is filled with natural light and features custom recessed lighting and a full-height closet system. The stylish 4-piece bathroom offers a deep soaker tub and updated fixtures. In-suite laundry and a well-managed, pet-friendly building complete the package. Step out to Calgary's best restaurants, cafes, shops and nightlife, then come home to the peaceful feel of a tree-lined street. Turnkey, low maintenance and in a premium inner-city location: an easy first home or a strong long-term hold. (id:45388)
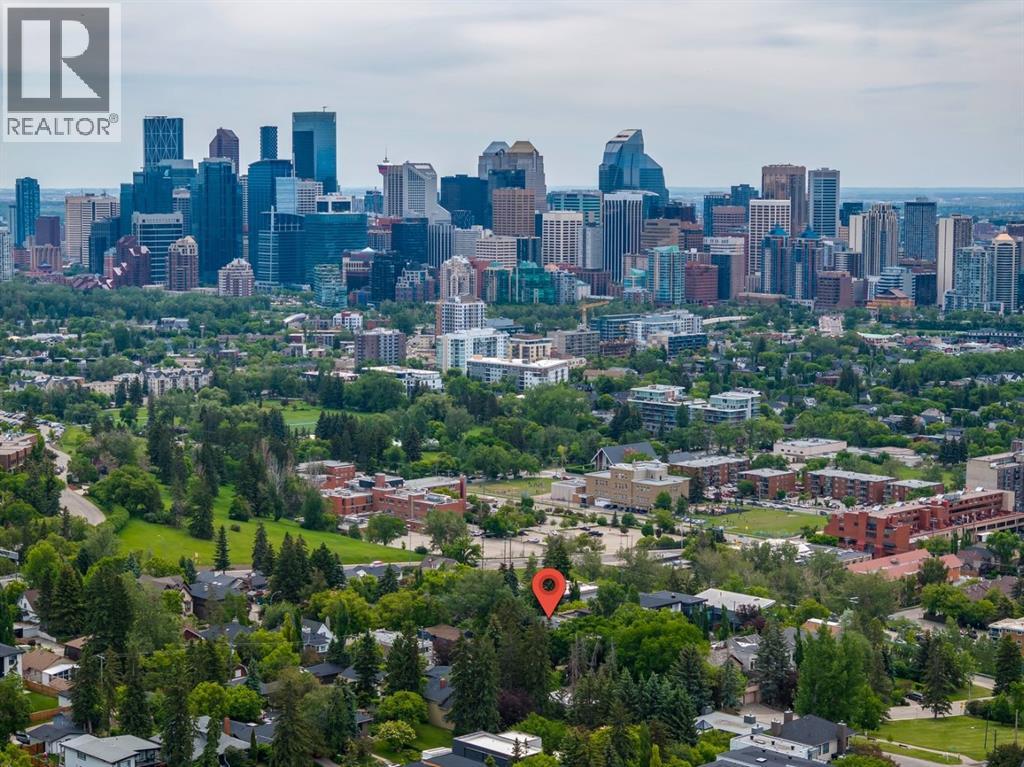
1119 15 Street NW
Calgary, Alberta
Perched in the prestigious community of Briar Hill, this exceptional custom residence offers over-the-top luxury, refined craftsmanship, and breathtaking city views in one of Calgary’s most coveted inner-city locations. Extensively renovated throughout, the home has been transformed with a stunning modern kitchen, beautifully updated bathrooms, and sophisticated designer lighting, creating a residence that feels virtually new. From the moment you enter, heated concrete floors set the tone for the home's sophisticated design. The entry level features a spacious guest bedroom complete with a stylish bar area and private 4pc ensuite, while a dedicated den/hobby room with extensive built-in storage provides flexibility creativity or additional living space. A massive mudroom with custom built-ins connects seamlessly to the oversized triple attached tandem garage (with enough height to add a gold simulator), while a dedicated storage room can offer functionality as a wine cellar. A striking staircase accented by a custom metal feature wall leads to the heart of the home. Designed for effortless entertaining, the expansive main level showcases a spectacular chef’s kitchen with sweeping granite countertops, crisp white cabinetry, separate refrigerator and freezer, a Miele 6-burner gas range, dual dishwashers, and a convenient pull-out pantry. The adjoining breakfast nook and family room open to a remarkable backyard oasis featuring a patio, wood deck, rock climbing wall, kids playhouse, and mature trees, offering a peaceful retreat with a scale and privacy rarely found in the inner city. The kitchen flows seamlessly into a stunning living room highlighted by soaring two-storey windows, a dramatic media wall, and spectacular downtown skyline views. A private office with custom built-ins and a powder room complete this level. Above, the upper floor is flooded with natural light from multiple skylights and offers two generous secondary bedrooms, each with walk-in closets, alo ng with a beautifully appointed 5pc bathroom. A convenient laundry room with sink and an open loft overlooking the dramatic living room below creates the perfect setting for a home office or library retreat. Privately situated, the luxurious primary is a true sanctuary, showcasing a dedicated beverage station, a spacious sleeping area framed by captivating downtown views, and a lavish 5pc ensuite complete with a deep soaker tub, separate glass shower, and custom walk-in closet. Located in the highly sought-after community of Briar Hill, residents enjoy quick access to downtown, the Bow River pathway system, top-rated schools, parks, transit, and premier shopping and dining. Just moments from SAIT, Kensington, and major commuter routes, this remarkable home combines peaceful residential living with unparalleled urban convenience. An extraordinary opportunity to own a truly distinctive luxury home in one of Calgary’s most desirable neighbourhoods. (id:45388)
7964 Huntington Road NE
Calgary, Alberta
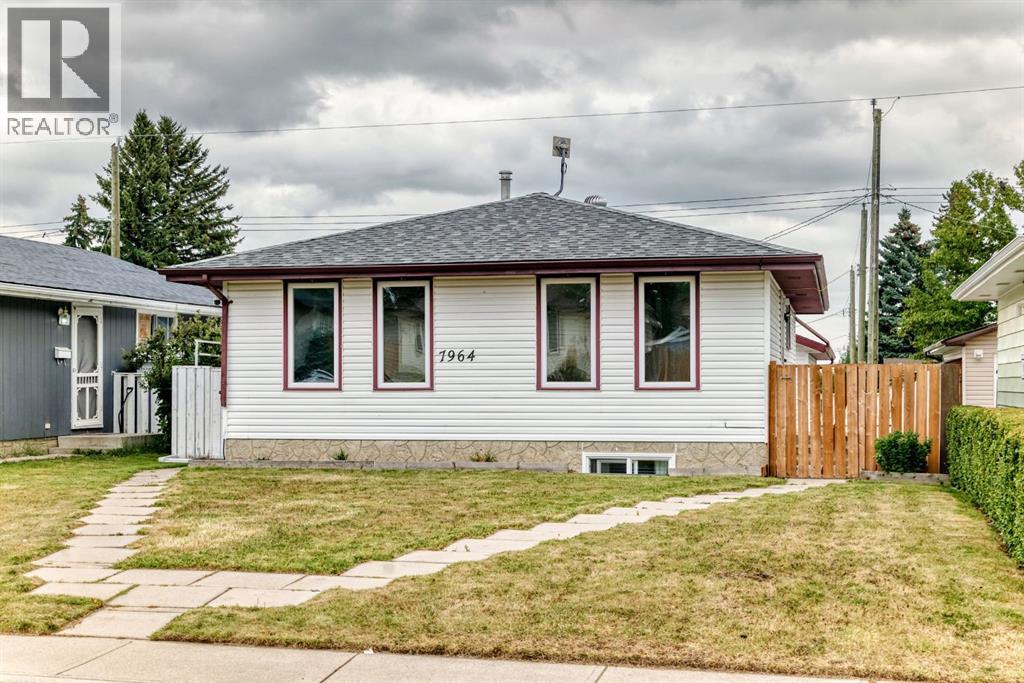
West facing four bedroom legally suited bungalow with great curb appeal. Open kitchen & dining area with adjoining spacious living room. Lots of natural light with four new front windows. Three bedrooms up with four piece main bathroom. Two entrances allow a private entry for downstairs. Fully developed legal basement with separate laundry, loads of storage space and a self-contained one bedroom suite. Feature include a huge living room & kitchen, fourth bedroom and another full bathroom. High efficiency furnace, two hot water tanks and full appliances. Gated and fenced back yard with South facing patio area. Double detached insulated garage with built in shelving & gas rough in. Additional car port for off street parking or RV/Boat storage. Well established community close to parks, schools, playgrounds, transit and shopping. With a little work this property makes for a great investment or family home with rental potential to live up and rent down. (id:45388)
910, 188 15 Avenue SW
Calgary, Alberta
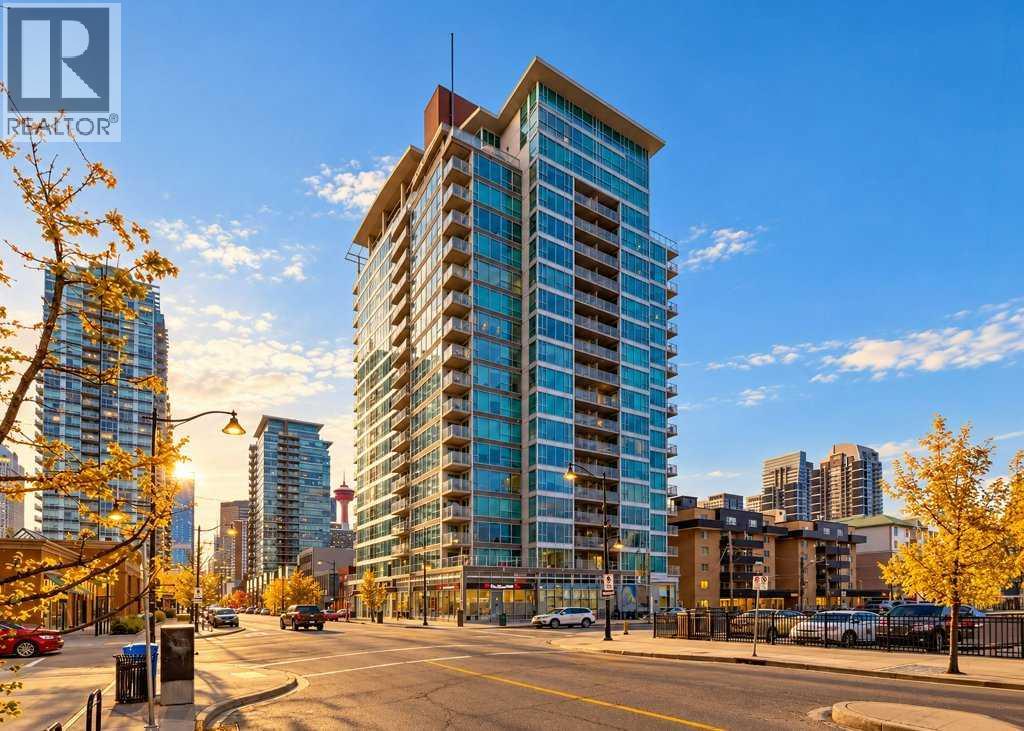
Rarely do you find this much space in the heart of downtown! Welcome to Chocolate by Battistella, where this generous 784 sq. ft. 9th-floor condo offers spectacular city views and an unbeatable inner-city location. This modern and immaculate one-bedroom plus large den unit features a bright, open-concept floor plan, fresh paint throughout and stylish polished concrete floors. The sleek contemporary kitchen flows seamlessly into the spacious living area, where floor-to-ceiling windows fill the home with natural light and showcase incredible downtown views. The bedroom also enjoys fantastic city views, while the oversized den provides excellent flexibility for a home office, guest space or additional living area. In-suite laundry adds everyday convenience, and a titled underground heated parking stall means no scraping windows on cold Calgary mornings. Enjoy an incredible central location within walking distance of the Saddledome, the restaurants and nightlife of 17th Avenue, shopping, transit and the C-Train, with easy access throughout downtown and the rest of the city. A fantastic opportunity to enjoy spacious, stylish inner-city living in one of Calgary’s most recognizable buildings! (id:45388)
23 Madison Court
Strathmore, Alberta
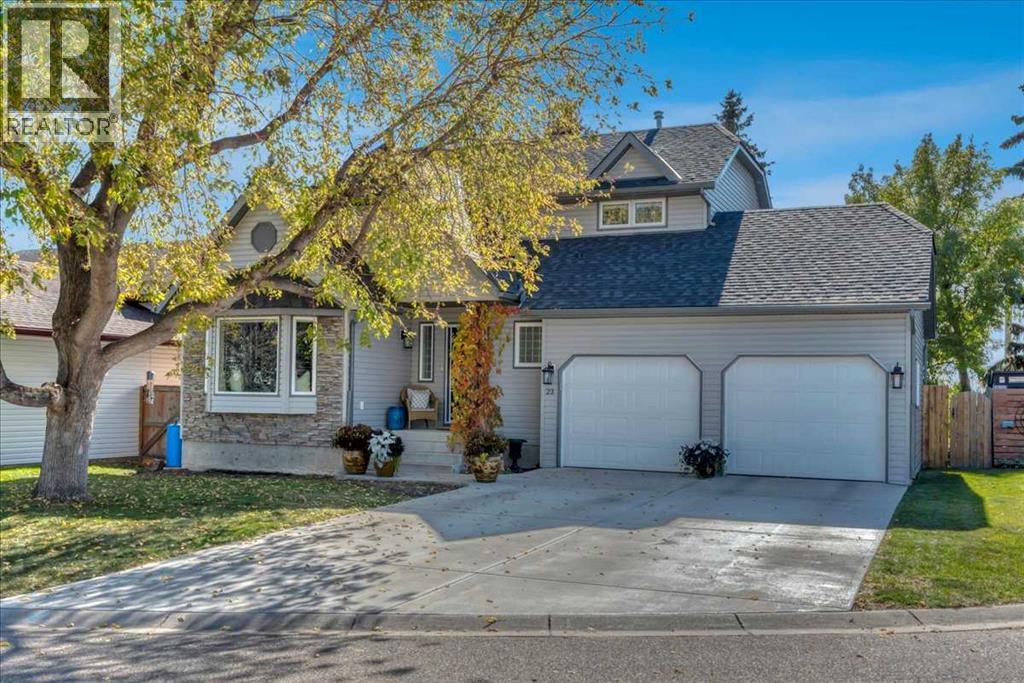
Some homes stand out because of how well they’ve been cared for, and this is one of them. Beautifully maintained inside and out, this two-storey shows pride of ownership throughout, starting with its inviting curb appeal and gorgeous landscaped yard with new sod. Inside, hardwood floors and plenty of natural light create a warm welcome. The formal living room features a lovely bay window allowing for extra seating when entertaining, and the dining room offers space to gather for family dinners and special occasions. The stunning white kitchen, finished with marble countertops, opens to the everyday eating area and a cozy family room with built-ins—a comfortable spot to unwind while staying connected to everything happening in the kitchen. Main-floor laundry with a new washer and dryer adds everyday convenience. Completing the main floor is a custom built in office/ homework station and a 1/2 bath. Upstairs, you’ll find three bedrooms, including the large primary with its own three-piece ensuite. The developed basement adds a fourth bedroom, a rec room and a new four-piece bathroom, giving you extra space for guests, hobbies or movie nights. The basement has tonnes of storage. Updates include a new roof, siding, garage doors, upstairs windows and hot water tank. Central air conditioning keeps things comfortable in the summer, and the double attached garage rounds out this thoughtfully cared-for home, the main floor is also complete with custom shutters adding elegance and extra privacy.. From the landscaping to the interior, the attention to detail is easy to see. Shows 10/10! The back yard is simply perfection with the large tiered deck and south facing back yard. (id:45388)
45040 421a Township
Rural Ponoka County, Alberta
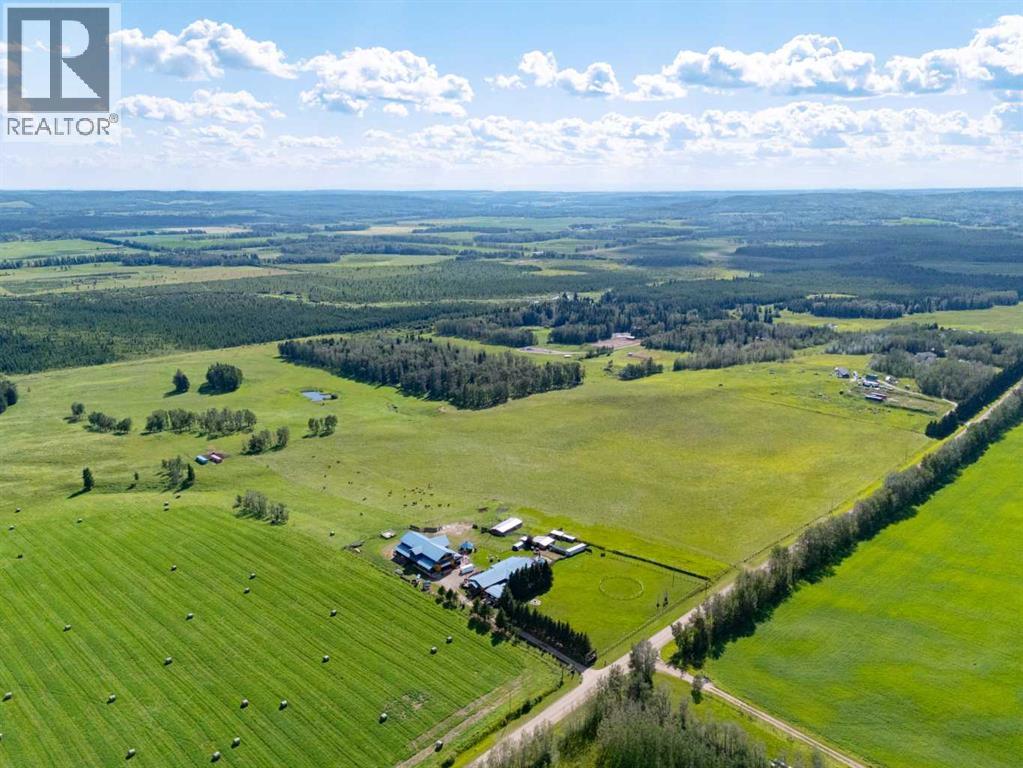
This is altogether a beautiful 80 acre property in the quiet countryside. Come enjoy the privacy, the glorious sunrises and sunsets, the fresh air and nature. Beautiful country living is made available only 20 mins from amenities. The amazing main family home has lots of natural light, and has the benefit of being a bungalow. It has 4 bedrooms and 2 full bathrooms and a powder room with many exquisite features and wow factors for your enjoyment. The other living space is a 4 bedroom full illegal suite built on top of a heated, oversized (3500 sqft) shop. The Legal suite above the shop is its own home in itself. its perfect for guests, parents or other live in family, rental income or an AirBnB. The fantastic shop has two power doors and is 14 feet in height and 20 feet in width with a back door, 12 feet by 12 feet. The shop comes with a crane, and its private bathroom. The 80 acres already has many fenced pastures, a barn, outside shelters and outside waterers, and a mature treed shelter belt. This provides a possible income for leasing pasture for cows, horses, sheep and goats. Enjoy warm summer nights with family and friends on the porch or cuddle up in front of either a wood burning or gas fireplace (the choice is yours here) on a cool winter evening. Living the dream is the best way to describe this opportunity. (id:45388)
1009, 1319 14 Avenue SW
Calgary, Alberta
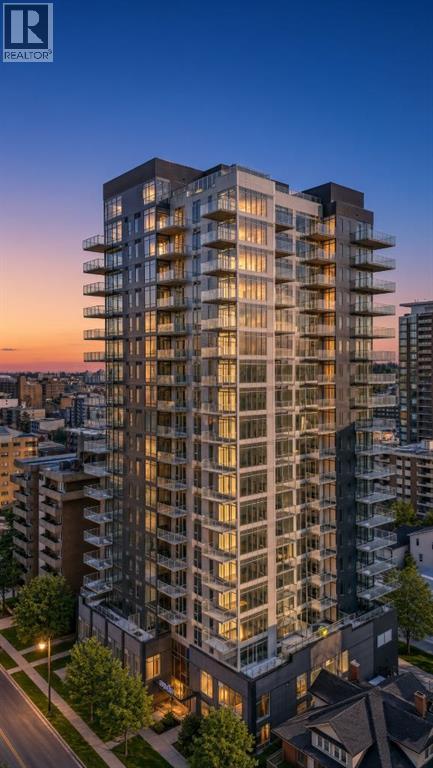
Here is your chance to own a 2 bed 2 bath Condo with PANORAMIC SKYLINE VIEWS! This stunning development is Air bnb Friendly, sits on a quiet tree lined street, and is in a prime location in one of the city's most sought after, walkable communities - West Beltline. The unit itself features a spacious foyer when you enter, 2 bed rooms, 2 bathrooms including one en suite, as well as a large living room/dining room area with access on to a massive L Shaped 128 square foot balcony with amazing views of Calgary's skyline. This property also has central air conditioning, en suite laundry, upgraded appliances and sits in the corner of the 10th floor offering you privacy and space! Nude offers a lifestyle for its residents and flexibility for investors of all types by allowing short term rentals and Air BNB, and by boasting features that most other buildings do not have such as: a rooftop community garden with breathtaking city views, a separate area for barbecuing and entertaining guests, a penthouse indoor residents lounge with gaming tables and party space, a parcel room, main floor bike parking, a bike maintenance workshop, AND a pet grooming/washing station!! Do not miss your chance to get into this unique development! (id:45388)
184 Erin Croft Crescent SE
Calgary, Alberta
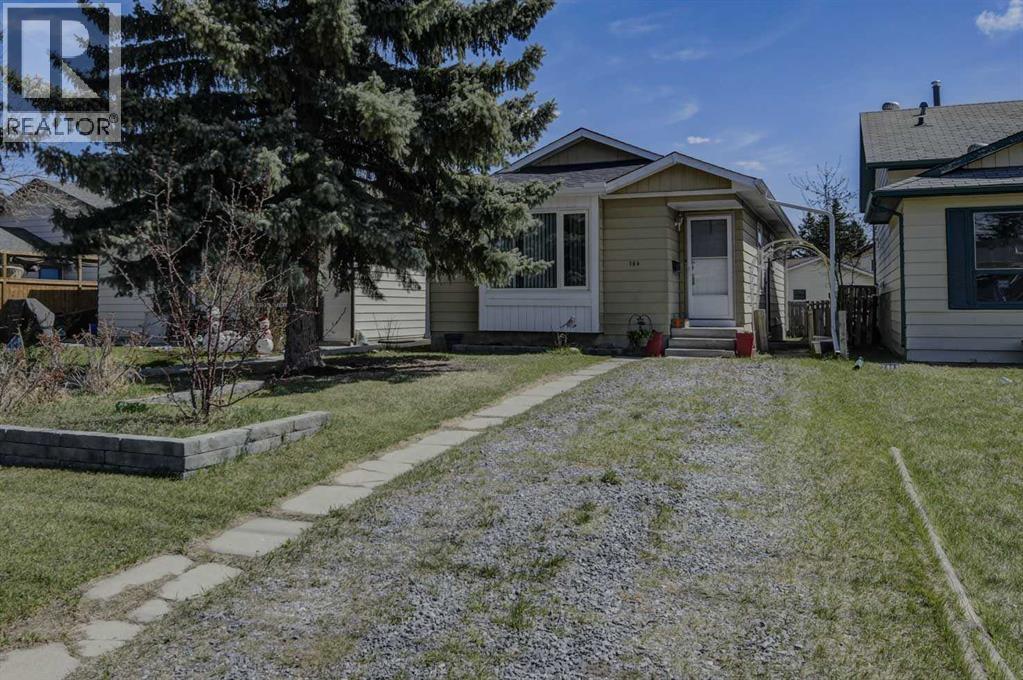
Step into Erin Woods, where this charming bungalow promises an effortless blend of comfort and community living. Nestled within this beautiful SE Calgary neighborhood, this detached home exudes inviting warmth, offering 932 square feet of finished living space above grade and a fully developed basement for added versatility. Three bedrooms grace the main level, complemented by two full bathrooms, providing ample space for relaxation and rejuvenation. Ceramic tile and vinyl plank flooring flow seamlessly throughout, creating an easy-to-maintain aesthetic, while ceiling fans ensure comfortable air circulation. Laminate counters enhance the functionality of the kitchen, and thoughtfully placed closet organizers add an element of practicality. Outside, discover a rectangular lot spanning 3348 square feet, adorned with low maintenance landscaping and framed by front and back yards, alongside convenient access via a back lane and street lighting. A northwest facing front door welcomes visitors, while the backyard provides space for enjoyment and outdoor pursuits. With four parking spaces available, including a parking pad, convenience is assured. Enjoy access to nearby schools, parks, playgrounds, shopping, and sidewalks within this desirable community, all while appreciating the tranquility of this meticulously maintained bungalow, complete with vinyl windows and storage space for your belongings. (id:45388)
1000 North Road
Trochu, Alberta
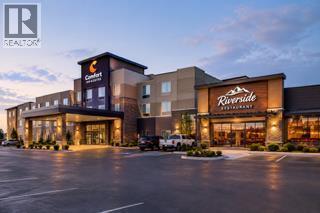
Developers, Investors. Bordering one of Alberta's highly travelled Hi-Way 21. So much traffic and major truck route, a Super Truck Stop is only an example of the opportunities. This 34 acres can host all sorts of development Residential, Commercial, Light Industrial. Pictures show what could be developed on the land outlined in red. EG. Full Service Truck Stop, Motels, Light Industrial, Current Seniors Housing Project and Residential Subdivision adjacent to this parcel, sparked ample opportunities in and around the area, come check out this progressive community. All sudivision and Infrastructure costs are the responsibility of the Buyer. (id:45388)
944 Canna Crescent SW
Calgary, Alberta
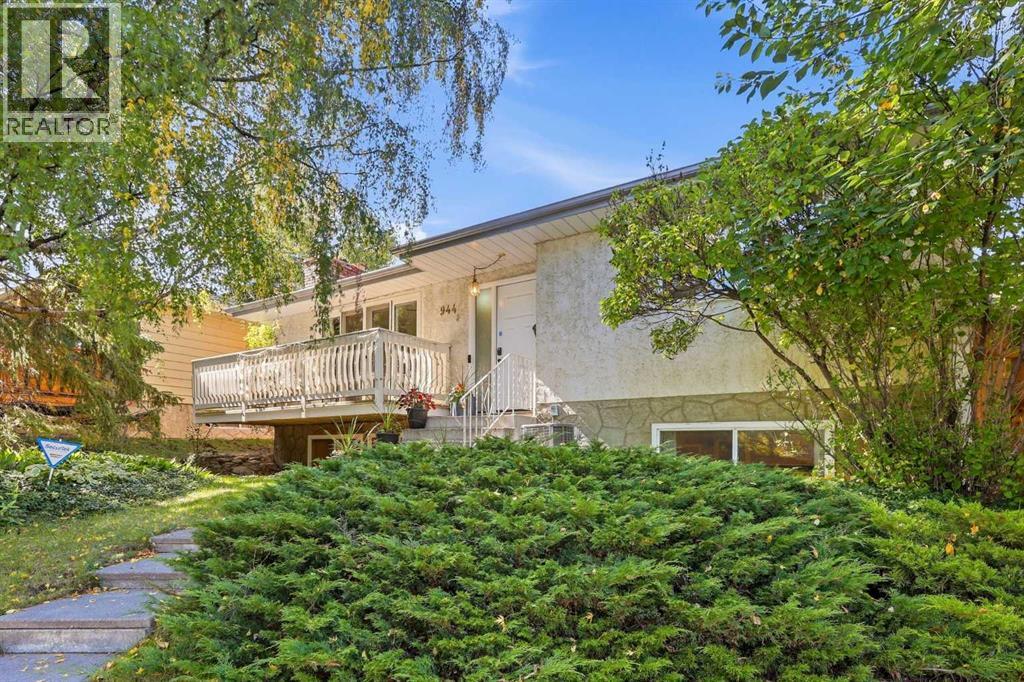
Welcome to 944 Canna Crescent SW, a spacious bungalow tucked into a beautiful, mature setting in Canyon Meadows. Surrounded by established trees and greenery, this home offers plenty of space for a growing family and a great opportunity to make it your own.The main floor features a bright and spacious living room with large windows, warm wood flooring and a classic brick fireplace that creates a comfortable focal point for the space. The adjoining dining area flows into the functional kitchen, offering plenty of cabinetry and counter space along with stainless steel appliances. Large windows throughout the home bring in an abundance of natural light, while the front balcony provides a peaceful spot to enjoy the surrounding mature trees.The main level also offers generously sized bedrooms and an updated bathroom featuring a modern vanity and an impressive glass-enclosed shower. With four bedrooms and two full bathrooms in total, there is plenty of flexibility for family, guests, a home office or additional living space. The lower level adds even more room to spread out and features a second fireplace, giving the home two inviting gathering spaces.Outside, the established landscaping and mature trees create a private, tucked-away feel that is increasingly hard to find. With a solid layout, plenty of living space and loads of potential, this Canyon Meadows bungalow is ready for its next owner to make it their own. (id:45388)