
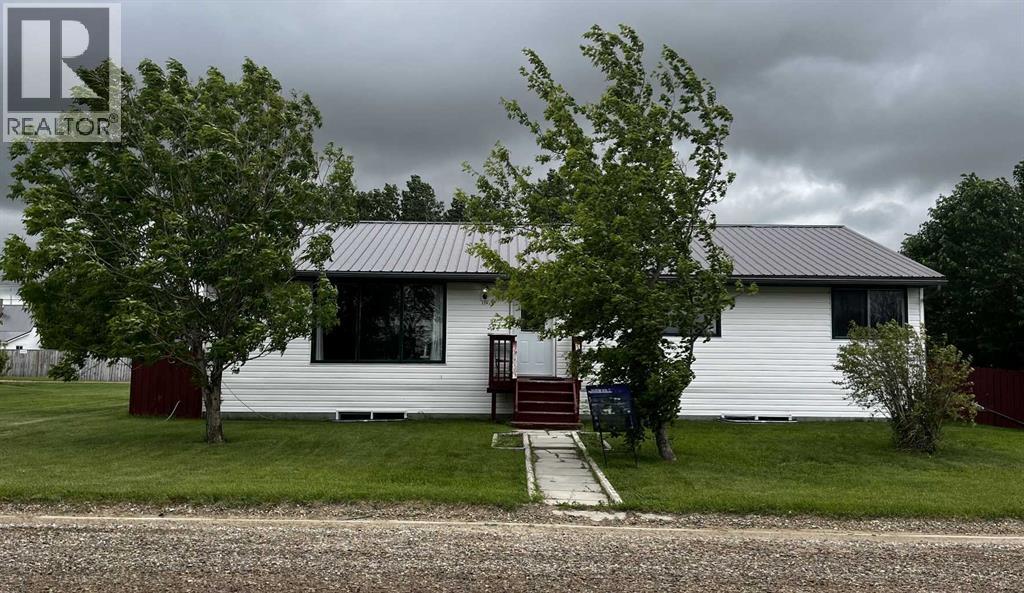
119 3 Avenue W
Hussar, Alberta
Blue skies and prairie landscapes is the view that will greet you every morning from this awesome property. This well maintained bungalow features a bright and spacious floor plan. This home boasts 1681 sq. ft. of exceptional living space. Maple cabinets, large island and coffee bar are just some of the features of this large kitchen. Picture all the family gathered in this very spacious dining room. The large living room provides plenty of space for family movie nights. Three bedrooms upstairs and one downstairs provides space for family living. The basement is partially finished with a bedroom, bathroom and laundry room. There is room to complete the family room of your dreams. The large backyard is fully fenced with a 2 tier deck to enjoy those hot summer nights. There is also additional parking off the back alley. You must see to appreciate all this home has to offer. (id:45388)
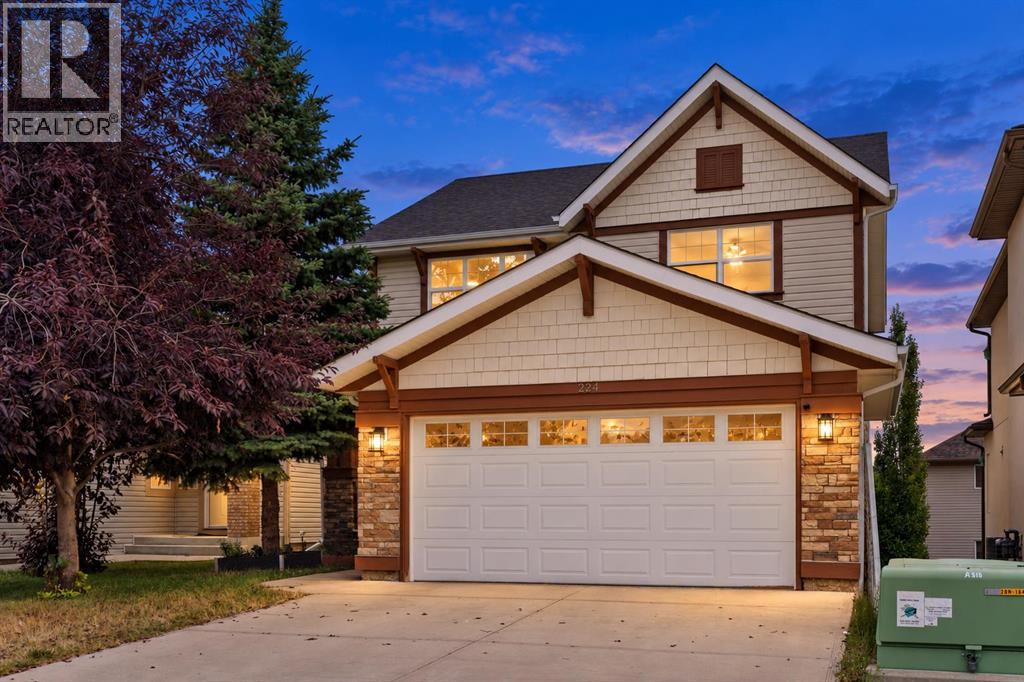
224 Panamount View NW
Calgary, Alberta
An exceptional opportunity in Panorama Hills, featuring a two-bedroom walkout basement legal suite, fresh paint, new carpet and over 2,260 sq. ft. of above-grade living space. The main floor welcomes you with an impressive open-to-above foyer and hardwood flooring throughout the principal living areas. The well-designed kitchen includes a pantry and flows seamlessly into the dining area and bright breakfast nook. The expansive living room is anchored by a fireplace with built-ins, creating a warm and inviting space for relaxing or entertaining. A convenient powder room, generously sized laundry room and direct access to the attached double garage complete the main level. Upstairs, a versatile bonus room provides the perfect setting for family movie nights, a playroom or a home office. The spacious primary retreat includes a walk-in closet and private four-piece ensuite. Two additional bedrooms and another full four-piece bathroom complete the upper floor. The fully developed walkout basement is a two-bedroom legal suite, offering excellent flexibility for extended family or rental income. It features its own kitchen, a spacious recreation and living area, two generously sized bedrooms, a full bathroom, a walk-in closet and additional storage. Located in the established community of Panorama Hills, this home offers convenient access to schools, parks, playgrounds, pathways, shopping, restaurants and everyday amenities, along with excellent connections to Stoney Trail and major routes throughout the city. Call today to book your private tour! (id:45388)
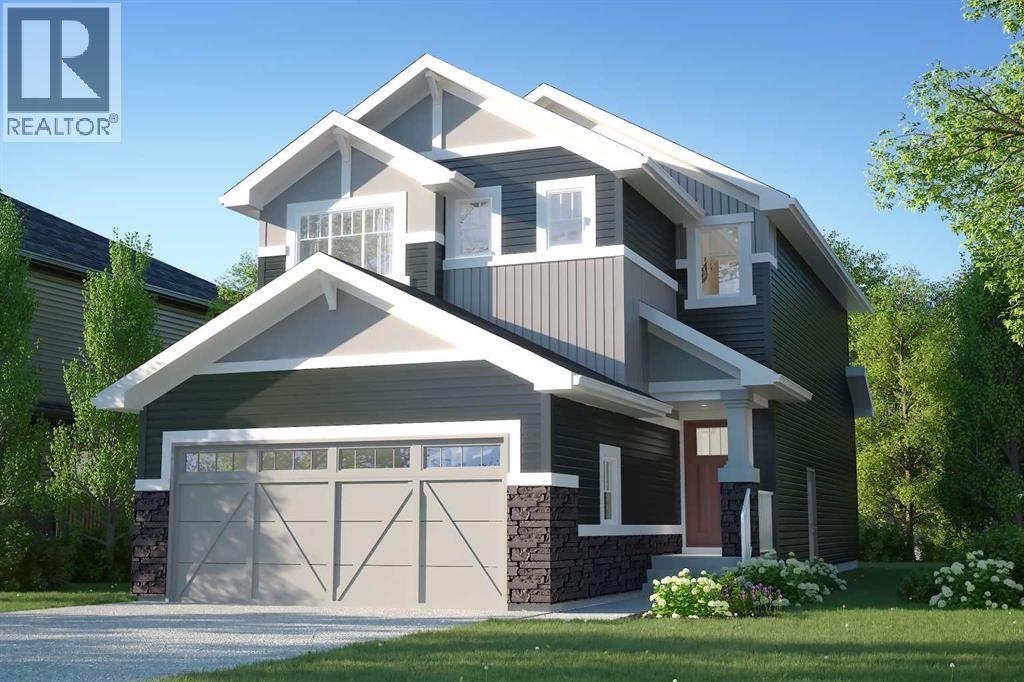
47 Saddlebred Place
Cochrane, Alberta
** Open House at Show Home - 78 Agate Road, Cochrane - October 31st 11:30am-6pm and November 1st 12:30-6pm ** Welcome to the Dallas by Rohit Homes in the vibrant community of Heartland! This stunning front-attached garage home offers over 1,700 sq. ft. of thoughtfully designed living space, featuring 3 bedrooms, 2.5 bathrooms, a spacious bonus room, and convenient upper-floor laundry. The open-concept main level is perfect for entertaining, showcasing a designer interior package, modern finishes, and plenty of room for family gatherings. Upstairs, the oversized primary retreat includes a walk-in closet and private ensuite, while two additional bedrooms provide space for family or guests. The walkout basement offers incredible future development potential and direct backyard access. Located close to parks, pathways, schools, shopping, and commuter routes, this stylish and functional home delivers exceptional value in one of Cochrane's most desirable communities. (id:45388)
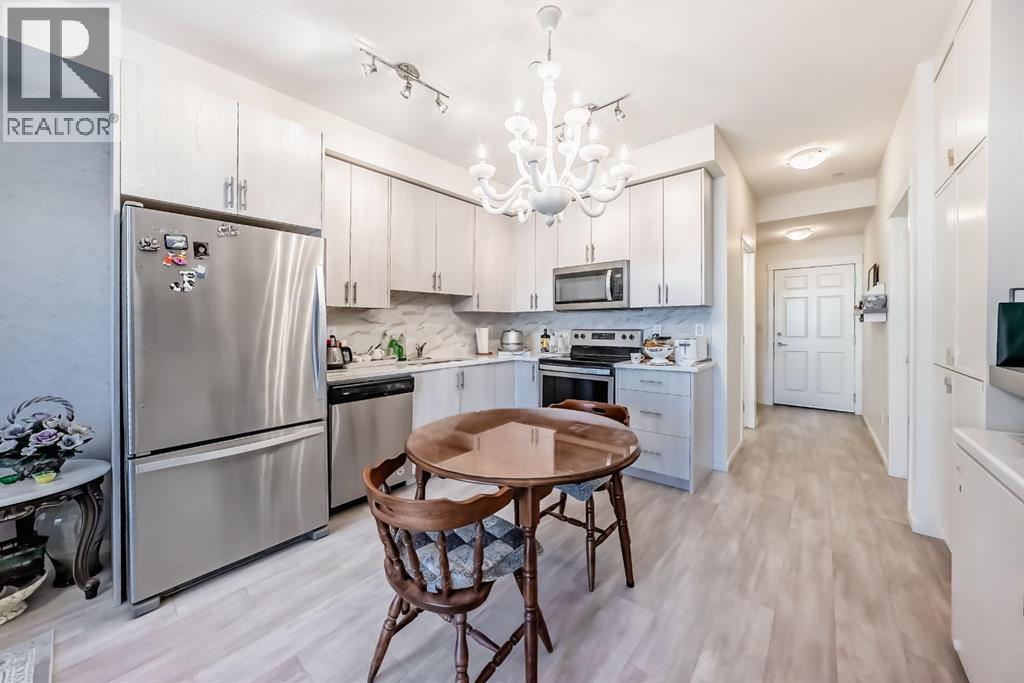
1118, 298 Sage Meadows Park NW
Calgary, Alberta
This previous show-suite features a functional split-bedroom design, offering maximum privacy by separating the two bedrooms with a central living area. The unit is thoughtfully finished with numerous premium upgrades. As a main-floor unit, this home features 9-foot ceilings that create a spacious and open atmosphere. The entry foyer includes a coat closet and leads into a modern open-concept space designed for both daily living and entertaining. The gourmet kitchen features Blizzard-Quartz countertops, a marble tile backsplash, and stainless steel appliances. A breakfast bar that overlooks the living room and a designated dining area. The cabinetry is upgraded with 42-inch upper cabinets, under-cabinet lighting, and undermount sinks. The primary suite fits a king or queen-sized bed and includes a private walk-in closet. The attached ensuite bathroom features a deluxe shower and a quartz countertop with a banjo arm for extra surface space. On the opposite side of the unit, the second bedroom fits a queen bed and sits directly next to the second full bathroom, which includes a deep soaker tub. High-end finishes are found throughout the home, including silver oak cork flooring, custom lighting, and designer wallpaper. The living room comes with a pre-installed TV mount and provides direct access to a private concrete patio. For extra convenience, the in-suite laundry room includes a stacked washer and dryer with a built-in organizer. This home is located within walking distance of Sage Hill Crossing, T&T Supermarket, and Walmart. (id:45388)
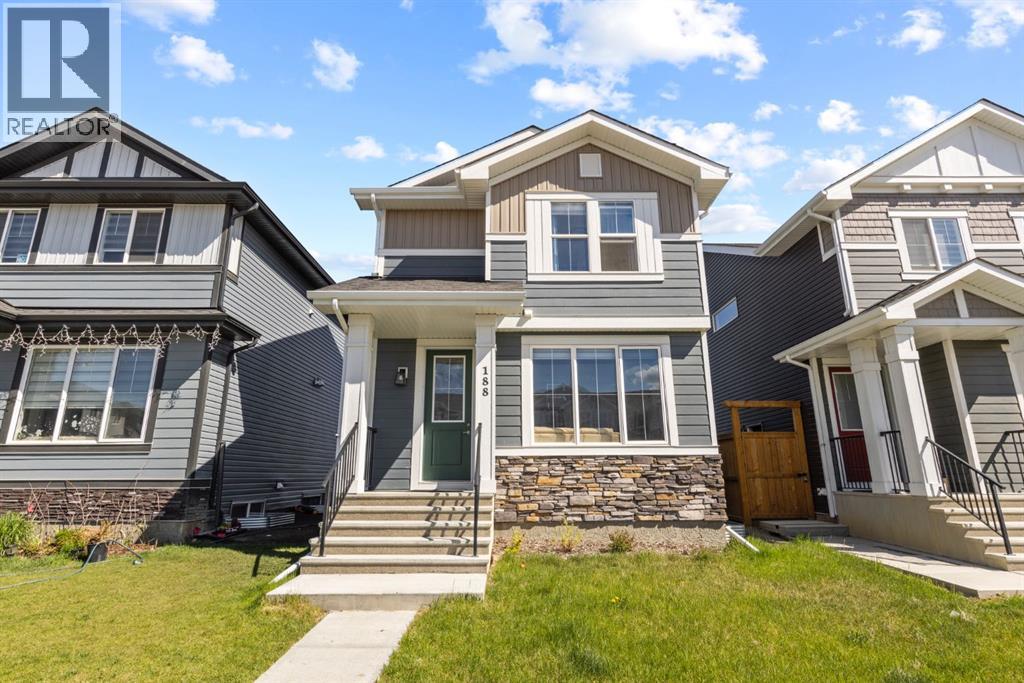
188 Waterford Heath S
Chestermere, Alberta
Welcome to Waterford, where modern style, thoughtful design and room to grow come together in a home that feels fresh, bright and ready for its next owners. From the moment you step inside, you’ll notice the natural light, 9-foot ceilings and open-concept layout that make the main floor feel spacious and inviting. Engineered hardwood flooring carries throughout the living space, while large windows and a stylish electric fireplace feature wall create a warm, contemporary place to relax, entertain and spend time together.At the heart of the home is a kitchen designed for everyday living. Quartz countertops, soft-close cabinetry, stainless steel appliances, a generous pantry and a large centre island provide plenty of prep space, storage and room to gather. Whether it’s busy weekday mornings or friends around the island on a Saturday night, this is a space that works.Upstairs, the spacious primary bedroom offers a walk-in closet and private ensuite, while two additional bedrooms and a full bathroom complete the upper level.And there’s still so much potential ahead. The unfinished basement already features rough-in plumbing and a separate side entrance, giving the next owner an excellent opportunity to create additional living space tailored to their needs, subject to municipal approvals and permitting. Outside, the 20' x 20' concrete parking pad is already in place, giving you the flexibility to build the garage you want in the future.Located on the southwest edge of Chestermere, Waterford offers the quieter feel of a growing community while keeping Calgary conveniently close. Parks, pathways and green spaces are woven throughout the neighbourhood, with shopping, schools, recreation and Chestermere’s everyday amenities nearby.If you’ve been searching for a modern home that is move-in ready today but still gives you the freedom to add value and make it your own tomorrow, this one deserves a closer look. Come see what makes this Waterford home stand out. (id:45388)
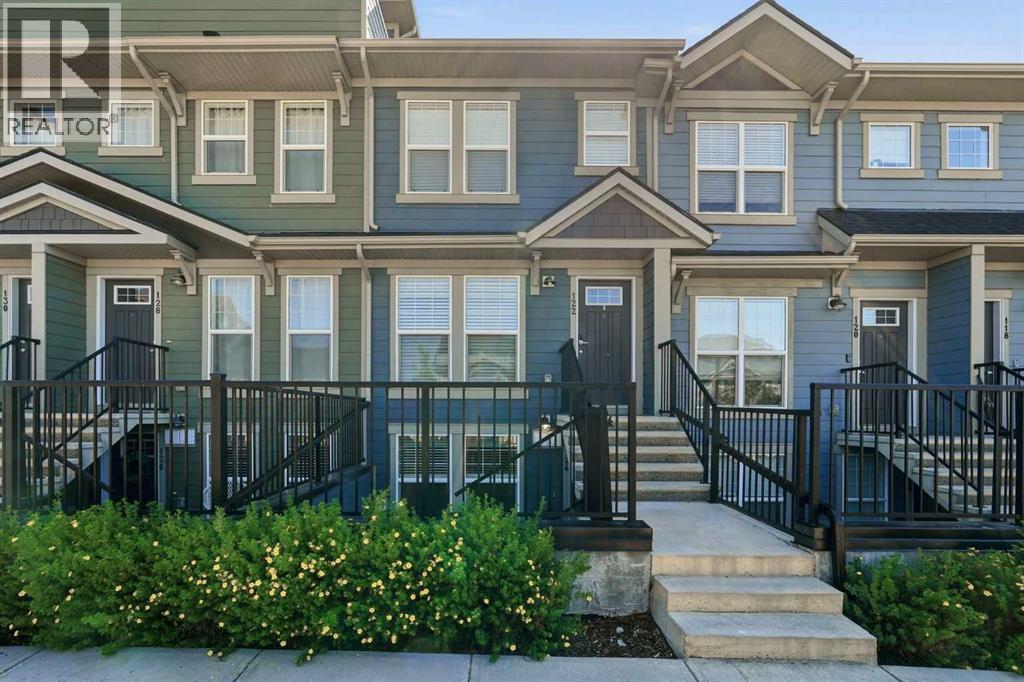
124 Cranbrook Square SE
Calgary, Alberta
This move-in ready home pairs modern design with a peaceful courtyard setting just moments from the Bow River pathways. Bright, contemporary finishes and a large private patio create an inviting space to relax, entertain or simply enjoy your own outdoor retreat. Elevated entry steps lead into an open-concept layout where luxury vinyl plank flooring carries throughout the main living areas for both style and easy maintenance. Gather in the living room where oversized windows welcome natural light while an electric fireplace adds warmth and ambiance for quiet evenings at home. Preparing meals feels effortless in the modern kitchen finished with quartz countertops, full-height cabinetry, stainless steel appliances, subway tile and a peninsula breakfast bar that encourages casual dining and conversation. Daily routines become more convenient with in-suite laundry tucked neatly away to maximize living space. Unwind in the spacious bedroom where dual closets help keep everything organized while offering generous storage. Fresh, timeless finishes continue into the 4-piece bathroom, creating a clean and polished space designed for everyday comfort. Assigned parking and nearby visitor parking make coming and going easy for both residents and guests alike. Beyond your front door, exclusive access to the Cranston Residents Association clubhouse adds exceptional lifestyle value with sports courts, a spray park, skating rink and year-round programming for all ages. Scenic walking paths along the Bow River invite outdoor recreation while nearby Fish Creek Park expands your options for hiking and cycling. Shopping, restaurants, South Health Campus and the world's largest YMCA are only minutes away in neighbouring Seton, placing everyday essentials close at hand. Quick connections to Deerfoot Trail and Stoney Trail simplify commuting in every direction, making this an outstanding opportunity for first-time buyers, downsizers or investors seeking modern living in one of southeast Ca lgary's most connected communities. (id:45388)
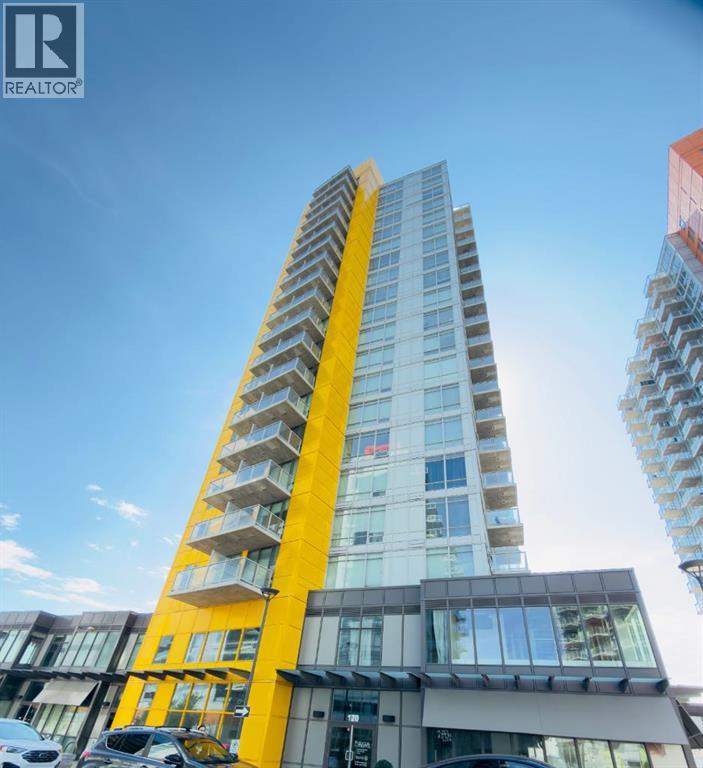
1509, 3820 Brentwood Road NW
Calgary, Alberta
Welcome to this beautifully maintained studio residence in the sought-after community of Brentwood. Thoughtfully designed to maximize both comfort and functionality, this bright and airy home is an excellent choice for first-time buyers, students, professionals, or investors seeking a property in a prime location. The well-planned living and sleeping area provides a comfortable retreat, complemented by a practical design that is both stylish and easy to maintain. Whether you're looking for a place to call home or a turnkey investment, this residence offers outstanding versatility and long-term appeal. Ideally positioned in the heart of Brentwood, you'll enjoy easy access to shopping, restaurants, cafés, parks, public transit, and a wide range of everyday conveniences. Everything you need is just moments away, making it easy to enjoy the vibrant lifestyle this desirable neighbourhood has to offer. Don't miss your chance to own a piece of one of Calgary's most desirable communities. (id:45388)
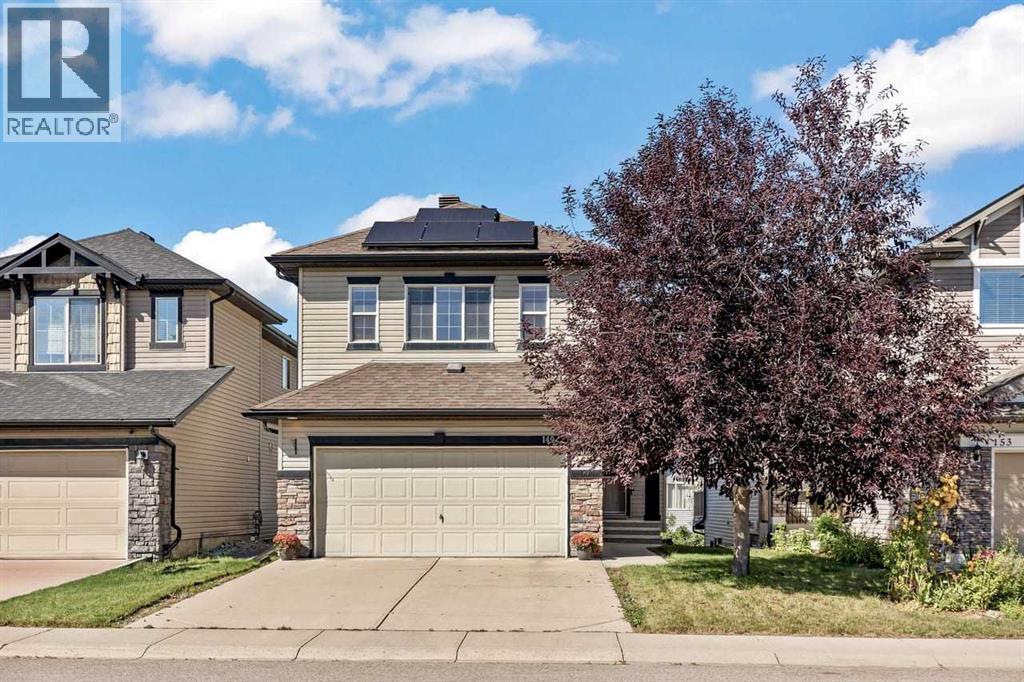
149 Everwoods Close SW
Calgary, Alberta
Welcome to this EXCEPTIONAL FAMILY HOME offering over 2,400 sq. ft. of DEVELOPED LIVING SPACE, including a FULLY FINISHED WALKOUT BASEMENT, 3 bedrooms, 3.5 bathrooms, and an OVERSIZED, INSULATED, DOUBLE ATTACHED GARAGE. Ideally located in a quiet close in EVERGREEN, this WELL MAINTAINED, NON-SMOKING home combines comfort, functionality, and impressive ENERGY EFFICIENT UPGRADES.The main floor features a BRIGHT, OPEN-CONCEPT design with HARDWOOD FLOORS, a spacious kitchen, dining area, and inviting living room centered around a cozy fireplace perfect for everyday family living and entertaining. The kitchen offers STAINLESS STEEL APPLIANCES, a NEW INDUCTION RANGE installed in 2026, UPGRADED REFRIGERATOR, central island, and pantry, providing plenty of space and convenience. Upstairs, you’ll find a GENEROUS SIZED BONUS ROOM, the spacious primary bedroom features a walk-in closet and convenient 4 piece ensuite. Two additional comfortable bedrooms, and a 4 piece main bathroom complete the upper floor. CENTRAL AIR CONDITIONING keeps the home comfortable throughout the warmer months, while a smart thermostat provides added convenience and efficiency.The BRIGHT, FULLY FINISHED WALKOUT BASEMENT adds exceptional versatility to the home, featuring a large recreation room with rough-in for a wet bar, an office or den that could easily serve as a fourth bedroom, and a four-piece bathroom. The basement also benefits from an UPGRADED SUBFLOOR, making the space comfortable and practical for a variety of uses—from a home office or gym to a media room, guest area, or additional living space.This home has been thoughtfully upgraded and maintained over the years. A 14-panel, 5.6 kW SOLAR SYSTEM was installed in 2023 at a cost of approximately $20,000 and has enough capacity to cover 100% of the home's annual electricity consumption. Additional improvements include a water softener, central vacuum with attachments, newer hot water tank, attic insulation top-up in 2021, HAIL RESISTANT SHINGLES installed in 2021, eavestroughs and downspouts replaced in 2024, and central air conditioning installed in 2019. These substantial improvements offer peace of mind while helping reduce ongoing ownership costs.Outside, enjoy a fully fenced and landscaped backyard with direct walkout access, creating a wonderful setting for children, pets, outdoor entertaining, and relaxing with family and friends. The oversized double insulated attached garage provides ample room for vehicles, storage, and all the extras that come with family life.Combining generous living space, a functional family layout, extensive upgrades, solar energy, and an outstanding location, walking distance to Fish Creek Park, close to schools, shopping, parks, and with easy access to Stoney Trail this is a home that truly checks all the boxes. Move-in ready and exceptionally well cared for, it offers the ideal balance of comfort, efficiency, and convenience in a community where families love to call home. (id:45388)
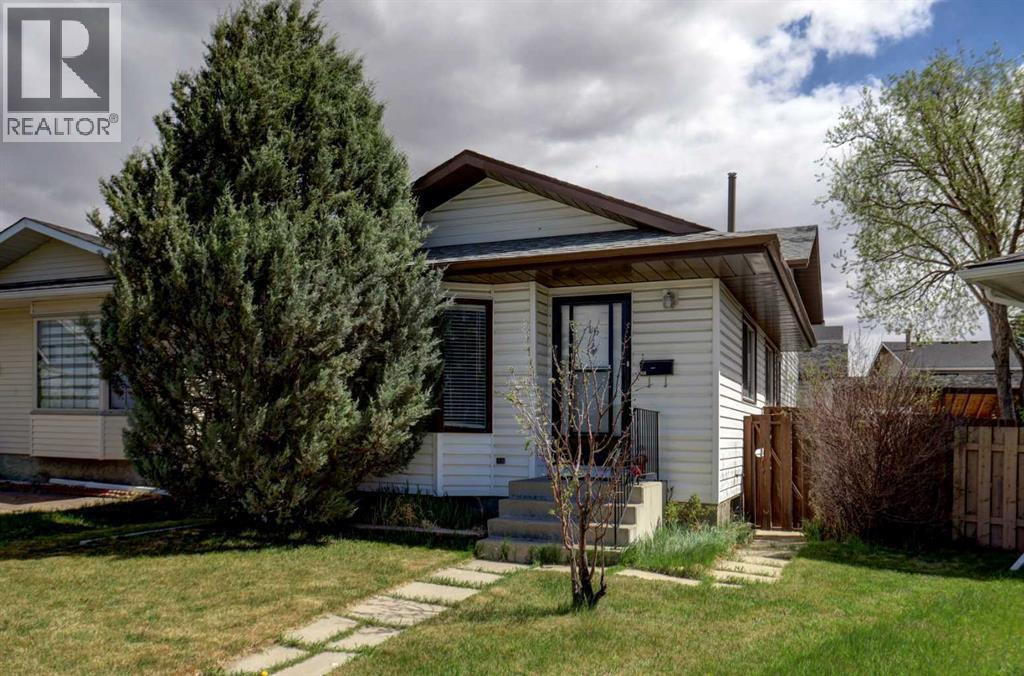
16 Martingrove Mews NE
Calgary, Alberta
Welcome to this well-maintained four-level split offering over 1,760 sq. ft. of fully developed living space, tucked away on a quiet cul-de-sac in a convenient, family-friendly neighbourhood close to schools, parks, shopping, transit, and everyday amenities. Designed with flexibility in mind, this home offers a functional layout that suits first-time buyers, growing families, or those looking for additional space. The bright main floor features rich hardwood flooring, a spacious living room highlighted by a large bay window, and a well-appointed kitchen with ample cabinetry and generous counter space. The adjoining dining area is perfect for everyday meals or entertaining, while the side entrance provides easy access to the expansive tiered deck and backyard. Upstairs, you'll find two generous bedrooms and a full 4-piece bathroom. The third level is warm and inviting, featuring a spacious family room with large windows, a classic brick-faced wood-burning fireplace, and custom oak built-in shelving—creating the perfect space to relax or gather with family and friends. The fully developed lower level expands your living options with two additional bedrooms (windows may not meet current egress requirements), a second full 4-piece bathroom, a dedicated laundry area, and a large crawl space offering exceptional storage. Outside, the property truly stands out with an oversized insulated double detached garage complete with an 8-foot overhead door, an attached double carport, and plenty of additional off-street parking—ideal for vehicles, recreational toys, or workshop enthusiasts. The large tiered deck provides an excellent outdoor entertaining space and overlooks the spacious backyard. Offering a versatile floor plan with plenty of room to personalize, this home presents an exceptional opportunity in an established neighbourhood. Don't miss your chance to make it your own. Be sure to explore the virtual tour with interactive floor plans, high-definition photography, and an immersive 3D walkthrough. (id:45388)
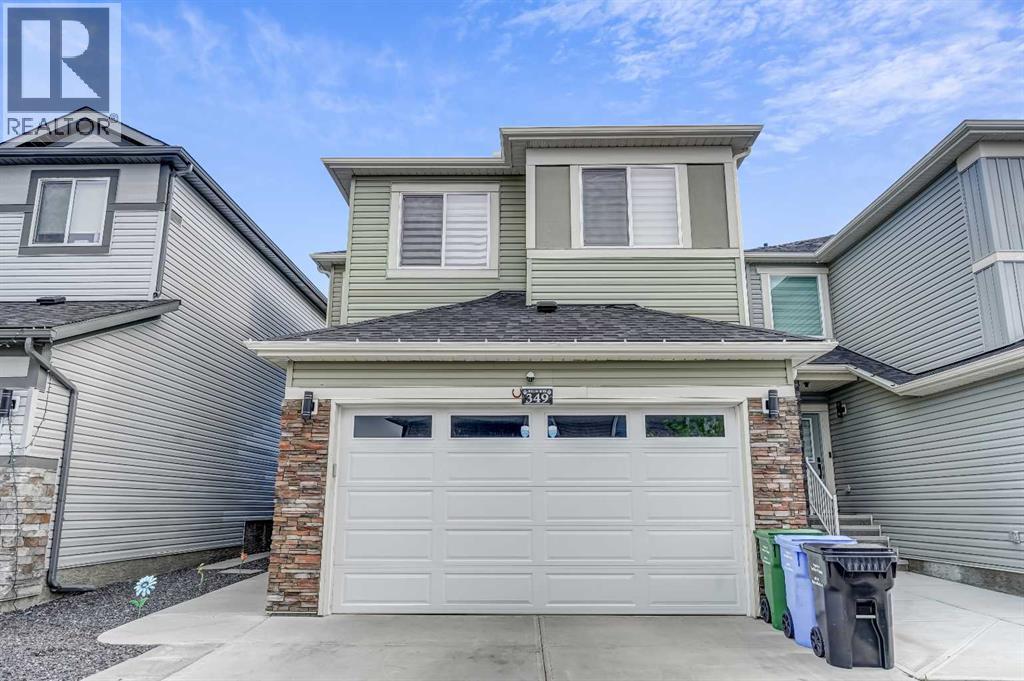
349 Corner Meadows Way NE
Calgary, Alberta
Back on the market. **BETTER THAN A SHOWHOME | AIR CONDITIONING | BONUS ROOM | SPICE KITCHEN | PRAYER ROOM | DEVELOPED BASEMENT | GREEN SPACE**Backing directly onto wide-open green space with no rear neighbours, this home offers a setting that truly sets it apart. Welcome to 349 Corner Meadows Way NE in the vibrant community of Cornerstone. This beautifully maintained family home combines modern finishes with over 2,500 sq.ft. of developed living space and still feels like a brand-new home.The main floor features a bright open-concept layout with large windows that fill the home with natural light. The spacious living and dining areas flow seamlessly into the well-appointed kitchen, complete with built-in appliances, a cooktop, ample cabinetry, a walk-in pantry, and a separate spice kitchen with a gas range. A mudroom with tile flooring and a convenient half bathroom complete the main level, while the elegant staircase railing adds a modern touch. The home also offers several desirable upgrades, including air conditioning, a spacious bonus room, staircase railing, spice kitchen, fully fenced backyard, and a versatile prayer/Pooja room.Upstairs, you'll find a spacious bonus room, three generously sized bedrooms, two full bathrooms, and a versatile den that is ideal as a home office or prayer/Pooja room. The primary bedroom offers a walk-in closet and a beautifully appointed 5-piece ensuite.The fully developed illegal basement features a separate side entrance and includes one bedroom, a den, a kitchen, a spacious living area, a full bathroom, and separate laundry.Step outside to enjoy the fully fenced backyard with a large deck overlooking the green space, creating the perfect setting for summer BBQs, family gatherings, or simply relaxing outdoors.Ideally located just minutes from the future Gurudwara, nearby schools, shopping, parks, grocery stores, Saddletowne LRT Station, and Calgary Transit, this home also offers convenient access to major roadways fo r an easy commute throughout the city. (id:45388)
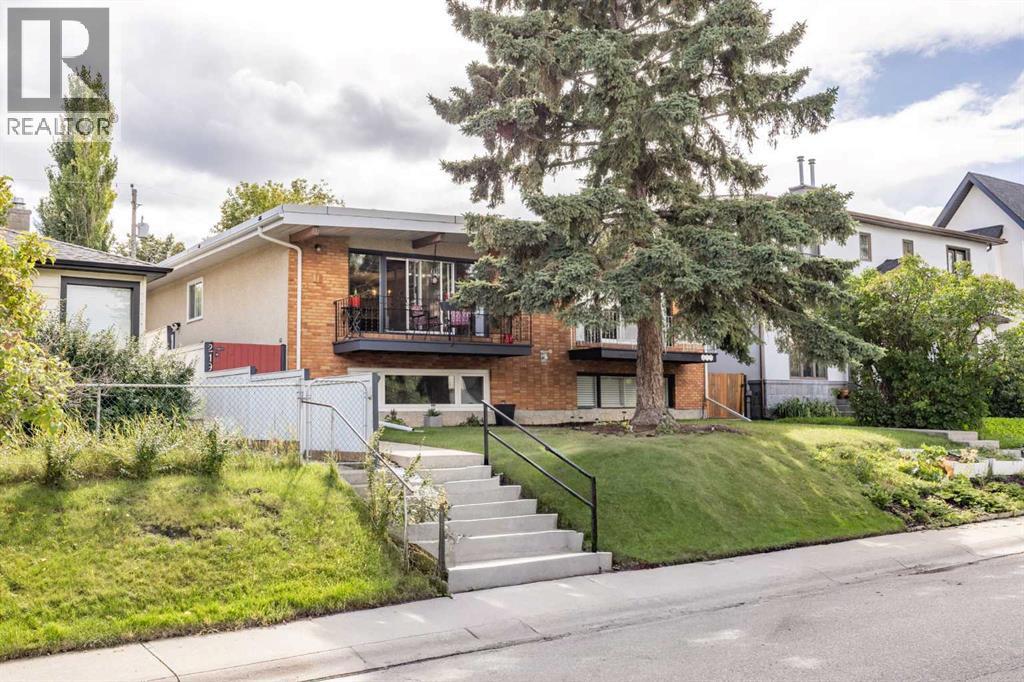
219 26 Avenue NE
Calgary, Alberta
2-BEDROOM LEGAL BASEMENT SUITE | DOUBLE DETACHED GARAGE | INNER CITY TUXEDO PARK MINUTES FROM DOWNTOWNLive upstairs and generate rental income below, accommodate extended family, or add a versatile property to your investment portfolio. This thoughtfully updated bi level brings together a hard to find combination: a 2 bedroom LEGAL basement suite, a double detached garage, and a desirable Tuxedo Park location just minutes from downtown Calgary. Set on a quiet, tree lined street, it offers four bedrooms overall, separate entrances, and dedicated laundry on each level.The bright upper level features an open layout with spacious living and dining areas, stainless steel appliances, and a breakfast nook. Step onto your private front balcony to enjoy the tree lined streetscape, or make use of the generous living space for a home office. Custom built-ins add character and storage to the dining area, while two well-sized bedrooms, a 4-piece bathroom, and separate laundry complete the level.Downstairs, the LEGAL 2 bedroom suite feels bright and inviting thanks to oversized windows that bring in plenty of natural light. With its own private entrance, a spacious kitchen, comfortable living area, two bedrooms, a 4 piece bathroom, and dedicated laundry, it provides a self contained space for tenants or extended family.The double detached garage offers secure parking and additional storage a valuable feature for both homeowners and tenants. A well kept backyard provides room to relax and entertain, with a separate shed for added storage.Important updates include recently replaced windows throughout, a new hot water tank, and a brand new sewer line.Two separate living spaces, a double garage, and an established inner-city neighbourhood this is an opportunity to enjoy the convenience of Tuxedo Park with the flexibility of a legal suite. Book your private showing to explore the possibilities. (id:45388)
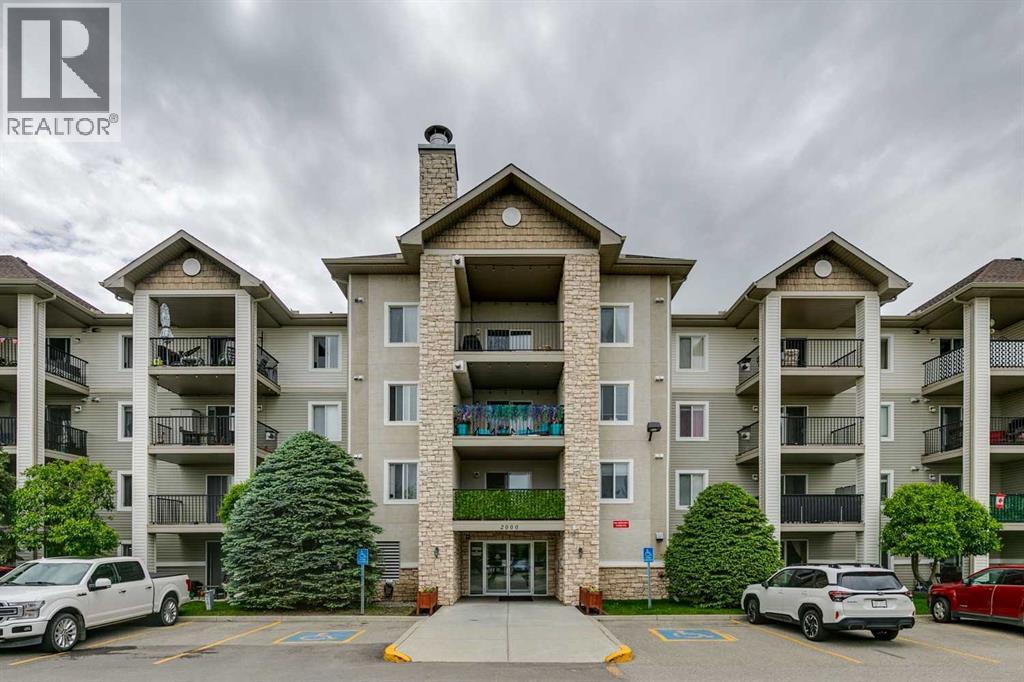
2407, 12 Cimarron Common
Okotoks, Alberta
TOP FLOOR 2 bedroom, 2 bathroom condo offering one of the largest layouts in the building. The spacious floorplan has a generous living room with a gas fireplace, two big bedrooms, 2 full bathrooms, and a practical laundry room with additional storage. Enjoy the convenience of a heated underground parking stall along with a secure storage locker located in front. The huge covered balcony includes a gas hookup for your BBQ and provides a great outdoor space to enjoy year round. The building is secure and equipped with an elevator. Condo fees INCLUDE ELECTRICITY, gas, and water, helping simplify your monthly expenses. Located within walking distance of shopping, restaurants, and everyday amenities, making it an excellent opportunity for investors or future homeowners looking to secure a property in a convenient location. (id:45388)