

90 Acres Range Road 60
Rural Rocky View County, Alberta
90 Acres of prime Alberta land looking for its new owner. This property has meadows, trees, privacy, and great building sites. Zoning will be A-Small allowing for 2 homes, and it already has a building permit in place for a 4800 sq ft shop. Great place to have horses, or take the toys out and enjoy the land. Power and natural gas nearby. Located just 20 minutes NW of Cochrane and 40 minutes from Calgary or Canmore. Bring your ideas, your dreams, and plan your future here. Call for a personal viewing of the property. (id:45388)
33049 Range Road 22
Rural Mountain View County, Alberta
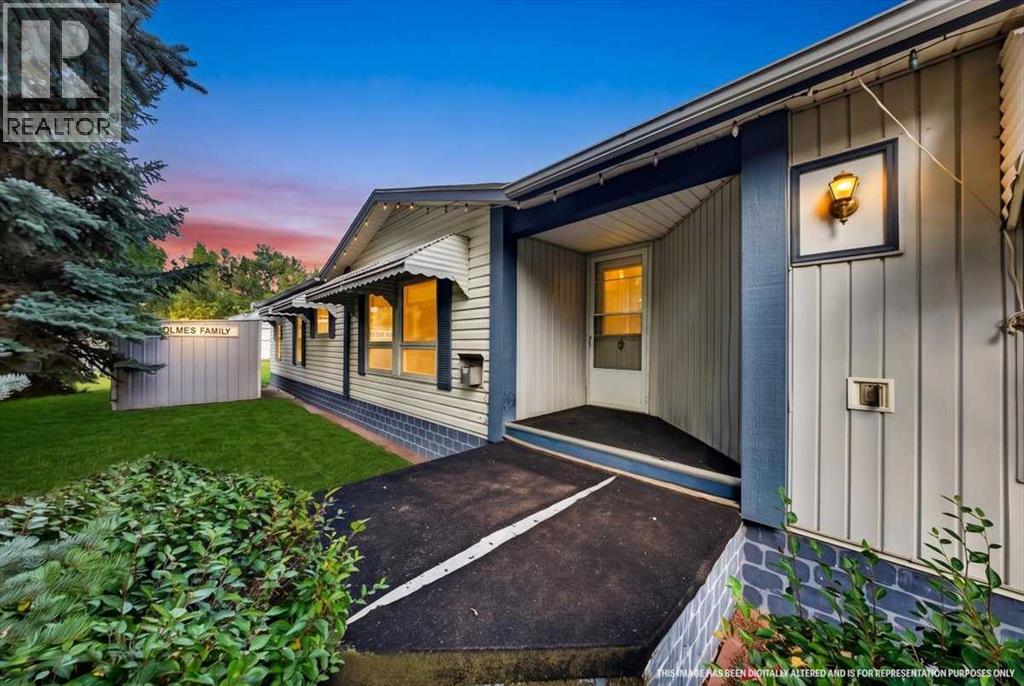
There are properties you buy for what they are, and there are properties you buy for what they could become. This 9.09 acre acreage minutes from Olds is the latter: a place with room to live, work, grow and imagine what comes next, while keeping schools, shopping, restaurants and everyday conveniences close by.Look beyond the first impression and you begin to see the possibilities.The existing 1,953 sq. ft. manufactured home offers 4 bedrooms, 2 bathrooms and generous living spaces, AND a pantry set up your current house would be jealous of, providing an opportunity to make improvements and create a comfortable acreage home while you plan for the future.But the story of this property goes well beyond the main residence.The original homestead dwelling still stands on the land, carrying a piece of the property's past with it. It requires some updating and your improvements before it may be suitable for occupancy, but for the right person, it could represent something worth preserving and restoring. Or perhaps your vision is entirely different.... start fresh and explore the possibility of building the country home you have always imagined.The outbuildings add another layer of opportunity. There is an equipment storage barn with a substantial workshop and storage area, an attached RV carport (WORKSHOP: 29'1" x 48'10" | 1407 sq ft), plus a separate detached DBL garage beside the original homestead (DOUBLE DETACHED: 22'11" x 31'3" | 717 sq ft). Whether your interests involve vehicles, equipment, projects, hobbies, storage or simply having room to spread out, these spaces give you a head start.And then there is the land itself.With 9.09 acres of fenced, private countryside featuring pasture, trees, native plants, lawn and established fruit trees and shrubs, there is space to farm, garden, keep the land open, create outdoor gathering spaces or simply enjoy the breathing room that acreage living provides.This is not about finding a perfectly finished propert y.It is about finding the right piece of land.A place where an old homestead can tell part of the story, where workshops and garages are already waiting, where there is room for RVs, equipment and future plans, and where 9.09 acres gives you the freedom to decide what home looks like to you.All of it, shopping, groceries, schools, and more, all just minutes from Olds.The acreage is here. The history is here. The space is here.What happens next is where your story begins. (id:45388)
The Real Estate District
76 Magnolia Grove SE
Calgary, Alberta
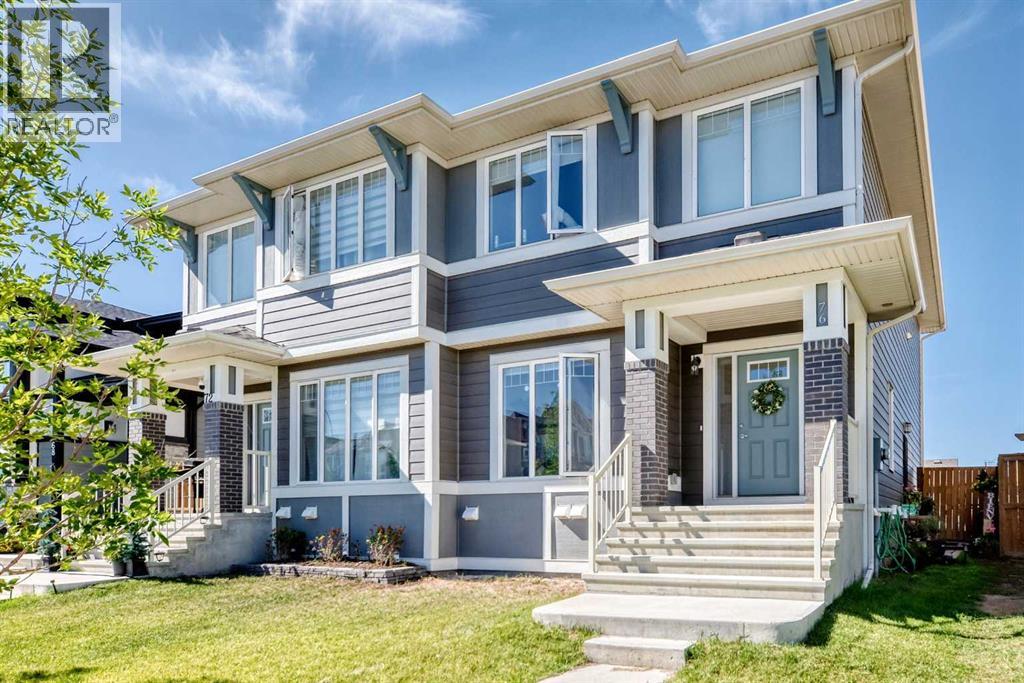
JUMBO LOT! Rarely do you see a laned lot this big in Mahogany! This is a turnkey investment opportunity in with a LEGAL suite and two rental incomes! Offering approximately 1,766 sq. ft. of developed living space, this well-maintained townhome features 5 bedrooms, 3.5 bathrooms and a fully rented configuration, making it an excellent addition to an investment portfolio. The main area offers a bright, open-concept layout with durable luxury vinyl plank flooring, crisp white cabinetry, granite countertops, stainless steel appliances and a large centre island with breakfast bar. The spacious living and dining areas are filled with natural light, creating a comfortable and functional space for everyday living. Upstairs, you'll find 3 bedrooms, including a spacious primary bedroom, along with a full 5 pc. ensuite, convenient laundry and a full bathroom. The legal 2 bedroom basement suite provides an additional income stream and offers its own comfortable living space, kitchen, bathroom and separate living accommodations. A double attached garage adds valuable parking and storage. Located in the highly desirable lake community of Mahogany, where residents enjoy access to the lake and beach club, tons of pathways, parks, schools, shopping, restaurants and countless amenities. Fully rented, legally suited and income-generating this is a fantastic opportunity to own a turnkey investment in one of Calgary’s most sought-after communities. An opportunity worth adding to your portfolio! (id:45388)
1409 Aldrich Place SW
Carstairs, Alberta
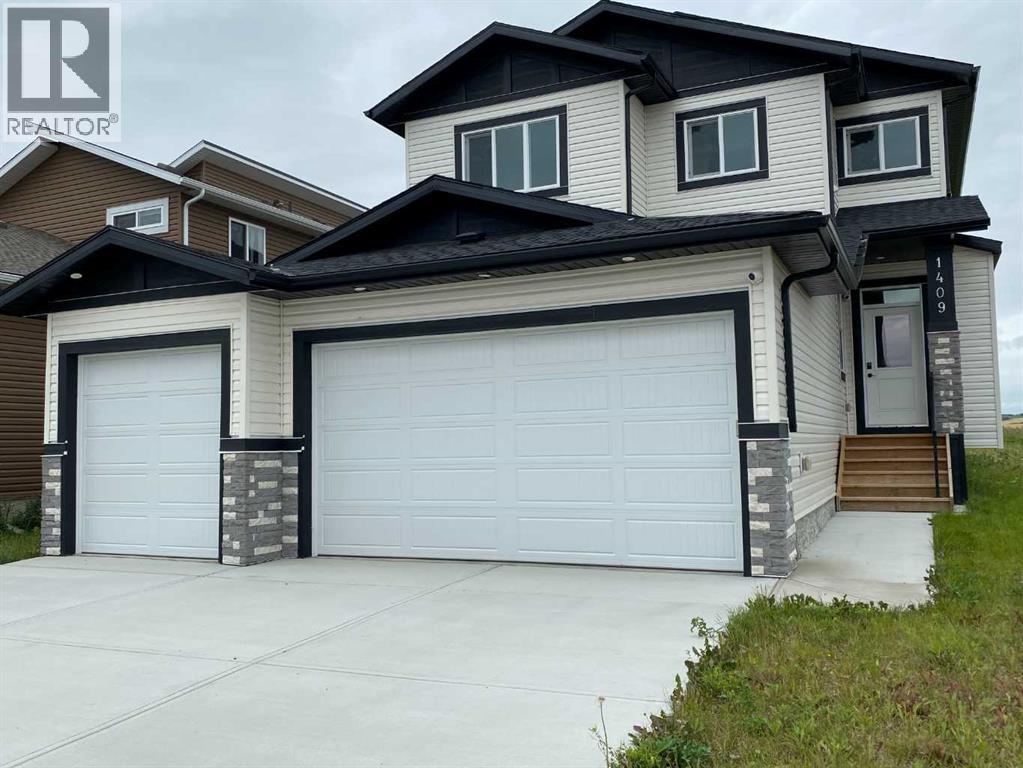
MOVE - IN - READY This family home offers exceptional living space and comfort throughout. The front door entry leads you into a large l-shaped foyer with a front hall closet , stone tile flooring leading to your home office , features a soaring 8 foot classic double door office or den entry and includes a closet .(Perhaps a bedroom for a loved one) Your kitchen will feature modern stainless steel energy star appliances .The center island comes with a built in dishwasher ,a double under counter sink with a goose neck faucet .The center island provides for under counter seating with knee comfort space ,hang down Island decor lights with ceiling pot lights . The feature of quartz counter tops through out beautifies your gracious living spaces .The kitchen has a gas counter top range with a range hood . Off the kitchen is your walk through pantry with organized shelves that leads to the mud room and your triple attached garage .The mud room has an 8' double door closet , stone tile flooring and a conveniently located main floor powder room which has an 8 foot door. This homes main floor height is 9 feet through- out with *8 foot doors , and gives the outside natural sun light a place to warm the heart of the living room and the sun burst dinette where meals are enjoyed. The living room features a fireplace with a 5 foot mantle 8"high and 6" wide to fit your decor. Above is a ceiling fan with a remote , comes with built in speakers and pot lights . A main floor walk out to a wood deck and rear yard access for outdoor entertaining and family gatherings. .Vinyl plank floors on main. The upper level comes with a bonus room for the cozy moments of entertainment and relaxation. There is a walk in laundry room with a window , provides natural light , includes a washer and dryer! The Primary /master bedroom has built-in pot lights and sound system ,a walk in closet with organized shelves plus the lovely ensuite, having a double counter top . Twin sinks , a large soa ker tub and separate shower stall with both a fix shower head and an adjustable hand held shower wand.(see photos) Get ready to relax . NOW for that private moment ,a private water closet . All bed-rooms have a walk in closet. One bedroom has an ensuite effect to the main upper wash room. Feature walls in the master bed room and dinette . The lower level (basement ) features a walk-up to a private side entrance, large windows and insulated for your future finishing design ,with roughed in plumbing for an additional bath room. The buyer, in addition can negotiate with the builder to complete the lower area at a mutually agreed to price. This home offers Triple car garage with auto doors and remote openers , access to the home through the inside 8' foot man door to the mud room. Ideally situated close to every day amenities with quick access to schools , grocery stores , parks ,walking pathways , sports arena and Tim Hortons ,easy commute to # 2 hwy and 2 -A Highway. Full Security system and Cameras. (id:45388)
75 Legacy Glen Row SE
Calgary, Alberta
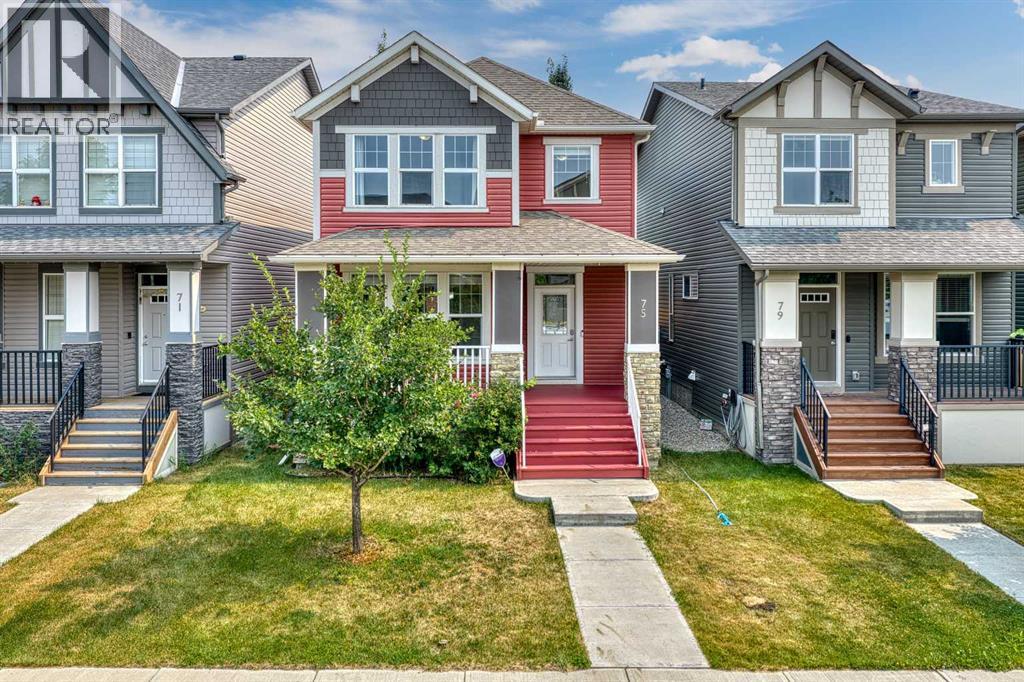
Built for today's modern lifestyle, this beautifully maintained and freshly painted home offers over 1,701 Sq.Ft. of thoughtfully designed living space in the highly sought-after community of Legacy. Featuring 3 bedrooms, 2.5 bathrooms, central air conditioning, a high-efficiency furnace, and a double detached garage, this move-in ready property delivers the perfect combination of comfort, functionality, and flexibility.The bright open-concept main floor is designed for both everyday living and entertaining. At the heart of the home is a spacious kitchen featuring granite countertops, a large centre island with seating, stainless steel appliances, abundant cabinetry, and generous counter space that will satisfy even the busiest family.A standout feature of this home is the versatile main floor flex room. Whether you need a formal dining room, children's playroom, home office, or a professional space for a home-based business such as a hairstylist, esthetician, accountant, consultant, or tutor, this room easily adapts to your lifestyle.Upstairs, the spacious primary bedroom features a walk-in closet and a well-appointed 5-piece ensuite complete with dual sinks, a separate soaker tub, and a standalone shower. Two additional bedrooms, a full 4-piece bathroom, and the convenience of upper-floor laundry complete the second level.The unfinished basement provides an excellent opportunity to design additional living space that suits your family's needs, whether it's a recreation room, home gym, media room, or additional bedrooms.The entire home has been freshly painted from top to bottom, creating a clean, modern, move-in ready environment.Outside, you'll appreciate the fully landscaped backyard featuring low-maintenance artificial turf, allowing you to spend more time enjoying your outdoor space and less time maintaining it. The double detached garage completes this exceptional property.Located in one of Calgary's most desirable communities, Legacy offers beautiful parks, playgrounds, extensive walking paths, schools, shopping, restaurants, and convenient access to major roadways, making it an outstanding place to call home.Thoughtfully designed, exceptionally maintained, and offering the flexibility today's homeowners are looking for, this is a home you'll appreciate from the moment you walk through the front door. (id:45388)
2050 47 Avenue SW
Calgary, Alberta
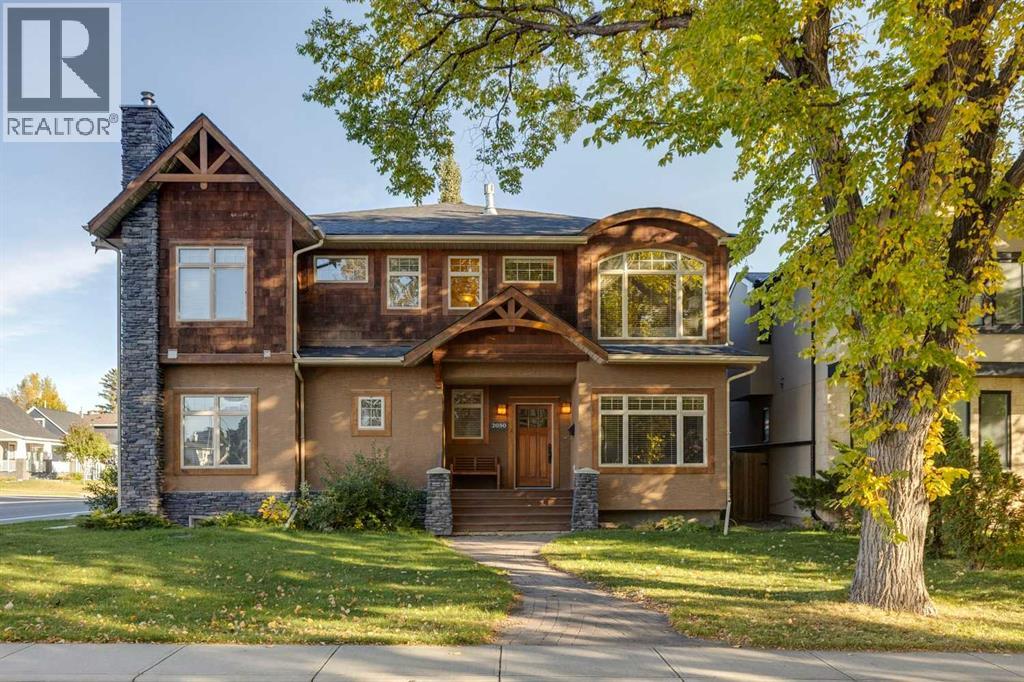
Distinctive architecture, exceptional craftsmanship & an enviable inner-city setting come together in this beautifully appointed custom-built home, offering 2,663 sq. ft. of thoughtfully developed living space across 3 levels. Designed with an emphasis on quality & enduring style, the home features a full-height concrete wall between the attached residences, providing exceptional sound separation. A private entrance welcomes you through a solid wood front door into an elegant slate-tiled foyer, setting the tone for the craftsmanship found throughout. The main level was designed for effortless entertaining. A private den provides an ideal work-from-home space, while rich hardwood flooring leads into the beautifully crafted gourmet kitchen with full-height custom wood cabinetry, stainless steel appliances, tiled backsplash & a centre island with seating create a space that is as functional as it is inviting. Pendant & accent lighting complement the rich wood tones & architectural detailing. Open to the dining & living room, the layout encourages both intimate gatherings & large scale entertaining. A custom wet bar enhances the dining area, while the living room is anchored by a striking stone gas fireplace & extensive custom built-in cabinetry. Upstairs, 3 bedrooms are complemented by convenient laundry and a serene primary retreat with 2nd gas fireplace. The spa-inspired 5-piece ensuite is beautifully finished in natural slate & features a deep soaker tub, separate glass-enclosed shower, an expansive vanity with custom wood cabinetry & a generous walk-in closet. Rich natural materials & timeless finishes create the atmosphere of a private sanctuary. The fully developed lower level adds versatility with a 4th bedroom, 3 piece bath & expansive family room, all enhanced by the comfort of in-floor heating. This level offers outstanding flexibility. Outdoor living is equally inviting, the backyard features a spacious interlocking brick patio, providing an ideal setting fo r entertaining, & relaxed evenings outdoors. A double detached garage offers secure parking & valuable additional storage. Adding further appeal are significant recent improvements, including a new roof on both the home and detached garage, along with a new air-conditioning unit, providing valuable updates for year-round comfort and peace of mind. This distinctive residence offers a compelling combination of character, comfort & quality. The location delivers an exceptional inner-city lifestyle. Garrison Woods, River Park & Sandy Beach are all close at hand, placing beautiful green spaces, walking and cycling pathways & the natural surroundings of the Elbow River within easy reach. Enjoy the vibrant amenities of the Marda Loop area, with its appealing collection of boutiques, cafés, restaurants, grocery options & everyday conveniences nearby. Convenient connections to downtown and surrounding inner-city communities further enhance this outstanding location. (id:45388)
406 Evansridge Common NW
Calgary, Alberta
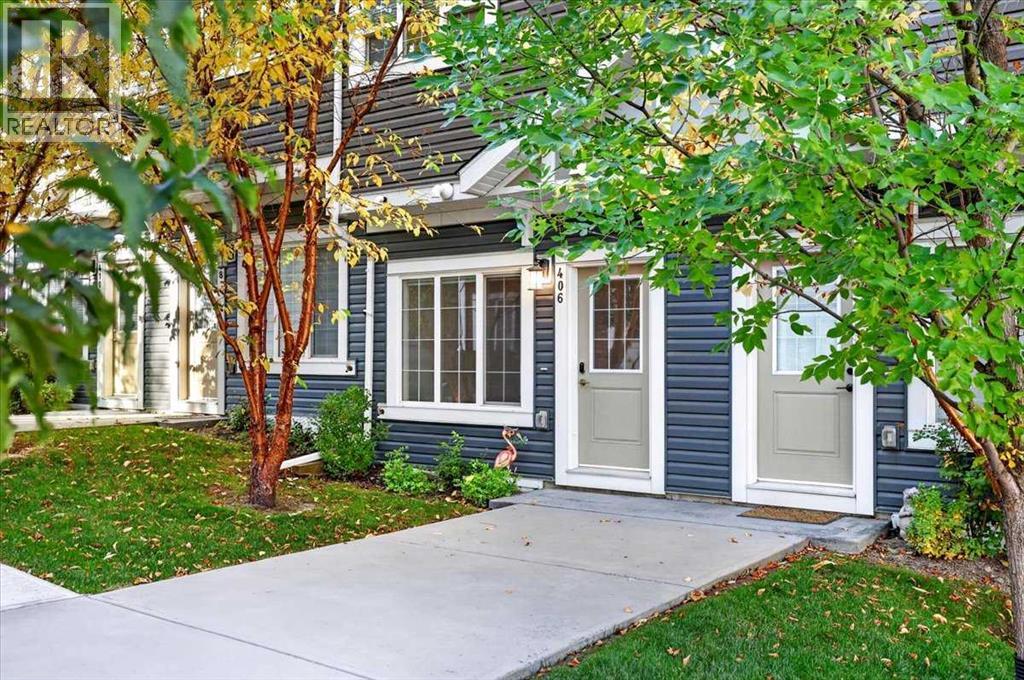
Modern comfort, effortless living, and a location that makes life easy.Welcome home to this beautifully maintained three-story townhome in Evanston, where thoughtful design meets everyday convenience.From the moment you walk in, the bright and airy feel draws you through the home. The main level offers a versatile office/flex space, while the open-concept kitchen, dining, and living areas create a welcoming space to relax, entertain, and enjoy everyday life.Upstairs, privacy is the name of the game. Both bedrooms feature their own ensuite bathrooms, giving everyone their own comfortable retreat. And with upper-level laundry, even the practical stuff is right where you need it.Step outside onto your private balcony, enjoy the landscaped courtyard setting, and leave the snow shoveling and lawn maintenance behind. Add an attached heated garage, nearby visitor parking, transit, and everyday amenities within walking distance, and you've got a home that makes life a little easier. Please note that some pics have been virtually staged. Come see what makes this one special! (id:45388)
3412 1 Street NW
Calgary, Alberta
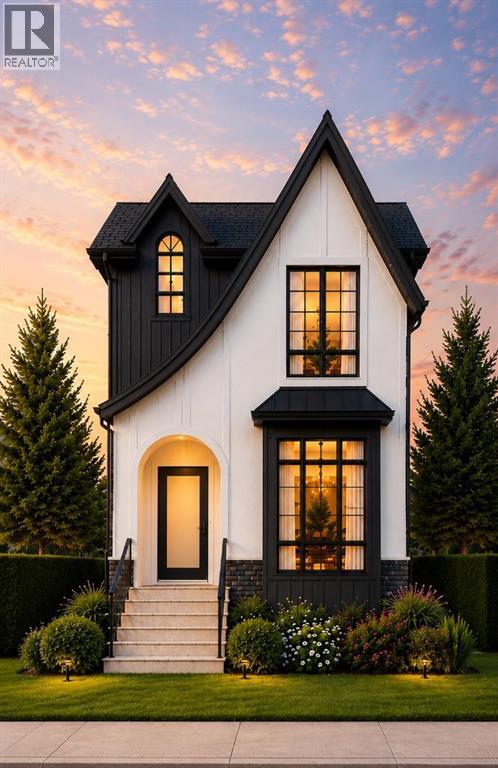
Welcome to elevated inner-city living in Highland Park. Completing October 2026, this brand-new modern infill offers nearly 2,570 sq. ft. of beautifully finished living space, including 1,940 sq. ft. above grade and a fully developed basement, all set on a full 25-foot lot.From the moment you step inside, the main floor makes a lasting impression with 10-foot ceilings, oversized windows, and a thoughtfully designed layout that balances everyday living with effortless entertaining. A spacious front flex room provides the perfect setting for a home office, sitting room, or quiet retreat.At the centre of the home, the chef-inspired kitchen features an oversized island, quartz countertops, ceiling-height cabinetry, and a complete appliance package. The open-concept dining and living areas create an inviting gathering space, anchored by a gas fireplace with custom built-ins. Large glass doors extend the living space outdoors, opening directly to the backyard.Upstairs, the primary suite offers a private retreat with vaulted ceilings, a generous walk-in closet, and a spa-inspired ensuite featuring a freestanding soaker tub, fully tiled glass shower, dual vanity, and private water closet. Two additional bedrooms, a full bathroom, and a dedicated upper-floor laundry room complete the level.The fully developed basement adds even more flexibility with a spacious recreation room, wet bar, fourth bedroom, and full bathroom. Perfect for guests, teens, or extended family, the lower level also offers potential for future legal suite development, subject to City of Calgary approval.The exterior combines clean modern lines with timeless materials, featuring durable Hardie board siding, natural stone accents, and sleek black-framed windows. A double detached garage provides secure parking, additional storage, and everyday convenience.Ideally located just minutes from schools, parks, shopping, major amenities, and downtown, this home brings together sophisticated design, pr actical family living, and the best of Calgary’s inner-city lifestyle.New Home Warranty included. (id:45388)
114, 106 Stewart Creek Rise
Canmore, Alberta
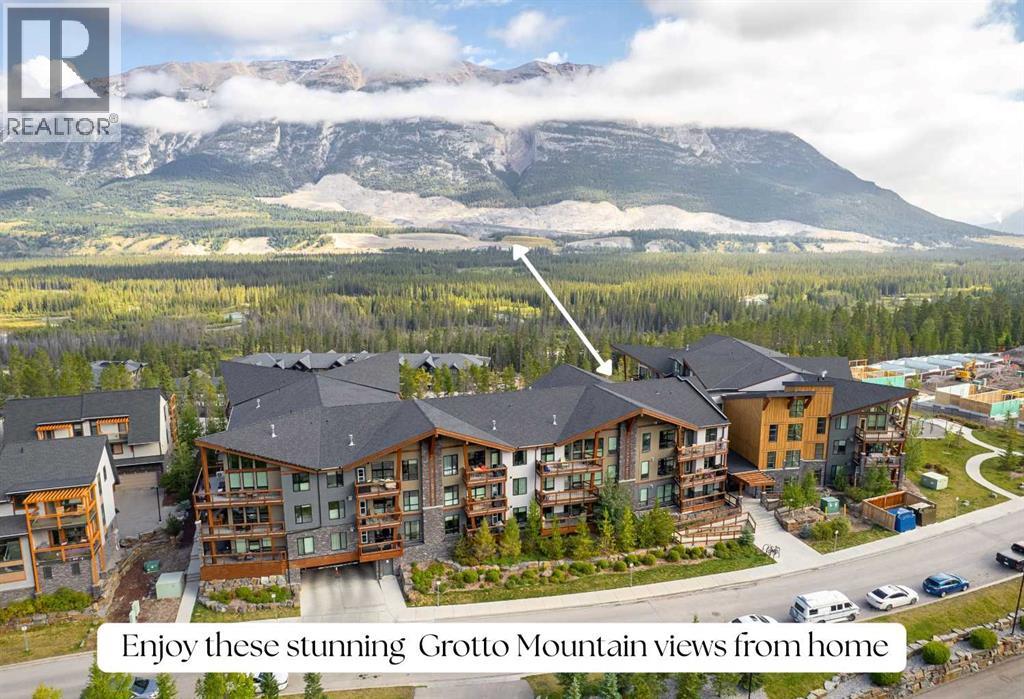
With over 1,800 sq. ft. of thoughtfully designed living space, this beautifully appointed 2-bedroom + den end-unit offers an elevated position in Three Sisters, with an unencumbered view of Grotto Mountain that immediately sets this home apart. There is something special about a home that makes you slow down and take in where you are, and this one does exactly that.The original owners have enjoyed this home since it was built in 2020, and it has been lovingly cared for throughout. The spacious layout gives everyone room to spread out while still feeling connected, with luxury finishes and two gas fireplaces bringing warmth and character to the main living spaces. Multiple windows frame the mountain setting, while the generous wrap-around deck extends the living space outdoors and offers a peaceful place to enjoy the views and privacy.The primary bedroom is positioned at the edge of the home, where Grotto Mountain views become part of the everyday experience. A walk-in closet and five-piece ensuite create a comfortable and peaceful place to unwind, while the second bedroom and versatile den provide plenty of flexibility for guests, working from home or simply having a little extra room.Above it all, the loft offers another inviting space that can adapt to the way you live ~ whether that's entertaining, working, reading or simply having somewhere to relax. It's one of those spaces that adds to the feeling that this home is larger than you might expect.Practical details have been thoughtfully considered too. There is ample storage within the unit, along with secured storage outside the home, and two titled parking stalls in the heated underground parkade. These are the details that make mountain living easier, especially when you have the space to actually keep everything you need close at hand.Outside, the setting is just as appealing. The deck overlooks a quiet pathway, creating a sense of privacy while keeping you connected to the surrounding community. Step on to the pathways and you're minutes from the future Gateway commercial area, with the free Roam transit nearby for an easy trip into downtown Canmore without always needing to drive.Stewart Creek Golf Course, local schools, mountain trails and the recreational opportunities that make Canmore such a special place are all close by. And when the day is done, you get to come home to the space, quiet and views that make this property feel like a retreat.For those looking for a home that offers more than just a beautiful interior, this is a place where space, privacy, luxury finishes and an exceptional mountain setting come together in a way that feels distinctly Canmore. (id:45388)
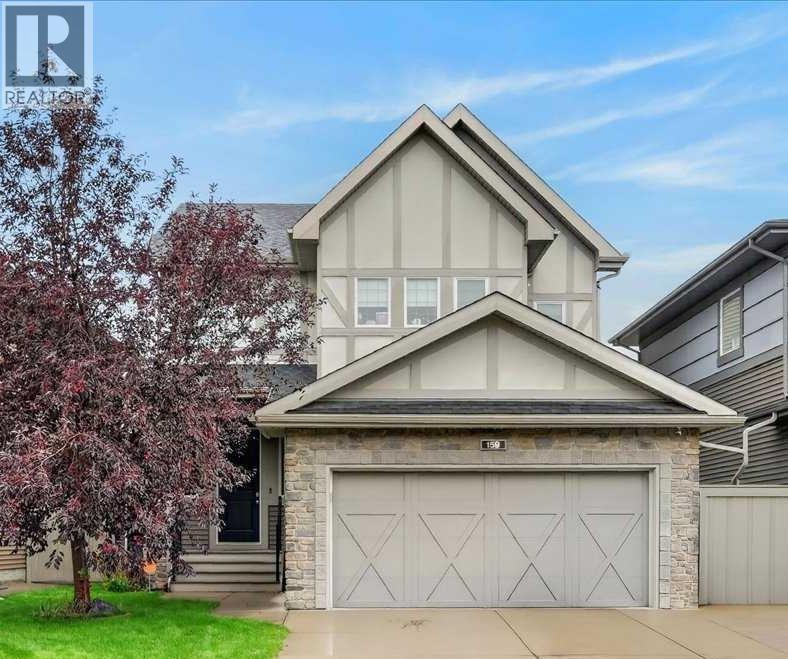
159 Cooperstown Lane SW
Airdrie, Alberta
Welcome to this exceptional home in one of Airdrie’s most sought-after communities. From the impressive foyer to the expansive rear deck, this home offers a thoughtful blend of style, comfort, and functionality. Abundant natural light, hardwood flooring, and 9-foot ceilings create a bright and welcoming atmosphere. The main floor features a versatile office/flex room, a beautifully appointed chef’s kitchen with a gorgeous quartz island, custom hood fan, and walk-through pantry, plus a spacious living room anchored by a beautiful fireplace, elegant dining area, and 2-piece powder room. Designed for both everyday living and entertaining, the kitchen invites you to gather with family and friends. Upstairs, a generous bonus room complements the massive primary retreat, complete with a walk-in closet and luxurious ensuite. Two additional bedrooms, a laundry room, and a 5-piece bathroom complete the upper level. The developed basement, adds exceptional flexibility with two additional bedrooms, wet bar and a separate office/bedroom with a private 2-piece bathroom and access through the garage offers an ideal space for guests, teens, or working from home. Additional highlights include in-floor heating in the basement and ensuite, theatre pre-wiring for surround sound and a projector, upgraded blinds, motorized window coverings. With about 3,400 sq. ft. of finished living space and close proximity to schools and parks, this home offers exceptional space, versatility, and executive living in one of Airdrie’s finest communities. (id:45388)
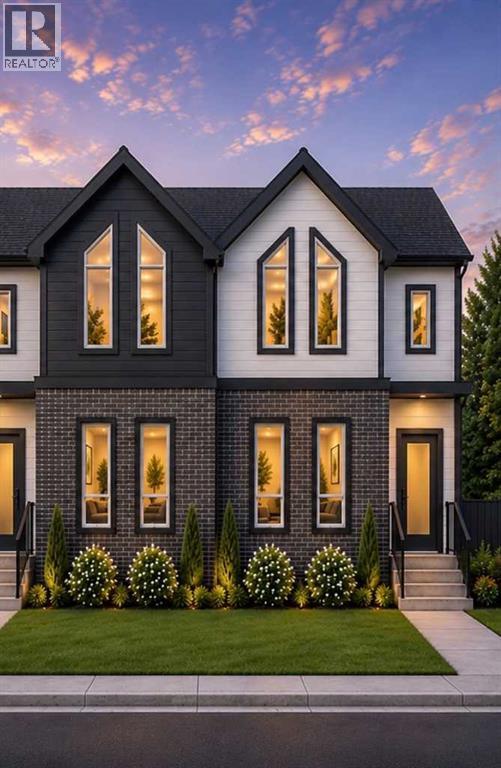
3130 39 Street SW
Calgary, Alberta
Welcome to your brand-new home in Glenbrook.Nearing completion with possession in October 2026, this beautifully crafted semi-detached infill offers 2,429 sq. ft. of finished living space in one of Calgary's most established and family-friendly inner-city communities. This is new construction at its finest—designed with today's lifestyle in mind.From the moment you walk in, the main floor feels bright and open — 10-foot ceilings, oversized windows, and a layout that flows effortlessly from the front flex space into a generous living and dining area warmed by a gas fireplace. The kitchen is the heart of it all: a large island perfect for gathering, premium quartz countertops, ceiling-height cabinetry providing ample storage, and a full appliance package ready for everything from weeknight dinners to weekend entertaining. Every detail has been thoughtfully designed for modern living and entertaining.Upstairs, your primary suite is a private escape, complete with a spacious walk-in closet and a spa-inspired ensuite featuring a freestanding soaker tub and a fully tiled glass shower — your personal sanctuary at the end of each day. Two more generously sized bedrooms with excellent natural light, a 5-piece bathroom, and a dedicated laundry room mean room for the whole family without the daily juggle. Comfort and convenience are built into every corner of the upper floor.The fully developed basement impresses with a versatile entertainment room featuring custom millwork, sophisticated finishes, and a wet bar ideal for hosting. Alongside this is a fourth bedroom and a 3-piece bathroom. Perfect for movie nights, entertaining guests, or creating a comfortable space for family and visitors. Whether you're looking to expand your living space, accommodate guests, or generate rental income, this finished lower level delivers exceptional functionality and appeal.Step outside to a double garage, a professionally landscaped yard, and a striking low-maintenance exterior tha t requires minimal upkeep. Premium finishes throughout the home showcase quality construction and attention to detail. The location is unbeatable: parks, schools, shopping, and transit are all close by, with downtown Calgary just minutes away. You're truly in the heart of a vibrant, walkable neighbourhood with community spirit.A rare chance to own a brand-new, thoughtfully designed home in a neighborhood that truly feels like home. Don't miss this opportunity. (id:45388)
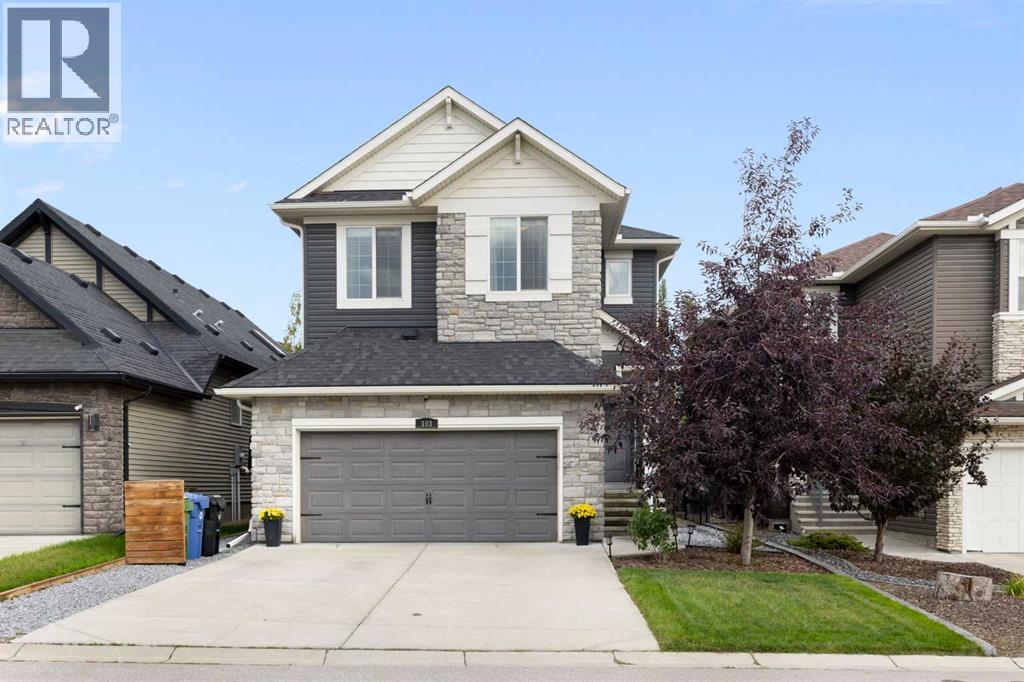
103 Nolancliff Crescent NW
Calgary, Alberta
Welcome to 103 Nolancliff Crescent NW — a truly turnkey family home where pride of ownership is evident inside and out. Thoughtfully maintained, extensively upgraded and offering nearly 3,000 sq. ft. of developed living space, this is the kind of home where you can simply move in and enjoy. Better yet, many of the big-ticket items have already been taken care of, including a new roof and siding in 2025 and a new water heater in 2026.Step inside to a bright, open main floor filled with natural light, warm hardwood flooring, stylish lighting and thoughtful details including custom wainscotting. At the heart of the home is a well-equipped kitchen with abundant cabinetry, generous counter space, a large island, newer appliances and a walk-through pantry connecting conveniently to the mudroom and garage. The dining area flows directly to the backyard, while the inviting living room is anchored by a fireplace and feature wall. A separate front den offers the perfect home office, sitting room or flexible space away from the main living area.Upstairs, the layout was made with family living in mind. A spacious bonus room provides a second place to gather, while the primary retreat is nicely separated from the secondary bedrooms and features a custom walk-in closet and 5-piece ensuite. Two additional bedrooms, a full bathroom and convenient upper-floor laundry with a new washer and dryer complete the level.The fully developed basement adds another entire layer of living space with a large recreation/media room, fourth bedroom, full bathroom, office/flex room and plenty of storage. Whether you need room for teenagers, overnight guests, a home gym, movie nights or another workspace, this level gives you the flexibility to make it your own.The outdoor space is every bit as impressive. Extensive landscaping creates a private, established backyard highlighted by a composite deck, custom-built pergola, privacy louvered wall and fire pit — multiple spaces to entertain, unwin d and enjoy Calgary's warmer months. The yard is also wired for a future hot tub and features freeze-proof outdoor faucets.And then there's the garage. Far beyond the ordinary double attached, it has been transformed into a highly functional year-round space with heat, epoxy flooring, cabinetry and overhead storage racking. New garage door springs and sensors were also added in 2025.From the developed basement and upgraded garage to the custom outdoor living space and recent major improvements, considerable care and investment have gone into this home.Located in sought-after Nolan Hill, close to parks, pathways, shopping, restaurants and major routes — plus a new K–9 school coming to the community — this home delivers the space, functionality and setting today's families are looking for.Move in, settle in and enjoy — the work here has already been done. (id:45388)
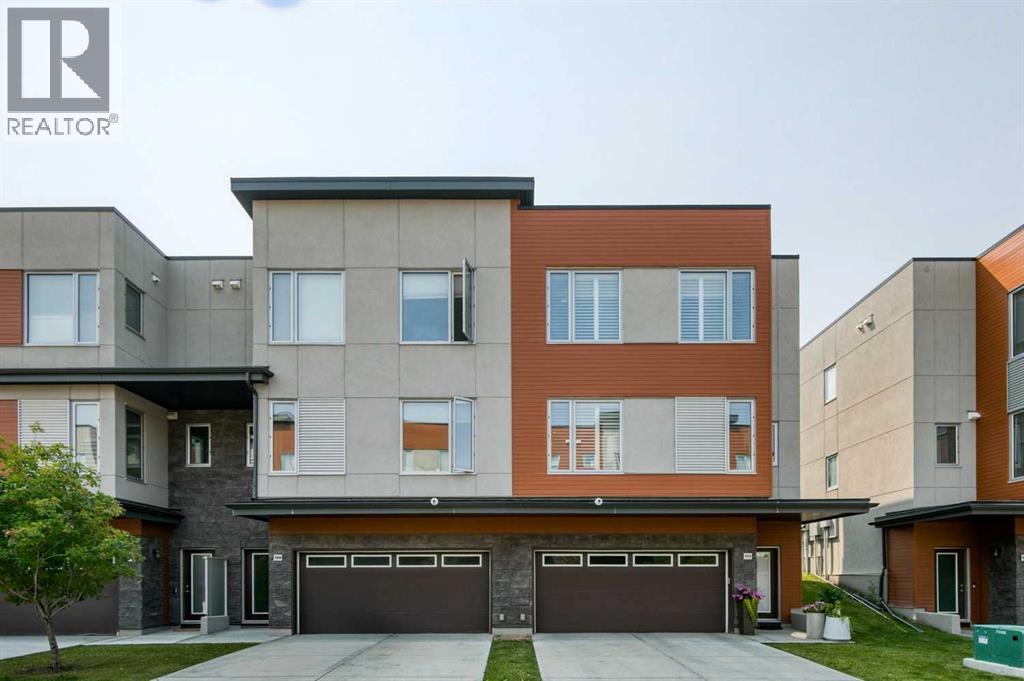
111 Shawnee Common SW
Calgary, Alberta
It’s the setting that sets this home apart: a bright corner unit with southwest exposure, green space behind, and Fish Creek Park just a short walk away. Inside, the home is equally inviting, with a neutral, tasteful palette, low-maintenance flooring and 9’ ceilings creating a fresh, contemporary feel. The main level brings the kitchen, dining and living spaces together in one open, airy layout that feels spacious and easy to live in. The two-toned kitchen adds just the right amount of personality, while quartz countertops, abundant lighting, pantry storage and cabinetry extending to the ceiling keep the space polished and practical. The kitchen opens directly to a southwest-facing patio overlooking the green space, an ideal spot for morning coffee, summer dinners or simply relaxing outdoors. A generous living room with plenty of windows takes full advantage of the corner-unit setting and natural light, while the powder room is discreetly tucked away. Upstairs, the primary bedroom offers a walk-in closet and a contemporary ensuite with dual sinks. Two additional bedrooms provide plenty of flexibility for children, guests or a dedicated home office, with another full bathroom and convenient second-floor laundry completing the level. Air-conditioning adds comfort through the warmer months. Downstairs, the double under-drive garage is heated and provides secure parking, with a private driveway for additional vehicles, plus useful storage and a utility room. The location makes everyday life especially easy. Fish Creek Park is close enough to become part of your routine, whether that means walking the dog, cycling the pathways or getting outside for a weekend stroll. Macleod Trail is nearby for groceries, restaurants, shopping and services, while the C-Train is within walking distance for an easy commute around the city. A great fit for a professional couple, young family, single parent, empty nester or anyone looking for a stylish, low-maintenance home with nature clos e by and everything else within easy reach. (id:45388)
101 Sierra Morena Landing SW
Calgary, Alberta
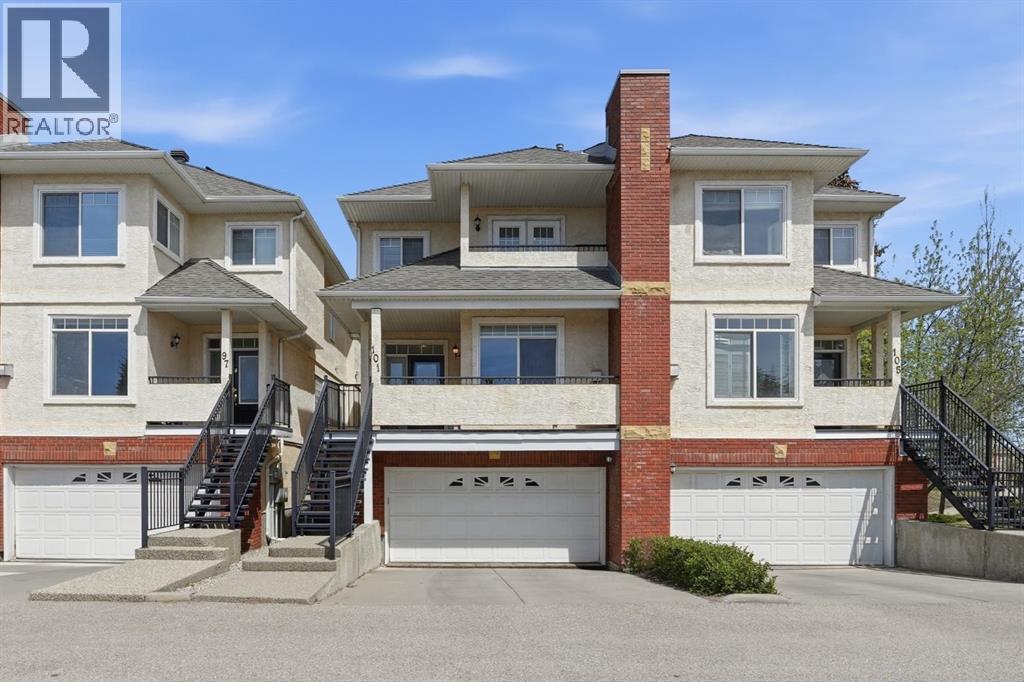
Ready for immediate occupancy. A townhome that doesn’t just check boxes but truly welcomes you home. From the moment you arrive, you’ll feel the warmth and care poured into this exceptional property, lovingly maintained and thoughtfully updated over the years. Step first onto your charming south-facing front patio, where golden evening sun invites you to sit back, relax, and unwind. As you enter, you are greeted by soaring nine-foot ceilings and gorgeous hardwood flooring that flows throughout the main level. The spacious living room, anchored by a cozy gas fireplace, sets the tone for quiet nights in, while the large dining area transitions effortlessly into a kitchen designed to inspire. Here, a beautiful tile backsplash, upgraded stainless steel appliances, a central island, and a well-placed pantry offer both beauty and practicality. Just off the kitchen nook, an upper deck awaits complete with a gas line for your barbecue and peaceful views of the lush green space beyond. Upstairs, the thoughtful layout continues with two generous primary suites. The front bedroom features its own private balcony with breathtaking mountain views, a four-piece ensuite, and a huge walk-in closet. The second primary bedroom is equally impressive spacious enough to easily accommodate a king-size bed and offers a four-piece ensuite, large walk-in closet, and the added convenience of an in-suite washer and dryer. The lower walkout level is made for connection and fun whether you are hosting a card night, setting up a home theater, or even fitting in a pool table. Patio doors lead directly out to a tranquil, tree-lined green space where the sounds of nature replace the noise of the day. With electric in-floor heating and direct access to your large, double attached garage, this level feels comfortable and practical in every season. Every corner of this home reveals the seller’s pride of ownership. Recent updates include a new roof by the condo board just last year, a replaced hot wat er tank two years ago, smart light switches in the bedrooms, and updated lighting throughout most of the home. The stainless-steel appliances were upgraded four years ago, and if you ever wish to remove the carpet from the stairs, beautiful hardwood waits just beneath. Located in a fantastic community close to public transit, shopping, and easy access to Stoney Trail, this is more than a townhome it is the kind of place you’ll be excited to come home to. Truly, a must see! (id:45388)
618 Oakhill Place SW
Calgary, Alberta
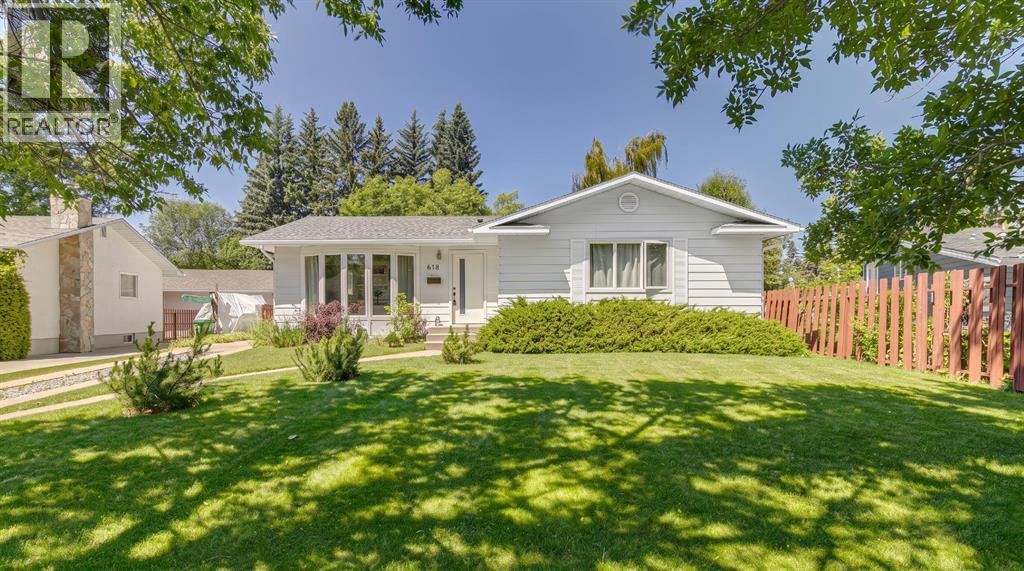
Tucked away on a quiet cul-de-sac, this beautifully renovated bungalow offers the kind of easy, connected lifestyle that growing families are looking for. Set in a welcoming neighbourhood close to parks, pathways, playgrounds and schools, it is a home where kids can play, neighbours know one another, and everyday routines feel simple and convenient. Inside, the main floor has been thoughtfully opened up to create a bright living, dining and kitchen space designed for time together. Whether you are preparing dinner, helping with homework or entertaining friends, conversation moves easily throughout the heart of the home. The renovated kitchen is both stylish and practical, featuring updated appliances, quartz countertops, a designer backsplash, generous pantry storage and a large central island with seating beneath mid-century modern-inspired pendant lights. In the living room, a curved bay window overlooks the peaceful street and fills the space with natural light. The primary bedroom offers a private retreat with a new walk-in closet and three-piece ensuite, while two additional bedrooms are perfectly sized for children, guests or a home office, with a four-piece bathroom down the hall. Downstairs, the fully developed basement gives the whole family room to spread out. Gather around the stone-faced fireplace for movie nights, create a play zone or games area, and enjoy the flexibility of a fourth bedroom, bathroom and additional flex room with double closets. Outside, the beautifully landscaped west-facing backyard is made for long summer evenings, with mature trees, a spacious deck and pergola creating a private setting for dining, relaxing and entertaining. An oversized double detached garage, air conditioning and excellent access to Stoney Trail add everyday comfort and convenience. With the Glenmore Reservoir, Heritage Park, Rockyview Hospital and Southland Leisure Centre all close by, this inviting home offers the perfect balance of peaceful suburban living, f amily-friendly amenities and effortless access to everything you need. (id:45388)
1304, 81 Legacy Boulevard SE
Calgary, Alberta
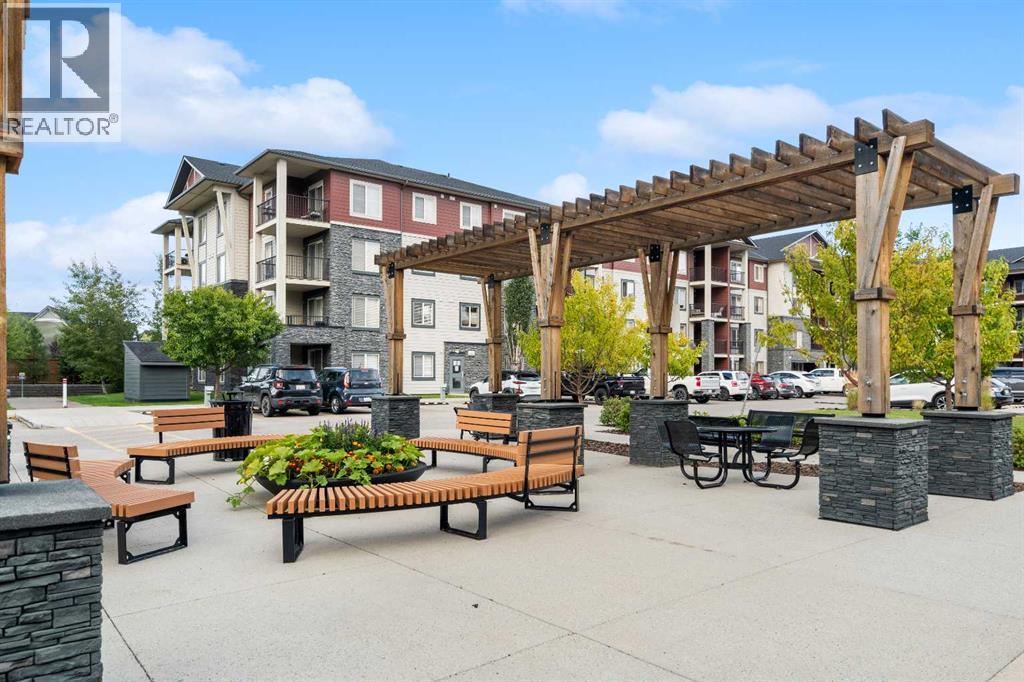
Welcome to this beautifully maintained 2-bedroom, 2-bathroom + den condo in the popular community of Legacy! Offering an abundance of natural light, air conditioning, underground parking, in-suite laundry, and a private balcony, this home combines comfort and convenience in a fantastic location.The tiled entryway welcomes you into a bright and spacious interior. The well-appointed kitchen features gleaming granite countertops, dark cabinetry, stainless steel appliances, and plenty of counter space for preparing and entertaining. The spacious living and dining area provides a comfortable space to relax or host guests, with a door leading directly to your private balcony—perfect for enjoying your morning coffee or unwinding while taking in beautiful sunsets.The generously sized den offers excellent flexibility and is ideal for a home office, craft room, or additional hobby space. The primary bedroom is a comfortable retreat featuring a walkthrough closet and a 3-piece ensuite with a granite vanity and tiled floor. A second bedroom and 4-piece family bathroom, also featuring a granite vanity and tiled floor, provide plenty of space for family or guests.Enjoy the added convenience of in-suite laundry, air conditioning, private outdoor space, and titled underground parking. Located in the desirable community of Legacy, this wonderful condo offers an inviting lifestyle with excellent access to shopping, amenities, parks, pathways, and major routes. View 3D/Multi Media/Virtual Tour! (id:45388)
523 55 Avenue SW
Calgary, Alberta
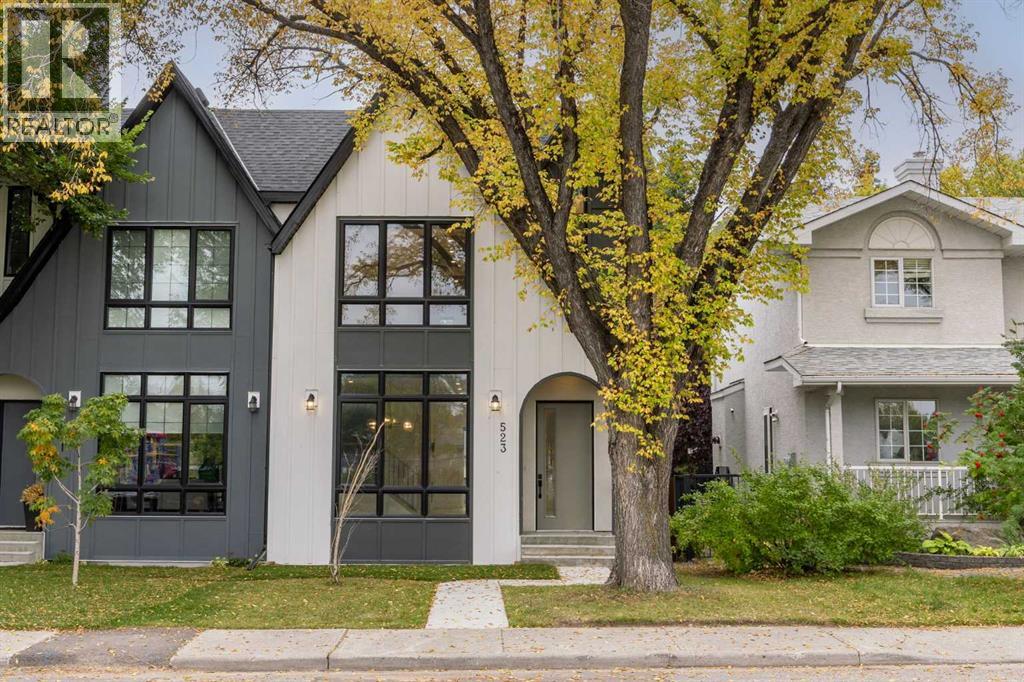
Some homes simply make everyday life feel easier. This is one of them.Set on a quiet, tree-lined street in Windsor Park with a green space directly across, this custom semi-detached home was designed with equal attention to how it looks and how it lives. The result is a home that feels polished without being precious, comfortable without sacrificing character, and remarkably well suited to both busy family life and relaxed evenings at home.The main floor has an easy, natural rhythm. A bright dining space creates a welcoming first impression, while the kitchen is the true gathering point, with a substantial quartz island, custom cabinetry, and upgraded appliances. From here, the space opens into a generous living room centred around a striking tiled gas fireplace. Large south-facing windows bring the backyard into view and fill the room with sunshine.A dedicated mudroom at the rear keeps the practical details of daily life out of sight, with built-in storage for everything from school bags to sports equipment. A thoughtfully finished powder room adds a touch of convenience and style.Upstairs, the primary suite has a distinctly relaxed feel. Vaulted ceilings add volume, while a private wet bar makes slow mornings that much more enjoyable. Two walk-in closets provide excellent storage, and the ensuite is designed for unwinding, with a freestanding tub, double vanity, and glass shower in soft, understated finishes.Two additional bedrooms share a well-appointed Jack-and-Jill bathroom, while a separate laundry room keeps everything conveniently on one level.Downstairs, the home changes gears. The spacious recreation room is made for movie nights, gaming, hosting friends, or simply spreading out. A built-in media centre and another wet bar with a beverage fridge and sink make entertaining effortless. A fourth bedroom and full bathroom offer a private space for guests or family, while generous storage keeps the less glamorous necessities tucked away.Outside, t he south-facing deck and backyard are ready for long summer evenings, morning coffee, and backyard dinners. The double detached garage with rear-lane access adds ample storage and year-round convenience.Beyond the front door, Windsor Park offers an enviable inner-city lifestyle: established streets, nearby parks and pathways, excellent schools, and easy access to Chinook Centre, Britannia, local cafés, restaurants, and markets. The Elbow River and Sandy Beach Park are close by, while Elbow Drive, Macleod Trail, and Glenmore Trail make getting across the city straightforward.A home with personality, a setting with character, and a layout that simply makes sense. Now available for your private viewing. (id:45388)
1816 Lynnover Road SE
Calgary, Alberta
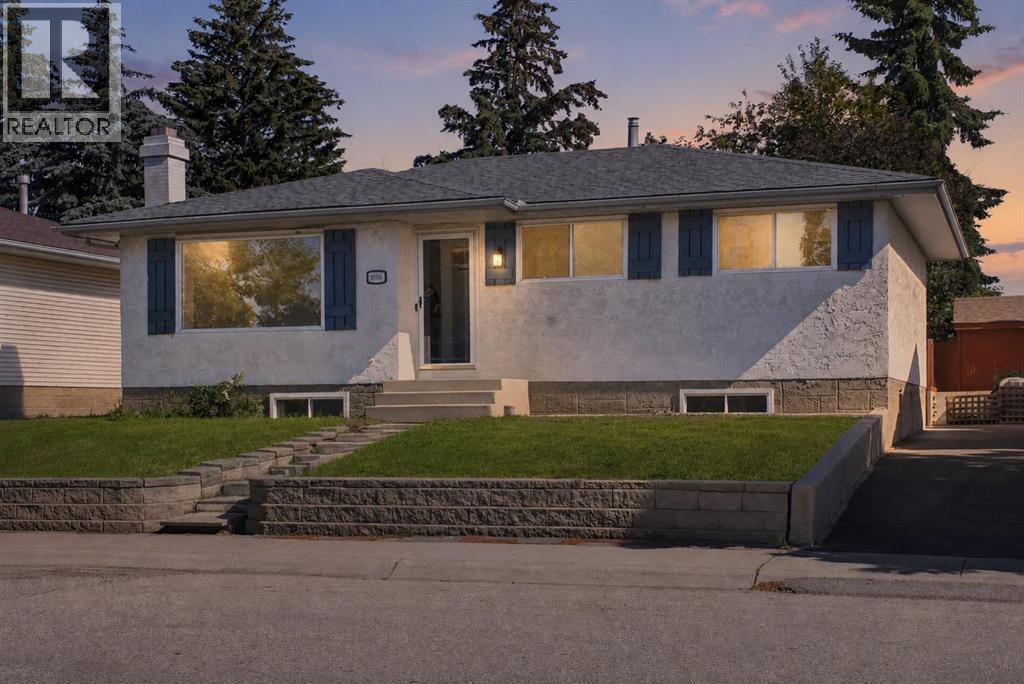
Welcome to 1816 Lynnover Road SE! This beautifully renovated bungalow is ideally located on a quiet street in the desirable community of Lynnwood/Ogden, less than 100 feet from the ridge overlooking the Bow River, Calgary's downtown skyline, and offering spectacular views of the annual Calgary Stampede fireworks. Boasting just over 2000 sq. ft. of developed living space, this move-in-ready home features 3 bedrooms on the main floor and 1 additional bedroom in the fully developed basement, providing plenty of space for families or guests. Tasteful renovations throughout include a new roof, new furnace, new hot water tank, new appliances, new flooring, updated lighting, and a new living room picture window, creating a bright, modern, and welcoming interior. Enjoy one of Calgary's most scenic locations with the Bow River pathway system just steps away, offering endless opportunities for walking, running, and cycling. Lynnwood/Ogden is a well-established community known for its mature tree-lined streets, large lots, excellent schools, parks, and strong sense of community. Residents also enjoy the popular Ogden Outdoor Pool, nearby golf courses, and convenient access to Deerfoot Trail, Glenmore Trail, shopping, and downtown Calgary. Adding to the area's appeal is the future Green Line LRT, bringing enhanced transit connectivity and long-term value to the community. This is an exceptional opportunity to own a beautifully updated home in one of Calgary's hidden gems. Don't miss your chance to make this outstanding property your new home! (id:45388)
57 Big Springs Drive SE
Airdrie, Alberta
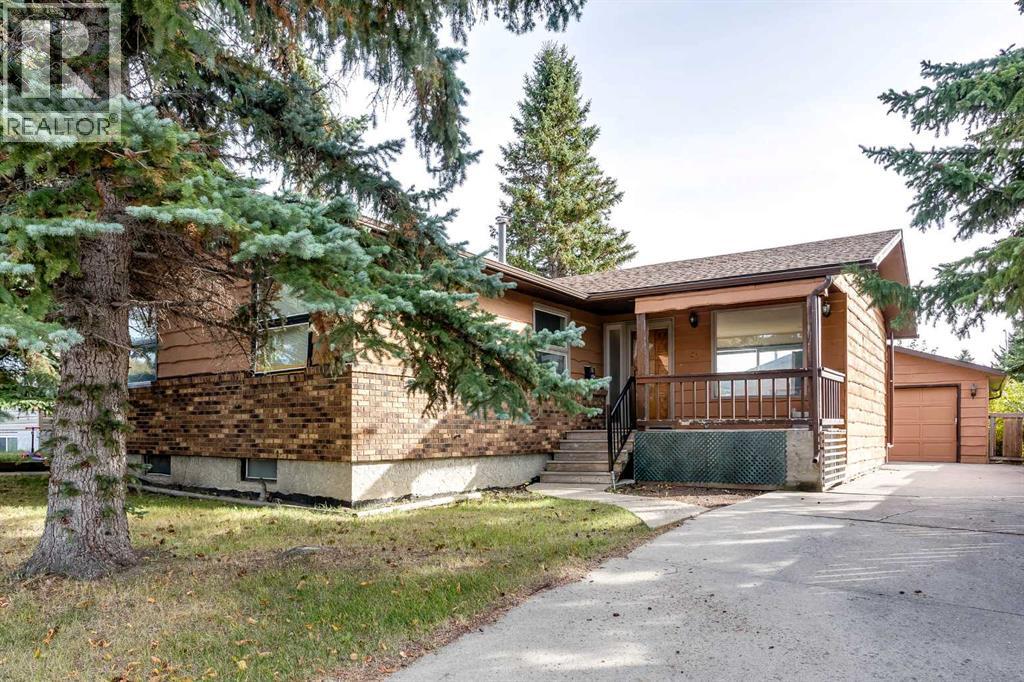
Offering over 2,151 sq. ft. of space across two levels, this spacious bungalow in the family-friendly community of Big Hill Springs presents an excellent opportunity to create a home that truly reflects your style. With a functional layout, generous room sizes and plenty of natural light, this property has great bones and an abundance of potential for those looking to make thoughtful updates and add their own finishing touches. The main floor welcomes you with a covered front porch and bright entry leading into the inviting living room, where an abundance of windows fills the space with natural light. The sunken living room adds character and creates a comfortable gathering space, while the original hardwood flooring brings warmth and timeless appeal. The expansive kitchen offers plenty of room to design your ideal culinary space, with ample counter area and two dishwashers already in place. Flowing seamlessly into the dining area, this space overlooks and provides direct access to the sunny south-facing backyard, making everyday living and entertaining effortless. Three spacious bedrooms and a four-piece bathroom complete the main level, providing plenty of room for a growing family. Outside, the fully fenced south-facing backyard features a patio area and low-maintenance landscaping, offering a wonderful space to enjoy the sunshine. The oversized double detached garage is front-accessible, while the driveway provides additional parking with plenty of room for an RV or boat. The partially finished basement offers even more possibilities and is ready for your ideas. Much of the groundwork has already been started, including framing, roughed-in plumbing and electrical, a generously sized family room, laundry area and a completed four-piece bathroom. There is also potential to create a fourth bedroom, allowing you to expand the home's living space as your needs evolve. This is an opportunity to take a solid, spacious home and make it your own. Whether you're looking f or a family home with room to grow, a property to personalize over time or an investment with renovation potential, this Big Hill Springs gem offers the space, layout and foundation to bring your vision to life. Book Your Showing today! (id:45388)
340, 1304 15 Avenue SW
Calgary, Alberta
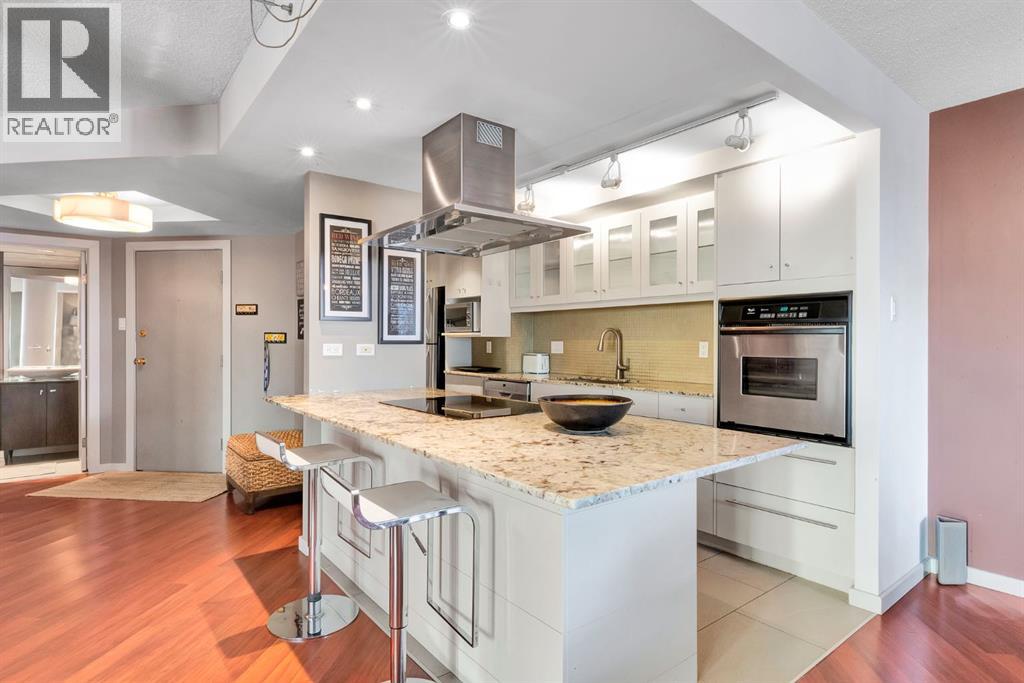
Welcome to Westbow, a well-maintained concrete building ideally located in the heart of Calgary's vibrant Beltline. This beautifully updated corner-unit condo offers over 1,050 sq. ft. of bright and functional living space, featuring 2 bedrooms, 1 full ensuite bathroom, 1 half bathroom, an assigned parking stall, and separate storage. Offered fully furnished, this home is move-in ready and ideal for a homeowner, investor, or anyone looking for a turnkey urban lifestyle. Designed for both comfort and entertaining, the open-concept floor plan is filled with natural light and showcases expansive windows throughout. The spacious kitchen is the centerpiece of the home, complete with granite countertops, stainless steel appliances, abundant cabinetry, and a large walk-in pantry that provides exceptional storage and organization. The kitchen flows seamlessly into the dining area and generous living room, where the patio door lead to your private balcony. The second bedroom, conveniently located off the living room, is perfect for a home office, reading nook, or guest space. Tucked away from the main living areas, the oversized primary bedroom easily accommodates a king-sized bed and offers ample closet space. The impressive ensuite features dual sinks, a tiled shower, and in-suite laundry for added convenience. A separate 2-piece powder room and custom-built front entry closet organizer complete the thoughtfully designed layout. This building offers the added convenience of two elevators and only four units per floor, providing a quiet and private living experience. Included with the unit is one assigned outdoor parking stall, visible from the suite, along with a dedicated storage locker. Enjoy an unbeatable urban lifestyle just steps from 17th Avenue's renowned restaurants, cafés, boutiques, and entertainment. With easy access to downtown, river pathways, parks, transit, and all the amenities the Beltline has to offer, this pet-friendly building presents an exceptional op portunity for professionals, investors, or anyone seeking vibrant inner-city living. Fully furnished, beautifully updated, and move-in ready—this is a fantastic Beltline opportunity. Book your private showing today. (id:45388)
31 Coventry Road NE
Calgary, Alberta
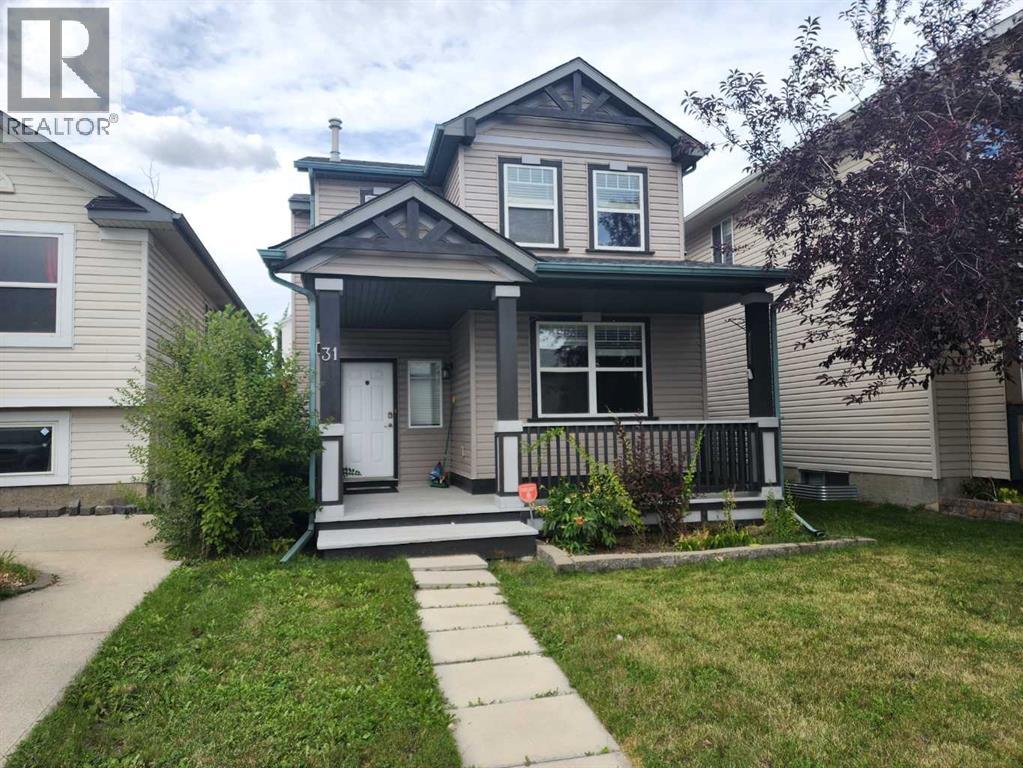
Good starter home or investment property! Welcome to this well-kept single-family home in the convenient community of Coventry Hills, within walking distance to schools and shopping. The home features freshly painted walls and no carpet throughout, making it easy to maintain. The upper floor offers 3 good-sized bedrooms and a full bathroom with a separate shower and bathtub. The main floor features a large living room, spacious foyer, open-concept kitchen, and generous dining area, perfect for everyday living and entertaining. The fully finished basement provides additional living space with an extra bedroom, large family room, and full bathroom. Enjoy a convenient location close to schools, playgrounds, public transit, shopping, and major roadways, providing easy access to everything you need. ** 31 Coventry Road NE ** (id:45388)
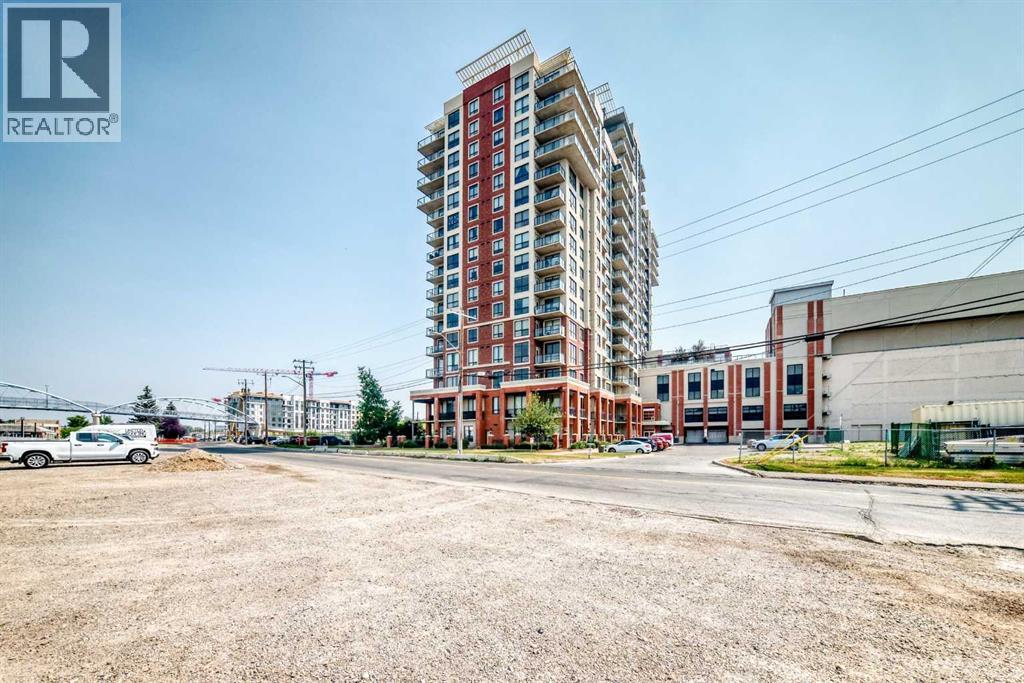
808, 8710 Horton Road SW
Calgary, Alberta
This unit offers a comfortable and convenient lifestyle. Hardwood flooring and ceramic tile create warm and inviting spaces throughout the open floorplan, complemented by an integrated kitchen island and breakfast bar for easy entertaining. Two generously sized bedrooms provide ample space for relaxation, including a four piece ensuite bath within the primary suite. Laundry convenience is provided with an integrated unit, while the balcony provides outdoor enjoyment. Enjoy direct walking access to save on foods, and close proximity to the train station, simplifying daily errands and commutes. (id:45388)
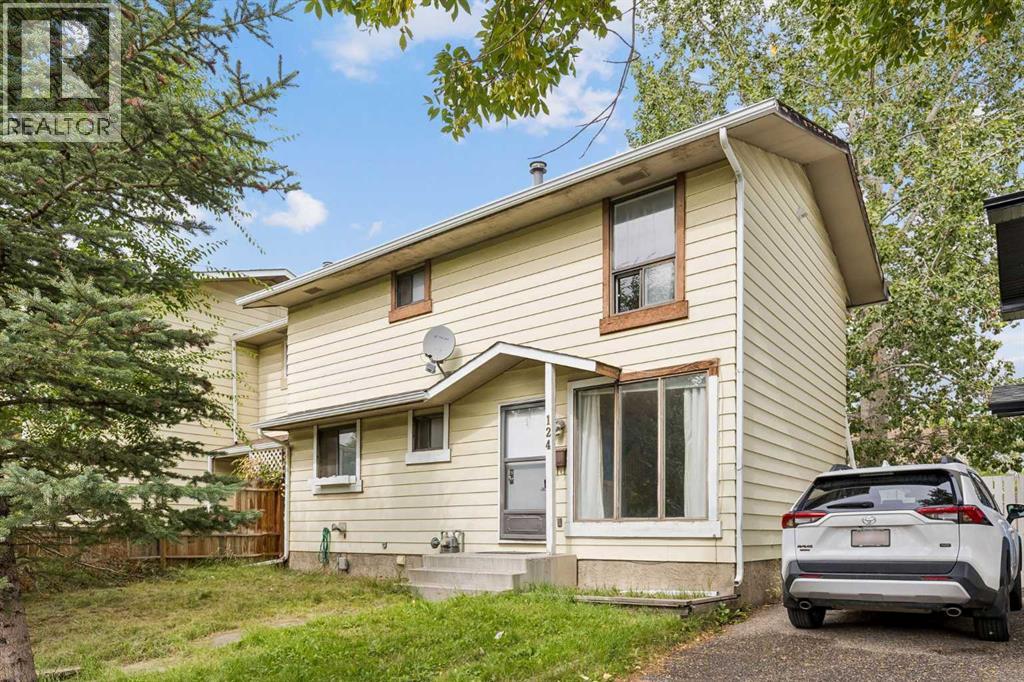
124 Pineset Place NE
Calgary, Alberta
Looking for a starter home? Or a revenue property, look no further. With a total of 3 Bedrooms, 2 bathrooms, a private yard and plenty of parking, This is the one you have been waiting for. THIS IS NOT A CONDO. Welcome to your new home. Located in the Heart of the North East in the fully developed community of Pineridge. This semi-detached 2 storey home is well priced and conveniently located right where you want to be. Walking distance to schools, shopping, transit, major connecting roadways (52 St, 16 Ave);. The home has had some recent updates including flooring, washroom, hot water tank; and features a smart layout on the main floor. Great home with so much potential for a young family, or if you’re looking to downsize, this is your calling. The basement is ready to be developed with your imagination. Just ask one of the neighbors and, they will rave to you about the safety in the Cul-De-Sac that this property features. Vacant and ready for a quick possession; don’t miss out on this one, contact your favorite realtor today. (id:45388)
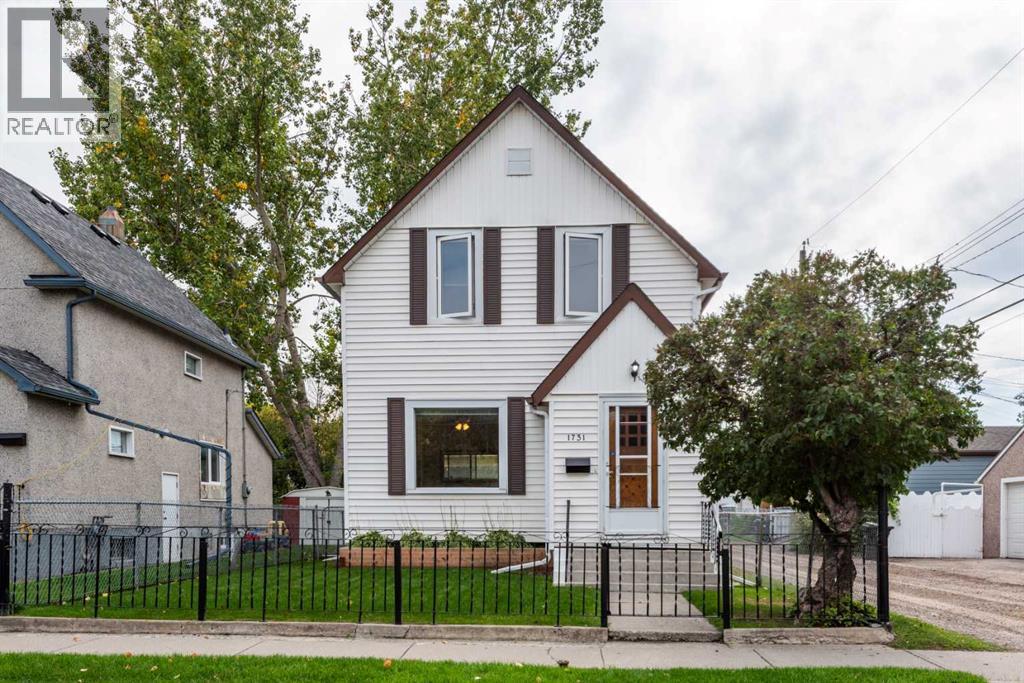
1731 26 Avenue SE
Calgary, Alberta
Well-maintained detached home in sought-after Inglewood! This bright & inviting home features 9-foot ceilings on the main floor, hardwood flooring throughout, & a spacious open-concept layout. The main floor offers plenty of natural light & a comfortable flow for everyday living & entertaining. Upstairs, you'll find a generously sized primary bedroom with his-and-her closets, two additional good-sized bedrooms, & a 3-piece bathroom. The basement is unfinished & ready for your creative ideas, with the added convenience of a 2-piece bathroom already in place. Step outside to enjoy the south-facing backyard with a large patio & easy-care landscaping. Recent updates include newer windows & a hot water tank replaced in 2025. A rear parking pad provides convenient off-street parking. A fantastic opportunity to own a well-cared-for home in one of Calgary's most established & popular inner-city communities! Call today for your private viewing! (id:45388)