
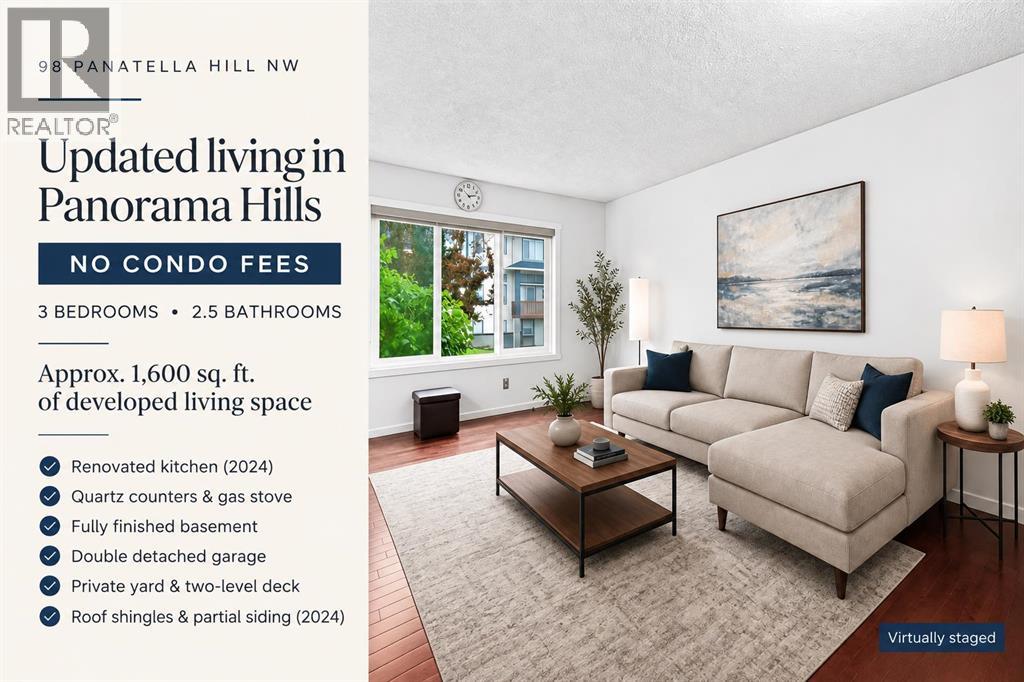
98 Panatella Hill NW
Calgary, Alberta
Welcome to this BEAUTIFULLY UPDATED 3-BEDROOM SEMI-DETACHED HOME WITH NO CONDO FEES in the sought-after community of PANORAMA HILLS! Ideal for FIRST-TIME BUYERS, GROWING FAMILIES, HOME UPGRADERS OR DOWNSIZERS, this move-in-ready & Freshly Painted property offers over 1,600 SQ. FT. OF DEVELOPED LIVING SPACE. The bright OPEN-CONCEPT MAIN FLOOR features hardwood flooring, a spacious living and dining area, and a MODERN RENOVATED KITCHEN (2024) with QUARTZ COUNTERTOPS, GAS STOVE, CHIMNEY HOOD FAN and UPDATED APPLIANCES. Upstairs, you’ll find the highly desirable layout of THREE BEDROOMS, including a comfortable primary bedroom with a GENEROUS WALK-IN CLOSET, plus a RENOVATED 4-PIECE BATHROOM. The FULLY FINISHED BASEMENT adds a large recreation/games room, another 4-piece bathroom and a dedicated laundry room. Major exterior improvements include NEW ROOF SHINGLES AND PARTIAL VINYL SIDING (2024). Outside, enjoy a PRIVATE, FENCED SOUTHEAST-FACING BACKYARD with a TWO-LEVEL DECK, landscaped yard and DOUBLE DETACHED GARAGE. This family-friendly location is close to SCHOOLS, PARKS, PLAYGROUNDS, PONDS, SHOPPING, TRANSIT, SIDEWALKS, STREETLIGHTS, WALKING AND BIKING PATHS, with convenient access to STONEY TRAIL. The PANORAMA HILLS HOA provides access to valued community amenities, including COMMUNITY GARDENS, DOG PARK, PICNIC AREAS, PLAYGROUNDS, PARKING AND VISITOR PARKING. A wonderful combination of SPACE, UPGRADES, LOCATION AND VALUE—book your private showing today! (id:45388)
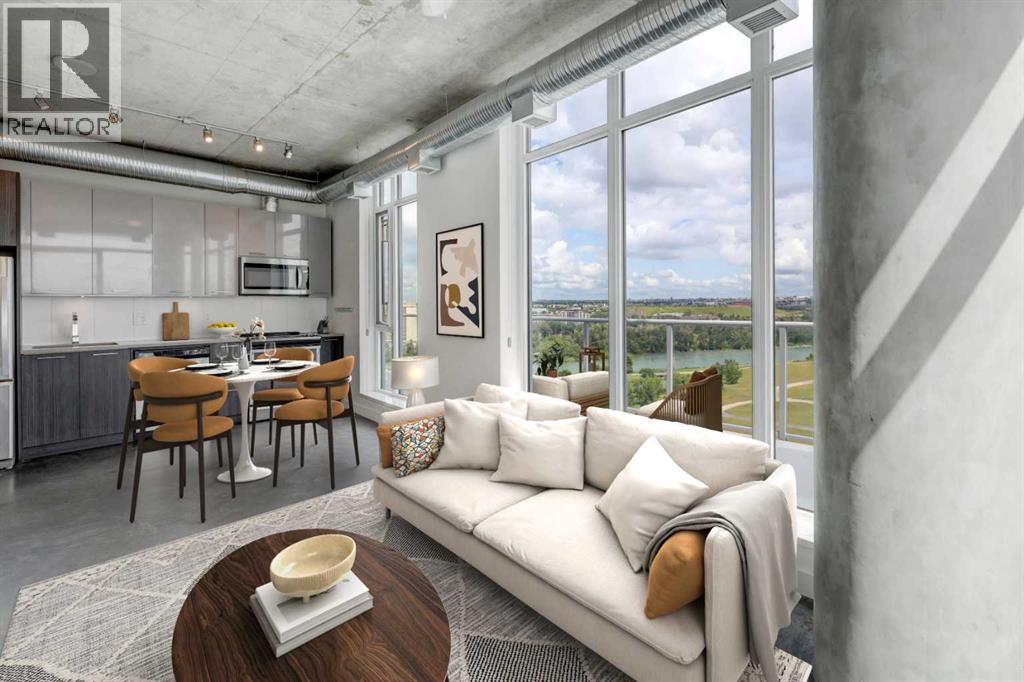
1406, 624 8 Avenue SE
Calgary, Alberta
Views! Views! Views! Perched on the top floor, this exceptional 2-bedroom, 2-bathroom condo offers breathtaking unobstructed south & east views of the Bow River, the mountains, the new Scotia Place, & historic Fort Calgary across the street at The Confluence. With two walls of floor-to-ceiling windows, natural light pours into the home while showcasing the spectacular views from nearly every room. The open-concept layout features industrial-inspired finishes, polished glazed concrete floors, & a stylish kitchen complete with grey quartz countertops, stainless steel appliances, & plenty of workspace. The spacious living & dining areas flow seamlessly onto the expansive L-shaped balcony, creating the perfect space to relax, entertain, or simply take in the incredible surroundings. The primary suite enjoys sunny south-facing views & features a 3-piece ensuite with quartz countertops & additional overhead storage. A second bedroom, a full 4-piece bathroom with quartz countertops, & convenient in-suite laundry complete the thoughtfully designed floor plan. Additional highlights include central air conditioning, a titled underground parking stall, & a separate storage locker. Residents enjoy outstanding building amenities, including a rooftop terrace with a fireplace & gardens, as well as a secure bike storage room complete with a repair station & wash bay. Perfectly located just steps from the Bow River pathway system, The Confluence at Fort Calgary, restaurants, & cafés, with easy access to the LRT, grocery stores, the downtown core, the Saddledome, & Calgary's exciting new entertainment district, this is inner-city living at its finest. Call today to book your private viewing! (id:45388)
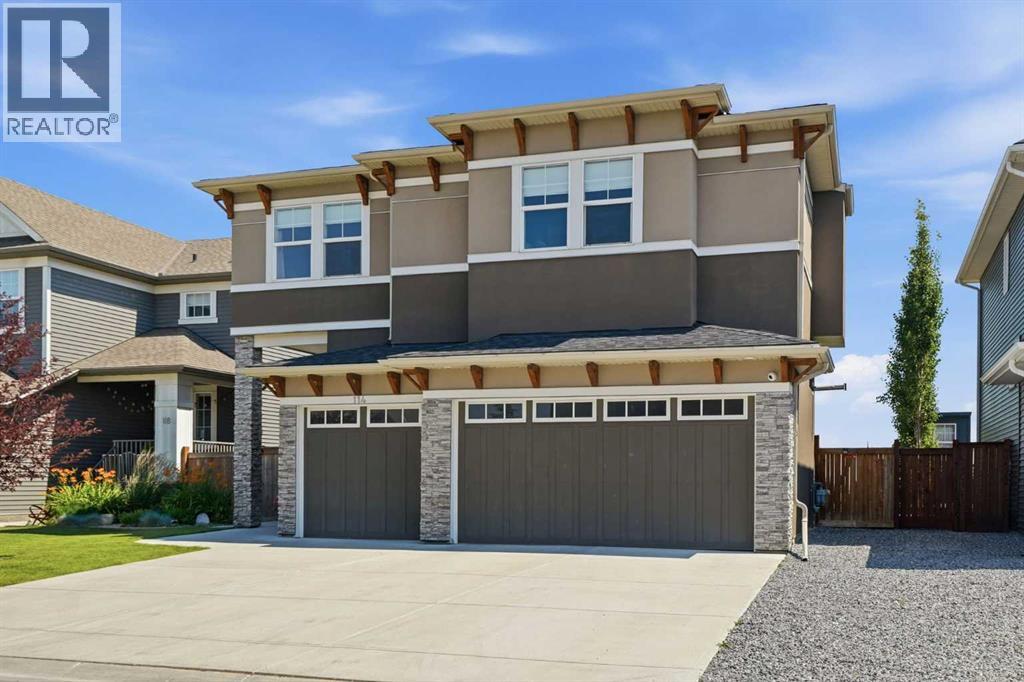
114 Kinniburgh Road
Chestermere, Alberta
Located only minutes from Chestermere Lake, schools, shopping, playgrounds and local cafés, you can enjoy the space of a large family home while still being close to everything this lake community has to offer. With over 4,000 sq. ft. of developed living space, six bedrooms, five full bathrooms and a triple-car garage, this home offers an incredible amount of space for a growing or multi-generational family. The main floor has a bright, open layout with 9-foot ceilings, hardwood and tile flooring, a front office and a full four-piece bathroom. The kitchen offers quartz countertops, custom cabinetry, high-end stainless steel appliances, a gas stove and a separate spice kitchen. The living room, dining area and kitchen all overlook the open fields behind the home. There is also a walk-through mudroom with custom-built organizers to help keep everyday family life organized.Upstairs, you will find four bedrooms, three full bathrooms, a large bonus room and a laundry room with a sink. All four bedrooms have direct bathroom access, along with custom closets and internet and cable connections. The primary bedroom has beautiful open views, a large walk-in closet and an impressive ensuite with heated tile, dual sinks, a jetted tub and a separate shower. Many of the closets and built-ins throughout the home were custom-built by hand on-site.The fully finished basement adds two more bedrooms, another full bathroom, a large recreation room, a media area with built-ins, a custom wet bar and a flexible room that could be used as a gym, office or hobby room. With a separate side entrance and two furnaces, the basement offers plenty of options for extended family, guests or teenagers.Outside, the fenced backyard backs onto sprawling open fields and includes a deck, exposed aggregate patio and in-ground sprinklers. The home also has two air-conditioning units to keep everyone comfortable during the summer.If you’re looking for plenty of space, great views and the lifestyle tha t comes with living only minutes from Chestermere Lake, 114 Kinniburgh Road is definitely worth seeing. Click the link to view the virtual tour! (id:45388)
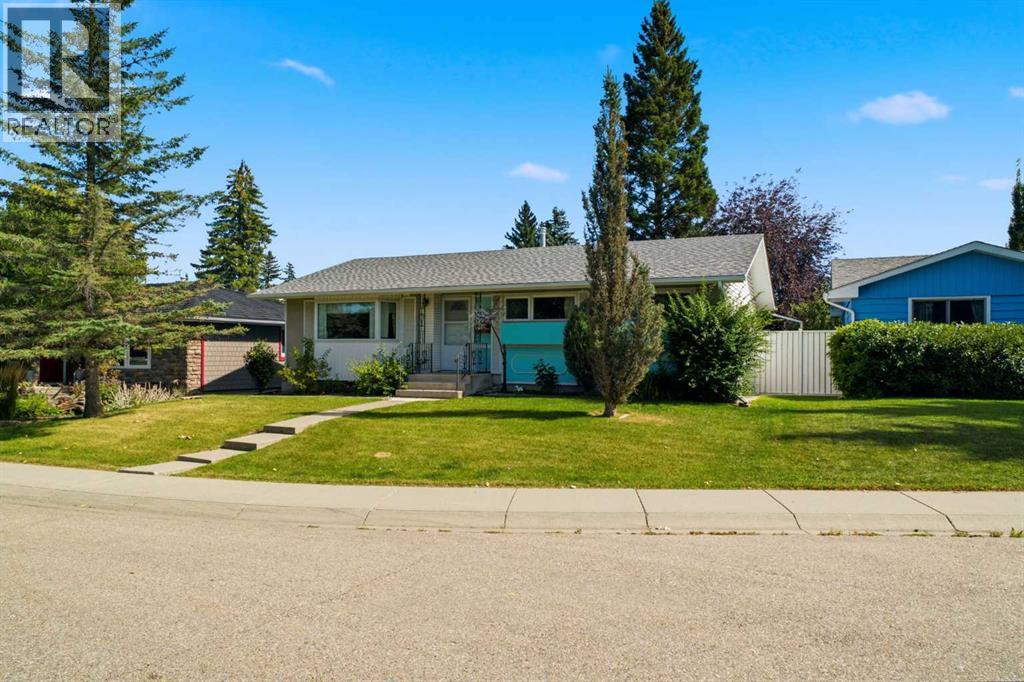
3540 Bulyea Crescent NW
Calgary, Alberta
3540 Bulyea Crescent NW | A Wonderful Opportunity In The Heart Of Sought-After Brentwood | Tucked Away On A Quiet Cul-De-Sac With A Gorgeous Park Across The Street | Well-Maintained 3-Bedroom Home Offers Everyday Comfort | Primary Bedroom Includes Its Own 4-Piece Ensuite | Original Oak Hardwood Floors | Bright Kitchen Overlooks The Expansive Backyard, Creating A Pleasant Connection To The Outdoor Space With Ample Room For Gardening, Play, Entertaining, Or Potential Future Development Of A Double Or Triple Garage, Subject To City Approval & Permitting | Pride Of Ownership Is Evident Throughout This Family Owned Home Since 1970’s | Non-Smoking Home, Which Has Not Housed Cats Or Dogs | Enjoy Being Moments From Captain John Palliser School, Nose Hill Library, Sir Winston Churchill Aquatic & Recreation Centre, Brentwood Sportsplex, U of C, Tennis Courts, Northland Village, Parks, Transit, & A Wide Range Of Everyday Amenities | A Fantastic Opportunity To Make Your Home In One Of Northwest Calgary’s Most Established & Convenient Communities. (id:45388)
52 Lucas Street NW
Calgary, Alberta
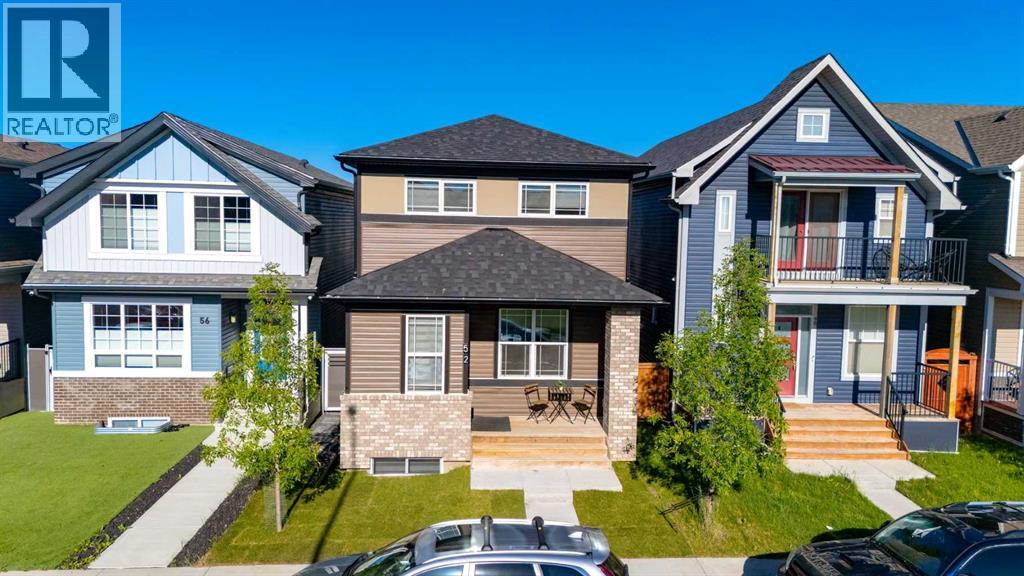
Brookfield built - this "Oxford" floorplan features over 2800 sft of living space which includes the LEGAL 1 bedroom basement suite and a main floor bedroom with ensuite bath - perfect for multi-generational living and over $80,000 in upgrades. The open concept main level features 9' foot ceilings and a generous sized living room which flows in the dining area and kitchen. The gourmet kitchen has a great layout, stainless appliances featuring a gas range and wall ovens, plenty of cabinets and counter space plus an extra large central island with seating. The bedroom and ensuite bath are situated in such a way to offer privacy from the main living area areas and would be perfect for guests, extended family or as a home office. There is also a 2 piece bath and mudroom to complete this level. Upstairs you will find the bonus room, primary bedroom with walk-in closet and spacious ensuite with walk-in shower, 2 additional bedrooms, the main bath and a convenient laundry room. The builder finished basement has a separate entrance to the self-contained LEGAL suite which has a full sized kitchen with a breakfast bar, living room with dining area, good sized bedroom, four-piece bath and laundry. The backyard features low maintenance landscaping and a large deck, plus access to your double detached garage (22'x22') with a Telsa charger (there's also a Telsa charger in the house). This move in ready home faces onto a greenspace and you have great access to major thoroughfares making commuting a breeze. Don't miss out! (id:45388)
177 Mitchell Road NW
Calgary, Alberta
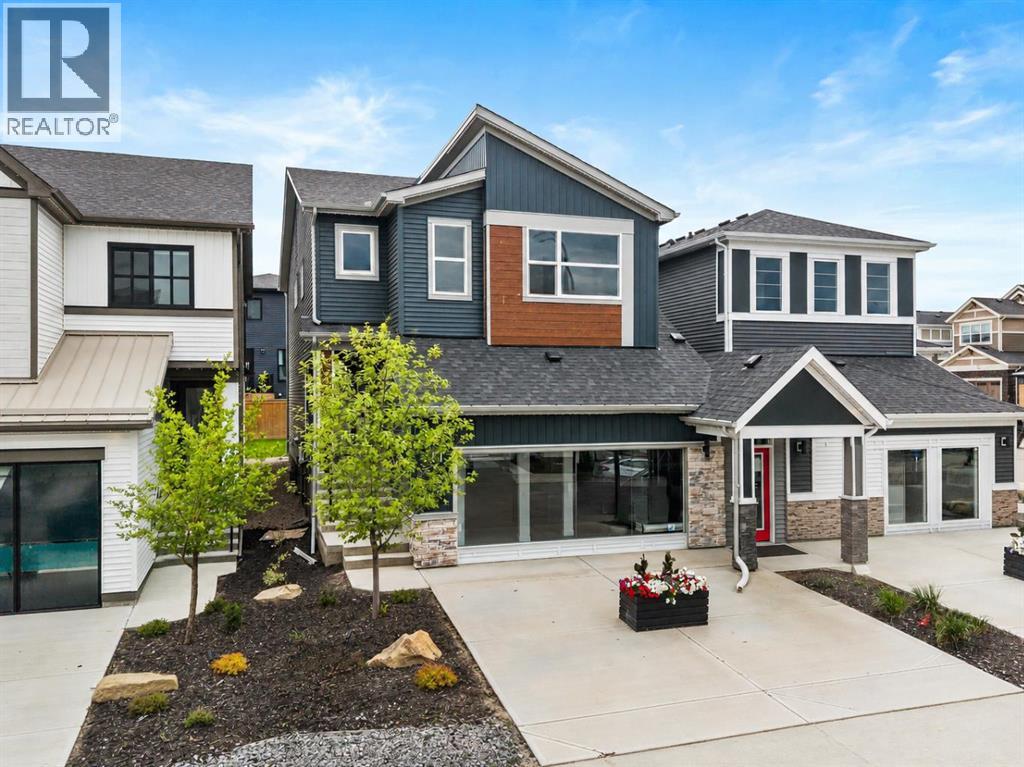
Welcome to 177 Mitchell Road NW, an exceptional Trico Homes residence that showcases professional design, premium craftsmanship, and thoughtfully selected upgrades throughout. Every detail of this stunning two-storey home has been carefully considered to deliver the perfect balance of luxury, functionality, and everyday comfort.The bright and welcoming main floor has been designed to suit both everyday living and effortless entertaining. Large windows fill the home with natural light, while the open-concept layout creates seamless flow between the living, dining, and kitchen spaces. A striking electric fireplace serves as the focal point of the great room, adding warmth and contemporary style. The chef-inspired kitchen features full-height cabinetry, quality finishes, generous workspace, and a walk-through pantry that connects directly to the mudroom, making grocery days and busy family routines exceptionally convenient. Upgraded pot lighting enhances the kitchen and living areas, while a versatile main floor flex room provides the perfect space for a home office, playroom, or guest bedroom.Upstairs, a spacious central bonus room creates an additional gathering space ideal for movie nights, children's activities, or quiet relaxation. The thoughtfully designed upper level includes four generously sized bedrooms, offering exceptional flexibility for growing families. The luxurious primary suite serves as a private retreat complete with a spa-inspired ensuite featuring dual vanities, a beautifully tiled glass shower, and premium finishes. A second bedroom also enjoys the convenience of its own private ensuite, making it an ideal space for older children, guests, or multi-generational living. The remaining bedrooms are bright and spacious, with access to another beautifully appointed full bathroom.Every inch of this home reflects the quality craftsmanship and attention to detail that Trico Homes is known for. From the professionally curated interior design and car efully selected finishes to the functional floor plan and premium upgrades throughout, this residence offers an elevated move-in-ready experience designed to meet the needs of modern families.Living in Glacier Ridge means enjoying one of Calgary's newest and most exciting northwest communities. Surrounded by natural coulees, scenic walking pathways, parks, and beautiful views toward the Rocky Mountain foothills, the neighbourhood offers the perfect balance between nature and modern convenience. Future schools, shopping, recreational amenities, and easy access to major roadways continue to enhance the area's appeal. Whether you're starting a new chapter or searching for your forever home, Glacier Ridge offers a welcoming community where families can grow, connect, and enjoy everything northwest Calgary has to offer. Visit the Showhome for more information! (id:45388)
40 Pinecliff Close NE
Calgary, Alberta
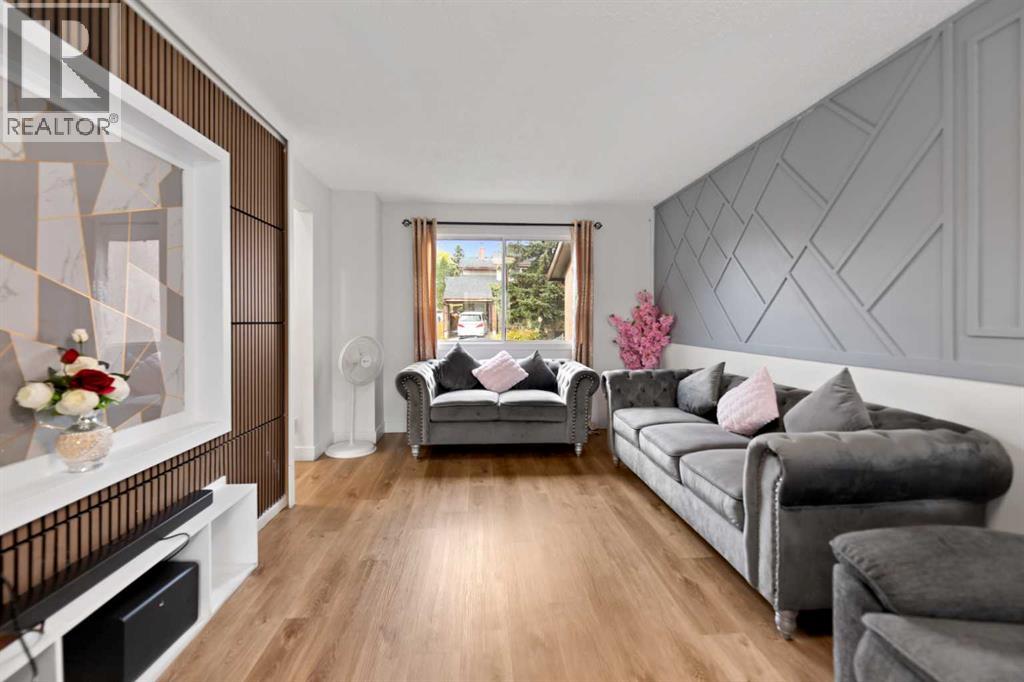
Welcome to this newly renovated 2-storey Duplex located in the desirable community of Pineridge! This duplex has just undergone a beautiful renovation, featuring fresh paint, stylish feature walls in every bedroom, upgraded tiles, and modernized washrooms offering a sleek, move-in ready look. Perfect for first-time buyers or investors, this home offers move-in ready convenience with room to add your personal touch. Recent light updates provide a great foundation, while the spacious yard is ideal for outdoor living, gardening, or entertaining. While you enter the main floor you will be greeted by huge living room, dining area, kitchen and 2 piece washroom. Upstairs you will find 3 bedrooms and one full washroom. Don’t stop here step down to the basement which have huge rec area for private gatherings and ample of storage and laundry. Located close to both an elementary and junior high school, and surrounded by parks and green spaces, this home is perfect for growing families. With easy access to local amenities, transit, and major roadways, this is a smart investment in a family-friendly, established neighbourhood. Don't miss this opportunity—schedule your showing today! (id:45388)
301, 55 Wolf Hollow Crescent SE
Calgary, Alberta
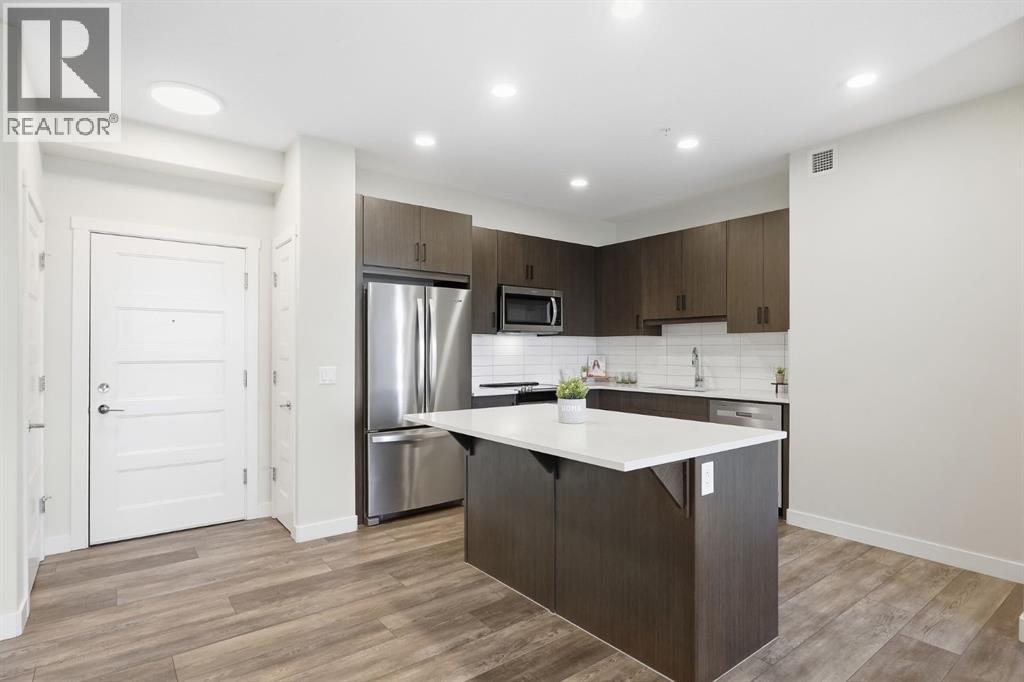
Discover modern living in the heart of Wolf Willow! This beautifully designed third floor condo features 2 spacious bedrooms, 2 full bathrooms, 9-foot ceilings, and luxury vinyl plank flooring. The open concept layout offers a stylish kitchen with quartz countertops, stainless steel appliances, a spacious island, and a dedicated area for a dining table. Enjoy unobstructed views from your private balcony, along with the convenience of in-suite laundry, titled underground parking, and a storage cage. Surrounded by scenic pathways and natural beauty, Wolf Willow offers easy access to the Bow River, Fish Creek Park, Macleod Trail, and Stoney Trail. Quick possession available! Book your private showing today. (id:45388)
174 Mitchell Road NW
Calgary, Alberta
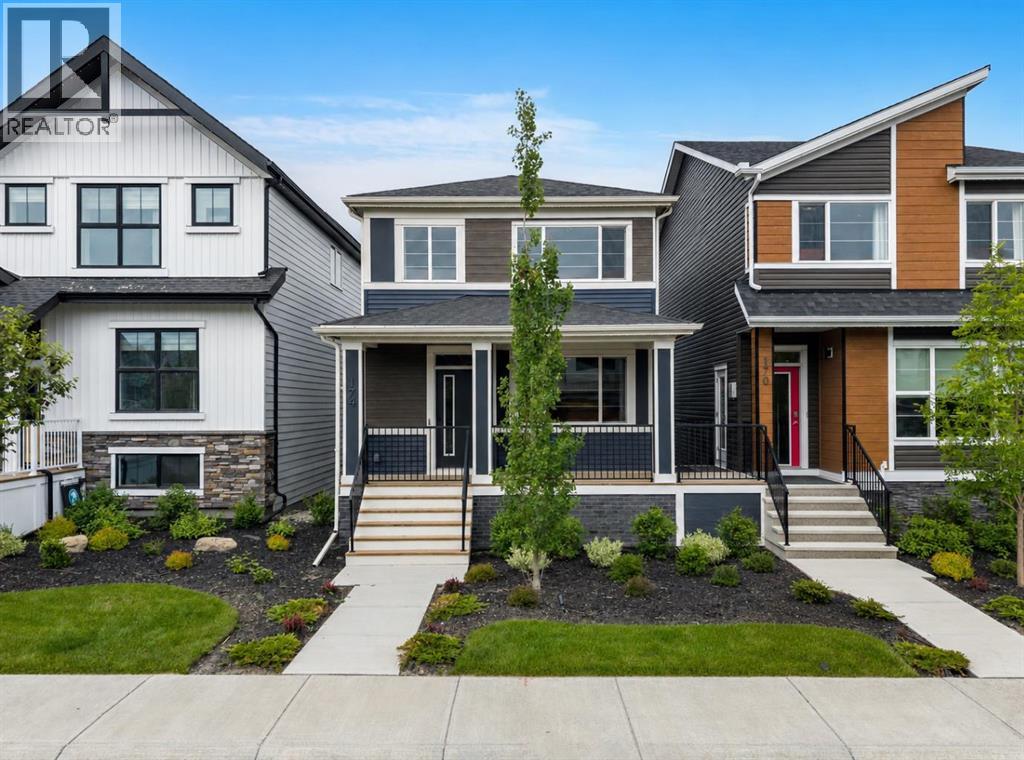
Located in the growing northwest community of Glacier Ridge, 174 Mitchell Road NW presents an exceptional opportunity to own a beautifully designed brand-new home that combines modern style, thoughtful functionality, and quality craftsmanship. Built by Trico Homes, this two-storey residence has been carefully planned to accommodate today's busy lifestyles while offering timeless finishes that will be appreciated for years to come.The bright and welcoming main floor features an open-concept layout filled with natural light from oversized windows. Durable engineered hardwood flooring, soaring ceilings, and contemporary finishes create an inviting atmosphere throughout the living spaces. At the heart of the home is a stunning chef-inspired kitchen complete with quartz countertops, ceiling-height cabinetry, a large centre island with seating, premium stainless steel appliances, and abundant storage. A spacious walk-through pantry provides added convenience while keeping everyday essentials neatly tucked away. The adjoining dining area and spacious great room flow seamlessly together, creating the perfect setting for family gatherings or entertaining guests. An elegant electric fireplace adds warmth and character, while a convenient mudroom and stylish powder room complete the main level.Upstairs, the thoughtfully designed floor plan offers exceptional space for the entire family. The spacious primary suite serves as a private retreat featuring a generous walk-in closet and a beautifully appointed ensuite with dual vanities, a large glass shower, and premium finishes. Additional bedrooms are well-sized and share access to a full bathroom, while the centrally located bonus room provides flexible living space ideal for a family lounge, children's playroom, or home office. An upper-level laundry room adds everyday convenience exactly where it is needed most.The unfinished basement offers outstanding future potential, allowing you to customize additional living space t o suit your family's needs. Whether you envision a recreation room, home gym, additional bedrooms, or a private guest retreat, the lower level provides a blank canvas ready for your personal touch.Outside, the home offers attractive curb appeal with modern architectural details, professional landscaping, and a welcoming front porch that creates an inviting first impression. The attached garage provides secure parking and additional storage while complementing the home's functional design.Living in Glacier Ridge means enjoying one of Calgary's newest master-planned communities, where beautiful natural landscapes meet modern convenience. Surrounded by scenic walking paths, parks, future schools, and expansive green spaces, the community has been thoughtfully designed to encourage an active outdoor lifestyle while maintaining easy access to major roadways, shopping, restaurants, and everyday amenities. Visit the Showhome today for more information! (id:45388)
60, 2117 81 Street SW
Calgary, Alberta
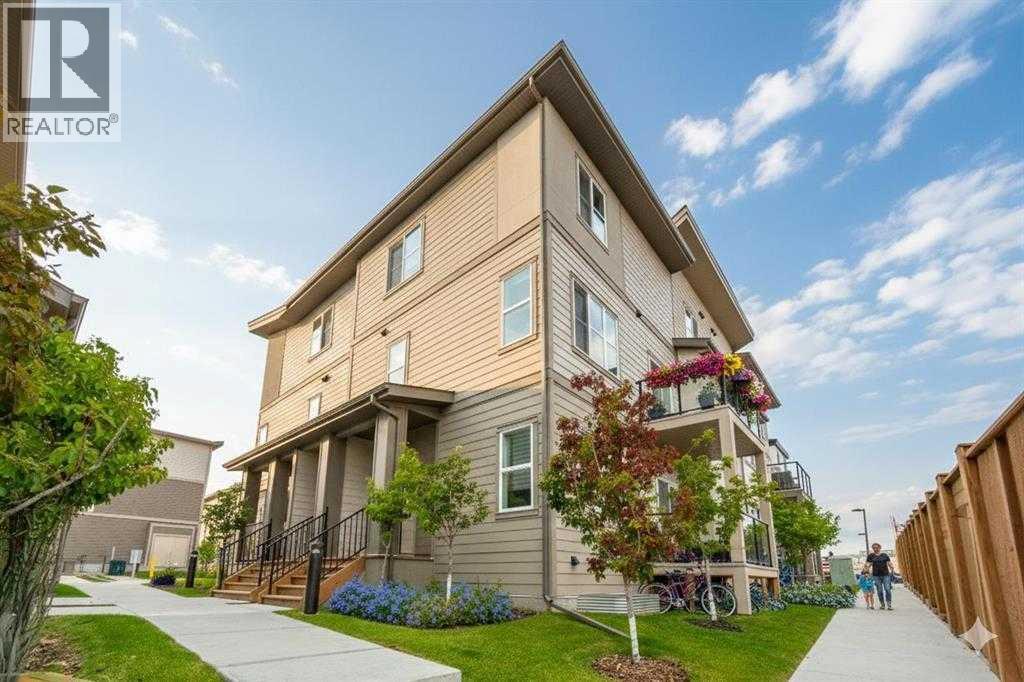
Last unit in the complex! *First Time Buyers save 5% off listing price!* ** Immediate Possession, Bungalow Style, Nearly 1500 sq ft developed! - Welcome to this immaculate, move-in-ready bungalow townhome in the prestigious community of Aspen Springs. Built by the renowned Slokker Homes, this residence features a bright, open-concept layout with expansive windows that drench the living and dining areas in natural light. The contemporary chef’s kitchen is finished with sleek stainless steel appliances, premium quartz countertops, and modern cabinetry. High-end LVP flooring flows through the main level, leading to a spacious primary sanctuary complete with a private ensuite featuring a stand-up shower. The fully finished basement significantly expands your living space, offering a large family room, a full bathroom, and two additional bedrooms for maximum flexibility. Residents of Aspen Springs enjoy an unparalleled location near Calgary’s top-rated schools, including Webber Academy and Rundle College. Benefit from the convenience of being minutes away from the boutique shopping and dining at Aspen Landing and West 85th, while remaining steps from tranquil parks and walking paths. An attached garage and private driveway ensure effortless parking. This property offers a sophisticated, low-maintenance lifestyle in one of the West Side’s most desirable master-planned neighborhoods.Crafted by Slokker Homes, a family-owned builder with deep roots dating back to 1935. Every detail reflects our multi-generational commitment to "long quality"—ensuring your home is built beautifully and engineered to last for decades to come. Experience the peace of mind that comes with nearly a century of building excellence. (id:45388)
48 Arbour Wood Place NW
Calgary, Alberta
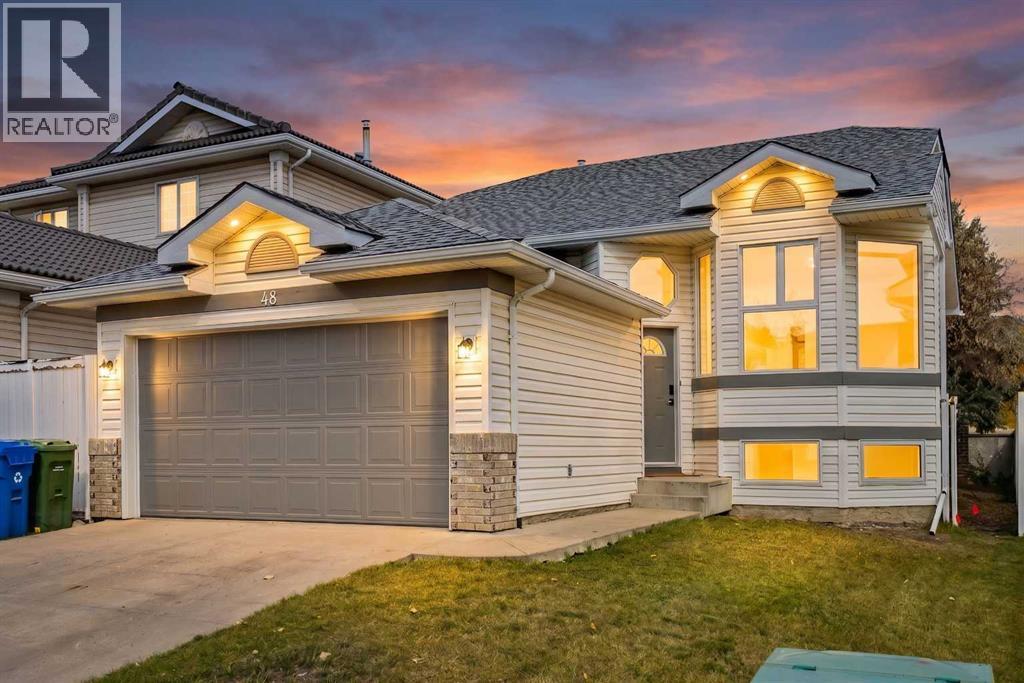
HOME SWEET HOME! Welcome to this FULLY UPGRADED Bi-level family home with a FULLY DEVELOPED BASEMENT perfectly located in the sought-after lake community of Arbour Lake! This incredibly stylish and contemporary home has been FULLY RENOVATED FROM TOP TO BOTTOM including a new roof, triple pane windows, new custom kitchen, luxury vinyl plank flooring, fresh paint, furnace (2025), hot water tank (2025), new deck and NO POLY B. You will fall in love with the flawless, bright layout offering 5 bedrooms, 2.5 bathrooms and 2,333+ SQFT of breathtaking living space throughout. The main floor features include a bright foyer, formal dining area, spacious living room with oversized bay windows drenching the space in natural sunlight, a trendy breakfast nook with access to the back deck and the NEWLY UPGRADED gourmet chef’s kitchen highlighted by gleaming quartz countertops, full appliances, ample cabinet, counter space and a convenient pantry. Completing this floor is a beautiful 4 piece bathroom, as well as 3 great-sized bedrooms including the primary retreat with a spa-like 3 piece ensuite bathroom and walk-in closet. Downstairs offers you amazing additional living space with a fully finished basement complete with a huge family room/recreation room with a stylish cozy stone fireplace, a large bedroom, another room that could be utilized as den/home office or additional bedroom, sophisticated 4 piece bathroom, tons of storage space and a laundry room . Outside boasts a double attached garage with additional driveway parking and your large backyard offering the private oasis you have been searching for with a deck that’s perfect for BBQ’ing and entertaining and a fully fenced backyard that's landscaped with mature trees. Living in Arbour Lake provides you with exclusive access for all the recreational activities you could imagine- swimming, boating, ice skating, and pathway systems for walking or biking. This INCREDIBLE LOCATION is ideally located steps from the Crowfoot LRT s tation, schools, parks, playgrounds, major roadways like Stoney Trail, Crowchild Trail, and Sarcee Trail, Crowfoot Crossing, a bustling outdoor retail hub with over 240 shops and services, Safeway, Co-op, Community Natural Foods, Amaranth Whole Foods Market and recreation options such as the Melcor YMCA offering fitness programs, pools, and community space. MUST VIEW! Book your private viewing of this GEM before it’s too late! Listing features some virtual staging. (id:45388)
2 Kingston View SE
Airdrie, Alberta
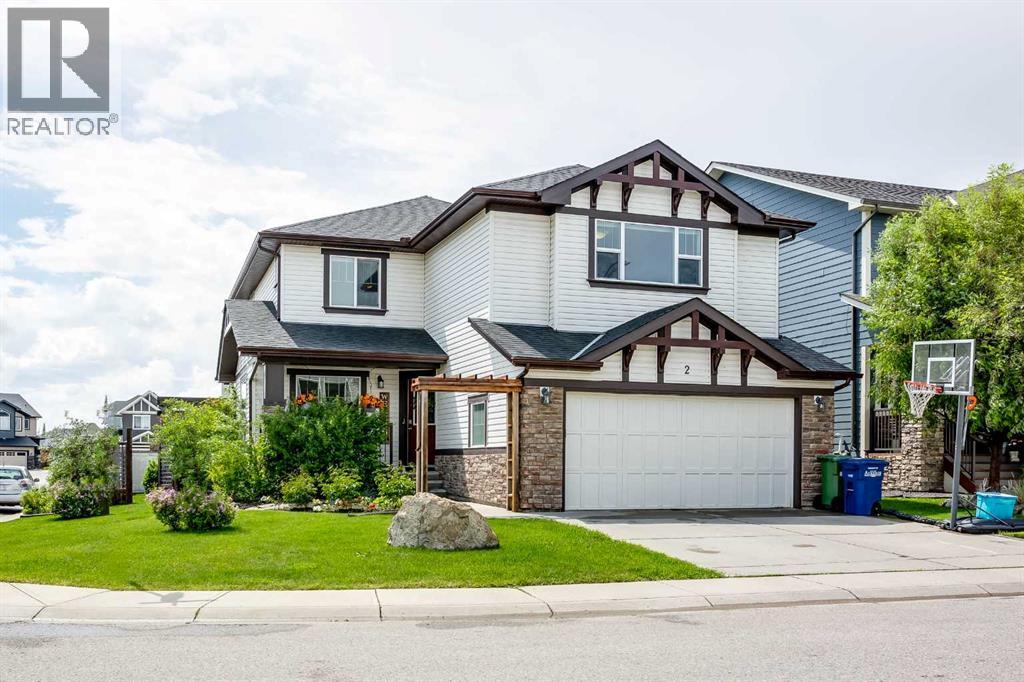
Modern elegance meets effortless daily comfort in this stunning Kings Heights showpiece. Perfectly anchored on a beautifully landscaped corner lot, this fully finished, air-conditioned two-story residence boasts nearly 4,000 square feet of brilliantly designed living space. Right from the street, its commanding curb appeal and crisp architectural details signal that something truly special awaits inside. Step through the dramatic front foyer—outfitted with double closets—into an airy, sun-soaked floor plan bathed in natural light. A flexible front parlor makes an unforgettable first impression, offering the perfect spot for an elegant piano lounge, library, or formal seating area. The home then opens up into a magnificent great room, where a cozy gas fireplace serves as a stunning focal point for lazy Sunday afternoons or lively evening conversations. The showstopping kitchen is an entertainer’s absolute dream. Rich granite counters and warm custom cabinetry frame a massive central island bathed in soft pendant lighting. Designed for effortlessness, an expansive butler’s pantry creates a seamless bridge between the kitchen and a high-function mudroom complete with modern custom built-ins. Nearby, the sunlit dining area overlooks the lush grounds, setting a gorgeous stage for intimate dinners and holiday feasts alike. The upper floor serves as an exclusive, spa-inspired haven. The primary retreat is a world unto itself, complete with a sprawling walk-in closet and a serene four-piece ensuite made for unwinding at the end of the day. Three additional, impressively scaled bedrooms—each boasting its own private walk-in closet—ensure everyone has their own space. They are served by a stylish full bath featuring a deep corner soaking tub and dedicated walk-in shower. At the center of the upper level, a massive bonus loft offers the perfect secondary living room for family movie nights, while a spacious dedicated laundry room adds effortless daily luxury. Downstairs, the f ully finished lower level turns up the fun. Complete with its own window and closet, the huge recreation space easily functions as a 6th bedroom or transforms into a media room, high-end home gym, or teenage hang-out. It’s complemented by an additional bedroom, a full bathroom, and endless clever storage solutions to keep your living space clutter-free. Step outside and experience outdoor living at its finest. Elegant French doors lead to a sun-drenched, south-facing backyard paradise. Host summer dinner parties on the sprawling deck, unwind in the cool shade of the stylish pergola, or let kids and pets play freely in the fully fenced, tree-lined sanctuary. Complete with an attached double garage and extended driveway, this turnkey property isn’t just a house—it’s an elevated lifestyle in one of Airdrie’s best neighborhoods. Book Your Showing Today! (id:45388)
360 Calhoun Common NE
Calgary, Alberta
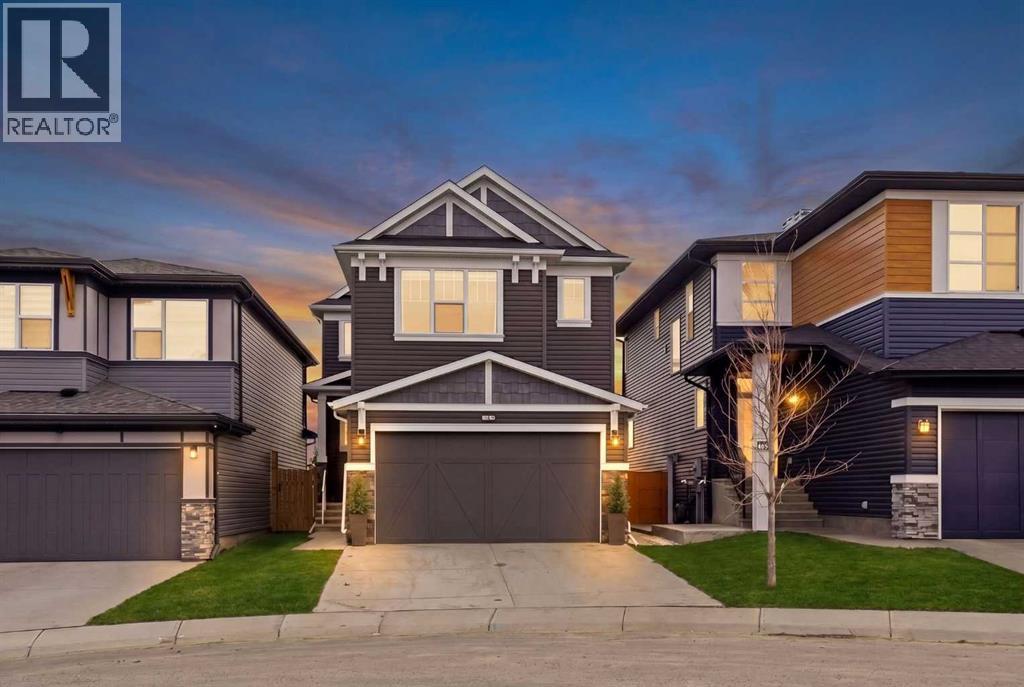
Most homes check a few boxes — this one checks them all. Welcome to 360 Calhoun Common, an immaculately kept and beautifully upgraded two-storey home in Livingston, lovingly cared for by the owners and offering nearly 3,000 sq. ft. of developed living space, 4 bedrooms, 3.5 bathrooms, and backing directly onto greenspace for added privacy, open views, and a setting that’s increasingly hard to find. Step inside to a thoughtfully designed main floor featuring an elegant living space, main floor office/den, and a modern kitchen complete with granite countertops, large island, electric cooktop, and seamless flow into the dining area — perfect for both everyday living and entertaining. A functional mudroom with built-in storage provides convenient access to the double attached garage, while upgraded lighting, dimmer switches, closet organizers, and a built-in electric fireplace elevate comfort and style throughout. Upstairs, retreat to the spacious primary bedroom featuring a 5-piece ensuite with double vanity and walk-in closet, along with two additional generously sized bedrooms, a 4-piece bathroom, upper-level family room, and convenient upper-floor laundry — offering exceptional functionality for growing families. The basement features a secondary registered legal suite with separate living space, adding flexibility and value, complete with a bedroom, 4-piece bathroom, cozy living room, full kitchen with gas stove, separate utility space, and dedicated laundry — ideal for extended family or potential income opportunities. Step outside and enjoy your private outdoor retreat with a 12' x 22' deck and gazebo, fully landscaped and fenced yard, all backing onto peaceful greenspace for added privacy and enjoyment. Major upgrades provide peace of mind, including a new roof and siding (2025), a new garage door, an upgraded natural gas hot water tank (2025), garage shelving, and upgraded outdoor lighting. Located in the vibrant community of Livingston, you'll enjoy access to parks, walking paths, nearby amenities, and convenient transportation routes, making daily life both easy and enjoyable. (id:45388)
3108, 403 Mackenzie Way SW
Airdrie, Alberta
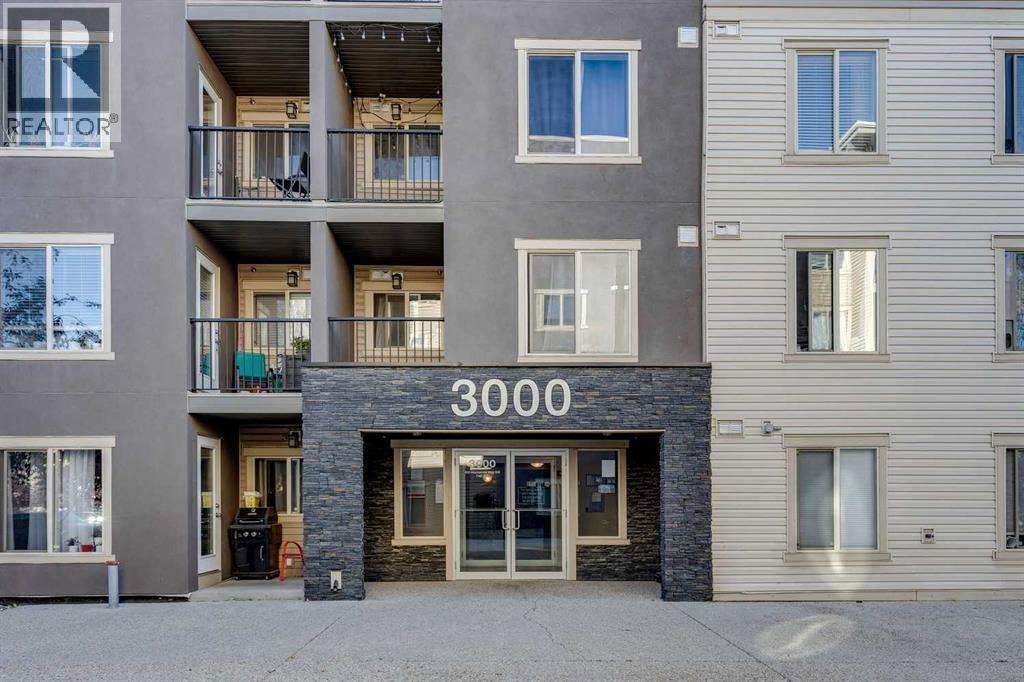
Welcome to Creekside Crossing in Downtown Airdrie. This thoughtfully laid-out 692.84 sq. ft. home offers two bedrooms and two full bathrooms, including a private ensuite off the primary bedroom. The kitchen opens to a separate dining area, while the living room provides access to the patio. In-suite laundry and one assigned parking stall add everyday convenience. Enjoy easy access to shops, restaurants, fitness and professional services, with schools, parks, pathways and Nose Creek nearby. (id:45388)
78 Heartwood Villas SE
Calgary, Alberta
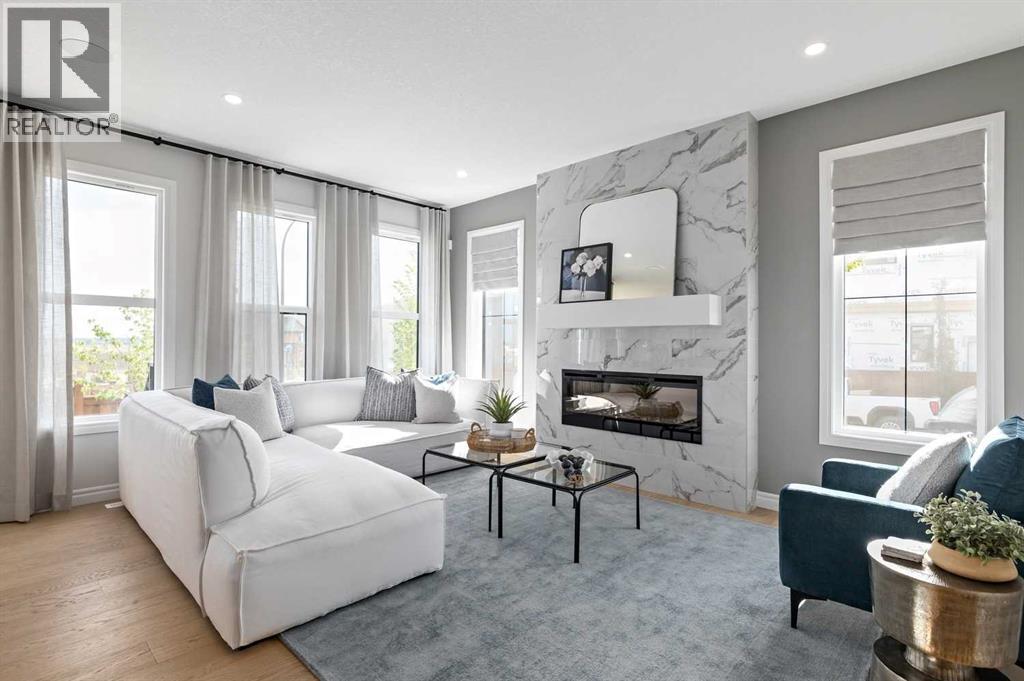
Welcome to 78 Heartwood Villas SE, a beautifully designed brand-new two-storey home offering approximately 2,150 sq. ft. of thoughtfully planned living space in the growing southeast community of Heartwood. Scheduled for possession September 30, 2026, this home blends modern design, functional layout, and quality craftsmanship, making it ideal for families seeking comfort, flexibility, and long-term value.The main floor features a bright open-concept layout enhanced by engineered hardwood flooring, large windows, and a welcoming atmosphere throughout. The spacious kitchen is designed with both style and practicality in mind, showcasing quartz countertops, a central island with breakfast bar seating, modern cabinetry, and a full appliance package. The kitchen flows seamlessly into the dining and living areas, creating an ideal environment for everyday living and entertaining. The living room is anchored by an electric fireplace, adding warmth and character to the space. A versatile main floor den/flex room and a full 3-piece bathroom provide additional functionality, perfect for a home office, guest space, or multi-generational living. Step outside to the 8’ x 11’ rear deck, offering a great outdoor extension for relaxing or hosting gatherings.Upstairs, the home continues to impress with four generously sized bedrooms, including a spacious primary retreat designed for comfort and relaxation. The primary suite features a walk-in closet and luxurious 5-piece ensuite complete with double vanity, glass and tile shower, and a soaking tub. One of the secondary bedrooms includes its own private 4-piece ensuite, while the remaining bedrooms share an additional full bathroom. The upper-level family/bonus room provides flexible space for movie nights, study areas, or a children’s playroom, while the upper floor laundry adds everyday convenience.The unfinished basement includes legal suite rough-ins, offering excellent future development potential for additional living sp ace or income opportunity. Additional highlights include high ceilings, engineered hardwood and tile flooring, modern lighting, open floorplan design, quartz counters throughout, and A/C rough-in.Situated on a south-facing homesite, this property offers great natural light and is located close to parks, playgrounds, walking paths, and future amenities, making it an excellent choice for growing families and professionals alike. The double attached garage provides secure parking and added storage.Built by Trico Homes, this property offers quality construction and contemporary finishes in a vibrant new community designed for connected living.With its spacious layout, premium features, and future development potential, 78 Heartwood Villas SE presents an outstanding opportunity to own a brand-new home in one of Calgary’s emerging neighbourhoods. (id:45388)
208 Belmont Way SW
Calgary, Alberta
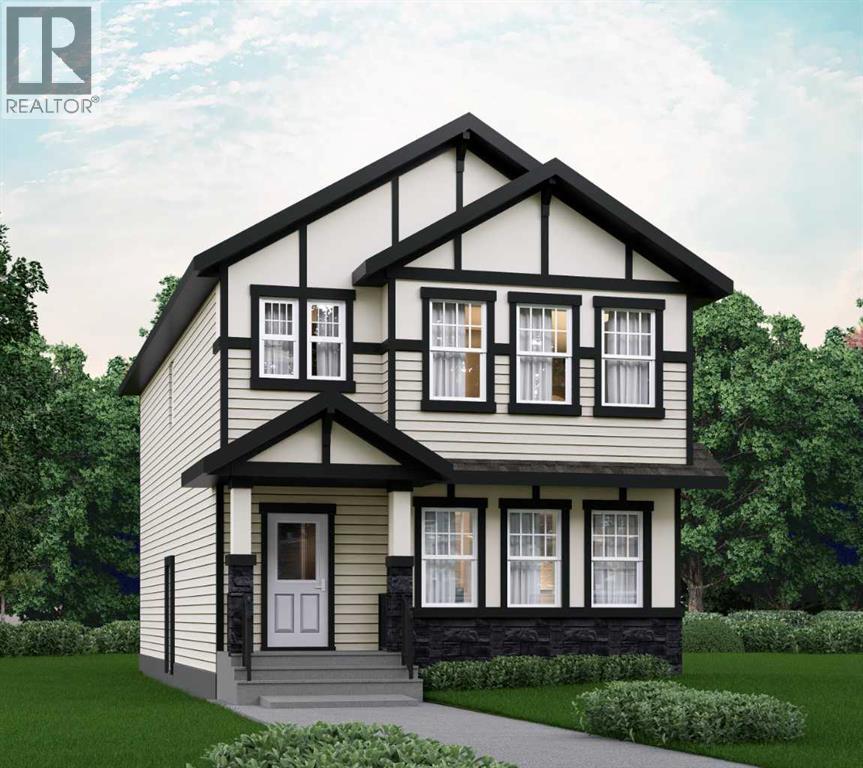
OVER 2000 SQFT WITH A 4TH BEDROOM ON THE MAIN FLOOR & FULL BATH - DESIGNED FOR MODERN FAMILY LIVING! Welcome to Dalton by Akash Homes in the vibrant SW community of Belmont. This thoughtfully designed zero-lot-line home offers a bright open-concept main floor featuring a spacious kitchen with large island, pantry, and seamless flow into the dining nook and living room with fireplace, perfect for entertaining. The main floor bedroom and full bathroom provide incredible flexibility for guests, multigenerational living, or a private office space.Upstairs you’ll find 3 generously sized bedrooms, including a primary retreat with walk-in closet and ensuite, along with a central bonus room and convenient upper floor laundry. Built with comfort and style in mind, this home features 9’ ceilings and quartz countertops throughout, delivering a clean, modern finish. PLUS A SEPARATE SIDE ENTRANCE AND $5000 BUILDER APPLIANCE CREDIT TO THE BRICK.Located in Belmont, enjoy parks, pathways, future schools, and quick access to Macleod Trail, Stoney Trail, shopping, and transit.PICTURES ARE ARTIST CONCEPT; ACTUAL HOME, PLANS, FIXTURES, AND FINISHES MAY VARY AND ARE SUBJECT TO CHANGE WITHOUT NOTICE. (id:45388)
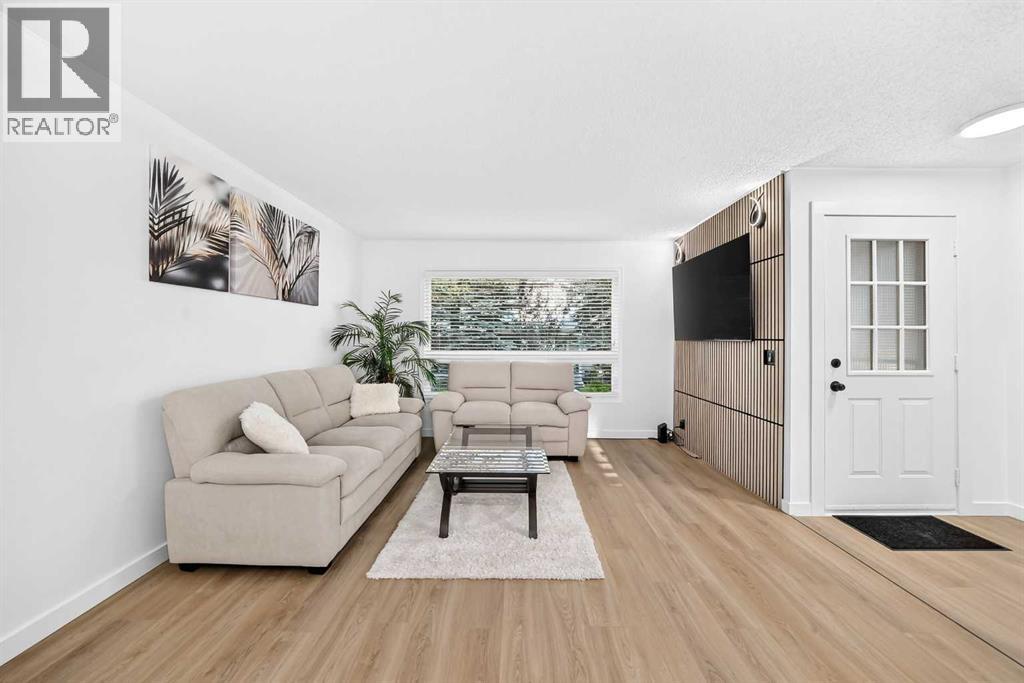
135 Woodsman Lane SW
Calgary, Alberta
Prepare to be amazed! This beautifully updated and fully FURNISHED 3-bedroom townhouse is ideally located in the heart of Woodbine, surrounded by a K-6 school, parks, shopping plaza, and mature trees.The main floor offers a stylish and functional layout, featuring a stunning accent wall, a brand-new kitchen with new appliances, a dedicated dining area, and a conveniently located half bath.Upstairs, you’ll find three spacious bedrooms and a full bathroom. The basement is ready for your vision, with new drywall and fresh paint, offering an excellent opportunity to create additional living space.After a long day, step outside and enjoy the backyard—perfect for evening gatherings, summer BBQs, or letting the kids play and enjoy the outdoors. A wonderful home in a fantastic community, ready to welcome its next owners! (id:45388)
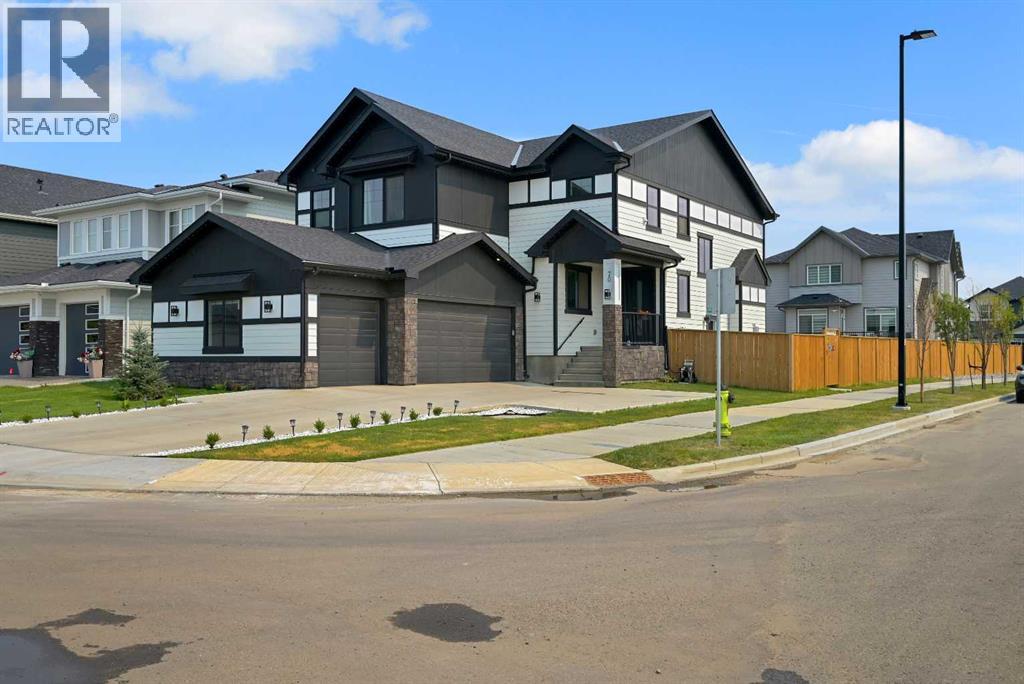
70 South Shore Bay
Chestermere, Alberta
Welcome to this exceptional corner-lot home in the sought-after South Shore community of Chestermere, offering an impressive combination of space, luxury upgrades, functionality, and income potential. Situated on a 66' front corner lot one of the largest standard corner lots in the community, excluding pie-shaped lots this home stands out with its thoughtful design and extensive upgrades. The main floor features engineered hardwood/LVP flooring, 8-foot doors, MDF trim throughout, a striking feature wall in the living room, a gas fireplace, an oversized 8' x 4' island, an oversized double-door refrigerator, and a fully equipped spice kitchen. The full-size spice kitchen includes its own appliances and offers the same level of functionality as the main kitchen, making it perfect for large families and entertaining. The home also features triple-pane tinted windows with black trim, upgraded exterior lighting, exterior hardwood siding, and an elegant accent wall at the front. Upstairs, enjoy two generously sized primary bedrooms, each featuring its own ensuite, walk-in closet, and 5-piece bathroom. This unique layout provides exceptional flexibility for families, guests, or multigenerational living. Carpet flooring throughout the upper level and stairs adds warmth and comfort. The fully developed basement has been converted into a day home, creating an excellent opportunity for additional income. Depending on applicable approvals, licensing, and operating requirements, the day home may generate revenue that could offset a significant portion or potentially more of the property's mortgage costs. The basement also features carpet flooring and a soundproofed ceiling. The oversized double garage is equipped with a garage heater, EV charger, and upgraded electrical panel, making it ideal for EV owners and providing year-round comfort and functionality. Additional features include central vacuum, a security system with cameras, air conditioning, fencing, and completed landsc aping. Outside, the property is ready for entertaining, with a concrete pad already installed for a future gazebo, as well as a tool shed situated on its own concrete pad. Located in South Shore, Chestermere, residents enjoy a desirable lakeside lifestyle with access to parks, pathways, schools, shopping, dining, and recreation, while maintaining convenient access to Calgary. This is a rare opportunity to own a highly upgraded home on a premium corner lot, offering exceptional living space, extensive features, and significant income potential. (id:45388)
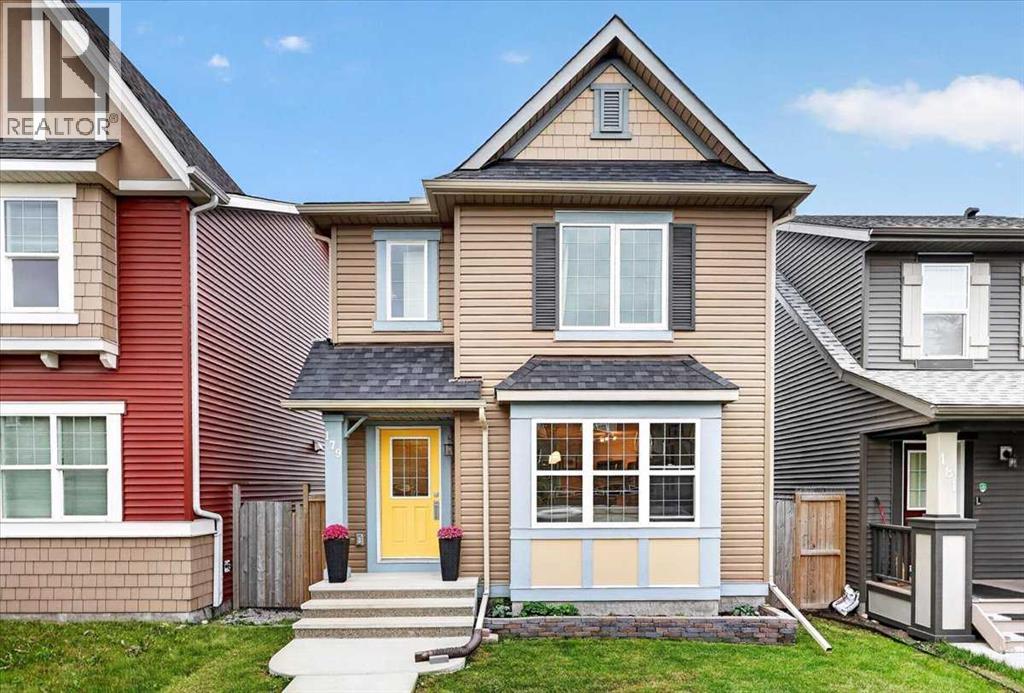
179 Evansborough Way NW
Calgary, Alberta
** Please click on "Videos" for tour ** Welcome to an amazing, fully developed 2 storey home with double garage on a whisper quiet street in very desirable Evanston! Fabulous features include: 4 bedrooms, over 1900 sq ft developed, ORIGINAL OWNER, real hardwood floors, SOUTH facing back yard, builder finished basement (Avi), newer central air system (2024), all new siding on house & garage/new roof/new eves &gutters(2025), new windows on north/front of house (2026), chef's kitchen with quartz counters (gas line behind stove) and much more! Location is 10 out of 10 - 3 blocks from Our Lady of Grace School & Mini Canyon/walking trails, tot lot 1 block away, all the amenities you need moments away at Sage Hill Plaza and very easy access to all major routes - Deerfoot Trail/Stoney Trail/Crowchild Trail. Total pride in ownership and move-in ready! (id:45388)
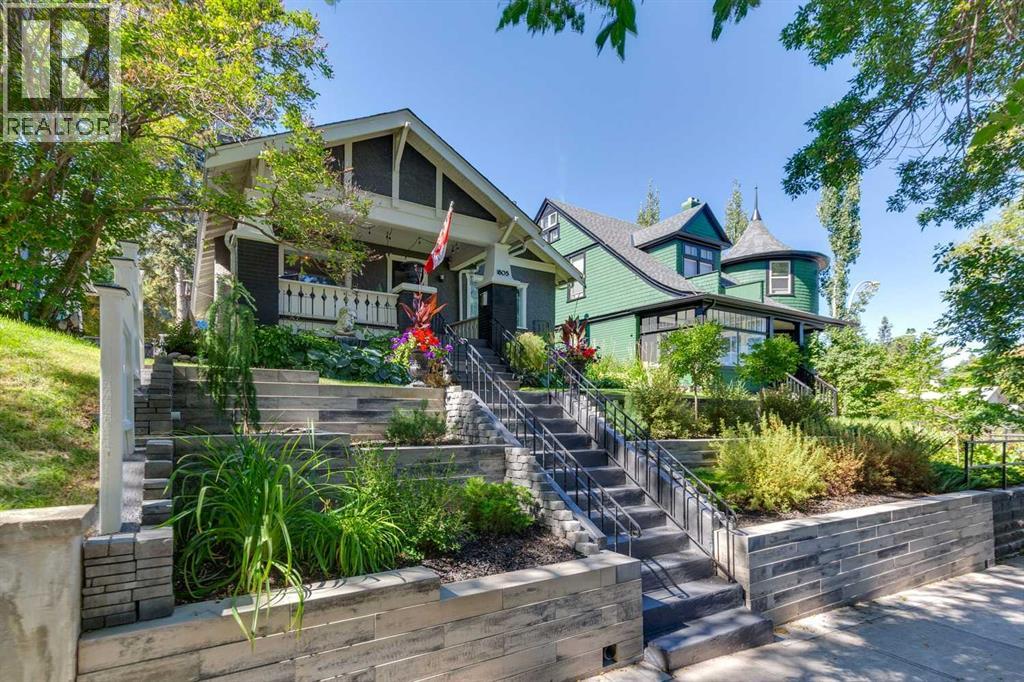
1805 18 Street SW
Calgary, Alberta
A Bankview original with undeniable design pedigree, this classic and eclectic Craftsman bungalow is a true standout. Search “Bankview High-Low Design” and this remarkable home appears among its celebrated features, having been showcased in no fewer than five distinguished design publications, including Apartment Therapy, Avenue Magazine, Dwell, The Globe & Mail and Western Living. A rare offering for design enthusiasts, gardeners and heritage aficionados alike. Set behind beautifully terraced gardens alive with established perennials and flowering shrubs, the home welcomes you with an inviting, neighbour-friendly front porch and an unmistakable sense of character. Inside, original architectural details have been thoughtfully preserved, including blonde oak hardwood flooring, over 1,886 sq. ft of tastefully designed living space on 2 levels plus soaring 9-foot ceilings on the main level. Two likely original Batchelder tile fireplaces have been recently restored to working condition—one enhanced with a new gas insert and the other with an electric light/heater. Three restored Arts & Crafts-era vintage light fixtures, each complemented by distinctive Meyda Tiffany shades, add another layer of authentic period charm. A cozy front-facing flex room overlooks the porch and offers exceptional versatility as a home office, reading room or additional bedroom. The inviting living room conceals a clever built-in cabinet, creating a delightful design surprise. A generously proportioned dining room—framed by designer Chiang Mai Dragon drapery by Schumacher and a charming statue nook—provides an elegant transition to the sophisticated chef’s kitchen, creating an exceptional setting for entertaining. Granite countertops, a substantial butcher-block island, sleek cabinetry, stainless-steel appliances and a cleverly concealed pantry combine style with function. The serene primary suite features chic designer wallpaper, a statement light fixture and an expansive walk-in closet with a bundant custom storage. The beautifully updated main bathroom offers a granite vanity and large, easy-access walk-in shower. The developed lower level extends the living space with a comfortable family room, additional bedroom and private ensuite bathroom featuring both a generous soaker tub and separate shower. Modern infrastructure has been seamlessly integrated, including a high-efficiency furnace, central air conditioning, water softener and on-demand endless hot water. Contemporary conveniences include LED lighting throughout, smart thermostat, smart light switches and Ring security cameras. Ideally positioned just steps from the energy, restaurants, cafés and shops of 17th Avenue, this exceptional Bankview home offers a rare blend of heritage character, collected design, thoughtful updates and unmistakable personality. A truly special home for those who appreciate architecture, history and individuality. (id:45388)
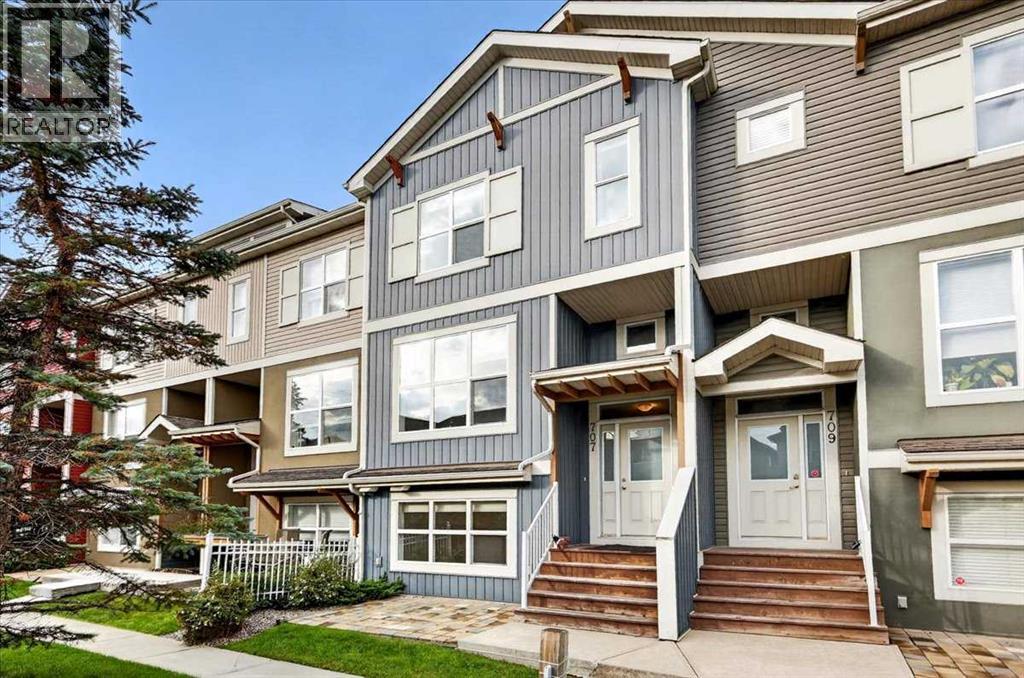
707, 10 Auburn Bay Avenue SE
Calgary, Alberta
** Please click on "Videos" for tour ** Very well kept townhouse in a great location in very desirable Auburn Bay! Amazing features include: 3 bedrooms, 2.5 bathrooms, almost 1700 sq ft developed, attached/insulated double garage, WEST facing deck with BBQ gas line, primary bedroom with 3-piece en suite and walk-in closet, basement office/den - could be used as a 4th bedroom, good sized kitchen and much more! Location is fantastic - tucked away into the complex fronting onto single family homes, very close to all schools and amenities, 2 blocks from 2 bus stops and very easy access to all major routes - Deerfoot Trail/Stoney Trail/22X/MacLeod Trail. Vacant, clean and ready for new owners! (id:45388)
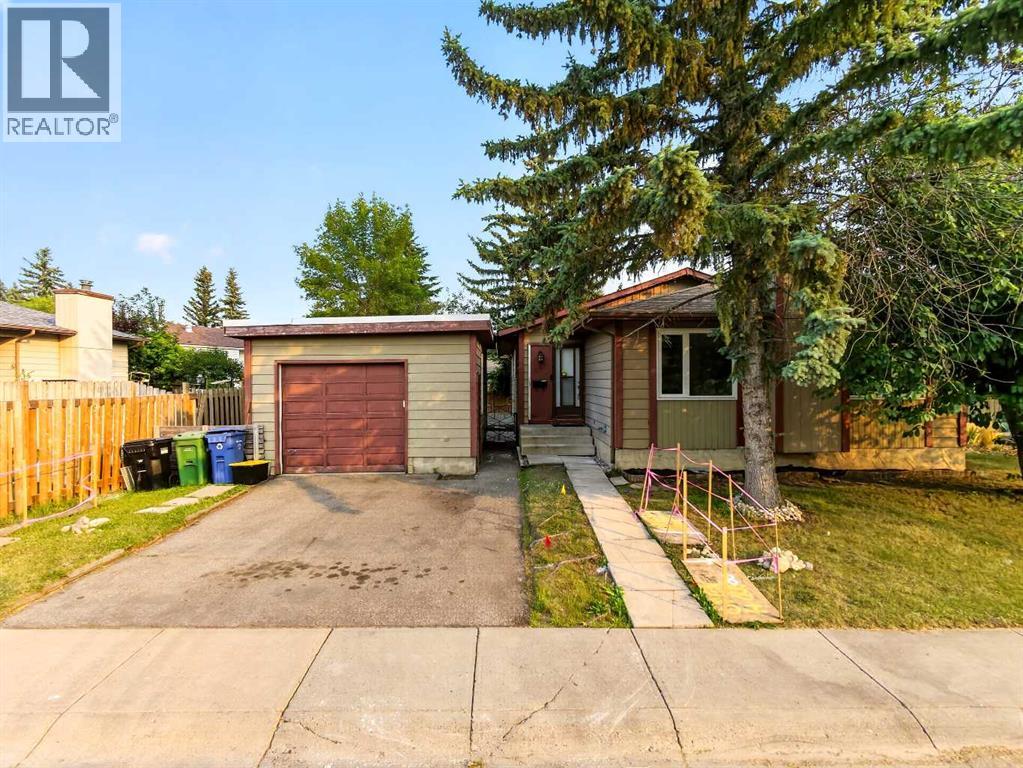
207 Deer Ridge Way SE
Calgary, Alberta
More space, more potential, and a layout that is getting harder to find. This 1,251 sq ft bungalow sits on a 5,317 sq ft lot in established Deer Ridge and offers over 2,450 sq ft of total space, including an approximately 1,204 sq ft full undeveloped basement ready for your future plans.The main floor keeps everyday living on one level with 3 bedrooms, a 4-piece bathroom, and a 2-piece ensuite off the primary bedroom. A spacious living and dining area features a stone-faced fireplace and a wall of windows that bring in plenty of natural light, while the kitchen offers enough room for a full-size dining table.Outside, the southeast-facing backyard is fenced and lined with mature trees, with a generous 16' x 29' deck plus a separate side deck for summer dinners, entertaining, or simply enjoying the sun. A single detached garage and front driveway provide parking for two vehicles, while the back lane adds extra convenience.The unfinished basement gives you approximately 1,204 sq ft to customize for additional living space, bedrooms, recreation, storage, or whatever best fits your needs. Select areas of the main floor have already been updated with vinyl plank flooring.All of this is just minutes from Fish Creek Provincial Park, with pathways, green space, schools, shopping and transit nearby.If you've been looking for a bungalow with a great lot, a functional main-floor layout and plenty of room to add value, this is one you'll want to see in person. (id:45388)
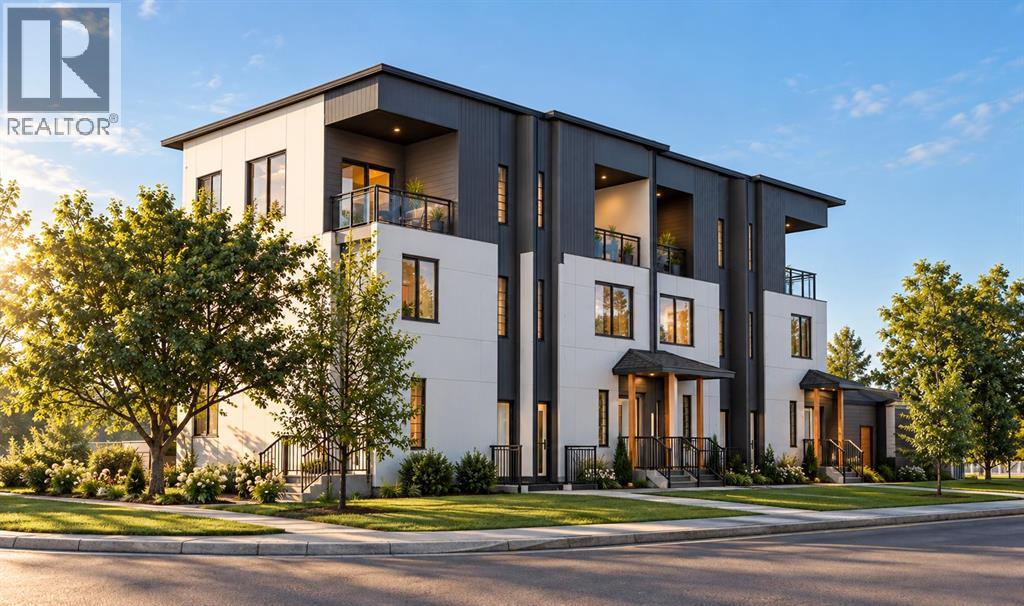
2205 1 Street NE
Calgary, Alberta
An ideal investment opportunity in inner-city Tuxedo Park. Situated on a corner lot, this four-townhome development is designed with four three-bedroom main residences and four self-contained, one-bedroom basement legal suites, creating the potential for eight separate rental streams. Each townhome spans three above-grade levels, with a kitchen and living area on the main floor, two bedrooms and laundry on the second floor, and a third bedroom above. Each basement legal suite is designed with its own separate entrance, kitchen, living and dining area, bedroom, bathroom, and laundry. A detached garage adds convenience for residents. The location places residents near the shops, restaurants, and transit along Centre Street and Edmonton Trail, with convenient access to downtown Calgary, SAIT, and Confederation Park. The combination of spacious townhomes and basement legal suites offers flexibility to rent to households with different needs. For investors exploring CMHC MLI Select, this may be the ideal investment. Call today for more information. (id:45388)
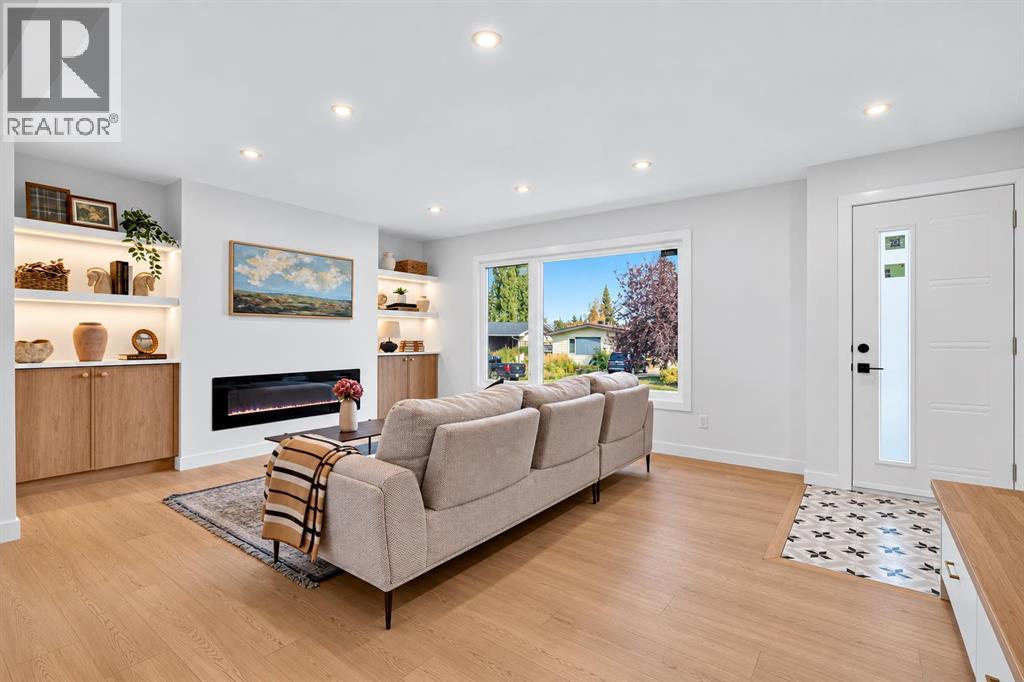
9843 5 Street SE
Calgary, Alberta
YOU WON'T FIND THIS QUALITY OF RENOVATION OFTEN ! INCREDIBLE WORKMANSHIP and THROUGH DETAIL | ALL PERMITS PULLED | BRAND NEW BUILT DOUBLE GARAGE| HIGH END APPLIANCES | LUXURY BRAND NEW TRIPLE PANE WINDOW | SLIM SHAKER CABINET | NEW ELECTRICIAL PANEL | NEW ELCTRICIAL WIRE | NEW PLUMBING | BRAND NEW FURNACE and HOTWATER TANK | This remarkable residence has undergone a complete, top-to-bottom transformation, with every detail thoughtfully redesigned to create a fully renovated home that feels entirely new. The main floor welcomes you with premium vinyl plank flooring. A spacious living room anchors the space, highlighted by a custom built electric fireplace. The kitchen is a true showpiece, designed with modern two-tone cabinetry in rich, warm hues. It features quartz countertops and a stylish kitchen island that elevate both beauty and durability. The kitchen is completed with all brand-new stainless steel appliances and designer lighting, delivering a perfect blend of elegance and performance. The main level features two serene bedrooms. The primary suite is particularly impressive, offering a generous walk-in closet and a beautifully appointed 4-piece ensuite with double sinks. Large windows fill the ensuite with natural light, creating a bright, calming retreat. The fully finished lower level extends the home’s upscale ambiance with two additional well-appointed bedrooms. It also offers a contemporary full bathroom designed with modern finishes. A sleek wet bar adds a touch of sophistication and convenience for entertaining. The level is completed by an expansive rec room, ideal for elevated gatherings, relaxation, or creating a personalized luxury retreat. Outside, the property is enhanced by a newly built double garage and a private yard. Perfectly positioned in Acadia—one of Calgary’s most established and centrally located neighborhoods—this home provides effortless access to top-tier amenities including Deerfoot Meadows, Costco, IKEA, premier schools, lush park s, recreation centres, and major routes such as Macleod Trail and Deerfoot Trail. This beautifully reimagined residence is ready to impress. Contact us today to arrange a private tour and explore every refined detail. (id:45388)