
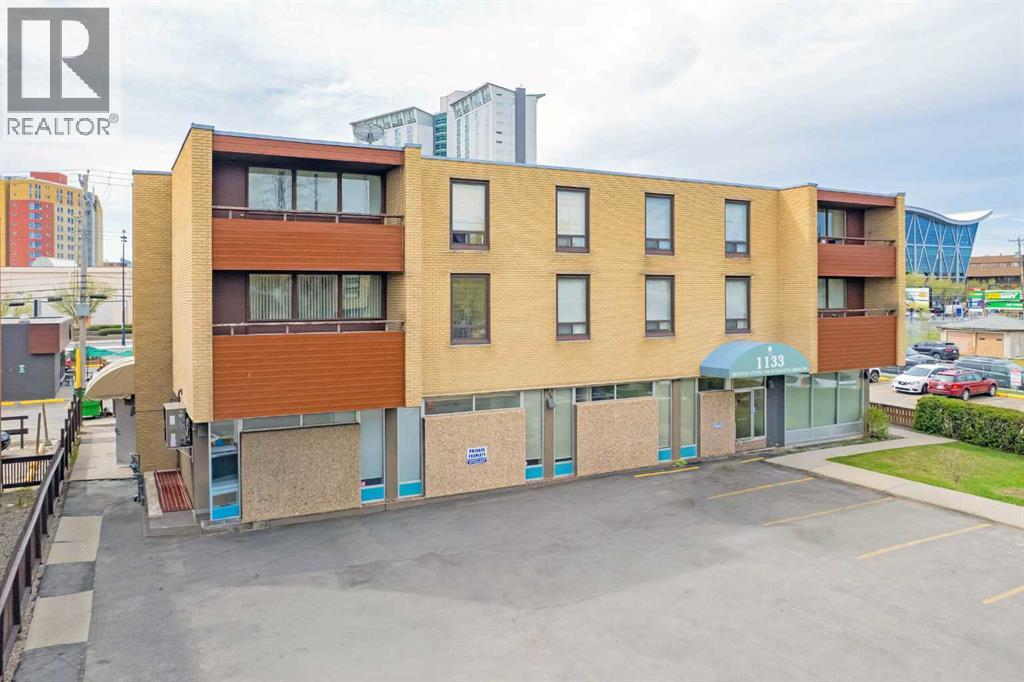
1-10, 1133 17 Avenue
Calgary, Alberta
Prime location adjacent to 16th Ave with panoramic SAIT views. Mixed-use concrete building featuring 8 fully leased 2 BD/1 BA apartments, ready for renovations to capture higher inner-city NW rental rates. The property offers a unique opportunity, as well as the vacant basement. The move-in-ready main floor is zoned for Health Care Services, 3,641 SF providing an ideal opportunity for an owner-user to establish their practice while benefiting from existing cash flow. Medical users can utilize the 12 dedicated front parking stalls plus street parking, while residents share 11 rear paved stalls. High-ceiling basement commercial space — rare for a mixed-use property. Over $152,000 invested in recent mechanical, boiler, parking lot, and façade improvements. (id:45388)
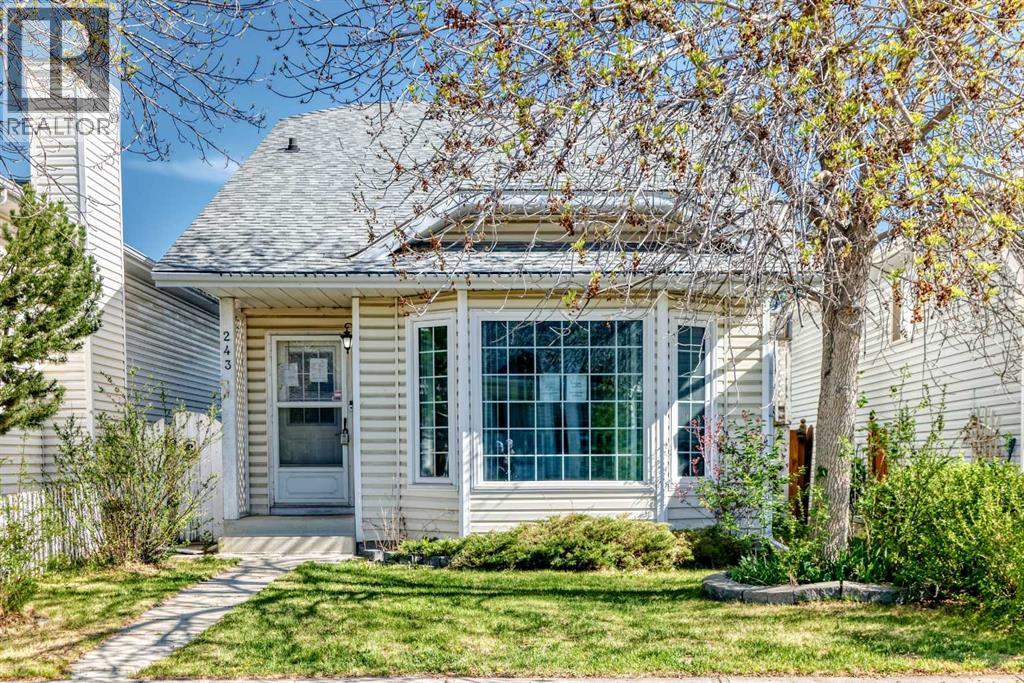
243 Erin Meadow Close
Calgary, Alberta
This 3-bedroom detached home offers a layout and features that are hard to find at this price point, with the kind of space and light that immediately stands out the moment you walk in. The vaulted ceilings create an open, airy feel in the main living areas, while large windows bring in natural light throughout the day.Downstairs, the fully finished basement is bright and inviting perfect for a rec room, home office, or additional living space that doesn’t feel like a basement at all.Outside, you’ll find a double detached garage and a large yard space with plenty of potential to make it your own.This home presents a great opportunity. (id:45388)
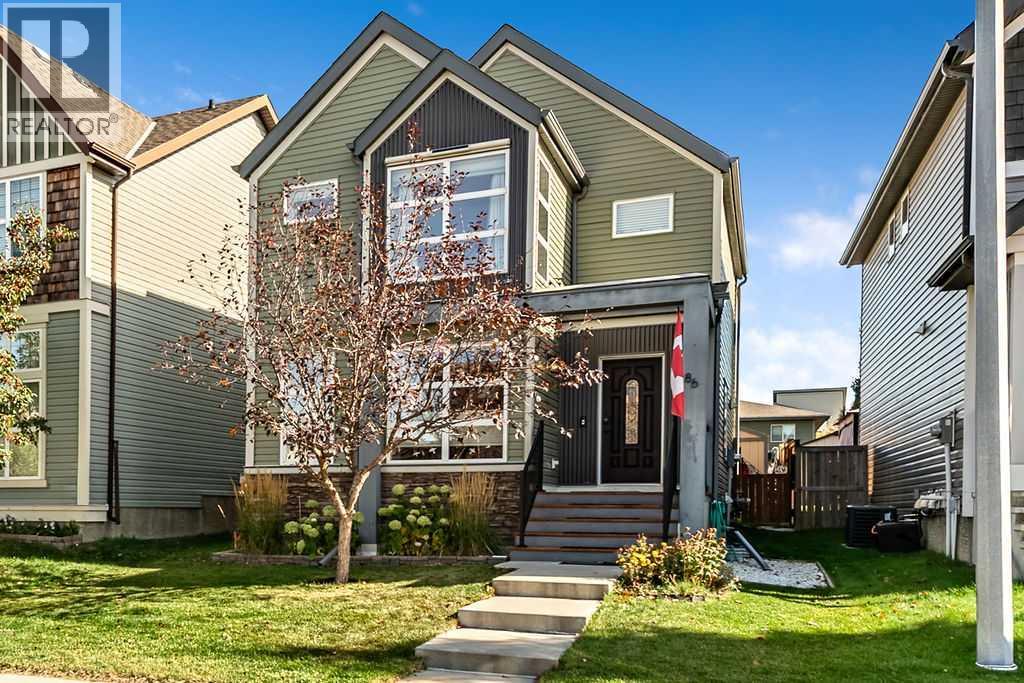
86 Walden Crescent SE
Calgary, Alberta
Prepare to fall in love! From the moment you arrive, this sweet home will capture your heart with its incredible curb appeal, beautiful landscaping and extensive stone detailing. Step inside and you will immediately appreciate the warmth and welcoming feel that make this house a home. Beautiful hardwood floors flow throughout the living room, dining room and kitchen, creating a seamless open concept design that is perfect for entertaining family and friends. The kitchen is sure to impress with gorgeous granite countertops, a large island, an abundance of cupboard and counter space, and a window overlooking your beautifully landscaped backyard. You will also appreciate the upgraded appliances, including a stove that is only a few months old, a dishwasher replaced within the last year and a microwave hood fan that is just three years old. The spacious dining area easily accommodates a large table, while the generous living room features a beautiful west facing picture window that fills the space with natural light. Convenient main floor laundry with upgraded washer and dryer and a two piece powder room complete this level. Head upstairs where you will discover a generous primary retreat featuring a large walk-in closet and a private four piece ensuite. The additional bedrooms are tucked away at the back of the home, all offering great space, and another full bathroom makes busy family mornings a breeze. The thoughtfully designed basement offers even more room to spread out! A comfortable family room is the perfect spot for movie nights, games or simply relaxing. Working or studying from home? The clever office nook is an added bonus. The massive utility room offers incredible storage and is currently being used as a workshop. Notice there is also air conditioning for the warmer months. Be sure to check out the fourth bathroom, which offers plenty of space to add a stand-up shower should you wish to create another full bathroom. Now, let's talk about the backyard! The current owners have created an absolutely wonderful outdoor space. Beautiful landscaping surrounds a large deck that is just waiting for your morning coffee, summer barbecues and evenings spent with family and friends. A charming garden shed provides plenty of room for your tools and outdoor equipment, while the carport keeps your vehicle sheltered from the elements and a gate keeps it safe and secure. Beautiful inside and out, this lovingly maintained home offers the space, warmth and thoughtful details that make everyday living a pleasure. All that's missing is you! (id:45388)
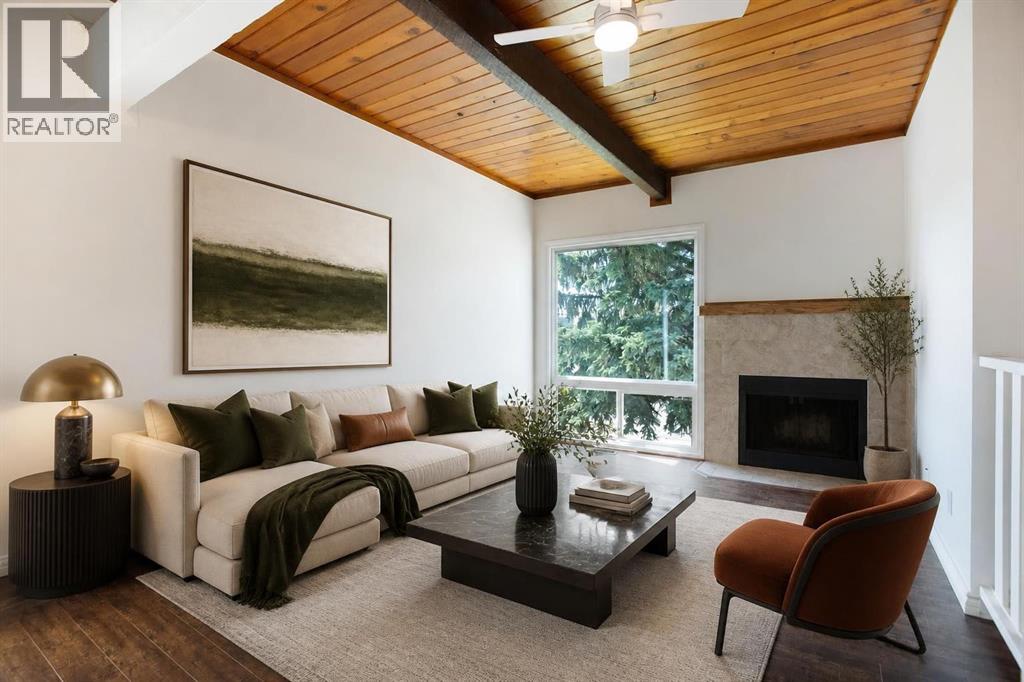
2634 Oakmoor Drive SW
Calgary, Alberta
*NEW HIGH EFFICIENCY FURNACE INSTALLED SEPTEMBER 2026* Welcome to this beautifully refreshed 2 bedroom, 1 bathroom bi-level home in the heart of Oakridge, one of Calgary's most sought after SW communities. This home has been freshly repainted from top to bottom, giving it a bright, clean, move-in-ready feel throughout. The showstopper is the vaulted wood ceiling in the main living space which was freshly stained to highlight its natural grain and warmth, creating a stunning focal point paired with a cozy wood burning fireplace. The open kitchen and dining area flow easily off the living room, ideal for everyday living or entertaining. Downstairs, two bright bedrooms offer comfortable, private retreats.Outside, a freshly painted fence encloses your PRIVATE BACKYARD, perfect for relaxing, entertaining, or letting pets and kids play safely. Close to parks, pathways, schools, and shopping, this home offers character, comfort, and turnkey convenience in one of Calgary's most beloved neighbourhoods. (id:45388)
227, 6868 Sierra Morena Boulevard SW
Calgary, Alberta
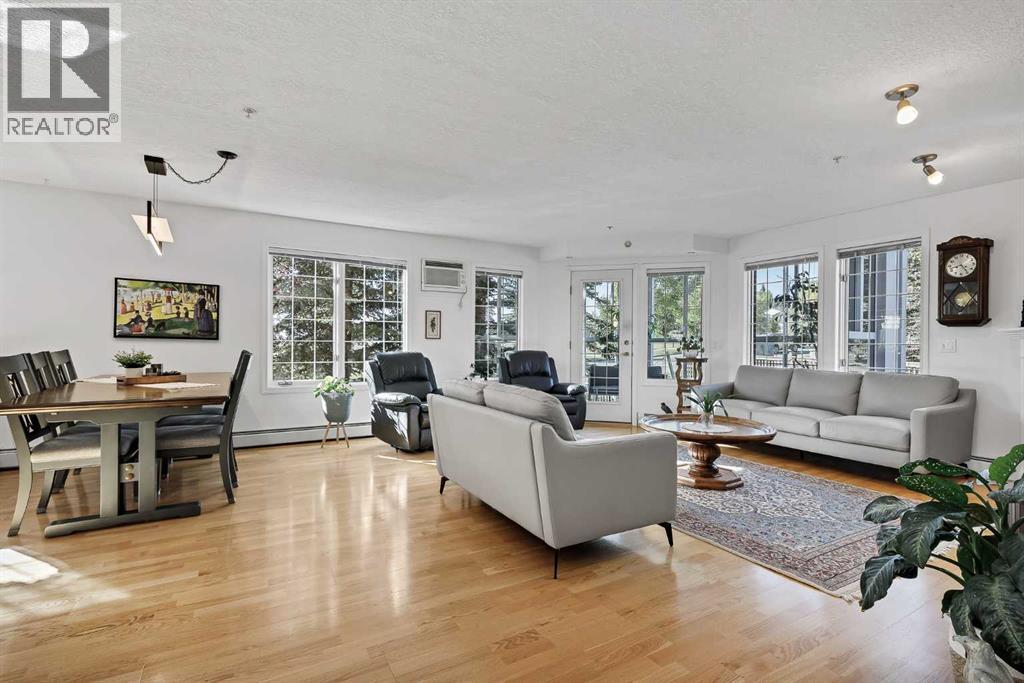
Bright, elegant & exceptional! This stunning corner unit is flooded with natural light, boasting windows galore and peaceful green space views from nearly every room. Exceptionally private and offering an incredible amount of living space, this beautifully maintained 3-bedroom (or 2-bedroom + den) home is a rare find! The expansive, open-concept living, dining, and kitchen areas create the perfect setting for entertaining, hosting large family gatherings, or simply enjoying everyday life. The spacious primary retreat features a 4-piece ensuite walk-through to a large walk-in closet. Two additional bedrooms offer endless possibilities ideal for family, guests, a home office, hobby room, or flex space, with a second full bathroom adding comfort and convenience. The beautifully appointed kitchen is both stylish and functional, offering generous workspace and a practical layout that makes meal preparation and entertaining a pleasure. A gas stove, luxurious finishes, and thoughtful details elevate the space, while beautiful hardwood flooring, fresh new paint, and new carpet add a fresh, sophisticated touch throughout. Step outside to your private 3-season solarium on the patio, a wonderful extension of your living space to enjoy throughout much of the year. Everyday living is even easier with direct access from your suite to the elevator and to the parkade! This suite comes with 2 parking stalls and 2 storage lockers, all conveniently located near the elevator. A remarkable and rare find that offers exceptional convenience and added value! Additionally, there is much to enjoy, with an impressive selection of amenities including a gym, games room, library, banquet space, workshop, swimming pool, and 2 car wash bays. Outside, enjoy walking paths and the convenience of being close to shopping, professional buildings, coffee shops, churches, and everyday essentials. Immaculately maintained and exceptionally clean, this bright, spacious, private, and luxurious home offers a r emarkable combination of elegance, functionality, comfort, and convenience. Hurry and make this exceptional property your new home! (id:45388)
5 Eagle Drive
Waiparous, Alberta
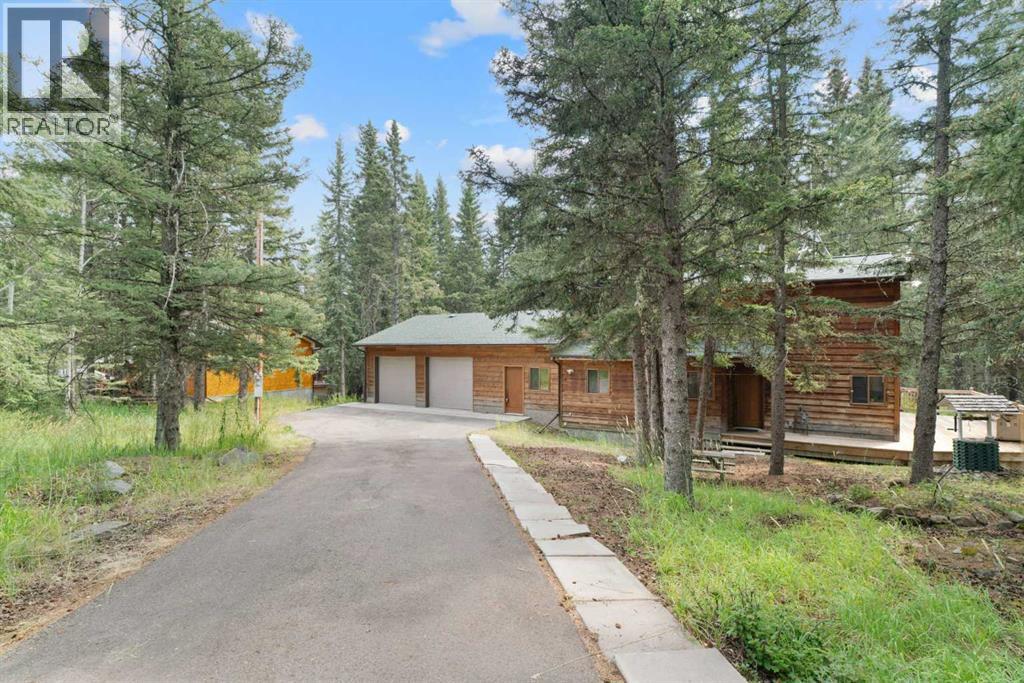
Escape the pace of the city and step into your own private wilderness retreat in the heart of Waiparous Village. Nestled on 0.8 acres of pristine, wooded land, this charming two-story home offers the ultimate blend of rustic tranquility and modern comfort. This property is a rare opportunity to own a peaceful haven just steps from the Ghost River.Thoughtfully designed to bring the outdoors in, the main floor features an open-concept living space anchored by expansive picture windows that frame sweeping views of your forested lot. A wood burning fireplace serves as the heart of the home, providing a cozy gathering space for cool mountain evenings. A well-appointed full bathroom, office, main floor bedroom and a convenient mudroom complete the main level.The spacious primary bedroom boasts vaulted ceilings. Two additional bedrooms offer plenty of space for family or overnight guests, all sharing a second full bathroom.Outside, the 0.8-acre property is an outdoor enthusiast’s dream. The natural, low-maintenance landscaping blends seamlessly with the surrounding forest. Start your mornings with a coffee on the expansive wrap-around deck, listening to the wind in the pines and the local birdlife and wildlife.Located in the historic and tight-knit community of Waiparous, you are positioned at the gateway to the Ghost Public Land Use Zone. Endless hiking, off-roading, fishing, and equestrian trails are right at your back door, while the amenities of Cochrane are just a scenic 30-minute drive away, and Calgary is easily accessible in under an hour. (id:45388)
341 Baneberry Way SW
Airdrie, Alberta
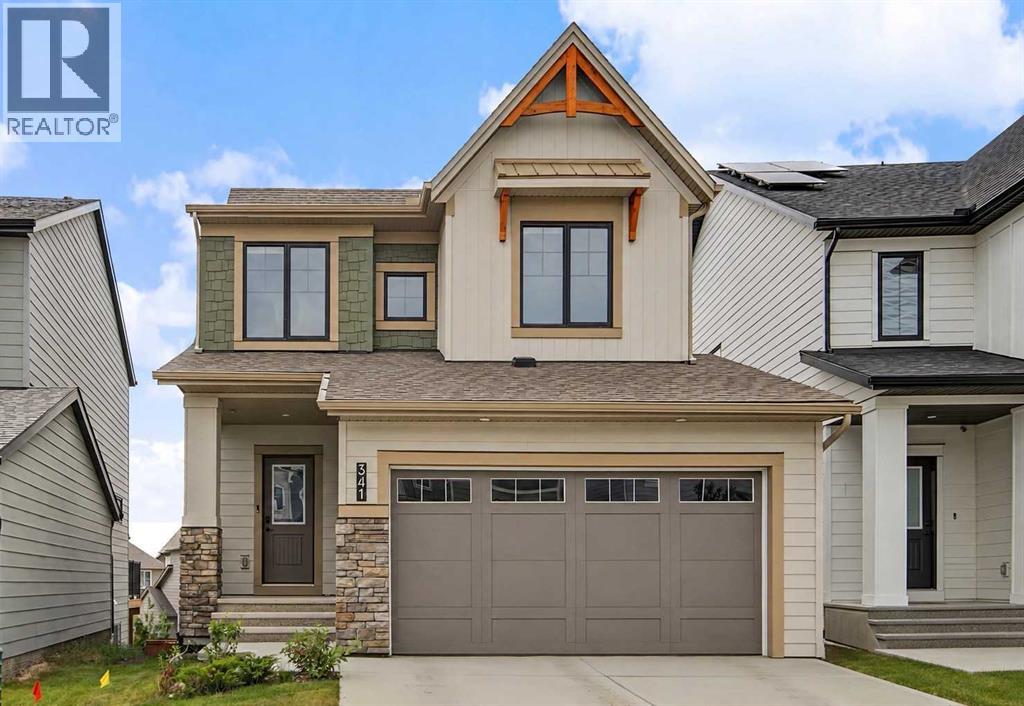
Built in 2024, this two-storey home features nearly 1,950 sq. ft. of above-grade living space on a large 405m lot in Airdrie’s Wildflower community. The main floor with 9 foot ceilings offers a functional layout starting with a welcoming foyer, leading past a 2-piece powder room into an open-concept living room, dining area, and kitchen; all finished with durable vinyl plank flooring. The modern kitchen is a true standout, complete with crisp white stone countertops, white cabinets with gold handles and a huge center island perfect for prep and gathering. Upstairs, you’ll find carpet throughout, featuring a spacious family room, two secondary bedrooms, and a full 4-piece bathroom. The primary suite offers a walk-in closet and an upgraded 5-piece ensuite with oversized shower, seperate soaker tub & private water closet. A dedicated top-floor laundry room adds daily convenience. The full walk-out basement offers over 800 sq. ft. of unfinished space with 9 foot ceilings, with excellent potential for future development. Additional features include an attached double garage (19'×25'8"), with a level 2 EV charger, rear deck, window coverings, and a full appliance package. (id:45388)
1016 Lanark Boulevard SE
Airdrie, Alberta
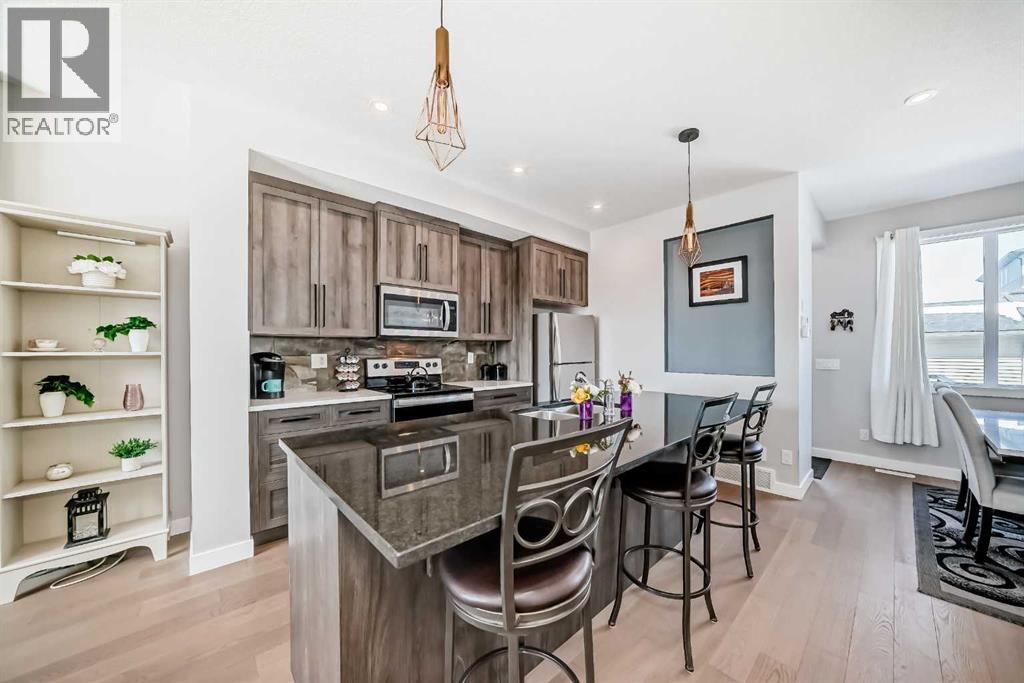
Welcome to Lanark, a community thoughtfully designed with pathways that connect you to scenic parks, playgrounds, picnic areas, soccer fields, a hockey rink, as well as nearby schools and shopping. This beautiful modern three-bedroom townhouse comes with no condo fees. The open-concept main floor is bright and spacious, featuring 9-foot ceilings and an inviting great room with an elegant fireplace. The kitchen is well-appointed with granite countertops, a centre island with breakfast bar, classic cabinetry, and updated stainless steel appliances. A cozy dining nook and convenient powder room complete the main level. Step outside to a rear deck that leads down to a fully landscaped yard, highlighted by a charming walkway to your double garage. The garage is a full double, and the back alley is fully paved for easy access. Upstairs, the primary suite offers a relaxing retreat with a walk-in closet and a four-piece ensuite featuring a granite vanity. Two additional bedrooms and a full four-piece bathroom provide comfort and convenience for the whole family. The unfinished lower level is ready for your personal touch—perfect for creating your dream space. As an added bonus, enjoy a south-facing front porch with a concrete pad, ideal for relaxing outdoors. This home also includes air conditioning for year-round comfort. A true gem with no condo fees—book your viewing today! (id:45388)
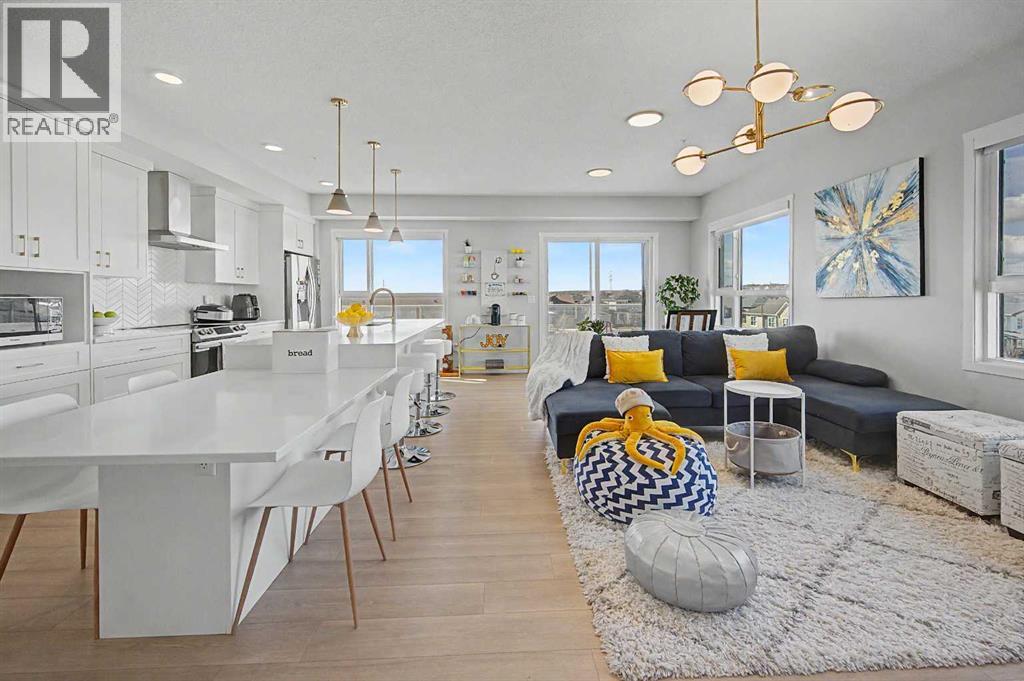
304, 40 Carrington Plaza NW
Calgary, Alberta
ABSOLUTELY STUNNING CORNER UNIT WITH SUNNY SOUTH AND WEST FACING WINDOWS ALLOWING MAXIMUM NATURAL SUNLIGHT TO PERMATE THROUGH THIS HOME. Allow yourself to be surprised and delighted by the high quality finishes, the deluxe GOURMET kitchen featuring full height cabinetry, quartz countertops, sleek stainless appliances, custom delux lighting package, and so many details to appreciate. This home has a posh master suite with gorgeous ensuite, designer colour pallette, fancy tile flooring and tiled shower in the master bathroom which is a retreat after a long bustling day in the city. HUGE BALCONY-TERRACE allows you to enjoy stunning views over the neighboring rooftops, enage in romantic conversation during late evenings and weekends. Second bedroom and bathroom for guests or additional family members. This home is special, unique in its location and orientation that affords privacy and serenity for those seeking solitude. Underground parking allows both security and protection from the elements. ARE YOU LOOKING FOR A BRIGHT, SUNNY HOME, WITH LUXURIOUS FINISHINGS AND THAT "JE NE SAIS QUOI" OR INDESCRIBABLE CHARM?? This is that place for charmed and discerning buyers seeking the best of the best in a NORTHWEST CARRINGTON ADDRESS. Wow! Wow,!Wow! This residence exudes elegance! (id:45388)
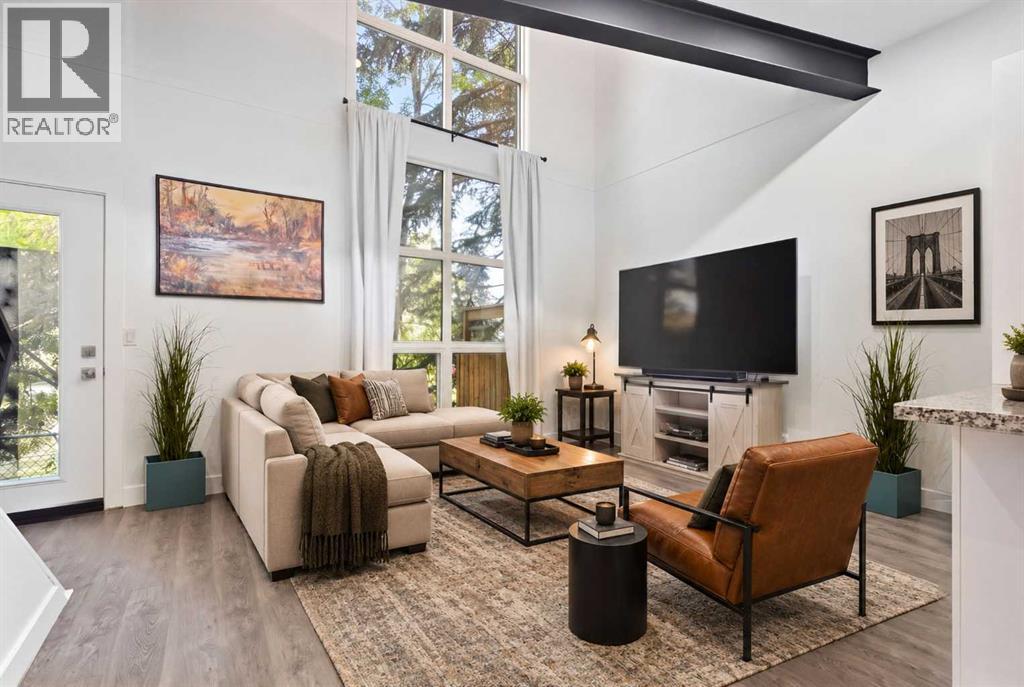
303, 1212 13 Street SE
Calgary, Alberta
A little urban, a little unexpected, and very Inglewood.Tucked away from the main road and backing onto green space, this loft-style townhome offers the best of inner-city living without feeling caught in the middle of the hustle. The bright, open layout is filled with natural light and has a cool industrial feel, while fresh professional paint, a new furnace (2025) and A/C (2026) make it move-in ready.The flexible layout gives you room to work, unwind and make the space your own, with a finished basement offering even more possibilities. You’ll also have a titled stall in the heated underground garage plus parking directly in front.Step outside and Inglewood is yours! coffee shops, restaurants, local businesses, Bow River pathways and the Bird Sanctuary are all nearby, with downtown just beyond.City life when you want it. A little nature and quiet when you don’t. (id:45388)
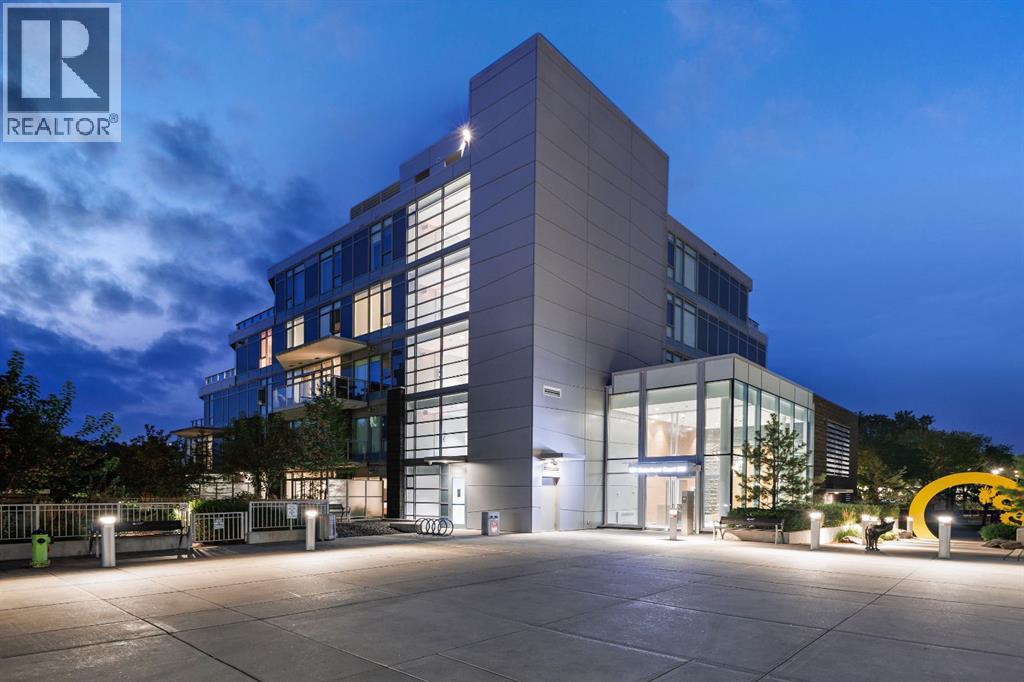
104, 128 Waterfront Court SW
Calgary, Alberta
Welcome to Landmark at Waterfront, a boutique 5-storey executive condominium building perfectly positioned along the Bow River. This stunning 2 bed / 2.5 bath, plus den condominium combines luxury, sophistication, and functionality in one of Calgary’s most sought-after downtown addresses. Step inside to a spacious foyer featuring a conveniently located powder room and elegant finishes that set the tone for the home. Continue down the hall to the gourmet kitchen with marble and quartz countertops, complete with Wolf gas cooktop, Wolf built-in oven and microwave, Sub-Zero refrigerator, and Sub-Zero wine fridge. The kitchen is enhanced with owner-added built-in shelving, providing additional storage. The spacious living area features a stunning gas fireplace with a marble mantle, Herman Miller pendant lighting in the dining room, and large windows that flood the space with natural light. Adjacent to the living room is a spacious office/den that is perfect for working remotely. The primary bedroom is a serene retreat, offering a walk-in closet and a luxurious 5-piece ensuite with dual vanity, glass shower, and soaker tub. The secondary bedroom also includes its own 3-piece ensuite, providing comfort and privacy for guests or family members. One of the home’s most impressive features is the oversized outdoor patio — a rare offering in downtown living — perfect for entertaining, relaxing, or providing a great space for dogs. This exceptional residence includes two side-by-side underground parking stalls and a massive private storage room with custom shelving. Enjoy the best of urban living along the Bow River, with direct access to the pathway network, nearby restaurants, shops, and amenities — all within steps of your door. Landmark at Waterfront offers an unmatched lifestyle of comfort and convenience, including 24 hour security. (id:45388)
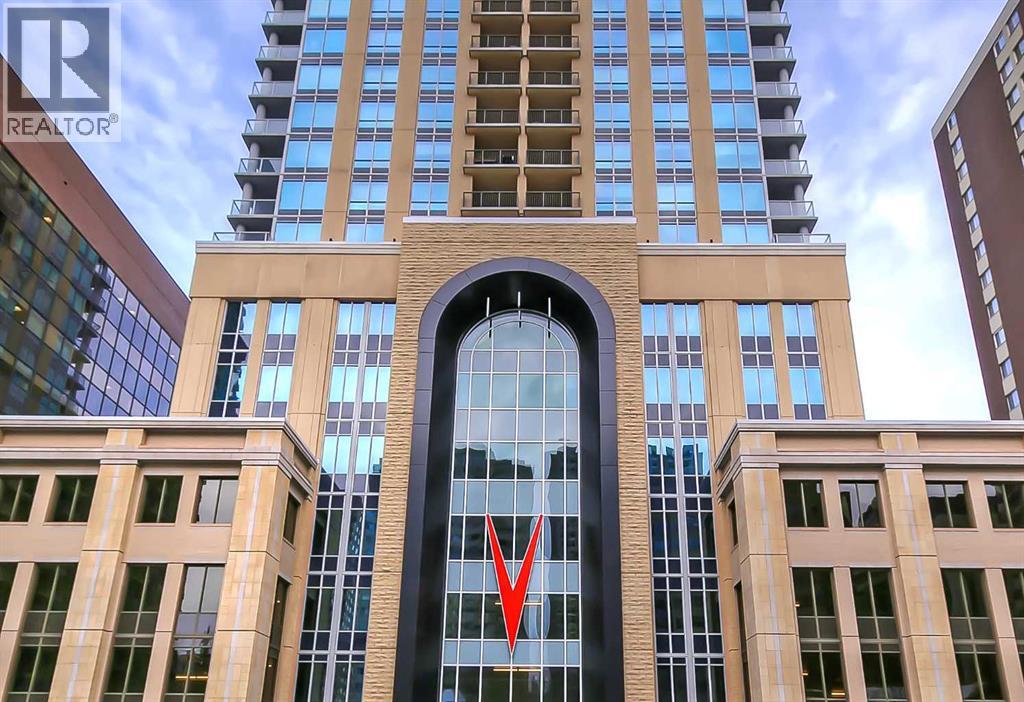
2304, 930 6 Avenue SW
Calgary, Alberta
*VISIT MULTIMEDIA LINK FOR FULL DETAILS, INCLUDING IMMERSIVE 3D TOUR & FLOORPLANS!* This bright NORTH-facing 1-bed + den unit with stunning PANORAMIC RIVER VIEWS from the 23rd floor in the upscale Vogue building is a must-see! There are only 4 upgraded floors in the Vogue building, which were specially customized for Bedouin Suites, and this is one of them! EXCLUSIVE BEDOUIN FEATURES include upgraded hallways and common areas, as well as INCREDIBLE UNIT UPGRADES like custom kitchen islands with bar seating, upgraded appliances & lighting including dimmers throughout, custom bedroom panelling including built-in side tables with convenience plugs, upgraded bathrooms with tile wainscoting and glass shower doors, built-in walnut entertainment units, a Smart Sensor energy management system for the eco-minded buyer and MORE! This customized ‘VARSITY’ floorplan also had a kitchen wall removed for improved flow and natural light, and WOW, does it look good! This condo presents modern living at its finest, including an open-concept layout filled with natural light through ample floor-to-ceiling windows, complemented by luxury vinyl plank flooring adorning the main living spaces. The modern kitchen boasts wood-grain cabinets with modern hardware and under-cabinet lighting, a specially designed central island with quartz counters, a tile backsplash, a dual-basin undermount sink, and upgraded stainless steel appliances, including a chimney-style hood fan. The open main living area features a built-in walnut entertainment unit with a wall-mount TV included and access to a large balcony with a gas line for a BBQ and panoramic views of the Bow River. The bedroom features custom wall panelling with built-in side tables, wall sconce lighting and a convenient receptacle with a USB port, plus an included wall-mounted TV. A large walkthrough closet with built-in organizers and a stacked laundry leads to the 4-pc bathroom complete with occupancy-sensored lights, quartz countertops, tile wainscoting, an undermount sink with modern faucet, tile backsplash, modern vanity with storage, tile floors, and a large tub/shower combo with full height tile and an upgraded glass door. The unit is complete with a sizeable den, a perfect home office or flex space. VOGUE is a high-end building with a ton of amenities, including central A/C, an elegant formal lobby, full-time concierge, gym, billiards, a large party room with a kitchen, a yoga studio, a Sky Lounge on the 36th floor, and multiple rooftop terraces. Surrounded by parks, transit, the LRT, shopping & more, & within walking distance to the downtown core & all Kensington shops & services – this location offers the best urban lifestyle in the Downtown Commercial Core. (id:45388)
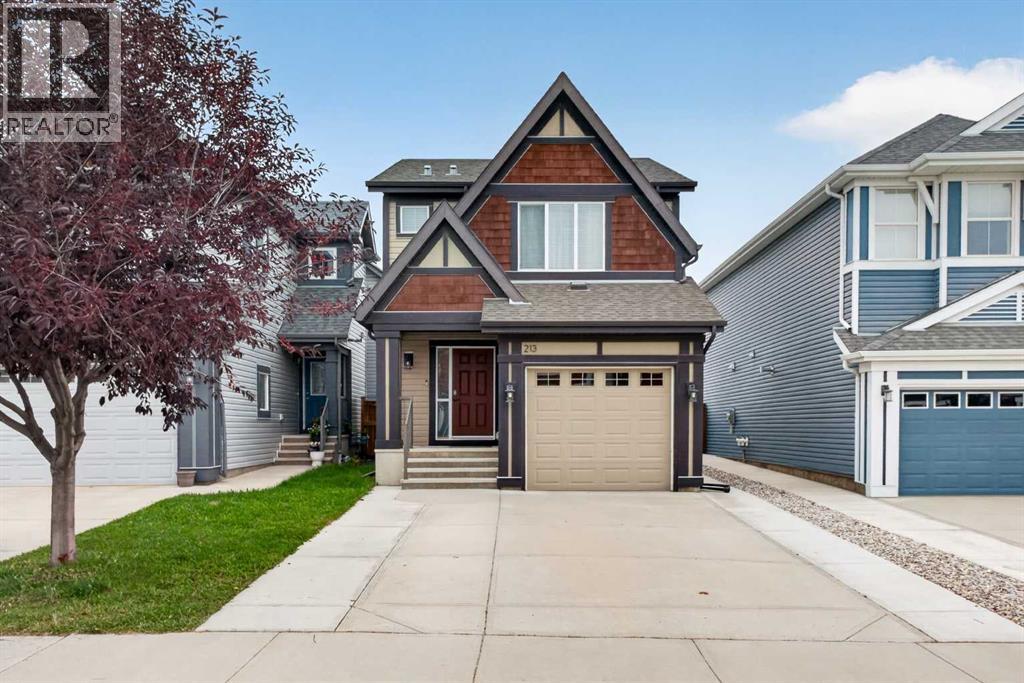
213 Auburn Meadows Boulevard SE
Calgary, Alberta
Welcome to this beautifully maintained Jayman built home, proudly offered for sale by its original owners. Built in 2014 and offering just under 1,400 square feet above grade, this inviting property features four bedrooms, three and a half bathrooms, a fully finished basement, air conditioning, an attached garage, additional driveway parking, and a large west facing backyard. Inside, the welcoming entrance is accented by a whitewashed brick wallpaper feature wall and light natural wood toned wide plank laminate flooring. A convenient two piece bathroom is located near the interior garage entrance. The central kitchen is the heart of the main floor, featuring wall to wall dark stained cabinetry, modern dark granite countertops, a complementary and classic subway tile backsplash, stainless steel appliances, pendant lighting, and a large island with plenty of space for preparing meals and casual seating. The adjacent dining area includes a transom window, while the comfortable rear living room is filled with natural light from a large window overlooking the backyard. Upstairs, you will find three generously sized bedrooms and two full bathrooms. The primary bedroom includes a separate walk in closet and a spacious four piece ensuite. Two additional bedrooms share another large four piece bathroom located just down the hall. The fully finished basement adds valuable living space with a large central recreation room, a well sized fourth bedroom, and another four piece bathroom. The laundry area is shared with the mechanical room, and additional storage is conveniently located beneath the stairs. Outside, the large west facing backyard offers plenty of room to relax, entertain, garden, or let the kids play. A composite deck, lower stone patio, and storage shed make the yard both functional and enjoyable. At the front of the home, the concrete driveway has been expanded to create an additional parking space without blocking access to the single attached garage. Air conditi oning, installed approximately five years ago, provides added comfort during the warm summer months. Located in the sought after lake community of Auburn Bay, this home is within walking distance of two schools and Auburn Bay Station, offering a grocery store, restaurants, and a variety of everyday amenities. Residents enjoy access to Auburn Bay Lake, beaches, parks, pathways, playgrounds, and year round recreational activities. Nearby Seton provides even more shopping, dining, recreation, professional services, and access to the South Health Campus. With convenient connections to Stoney Trail and Deerfoot Trail, this is an excellent opportunity to enjoy comfortable family living in one of southeast Calgary’s most popular communities. (id:45388)
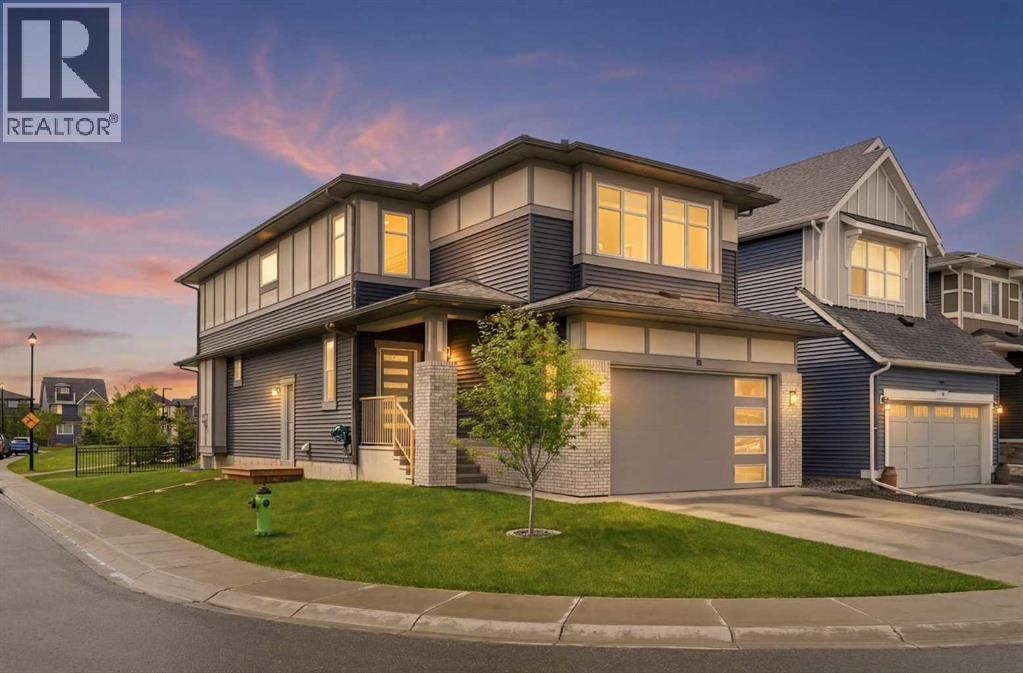
15 Lawrence Green SE
Airdrie, Alberta
FIFTEEN ON THE GREEN! This beautifully landscaped property shouts CURB APPEAL! Located on the corner providing an abundance of parking, a tidy north side provides the perfect spot for a dog run or outside storage that is out of sight keeping things clean and green. Moving inside you’ll feel the SPACE. everything feels BIG—large dining and living areas, spacious bonus room, generous bedrooms, and a huge open basement with its own separate entrance and endless possibilities to increase your living space or increase your income $$$.Each space is loaded with thoughtful improvements. The main floor features a separate bedroom and FULL 4 piece bath allowing for an isolated living space for generational living with no stairs to climb. Oversize stainless fridge and gas range complement the HUGE white quartz Island, making this kitchen an entertainers dream. Large west facing windows brighten the main living space, giving you a perfect view of the green space and playground where your children are just steps away.There’s no wasted space with the stairs thoughtfully laid out on the perimeter of each floor. As you climb, upgraded carpet feels soft on your feet as you head into the LARGE upstairs bonus room, providing another open space to entertain, or enjoy a restful moment away from the main floor. French doors welcome you into the large primary bedroom with the ensuite featuring a large soaker tub and duel sinks to ensure there’s always somewhere to get ready on those busy mornings. Next to the bathroom the master walk-in closet has custom storage and a make-up table tucked away from the chaos of the rest of the house.Moving down the long upstairs hallway is the laundry room and upstairs bathroom, and 3 bedrooms to support a large or growing family, all with large windows to allow that morning sun to filter in. With 3 bedrooms everyone has their own private space even with the biggest of families.Last but not least, LANARK! There’s everything you need t o keep the family entertained with a pump track, community gardens, basketball courts, outdoor rink and FUTURE SCHOOL SITE just blocks away. Your commute to Calgary can’t get any shorter with a brand new multi-lane overpass specifically designed for your commute just minutes away.With everything this home offers, it’s a standout you’ll want to see! (id:45388)
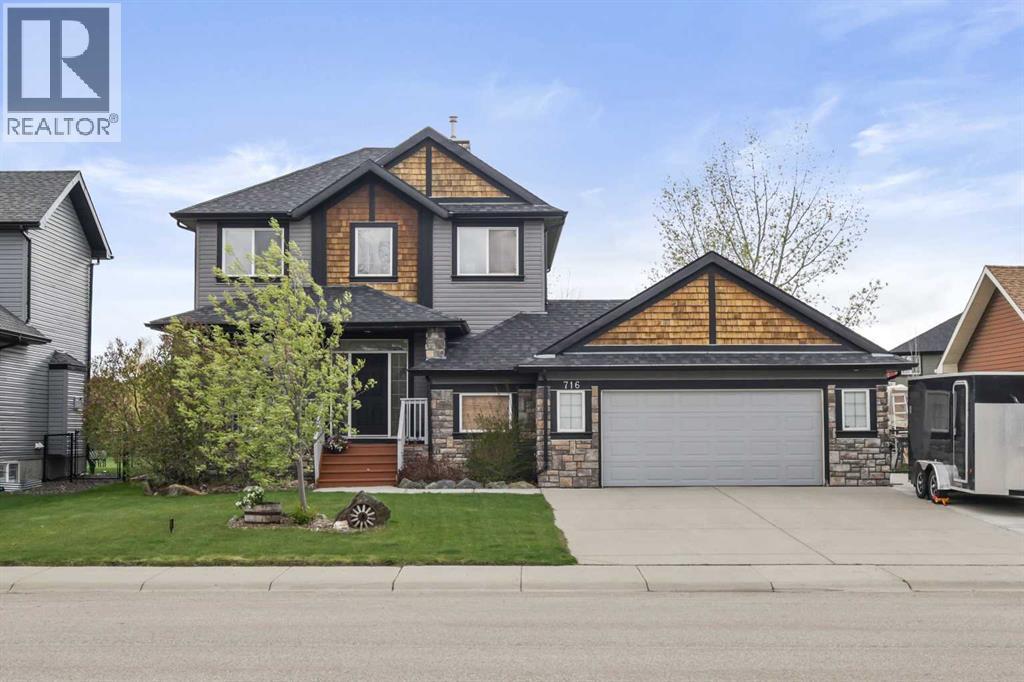
716 Boulder Creek Drive SE
Langdon, Alberta
Live the life you were meant to live in Langdon’s prestigious golf course community of Boulder Creek Estates. The charming curb appeal of this fully finished 2 story home will capture your attention but it is the perfect balance of luxury & comfort that will make you want to stay. A bright and spacious front entryway opens onto an elegant flex room that can function as a formal dining room, sitting area or whatever suits your needs. The heart of the home is the open concept living room, kitchen and dining area that flows seamlessly for functional living and togetherness. In the well equipped kitchen you’ll find ample cupboard space including deep drawers in a rich warm maple, newer stainless steel appliances including a gas range, a center island with raised breakfast bar and a corner pantry. A gas fireplace in the living area provides both warmth and ambience in the cooler months and central air conditioning keeps you cool when the temperatures rise. 9’ ceilings and plenty of large windows give the feeling of bringing the outdoors in and allow you to enjoy your incredible backyard year round. A laundry room / mudroom off the garage and a 2 pc powder room round out this level. Upstairs you’ll find 3 good sized bedrooms including a generous primary with a large walk in closet. You’ll fall in love with the elegant and luxurious 5 pc ensuite complete with a freestanding tub and large walk in shower. The other 2 bedrooms are each a good sized and share the main bath. The fully finished basement gives you more room to spread out. A spacious recreation / living area has a cozy little nook perfect for gaming or maybe to use as a home office. There is also a 4th bedroom and a stylish 3 pc bath with walk-in shower and in-floor heating making the space perfect for your teenager or guests to enjoy. Your outdoor oasis awaits in the spectacular West facing backyard. Here you’ll benefit from over $35,000 in landscaping including a gorgeous, well built deck with pergola and privac y screens as well as plenty of mature trees and underground sprinkler system. And there is still tons of space left for kids, pets and outdoor toys and games including room to park your RV. You’ll also enjoy backing onto a pathway and green space providing additional privacy from neighbours and allowing you direct access for walking, running or biking. Last but not least is an oversized heated double garage with a man door to the back yard for easy access. The only thing that makes this amazing home any better is the wonderful community it is located in. You’re going to love living here. Walk to the golf course and enjoy the picturesque parks and pathways. Langdon also has a growing number of terrific local businesses and great schools to offer. Plus all of this is a short commute to the city for work or pleasure. Don’t miss your chance to call this one home. (id:45388)
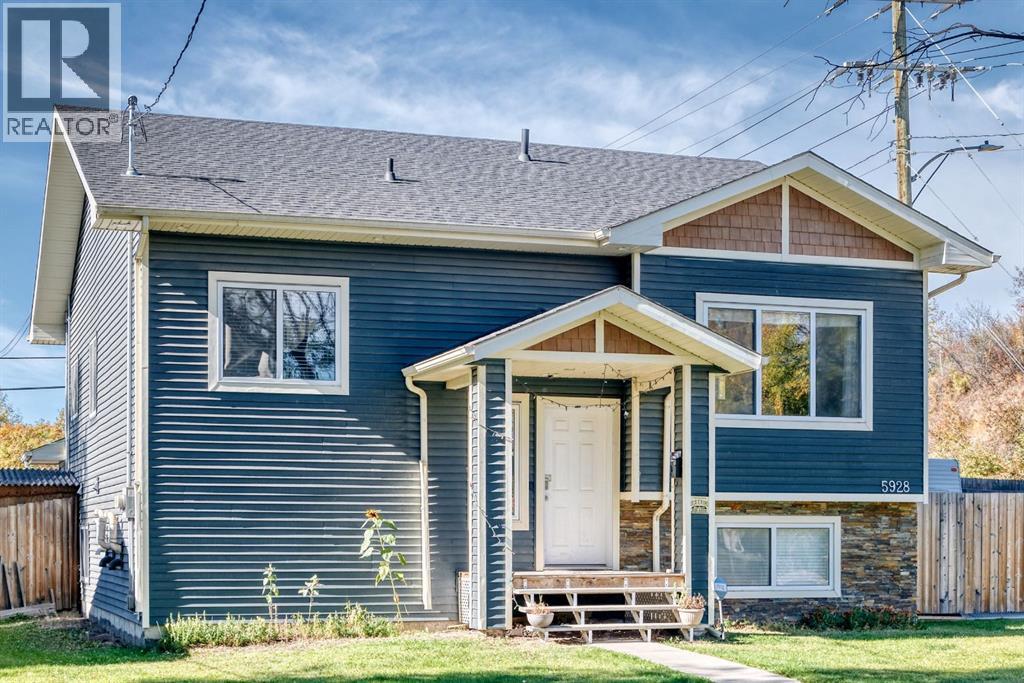
5928 52 Avenue
Red Deer, Alberta
INVESTOR ALERT! Welcome to this well-maintained corner-unit home in Riverside Meadows, offering an excellent opportunity for investors seeking a property with flexible living arrangements, a legal basement suite, and strong rental potential.The bright main level features a large east-facing window, bringing in plenty of natural light, along with new hardwood flooring throughout the main living spaces. The main floor offers three bedrooms, while the fully developed legal basement suite provides an additional two bedrooms, giving the property a total of five bedrooms.The legal basement suite adds significant value and flexibility, featuring a large family room, separate laundry, and a separate entrance. The suite is currently occupied by long-term tenants who are willing to stay, providing a potential opportunity for a new owner to maintain the existing tenancy and rental income, subject to the applicable tenancy terms.Outside, you'll find a large deck, perfect for entertaining or relaxing, along with newer fencing for added privacy. Parking is another major advantage, with six parking spaces in total, including two spaces at the rear of the property and three additional spaces within the gated RV parking area.The home also features a high-efficiency heating system, adding to its overall appeal for both homeowners and investors.Located in Riverside Meadows, this property offers convenient access to local amenities, services, and transportation routes. Whether you're looking to expand your rental portfolio, house-hack, or purchase a property with multiple income-producing options, this is an opportunity worth taking a closer look at.Key Investor Features:Legal 2-bedroom basement suiteLong-term basement-suite tenants willing to stay5 bedrooms total3 bedrooms on the main levelSeparate suite entranceSeparate laundryLarge basement family roomNew hardwood flooringLarge east-facing windowHigh-efficiency heating system6 parking spaces / gated RV parking spaces2 additional rear parking spacesLarge deckNewer fencingCorner-unit locationRiverside MeadowsExcellent rental and house-hacking potential (id:45388)
1273 Creekview Drive SW
Calgary, Alberta
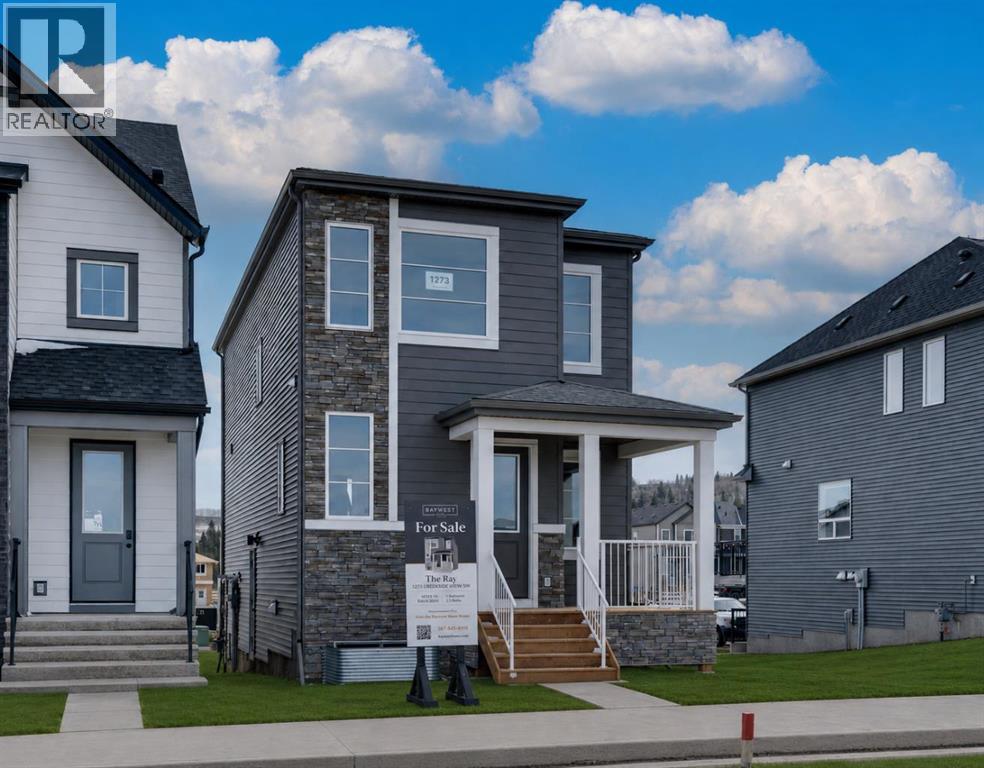
Welcome to 1273 Creekview Drive SW, where modern design meets everyday functionality in the vibrant community of Creekview. Built by award-winning Baywest Homes, the Ray model offers a thoughtfully crafted layout that blends style, space, and versatility. From the moment you arrive, the inviting front porch sets the tone for this contemporary home. Step inside to a unique split-level main floor, where soaring 10’ ceilings in the living room create an impressive sense of openness and light. The layout flows seamlessly into the dining area and a well-appointed rear kitchen, perfectly positioned to overlook the backyard, ideal for keeping an eye on the kids while preparing meals or entertaining guests. A rear mudroom adds practical everyday convenience. Upstairs, you’ll find a spacious primary retreat complete with a walk-in closet and private ensuite, along with two well-sized secondary bedrooms. The upper floor also features a convenient side-by-side laundry area, designed for ease and efficiency. The home continues to impress with a side entry and suite rough-ins, offering future potential for a secondary suite (subject to approvals and permitting by the municipality) or additional living space. Downstairs, the basement boasts high ceilings—tall enough to accommodate a golf simulator or create the ultimate recreation area. Located alongside the stunning Sirocco Golf Club, Creekview offers a perfect balance of natural beauty and modern convenience. Residents enjoy easy access to Township Shopping Centre in nearby Legacy, featuring over 50 retailers and services including Sobeys, Starbucks, Cobs Bread, The Canadian Brewhouse, Winners, and more. Families will also appreciate the planned future school site near the community entrance, along with parks, playgrounds, and sports fields designed for all ages. (id:45388)
58 Waterford Mews
Chestermere, Alberta
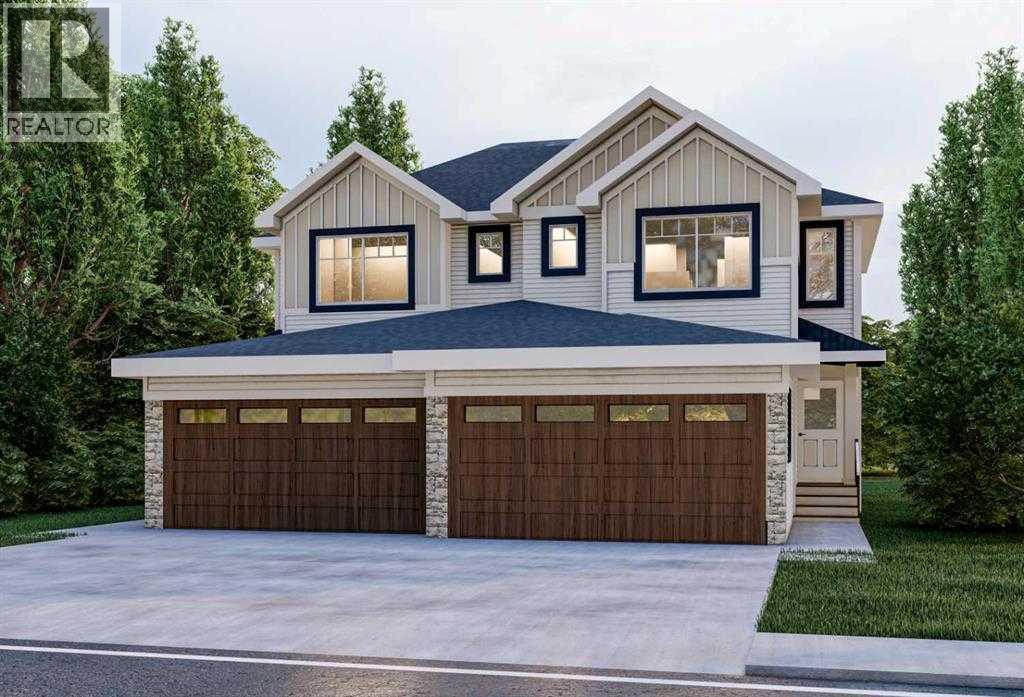
Welcome to the brand-new community of Waterford! This beautiful semi-detached home with a front-drive garage built by award winning builder Prominent Homes offers 4 bedrooms and 3 bathrooms, including a main-floor bedroom and full bathroom—perfect for guests, extended family, or a home office.The main floor features a welcoming front porch entrance, a full bathroom with a shower, and a spacious bedroom with a closet. The stylish kitchen offers ample cabinetry, a convenient walk-through pantry, and easy flow into the family room and cozy nook—creating a functional space for everyday living and entertaining.Upstairs, the spacious primary bedroom features a walk-in closet and a beautiful 4-piece ensuite with a double vanity. A versatile bonus room provides additional living space, while the convenient upper-floor laundry and two additional bedrooms make this level ideal for a growing family.The basement is ready for your personal touch and offers a separate entrance, providing excellent potential for future development.A fantastic opportunity to own a brand-new home in Waterford! Call today to book your private showing! Possession is early December 2026! (id:45388)
112 Emberside Place
Cochrane, Alberta
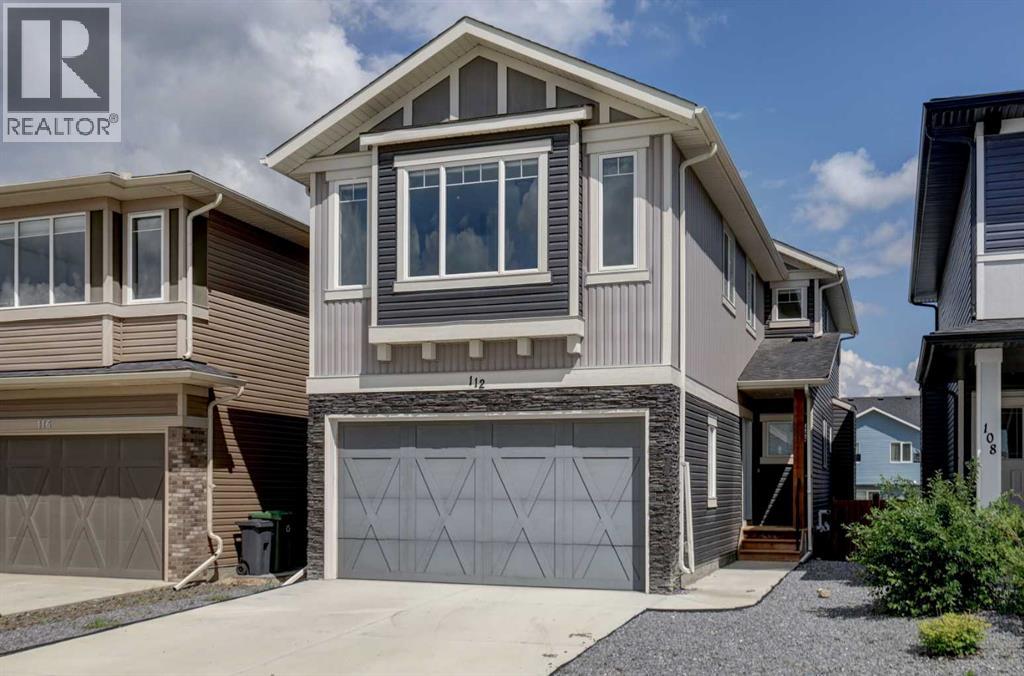
Welcome to this spacious two storey home in the popular community of Fireside. With four bedrooms, three and a half bathrooms, and a fully finished walk-up basement with an illegal suite, this property offers plenty of space and flexibility for families, multi-generational living, or buyers looking for additional income potential.The main floor features 9 foot ceilings, an open floor plan, and a comfortable living room with a gas fireplace. The kitchen is equipped with quartz countertops and full height cabinetry, stainless steel appliances, a gas cooktop, built-in oven, a large island, and a walk-in pantry, making it a great space for cooking and gathering.The open spindled staircase leads upstairs, where you'll find three bedrooms, convenient upper floor laundry, and a spacious front bonus room with trendy wood panel accent walls that's ideal for a family room, home office, or playroom. The primary suite includes a walk-in closet and a five piece ensuite with dual sinks, a soaker tub, separate shower, and private water closet.The fully finished walk-up basement features both a separate exterior entrance and interior access to the main home. The illegal suite includes a bedroom, kitchenette, separate laundry, and living area, offering excellent flexibility for extended family or other living arrangements.Outside, the front and north-facing backyard have been designed for low maintenance with decorative stone landscaping and artificial turf. The heated double attached garage, rear parking pad, and back lane access provide parking for up to five vehicles.Conveniently located close to schools, parks, playgrounds, shopping, and Fireside's extensive pathway system, this vacant home is available for immediate possession. (id:45388)
984 Walden Drive SE
Calgary, Alberta
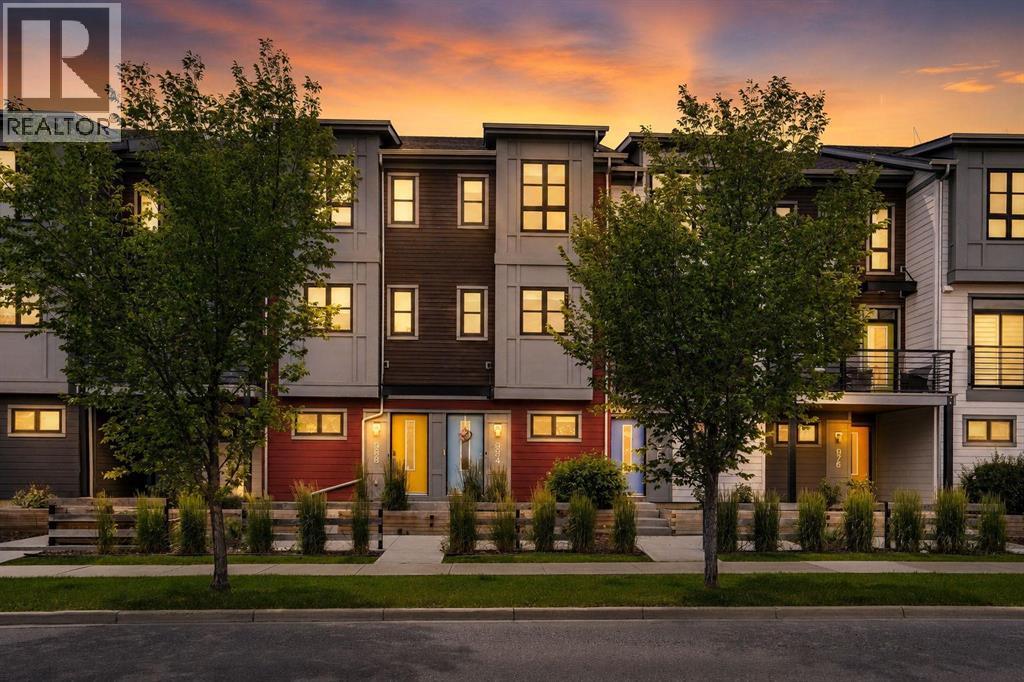
This beautifully maintained 3-storey townhome in Walden offers an elevated blend of modern comfort and refined living, set within one of Calgary’s most thoughtfully designed south communities. With plenty of living space, central A/C, a single attached garage, drive pad for a 2nd vehicle and a central vacuum system, the home delivers a premium, move-in-ready experience from the moment you step inside. A tile foyer welcomes you on the entry level, offering both durability and style as you step into the home. This level features a spacious flex room - ideal as a private office, fitness studio, or stylish lounge. A large storage closet and direct access to the garage add everyday convenience while keeping the space feeling clean and functional. As you head up to the main level, a striking feature wall along the stairwell adds a touch of designer flair and sets the tone for the upscale finishes that follow. On the main floor, natural light fills the open-concept living and dining areas, highlighted by rich hardwood flooring and an inviting atmosphere. The living room opens onto a Southwest-facing balcony through a sleek glass slider door, creating a sunny retreat perfect for unwinding or entertaining. The dining area easily accommodates a larger table, making gatherings feel effortless and elegant. The kitchen feels impressively upscale, featuring tile flooring, abundant white cabinetry with undermount lighting, stainless steel appliances including a gas stove, quartz countertops, a tile backsplash, pantry closet, and big bright windows that elevate the room’s airy feel. Upstairs, the home continues to impress with two well-appointed bedrooms. The primary bedroom offers generous proportions, a large two-door closet, and a beautifully finished 3-piece ensuite with quartz countertop, tile flooring, and a tiled walk-in shower with a glass door. The second bedroom is equally spacious and includes a cheater door to the 4-piece main bathroom, finished with quartz counter, til e flooring, and a tub/shower with tile surround. A convenient laundry closet with a full sized washer & dryer completes the upper level. The location is exceptional—steps from grocery stores, coffee shops, restaurants, parks, and everyday essentials. This pet-friendly complex (with board approval) sits near the Walden Ponds pathway, offering a peaceful escape for morning walks or evening strolls. Quick access to Stoney Trail and Macleod Trail makes commuting remarkably easy, adding to the appeal of this premium south Calgary address. (id:45388)
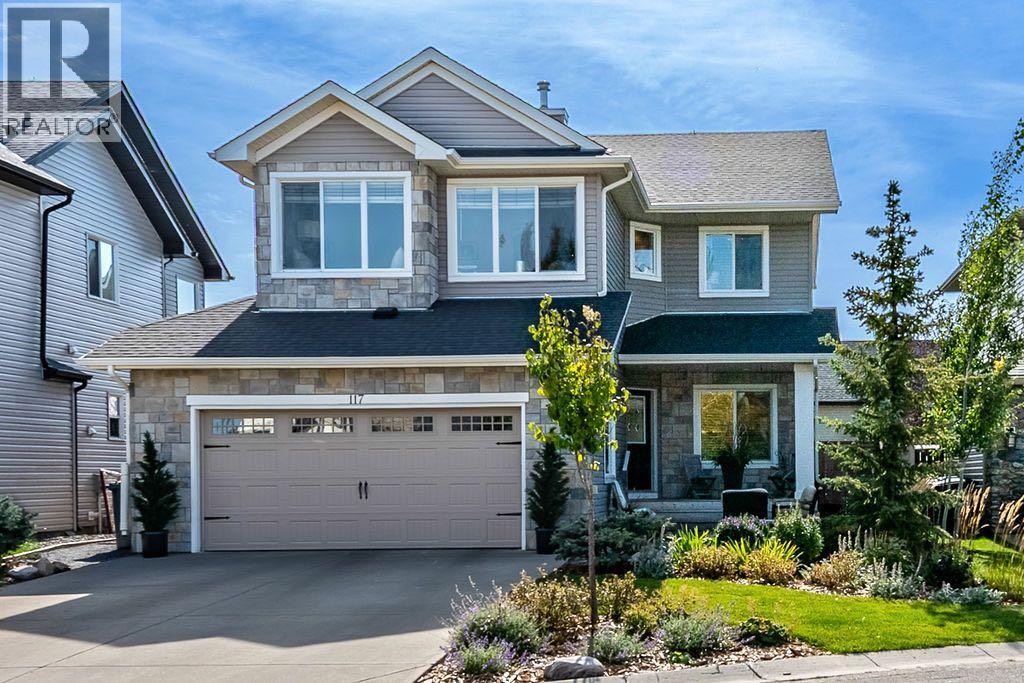
117 Crystal Green Court
Okotoks, Alberta
Welcome to 117 Crystal Green Court, a beautifully updated spacious four-bedroom home in the sought-after lake community of Crystal Shores. With over $200,000 invested in professional renovations and improvements, this home offers the rare combination of an established neighbourhood, mature landscaping and contemporary, move-in-ready interior.Step inside to an impressive double-height foyer with a custom staircase and a bright, open main floor featuring 9' ceilings, hardwood flooring, large windows and a custom Valor fireplace with full height Rundlestone. The white kitchen is designed for both everyday living and entertaining, with granite countertops, an oversized island, newer Bosch appliances and excellent storage. A spacious walk-through butler's pantry adds built-in cabinetry and additional counter space.Upstairs, the vaulted bonus room with its inviting window seat provides a wonderful second living space. The primary retreat enjoys a three-season mountain view, a large custom walk-in closet and a luxurious 5-piece ensuite with heated tile floors, tub and a separate shower with rain head. Two additional generously sized bedrooms, a full bathroom and convenient upper-floor laundry complete this level.The professionally finished basement adds even more versatile living space with large windows, luxury vinyl tile flooring, a spacious family room with built-in storage, flex area, fourth bedroom with double closets, and an oversized 4-piece bathroom.Outside, the property is every bit as impressive! Professionally landscaped in 2023, the fully fenced yard features mature trees, perennials, herringbone stonework and a large deck with gas BBQ hookup, creating a beautiful, low-maintenance setting for outdoor living. The oversized insulated double attached garage includes an EV charger, and the long driveway provides additional parking.Other notable improvements include triple-glazed Low-E windows along the south side of the home, designer lighting, custom Hu nter Douglas window coverings, two furnaces, air conditioning serving the upper level, newer humidifiers, newer water softener and two hot water tanks.And then there is the lifestyle. Crystal Shores offers year-round lake recreation, along with community amenities, pathways, nearby playgrounds, schools and Crystal Ridge Golf Course—all within the town of Okotoks.Professionally renovated. Beautifully established. And located in one of Okotoks' most loved lake communities. 117 Crystal Green Court is ready to welcome its next owners. (id:45388)
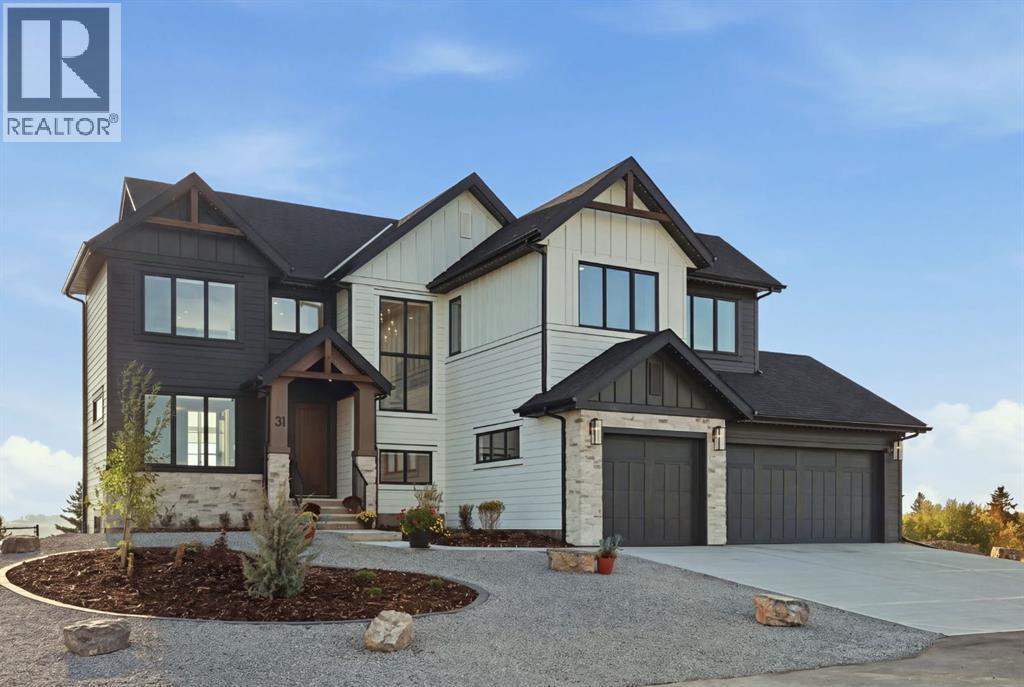
31 Monterra Bluffs
Cochrane Lake, Alberta
Welcome to 31 Monterra Bluffs, an exceptional custom-designed home set on a 0.24-acre lake lot with beautiful mountain views in the estate community of Monterra. Offering approximately 3,500 sq. ft. of developed living space, this nearly new residence combines thoughtful custom design, elevated finishes and an impressive walkout setting. A dramatic two-storey entrance leads into an open-concept main living area finished with engineered hardwood and anchored by a striking full-height stone fireplace with custom red oak mantel. Expansive windows capture the surrounding views, while automated blinds and carefully selected lighting add comfort and sophistication.At the heart of the home is a beautifully customized kitchen featuring extensive two-tone cabinetry, premium quartz, a waterfall island and full-height designer backsplash. An induction cooktop, built-in wall oven and convection microwave, 36" refrigerator, KitchenAid dishwasher and beverage centre complete the space. A generous butler's pantry extends the kitchen with additional cabinetry, rollout storage and its own prep sink.The main floor also offers a private study with custom black iron-framed glass doors. Designed with flexibility in mind, this space qualifies as a legal bedroom and is complemented by a beautifully finished three-piece bathroom with a tiled shower.A striking open-riser staircase leads to the upper level, where an open walkway connects the vaulted bonus room to the primary suite and enhances the home's airy, architectural design. The primary retreat features a custom tray ceiling and private balcony overlooking the lake and mountains. The spa-inspired ensuite offers heated tile floors, a freestanding soaker tub, fully tiled curbless shower with dual rain and hand-shower systems, upgraded 10mm glass and designer finishes. A custom walk-in closet completes the suite. Two additional bedrooms, a four-piece bathroom and contemporary fireplace in the bonus room complete the upper level.The professionally developed walkout adds approximately 1,000 sq. ft. of living space and continues the same attention to detail. A custom wet bar with cabinetry, oak floating shelves, full-height tile and wine room with glass entry create an inviting entertaining space. An additional bedroom, four-piece bathroom and home gym add versatility.Outdoor living is equally impressive with a custom covered deck featuring finished aluminum soffits, upgraded cladding, bronze-glass railings and custom wind walls. The landscaping and fencing are complete, making this home truly move-in ready.Completing the property is a triple attached garage with oversized 8' doors, additional windows, hot and cold water and garage-heater rough-in. Additional enhancements include triple-zoned heating with independent thermostats, air conditioning, 200-amp electrical service, water softener, upgraded black windows and extensive electrical, plumbing and architectural upgrades. (id:45388)
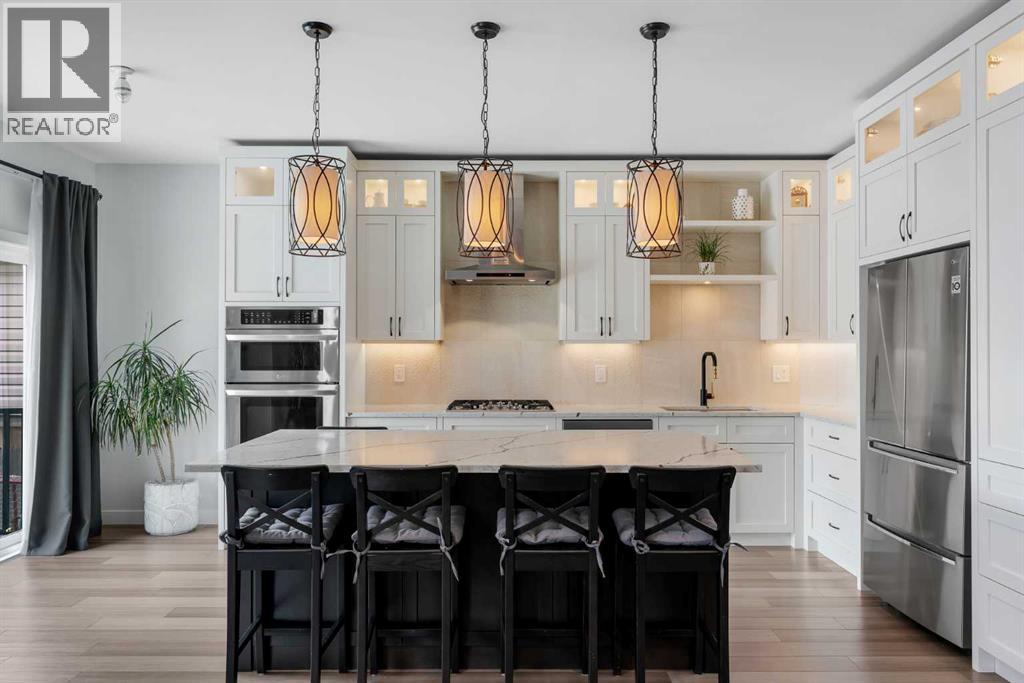
143 Cranfield Circle SE
Calgary, Alberta
Welcome to 143 Cranfield Circle SE, ideally situated on a quiet cul-de-sac and backing onto a peaceful green space. This professionally renovated two-storey home offers a rare combination of space, natural light, and flexibility, complete with hard surface flooring throughout and central air conditioning for year-round comfort. The kitchen is both stunning and highly functional, featuring full-height cabinetry, quartz countertops, a stylish backsplash, built-in oven and microwave, gas cooktop, and cabinet lighting. With ample counter and storage space, the large central island becomes the heart of the home—perfect for casual breakfasts or entertaining friends. The bright dining nook flows seamlessly into the inviting living room, highlighted by a feature wall. A well-placed powder room and main floor laundry complete this thoughtfully designed level. Upstairs, the layout is ideal for family living. A spacious bonus room provides the perfect space for movie nights or a kids’ play area. Two generous bedrooms share a full bathroom with quartz counters, while the primary suite offers a true retreat with dual sinks, a large shower, and a built-in closet. The fully finished basement expands your living space with a recreation room, additional bedroom, and a full four-piece bathroom—ideal for guests, teens, or extended family. The double attached garage adds everyday convenience, while outside; the backyard feels like your own private oasis. Mature landscaping includes four aspen trees, one apple tree, one pear tree, two cherry trees, raspberries, gooseberries, and four evergreens—creating a space that is both expansive and serene. The large deck is perfect for morning coffee, summer BBQs, and gathering with family and friends. Additional updates provide peace of mind, including a furnace replaced in 2020, central air conditioning added in 2021, and a water filtration system installed in 2022. The roof is approximately 10 years old and the attic has new R50 insulation. Liv ing in Cranston means access to the Cranston Residents Association, offering amenities such as a splash park, skating rink, tennis courts, and year-round community events. With endless pathways along the Bow River and through Fish Creek Park, this is a lifestyle rooted in nature, connection, and community. (id:45388)
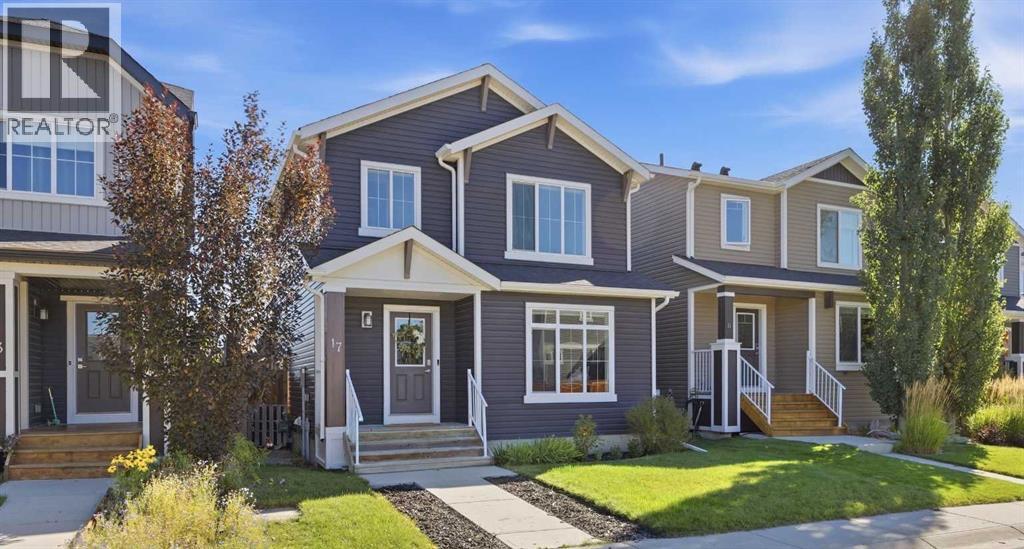
17 Fireside Cove
Cochrane, Alberta
Tucked away on Fireside Cove, is this warm and inviting home with over 2100sf of living space in the family-friendly community of Fireside. From the moment you arrive, the thoughtful layout offers a comfortable setting for everyday living, with a bright kitchen, dedicated dining area and welcoming living room. The main floor is designed for connection, with the central kitchen flowing naturally between the dining and living spaces while maintaining an open feel. Quartz countertops, stainless-steel appliances and hardwood flooring add a practical, polished touch. Upstairs, the primary bedroom includes a four-piece ensuite, while two additional bedrooms and a full bathroom provide flexibility for family, guests or a home office. The finished lower level extends the living space with a spacious family room, beautiful wet bar, guest bedroom and full bathroom—an ideal setup for movie nights, teenagers, visitors or a quiet retreat.Central air conditioning helps keep the home comfortable through the warmer months, and the fully fenced backyard with rear deck provides a private setting for outdoor dining, entertaining or enjoying the seasons. A double detached garage adds everyday convenience, while the turnkey condition allows you to move in and make the space your own.Located in the welcoming town of Cochrane, this home is close to schools, parks, pathways, shopping, restaurants and everyday amenities, with convenient access to Calgary and the Rocky Mountains. With three finished levels and a layout that balances shared spaces with room to retreat, 17 Fireside Cove offers a comfortable lifestyle in a community you’ll be proud to call home. (id:45388)