
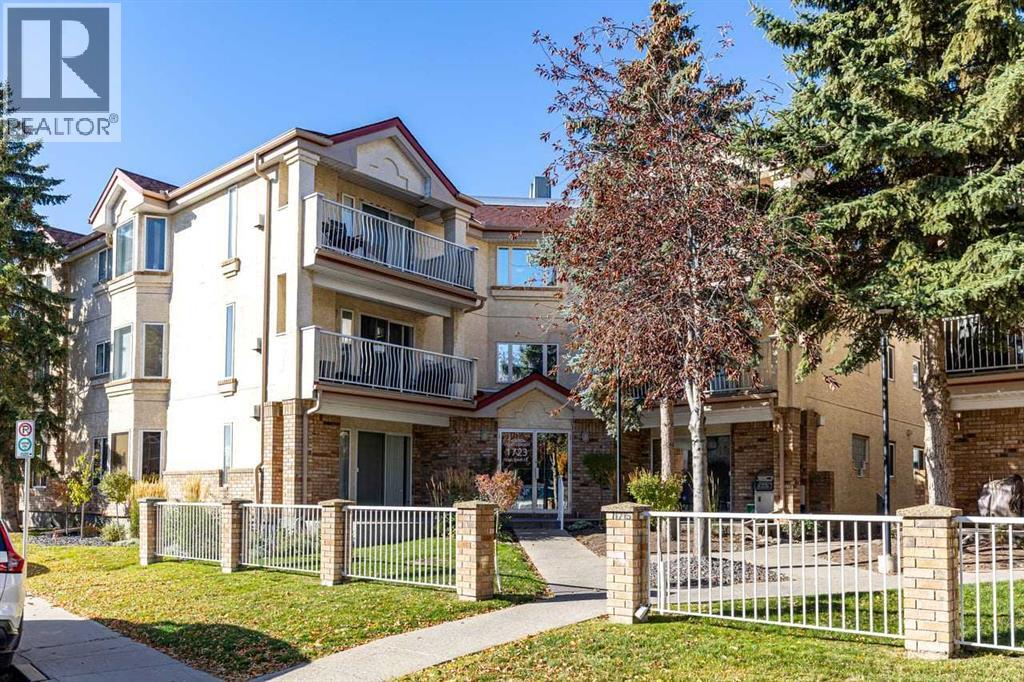
209, 1723 35 Street SE
Calgary, Alberta
Discover an exceptional opportunity to reside in this thoughtfully designed apartment within the desirable Albert Park/Radisson Heights community, located in SE Calgary. This is the LARGEST and MOST AFFORDABLE UNIT currently AVAILABLE ON THE MARKET in the area. It offers a GREAT LAYOUT with a FIREPLACE and an ENSUITE BATHROOM, providing a comfortable and inviting living space spanning over 985 square feet. LAMINATE, and TILE FLOORING create warmth and style throughout, complemented by VINYL WINDOWS that let in NATURAL LIGHT. You’ll appreciate the convenience of an integrated KITCHEN ISLAND and AMPLE STORAGE SPACE including a PANTRY, while the two bathrooms include a relaxing soaking tub in one and a practical three piece ensuite in the other, offering both comfort and convenience. Laundry day becomes simpler with the DEDICATED LAUNDRY ROOM complete with a FULL SIZE WASHER AND DRYER. Located on a QUIET STREET, this apartment also boasts an ASSIGNED PARKING STALL and SEPARATE STORAGE, ensuring ease and security. BICYCLE STORAGE adds another layer of practicality for those who enjoy cycling. Residents benefit from alongside community features such as parks, playgrounds, schools nearby, shopping nearby, sidewalks, street lights, tennis courts, and walking/bike paths. Just over a 20 minute WALK TO FRANKLIN CTRAIN station makes commuting effortless, and the quick walk to the bus stop provides alternative transportation options. CLOSE proximity TO SHOPPING AND DOWNTOWN, along with easy access to DEERFOOT AND STONEY, further enhance its appeal. You’ll find yourself surrounded by GREAT NEIGHBOURS, contributing to a welcoming atmosphere within this well maintained apartment building. (id:45388)
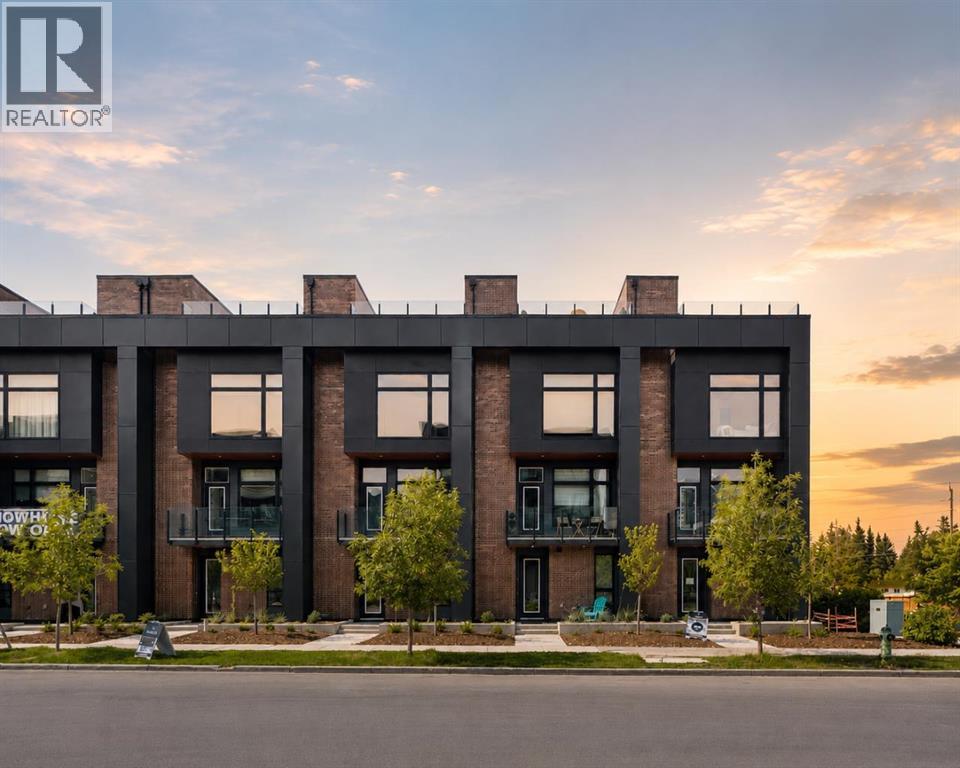
112, 150 Lebel Crescent NW
Calgary, Alberta
Limited-Time Builder Promotion! Take advantage of this exclusive offer from the builder: receive an Outdoor Kitchen Promotion valued at $15,000 (see supplements for more details). Welcome to Guild: an all-encompassing and modern townhome complex in the highly desirable University District. This luxurious 2 bedroom south-facing unit is mere steps from trendy restaurants, boutique fitness, and local retail. Adorned with 7" engineered oak hardwood flooring, quartz and porcelain countertops, and a private elevator for added convenience and accessibility across all four levels. The spacious main living area features a 62" electric fireplace set against a fluted plaster feature wall as its focal point, and seamlessly integrates into the designer kitchen with premium SubZero refrigerator and Wolf gas range, sleek cabinetry, and large waterfall island. The upper level primary bedroom is an illuminated oasis, complete with a walk-in closet featuring built-ins, and a spa-like ensuite with heated flooring, soaker tub, double vanity and shower with bench. An additional bedroom and flex space offer lifestyle versatility, whether used as office space, for hosting guests, or to accommodate a growing family. Ascend to the final level and experience the breathtaking rooftop patio, a space thoughtfully curated for entertaining loved ones, or simply lounging and enjoying the sights and sounds of nature. A gas line for BBQs and single zone A/C unit ensure optimal enjoyment and convenience. Each space in this residence, from the double-car garage to the fully loaded laundry nook, has been meticulously designed to enable you to live the most comfortable life possible. Indulge in the perks that come with living in a vibrant, pedestrian-oriented neighbourhood, where countless amenities are within walking distance including main street retail and accompanying night markets, along with quick access to Alberta Children's Hospital, Foothills Medical Centre, University of Calgary, Market Mall, and scattered NW greenspaces. With a minimal commute or bike ride to the Downtown Core, this community offers elevated urban living and is the perfect place to settle down. (id:45388)
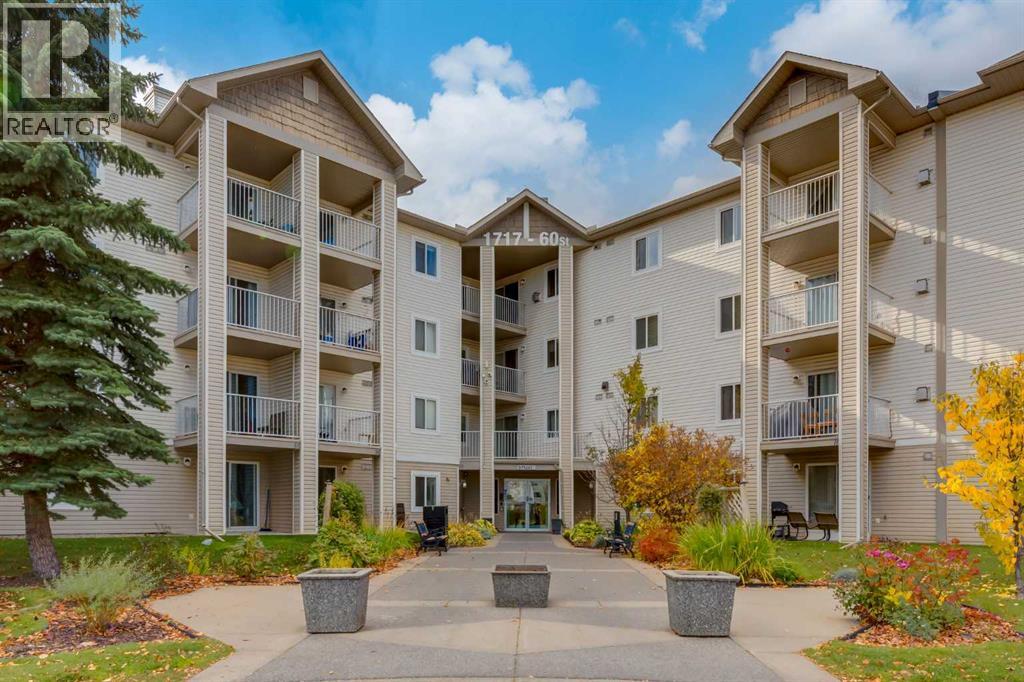
119, 1717 60 Street SE
Calgary, Alberta
Spotless, lovely, freshly painted one bedroom + Den/Living/Flex room, Kitchen with breakfast bar and dining area adjacent to sliding door with access to covered patio. Enjoy BBQ's and relaxation just a few steps outside. Appliances include a brand new Dishwasher (just installed), stove, hood fan, and fridge. Functional 4-piece bath and in-suite stackable washer/dryer offer comfortable self contained living. Two closets near inside entrance to condo have organized storage for your every need. Great access to major transportation routes including Stoney Trail, downtown and all amenities including cafes, restaurants, shopping and especially East Hills Shopping. A short walk to Elliston Park, lake and beautiful walkways and paths. You will love this affordable home that is waiting for an owner to settle in with basically no work needed to enjoy this move-in ready, cozy, smart, flexible layout. See Dog Run outside rear entrance # 6 with nearby garbage & recycling building. Walk to outdoor parking stall # 172. Great visitor parking! It has never been easier to own your home! (id:45388)
RE/MAX Complete Realty
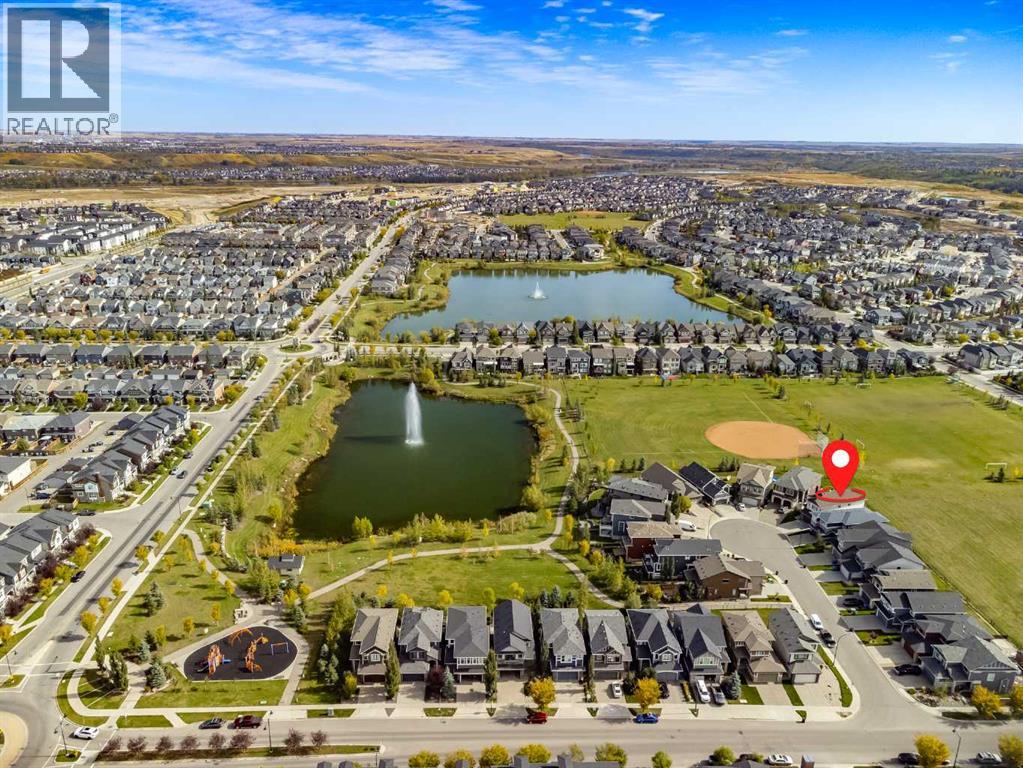
32 Legacy Cove SE
Calgary, Alberta
Welcome to this exceptional Legacy walkout backing directly onto park and greenspace, perfectly positioned on a nearly 7,000 sq. ft. pie-shaped lot with no rear neighbours. Offering nearly 3,400 sq. ft. of developed living space, 5 bedrooms, 4.5 bathrooms, four bedrooms upstairs, and a fully finished walkout basement, this home delivers an outstanding combination of space, privacy, and functionality.The bright open-concept main floor is designed to take full advantage of the beautiful setting, with large windows bringing in natural light and showcasing peaceful greenspace views. A striking three-way fireplace anchors the living space, while the chef-inspired kitchen features dual-tone cabinetry, granite countertops, an oversized island, walk-through pantry, gas cooktop, built-in oven and microwave, Bosch dishwasher, wine fridge, and smart refrigerator. The adjoining breakfast nook opens onto the upper deck, ideal for morning coffee or summer evenings overlooking the park.A formal dining area, separate office or flex room, and functional mudroom with access to the double attached garage complete the main level.Upstairs, the highly desirable four-bedroom layout is ideal for families. Two bedrooms offer walk-in closets and private ensuites, including the spacious primary retreat with greenspace views, a generous walk-in closet, and spa-inspired 5-piece ensuite. A central bonus room and upper-level laundry room with sink add comfort and convenience.The fully finished walkout basement expands the living space with a large recreation area, fifth bedroom, full bathroom, and direct access to the backyard—perfect for guests, teenagers, extended family, a home gym, or additional entertaining space.Outside, the expansive pie-shaped backyard is a true highlight. Beautifully landscaped and backing directly onto park, pathways, and greenspace, it offers exceptional privacy and room for children, pets, gardening, and gatherings. A poured concrete patio, upper deck, and conven ient side-yard access complete the outdoor space.Additional features include central air conditioning, dimmable LED lighting, zebra blinds throughout, and thoughtful upgrades designed to enhance everyday living.Located on a quiet cul-de-sac in the award-winning community of Legacy, residents enjoy pathways, parks, playgrounds, ponds, schools, shopping, and convenient access to Pine Creek Valley.With its walkout design, four bedrooms upstairs, nearly 3,400 sq. ft. of developed living space, oversized pie lot, and direct park and greenspace exposure, this home offers an exceptional combination of space, setting, and functionality. (id:45388)
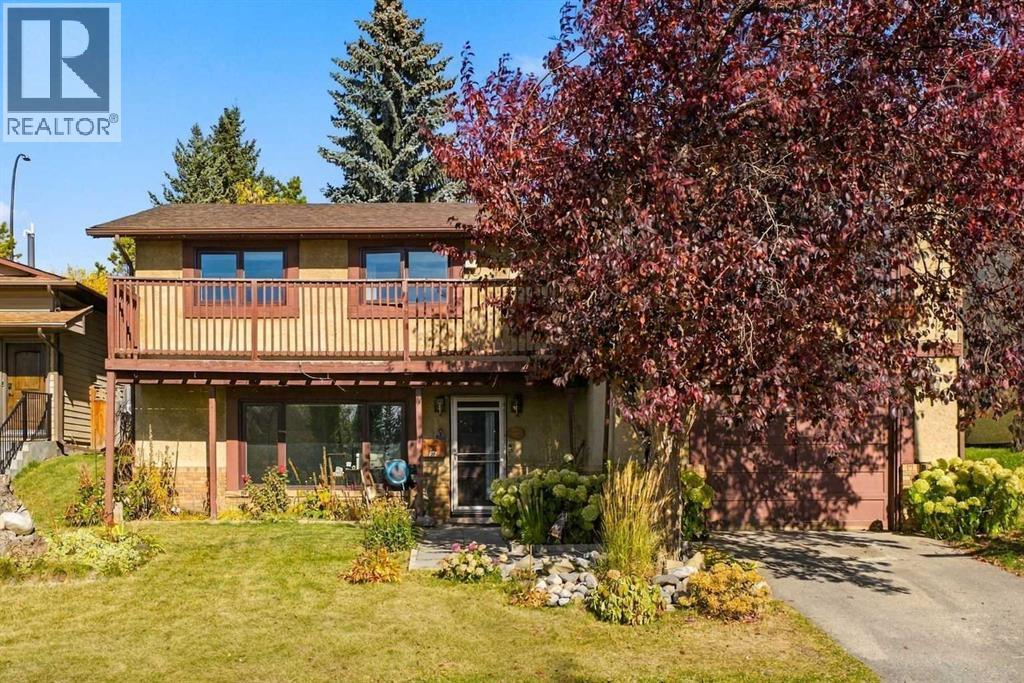
96 Ranchridge Drive NW
Calgary, Alberta
BIG LOT. BIG POTENTIAL. SIX BEDROOMS! Welcome to an exciting opportunity in the established and sought-after NW Calgary community of Ranchlands! Offering a unique reverse walkout bungalow design, SIX full bedrooms, and an expansive lot with no rear neighbours, this is a property packed with possibilities!With three bedrooms upstairs and three more on the lower level, this home offers an incredibly versatile layout with plenty of room for growing families, multigenerational living, a home office, or whatever life has in store. The kitchen has already enjoyed a refresh, while other cosmetic improvements provide a great starting point for someone looking to add their own style and finishing touches.And while there's still room to roll up your sleeves and make it your own, some of the big-ticket improvements have already been taken care of, including a newer roof, windows, furnace, and an on-demand hot water system!Outside, the generous lot is a standout feature, offering plenty of outdoor space and the added privacy of NO REAR NEIGHBOURS! An oversized front-attached single garage adds everyday convenience and extra room for storage.Whether you're a growing family looking for space to spread out, a savvy buyer ready to build some sweat equity, or someone who simply recognizes the potential of a great property on a fantastic lot, this Ranchlands home deserves a closer look. (id:45388)
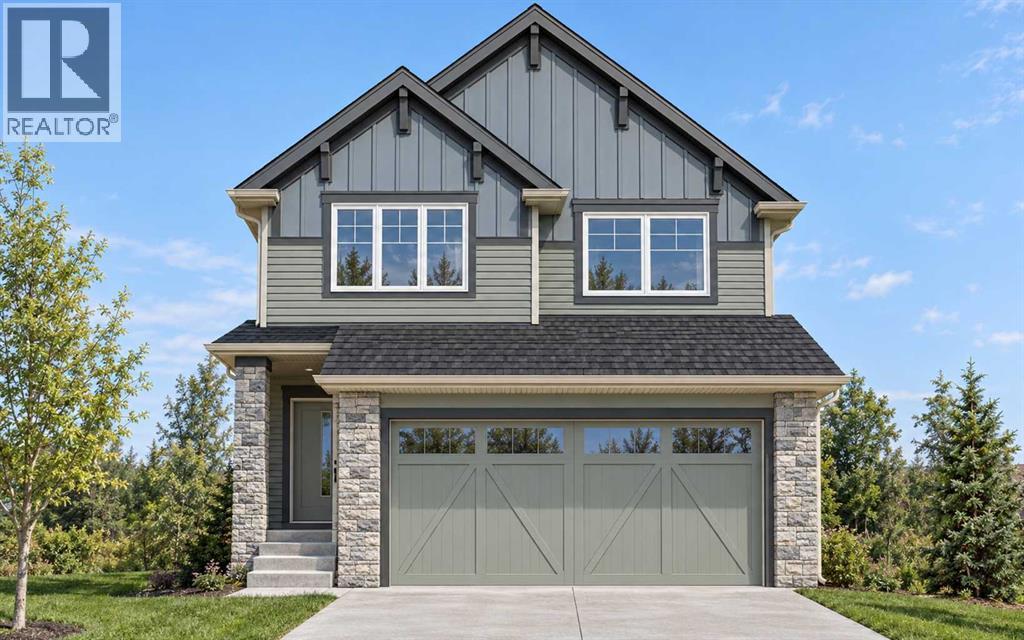
117 Topaz Place
Cochrane, Alberta
OVER 5,200 SQ. FT. PIE-SHAPED LOT | MASSIVE BACKYARD WITH ALMOST 70 FT. REAR WIDTH | 2,029.57 Sq. Ft. | 3 Bedrooms | 2.5 Bathrooms | Main Floor Den | Upstairs Bonus Room | Deck with BBQ Gas Line & Stairs | Double Attached Garage | Basement Side Entry! Discover a rare opportunity to enjoy a GENEROUS PIE-SHAPED LOT in a new development, offering exceptional outdoor space for children to play, gardening, summer gatherings and relaxing evenings. With ALMOST 70 FT. OF WIDTH AT THE BACK, this expansive backyard is a standout feature that is increasingly hard to find in new homes. Inside, the OPEN-CONCEPT MAIN FLOOR connects the family room, dining area and kitchen, creating a welcoming setting for everyday living and entertaining. An ELECTRIC FIREPLACE anchors the family room, while REAR EAST-FACING WINDOWS welcome bright morning light. Sliding patio doors lead to the DECK WITH BBQ GAS LINE AND STAIRS TO THE BACKYARD, making outdoor meals and access to the yard easy. The functional L-SHAPED KITCHEN features QUARTZ COUNTERTOPS and ALL KITCHEN APPLIANCES INCLUDED, complemented by a WALK-THROUGH PANTRY connected directly to the mudroom for convenient grocery unloading and organized storage. A MUDROOM BENCH WITH HOOKS provides a practical place for shoes, jackets and school bags, while the MAIN FLOOR DEN offers a separate space for a home office or children’s play area. Upstairs, discover 3 BEDROOMS, a BONUS ROOM ideal for family movie nights and the convenience of UPPER-FLOOR LAUNDRY. The primary retreat features a WALK-IN CLOSET and an ENSUITE WITH DUAL VANITY, TUB AND SEPARATE STANDING SHOWER. The unfinished basement offers future development potential with a SIDE ENTRY, UPGRADED 9 FT. CEILING, 2 WINDOWS and a CORNER MECHANICAL ROOM positioned to maximize usable floor space. A DOUBLE ATTACHED GARAGE adds everyday convenience and sheltered parking, with a GAS LINE for a future compatible appliance or heater. The LIST PRICE INCLUDES GST, and eligible first-time home buyers m ay qualify for the FIRST-TIME HOME BUYERS’ GST REBATE, potentially reducing the upfront amount payable through a builder credit, subject to eligibility and agreement with the builder. Scheduled for NOVEMBER COMPLETION, this home offers the opportunity for a fresh beginning just before the holidays. PHOTOS ARE FROM A SIMILAR COMPLETED HOME. Exterior images are conceptual. Book your showing today to explore the layout, discover the backyard’s potential and get all your questions answered! (id:45388)
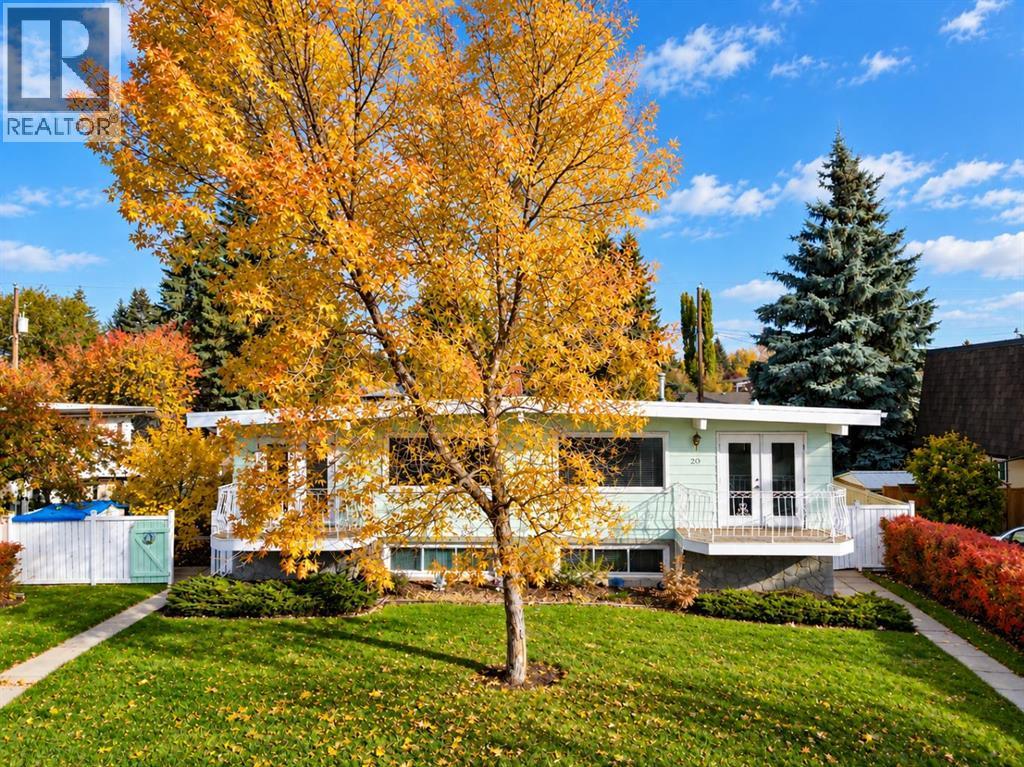
20 Silver Springs Drive NW
Calgary, Alberta
Welcome to 20 Silver Springs Drive NW, a well-maintained and inviting home situated on a large lot in the established community of Silver Springs. An exceptional opportunity, the adjoining half of the duplex at 18 Silver Springs Drive is also available for sale, with both properties available for showings—offering buyers the unique option to purchase one or both sides. The bright main level features large windows that fill the home with natural light, a functional kitchen, adjoining dining area with access to the front balcony, and a spacious living room ideal for everyday living. Two generously sized bedrooms and a full bathroom complete the main floor. Downstairs, the developed lower level offers two additional bedrooms, another large recreation room, a 3-piece bathroom, and generous laundry and storage space, providing excellent flexibility for families, guests, or additional living needs. Outside, the beautifully landscaped front yard adds to the home's welcoming curb appeal, while an oversized double garage provides plenty of parking and storage. Ideally located close to schools, Crowfoot LRT station, shopping, parks, the Botanical Gardens of Silver Springs, Silver Springs Golf & Country Club, and other community amenities, with convenient access to the University of Calgary and downtown. Clean, well cared for, and offering a versatile four-bedroom layout, this property is a fantastic opportunity in one of Calgary's most established northwest communities. (id:45388)
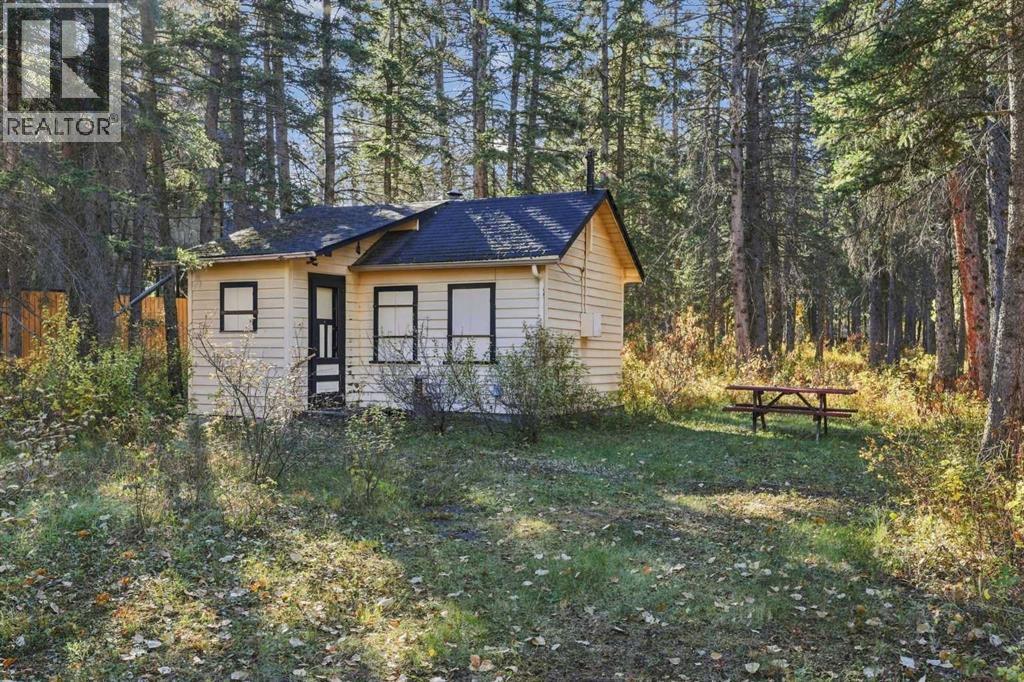
1009 10 Street
Canmore, Alberta
Canmore - 1009 10 Street: Offered for the first time, this incredibly rare property presents a unique opportunity to own a piece of authentic Canmore history in the heart of town. Tucked away at the end of a quiet alley on a 50’ x 132’ lot, the property features an original 250 sq. ft. miner’s cabin, offering the option to preserve its simple mountain charm, create a cozy base camp, or build your ultimate custom home. Alternatively, R2A zoning provides potential for a duplex development, making this an attractive opportunity for builders, developers, or investors. The property directly borders open greenspace, creating exceptional privacy and a peaceful setting with minimal through traffic. Despite its quiet location, Main Street’s shops, cafés, and restaurants are just a 3 minute stroll away, with immediate access to Millennium Park, the Bow River pathway system, local schools, and parks. A truly exceptional opportunity to secure a rare piece of land in Lions Park and create something special in one of Canmore’s most established and sought-after neighbourhoods. Development potential is subject to municipal requirements, permits, and approvals. Nestled in the heart of the Canadian Rockies, Canmore offers an exceptional mountain lifestyle with a vibrant downtown, local shops, restaurants, parks and year-round outdoor recreation. Just over an hour west of Calgary and minutes from Banff, Canmore combines small-town charm with easy access to the city and the spectacular Rockies. (id:45388)
63 Fireside Crescent
Cochrane, Alberta
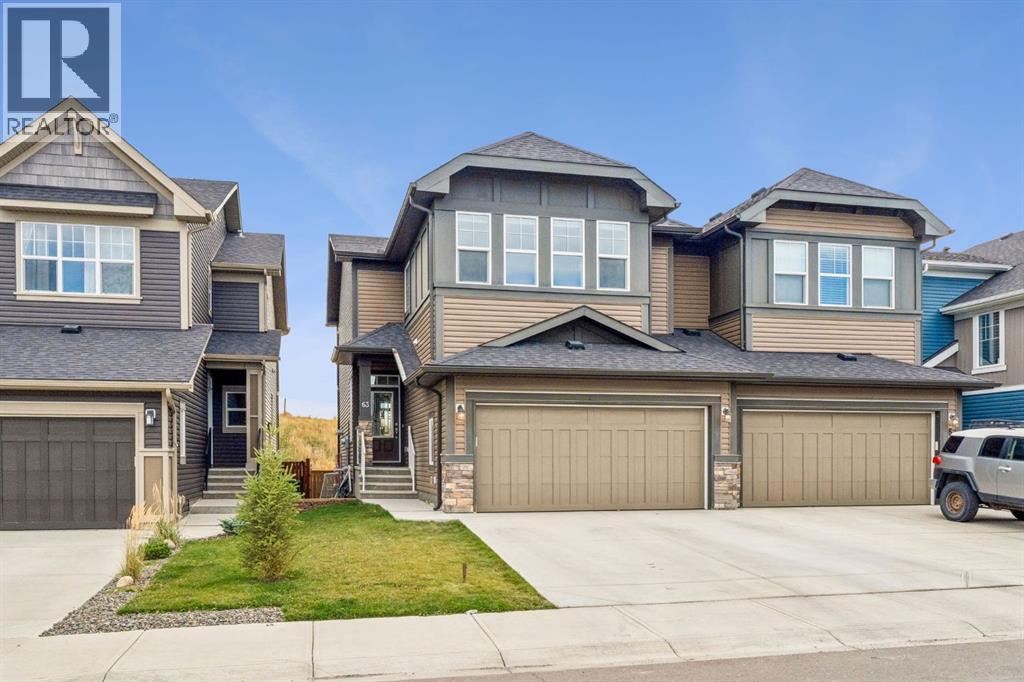
Welcome to 63 Fireside Crescent, where generous living space, natural light, and a fantastic location come together in the family-friendly community of FIRESIDE. Offering over 2000 SQ. FT. of thoughtfully designed living space, this LARGE DUPLEX provides the room and functionality of a larger home while keeping you connected to one of Cochrane’s welcoming west-side communities.Step inside to a bright, inviting interior enhanced by HIGH CEILINGS, LARGE WINDOWS, a NEUTRAL COLOUR PALETTE, and a desirable SOUTH-FACING orientation that fills the home with natural sunlight. The main living area is designed for both everyday comfort and entertaining, centred around a cozy NATURAL GAS FIREPLACE. The spacious kitchen features crisp WHITE CABINETRY, a LARGE CENTRE ISLAND, PANTRY, and plenty of workspace for everything from busy weekday mornings to hosting friends and family. A functional MUDROOM adds convenience and additional storage to the main level.Upstairs, a spacious BONUS ROOM creates the perfect second living area for movie nights, a kids' play space, home office, or quiet retreat. Throughout the home, you'll appreciate the abundance of storage and practical layout designed with everyday living in mind. Recent updates include a NEW SAMSUNG WASHER & DRYER (2026), NEW FRIGIDAIRE COOKTOP (2026), replaced faucets, and the added peace of mind of a RADON DETECTOR.Outside, enjoy a LANDSCAPED, FULLY FENCED PRIVATE YARD with the added bonus of NO NEIGHBOURS DIRECTLY BEHIND. The deck is ready for summer evenings with a GAS LINE FOR YOUR BBQ, while the ENCLOSED, WEATHER-PROTECTED STORAGE beneath the deck provides an excellent spot for seasonal items, outdoor gear, and more.A DOUBLE ATTACHED GARAGE offers even more storage and parking space, while the UNFINISHED BASEMENT provides an exciting opportunity to create additional living space tailored to your needs.Living in FIRESIDE means enjoying a community designed around an active, connected lifestyle. Scenic pathways, p arks, playgrounds, schools, green spaces, and nearby amenities make it easy to enjoy daily life close to home. With convenient access to Cochrane's shops, restaurants, recreation, and services, along with easy connections toward Calgary and the Rocky Mountains, this location offers an ideal balance of COMMUNITY, CONVENIENCE, AND OUTDOOR LIVING.With its SOUTH-FACING EXPOSURE, OVER 2000 SQ. FT., PRIVATE YARD, NO NEIGHBOURS BEHIND, DOUBLE ATTACHED GARAGE, and spacious family-friendly layout, 63 Fireside Crescent is ready to welcome you home. (id:45388)
436 Arlington Drive SE
Calgary, Alberta
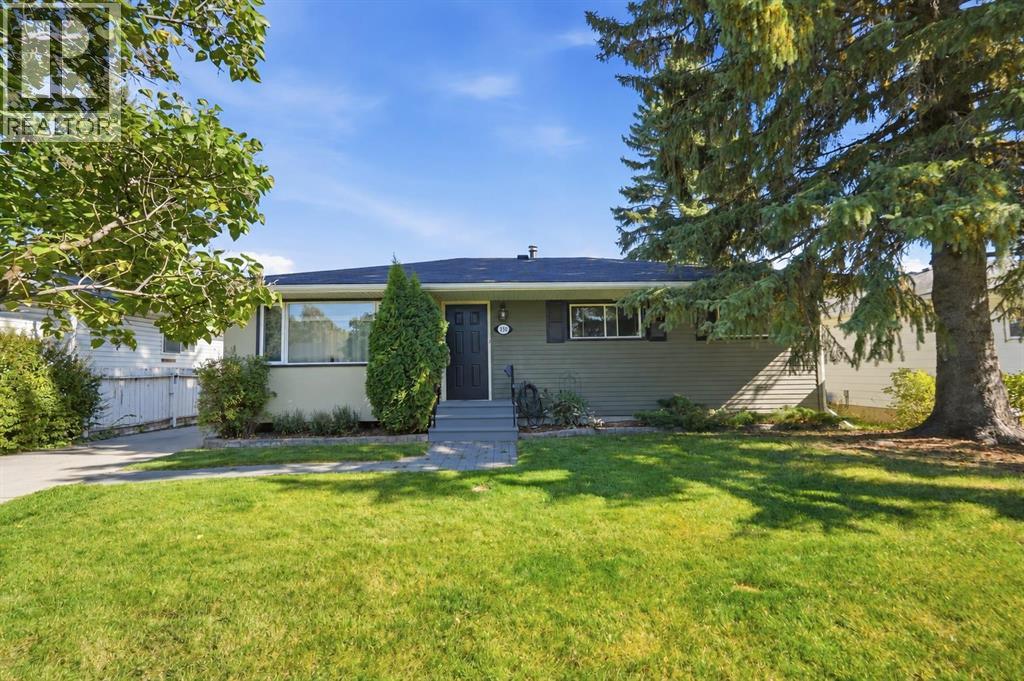
A refreshed interior, generous outdoor space, and the beauty of mature trees come together in this bungalow on a quiet street in Acadia. With four bedrooms, two bathrooms, and over 2,000 SQ FT of developed living space, this home offers room to spread out, both inside and beyond its walls. The expansive front and back yards make an immediate impression, with landscaping and established greenery creating a setting that feels welcoming from the moment you arrive.The main level has been thoughtfully renovated and refined, bringing a fresh, cohesive feel to the home while retaining the appeal of its original bungalow layout and charm. Updates include the kitchen and main bathroom, new appliances, flooring, lighting, baseboards and door casings, and fresh paint throughout the main floor. A spacious living room provides plenty of room to gather, unwind, or settle in with a good book. The adjoining dining area keeps meals and conversation connected, whether you are hosting friends or enjoying a quiet evening at home. Overlooking the backyard, the updated kitchen offers ample cabinetry and countertop space, with new appliances completing this practical and inviting space. Three bedrooms on the main floor provide flexibility for family, guests, or a dedicated workspace, while the renovated full bathroom brings a fresh finish to the daily routine.Downstairs, the finished basement extends the living space with a generous recreation room ready for movie nights, games, or hobbies. A storage room that can be turned into a 5th bedroom, another bedroom, and a three-piece bathroom offer comfortable space for guests or another member of the household. The separate entrance to the basement can be converted into a suite, subject to approval and permitting by the city/municipality.The outdoor space is an equally memorable part of the property. A large front yard sets the home back from the street, while the expansive landscaped backyard offers room to enjoy summer evenings, host a barbecue, plant a garden, or let kids and pets play. Mature trees add beauty and character, creating an established setting that takes years to grow. Whether your plans involve gathering with friends or spending a quiet afternoon outside, there is space here to make it your own.A lengthy front driveway leads to the single detached garage, providing convenient off-street parking along with space for storage. The combination of a bungalow layout, finished basement, refreshed main floor, and substantial yard makes this a home with possibilities well beyond its first impression.Located near schools and close to shopping at Deerfoot Meadows and Chinook Mall, the home keeps everyday needs within easy reach. Access to Deerfoot Trail, Blackfoot Trails, and Macleod adds convenience for getting around the city. For those looking for an established neighbourhood, meaningful interior updates, and outdoor room to enjoy, this Acadia bungalow brings all three together. (id:45388)
354 West Creek Springs
Chestermere, Alberta
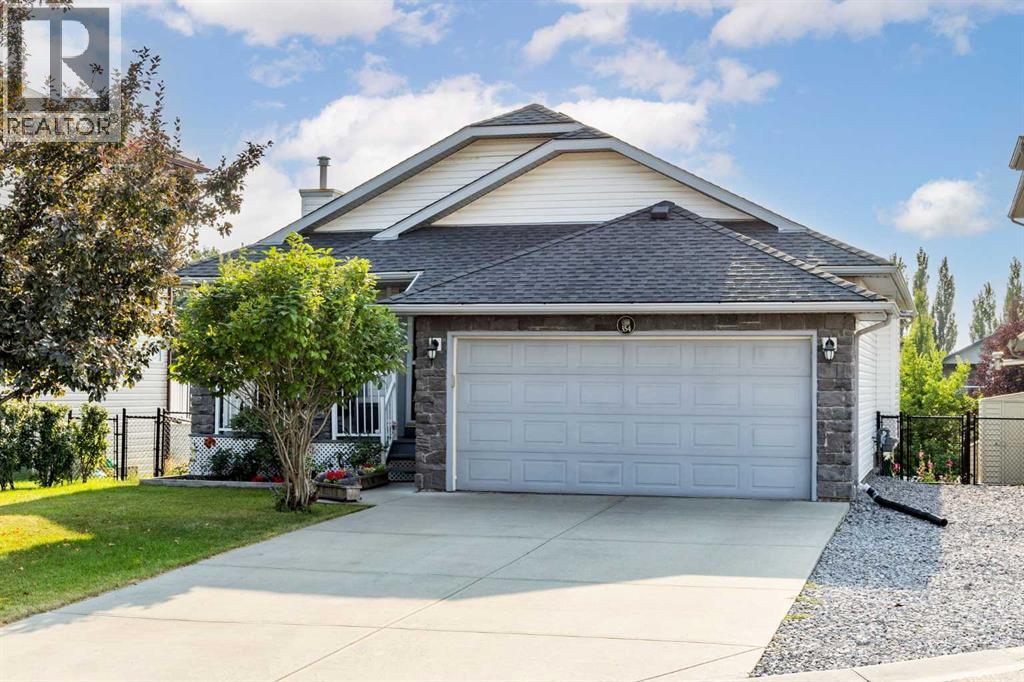
Welcome to this beautifully maintained home situated in West Creek community of Chestermere, offering comfort, convenience, and modern finishes throughout, this property is truly move-in ready. Step inside to an inviting and functional open layout with soaring vaulted ceilings. The well-appointed kitchen is complete with a pantry, lots of counter space and skylights bringing in extra light. The dining space has custom built-in storage with air conditioning, and flows into an expansive composite deck with glass panels and BBQ gas line. Large windows throughout the main living spaces fill the home with natural light. There are two bedrooms on the main level, including a primary suite with a walk-in closet and ensuite with separate shower & tub. A second full 4 pc bathroom completes the main level. The fully finished walkout basement has a large rec room, two additional bedrooms, a full 3 pc bath and a separate storage room. Walk outside directly into a private patio space with a beautiful view into the garden and green space behind. There is a large 8x10 custom built shed to match the house - wood construction with vinyl siding, asphalt shingles and shelves inside. Also, a gas line is available for a fire table on the patio, and already wired for a hot tub. There is even a playground in the green belt right behind the home! Located just minutes from local schools, parks, walking trails, shopping, Golf Course and Chestermere Lake, this home delivers the perfect blend of small-town charm and city convenience. (id:45388)
50 Pantego Point NW
Calgary, Alberta
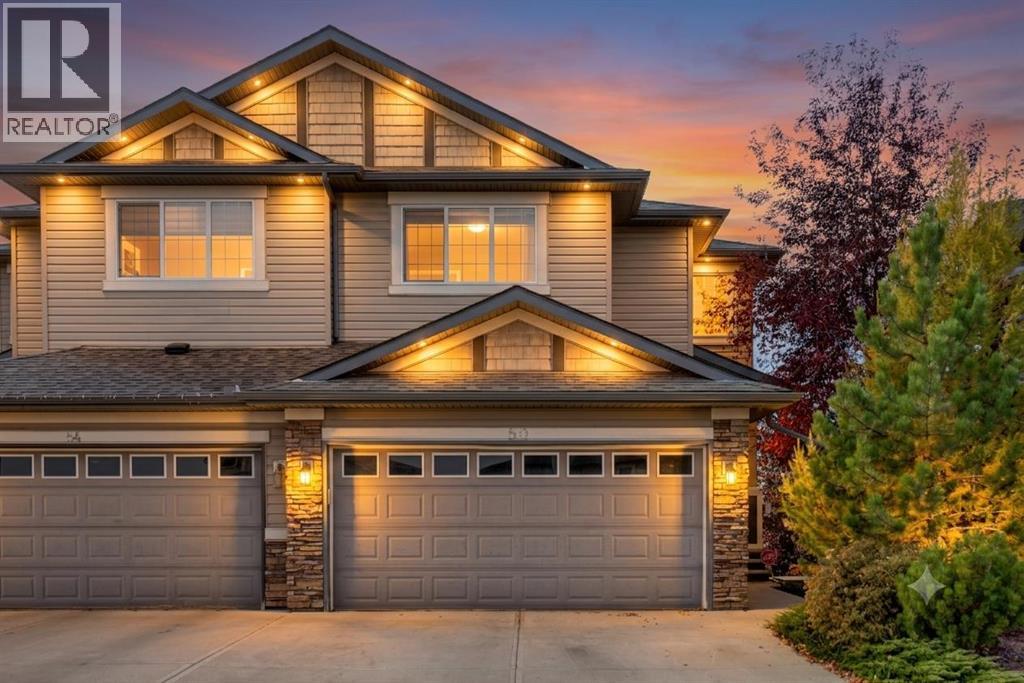
HOME SWEET HOME! Welcome to this spectacular semi-detached home with a WALKOUT BASEMENT WITH A KITCHENETTE perfectly situated on a SPACIOUS CORNER LOT on a quiet, family friendly cul-de-sac in the heart of the coveted NW community of Panorama Hills! This home offers amazing pride of ownership, breathtaking landscaping, 3 bedrooms, 3.5 bathrooms and 2,669+ SQFT of move-in ready, UPDATED living space throughout. The main floor offers a stunning open concept floorplan with gleaming hardwood flooring and 9’ ceilings featuring a 2 piece vanity bathroom, spacious foyer, sun drenched living room that is perfectly complimented by a cozy gas fireplace and built-in book shelves and a formal dining room with access to the SW facing deck that receives a ton of natural sunlight. The star of the floor is the gourmet chef’s kitchen complete with ceiling height maple cabinetry with soft close doors, exquisite quartz countertops and a quartz island with an eating bar, corner pantry, stylish backsplash, contemporary light fixtures and premium stainless steel appliances. Upstairs you will find 3 great-sized bedrooms including the magnificent primary retreat with an elegant 3 piece bathroom and walk-in closet, den/ bonus room that could accommodate an office, and a wonderful 4 piece bathroom. The FULLY DEVELOPED WALKOUT BASEMENT contains a den that could be utilized as a 4th bedroom, spacious living room, kitchenette that is perfect for guests, tons of storage space, 3 piece bathroom with an oversized shower and laundry room. Outside, you will find a double attached garage with additional driveway parking space and the amazingly landscaped backyard providing you with your own private oasis with a large fully fenced yard, a spacious patio, huge deck, mature trees, garden, shed and more. The new roof has hail rated shingles. This perfect location is steps to all major amenities including parks, schools, Superstore, VIVO Recreation Center, park & ride with easy access to Stoney Trail and Country Hills Blvd. MUST VIEW! Don’t miss out on this GEM, book your private viewing today! (id:45388)