
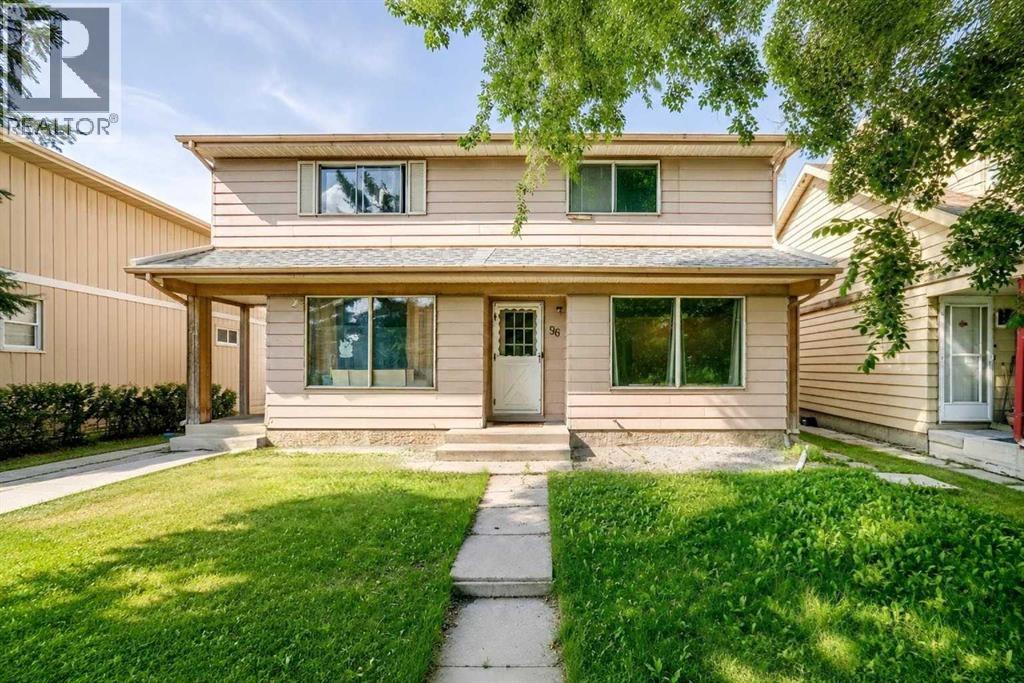
96 Erin Woods Boulevard SE
Calgary, Alberta
Welcome to this beautifully updated and move-in ready half duplex in the established community of Erin Woods. Offering over 1,500 sq ft of developed living space, this home combines modern updates, comfortable living space and excellent value. Immediate possession is available. The bright main floor features a spacious living room with plenty of natural light and an easy flow into the updated kitchen. The kitchen has been refreshed with stainless steel appliances, modern cabinetry, updated countertops, stylish backsplash, contemporary lighting and newer flooring. Fresh paint throughout the home gives the entire property a clean and inviting feel. Upstairs are three generously sized bedrooms with plush carpeting and a beautifully renovated 4-piece bathroom featuring modern finishes. The fully developed basement provides additional flexible living space that can be used as a family room, home office, gym, play area or recreation space. Important mechanical updates provide added peace of mind, including a new furnace installed in 2025, a new roof completed in 2024 and hot water on demand for added convenience and efficiency. Located close to schools, parks, shopping, public transit and major roadways, this home offers excellent access to everything you need. With extensive renovations, major mechanical improvements and over 1,500 sq ft of developed living space, this is a great opportunity for first-time buyers, families or investors. (id:45388)
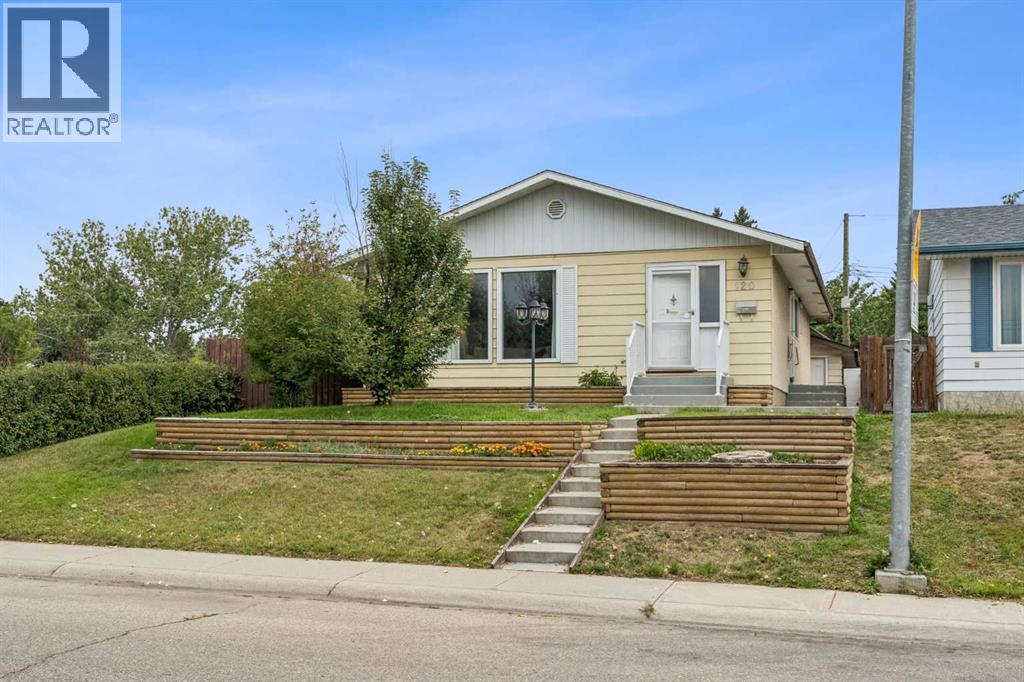
120 Huntington Green NE
Calgary, Alberta
Welcome to the well-established community of Huntington Hills! Tucked away on a QUIET STREET and ideally positioned BESIDE A LARGE PARK AND GREENSPACE, this spacious bungalow offers OVER 2,100 SQ. FT. OF DEVELOPED LIVING SPACE, with 3 bedrooms, an additional office/flex room, 2.5 bathrooms, a fully developed basement and DOUBLE DETACHED GARAGE. Step inside to a bright and spacious main floor featuring a generous living and dining area with plenty of room to gather, entertain or simply spread out. The kitchen offers plenty of cabinet and counter space, a pantry and room for a smaller breakfast table. Two bedrooms and a full bathroom complete the main level, including a primary bedroom with its own convenient 2-piece ensuite. Downstairs, the fully developed basement offers even more living space with a large family room, wet bar, additional bedroom, office/flex space, bathroom, plenty of storage and its own PRIVATE ENTRANCE. Outside, the private backyard offers a patio, garden space and plenty of room to enjoy the warmer months, along with alley access to the double detached garage. Located close to schools, shopping, transit and Deerfoot City, with easy access to Centre Street and Deerfoot Trail and a convenient commute to downtown Calgary, this is a great opportunity to settle into an established community and make this home your own. DON'T MISS OUT — CALL YOUR FAVOURITE REALTOR TODAY TO BOOK YOUR PRIVATE SHOWING! (id:45388)
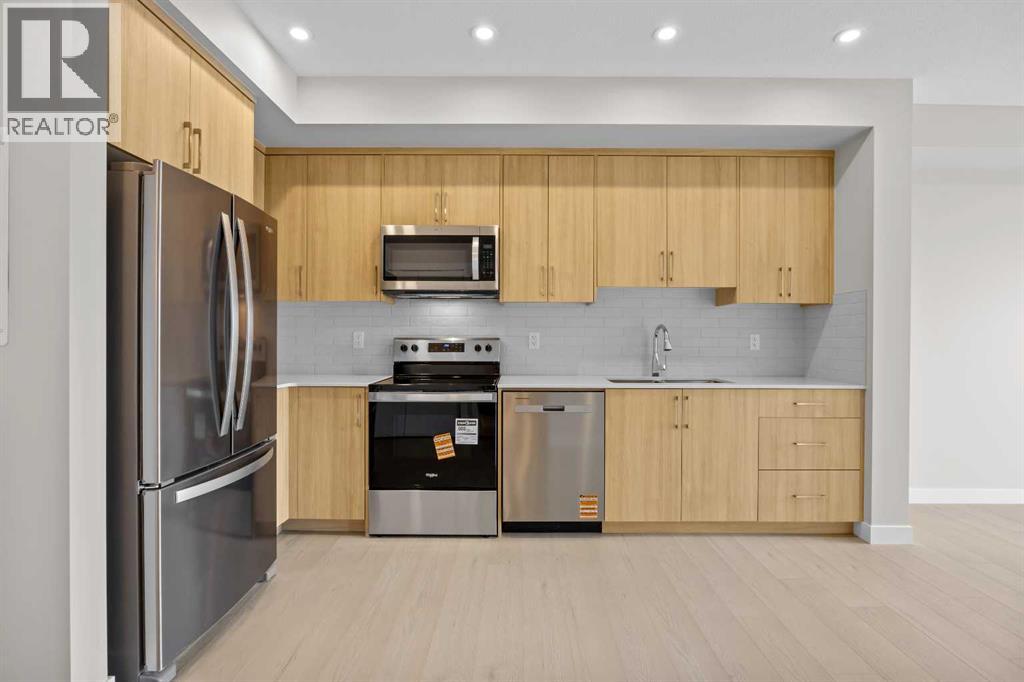
3306, 100 Banister Drive
Okotoks, Alberta
Welcome to the Brody by Partners, a brand-new 1 bedroom, 1 bathroom home in Lawrie Park at Wedderburn offering beautiful mountain views, low condo fees, modern finishes, and immediate possession. Thoughtfully designed to make the most of every square foot, this home is an excellent opportunity for first-time buyers, downsizers, or investors looking for low-maintenance living in one of Okotoks’ growing communities.One of the standout features of this home is the mountain view exposure, bringing an incredible backdrop to everyday living while large windows fill the space with natural light. The open-concept floorplan creates an easy flow between the kitchen, dining, and living areas, making the home feel bright, comfortable, and functional.The kitchen features contemporary cabinetry and an upgraded backsplash, with a practical layout that maximizes both workspace and storage. The bedroom offers a comfortable retreat, while the full bathroom is finished with tile flooring. In-suite laundry adds everyday convenience, and additional features include an air conditioning rough-in, titled parking stall, and dedicated storage locker.Pet owners will appreciate the pet-friendly building and dog park located directly across the street, while the surrounding community offers plenty of opportunities to get outside with walking paths, playgrounds, green spaces, and mountain views throughout.Located in Wedderburn, you’re just minutes from D’Arcy Crossing and everyday conveniences including Safeway, Starbucks, Shoppers Drug Mart, restaurants, and additional shops and services. A nearby K–9 school adds to the community’s appeal, while Calgary is approximately 15 minutes north, making this a great option for those wanting the quieter Okotoks lifestyle without giving up easy access to the city.With immediate possession, low condo fees, mountain views, titled parking, additional storage, and a fantastic location close to amenities, this is an opportunity to get into a brand-ne w home and start enjoying everything Okotoks has to offer. (id:45388)
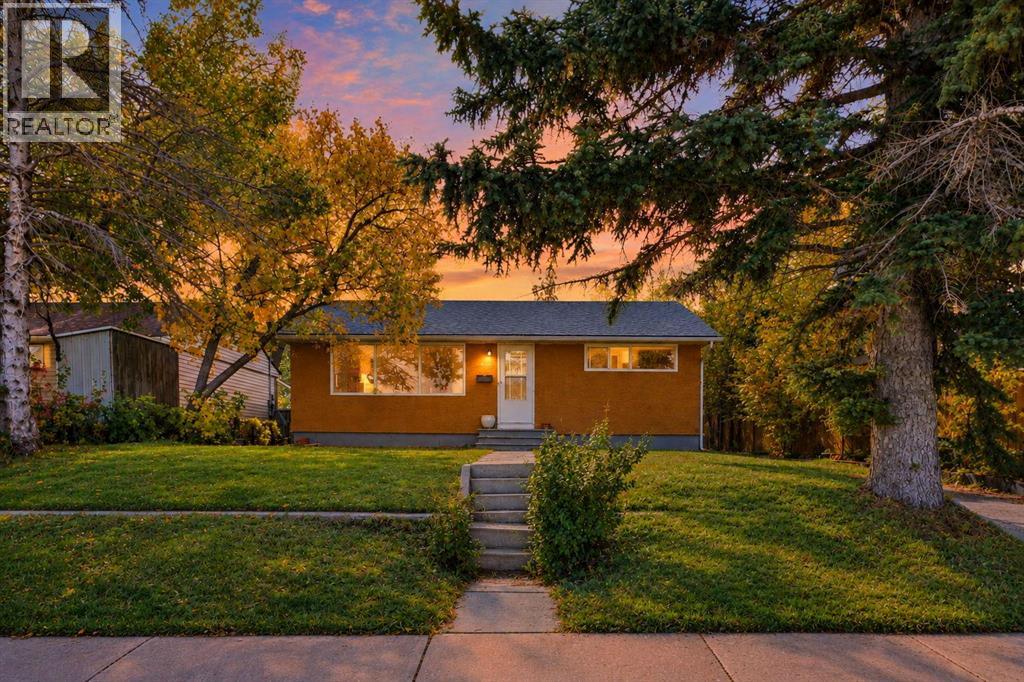
411 33 Avenue NE
Calgary, Alberta
15.23 x 35. South-facing lot , 2 suites- illegal . Separate entrances. 2 bedrooms on the main and 2 bedrooms downstairs. East access to downtown, plus schools close by. Please allow 24 hours' notice. Both tenants would like to continue with their lease. Rear addition sunroom not included in the R.M.S. measurement; has a bathroom, fireplace, and sink. Numerous possibilities for this property: investment, development, and owner residence. (id:45388)
508, 1010 6 Street SW
Calgary, Alberta
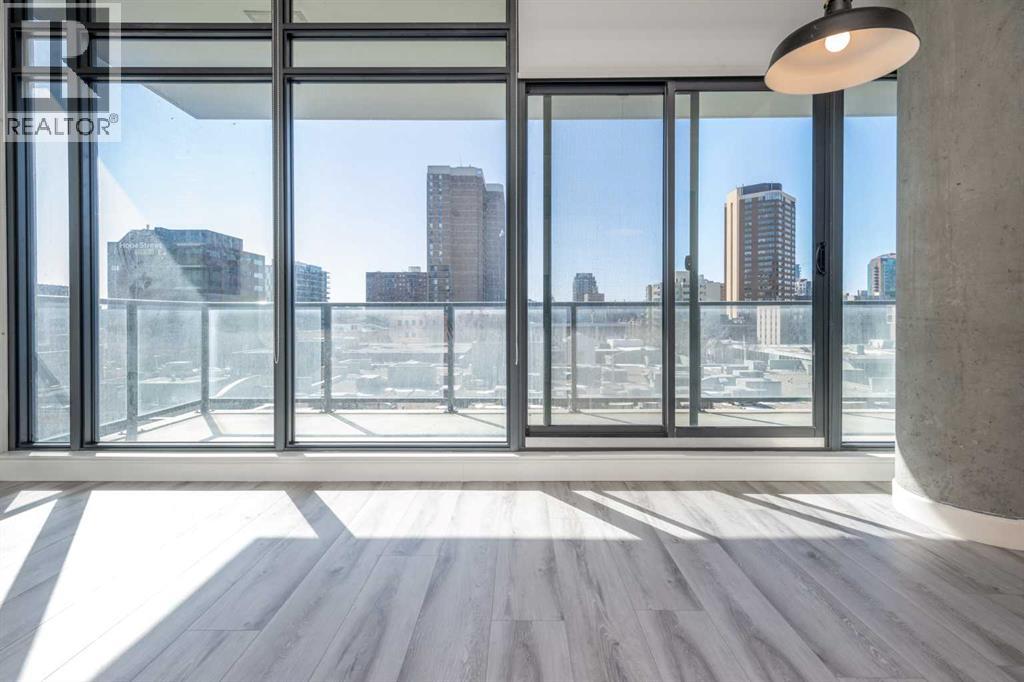
Experience elevated inner-city living in the heart of Calgary’s dynamic Beltline at 6th and Tenth. This modern high-rise combines contemporary architecture with exceptional lifestyle amenities, making it an attractive option for both homeowners and investors alike. Positioned on the 5th floor, Unit 508 is a bright corner suite with desirable south-east exposure that fills the space with natural light throughout the day. Step outside onto the spacious private balcony, complete with a gas hookup for convenient outdoor grilling and entertaining.Offering 645 sq. ft. of thoughtfully designed living space, this unit features 2 bedrooms and 1 bathroom, ideal for young professionals, couples, or those looking for a stylish downtown retreat. The sleek industrial-inspired interior is highlighted by soaring 10-foot exposed concrete ceilings and feature walls, creating a trendy yet comfortable atmosphere. Central air conditioning provides year-round comfort.Residents enjoy access to impressive building amenities located on the second floor, including a fully equipped fitness centre, outdoor pool, expansive terrace, and a party/lounge space with a communal kitchen. One of the standout features of this building is its rare allowance for short-term rentals, including Airbnb and Vrbo, offering excellent flexibility and income potential. The property also includes a titled underground parking stall and titled storage locker for added convenience. A fantastic opportunity to own in one of downtown Calgary’s most desirable urban communities. (id:45388)
308, 3223 83 Street NW
Calgary, Alberta
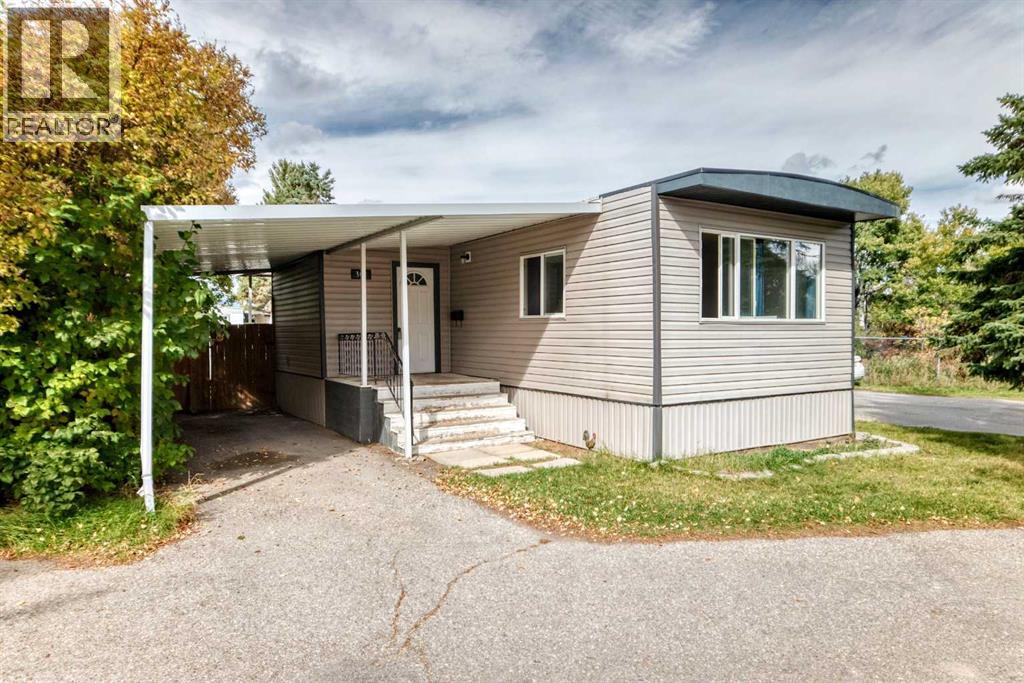
Welcome to Greenwood Mobile Home Park! This approximately 900 sq. ft. 1971 built mobile home offers 2 bedrooms and 1 bathroom and is situated on a desirable corner lot. The fully fenced yard provides a great outdoor space, while the double carport offers convenient parking for two vehicles. The monthly lot lease is $1,375, which includes water, sewer, waste removal, park management, snow removal, and access to the clubhouse. A great opportunity for affordable living in a community setting. Don’t miss the chance to make this home your own! (id:45388)
352 Malvern Close NE
Calgary, Alberta
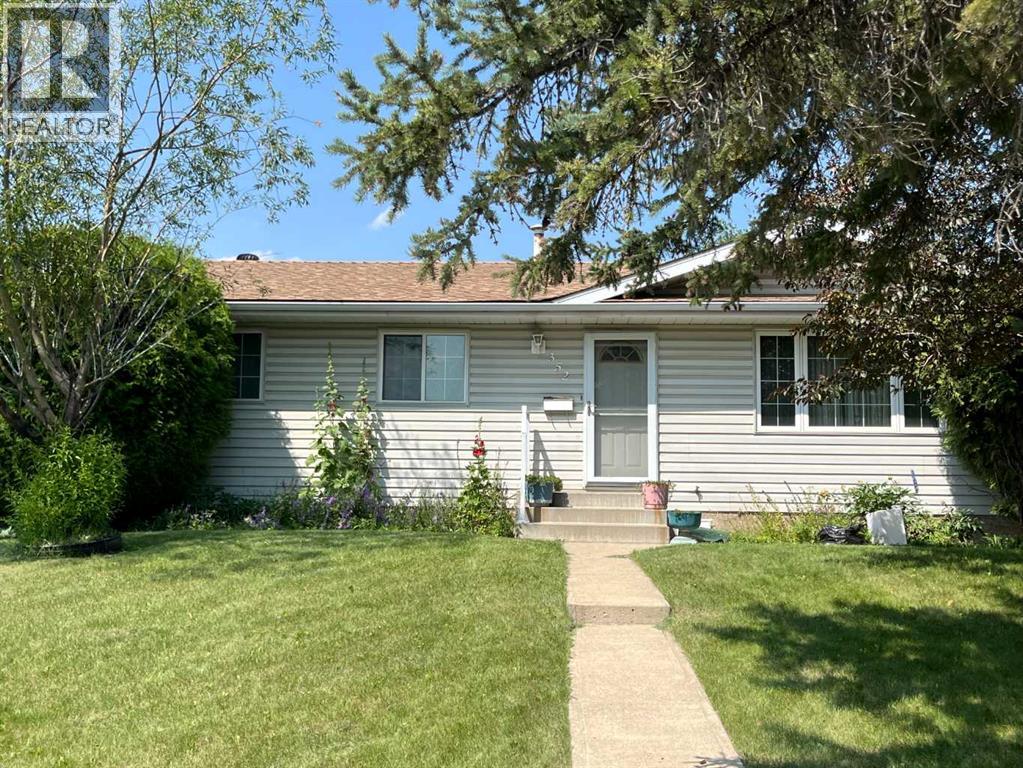
Investor Alert! An excellent opportunity for investors, renovators, or buyers with renovation experience. This property is being sold as-is, where-is, offering exceptional potential to renovate, update, or add value. Situated on a large lot with ample street parking, the property is conveniently located close to schools and offers quick access to Memorial Drive and 16 Avenue, making daily commuting easy. Enjoy a short drive to downtown Calgary while taking advantage of this property's outstanding potential. Book your private showing with your favorite agent today! (id:45388)
153 Everstone Place SW
Calgary, Alberta
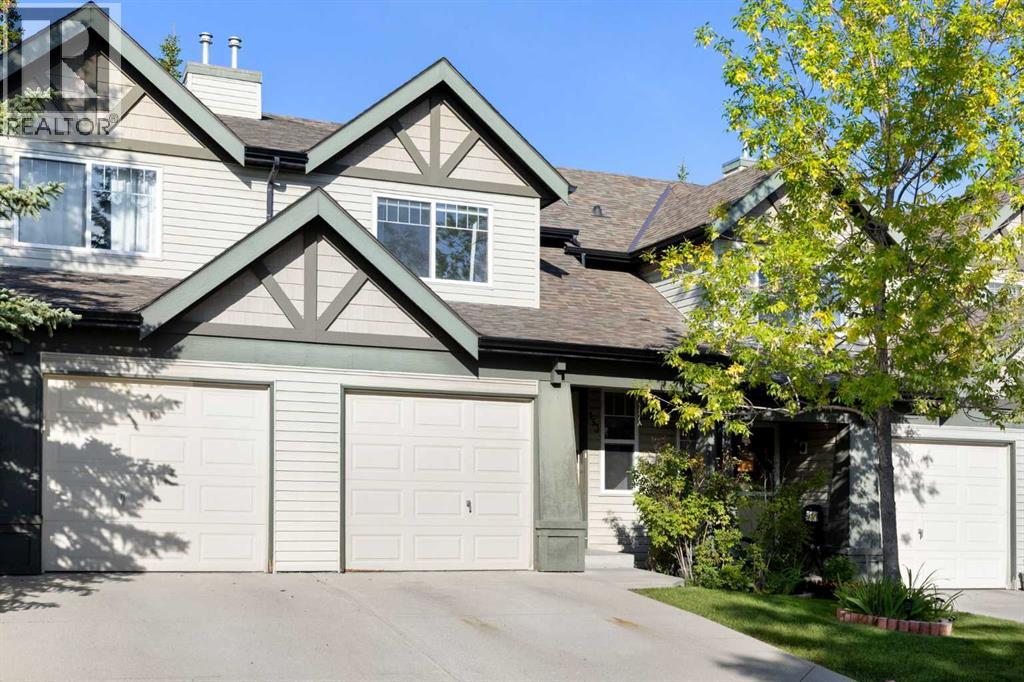
Welcome to this great 2-storey townhouse featuring a single attached garage and a fantastic location backing onto green space. With a functional layout and plenty of living space, this home is perfect for a couple or young family.The welcoming foyer is separate from the main living areas and leads into a bright, comfortable main floor. The kitchen offers fantastic counter space, a good-sized eating bar and a dedicated dining area, making it both practical and great for entertaining. The spacious family room features a cozy gas fireplace and lots of natural light from the additional windows and large sliding doors that lead to the back patio.Step outside and enjoy a super backyard patio with green space right behind the unit—perfect for the kids to play. A playground is also just steps away. The added convenience of visitor parking directly off the back patio makes entertaining friends and family easy. Air conditioning keeps the home comfortable during the warmer months.The fully developed basement adds even more usable space, featuring a large family room that would make an excellent theatre room or playroom, along with its own 3-piece bathroom. A separate laundry area and plenty of storage complete the lower level.The location is another great feature, with easy access to Stoney Trail, making trips to the mountains and around the city convenient. Costco and a variety of shopping and amenities are also close by.This is a well-cared-for complex and a home that offers a great combination of space, functionality and outdoor living. 3 bedrooms, 2.5 bathrooms, attached garage, developed basement, green space, playground nearby, air conditioning and a great location—this one won’t last long! (id:45388)
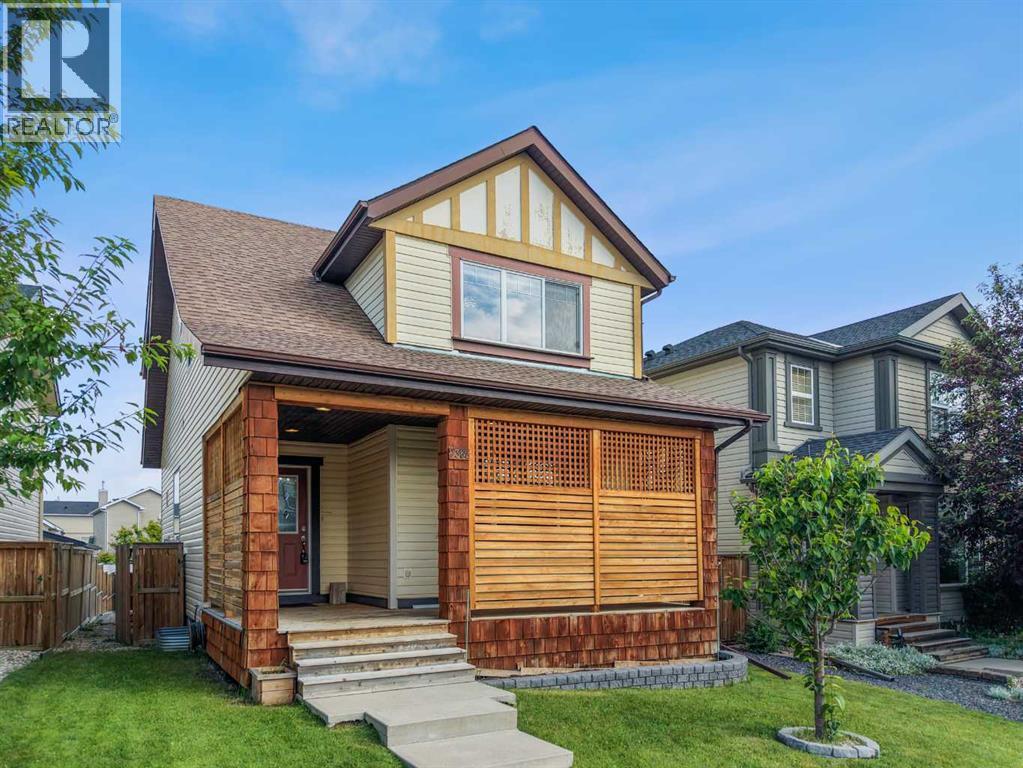
2362 Sagewood Crescent SW
Airdrie, Alberta
Welcome to this beautifully maintained family home in the highly sought-after community of Sagewood, where comfort, functionality, and outdoor living come together perfectly. Ideally situated close to walking paths, ponds, schools, parks, Woodside Golf Course, shopping, and convenient access to Veterans Boulevard, this location offers an outstanding lifestyle for families and commuters alike.Step inside to discover a bright, open-concept main floor featuring 9-foot ceilings, oversized windows that flood the home with natural light, and a spacious layout designed for everyday living and entertaining. The inviting living room is anchored by a cozy corner gas fireplace, creating the perfect gathering space. The well-appointed kitchen showcases upgraded cabinetry, under-cabinet lighting, an island with a raised eating bar, abundant storage, and generous counter space, making meal preparation effortless. A convenient main floor laundry room and stylish 2-piece powder room complete this level.Upstairs, you'll find three generously sized bedrooms, including an impressive primary retreat featuring a walk-in closet and a private 4-piece ensuite. Two additional spacious bedrooms and another full bathroom provide plenty of room for the entire family.The professionally finished basement expands your living space with a massive recreation room that is projector-ready, making it ideal for movie nights, gaming, or entertaining. A fourth bedroom and a full 4-piece bathroom create the perfect setup for guests, teenagers, or a home office.Outside, the backyard is designed for enjoying Alberta summers. Relax or entertain on the large elevated deck complete with a natural gas BBQ hookup, while the low-maintenance landscaping provides plenty of room to unwind around the fire pit. Car enthusiasts and hobbyists will appreciate the oversized heated double detached garage featuring durable epoxy fleck flooring and valuable attic storage.Additional upgrades include a high-efficien cy furnace, high-efficiency water heater, and brand-new shingles installed on both the home and garage in June 2026, providing peace of mind for years to come.This move-in-ready home offers the perfect combination of space, thoughtful upgrades, and an exceptional location in one of Airdrie's most desirable family communities. Don't miss your opportunity to make it yours. (id:45388)
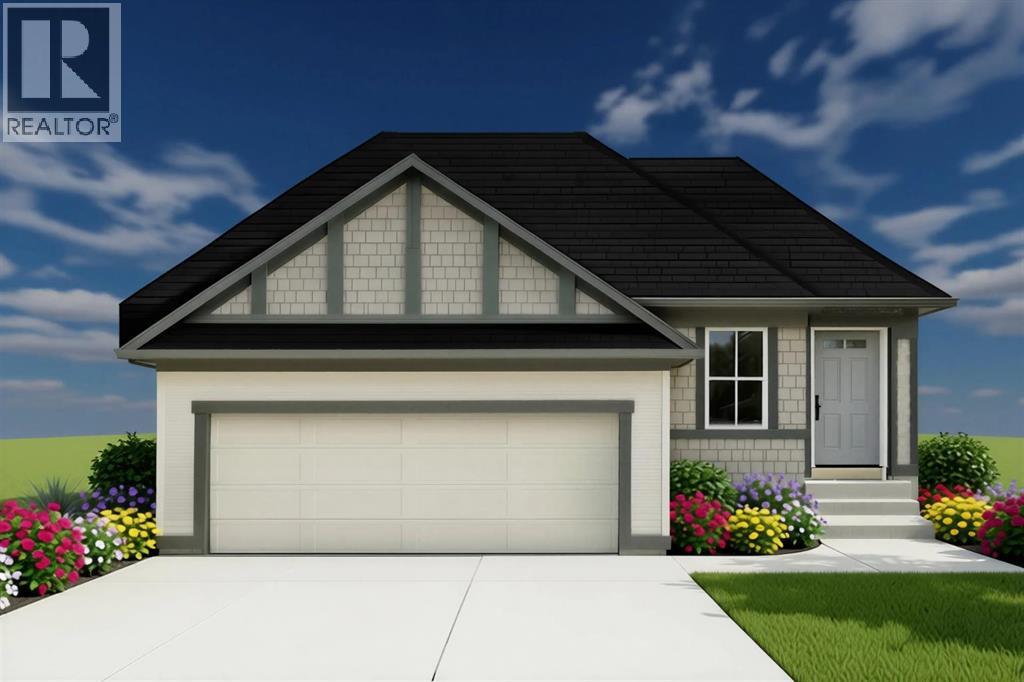
1160 Iron Ridge Avenue
Crossfield, Alberta
Welcome to 1160 Iron Ridge Avenue, featuring the thoughtfully designed Olive II floor plan in the growing community of Iron Landing in Crossfield. This beautiful 2-bedroom, 2-bathroom bungalow offers a bright, open-concept layout with modern finishes, functional living spaces, and the convenience of an attached double-car garage.At the heart of the home is a spacious kitchen designed for both everyday living and entertaining, complete with quartz countertops, a stainless steel appliance package, ample cabinetry, and a walk-in pantry. The kitchen flows seamlessly into the dining and great room, where a vaulted ceiling and electric fireplace create an inviting space to relax and gather.Luxury vinyl plank and luxury vinyl tile flooring provide durability and contemporary style throughout. The primary bedroom offers a comfortable retreat with a generous ensuite and walk-in closet, while the second bedroom and full bathroom provide flexibility for family, guests, or a home office. A convenient mudroom/laundry area adds functionality to the floor plan, while triple-pane windows enhance comfort and efficiency. Outside, enjoy the rear deck and additional space to make your own. The home also features a Home Comfort System, including a Hi-Velocity Heating System, MERV 13 air filtration system, and tankless hot water heater for enhanced year-round comfort and efficiency. Located in Iron Landing, residents can enjoy interconnected pathways, green spaces, parks, playgrounds, and easy access to Crossfield's recreation amenities. Families will appreciate being less than five minutes from both Crossfield Elementary School and W.G. Murdoch High School, providing convenient access to education from Kindergarten through Grade 12. Crossfield also offers an arena, library, sports fields, skate park, outdoor recreation and a welcoming small-town atmosphere, while remaining just minutes north of Airdrie.Offering modern finishes, an efficient bungalow layout, and a family-friendly location, 1160 Iron Ridge Avenue is an excellent opportunity to enjoy more space, comfort, and community in one of Crossfield's growing neighbourhoods. (id:45388)
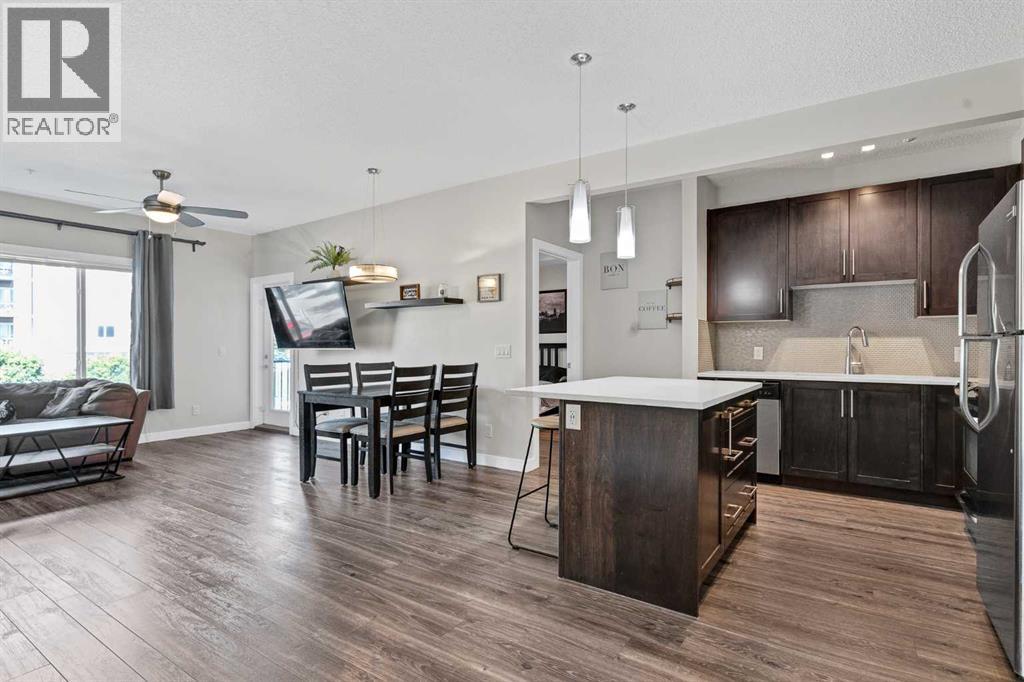
205, 4 Sage Hill Terrace NW
Calgary, Alberta
Welcome to this well-appointed 2-bedroom, 2-bathroom apartment-style condo offering 811 sq. ft. of thoughtfully designed living space in the desirable community of Sage Hill. Featuring an open-concept layout with 9-foot ceilings and durable laminate flooring throughout the main living areas, this home offers both comfort and functionality. The modern kitchen is equipped with stainless steel appliances, ample cabinetry, and a kitchen island overlooking the bright living and dining space, making it ideal for everyday living and entertaining. A large window in the living room fills the space with natural light and provides access to the west-facing patio, perfect for enjoying afternoon and evening sun. The spacious primary bedroom features a walkthrough closet to your private 4-piece ensuite , while the second bedroom is generously sized and conveniently located near the additional 4-piece bathroom, making it ideal for guests, family members, or a home office. In-suite laundry adds everyday convenience and additional storage. Located in the sought-after community of Sage Hill, residents enjoy access to scenic walking paths, ponds, parks, and nearby green spaces while being surrounded by shopping, restaurants, schools, and everyday amenities. Walmart, Costco, and Sage Hill Crossing are just minutes away, with quick access to Stoney Trail providing an easy commute throughout Calgary. Whether you're a first-time buyer, downsizer, or investor, this move-in-ready home offers an excellent opportunity to enjoy low-maintenance living in one of Northwest Calgary's most convenient and growing communities. Book your showing today with your favorite realtor! (id:45388)
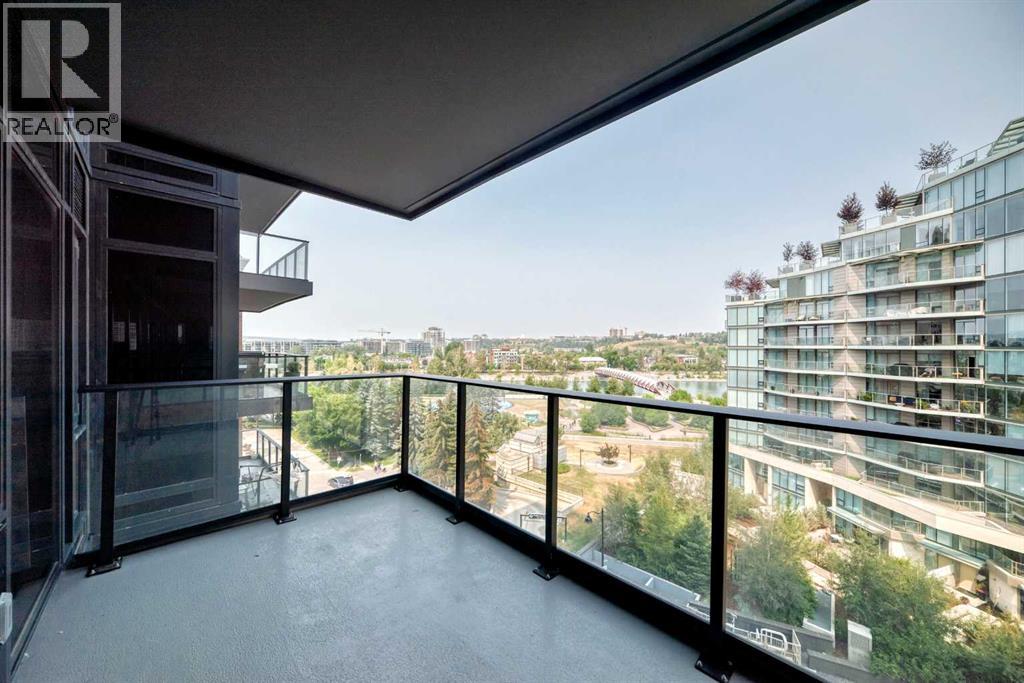
712, 730 2 Avenue SW
Calgary, Alberta
Enjoy direct, iconic views of the Peace Bridge, Bow River, and lush parklands right from your living room, primary bedroom, and private balcony! Situated on the 7th floor of the prestigious First & Park Condos by Graywood Developments, this beautifully designed 1-bedroom + den residence offers a premium of Eau Claire living.Inside, you'll find a sophisticated open-concept layout accented by 9-foot ceilings, sleek luxury vinyl plank flooring, and wall-to-wall windows that flood the home with natural light while framing the river scenery. The gourmet kitchen is equipped with premium Fulgor Milano stainless steel appliances, a gas cooktop, quartz countertops, and clean-lined contemporary cabinetry. The primary bedroom provides a peaceful retreat while continuing to showcase those same signature bridge and park views.Adding to the home's practical functionality, the versatile den can easily serve as a home office, cozy guest space, or additional storage to meet your daily needs. In-unit laundry adds everyday convenience, while the private balcony offers a relaxing spot to enjoy the outdoors and scenic views.Living in the heart of Eau Claire means you are just steps away from Prince's Island Park, scenic walking trails, and downtown's fine dining, shopping, and entertainment. Residents of First & Park enjoy access to building amenities, including daytime concierge service, a state-of-the-art fitness center, and a stylish owners' lounge with a meeting room. Book your private showing today! (id:45388)
3614 39 Street NE
Calgary, Alberta
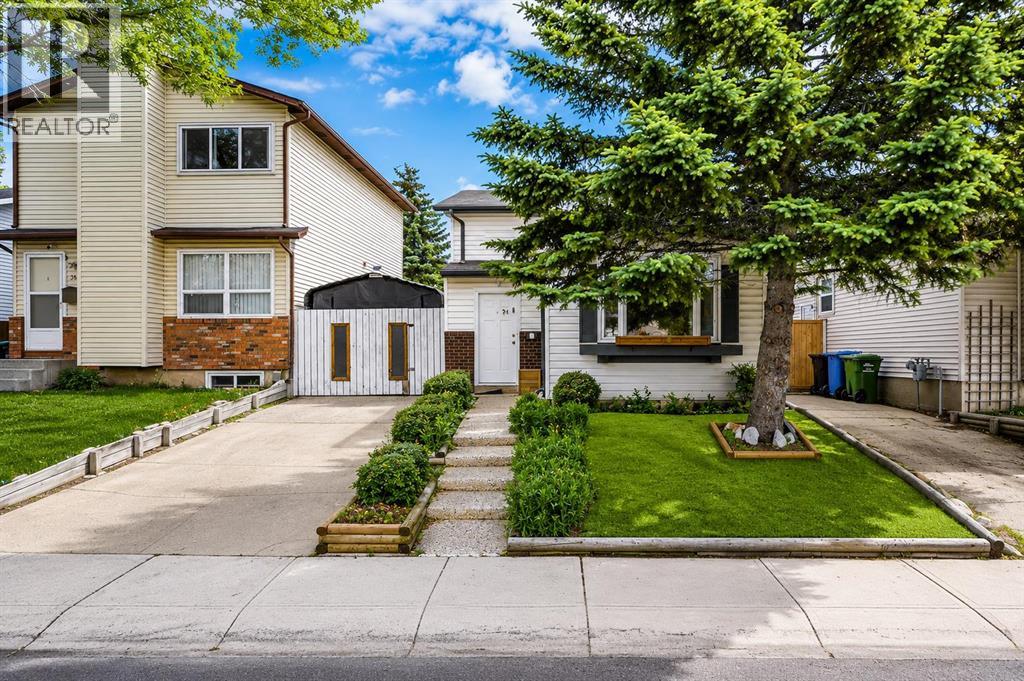
Welcome to this beautifully renovated bi-level home in the heart of Whitehorn — just a 1-minute walk to Whitehorn C-Train Station. Freshly updated with brand new luxury vinyl plank flooring throughout, this 4-bedroom, 2-bathroom home is bright, clean, and move-in ready. The fully finished basement adds 2 additional bedrooms, offering great flexibility for families, extended family living, or investors. This home features durable brick and vinyl siding construction, a poured concrete foundation, and forced air natural gas heating. Outside, the level, rectangular lot includes a storage shed for extra storage. Unbeatable location just steps from the C-Train, and minutes from Safeway, London Drugs, Peter Lougheed Hospital, schools, day homes, restaurants, and multiple bus stops — everything you need right at your doorstep. (id:45388)
254063 480 Township
Millet, Alberta
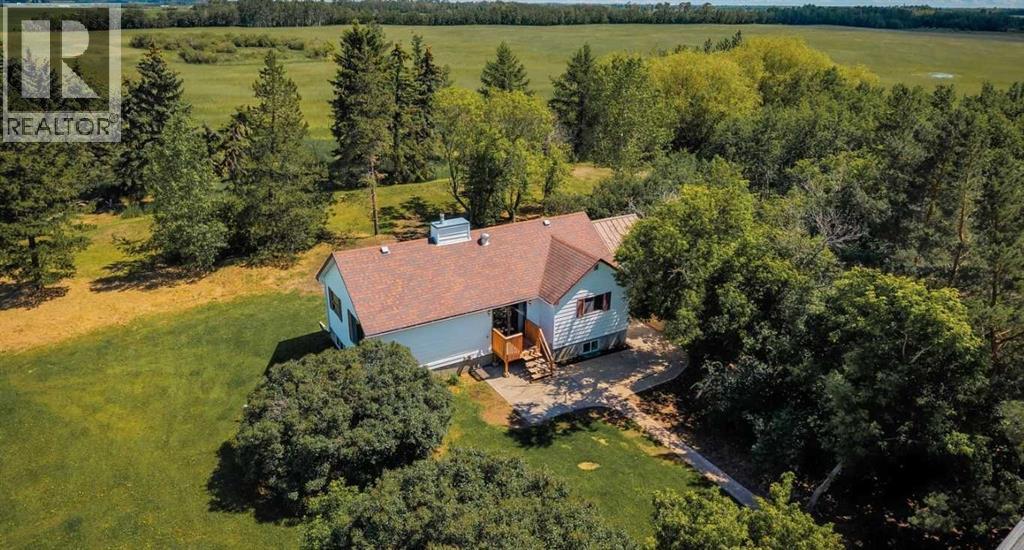
After a day spent tending the property or exploring the outdoors, gather around the firepit and enjoy peaceful evenings beneath the stars, where the only sounds are the crackling fire and the quiet of country living.Escape to the peace and privacy of this beautifully treed 8.9-acre acreage just 11 km from Millet, 18 km to Leduc, and only 25 km to Edmonton International Airport. Whether you're dreaming of a hobby farm, a country retreat, or a property with room to grow, this acreage offers an incredible opportunity.The 4-bedroom bungalow features approximately 2338 sq. ft. of total living space. The main level offers two bedrooms, while the lower level includes two additional bedrooms, a spacious recreation room, and a 3-piece bathroom. While the kitchen reflects the home's vintage, it provides a practical workspace and endless potential for a modern makeover. The home is comfortable and functional, providing the perfect opportunity to renovate and add your own personal touch over time.Outside is where this property truly shines. A classic hip-roof barn with a massive hay loft provides excellent space for livestock, feed storage, or future hobby farm operations. Two water wells, a brand-new septic system, mature trees, and exceptional privacy create the ideal rural setting. Several additional outbuildings are also located on the property and are being sold as-is.If you've been searching for an affordable country property with character, usable land, and outstanding potential, this could be the one. Bring your animals, your ideas, and your vision—and create the rural lifestyle you've always wanted. (id:45388)
158 Waterford Road
Chestermere, Alberta
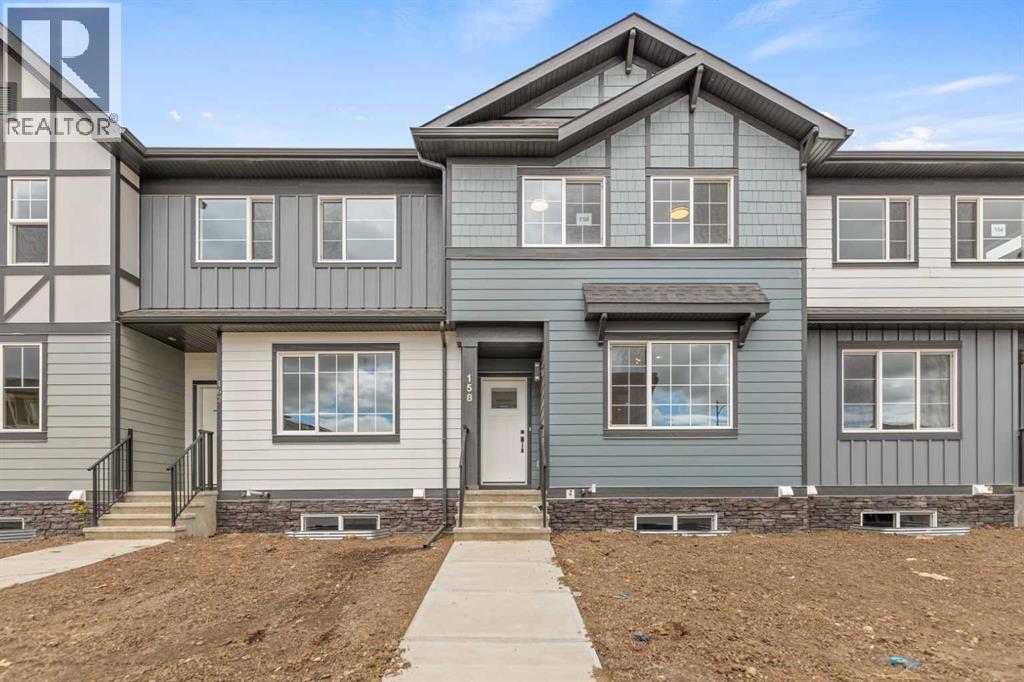
Welcome to this amazing opportunity to own a beautiful townhouse with NO CONDO FEES in the sought-after community of Waterford, proudly built by award-winning Prominent Homes!The main level offers a stylish and functional layout designed for both everyday living and entertaining. The modern kitchen features a convenient pantry and opens to a welcoming family room and cozy dining nook, creating a bright and inviting space for the whole family.Upstairs, the spacious primary bedroom offers a 3-piece ensuite and walk-in closet, complemented by two additional bedrooms, a 4-piece bathroom, and the added convenience of an upper-level laundry room including a brand new Washer and Dryer.With a fantastic price point, modern design, quality construction, and Alberta New Home Warranty, this home offers exceptional value for today’s buyer. This home is move-in ready!Don’t miss your opportunity to make this beautiful new home yours. Call today to book your private showing! (id:45388)
20 Ware Street
Okotoks, Alberta
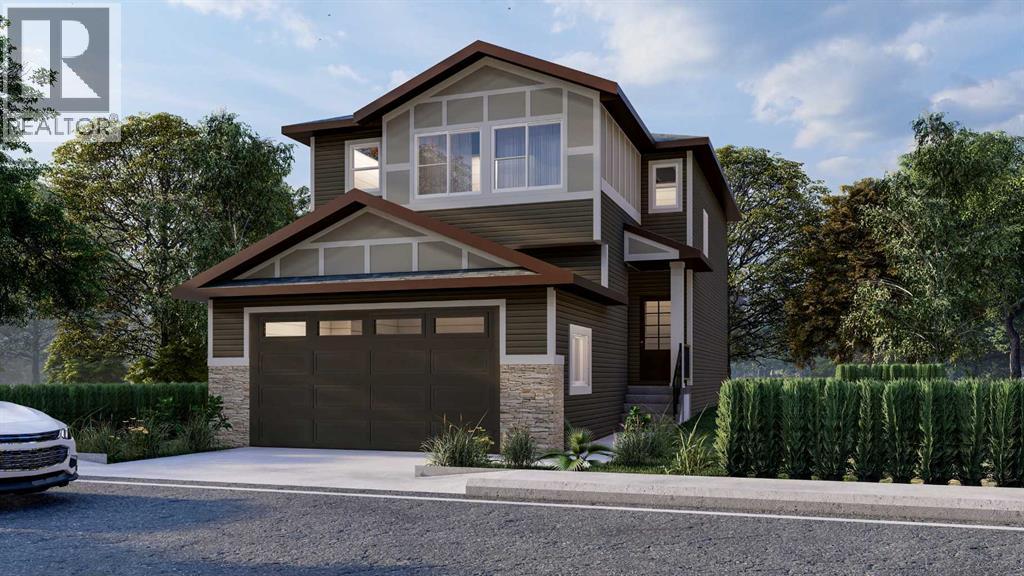
Welcome to the sought after community of Wedderburn! The Brand new home built by Award Winning Prominent Homes is a two-story with 4 Bedrooms plus a Den and 2 and half Bathrooms! The Main Floor is Open concept and features an office/den which is perfect for working from home plus Chic Kitchen with an Electric cooktop, Built-in Oven and Microwave and walk-through pantry. There is also a nice size nook and great room and huge deck that spans the entire width of the house and large mud room perfect for growing families. The upper floor has 4 Bedrooms including a primary bedroom with a beautiful ensuite and walk-in closet. There is also a large laundry room, Bonus room, another Bathroom and All bedrooms have walk-in closets! There is a Separate Entrance for the basement that is ready for our personal touch. Possession will be in the October 2026. Call to book your private showing today! (id:45388)
472 Douglas Glen Point SE
Calgary, Alberta
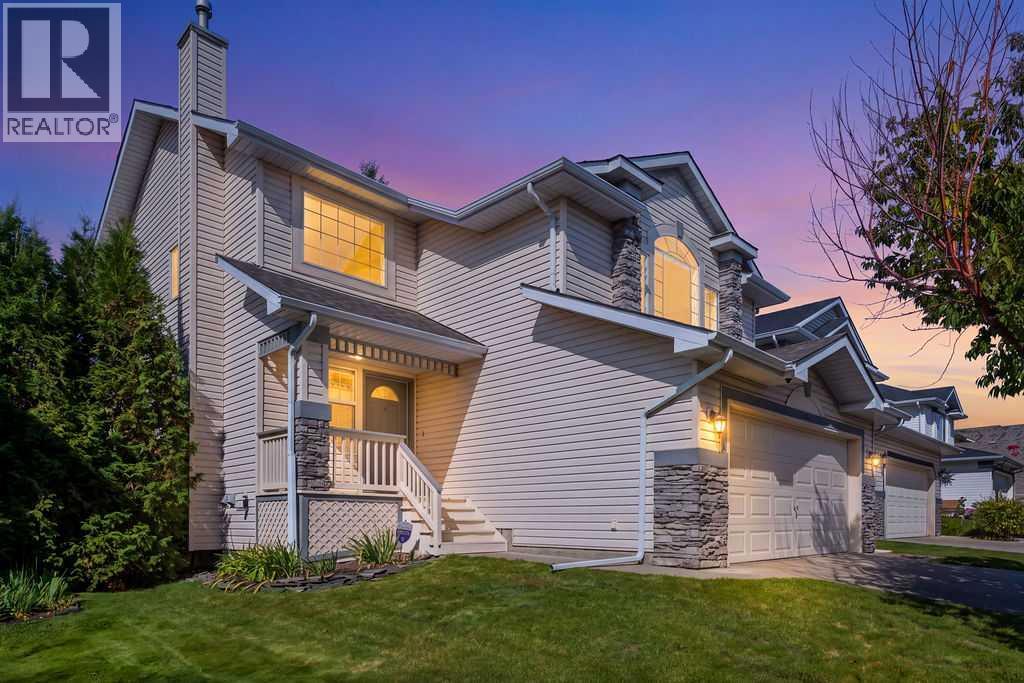
Welcome to this wonderful family home in the sought after neighbourhood of Douglas Glen. Nestled in a quiet, desirable cul-de-sac. Located away from traffic noise and just steps from a children’s playground, the Bow River, and Quarry Park. The main floor features oversized windows that fill the home with natural light, along with a bright, open kitchen designed for family living and entertaining. A spacious breakfast nook and separate dining room provide plenty of room for gatherings. The inviting family room offers a cozy fireplace with painted ceilings and ample space for the kids. The main floor also features a half bath and laundry-room with mudroom from the double attached garage which offers added convenience and storage. Upstairs, the bonus room provides a comfortable retreat with its own fireplace, glass inserts, and oversized windows. The spacious primary bedroom includes a lovely ensuite with a separate shower and a walk-in closet. There is two additional bedrooms that are good sized and a main bathroom upstairs. The full basement provides excellent potential for future development and includes a rough-in for a future bathroom with oversized windows. Outside, enjoy a nicely sized west backyard with mature trees, a fire pit, large deck, newly replaced fencing, and a new roof that was just replace last year. Well cared for and thoughtfully maintained, this home has had all the finishing touches completed and shows beautifully. This home is also close to numerous walking/biking trails, restaurants, shopping, and everyday amenities. If you’re looking for a comfortable family home in a peaceful location with plenty of space inside and out, be sure to book your private viewing today. (id:45388)
1060 Motherwell Road NE
Calgary, Alberta
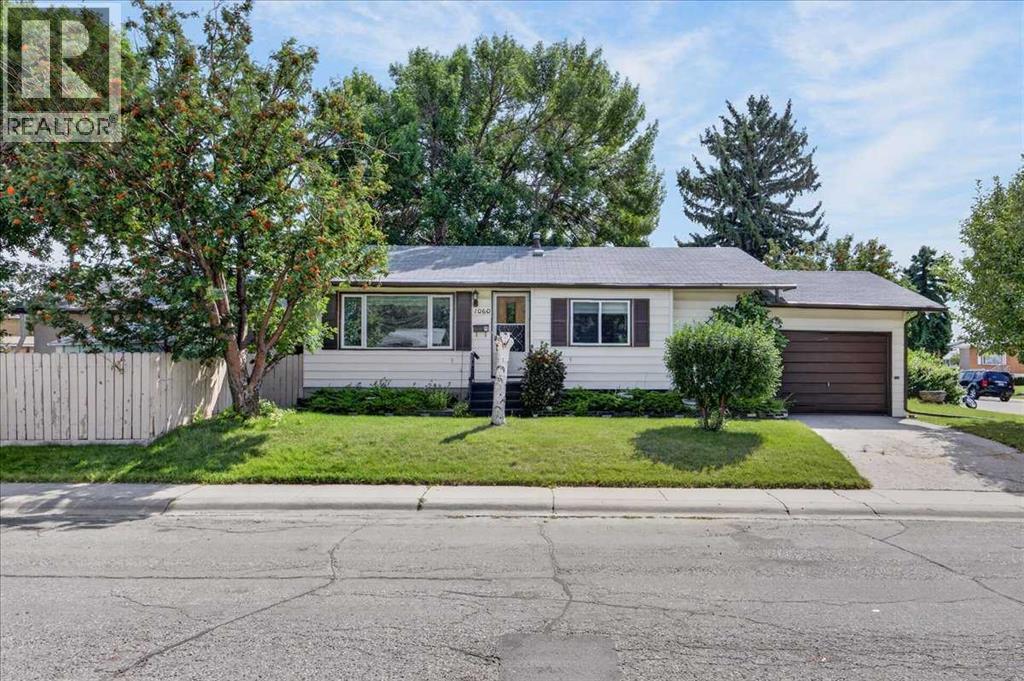
Finding the right property is often about more than the house itself. It’s about finding the right location and the opportunity to create something that truly works for you. This solid bungalow in Mayland Heights offers both, with a corner lot, multiple garage options, three bedrooms on the main floor, and the potential to renovate, customize, or explore future redevelopment opportunities.Located in one of Calgary’s established inner-city communities, Mayland Heights offers an amazing combination of accessibility and lifestyle. Residents enjoy nearby parks, pathways, schools, shopping, public transit, and convenient access to major roadways, downtown Calgary, and the surrounding communities. Mayland Heights School offers K–6 programming, including Early French Immersion, and Sir John Franklin school offers grades 7-9 adding further appeal for families. The home itself provides a strong starting point for buyers with vision. The main floor offers three bedrooms and a full bathroom, creating a practical layout for a family, couple, or those looking for additional space for a home office or guests. The lower level adds valuable functionality with a 2nd full bathroom, large family room, and 2 additional rooms.The corner-lot setting provides additional flexibility and enhances the property's potential. Whether your vision is to renovate the existing home and make it your own, create a personalized family home, or investigate future redevelopment possibilities, this property gives you the opportunity to build value over time.Parking and storage are another significant advantage, with both a single attached garage, RV parking and a double detached garage. Whether you need room for multiple vehicles, recreational equipment, hobbies, tools, or additional storage, this combination provides flexibility that is difficult to find.For buyers who value location, land, parking, and the opportunity to create something special, this Mayland Heights property deserves a closer loo k. Bring your renovation ideas, explore the possibilities, and take advantage of an established Calgary location where you can put down roots while creating a home that reflects your vision. (id:45388)
204 Paint Horse Drive
Cochrane, Alberta
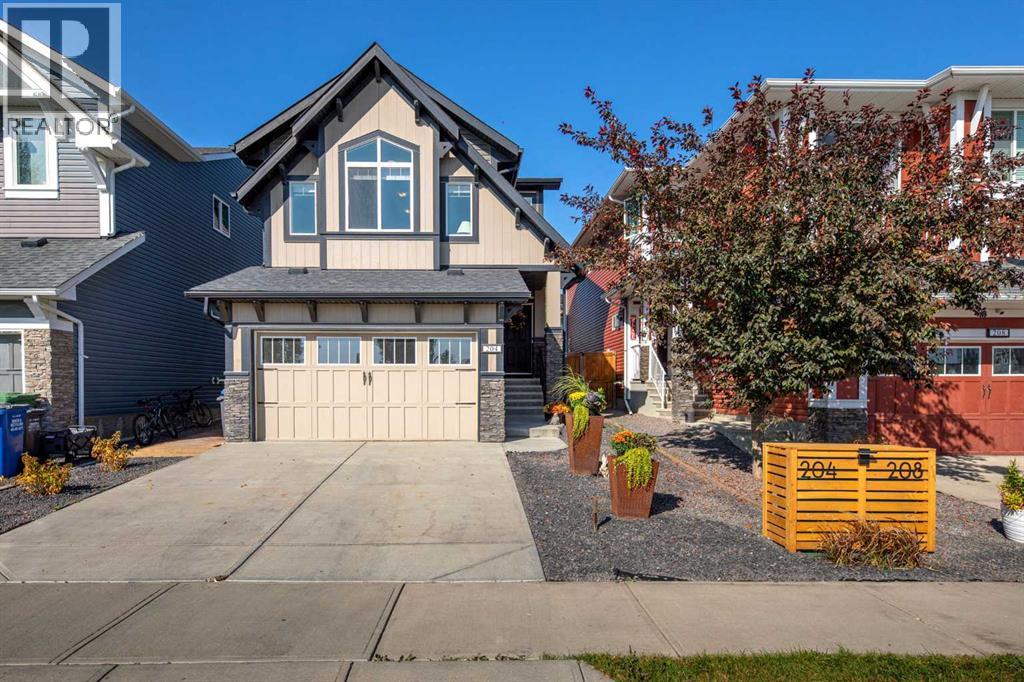
Welcome to Heartland! This charming family home offers over 2,400 square feet of finished living space with beautiful views of Paint Horse Greenspace and the park. The warm, open-concept main floor is perfect for both relaxing and entertaining, featuring a ceramic-tile entry, oversized front hall closet, low-maintenance distressed hardwood floors, and a cozy gas fireplace. The kitchen includes a breakfast bar, ample cupboard space, a large walk-in pantry Brand new Fridge and dishwasher, as well as direct access to your private backyard oasis with a spacious covered porch featuring movable louvres to unwind after a long day. A bright, south-facing bonus room with vaulted ceilings makes the ideal media or movie room for the whole family. Upstairs, the primary bedroom easily fits a king-sized bed and comes with a private ensuite, with separate soaker tub and walk-in shower as well as your walk-in closet. Two additional generous bedrooms, a 4-piece bath, and laundry complete the upper level. The finished basement offers a large open rec room plus a four piece bath, great for the teenager or young adult in your family and plenty of storage. Outside, enjoy the covered back deck for lazy afternoons or evening cocktails, a gas line for BBQ, and hardscaped front and side yards for low-maintenance and curb appeal. Recent upgrades include carpets (2024), water softener (2024), paint (2025), and front hardscaping (2025),Fridge and Dishwasher (2026). With an easy commute to Calgary or the mountains, this is a fantastic opportunity to live in one of Cochranes most desirable, family-friendly neighbourhoods with no hills. Why buy new when you have this fully fenced, landscaped and private deck oasis awaiting you now! (id:45388)
24 Brander Avenue NW
Langdon, Alberta
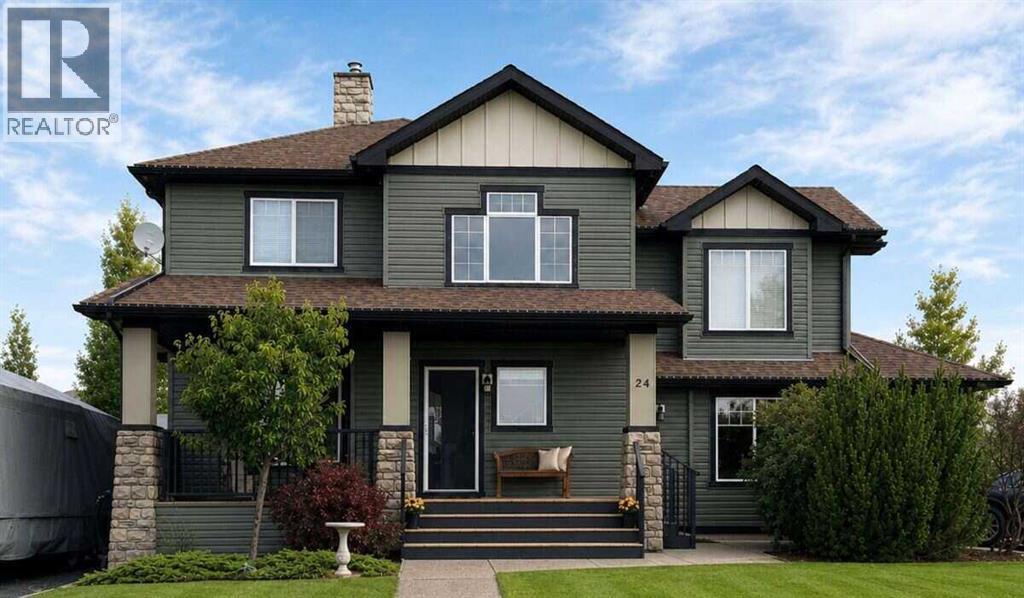
For more information, please click the "More Information" button. Welcome to one of Langdon’s most complete family homes—an extensively renovated two-storey property offering 2010 sq ft of beautifully updated living space on a rare 0.25-acre lot directly across from the K–8 school. Combining modern interior upgrades, exceptional outdoor living, and room for all your vehicles, trailers, and future shop plans, this is a property that stands out from the moment you arrive. Built in 2002, the home has been fully renovated throughout with luxury vinyl plank flooring, fresh paint, updated finishes, and a bright, move-in-ready feel. The main floor is designed for both everyday living and entertaining, featuring a spacious kitchen with granite countertops, a large island, pantry, and stainless steel appliances. Upstairs offers three generous bedrooms, including a spacious primary suite, plus a large bonus room that provides the perfect space for a family room, home office, or kids’ play area. The partially developed basement offers excellent flexibility and future potential for additional living space, a home gym, theatre room, or guest accommodations. Step outside and you’ll find a backyard that is truly hard to replicate. The fully landscaped and fully fenced quarter-acre lot is surrounded by mature trees that provide outstanding privacy. Enjoy summer evenings on the 12' x 20' deck beneath the pergola, complete with a dedicated outdoor TV area, gather around the firepit, or enjoy the basketball court with family and friends. The property also features irrigation, outdoor landscape lighting, and two storage sheds, creating a backyard that is both functional and beautifully maintained. Basketball court pad ideal for future shop. Previous approval for 30' x 30' garage/shop. For those who need space, this property delivers. There is RV parking, ample room for trailers and recreational vehicles, and plenty of space to build a future detached shop. The double attached garage i s fully finished and heated, making it ideal year-round. Major exterior updates have already been completed, including new siding and a new roof approximately three years ago, along with a new hot water tank installed around the same time. Additional comfort comes from central air conditioning, ensuring the home is ready for every season. Located directly across from Langdon’s K–8 school, this home offers the convenience every family wants—children can walk to school in minutes while enjoying one of the community’s most established and desirable settings. This is a rare opportunity to own a fully renovated, move-in-ready home on one of Langdon’s most desirable lot sizes, offering the perfect balance of indoor comfort, outdoor lifestyle, and long-term potential. (id:45388)
59, 6100 4 Avenue NE
Calgary, Alberta
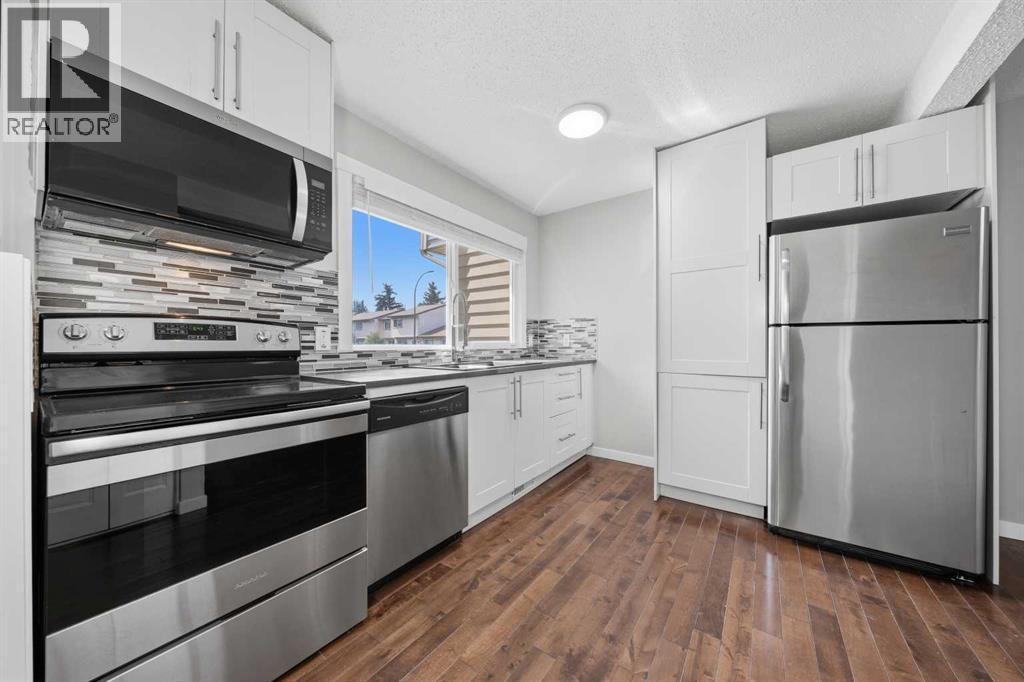
***Priced to sell***This is an amazing opportunity to get into the sought after MADIGAN VILLAGE. This two storey 3 BEDROOMS/2 FULL BATHROOMS ****FULLY RENOVATED*** townhouse with a FINISHED BASEMENT will blow you away!!! Your future home BACKS DIRECTLY onto a VAST GREENSPACE, SCHOOLS and the Marlborough Park Community Centre! You are literally within a stone's throw away from FOUR(!) SCHOOLS: Roland Michener and Cappy Smart (Grades K-6), Dr. Gladys McElvie Egbert (Grades 7-9), and St. Martha's (Catholic, Grades K-9). This is a TURN KEY property with absolutely nothing to do here! Recent renovations include: 2 BRAND NEW FULL BATHROOMS (One upstairs, one in the basement), BRAND NEW CARPET throughout the upper floor and basement, ALL WALLS HAVE JUST BEEN FRESHLY PAINTED, all brand new BASEBOARDS, LIGHT FIXTURES and INTERIOR DOORS!!! ***The kitchen was redone not that long ago as well! ***NEWER HIGH EFFICIENCY FURNACE*** 2 assigned parking stalls, conveniently located directly out front - both numbered 59. Located in a well-managed complex, this is the best unit in the best location ?within the Madigan Village complex!!! HURRY? IT WON'T LAST LONG!!! (id:45388)
209, 2702 17 Avenue SW
Calgary, Alberta
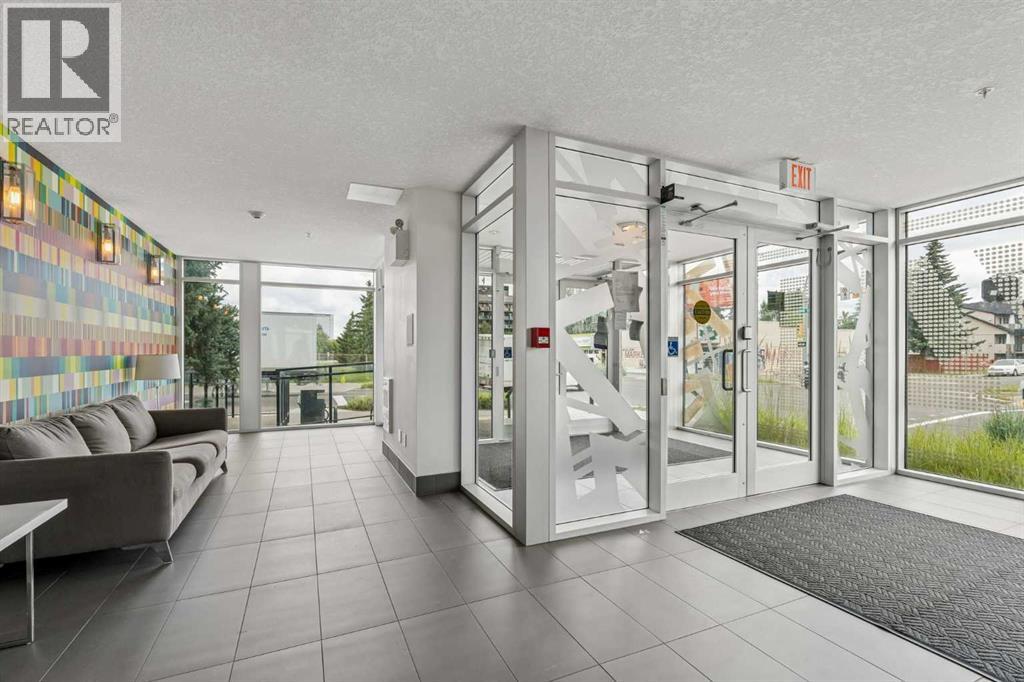
NEW PRICE!!! Recently updated modern interior meets everyday function in this beautifully maintained end-unit condo where stylish finishes, an open layout and an exceptional inner-city location perfectly come together. Rich hardwood flooring, abundant natural light and a thoughtful floor plan create an inviting atmosphere that feels both contemporary and comfortable from the moment you arrive. Gather with family and friends around the stunning kitchen where a striking wood feature ceiling and matching cabinetry add warmth and character while quartz countertops, stainless steel appliances, a gas stove, timeless subway tile and a peninsula breakfast bar make cooking, dining and entertaining effortless. Nearby dining and living areas flow seamlessly together, creating flexible space for everything from quiet evenings at home to hosting guests. Fresh air and sunny afternoons await on the southwest-facing balcony complete with glass railings and a gas line for barbequing and relaxing outdoors. Unwind in the spacious primary retreat where dual walk-through closets lead to a beautifully finished 3-piece ensuite, creating a private and functional escape at the end of the day. Privacy is enhanced by the thoughtfully separated second bedroom with corner windows, making it ideal for guests, roommates or a home office. Another stylish 4-piece bathroom adds convenience for everyday living. In-suite laundry keeps daily routines simple while a titled heated underground parking stall and an assigned storage locker add valuable practicality year-round. Secure bike storage and visitor parking further enhance the building's appeal. Location truly is everything, and this home delivers outstanding access to it all. Walk just steps to Shaganappi Point LRT Station for an easy downtown commute while nearby shops, restaurants, schools, parks and recreation facilities make daily errands and weekend plans equally convenient. Quick connections to 17 Avenue SW, 14 Street SW, 26 Street SW and Cr owchild Trail place every corner of the city within easy reach. (id:45388)
4503 Bowness Road NW
Calgary, Alberta
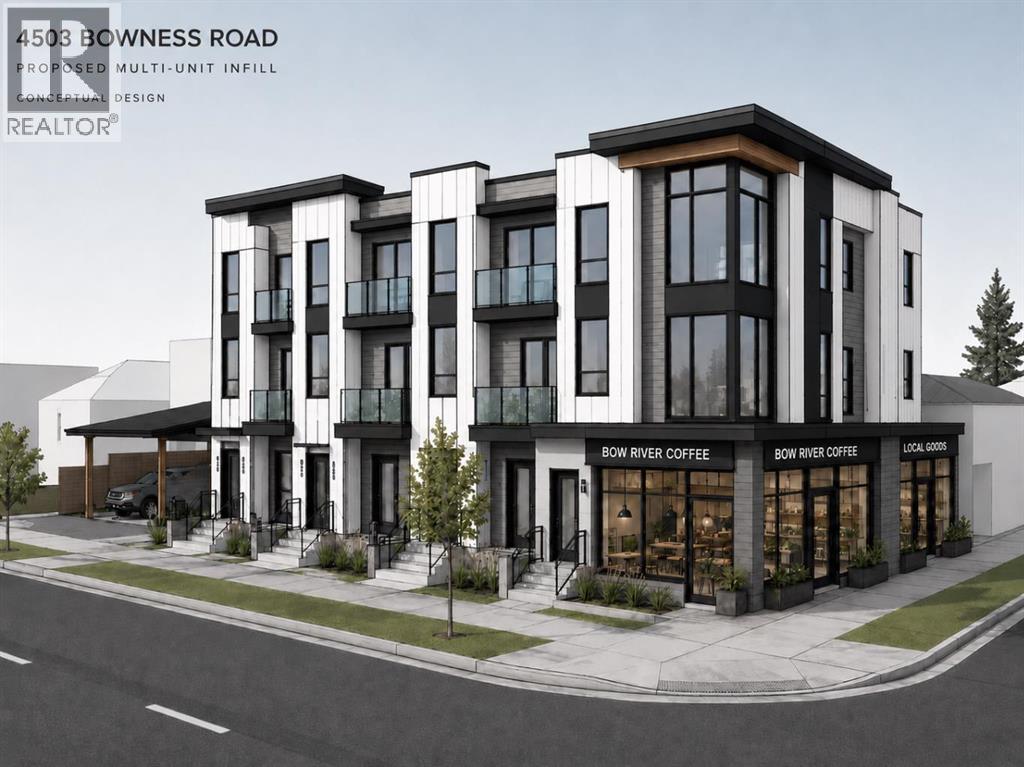
RARE MU-1 CORNER SITE — 50x120 FT ON MONTGOMERY'S RISING MAIN STREET. Shovel-worthy redevelopment opportunity in one of Calgary's most active inner-city growth corridors. This high-exposure corner parcel carries MU-1 f3.0 h16 zoning — 3.0 FAR, 16m height — allowing 18,000+ sq ft of buildable area (subject to design and city approval). With a 176-unit condo development already underway directly across the street, the density, foot traffic, and momentum are arriving now.THE CORNER ADVANTAGE: Dual street frontage unlocks superior architecture — activate both facades with retail bays, a signature multifamily entrance, or street-oriented townhomes. Corner exposure means natural light on two sides, efficient site access, and lasting visual prominence — a combination increasingly rare in inner-city Calgary.FLEXIBLE MU-1 ZONING: Build mid-rise residential (12–18 units), mixed-use with retail at grade, live/work units, or boutique office/medical — a format aligned with Calgary's Municipal Development Plan and adaptable to changing market demand.A NEIGHBOURHOOD MAIN STREET ON THE RISE: Designated in Calgary's MDP for public investment and infrastructure improvement, surrounded by shops, parks, schools, transit, and the Bow River Pathway. Strong absorption in adjacent developments confirms built-in demand from professionals, families, and downsizers seeking urban living outside the core. Location, zoning, exposure, and timing — this corner checks every box for your next infill project. (id:45388)
2001, 220 12 Avenue SE
Calgary, Alberta
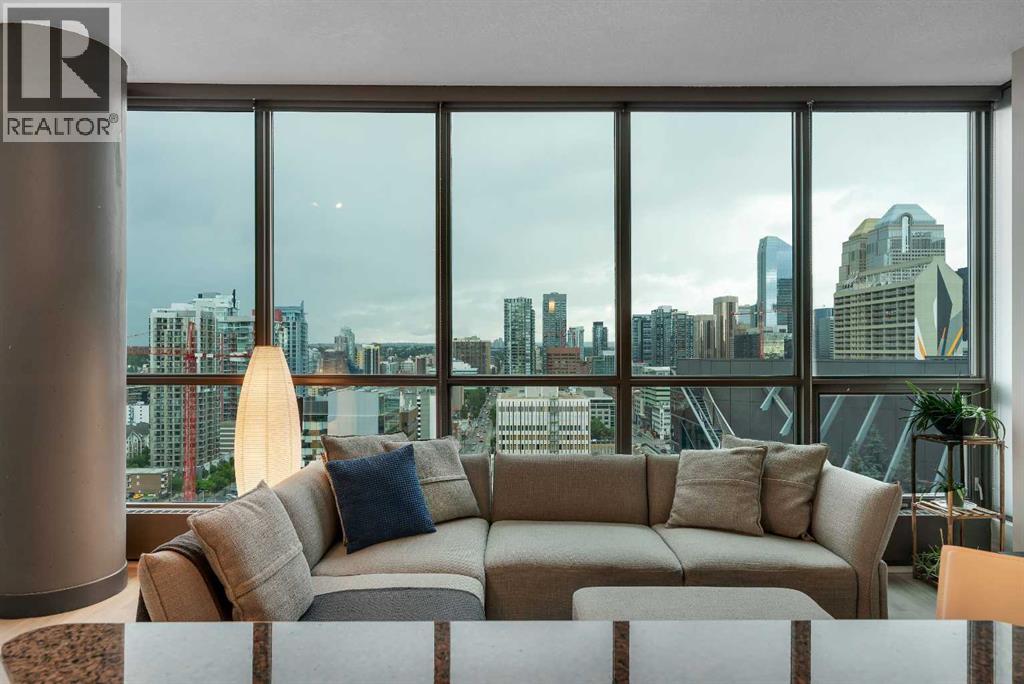
From the 20th floor of Keynote One, the floor-to-ceiling windows put the Calgary skyline front and centre, with the Calgary Tower standing prominently in the foreground. Whether you’re enjoying your morning coffee or watching the city lights come alive in the evening, it’s a view you’ll never grow tired of.Inside, this well-designed 2-bedroom, 2-bathroom condo offers an open layout that makes the most of both the living space and the views. Vinyl plank flooring runs throughout the main living area, creating a clean, modern look that’s both stylish and practical. The kitchen opens seamlessly to the dining and living spaces, making it easy to entertain or simply enjoy everyday life with the cityline as your backdrop.Both bedrooms are filled with light and feature the same cityline view. The Primary bedroom includes a generously sized walk-through closet that leads to the 4-piece ensuite with a separate water closet. Keynote remains one of Calgary’s most desirable condo buildings for good reason. Residents enjoy access to dual fitness centres, owners’ lounge, guest suites, secure underground parking, bike storage, full-time on-site manager, and the convenience of Sunterra Market located right next door. Living here means being able to leave the car parked. Walk to downtown offices, the Stampede Grounds, Saddledome, East Village, restaurants, cafés, and the river pathways in minutes. For buyers looking for an authentic downtown lifestyle combined with one of Calgary’s premier condo buildings, this is an opportunity worth seeing.This gorgeous apartment also includes all the main furnishings, perfect for first-time buyers or investors alike. Contact for further information. (id:45388)