
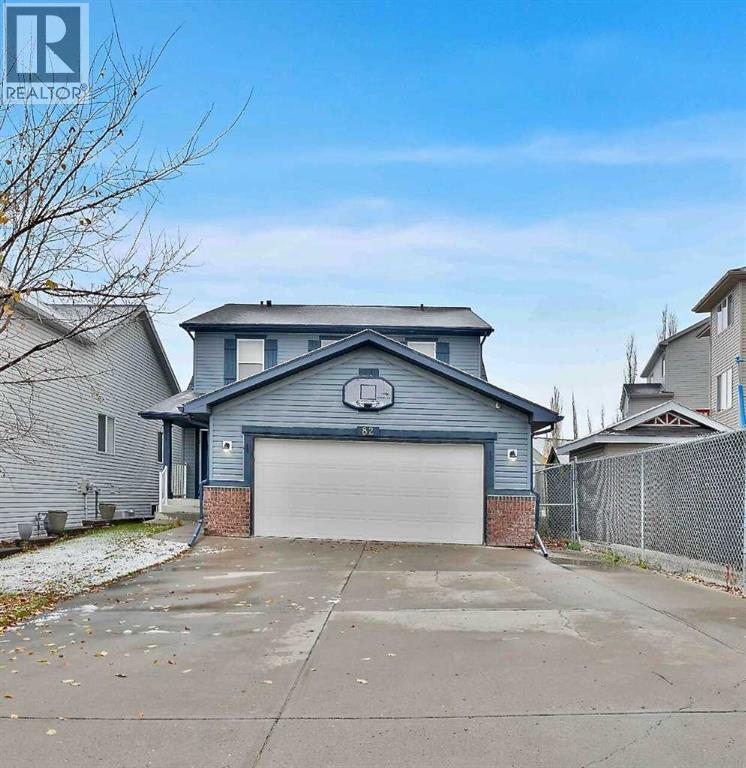
82 Evansbrooke Manor NW
Calgary, Alberta
OVER 3,200 SQ. FT. OF FINISHED LIVING SPACE! Situated on a HUGE, fully fenced lot measuring close to 6,400 SQ. FT., this spacious, well-maintained home offers plenty of room for a growing or extended family. Featuring 5 bedrooms + a den, 3.5 bathrooms and THREE FULLY FINISHED LEVELS, there is space for everyone! The main floor features a bright, open kitchen and living area with an abundance of windows, granite countertops, breakfast bar, corner pantry and cozy corner gas fireplace. Also on the main floor are a separate dining room, flex room, den, laundry/mudroom and 2-piece bathroom.Up the grand staircase, you'll find a spacious primary bedroom complete with a walk-in closet and 5-piece ensuite featuring a soaker tub, separate shower and double sinks. Two additional good-sized bedrooms, new carpet and a full bathroom complete the upper level.The WALK-UP basement is fully finished with a spacious family room, 2 bedrooms and 4-piece bathroom, offering plenty of options for guests, teenagers or extended family. The front attached double garage is complemented by an oversized driveway with plenty of additional parking, including room to park your RV when it's time to get ready for your next adventure! A GREAT FAMILY HOME WITH SPACE TO GROW, ROOM TO GATHER AND A YARD TO ENJOY! (id:45388)
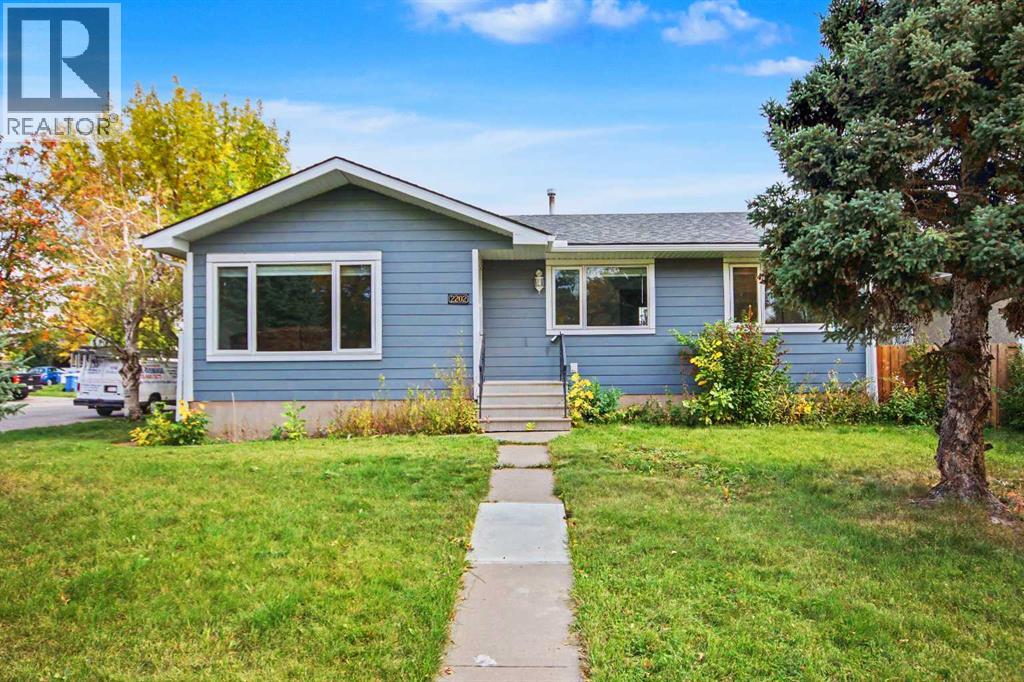
2202 35 Street SE
Calgary, Alberta
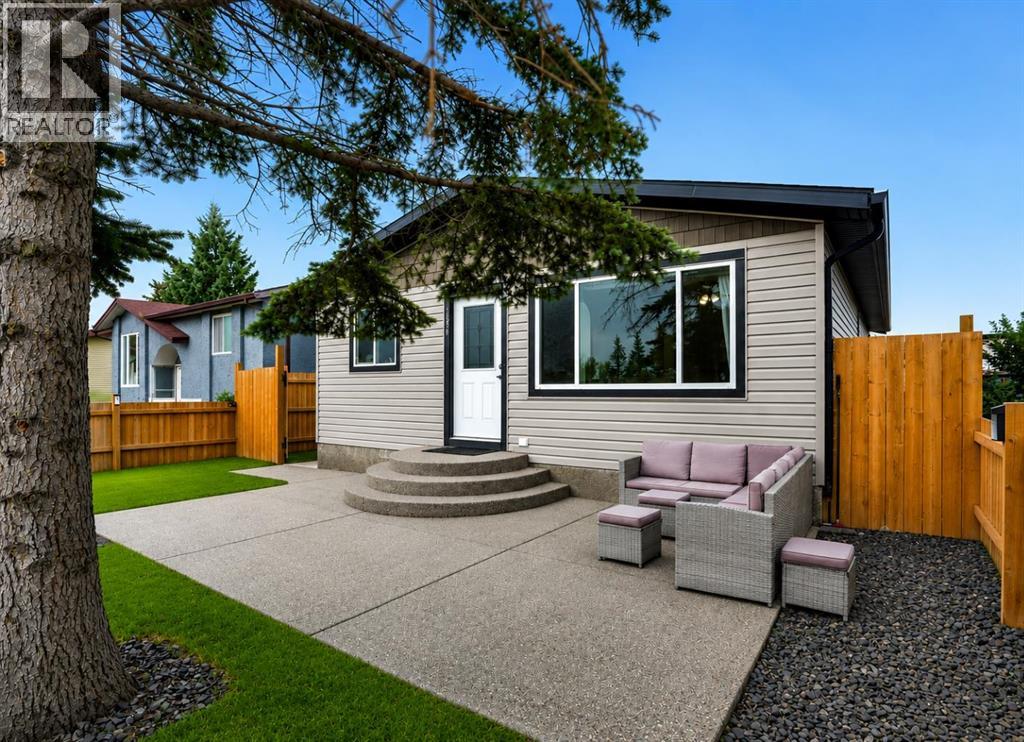
HOME SWEET HOME! Welcome to this FRESHLY, EXTENSIVELY UPDATED BUNGALOW situated on a RARE PRIME 54’ x 120’ R-CG CORNER LOT. PLANS AVAILABLE TO BUILD AN ADDITIONAL 4 PLEX ON THE PROPERTY. Located in the desirable SE Calgary community of Southview. This stylish and contemporary home is MOVE-IN READY offering 4 bedrooms, 2.5 bathrooms, 1,942+ SQFT of stunning, open concept living space throughout, a fully finished basement, massive yard and a double detached garage. NEW UPDATES include new vinyl plank flooring, new AIR CONDITIONER, new furnace, new roof, new soffit and fascia, new windows throughout, new blinds, new light fixtures, rough-in for laundry in the main floor in addition to downstairs laundry room, new kitchen appliances and the entire main floor is fully renovated. Heading inside past the charming curb appeal you will find the main floor offering a bright foyer, sun-drenched living room, gourmet chef’s kitchen featuring new stainless steel appliances, spectacular quartz countertops, quartz island with an eating bar and built-ins, ample cabinet space, stylish backsplash and a convenient pantry. Completing the main floor is 3 great-sized bedrooms including 2 PRIMARY BEDROOMS, one with a lavish 4 piece ensuite bathroom, and one with a 2 piece bathroom. There is also a rough-in for a laundry closet on the main level. The FULLY FINISHED BASEMENT offers you great options for additional living space or a potential mortgage helper with a full bedroom, a bonus room/den/home office or additional bedroom, 4 piece bathroom, laundry room, utility room with tons of storage and the spacious living room highlighted by lots of built-ins and a WET BAR with lots of cupboard and countertop space, a fridge and sink. Outside, boasts mature landscaping in the front and a HUGE, FULLY FENCED and beautifully manicured backyard with a patio space and a double detached garage with 2 additional parking pads giving you space to park up to 6 vehicles or RV parking as well. This massive , corner lot offers incredible future investment and development potential. Enjoy the convenience of living in Southview with easy access to shopping, restaurants and everyday amenities along 17th Avenue SE and International Avenue. The community is also close to the Bow River pathways, parks, schools and public transit, with quick access to major roadways and downtown Calgary. MUST VIEW! Book your private viewing today of this GEM! Listing features some virtual staging. (id:45388)
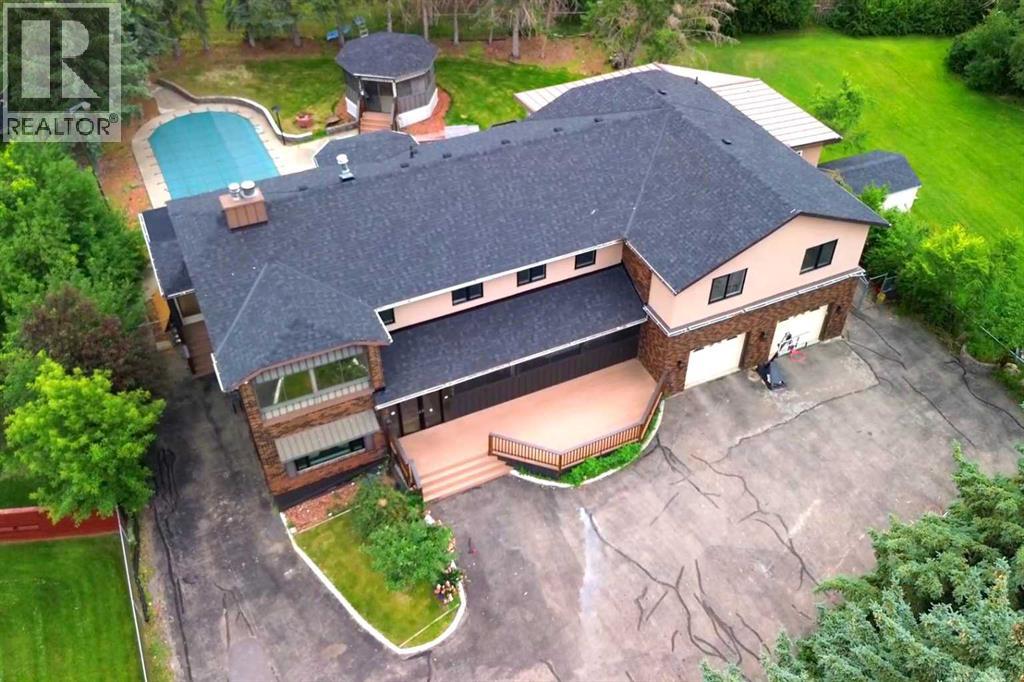
884 East Chestermere Drive
Chestermere, Alberta
Welcome to 884 East Chestermere Drive! Offering exceptional space inside and out, and situated on a large lot across from the Lake, this distinctive SEVEN -bedroom, SIX-bathroom home features more than 4,500 sq. ft. above grade, approximately 1,293 sq. ft. of finished basement space and a remarkable tree-lined backyard with an in-ground pool, screened gazebo, and multiple outdoor living areas. The main floor is arranged around a striking four-sided gas fireplace and offers bright, expansive living spaces, including a spacious kitchen with extensive counter space, built-in ovens, a large pantry and adjoining butler’s pantry, a sun-filled breakfast nook overlooking the pool and backyard, a formal dining area, generous living room and window-lined rear sunroom. Upstairs, an enormous bonus room connects five generously sized bedrooms, including an impressive primary retreat with a sitting area, three-sided fireplace, covered balcony, two walk-in closets and a five-piece ensuite with IN-FLOOR heat, a freestanding tub and glass-enclosed shower. Upper-floor laundry, several additional bathrooms, plus an additional 449.8 sq. ft. of upper-level sunroom and workshop space (not included in the RMS total) add even more flexibility. The finished basement includes a spacious recreation and games room, custom wood bar, two bedrooms, a three-piece bathroom and substantial storage, while the oversized attached garage provides room for multiple vehicles, tools and equipment. With over 5,800 sq. ft. of measured finished living space, exceptional indoor versatility and a backyard made for unforgettable summers, this is a home designed for gathering, entertaining and enjoying life on a truly grand scale. Extensive renovations over the years! New windows on main and upper level floors (2021), some doors (2026), stucco (2021), lighting (2026), roof shingles (July 2026). Updated bathrooms with new cabinetry and countertops (2021), spice kitchen (2021), new flooring (2021 & 2026) This prope rty also includes a 'car lift'! (id:45388)
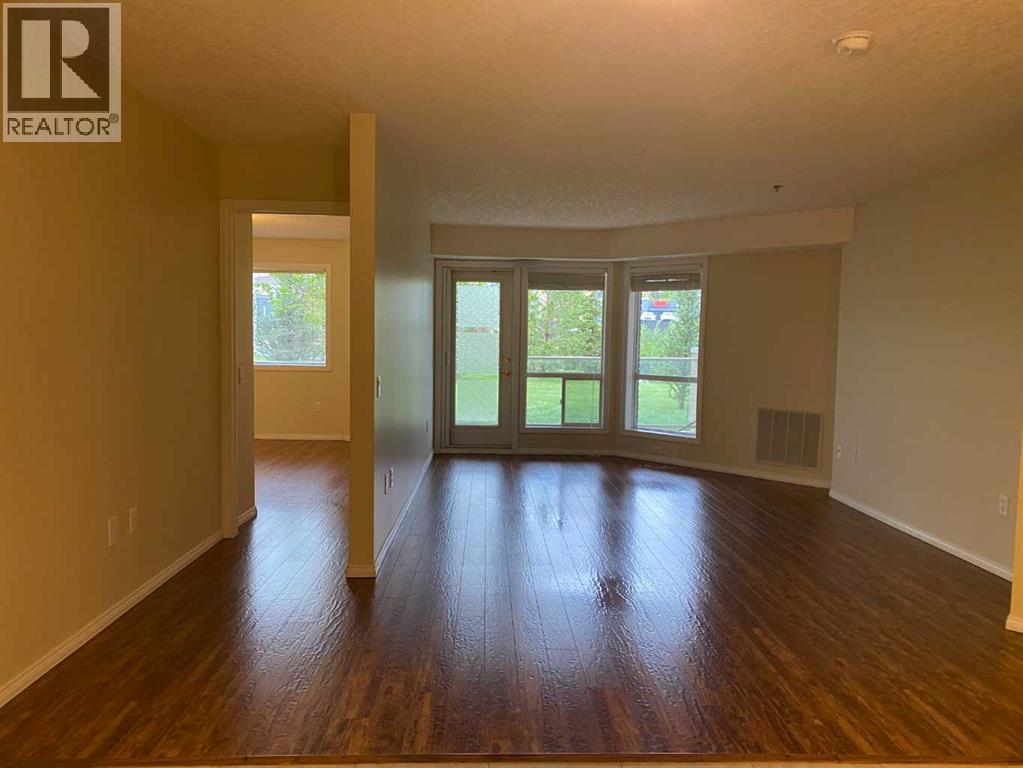
1118, 1818 Simcoe Boulevard SW
Calgary, Alberta
Quick possession possible for this turn-key unit. Welcome to adult living (55+yrs) in the established amenity rich- Dana Village. Main floor preferred unit with 2 large-bedrooms, 2-full bathrooms & an open-concept versatile layout. New neutral paint throughout and updated hand scraped finished laminate flooring. Lots of storage in the laundry room and kitchen has ample cabinetry and pantry. Choice location has downtown city skyline views from the balcony with privacy for entertaining, BBQ's while enjoying the outdoors. Assigned heated underground parking stall is across from the elevator along with a useful storage cage in front of your stall. Significant amenities include: carwash bay, equipped workshop, fitness equipment, central common dining areas, billiards/games/leisure room and a library. Access rides to shopping & events. Enjoy yoga/exercise classes, Bridge, a weekly happy hour and much more! Complex is well managed for those seeking their next chapter in a welcoming community. Please call to book your private viewing today! (id:45388)
24 Rowmont Common NW
Calgary, Alberta
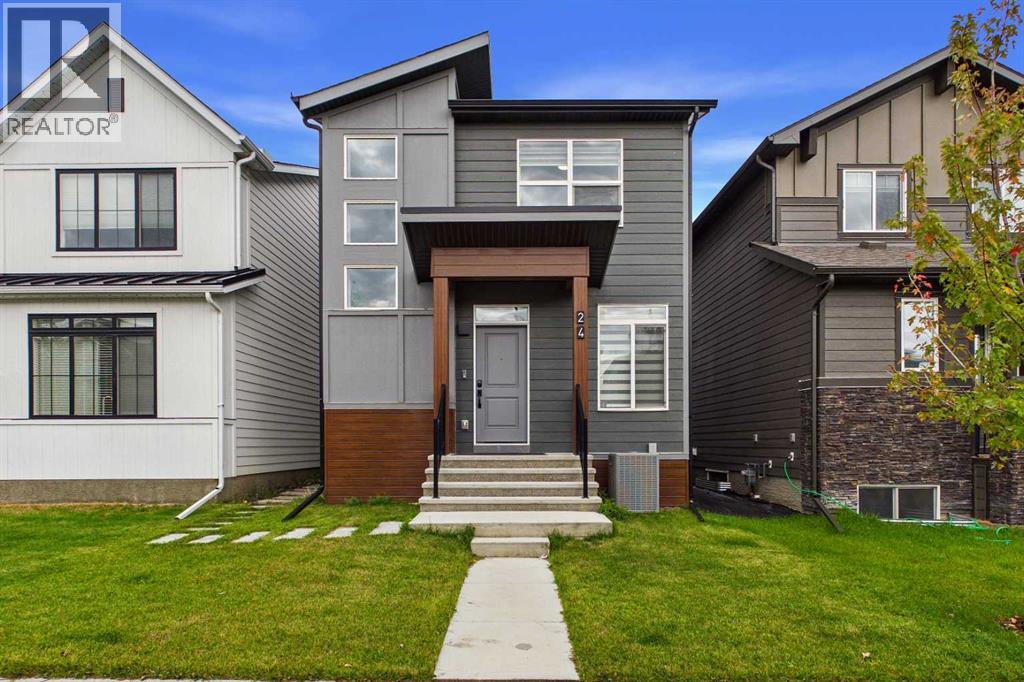
A quiet, tree-lined street just one block from the ridge, this exceptional two-story home in Rockland Park offers a refined blend of architectural craftsmanship and an active outdoor lifestyle. The exterior makes a striking first impression with its durable, modern Hardie board siding, and no maintenance trim, setting the tone for the thoughtfully designed interior within. Positioned a single street away from sweeping Bow River Valley vistas, scenic ridge trails, and green space, the residence provides a peaceful sanctuary with immediate access to Northwest Calgary’s premier outdoor network. The main level unfolds in a seamless open-concept design created for both effortless daily living and grand-scale hosting. At the heart of the home lies a stunning, upgraded chef's kitchen featuring high-end cabinetry, sleek quartz countertops, premium stainless steel appliances, and an expansive central island with breakfast bar seating. This central culinary hub flows effortlessly into two distinct entertaining zones: a light-filled living area perfect for formal gatherings and a cozy family room centred around a warm, custom fireplace. Adjacent to the kitchen, a spacious dining area comfortably accommodates large family tables, creating a natural focal point for meals and celebrations. The upper floor is intelligently laid out to maximize comfort and privacy. A central loft serves as a versatile bonus space, ideal for a home office, media lounge, or children's play area. The luxurious primary suite offers a serene retreat complete with a large walk-in closet and a spa-inspired ensuite bathroom. Two additional generously sized bedrooms share a full bath, while the convenience of an upper-floor laundry room eliminates the need to carry baskets up and down stairs. Adding exceptional flexibility to the property is a fully finished legal suite in the basement designed with independence and comfort in mind. Complete with its own dedicated laundry room and a full four-piece bathroom , this lower level functions as a true self-contained living space. It boasts a fully equipped second kitchen with full-sized appliances, a cozy living area, and a spacious fourth bedroom, making it an ideal setup for extended family, long-term guests, or potential rental income. The home is completed by fenced yard and a secure detached garage, rounding out a remarkable property in a master-planned community renowned for its resort-style amenities—including The Lodge, complete with an outdoor pool, hot tub, splash pad, and winter skating rinks. (id:45388)
5611 Dalwood Way NW
Calgary, Alberta
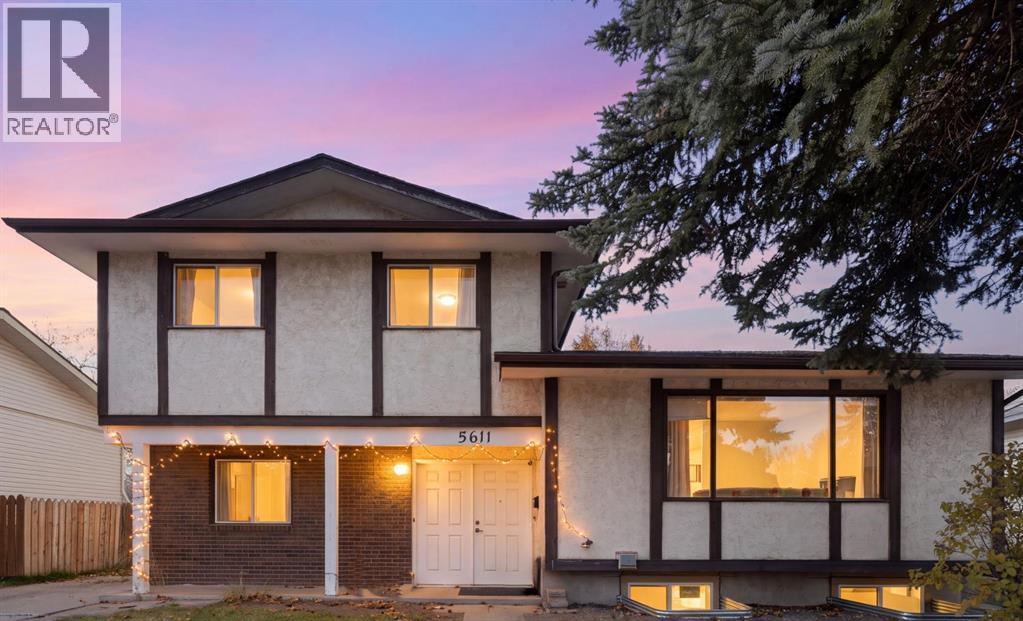
Welcome to 5611 Dalwood Way NW with a NEW 2-bedroom, 1-bathroom Legal Suite. This family home offers over 2,300 sq. ft. of developed living space including 4 bedrooms and 3 full bathrooms in the main home, PLUS the newly developed lower-level legal suite. Situated on a nice street in well-established community of Dalhousie, the property offers a versatile layout with several interior updates. The welcoming foyer leads to a refreshed main floor featuring updated hardwood flooring, a stylish white kitchen with stainless steel appliances including a gas stove (2025), quartz countertops, generous cabinetry, and a practical eat-in area. A separate formal dining room provides space for family gatherings and special occasions while the spacious living room offers a comfortable place to relax and entertain. A flexible fourth bedroom or home office is conveniently located near the front entrance, and the bright family room is complemented by a renovated full 3-piece bathroom. The upper-level offers three nice-sized bedrooms and an updated family bathroom. A lovely new ensuite was added to the primary bedroom in 2025 elevating this special retreat. The lower level features a newly developed a Two Bedroom 640+ sq. ft. legal suite with its own private entrance and separate laundry amenities providing added flexibility for extended family or rental income. Outside, the southwest-facing backyard features a patio area to enjoy the sunshine, while the generous lot offers plenty of room for outdoor activities. A long-paved driveway provides ample off-street parking and leads to an oversized 23.5' x 23.5' detached double garage with built-in shelving and work bench. The back lane access is excellent connecting to the neighbourhood’s extensive pathway system. Enjoy an exceptional location within walking distance of Dalhousie Community Centre, neighbourhood parks, sports fields, tennis and basketball courts, West Dalhousie School, H.D. Cartwright School and Dalhousie LRT Station while every day conveniences are close by with Safeway, shops, coffee shops and restaurants at Dalhousie Station. Additionally, Market Mall, the Alberta Children’s Hospital, Foothills Medical Centre, the University of Calgary, and downtown are located within a convenient commute. With its updated interior features, new legal suite, generous parking and convenient location, this family property offers a range of possibilities for buyers seeking space and versatility in the sought-after northwest community of Dalhousie. Welcome home! (id:45388)
470 Baywater Green
Airdrie, Alberta
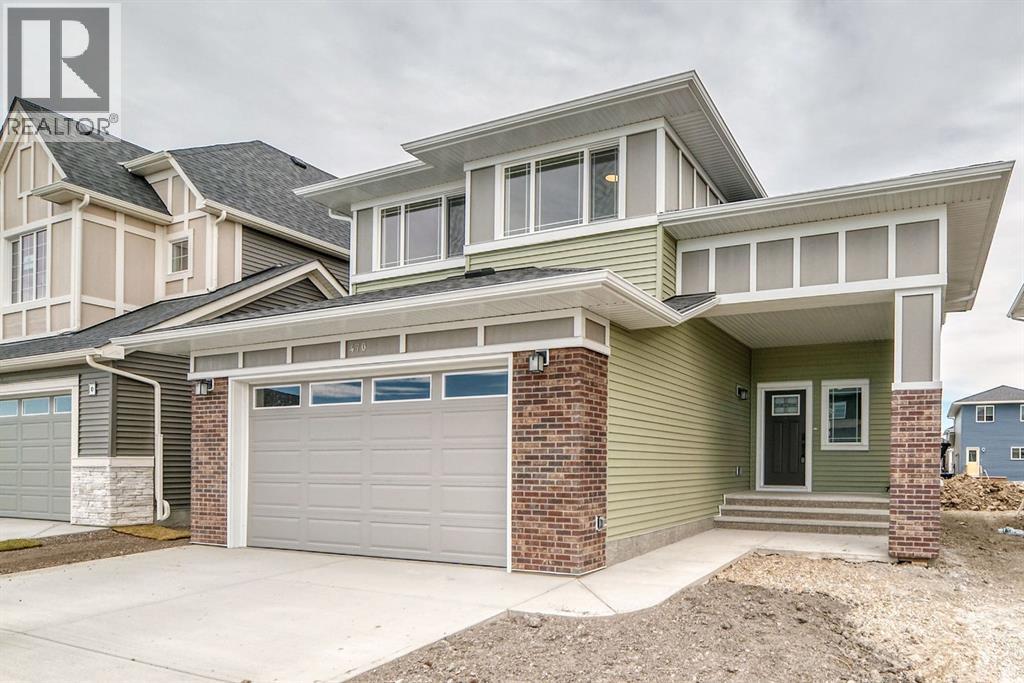
Welcome to the Marconi II — a beautifully designed home offering nearly 2,300 sq ft of functional, well-planned living space. With 4 bedrooms, a main-floor office, and a double-attached garage with an additional tandem parking spot, this home checks all the boxes. Step inside to a bright, open-concept main floor where the kitchen, dining, and living areas come together seamlessly. The kitchen is both stylish and practical, featuring sleek quartz countertops, beautiful cabinetry, stainless steel appliances, and the added bonus of a spice kitchen. A spacious mudroom and convenient powder room complete the main level, offering everyday functionality. Upstairs, the primary suite is a true retreat with plenty of room to unwind. The ensuite feels like a spa, complete with dual sinks, a soaker tub, a separate shower, and a generous walk-in closet. Three well-sized additional bedrooms provide space for family or guests, while the central bonus room creates the perfect separation for relaxing or entertaining. A full bathroom and upper-level laundry round out the upper floor. The basement is unfinished with 9’ ceilings and a separate entrance, offering incredible potential for future development. Located in the sought-after community of Bayside, you’ll enjoy scenic canals, walking paths, and a peaceful setting that still keeps you close to schools, shopping, and everyday amenities. Bayside is known for its strong sense of community and outdoor lifestyle, making it one of Airdrie’s most desirable places to call home. Photos are of a previously built model and colours and finishings will vary. RMS has been applied to construction drawings provided by the builder. Taxes to be assessed. (id:45388)
69 Chaparral Villas SE
Calgary, Alberta
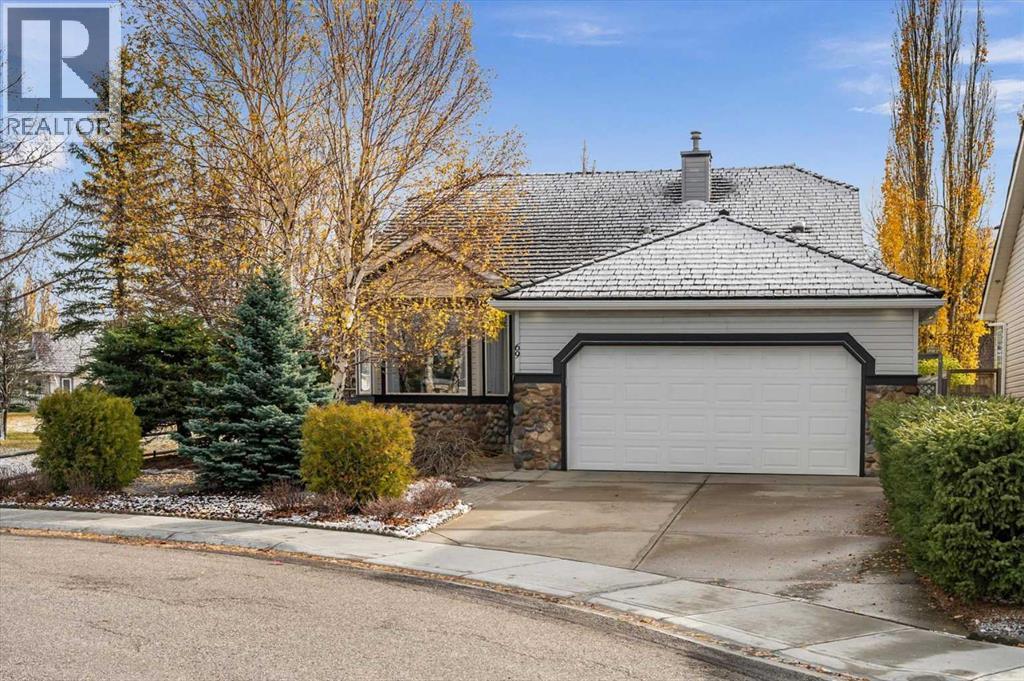
This is the one you've been waiting for! A meticulously maintained, fully DETACHED bungalow tucked into a quiet Lake Chaparral cul-de-sac, next to a beautiful green space and just a short walk to the lake!This spacious home offers over 2,800 sq. ft. of developed living space, 5 bedrooms, 2.5 bathrooms, an OVERSIZED double attached garage and a beautifully landscaped, private, low-maintenance south-facing backyard. A true gem that's best appreciated in person!Inside, you'll find vaulted ceilings, hardwood floors, a bright and spacious kitchen, a formal dining room perfect for entertaining, two gas fireplaces and an impressively sized primary suite with a private ensuite. Enjoy the convenience of main-floor living with plenty of additional space downstairs for family, guests, hobbies or working from home.Additional features include two laundry areas, central A/C, permanent Gemstone exterior lighting, a water softener and reverse osmosis water.Walk to Lake Chaparral and enjoy year-round private lake access, sandy beaches, swimming, skating, fishing, tennis, pickleball, community events and more! Schools, shopping, golf, dog parks, playgrounds and scenic pathways are all nearby.A rare opportunity to enjoy this much space in such a fantastic location. Shows beautifully in person! (id:45388)
896 Rundlecairn Way NE
Calgary, Alberta
RENOVATED DETACHED UNDER $600,000 | ILLEGAL 2 BEDROOM BASEMENT SUITE | OVERSIZED DOUBLE DETACHED GARAGE | 5 BEDROOMS TOTAL | SEPARATE ENTRY | 2 FENCED OUTDOOR SPACES | Investment potential meets everyday flexibility in this renovated Rundle bungalow, where both the main floor and illegal basement suite are currently tenant occupied with tenants open to either staying or vacating. Extensive renovations completed in 2020 refreshed the entire home, including the windows, roof shingles, vinyl siding and interior, adding lasting value well beyond the cosmetic updates. Laminate flooring and a neutral colour palette set an inviting tone throughout the main level, while oversized windows bring abundant natural light into the comfortable living room. Gather for meals in the adjoining dining area, which maintains clear sightlines into the renovated kitchen finished with quartz countertops, an updated backsplash and ample cabinetry. Three bedrooms accommodate family life, guests or a home office, complemented by an updated 4-piece bathroom. Downstairs, a separate entry leads into the illegal 2 bedroom suite, where wide-plank laminate flooring carries through an open layout designed around a generous living area, central dining space and updated kitchen. Two spacious bedrooms and a 4-piece bathroom round out the lower level for a practical secondary living arrangement. Outside, separate fenced areas give each level its own place to unwind, with a large front patio serving the main floor and a backyard patio with built-in fire pit extending the basement living space outdoors. Parking and storage are well handled by the oversized double detached garage. Daily errands and recreation stay close to home in this extremely walkable location near schools, parks, amenities and Village Square Leisure Centre, approximately a 15-minute walk away, while nearby routes connect easily with 52 Street NE and the Trans-Canada Highway. (id:45388)
2238, 81 Legacy Boulevard SE
Calgary, Alberta
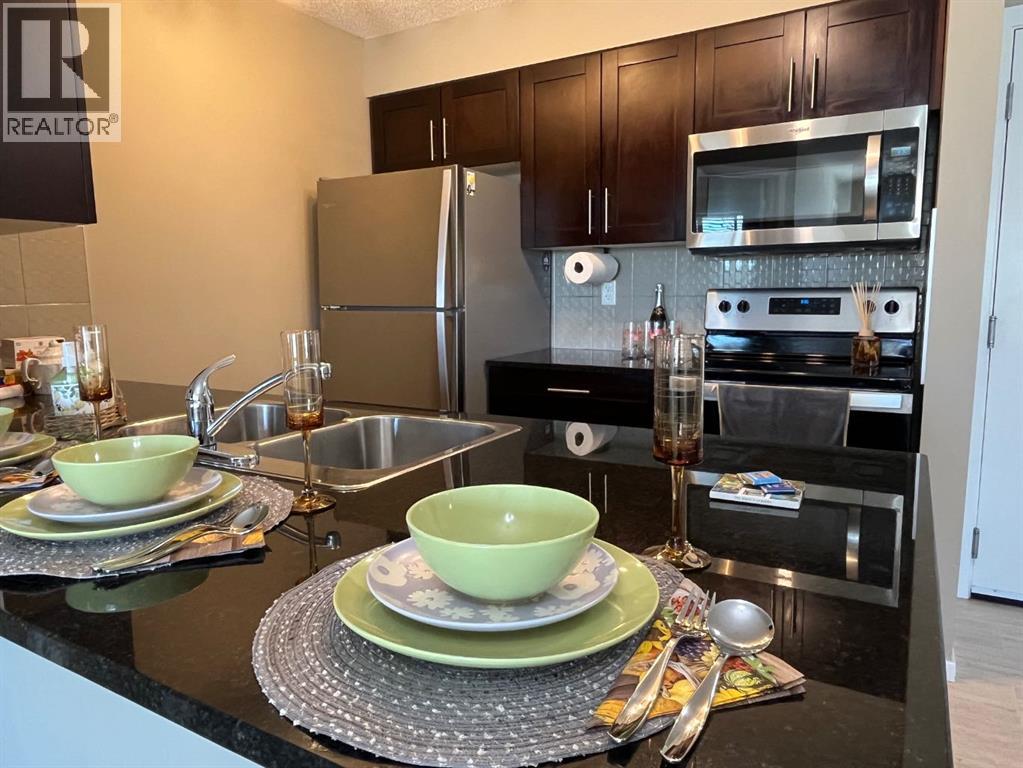
NEW price: A Private &vacant apartment in Calgary & windows for BOTH(2) bedrooms, Plus a DEN and featuring a Sunny LARGE West facing Balcony? 2 full bathrooms (one is an ensuite with a walkthru closet), Underground heated & titled parking ? YES, all of this In Legacy, SE Calgary... a beautiful & vibrant community. This complex has ample visitor parking. Your condo is a vey quick walk to all shopping fun (so many great business here!) and short walk to Schools& All Saints High School, parks, green walkways to Legacy Ridge area.. so beautiful & serene. Quick access to Stoney or McLeod Trail too. Here you can walk to anything from stores to nature. The condo fee is including heat & water( electricity is extra) and the titled underground parking. Welcome HOME! (id:45388)
442 23 Avenue NE
Calgary, Alberta
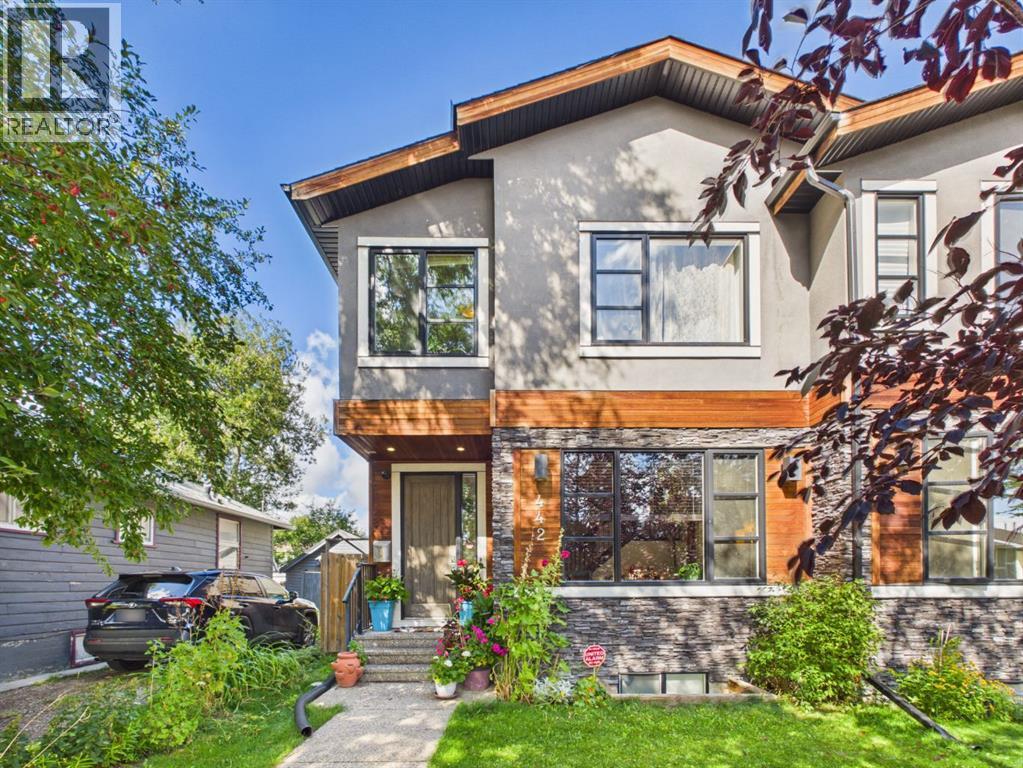
Welcome to 442 23 Avenue NE, an exceptionally spacious and meticulously maintained 4 bedroom, 4 bathroom duplex situated on a quiet, tree lined street in the sought after community of Winston Heights. Lovingly cared for and offering an impressive combination of space, comfort and functionality, this home is an absolute gem in a central Calgary location. The main level welcomes you with abundant natural light from the south facing front exposure and soaring vaulted ceilings that create a bright and inviting atmosphere. The generous living spaces are ideal for both everyday living and entertaining, while central air conditioning provides year round comfort. A security system and roughed in sound system add further convenience. The impressive primary suite is a true retreat, featuring generous space, a large walk in closet and an exceptional 5 piece ensuite bathroom. The finished basement provides even more flexibility with a spacious recreation area, wet bar, bedroom and full bathroom, making it an excellent space for entertaining, hosting guests or relaxing with family. Outside, enjoy a beautifully landscaped and peaceful backyard surrounded by mature trees and greenery. This private outdoor space is perfect for morning coffee, summer gatherings or simply enjoying the tranquility of this established neighbourhood. Location is a major highlight. You are close to multiple public and Catholic schools, playgrounds, transit stops, grocery stores, coffee shops, restaurants and a variety of Italian, Asian and Central American markets. Co op and Safeway are conveniently nearby, while Edmonton Trail, Centre Street and 16 Avenue provide quick access throughout the city. Downtown Calgary is approximately 10 minutes away, with SAIT approximately 15 minutes away and the University of Calgary, Foothills Medical Centre and Calgary International Airport all easily accessible. Outdoor enthusiasts will appreciate the nearby pathways, bike routes, golf courses, parks, recreation facili ties, public pool and hockey arena. Deerfoot Trail and Crowchild Trail are also close by, making commuting and exploring the city incredibly convenient. With its exceptional primary suite, vaulted ceilings, finished basement, wet bar, air conditioning, mature landscaping, peaceful setting and outstanding central location, 442 23 Avenue NE offers the space and lifestyle that is increasingly difficult to find in Calgary. A beautifully maintained home in a welcoming community, just minutes from virtually everything the city has to offer. (id:45388)
505, 1209 6 Street SW
Calgary, Alberta
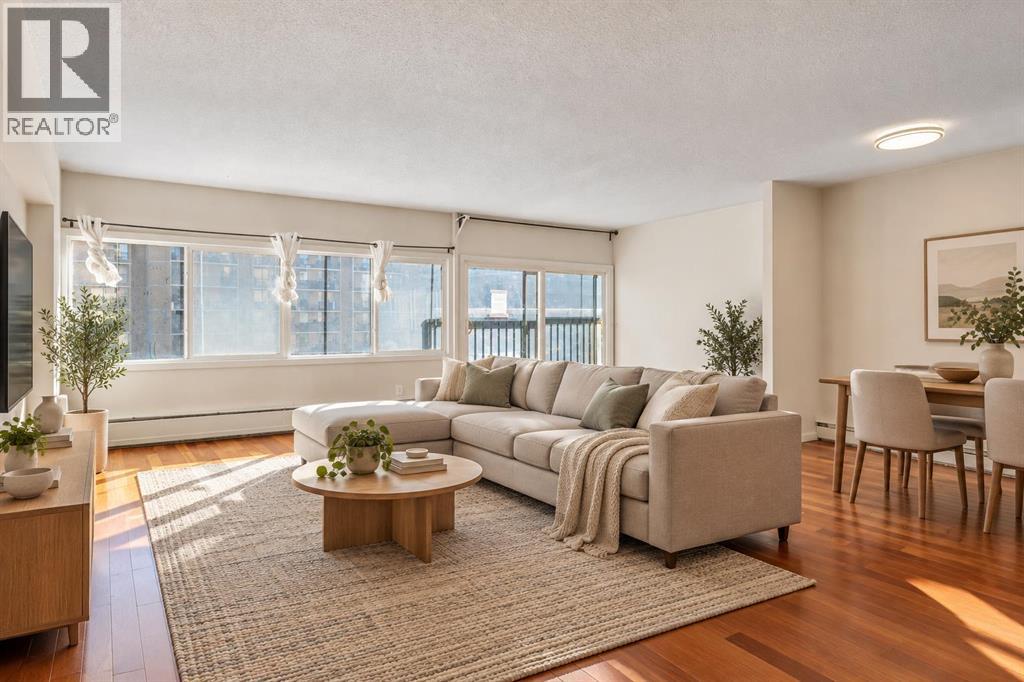
Get ready for your newest home! Welcome to this spacious 1,000+ sq. ft. corner unit in the heart of the Beltline, offering the perfect blend of comfort, convenience, and urban living. With freshly painted walls, this bright 2-bedroom, 2-bathroom home features a desirable southeast-facing exposure, filling the space with natural light throughout the day. Located just steps from Calgary's downtown core, you'll enjoy unbeatable walkability with easy access to the CTrain station, vibrant 17th Avenue, restaurants, cafés, shopping, parks, and countless amenities. Whether you're a professional, investor, or someone looking to experience the best of inner-city living, this exceptional Beltline condo offers an outstanding opportunity to enjoy. (id:45388)