
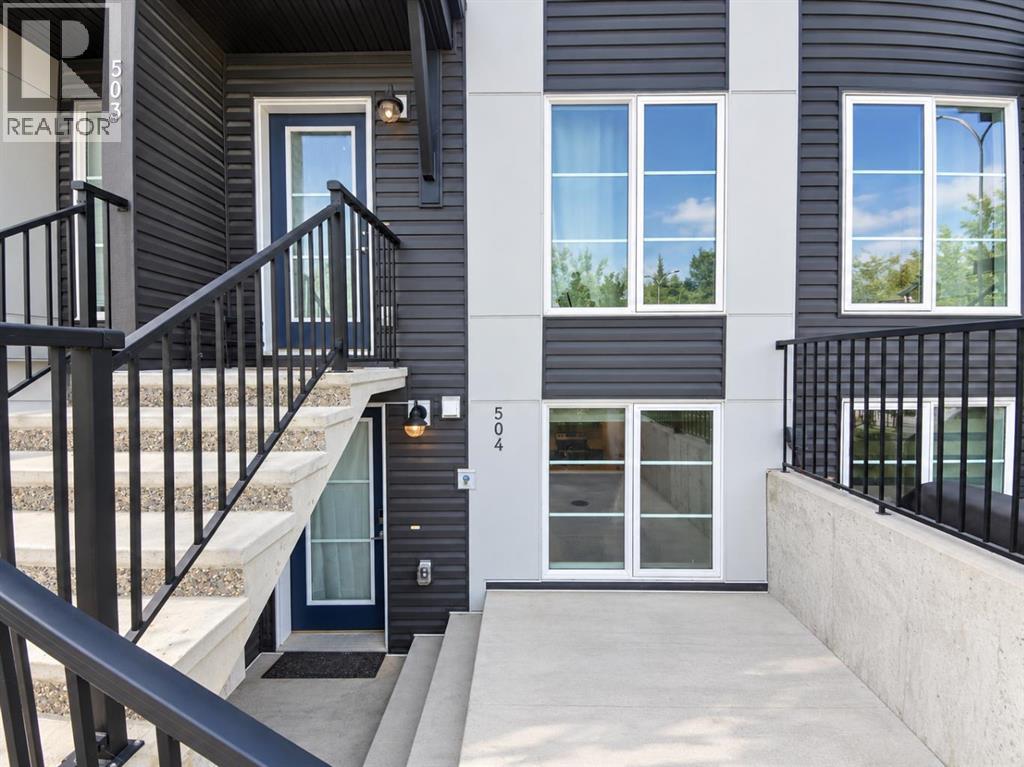
504, 474 Seton Circle SE
Calgary, Alberta
Exceptional value in Seton — modern, low-maintenance and close to everythingHere is an opportunity that is increasingly difficult to find in Seton: a modern, recently built townhouse at an accessible price point, with low condo fees, private outdoor space and one of southeast Calgary’s most convenient locations.Designed for efficient single-level living, this home makes excellent use of its space. The open-concept kitchen and living area feels bright and contemporary, with quartz countertops, stainless steel appliances, subway-tile backsplash, pantry storage and durable vinyl plank flooring throughout—no carpet anywhere in the home. The open layout provides plenty of room to relax, entertain or create a comfortable work-from-home space.The spacious bedroom easily accommodates a king-sized bed and includes a generous closet. A full four-piece bathroom, in-suite laundry, additional utility-room storage and an assigned parking stall complete the practical side of the home. Outside, your private patio gives you your own spot for summer evenings, morning coffee or simply enjoying the warmer months.What really sets this property apart is the location. You’re in the heart of Seton, within walking distance of restaurants, shopping, parks, playgrounds, a dog park, health services and the South Health Campus. Seton’s HOA facility, The Block, is also just a short walk away, offering amenities including a skating rink, basketball, tennis and pickleball courts, a splash park, fire pits and picnic areas. Major routes are easily accessible when you need to get elsewhere in the city.Pet-friendly, low condo fees, modern construction and an attractive price point make this a compelling alternative to renting and an excellent option for a first-time buyer, investor or anyone looking for a newer home without the price tag that often comes with Seton.If you’ve been waiting for a newer, affordable home in one of Calgary’s most amenity-rich communities, this one deserves your attent ion. (id:45388)
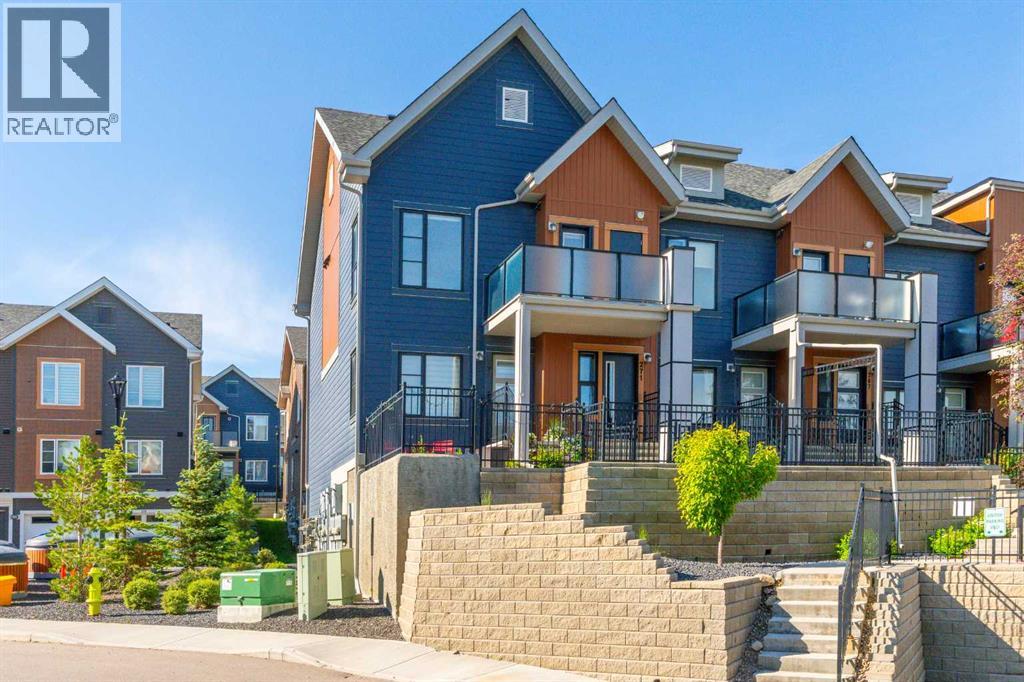
271 Livingston Common NE
Calgary, Alberta
Welcome to this beautiful home in the sought after community of Livingston. This bright modern home features an open concept layout with vaulted ceilings that create a spacious and airy feel throughout. The kitchen offers plenty of cabinet and counter space along with quartz countertops, perfect for everyday living. The living room is warm and inviting with large windows that bring in an abundance of natural light, flowing seamlessly into the dining area. Down the hall you will find a full bathroom, a good sized second bedroom, and a spacious primary bedroom complete with its own walk in closet. You also have the convenience of in suite laundry. Step outside to your private outdoor area, ideal for relaxing or entertaining guests. This home also includes a single attached garage. You are close to green spaces and just a short walk to the Livingston Hub, the community's vibrant recreation and gathering space. Residents enjoy access to a gymnasium, rentable event and meeting spaces, a splash park, basketball courts, pickleball courts, playgrounds, and seasonal skating activities. With an abundance of pathways, parks, and recreation opportunities throughout the neighbourhood. You also have quick access to major roads, while shopping, restaurants, schools, and everyday services are all nearby. A fantastic opportunity to own a bright, stylish home in one of Calgary's fastest growing communities with exceptional amenities right at your doorstep. (id:45388)
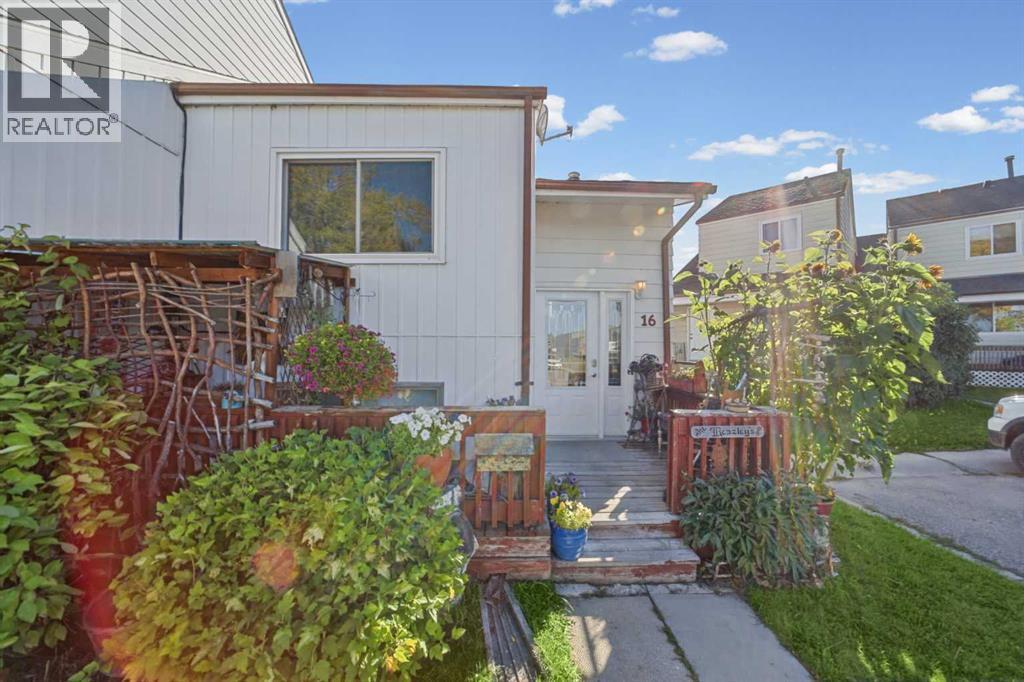
16 Princess Petra Avenue
Didsbury, Alberta
VERY AFFORDABLE 3 BEDROOM TOWNHOUSE LOCATED IN CENTRAL DIDSBURY - WALKING DISTANCE TO SCHOOLS - SHOPS - RESTAURANTS & SPORTSPLEX - UPGRADED FRONT & BACK DOORS ALLOWING LIGHT TO FLOW THRU - CATHERAL CEILING IN LIVING ROOM - LAUNDRY WITH NEW WASHER & DRYER INCLUDED LOCATED DOWNSTAIRS WHERE THERE ARE 3 BEDROOMS - THE BEDROOMS ARE BELOW GRADE THEREFORE 612 SQFT ON EACH LEVEL - LARGE DECK WITH NO MAINTENANCE RAILING FENCED YARD WITH GAZEBO WITH METAL ROOF - GREAT LITTLE STORAGE SHED & WORK SHOP FOR THE HANDYMAN - FRONT DECK HAS SMALL COVERED PATIO FOR YOUR RELAXATION - VERY PRACTICAL MAIN FLOOR WITH KITCHEN/DINING - PANTRY CLOSET NEW FRIDGE & STOVE - GOOD SIZED LIVING ROOM + 2 PIECE BATH ON MAIN - THIS DELIGHTFUL BILEVEL TOWNHOUSE END UNIT IS FULL OF CHARM & CHARACTER - DOORS ON THE EAST PATIO WILL STAY ALLOWING PRIVACY AND WIND PROTECTION - GREAT STARTER HOME (id:45388)
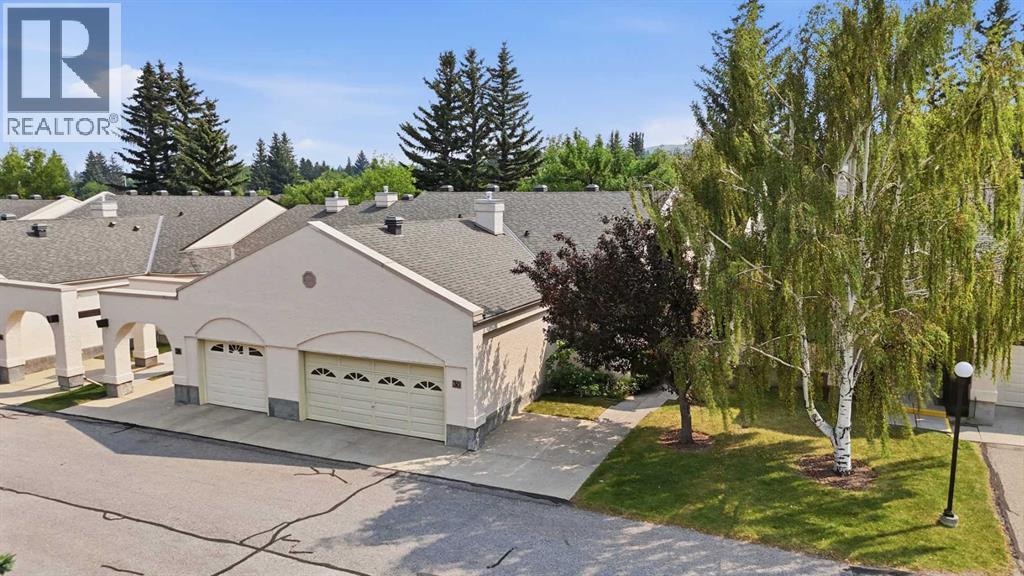
30 Sandarac Circle NW
Calgary, Alberta
WOW! Rarely do these end-unit bungalow villas become available in the highly sought-after 55+ community of “Horizon Sandstone Valley”. Offering 1,373 sq. ft. of updated and upgraded single-level living space -- with 2 bedrooms and 2 full bathrooms -- plus an additional 1,308 sq. ft. of unfinished basement space for future development -- this property offers a one-of-a-kind opportunity. The bright kitchen features refinished white cabinetry with updated hardware, laminate countertops, newer appliances, and a sunny breakfast nook overlooking the private south-facing backyard. The spacious living and dining rooms are perfect for entertaining and enjoy the same peaceful backyard views. The large primary bedroom offers dual closets and a private ensuite with a walk-in shower, while the renovated main bathroom features a newer glass-enclosed walk-in shower and updated fixtures. A built-in Murphy bed adds versatility to the second bedroom, making it ideal for guests or a home office/den. Additional updates include central air conditioning (approx. 3 years old), PEX plumbing (NO Poly-B), furnace (2012), hot water tank (2019), some newer vinyl windows, updated lighting, laminate flooring, immaculate carpeting, and a fully operational chair lift (approx. 3 years old) which provides easy access to the basement. The main floor laundry/mudroom leads to the insulated, drywalled double attached garage with a workbench. Outside, enjoy a private, south-facing backyard with mature trees, a retaining wall, and a newer composite deck with a gas BBQ hookup. Brand-new roof shingles, eavestroughs, and downspouts were just completed in May 2026, adding even more peace of mind. Located in one of northwest Calgary's most desirable adult-living communities, where condo fees are reasonable and offer a wealth of amenities in "The Hacienda" central clubhouse (elevator accessible building with two kitchens, piano, full size pool table, shuffleboard, lending library, indoor mailboxes, weekly chair yoga classes, regular social events: coffee parties, potluck dinners, etc., and a low cost rentable event space for larger private functions). Condo fees also include water/sewer utilities. Near to absolutely all amenities! Don't miss out—call today! (id:45388)
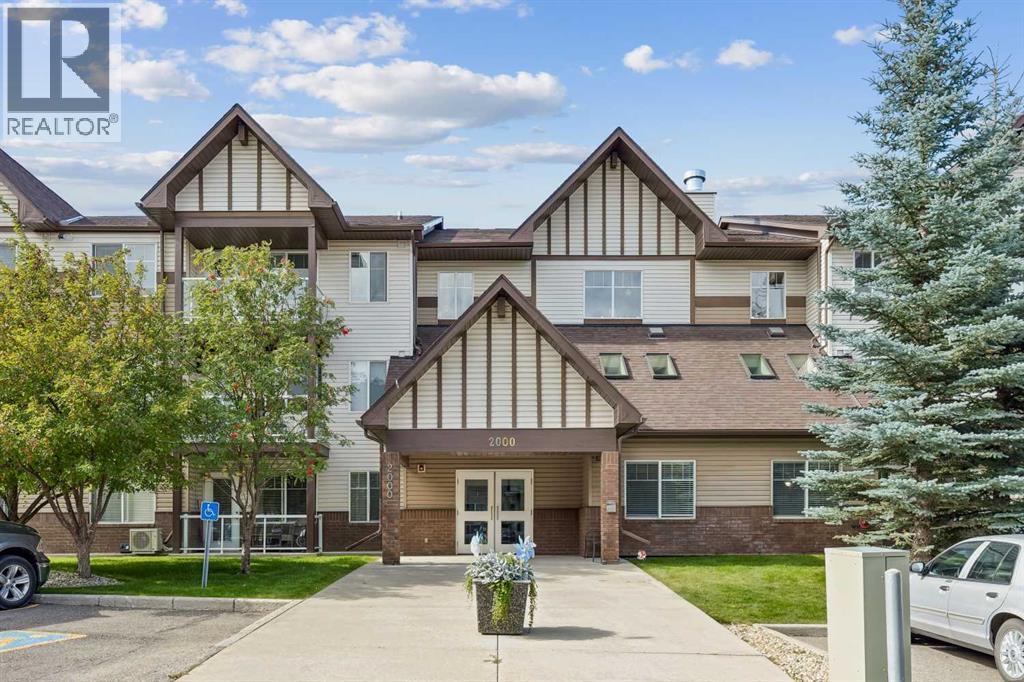
2115, 200 Community Way
Okotoks, Alberta
Discover condo 2115 at Calvanna Village; a perfectly proportioned, main floor condo with an abundance of natural light. Not only are you in an amazingly walkable location but the amenity package is truly best in class in a mature (55+) building. Here are 4 things we love about this home (and we’re sure you will too): 1. A SPACIOUS FLOORPLAN DESIGNED FOR LIVING: When moving to a condo the last thing you want to do is have to buy new furniture to fit the space or sacrifice your lifestyle. Condo 2115 features an open concept floorplan which not only accommodates full sized furnishings in the living room but a dining table ready for family dinners. As you enter, you’ll be surprised by the abundance of natural light from the over-sized easterly exposed windows along with a large, fully equipped kitchen with ample work and storage space. Underground parking (assigned) and an external storage locker (assigned) included. 2. A MATURE & CONVENIENT NEIGHBOURHOOD: Woodhaven is a mature and established neighbourhood. Residents enjoy amazing nearby amenities, shops, services and restaurants along with the Okotoks Seniors Club-a 5 minute walk away. 3. A FULL-SIZE KITCHEN: This is condo living, not compromised living! The open concept kitchen is truly the heart of this home with an abundance of work/storage space and breakfast bar. Whether you’re preparing turkey dinner or simply warming up takeout you will feel right at home here. 4. BEST IN CLASS AMENITIES: Living at Calvanna Village allows you to be as active and social as you want to be. The building features a truly amazing amenity package including vaulted lobby/gathering area, club house, library and games room complete with pool tables, table tennis and an extensive collection of puzzles. An active social committee plans dinners, card games and other seasonal events throughout the year. If you are looking for maintenance free, luxurious, adult (55+) living with an active sense of community then welcome home. (id:45388)
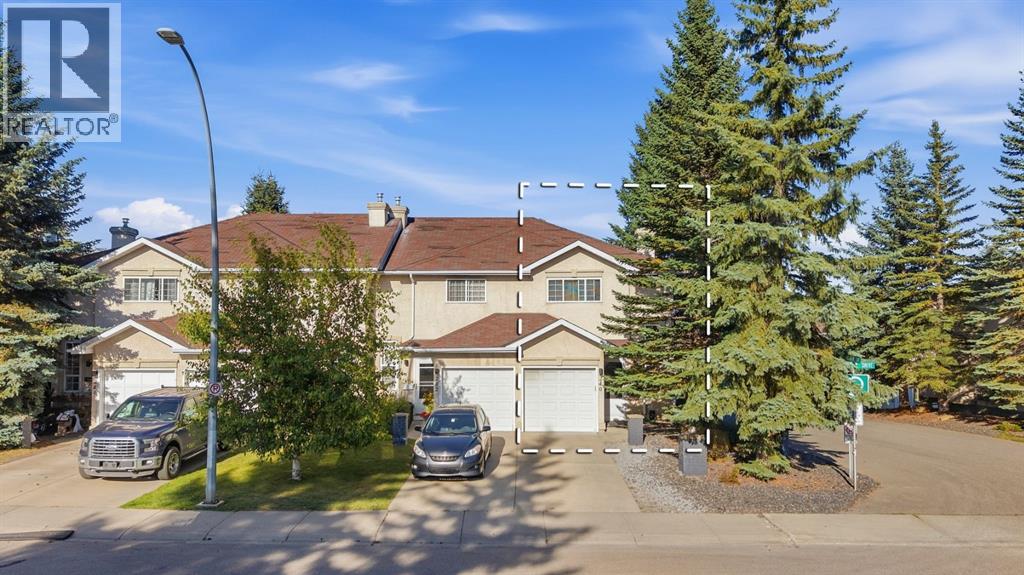
240 Shawinigan Drive SW
Calgary, Alberta
Welcome to this well-positioned end-unit townhouse in the heart of Shawnessy, ideally situated on a mature, landscaped corner lot with the added privacy of only one shared wall. Offering a functional layout, low condo fees, an attached single garage, and versatile living space, this home presents an excellent opportunity for first-time buyers, downsizers, or those looking to enter the market.The main floor features a comfortable living room with a gas fireplace, creating a warm and inviting space for everyday living. The functional kitchen is complemented by a dedicated dining area, providing a practical setting for daily meals and entertaining. A convenient 2-piece bathroom completes the main level.Upstairs, the spacious primary bedroom features soaring vaulted ceilings and a generous walk-in closet. Two additional bedrooms provide flexibility for family, guests, or a home office. A spacious 6-piece bathroom completes the upper level, offering plenty of room and functionality.The developed basement adds valuable flexibility, with finished walls and flooring. The recreation room offers versatile space that can be adapted to suit your needs, whether as a family room, home gym, hobby area, media room, or additional living space.Additional features include a tankless hot water system, single attached front garage, and private driveway. Low condo fees help simplify homeownership by covering exterior responsibilities such as snow removal and landscaping maintenance. The condo corporation has also completed updates to the roof and rear decks, providing added peace of mind for the next owner.Located in sought-after Shawnessy, close to schools, parks, tennis courts, the YMCA, public transit, shopping, and everyday amenities, this home offers an excellent combination of convenience, comfort, and value. (id:45388)
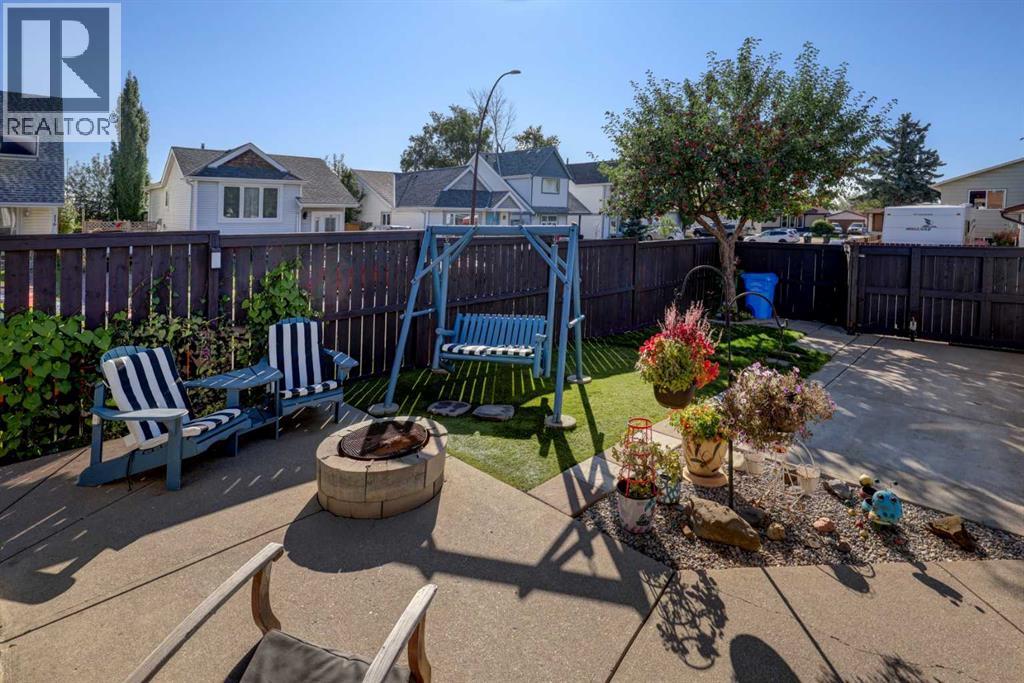
115 Aberfoyle Close NE
Calgary, Alberta
Corner-lot bungalow with a fantastic south-facing backyard, finished basement, & plenty of parking! The main floor features a huge living room & a newer kitchen (2019) with stylish two-tone cabinetry, quartz countertops, in-cabinet lighting & a glass backsplash. The spacious primary bedroom was created by combining two smaller bedrooms & offers a cheater ensuite, while a second bedroom completes the main floor. The living room window has been replaced, as have the windows in the other two bedrooms (2026). The fully finished basement adds excellent living space with a large family room & dry bar, generous bedroom with egress window, full bathroom, plus a huge laundry/storage room with workshop area. There’s no carpet throughout the home. Outside, enjoy the gorgeous south backyard with a covered deck with a pergola, patio with fire pit, apple tree, & a combination of artificial & real grass. A heated single detached garage, RV parking & paved back lane add even more functionality. Walking distance to both Catholic & Public K-9 schools. A great opportunity for a home with substantial living space, a wonderful yard, & practical updates. Recent updates include: new kitchen 2019, furnace 2013, hot water tank 2022, shingles 2015 & 3 bedroom windows 2026. Call today to book your private viewing. (id:45388)
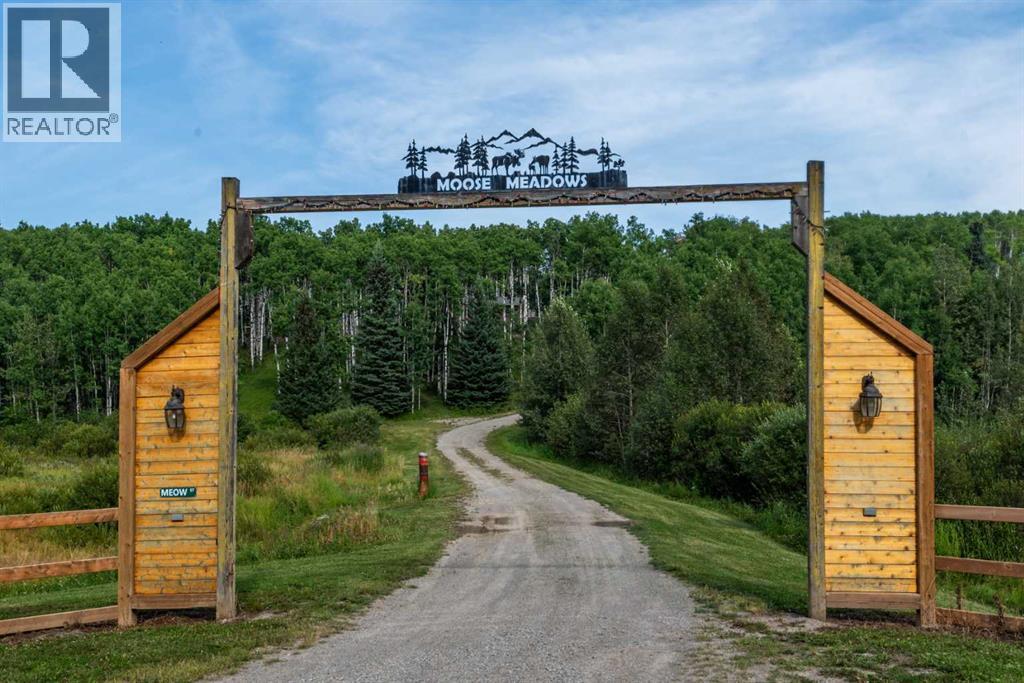
162182 1368 Drive W
Rural Foothills County, Alberta
FLASH! NEW ROOF JUST FINISHED !' New soffits and facia being done now! Have you always wanted that incredible Log Home in the Woods. Here is the perfect opportunity. This Log home though is not your little cabin. With almost 2400 sq. ft. of outstanding living space on one floor. With the greatest central fireplace and huge mantel. The Entire house has been so udated! From the entire exterior being refinished including all new chinking. To the new kitchen with Heartland stove and refrigerator. A completely specially designed radiant heating system with boiler heating all new. Bathrooms New.. and even more... New windows new flooring. Now that's a Log Home. Set high in the unbelievably manicured forest. Its like a park with a beautiful open meadow on the backside of the hill. Did you say you wanted a special, multifunctional out building?? like a 31x48 High ceiling unit insulated, with heat and lots of power to do what ever you want.. Here it is. Two 12' high doors. Auto lift ready to go. Dream come true.. There is a cute little Barn/Studio just north of the home waiting for your creation. Located 10 minutes from Bragg Creek. So shopping, Schools and quick access to either highway 22x or Number 8 or Trans Canada. You can get anywhere quickly and still be in total serenity at home. This is a very unique property that must be experienced to be appreciated. (id:45388)
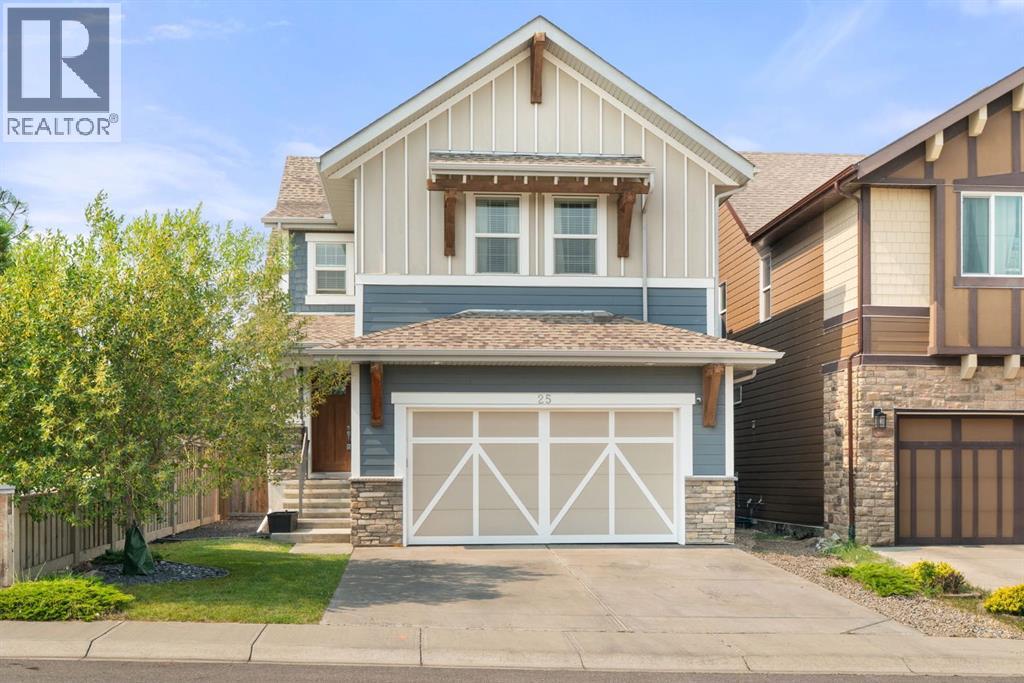
25 Masters Park SE
Calgary, Alberta
Welcome to elevated lake community living in Mahogany. Ideally positioned on a corner lot just steps from the Mahogany Beach Club, this impressive six-bedroom home offers 3,800 sq. ft. of total developed living space across three fully finished levels, with a private setting backing green space and no neighbours behind. Designed with both everyday family living and entertaining in mind, the main floor features a bright, open-concept layout centred around a beautifully appointed kitchen with quartz countertops, stainless steel appliances, double-island configuration and walk-through pantry. Large windows fill the space with natural light, while a private office, two-piece bathroom and spacious mudroom add everyday functionality. Upstairs, a generous bonus room provides additional living space alongside three bedrooms and a well-appointed five-piece main bathroom. The primary retreat features a luxurious five-piece ensuite and walk-in closet with direct access to the laundry room for added convenience. The fully finished basement expands the home with two additional bedrooms, a large recreation area, flexible space ideal for a home gym and a four-piece bathroom. Freshly painted throughout and move-in ready, the home also offers a new hot water tank, oversized heated double garage, built-in speakers, covered deck and gas line for the BBQ. Living in Mahogany means enjoying exclusive access to 64-acre Mahogany Lake and 21 acres of beach area, along with an exceptional collection of amenities including tennis, pickleball and beach volleyball courts, basketball courts, fishing, ice rinks, splash pads, fire pits, playgrounds, parks, pathways, wetlands and open spaces. Mahogany Village Market is also close by, offering groceries, pharmacy services, restaurants and everyday conveniences. With exceptional space, thoughtful design and an unbeatable location near the lake and Beach Club, this is an opportunity to experience one of Calgary’s most sought-after lake community lifes tyles. (id:45388)
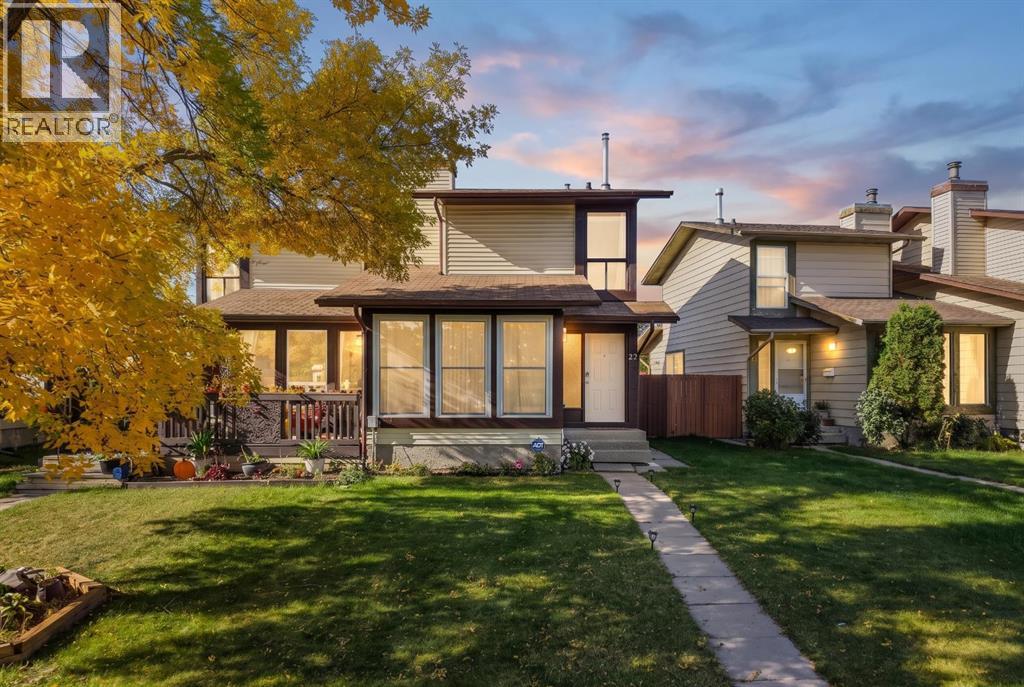
27 Templemont Drive NE
Calgary, Alberta
Welcome to 27 Templemont Drive NE, where impressive space, stylish updates and outstanding value come together! Offering over 1,725 sq. ft. of developed living space, this beautifully refreshed home is ready to impress from the moment you step inside.Fresh paint, abundant natural light and a warm, welcoming atmosphere set the tone throughout. The spacious living area is anchored by a charming wood-burning fireplace, creating the perfect place to relax and unwind on a cool Calgary evening.The stunning kitchen blends style with everyday functionality, featuring rich espresso cabinetry, gleaming granite countertops, newer appliances and an abundance of cabinet and preparation space. Whether you’re cooking a quiet dinner or entertaining guests, this kitchen is designed to handle it all.Generous bedrooms, the 2 full bathrooms in the home have been renovated, a comfortable layout and a fully developed basement provide exceptional versatility. Create a home office, games room, fitness area, guest retreat or additional family room. There is plenty of space to make this home truly your own.Step outside and discover the sunny southwest-facing backyard, where you can enjoy beautiful afternoon and evening sunshine. It’s an ideal setting for summer BBQs, outdoor entertaining or simply relaxing at the end of the day.Located in the established community of Temple, this home is close to schools, parks, playgrounds, walking and cycling pathways, shopping, transit and major roadways.With more than 1,725 sq. ft. of developed living space, fresh paint, newer appliances, granite countertops, espresso cabinetry, a wood-burning fireplace, a fully finished basement, renovated bathrooms, a sunny southwest backyard, this property delivers remarkable space, comfort and value.This is more than a home you scroll past. It’s one you need to experience in person. Book your private showing and discover everything 27 Templemont Drive NE has to offer! (id:45388)
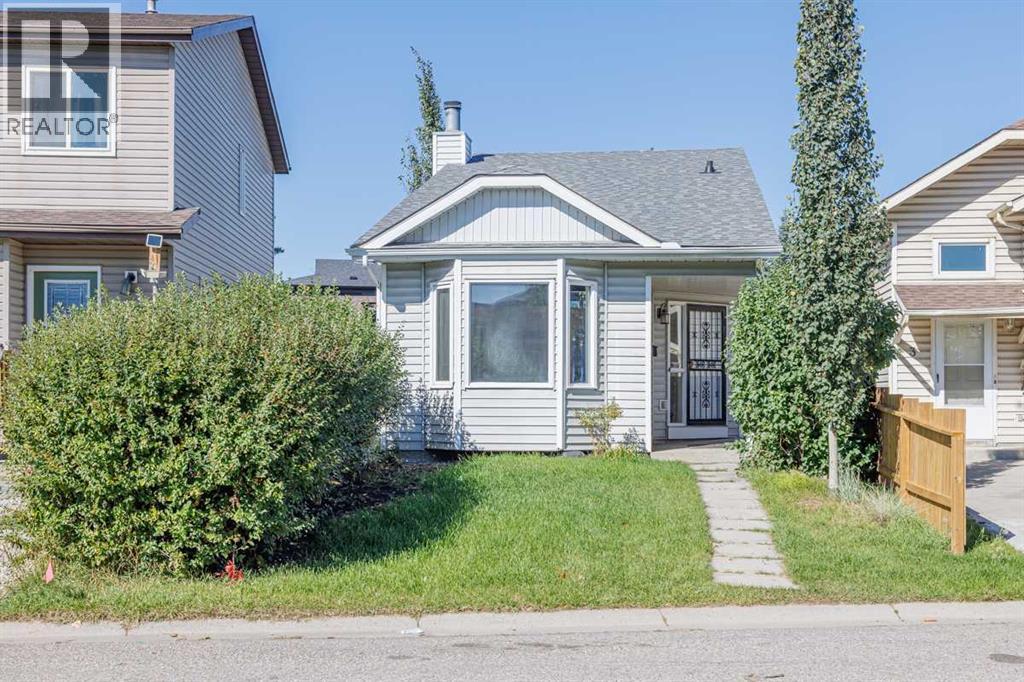
5 Erin Grove Place SE
Calgary, Alberta
This updated, fully developed 3 level split is the perfect starter home. 3beds/2 baths with over 1350 sq.ft. of developed living space. The main level welcomes you home with a large living room featuring stunning vaulted ceilings and tons of natural light. A few steps up takes you to the upper level and features an updated kitchen new counter tops, tiled backsplash, ss appliances and a spacious dining area with access to the backyard, 4 pc bathroom and 2 spacious bedrooms. The lower level is home to a large rec room with a beautiful stone faced wood burning fireplace perfect for those warm cozy nights with the family, a 3rd bedroom, 3pc bathroom and laundry/mechanical room. Because this is a split level home there is plenty of additional storage under the main floor that also makes for a great hideout for kids. Some of the recent improvement to the home include flooring, plumbing, lighting, paint, fence, landscaping & roof. All this on a treed and landscaped lot that has a new fence and plenty of space for the kids to play or to entertain. Call to book your private viewing! (id:45388)
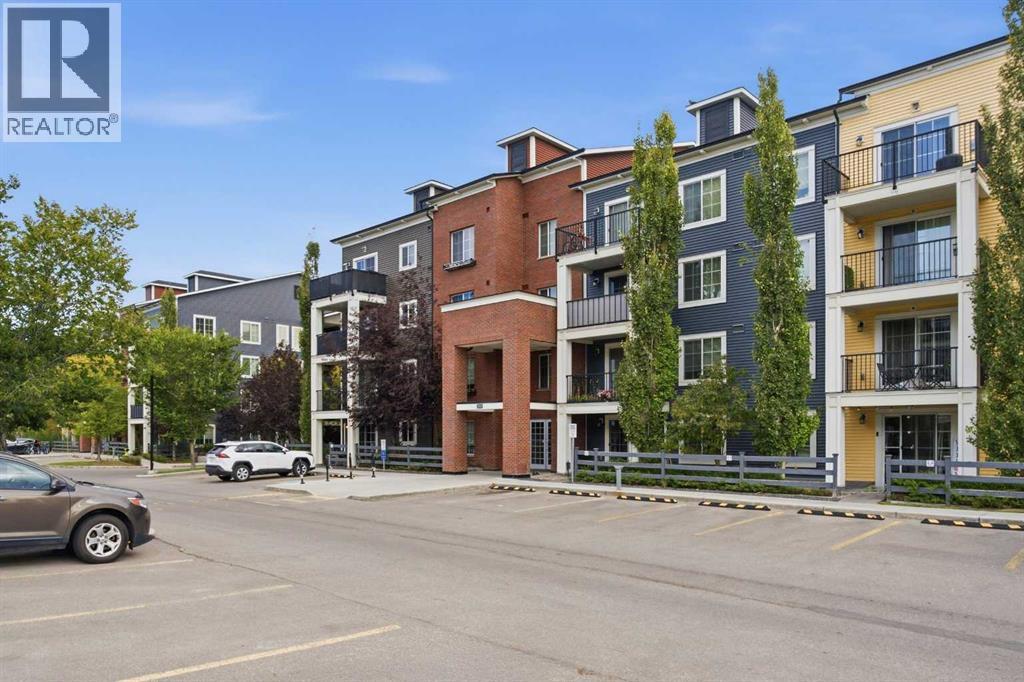
2410, 99 Copperstone Park SE
Calgary, Alberta
Welcome Home! Come look at what one of the finest units in the building has to offer. Take in panoramic pond views, nearby walking paths, and even mountain vistas from your private, covered south-facing balcony—perfect for year-round relaxation.. Inside, this top-level 1-bedroom, 1-bath home has been refreshed with new paint throughout and brand-new plush carpeting in the bedroom. The bright, spacious layout features a primary bedroom with a walk-through closet that leads directly into a relaxing 4-piece ensuite, complete with a soaker tub. The open-concept kitchen is perfect for cooking and entertaining, highlighted by modern cabinetry, granite countertops, and newer appliances, all finished in a timeless, neutral palette. Additional highlights include in-suite laundry and an outdoor parking stall. Conveniently located near Stoney Trail, Deerfoot, the YMCA, Seton, 130th Avenue shopping, local schools, and more—step outside and enjoy an extensive network of walking paths right at your doorstep. This unit won’t last long! (id:45388)
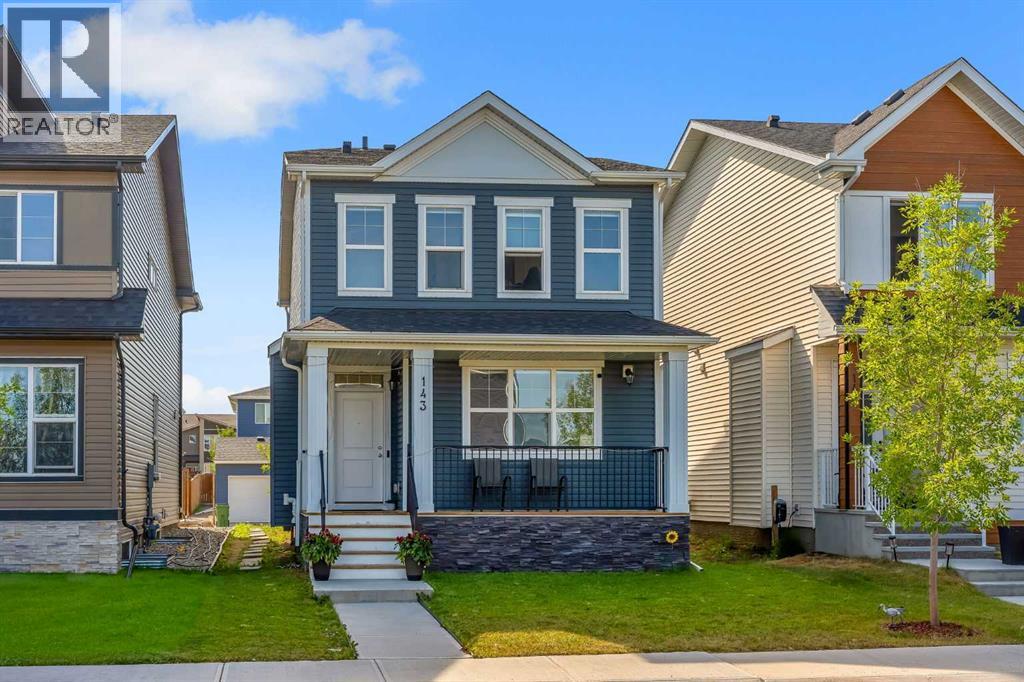
143 Dawson Harbour Hill
Chestermere, Alberta
2022 BUILT | MAIN FLOOR BED & BATH | DOUBLE GARAGE | ILLEGAL BASEMENT SUITE. Welcome to this beautifully maintained home in the highly desirable community of Dawson's Landing, Chestermere—offering the perfect combination of thoughtful design, modern comfort, and an unbeatable location. Situated within walking distance to the pond, shopping plaza, parks, walking paths, and the upcoming Dawson Landing School, this home is ideal for growing families and First time Buyers. Step inside to discover a bright, open-concept layout featuring Engineered hardwood flooring throughout the main level and a stylish kitchen complete with Quartz countertops, ample cabinetry, generous prep space, and a large island overlooking the dining area and spacious living room. The main floor features a rare bedroom and full bathroom, making it an excellent space for aging parents, overnight guests, or a private home office. Upstairs, you'll find a spacious bonus room, perfect for movie nights, a children's play area, or an additional family lounge. The primary bedroom offers a walk-in closet and a private ensuite, while the additional bedrooms, full bathroom, and conveniently located upper-floor laundry complete the upper level.The illegal basement is already rented, providing an excellent opportunity to generate immediate rental income to help offset your monthly mortgage payments—a valuable benefit for homeowners. Outside, enjoy the finished deck, perfect for summer BBQs and outdoor entertaining, along with an oversized detached garage offering plenty of space for vehicles, storage, or a workshop. With premium finishes, a versatile floor plan, mortgage-helping rental income, and an unbeatable location close to schools, shopping, and everyday amenities, this move-in-ready home is a rare opportunity in one of Chestermere's fastest-growing communities (id:45388)
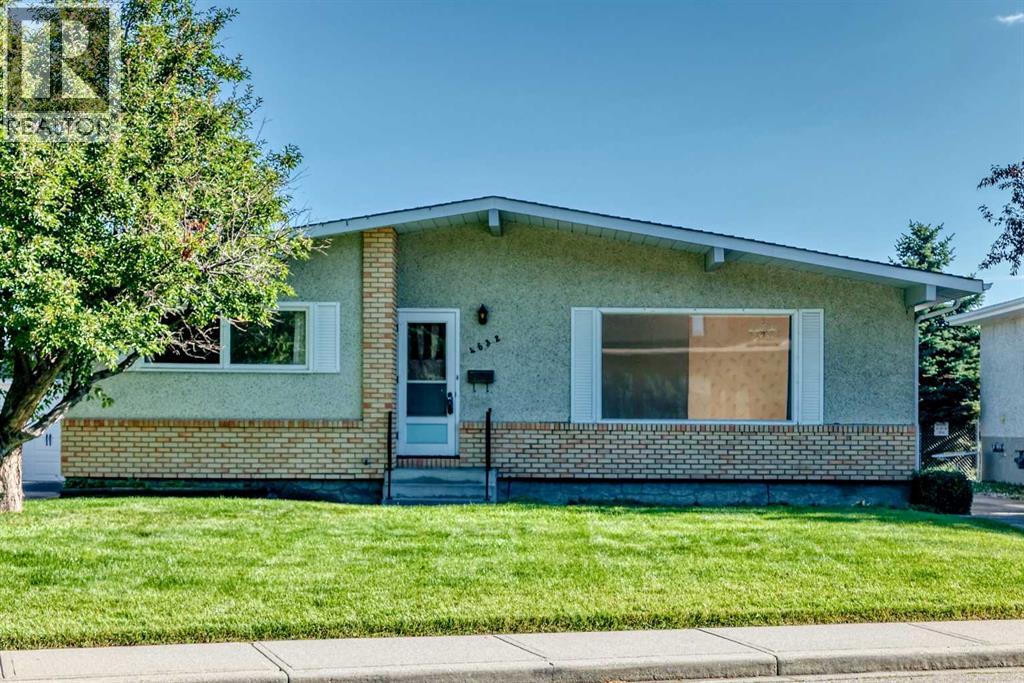
4632 Montana Drive NW
Calgary, Alberta
Welcome to this spacious and inviting 3-bedroom, 2-bathroom bungalow situated on an exceptionally large lot in the desirable community of Montgomery, with 2,079 sqft of living space. Offering an incredible amount of indoor and outdoor space, this property is perfect for families, investors, or anyone looking for a home with room to grow and plenty of parking. The huge front yard creates an impressive first impression, while the expansive backyard opens directly onto a large field with a playground behind the property, providing a fantastic setting for children, recreation, and outdoor enjoyment. A large driveway offers an abundance of parking and leads to a detached double garage, providing excellent space for vehicles, storage, hobbies, or a workshop. Inside, the home is bright, comfortable, and welcoming, with large windows throughout that fill the rooms with an abundance of natural light and create an airy atmosphere. The spacious living room offers plenty of room for relaxing and entertaining, while the generous dining room provides an ideal space for family dinners and gatherings. The kitchen features beautiful wood cabinetry, a large bright window overlooking the yard, a convenient double stainless-steel sink, and dishwasher, offering both functionality and plenty of natural light. Three bedrooms and a full bathroom complete the main level, providing a practical layout for everyday living. A convenient side entrance provides direct access to the basement, making the lower level easily accessible and adding excellent flexibility for the future. The basement is exceptionally spacious and features windows in multiple areas, allowing natural light to brighten the space, along with a dedicated bar area that makes it ideal for entertaining, a recreation room, games area, home office, gym, or additional living space. The laundry area includes a large double sink, adding extra convenience and functionality. Located in the established and highly sought-after community of Montgomery, this home is surrounded by parks, pathways, green spaces, shopping, restaurants, plazas, and everyday amenities, while the nearby Bow River and pathway system provide endless opportunities for walking, cycling, and enjoying the outdoors. The location also offers convenient access to major roadways, making commuting throughout Calgary easy, and is close to Market Mall, the University of Calgary, Foothills Medical Centre, and Alberta Children's Hospital. With its massive lot, huge front yard, open space and playground behind, detached double garage, abundant parking, bright and spacious interior, large basement, and excellent Montgomery location, this is a property that offers a rare combination of space, versatility, and convenience in one of Calgary's most established northwest communities. (id:45388)
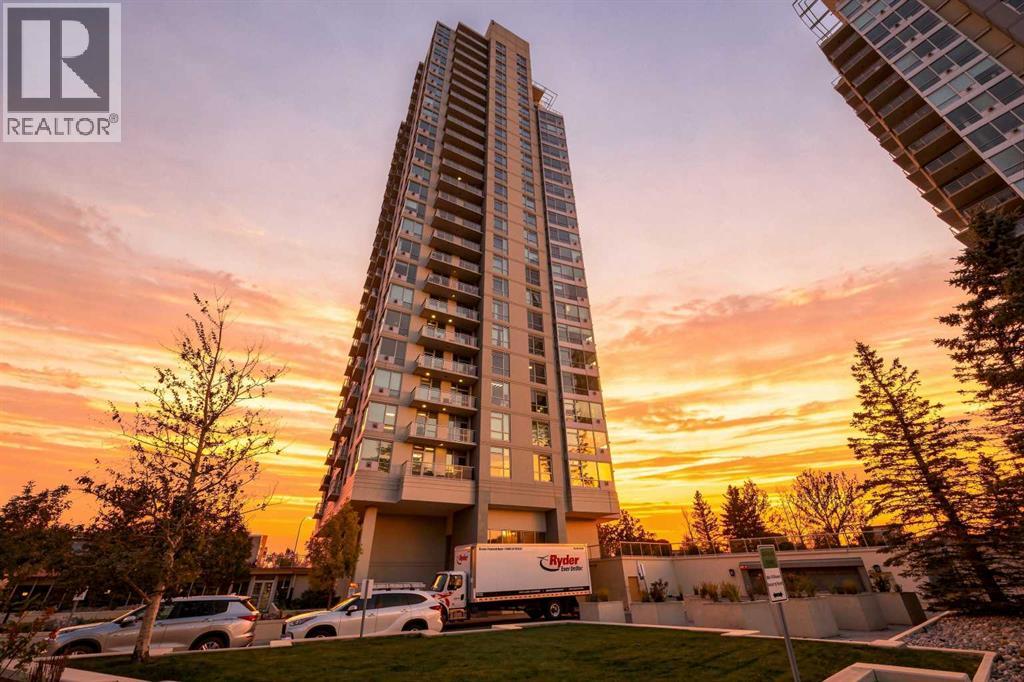
1003, 77 Spruce Place SW
Calgary, Alberta
2 BEDROOM | 2 BATHROOM | FRESHLY PAINTED | BRAND NEW VINYL FLOORING | BRAND NEW APPLIANCES | TITLED UNDERGROUND PARKING AND ASSIGNED STORAGE | Welcome to elevated condo living in Encore, located in the highly desirable community of Spruce Cliff! Situated on the 10th floor, this bright and spacious 2-bedroom, 2-bathroom home offers incredible views, brand-new kitchen appliances, and access to outstanding building amenities.The inviting living room features a cozy corner fireplace and expansive windows that fill the space with natural light. Step outside onto the generous balcony—an ideal spot to enjoy your morning coffee or unwind while taking in the views. The kitchen offers ample cabinetry, granite countertops, brand-new appliances, and a convenient island for meal preparation and casual dining.The spacious primary bedroom features its own private 4-piece ensuite, while the second bedroom offers flexibility for guests, a home office, or a roommate. A separate 3-piece bathroom adds everyday convenience.This home also includes a heated underground parking stall and an assigned storage locker, with visitor parking and full-time building security adding comfort and peace of mind. Residents enjoy an impressive selection of amenities, including an indoor swimming pool, hot tub, fitness centre, and a games room with ping pong and pool tables.Enjoy quick access to downtown and the convenience of being within walking distance of Westbrook LRT Station, Westbrook Mall, the public library, restaurants, shopping, parks, and Shaganappi Golf Course. With its bright living spaces, updated appliances, exceptional amenities, and convenient location, this home is a fantastic opportunity for professionals, first-time buyers, or investors! (id:45388)
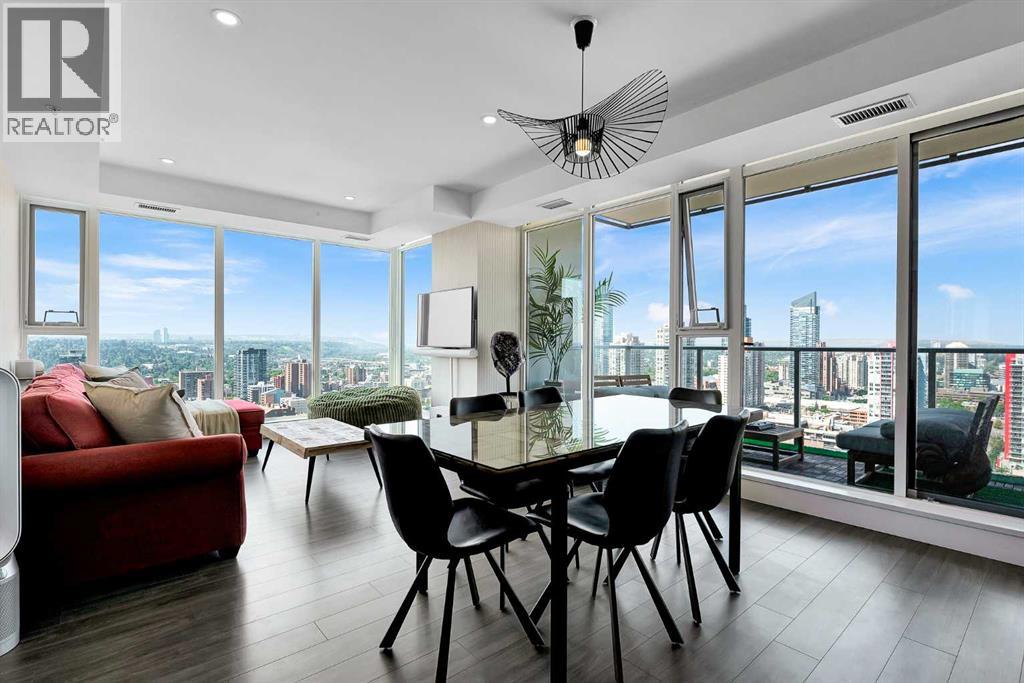
2402, 930 16 Avenue SW
Calgary, Alberta
Step into a realm of LUXURY LIVING within this remarkable apartment nestled within Calgary’s vibrant Beltline community. Occupying a generous 922 square feet within this exceptional high rise structure, this two-bedroom, two-bathroom condominium offers an expansive open floorplan, seamlessly blending style and functionality. Floor-to-ceiling windows showcase spectacular sunset views – glimpses of the Calgary Tower and the majestic Rocky Mountains painting a breathtaking panorama across the cityscape. Designer wallpaper adds warmth, texture, and a custom feel throughout, elevating every corner with understated elegance. An oversized 200+ sq. ft. balcony awaits, upgraded with custom California Closets for organized storage and blackout electric roller shades in the Primary suite ensuring restful nights. Beyond the apartment’s refined interiors, residents enjoy access to an impressive collection of amenities, including 24-hour concierge service, a state-of-the-art fitness centre, rejuvenating steam room and sauna, competitive squash/racquet court, two rentable social lounges for entertaining, and a beautifully landscaped outdoor terrace complete with BBQs and inviting gathering spaces – all for your enjoyment. Conveniently located with EV charging stations available, adding an important modern convenience for residents, living here means having everything right at your doorstep, offering an incredible selection of acclaimed restaurants, cafés, cocktail bars, boutique shopping, fitness studios, and everyday conveniences. Downtown, the river pathways, and some of Calgary’s best urban amenities are all easily accessible, ensuring an unparalleled lifestyle of comfort, convenience, and refined sophistication within a community boasting golf, parks, playgrounds, schools, shopping, sidewalks, and street lights. (id:45388)
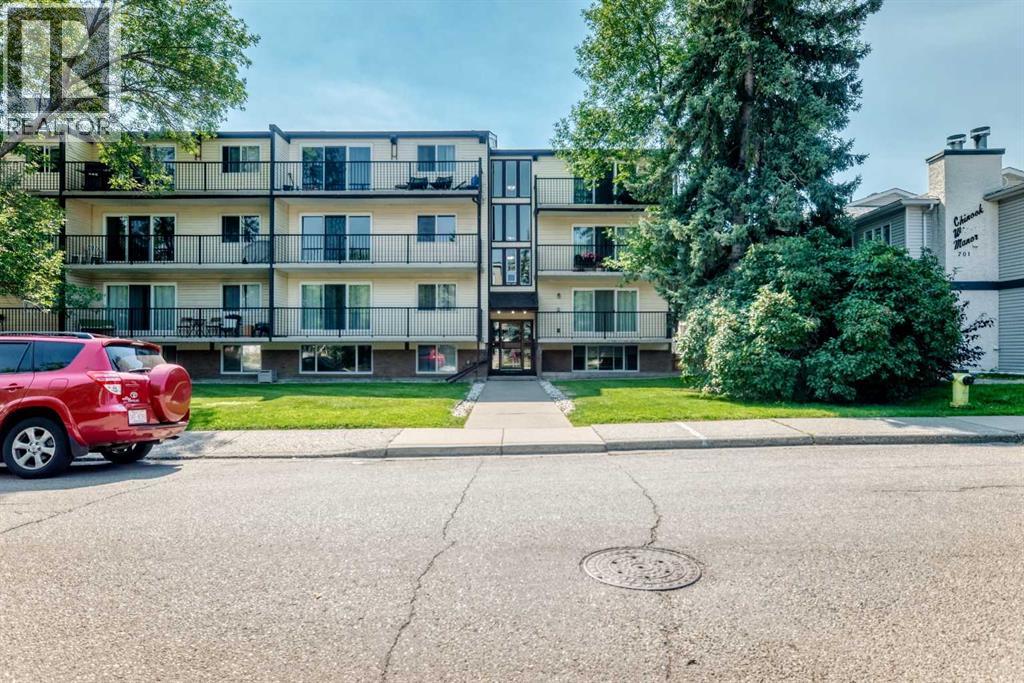
207, 635 56 Avenue SW
Calgary, Alberta
WELCOME TO WINDSOR PARK! This spacious and comfortable condo offers a functional floor plan with plenty of room to enjoy. The large living room provides an inviting space to relax or entertain, while the generous primary bedroom offers plenty of space for your furnishings. The galley-style kitchen features a convenient eating nook, along with a 4-piece bathroom, in-suite storage, and a large balcony for enjoying some fresh air.This location is hard to beat, with Chinook Centre, restaurants, shops, parks, schools and public transit all nearby. Enjoy easy access to the LRT, Elbow River, Stanley Park, golf and major routes including Glenmore Trail, Deerfoot Trail, Macleod Trail and Elbow Drive. A great opportunity to own in a well-established community with an unbeatable location! (id:45388)
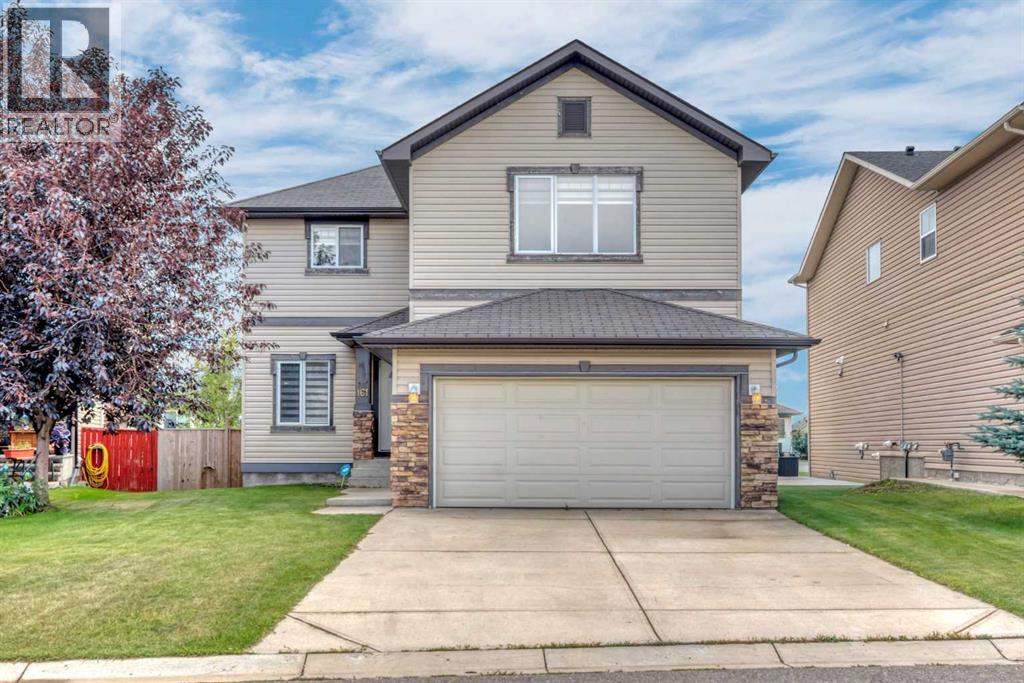
161 Hawkmere Place
Chestermere, Alberta
OPEN HOUSE Sunday Sep 27 from 12:00pm - 2:00pm. Welcome to 161 Hawkmere Place, a beautifully renovated home with nearly 3500sqft of living space, tucked away on a quiet cul-de-sac and offering a rare combination of a LARGE-SOUTH-FACING backyard, WALKOUT BASEMENT, a highly functional family layout. With four bedrooms upstairs, main floor bedroom/officeand multiple living spaces, this home offers plenty of room for a growing family.The main floor welcomes you with a versatile room that can function as a home office, guest room or additional bedroom, along with a convenient bathroom and mudroom. A large open space near the front of the home provides the flexibility for a formal dining room, sitting area or second living room. At the rear, the home opens into a bright living and dining area overlooking the south backyard. The renovated kitchen features new cabinetry and quarts counters. The living room is anchored by a cozy fireplace, while the adjoining balcony provides an ideal spot to enjoy the sunny southern exposure and views over the large backyard.Upstairs you’ll find FOUR bedrooms plus a spacious BONUS ROOM, giving the family another comfortable place to gather. The primary suite includes a private ensuite with both tub and separate shower. A second full bathroom serves the remaining bedrooms, complemented by a separate sink area just outside the bathroom for added convenience during busy mornings. Upper-floor laundry keeps everyday chores close to the bedrooms where they belong.The FULLY FINISHED WALKOUT BASEMENT adds substantial additional living space with a large L-shaped recreation area, a full bathroom and direct access to the backyard. Whether used as a games room, home theatre, gym or family space, there is plenty of flexibility to make it your own with your creativity.Outside, the large SOUTH-FACING backyard provides excellent space for kids, entertaining or outdoor living. Located between Highway 16 and 17 Avenue, the home offers multiple conve nient routes in and out of Chestermere while still enjoying the privacy and reduced traffic of a quiet cul-de-sac. Renovated, spacious and exceptionally functional, this house offers the indoor and outdoor space families are looking for. (id:45388)
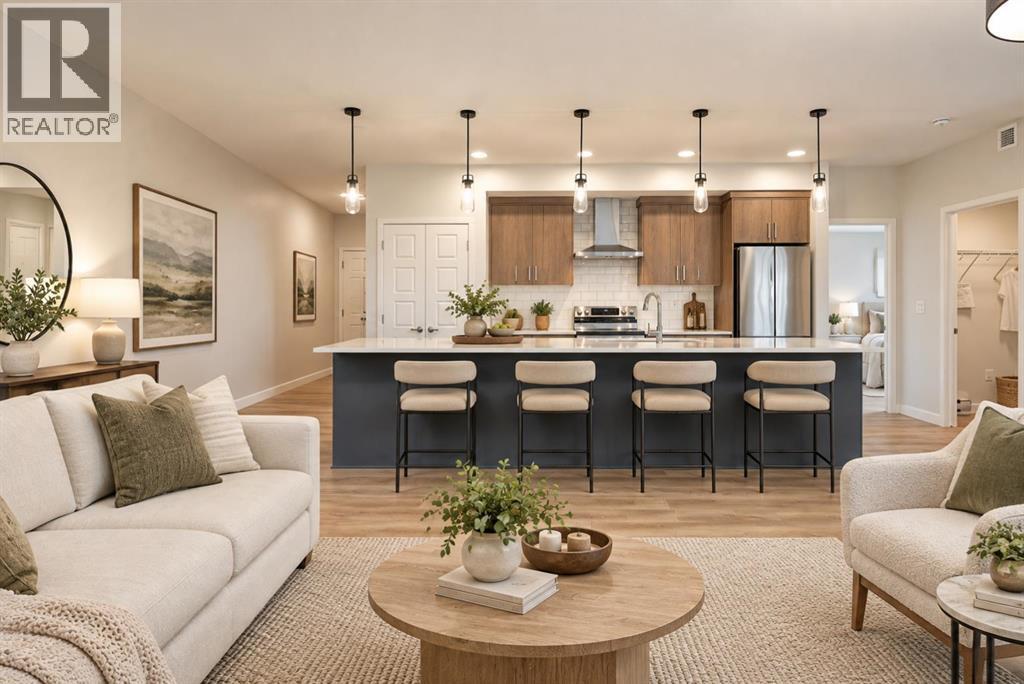
5116, 20295 Seton Way SE
Calgary, Alberta
NEW PRICE + REMAINING NEW HOME WARRANTY! Nearly 1,100 sq. ft. of thoughtfully designed living space in the heart of Seton! With a recent price reduction and the remaining new home warranty still applicable to the unit, this is an excellent opportunity to own a newer home without the wait of new construction.Welcome to Seton Serenity, where this spacious 2-bedroom, 2-bathroom corner unit combines generous living space, abundant natural light and the convenience of ground-floor living.Additional corner windows fill the home with natural light, while the thoughtfully designed open-concept layout provides exceptional space for entertaining and everyday living. At the heart of the home is an impressive kitchen featuring ceiling-height cabinetry, stainless steel appliances, quartz countertops, a spacious pantry and a nearly 15-foot island offering incredible seating, storage and prep space.The living and dining areas extend directly to your ground-level patio with gas BBQ hookup, creating an inviting extension of your living space for relaxing or entertaining. The spacious primary retreat features a walk-in closet and ensuite with dual vanities and a walk-in shower. A generous second bedroom and full bathroom provide flexibility for guests, a roommate, home office or additional living space.You’ll also appreciate full-size in-suite laundry, luxury vinyl plank flooring, roughed-in central A/C and quality finishes throughout. Your titled underground parking stall is conveniently located near the stairs for easy access.Built by award-winning Cedarglen Living, this home offers the added peace of mind of remaining new home warranty coverage. Located minutes from South Health Campus, the YMCA, Calgary Public Library, shopping, restaurants, schools, pathways, Stoney Trail and Deerfoot Trail, the best of Seton is within easy reach.New price, spacious corner-unit layout and remaining warranty coverage — book your private showing today! Some photos have been virtually s taged. (id:45388)
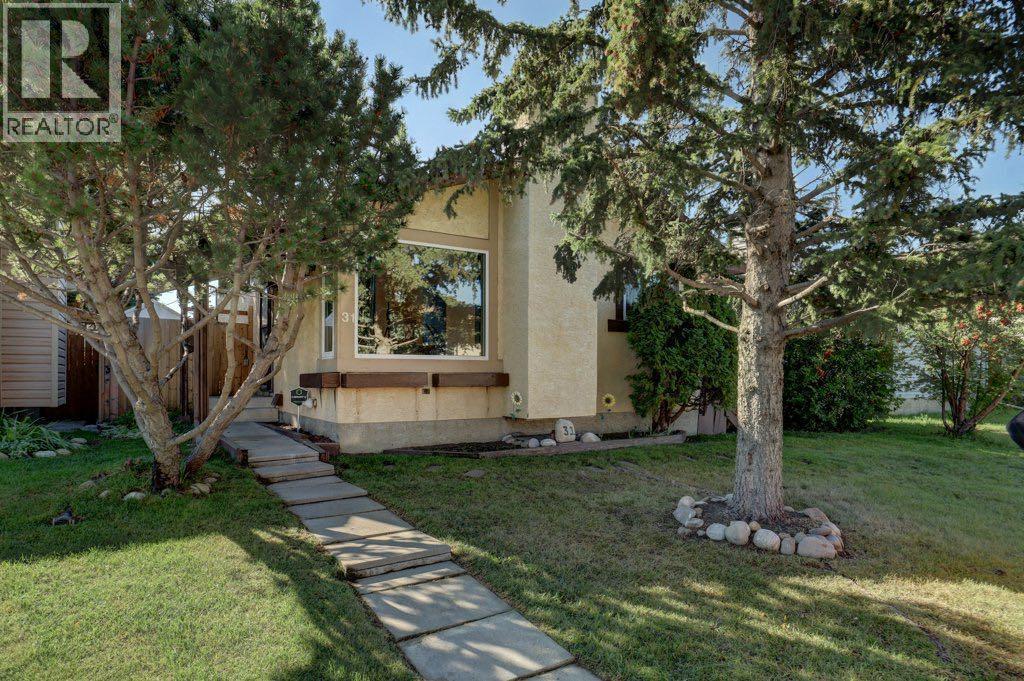
31 Castledale Way NE
Calgary, Alberta
Attention first time homebuyers and investors! This 3 bedroom, 2 bathroom home offers plenty of room for the whole family to spread out across 4 levels, plus a heated detached garage and showcases new windows and patio door from the ground level and up. Step inside to the bright main floor living room featuring pot lights, fresh paint, vinyl plank flooring and a cozy wood burning fireplace. The adjoining eat-in kitchen offers a gas stove, included moveable island and patio doors leading directly to the side deck and backyard, perfect for easy outdoor entertaining. Upstairs you will find 3 bedrooms, including the primary and an updated 4pc bathroom with tile flooring and a beautiful floating vanity complete with under cabinet lighting. Vinyl plank flooring flows seamlessly across both the main and upper level, creating an upgraded and cohesive feel. The lower level features a generous recreation room with laundry and a 3pc bathroom. Head down another level to discover a flexible bonus space that could host a 4th bedroom, home office or hobby room, along with a storage room that includes built in shelving for convenience. Outside the backyard delivers plenty of functionality with multiple sheds for additional storage and several patio areas for entertaining and a headed detached garage complete with extra refrigerator. With ample space both inside and out this home offers great potential to anyone seeking value in castleridge. Book a Viewing with your Realtor today! (id:45388)
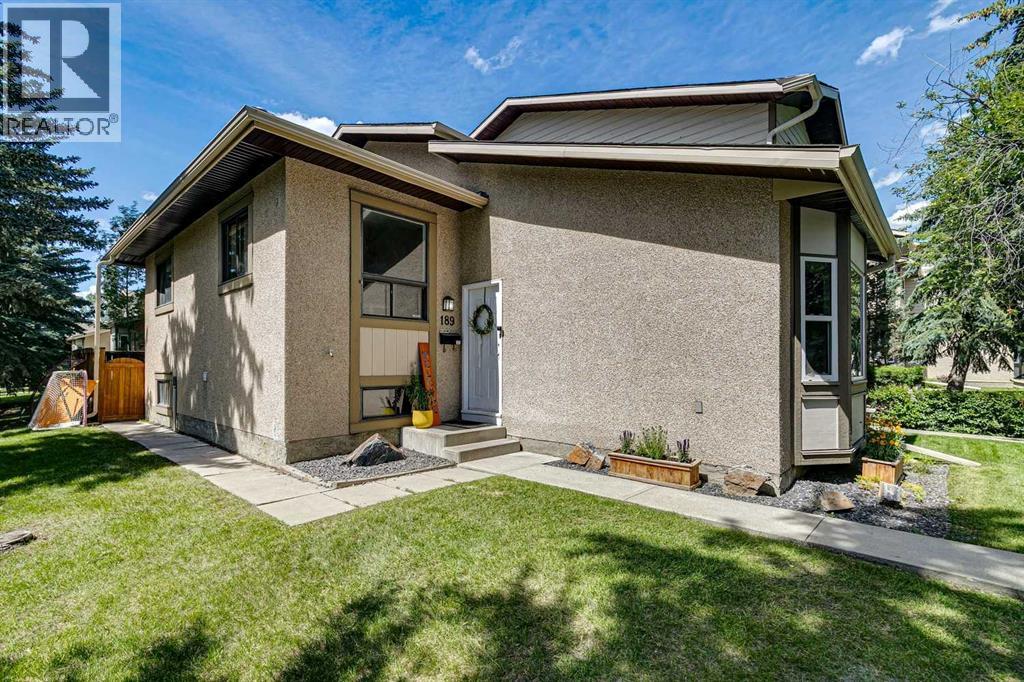
189 Deerfield Terrace SE
Calgary, Alberta
Stylishly updated and move-in ready, this inviting three-level split in Deer Run offers a functional layout, modern finishes, and plenty of space to call home. Recent upgrades include fresh paint, new baseboards, luxury vinyl plank flooring, and updated lighting throughout. The main level welcomes you with a bright, spacious living room highlighted by impressive vaulted ceilings that create an open, airy feel. The kitchen features stainless steel appliances, ample workspace, and a comfortable dining area ideal for family meals or entertaining. Upstairs, you’ll find two generous bedrooms along with a four-piece bathroom. The fully developed lower level adds valuable living space with a comfortable family room, an additional bedroom, and a convenient two-piece bathroom, perfect for guests, teenagers, or a home office. Outside, enjoy a private, fully fenced backyard with a spacious deck ready for summer barbecues, entertaining, or relaxing at the end of the day. Located just minutes from Fish Creek Provincial Park, schools, shopping, restaurants, transit, and everyday amenities, 189 Deerfield Terrace SE offers an excellent combination of location, updates, and value. (id:45388)
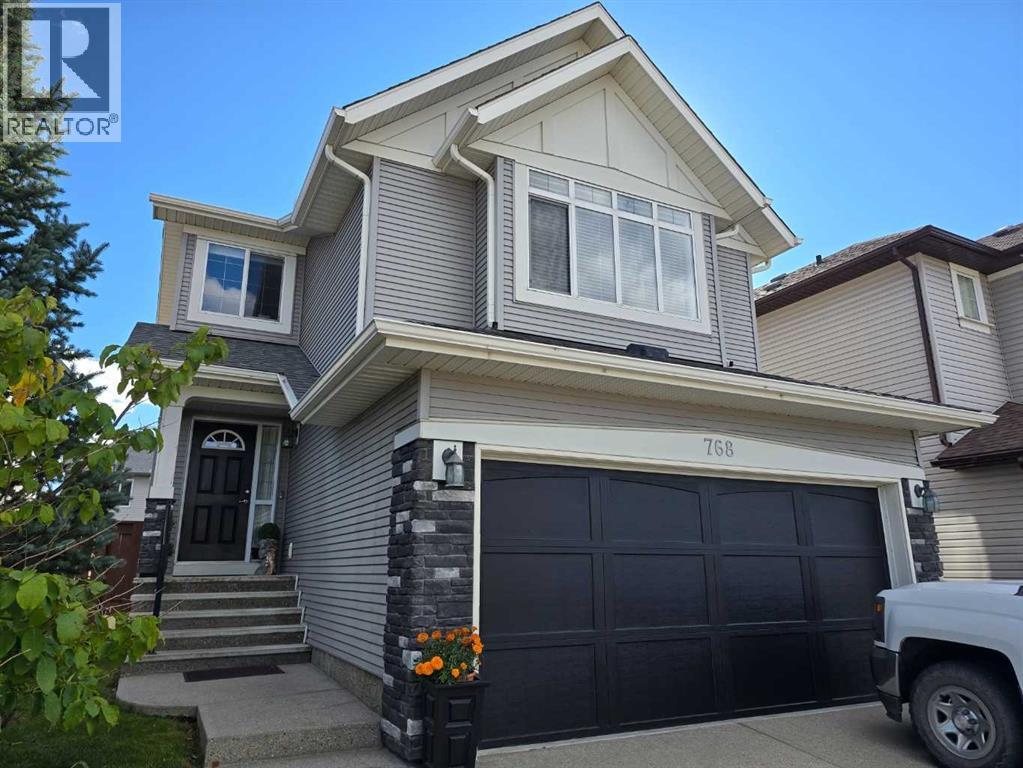
768 New Brighton Drive SE
Calgary, Alberta
Beautifully finished and thoughtfully designed, this spacious New Brighton home offers the perfect combination of comfort, style, and functionality. The main floor features an open layout filled with natural light, with large windows, granite countertops, quality appliances, central air conditioning, and a gas fireplace adding to the home's appeal. A large kitchen island with breakfast seating connects seamlessly to the dining and living areas, creating an ideal space for entertaining or family time. Upstairs, a spacious bonus room provides a versatile second living area that works perfectly as a media room, kids' space, or home office. Three well-sized bedrooms complete the upper level, including a generous primary bedroom with plenty of closet space and a private four-piece ensuite. The landscaped backyard offers another great space to enjoy, with a deck for outdoor dining and a garden area with plenty of room to relax or entertain during the warmer months. Set in the popular community of New Brighton, this home is conveniently located near schools, parks, walking paths, shopping, restaurants, and the New Brighton Club, giving you easy access to everything this vibrant community has to offer. (id:45388)
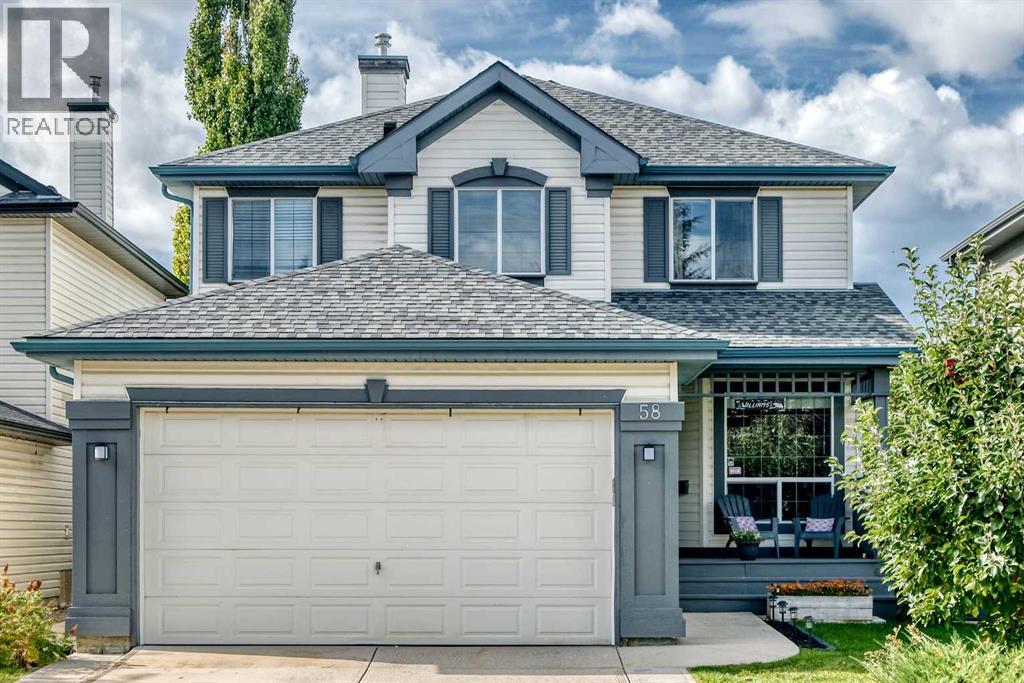
58 Chaparral Terrace SE
Calgary, Alberta
Welcome to 58 Chaparral Terrace SE, a beautifully maintained two-storey home offering extensive updates, functional family living, and a sought-after lake community lifestyle.The main level has been refreshed with luxury vinyl plank flooring, fresh paint, updated baseboards, and new window casings. The oak finishing throughout the home has also been professionally paint-sprayed for a clean, contemporary look.The updated kitchen features refaced cabinetry, new hardware, soft-close doors and drawers, new laminate countertops, an updated sink and faucet, and microwave range. The bright nook includes a bay window and convenient backyard access. A versatile den or dining room, welcoming great room with corner gas fireplace, and separate main-floor laundry complete the main level.Upstairs, you’ll find three generous bedrooms, including a spacious primary retreat with a 4-piece ensuite featuring a soaker tub. New carpet with premium 10-lb SpillGuard underlay extends throughout the stairs and upper level. The bathrooms and laundry room have also been upgraded with luxury vinyl tile, new countertops and updated lighting.Major maintenance items have been addressed, including a 2016 roof replacement with additional venting and increased attic insulation. The washing machine and refrigerator/freezer have also been recently replaced.Outside, enjoy a virtually maintenance-free backyard, west-facing exposure, mature landscaping, fencing, a back lane, and an attached double garage.Located just a short walk from Lake Chaparral amenities, residents enjoy access to the private lake, beaches, swimming, boating, fishing, playgrounds, courts, skating, and so much more. This extensively updated and meticulously maintained home is move-in ready and offers an exceptional year-round lifestyle. (id:45388)
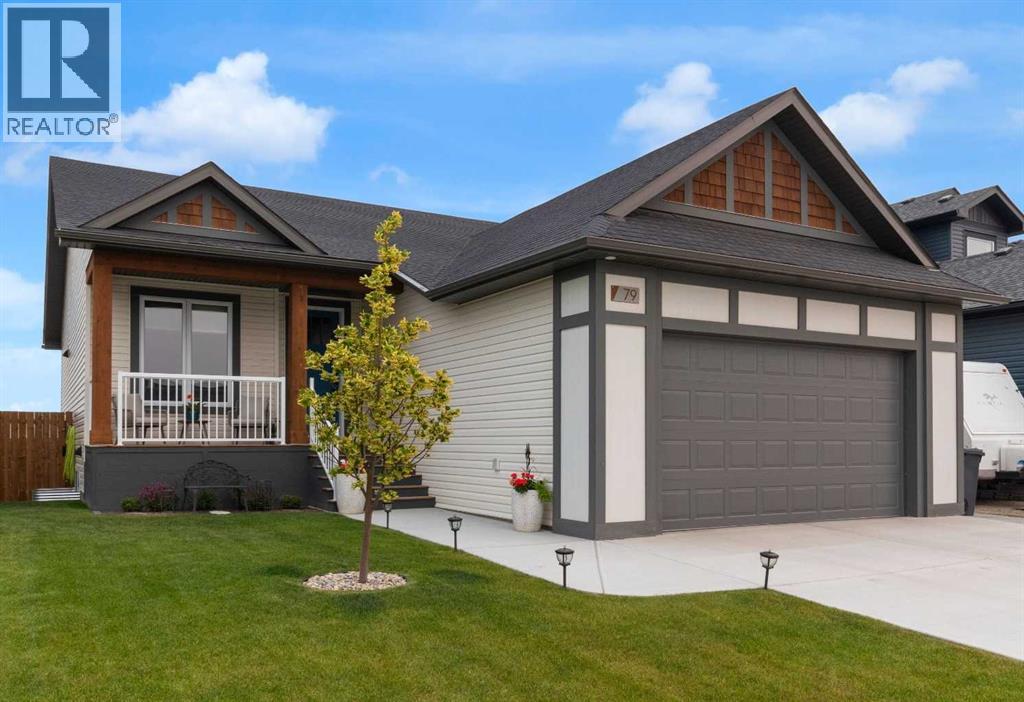
79 Vincent Crescent
Olds, Alberta
A covered front porch welcomes you to this stunning bungalow in the sought-after community of The Vistas in Olds. Thoughtfully designed this fully finished bungalow offers an exceptional plan with 4 bedrooms plus a main floor den, 3 full bathrooms and combines practicality with comfort. The functionality embraces evolving needs so you can grow and age in place. Bathed in natural lighting afforded by the large windows it captures the pleasant view and showcases the beautiful décor. Stylish finishes throughout include soothing warm wood, an inviting color palate, plush carpet, luxury vinyl plank, and tile flooring. The open-concept kitchen, living, and dining area creates an inviting cluster that make entertaining or relaxing with family and friends a delight. The kitchen is equipped with stainless steel appliances, quartz countertops, and a spacious pantry for plenty of storage. The large den overlooks the front porch and large front yard. It is perfect for a home office, music room or additional sitting room. The primary suite features a walk-in closet and a luxurious 4-piece ensuite, while the second bedroom and additional 4-piece bathroom provide comfort for family or guests. The main floor laundry room has room for additional storage and cabinets and is conveniently located near the garage entry. The lower level has recently been finished with a family room, bar area, full bathroom and 2 additional bedrooms. There is loads of storage and more room for a future 5th bedroom, hobby or media room. In-floor heating, a fireplace and large windows ensure your comfort and enjoyment. The double attached garage is fully finished and heated. Outside, both the front and back decks are covered, keeping you out of the elements, and finished with low-maintenance PWF decking and railings. The back deck also features a gas BBQ hookup, making it perfect for outdoor entertaining. Cosmetically pleasing Hardie board (front) and board and batten (back) compliment vinyl siding adding d urability and hail damage resistance. The yard is fully fenced and beautifully landscaped with a large patio. There are no houses behind with a serene view of an open field and future plans for a school. Located in a thriving community, this home is still under New Home Warranty and has so much to offer! Don’t be disappointed. Call your favorite agent and book your private viewing today! (id:45388)