
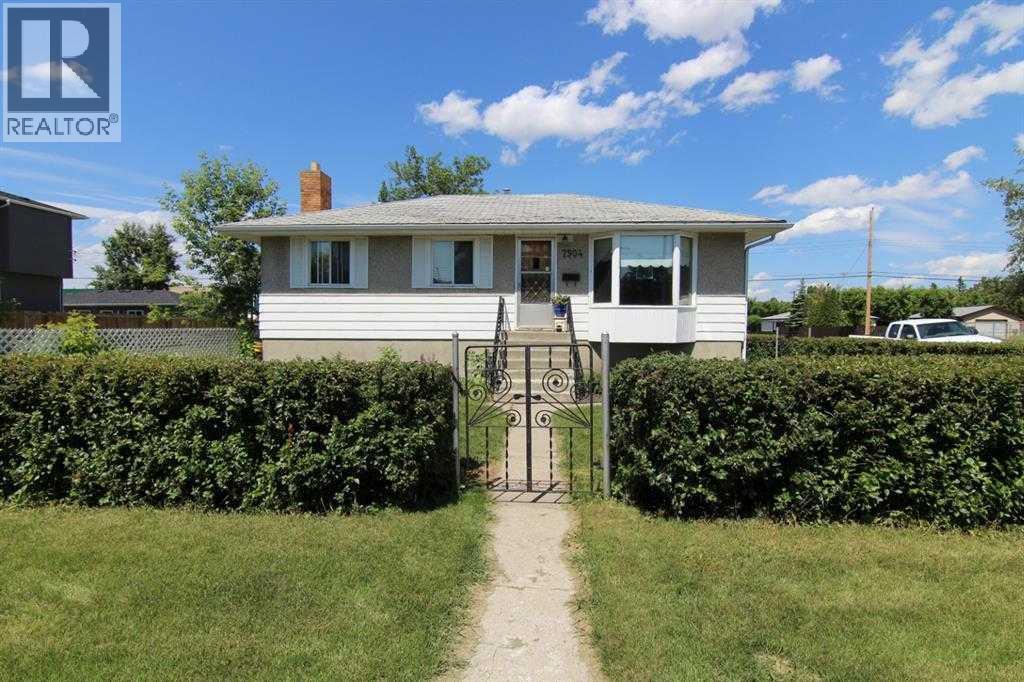
Basement Unit, 7504 39 Avenue NW
Calgary, Alberta
Fantastic location close to parks, schools, public transit, shopping, and all amenities, with convenient access to Canada Olympic Park (COP). Nestled on a beautiful tree-lined street directly across from an elementary school, this home offers an ideal setting for families. The bright basement suite features a spacious open-concept kitchen and dining area. The kitchen offers an abundance of cabinetry in excellent condition, along with generous counter space for meal preparation and entertaining. There is a tenant living upstairs with a separate entrance and shares the utilities. The garage is not included in this rental. Pet-friendly with an extra fee. (id:45388)
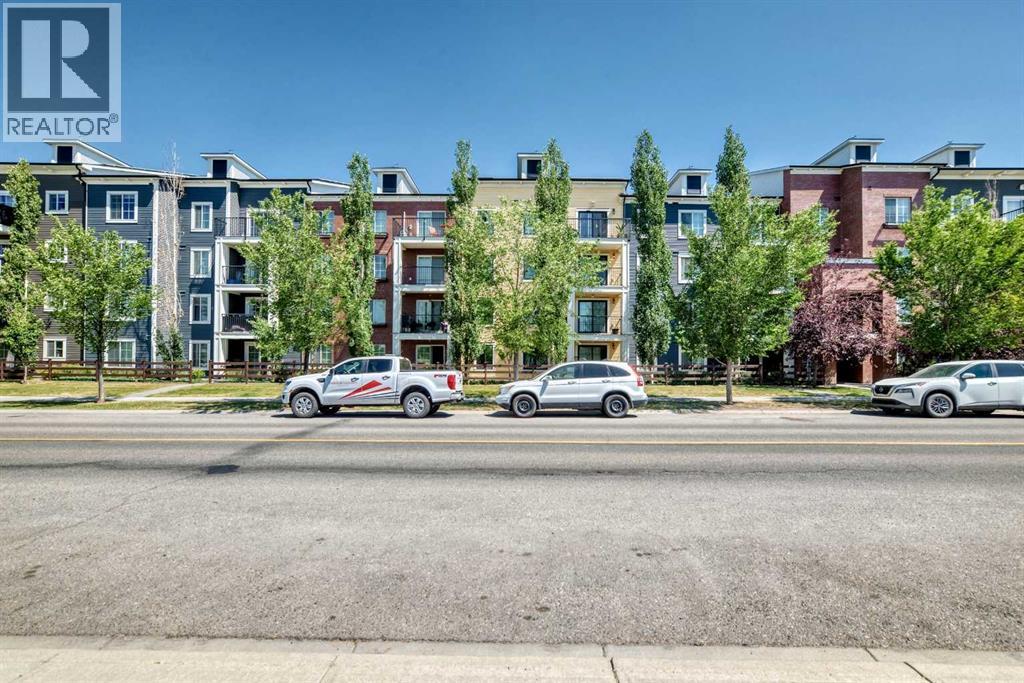
5102, 755 Copperpond Boulevard SE
Calgary, Alberta
Welcome to this beautiful ground-floor condo in the sought-after community of Copperfield, where parks, walking pathways, and everyday amenities are just moments away. Offering 712 sqft of living space - 2 spacious bedrooms, 1 full 4-piece bathroom, and a private patio overlooking the peaceful interior courtyard, this home delivers the perfect combination of comfort, convenience, and value.Step inside to discover a open-concept floor plan designed for both everyday living and entertaining. The kitchen overlooks the dining and living areas, creating a functional and welcoming space filled with natural light from the large windows.The primary bedroom features generous closet space, while the second bedroom is ideal for guests, roommates, or those working from home. Additional conveniences include in-suite laundry and a titled parking stall.Ideally located close to schools, playgrounds, shopping, restaurants, transit, and major commuter routes, this move-in-ready condo is an excellent opportunity for first-time buyers, downsizers, or investors looking to own in one of Calgary's most desirable southeast communities. (id:45388)
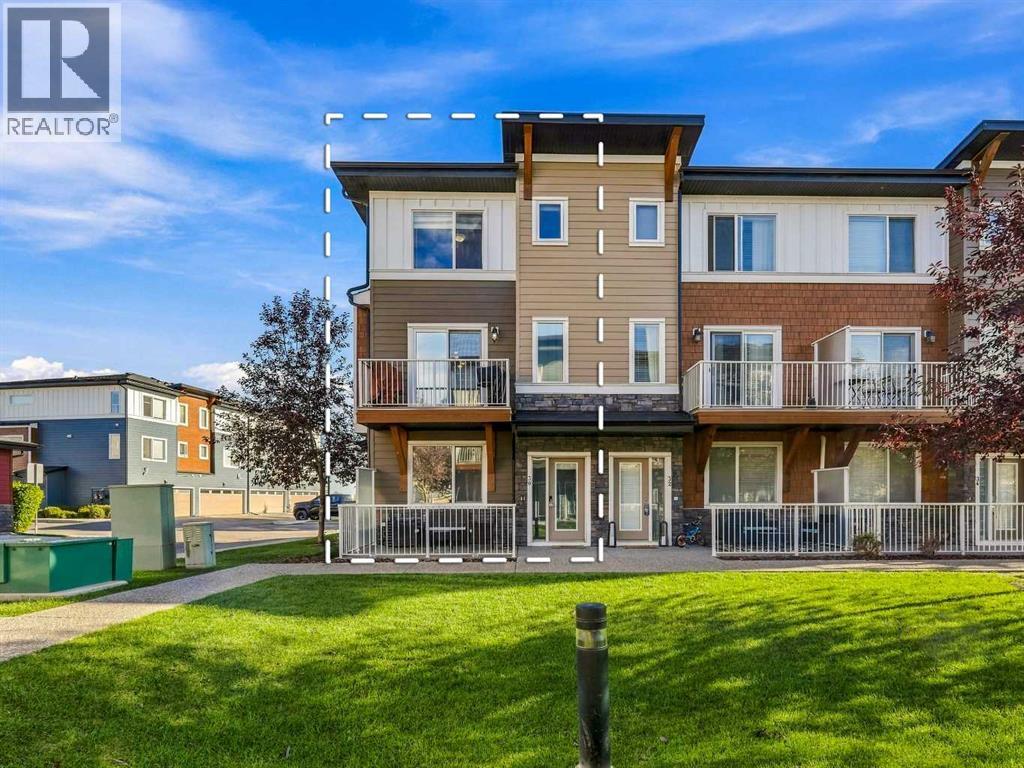
30, 111 Rainbow Falls Gate
Chestermere, Alberta
Room to spread out, space to work from home, and two outdoor areas to enjoy—this end-unit townhome in Rainbow Falls has plenty to offer. With three bedrooms, 2.5 bathrooms, central air conditioning and a double attached garage, it’s a comfortable, well-cared-for home with a practical layout. The main floor feels bright and open, with large windows, nine-foot ceilings, laminate flooring and fresh paint. In the kitchen, ceiling-height cabinets provide plenty of storage, while quartz counters, stainless steel appliances and a tiled backsplash give the space a clean, modern look. The centre island connects the kitchen to the dining and living areas, keeping everyone together whether you’re making dinner or having friends over. Step onto the balcony for some fresh air or fire up the barbecue using the gas hookup. Upstairs, the spacious primary bedroom has a walk-in closet and its own four-piece ensuite. Two more bedrooms and a second full bathroom offer room for family or guests, and laundry on the same floor makes everyday chores a little easier.On the entry level, a separate flex room gives you options for a home office, workout space or hobby room. Currently the space is used as a well appointed office. There’s also a roomy foyer, extra storage and direct access to the garage. The garage has been mudded and painted. Outside, the lower patio offers another spot to sit and unwind. Low condo fees, visitor parking and a nearby playground add to the appeal. Recent updates include a new roof and freshly painted garage doors in 2026. Windows are tinted for privacy. With schools, walking paths, parks, Chestermere Lake, shops and restaurants close by, plus convenient access to major roads, this home puts everyday essentials and weekend plans within easy reach. (id:45388)
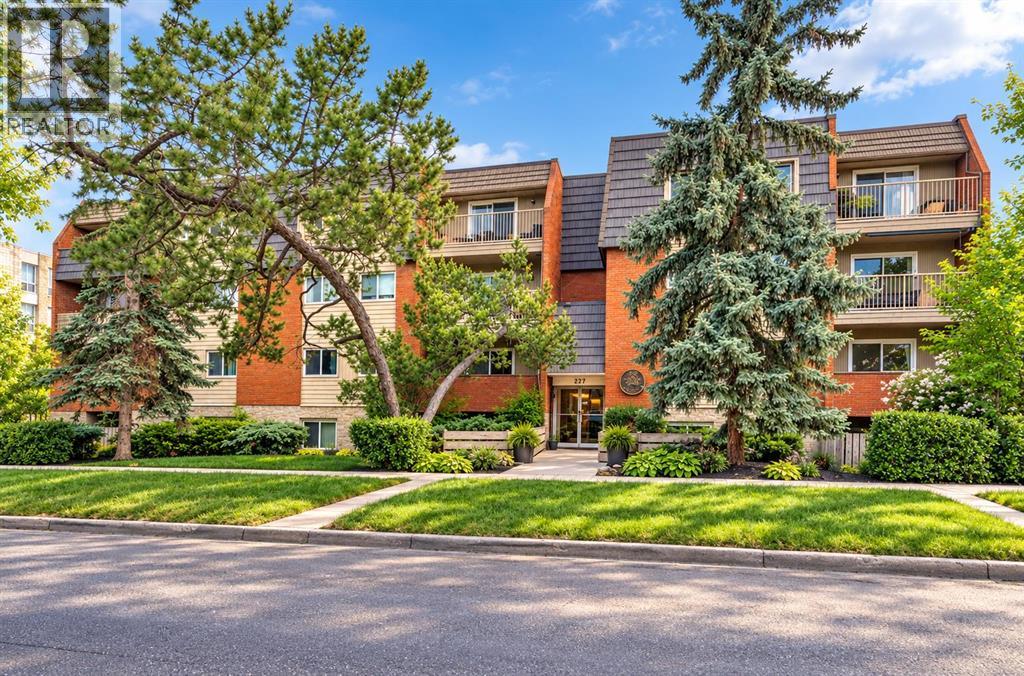
103, 222 5 Avenue NE
Calgary, Alberta
PRICED TO SELL! Freshly painted and new flooring! Looking for the perfect blend of inner-city convenience and neighbourhood charm? This main floor, south-facing 2-bedroom condo in Crescent Heights offers the best of both worlds—urban living with a sense of calm, right in the heart of one of Calgary’s most walkable communities. This unit is full of thoughtful updates including new manufactured hardwood flooring throughout, large south-facing windows that bring in loads of natural light, and a modern kitchen with maple cabinetry. The open-concept living area flows out to a private sunny patio, perfect for morning coffee, casual dinners, or catching some afternoon rays. The layout includes two comfortable and versatile bedrooms—perfect for a home office, guest space, and features in-suite laundry, and a dedicated parking stall. Bonus: condo fees include all utilities except electricity, making for simplified monthly expenses. With street-level access, no elevators and only a few stairs to navigate, this main floor unit is ideal for anyone seeking easy accessibility. You’re just steps from Rotary Park’s dog park, walking distance to coffee shops, restaurants and groceries. Whether you’re a first-time buyer, downsizer, or investor, this move-in ready condo delivers on lifestyle, location, and value. Come experience it for yourself—homes like this don’t last long. (id:45388)
411, 140 Sagewood Boulevard SW
Airdrie, Alberta
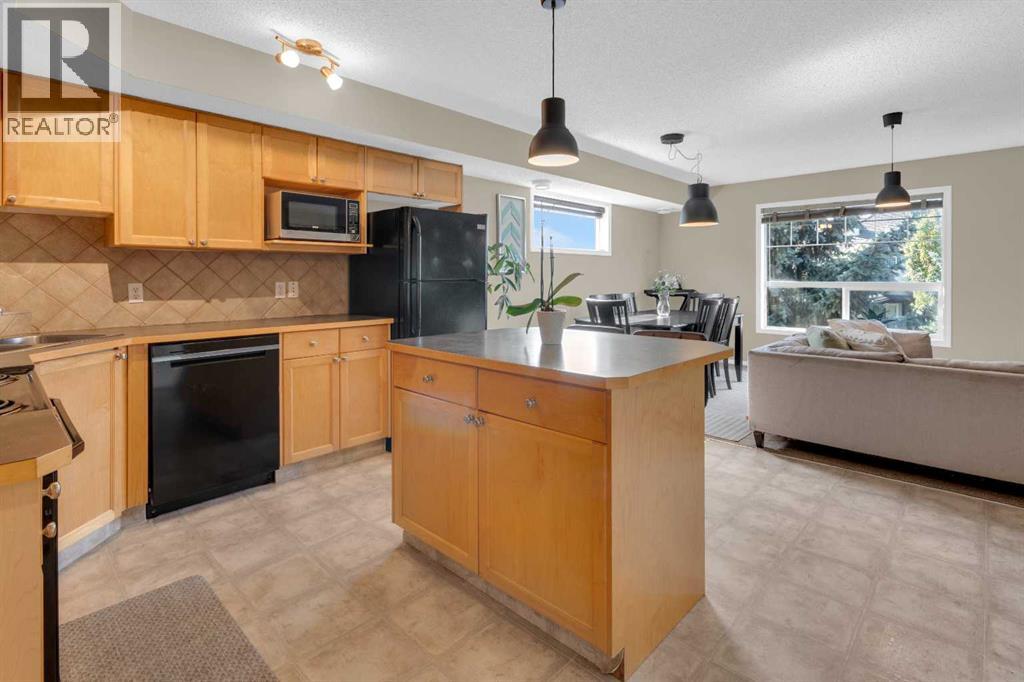
Whether you're a first-time home buyer, downsizing, or searching for a smart investment opportunity, this charming townhouse is sure to impress! Welcome to Sage in the sought-after community of Sagewood, where comfort, convenience, and affordability come together. Ideally located close to schools, shopping, restaurants, recreation, and the extensive network of scenic walking and biking paths, this home offers an exceptional lifestyle. Step inside to discover a bright and inviting open-concept layout designed for easy everyday living. The spacious living room seamlessly flows into the well-appointed kitchen, complete with an abundance of warm maple cabinetry, black appliances, generous counter space, and a large island that's perfect for meal preparation, casual dining, or entertaining. Thoughtfully positioned away from the main living area, the two generous bedrooms provide added privacy. The primary bedroom offers direct access to the private deck—an ideal spot to enjoy your morning coffee or unwind at the end of the day. The second bedroom is incredibly versatile and can easily serve as a home office, fitness room, media space, guest room. A convenient in-suite laundry with stackable washer and dryer, a linen closet for additional storage, low monthly condo fees, and an assigned parking stall located just steps from your front door complete this fantastic package. Affordable, functional, and perfectly located—this is an excellent opportunity to own in one of Airdrie's most desirable communities! (id:45388)
29104 Highway 27
Rural Mountain View County, Alberta
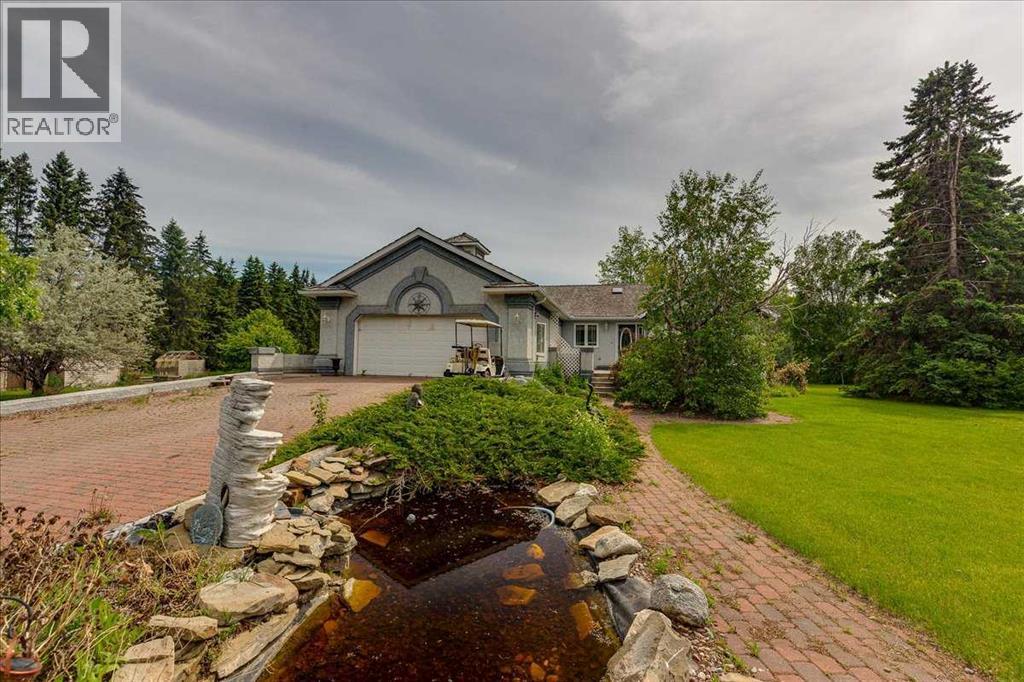
Welcome to an extraordinary country estate where luxury, privacy, and practicality come together on 2.02 beautifully landscaped acres just minutes from Olds and Highway 2. Accessed through a secure automated gate with elegant lighting, this meticulously maintained property impresses with mature trees, lush lawns, a tranquil pond feature, and inviting brick walkways leading to the stunning 1,994 sq. ft. executive bungalow. Inside, the spacious foyer welcomes you with vaulted ceilings and a skylight that fills the home with natural light. The thoughtfully designed main floor offers a bright living room with bay window and mountain views, a private office or den, and an open layout ideal for everyday living and entertaining. The kitchen features solid oak cabinetry, a large pantry, and premium KitchenAid appliances including an induction cooktop, downdraft ventilation, and double wall ovens installed in 2020. The adjoining dining area and family room are anchored by a stunning wraparound brick gas and wood-burning fireplace. French doors lead to the spacious primary retreat featuring a gas fireplace, walk-in closet, and a beautifully renovated spa-inspired ensuite bathroom. Recent upgrades include fresh paint, updated blinds, newer laminate flooring, central air conditioning installed in 2021, a septic pump replaced in 2022, and a well-maintained updated boiler system. The bright sunroom with slate flooring and in-floor heat offers panoramic country views. Garden doors open to the rear stamped concrete patio, ideal for outdoor entertaining. The fully developed basement features large windows, in-floor heat, a spacious family room, two additional bedrooms, a full bathroom, office or den space, and an incredible enclosed hot tub room complete with its own shower and change area. The heated attached double garage includes in-floor heat and a floor drain. For entrepreneurs, hobbyists, tradespeople, and collectors, the property offers two outstanding shops. The 32' x 42' he ated shop includes a new furnace installed in 2020, overhead doors, hot and cold running water, ventilation, mezzanine storage, air compressor, commercial pressure washer, and washer and dryer. The second shop offers an insulated and drywalled front section with office space, laminate flooring, built-in dehumidifier, and roughed-in washroom, while the rear section provides excellent cold storage with an oversized overhead door perfect for RVs, boats, trailers, and equipment. Additional highlights include two wells, productive apple trees, a mature grapevine for homemade wine, and a large fenced yard with oversized access gate. Located entirely on pavement less than 2 km from Highway 2, only 7 minutes to Olds, 30 minutes to Red Deer, and under an hour to Calgary, this rare turnkey acreage offers an exceptional combination of peaceful country living, executive comfort, versatility, and pride of ownership. A truly remarkable opportunity to enjoy the acreage lifestyle you have always dreamed of. Move-in ready (id:45388)
111 West Grove Gate SW
Calgary, Alberta
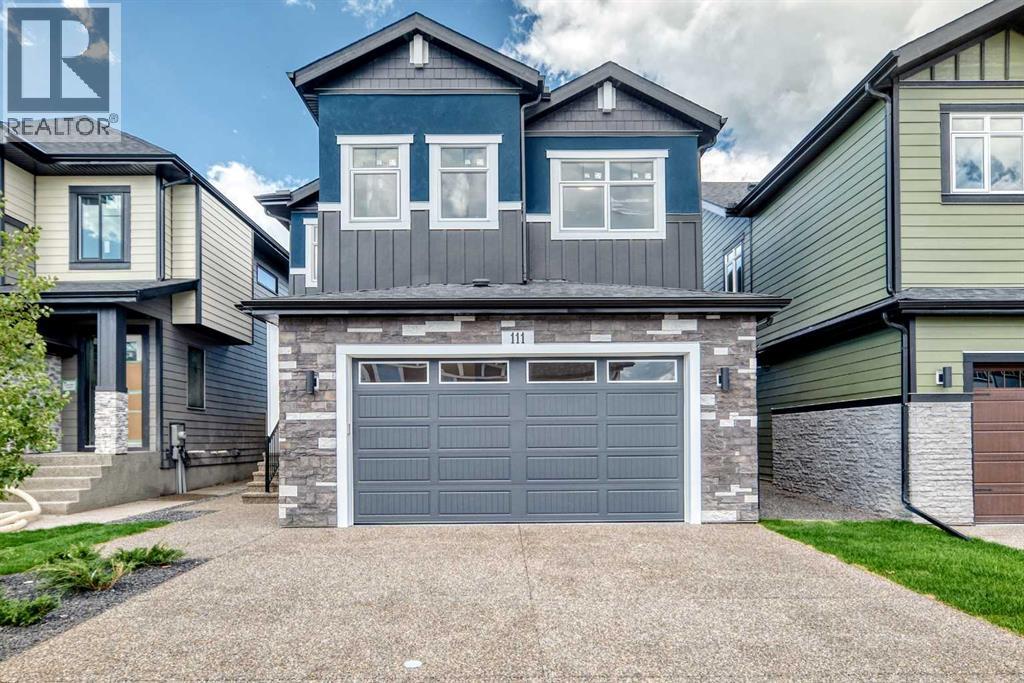
Brand-new build 4-bedroom in the sought-after community of West Grove Estate! Open-concept main floor features wide-plank engineered hardwood and soaring open-to-above ceilings, plus a chef's kitchen with waterfall quartz island, gorgeous oak wood cabinetry, gas cooktop, built-in wall oven, and brass pendant lighting. Dining room boasts a custom built-in wine cabinet. Main floor flex room/office with custom black-framed glass partition wall. Upstairs, the primary suite features a feature wall, 5 pcs ensuite, and a walk-in closet with built-in drawers that connects directly to the upper floor laundry room, plus two additional generously sized bedrooms. Basement offers a separate side entrance, a fourth bedroom, full bathroom, spacious living/rec area, a sleek wet bar, and a glass-walled home gym. West-facing backyard with stamped concrete patio, matte black hardware, air conditioning, and many premium upgrades throughout. A must-see! (id:45388)
91 Masters Avenue SE
Calgary, Alberta
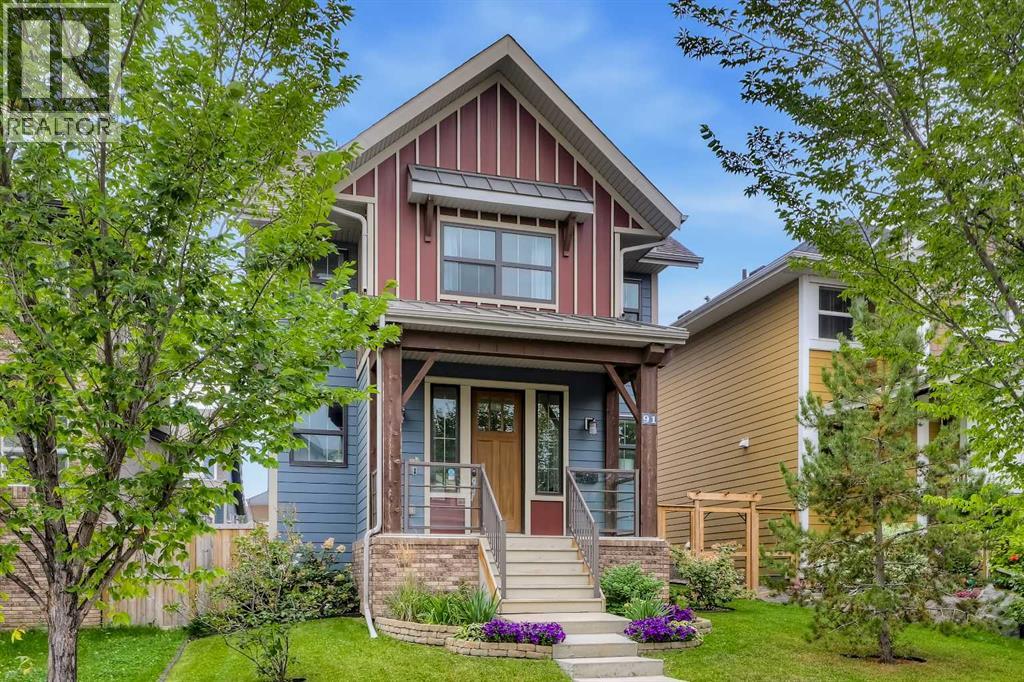
GREAT LOCATION STEPS TO WETLANDS & LAKE | 4 BEDROOMS | FULLY FINISHED | OVERSIZED DOUBLE GARAGEThere is something refreshingly different about this Mahogany home. Its oversized rear-attached double garage, inviting front elevation and private outdoor space create a layout that feels distinctive and practical. Nearly 1,900 sqft above grade is complemented by a fully finished basement, providing more than 2,600 sqft of developed living space with 4 bedrooms and 3.5 bathrooms. The location brings the best of Mahogany close to home. The wetlands and pathways are just steps away, while the lake, beaches, Central Green Park, and Mahogany and Divine Mercy schools are all within easy walking distance. Restaurants, coffee shops, groceries and everyday services are found throughout Mahogany, with Seton's YMCA, library and South Health Campus nearby.Natural light is one of the first things you notice. Sidelights frame the front door, tall stairwell windows carry sunshine between levels and a broad bank of living room windows keeps the main floor bright throughout the day. The foyer includes a double closet and opens to a front den behind a sliding barn door, ideal for a home office, music room or reading space. Hardwood flooring flows through the kitchen, dining and living areas, lending warmth and continuity to an open layout designed for everyday living and entertaining. The kitchen centres around an oversized island with seating, granite counters, espresso cabinetry, stainless steel appliances, a pantry and a recently added subway-tile backsplash. The adjoining dining area accommodates a full-sized dining set, while the large living room offers a gas fireplace and overlooks the deck. A powder room and generous tiled mudroom with direct access to the garage and outdoor living space complete the main level. Tucked between the home and garage, the composite deck feels sheltered and private with sail shades and patio lighting creating an inviting place to gather, dine or un wind. Beyond the deck, a fenced side yard running the depth of the lot extends the outdoor space with lawn and garden beds, providing welcome room for children and pets or simply enjoying the sunshine.Upstairs, the primary bedroom is wrapped in tall windows and includes a large walk-in closet and ensuite with a jetted tub, separate shower, extended vanity and built-in shelving. Two additional bedrooms, a 4-piece bathroom and a spacious laundry room provide the function busy households require. The builder-finished lower level adds a recreation room, large fourth bedroom with walk-in closet, another 4-piece bathroom, 9' ceilings and a huge storage room ready for sports equipment, seasonal décor and everything else that needs a home. Central air conditioning keeps things comfortable, and the A/C and furnace were just serviced, including replacement of the furnace inducer motor and blower capacitor.This is a gorgeous property that delivers personality, space and an unmatched community lifestyle. Welcome (id:45388)
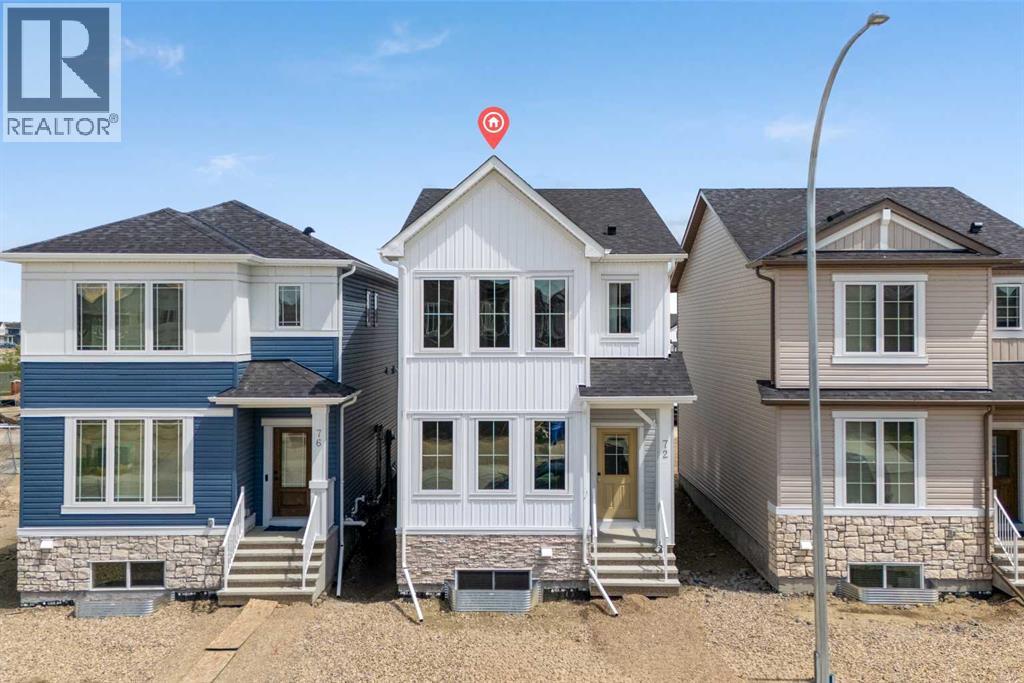
72 Amblefield View NW
Calgary, Alberta
Welcome to the Annex by Broadview Homes, a brand new detached home in the northwest Calgary community of Moraine, formerly known as Ambleton. Offering 1,724 square feet of thoughtfully designed living space, this home features 3 bedrooms, 3 full bathrooms, a main floor flex room, side entrance, and an upper-level bonus room. Designed with flexibility in mind, the Annex is an excellent option for growing families, multi-generational living, first-time buyers, and investors seeking the benefits of a new construction home in one of Calgary's newest master-planned communities. The main floor welcomes you with a spacious foyer that opens into the bright, open-concept living area. At the heart of the home, the kitchen features a large central island, ample cabinetry, and a spacious pantry while overlooking the dining nook and great room, creating a functional layout for both everyday living and entertaining. A versatile flex room and full bathroom with a walk-in shower provide the perfect space for extended family members, overnight guests, a private home office, or a playroom, while the rear mudroom offers additional storage and convenient access to the backyard. The separate side entrance provides added flexibility for future basement development, subject to municipal approvals and permits. Upstairs, the primary suite serves as a comfortable retreat, complete with a walk-in closet and private ensuite featuring a walk-in shower. Two additional bedrooms, a full bathroom, centrally located laundry room, and a spacious bonus room complete the upper level, providing practical living spaces that can adapt to a variety of family needs and lifestyles. Located in the growing northwest Calgary community of Moraine, residents enjoy access to parks, playgrounds, pathways, natural green spaces, and future community amenities designed to encourage an active lifestyle. With over 7 kilometres of planned pathways and convenient access to Stoney Trail, 14 Street NW, and nearby amenities in Evanston and Creekside, Moraine offers the perfect balance of connectivity and neighbourhood living. Shopping, restaurants, schools, recreation facilities, and everyday conveniences are all within easy reach, making this an ideal location for families and professionals alike. Combining a functional floorplan, flexible living spaces, side entrance, and the advantages of buying new, the Annex presents an excellent opportunity to own a brand new home designed to accommodate growing families and multi-generational living in one of northwest Calgary's most exciting emerging communities. (id:45388)
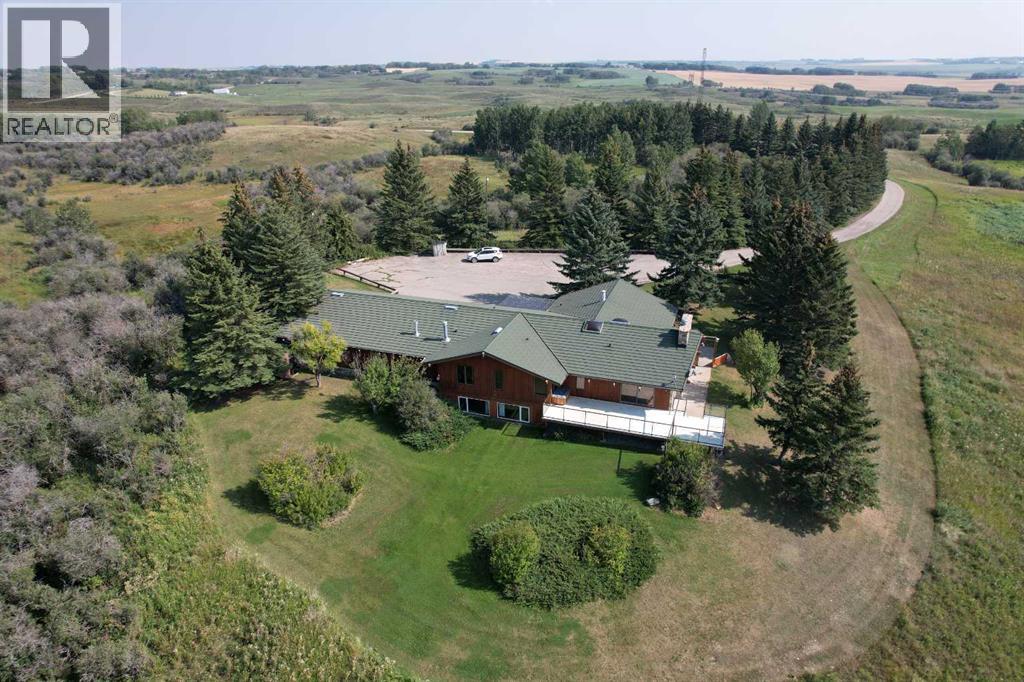
273167 Range Road 25
Rural Rocky View County, Alberta
A once-in-a-lifetime opportunity on the iconic Jack Rabbit Trail! This extraordinary property offers a rare chance to own a piece of Alberta’s ranching legacy, complete with breathtaking, unobstructed valley and mountain views, and a charming, period ranch house full of character. Set on 12.28 +/- acre parcel (SUBDIVISION COMPLETE), the property is the perfect blend of privacy, potential and character. The home is wrapped in mature, thoughtfully designed landscaping planted in 1979. A security gate with ¼-mile paved driveway leads to a bungalow that captures the essence of country living. The 2,260 sq ft main floor (over 4,500 sq ft of total living space) is highlighted by beautiful stone exterior accents, vaulted ceilings, and generous proportions throughout. The home features 5 bedrooms and 3 full bathrooms, with a layout designed for both function and comfort. The kitchen is bright and spacious, featuring a large island, ample cabinetry and counter space. A large dining area and expansive living room offer ideal space for gatherings. The center field stone fireplace adds warmth and rustic charm while the unique touches like the wagon-wheel staircase, solid woodwork, and original design elements bring a timeless, one-of-a-kind feel. Also on the main floor: a office, separate laundry room, and the primary bedroom with an updated ensuite, plus one additional bedroom. Downstairs, the fully developed lower level offers three more generous bedrooms, a large recreation room with a snooker table (included), another wood burning fireplace, and plenty of storage. The outdoor living is equally impressive, with both a southwest-facing deck and a welcoming east-facing front porch complete with pergola—ideal for relaxing mornings or evening entertaining. For the hobbyist or car enthusiast, the heated and drywalled 4-car garage is fully equipped with built-in shelving and workbenches. The remainder of the acreage is pasture land and will be fully fenced. Whether you're looki ng to restore the home’s original beauty, modernize it with a fresh vision, or create a custom estate that bridges past and present, this property offers unmatched potential, privacy, and views—all just minutes from Airdrie amenities, 45 minutes to downtown Calgary yet worlds away in peace and charm. (id:45388)
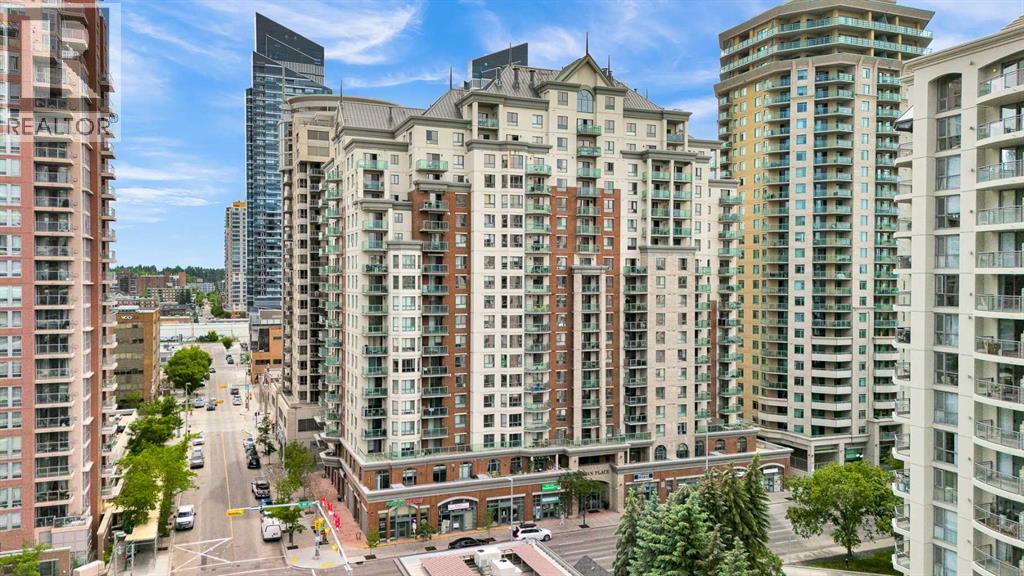
716, 1111 6 Avenue SW
Calgary, Alberta
West End Downtown Living | 2 BEDROOM | TITLED PARKING | IN-UNIT LAUNDRY | 709 sq.ft | Welcome to this affordable 2-bedroom unit on 7th floor offering city views of the downtown skyline from your private balcony. Enjoy abundant natural light throughout the day in this bright and functional layout. Inside, laminate flooring in the living and dining areas creates a low-maintenance living space. The spacious living room is perfect for relaxing or entertaining. Thoughtfully designed, the two bedrooms are positioned on opposite sides of the living room, providing excellent privacy—perfect for roommates, guests, or a home office setup. The kitchen offers ample cabinetry, and the in-suite laundry adds everyday convenience. This well-managed building delivers exceptional value; all-inclusive condo fees cover utilities, making budgeting simple and stress-free. Residents also enjoy access to a fitness centre, secure bike storage, and ample visitor parking. Located in Calgary’s desirable West End, you’re just steps from the Bow River pathways—perfect for walking, running, or cycling. Commuting is effortless with the C-Train station right next door within the free fare zone. Plus, everyday essentials are right at your doorstep, including a medical clinic, pharmacy, and restaurants—all located within the building. An ideal opportunity for first-time buyers, investors, or anyone seeking convenient downtown living at an unbeatable price. Book your private showing today! (id:45388)
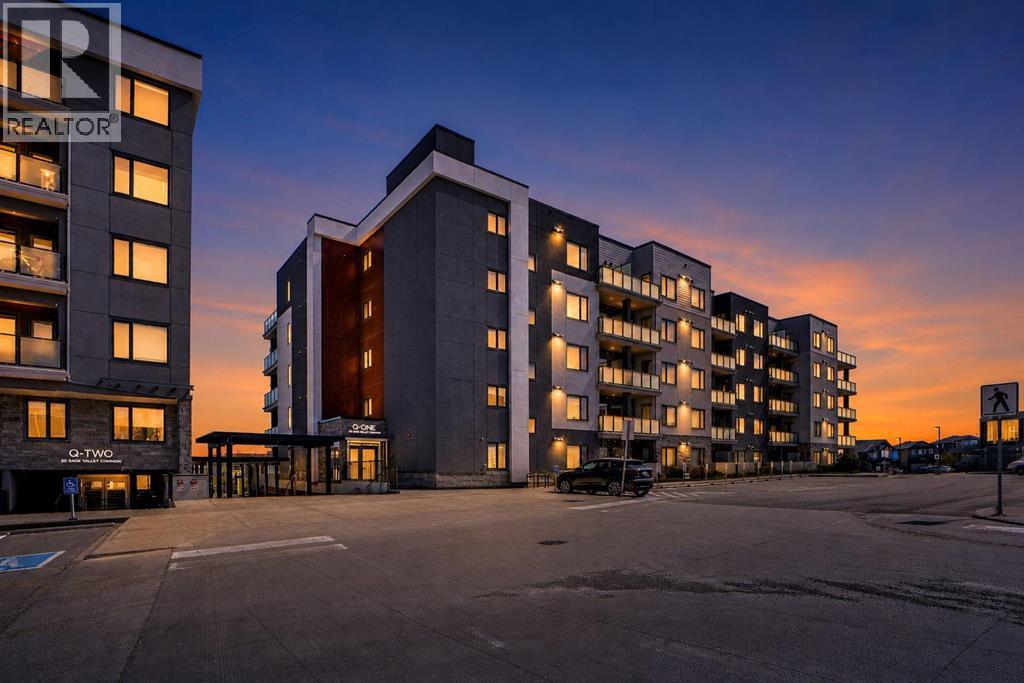
405, 138 Sage Valley Common NW
Calgary, Alberta
Welcome to 405, 138 Sage Valley Common NW, an exceptional 2-bedroom, 2-bathroom Condo in Sage Hill perfect for first time home Buyer's, this bright and stylish Condo offers a modern open Layout with a functional Kitchen featuring Quartz Countertops, Stainless Steel appliances and Plenty of Storage. The Primary bedroom includes a generous walk thru closet and a 3 piece bathroom, while the second bedroom is Perfect for guests or as a private office, and across this room is a 4 piece bathroom. The Private balcony has a gas line for BBQ ideal for entertaining guests. Additional perks include titled underground parking and a convenient storage locker. This building is ideally located next to a plaza offering all the amenities you could need, including C0-op grocery, Shoppers drug mart, Tim Hortons, restaurants, anytime fitness and much more. (id:45388)
6092, 200 Southridge Drive
Okotoks, Alberta
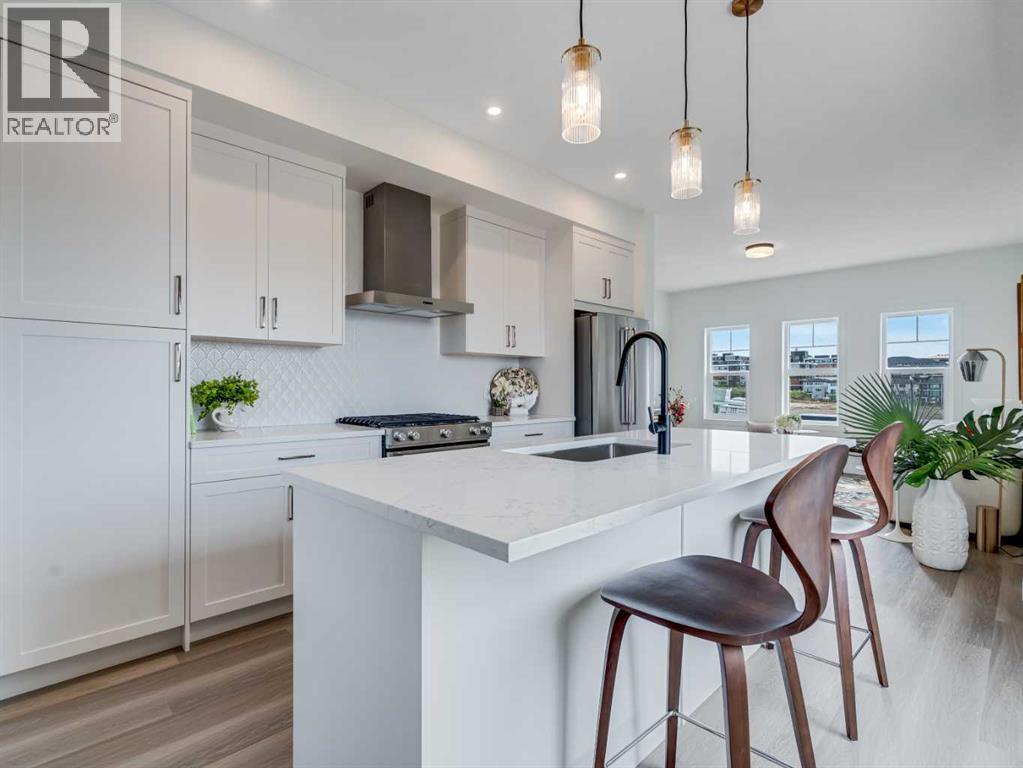
**First-time buyers save 5% off the listing price!** This brand-new three-story townhome is part of an exciting new multi-phase community by Slokker Homes in Westmount, Okotoks. Welcome to this Heritage End Unit Townhome! The open-concept main floor features soaring knockdown ceilings, durable vinyl plank flooring, and a gourmet kitchen with quartz countertops, a breakfast bar, two-tone soft-close cabinetry, and stainless steel appliances. Upstairs offers three generous bedrooms, (Or choose from a variety of layouts, including a dual primary) including a primary retreat with a full ensuite, alongside a convenient upper-floor laundry room. This multi-level layout includes 2.5 baths, an attached garage (tandem is also an option) Located in the highly desirable Westmount community, this master-planned development's location is unbeatable, offering easy access to the Westmount K-9 school and extensive community walking trails and parks. Enjoy a lifestyle of convenience with essential shopping, dining, and services just moments away at the Westmount Centre retail hub.This home is the perfect blend of style, comfort, and location, providing a great base for your life in the foothills.Crafted by Slokker Homes, a family-owned builder with deep roots dating back to 1935. Every detail reflects our multi-generational commitment to "long quality"—ensuring your home is built beautifully and engineered to last for decades to come. Experience the peace of mind that comes with nearly a century of building excellence (id:45388)
804, 2230 81st Street SW
Calgary, Alberta
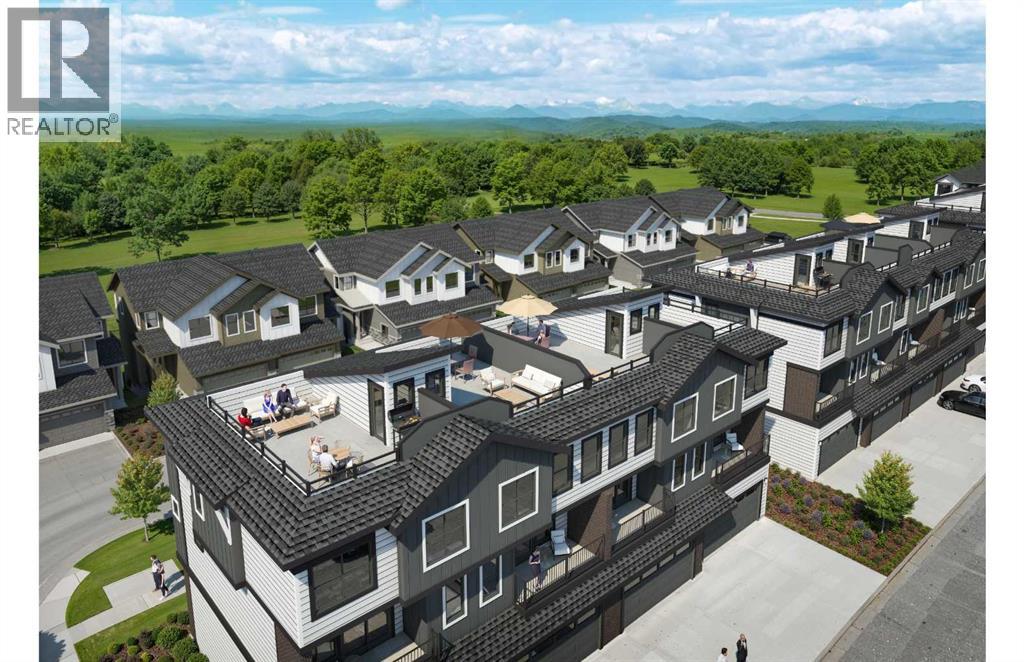
First-time buyers save 5% off the listing price! Introducing a brand-new, premier end-unit floorplan unveiling in the highly desirable Aurora community of Aspen Spring in Springbank Hill. This extra-large, extra-wide 1,628 sq ft townhome offers an unparalleled level of space, flooded with natural light from its end-unit positioning. The lower level welcomes you with a large entryway, a convenient den or future guest bedroom, and a spacious double car garage and your own small, fenced-in yard. On the main floor, the wide open-concept layout features a living room with a dedicated study area, a dining space, a handy powder room, and a gourmet kitchen complete with an extended eating bar, central island, and walk-in pantry, all stepping out onto a large covered deck. The upper level boasts three bedrooms, including a private primary retreat with a walk-in closet and its own full ensuite, an additional full bathroom, and upper-floor laundry.The true showstopper is the exclusive 4th-level rooftop patio (with over 244 square feet of glorious outdoor space) featuring a dedicated BBQ area and offering breathtaking, panoramic views of the mountains and rolling foothills to the south. You can also choose the optional top-floor office upgrade (9'4 x 12'0), creating a perfect, quiet workspace right next to this elevated outdoor oasis. Whether you use it for working from home or entertaining with an inspiring backdrop, this level is a standout feature. Situated in prestigious Springbank Hill, Aurora combines modern urban living with immediate access to top-tier schools, premium shopping, and natural west-end beauty. Crafted by Slokker Homes, a family-owned builder with deep roots dating back to 1935. Every detail reflects our multi-generational commitment to "long quality" ensuring your home is built beautifully and engineered to last for decades to come. Experience the peace of mind that comes with nearly a century of building excellence. (id:45388)
904, 55 Spruce Place SW
Calgary, Alberta
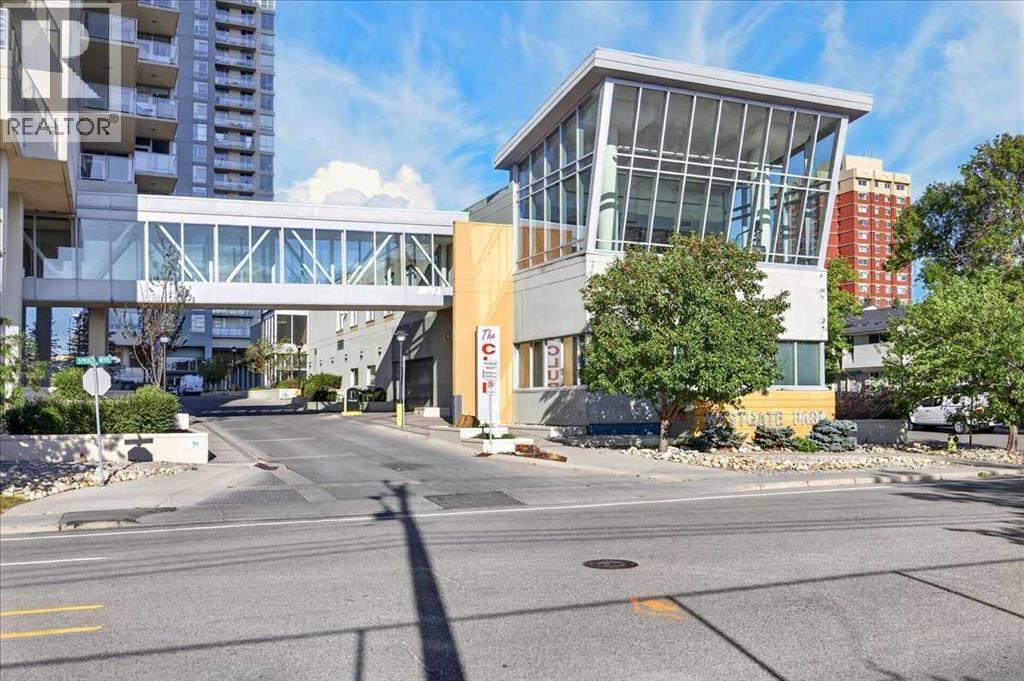
Amazing price!! Welcome to this bright 1 bedroom + den in Brava Tower that offers views of the Rocky Mountains. Step through the entrance foyer and into a bright open-concept layout featuring a spacious kitchen complete with a large granite island with ample counter space ideal for cooking, entertaining, or casual dining. The kitchen flows seamlessly into the bright living room, highlighted by a cozy corner gas fireplace and a built-in TV nook designed for comfortable movie nights at home. From the living room, step out onto your private balcony - the perfect place to enjoy summer BBQs, morning coffee, or Calgary’s beautiful sunrises. The spacious bedroom features a full-size closet upgraded with a practical closet organizer for added functionality. The den provides flexible space for working from home, studying, or use as a bonus room. The unit is complete with a full bathroom featuring a bathtub and convenient in-suite laundry. This condo also includes a separate indoor storage locker (P2-1) and a heated underground titled parking stall (370). Pet-friendly building (with board approval). The solid concrete construction provides superior sound insulation, offering a quieter living experience with minimal noise transfer. Residents enjoy resort-style amenities including a INDOOR SWIMMING POOL, Hot Tub, fully equipped Fitness Room, games and recreation room with pool table and table tennis, bike storage, bookable conference rooms, and 24-hour on-site security. Ample underground visitor parking adds extra convenience for guests. Condo fees include all utilities except electricity, offering excellent value and predictable monthly costs. Located in one of Calgary’s most connected west-side locations, the Westbrook LRT station is just steps away, providing quick access to downtown. Westbrook Mall is connected via skywalk, offering direct indoor access to Walmart, Safeway, dining, and everyday services. Close by are the Bow River pathway system, Golf, Edworthy Park, and Do uglas Fir Trail. Easy access to Bow Trail, Sarcee Trail, and the Trans-Canada Highway puts the mountains within reach. A rare opportunity to own a quiet, concrete condo with views, amenities, and unmatched transit access at Encore Westgate Park. Living room and bedroom photos have virtual furniture. (id:45388)
6100, 200 Southridge Drive
Okotoks, Alberta
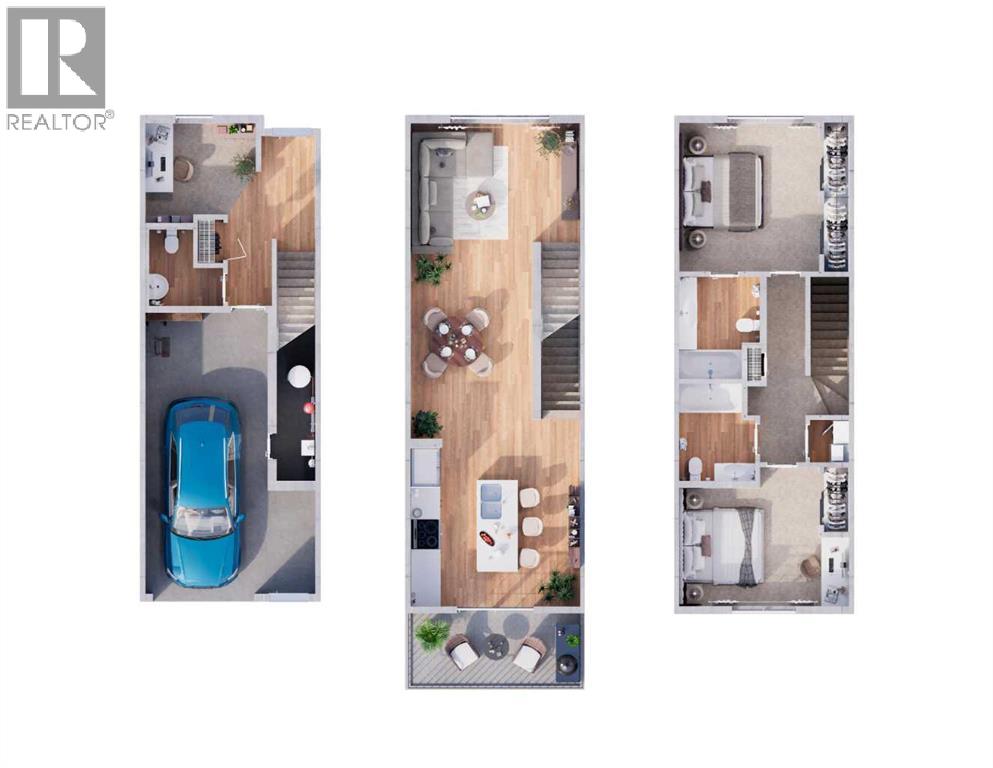
First-time buyers save 5% off the listing price! This brand-new three-story townhome is part of an exciting new multi-phase community by Slokker Homes in Westmount, Okotoks. The open-concept main floor features soaring knockdown ceilings, durable vinyl plank flooring, and a gourmet kitchen with quartz countertops, a breakfast bar, two-tone soft-close cabinetry, and stainless steel appliances. Upstairs offers two generous bedrooms, including a primary retreat with its own full ensuite, plus an additional full bathroom, alongside a convenient upper-floor laundry room. This multi-level layout includes 2.5 baths and an attached garage with a tandem parking option. Located in the highly desirable Westmount community, this master-planned development's location is unbeatable, offering easy access to the Westmount K-9 school and extensive community walking trails and parks. Enjoy a lifestyle of convenience with essential shopping, dining, and services just moments away at the Westmount Centre retail hub. This home is the perfect blend of style, comfort, and location, providing a great base for your life in the foothills. Crafted by Slokker Homes, a family-owned builder with deep roots dating back to 1935. Every detail reflects our multi-generational commitment to "long quality" ensuring your home is built beautifully and engineered to last for decades to come. Experience the peace of mind that comes with nearly a century of building excellence. (id:45388)
6108, 200 Southridge Drive
Okotoks, Alberta
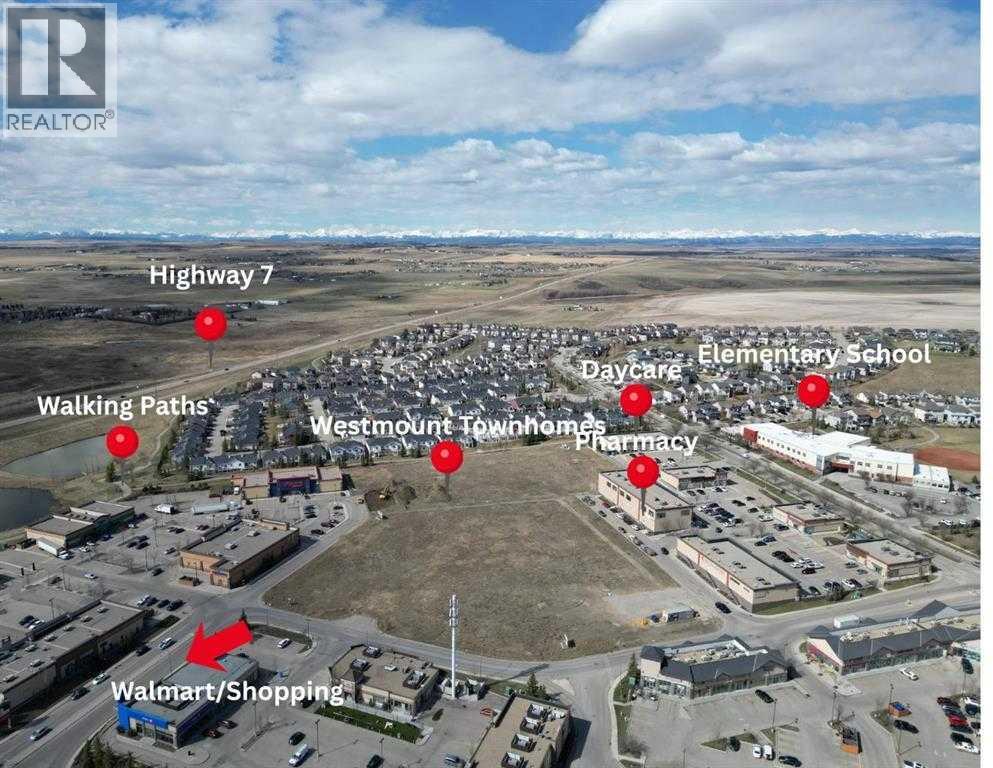
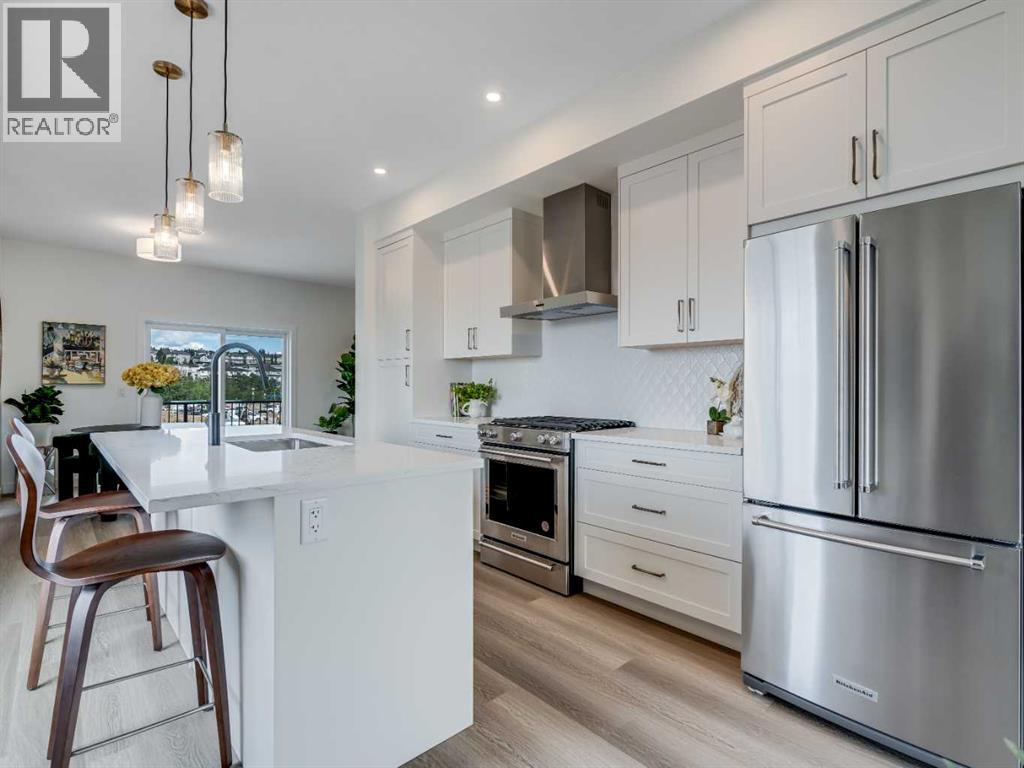
*First Time Buyers save 5% off listing price!* Ready for Occupancy this Fall! Step into a life of style and ease with this gorgeous,three-story townhome nestled in the highly sought-after Westmount, Okotoks community. Built by the trusted team at Slokker Homes, this propertyis your launchpad for modern living in a prime, family-friendly location. The bright, open-concept main floor is designed for seamless entertaining.You'll love the airy feel created by soaring knockdown ceilings and the flow of the durable vinyl plank flooring. The kitchen is a true showstopper:Quartz counters, high-end stainless steel appliances and chic, two-tone cabinetry with soft-close drawers. Upstairs, you'll find two generousbedrooms, including the relaxing primary suite with its own full ensuite bathroom. A well-placed laundry area on this level makes laundry a breeze.Location is everything, and this one delivers! Enjoy the security and convenience of an attached garage plus an EXTRA TITLED parking stall!. Yourprime Westmount spot puts you steps from the Daily errands and weekend fun are simple with the Westmount Centre retail hub—offering essentialshopping, dining, and services—just minutes away. This home beautifully blends sophistication, comfort, and unbeatable location, providing theperfect base for your vibrant life in the foothills.Crafted by Slokker Homes, a family-owned builder with deep roots dating back to 1935. Every detailreflects our multi-generational commitment to "long quality"—ensuring your home is built beautifully and engineered to last for decades to come.Experience the peace of mind that comes with nearly a century of building excellence. (id:45388)
6106, 200 Southridge Drive
Okotoks, Alberta
*First Time Buyers save 5% off listing price!* Ready for Occupancy this fall! Discover a life of elegance and convenience in this stunning three-story townhome located in the heart of Westmount, Okotoks. Built by the reputable Slokker Homes, this exquisite property offers a blend of modern luxury and functional design within one of the town's most desirable, family-friendly communities. The main level welcomes you with a bright, open-concept floor plan that seamlessly connects the living and dining areas, perfect for entertaining. The gourmet kitchen is a true highlight, boasting sleek quartz countertops, a breakfast bar, and high-end stainless steel appliances. This main floor features soaring knockdown ceilings, durable vinyl plank flooring, two-tone cabinetry with soft-close drawers, SS appliances, and much more. Upstairs, you'll find the conveniently located laundry and three generous bedrooms, including the primary retreat complete with full ensuite. The home's three-story layout, featuring 2.5 baths, provides an abundance of living space and thoughtful details throughout.This property comes with an attached garage and an EXTRA TITLED parking stall. The prime Westmount location is unbeatable, offering easy access to the Westmount K-9 school and extensive community walking trails and parks. Enjoy a lifestyle of convenience with essential shopping, dining, and services just moments away at the Westmount Centre retail hub.This home is the perfect blend of style, comfort, and location, providing a great base for your life in the foothills.Crafted by Slokker Homes, a family-owned builder with deep roots dating back to 1935. Every detail reflects our multi-generational commitment to "long quality"—ensuring your home is built beautifully and engineered to last for decades to come. Experience the peace of mind that comes with nearly a century of building excellence. (id:45388)
279 Covehaven View NE
Calgary, Alberta
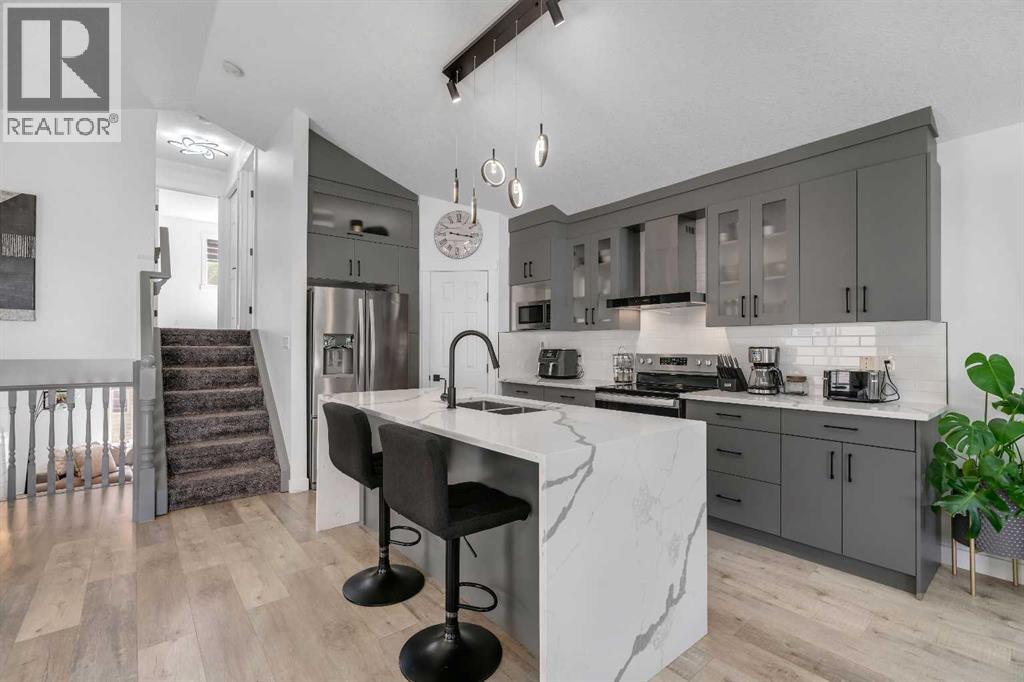
Located on a quiet street in Coventry Hills, this immaculately maintained, fully renovated turn-key 4-level split offers 1,460 sq. ft. above grade, 3 bedrooms, 2 full bathrooms, and an additional family room with backyard access. Showcasing an open-concept layout with vaulted ceilings, this home blends stylish updates with functional family living. The beautifully updated chef's kitchen features quartz countertops, soft-close cabinetry, and a stainless steel appliance package, while recent upgrades include central air conditioning, new siding, new roof, new washer and dryer, and a high-efficiency Lennox furnace (2020). The bedrooms include walk-in closets, adding comfort and convenience throughout. The lower level offers a versatile retreat, complete with rear entry access, a built-in desk area ideal for remote work, ample storage, and a spacious living area centered around a cozy gas fireplace. The fully finished basement includes a third bedroom, a full 4-piece bathroom, laundry room, and additional crawl space storage. Outside, the spacious backyard is ready for spring and summer enjoyment, featuring a newly built deck and a double detached garage built in 2021 - perfect for entertaining, relaxing, and spending time with family and friends. Ideally located just minutes from Calgary International Airport, Vivo for Healthier Generations Rec Centre, nearby schools, Deerfoot Trail, Stoney Trail, and Country Hills Town Centre, this exceptional home offers the perfect combination of comfort, convenience, and lifestyle. (id:45388)
208, 1010 Railway Street
Crossfield, Alberta
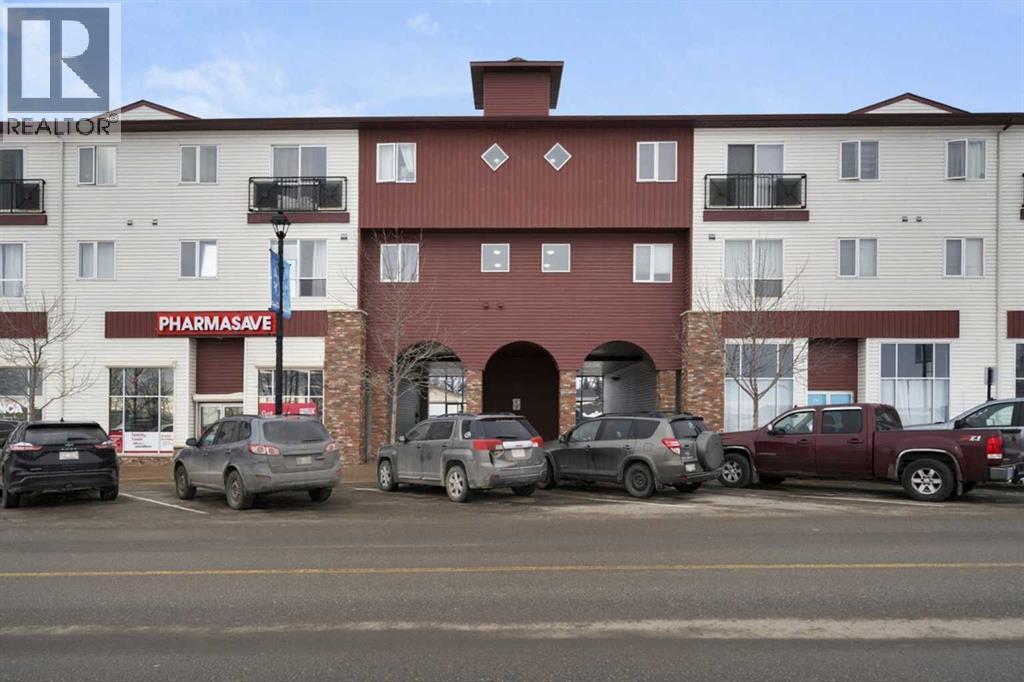
Welcome to this bright and move-in ready 1-bedroom, 1-bathroom condo in the welcoming community of Crossfield! Featuring brand new carpet and low condo fees of just $295.48/month—an exceptional value—this home delivers comfort, convenience, and affordability in one attractive package.Perfectly situated for commuters, you’re only 10 minutes from Airdrie and 25 minutes from Calgary with quick access to Highway 2A. Enjoy the convenience of nearby shops, restaurants, and everyday amenities just minutes away.An ideal option for first-time buyers, downsizers, or investors, this low-maintenance property presents an excellent opportunity in a friendly community. Schedule your viewing today! (id:45388)
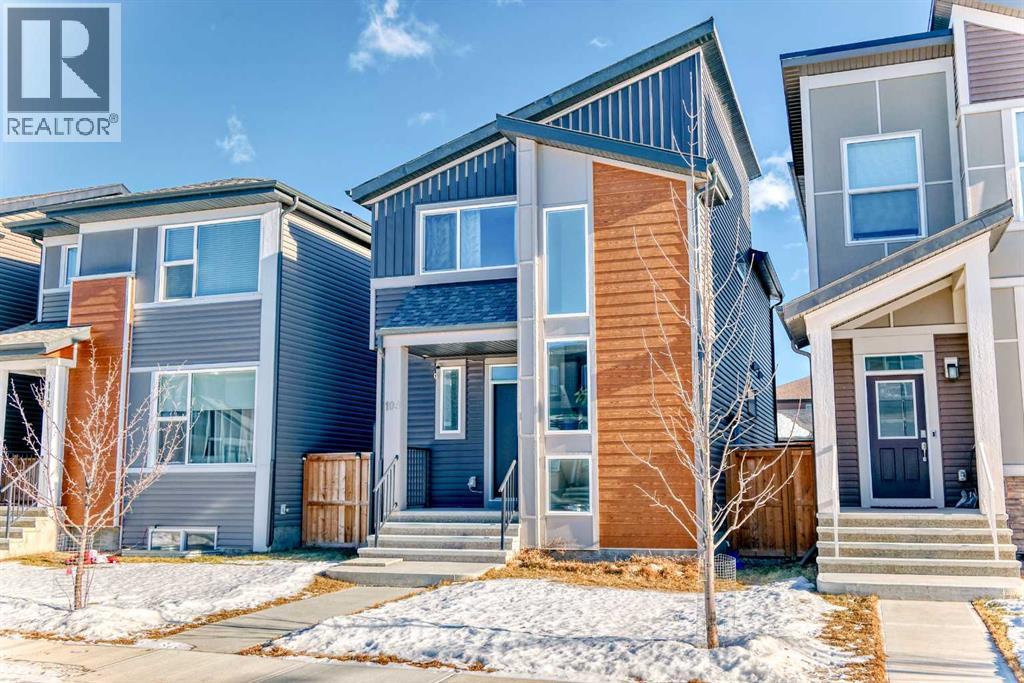
108 Wolf Creek Manor SE
Calgary, Alberta
WELCOME TO WOLF WILLOW! An incredible opportunity to own a beautiful modern home offering approximately 1,681 SQ.FT. of thoughtfully designed living space in one of Calgary’s exciting newer communities. Featuring 4 BEDROOMS and 3.5 BATHROOMS, this impressive property delivers the space, functionality, and flexibility today’s buyers are looking for.Step inside and you’ll immediately appreciate the bright and welcoming atmosphere, functional layout, and abundance of natural light throughout. The main living areas provide plenty of room for everyday family life as well as entertaining friends and guests. Upstairs, you’ll find comfortable bedrooms, including a spacious primary retreat with its own private ensuite, creating the perfect place to unwind at the end of the day.One of the biggest highlights of this home is the additional flexibility offered by the SEPARATE ENTRANCE, SEPARATE KITCHEN, and SEPARATE LAUNDRY—an excellent setup for extended family, guests, or multi-generational living while providing added privacy and convenience.Even better, this home is equipped with 6 SOLAR PANELS, adding an energy-conscious feature that can help offset electricity consumption and potentially reduce utility costs. It’s a valuable modern addition that makes this home stand out from the crowd.The location is another major attraction! Situated in the growing community of WOLF WILLOW, you’ll be surrounded by beautiful natural scenery and an outdoor lifestyle that is difficult to beat. Enjoy convenient access to FISH CREEK PROVINCIAL PARK, the BOW RIVER, scenic walking and biking pathways, nearby golf, parks, and green spaces. Whether you enjoy morning walks, cycling, golfing, exploring nature, or simply spending time outdoors with family, this location offers something for everyone.This is more than just a home—it’s an opportunity to enjoy modern living in the beautiful community of Wolf Willow. DON’T MISS OUT—CALL YOUR FAVOURITE REALTOR TODAY to book your private showing and come see everything this fantastic property has to offer! (id:45388)
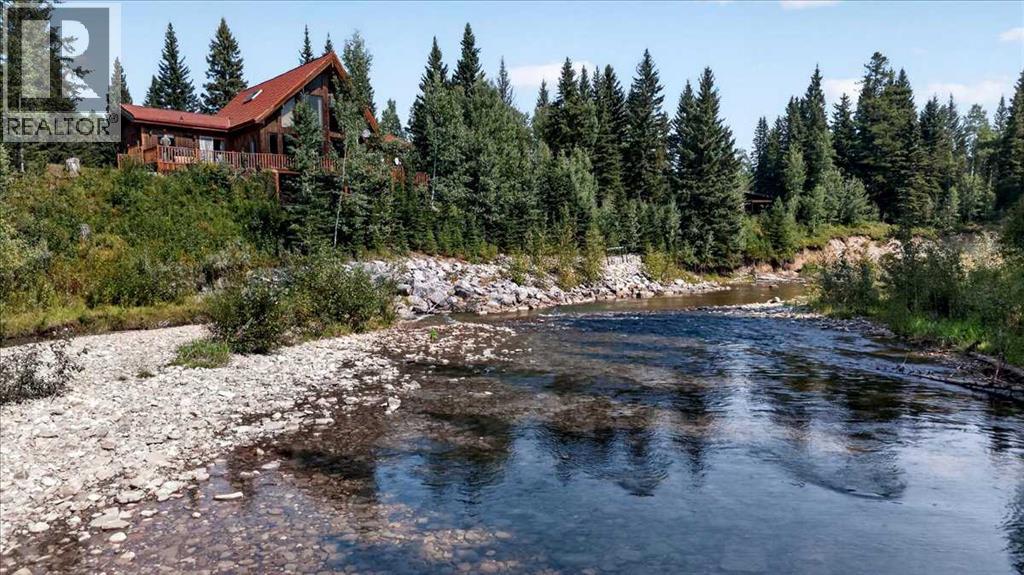
60144 310a Township
Rural Bighorn No. 8, Alberta
Discover a rare 80-acre retreat offering direct access to Fallen Timber Creek, mature forest, private winding trails, and a beautifully diverse landscape. With Crown land just minutes away, this peaceful property is an exceptional opportunity for those seeking privacy, recreation, and a true connection to nature. Cherished by the same family since the 1970s, the custom Cedar Lindal home offers over 4,000 sq. ft. of developed living space and incredible potential. Custom warm wood detailing throughout, soaring floor-to-ceiling windows, spiral staircase, two gas fireplaces, and a spacious open-concept main living area creates a home filled with character and natural light. 4 Bdrms total, Master bdrm with 4pc bath ensuite, additional 3pc on main, 4pc on upper floor and 3pc Ensuite in basement. The fully developed walkout basement adds generous living space, while the south-facing kitchen deck is the perfect place to enjoy the views and soothing sounds of the creek. The property offers an impressive collection of outbuildings, including a double detached garage, single detached garage, and 48' x 32' shop, plus a landscaped yard and endless opportunities to enjoy the outdoors. 5 acres belonging to parcel, located across the Creek is deemed Environmental Reserve land, useable but not able to develope. Additional highlights include a strong producing well, private beach, backup generator, new 120/240 electrical panel, new hot water tank (2026), new east-side entry stairs and porch, and metal roof (1995). A professional appraisal was completed in 2026, this property is priced well below assessed value. The price reflects the home's largely original condition and provides an exciting opportunity for the next owner to update and make it their own. Properties of this size, setting, and privacy are increasingly hard to find. If you’ve been waiting for an acreage where nature, space, and opportunity come together, this is one you wont want to miss. Close to all amenities, only 1 km of gravel. (id:45388)
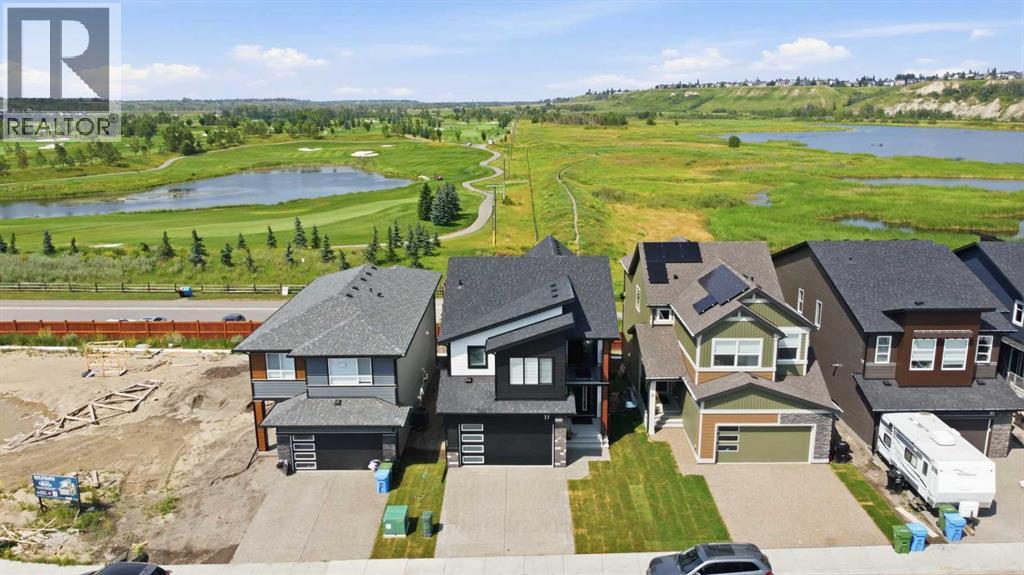
77 Wolf Hollow Villas SE
Calgary, Alberta
Peace and Tranquility in nature right in your backyard while living in the city is hard to find. Steps away from Fish Creek Provincial Park offering walking paths, biking trails and fishing to name a few to bird watching or snow shoeing in the winter months. This 2094 Sq.ft estate BungaLoft, offers that and many more. With a high vaulted ceiling upon entry, the view of the provincial park is beautifully unobstructed. Upgraded kitchen appliances and fixtures give this home just the right elegance to feel the comfort and warmth of your forever home. Family and guests alike will admire the layout of this expansive BungaLoft while freely traversing to the backdeck to admire the views. The Primary Suite is easily accessible from the main level, with unobstructed views of nature from the bedroom. Enjoy waking up every morning to the musical melody of the birds and admiring Mother Nature. Walkthrough to the Primary Ensuite with heated floors to continue the luxury experience with a soaker tub or your stand up shower encased with elegant finishes. The Walk through closet is designed to accommodate easy passage to the laundry room. Head upstairs to the 2nd floor loft Family room with more unobstructed views of nature thanks to the floor to ceiling windows allowing natural light to freely flow through the home. 2 oversized bedrooms with a 5-pc Jack & Jill bath continue the comfort for family and guests.The home is equipped with a pre-wired internet CAT6 internet cable throughout the home and the backyard for continuous, uninterrupted high speed network.Complete your home with a clean slate unfinished basement, ready for your own touch and design. Pre-plumbed for a wet bar and a 3-piece bathroom for an easy completion to continue the luxury experience to the basement. Just across the road from the Blue Devil Golf club, coffee shops and other local businesses, Wolf WIllow is a place to call home.Don’t miss out on this opportunity to own this estate lot in one of Calgary’s pr ime communities. (id:45388)
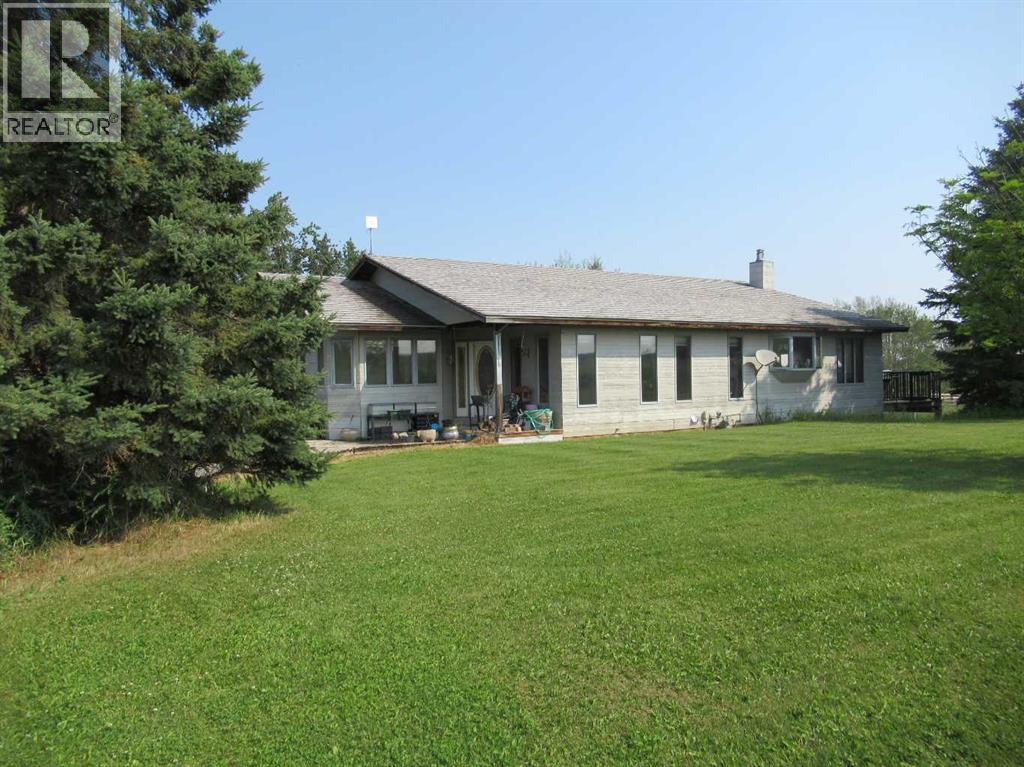
420035 Range Road 32
Rural Ponoka County, Alberta
Peace and quite, room to Roam and still close to town describe this 40 acre hobby farm, the property has a nice mix of trees and open pasture with a nice barn/shop, making it ideal for some 4 legged friends. The spacious family home has a nice open kitchen/ living area with a cozy airtight woodstove, there is another family room, office and 3 bedrooms rounding out the main floor. Basement is a walkout with some development in place. The property is very private and surrounded by farmland and has 2 natural springs for a great water supply , 10 minutes to Rimbey and almost 40 acres makes this an acerage worth seeing. (id:45388)