
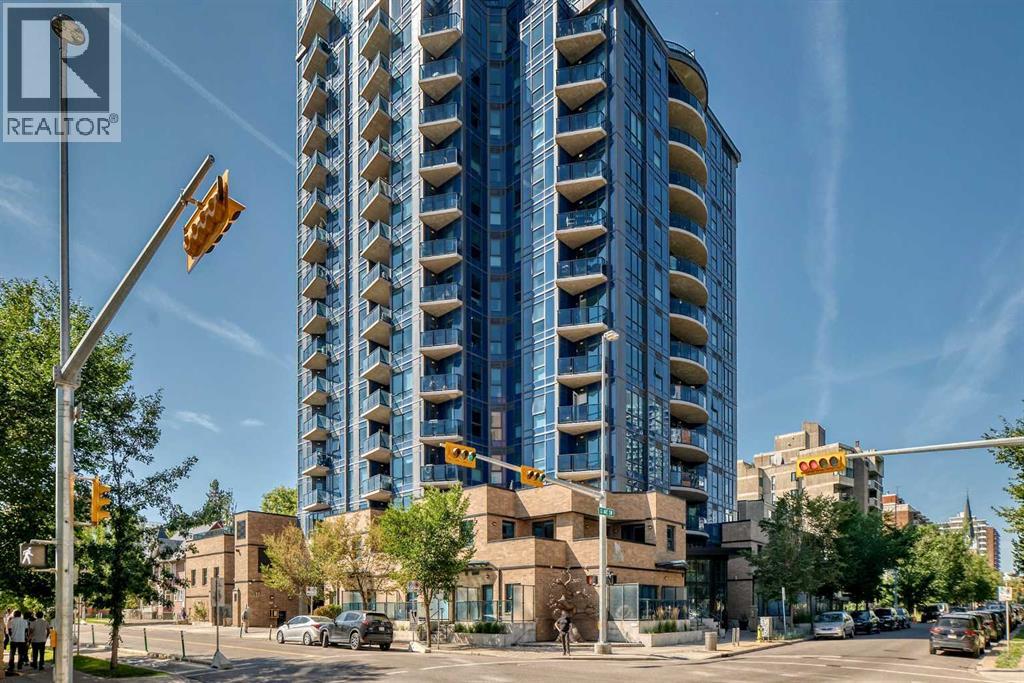
1003, 303 13 Avenue SW
Calgary, Alberta
WOW! "LOCATION" Welcome to FURNISHED 2 BEDROOM / 2 BATH Condo in The Park! Building perfectly positioned in the Beltline's most coveted locations . Enjoy one of Calgary's most vibrant inner-city locations. Incredible and unobstructed city view of Central Memorial Park , tennis courts, Calgary tower, stampede and mere blocks to Calgary's entertainment district with nightlife ,dining, diverse shops and much more at minutes distance. Residents of THE PARK enjoy an amenity- rich building, including concierge service, GYM, guest suite, social room, rooftop Garden & BBQ area, bike storage , guest parking + bright hallways &modern elevators. Enjoy city view from 10th floor Condo's North West balcony. Primary Bedroom has 4-piece ensuite and walk in closet. Good size 2nd bedroom and 3 piece main bath with shower. Kitchen has island with bar seating, granite counters, stainless steel appliances, and generous work space for every day living. Living room has nice view with sliding door to the balcony, stacking washer and dryer in laundry room. It has central air conditioning, secured heated titled underground parking plus car wash bay. Exceptional value for urban living. (id:45388)
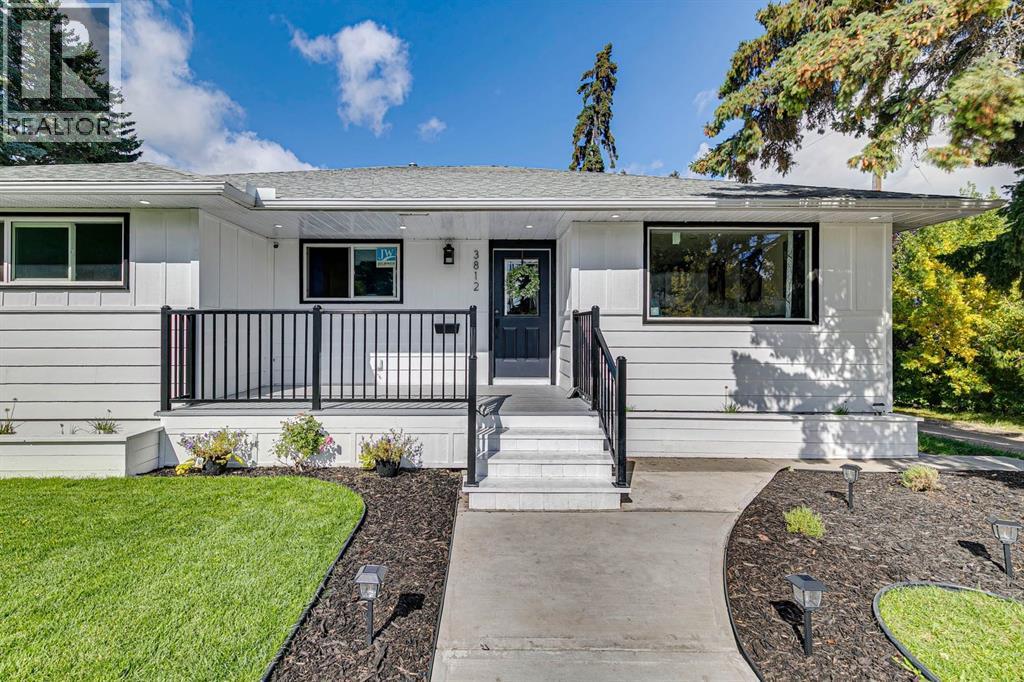
3812 3 Avenue SW
Calgary, Alberta
FULLY RENOVATED + LEGAL SUITE! Welcome to this beautifully updated home in sought-after Spruce Cliff, offering modern finishes, versatile living space, and an unbeatable location. The main floor features a bright open-concept layout, spacious kitchen with quartz countertops, luxury vinyl flooring, 3 bedrooms, a 5-piece bath, plus a convenient 2-piece bath with laundry. The LEGAL LOWER SUITE offers 2 additional bedrooms, a full kitchen, 5-piece bathroom, and laundry—perfect for extended family or rental income. Shingles, windows, Eeectrical and plumbing have been redone throughout for added peace of mind. Sewer line and water main have also been replaced! Just steps to Edworthy Park, close to schools, shopping, transit, and only minutes to downtown! (id:45388)
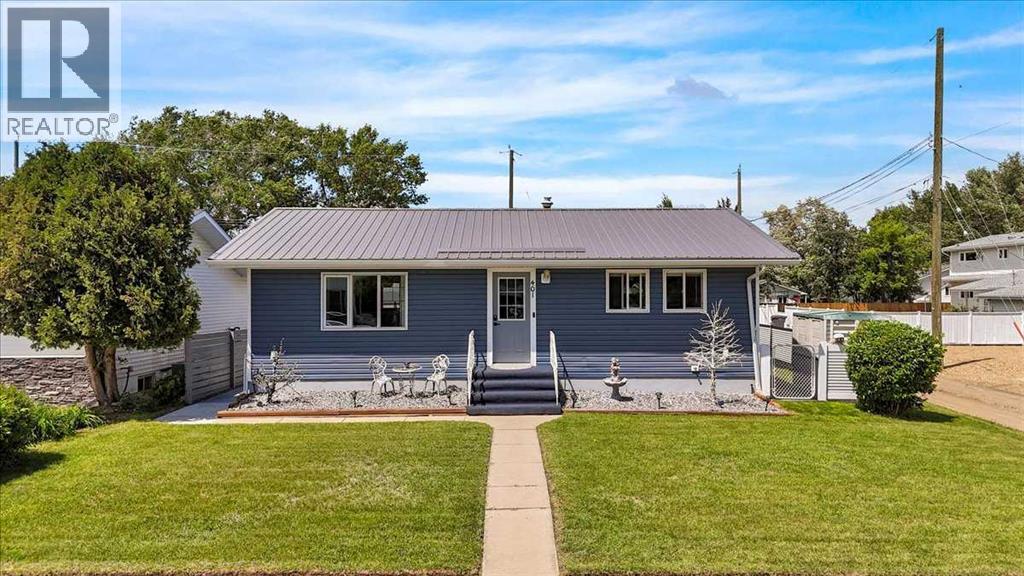
401 15 Street E
Drumheller, Alberta
Turnkey and beautifully updated, this fully developed home offers 2 bedrooms up, 2 bedrooms down, and 2 full bathrooms, all located in one of Drumheller’s most desirable neighbourhoods. Enjoy being just a short walk from the river, along with convenient access to parks, playgrounds, schools, outdoor pickleball courts, and the community’s scenic walking and biking trails. Recent upgrades include a NEW kitchen, furnace, hot water tank, appliances, windows, and doors, along with added attic insulation , extra insulated vinyl siding and plumbing. Exceptionally well maintained and move-in ready, this home offers the perfect blend of comfort, convenience, and outdoor living. (id:45388)
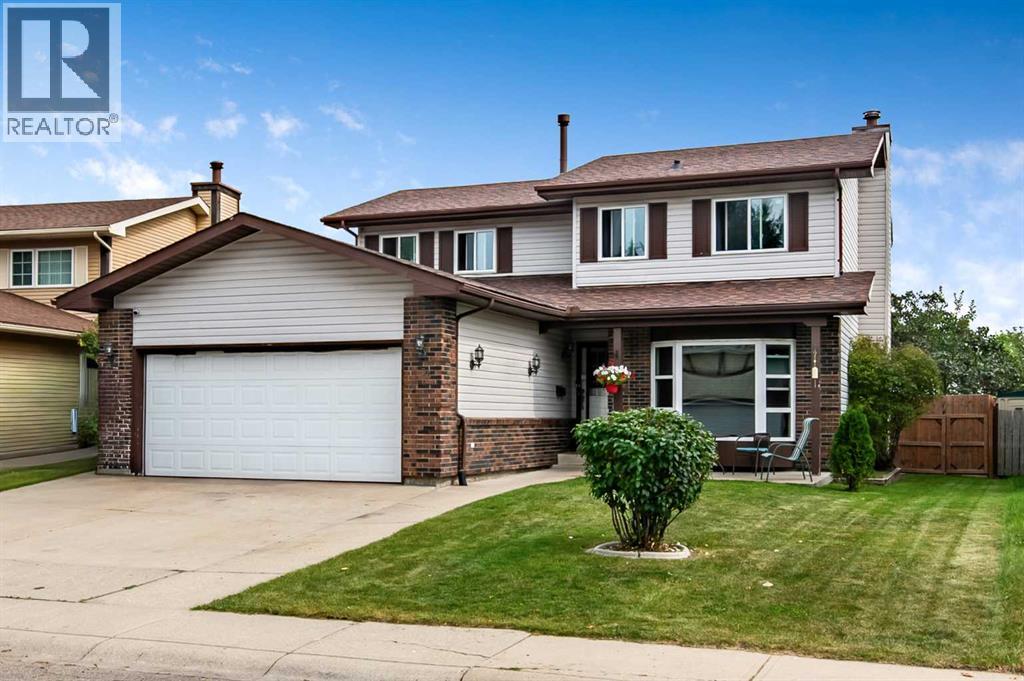
36 Millside Way SW
Calgary, Alberta
**ANOTHER HUGE PRICE IMPROVEMENT!!!** Check out this spectacular kitchen! Freshly painted cabinets really make this kitchen pop! Rarely do you find a home offering 4+1 bedrooms, 3.5 bathrooms, over 3,000 sq.ft. of developed living space, a great location on a quiet street in desirable Millrise!Step onto the cozy front patio, the perfect place to relax and enjoy your morning coffee or evening beverage. Inside, you'll immediately appreciate the gorgeous NEW luxury vinyl plank flooring throughout the main level. The spacious front great room offers incredible flexibility and can easily accommodate a variety of family needs. The inviting living room features sliding patio doors and a beautiful wood-burning fireplace with gas starter, creating a warm and welcoming atmosphere.The large dining room is ideal for hosting family gatherings and celebrations and features newer patio doors for easy access outdoors. Check out this spectacular kitchen! Freshly painted cabinets really make this kitchen pop! The functional kitchen offers an additional eating area and more newer patio doors leading to the large back deck and beautifully landscaped, fully fenced backyard — perfect for summer BBQs, entertaining friends, and family fun.The main floor is completed with a convenient 2-piece powder room and laundry area (also with freshly painted cabinets), with side entrance to another patio, and direct access to the HEATED double attached garage with plenty of space for vehicles, toys, and storage.Upstairs, you'll find 4 SPACIOUS bedrooms, including the massive primary retreat featuring a walk-in closet and private 4-piece ensuite. Three additional generously sized bedrooms and another large 4-piece bathroom provide ample room for the entire family.The fully developed lower level offers a massive recreation area ideal for a pool table, games room, media room, play area, or home gym. The 5th bedroom is perfect for teenagers or guests and includes a sitting area, with the armoire in cluded. A conveniently located 4-piece bathroom completes the lower level.In addition to the heated double attached garage, the oversized driveway provides parking for 3 additional vehicles. This exceptional home also features some newer windows, tons of storage space, large closets, granite countertops in two bathrooms, two furnaces, and a second washer/dryer hookup location.Situated on a huge lot with back alley access, this home is just steps from schools, parks, shopping, pathways, the C-Train, and beautiful Fish Creek Provincial Park. A rare opportunity to own a spacious family home in one of Calgary’s sought after family communities! (id:45388)
12 Huntwick Way NE
Calgary, Alberta
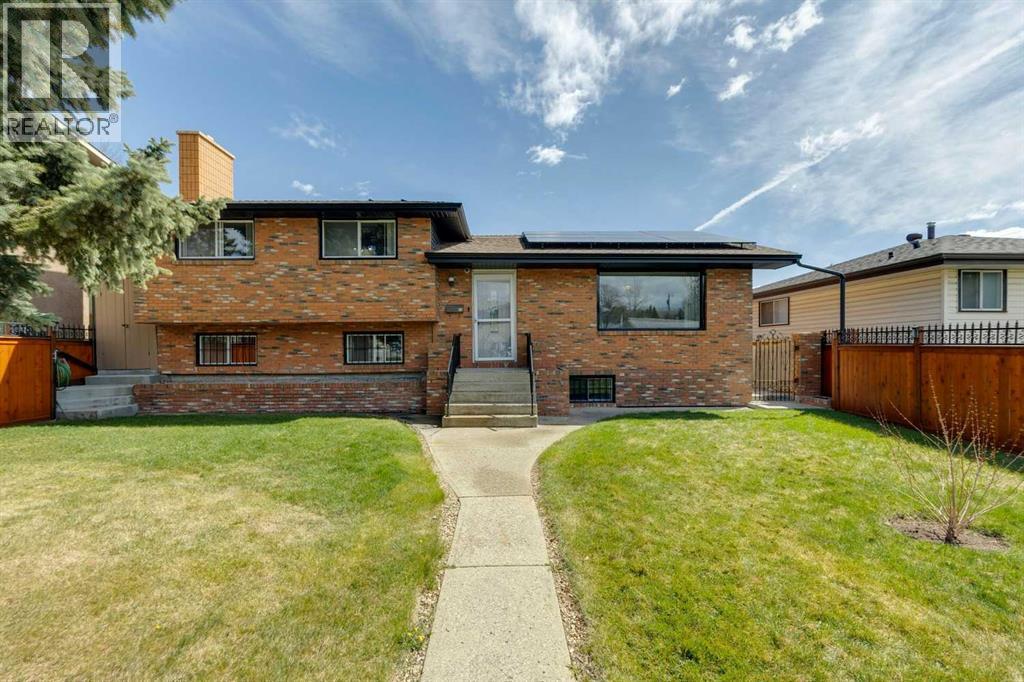
Offering the kind of flexibility today’s families are searching for, this well-loved home features a functional layout with an opportunity to generate rental income, with a lower level layout that could easily be converted into an illegal suite or accommodate a multi-generational family. With its timeless full brick façade and classic four-level split design, this is a property built to last and ready for its next chapter. The main floor has been thoughtfully opened up and updated to suit modern family living, creating a bright, connected space between the living, dining, and kitchen areas. A functional peninsula adds extra prep space, and a casual breakfast bar, perfect for busy mornings or gathering with family. Original cabinetry and details add a sense of charm and craftsmanship that’s hard to find today. Upstairs, you’ll find three comfortable bedrooms and a full bathroom ideal for a growing family. The lower level offers even more space to spread out, with a cozy family room anchored by a brick-clad wood-burning fireplace, an additional bedroom, and another bathroom. The lowest level opens up exciting possibilities, featuring a large recreation room, a second kitchen, and a separate entrance to the backyard. Whether you’re looking to create a private space for extended family or explore future rental potential, the layout is already working in your favour. Outside, the backyard is a private, established retreat with mature trees, a patio, gazebo with hot tub, and plenty of room for gardening, ideal for those who appreciate outdoor living and creating something of their own. A double detached garage and additional parking pad provide ample space for vehicles and storage. Adding even more value, approximately $80,000 in solar panels have been installed to help reduce ongoing utility costs. Located within walking distance to schools, playgrounds, and baseball diamonds, and just minutes from the pathways of West Nose Creek Park, off-leash areas, this is a home whe re families can truly put down roots and grow for years to come. (id:45388)
1105 Sailfin Heath
Rural Rocky View County, Alberta
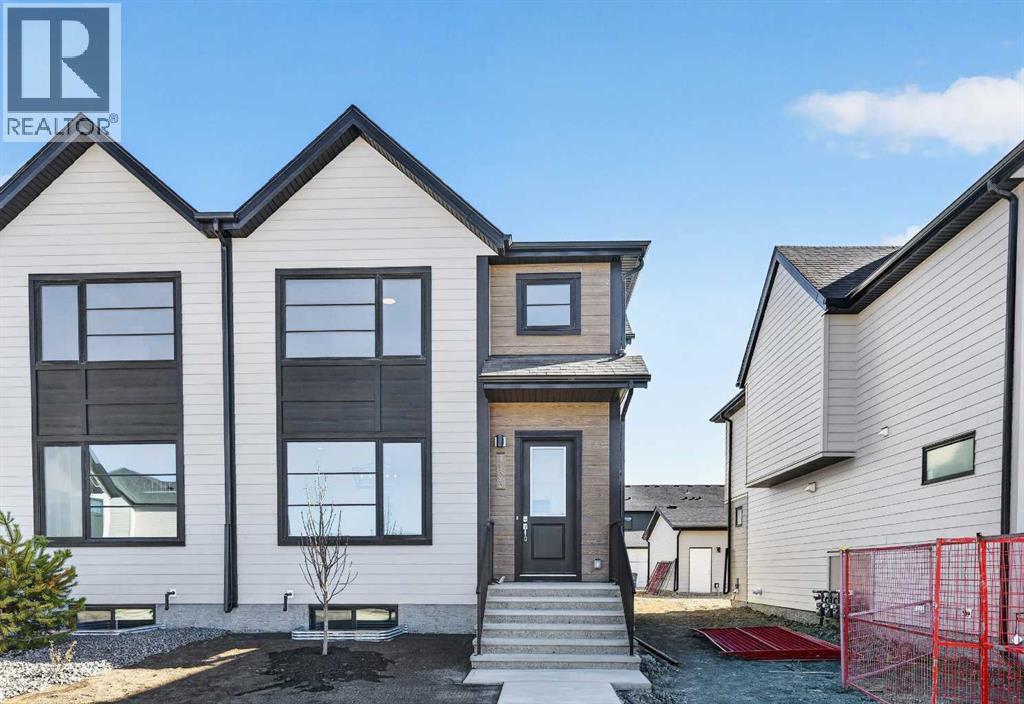
OPEN HOUSE on Saturday and Sunday from 12-5pm. Please go to the Show Home located at 1176 Sailfin Heath for access. Experience the height of sophisticated living in this highly coveted luxury end unit townhome, where a generous floor plan meets modern comfort and refined finishes. Proudly presented by StreetSide, this thoughtfully designed home features 3 bedrooms, 2.5 bathrooms, and a detached double car garage. Enhanced by builder upgrades, the heart of the home is a spacious kitchen showcasing two tone cabinetry, an upgraded kitchen sink, polished white quartz countertops with an elegant waterfall-edge island, a bar fridge, as well as upgraded stainless steel appliances including a gas cooktop and wall oven for gourmet cooking. The living area is anchored by a gas fireplace and finished with luxury vinyl plank flooring, creating a warm and inviting atmosphere. The primary ensuite is a private sanctuary complete with heated tile flooring, double sinks, a freestanding soaker tub, and an oversized tile-and-glass shower, delivering spa-inspired comfort at home. Additional highlights include an upgraded spindle railing on the lower stair landing, rough-in for central air conditioning, and an unfinished basement offering excellent future development potential. Professional landscaping completes the exterior. Ideally located in the award-winning community of Harmony, residents enjoy Mickelson National Golf Course, private lake amenities, scenic walking and biking trails, and a wellness-focused lifestyle—just minutes from Calgary and only 45 minutes from the Rocky Mountains, where nature and convenience come together effortlessly. (id:45388)
311, 30 Sage Hill Walk NW
Calgary, Alberta
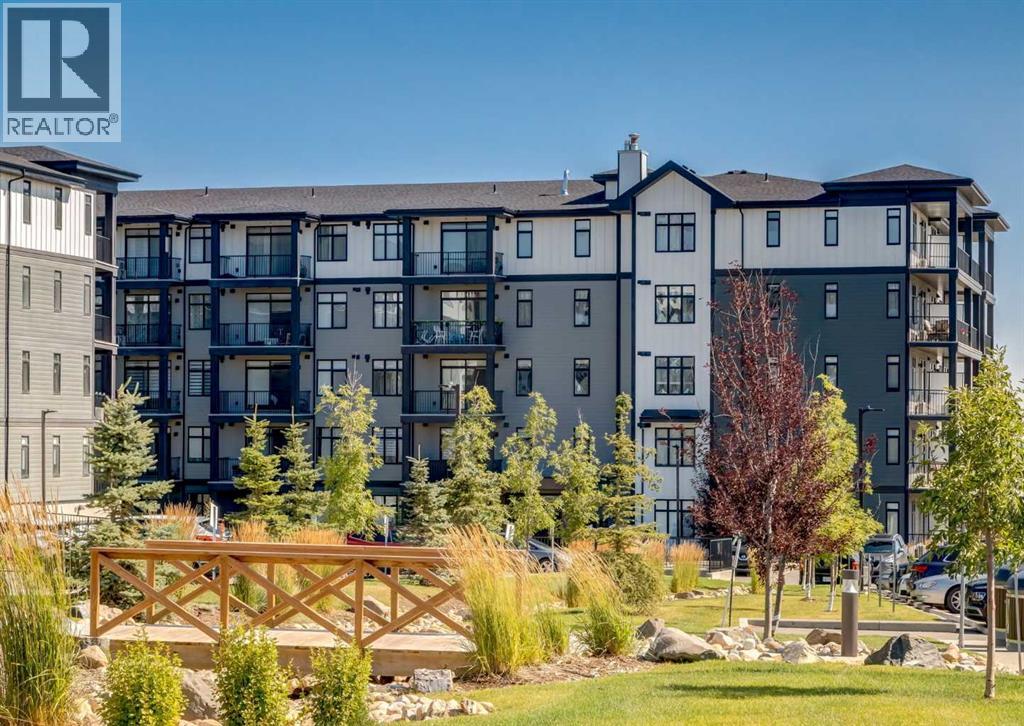
Welcome to this bright and modern two-bedroom, one-bathroom condo in the desirable community of Sage Walk. Thoughtfully designed with a functional open-concept layout, this home features a stylish kitchen with crisp white cabinetry, quartz countertops, stainless steel appliances and a large central island with seating. The kitchen flows seamlessly into the inviting living area, where large west-facing windows bring in plenty of natural light and provide access to the spacious covered balcony, perfect for enjoying the afternoon and evening sun. Two bedrooms offer flexibility for a guest room, home office or roommate, while a full bathroom and convenient in-suite laundry complete the home. The unit also includes a titled underground parking stall and an assigned storage locker. Surrounded by beautifully landscaped green spaces and pathways, Sage Walk offers an incredibly convenient location just steps from shopping, restaurants, groceries, fitness facilities and everyday amenities. An excellent opportunity for first-time buyers, downsizers or investors looking for a move-in-ready home in NW Calgary. (id:45388)
709, 235 9a Street NW
Calgary, Alberta
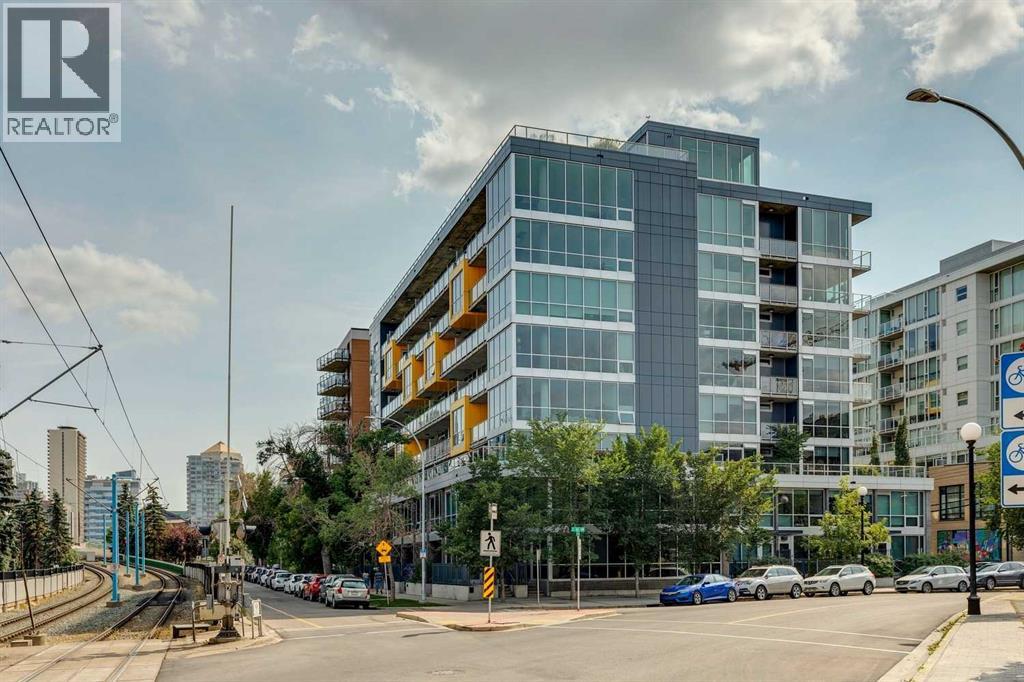
Meet - “Shiloh” - Sub-Penthouse Living in the Heart of Kensington | 1 Bedroom + Den | Titled Parking & Storage -Set high above one of Calgary’s most vibrant inner-city communities, this bright sub-penthouse residence in Pixel combines contemporary design, impressive natural light, and an exceptional Kensington location. Floor-to-ceiling windows and a west-facing exposure for those who love natural light, while air conditioning and concrete construction provide year-round comfort.The glamorous kitchen features light wood-grain cabinetry, quartz countertops, a smooth cooktop, built-in oven, separate breakfast bar, and space for formal dining. The open living area is framed by expansive windows and extends onto a large west-facing balcony, creating the perfect place to unwind while enjoying the evening light. A built-in workspace just off the living room offers a practical and attractive home-office solution.The spacious primary bedroom also features floor-to-ceiling windows and a generous closet. A sleek bathroom continues the home’s modern aesthetic with quartz countertops and excellent storage. The separate den provides additional flexibility as a private office, hobby space, or valuable in-suite storage.Additional highlights include vinyl plank flooring, titled underground parking, and titled underground storage. Residents also enjoy access to Pixel’s rooftop terrace, complete with stunning city views and a gas fireplace.Located in the heart of Kensington, you are steps from the CTrain, Safeway, local restaurants, cafés, shops, and the Bow River pathway system. This is elevated inner-city living in one of Calgary’s most desirable and walkable neighbourhoods. (id:45388)
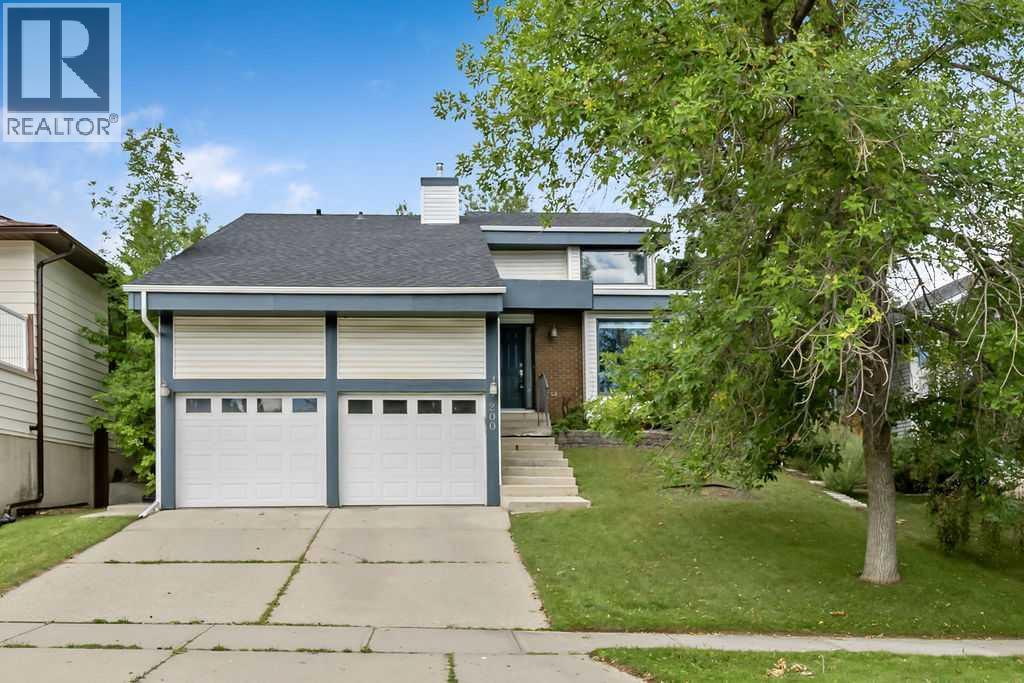
200 Bernard Drive NW
Calgary, Alberta
***OPEN HOUSE SATURDAY 2-4PM***Welcome Home! This unique 5-level split offers over 2,300 sq. ft. of living space and is tucked away on a quiet street in the family-friendly community of Beddington Heights. With 4 bedrooms, 3.5 bathrooms, multiple living spaces, a finished basement, and an oversized double attached garage, there’s plenty of room for the whole family! Step inside to a spacious foyer that opens into the dining area and kitchen. Featuring granite countertops, stainless steel appliances, a pantry, large windows, and plenty of cupboard and counter space, the kitchen is perfect for everyday family life or entertaining friends. Just beyond is the bright and spacious family room with beautiful maple hardwood flooring and large windows that fill the space with natural light. Head down one level to the cozy living room, where a fireplace creates the perfect spot to unwind for movie night. A convenient 2-piece bathroom and laundry room complete this level. Upstairs, you’ll find two generous bedrooms and a 4-piece bathroom. One level above is the private primary retreat, complete with maple hardwood flooring, a walk-in closet, 4-piece ensuite, and large windows. The fully finished basement adds even more versatility with vinyl plank flooring, a new furnace, a large recreation room, fourth bedroom, and 3-piece bathroom—ideal for guests, teenagers, a home office, or additional family space. Outside, step onto the large ground-level deck, perfect for summer BBQs or relaxing with friends. The established backyard is surrounded by mature trees and gardens and backs directly onto a walking path leading to green space—a fantastic setting for evening walks or taking the dogs out. Top it all off with an oversized double attached garage and a fantastic location close to schools, shopping, parks, green spaces, and walking paths, with quick access to Stoney Trail and Deerfoot Trail. Loads of space, a great location, and a layout you won’t find every day. Don’t miss this on e—Welcome Home! (id:45388)
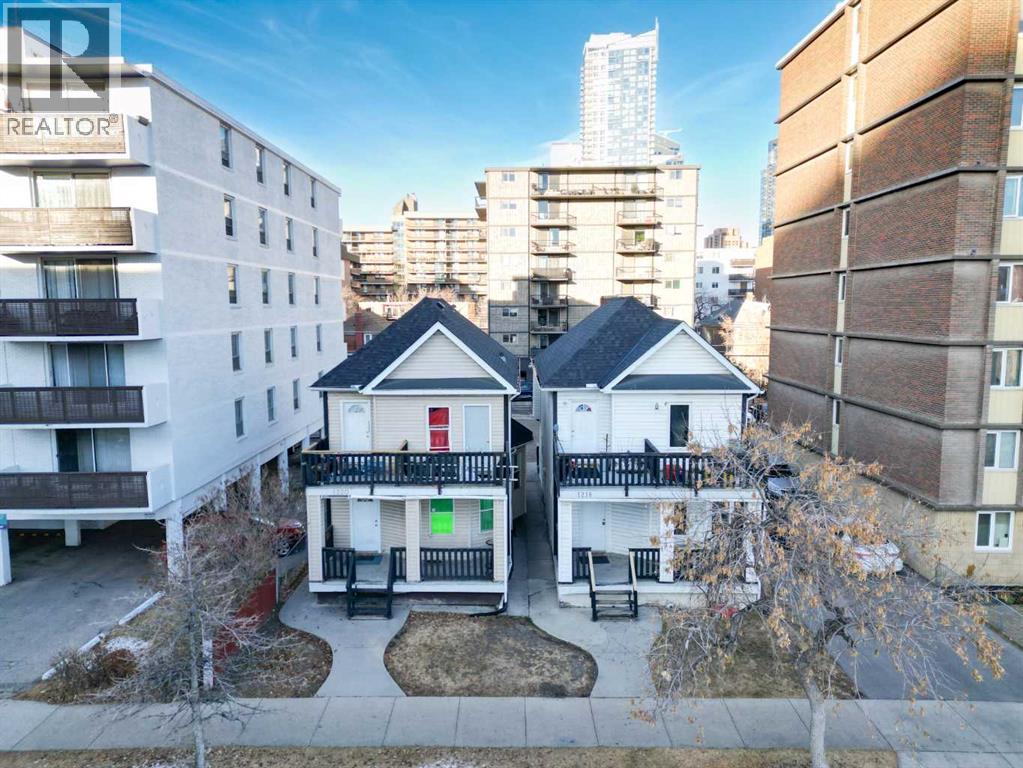
1220 14 Avenue SW
Calgary, Alberta
1220 14 Avenue SW is in Calgary’s Beltline neighbourhood and is zoned CC-MH (Centre City Multi-Residential High-Rise District) under Land Use Bylaw 1P2007. CC-MH zoning confirms the property is intended primarily for high-density multi-residential (apartment/condo) use in the Centre City, with some limited supporting non-residential uses possible subject to the bylaw. Currently a bright, well-maintained inner-city rooming house in the heart of the Beltline, offering affordable accommodation just steps to downtown, transit, shops, restaurants and urban amenities. Eight (8) Private Rooms with a Fridge in each room, all enjoy easy access to a shared kitchen, bathroom(s), and common areas on each floor. Building Configuration Upper Floor (4) Rooms, (1) Kitchen, 3 PCE Bath and 2 PCE Bath | Main Floor (3) Rooms, (1) Kitchen, 3 PCE Bath | Basement (1) Rooms, (1) Kitchen, 3 PCE Bath. Rents include all utilities. Building systems and safety features (smoke/CO detectors, emergency lighting, exits) are maintained to current fire and safety standards, with regular inspections as required. Rooms are rented on individual agreements in line with Calgary’s lodging/rooming house framework. Property must be purchased together with 1218 14 Avenue SW MLS A2274084 | Viewings subject to an accepted Offer. (id:45388)
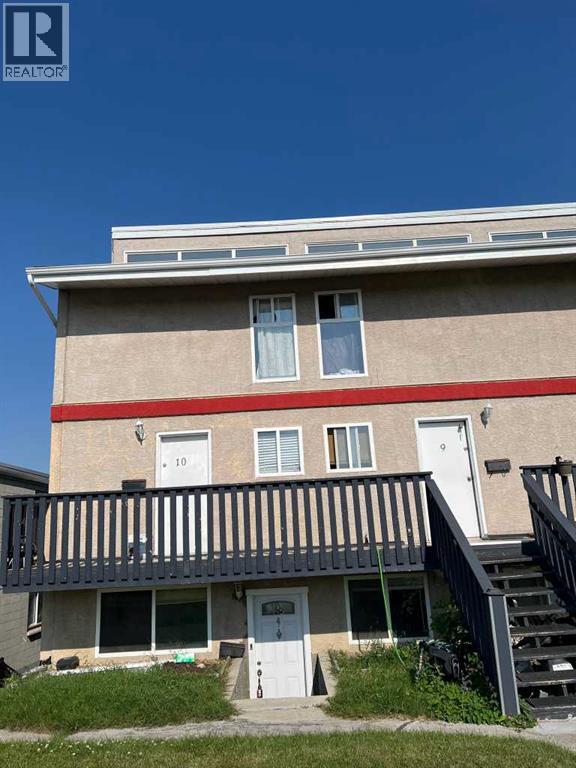
4, 3726 Centre Street NE
Calgary, Alberta
**Welcome to this beautifully renovated 2-bedroom, 1-bath condo offering 803 sq. ft. of stylish, move-in-ready living in a fantastic location!** This bright and inviting home features a functional open-concept layout with modern finishes throughout. The updated kitchen flows seamlessly into the spacious living and dining areas, creating the perfect space for everyday living and entertaining. Two generously sized bedrooms and a renovated 4-piece bathroom complete the well-designed floor plan.Ideally located close to shopping, restaurants, schools, parks, public transit, and major commuter routes, this home offers exceptional convenience for first-time buyers, downsizers, or investors. Enjoy low-maintenance living in a move-in-ready home with nothing left to do but unpack.**Don't miss this incredible opportunity—book your private showing today!** (id:45388)
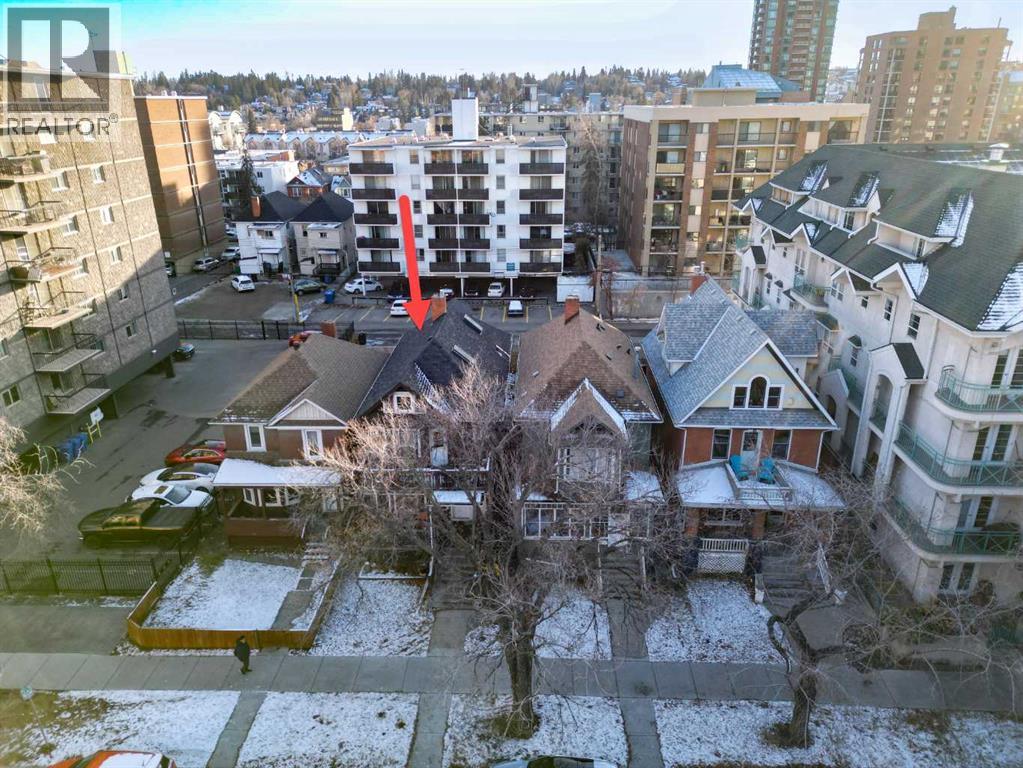
1225 13 Avenue SW
Calgary, Alberta
1225 13 Avenue SW is in Calgary’s Beltline neighbourhood and is zoned CC-MH (Centre City Multi-Residential High-Rise District) under Land Use Bylaw 1P2007. CC-MH zoning confirms the property is intended primarily for high-density multi-residential (apartment/condo) use in the Centre City, with some limited supporting non-residential uses possible subject to the bylaw. Currently a bright, well-maintained inner-city rooming house in the heart of the Beltline, offering affordable accommodation just steps to downtown, transit, shops, restaurants and urban amenities. Twelve (12) Private Rooms with a Fridge in each room, all enjoy easy access to a shared kitchen, bathroom(s), and common areas on each floor. Building Configuration Top Floor – (2) Short Term Room Rentals | Upper Floor (4) Rooms, (1) Kitchen, 2 PCE Bath and 3 PCE Bath | Main Floor (3) Rooms, (1) Kitchen, 3 PCE Bath | Basement (3) Rooms, (1) Kitchen, 3 PCE Bath and 3 PCE ensuite Bath. Rents include all utilities. Building systems and safety features (smoke/CO detectors, emergency lighting, exits) are maintained to current fire and safety standards, with regular inspections as required. Rooms are rented on individual agreements in line with Calgary’s lodging/rooming house framework. Viewings subject to an accepted Offer. (id:45388)
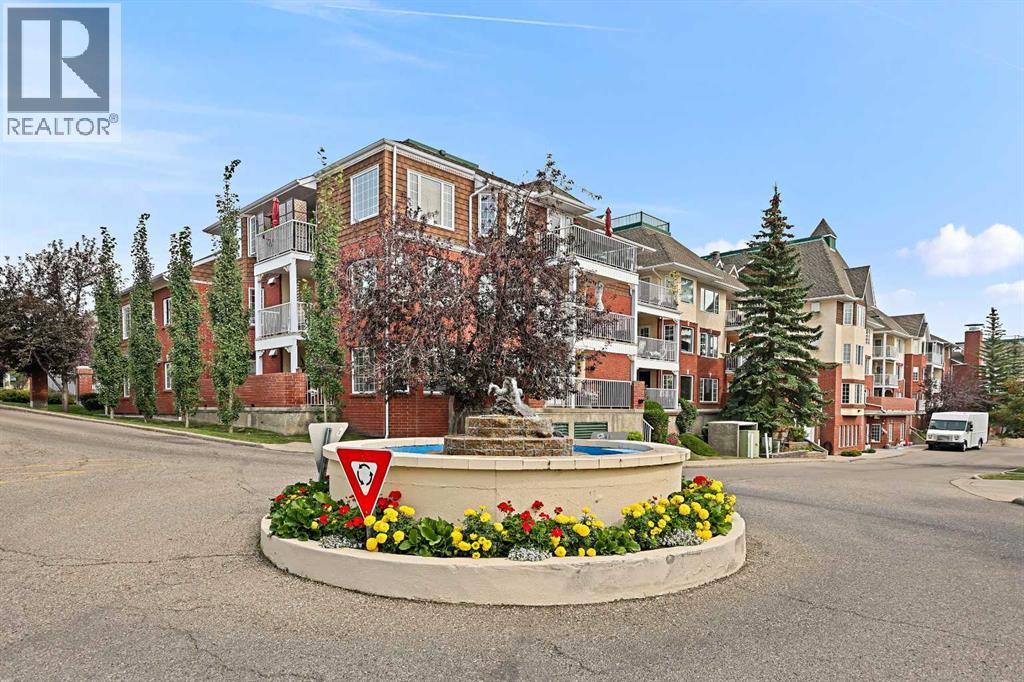
1206 Sienna Park Green SW
Calgary, Alberta
Enjoy quiet, low maintenance living in this spacious 55+ condo in sought after Signal Hill. Among the largest floor plans in the complex, this home features a functional kitchen with a like-new dishwasher and glass-top stove, open living and dining area, and two well-sized bedrooms including a primary with private two-piece ensuite. The standout feature is the glass enclosed balcony with windows that open, creating a sunroom-style space you can enjoy almost year round, included with a gas BBQ for easy entertaining. In suite laundry, secure underground parking, private storage locker, and access to a fitness centre, a game room with library, and courtyard complete the package. Close to bus stops, walking paths, shopping, and Stoney Trail for quick escapes to the mountains! (id:45388)
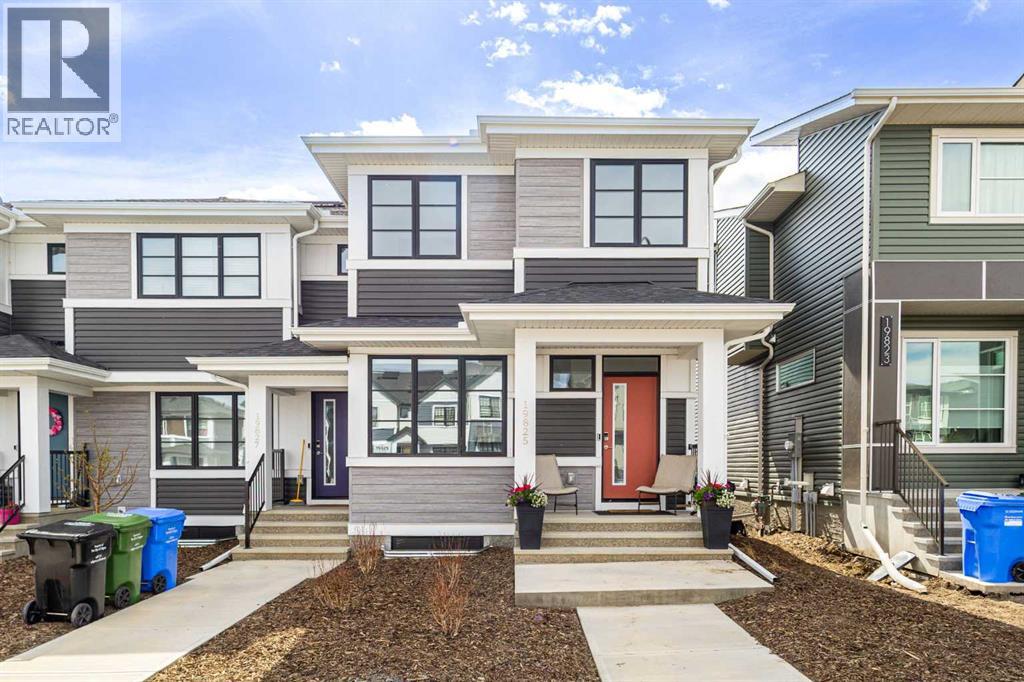
19825 45 Street SE
Calgary, Alberta
As an end unit, you get something most townhomes at this price point can't offer, a single shared wall, and a corner feel that you notice the moment you walk in. You own the land, you pay no condo fees, and you're covered by the remaining Alberta New Home Warranty.On the main floor, you've got LVP throughout, easy to live on, easy to keep clean, with a kitchen, dining area, and living space that flow naturally together. A 2pc bath and mud room handle the everyday practicalities. Upstairs, your primary bedroom is a real one: 16'6" x 11'3" with a walk-in closet and a private 3pc ensuite. Two more bedrooms, a full 4pc bath, and upper-level laundry round out the floor. The unfinished basement gives you 634 sq ft to grow into: gym, office, rec room, and a bathroom already roughed in so you're not starting from scratch when you're ready. Outside, the landscaping is complete, plus a new concrete patio for easier outdoor living.Your utility costs are working in your favour from day one: 10 solar panels, a tankless hot water system, and a high-efficiency furnace mean you spend less on the basics every month.Step outside and you're minutes from the YMCA, South Health Campus, Cineplex VIP, the public library, and a full strip of restaurants and shopping. Contact your REALTOR® today to book your private showing. (id:45388)
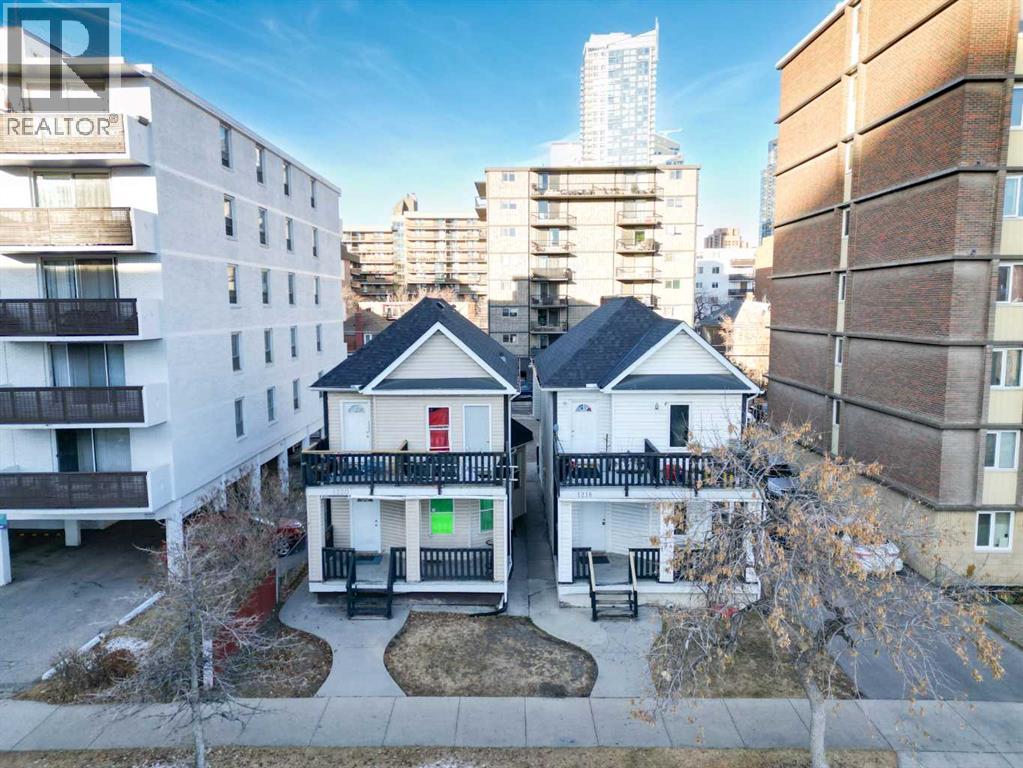
1218 14 Avenue SW
Calgary, Alberta
1218 14 Avenue SW is in Calgary’s Beltline neighbourhood and is zoned CC-MH (Centre City Multi-Residential High-Rise District) under Land Use Bylaw 1P2007. CC-MH zoning confirms the property is intended primarily for high-density multi-residential (apartment/condo) use in the Centre City, with some limited supporting non-residential uses possible subject to the bylaw. Currently a bright, well-maintained inner-city rooming house in the heart of the Beltline, offering affordable accommodation just steps to downtown, transit, shops, restaurants and urban amenities. Eight (8) Private Rooms with a Fridge in each room, all enjoy easy access to a shared kitchen, bathroom(s), and common areas on each floor. Building Configuration Upper Floor (3) Rooms, (1) Kitchen, 3 PCE Bath | Main Floor (3) Rooms, (1) Kitchen, 3 PCE Bath | Basement (2) Rooms, (1) Kitchen, 3 PCE Bath. Rents include all utilities. Building systems and safety features (smoke/CO detectors, emergency lighting, exits) are maintained to current fire and safety standards, with regular inspections as required. Rooms are rented on individual agreements in line with Calgary’s lodging/rooming house framework. Property must be purchased together with 1220 14 Avenue SW MLS A2274087 | Viewings subject to an accepted Offer. (id:45388)
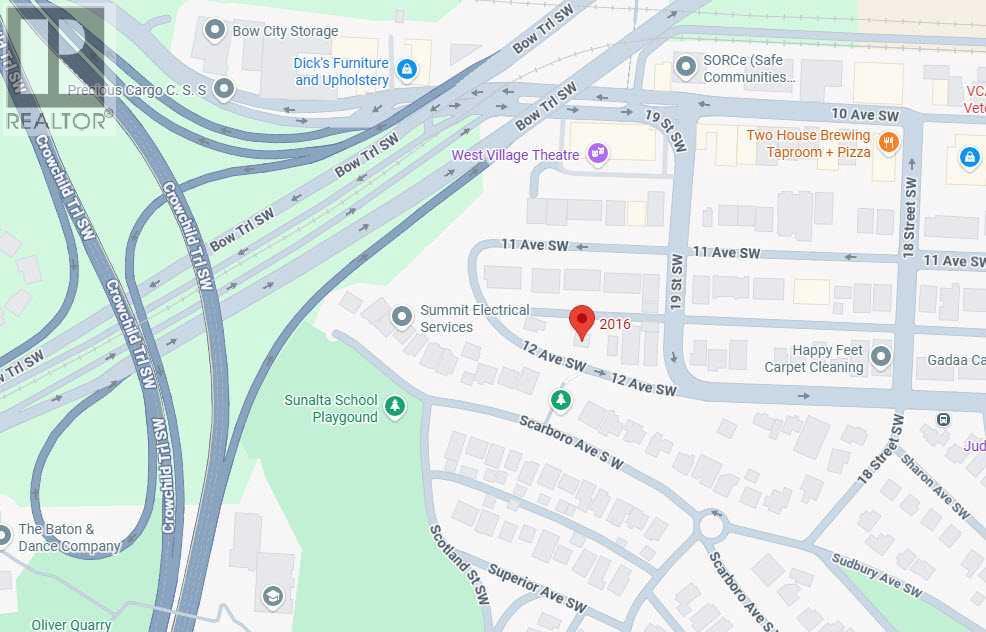
2016 12 Avenue SW
Calgary, Alberta
2016 - 12 Avenue SW | M-C2 With 65 Ft Frontage 541 Sq M / 5,824 Sq Ft Lot | Prime Development Land | House Is Rented For $1,000 Month-To-Month | Great Opportunity To Acquire An Oversized Lot Close To Downtown & On A Very Unique Street | In Calgary’s Sunalta Neighborhood | Near Royal Sunalta Park, Shaganappi Park & 22 Street Park | 9 Minute Walk To Sunalta C-Train Station. (id:45388)
208 Penbrooke Way SE
Calgary, Alberta
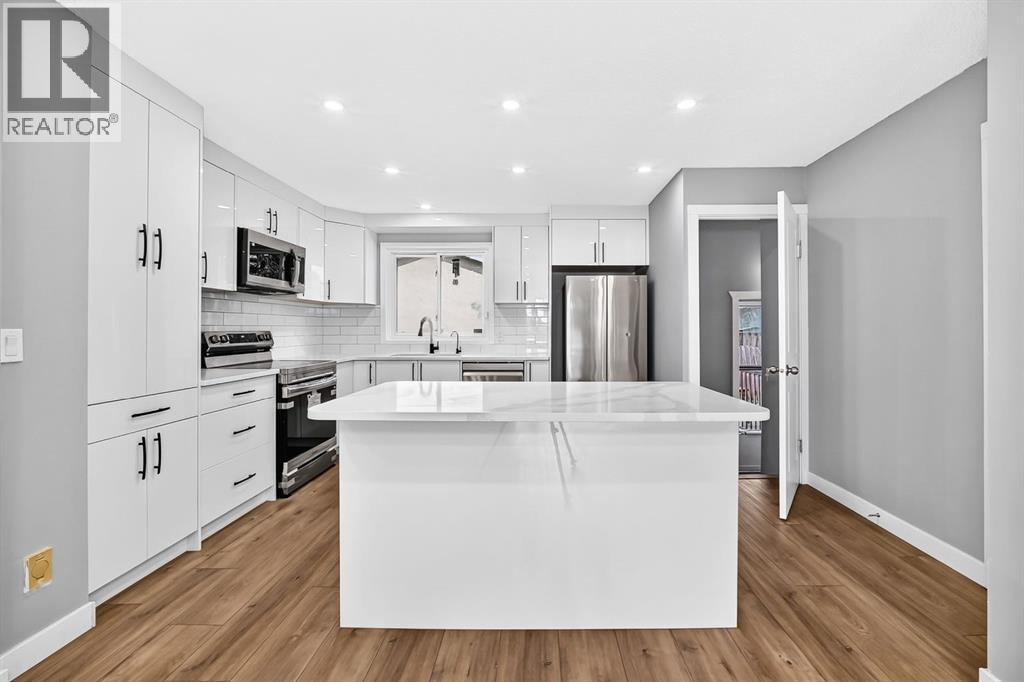
Fully renovated top-to-bottom, this move-in ready bungalow in the desirable community of Penbrooke features modern finishes throughout. The open main floor offers brand new durable vinyl flooring, doors, trim, recessed lighting, doors, and newer triple pane windows. A gorgeous brand-new kitchen is a highlight, with a quartz island, sleek high-gloss white cabinets, and stainless appliances. Three bedrooms and a renovated full bath complete this level. The lower level features a separate entrance leading to spacious living area with a wood-burning fireplace, 2-bedrooms, kitchenette, full bath, and laundry. Updates include furnace service in 2025, newer hot water tank, and water softener. The backyard features a manicured yard with a raised deck, rock waterfall/pond feature, covered carport with a concrete pad and paved back alley access adds even more convenience for parking and storage, and oversized double detached garage with a new door (heater included, currently unconnected). Located minutes from an Elementary, Junior High, High Schools, Calgary transit, and shopping centres. This is a fantastic opportunity for families, first-time buyers, or investors looking for space, value, and long-term potential! (id:45388)
1211 19 Avenue NW
Calgary, Alberta
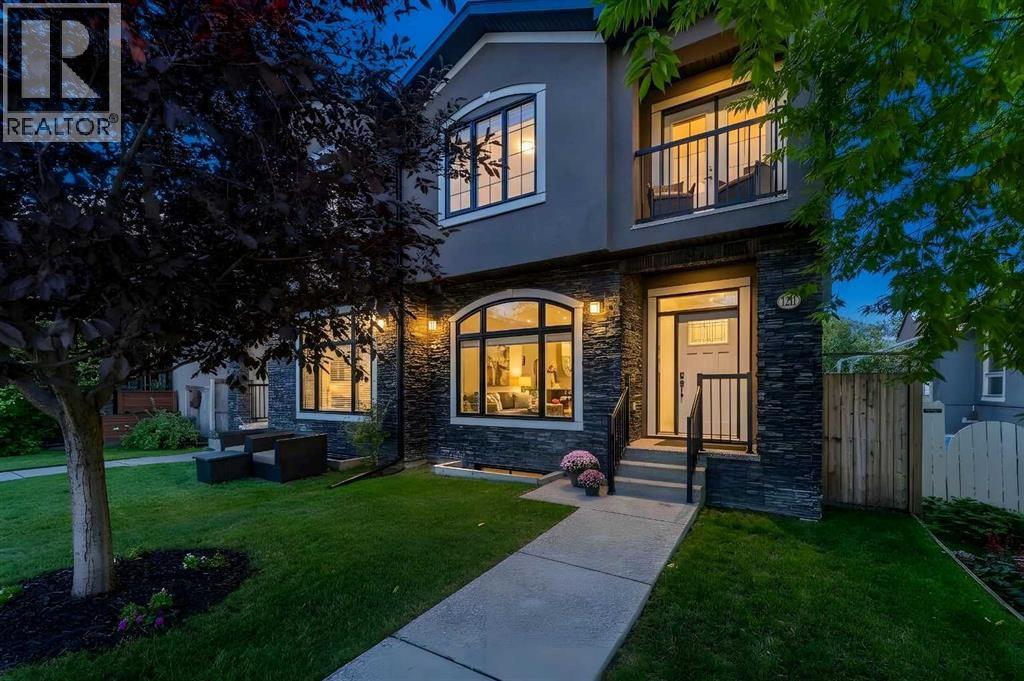
Open House Cancelled - Welcome to this beautifully designed home in the sought-after community of Capitol Hill. From the moment you enter, you are greeted with warmth and elegance as the abundance of natural light floods the front living space. Throughout the main floor you are met with beautiful engineered hardwood flooring and high ceilings giving the perfect blank canvas to design your home. The front living space offers a peaceful space to relax in the evenings and enjoy the sights from the large windows. As you make your way through to the kitchen, you will feast your eyes on a space chefs only dream of. This stunning kitchen comes equipped with a complete suite of JennAir appliances, including a gas range, convection oven and microwave, dishwasher, refrigerator, and hood fan. A vibrant additional family room boasting a gorgeous fireplace just off the kitchen makes this space ideal for creating delicious menus and hosting friends and family for years to come. With an added level of luxury, this home also features a Sonos home audio system throughout the house and onto the back deck for your enjoyment, as well as central air conditioning. As you head upstairs, a versatile bonus room provides an ideal space for a home office, reading area, or additional family living space. When you enter the primary bedroom, you will be transported to a space of pure oasis. This magnificent bedroom features a coffered ceiling and double doors opening onto a private terrace for you to truly relax after a long day of fun and adventure. The ensuite is a true retreat, with a striking double-sided fireplace, a jetted tub positioned beneath a skylight, dual vanity, custom shower, and walk-in closet. Two additional generously sized bedrooms, a full bathroom, and a convenient upper-level laundry room with sink complete the second floor, adding simplicity to a growing family's needs. As you head downstairs, you are greeted with a fully developed basement that offers impressive additional living space with high ceilings, hydronic in-floor heating, and a large recreation room for amazing family fun nights. The added benefits of a fourth bedroom, full bathroom, and wet bar with a wine fridge opens your family home to a wealth of evenings full of laughter and making memories. The abundance of natural light makes the basement feel bright, comfortable, and inviting. As you step outside, you will enjoy the south-facing backyard flooded with the warmth of the sun. The large back deck provides an ideal space for outdoor dining and entertaining and includes a natural gas BBQ hookup. The meticulously landscaped yard features garden boxes and plenty of room to enjoy the sunshine. The insulated and heated double garage offers excellent functionality, including 220V electrical service. Capitol Hill is a sought after community with fabulous neighbours. This home is exceptionally located with King George School approximately a five-minute walk away, and easy access to SAIT and downtown. (id:45388)
72 Heston Street NW
Calgary, Alberta
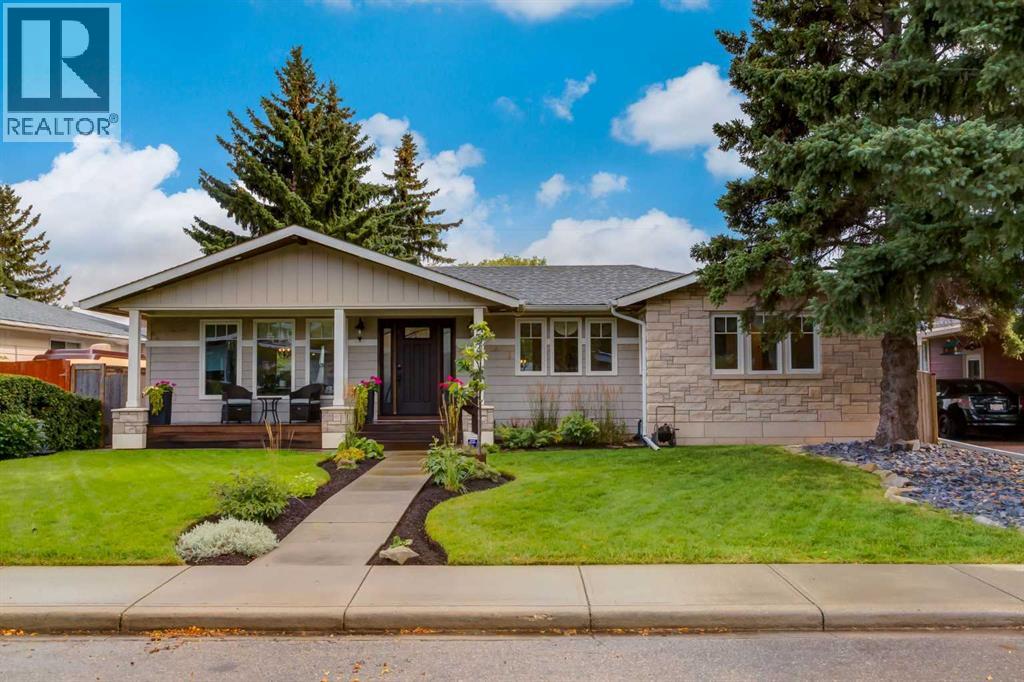
This stunningly renovated home showcases extraordinary craftsmanship and attention to detail. Unmatched curb appeal greets you with meticulous landscaping, a custom Batu wood front porch, and premium stone siding perfectly paired with individually treated, 50-year, four-side-sanded shakes. The interior is just as breathtaking. The bright, open great room features 5-inch maple hardwood floors, an inviting gas fireplace, and a seamless flow into the dining area. The custom-built Euro kitchen features solid wood millwork, a custom Cherry wood island, sleek quartz countertops, a 5-burner gas cooktop, dual wall ovens, and a walk-in pantry. The main level also hosts a dedicated laundry room and two bedrooms, including a vaulted primary bedroom that serves as your private retreat. It features a walk-through closet and a 6-piece ensuite with dual sinks, a soaker tub, and a custom shower. Downstairs, the fully developed lower level continues to impress with two more spacious bedrooms, a second laundry room, and a stunning full bath with dual sinks and a steam shower. The huge family room is an entertainer's dream, complete with a fully equipped wet bar with bar and wine fridges, and your very own wine cellar. Adding a perfect touch of everyday luxury, electric in-floor heating is in all bathrooms and the upper laundry. Your living space extends effortlessly outside to a park-like backyard. Relax on the incredible two-tiered deck, complete with a gazebo-style family room wired for an outdoor TV. Beyond the pristine yard sits a heated, insulated, oversized triple-car garage with extensive storage and workspace. Better yet, the garage was built with future income or multi-generational living in mind, framed with 2’x 6’ walls and pre-serviced with water, sewer, and gas. Situated in a highly sought-after community, you have Confederation Park, Nose Hill Park, and scenic pathways right at your doorstep. With excellent transit options and a seamless commute to downtown and the airp ort, this location has it all. This is more than a renovation; it is a meticulously crafted lifestyle. (id:45388)
54 Valarosa Drive
Didsbury, Alberta
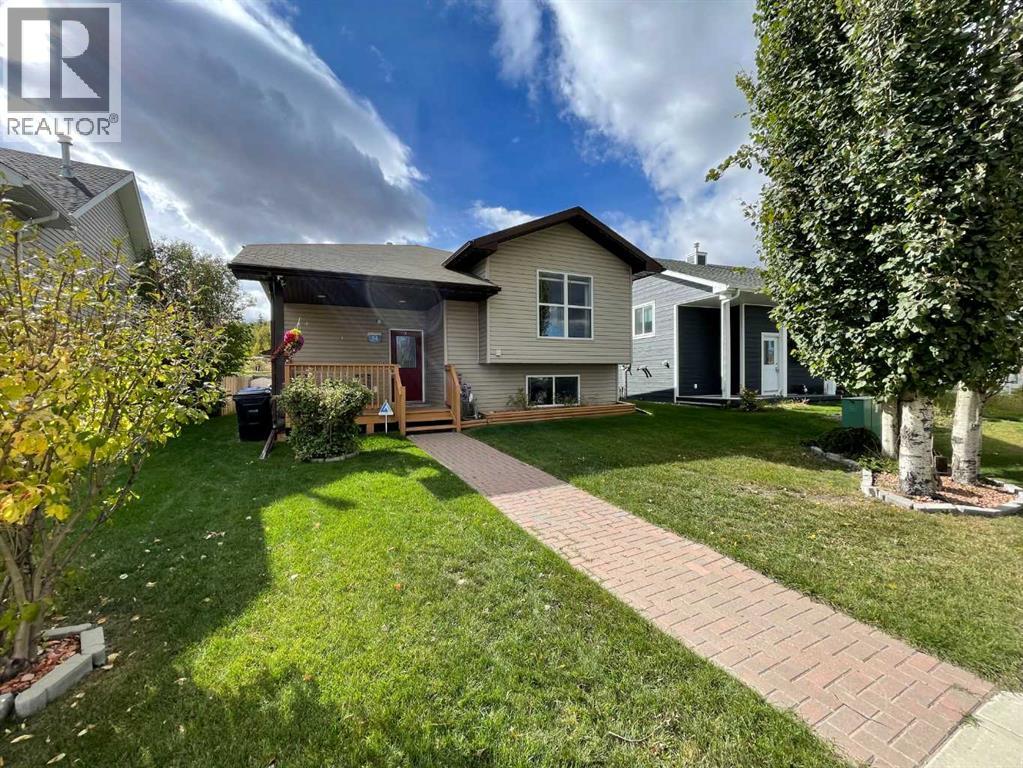
Here we have a terrific fully finished home in lovely Valarosa Crossing in Didsbury. The front covered entry is very welcoming with room to sit a spell on warm summer evenings. Very well cared for and maintained, you'll enjoy the open floor plan with kitchen, dining and living room areas adjacent to each other. The efficient kitchen has plenty of cabinets, a walk-in pantry, an eating bar and garden door to the back deck. The living room boasts a corner gas fireplace for those cooler winter nights that are coming (Yes, I'm afraid they are). The primary bedroom features double closets and a cheater door to the main bathroom. Downstairs you'll enjoy the TV/family room as well as a separate games room area, another large bedroom, a full bath and laundry area. Did I mention that they have central air conditioning? Out back you'll enjoy the covered deck that leads down to a lovely yard complete with a salt water hot tub with a gazebo cover (google the benefits of a salt water hot tub). The 24' X 24' detached garage is fully finished with a radiant heater and lots of storage and work bench space. This home is ready for a new family or perhaps someone who wants to downsize a bit. Come have a look, you won't be dissappointed. (id:45388)
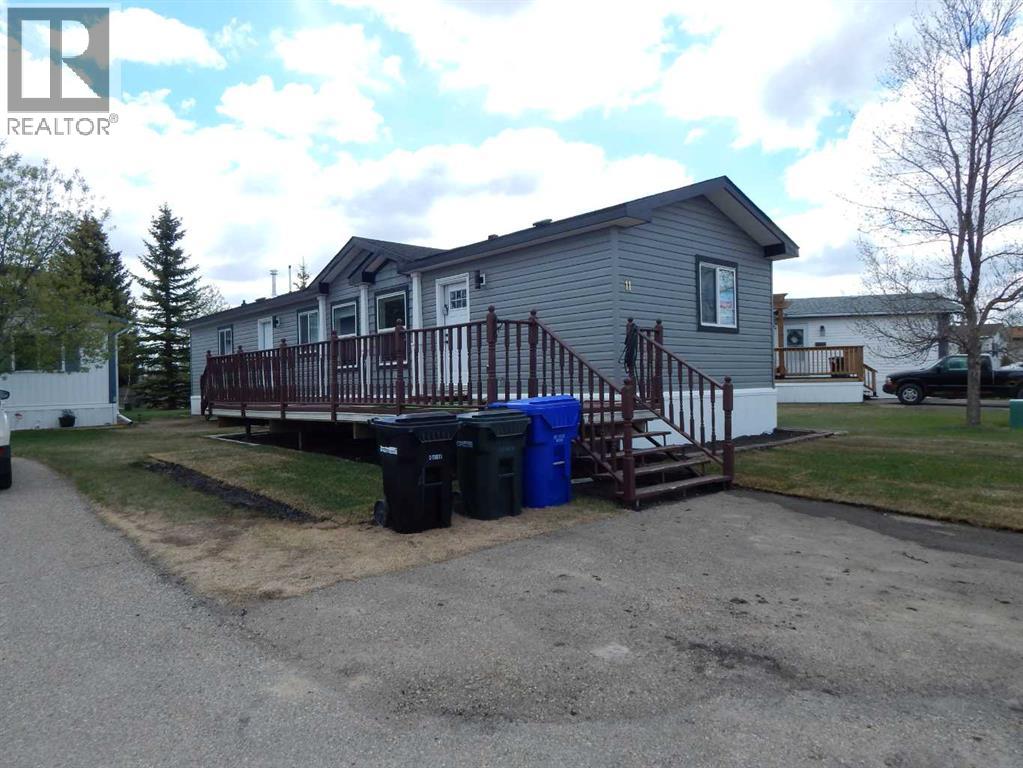
#11, 5210 65 Avenue
Olds, Alberta
Wow! This is rare opportunity to own a NEW home in the Silverlynx adult living community. Beautiful Moduline Homes Mansura model recently was placed at it's new address of #11 5210 65 Avenue Olds. Plan to be impressed with the modern warm tones and lay out of this 2 bedroom home. The dining area and kitchen blend seamlessly with the living room making visiting easy and provides for an ideal flow. The chef of the home is sure to enjoy their brand new kitchen that is thoughtfully laid out and filled with plenty of cabinets, counter space, stainless appliances and pantry. Many windows thru-out allow for the natural light to stream in. The spacious primary bedroom with walk-in closet and a 3 pce ensuite boasting lots of cabinets, countertops and a stand alone shower stall with 2 seats. The 2nd bedroom is also well set up with a double closet and is located at the opposite end of the primary bedroom providing plenty of privacy. Conveniently set beside the second bedroom is a 4 pce bathroom. Lastly the laundry pair is found nestled in the utility room where you will find the hotwater tank and furnace as well as the back door. Outside is an oversized deck, a larger storage shed and parking pad for 2 vehicles. Park Management has done a site visit and has indicated there is room for a 19' x 22' garage, Town application and approval would be required as well. Conveniently located close to emergency services, shopping, eateries, walking paths and numerous other amenities. RV Storage may be available in the Park Compound, based on availability. It is a 55+ community with pet restrictions and park approval will be required. This is a modular home on a leased lot, current lot rent is $647.00/mo and 2026 taxes are $1,291.00. (id:45388)
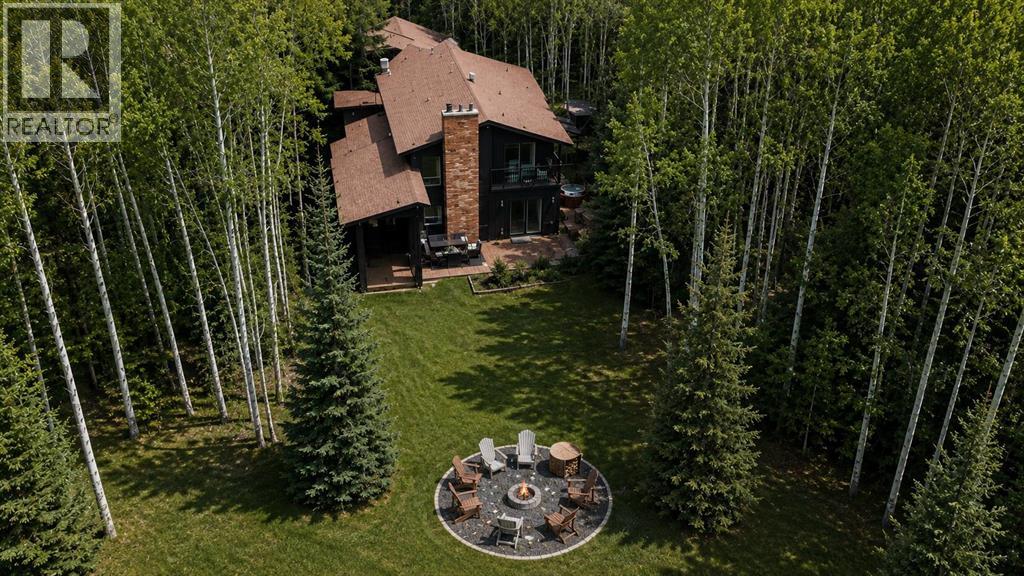
37 Aspen Creek Drive
Rural Foothills County, Alberta
17-Acre Resort-Style Estate | Two Full Residences | Bragg Creek. $2,175,000. 4 Bed | 3.5 Bath Main Residence + 2 Bed | 1 Bath Guest Residence | Over 4,000 sq. ft. Developed Living Space (including 770 sq. ft. Guest Residence) | 17 Acres | Detached Double Garage. Two fully self-contained residences, private pond, and 17 acres of pristine forest just 10 minutes from Bragg Creek and 30 minutes to Calgary. Exceptional blend of privacy, luxury, and vacation-style living. A rare opportunity. A True Alberta Sanctuary surrounded by mature spruce, pine, aspen, and poplar forests with rolling hills, seasonal creeks, wetlands, private walking trails, and a picturesque pond. Expansive wraparound decks give a luxury treehouse feel, enjoy morning coffee overlooking the forest, evenings around the fire, and skating on your private pond in winter. Located in the Millarville Community School (K-8) and Springbank Community High School catchment with Bragg Creek amenities only 10 minutes away. The Main Residence has been extensively renovated and features a chef-inspired kitchen with quartz countertops and brand new premium KitchenAid appliances, luxury vinyl plank flooring and designer lighting throughout, main floor bedroom or flexible office, fully finished walkout basement with custom entertainment bar, two high efficiency Napoleon furnaces with central air conditioning, Navien tankless water heater, whole home reverse osmosis water filtration, Starlink high speed internet, smart thermostats, Blink security system, and Schlage smart locks. Separate Guest Residence located above the detached double garage. This beautifully finished 770 sq. ft. suite offers complete independence with private entrance and includes two bedrooms, full kitchen with brand new appliances, bright living room, full bathroom, in suite laundry with brand new appliances, dedicated furnace and central air conditioning, separate gas service and Navien tankless water heater, plus large private storage room below. Perfect for extended family, guests, multigenerational living, nanny, or rental income. Designed for Vacation Style Living with vaulted sunroom featuring brand new hot tub, walk in sauna, outdoor kitchen, fire pit, and multiple outdoor entertaining areas surrounded by forest. Enjoy being on vacation every day while close to Calgary, Bragg Creek, schools, and services. Additional Features: 1,876 sq. ft. Quonset workshop (1,409 sq. ft. main + 467 sq. ft. upper), detached double garage, extensive RV parking, and generous parking for vehicles, trailers, and equipment. Many furnishings available by separate negotiation for turnkey purchase. Current owners are experienced general contractors and available to assist with future renovations or custom improvements after possession. Rare opportunity to own two independent residences on 17 acres of breathtaking Alberta landscape offering unmatched privacy, flexibility, and true resort lifestyle minutes from Bragg Creek and Calgary. (id:45388)
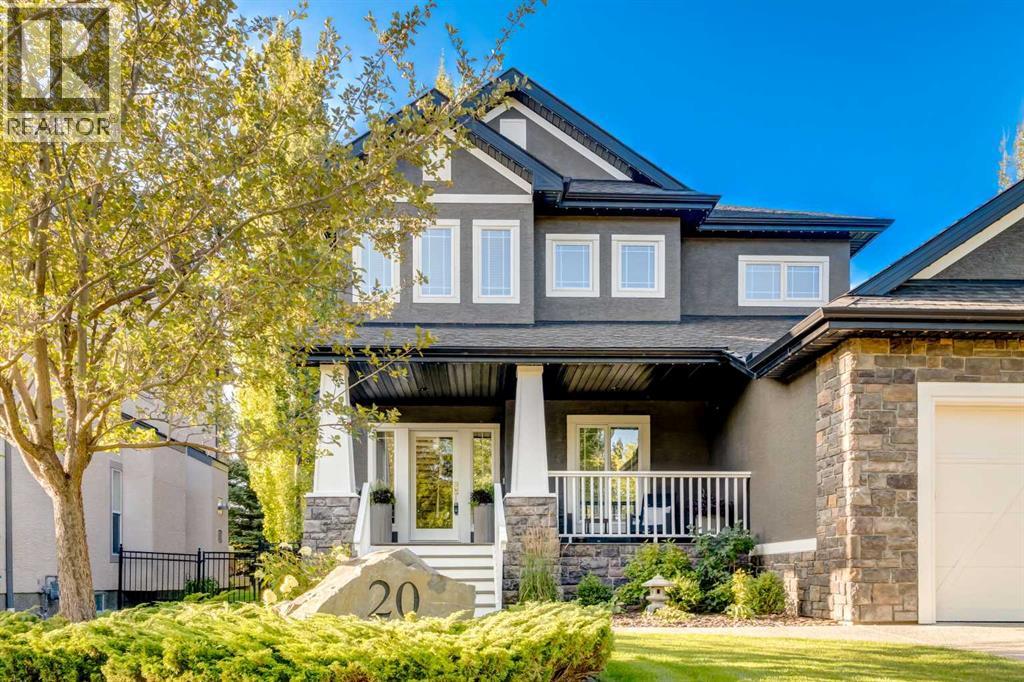
20 Heritage Lake Shores
Heritage Pointe, Alberta
** OPEN HOUSE this Saturday, September 26th from 1-3 pm ** Welcome to this exceptional custom-built residence in the sought-after community of the Lake at Heritage Pointe, where thoughtful design, refined finishes, and an incredible south-facing setting come together. Located on the quiet and cozy flagship street of Heritage Lake Shores with its striking curb appeal and its beautifully landscaped backyard providing privacy with mature trees opening up onto greenspace leading to the upper lake area of Heritage Lake, this home offers an exceptional lifestyle inside and out. The main floor welcomes you with a spacious foyer and private office, flowing into an impressive open-concept dining and kitchen area featuring a large island, stainless steel appliances, corner pantry, and beautiful honed granite countertops. A stunning two-sided fireplace connects the dining room to the sunken family room, creating a warm and inviting space for everyday living and entertaining. The family room opens directly onto the spectacular south-facing backyard oasis, complete with a large composite deck, built-in hot tub, firepit, irrigation, full fencing, and beautifully maintained landscaping. A powder room, generous mudroom, and triple attached garage with epoxy flooring complete the main level. Upstairs, a beautiful hardwood staircase beneath a large skylight leads to the vaulted primary retreat, featuring a luxurious ensuite with glass shower, soaker tub, dual vanities, heated floors, and private water closet. The spacious walk-in closet connects directly to the well-appointed laundry room with abundant cabinetry and a large linen closet. Two additional bedrooms feature walk-in closets, with one offering a charming built-in window seat, along with a four-piece bathroom. The fully developed basement provides even more living space with a large recreation room, wet bar, built-in entertainment unit, pot-belly-style gas fireplace, spacious fourth bedroom, and three-piece bathroom with steam shower. Two additional flex spaces offer excellent options for a home gym, office, or hobby space. Engineered hardwood flooring runs throughout the main and upper levels, complemented by vinyl plank in the basement. Gemstone lighting adds an elegant finishing touch to the exterior. This home offers private dock access to Heritage Lake and full use of the Beach Club. Enjoy relaxing on your veranda watching out over the quiet Shores with its beautiful lot, direct greenspace access, exceptional outdoor living, and impressive custom details throughout, 20 Heritage Lake Shores is truly a gem in Heritage Pointe. (id:45388)
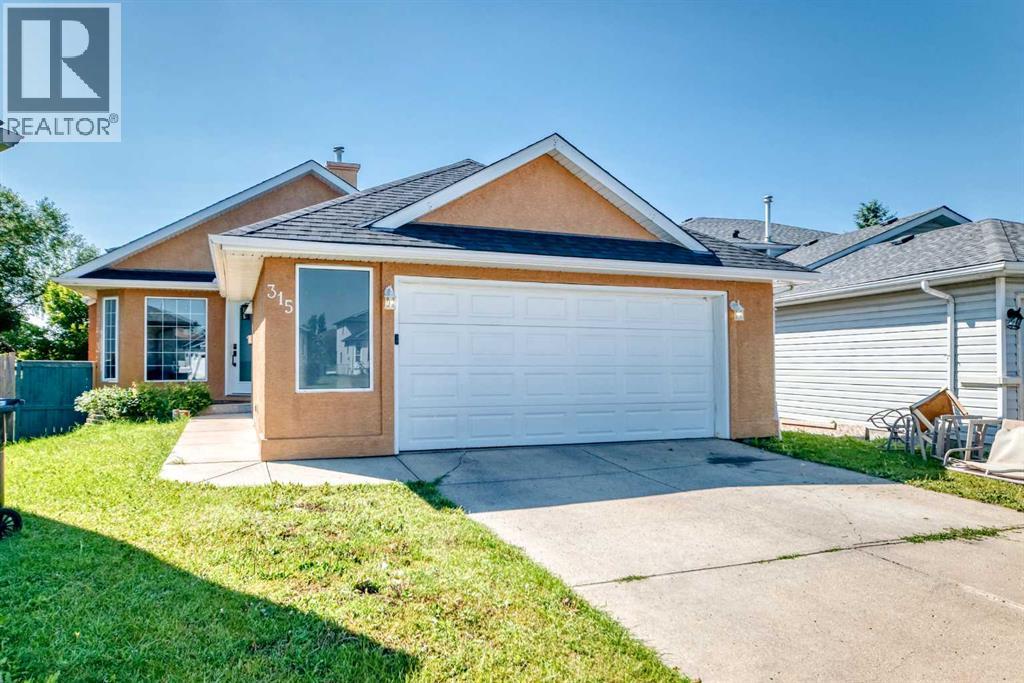
315 Appleglen Place SE
Calgary, Alberta
| RENOVATED | LARGE 8245 SF LOT | 4 BEDS | 3 BATHS | DOUBLE ATTACHED GARAGE | Great Location! | Welcome to this renovated 4-level split home tucked away on a quiet cul-de-sac in the community of Applewood. Bright natural light fills the home through large windows, complemented by vaulted ceilings that create an open and inviting feel. The spacious living area flows into the kitchen featuring stainless steel appliances, plenty of cabinetry, an island, and a skylight bringing in even more natural light. The kitchen opens to the dining area, while a convenient side door provides easy access to the outside side-entrance. Upstairs, you'll find 3 good-sized bedrooms, including the primary bedroom with a walk-in closet and private 4-piece ensuite. An additional 4-piece bathroom completes the upper level. The lower level offers a large family room with sliding doors leading directly onto the spacious deck and backyard, making it easy to enjoy the outdoor space. Situated on a large 8,245 sq. ft. lot, the property offers plenty of outdoor space along with convenient back alley access. An additional good-sized bedroom and 4-piece bathroom complete this level. A double attached garage provides additional parking and storage. Conveniently located close to parks, schools, shopping, and more. Call your favourite agent for a showing today! Some photos have been virtually staged using AI. (id:45388)