
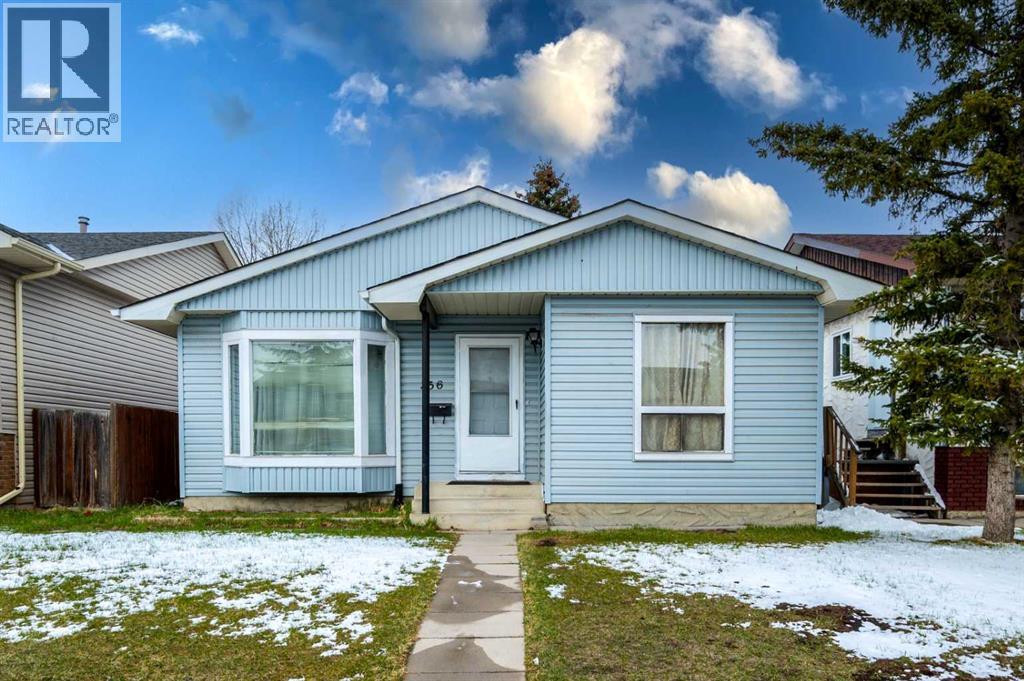
356 Falmere Road NE
Calgary, Alberta
ATTENTION FIRST-TIME BUYERS, FLIPPERS & INVESTORS!Welcome to this well-cared-for home in the desirable community of Falconridge, offering excellent value, flexibility, and an unbeatable location. Whether you’re looking to make your first home purchase, add value through renovations, or expand your investment portfolio, this property is full of potential!The main floor features a bright and inviting living room, a comfortable dining area, and a functional kitchen—perfect for everyday living and entertaining. Upstairs, you’ll find three spacious bedrooms, including a generous primary bedroom, along with a 3-piece bathroom.The illegal basement suite provides added versatility, featuring two good-sized bedrooms, a 4-piece bathroom, and a large recreation area. It offers excellent potential for extended family use or additional living space.Step outside to enjoy the spacious backyard, ideal for summer gatherings, relaxing, gardening, or creating your own outdoor retreat.Location is a major highlight! You’re just steps away from schools, parks, grocery stores, public transit, and everyday amenities, making this a convenient choice for families, first-time buyers, and investors alike.Great location. Great potential. Great opportunity! Whether you’re a first-time homebuyer, a savvy investor, or a flipper looking for your next project, this Falconridge property deserves your attention.Don’t miss this opportunity—book your showing today! (id:45388)
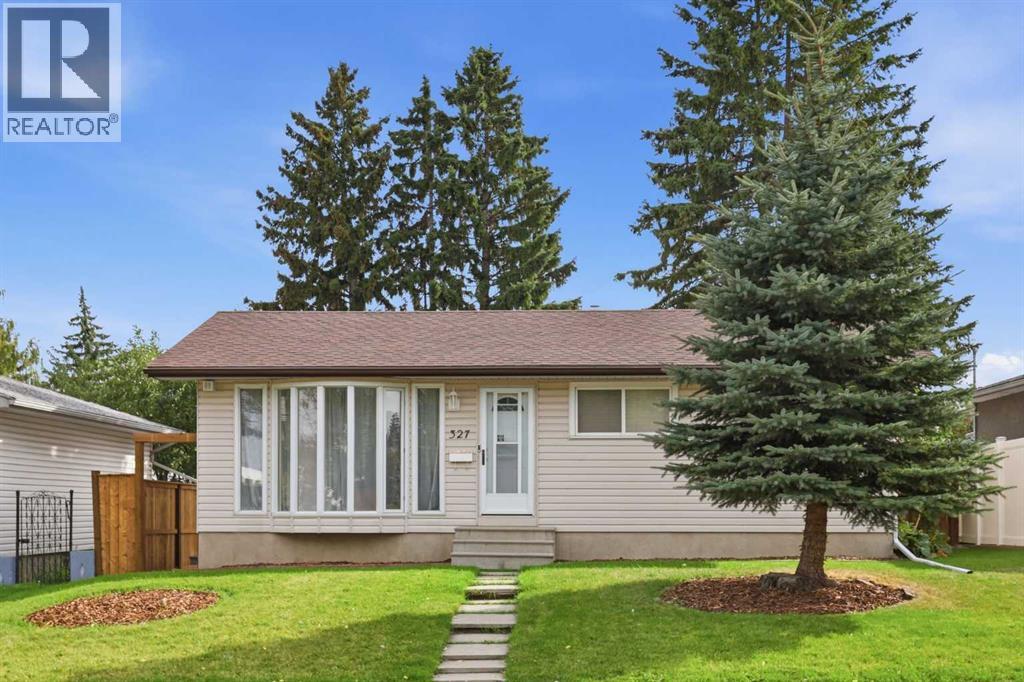
327 94 Avenue SE
Calgary, Alberta
Nicely updated and in the established community of Acadia, this inviting 3+1 bedroom bungalow offers nearly 1,800 sq ft of comfortable living space along with a sunny south facing backyard. The main level features hardwood floors and a bright living room with a charming bow window. The kitchen is equally appealing, finished with granite countertops, a breakfast bar, crisp white cabinetry, stainless steel appliances, and a casual eating area. Three well proportioned bedrooms and an updated 4 piece main bath complete the main level. The fully developed basement expands the home’s versatility with a large recreation/family room ideal for movie or game nights, plus a fourth bedroom, a den/office, a refreshed 3 piece bath, and dedicated laundry. Outside, enjoy a private south backyard with new fence, patio and beautiful mature trees, along with the convenience of a double detached garage. The location is exceptional—just blocks from Acadia Athletic Park and the Community Centre, close to schools, shopping, public transit, and offering quick access to Macleod Trail and Southland Drive. (id:45388)
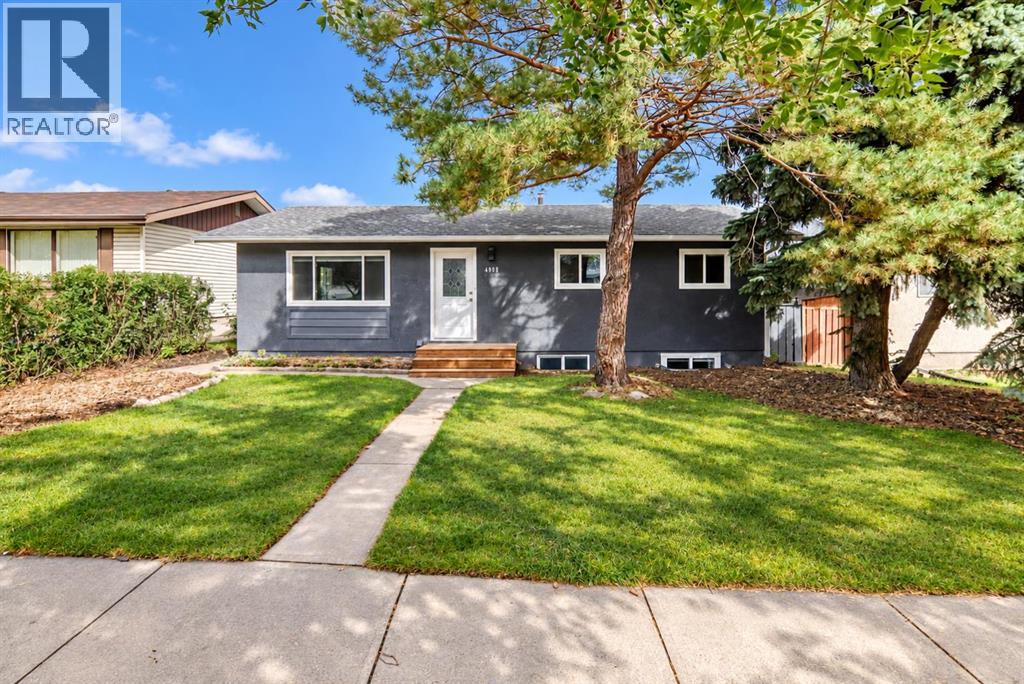
4908 Marlborough Drive NE
Calgary, Alberta
| 5 BEDS | 2 BATHS | 2 KITCHENS | SEPARATE ENTRANCE | DOUBLE DETACHED GARAGE | Welcome to this bright bungalow located in the community of Marlborough. Natural light fills the large living area, which opens into the kitchen featuring stainless steel appliances, quartz countertops, a matching island, and plenty of cabinetry. A convenient dining area is located just off the kitchen. The main level offers 3 good-sized bedrooms, including the primary bedroom, along with a 4-piece bathroom. Downstairs, you'll find additional living space featuring a second kitchen, separate entrance, 2 good-sized bedrooms, and a 4-piece bathroom, offering plenty of flexibility. Outside, enjoy the large backyard with a double detached garage providing plenty of parking and additional storage. Conveniently located close to shopping, schools, parks, and more. Call your favourite agent for a showing today! (id:45388)
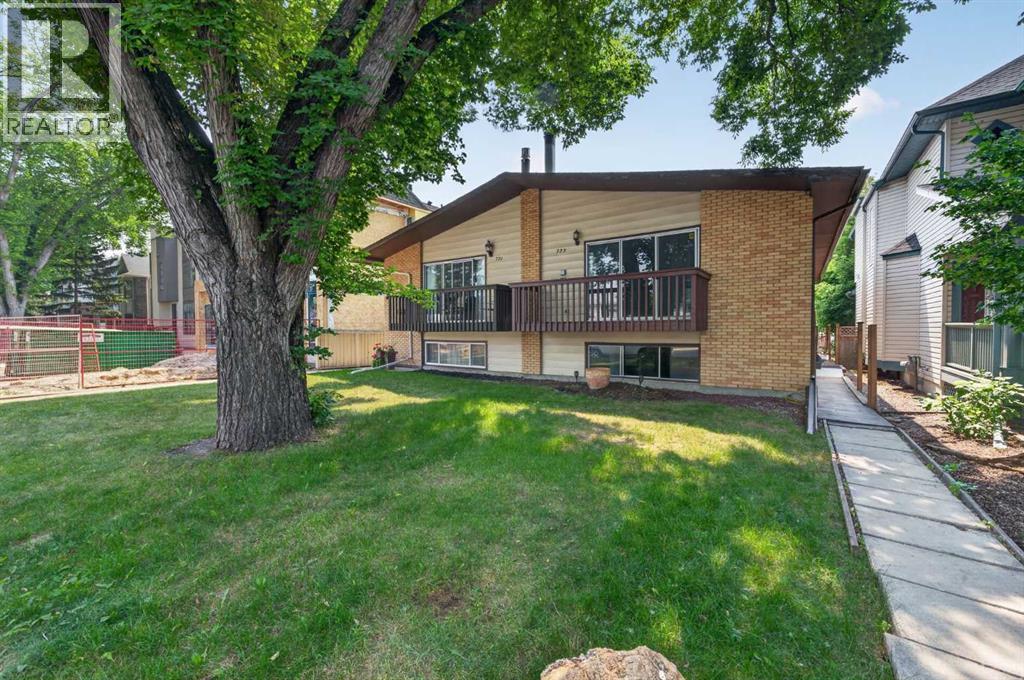
723 55 Avenue SW
Calgary, Alberta
Welcome to this beautifully updated semi detached home in the heart of Windsor Park, one of Calgary's most desirable inner city communities. Offering over 2,000 sq. ft. of developed living space, this move in ready home combines tasteful updates, functional living space, and an unbeatable location just minutes from downtown. The main floor has been refreshed with new paint, new flooring, and new kitchen appliances, creating a bright, clean, and modern feel throughout. The spacious living room is filled with natural light and flows into the dining area and kitchen, making it an ideal space for everyday living and entertaining. The main level features two bedrooms, including a generous primary bedroom and a well sized second bedroom, along with a full four piece bathroom. The fully developed basement offers exceptional flexibility with a three bedroom illegal suite, providing plenty of additional living space for extended family or multi generational living. Significant mechanical updates include a newer high efficiency furnace and newer hot water tank, providing added comfort and peace of mind. Outside, you'll appreciate the detached garage, rear lane access, and a private backyard with plenty of room to relax, garden, or entertain. Windsor Park is one of Calgary's most established and sought after neighbourhoods, offering a perfect balance of quiet residential streets and exceptional convenience. You'll be just minutes from Chinook Centre, Britannia Plaza, Stanley Park, Sandy Beach, the Elbow River pathway system, golf courses, schools, public transit, and downtown Calgary, with countless restaurants, coffee shops, and local amenities nearby. Whether you're looking for a beautifully updated home in an outstanding location, extra space for a growing family, or a versatile property in one of Calgary's premier inner city communities, this home offers outstanding value and endless potential. Don't miss your opportunity to own in one of Calgary's most desirable neighbour hoods. Book your private showing today! (id:45388)
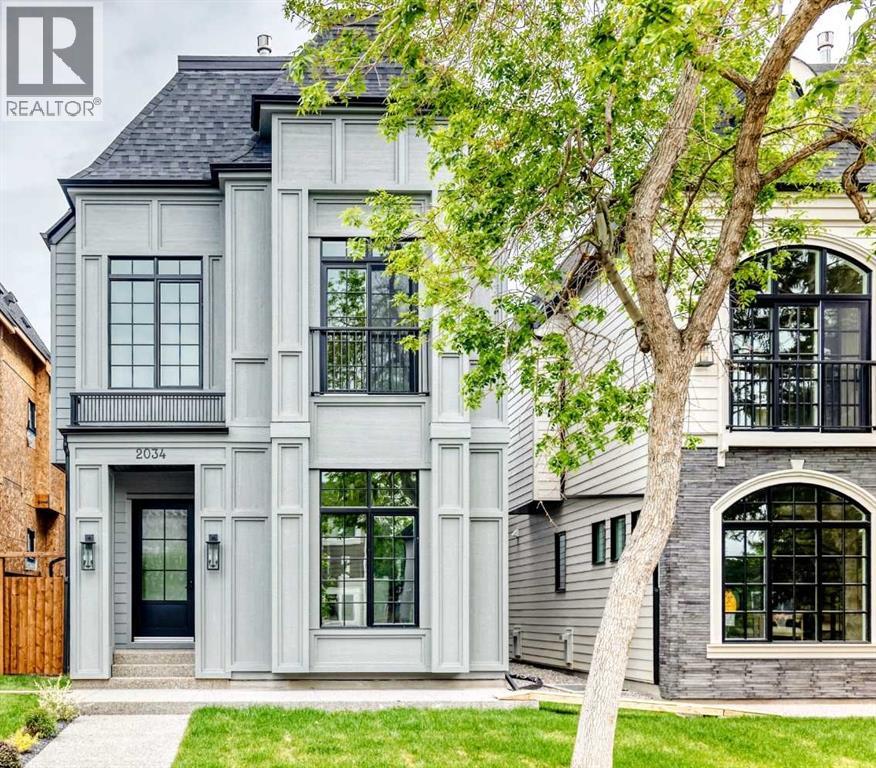
2034 52 Avenue SW
Calgary, Alberta
Welcome to this masterfully designed detached home in North Glenmore Park, spanning three finished levels above grade plus a fully developed basement. From the moment you step inside, the thoughtful layout, upscale finishes, and custom details are immediately apparent. The bright front dining room flows seamlessly into a gourmet kitchen equipped with premium JennAir appliances and a large quartz island featuring exceptional hidden storage. An inviting living room provides the perfect space for everyday comfort and entertaining, while the functional mudroom offers custom built-ins and a dedicated pet spa. The second level features two spacious secondary bedrooms sharing a custom full bath, along with a charming nook with built-in storage for added functionality. The luxurious primary retreat serves as a true sanctuary, complete with vaulted ceilings, a Juliette balcony, a dual-sided fireplace, and a custom walk-in closet. Its spa-inspired ensuite offers ultimate comfort with a deep soaker tub, a walk-in shower with a built-in bench, undermount lighting, and in-floor heating.On the third floor, a private loft retreat includes an additional bedroom, dedicated ensuite, and access to a personal balcony. The fully finished lower level is optimized for relaxation and entertainment, hosting a gorgeous wet bar, a built-in media centre, a spacious living area, a dedicated home office, and cosy in-floor heating. Outside, the property is complete with a private backyard space and a double detached garage. Premium finishings define every corner of this exceptional property. (id:45388)
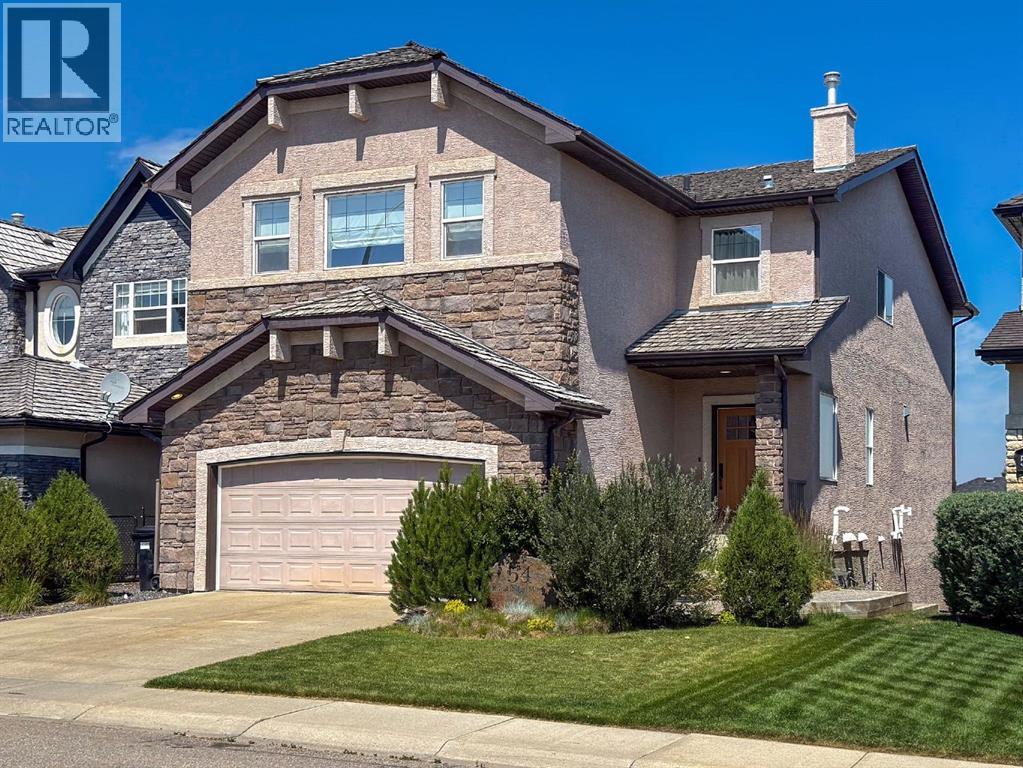
54 Royal Ridge Mount NW
Calgary, Alberta
***50K PRICE REDUCTION***This is one house you don't want to miss out on. Lovingly cared for and renovated by the current owners, over 500k was spent, roughly 8 years ago, to thoroughly update the home top to bottom. As you walk in the front door, you see quality from every angle. Custom cabinets throughout the home, kitchen, all bathrooms, and laundry room. Rich mocha stained hardwood floors on the main floor. Plush carpet and underlay on the upper and lower levels. Kitchen is extremely open with high end Jenn-Air appliance package, white country sink, matched fridge doors to cabinets, tons of cabinet space and a built in bench. Flat painted ceilings throughout with stylish lighting package and tons of pot lights(including a light control package)Unique penny style and hexagonal tile in all the bathrooms including the en-suite. Extensive storage throughout. Solid core doors with amazing Emtek hardware in every room. There is a laundry room that is big enough for the largest families, all with finishings that are equal to the rest of the home. No expense was spared in the renovation, and this home needs nothing but new owners to make it complete. There is an oversized deck off the dining room, with watering lines for pots/flowerbeds. A covered patio below w/ linear cement tiles, overlooks a nicely sized and private backyard. A curved wood privacy fence wraps around the fire pit. Lots of time and effort went in to choosing and planting the trees and garden beds. The basement is AMAZING. Large with an open concept, perfect for the kids to play or watch movies as a family. There is a custom fitness room with 10mm glass doors and rubber flooring, complete with a built in weight rack(could easily be converted to a 5th bedroom), built in Sauna for those days where you just need a little break. 3pc bath with custom tile and shower, tons of storage including the hidden secret cubbies custom build under the stairs. Fully wired for sound and complete with sound system and co ntrols are included. The upstairs has 4 largely scaled bedrooms AND an enormous bonus room. More room than you'll ever need. Primary bedroom is large with a true spa inspired ensuite, custom walk in shower, double vanities, a built in bench with cushions, this will be something you won't see in any other house in the area. Walk through the home and pay attention to the quality and the details. It's worth your time. Call your favourite Realtor for a private showing before its gone. You couldn't build this level of home, or renovate a similar home for anywhere near the price of this property. It will surprise you. (id:45388)
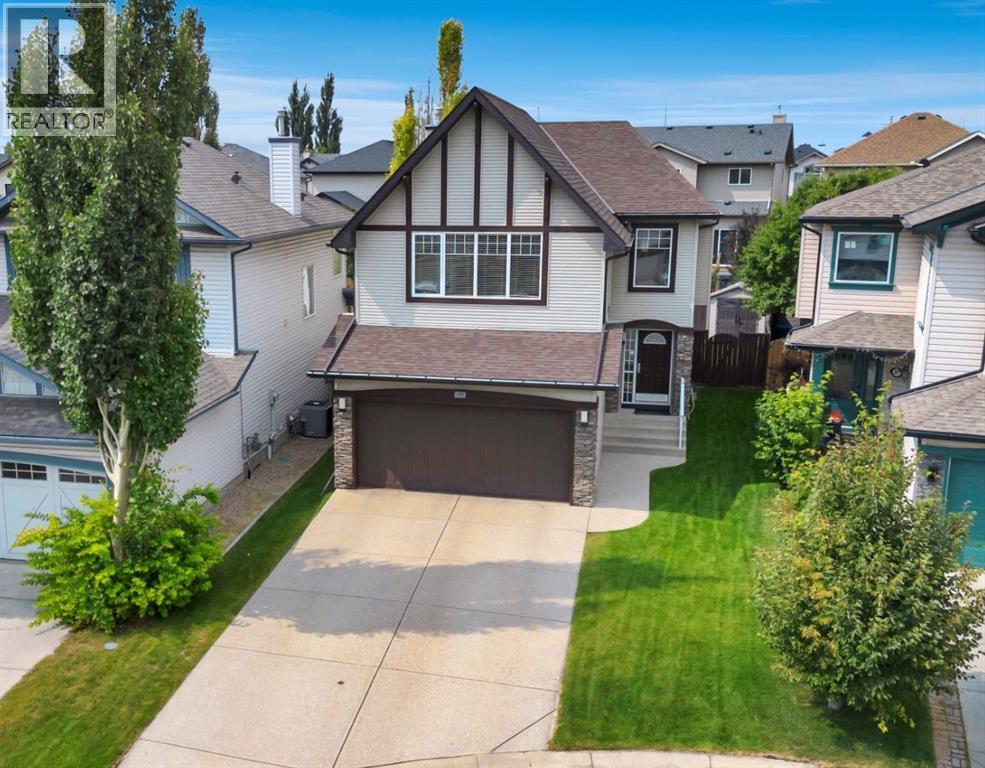
151 New Brighton Mews SE
Calgary, Alberta
Discover a refined lifestyle within this beautifully warm and well presented two-story detached home, situated within the desirable SE Calgary community of New Brighton. With nearly 1960 square feet of living space, this home offers ample room for comfort and entertaining, complemented by a double attached garage providing secure parking for two vehicles plus a longer driveway for extra parking. Inside, hardwood floors flow seamlessly throughout the main level, accented by ceramic tile in key areas, while plush carpeting adds warmth to the living room and upper bedrooms. A central vacuum system simplifies housekeeping, and laundry convenience is ensured with main level access. A gas fireplace warms the living room, creating an inviting ambiance, while the kitchen provides ample space for culinary creations and gatherings, complete with central air conditioning for year-round comfort. This has the ultimate layout upstairs as the massive vaulted bonus room is separated by split staircase to the three generously sized bedrooms, including a luxurious master suite featuring a vaulted ensuite 4 pc bathroom with soaker tub and a spacious walk in closet. While the basement remains unfinished, its potential for future expansion or recreational enjoyment is undeniable. You can tell just by viewing this immaculate home that it is excellently maintained and here are some of the updates: Hot water tank (2026), Washer/Dryer (2026), Dishwasher (2025), Fridge and stove (2018), Furnace (2017), Roof (2019), and of course general upkeep and maintenance throughout the course of living here. Outside, enjoy your private backyard, enhanced by underground sprinklers for effortless landscaping maintenance, or relax upon the deck in your West backyard. Location is key as this home is in a quiet cul de sac and walking distance to the clubhouse, schools and amenities on High Street! New Brighton offers an exceptional community experience, featuring amenities such as a clubhouse, playgrounds, ice rinks, pond, sport courts, walking/bike paths, and convenient access to nearby schools, shopping, parks, and recreational opportunities—all within this fabulous family community! (id:45388)
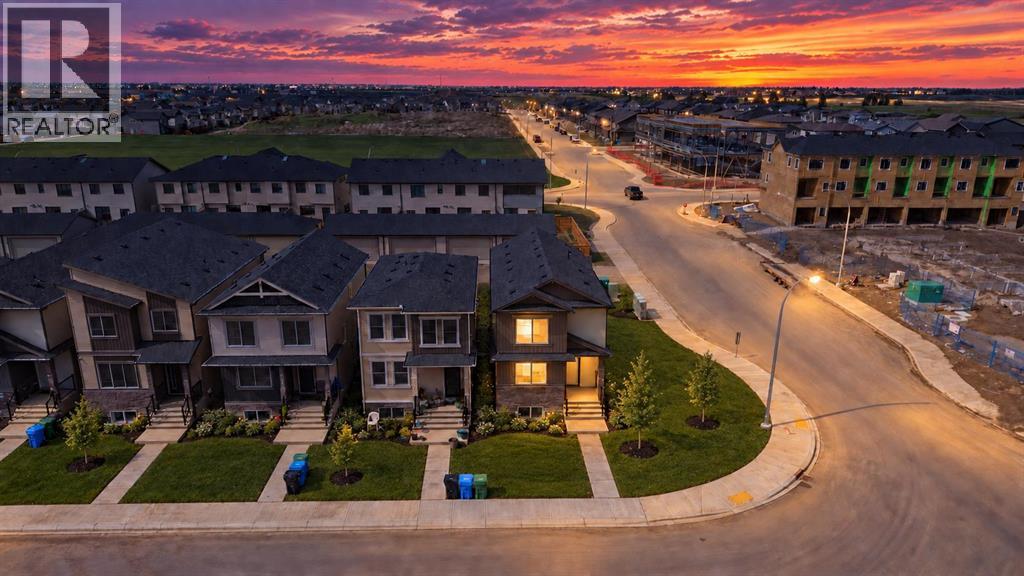
160 Belvedere Park SE
Calgary, Alberta
OPEN HOUSE SUN SEPTEMBER 27 FROM 2-4! CORNER LOT • DOUBLE GARAGE • MAIN-FLOOR BEDROOM & FULL BATH • SEPARATE BASEMENT ENTRY! Welcome to this exceptional home, ideally situated on a spacious corner lot and offering a rare advantage of parking access on both sides of the property. This beautifully designed 4-bedroom, 3-full-bathroom home combines modern style, thoughtful functionality, and excellent future potential.Step inside to a bright and welcoming main floor featuring soaring 9-foot ceilings, a spacious living room, and a generously sized bedroom with a full bathroom—perfect for guests, parents, or a home office. The impressive kitchen is the heart of the home, showcasing full-height cabinetry, quartz countertops, a large island with breakfast bar seating, and abundant workspace. The adjacent dining area provides the perfect setting for family meals and entertaining.A convenient rear entry leads to the oversized backyard, offering plenty of room for outdoor enjoyment, while the detached double garage provides secure parking and additional storage.Upstairs, a spacious bonus room offers the ideal space for movie nights, a playroom, or a second family lounge. The luxurious primary suite features a walk-in closet and private ensuite, while two additional bedrooms share a well-appointed full bathroom. The upper-level laundry room adds everyday convenience.The unfinished basement with a separate entrance, two large windows, and bathroom rough-ins presents excellent future development potential—an outstanding opportunity to customize additional living space or create a potential secondary development, subject to applicable approvals.Located within walking distance to parks, East Hills Shopping Centre, Costco, Walmart, TD Bank, restaurants, and numerous everyday amenities, with quick and easy access to Stoney Trail and major routes.A rare combination of corner-lot positioning, functional layout, double garage, main-floor bedroom, and future basement potential. Don ’t miss this fantastic opportunity to make this exceptional property your new home! (id:45388)
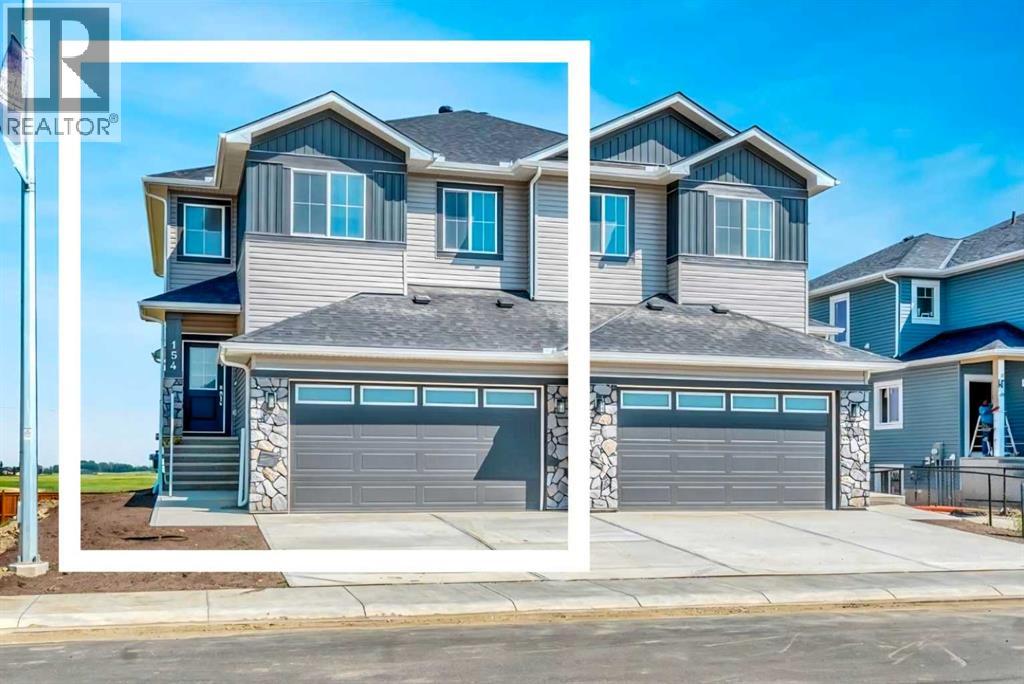
154 Lakewood Crescent
Strathmore, Alberta
A brand-new Stonecraft Homes duplex offering over 1,900 sq. ft. of beautifully finished living space and ready for you to move in immediately. Thoughtfully designed with modern finishes and everyday functionality in mind, this home also offers an unspoiled walkout basement with a separate entrance and excellent potential.The bright, open-concept main floor features an impressive open-to-below staircase that brings in plenty of natural light. The contemporary kitchen is finished with full-height cabinetry, quartz countertops and waterproof vinyl plank flooring, while an electric fireplace creates a welcoming focal point in the living area. A versatile main floor office/den provides space to work, study or unwind, and the mudroom adds everyday convenience.Upstairs you'll find a spacious bonus room, laundry room, three generously sized bedrooms and two full bathrooms, including a comfortable primary suite. The walkout basement offers even more opportunity with its own separate entrance and bathroom rough-in, making it well suited for future development.Complete with a double attached garage, appliance package, new home warranty and immediate possession, there's nothing left to do but move in and make it yours. Located in Lakewood, you'll enjoy nearby walking paths, parks, shopping, schools with no catchment zones and free busing, plus convenient access to Calgary. A beautiful new home with room to grow and flexibility for the future. (id:45388)
303, 1828 14 Street SW
Calgary, Alberta
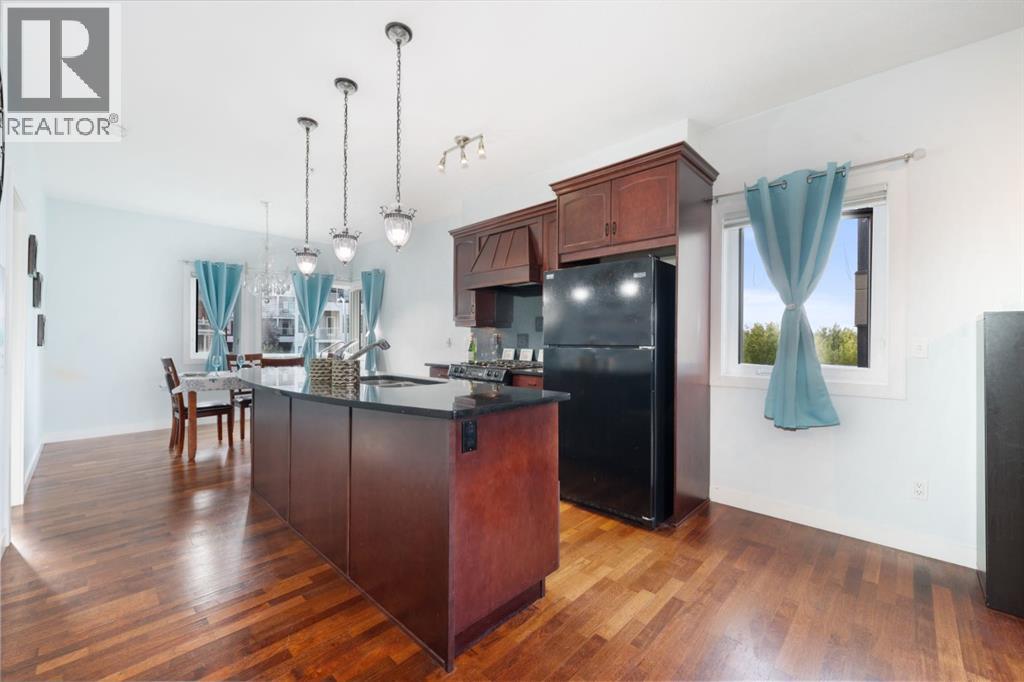
Sun-Soaked Corner Unit Steps from the Heart of 17th Ave | Titled Parking & Gas Fireplace. Escape the winter chill in this stunning corner unit condo, perfectly positioned to capture maximum natural light even on the shortest days. Located just steps from the vibrancy of 17th Avenue SW, this home offers the ultimate Calgary lifestyle: a quiet, secure sanctuary inside, with the city’s best dining, nightlife, and boutique shopping right at your doorstep. Whether you are walking to work in the downtown core or meeting friends for happy hour, you are in the centrer of the action. The interior is designed for both comfort and modern elegance. As you enter, rich engineered hardwood floors guide you into a bright, open-concept living space. Being a corner unit, the home benefits from two sides of expansive windows, ensuring the space feels airy and inviting year-round. The living room is anchored by a cozy gas fireplace with a stylish mantle—the perfect spot to unwind with a glass of wine after a long day or to curl up with a book during a snowfall.The chef-inspired kitchen is a standout feature rarely seen at this price point. It highlights gleaming granite countertops, a full-height tile backsplash, and a premium gas range—a luxury for condo living that avid cooks will appreciate. The layout provides excellent flow into the dedicated dining area, making it ideal for hosting dinner parties without separating the host from the conversation. The floor plan is thoughtfully designed to maximize privacy. The primary suite is a true retreat, spacious enough for a king-sized bed, and features a walkthrough closet leading to a luxurious 4-piece ensuite with a separate glass shower and soaker tub. The second bedroom is situated on the opposite side of the living space—perfect for a roommate, a home office, or guests—and is served by a convenient 3-piece main bath.Value-added features include• Titled Underground Parking: A non-negotiable in Calgary; keep your vehicle warm and secure all winter, meaning no more scraping ice off your windshield.• Private Balcony: A covered outdoor space ready for your BBQ and the first warm days of spring.• In-Suite Convenience: Full-sized washer and dryer, plus a designated assigned storage locker for your seasonal gear (skis, bikes, and golf clubs).• Secure Building: A beautifully maintained complex with a welcoming foyer, convenient elevator access, and strong curb appeal.This location offers a "Walk Score" paradise. You are minutes from grocery stores, fitness studios, coffee shops, and transit. Whether you’re looking for a stylish home in the heart of the city or a high-performing investment opportunity in a prime rental location, this property delivers on all fronts. Don't miss this chance to own a piece of Mt Royal (id:45388)
2117, 240 Skyview Ranch Road NE
Calgary, Alberta
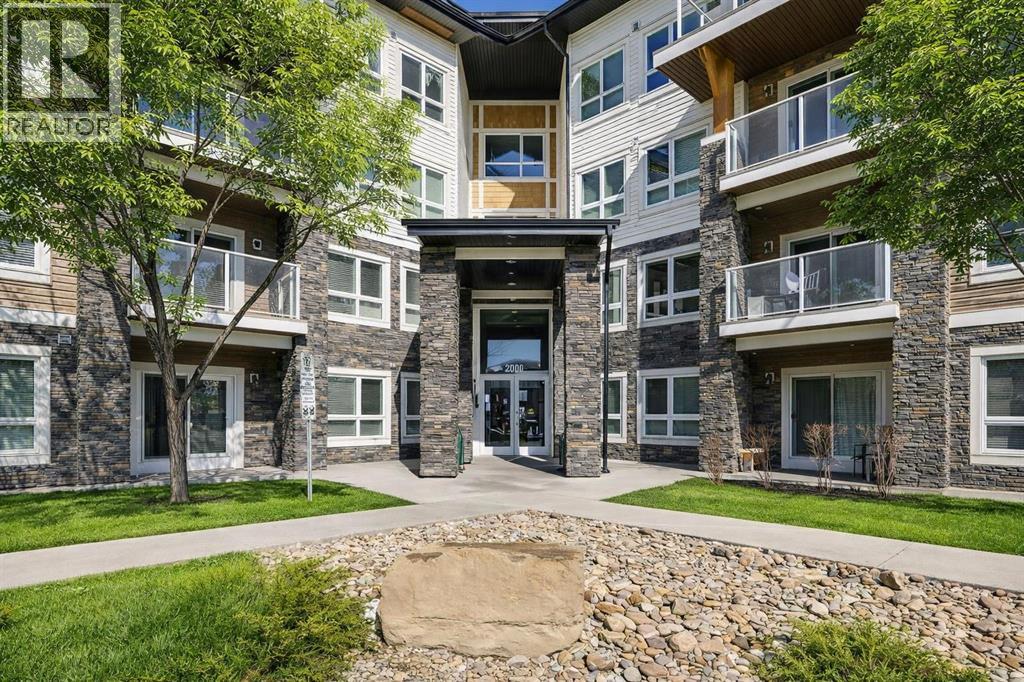
This modern ground-level, end unit offers the perfect blend of convenience and low-maintenance living, featuring 2 bedrooms, 2 full bathrooms, and a spacious walk-out covered patio. Ideally situated in a charming community, you’ll be within walking distance to Prairie Sky School, transit, and countless amenities—yet still able to come home to your quiet retreat.The ground-floor location allows for easy access while extending your living space outdoors, perfect for summer barbecues or relaxing evenings. Inside, the open-concept design is flooded with natural light from the extra windows only an end unit can offer.The contemporary kitchen is a chef’s delight with quartz countertops, full-height cabinetry, stainless steel appliances, and a peninsula island with breakfast bar, all overlooking the dining and living areas for seamless entertaining. The sunlit living room with large patio doors creates a warm, inviting atmosphere.Unwind in the spacious primary suite with a private 4-piece ensuite, while a second bedroom, another full bathroom, and in-suite laundry add comfort and practicality. Additional perks include heated underground parking and a storage locker.Located in the desirable Skyview Ranch community, you’ll be surrounded by parks, schools, shopping, and endless pathways—with quick access to Deerfoot and Stoney Trail.This immaculate home is truly move-in ready—just unpack and enjoy! (id:45388)
740 3 Avenue SE
Three Hills, Alberta
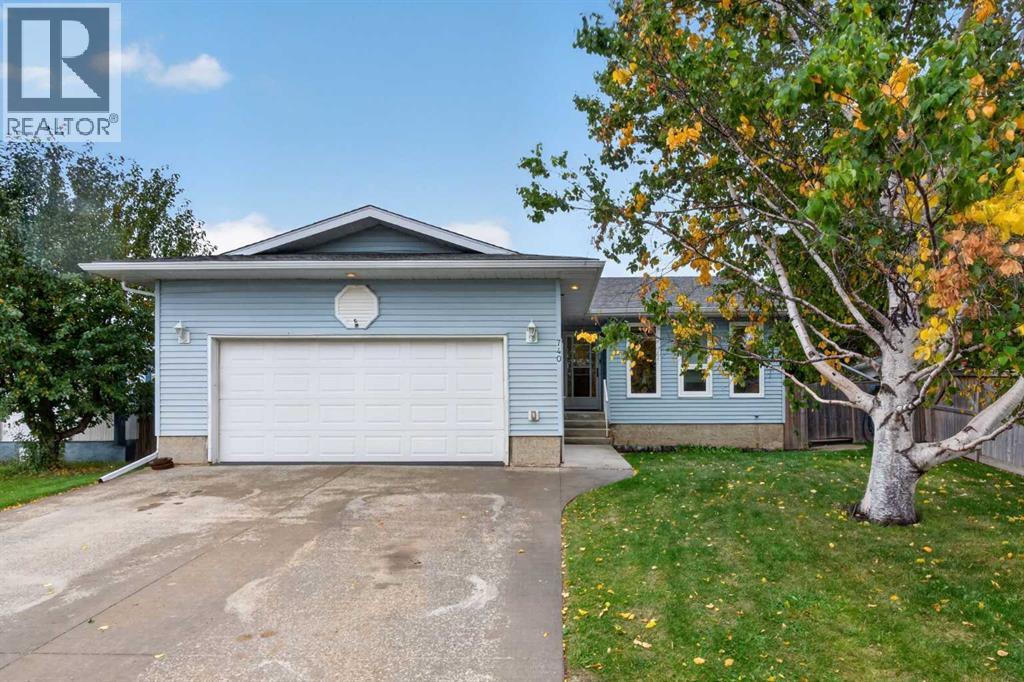
Welcome to this spacious and inviting bungalow offering plenty of room for the whole family! Featuring 5 bedrooms and 3 bathrooms in the whole home combines comfortable main floor living with an amazing finished basement.The main floor offers a bright and functional layout with 3 bedrooms, and 2 baths along with main floor laundry, making everyday living convenient and easy, PLUS the added bonus of the double attached garage.Downstairs, the fully finished basement offers even more living space, including a large family room complete with a pool table, perfect for entertaining, game nights, or relaxing with family and friends. The basement also features 2 additional bedrooms, a full bathroom, and a dedicated office/craft space, providing flexibility for guests, teenagers, or space for extended family.Step outside and discover a great backyard, offering space to relax, play and enjoy the outdoors. The location makes family life even easier, with close proximity to play parks, outdoor skating rink and tennis courts.Come see this amazing bungalow and make it yours today! (id:45388)
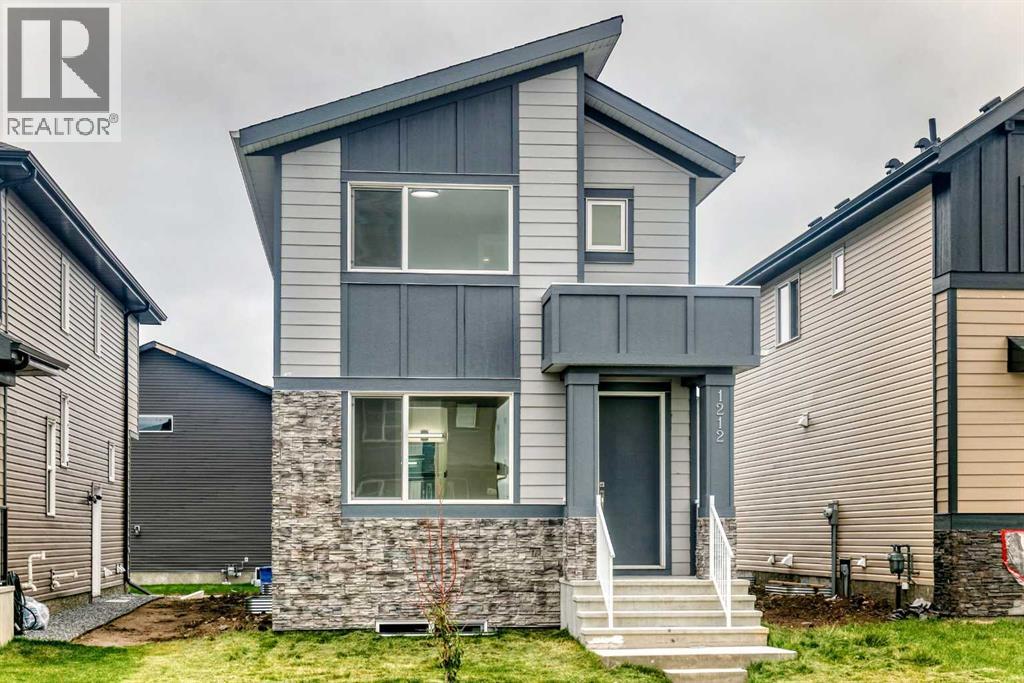
1212 Waterford Drive
Chestermere, Alberta
Welcome to 1212 Waterford Drive in Chestermere! This brand-new Green Cedar home offers 1,612 sq. ft. of thoughtfully designed living space with 4 bedrooms and 3 full bathrooms, including a convenient main-floor bedroom and full bath. The bright open-concept main floor features a modern kitchen with quartz countertops, full-height cabinetry, and soft-close doors and drawers. Upstairs, you’ll find a spacious bonus area, laundry, two additional bedrooms, and a primary suite with walk-in closet and private ensuite. Additional builder details include Low-E argon-filled windows, a flow-through humidifier, central vacuum rough-in, CAT6 wiring, architectural shingles, cultured stone exterior accents, and broom-finished concrete front steps and sidewalk. A 20' x 20' rear concrete parking pad and an undeveloped basement provide plenty of flexibility for future needs. Located in the growing community of Waterford, this move-in-ready home combines modern finishes with a functional family-friendly layout.Located in one of Chestermere’s exciting new communities, Waterford is designed around parks, walking paths, green spaces and future community amenities, while offering convenient access to Calgary and everything Chestermere has to offer.A fantastic opportunity to own a brand-new Green Cedar home in a growing family-friendly community. Welcome home to Waterford! (id:45388)
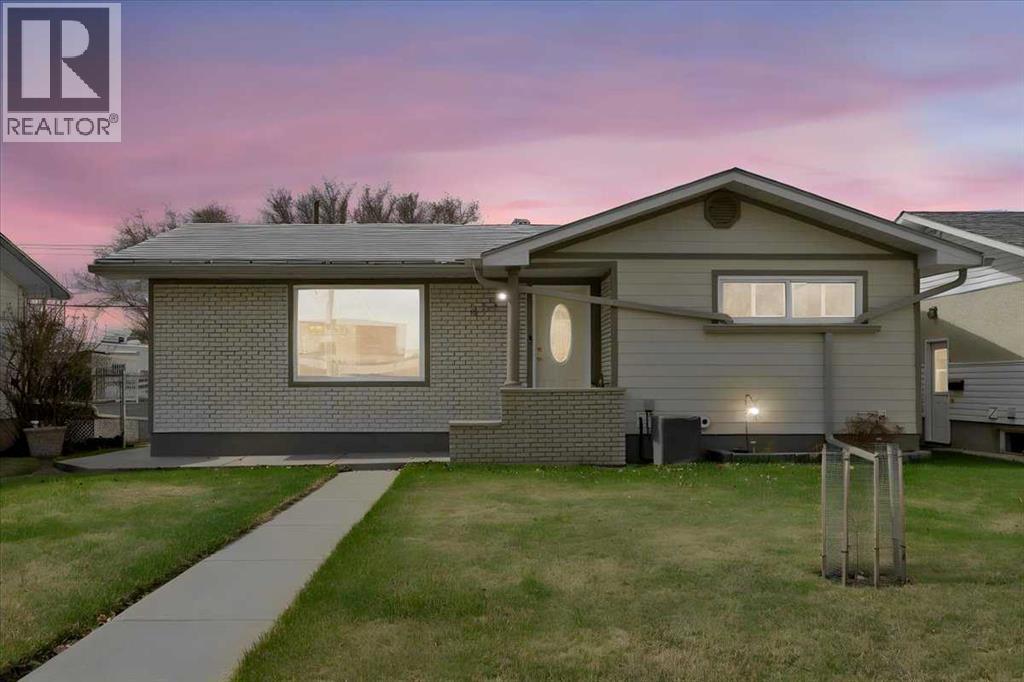
415 12 Street E
Drumheller, Alberta
Welcome to this well maintained classic 1968 bungalow in the desirable Riverside (River Park) Community of Drumheller. Offering 1025 sq ft functional living space, this home features 4 bedrooms ( 2 up & 2 down) and 2 baths one on each level. The interior has been carefully maintained and features a warm, classic feel, highlighted by hardwood flooring in the living room and a bright, inviting main level. The lower level includes a spacious rec room with a dry bar cabinet, bedrooms, laundry and storage. Enjoy the mature, fully fenced yard with a private patio area, perfect for outdoor living and rain barrels for added convenience and efficient watering. You'll appreciate the durable metal shingles, foam insulation, hardie board siding, R-40 attic insulation, adding long term value. The spacious 23x27 heated garage, well insulated (R-30), featuring an 18 ft door, workbench and central vac. Plus, easy alley access and extra parking. Situated in a quiet, established neighborhood close to parks, walking paths and the Red Deer River. This property offers a great opportunity to enjoy small town living with nearby amenities. (id:45388)
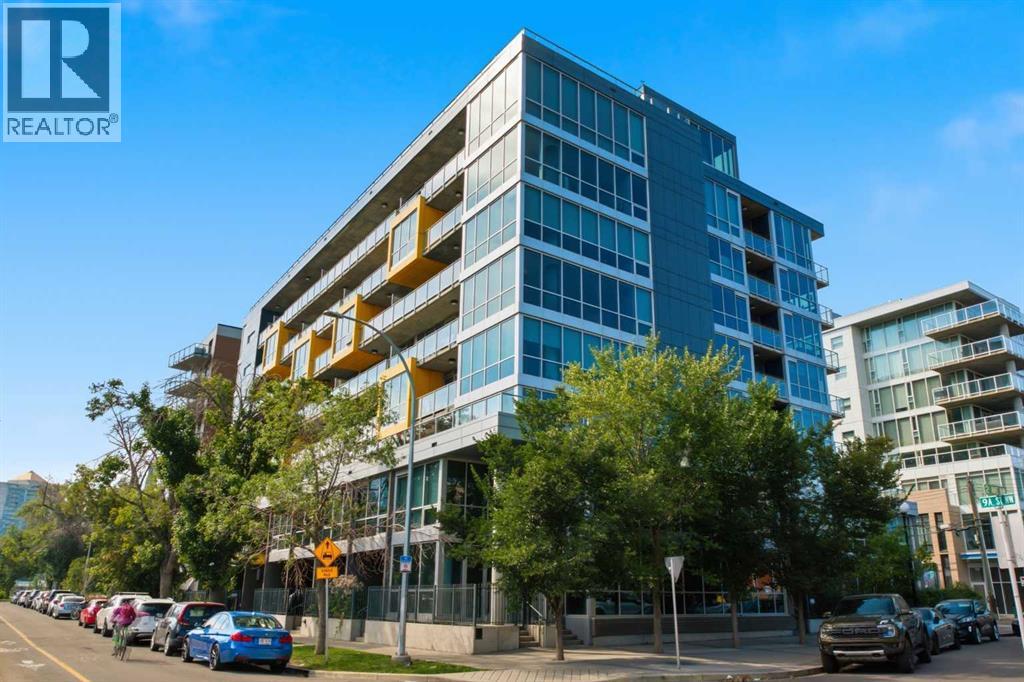
506, 235 9a Street NW
Calgary, Alberta
One of the best views in this well managed CONCRETE building! Exceptional privacy and an unbeatable inner-city location come together in this immaculate 5th-floor condo in Sunnyside. Dramatic floor-to-ceiling windows showcase expansive neighbourhood views, while the private north-facing balcony offers a rare sense of openness with no immediate buildings compromising the outlook. Truly move-in ready and exceptionally well maintained, this home is located in a well-managed building.Safeway and the CTrain are just one block away, with the University of Calgary easily accessible and Kensington’s boutique shops, cafés and restaurants, the Bow River pathways, Prince’s Island Park and downtown all close at hand. With outstanding walkability and convenient transit, you can spend less time commuting and more time enjoying inner-city living.The bright, open-concept interior features polished concrete floors, central air conditioning and an exceptional sense of space and light. The spacious living room opens onto the private balcony, creating a peaceful outdoor retreat for morning coffee, BBQs or evening relaxation. A dedicated built-in office nook provides flexibility for working from home or studying.The stylish kitchen features quartz countertops, two-tone full-height cabinetry, stainless steel appliances and a generous peninsula island with ample seating. The spacious bedroom offers a large closet with built-ins, while a beautifully finished bathroom, in-suite laundry and large storage room complete the interior.Titled underground parking and a titled storage locker add convenience. Also, secure bike storage is an added bonus. The impressive rooftop terrace offers a fireplace, comfortable lounge areas and panoramic skyline and Bow River views—ideal for entertaining or relaxing outdoors.An exceptional opportunity for a homeowner or investor seeking privacy, views, contemporary style and an outstanding location. With downtown within an easy stroll and the best of Sunny side and Kensington at your doorstep, this is inner-city living at its finest. (id:45388)
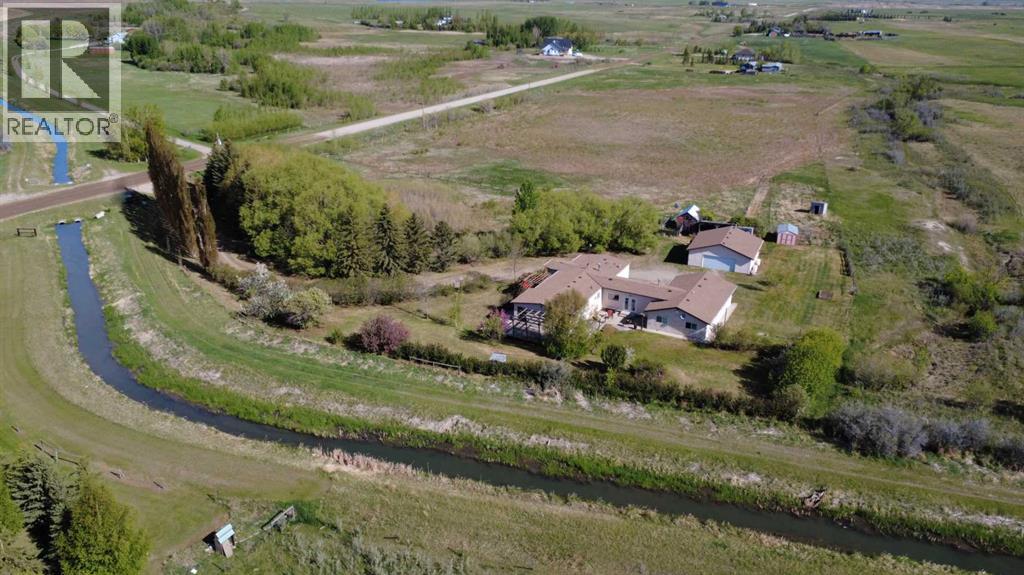
244061 Range Road 251
Rural Wheatland County, Alberta
The best of both worlds awaits on this beautiful 10.23-acre country property, offering privacy, space, and peaceful rural living walking distance from town. As you arrive, you'll be welcomed by a long tree-lined private driveway leading to a 3,000+ sf sprawling ranch-style home designed for comfortable main-floor living. Whether you're looking for room to grow, multi-generational living, space for hobbies, or a place to enjoy country life, this property delivers. The heart of the home is the spacious kitchen, updated with custom cabinetry, granite countertops, and plenty of workspace for family meals and entertaining. The adjoining dining area easily accommodates large gatherings, while the living room features vaulted ceilings and an abundance of natural light, plus the warmth of a freestanding gas stove. With 4 bedrooms and 2.5 bathrooms, there is plenty of room for family and guests. The primary bedroom includes a convenient 2-piece ensuite and walk-in closet. One bedroom is currently used as a home office, while another large bedroom features a built-in den or play area, making it a great space for children, hobbies, or study. An additional, secluded bedroom offers a private entrance, private 3-piece ensuite and dedicated hot water tank, making it ideal for extended family or guests. The massive games room provides endless possibilities for entertaining, recreation, or relaxing evenings at home. Outside, you'll find everything needed to embrace the country lifestyle. The property features fruit trees including apples, plums, and cherries, two chicken coops, multiple sheds, and plenty of room for gardens, livestock, toys, and outdoor activities. Zoned Agriculture, this property is fully fenced and ready for your hobby farm dreams! Additional improvements include newer windows throughout the home, a wraparound deck that allows you to enjoy views from every direction, a detached, oversized double garage, and parking for vehicles, RVs, trailers, and equipment. This property has irrigation rights within the Western Irrigation District and is situated beside a canal (Water rights can be purchased on an annual basis.). If you've been dreaming of wide-open spaces, fresh country air, and a private acreage lifestyle without sacrificing convenience, this property is ready to welcome you home. (id:45388)
75 White Pelican Way
Rural Vulcan County, Alberta
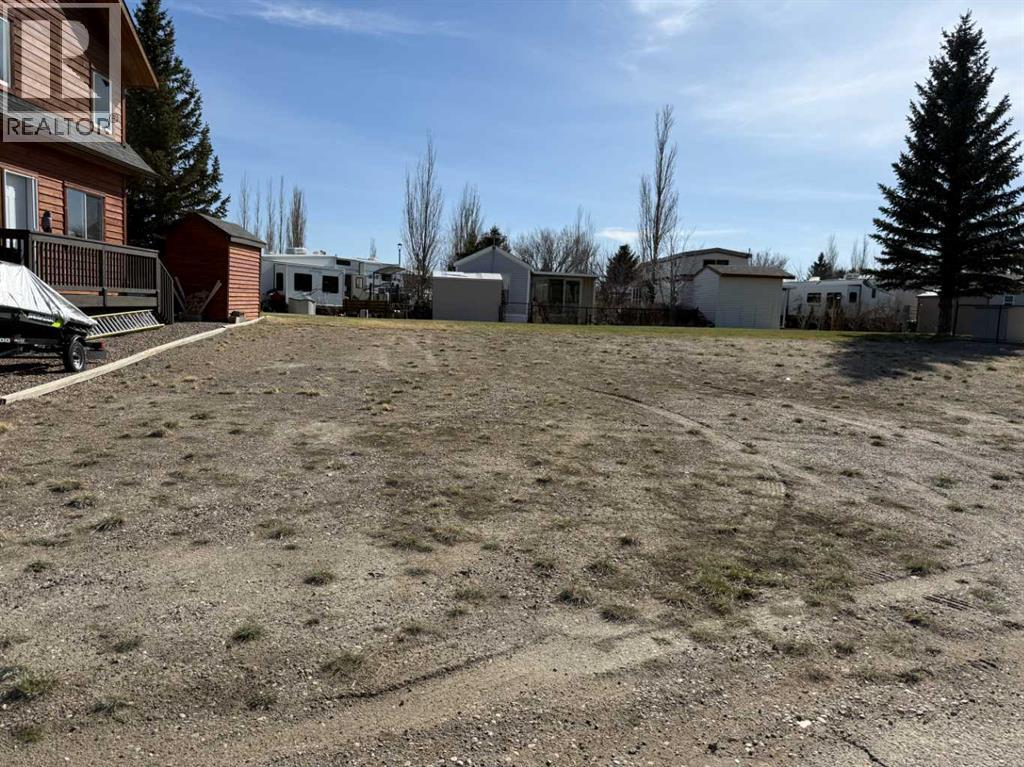
Looking for a place to build your getaway and actually use it? This serviced lot in the gated community of Lake McGregor Country Estates offers just that. With water, gas, and power already at the property, you can focus on planning your cottage instead of worrying about the groundwork. Monthly association fees of $300 include water and sewer, and give you access to a long list of amenities designed for both relaxation and recreation. The clubhouse features indoor and outdoor pools, a hot tub, sauna, fitness area, games room, and shower facilities—making it easy to enjoy the property year-round. Outside, the community is built for making the most of lake life, with a beach area, boat launch and docks, tennis courts, beach volleyball, playground, and baseball diamond. There’s also a full calendar of seasonal events that bring the community together, along with RV spaces available for friends and family who come to visit (and they will). Located just over an hour from both Calgary and Lethbridge, this is an easy escape without being too far removed. Whether you're planning a summer retreat, a future build, or just a place to unwind, this property offers a solid opportunity in a well-established lake community. (id:45388)
86 Magnolia Square SE
Calgary, Alberta
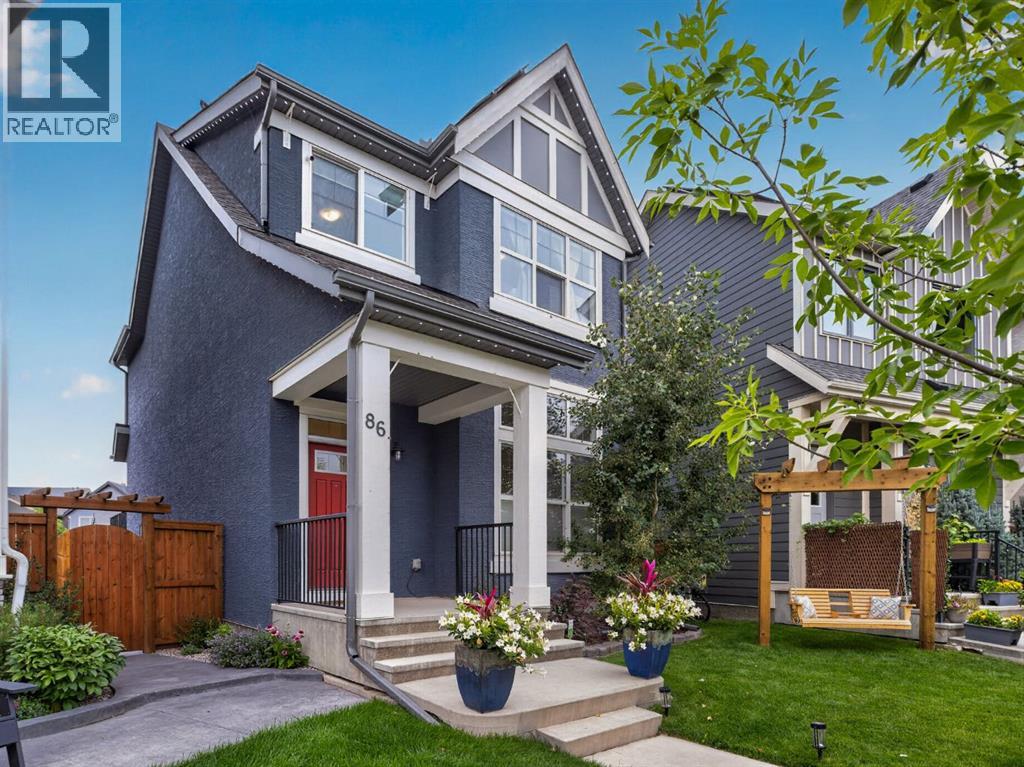
Welcome to this exceptional family home offering over 2,400 square feet of expertly developed living space, bespoke upgrades, and a beautifully crafted backyard designed for entertaining and relaxation. Situated in Calgary’s highly desirable lake community of Mahogany, this four-bedroom, three-and-a-half-bathroom residence seamlessly combines modern efficiency, elevated style, and a prime neighborhood lifestyle.Step inside to a bright, airy main floor featuring soaring high ceilings, refined modern finishes, and an inviting electric fireplace that anchors the living room. Hunter Douglas window coverings line the main level, allowing you to easily tailor the natural light throughout the day. The gourmet kitchen is a true centerpiece, showcasing rich dark cabinetry with under-cabinet accent lighting, durable quartz countertops, and a premium KitchenAid five-burner gas stove.Upstairs, you will find spacious bedrooms flooded with sunlight. The primary suite serves as a serene private getaway, equipped with blackout blinds for optimal sleep, a walk-in closet, and a spa-inspired ensuite bath complete with a deep soaking tub and a separate glass-enclosed shower.The fully finished basement is an absolute highlight, boasting impressive eleven-foot-four-inch ceiling heights that make the lower level feel massive and light-filled. Built for host duties, movie nights, or a dedicated play area, it features a sleek wet bar complete with a built-in drink fridge and accent shelving. A fourth bedroom and full bathroom downstairs provide a comfortable, quiet setup for overnight guests, teens, or a home office.Step outside into a private backyard sanctuary tailored for year-round enjoyment. The outdoor space includes a custom wooden pergola, an integrated deck with a fire pit area, raised garden beds, and plenty of lawn space for kids and pets. Programmed Gemstone exterior lighting allows you to customize the home's accent lighting for every holiday and season with ease.This turn-key residence is packed with valuable comfort and efficiency upgrades. Solar panels and a tankless water heater lower your utility footprint, while central air conditioning ensures summer comfort and an insulated, heated garage keeps vehicles warm all winter long.Living in Mahogany grants you exclusive year-round access to Calgary’s largest lake, featuring beaches, splash parks, and vibrant community events. You are positioned just minutes from top-rated schools, playgrounds, and the bustling Mahogany Village Market for groceries, dining, and coffee runs. Quick access to Stoney Trail makes commuting to downtown or escaping to the mountains completely effortless.Schedule your private showing today to experience this feature-packed property in person! (id:45388)
115, 175 Wolf Hollow Crescent SE
Calgary, Alberta
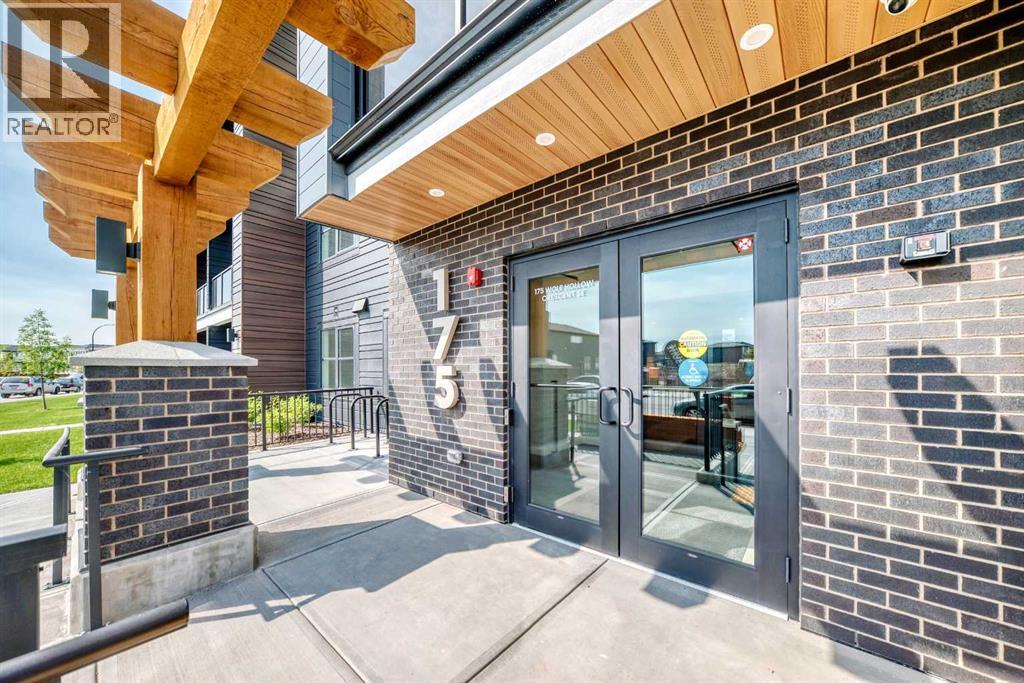
Experience modern luxury in this brand-new, upscale 2-bedroom, 2-bathroom condo nestled in the peaceful community of Wolf Willow, just a short stroll from the Bow River, walking trails, and Central Park with its scenic playground. Designed for comfort and convenience, this open-concept home features central air conditioning, secure underground parking, (street parking and visitor parking also available) included heat and water, and a private walkout porch with elegant glass railings that open directly onto lush green grass and community pathways—offering the perfect blend of serene outdoor living and stylish contemporary design. (id:45388)
71 White Pelican Way
Rural Vulcan County, Alberta
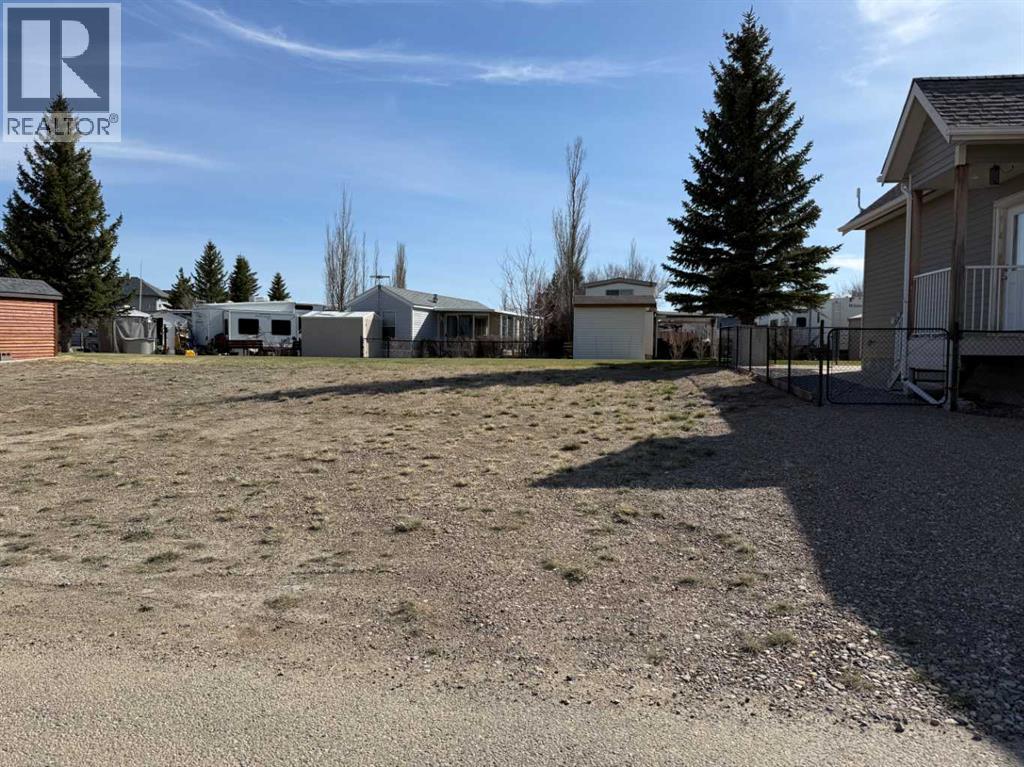
Another opportunity to secure a serviced lot in the gated community of Lake McGregor Country Estates. If you’ve been thinking about building a cottage or seasonal retreat, this is a location that’s worth a closer look. The lot is serviced with water, gas, and power to the property, with monthly association fees of $300 covering water and sewer services. That means you can focus on your plans, not the infrastructure. What really sets this property apart is the lifestyle that comes with it. Owners have access to a well-appointed clubhouse featuring indoor and outdoor pools, hot tub, sauna, fitness area, games room, and shower facilities, making it easy to enjoy the community year-round. Outdoor amenities include a beach area, boat launch and docks, tennis courts, beach volleyball, playground, and baseball diamond. There’s also a strong sense of community here, with seasonal events throughout the year and RV spaces available for visiting family and friends. Located just over an hour from both Calgary and Lethbridge, this property offers a practical getaway option without the long drive. Whether you're ready to build now or planning for the future, this is a solid opportunity in a well-established lake community. (id:45388)
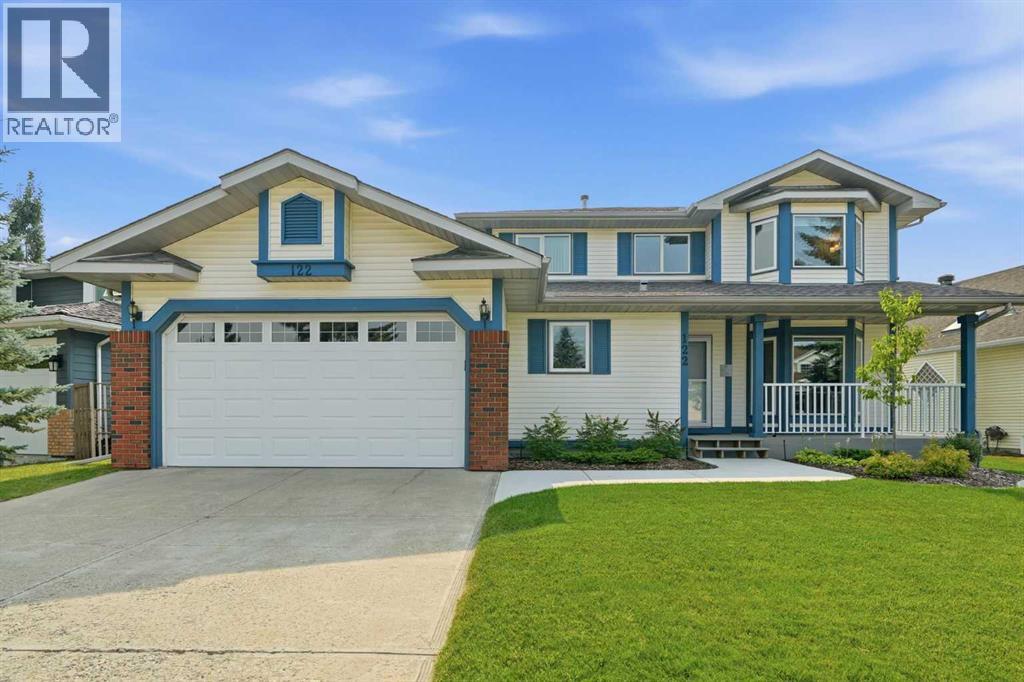
122 Douglas Woods Hill SE
Calgary, Alberta
Welcome to a home where pride of ownership truly shines! Lovingly maintained by the same owners for over 20 years, this bright and spacious 4-bedroom, 4-bathroom home offers the perfect blend of comfort, quality, and an exceptional golf-course setting.The main floor entrance opens into a bright, open family room, creating an inviting first impression filled with natural light. The living room features a cozy gas fireplace and overlooks the golf course, offering peaceful views and a relaxing atmosphere year-round.Upstairs, you’ll find three well-appointed bedrooms, including a spacious primary retreat complete with a newly renovated 5-piece ensuite featuring luxurious heated floors—the perfect place to unwind.Additional highlights include triple-pane windows for enhanced comfort and efficiency, and a backyard that backs directly onto the golf course, providing privacy, scenery, and an unbeatable lifestyle setting.Recent updates include both water tanks replaced last year, offering added peace of mind. With its thoughtful layout, long-term care, and exceptional location, this is a rare opportunity to enjoy true golf-course living in a home that has been exceptionally loved and maintained.Come see it for yourself! (id:45388)
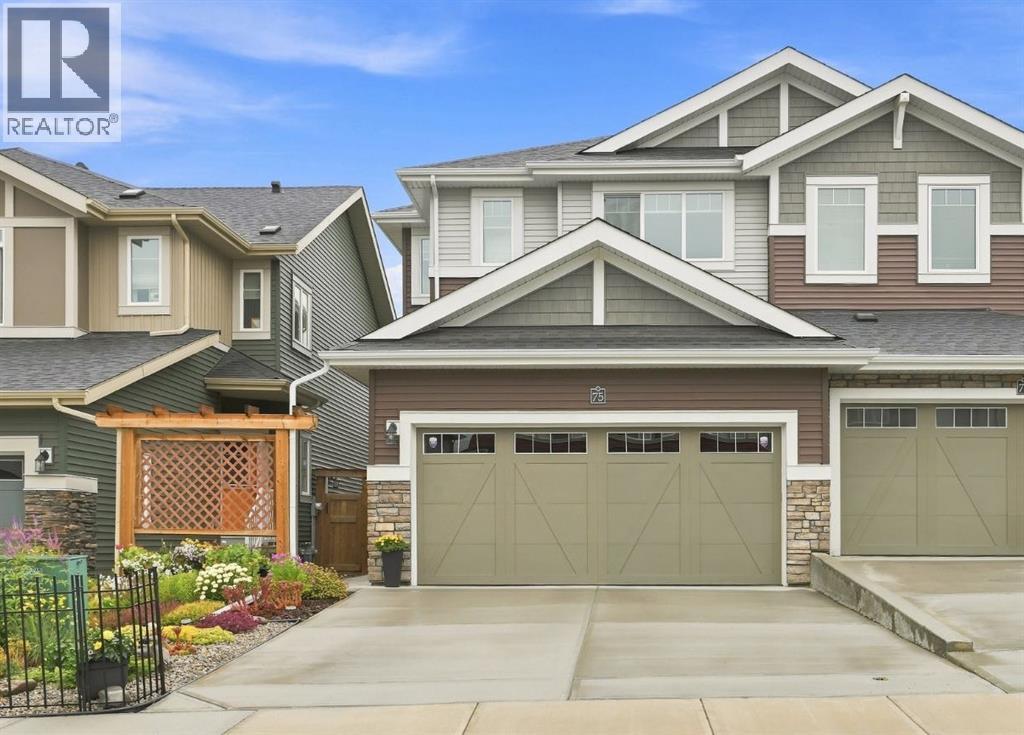
75 Sundown Close
Cochrane, Alberta
Bright, Beautiful & Ready to Feel Like Home!Welcome to 75 Sundown Close — where beautiful finishes, thoughtful spaces and an amazing backyard come together to create a home that just feels good. From the moment you walk in, you'll notice how bright, warm and inviting this home is, with stylish updates and plenty of room for the whole family.The main floor is made for everyday living and entertaining, featuring beautiful laminate flooring, a cozy electric fireplace and a stunning kitchen that will have you wanting to cook just because you can. The kitchen offers crisp white cabinetry, contrasting grey lower cabinets, quartz countertops, a subway tile backsplash, stainless steel appliances and a large island with seating for four. It's bright, functional and seriously good-looking.Upstairs, you'll find three generously sized bedrooms, including a spacious primary retreat with a gorgeous 4-piece ensuite featuring dual sinks and quartz counters. There's also a second 4-piece bathroom and the convenience of upper-floor laundry tucked neatly into its own closet. And then there's the bonus little luxury: a bright reading nook — the perfect spot for a quiet morning coffee, a good book or simply a place to escape for a few minutes.The basement is already well on its way to becoming valuable additional living space. It's partially developed with drywall, trim and paint completed, plus a partially finished 2-piece bathroom, giving the next owner an excellent head start on creating a family room, home office, gym, media space or whatever your lifestyle needs.And then there's the backyard — this is where summer happens. Step outside onto the nice-sized deck and into a beautifully landscaped, fully fenced yard designed for relaxing, entertaining and enjoying those long Alberta evenings. The pergola-covered deck creates an inviting outdoor living space, while the generous patio gives you even more room for gatherings. There's a storage shed, mature landscaping, garden beds an d even rain barrels for the green thumb in the family.It's a home with style without being fussy, upgrades without sacrificing comfort, and outdoor space you'll actually want to use.Bright. Beautiful. Functional. And ready for its next chapter.75 Sundown Close — come see why this one feels like home. (id:45388)
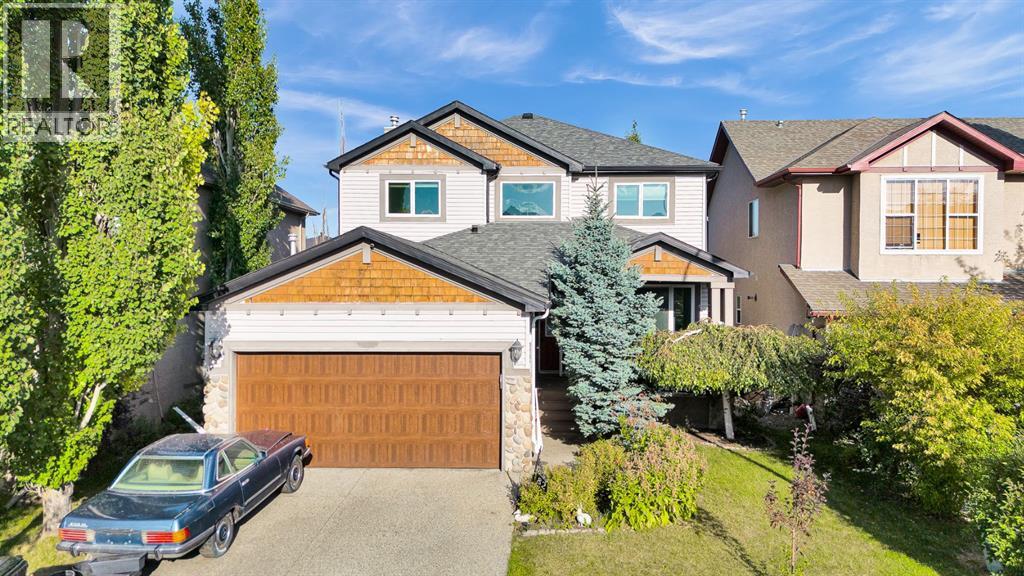
82 Hidden Creek Point NW
Calgary, Alberta
Welcome to this exceptional five-bedroom family home in the desirable community of Hanson Ranch. Offering 3,123 SQFT of finished living space, ideally situated on a quiet cul-de-sac and backing onto green space, this beautifully maintained home offers an outstanding combination of space, comfort, privacy and an impressive outdoor setting.The main floor features 9-foot ceilings, maple hardwood flooring and an inviting open-concept layout designed for both everyday living and entertaining. Large windows bring in an abundance of natural light while offering views of the beautifully landscaped front and rear gardens. The spacious living room, formal dining area, main-floor office and family room provide plenty of functional living space, with the family room highlighted by a striking stone fireplace.The well-appointed kitchen features maple cabinetry, granite countertops, stainless steel appliances, a corner pantry and a raised centre island with breakfast bar. A bright breakfast nook overlooks the backyard and green space, creating a comfortable setting for casual family meals. An upgraded staircase adds an elegant finishing touch and leads to the upper level.The spacious primary bedroom is a private retreat, complete with a four-piece ensuite and peaceful views overlooking the green space. Three additional generously sized bedrooms and a central four-piece bathroom provide ample space for a growing family.The professionally developed basement significantly expands the home's living space and includes a large family room with fireplace, games area, full four-piece bathroom and a fifth bedroom. This versatile level is ideal for teenagers, guests, recreation, hobbies or additional family living space.The outdoor space is equally impressive. The beautifully landscaped backyard features an east-facing stone patio, pergola, surrounded by mature perennials and backing onto green space. The TimberTech composite deck provides additional space for outdoor entertaining and relaxation, while the existing hot tub setup adds to the home's appeal.Additional highlights include triple-pane high-efficiency windows and renovated basement bathroom (2025), offering added comfort and peace of mind. Families will appreciate K-9 school bus service for both Public and Catholic schools, as well as convenient access to major roadways, schools, shopping, parks and everyday amenities.Located in the vibrant Northwest community of Hanson Ranch, this exceptional home offers the space and flexibility families need, combined with a peaceful location and beautiful green-space views. A wonderful opportunity to enjoy comfortable family living in a highly desirable setting. Book your private showing today. (id:45388)
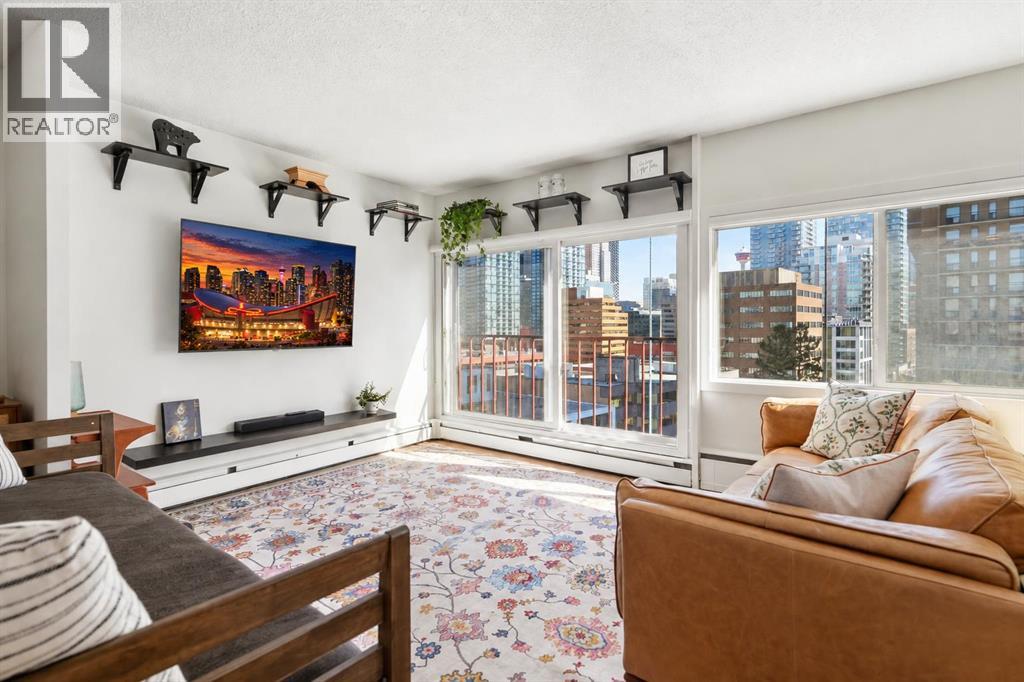
1004, 1209 6 Street SW
Calgary, Alberta
Perched on the 10th FLOOR in the heart of Calgary’s vibrant Beltline, this BRIGHT AND SPACIOUS condo puts you comfortably above the action while keeping some of the city’s best amenities right outside your door. OVERSIZED WINDOWS AND A JULIET BALCONY frame your picturesque downtown views and fill the home with NATURAL LIGHT. You'll thrive in the OPEN-CONCEPT LAYOUT which offers all kinds of flexibility for space utilization and configuration. There’s room for: a FULL-SIZE SECTIONAL, DEDICATED HOME OFFICE a PROPER DINING TABLE and is truly superior to the more modern 1-bedroom layouts. The kitchen stays connected to the living space with GENEROUS BREAKFAST-BAR SEATING, making it equally practical for a quick meal or pulling up a stool when friends are over. A sleek sliding barn door adds architectural character while allowing the bedroom to feel connected to the rest of the home or completely private when you want. The GENEROUSLY SIZED BEDROOM easily accommodates a KING-SIZED BED along with substantial nightstands and dressers, offering the kind of comfortable proportions that can be hard to find in newer inner-city condos. IN-SUITE LAUNDRY, TITLED PARKING and an ASSIGNED STORAGE LOCKER add everyday convenience and livability. The building is also PET-FRIENDLY. Step outside and the historic Beaulieu Gardens at Lougheed House are right there with 17TH AVE, 4TH STREET and DOWNTOWN all minutes to walk to. Whether you’re heading to work, meeting friends for dinner or simply stepping out for coffee, this is a location that makes inner-city living easy. ABUNDANT NATURAL LIGHT AND A 10TH-FLOOR BELTLINE LOCATION make this a compelling option for first-time buyers, professionals or investors looking for value in the heart of the city. (id:45388)