
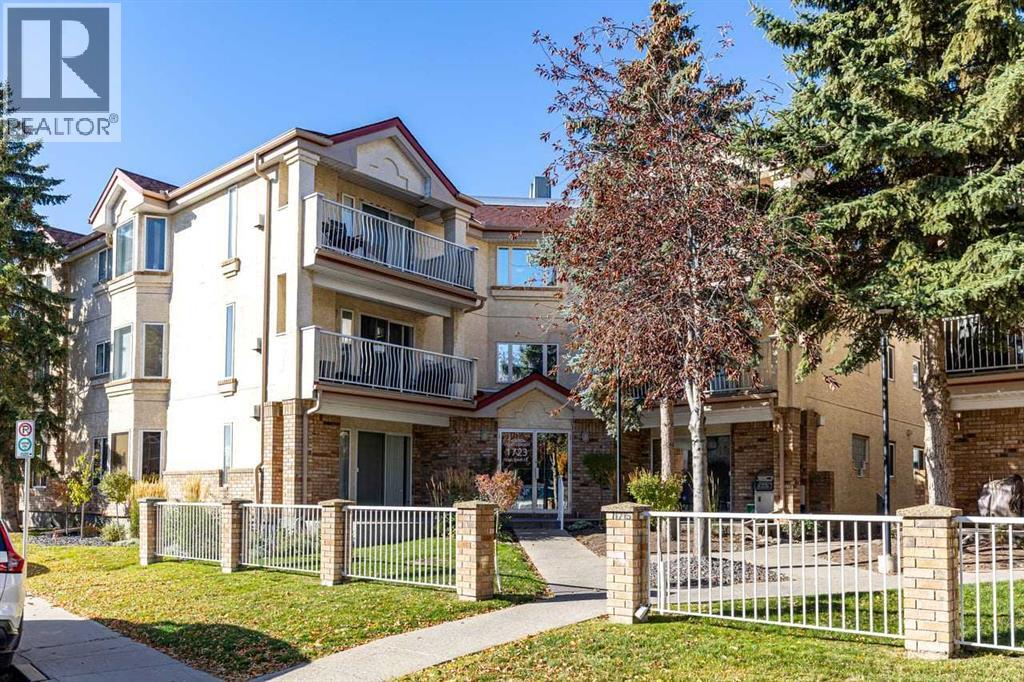
209, 1723 35 Street SE
Calgary, Alberta
Discover an exceptional opportunity to reside in this thoughtfully designed apartment within the desirable Albert Park/Radisson Heights community, located in SE Calgary. This is the LARGEST and MOST AFFORDABLE UNIT currently AVAILABLE ON THE MARKET in the area. It offers a GREAT LAYOUT with a FIREPLACE and an ENSUITE BATHROOM, providing a comfortable and inviting living space spanning over 985 square feet. LAMINATE, and TILE FLOORING create warmth and style throughout, complemented by VINYL WINDOWS that let in NATURAL LIGHT. You’ll appreciate the convenience of an integrated KITCHEN ISLAND and AMPLE STORAGE SPACE including a PANTRY, while the two bathrooms include a relaxing soaking tub in one and a practical three piece ensuite in the other, offering both comfort and convenience. Laundry day becomes simpler with the DEDICATED LAUNDRY ROOM complete with a FULL SIZE WASHER AND DRYER. Located on a QUIET STREET, this apartment also boasts an ASSIGNED PARKING STALL and SEPARATE STORAGE, ensuring ease and security. BICYCLE STORAGE adds another layer of practicality for those who enjoy cycling. Residents benefit from alongside community features such as parks, playgrounds, schools nearby, shopping nearby, sidewalks, street lights, tennis courts, and walking/bike paths. Just over a 20 minute WALK TO FRANKLIN CTRAIN station makes commuting effortless, and the quick walk to the bus stop provides alternative transportation options. CLOSE proximity TO SHOPPING AND DOWNTOWN, along with easy access to DEERFOOT AND STONEY, further enhance its appeal. You’ll find yourself surrounded by GREAT NEIGHBOURS, contributing to a welcoming atmosphere within this well maintained apartment building. (id:45388)
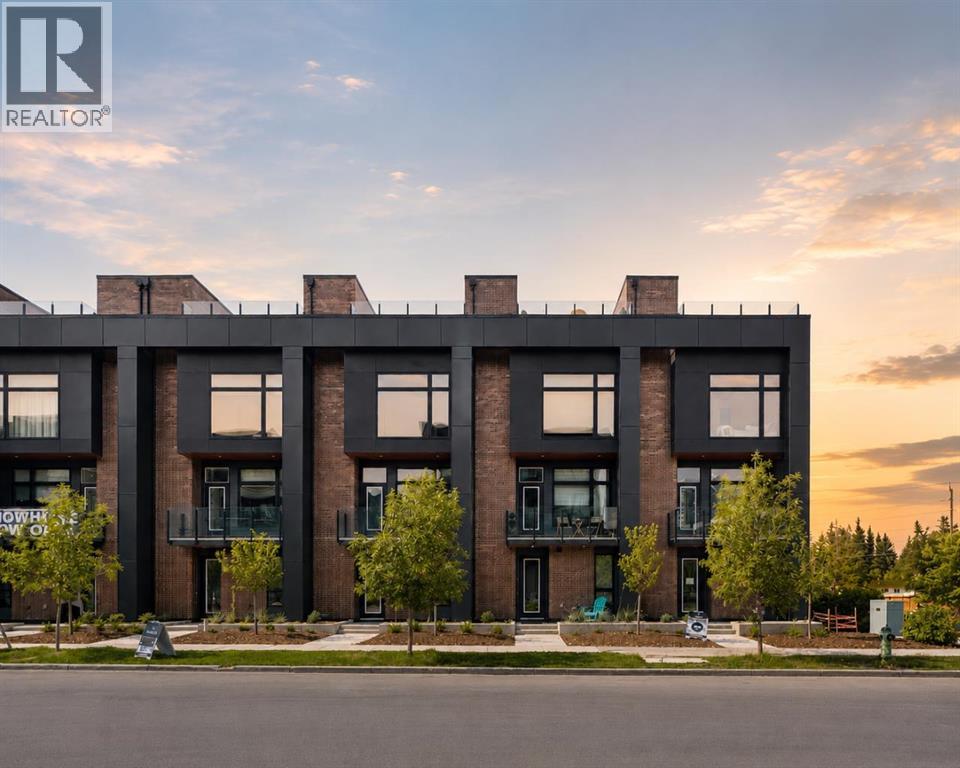
112, 150 Lebel Crescent NW
Calgary, Alberta
Limited-Time Builder Promotion! Take advantage of this exclusive offer from the builder: receive an Outdoor Kitchen Promotion valued at $15,000 (see supplements for more details). Welcome to Guild: an all-encompassing and modern townhome complex in the highly desirable University District. This luxurious 2 bedroom south-facing unit is mere steps from trendy restaurants, boutique fitness, and local retail. Adorned with 7" engineered oak hardwood flooring, quartz and porcelain countertops, and a private elevator for added convenience and accessibility across all four levels. The spacious main living area features a 62" electric fireplace set against a fluted plaster feature wall as its focal point, and seamlessly integrates into the designer kitchen with premium SubZero refrigerator and Wolf gas range, sleek cabinetry, and large waterfall island. The upper level primary bedroom is an illuminated oasis, complete with a walk-in closet featuring built-ins, and a spa-like ensuite with heated flooring, soaker tub, double vanity and shower with bench. An additional bedroom and flex space offer lifestyle versatility, whether used as office space, for hosting guests, or to accommodate a growing family. Ascend to the final level and experience the breathtaking rooftop patio, a space thoughtfully curated for entertaining loved ones, or simply lounging and enjoying the sights and sounds of nature. A gas line for BBQs and single zone A/C unit ensure optimal enjoyment and convenience. Each space in this residence, from the double-car garage to the fully loaded laundry nook, has been meticulously designed to enable you to live the most comfortable life possible. Indulge in the perks that come with living in a vibrant, pedestrian-oriented neighbourhood, where countless amenities are within walking distance including main street retail and accompanying night markets, along with quick access to Alberta Children's Hospital, Foothills Medical Centre, University of Calgary, Market Mall, and scattered NW greenspaces. With a minimal commute or bike ride to the Downtown Core, this community offers elevated urban living and is the perfect place to settle down. (id:45388)
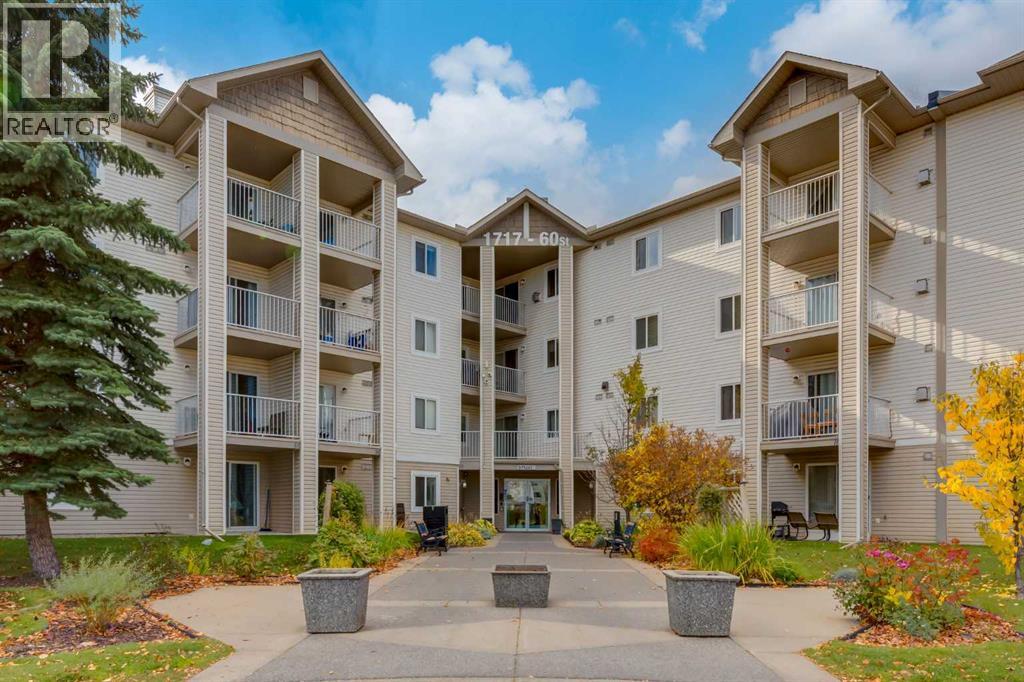
119, 1717 60 Street SE
Calgary, Alberta
Spotless, lovely, freshly painted one bedroom + Den/Living/Flex room, Kitchen with breakfast bar and dining area adjacent to sliding door with access to covered patio. Enjoy BBQ's and relaxation just a few steps outside. Appliances include a brand new Dishwasher (just installed), stove, hood fan, and fridge. Functional 4-piece bath and in-suite stackable washer/dryer offer comfortable self contained living. Two closets near inside entrance to condo have organized storage for your every need. Great access to major transportation routes including Stoney Trail, downtown and all amenities including cafes, restaurants, shopping and especially East Hills Shopping. A short walk to Elliston Park, lake and beautiful walkways and paths. You will love this affordable home that is waiting for an owner to settle in with basically no work needed to enjoy this move-in ready, cozy, smart, flexible layout. See Dog Run outside rear entrance # 6 with nearby garbage & recycling building. Walk to outdoor parking stall # 172. Great visitor parking! It has never been easier to own your home! (id:45388)
RE/MAX Complete Realty
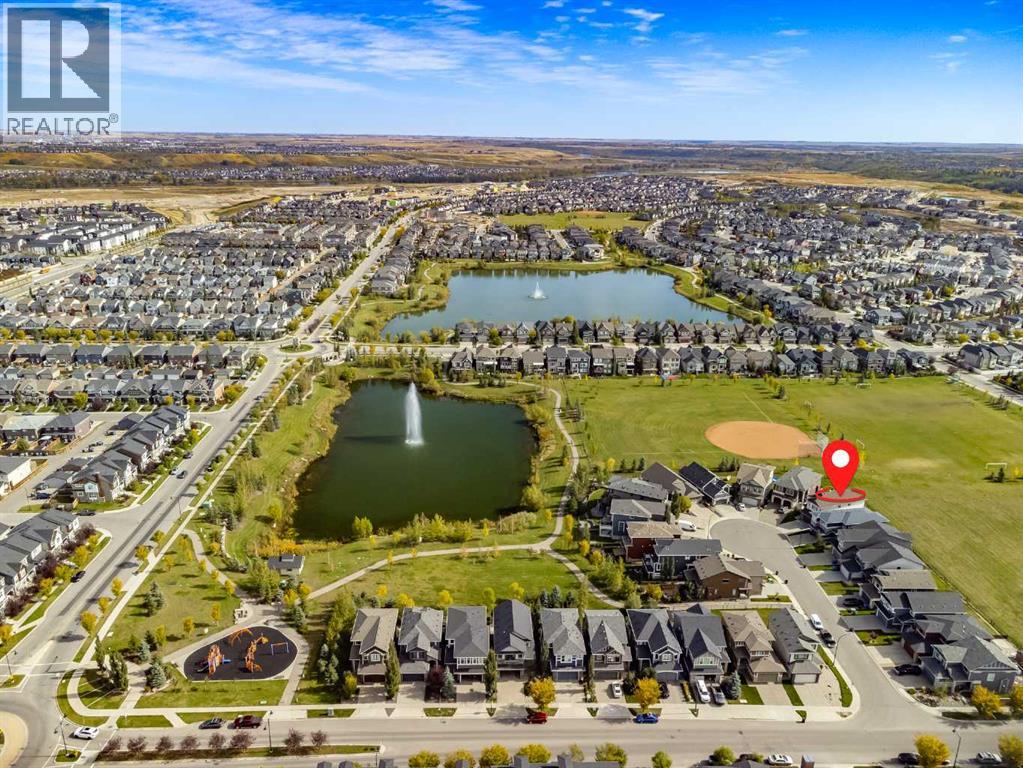
32 Legacy Cove SE
Calgary, Alberta
Welcome to this exceptional Legacy walkout backing directly onto park and greenspace, perfectly positioned on a nearly 7,000 sq. ft. pie-shaped lot with no rear neighbours. Offering nearly 3,400 sq. ft. of developed living space, 5 bedrooms, 4.5 bathrooms, four bedrooms upstairs, and a fully finished walkout basement, this home delivers an outstanding combination of space, privacy, and functionality.The bright open-concept main floor is designed to take full advantage of the beautiful setting, with large windows bringing in natural light and showcasing peaceful greenspace views. A striking three-way fireplace anchors the living space, while the chef-inspired kitchen features dual-tone cabinetry, granite countertops, an oversized island, walk-through pantry, gas cooktop, built-in oven and microwave, Bosch dishwasher, wine fridge, and smart refrigerator. The adjoining breakfast nook opens onto the upper deck, ideal for morning coffee or summer evenings overlooking the park.A formal dining area, separate office or flex room, and functional mudroom with access to the double attached garage complete the main level.Upstairs, the highly desirable four-bedroom layout is ideal for families. Two bedrooms offer walk-in closets and private ensuites, including the spacious primary retreat with greenspace views, a generous walk-in closet, and spa-inspired 5-piece ensuite. A central bonus room and upper-level laundry room with sink add comfort and convenience.The fully finished walkout basement expands the living space with a large recreation area, fifth bedroom, full bathroom, and direct access to the backyard—perfect for guests, teenagers, extended family, a home gym, or additional entertaining space.Outside, the expansive pie-shaped backyard is a true highlight. Beautifully landscaped and backing directly onto park, pathways, and greenspace, it offers exceptional privacy and room for children, pets, gardening, and gatherings. A poured concrete patio, upper deck, and conven ient side-yard access complete the outdoor space.Additional features include central air conditioning, dimmable LED lighting, zebra blinds throughout, and thoughtful upgrades designed to enhance everyday living.Located on a quiet cul-de-sac in the award-winning community of Legacy, residents enjoy pathways, parks, playgrounds, ponds, schools, shopping, and convenient access to Pine Creek Valley.With its walkout design, four bedrooms upstairs, nearly 3,400 sq. ft. of developed living space, oversized pie lot, and direct park and greenspace exposure, this home offers an exceptional combination of space, setting, and functionality. (id:45388)
96 Ranchridge Drive NW
Calgary, Alberta
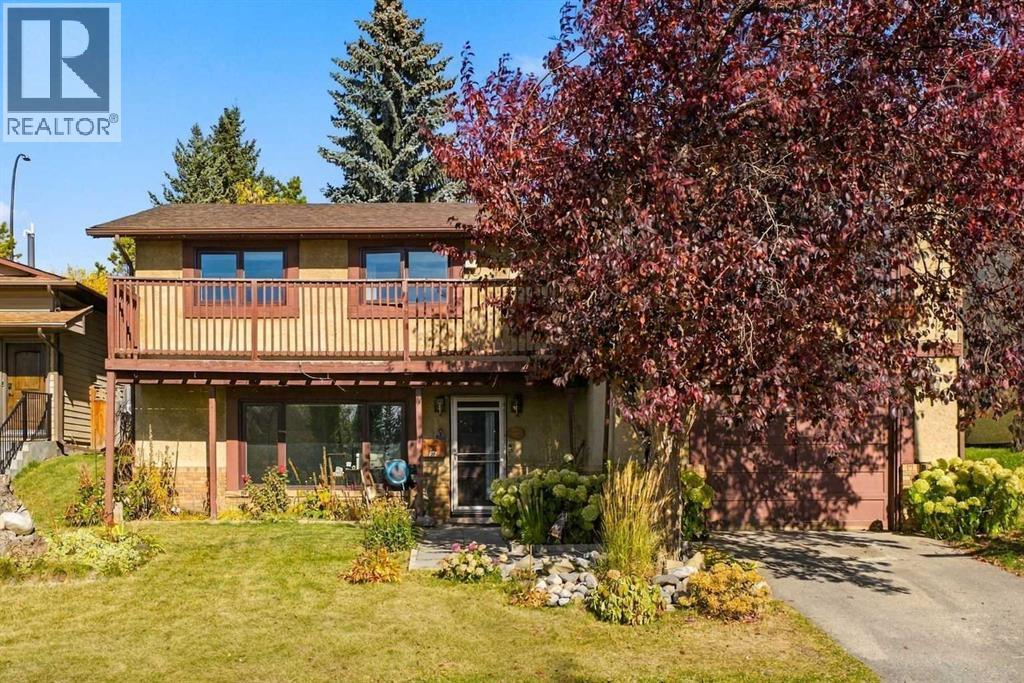
BIG LOT. BIG POTENTIAL. SIX BEDROOMS! Welcome to an exciting opportunity in the established and sought-after NW Calgary community of Ranchlands! Offering a unique reverse walkout bungalow design, SIX full bedrooms, and an expansive lot with no rear neighbours, this is a property packed with possibilities!With three bedrooms upstairs and three more on the lower level, this home offers an incredibly versatile layout with plenty of room for growing families, multigenerational living, a home office, or whatever life has in store. The kitchen has already enjoyed a refresh, while other cosmetic improvements provide a great starting point for someone looking to add their own style and finishing touches.And while there's still room to roll up your sleeves and make it your own, some of the big-ticket improvements have already been taken care of, including a newer roof, windows, furnace, and an on-demand hot water system!Outside, the generous lot is a standout feature, offering plenty of outdoor space and the added privacy of NO REAR NEIGHBOURS! An oversized front-attached single garage adds everyday convenience and extra room for storage.Whether you're a growing family looking for space to spread out, a savvy buyer ready to build some sweat equity, or someone who simply recognizes the potential of a great property on a fantastic lot, this Ranchlands home deserves a closer look. (id:45388)
117 Topaz Place
Cochrane, Alberta
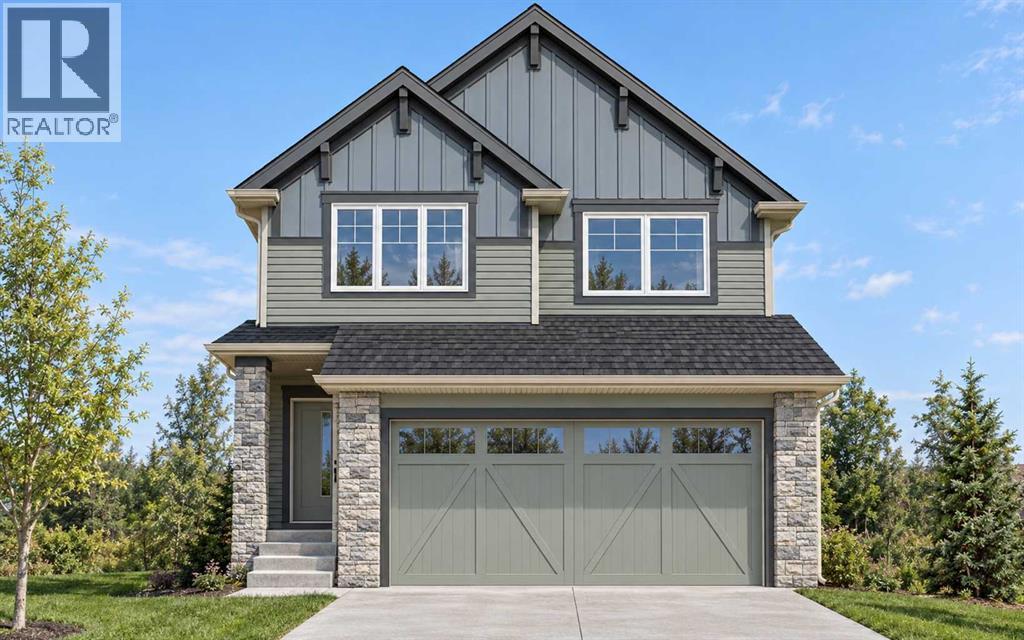
OVER 5,200 SQ. FT. PIE-SHAPED LOT | MASSIVE BACKYARD WITH ALMOST 70 FT. REAR WIDTH | 2,029.57 Sq. Ft. | 3 Bedrooms | 2.5 Bathrooms | Main Floor Den | Upstairs Bonus Room | Deck with BBQ Gas Line & Stairs | Double Attached Garage | Basement Side Entry! Discover a rare opportunity to enjoy a GENEROUS PIE-SHAPED LOT in a new development, offering exceptional outdoor space for children to play, gardening, summer gatherings and relaxing evenings. With ALMOST 70 FT. OF WIDTH AT THE BACK, this expansive backyard is a standout feature that is increasingly hard to find in new homes. Inside, the OPEN-CONCEPT MAIN FLOOR connects the family room, dining area and kitchen, creating a welcoming setting for everyday living and entertaining. An ELECTRIC FIREPLACE anchors the family room, while REAR EAST-FACING WINDOWS welcome bright morning light. Sliding patio doors lead to the DECK WITH BBQ GAS LINE AND STAIRS TO THE BACKYARD, making outdoor meals and access to the yard easy. The functional L-SHAPED KITCHEN features QUARTZ COUNTERTOPS and ALL KITCHEN APPLIANCES INCLUDED, complemented by a WALK-THROUGH PANTRY connected directly to the mudroom for convenient grocery unloading and organized storage. A MUDROOM BENCH WITH HOOKS provides a practical place for shoes, jackets and school bags, while the MAIN FLOOR DEN offers a separate space for a home office or children’s play area. Upstairs, discover 3 BEDROOMS, a BONUS ROOM ideal for family movie nights and the convenience of UPPER-FLOOR LAUNDRY. The primary retreat features a WALK-IN CLOSET and an ENSUITE WITH DUAL VANITY, TUB AND SEPARATE STANDING SHOWER. The unfinished basement offers future development potential with a SIDE ENTRY, UPGRADED 9 FT. CEILING, 2 WINDOWS and a CORNER MECHANICAL ROOM positioned to maximize usable floor space. A DOUBLE ATTACHED GARAGE adds everyday convenience and sheltered parking, with a GAS LINE for a future compatible appliance or heater. The LIST PRICE INCLUDES GST, and eligible first-time home buyers m ay qualify for the FIRST-TIME HOME BUYERS’ GST REBATE, potentially reducing the upfront amount payable through a builder credit, subject to eligibility and agreement with the builder. Scheduled for NOVEMBER COMPLETION, this home offers the opportunity for a fresh beginning just before the holidays. PHOTOS ARE FROM A SIMILAR COMPLETED HOME. Exterior images are conceptual. Book your showing today to explore the layout, discover the backyard’s potential and get all your questions answered! (id:45388)
20 Silver Springs Drive NW
Calgary, Alberta
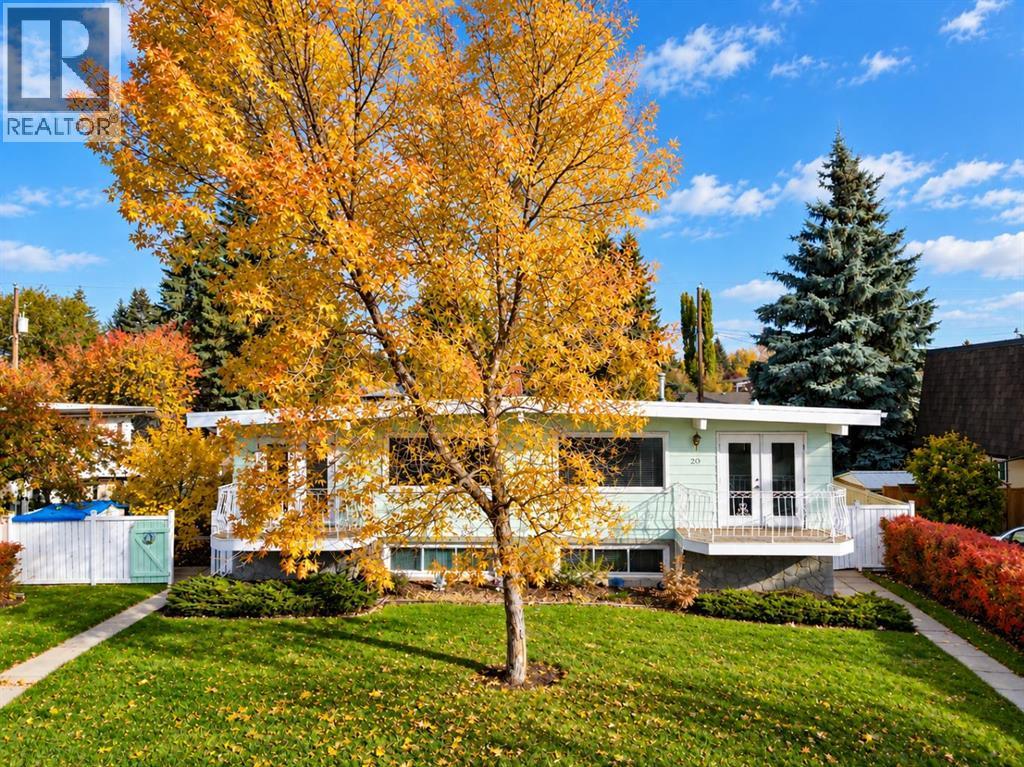
Welcome to 20 Silver Springs Drive NW, a well-maintained and inviting home situated on a large lot in the established community of Silver Springs. An exceptional opportunity, the adjoining half of the duplex at 18 Silver Springs Drive is also available for sale, with both properties available for showings—offering buyers the unique option to purchase one or both sides. The bright main level features large windows that fill the home with natural light, a functional kitchen, adjoining dining area with access to the front balcony, and a spacious living room ideal for everyday living. Two generously sized bedrooms and a full bathroom complete the main floor. Downstairs, the developed lower level offers two additional bedrooms, another large recreation room, a 3-piece bathroom, and generous laundry and storage space, providing excellent flexibility for families, guests, or additional living needs. Outside, the beautifully landscaped front yard adds to the home's welcoming curb appeal, while an oversized double garage provides plenty of parking and storage. Ideally located close to schools, Crowfoot LRT station, shopping, parks, the Botanical Gardens of Silver Springs, Silver Springs Golf & Country Club, and other community amenities, with convenient access to the University of Calgary and downtown. Clean, well cared for, and offering a versatile four-bedroom layout, this property is a fantastic opportunity in one of Calgary's most established northwest communities. (id:45388)
1009 10 Street
Canmore, Alberta
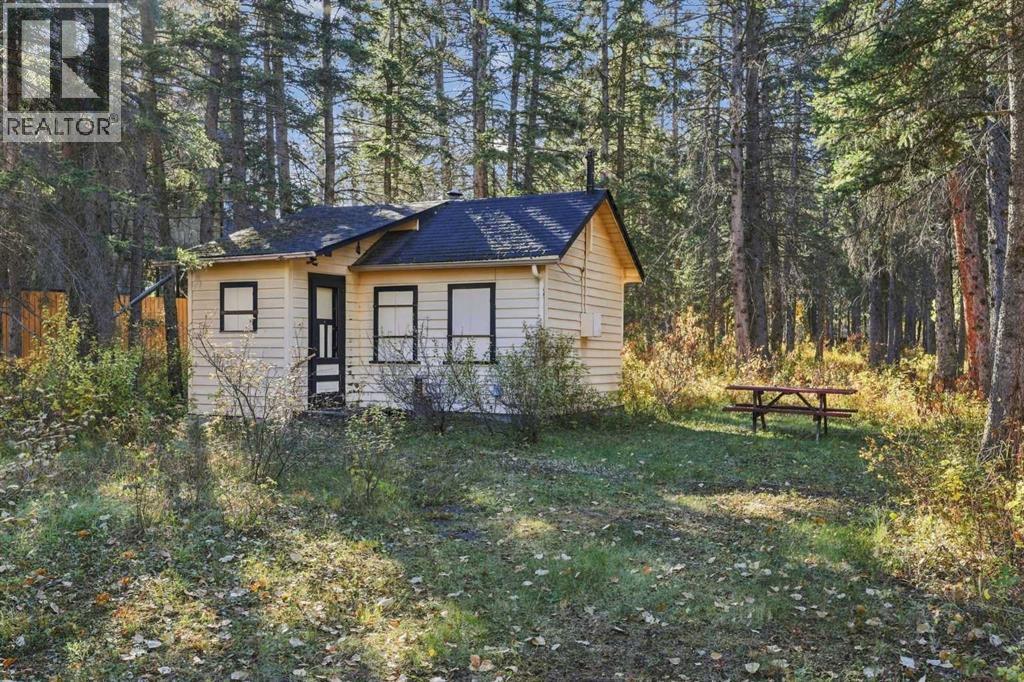
Canmore - 1009 10 Street: Offered for the first time, this incredibly rare property presents a unique opportunity to own a piece of authentic Canmore history in the heart of town. Tucked away at the end of a quiet alley on a 50’ x 132’ lot, the property features an original 250 sq. ft. miner’s cabin, offering the option to preserve its simple mountain charm, create a cozy base camp, or build your ultimate custom home. Alternatively, R2A zoning provides potential for a duplex development, making this an attractive opportunity for builders, developers, or investors. The property directly borders open greenspace, creating exceptional privacy and a peaceful setting with minimal through traffic. Despite its quiet location, Main Street’s shops, cafés, and restaurants are just a 3 minute stroll away, with immediate access to Millennium Park, the Bow River pathway system, local schools, and parks. A truly exceptional opportunity to secure a rare piece of land in Lions Park and create something special in one of Canmore’s most established and sought-after neighbourhoods. Development potential is subject to municipal requirements, permits, and approvals. Nestled in the heart of the Canadian Rockies, Canmore offers an exceptional mountain lifestyle with a vibrant downtown, local shops, restaurants, parks and year-round outdoor recreation. Just over an hour west of Calgary and minutes from Banff, Canmore combines small-town charm with easy access to the city and the spectacular Rockies. (id:45388)
63 Fireside Crescent
Cochrane, Alberta
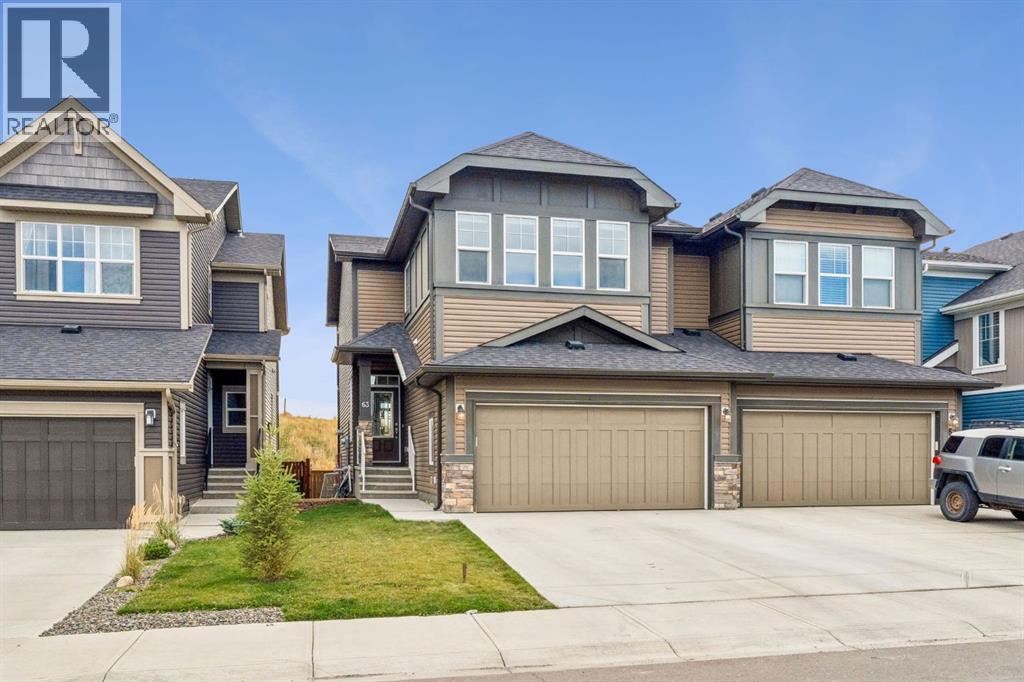
Welcome to 63 Fireside Crescent, where generous living space, natural light, and a fantastic location come together in the family-friendly community of FIRESIDE. Offering over 2000 SQ. FT. of thoughtfully designed living space, this LARGE DUPLEX provides the room and functionality of a larger home while keeping you connected to one of Cochrane’s welcoming west-side communities.Step inside to a bright, inviting interior enhanced by HIGH CEILINGS, LARGE WINDOWS, a NEUTRAL COLOUR PALETTE, and a desirable SOUTH-FACING orientation that fills the home with natural sunlight. The main living area is designed for both everyday comfort and entertaining, centred around a cozy NATURAL GAS FIREPLACE. The spacious kitchen features crisp WHITE CABINETRY, a LARGE CENTRE ISLAND, PANTRY, and plenty of workspace for everything from busy weekday mornings to hosting friends and family. A functional MUDROOM adds convenience and additional storage to the main level.Upstairs, a spacious BONUS ROOM creates the perfect second living area for movie nights, a kids' play space, home office, or quiet retreat. Throughout the home, you'll appreciate the abundance of storage and practical layout designed with everyday living in mind. Recent updates include a NEW SAMSUNG WASHER & DRYER (2026), NEW FRIGIDAIRE COOKTOP (2026), replaced faucets, and the added peace of mind of a RADON DETECTOR.Outside, enjoy a LANDSCAPED, FULLY FENCED PRIVATE YARD with the added bonus of NO NEIGHBOURS DIRECTLY BEHIND. The deck is ready for summer evenings with a GAS LINE FOR YOUR BBQ, while the ENCLOSED, WEATHER-PROTECTED STORAGE beneath the deck provides an excellent spot for seasonal items, outdoor gear, and more.A DOUBLE ATTACHED GARAGE offers even more storage and parking space, while the UNFINISHED BASEMENT provides an exciting opportunity to create additional living space tailored to your needs.Living in FIRESIDE means enjoying a community designed around an active, connected lifestyle. Scenic pathways, p arks, playgrounds, schools, green spaces, and nearby amenities make it easy to enjoy daily life close to home. With convenient access to Cochrane's shops, restaurants, recreation, and services, along with easy connections toward Calgary and the Rocky Mountains, this location offers an ideal balance of COMMUNITY, CONVENIENCE, AND OUTDOOR LIVING.With its SOUTH-FACING EXPOSURE, OVER 2000 SQ. FT., PRIVATE YARD, NO NEIGHBOURS BEHIND, DOUBLE ATTACHED GARAGE, and spacious family-friendly layout, 63 Fireside Crescent is ready to welcome you home. (id:45388)
436 Arlington Drive SE
Calgary, Alberta
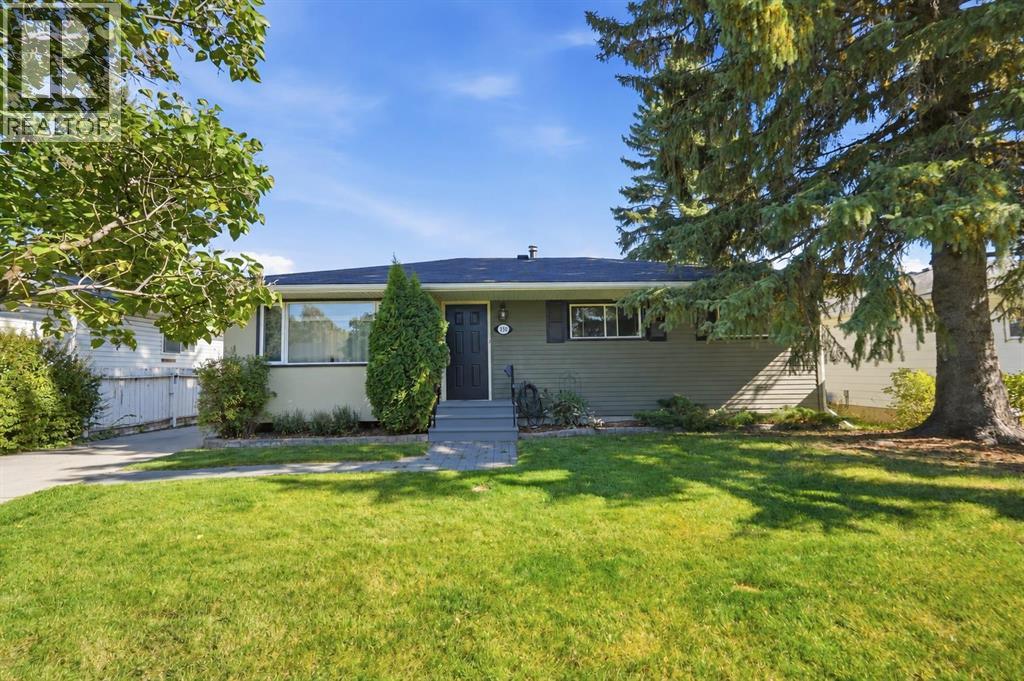
A refreshed interior, generous outdoor space, and the beauty of mature trees come together in this bungalow on a quiet street in Acadia. With four bedrooms, two bathrooms, and over 2,000 SQ FT of developed living space, this home offers room to spread out, both inside and beyond its walls. The expansive front and back yards make an immediate impression, with landscaping and established greenery creating a setting that feels welcoming from the moment you arrive.The main level has been thoughtfully renovated and refined, bringing a fresh, cohesive feel to the home while retaining the appeal of its original bungalow layout and charm. Updates include the kitchen and main bathroom, new appliances, flooring, lighting, baseboards and door casings, and fresh paint throughout the main floor. A spacious living room provides plenty of room to gather, unwind, or settle in with a good book. The adjoining dining area keeps meals and conversation connected, whether you are hosting friends or enjoying a quiet evening at home. Overlooking the backyard, the updated kitchen offers ample cabinetry and countertop space, with new appliances completing this practical and inviting space. Three bedrooms on the main floor provide flexibility for family, guests, or a dedicated workspace, while the renovated full bathroom brings a fresh finish to the daily routine.Downstairs, the finished basement extends the living space with a generous recreation room ready for movie nights, games, or hobbies. A storage room that can be turned into a 5th bedroom, another bedroom, and a three-piece bathroom offer comfortable space for guests or another member of the household. The separate entrance to the basement can be converted into a suite, subject to approval and permitting by the city/municipality.The outdoor space is an equally memorable part of the property. A large front yard sets the home back from the street, while the expansive landscaped backyard offers room to enjoy summer evenings, host a barbecue, plant a garden, or let kids and pets play. Mature trees add beauty and character, creating an established setting that takes years to grow. Whether your plans involve gathering with friends or spending a quiet afternoon outside, there is space here to make it your own.A lengthy front driveway leads to the single detached garage, providing convenient off-street parking along with space for storage. The combination of a bungalow layout, finished basement, refreshed main floor, and substantial yard makes this a home with possibilities well beyond its first impression.Located near schools and close to shopping at Deerfoot Meadows and Chinook Mall, the home keeps everyday needs within easy reach. Access to Deerfoot Trail, Blackfoot Trails, and Macleod adds convenience for getting around the city. For those looking for an established neighbourhood, meaningful interior updates, and outdoor room to enjoy, this Acadia bungalow brings all three together. (id:45388)
354 West Creek Springs
Chestermere, Alberta
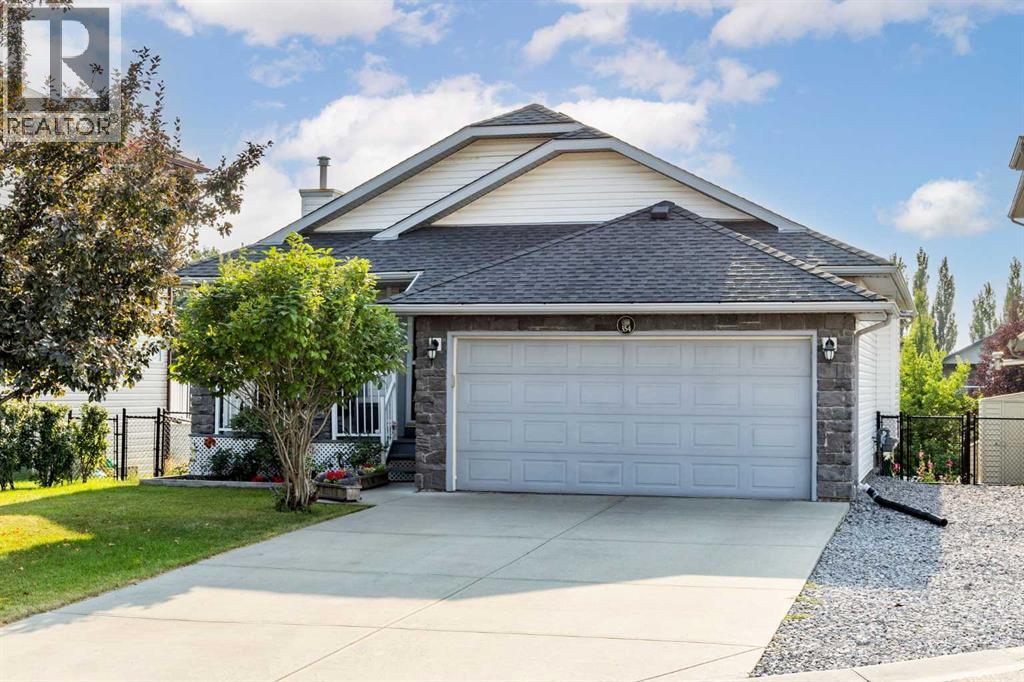
Welcome to this beautifully maintained home situated in West Creek community of Chestermere, offering comfort, convenience, and modern finishes throughout, this property is truly move-in ready. Step inside to an inviting and functional open layout with soaring vaulted ceilings. The well-appointed kitchen is complete with a pantry, lots of counter space and skylights bringing in extra light. The dining space has custom built-in storage with air conditioning, and flows into an expansive composite deck with glass panels and BBQ gas line. Large windows throughout the main living spaces fill the home with natural light. There are two bedrooms on the main level, including a primary suite with a walk-in closet and ensuite with separate shower & tub. A second full 4 pc bathroom completes the main level. The fully finished walkout basement has a large rec room, two additional bedrooms, a full 3 pc bath and a separate storage room. Walk outside directly into a private patio space with a beautiful view into the garden and green space behind. There is a large 8x10 custom built shed to match the house - wood construction with vinyl siding, asphalt shingles and shelves inside. Also, a gas line is available for a fire table on the patio, and already wired for a hot tub. There is even a playground in the green belt right behind the home! Located just minutes from local schools, parks, walking trails, shopping, Golf Course and Chestermere Lake, this home delivers the perfect blend of small-town charm and city convenience. (id:45388)
50 Pantego Point NW
Calgary, Alberta
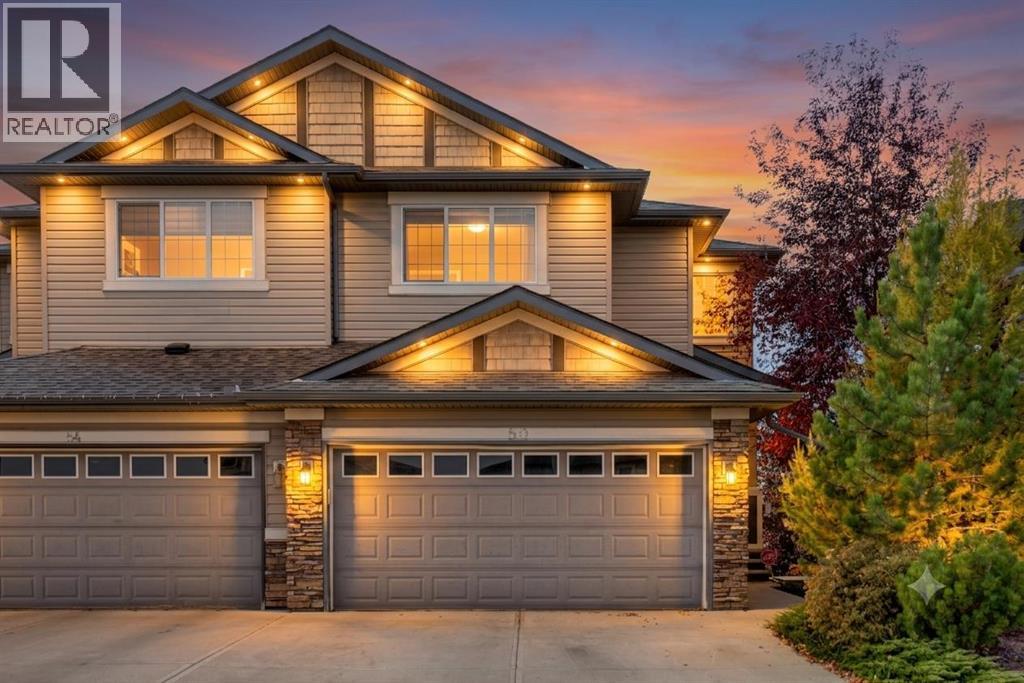
HOME SWEET HOME! Welcome to this spectacular semi-detached home with a WALKOUT BASEMENT WITH A KITCHENETTE perfectly situated on a SPACIOUS CORNER LOT on a quiet, family friendly cul-de-sac in the heart of the coveted NW community of Panorama Hills! This home offers amazing pride of ownership, breathtaking landscaping, 3 bedrooms, 3.5 bathrooms and 2,669+ SQFT of move-in ready, UPDATED living space throughout. The main floor offers a stunning open concept floorplan with gleaming hardwood flooring and 9’ ceilings featuring a 2 piece vanity bathroom, spacious foyer, sun drenched living room that is perfectly complimented by a cozy gas fireplace and built-in book shelves and a formal dining room with access to the SW facing deck that receives a ton of natural sunlight. The star of the floor is the gourmet chef’s kitchen complete with ceiling height maple cabinetry with soft close doors, exquisite quartz countertops and a quartz island with an eating bar, corner pantry, stylish backsplash, contemporary light fixtures and premium stainless steel appliances. Upstairs you will find 3 great-sized bedrooms including the magnificent primary retreat with an elegant 3 piece bathroom and walk-in closet, den/ bonus room that could accommodate an office, and a wonderful 4 piece bathroom. The FULLY DEVELOPED WALKOUT BASEMENT contains a den that could be utilized as a 4th bedroom, spacious living room, kitchenette that is perfect for guests, tons of storage space, 3 piece bathroom with an oversized shower and laundry room. Outside, you will find a double attached garage with additional driveway parking space and the amazingly landscaped backyard providing you with your own private oasis with a large fully fenced yard, a spacious patio, huge deck, mature trees, garden, shed and more. The new roof has hail rated shingles. This perfect location is steps to all major amenities including parks, schools, Superstore, VIVO Recreation Center, park & ride with easy access to Stoney Trail and Country Hills Blvd. MUST VIEW! Don’t miss out on this GEM, book your private viewing today! (id:45388)
696 Sora Boulevard SE
Calgary, Alberta
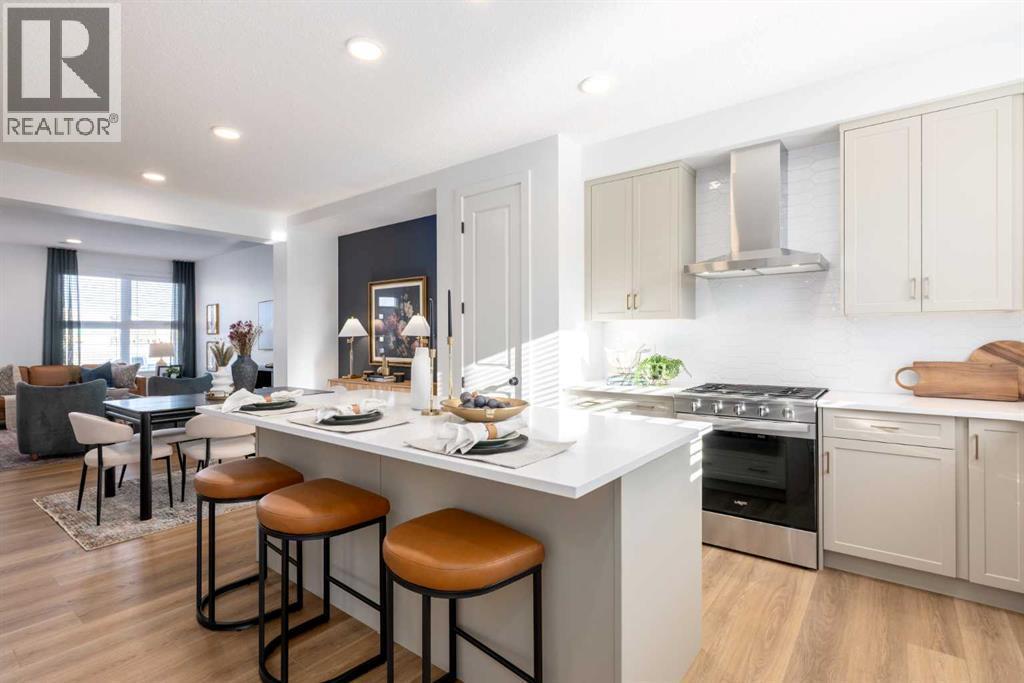
THE BASEMENT HAS BETTER FUTURE PLANS THAN MOST PEOPLE DO. With a separate side entry, 9' foundation walls, 200-amp service, TANKLESS HOT WATER and rough-ins already in place for a bathroom, laundry and sink, this home was built with its next chapter in mind!That same forethought shows up above grade. The CORNER-LOT position gives the home extra presence, with WETLANDS AND GREEN SPACE ACROSS THE STREET changing the view before you even get inside. At the rear, a 20' x 20' CONCRETE PARKING PAD with curb walls is already finished — a substantial piece of the property buyers won’t need to add later.Inside, the main floor works hard without feeling busy. A POCKET OFFICE creates a dedicated landing spot for work, homework or household admin, while the kitchen leans into a more tailored finish with 48" UPPER CABINETRY, QUARTZ COUNTERS, a built-in microwave, 600 CFM chimney hood fan, soft-white Silgranit sink and matte-black details. The upgraded railing through the stairs and upper hall opens up the centre of the home and gives the plan a stronger architectural feel.Upstairs, the BONUS ROOM creates a genuine second living space rather than leftover circulation, with three bedrooms, laundry and two bathrooms arranged around it. The master adds its own walk-in closet and ensuite, keeping the upper floor functional without overcomplicating it.Sora carries the story outside with WETLANDS, PATHWAYS, BOARDWALKS and places to pause near the water, while Seton and McKenzie Towne keep shopping, dining and everyday services within easy reach. Complete, move-in ready and available for quick possession, this Leonard model from Homes by Avi is the kind of home that makes it very easy to STOP PLANNING, AND START PACKING. • PLEASE NOTE: Photos are of a SHOWHOME of a similar model – fit and finish may differ. Interior selections and floorplans shown in photos. (id:45388)
707 Hawkside Mews NW
Calgary, Alberta
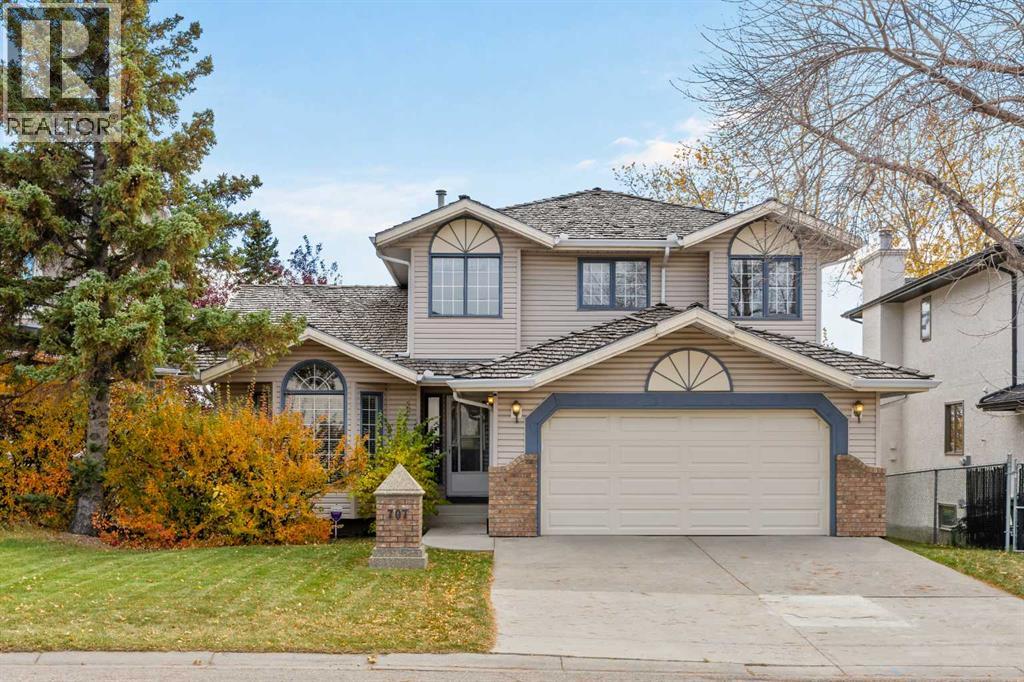
Originally built as a Shane Homes spec home and cared for by its original owner for 35 years, this walkout two-storey sits on a quiet street in Hawkwood's Uplands, offering just over 2,000 sq ft above grade and a rare chance to make a well-loved home your own. Step inside to a bright foyer with an open-to-above ceiling and a classic oak staircase. Vaulted ceilings and an arched window fill the formal living and dining rooms with light, setting the stage for holiday dinners around a big table. The kitchen sits at the back of the home, built around a centre island beneath a skylight, with newer appliances and a breakfast nook wrapped in windows for slow weekend mornings. Step out to the glass-railed deck and take your coffee among the treetops, watching the leaves turn each fall. Just off the kitchen, the family room is anchored by a brick-faced gas fireplace framed by custom oak built-ins, made for board games and snowy evenings in. A built-in desk, powder room, and main floor laundry with a newer washer and dryer complete the level. Upstairs, double doors open to the primary retreat with a walk-in closet and an updated ensuite, where a glass shower, soaker tub, and a bay of windows frame mountain views worth waking up to. Two additional bedrooms share a 4-piece bath. The fully finished walkout lower level keeps the story going, with a rec room built for game nights, a second gas fireplace, and a wet bar so the party never has to move upstairs. A bedroom, a den with built-in shelving overlooking the yard, and a 3-piece bath offer room for guests, a home office, or a growing teenager, and the walkout opens straight onto a covered patio. Outside, mature spruce and established trees wrap a private, fully fenced yard with plenty of room for kids, dogs, and summer barbecues, and a double attached garage keeps winter mornings easy. Just beyond the front door, the Uplands does the rest. Residents enjoy a private recreation centre with an indoor pool, hot tub, sauna, squash and tennis courts, turning winter weeknights into family swims and summer evenings into tennis matches with the neighbours. Crowfoot Crossing's shops, restaurants, and library are minutes away, the Crowfoot LRT keeps the commute downtown simple, and Stoney Trail puts the mountains within easy reach for weekend ski trips and hikes. Close to everything, surrounded by trees, and ready for its next chapter. (id:45388)
234 Waterford Road
Chestermere, Alberta
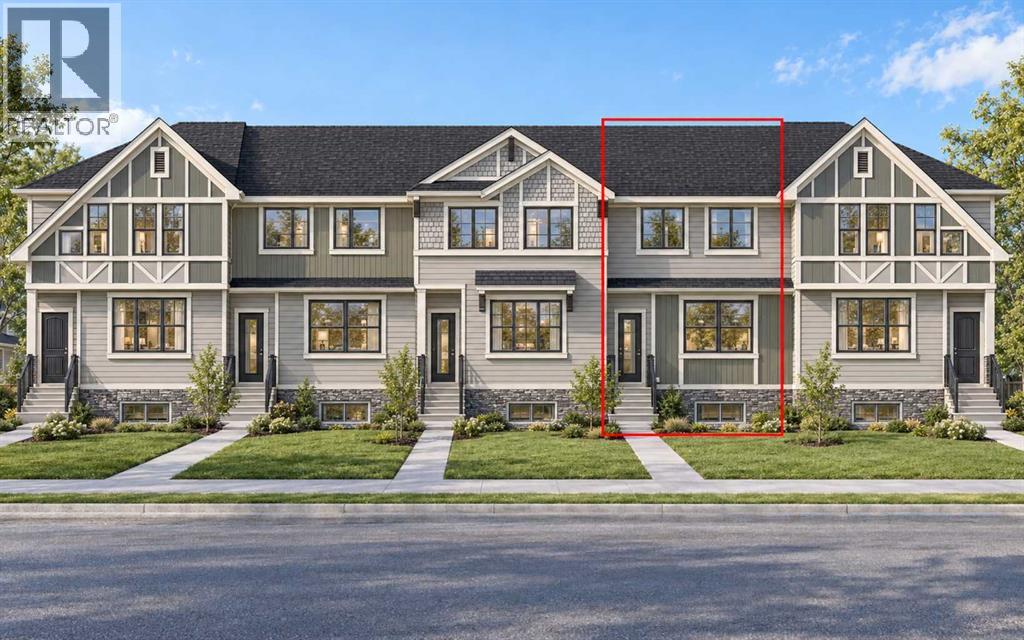
NO CONDO FEES | SUNSHINE BASEMENT | Over 1,500 Sq. Ft. | Mid-November Possession | Spacious Backyard | Steps to Backyard Included | Paved Back Alley | Green Space at Rear | 3 Bedrooms | 9 Ft. Basement Ceiling | Front & Back Landscaping Included! Welcome to this BRAND-NEW, 2-STOREY TOWNHOUSE in Waterford, Chestermere, offering over 1,500 SQ. FT. of thoughtfully designed living space with NO CONDO FEES. Scheduled for MID-NOVEMBER POSSESSION, this home offers the opportunity to settle into your new space just before the holidays! A standout feature is the SUNSHINE BASEMENT, where windows bring in abundant natural light to create a brighter, more inviting space for future development. The main floor offers a BRIGHT, OPEN-CONCEPT LAYOUT with FRONT AND BACK WINDOWS, connecting a welcoming family room, spacious dining area and functional U-SHAPED KITCHEN featuring TALL CABINETS, excellent storage and ALL KITCHEN APPLIANCES INCLUDED. STEPS FROM THE MAIN LEVEL TO THE BACKYARD ARE INCLUDED, providing convenient access for outdoor dining, summer gatherings and everyday play. Upstairs offers 3 bedrooms, including a comfortable primary retreat with a WALK-IN CLOSET and ENSUITE WITH STANDING SHOWER, along with the convenience of UPPER-FLOOR LAUNDRY. The unfinished SUNSHINE BASEMENT also features an UPGRADED 9 FT. CEILING and 2 WINDOWS, offering excellent potential to create additional living space tailored to your needs. BOTH FRONT AND BACK LANDSCAPING ARE INCLUDED, along with a REAR CONCRETE PARKING PAD. The SPACIOUS BACKYARD backs onto a PAVED BACK ALLEY with GREEN SPACE BEYOND, creating a more open setting and room to enjoy the outdoors. The list price includes GST, and eligible first-time buyers may qualify for the FIRST-TIME HOME BUYERS’ GST REBATE, which may be credited toward the purchase price through the builder, subject to applicable requirements and builder agreement. Enjoy convenient access to Calgary via Glenmore Trail and 17th Avenue, while living just minutes from schools, groceries, restaurants and Chestermere Lake. Book your showing today! Disclaimer: Photos are from a similar finished home and are for illustration purposes only. (id:45388)
119 Maranda Close NE
Calgary, Alberta
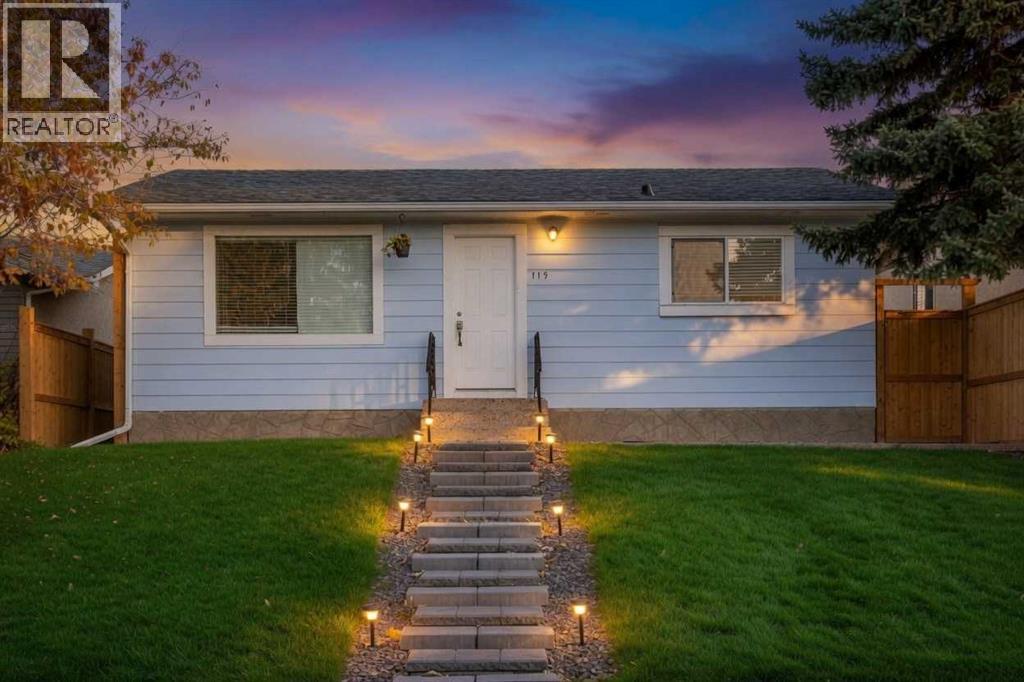
ATTENTION INVESTORS OR FIRST TIME BUYERS | SEPARATE SIDE ENTRANCE | R-CG ZONING | BACKING GREEN SPACE | * NO CONDO FEES!! * Why pay condo fees when you can own your own renovated detached home with your own yard, parking, and potential for future income with R-CG zoning!? Backing directly onto Maranda Playground with no rear neighbours, this move-in ready bungalow offers a rare combination of affordability, flexibility, and long-term upside.Located in the established community of Marlborough, this renovated home is ideal for homeowners looking to build equity through ownership and investors seeking multiple value-add opportunities. Close to many amenities like malls, schools, major bus routes and main roadways (36 Street, 52nd Street, Memorial Drive, etc) to make commuting a breeze for tenants or owners alike!The bright open-concept main floor features newer flooring, fresh paint, quartz countertops, stainless steel appliances, along with 2 bedrooms, including an ensuite in the primary bedroom! A separate side entrance and unfinished basement with bathroom rough-ins provide an excellent potential for a future secondary suite (with City of Calgary approval), creating potential mortgage assistance or rental income opportunities (subject to City approval and permitting). Currently, the unfinished basement is a blank slate for any future development plans but currently showcases a newer high-efficiency furnace, hot water tank and very clean concrete slab! The large fully fenced backyard is perfect for pets, kids or entertaining while the oversized parking area offers exceptional future development potential. With desirable R-CG zoning, buyers may explore opportunities for a large detached garage with a potential backyard/carriage suite above, adding additional flexibility and long-term revenue potential (subject to City approval and permitting). There's so many things to love about this property - Book your viewing today!! (id:45388)
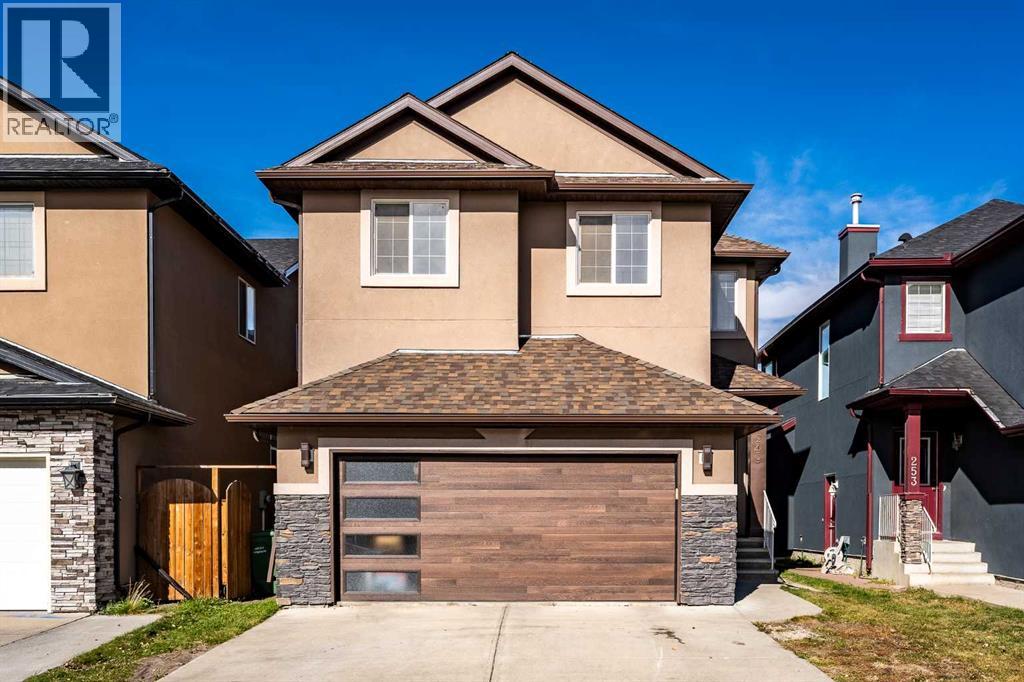
249 Saddlecrest Way NE
Calgary, Alberta
Welcome to this beautifully maintained and thoughtfully updated home, offering an exceptional combination of space, comfort, and versatility. Freshly painted throughout, with professionally shampooed carpets, this home is move-in ready and designed to accommodate modern family living. The main floor impresses with 9 foot ceilings, an open flex room ideal for a home office, convenient main-floor laundry, and luxury vinyl plank flooring installed throughout in 2026. The inviting open concept design boasts an attractive kitchen with a corner pantry & a large island, a spacious dining area, and a living room featuring a gas fireplace, creating a warm and welcoming space to relax or entertain. Upstairs, discover 4 good sized bedrooms and an impressive bonus room, providing plenty of space for the entire family. The lovely primary bedroom serves as a private retreat, complete with an ensuite bathroom and a huge walk-in closet. Adding tremendous value is the separate entrance leading to the basement suite (illegal), featuring 2 bedrooms, a combined living & dining area, a full kitchen, and a 4-piece bathroom. The exterior features durable stucco siding and a double attached garage that is insulated & drywalled. Significant recent upgrades provide added peace of mind, including a new Roof in 2025, new Windows on the north and west sides in 2025, and a stylish Garage Door in 2024. The Hot Water Tank & high-efficiency Furnace were both replaced in 2024, while solar panels on the roof offer the potential for improved energy efficiency. With its spacious layout, functional design, basement suite (illegal), and extensive recent improvements, this home presents an outstanding opportunity for families seeking comfort, flexibility, and long-term value. A fantastic property with space to grow and features to appreciate! (id:45388)
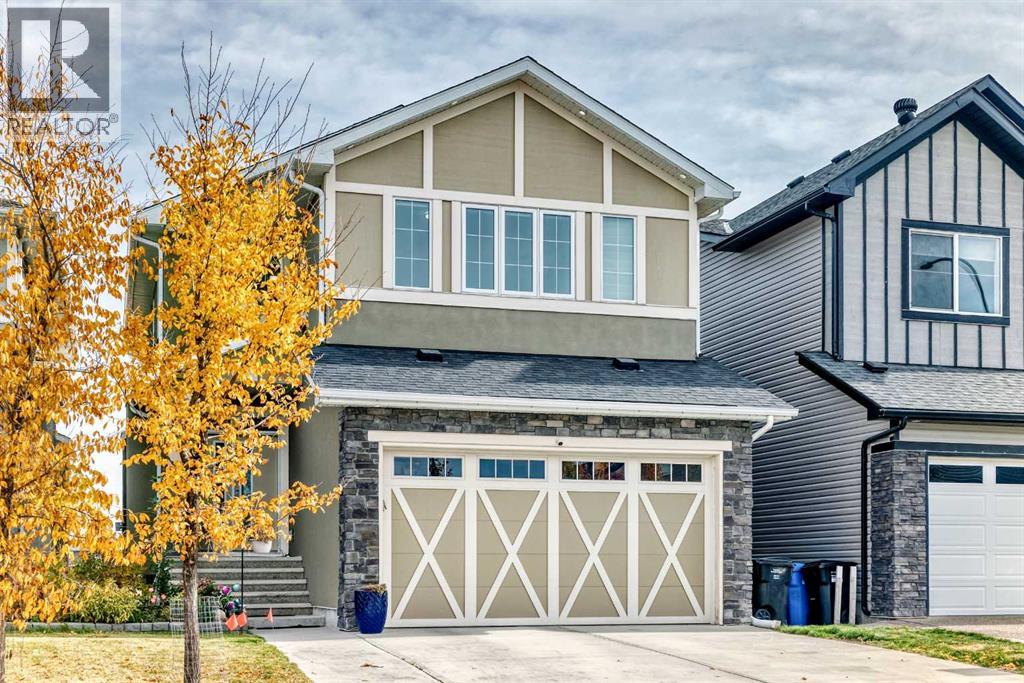
260 Corner Meadows Manor NE
Calgary, Alberta
Why wait years to build a new home and then spend even more time finishing the basement, landscaping, and garage? Welcome to this home in cornerstone, offering nearly 3483 sq. ft. of living space, and an impressive list of upgrades—all fully finished and ready for you. Designed for both everyday family living and entertaining, this property truly has it all.The striking stucco and Smart Board exterior sets the tone. Inside, 8-foot main floor doors, oversized windows, and engineered hardwood create a bright, elevated feel. The kitchen is built for real cooking and entertaining, with premium cabinetry, upgraded countertops, a generous island, upgraded appliances, and a separate spice kitchen with a gas range.Upstairs, a skylit bonus room offers the perfect family hangout. The primary retreat includes a spa-inspired ensuite with a jetted tub. Central A/C, a water softener, a Culligan drinking water system, upgraded laundry, and added pot lights round out the upgrades.The fully finished basement adds two bedrooms, a full bath, a kitchen, and a living area, giving extended family and guests their own space.Outside, enjoy an extended deck, a 26' x 12' concrete patio, a fully fenced and landscaped yard, and an extended driveway. The garage features a premium insulated door, shelving, and exterior lighting.Cornerstone offers parks, playgrounds, pathways, nearby schools and shopping, with quick access to Stoney Trail, Country Hills Boulevard, and Calgary International Airport.Book your private showing today! (id:45388)
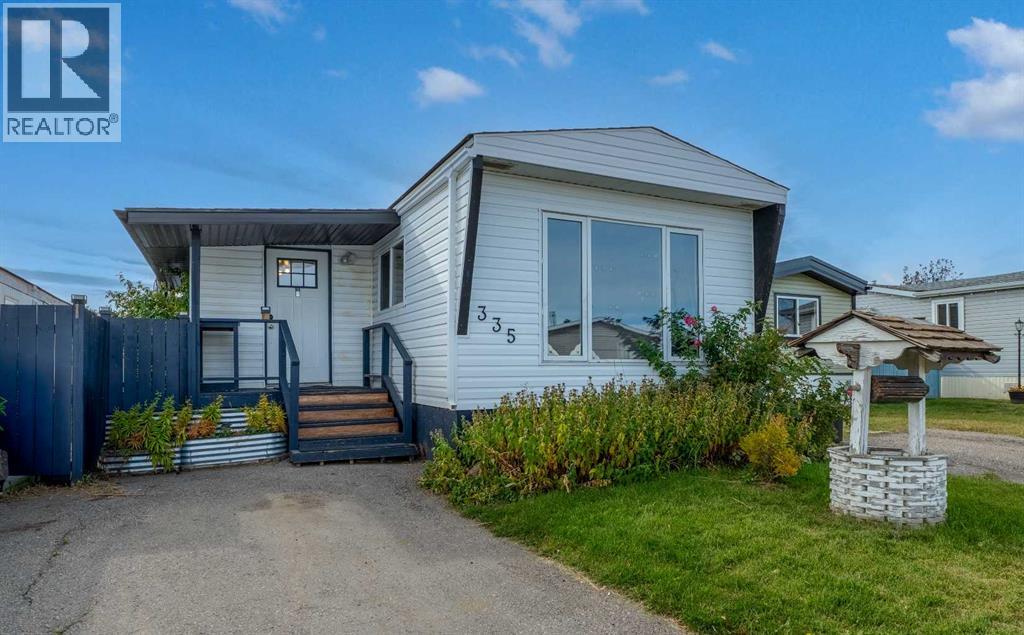
335, 6220 17 Avenue SE
Calgary, Alberta
Welcome to #335, 6220 17 Avenue SE in Calgary Village, offering 964 sqft of comfortable, single-level living with 3 bedrooms, 1 bathroom, and plenty of opportunity to make it your own! While the interior could benefit from some cosmetic updates, many of the important improvements have already been taken care of, including a newer roof (2023), siding (2022), insulation (2022), windows (2022), furnace (2020), and hot water tank (2021). Bring your decorating ideas and personal touches to transform this home into a space that truly reflects your style, without the worry of tackling many of the larger, expensive upgrades! Outside, you'll love the spacious, fully fenced yard, offering plenty of room for children, pets, gardening, or simply enjoying the outdoors. The huge patio with gazebo creates a wonderful outdoor living space, perfect for summer BBQs, entertaining friends, or relaxing with your morning coffee. A convenient parking pad for two vehicles out front adds to the home's practicality. Calgary Village offers much more than just a place to call home! Residents enjoy access to a fantastic community clubhouse featuring a fitness centre, games room, communal kitchen, and comfortable gathering spaces for socializing or hosting events. Outdoor amenities include a children's playground, picnic areas, and communal BBQ spaces. Monthly lot fees of $1,299 include water, sewer, garbage collection, snow removal, and access to the clubhouse and its amenities. Location is another great bonus! Situated directly across 17th Avenue from beautiful Elliston Park, you'll have easy access to scenic walking pathways, green space, playgrounds, picnic areas, and an off-leash dog park. Just a short drive away, East Hills Shopping Centre offers incredible convenience with Costco, Walmart, Cineplex, restaurants, and numerous shopping options. Public transit is nearby, and easy access to Stoney Trail and Deerfoot Trail makes commuting around the city a breeze. Whether you're a first-time b uyer, downsizer, or someone looking for an affordable home with room to add your own personal touches, this property offers space, potential, and a great location! An excellent opportunity to make homeownership your own! (id:45388)
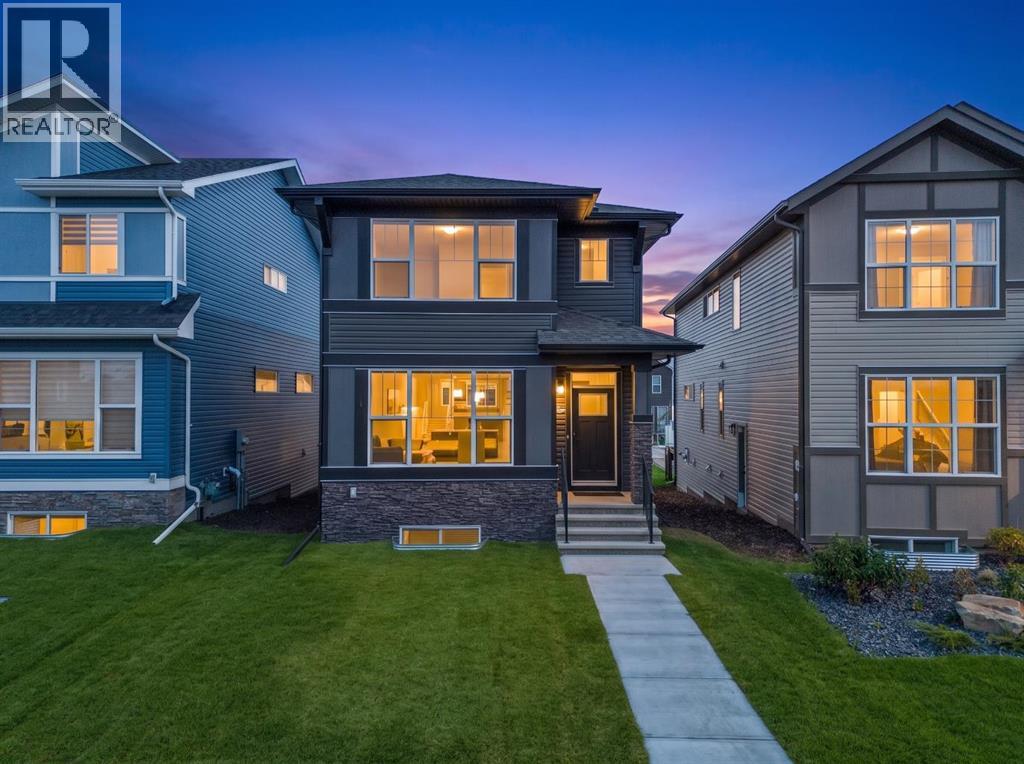
532 Bridgeport Street
Chestermere, Alberta
Welcome to 532 Bridgeport Street, a thoughtfully designed home offering modern finishes, a versatile layout, and excellent future potential in the growing community of Bridgeport in Chestermere. Featuring a MAIN-FLOOR BEDROOM WITH FULL BATHROOM, THREE ADDITIONAL BEDROOMS UPSTAIRS, a SEPARATE REAR ENTRY TO THE BASEMENT, and a 20’ x 21’ CONCRETE PARKING PAD, this home is designed for comfortable and flexible everyday living.The bright, open-concept main floor connects the kitchen, dining area, and living room, with LVP flooring creating a stylish and durable foundation throughout the main living spaces. A MAIN-FLOOR BEDROOM and FULL BATHROOM provide exceptional versatility for guests, extended family, a home office, or convenient main-level accommodations.At the heart of the home, the kitchen features FULL-HEIGHT CABINETRY, 1 1/4” QUARTZ COUNTERTOPS, and an impressive 7’ KITCHEN ISLAND that provides generous workspace and casual seating. Thoughtful details include a WASTE BIN PULL-OUT in the island, GAS RANGE, CHIMNEY-STYLE HOOD FAN, and microwave positioned on the upper shelf. The combination of storage, workspace, and contemporary finishes creates a kitchen designed for both everyday cooking and entertaining.Upstairs, THREE BEDROOMS provide comfortable private spaces, while the bathrooms continue the elevated finishes with 1 1/4” QUARTZ COUNTERTOPS. A combination of LVP, TILE, AND CARPET throughout balances durability and comfort, while an INCLUDED WASHER AND DRYER add everyday convenience.Outside, the REAR DECK features aluminum railing and stairs to grade, creating an inviting extension of the living space. A 20’ x 21’ CONCRETE PARKING PAD WITH CURB WALL provides generous off-street parking. The SEPARATE REAR BASEMENT ENTRY and BASEMENT BATHROOM ROUGH-INS add valuable flexibility for future development.Living in Bridgeport offers the opportunity to enjoy a growing Chestermere community close to parks, pathways, schools, shopping, recreation, and Chesterm ere Lake, with convenient access to Calgary. With four bedrooms across the main and upper levels, modern finishes, outdoor living space, and future basement potential, 532 Bridgeport Street delivers an excellent combination of style, functionality, and versatility. Visit the Showhome for more information! (id:45388)
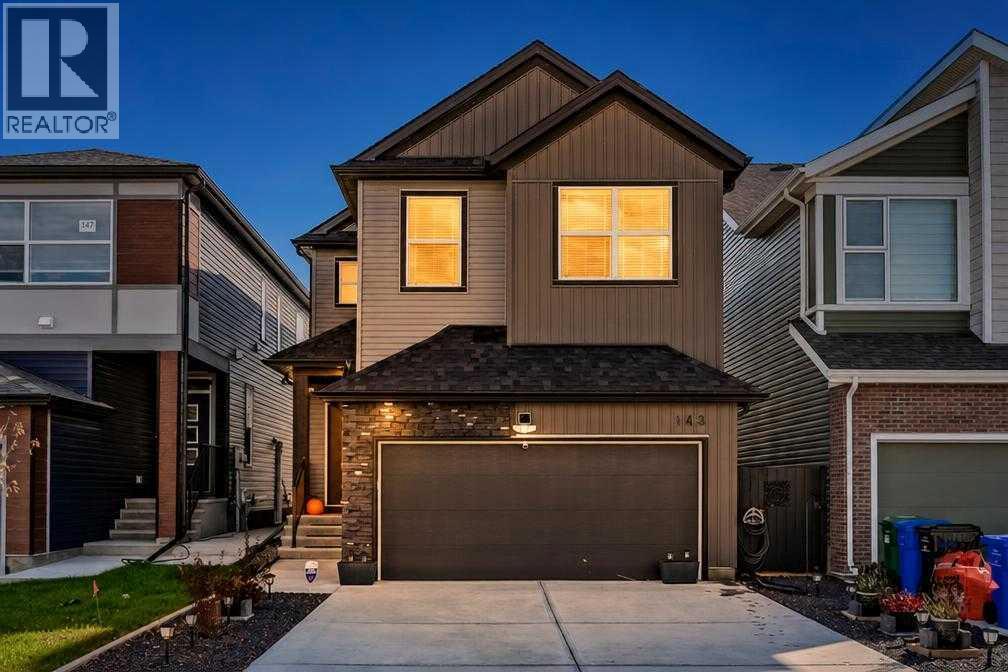
143 Wolf Hollow Manor SE
Calgary, Alberta
Pristine, showhome-worthy living in the vibrant, nature-inspired community of Wolf Willow! Built in 2024 and presenting in absolute 10/10 condition, this impeccably maintained two-storey residence combines contemporary architectural design, high-end interior upgrades, and complete outdoor functionality.The main level greets you with an abundance of natural light flowing across a clean, open-concept floor plan accented by elevated finishes throughout. Designed for both daily life and effortless entertaining, the central living area seamlessly connects to a stylish, gourmet kitchen featuring upgraded cabinetry, quartz countertops, and premier appliances.Step outside into your private backyard designed to maximize afternoon and evening sunshine. Fully completed with a brand-new custom deck and full perimeter fencing, the outdoor space provides a secure sanctuary for kids and pets, complete with convenient rear lane access.The upper level accommodates generous bedroom quarters and flexible family spaces, while the attached double front garage offers secure parking and added storage. Downstairs, the full unfinished basement serves as a clean, blank canvas equipped with an ideal utility layout for future custom development, additional bedrooms, or a recreation hub.Ideally situated moments from the Bow River valley, Blue Devil Golf Course, Fish Creek Provincial Park trails, and neighbourhood parks, this turn-key, home offers total peace of mind and immediate possession opportunities. (id:45388)
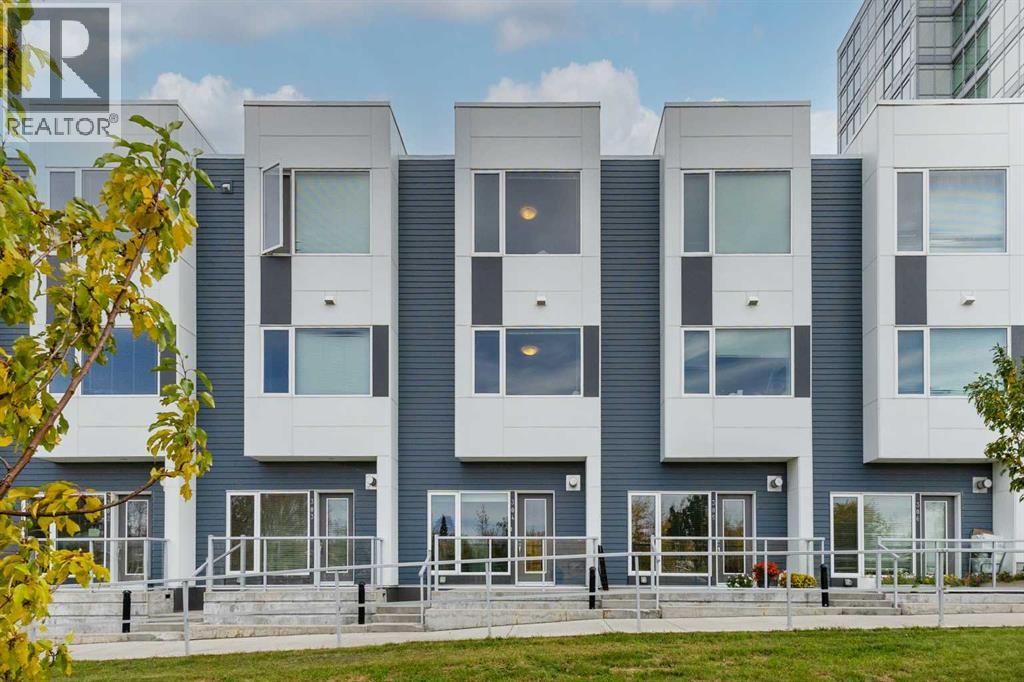
304, 20 Brentwood Common NW
Calgary, Alberta
PRIME BRENTWOOD LOCATION | RARE GREEN SPACE VIEWS | 3-STOREY ELITE TOWNHOUSE Welcome to unit #304 at 20 Brentwood Common NW—a sophisticated 3-storey urban residence nestled within the prestigious University City community. While the towers cater to campus life, these exclusive townhouses are built for those demanding upscale style, privacy, and prime Northwest real estate. The Showstopping View: Unlike interior-facing units, this home directly overlooks the lush, beautifully maintained Blakiston Park green space, featuring mature trees, a children's playground, and tranquil walking paths right outside your door. Main Floor Living: Step into an open-concept main level featuring a cozy gas fireplace, and a sleek, fancy kitchen equipped with built-in oven an electric cooktop configuration, a large island, and a seamless flow into the dining area. Second Level Flexibility: The second floor hosts two spacious bedrooms, a full 4-piece bath, a convenient 2-piece powder room, and a dedicated laundry room housing a full-size washer and dryer. Top-Floor Primary Retreat: The entire third floor is dedicated to an ultra-private primary sanctuary boasting massive double walk-in closets and a luxurious 5-piece ensuite bath. Bonus Perks: Built in 2015, this home includes two titled, heated underground parking stalls (Units 5 and 6) for ultimate convenience during Calgary winters. A third titled spot is also available at the price the owner paid for it if so desired. Enjoy unbeatable walkability to Brentwood shopping plazas, trendy eateries, and the Brentwood LRT station. A rare fusion of green space tranquility and urban luxury! (id:45388)
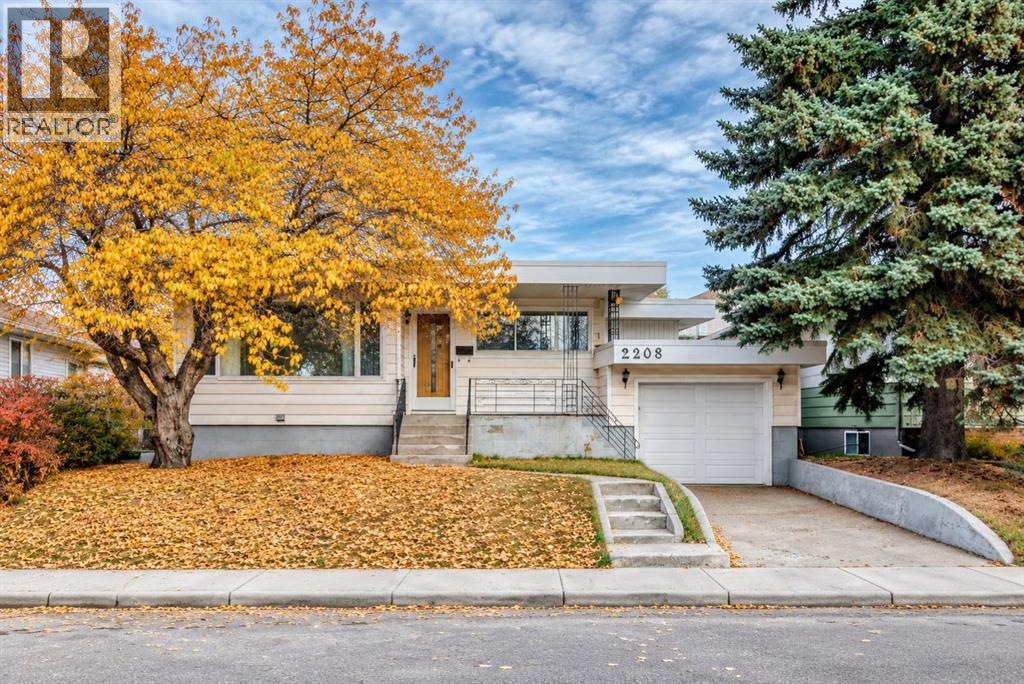
2208 Capitol Hill Crescent NW
Calgary, Alberta
Open House Oct. 11 (12:30-4:00 pm). An excellent opportunity for homebuyers, investors, and builders! This beautiful, well-maintained bungalow in desirable Banff Trail offers 5 bedrooms, 3 full bathrooms, and approximately 2,800 sq. ft. of total living space. The LEGAL basement suite provides an excellent opportunity to generate rental income and help offset mortgage payments. A spacious backyard with rear lane access adds to the property’s appeal and offers potential for future redevelopment. The main floor features a slate-tiled entrance, hardwood flooring, three bedrooms, and a welcoming living room. The open-concept kitchen and dining area features corner windows, quartz countertops, an island with a breakfast bar, and ample cabinet space. A rare find in a bungalow of this style, the primary bedroom includes an ensuite and a spacious walk-in closet. An additional four-piece bathroom features a brand-new sink and toilet. A separate rear entrance leads to the legal basement suite, featuring vinyl plank flooring, two spacious bedrooms, a full bathroom, a kitchen, a family room, a flex room, and a convenient den. The large laundry room features new vinyl tile flooring, and the hot water tank was replaced in late 2021. Located approximately 500 metres from Banff Trail CTrain Station and within walking distance of the University of Calgary, this home offers excellent connectivity, with SAIT just two CTrain stops away. Convenient access to Foothills Medical Centre, Highways 1 and 1A, parks, and amenities further enhances its appeal. (id:45388)
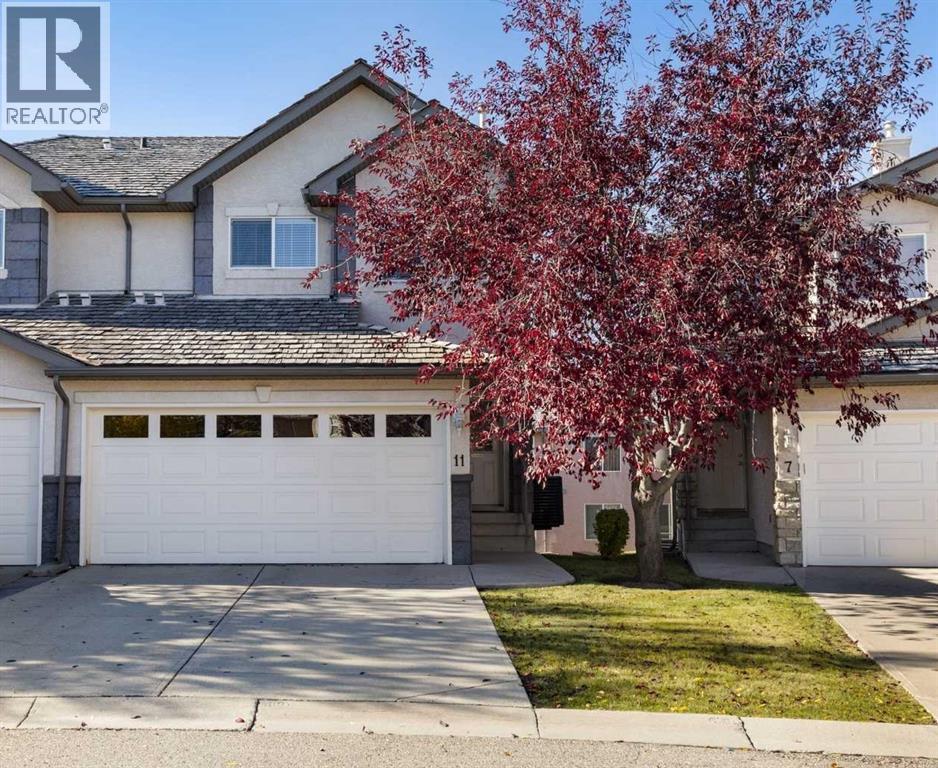
11 Royal Crest Court NW
Calgary, Alberta
Welcome to your new home in the desirable community of Royal Oak! Located in the quiet cul-de-sac of Royal View Estates, this well-maintained home offers over 2,000 sq. ft. of developed living space, scenic mountain views, a double attached garage with additional driveway parking, and central air conditioning.The main floor features a bright and spacious open-concept layout, with a functional kitchen overlooking the dining area and inviting living room with a cozy gas fireplace. Large windows provide plenty of natural light, while a convenient powder room and main-floor laundry add to the home's functionality.Upstairs, the generous primary bedroom features a comfortable reading nook, walk-in closet, and private ensuite bathroom. Two additional bedrooms and a full bathroom provide plenty of space for family, guests, or a home office.The fully developed walkout basement offers additional living and entertainment space, complete with a spacious recreation room, wet bar, powder room, and dedicated storage area with custom built-in shelving.Enjoy outdoor living on the upper deck off the dining area or relax on the covered lower patio overlooking the beautifully maintained green space. The condominium offers the convenience of a low-maintenance lifestyle, including grounds maintenance and snow removal.Royal View Estates also features a private residents' park and convenient access to nearby walking and biking trails. Located close to schools, shopping, restaurants, parks, and major transportation routes, this home offers an excellent combination of space, comfort, and convenience in the established community of Royal Oak. (id:45388)