
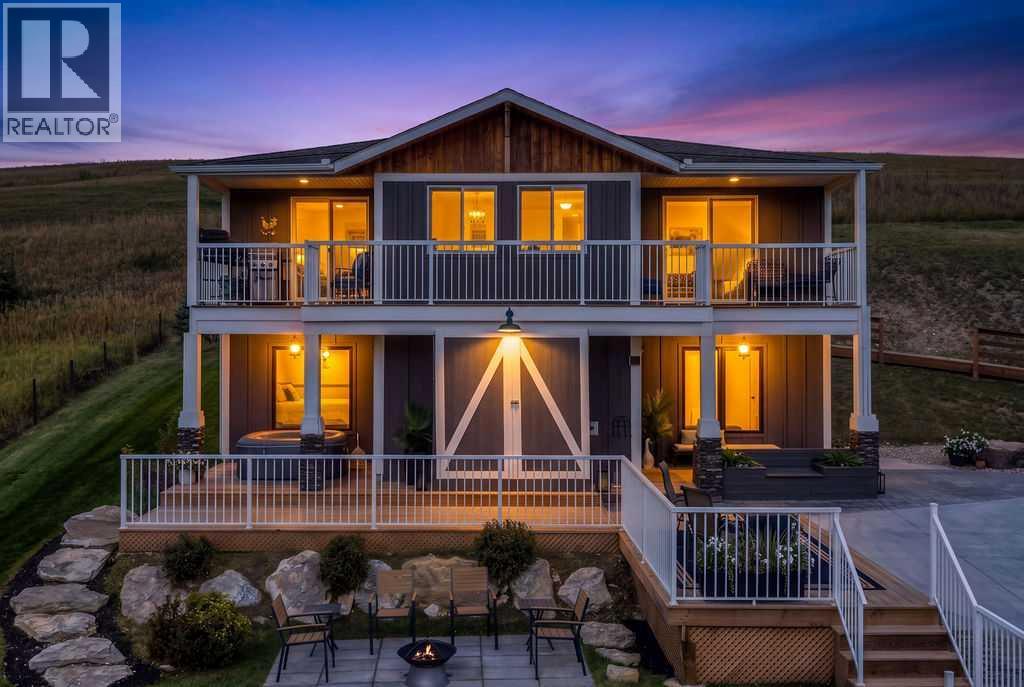
3472c Township Road 290 A
Rural Mountain View County, Alberta
** We invite you to come join us at our open house on Sunday, October 4th from 1-4PM - see you there!! ** ||| Want the acreage lifestyle without spending every weekend maintaining an acreage? This beautifully cared-for 0.57-acre property in the quiet rural community of Dogpound offers the perfect balance of country living, privacy and usable space without the workload of a large parcel. Ideally positioned within easy reach of Calgary, Cochrane and Airdrie, and surrounded by communities including Cremona, Water Valley and Madden, it is an excellent fit for anyone looking to escape the city or downsize from a larger acreage while keeping the rural lifestyle they love. The home offers nearly 2,500 sq. ft. of developed living space with 4 bedrooms and 2.5 bathrooms, highlighted by vaulted wood ceilings, an open-concept kitchen, dining and living area, a cozy gas fireplace and access to the wraparound south-facing deck with beautiful country views. The recently developed lower level adds two bedrooms, a massive recreation room, mudroom, laundry area and abundant storage, creating a highly functional layout for families, guests or hobbies. Outside, the property has been thoughtfully designed for both relaxing and entertaining, with a large private rear deck and gazebo, multiple sitting and patio areas, beautifully maintained landscaping, paved parking for multiple vehicles, RV and trailer parking, a triple detached garage, firepit area, and a unique 12' x 16' lofted BBQ cabin. Recent improvements include fresh interior paint, new window coverings, new garage doors, a reverse-osmosis water system and a gas line to the front-deck BBQ. Meticulously maintained and move-in ready, this is an opportunity to enjoy more space, more peace and the best parts of rural living without taking on a full-size acreage. (id:45388)
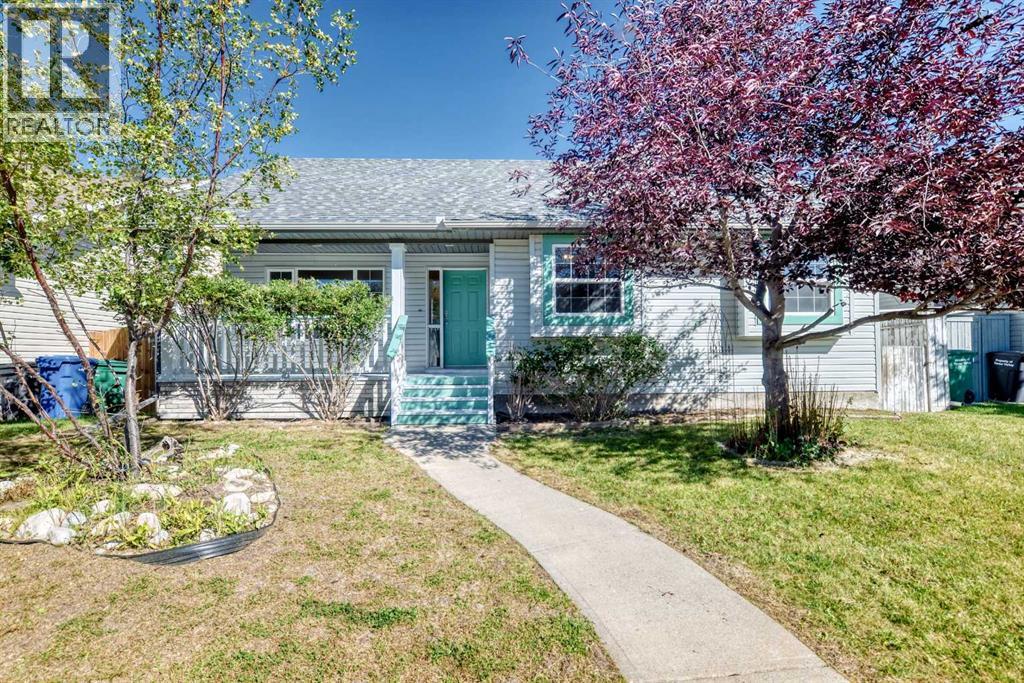
311 Robert Street SW
Diamond Valley, Alberta
OPEN HOUSE Oct 4th from 12:00 pm - 3:00 pm. Welcome to this spacious detached bungalow tucked away on a quiet street in the southwest end of Diamond Valley, formerly Turner Valley. Offering 1,408 sq. ft. above grade, this home features an inviting open feel with vaulted ceilings and large windows that bring in plenty of natural light. The main level offers three bedrooms and two full bathrooms, including a private en-suite off the primary bedroom. Enjoy the convenience of main floor laundry, Instant 190 degree water tap in the kitchen and of course your central vac system. Downstairs, the walk-up basement provides even more living space with two additional bedrooms and a third full bathroom ideal for a growing family, guests, teenagers, or a home office setup. Outside, you'll find a generously sized lot with plenty of room to enjoy and exciting future possibilities. With its substantial yard space, there may even be potential to add a triple garage for those needing additional parking, storage, or workshop space, subject to municipal approval. Important updates include a roof replacement in 2013 and new eavestroughs in 2024. Located in an established, peaceful neighbourhood close to parks, schools, the hospital, and the amenities of Diamond Valley. This property combines small town living with the space and versatility today's families are looking for. With five bedrooms, three full bathrooms, a walk-up basement, vaulted ceilings, and a fantastic lot, this is a home with room to grow and plenty of potential to make it your own. (id:45388)
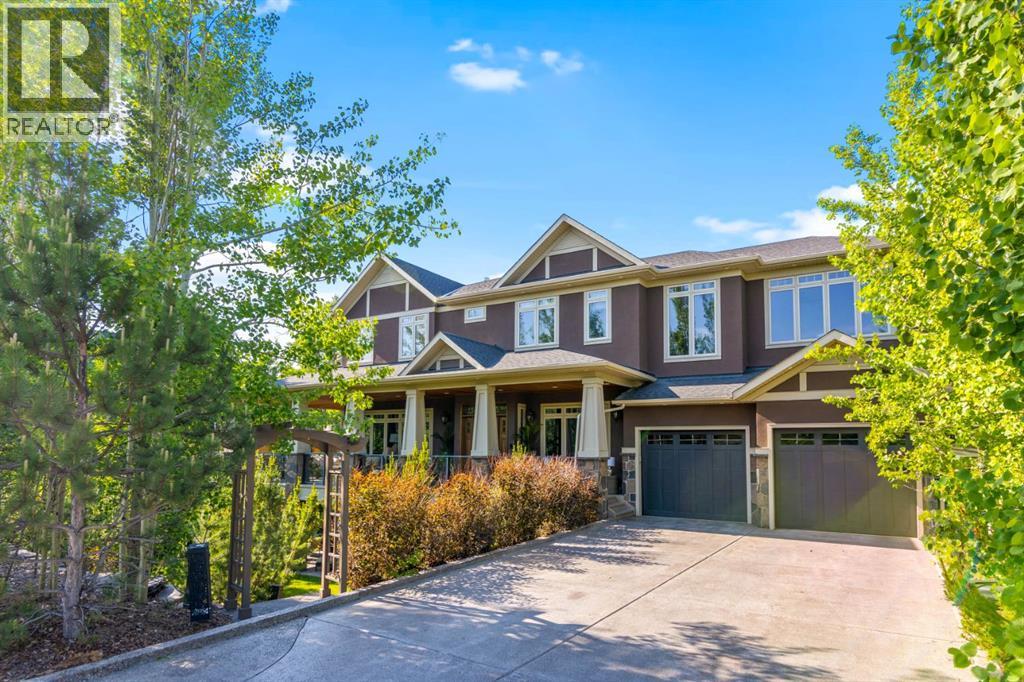
108 Posthill Drive SW
Calgary, Alberta
OPEN HOUSE SUN OCT 4th , 2-4 pm - Video & 3D Tour - WELCOME HOME to the Sought After Neighborhood of POSTHILL! This .27 Acre Walkout this CUSTOM Executive Home has 6 Beds + 5 1/2 Baths, 2 ACs, & Smart Home - Control 4 for Lights, Music, HVAC, Alarm & TVs, Custom Site Finished Cabinets & Millwork, Custom Built-ins, Wide Plank Site Finished Quarter Sawn Hardwood Floors + Solid Core Doors w/Custom Etched Glass Transoms. Inside, the Natural Light highlights the Open Floor Plan w/ 10 foot ceilings & features a Flex Room w/French Doors is Perfect for a Dining Room or an Office and Flows perfectly into the Great Room Featuring 1 of 4 Gas Fireplaces & Nook Large enough for 20. Be the Envy of Your Family and Friends with this Gourmet Kitchen w/ Generous Island, Custom Cabinets, Desk, Top Upper Cabinets with Etched Glass , a 36” Sub Zero Fridge, 36” Sub Zero Freezer, a Wolf 6 Burner Cooktop, Wolf Double Ovens + Built-in Microwave, Built-in Bosch Coffee Machine, Built-in Bosch Dishwasher, a Bar Fridge, Faber Hood Fan, a Double Sink + a Vegetable Sink + 2 Garburators, Filtered Water Tap and a Pot Filler. That’s Not All, You will LOVE the Tremendous Pantry w/Built-ins and Custom Cabinets + Elaborate Mudroom with Custom Lockers and Shoe Storage will make every day living a Dream. Float Upstairs to Your MASSIVE Bonus Room w/Double Doors, a Gas Fireplace, 5.1 Surround System, French Doors, Wet Bar w/ Microwave, Bar Fridge + Filtered Water Tap , 3 Work Stations + 2 Window Seats to Enjoy the view of the Environmental Reserve & plenty of Built-ins. The Primary Suite is a Haven of Serenity w/ a Stunning West Facing Deck, Sitting Area w/Gas Fireplace & Built-ins Luxurious Ensuite w/ Heated Floors, Double Sinks, Make up Vanity, Custom Cabinetry, Jetted Tub & Custom Steam Shower w/ 6 Showerheads , Bench + a Linen Closet and flows into your Custom Walk-in Closet + the Laundry Room w/ a Double Sink. 3 More Generous Bedrooms w/ Ensuites w/Heated Floors & Linen Closets + Walk-in Close ts. Your Walkout Level is a Dream with a 10 ft Bar with a Microwave, Dishwasher, Bar Fridge, Double Sink, Filtered Water Tap w/ 3 TV’s for your enjoyment. Also Hosts a Pool Table, a Ping Pong Table, 5.1 Surround, 4th TV & the 4th Fireplace. Plus 2 More Bedrooms (1 being used for a Gym) & a 4 pc Bath. Featuring Beautiful Outdoors w/Wrap Around Decks on the Upper & Lower Floors, a Gazebo to Maximize your Entertaining Space + a Private Deck off the Primary Bedroom to enjoy those Summer Evenings. Step Outside to the Fully Landscaped Private Yard w/ Rundle Rock Retaining Walls, Lawn, Trees & Shrubs + Underground Sprinklers. Add’l Features are: 2 AC units (2024), Speakers Inside & out + in the 4 Car Garage which is Fully Finished w/ Epoxy Floors, In floor Heating, 220V for an EV Charger, Built-in Shelves, Golf Club Storage & Work Bench. Close to Rundle College, Webber, Calgary Academy, Aspen Landing, Downtown & Stoney Trail! Designed and Crafted for Your Growing Family in mind. YOUR DREAM HOME AWAITS! (id:45388)
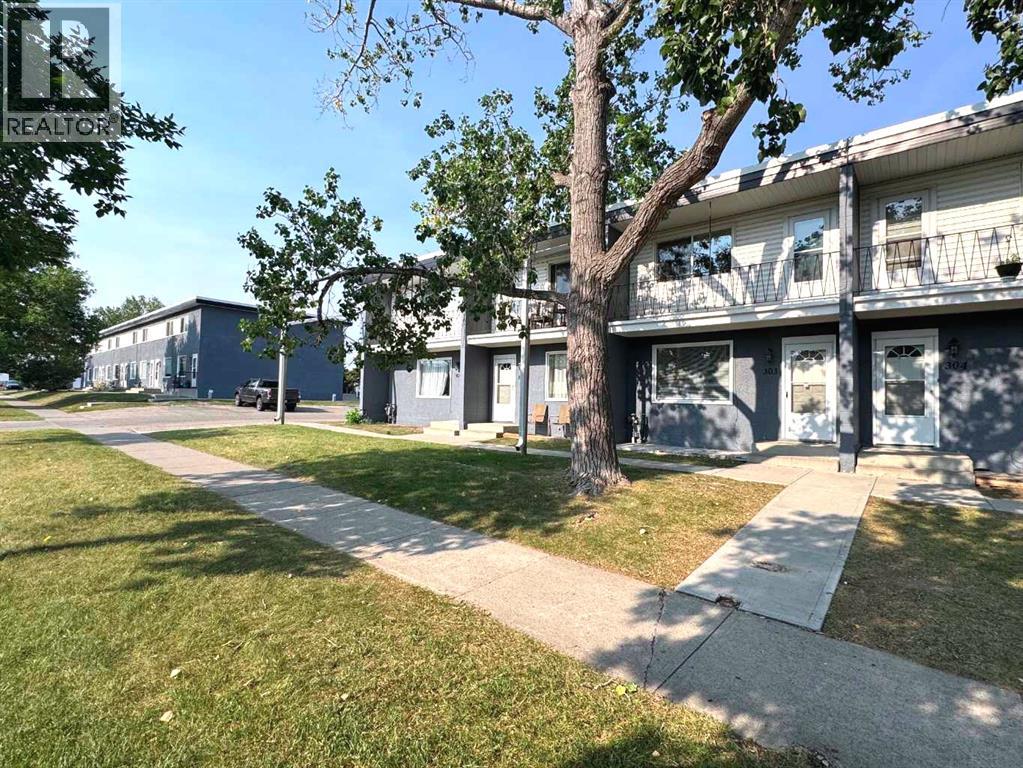
303, 2211 19 Street NE
Calgary, Alberta
Looking for an affordable way to break into Calgary's real estate market? This beautifully renovated 3-bedroom townhouse offers exceptional value for first-time home buyers, young families, and investors alike. Move-in ready and loaded with updates, this home lets you enjoy homeownership without the cost of major renovations. Short Term Rentals have been approved in the past and could be an option. Inside, you'll find a bright and functional open-concept layout featuring updated flooring throughout and a fully renovated kitchen complete with newer appliances, including a refrigerator and range. The kitchen flows seamlessly into a flexible dining or office area, creating a versatile space that adapts to your lifestyle. The spacious living room overlooks the beautifully maintained green space, providing a peaceful setting for relaxing or entertaining.Upstairs offers a generous primary bedroom with access to a large east-facing balcony—the perfect place to enjoy your morning coffee. Two additional well-sized bedrooms and a stylishly updated full bathroom complete the upper level, making this an ideal layout for growing families or roommates.The unfinished basement provides excellent storage and outstanding potential to develop additional living space in the future.Additional upgrades include a newer high-efficiency furnace installed in 2020, giving buyers added peace of mind and helping reduce future maintenance costs.Outside, enjoy a private concrete patio off the rear entrance, surrounded by mature landscaping and expansive green space throughout the complex. An oversized assigned parking stall and additional street parking make day-to-day living even more convenient.Located close to schools, parks, shopping, public transit, and major commuter routes including 16 Avenue, Deerfoot Trail, and downtown Calgary, this home combines affordability, updates, and an unbeatable location. Don't miss this fantastic opportunity to own a renovated home at an accessible p rice point. Some photos have been digitally staged. (id:45388)
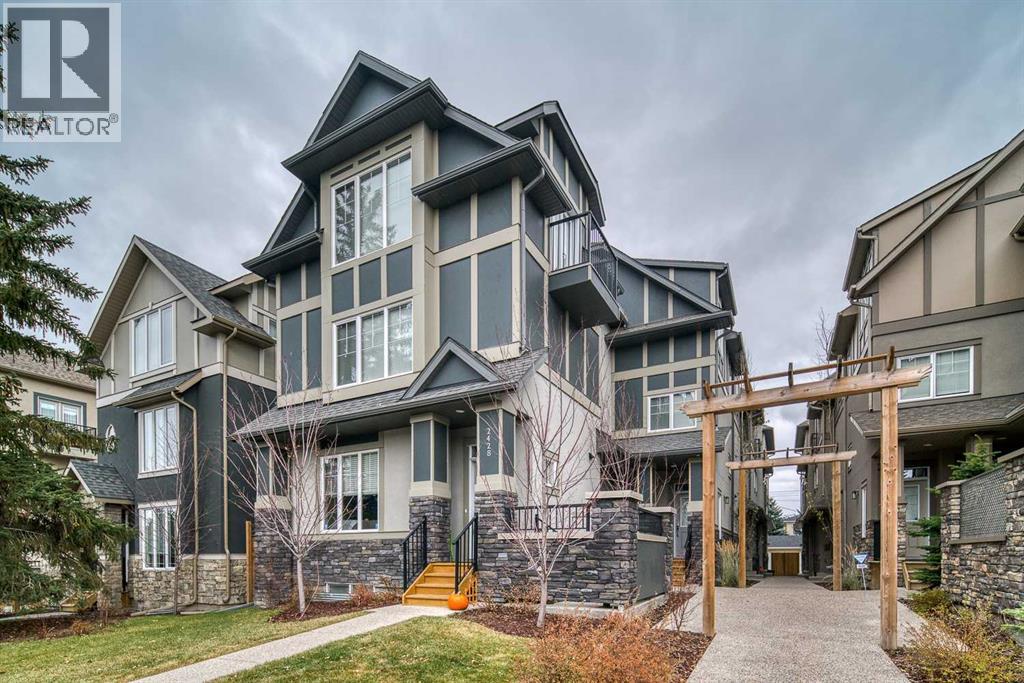
3, 2428 30 Street SW
Calgary, Alberta
Welcome to Killarney Townes, ideally located on a quiet street just minutes from the CTrain, downtown Calgary, shopping, restaurants, schools and everyday amenities. This stunning new home offers 1,965sqft of thoughtfully designed living space across three fully developed levels. The functional and beautifully floor plan is ideal for both comfortable everyday living and entertaining. The modern kitchen features quartz countertops, high-gloss white cabinetry, upgraded stainless-steel appliances, a walk-in pantry, breakfast bar and adjoining formal dining area. Additional highlights include wide-plank hardwood flooring, a stylish lighting package, 9-foot ceilings and a gas fireplace with a striking floor-to-ceiling stone surround. The upper level is home to an impressive primary retreat complete with a walk-in closet and spa-inspired five-piece ensuite. Two additional spacious bedrooms and a full bathroom complete this level. The fully developed basement provides even more living space with a comfortable family room and an additional bedroom featuring its own ensuite, perfect for guests, older children or a private home office. Complete with a heated single garage and private fenced yard, this move-in-ready home offers an exceptional combination of style, functionality and inner-city convenience. Enjoy a low-maintenance lifestyle in the highly desirable community of Killarney. (id:45388)
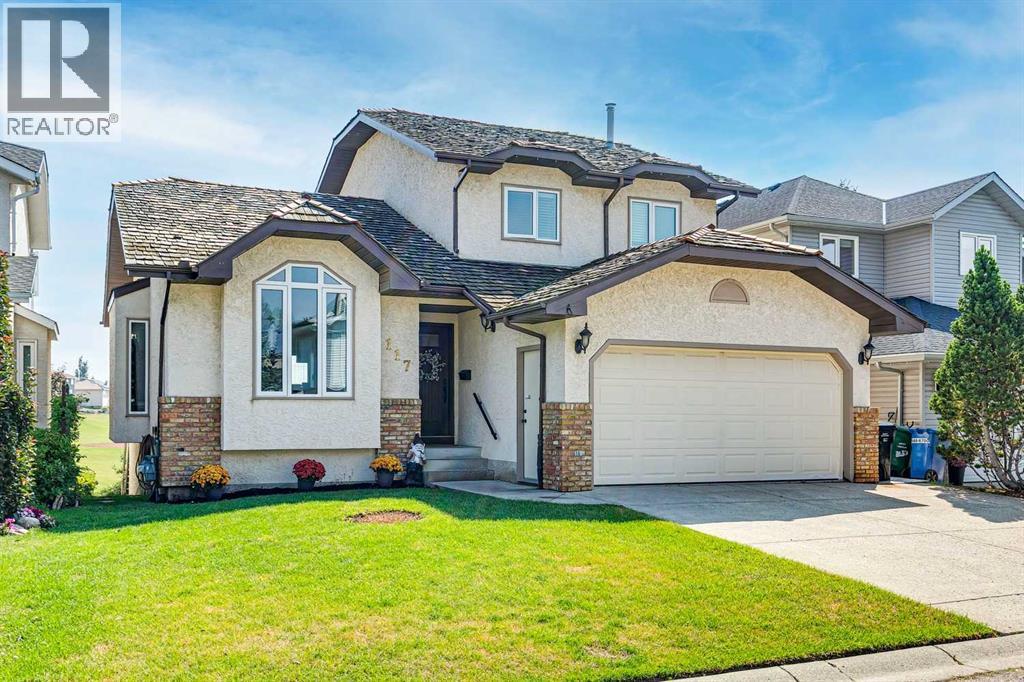
117 Hawkbury Close NW
Calgary, Alberta
Imagine stepping out your back door and looking out over a massive, open greenspace. No neighbours behind you. No fences blocking your view. Just green, open space, fresh air, and the sound of kids playing at the two schools right there on that greenspace, Hawkwood School (Calgary Board of Education, K-5) and St. Maria Goretti Catholic School (K-6). You can literally see the schools from your own yard. For families, it doesn't get better than this.This is the kind of location people wait years for, and this stunning Hawkwood home has it. Over 2,300 sq ft in excellent condition, the main floor welcomes you with vaulted ceilings at the entrance, gorgeous Oak hardwood floors, a tiled entryway, and a formal dining room. The kitchen is bright and functional with stainless steel appliances, a tile floor, kitchen island, tile backsplash, and a lovely kitchen nook. The sunken living room features a wood burning fireplace and, of course, overlooks that incredible greenspace. There's also a main floor bedroom/flex room/office, a 2-piece bath with laundry, and an attached garage.Upstairs you'll find 3 spacious bedrooms, including a master bedroom with Oak hardwood floors and bay windows framing that greenspace view every single morning. The renovated 4-piece ensuite features a tiled shower, soaker tub, and a lovely vanity. The second full bathroom is also renovated with stone countertops and a tub/shower surround. The walkout basement is massive, with brand new carpet, fresh paint, a natural gas fireplace, a wet bar perfect for entertaining, and a large deck that, again, opens right out to the greenspace. And when you're not enjoying the view from home, you're walking distance to Crowfoot shopping, restaurants, the library, a movie theatre, and more.BONUSES include: All Poly B replaced (2021), shake roof inspected with some replaced (2026), furnace under 10 years old, windows in great shape (2012), washer and dryer new (2026), both hot water tanks replaced (2021).Home s backing onto greenspace like this are rare. Homes backing onto greenspace WITH two schools steps from your backyard? Even rarer. If you've been waiting for the right home in the right location, this is it. (id:45388)
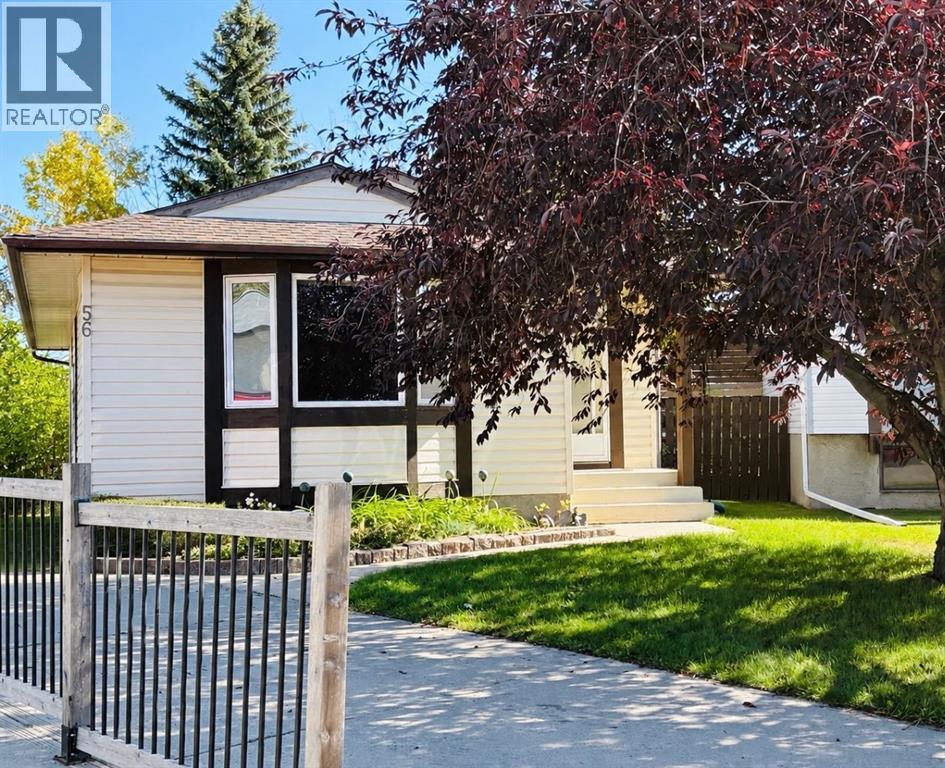
56 Aberfoyle Place NE
Calgary, Alberta
Welcome to this wonderful place to raise a family on a quiet cul-de-sac with a huge yard. Your new 5-bedroom 2 full-bathroom home with a double garage is perfect for a growing family. You will have peace of mind knowing that your new home comes complete with a newer high efficiency furnace installed in 2022, A newer hot water tank less than 5 years old and a roof approximately 10 years old. You will also appreciate an upgraded kitchen & updated main bathroom. You will enjoy having access to the huge private yard from two separate doors. The home has quality hardwood flooring and many customized closets. Your kitchen has plenty of counter space, a separate dining area & lots of storage. Your main floor bathroom has a large soaker tub perfect for relaxing. Handy large, organized closets in all rooms will be very much appreciated by everyone. Your basement is fully developed, with a full bathroom, 2 bedrooms, an office area and a living room and kitchen area. Plenty of storage downstairs and in your detached insulated double garage.as well. Come and enjoy the expansive yard and see this hidden gem. COMMUNITY: Abbeydale is the kind of neighborhood that feels like a well-kept secret. While it was annexed from the M.D. of Rocky view back in 1976, it hasn’t stopped evolving. In fact, between 2011 and 2016, the population jumped by nearly eight percent. People are flocking here for a reason. Even though the community is bordered by major routes like Stoney Trail and the Trans-Canada Highway, the interior remains remarkably peaceful. It’s the perfect spot for those who want city access without the constant hum of city traffic. If you’re looking for a place where the kids can actually run around, Abbeydale delivers. The community is packed with: Nearly a dozen parks and lush green spaces. Plentiful playgrounds for weekend energy burns. Lower-than-average house prices that make homeownership a reality.The Abbeydale Community Center is the heart of the neighborhood. It’s fam ous for its youth programs and even boasts a bit of provincial glory; it hosted the 2002 Alberta Youth Dart Championship! But it’s not just about darts. The community offers a balanced lifestyle for all ages: For Kids: Two primary schools and reliable before-and-after school care. For Athletes: Numerous sports programs and active leagues. For Adults: Karaoke nights, cribbage tournaments, and local pub nights. (id:45388)
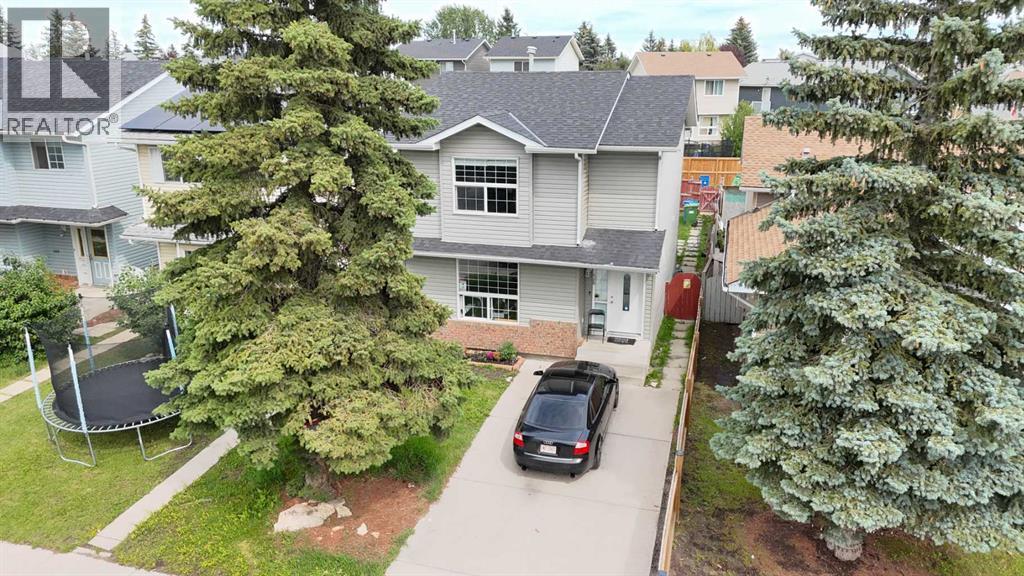
136 Martindale Drive NE
Calgary, Alberta
Welcome to this well-maintained detached laned home in the desirable community of Martindale NE! This charming property offers 3 spacious bedrooms and a full bathroom on the upper level, perfect for families. The main floor features a bright and functional layout with a comfortable living area, dining space, and a well-appointed kitchen.The fully finished basement adds great value, complete with an additional bedroom and a large recreation room—ideal for guests or extra living space. Step outside to enjoy a private backyard with a deck, perfect for summer gatherings and relaxation.Conveniently located just steps from Dashmesh Culture Gurudwara Sahib, commercial plazas, bus stops, parks, and other essential amenities. A great opportunity for first-time buyers or investors—don’t miss out! (id:45388)
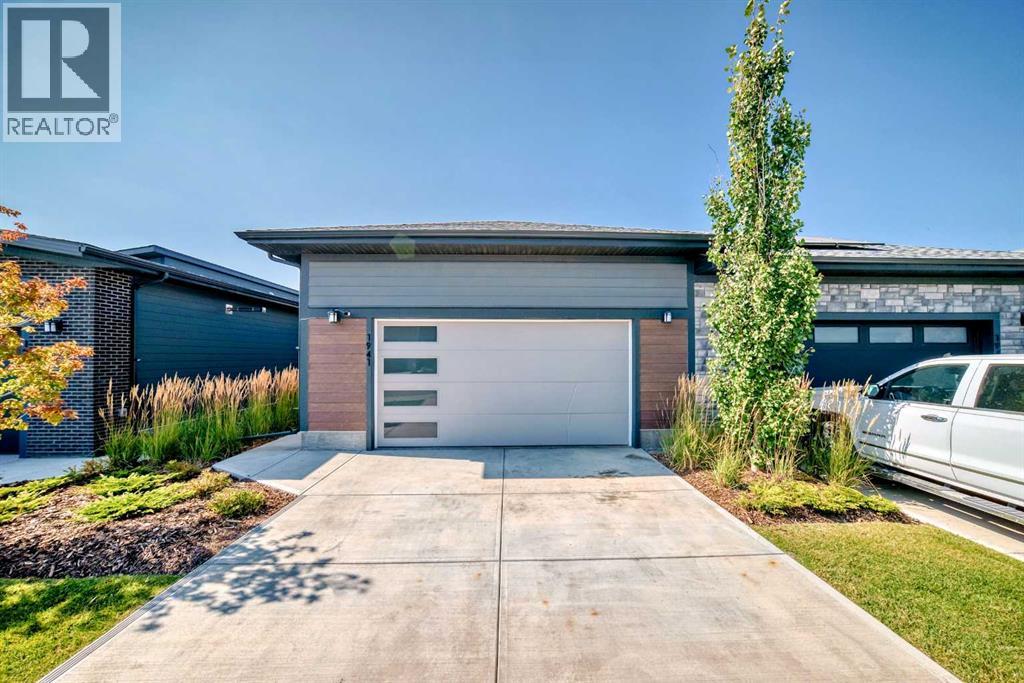
1941 Mahogany Boulevard SE
Calgary, Alberta
***OPEN HOUSE-Sunday, October 4 from 12-2pm*** Gorgeous bungalow with freshly renovated basement at The Streams in Mahogany. Where refined villa-style living meets everyday convenience. This beautifully maintained 3-bedroom home offers a bright, open-concept layout with quality finishes and thoughtful spaces throughout. The main floor features a stylish kitchen with premium appliances, stone counter tops, and custom cabinetry, opening to a private side balcony. The spacious primary retreat includes a spa-inspired en-suite, walk-through closet, and private front porch, while main-floor laundry adds convenience. The fully finished basement has been freshly refreshed with new carpet, fresh paint, and updated bathroom tile, creating a bright and inviting space with two generous bedrooms, a full bathroom, and a large family room—perfect for guests, hobbies, movie nights, or additional living space. Located close to Mahogany’s scenic wetlands, exclusive Beach Club, and Village Market, with shopping, dining, and services nearby. Enjoy the space of a bungalow, the flexibility of a finished lower level, and the ease of low-maintenance living in one of Calgary’s most sought-after communities. (id:45388)
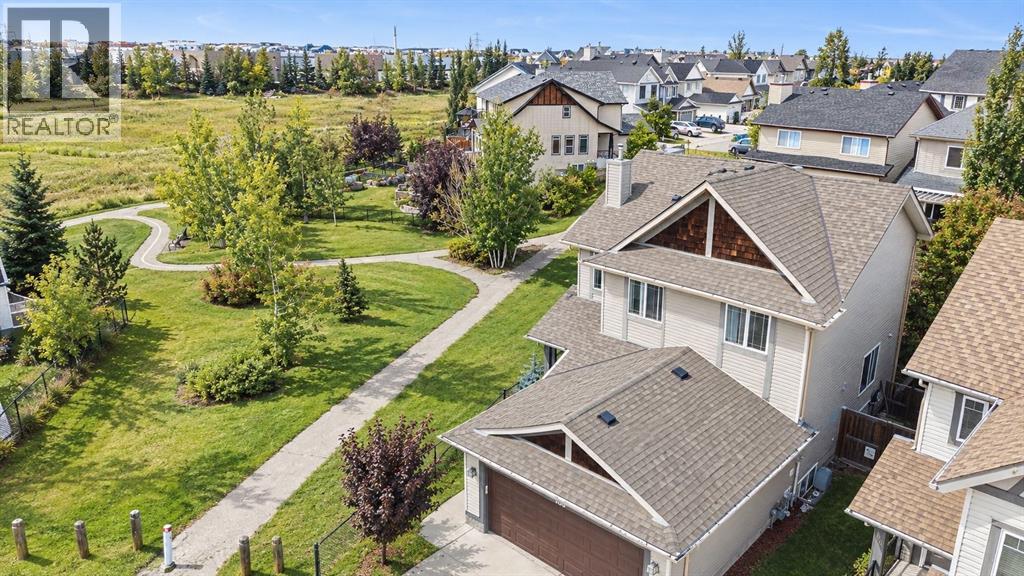
100 Evansbrooke Landing NW
Calgary, Alberta
Welcome to this beautifully located two-storey home, tucked away on a quiet street in the desirable community of Evanston. Offering exceptional value and a highly functional layout, this home features a double attached garage and plenty of space for comfortable family living. Situated on a corner walkout lot that sides onto open space and walking paths.The main floor showcases a bright, modern open-concept design with a spacious great room featuring a cozy fireplace, brand new LVP flooring throughout and a well-appointed kitchen with ample cabinet and counter space, and a dedicated dining area. A convenient two-piece bathroom and main-floor laundry complete the level.Upstairs, the spacious primary bedroom offers a relaxing retreat with a four-piece ensuite featuring a soaker tub, separate shower, and walk-in closet. Two additional generously sized bedrooms and a full four-piece bathroom provide plenty of room for family or guests.The unfinished walk-out basement offers excellent potential, with roughed-in plumbing already in place and endless possibilities to create additional living space, a home office, recreation room, or whatever best suits your needs.Brand new furnace and 2 Brand new hot water tanks!Close to shopping, schools and other amenities! A fantastic opportunity in a great community—come see all this home has to offer today! (id:45388)
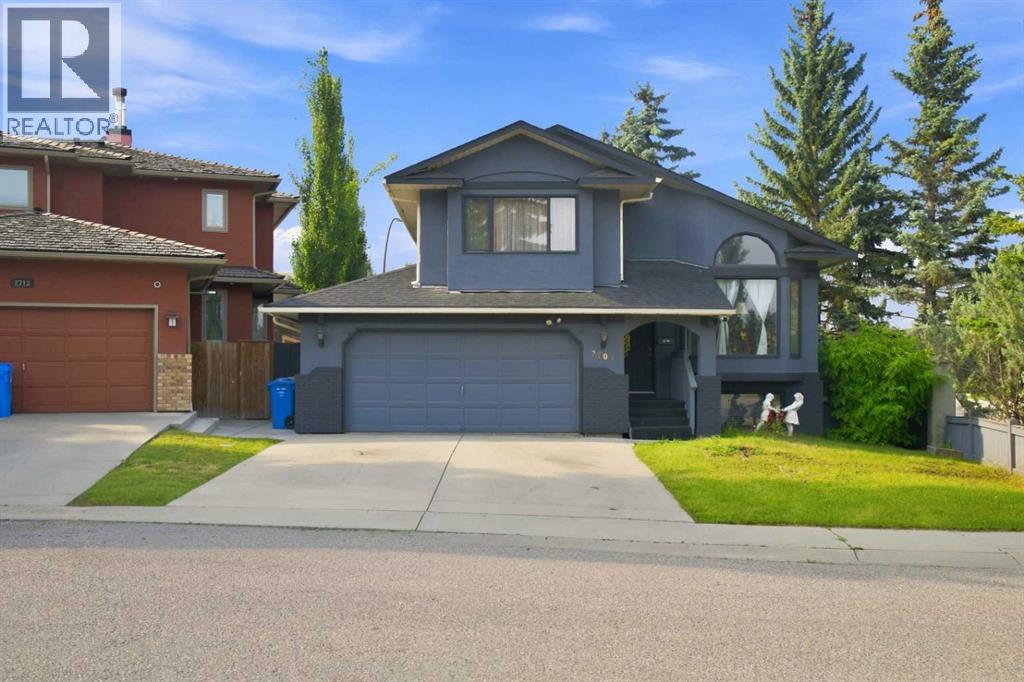
2709 Signal Hill Bay SW
Calgary, Alberta
Welcome to this impressive detached home situated on a quiet cul-de-sac corner lot in sought-after Signal Hill. This versatile 4-level split floor plan offers 5 bedrooms, 3 full bathrooms, and expansive living and family areas designed for hosting, relaxing, or multi-generational living.Enjoy unbeatable convenience with local playgrounds, parks, and top-rated West Calgary schools nearby. Major shopping and dining at Signal Hill Centre and Westhills Towne Centre are just minutes away, while quick access to the 69th Street LRT station makes commuting to Downtown Calgary a breeze. A perfect blend of space, location, and lifestyle! (id:45388)
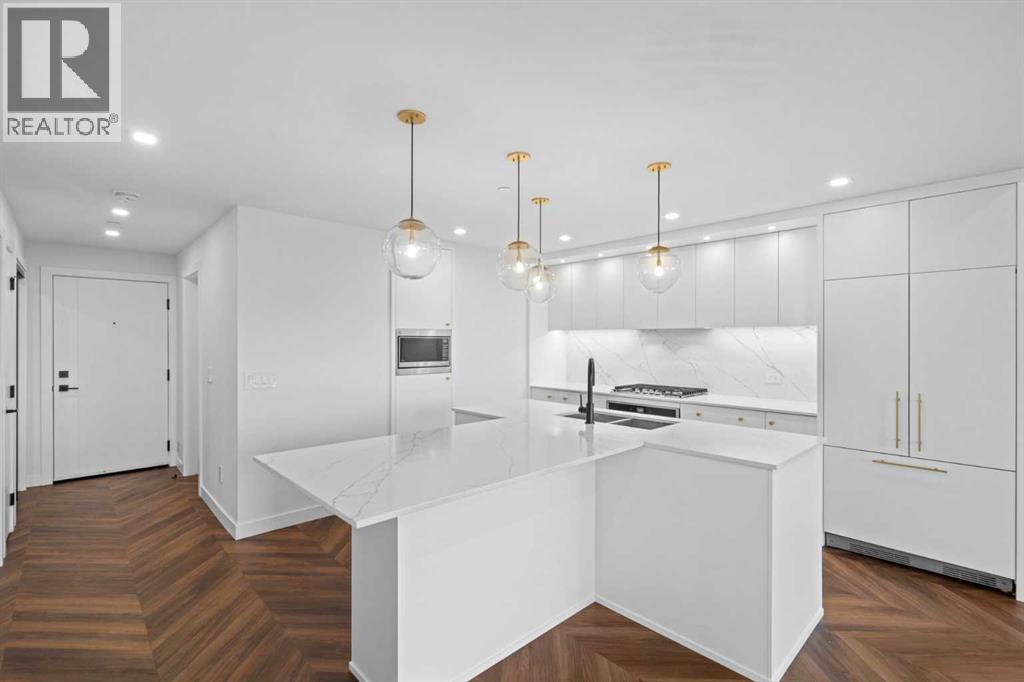
215, 8445 Broadcast Avenue SW
Calgary, Alberta
** OPEN HOUSE SATURDAY, SEPTEMBER 26TH FROM 1-4PM ** Picture this: you step out onto your own 529 sq ft balcony, BBQ already hooked up to the gas line, in a corner unit that pulls in light from two directions all day. That's the first thing you'll notice about #215, 8445 Broadcast Avenue SW at Gateway in West District, and it's the kind of outdoor space most condo buyers never expect to find.Inside, 910 square feet works hard for you. Chevron pattern LVP flooring runs under 9 foot painted ceilings through an open living, dining, and kitchen layout that never feels boxed in. The kitchen is the kind you'd actually want to cook in: quartz counters, an island built for company, smooth panel cabinetry with anti scuff hardware, and a full stainless package, gas cooktop, built in oven, range hood, fridge, microwave, dishwasher, all included.The primary bedroom has its own walk in closet and 4 piece ensuite. The second bedroom is a genuine second bedroom, not a converted den, and there's a second 4 piece bath plus in suite laundry so guests aren't sharing your space.Then there's what you don't see every day: a titled, oversized underground parking stall and a separate storage locker, both included.Gateway backs it up with a same level owner's lounge, heated underground parkade with EV charging, bike storage, and lobby concierge, all beneath ground floor restaurants, shops, and wellness studios you can reach without leaving the building. Truman built, concrete construction throughout.The neighbourhood has filled in fast, with plenty added to the area recently. A full service Sobeys, complete with a deli, bakery, and pharmacy, is now open right across the street, along with new dining additions like Pie Junkie and Canadian Brewhouse joining Broadcast Avenue's growing lineup. You're also a short walk from Calgary French & International School, with Webber Academy, Rundle College, and Ernest Manning nearby. West 85th and Aspen Landing round out your shopping options, Stoney Trail puts the whole city or the mountains within easy reach, and downtown is about 16 minutes away.Come see it for yourself, book a showing today. (id:45388)
454 Walgrove Way SE
Calgary, Alberta
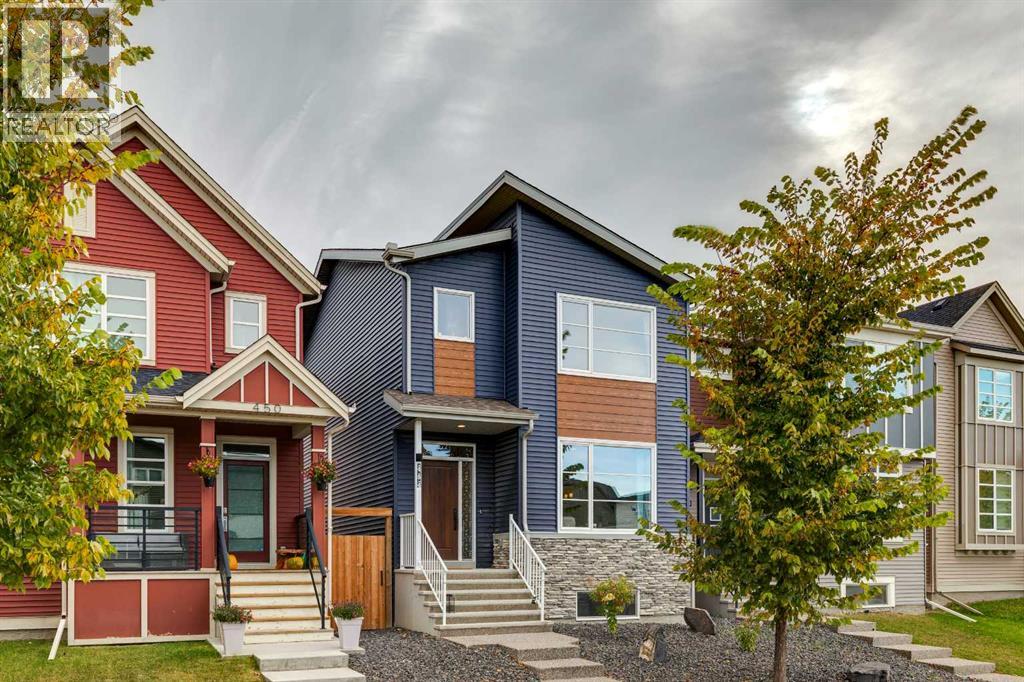
Showcasing true pride of ownership and polished to perfection, this beautifully maintained Cardel-built two-storey checks every box for stylish, functional family living. Perfectly positioned on a quiet street in the heart of Walden, this immaculate detached residence immediately impresses with its standout curb appeal and inviting layout. Step inside to a bright, open-concept main floor featuring soaring nine-foot ceilings, durable LVP flooring, and a generous placement of windows that bathes the entire space in rich natural light. The kitchen is designed for both everyday living and entertaining, offering extra-height cabinetry, granite countertops, a functional pantry, stainless steel appliances including a gas stove, and seamless sightlines into the living and dining areas. Step directly out to your private backyard—a low-maintenance outdoor setting built for summer nights, BBQs, and offers plenty of room for the kids to play. Upstairs, you will find three spacious bedrooms providing comfortable retreats, including a generous primary suite complete with a walk-in closet and a private ensuite featuring a full tile shower. You’ll love having the laundry on this level and plenty of additional storage in the linen closet. Downstairs, the fully developed basement, completed by the builder, adds incredible living space and versatility. Boasting nine-foot ceilings, a fourth bedroom, a full washroom, and a comfortable recreation area, it offers the ultimate setup for guests, extended family, or a dedicated home media space. Total peace of mind and convenience are assured year-round with an oversized 22' x 22' detached garage, providing ample room for two full-sized vehicles plus extra organized storage. Offered for sale for the first time by the original owners, this complete property is an exceptional opportunity to own a turnkey home in an established community close to parks, pathways, and local amenities. Make sure to check out the 3D tour for a full walk-through, t hen call your favorite realtor to book a private viewing. It’s a move you’ll be glad you made! (id:45388)
44 Canoe Square SW
Airdrie, Alberta
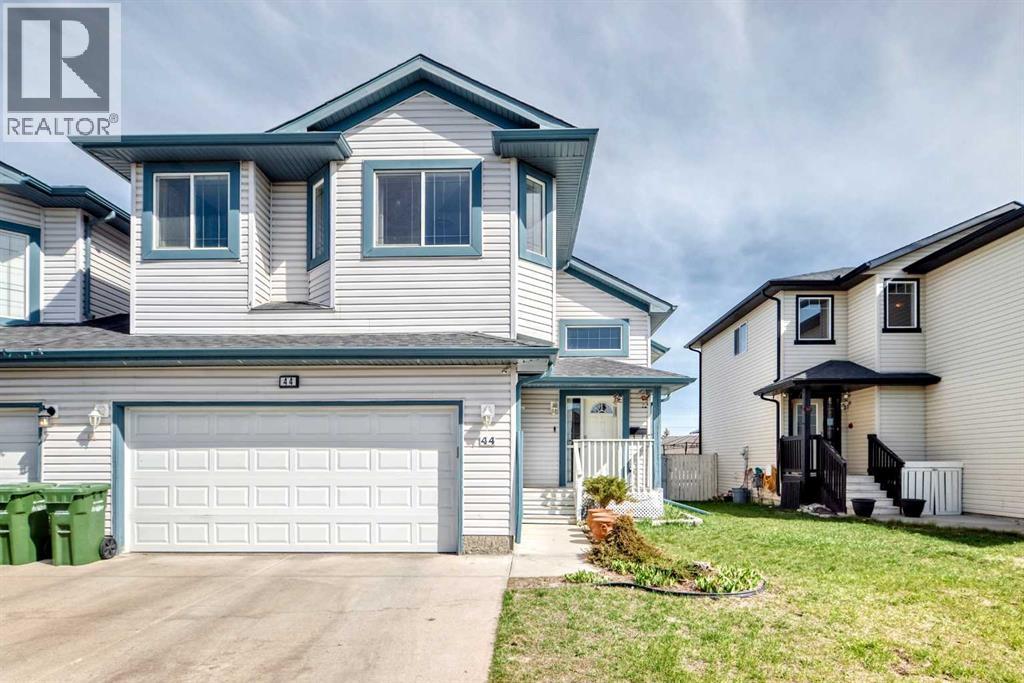
Huge Price Reduction. Opportunity awaits in the highly desirable community of The Canals! This charming one-and-a-half-storey home, attached only at the garage, offers complete privacy between living spaces and boasts over 2,421 sq. ft. of developed living space on an oversized, fully fenced lot. Step into a spacious foyer that leads to bright and welcoming living and dining areas, enhanced by large windows that flood the home with natural light. The kitchen is well-appointed with ample cabinetry, stainless steel appliances, a skylight, and a full pantry providing exceptional storage space. The upper level features a spacious primary bedroom complete with a walk-in closet and a private 4-piece ensuite. The main floor includes two additional bedrooms, a full 4-piece bathroom, and comfortable living and dining spaces perfect for family living. The fully developed basement adds even more versatility with a large recreation area, kitchenette, and a two-bedroom illegal suite that offers excellent rental income potential. Recent updates include: roof replacement (2022), gutters and some siding replaced (2022), kitchen renovation (2022), full interior paint (2022), upper-floor carpet replacement (2022), upper-floor flooring replacement (2022), and hot water tank replacement (2019). Conveniently located near schools, shopping, restaurants, and everyday amenities, this home presents exceptional value in one of Airdrie’s most established communities. (id:45388)
147 Ambleridge Street NW
Calgary, Alberta
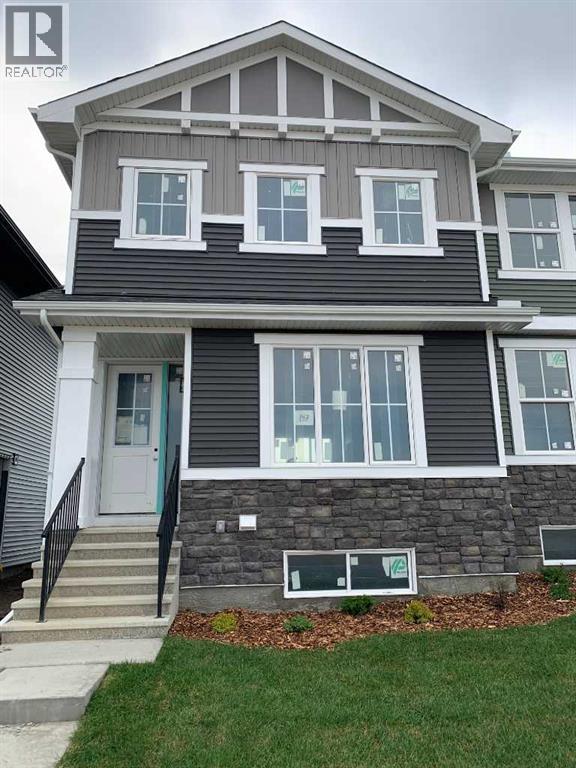
Discover the Hamilton, expertly crafted by Douglas Homes. This fee simple townhouse offers a turnkey lifestyle. Located in the desirable community of Ambleridge—one of Calgary’s newest neighborhoods. This home is thoughtfully designed with quality upgrades already included. Enjoy 9-foot knockdown ceilings, luxury vinyl plank flooring, quartz countertops, stainless steel appliances, and 42-inch upper cabinetry and stainless steel appliances. The bright, open-concept main floor features a spacious great room with oversized windows and an optional fireplace, creating a warm and inviting atmosphere. The impressive kitchen looks out to the sunny west back yard and deck, the adjacent dining room is a focal point for entertaining and allows for seamless flow, making it ideal for larger gatherings. Upstairs, the primary suite offers a walk-in closet and a stylish three-piece ensuite complete with quartz countertops and a vanity. Two additional generously sized bedrooms provide flexibility for family, guests, or a home office. A well-appointed four-piece main bath includes quartz surfaces, a large vanity, and a deep soaker tub. An upper-floor laundry room adds everyday convenience. The side entrance to the basement enhances the home’s future potential, offering flexibility for additional living space or development. Outside, the property is fully landscaped and features a rear deck, fenced yard, and double garage. Don’t miss this opportunity—book your viewing today. Photos are from a previously built home and are intended to showcase finishes and layout; actual features may vary. First-Time Home Buyers’ GST Rebate: Eligible buyers may receive up to $50,000 on a new home purchase. Applicants must be 18 or older, a Canadian citizen or permanent resident, and not have owned or lived in a home owned by themselves or their spouse/common-law partner within the past four years. All terms and conditions are subject to Government of Canada/CRA guidelines (id:45388)
412, 777 3 Avenue SW
Calgary, Alberta
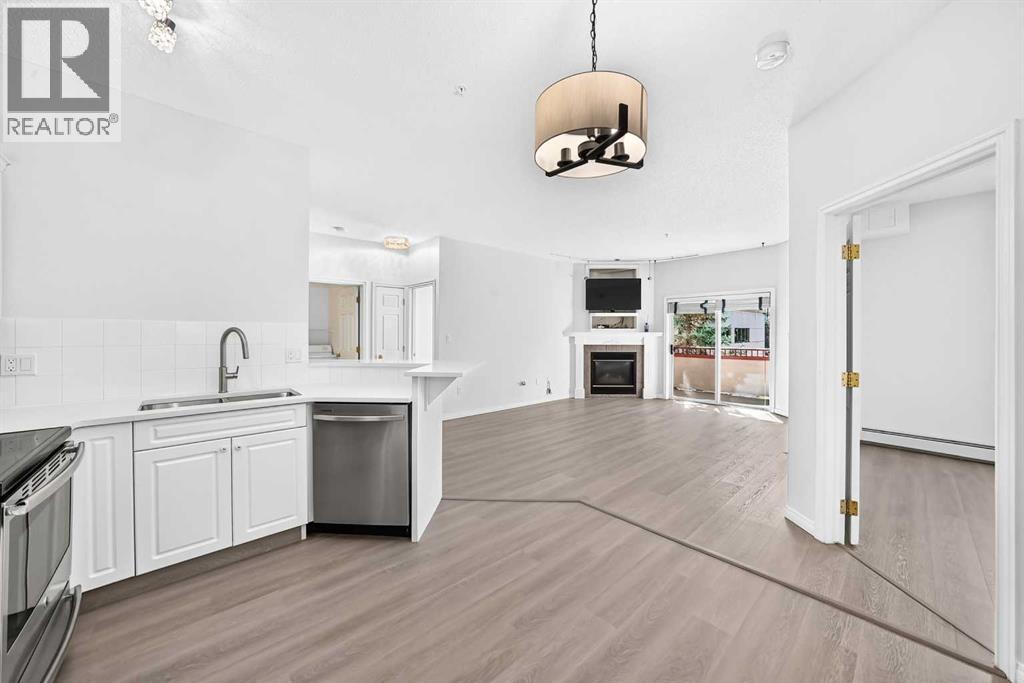
Step into a serene sanctuary nestled in the Pavillions of Eau Claire, where city living harmonizes with tranquil ambiance. This exceptional two bedroom, two bathroom apartment, spanning an expansive 893 square feet, offers a rare opportunity to experience elevated downtown living without the bustle. Embracing an open floor plan, bathed in natural light, this residence showcases fresh paint, brand new floors, and brand new gleaming quartz countertops in the kitchen and bathrooms, creating a space that feels both modern and inviting. A gas fireplace warms the living area, perfect for cozy evenings, and the balcony provides an outdoor retreat with stunning views. Convenience is key, with titled underground parking ensuring secure vehicle storage, bicycle storage in secure parkade, plus a storage locker accessible from the balcony. Dog and cat friendly, this building welcomes your furry companions. Beyond the walls, discover an effortless walk to Alforno Bakery & Café for a casual coffee, or River Café, ranked #42 for best restaurant in Canada, then finish with a stroll along the Bow River into Prince’s Island Park – simply the best location downtown with a quieter, elevated ambiance, all offered within this incredibly affordable price range. (id:45388)
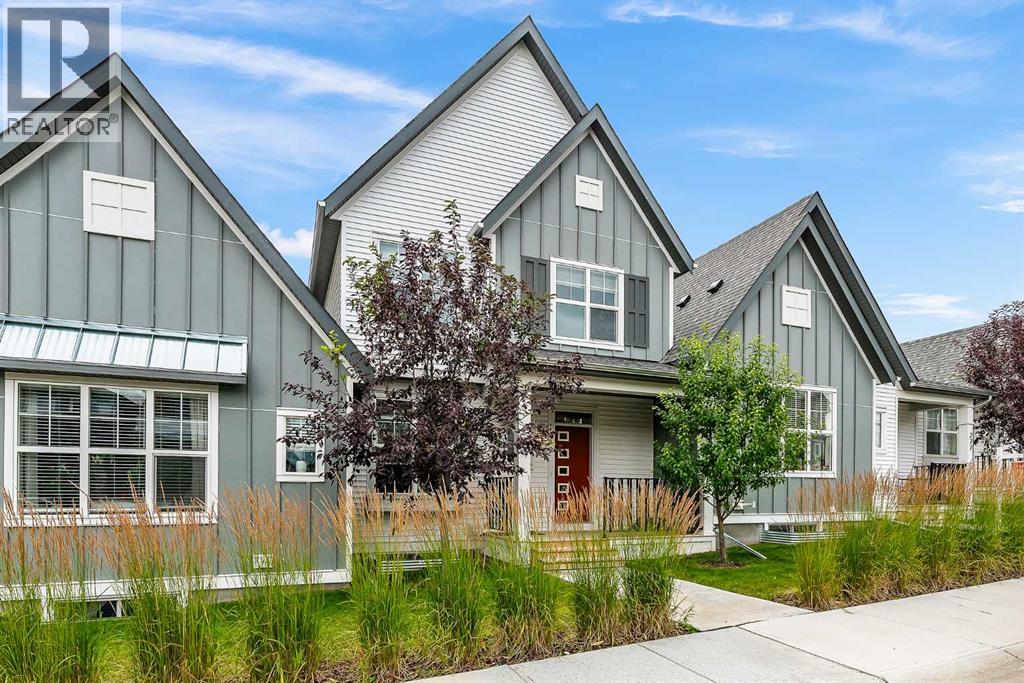
273 Lucas Avenue NW
Calgary, Alberta
This modern 3-bedroom, 2.5-bathroom townhouse offers approximately 1,500 square feet of functional, low-maintenance living space. The main floor features a bright, open-concept layout connecting the spacious living room to a chef-inspired kitchen with stainless steel appliances, and quartz countertops, along with a convenient powder room. Upstairs, you will find a private primary suite complete with a walk-in closet and ensuite bathroom, two additional well-sized bedrooms, bonus room, a full family bath, and a dedicated laundry closet. Complete with an attached double-car garage and additional space with an unfinished basment this home delivers a lock-and-leave lifestyle with all exterior maintenance and snow removal handled by the condo corporation. (id:45388)
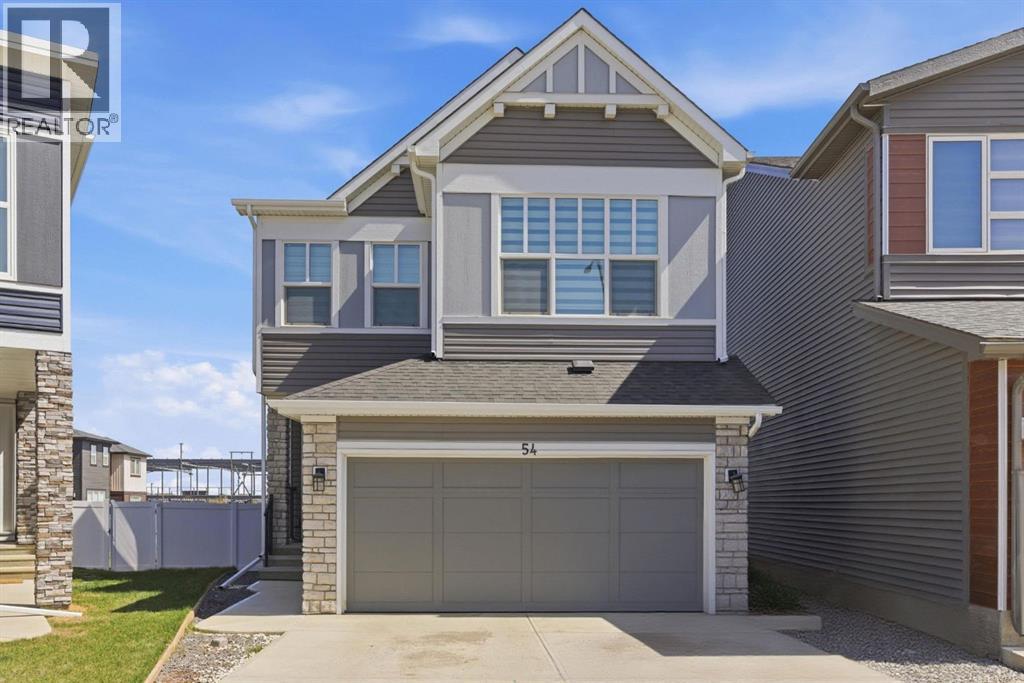
54 Belmont Manor SW
Calgary, Alberta
Welcome to a home that offers so much more than just space. Perfectly positioned backing onto a park and green space in the growing community of Belmont, this beautifully designed two-storey home combines modern family living with the added benefit of a LEGAL two-bedroom basement suite, creating endless possibilities for multi-generational living or additional income.From the moment you step inside, you'll be welcomed by a bright and inviting atmosphere. Large windows fill the home with natural light, while the thoughtfully designed open-concept layout creates the perfect setting for both everyday life and entertaining. At the heart of the home is the stunning kitchen, featuring a large central island, sleek cabinetry, stainless steel appliances, and a walk-in pantry. Whether you're preparing family meals, hosting friends, or helping with homework at the island, this space is designed to bring people together. The kitchen flows effortlessly into the dining area and cozy living room, where a fireplace adds warmth and comfort throughout the seasons. A private office provides the ideal work-from-home space, while the mudroom and powder room add convenience to busy family routines.Upstairs, the home continues to impress with a spacious bonus room that offers flexibility as a family room, media space, or children's play area. Four good sized bedrooms provide plenty of room for a growing family, while the primary suite serves as a peaceful retreat at the end of the day. Complete with a walk-in closet and a beautifully appointed ensuite featuring a double vanity and relaxing soaker tub, it's a space designed for comfort and relaxation. A full bathroom and upper-level laundry room complete this functional upper floor.The 2 bedroom legal basement suite adds tremendous value and versatility. With its own private living space, full kitchen, bathroom, and separate laundry, it is perfectly for extended family, guests, or rental income opportunities.Outside, the backyard off ers a setting that is difficult to find. Backing directly onto green space and a park, you'll enjoy the convenience of having outdoor recreation just steps from your door. The double attached garage provides ample parking, storage and an EV charger, while the location places you within a short walk of Belmont Village for shopping, services, dining, and everyday conveniences. With quick access to Macleod Trail and 194 Avenue, commuting throughout the city is simple and efficient. Offering over 3,000 square feet of developed living space, a legal suite, park-side location, and exceptional functionality for today's lifestyle, this move-in ready home presents a rare opportunity to enjoy the best of Belmont living. (id:45388)
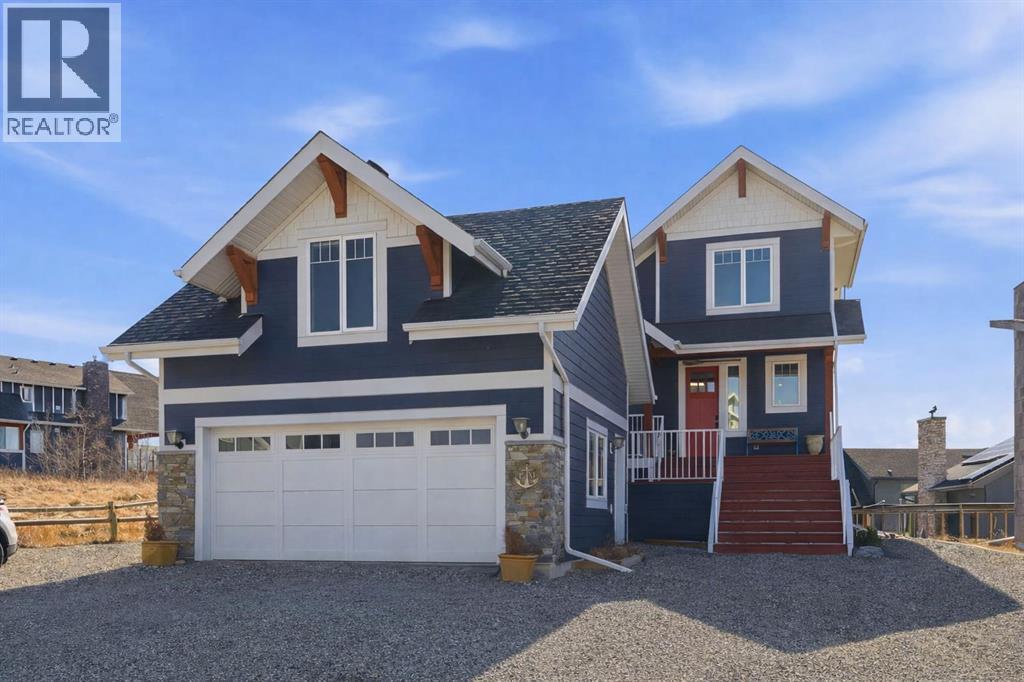
419 Cottageclub Cove
Rural Rocky View County, Alberta
Welcome to CottageClub at Ghost Lake—where lake living meets mountain views and every day feels like an escape. Just minutes from Cochrane and an easy drive from Calgary, this vibrant, amenity-rich community offers the perfect balance of weekend retreat and full-time living. Built by Aura Quality Homes, this fully finished 1.5-storey walkout offers 2,293 of total living space and has been thoughtfully designed—offering flexibility, and highly elevated finishes throughout. Step inside and you’re immediately welcomed by an inviting entry with custom storage solutions and a stylish 2-piece bath. The heart of the home is the open-concept main living area, with soaring two-storey ceilings, a wood-burning stone fireplace with copper insert, and custom built-ins, adding both character and function. The kitchen is nothing short of impressive where attention to detail shines—from soft-close cabinetry and a stone backsplash to the oversized granite island with farmhouse sink. Added features such as a water filtration system and extensive storage space elevate both comfort and convenience. Shiplap detailing and expansive triple-pane windows bring in natural light while framing the incredible views beyond. The dining area features built-in bench seating with storage—perfect for gathering with family and friends. Step outside onto the expansive full-width deck, complete with stairs leading to the yard, creating a seamless indoor-outdoor lifestyle. Upstairs, you’ll find two versatile spaces—one is a perfect bedroom with a large walk-in closet and another ideal as a 2nd bedroom or home office—along with a 3-piece bath. A private balcony off the upper level offers a quiet place to take in the panoramic lake and mountain views. The walkout lower level is dedicated to the primary retreat, designed for relaxation with a spacious bedroom, walk-in closet, and a luxurious spa inspired 5-piece ensuite featuring in-floor heating and a glass steam shower. Barn doors allow you to create sep aration or maintain an open feel with a large family room. Patio doors lead directly outside, further connecting you to the natural surroundings. Laundry and additional storage complete this level. Above the double heated garage, is a bunk house with a 3-piece bath offering incredible flexibility—perfect for teens, guests, extended family, or a private workspace. This home is also equipped for modern living with smart home features, integrated network wiring, and an energy-efficient Mitsubishi Zuba heat pump providing both heating and cooling year-round. Just steps from the clubhouse, and lake access, making its location truly one of the best in the community. CottageClub is a unique community offering an unmatched lifestyle—complete with a private beach, lake access, sport courts, and walking paths. The recreation centre features a gym, indoor pool, hot tub, and library. Whether you’re looking for a weekend getaway or a full-time home, this is your opportunity to experience lake living at its finest. (id:45388)
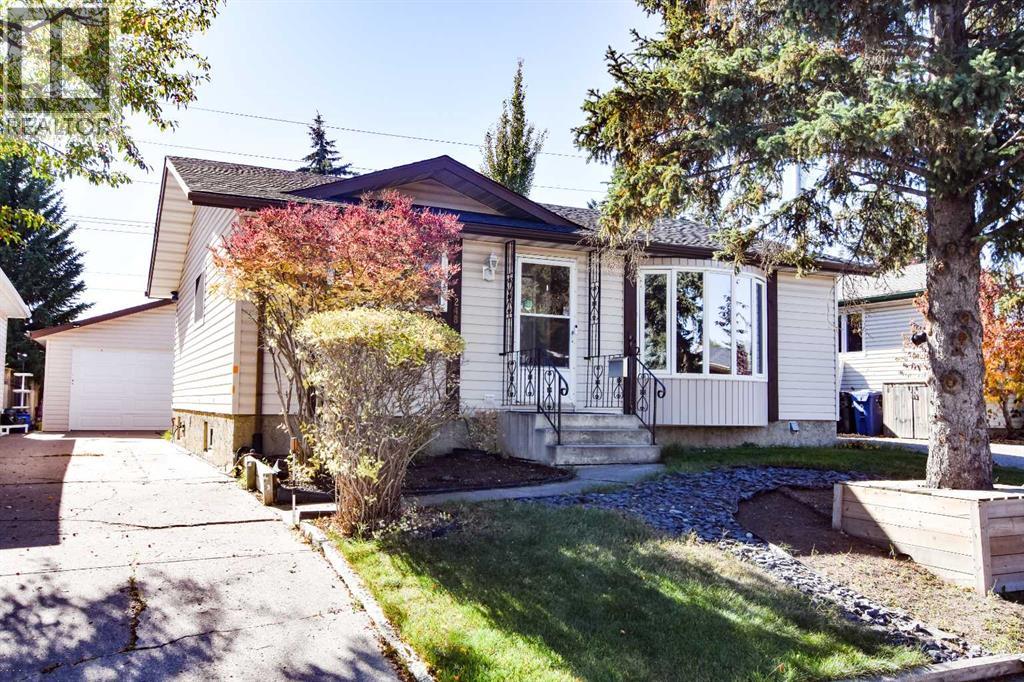
248 Bracewood Road SW
Calgary, Alberta
Welcome to this well maintained bungalow in the desirable community of Braeside! Situated on a quiet street, this inviting 3+1 bedroom, 2-bathroom home offers a wonderful combination of comfort, functionality and convenience. The main floor features a bright and welcoming living room. Most of the main-floor windows are vinyl and the shingles were replaced in 2026 providing added peace of mind for the next owner. The spacious oak kitchen boasts hardwood flooring, a tiled backsplash, and a cozy breakfast nook with access to the covered patio—perfect for enjoying your morning coffee or entertaining guests. Step outside to the south-facing backyard, where you'll find plenty of space to relax and enjoy the summer months. The oversized double detached garage provides excellent parking and storage, while still leaving ample yard space for outdoor activities. The fully finished basement offers even more living space, including a fourth bedroom, den ,large 3-piece bathroom, comfortable family room with wet bar and gas fireplace, laundry room, and plenty of storage. Tankless water heater was installed on 2025.This well-cared-for home is ideally located in a quiet Braeside setting and offers plenty of potential for its next owners. This home must be seen to be appreciated! Call today to arrange your private viewing. (id:45388)
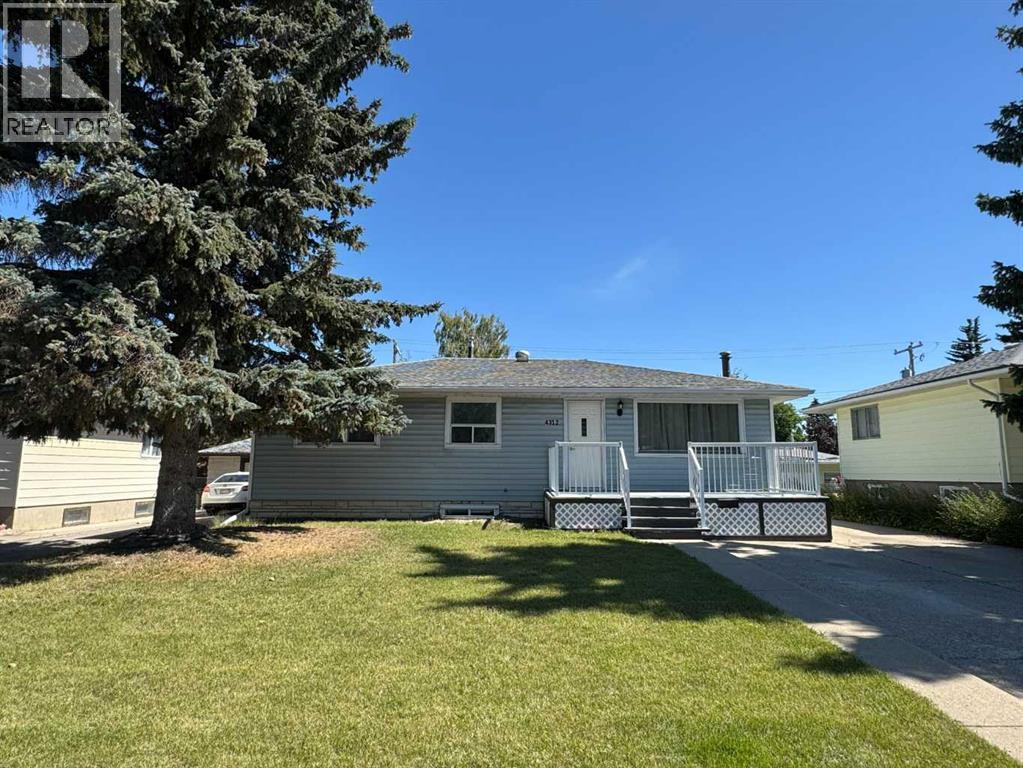
4312 45 Street SW
Calgary, Alberta
Welcome to this well-maintained bungalow in the mature and desirable community of Glenmorgan. The home features an east-facing front entrance and a west-facing backyard, offering plenty of afternoon and evening sunshine. The main floor offers three bedrooms, including two west-facing bedrooms and one east-facing bedroom. The fully developed basement provides two additional bedrooms, offering flexible space for a growing family, guests, or a home office. Additional features include a laundry room conveniently located in the basement and a high-efficiency furnace. With a total of five bedrooms and a functional layout, this home offers excellent potential in an established southwest Calgary neighbourhood. (id:45388)
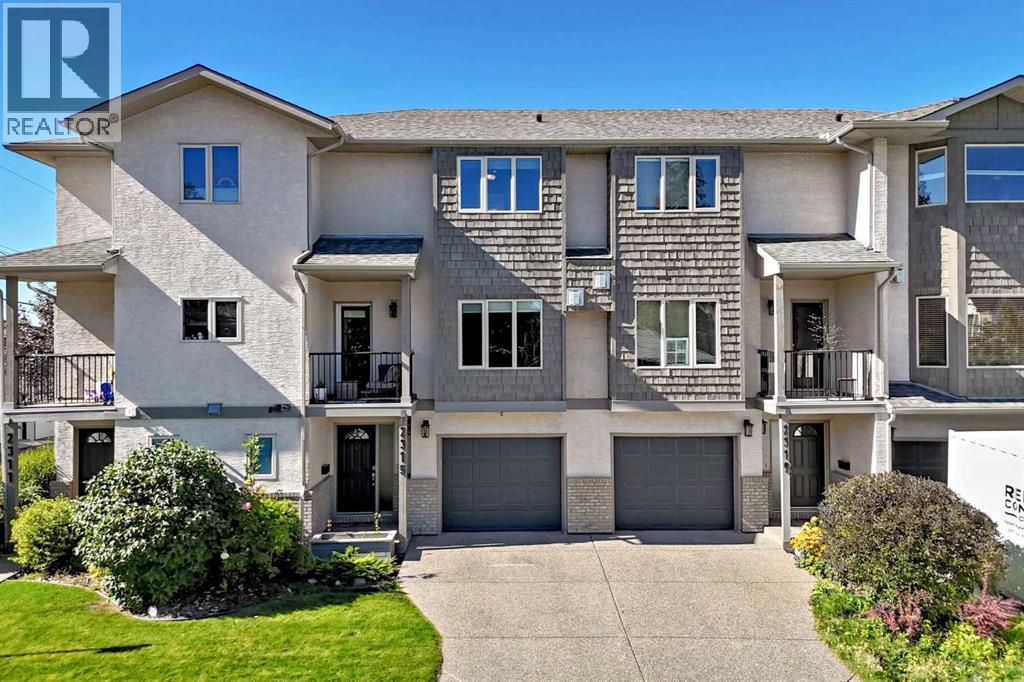
2315 1 Street NE
Calgary, Alberta
Set in a small five-unit complex in a prime Tuxedo location, this well-kept three-storey townhome offers low condo fees, more than 1,700 sq. ft. of total living space and central air conditioning. The open main level features hardwood flooring, a spacious living and dining area with gas fireplace, and access to a private balcony with natural gas line for your barbecue. The kitchen includes granite countertops, stainless steel appliances, gas cooktop, electric oven and plenty of workspace and storage. Upstairs are two generous bedrooms, each with its own ensuite and walk-in closet with built-in organizers. The primary ensuite features dual sinks, a separate shower and soaker tub, while the second bedroom includes a full four-piece ensuite. Convenient upper-level laundry is located between the bedrooms. The lower, entry level adds a versatile rec room or home office, a two-piece bathroom, additional storage and direct access to the single attached garage, with room for a second vehicle on the driveway. The self-managed complex offers owners a direct voice in the operation and maintenance of the property. Walk to Lina's Italian Market, Italian Supermarket, Latin Unimarket, Rosso Coffee, Citizen and Two Pillars breweries, parks, schools, transit routes, Safeway and Calgary Co-op. Inner-city living with a long list of everyday amenities close at hand. (id:45388)
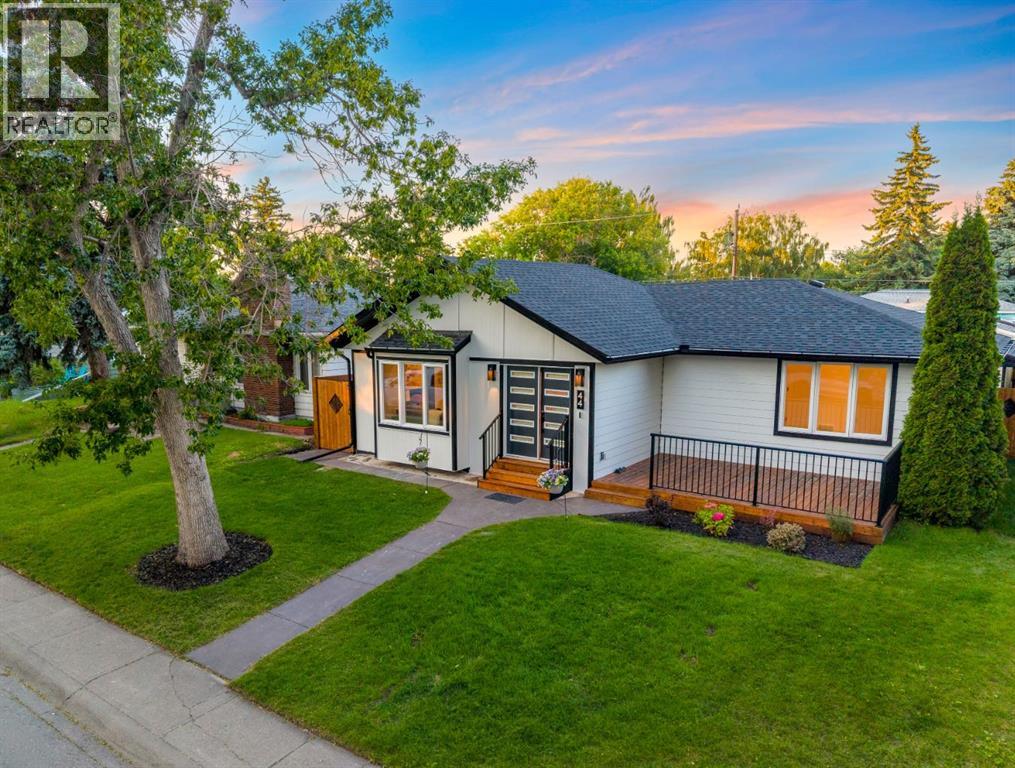
44 Fraser Road SE
Calgary, Alberta
Welcome to this exceptional **fully renovated** bungalow in the highly sought-after community of Fairview. This is a rare opportunity to own a home that has been renovated from the foundation up, with **virtually everything brand new except the original foundation**. Every detail has been thoughtfully redesigned with quality craftsmanship, modern finishes, and attention to detail, offering the comfort and peace of mind of a newer home in one of Calgary's most established communities.Offering over **2,400 sq. ft. of beautifully developed living space**, this stunning home features **4 bedrooms, 3 full bathrooms**, and a bright, open-concept floor plan designed for today's lifestyle. The main level is highlighted by a spectacular **new vaulted ceiling**, creating an impressive sense of space while filling the home with natural light. The chef-inspired kitchen is the centerpiece of the home, featuring premium cabinetry, high-end finishes, and a large island overlooking the spacious dining and living areas with a beautiful fireplace. The luxurious primary suite includes a walk-in closet and a spa-inspired 4-piece ensuite, while a second bedroom, another full bathroom, main-floor laundry, and a functional mudroom complete the main level. The professionally finished basement offers outstanding additional living space with **two more bedrooms, a full bathroom, a massive recreation room with a stylish wet bar, dedicated laundry, and plenty of storage**, making it perfect for entertaining, guests, or multi-generational living. This home has undergone a **complete professional renovation**, including **all new electrical, plumbing, HVAC, insulation, drywall, windows, doors, roof, flooring, kitchen, bathrooms, lighting, fixtures, interior and exterior finishes**—virtually every component of the home has been replaced, with only the original foundation remaining. All renovations were professionally completed and inspected, offering exceptional quality and peace of mind.Buy wi th confidence knowing **asbestos testing and professional abatement were completed as part of the renovation**. For complete transparency, the asbestos reports are available for buyers ON REQUEST.Step outside to enjoy beautifully designed outdoor living spaces, including multiple decks and a large patio, along with an **oversized 20'6" × 25' detached double garage**, providing ample room for vehicles, storage. Located on a quiet street in the mature community of Fairview, you'll enjoy quick access to schools, parks, shopping, public transit, major roadways, Chinook Centre, and downtown Calgary. This is a truly one-of-a-kind opportunity to own a **fully renovated home with the quality, style, and feel of new construction** in an unbeatable location. Don't miss your chance to make this exceptional property your new home! (id:45388)
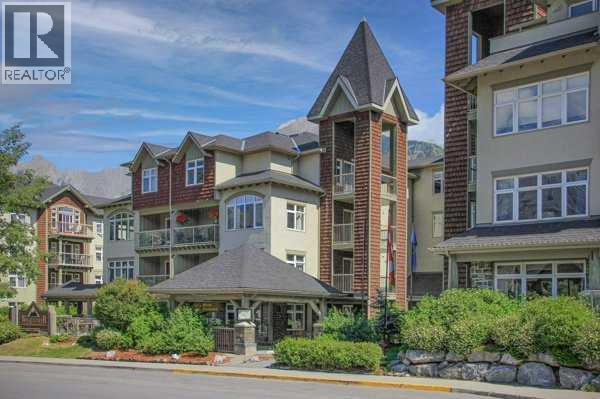
401, 160 Kananaskis Way
Canmore, Alberta
TURNKEY SHORT-TERM RENTAL OPPORTUNITY | TOP-FLOOR CORNER UNIT | MOUNTAIN VIEWSWelcome to 160 Kananaskis Way—a beautifully renovated, fully furnished 2-bedroom, 2-bathroom top-floor corner unit offering an exceptional opportunity for investors seeking a turnkey short-term rental in Canmore. The desirable top-floor, end-unit position provides added privacy, abundant natural light, and spectacular southwest-facing mountain views. The open concept design, the spacious living area has lots of features including a cozy gas fireplace, central air conditioning, and direct access to a private balcony—perfect for enjoying the Famous Three Sisters and the Canmore's mountain setting.TURNKEY & RENTAL-READY: Furniture, décor, housewares, and appliances, linens are all included, allowing a new owner to begin operating with minimal additional setup or investment.Additional highlights include titled heated underground parking, elevator access, and a fitness center. Condo fees include heat, gas, water, sewer, and professional management, helping simplify ownership and operating expenses.Ideally located in Canmore's desirable Bow Valley Trail area, the property is within walking distance of downtown Canmore's restaurants, shops, and extensive trail networks, making it highly appealing to both short-term guests and personal users.Whether you're looking to expand your investment portfolio, establish a turnkey vacation rental, or own a mountain getaway with income potential, this top-floor Canmore property offers an attractive combination of location, views, amenities, and rental-ready convenience.Listing price includes GST. GST may be deferrable or potentially recoverable for qualifying GST-registered short-term rental operators; buyers are advised to obtain independent tax advice. (id:45388)