
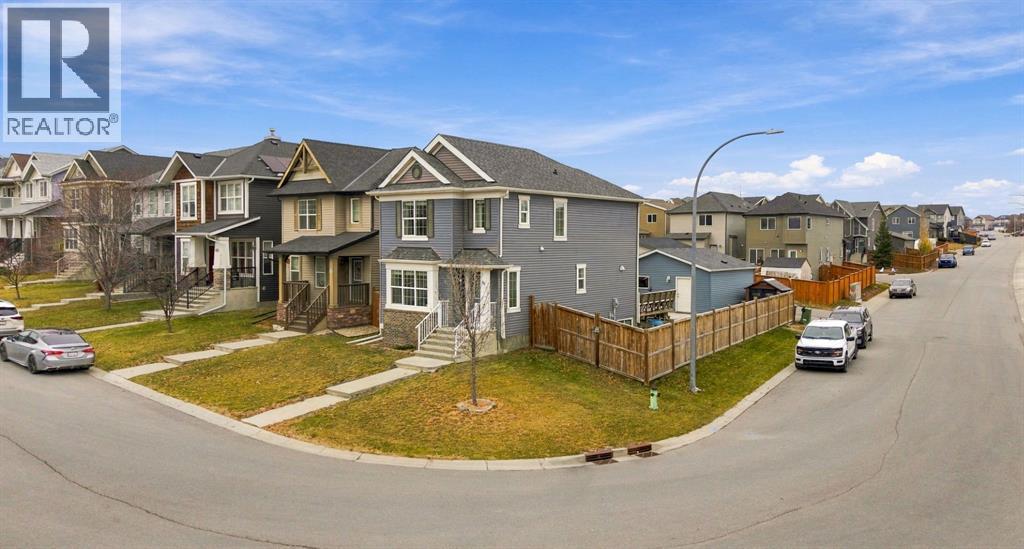
89 Nolanfield Way NW
Calgary, Alberta
Welcome to this beautifully maintained 2 storey home in the sought after, family friendly community of Nolan Hill! Offering over 1,400 sq. ft. above grade, this bright and inviting home is ideally situated on a desirable CORNER LOT along a quiet street, with the added bonus of NO SIDEWALK TO SHOVEL! No municipal sidewalk along the property means one less thing to worry about during Calgary winters!The main floor features a modern kitchen complete with shaker style cabinetry, granite countertops, stainless steel appliances and a pantry. A tucked-away kitchen window overlooks the private backyard, while the adjoining dining area flows seamlessly into the inviting living room. A cozy fireplace creates a warm focal point between the two spaces, and a convenient half bath completes the main level.Upstairs, you'll find three spacious bedrooms, including a generous primary bedroom with a large closet featuring custom California Closet organizers and a 4 Piece private ENSUITE. The second bedroom also benefits from California Closet organizers. A third bedroom, full bathroom and convenient walk in laundry room with full size, energy efficient Samsung washer and dryer, complete the upper level.The unfinished basement offers endless possibilities for future development. Additional features include CENTRAL A/C, roughed-in central vacuum, a wired alarm system and Ring doorbell. Recent exterior improvements include a NEW ROOF AND SIDING, completed in Spring 2025.Outside, enjoy the private, fenced backyard featuring a double patio and storage shed, with plenty of room to relax, BBQ and entertain. Your guests will appreciate the ample parking, while the DOUBLE DETACHED GARAGE with PAVED back lane access offers added convenience and helps minimize the dust and mud often associated with gravel lanes.Perfect for first-time buyers or growing families looking for a home with room to grow! Enjoy being just a short walk from a NEW SCHOOL currently under construction, along with nea rby parks, shopping, Costco and convenient access to Stoney Trail. Move in ready and well maintained, this is a fantastic opportunity to own in one of Northwest Calgary's most desirable communities. (id:45388)
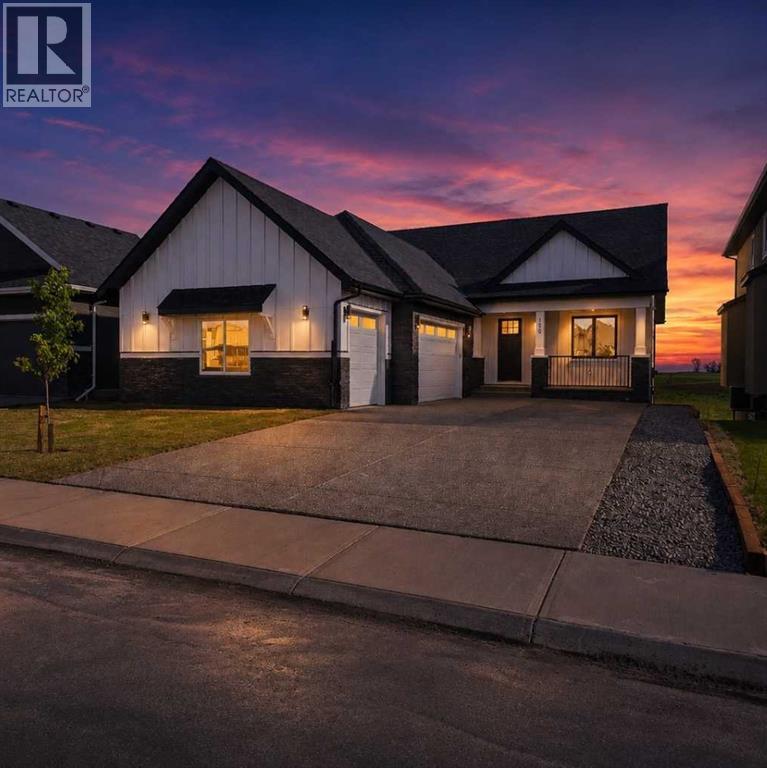
150 Muirfield Boulevard
Lyalta, Alberta
This is an incredible opportunity to own a masterfully designed 1,892 sq. ft. walkout bungalow in the prestigious Lakes of Muirfield, also ELIGIBLE FOR THE FIRST-HOME BUYERS GST REBATE. From the striking board-and-batten exterior and stone accents to the side-drive triple garage, this home radiates curb appeal. Inside, soaring vaulted ceilings and massive windows frame tranquil canal views, creating a bright and airy sanctuary. The chef-inspired kitchen is a showstopper, boasting quartz countertops, a dramatic waterfall island, custom cabinetry, and premium stainless appliances. The open-concept layout flows seamlessly to a full-length upper deck, perfect for entertaining against a backdrop of open prairie skies. The main floor features a private primary retreat with deck access and a spa-like 5-piece ensuite, plus two additional bedrooms for family or a home office. Descend to the fully developed walkout level to find an entertainer's dream: a massive theatre room with a dedicated wet bar, two oversized bedrooms, and a generous recreation space that opens directly to the covered lower patio. Residents of the Lakes of Muirfield enjoy championship golf and scenic paths, all while being minutes from Strathmore and an easy commute to Calgary. (id:45388)
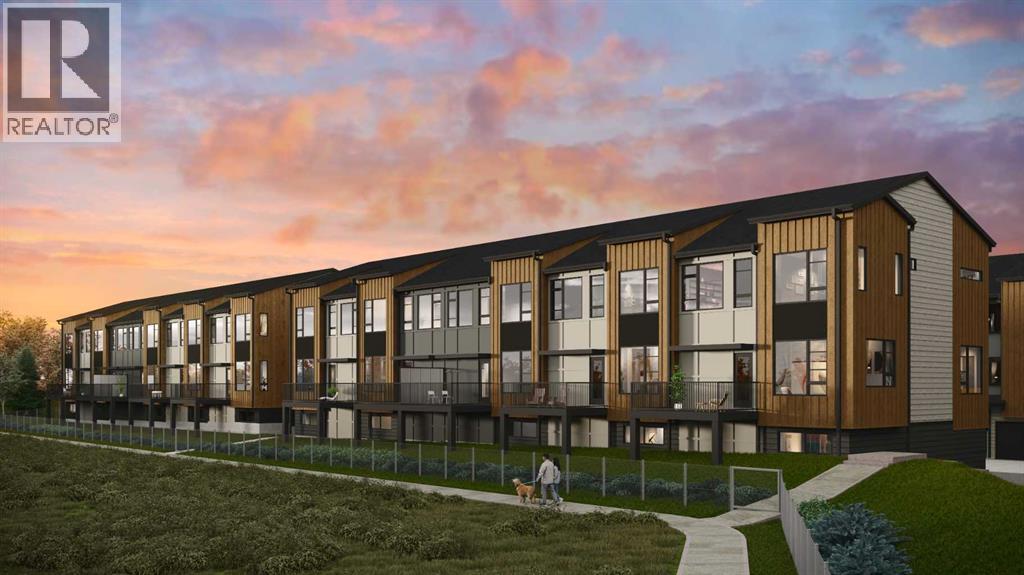
302, 199 Sage Hill Heights NW
Calgary, Alberta
Stunning new 2,113 sq. ft. home built by award-winning builder Logel Homes, backing onto a natural ravine with beautiful wildlife views in the community of Sage Hill. This thoughtfully designed home features 3 bedrooms, including a main-floor bedroom, two of the baths are en-suites of the two upper bedrooms and the third is a convenient half bath on the main floor.Enjoy ravine views from the private balcony and premium finishes throughout, including quartz countertops, full-height backsplash, dovetail kitchen drawers, and soft-close cabinetry. Built with a hail-resistant exterior and complete with a double attached garage.Included in the purchase price is your choice of $20,000 in builder upgrades. Enjoy the comfort and security of a full Alberta New Home Warranty, with possession scheduled for Spring 2027. Conveniently located close to shopping, amenities, and major roadways. (id:45388)
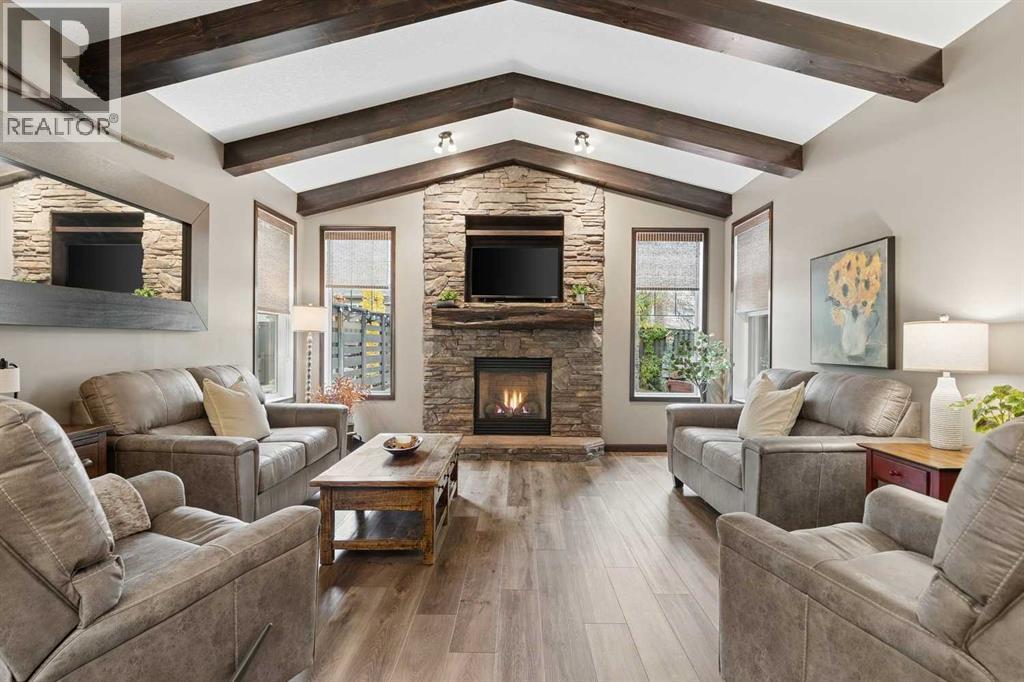
32 Cranarch Bay SE
Calgary, Alberta
**OPEN HOUSE | SAT NOV 14 | 1:30 - 4PM**Welcome to 32 Cranarch Bay SE, beautifully maintained, ORIGINAL OWNER offering exceptional craftsmanship, architectural character and showhome-quality presentation in the heart of Cranston. Situated on a cul-de-sac overlooking a private treed island, this impressive 5-BEDROOM HOME combines thoughtful design, generous living spaces and an extraordinary backyard retreat. From the moment you enter, rich wood tones, natural stone accents and striking WOOD-BEAMED CEILINGS create a warm and inviting atmosphere. 9ft ceilings throughout the main floor rise to an impressive 11ft in the living area, where a beautiful stone-surround electric fireplace with log mantel serves as a stunning focal point. Fresh paint and new main-floor laminate flooring complement the home's timeless finishes. The chef-inspired kitchen is designed for everyday living and entertaining, featuring granite countertops, a generous island and distinctive stone detailing around the range and hood. The open layout connects seamlessly to the dining and living areas, while a practical mudroom with THREE BUILT-IN LOCKERS keeps busy households organized. Upstairs, you'll find FOUR GENEROUS BEDROOMS, a spacious BONUS ROOM and convenient UPPER-LEVEL LAUNDRY. Overlooking the backyard, the primary retreat comfortably fits a king-size bed and features a walk-in closet and 5pc ensuite. Three additional bedrooms and a 4pc bathroom complete this level. The BUILDER-DEVELOPED BASEMENT offers even more flexibility with a family room, additional bonus/flex space, FIFTH BEDROOM, 4pc bathroom and EXCEPTIONAL STORAGE SPACE. Built-in speakers and surround sound enhance the basement family room, with additional built-in speakers on the main floor and deck. Builder-installed wiring is neatly organized in the basement flex area. Additional features include upgraded insulation, upgraded carpet underlay, A/C, a WATER SOFTENER SYSTEM and central vacuum. Step outside and discover one of this p roperty's most remarkable features: a professionally landscaped BACKYARD RETREAT designed to enjoy sunshine throughout the morning, afternoon and evening. Beautifully completed by ULS Landscaping, this private oasis features mature trees, lush greenery, sandstone gardens and exceptional stonework. The TWO-TIERED DECK provides space for entertaining, while the spectacular STONE-FINISHED OUTDOOR GAS FIREPLACE creates an inviting setting for evenings outdoors. A gazebo, gas BBQ line, large storage shed and dedicated dog run with shelter complete this versatile outdoor space. OVERSIZED DOUBLE ATTACHED GARAGE (20' x 22.5') features epoxy flooring, hot and cold water taps, and additional storage space. Beyond the property, enjoy Cranston's established community setting, with nearby schools, scenic ridge pathways and plenty of opportunities to explore the the out the the outdoors. Beautifully maintained inside and out, this exceptional Cranston home is a must-see. BOOK YOUR PRIVATE SHOWING TODAY! (id:45388)
125 South Harmony Drive
Rural Rocky View County, Alberta
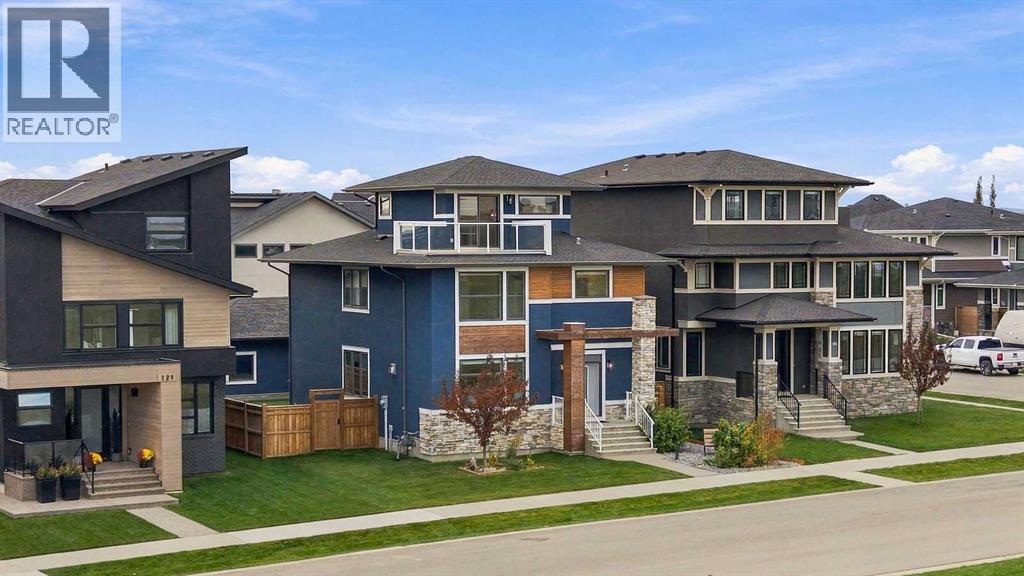
Welcome to an exceptional home in the award-winning community of Harmony, where an incredible location, beautiful views and a thoughtfully designed floor plan come together. Meticulously maintained and ideally positioned just steps from the beach, this stunning four-bedroom, three-storey home overlooks expansive green space and captures beautiful lake and Rocky Mountain views. An additional green space tucked just behind the backyard creates an open, family-friendly setting and a natural gathering place for neighbourhood kids to meet and play. Inside, the home is bright, sophisticated and beautifully finished, with expansive windows filling the open-concept main floor with natural light. The showpiece kitchen features timeless white cabinetry, quartz countertops, high-end appliances including a six-burner gas cooktop, an oversized walk-in pantry with custom shelving and a striking wall of windows spanning the space above the sink and countertops. A private den provides the perfect home office, while the functional mudroom offers built-in cabinetry and convenient access to the garage. Durable luxury vinyl plank flooring carries throughout the main living areas. Upstairs, three generous bedrooms include an impressive primary retreat with a spa-inspired ensuite and an exceptionally large walk-in closet with direct access to the laundry room. The secondary bedrooms share a beautifully designed Jack-and-Jill bathroom with a large double vanity. The spectacular third-floor loft is one of the home’s most memorable spaces, with patio doors opening to a private balcony overlooking the green space and showcasing lake and mountain views. Whether used as an additional family room, entertaining space, home office or quiet retreat, this is a space designed to take full advantage of the incredible surroundings. The fully developed basement extends the living space with a fourth bedroom, full bathroom, spacious family room, wet bar and dedicated workout area, offering plenty of fle xibility for guests, teenagers or extended family. The heated oversized triple garage is equally impressive, fully insulated and drywalled with finished epoxy flooring. Best of all, this home puts the Harmony lifestyle right outside your door — steps from the beach and within walking distance of coffee shops, pharmacy, medical services, child care and everyday conveniences. A seven-time Community of the Year award winner, Harmony offers an exceptional lifestyle with lake living, more than 300 acres of green space, extensive pathways and Mickelson National Golf Club, all surrounded by the beauty of the Rocky Mountain foothills. Immaculately cared for, beautifully positioned and designed for both everyday family living and entertaining, this is an incredible opportunity to enjoy one of Harmony’s most desirable settings. Be sure to check out the virtual tour (id:45388)
27 Redstone Heights NE
Calgary, Alberta
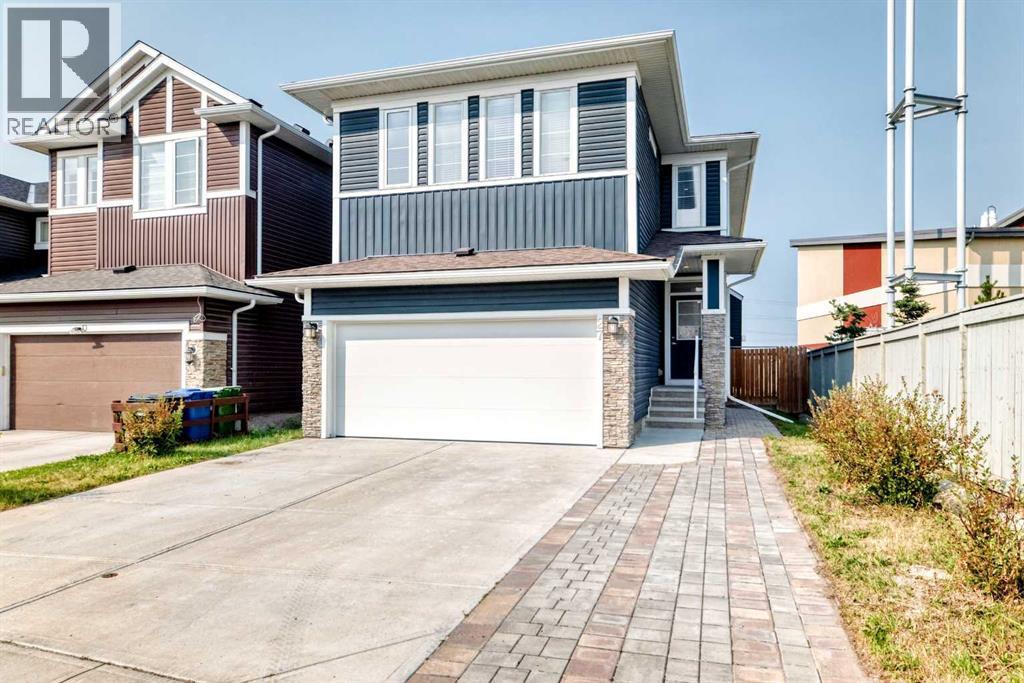
Welcome to this exceptional Two-Storey home, ideally situated on a desirable CORNER LOT in Redstone, offering an abundance of space, natural light, and a thoughtfully designed open-concept floor plan. From the moment you step into the spacious foyer, you’ll appreciate the inviting layout and elegant finishes throughout. The main floor features a versatile DEN/FLEX room that can easily be used as a home office, study, or converted to a bedroom to suit your family’s needs, along with a convenient FULL BATHROOM. The bright and spacious living area is anchored by a stunning electric fireplace with beautiful floor-to-ceiling brickwork, creating a warm and impressive focal point. The heart of the home is the chef-inspired kitchen, complete with elegant quartz countertops, full-height cabinetry, stainless steel appliances, a large Centre island, and a generous eating area. The kitchen seamlessly overlooks the dining and living spaces, making it ideal for everyday family living and effortless entertaining. Abundant natural light fills the space and the eating area provides direct access to the deck and large backyard. Upstairs, you’ll find FOUR generously sized bedrooms, a spacious BONUS ROOM, and two full bathrooms. The impressive primary retreat features a luxurious FIVE-PIECE ENSUITE with a relaxing soaker tub, along with a huge walk-in closet providing exceptional storage. There is a SEPARATE ENTRANCE to the unfinished basement which offers a blank canvas with endless potential to create additional living space, a recreation room, home gym, or whatever best suits your lifestyle. Outside, enjoy the privacy and added space of this corner lot, complete with a large backyard and deck — perfect for summer gatherings and outdoor entertaining. The EXTENDED DRIVEWAY provides parking for up to three vehicles, adding valuable convenience for families and guests. Located close to schools, shopping, parks, transportation, and many of the amenities Redstone has to offer, this is a wonderful opportunity to own a spacious, UPGRADED family home in a sought-after NE Calgary community. FOUR BEDROOMS upstairs, a bonus room, three full bathrooms, a flexible main-floor room, and an extended three-car driveway make this a truly special home and one that is sure to impress! The furniture is virtually staged and intended for concept purposes only. You will love to make this your home! (id:45388)
4407 17 Avenue NW
Calgary, Alberta
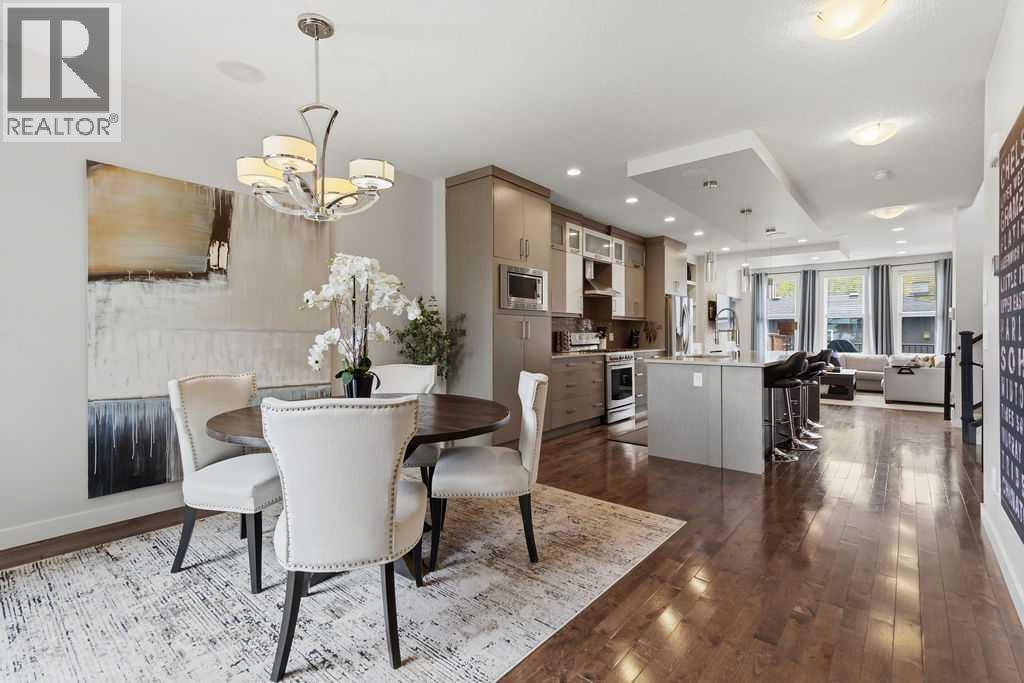
With the Bow River just moments away and an exceptional range of amenities, schools and major destinations within easy reach, this beautifully designed home pairs an outstanding location with the comfort and functionality of a move-in ready, beautifully designed interior. Lovingly maintained by its original owners, the property places pathways, parks and everyday conveniences close at hand, while quick connections west make mountain escapes simple and nearby Foothills Medical Centre and the University of Calgary add further convenience. Families will appreciate access to a diverse NW and west Calgary education corridor encompassing CBE programs as well as charter, gifted and independent school options. Then come home to a gorgeous retreat. Gleaming hardwood floors carry through an open main level where oversized windows fill the home with natural light and a built-in sound system extends across all 3 levels. Gather around the massive centre island in the gourmet kitchen, where quartz countertops, full-height cabinetry, stainless steel appliances and a gas stove make both entertaining and everyday meals effortless. Adjacently, generous windows brighten the dining area, while the inviting living room centres around a full-height stone fireplace framed by custom built-ins. Keep daily clutter contained in the practical mudroom with built-in storage and appreciate the convenience of a tucked-away powder room. Extra windows and cascading lighting illuminate your accent up the stairs giving a polished feel to the upper level. Unwind in the spacious primary retreat, complete with oversized windows, a custom walk-in closet and a luxurious ensuite appointed with dual sinks, a deep soaker tub and an oversized shower. Two additional bedrooms each having custom closets, a 4-piece bathroom and convenient upper-level laundry with a sink round out this well-planned floor. The finished basement expands the living space with a large rec room anchored by an entire wall of built-ins fo r media and games, while a wet bar sets the stage for relaxed evenings with friends. A 4th bedroom and 4-piece bathroom add flexibility for guests, older children or a private home office. Central A/C keeps summer days comfortable and the integrated sound system lets music follow you from floor to floor. Outside, barbecue and unwind on the deck, move the gathering to the separate patio or let kids and pets play on the grassy lawn. Established gardens bring colour and character to the private backyard, all tucked behind the double detached garage. From evenings along the Bow River to weekends heading west toward the mountains, this is a home designed to make the most of both city life and Calgary’s outdoor lifestyle. (id:45388)
209, 45 Aspenmont Heights SW
Calgary, Alberta
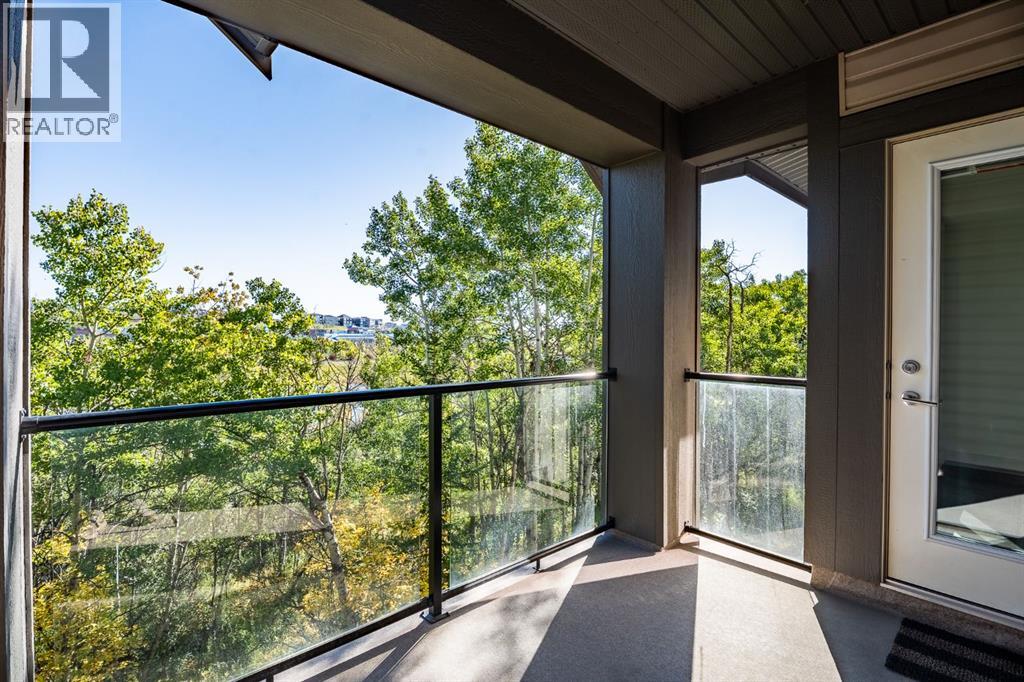
WOW—this is penthouse living with a view! Overlooking the peaceful Aspen Woods pond, this unique multi-level 2-bedroom, 2.5-bathroom penthouse in Valmont at Aspen Stone offers a rare combination of privacy, natural beauty and incredible walkability—all just steps from the shops, restaurants and amenities of Aspen Landing.Step inside to soaring ceilings, oversized windows and an abundance of natural light, complemented by stylish, ultra-durable vinyl plank flooring. The bright, timeless kitchen is designed to impress with quartz countertops, a striking waterfall edge, eating bar, crisp cabinetry and upgraded stainless steel appliances—all opening beautifully into the main living space.The main level features a spacious bedroom with double closets and its own private 5-piece ensuite, complete with dual sinks, a soaker tub and separate shower. A convenient powder room completes this floor.Upstairs is where this home gets especially interesting! With its own private entrance from the building’s third floor, the entire upper level is dedicated to an impressively spacious second bedroom. It features a huge walk-in closet large enough to double as a flex room, office or den—creating a private retreat unlike anything you’ll find in a typical condo.And then there’s the balcony! Step outside to your oversized private outdoor space overlooking the pond, mature trees and walking path—a peaceful backdrop for morning coffee, evening wine or simply enjoying the view.Even better, this penthouse comes with TWO parking spaces—a titled underground stall plus an assigned outdoor stall—as well as in-suite laundry and your own private storage area.Valmont residents also enjoy a fitness room conveniently located just down the hall, guest suites for overnight visitors and visitor parking right at the front entrance.And the location? Hard to beat. Walk to Aspen Landing, stroll the pond and pathways right outside your door, and enjoy quick access to schools, parks, restaurants, 17th Avenue and Bow Trail.A one-of-a-kind multi-level penthouse, beautiful water views, two parking spaces and one of Calgary’s most desirable west-side locations—this one is definitely worth a look! (id:45388)
419 Clydesdale Avenue
Cochrane, Alberta
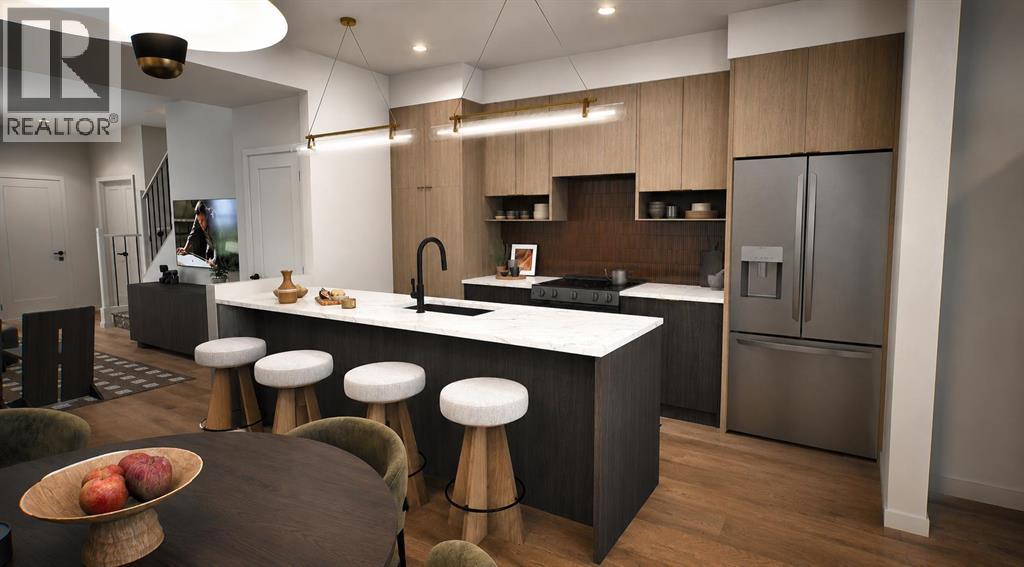
** Open House at Show Home - 78 Agate Road, Cochrane - November 14th 1-6pm and November 15th 2-7pm ** Welcome to this beautifully crafted unit of a four-plex - Talo model by Rohit Homes, situated in the vibrant and rapidly growing community of Heartland in Cochrane. This home is an excellent fit for families, first-time buyers, or anyone looking to right-size without compromising on style or versatility. Offering 3 bedrooms, 2.5 bathrooms, and 1,522 sq. ft. of well-designed living space, this brand-new home features a bright, open-concept main floor with 9' ceilings and a seamless connection between the kitchen, dining, and living areas—ideal for both daily living and entertaining. The contemporary kitchen serves as the focal point, complete with quartz countertops, a central island, and modern cabinetry that blend practicality with sophisticated design. At the rear, a parking pad provides convenient parking while preserving the home’s inviting curb appeal. Upstairs, the spacious primary suite includes a private ensuite and generous closet space, complemented by two additional bedrooms and a full bathroom—ideal for kids, guests, or a home office. A convenient upper-floor laundry room adds to the everyday ease of living. At the rear, a parking pad provides convenient parking while preserving the home’s inviting curb appeal. Set in the dynamic community of Heartland you'll enjoy quick access to parks, schools, scenic pathways, local amenities, and major routes—making commuting to Calgary or weekend escapes to the mountains a breeze. Don’t miss your chance to live in this stylish and functional quadplex in one of Cochrane's most desirable new neighborhoods—schedule your private showing today! (id:45388)
41 Whispering Springs Way
Heritage Pointe, Alberta
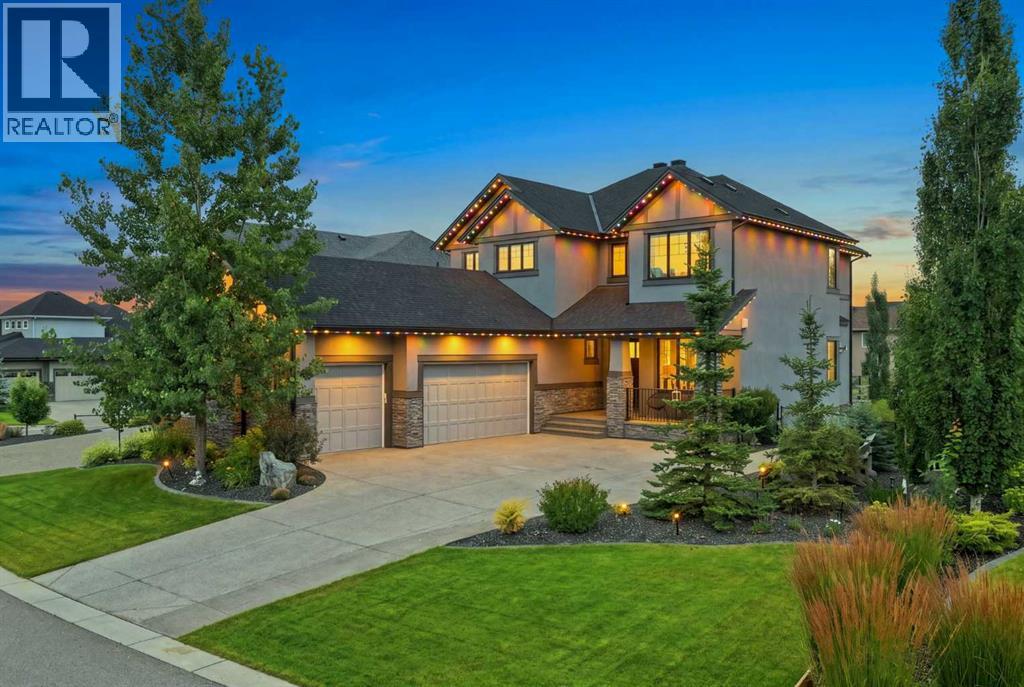
Welcome to 41 Whispering Springs Way in Artesia at Heritage Pointe. The soaring ceilings, expansive windows and beautiful views make an impression the moment you walk in. Originally built as a Children’s Hospital Lottery Home, this stunner offers over 4100 total sq. ft. , four bedrooms, 3.5 bathrooms, a fully finished walkout. The main floor is all about space and possibility, with soaring ceilings and oversized windows creating an incredible open, airy feel. A bright home office, private and tucked-away powder room and a designated dining room that could just as easily become a gorgeous parlour or sitting room. The kitchen offers an impressive amount of cabinetry, plenty of room for a large family table, and a walk-in pantry that might just be the pantry of your dreams — functional, spacious and made for real life with the feel of luxury. The primary suite is as functional as it is beautiful, with a thoughtful flow designed for everyday living. The bedroom leads directly into the spacious ensuite featuring dual sinks, a soaker tub and a large window, then continues through the generous walk-through closet and directly into the oversized laundry room. A second laundry-room entrance connects back to the hallway and two upper bedrooms — making laundry remarkably easy while keeping the primary suite feeling private . The walkout lower level is massive, offering incredible flexibility for a family — games room, media space, gym, play area or all of the above. Step directly outside to a surprisingly generous backyard, with plenty of room to kick a ball, play catch or simply enjoy the outdoor space. The lower bedroom makes an ideal private guest suite, complete with a walk-in closet and direct access to the full bathroom. A second bathroom entrance from the main living area keeps it convenient for everyone while still allowing guests their privacy.Enjoy all the comforts with A/C, heated triple garage with epoxy floors, Hunter Douglas blinds, permanent Watts exterior lighting, upgraded sump pump, central vac, plus extensive landscaping, fencing, concrete curbing, an expanded driveway and improved drainage. The views are beautiful, calm and quiet with the benefit of easy access to Seton, Shawnesy and Okotoks ! (id:45388)
138 Tarawood Road NE
Calgary, Alberta
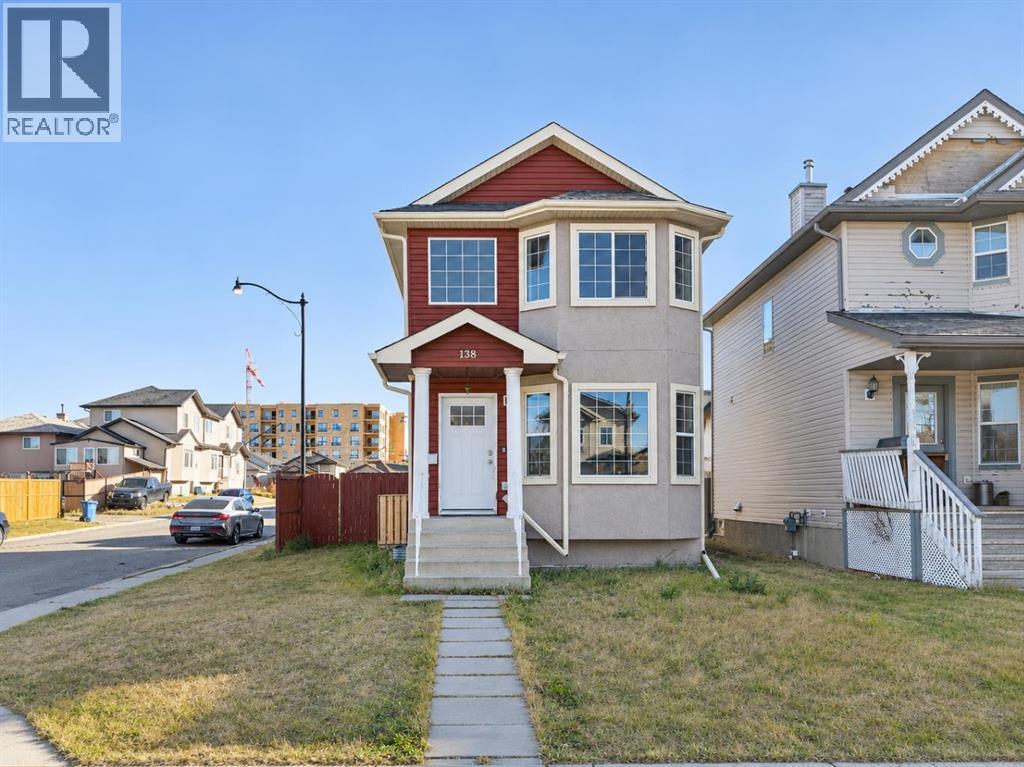
LOCATION! LOCATION! LOCATION! LEGAL BASEMENT SUITE | CORNER LOT | OVERSIZED DOUBLE GARAGE | STEPS TO LRT! An incredible opportunity for FIRST-TIME HOME BUYERS, INVESTORS & MULTIGENERATIONAL FAMILIES in the heart of Taradale! Welcome to this beautifully designed 4-BEDROOM, 3.5-BATHROOM home featuring a LEGAL BASEMENT SUITE with SEPARATE ENTRANCE, PRIVATE LAUNDRY & INDEPENDENT HEAT CONTROLS! Perfectly positioned on a desirable CORNER LOT, this bright and spacious home offers abundant natural light, additional street parking and exceptional convenience. Step inside to a welcoming foyer leading into a sun-filled living room with large windows. The OPEN-CONCEPT kitchen and dining area features stainless steel appliances, ample cabinetry, a corner pantry and patio doors opening to a LARGE, FULLY FENCED BACKYARD with a brick patio. Convenient MAIN-FLOOR LAUNDRY and a 2-piece powder room complete the main level. Upstairs, discover THREE GENEROUS BEDROOMS, including a spacious primary retreat with WALK-IN CLOSET and PRIVATE ENSUITE, plus an additional full bathroom. The fully developed LEGAL BASEMENT SUITE features its own private entrance, spacious bedroom, full bathroom, functional kitchen with GRANITE COUNTERTOPS, STAINLESS STEEL APPLIANCES, GAS STOVE and dedicated laundry—offering excellent flexibility and RENTAL INCOME POTENTIAL! Outside, enjoy the durability of a STUCCO EXTERIOR, an OVERSIZED REAR DETACHED DOUBLE GARAGE, a concrete back alley and plenty of outdoor space. UNBEATABLE LOCATION! Within WALKING DISTANCE to SADDLETOWNE CIRCLE, SADDLETOWNE LRT STATION, GENESIS CENTRE, shopping, restaurants, schools, parks and everyday amenities. Whether you're looking to LIVE UPSTAIRS AND RENT DOWNSTAIRS, accommodate extended family or expand your investment portfolio, THIS PROPERTY CHECKS ALL THE BOXES! PRIME LOCATION + LEGAL SUITE + CORNER LOT = AN OPPORTUNITY YOU DON'T WANT TO MISS! Book your private showing TODAY! (id:45388)
185 Hidden Vale Close NW
Calgary, Alberta
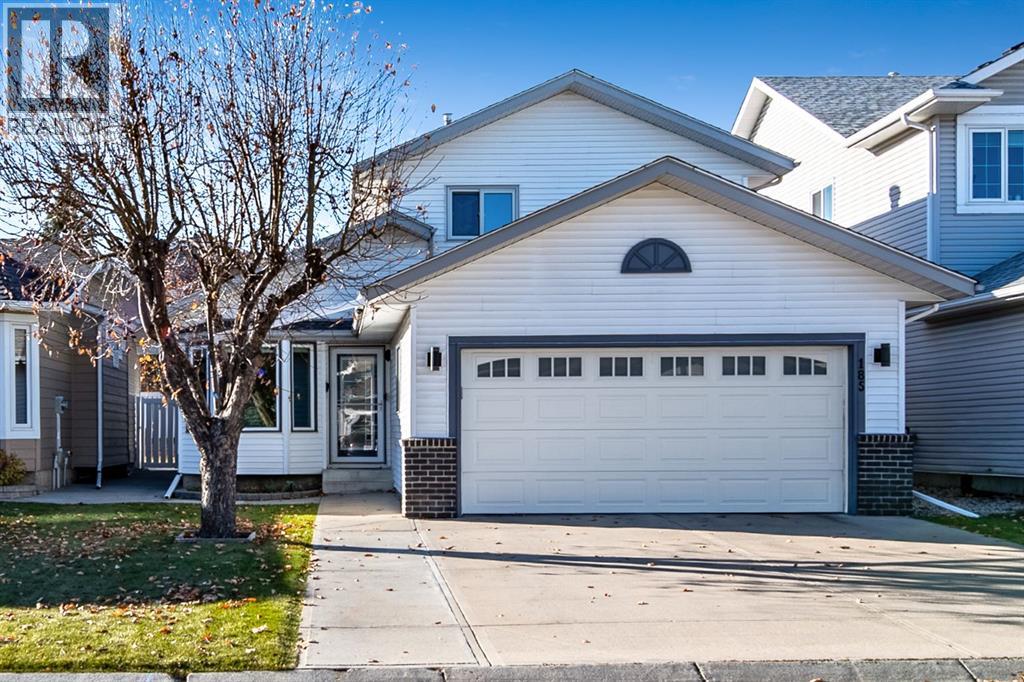
WELCOME HOME! This beautifully renovated, incredibly spacious 4-bedroom, 4-bathroom home is hitting the market for the very first time! Proudly maintained by its ORIGINAL OWNERS and tucked away on a quiet street, this is a fantastic opportunity to own a home that offers plenty of space, and extensive upgrades!Step inside and prepare to be impressed! Renovated in 2018, this home showcases beautiful hardwood flooring, updated cabinetry, modernized bathrooms, newer appliances, fresh paint, trim, and stylish finishes throughout. The thoughtful updates create a warm, welcoming atmosphere while offering all the comforts of modern living. With four generous bedrooms, four bathrooms, and multiple living areas, there's plenty of room for the entire family to spread out! Whether you're hosting friends and family, relaxing by the cozy gas fireplace, or simply enjoying the flexibility of a larger home, this property delivers!The impressive list of improvements doesn't stop there! Enjoy the comfort and efficiency of triple-pane windows, updated patio doors with integrated blinds, a newer furnace (2020), updated garage door and opener, and recently installed kitchen flooring (2026). The kitchen also features reverse osmosis water filtration, while extensive backyard concrete improvements provide a practical, low-maintenance outdoor space.Situated on a peaceful street in an established neighbourhood, you'll love the quiet surroundings without sacrificing convenience. With easy access to major roadways, shopping, everyday amenities, and the airport, getting where you need to go is a breeze!Meticulously cared for, extensively updated, and offering an incredible amount of living space, this is a home you won't want to miss! With four bedrooms, four bathrooms, and the pride of original ownership evident throughout, this property is ready to welcome its next chapter. Come see everything it has to offer! (id:45388)