
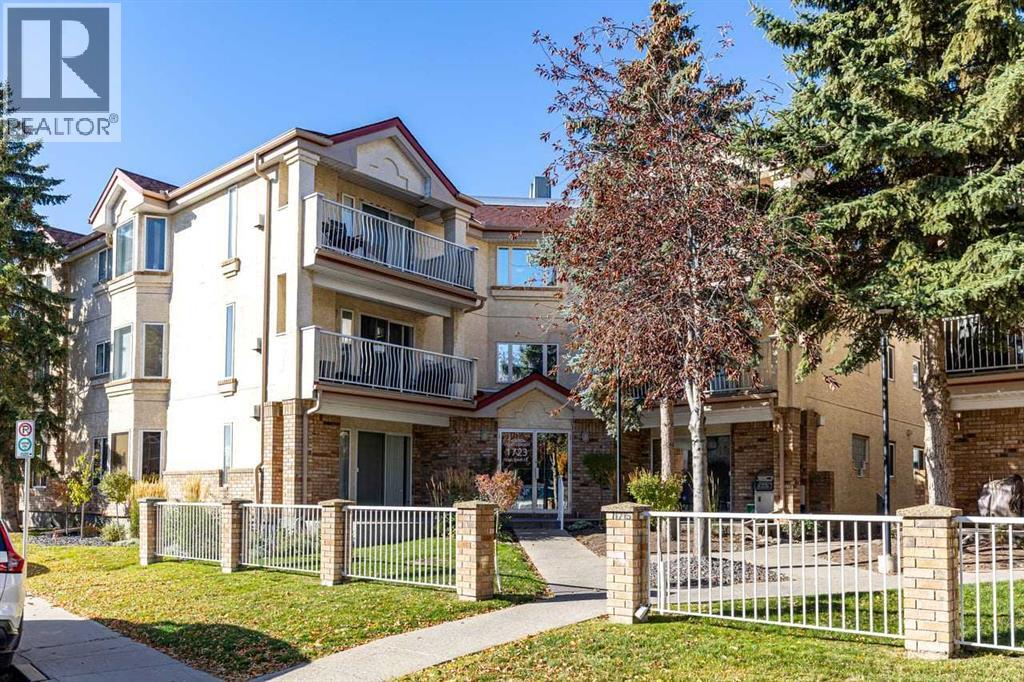
209, 1723 35 Street SE
Calgary, Alberta
Discover an exceptional opportunity to reside in this thoughtfully designed apartment within the desirable Albert Park/Radisson Heights community, located in SE Calgary. This is the LARGEST and MOST AFFORDABLE UNIT currently AVAILABLE ON THE MARKET in the area. It offers a GREAT LAYOUT with a FIREPLACE and an ENSUITE BATHROOM, providing a comfortable and inviting living space spanning over 985 square feet. LAMINATE, and TILE FLOORING create warmth and style throughout, complemented by VINYL WINDOWS that let in NATURAL LIGHT. You’ll appreciate the convenience of an integrated KITCHEN ISLAND and AMPLE STORAGE SPACE including a PANTRY, while the two bathrooms include a relaxing soaking tub in one and a practical three piece ensuite in the other, offering both comfort and convenience. Laundry day becomes simpler with the DEDICATED LAUNDRY ROOM complete with a FULL SIZE WASHER AND DRYER. Located on a QUIET STREET, this apartment also boasts an ASSIGNED PARKING STALL and SEPARATE STORAGE, ensuring ease and security. BICYCLE STORAGE adds another layer of practicality for those who enjoy cycling. Residents benefit from alongside community features such as parks, playgrounds, schools nearby, shopping nearby, sidewalks, street lights, tennis courts, and walking/bike paths. Just over a 20 minute WALK TO FRANKLIN CTRAIN station makes commuting effortless, and the quick walk to the bus stop provides alternative transportation options. CLOSE proximity TO SHOPPING AND DOWNTOWN, along with easy access to DEERFOOT AND STONEY, further enhance its appeal. You’ll find yourself surrounded by GREAT NEIGHBOURS, contributing to a welcoming atmosphere within this well maintained apartment building. (id:45388)
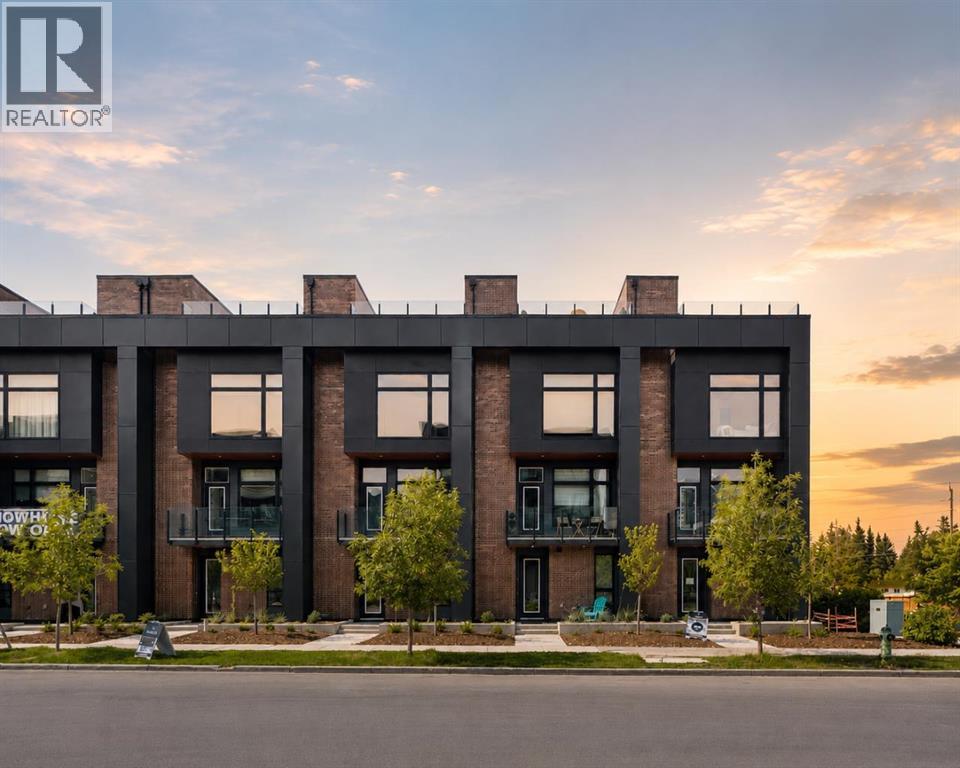
112, 150 Lebel Crescent NW
Calgary, Alberta
Limited-Time Builder Promotion! Take advantage of this exclusive offer from the builder: receive an Outdoor Kitchen Promotion valued at $15,000 (see supplements for more details). Welcome to Guild: an all-encompassing and modern townhome complex in the highly desirable University District. This luxurious 2 bedroom south-facing unit is mere steps from trendy restaurants, boutique fitness, and local retail. Adorned with 7" engineered oak hardwood flooring, quartz and porcelain countertops, and a private elevator for added convenience and accessibility across all four levels. The spacious main living area features a 62" electric fireplace set against a fluted plaster feature wall as its focal point, and seamlessly integrates into the designer kitchen with premium SubZero refrigerator and Wolf gas range, sleek cabinetry, and large waterfall island. The upper level primary bedroom is an illuminated oasis, complete with a walk-in closet featuring built-ins, and a spa-like ensuite with heated flooring, soaker tub, double vanity and shower with bench. An additional bedroom and flex space offer lifestyle versatility, whether used as office space, for hosting guests, or to accommodate a growing family. Ascend to the final level and experience the breathtaking rooftop patio, a space thoughtfully curated for entertaining loved ones, or simply lounging and enjoying the sights and sounds of nature. A gas line for BBQs and single zone A/C unit ensure optimal enjoyment and convenience. Each space in this residence, from the double-car garage to the fully loaded laundry nook, has been meticulously designed to enable you to live the most comfortable life possible. Indulge in the perks that come with living in a vibrant, pedestrian-oriented neighbourhood, where countless amenities are within walking distance including main street retail and accompanying night markets, along with quick access to Alberta Children's Hospital, Foothills Medical Centre, University of Calgary, Market Mall, and scattered NW greenspaces. With a minimal commute or bike ride to the Downtown Core, this community offers elevated urban living and is the perfect place to settle down. (id:45388)
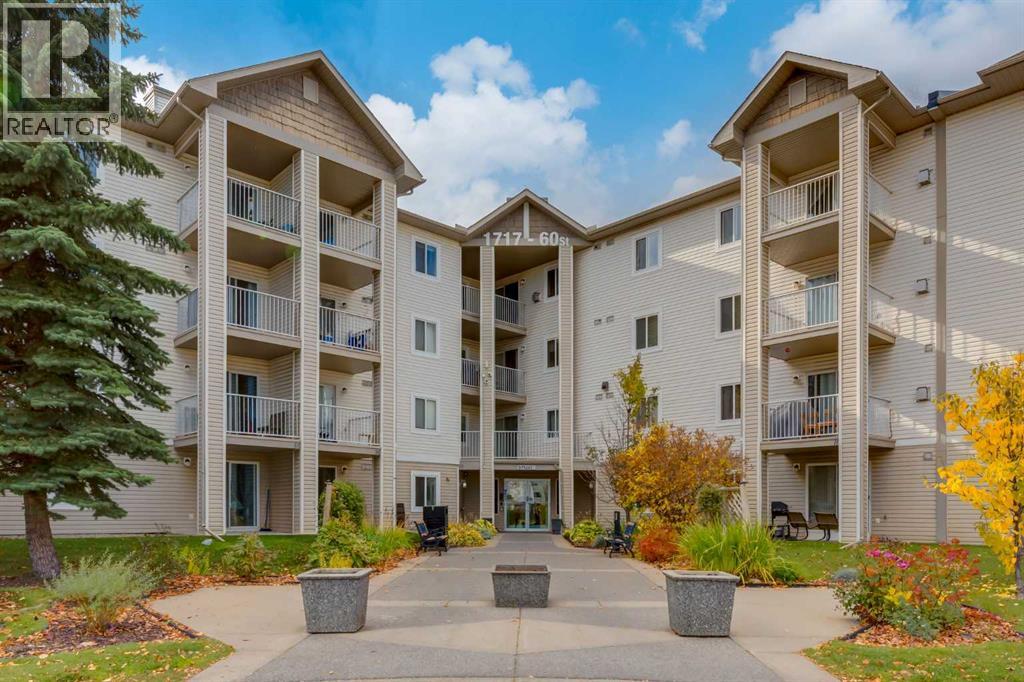
119, 1717 60 Street SE
Calgary, Alberta
Spotless, lovely, freshly painted one bedroom + Den/Living/Flex room, Kitchen with breakfast bar and dining area adjacent to sliding door with access to covered patio. Enjoy BBQ's and relaxation just a few steps outside. Appliances include a brand new Dishwasher (just installed), stove, hood fan, and fridge. Functional 4-piece bath and in-suite stackable washer/dryer offer comfortable self contained living. Two closets near inside entrance to condo have organized storage for your every need. Great access to major transportation routes including Stoney Trail, downtown and all amenities including cafes, restaurants, shopping and especially East Hills Shopping. A short walk to Elliston Park, lake and beautiful walkways and paths. You will love this affordable home that is waiting for an owner to settle in with basically no work needed to enjoy this move-in ready, cozy, smart, flexible layout. See Dog Run outside rear entrance # 6 with nearby garbage & recycling building. Walk to outdoor parking stall # 172. Great visitor parking! It has never been easier to own your home! (id:45388)
RE/MAX Complete Realty
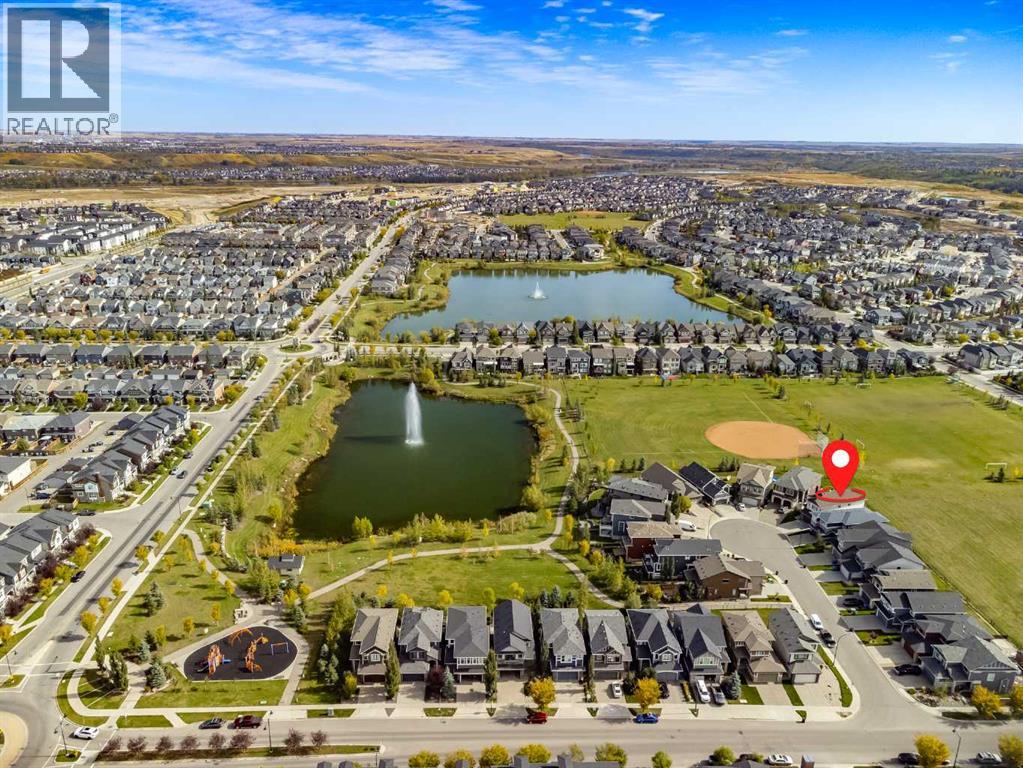
32 Legacy Cove SE
Calgary, Alberta
Welcome to this exceptional Legacy walkout backing directly onto park and greenspace, perfectly positioned on a nearly 7,000 sq. ft. pie-shaped lot with no rear neighbours. Offering nearly 3,400 sq. ft. of developed living space, 5 bedrooms, 4.5 bathrooms, four bedrooms upstairs, and a fully finished walkout basement, this home delivers an outstanding combination of space, privacy, and functionality.The bright open-concept main floor is designed to take full advantage of the beautiful setting, with large windows bringing in natural light and showcasing peaceful greenspace views. A striking three-way fireplace anchors the living space, while the chef-inspired kitchen features dual-tone cabinetry, granite countertops, an oversized island, walk-through pantry, gas cooktop, built-in oven and microwave, Bosch dishwasher, wine fridge, and smart refrigerator. The adjoining breakfast nook opens onto the upper deck, ideal for morning coffee or summer evenings overlooking the park.A formal dining area, separate office or flex room, and functional mudroom with access to the double attached garage complete the main level.Upstairs, the highly desirable four-bedroom layout is ideal for families. Two bedrooms offer walk-in closets and private ensuites, including the spacious primary retreat with greenspace views, a generous walk-in closet, and spa-inspired 5-piece ensuite. A central bonus room and upper-level laundry room with sink add comfort and convenience.The fully finished walkout basement expands the living space with a large recreation area, fifth bedroom, full bathroom, and direct access to the backyard—perfect for guests, teenagers, extended family, a home gym, or additional entertaining space.Outside, the expansive pie-shaped backyard is a true highlight. Beautifully landscaped and backing directly onto park, pathways, and greenspace, it offers exceptional privacy and room for children, pets, gardening, and gatherings. A poured concrete patio, upper deck, and conven ient side-yard access complete the outdoor space.Additional features include central air conditioning, dimmable LED lighting, zebra blinds throughout, and thoughtful upgrades designed to enhance everyday living.Located on a quiet cul-de-sac in the award-winning community of Legacy, residents enjoy pathways, parks, playgrounds, ponds, schools, shopping, and convenient access to Pine Creek Valley.With its walkout design, four bedrooms upstairs, nearly 3,400 sq. ft. of developed living space, oversized pie lot, and direct park and greenspace exposure, this home offers an exceptional combination of space, setting, and functionality. (id:45388)
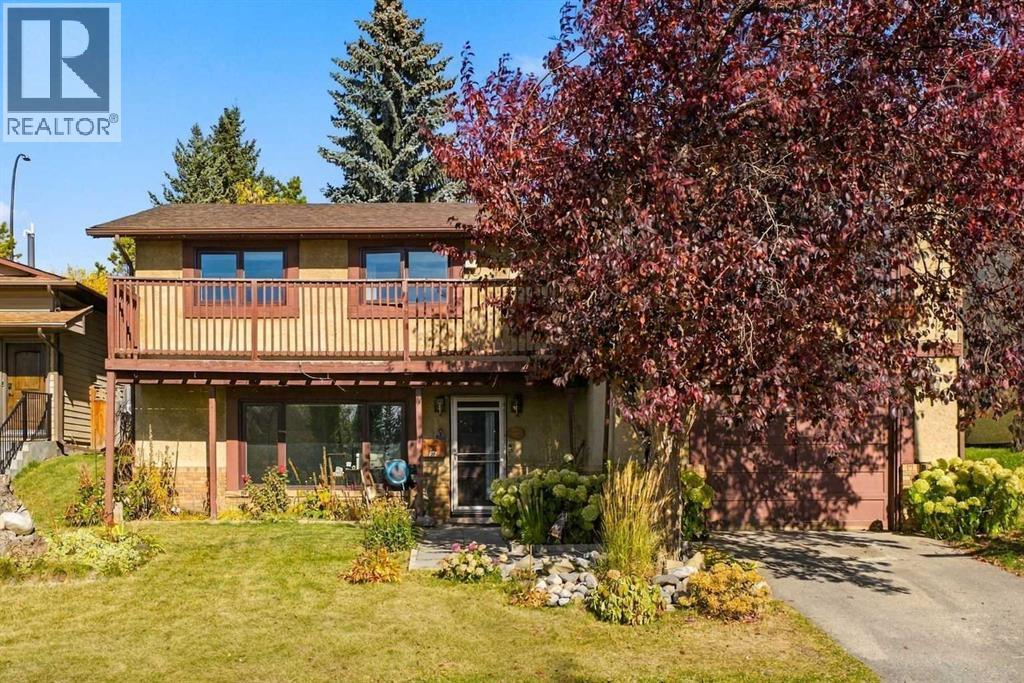
96 Ranchridge Drive NW
Calgary, Alberta
BIG LOT. BIG POTENTIAL. SIX BEDROOMS! Welcome to an exciting opportunity in the established and sought-after NW Calgary community of Ranchlands! Offering a unique reverse walkout bungalow design, SIX full bedrooms, and an expansive lot with no rear neighbours, this is a property packed with possibilities!With three bedrooms upstairs and three more on the lower level, this home offers an incredibly versatile layout with plenty of room for growing families, multigenerational living, a home office, or whatever life has in store. The kitchen has already enjoyed a refresh, while other cosmetic improvements provide a great starting point for someone looking to add their own style and finishing touches.And while there's still room to roll up your sleeves and make it your own, some of the big-ticket improvements have already been taken care of, including a newer roof, windows, furnace, and an on-demand hot water system!Outside, the generous lot is a standout feature, offering plenty of outdoor space and the added privacy of NO REAR NEIGHBOURS! An oversized front-attached single garage adds everyday convenience and extra room for storage.Whether you're a growing family looking for space to spread out, a savvy buyer ready to build some sweat equity, or someone who simply recognizes the potential of a great property on a fantastic lot, this Ranchlands home deserves a closer look. (id:45388)
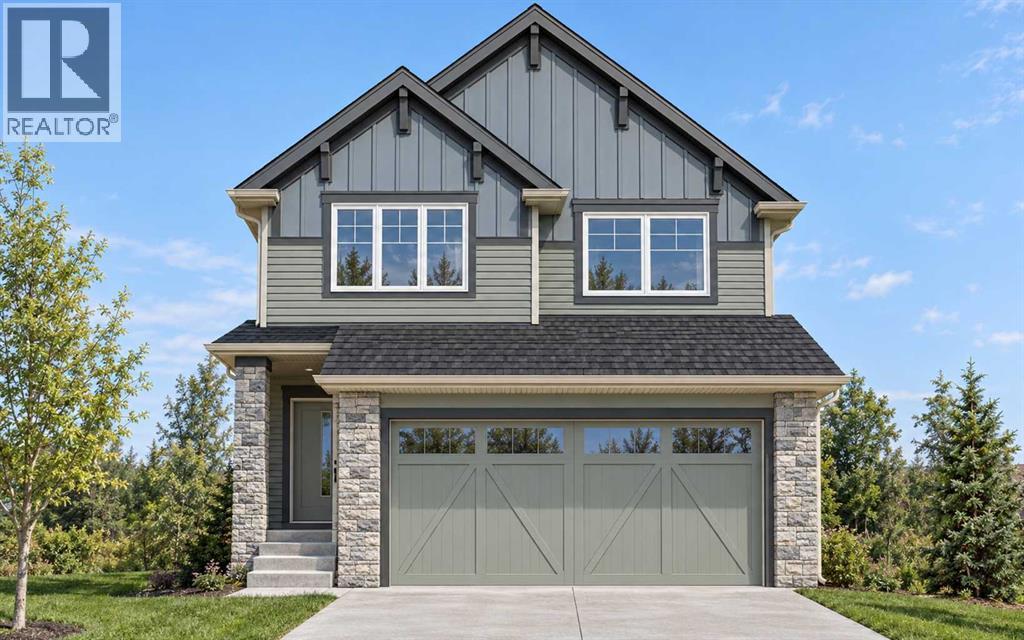
117 Topaz Place
Cochrane, Alberta
OVER 5,200 SQ. FT. PIE-SHAPED LOT | MASSIVE BACKYARD WITH ALMOST 70 FT. REAR WIDTH | 2,029.57 Sq. Ft. | 3 Bedrooms | 2.5 Bathrooms | Main Floor Den | Upstairs Bonus Room | Deck with BBQ Gas Line & Stairs | Double Attached Garage | Basement Side Entry! Discover a rare opportunity to enjoy a GENEROUS PIE-SHAPED LOT in a new development, offering exceptional outdoor space for children to play, gardening, summer gatherings and relaxing evenings. With ALMOST 70 FT. OF WIDTH AT THE BACK, this expansive backyard is a standout feature that is increasingly hard to find in new homes. Inside, the OPEN-CONCEPT MAIN FLOOR connects the family room, dining area and kitchen, creating a welcoming setting for everyday living and entertaining. An ELECTRIC FIREPLACE anchors the family room, while REAR EAST-FACING WINDOWS welcome bright morning light. Sliding patio doors lead to the DECK WITH BBQ GAS LINE AND STAIRS TO THE BACKYARD, making outdoor meals and access to the yard easy. The functional L-SHAPED KITCHEN features QUARTZ COUNTERTOPS and ALL KITCHEN APPLIANCES INCLUDED, complemented by a WALK-THROUGH PANTRY connected directly to the mudroom for convenient grocery unloading and organized storage. A MUDROOM BENCH WITH HOOKS provides a practical place for shoes, jackets and school bags, while the MAIN FLOOR DEN offers a separate space for a home office or children’s play area. Upstairs, discover 3 BEDROOMS, a BONUS ROOM ideal for family movie nights and the convenience of UPPER-FLOOR LAUNDRY. The primary retreat features a WALK-IN CLOSET and an ENSUITE WITH DUAL VANITY, TUB AND SEPARATE STANDING SHOWER. The unfinished basement offers future development potential with a SIDE ENTRY, UPGRADED 9 FT. CEILING, 2 WINDOWS and a CORNER MECHANICAL ROOM positioned to maximize usable floor space. A DOUBLE ATTACHED GARAGE adds everyday convenience and sheltered parking, with a GAS LINE for a future compatible appliance or heater. The LIST PRICE INCLUDES GST, and eligible first-time home buyers m ay qualify for the FIRST-TIME HOME BUYERS’ GST REBATE, potentially reducing the upfront amount payable through a builder credit, subject to eligibility and agreement with the builder. Scheduled for NOVEMBER COMPLETION, this home offers the opportunity for a fresh beginning just before the holidays. PHOTOS ARE FROM A SIMILAR COMPLETED HOME. Exterior images are conceptual. Book your showing today to explore the layout, discover the backyard’s potential and get all your questions answered! (id:45388)
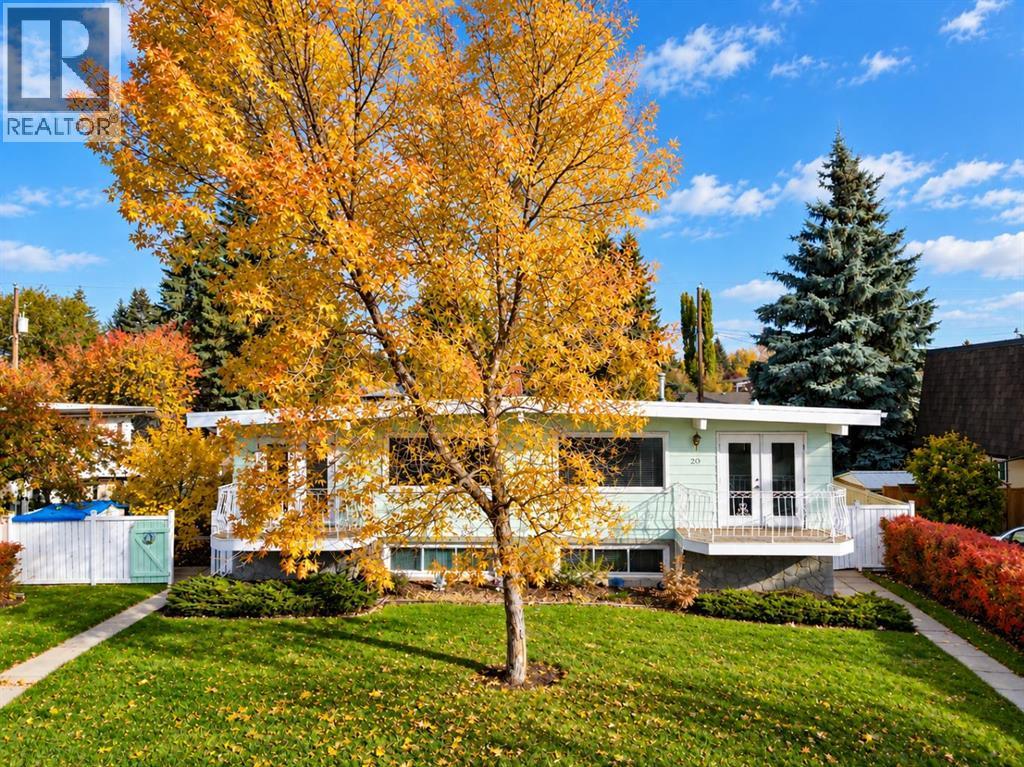
20 Silver Springs Drive NW
Calgary, Alberta
Welcome to 20 Silver Springs Drive NW, a well-maintained and inviting home situated on a large lot in the established community of Silver Springs. An exceptional opportunity, the adjoining half of the duplex at 18 Silver Springs Drive is also available for sale, with both properties available for showings—offering buyers the unique option to purchase one or both sides. The bright main level features large windows that fill the home with natural light, a functional kitchen, adjoining dining area with access to the front balcony, and a spacious living room ideal for everyday living. Two generously sized bedrooms and a full bathroom complete the main floor. Downstairs, the developed lower level offers two additional bedrooms, another large recreation room, a 3-piece bathroom, and generous laundry and storage space, providing excellent flexibility for families, guests, or additional living needs. Outside, the beautifully landscaped front yard adds to the home's welcoming curb appeal, while an oversized double garage provides plenty of parking and storage. Ideally located close to schools, Crowfoot LRT station, shopping, parks, the Botanical Gardens of Silver Springs, Silver Springs Golf & Country Club, and other community amenities, with convenient access to the University of Calgary and downtown. Clean, well cared for, and offering a versatile four-bedroom layout, this property is a fantastic opportunity in one of Calgary's most established northwest communities. (id:45388)
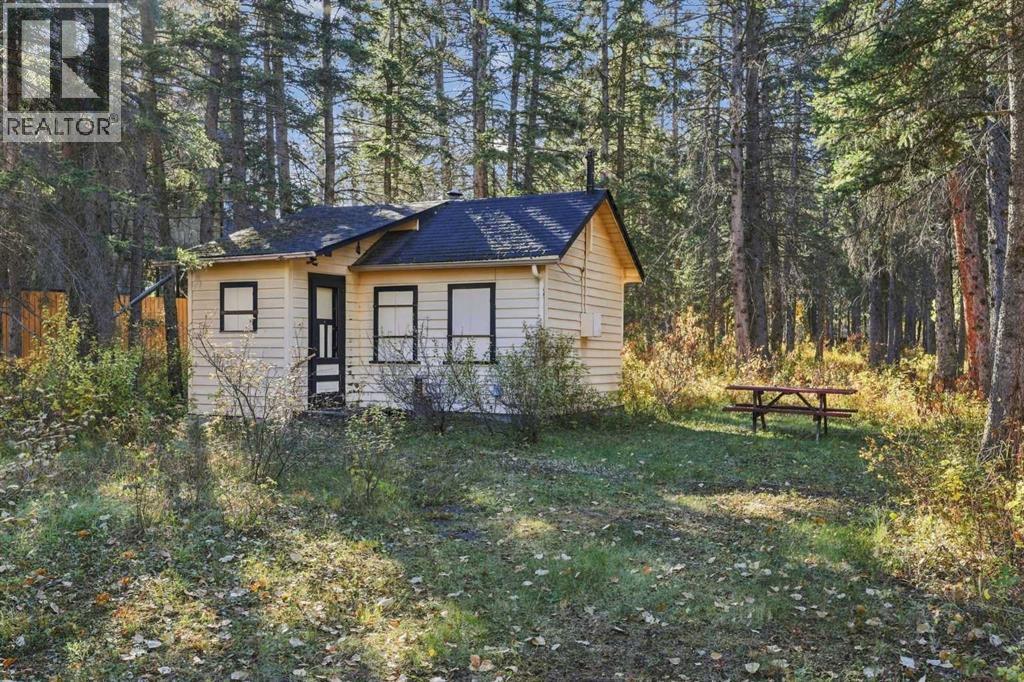
1009 10 Street
Canmore, Alberta
Canmore - 1009 10 Street: Offered for the first time, this incredibly rare property presents a unique opportunity to own a piece of authentic Canmore history in the heart of town. Tucked away at the end of a quiet alley on a 50’ x 132’ lot, the property features an original 250 sq. ft. miner’s cabin, offering the option to preserve its simple mountain charm, create a cozy base camp, or build your ultimate custom home. Alternatively, R2A zoning provides potential for a duplex development, making this an attractive opportunity for builders, developers, or investors. The property directly borders open greenspace, creating exceptional privacy and a peaceful setting with minimal through traffic. Despite its quiet location, Main Street’s shops, cafés, and restaurants are just a 3 minute stroll away, with immediate access to Millennium Park, the Bow River pathway system, local schools, and parks. A truly exceptional opportunity to secure a rare piece of land in Lions Park and create something special in one of Canmore’s most established and sought-after neighbourhoods. Development potential is subject to municipal requirements, permits, and approvals. Nestled in the heart of the Canadian Rockies, Canmore offers an exceptional mountain lifestyle with a vibrant downtown, local shops, restaurants, parks and year-round outdoor recreation. Just over an hour west of Calgary and minutes from Banff, Canmore combines small-town charm with easy access to the city and the spectacular Rockies. (id:45388)
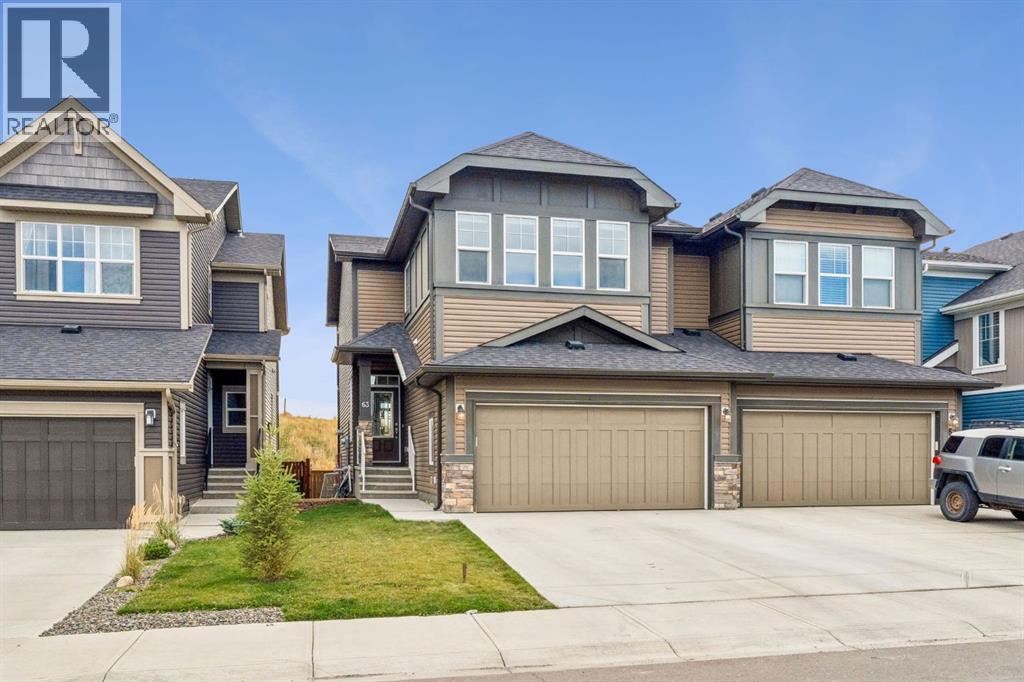
63 Fireside Crescent
Cochrane, Alberta
Welcome to 63 Fireside Crescent, where generous living space, natural light, and a fantastic location come together in the family-friendly community of FIRESIDE. Offering over 2000 SQ. FT. of thoughtfully designed living space, this LARGE DUPLEX provides the room and functionality of a larger home while keeping you connected to one of Cochrane’s welcoming west-side communities.Step inside to a bright, inviting interior enhanced by HIGH CEILINGS, LARGE WINDOWS, a NEUTRAL COLOUR PALETTE, and a desirable SOUTH-FACING orientation that fills the home with natural sunlight. The main living area is designed for both everyday comfort and entertaining, centred around a cozy NATURAL GAS FIREPLACE. The spacious kitchen features crisp WHITE CABINETRY, a LARGE CENTRE ISLAND, PANTRY, and plenty of workspace for everything from busy weekday mornings to hosting friends and family. A functional MUDROOM adds convenience and additional storage to the main level.Upstairs, a spacious BONUS ROOM creates the perfect second living area for movie nights, a kids' play space, home office, or quiet retreat. Throughout the home, you'll appreciate the abundance of storage and practical layout designed with everyday living in mind. Recent updates include a NEW SAMSUNG WASHER & DRYER (2026), NEW FRIGIDAIRE COOKTOP (2026), replaced faucets, and the added peace of mind of a RADON DETECTOR.Outside, enjoy a LANDSCAPED, FULLY FENCED PRIVATE YARD with the added bonus of NO NEIGHBOURS DIRECTLY BEHIND. The deck is ready for summer evenings with a GAS LINE FOR YOUR BBQ, while the ENCLOSED, WEATHER-PROTECTED STORAGE beneath the deck provides an excellent spot for seasonal items, outdoor gear, and more.A DOUBLE ATTACHED GARAGE offers even more storage and parking space, while the UNFINISHED BASEMENT provides an exciting opportunity to create additional living space tailored to your needs.Living in FIRESIDE means enjoying a community designed around an active, connected lifestyle. Scenic pathways, p arks, playgrounds, schools, green spaces, and nearby amenities make it easy to enjoy daily life close to home. With convenient access to Cochrane's shops, restaurants, recreation, and services, along with easy connections toward Calgary and the Rocky Mountains, this location offers an ideal balance of COMMUNITY, CONVENIENCE, AND OUTDOOR LIVING.With its SOUTH-FACING EXPOSURE, OVER 2000 SQ. FT., PRIVATE YARD, NO NEIGHBOURS BEHIND, DOUBLE ATTACHED GARAGE, and spacious family-friendly layout, 63 Fireside Crescent is ready to welcome you home. (id:45388)
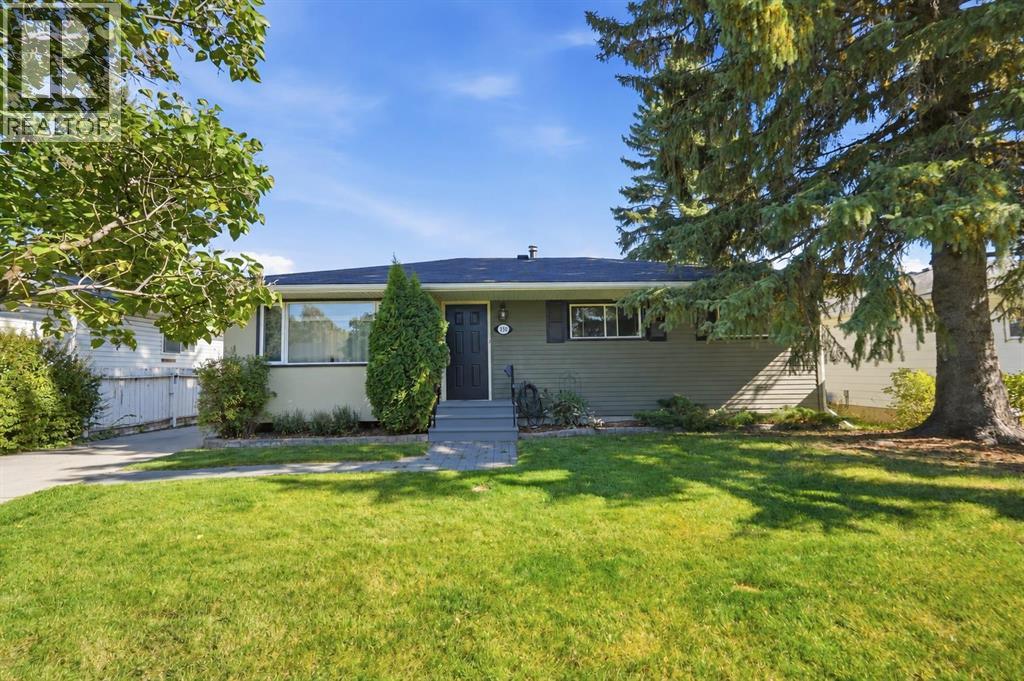
436 Arlington Drive SE
Calgary, Alberta
A refreshed interior, generous outdoor space, and the beauty of mature trees come together in this bungalow on a quiet street in Acadia. With four bedrooms, two bathrooms, and over 2,000 SQ FT of developed living space, this home offers room to spread out, both inside and beyond its walls. The expansive front and back yards make an immediate impression, with landscaping and established greenery creating a setting that feels welcoming from the moment you arrive.The main level has been thoughtfully renovated and refined, bringing a fresh, cohesive feel to the home while retaining the appeal of its original bungalow layout and charm. Updates include the kitchen and main bathroom, new appliances, flooring, lighting, baseboards and door casings, and fresh paint throughout the main floor. A spacious living room provides plenty of room to gather, unwind, or settle in with a good book. The adjoining dining area keeps meals and conversation connected, whether you are hosting friends or enjoying a quiet evening at home. Overlooking the backyard, the updated kitchen offers ample cabinetry and countertop space, with new appliances completing this practical and inviting space. Three bedrooms on the main floor provide flexibility for family, guests, or a dedicated workspace, while the renovated full bathroom brings a fresh finish to the daily routine.Downstairs, the finished basement extends the living space with a generous recreation room ready for movie nights, games, or hobbies. A storage room that can be turned into a 5th bedroom, another bedroom, and a three-piece bathroom offer comfortable space for guests or another member of the household. The separate entrance to the basement can be converted into a suite, subject to approval and permitting by the city/municipality.The outdoor space is an equally memorable part of the property. A large front yard sets the home back from the street, while the expansive landscaped backyard offers room to enjoy summer evenings, host a barbecue, plant a garden, or let kids and pets play. Mature trees add beauty and character, creating an established setting that takes years to grow. Whether your plans involve gathering with friends or spending a quiet afternoon outside, there is space here to make it your own.A lengthy front driveway leads to the single detached garage, providing convenient off-street parking along with space for storage. The combination of a bungalow layout, finished basement, refreshed main floor, and substantial yard makes this a home with possibilities well beyond its first impression.Located near schools and close to shopping at Deerfoot Meadows and Chinook Mall, the home keeps everyday needs within easy reach. Access to Deerfoot Trail, Blackfoot Trails, and Macleod adds convenience for getting around the city. For those looking for an established neighbourhood, meaningful interior updates, and outdoor room to enjoy, this Acadia bungalow brings all three together. (id:45388)
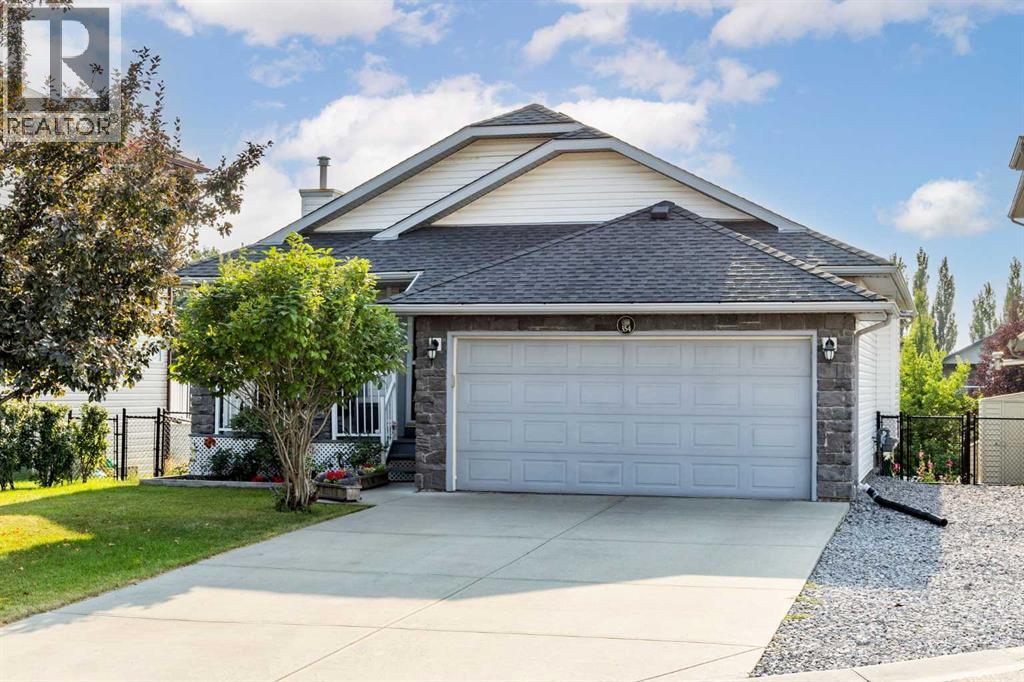
354 West Creek Springs
Chestermere, Alberta
Welcome to this beautifully maintained home situated in West Creek community of Chestermere, offering comfort, convenience, and modern finishes throughout, this property is truly move-in ready. Step inside to an inviting and functional open layout with soaring vaulted ceilings. The well-appointed kitchen is complete with a pantry, lots of counter space and skylights bringing in extra light. The dining space has custom built-in storage with air conditioning, and flows into an expansive composite deck with glass panels and BBQ gas line. Large windows throughout the main living spaces fill the home with natural light. There are two bedrooms on the main level, including a primary suite with a walk-in closet and ensuite with separate shower & tub. A second full 4 pc bathroom completes the main level. The fully finished walkout basement has a large rec room, two additional bedrooms, a full 3 pc bath and a separate storage room. Walk outside directly into a private patio space with a beautiful view into the garden and green space behind. There is a large 8x10 custom built shed to match the house - wood construction with vinyl siding, asphalt shingles and shelves inside. Also, a gas line is available for a fire table on the patio, and already wired for a hot tub. There is even a playground in the green belt right behind the home! Located just minutes from local schools, parks, walking trails, shopping, Golf Course and Chestermere Lake, this home delivers the perfect blend of small-town charm and city convenience. (id:45388)
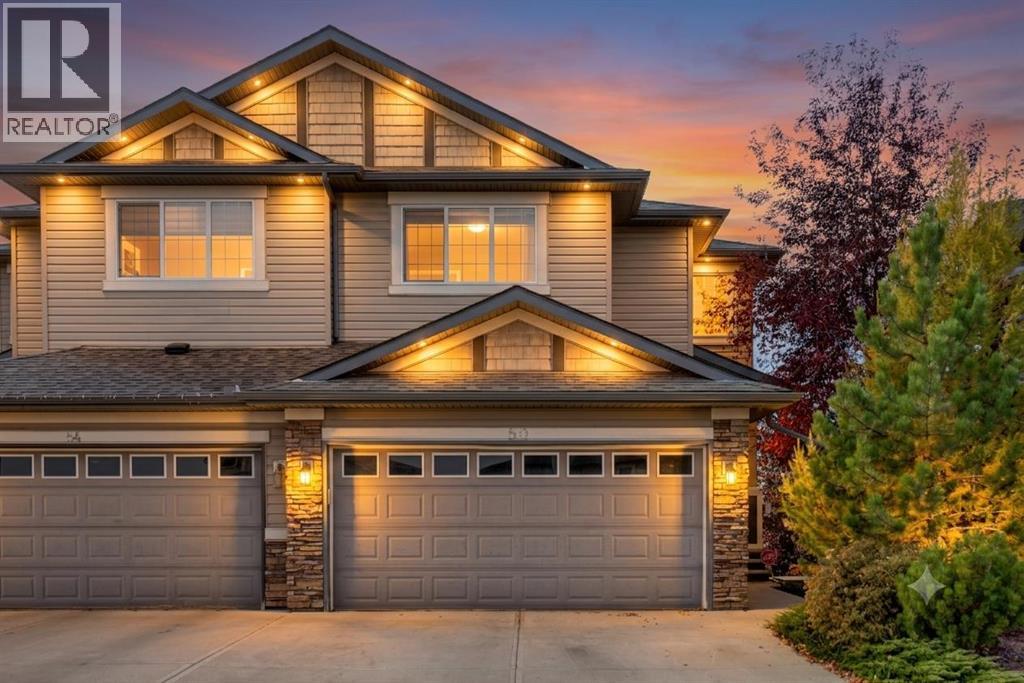
50 Pantego Point NW
Calgary, Alberta
HOME SWEET HOME! Welcome to this spectacular semi-detached home with a WALKOUT BASEMENT WITH A KITCHENETTE perfectly situated on a SPACIOUS CORNER LOT on a quiet, family friendly cul-de-sac in the heart of the coveted NW community of Panorama Hills! This home offers amazing pride of ownership, breathtaking landscaping, 3 bedrooms, 3.5 bathrooms and 2,669+ SQFT of move-in ready, UPDATED living space throughout. The main floor offers a stunning open concept floorplan with gleaming hardwood flooring and 9’ ceilings featuring a 2 piece vanity bathroom, spacious foyer, sun drenched living room that is perfectly complimented by a cozy gas fireplace and built-in book shelves and a formal dining room with access to the SW facing deck that receives a ton of natural sunlight. The star of the floor is the gourmet chef’s kitchen complete with ceiling height maple cabinetry with soft close doors, exquisite quartz countertops and a quartz island with an eating bar, corner pantry, stylish backsplash, contemporary light fixtures and premium stainless steel appliances. Upstairs you will find 3 great-sized bedrooms including the magnificent primary retreat with an elegant 3 piece bathroom and walk-in closet, den/ bonus room that could accommodate an office, and a wonderful 4 piece bathroom. The FULLY DEVELOPED WALKOUT BASEMENT contains a den that could be utilized as a 4th bedroom, spacious living room, kitchenette that is perfect for guests, tons of storage space, 3 piece bathroom with an oversized shower and laundry room. Outside, you will find a double attached garage with additional driveway parking space and the amazingly landscaped backyard providing you with your own private oasis with a large fully fenced yard, a spacious patio, huge deck, mature trees, garden, shed and more. The new roof has hail rated shingles. This perfect location is steps to all major amenities including parks, schools, Superstore, VIVO Recreation Center, park & ride with easy access to Stoney Trail and Country Hills Blvd. MUST VIEW! Don’t miss out on this GEM, book your private viewing today! (id:45388)
696 Sora Boulevard SE
Calgary, Alberta
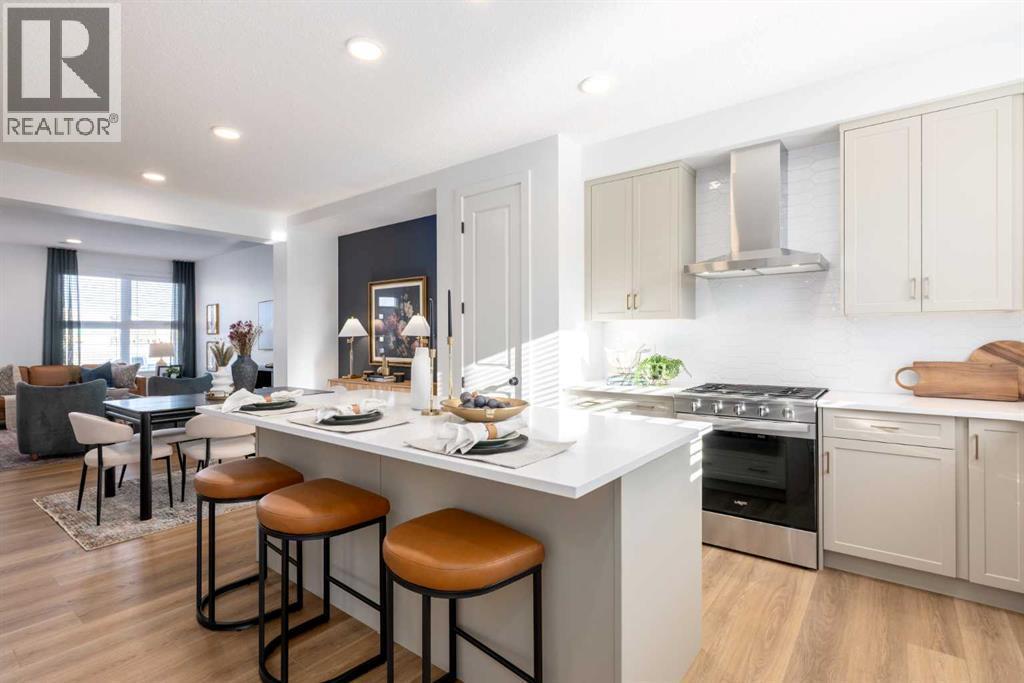
THE BASEMENT HAS BETTER FUTURE PLANS THAN MOST PEOPLE DO. With a separate side entry, 9' foundation walls, 200-amp service, TANKLESS HOT WATER and rough-ins already in place for a bathroom, laundry and sink, this home was built with its next chapter in mind!That same forethought shows up above grade. The CORNER-LOT position gives the home extra presence, with WETLANDS AND GREEN SPACE ACROSS THE STREET changing the view before you even get inside. At the rear, a 20' x 20' CONCRETE PARKING PAD with curb walls is already finished — a substantial piece of the property buyers won’t need to add later.Inside, the main floor works hard without feeling busy. A POCKET OFFICE creates a dedicated landing spot for work, homework or household admin, while the kitchen leans into a more tailored finish with 48" UPPER CABINETRY, QUARTZ COUNTERS, a built-in microwave, 600 CFM chimney hood fan, soft-white Silgranit sink and matte-black details. The upgraded railing through the stairs and upper hall opens up the centre of the home and gives the plan a stronger architectural feel.Upstairs, the BONUS ROOM creates a genuine second living space rather than leftover circulation, with three bedrooms, laundry and two bathrooms arranged around it. The master adds its own walk-in closet and ensuite, keeping the upper floor functional without overcomplicating it.Sora carries the story outside with WETLANDS, PATHWAYS, BOARDWALKS and places to pause near the water, while Seton and McKenzie Towne keep shopping, dining and everyday services within easy reach. Complete, move-in ready and available for quick possession, this Leonard model from Homes by Avi is the kind of home that makes it very easy to STOP PLANNING, AND START PACKING. • PLEASE NOTE: Photos are of a SHOWHOME of a similar model – fit and finish may differ. Interior selections and floorplans shown in photos. (id:45388)
707 Hawkside Mews NW
Calgary, Alberta
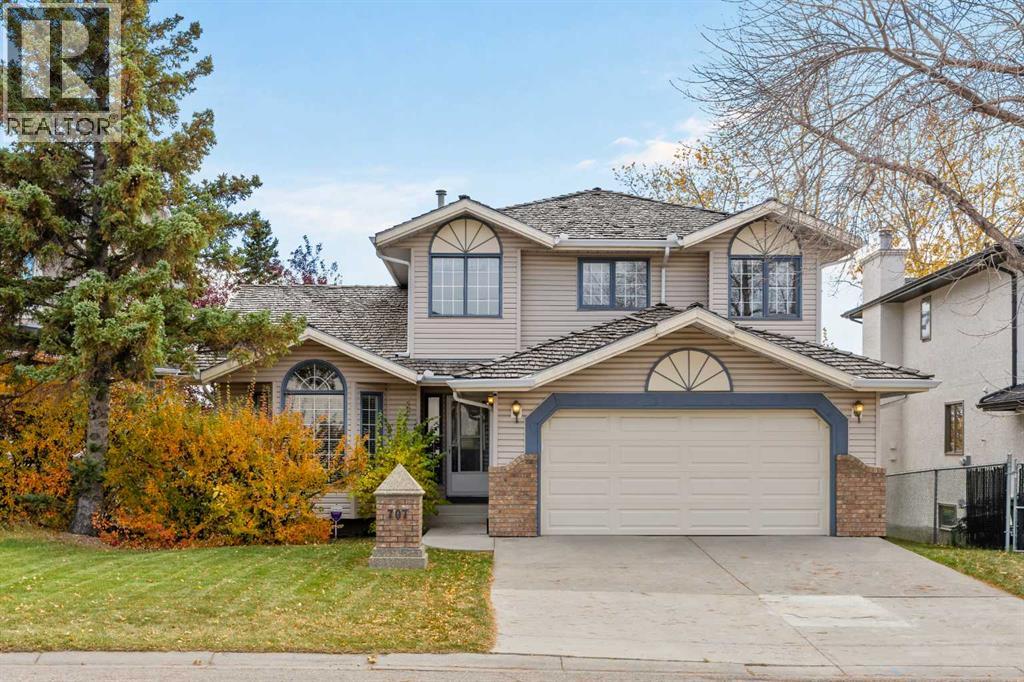
Originally built as a Shane Homes spec home and cared for by its original owner for 35 years, this walkout two-storey sits on a quiet street in Hawkwood's Uplands, offering just over 2,000 sq ft above grade and a rare chance to make a well-loved home your own. Step inside to a bright foyer with an open-to-above ceiling and a classic oak staircase. Vaulted ceilings and an arched window fill the formal living and dining rooms with light, setting the stage for holiday dinners around a big table. The kitchen sits at the back of the home, built around a centre island beneath a skylight, with newer appliances and a breakfast nook wrapped in windows for slow weekend mornings. Step out to the glass-railed deck and take your coffee among the treetops, watching the leaves turn each fall. Just off the kitchen, the family room is anchored by a brick-faced gas fireplace framed by custom oak built-ins, made for board games and snowy evenings in. A built-in desk, powder room, and main floor laundry with a newer washer and dryer complete the level. Upstairs, double doors open to the primary retreat with a walk-in closet and an updated ensuite, where a glass shower, soaker tub, and a bay of windows frame mountain views worth waking up to. Two additional bedrooms share a 4-piece bath. The fully finished walkout lower level keeps the story going, with a rec room built for game nights, a second gas fireplace, and a wet bar so the party never has to move upstairs. A bedroom, a den with built-in shelving overlooking the yard, and a 3-piece bath offer room for guests, a home office, or a growing teenager, and the walkout opens straight onto a covered patio. Outside, mature spruce and established trees wrap a private, fully fenced yard with plenty of room for kids, dogs, and summer barbecues, and a double attached garage keeps winter mornings easy. Just beyond the front door, the Uplands does the rest. Residents enjoy a private recreation centre with an indoor pool, hot tub, sauna, squash and tennis courts, turning winter weeknights into family swims and summer evenings into tennis matches with the neighbours. Crowfoot Crossing's shops, restaurants, and library are minutes away, the Crowfoot LRT keeps the commute downtown simple, and Stoney Trail puts the mountains within easy reach for weekend ski trips and hikes. Close to everything, surrounded by trees, and ready for its next chapter. (id:45388)
234 Waterford Road
Chestermere, Alberta
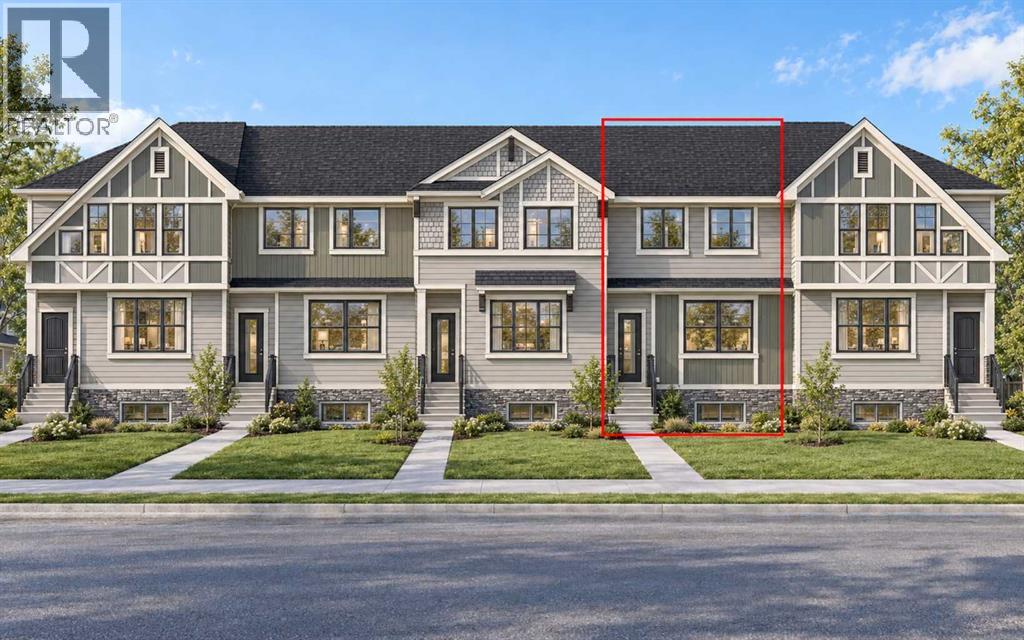
NO CONDO FEES | SUNSHINE BASEMENT | Over 1,500 Sq. Ft. | Mid-November Possession | Spacious Backyard | Steps to Backyard Included | Paved Back Alley | Green Space at Rear | 3 Bedrooms | 9 Ft. Basement Ceiling | Front & Back Landscaping Included! Welcome to this BRAND-NEW, 2-STOREY TOWNHOUSE in Waterford, Chestermere, offering over 1,500 SQ. FT. of thoughtfully designed living space with NO CONDO FEES. Scheduled for MID-NOVEMBER POSSESSION, this home offers the opportunity to settle into your new space just before the holidays! A standout feature is the SUNSHINE BASEMENT, where windows bring in abundant natural light to create a brighter, more inviting space for future development. The main floor offers a BRIGHT, OPEN-CONCEPT LAYOUT with FRONT AND BACK WINDOWS, connecting a welcoming family room, spacious dining area and functional U-SHAPED KITCHEN featuring TALL CABINETS, excellent storage and ALL KITCHEN APPLIANCES INCLUDED. STEPS FROM THE MAIN LEVEL TO THE BACKYARD ARE INCLUDED, providing convenient access for outdoor dining, summer gatherings and everyday play. Upstairs offers 3 bedrooms, including a comfortable primary retreat with a WALK-IN CLOSET and ENSUITE WITH STANDING SHOWER, along with the convenience of UPPER-FLOOR LAUNDRY. The unfinished SUNSHINE BASEMENT also features an UPGRADED 9 FT. CEILING and 2 WINDOWS, offering excellent potential to create additional living space tailored to your needs. BOTH FRONT AND BACK LANDSCAPING ARE INCLUDED, along with a REAR CONCRETE PARKING PAD. The SPACIOUS BACKYARD backs onto a PAVED BACK ALLEY with GREEN SPACE BEYOND, creating a more open setting and room to enjoy the outdoors. The list price includes GST, and eligible first-time buyers may qualify for the FIRST-TIME HOME BUYERS’ GST REBATE, which may be credited toward the purchase price through the builder, subject to applicable requirements and builder agreement. Enjoy convenient access to Calgary via Glenmore Trail and 17th Avenue, while living just minutes from schools, groceries, restaurants and Chestermere Lake. Book your showing today! Disclaimer: Photos are from a similar finished home and are for illustration purposes only. (id:45388)
119 Maranda Close NE
Calgary, Alberta
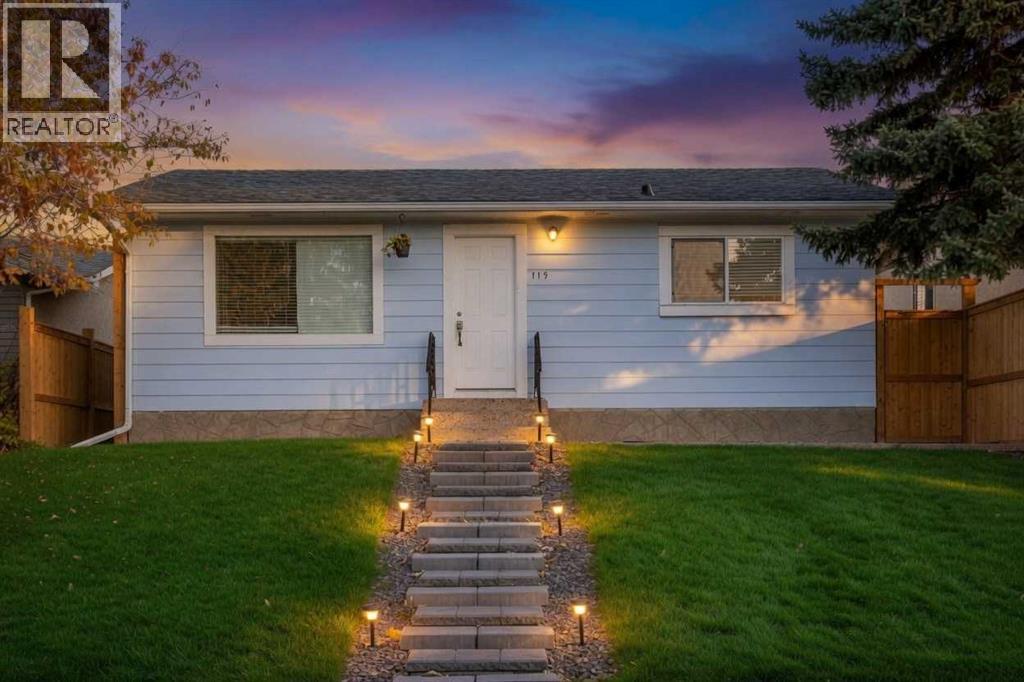
ATTENTION INVESTORS OR FIRST TIME BUYERS | SEPARATE SIDE ENTRANCE | R-CG ZONING | BACKING GREEN SPACE | * NO CONDO FEES!! * Why pay condo fees when you can own your own renovated detached home with your own yard, parking, and potential for future income with R-CG zoning!? Backing directly onto Maranda Playground with no rear neighbours, this move-in ready bungalow offers a rare combination of affordability, flexibility, and long-term upside.Located in the established community of Marlborough, this renovated home is ideal for homeowners looking to build equity through ownership and investors seeking multiple value-add opportunities. Close to many amenities like malls, schools, major bus routes and main roadways (36 Street, 52nd Street, Memorial Drive, etc) to make commuting a breeze for tenants or owners alike!The bright open-concept main floor features newer flooring, fresh paint, quartz countertops, stainless steel appliances, along with 2 bedrooms, including an ensuite in the primary bedroom! A separate side entrance and unfinished basement with bathroom rough-ins provide an excellent potential for a future secondary suite (with City of Calgary approval), creating potential mortgage assistance or rental income opportunities (subject to City approval and permitting). Currently, the unfinished basement is a blank slate for any future development plans but currently showcases a newer high-efficiency furnace, hot water tank and very clean concrete slab! The large fully fenced backyard is perfect for pets, kids or entertaining while the oversized parking area offers exceptional future development potential. With desirable R-CG zoning, buyers may explore opportunities for a large detached garage with a potential backyard/carriage suite above, adding additional flexibility and long-term revenue potential (subject to City approval and permitting). There's so many things to love about this property - Book your viewing today!! (id:45388)
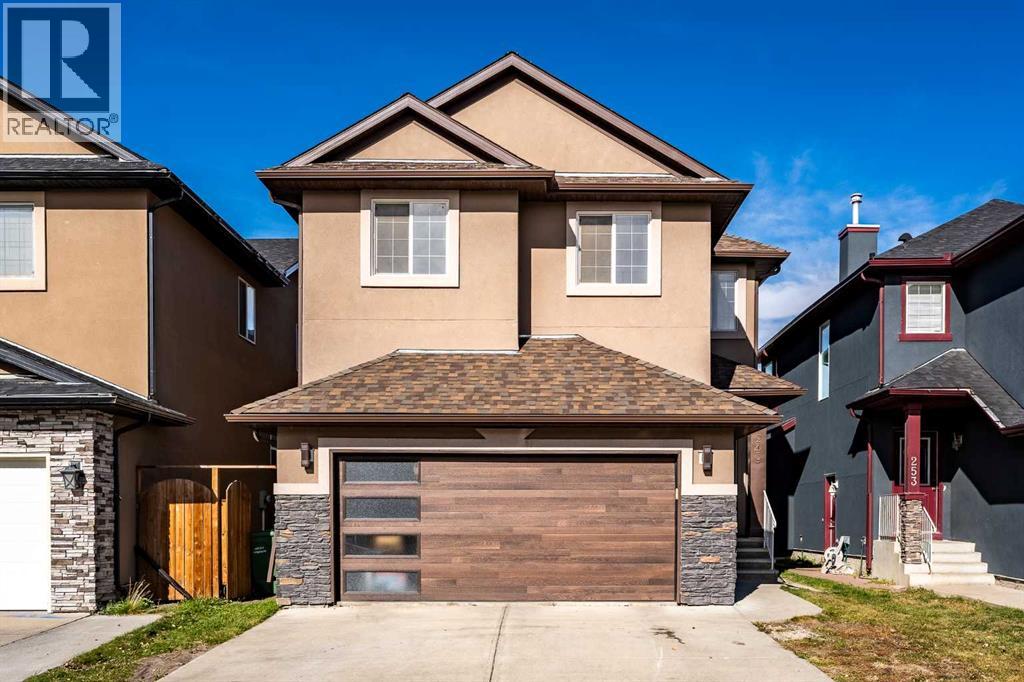
249 Saddlecrest Way NE
Calgary, Alberta
Welcome to this beautifully maintained and thoughtfully updated home, offering an exceptional combination of space, comfort, and versatility. Freshly painted throughout, with professionally shampooed carpets, this home is move-in ready and designed to accommodate modern family living. The main floor impresses with 9 foot ceilings, an open flex room ideal for a home office, convenient main-floor laundry, and luxury vinyl plank flooring installed throughout in 2026. The inviting open concept design boasts an attractive kitchen with a corner pantry & a large island, a spacious dining area, and a living room featuring a gas fireplace, creating a warm and welcoming space to relax or entertain. Upstairs, discover 4 good sized bedrooms and an impressive bonus room, providing plenty of space for the entire family. The lovely primary bedroom serves as a private retreat, complete with an ensuite bathroom and a huge walk-in closet. Adding tremendous value is the separate entrance leading to the basement suite (illegal), featuring 2 bedrooms, a combined living & dining area, a full kitchen, and a 4-piece bathroom. The exterior features durable stucco siding and a double attached garage that is insulated & drywalled. Significant recent upgrades provide added peace of mind, including a new Roof in 2025, new Windows on the north and west sides in 2025, and a stylish Garage Door in 2024. The Hot Water Tank & high-efficiency Furnace were both replaced in 2024, while solar panels on the roof offer the potential for improved energy efficiency. With its spacious layout, functional design, basement suite (illegal), and extensive recent improvements, this home presents an outstanding opportunity for families seeking comfort, flexibility, and long-term value. A fantastic property with space to grow and features to appreciate! (id:45388)
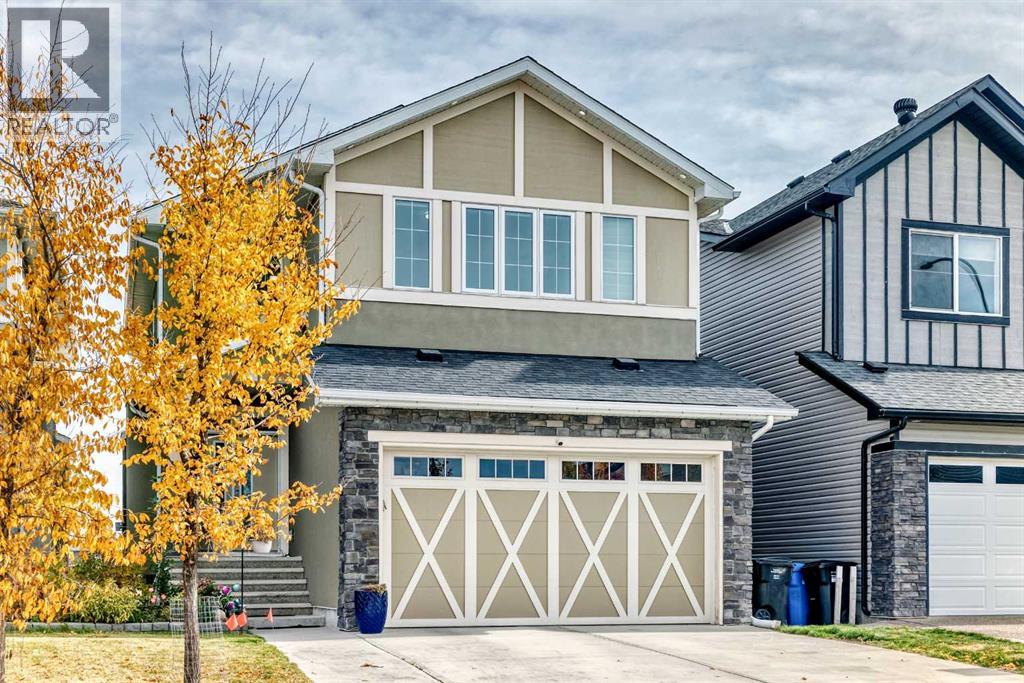
260 Corner Meadows Manor NE
Calgary, Alberta
Why wait years to build a new home and then spend even more time finishing the basement, landscaping, and garage? Welcome to this home in cornerstone, offering nearly 3483 sq. ft. of living space, and an impressive list of upgrades—all fully finished and ready for you. Designed for both everyday family living and entertaining, this property truly has it all.The striking stucco and Smart Board exterior sets the tone. Inside, 8-foot main floor doors, oversized windows, and engineered hardwood create a bright, elevated feel. The kitchen is built for real cooking and entertaining, with premium cabinetry, upgraded countertops, a generous island, upgraded appliances, and a separate spice kitchen with a gas range.Upstairs, a skylit bonus room offers the perfect family hangout. The primary retreat includes a spa-inspired ensuite with a jetted tub. Central A/C, a water softener, a Culligan drinking water system, upgraded laundry, and added pot lights round out the upgrades.The fully finished basement adds two bedrooms, a full bath, a kitchen, and a living area, giving extended family and guests their own space.Outside, enjoy an extended deck, a 26' x 12' concrete patio, a fully fenced and landscaped yard, and an extended driveway. The garage features a premium insulated door, shelving, and exterior lighting.Cornerstone offers parks, playgrounds, pathways, nearby schools and shopping, with quick access to Stoney Trail, Country Hills Boulevard, and Calgary International Airport.Book your private showing today! (id:45388)
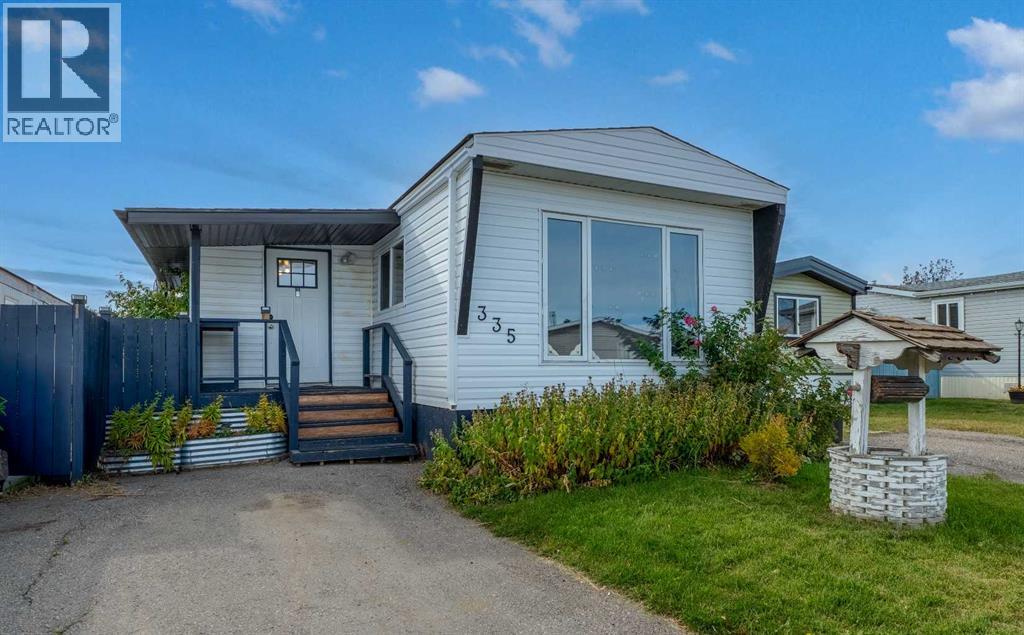
335, 6220 17 Avenue SE
Calgary, Alberta
Welcome to #335, 6220 17 Avenue SE in Calgary Village, offering 964 sqft of comfortable, single-level living with 3 bedrooms, 1 bathroom, and plenty of opportunity to make it your own! While the interior could benefit from some cosmetic updates, many of the important improvements have already been taken care of, including a newer roof (2023), siding (2022), insulation (2022), windows (2022), furnace (2020), and hot water tank (2021). Bring your decorating ideas and personal touches to transform this home into a space that truly reflects your style, without the worry of tackling many of the larger, expensive upgrades! Outside, you'll love the spacious, fully fenced yard, offering plenty of room for children, pets, gardening, or simply enjoying the outdoors. The huge patio with gazebo creates a wonderful outdoor living space, perfect for summer BBQs, entertaining friends, or relaxing with your morning coffee. A convenient parking pad for two vehicles out front adds to the home's practicality. Calgary Village offers much more than just a place to call home! Residents enjoy access to a fantastic community clubhouse featuring a fitness centre, games room, communal kitchen, and comfortable gathering spaces for socializing or hosting events. Outdoor amenities include a children's playground, picnic areas, and communal BBQ spaces. Monthly lot fees of $1,299 include water, sewer, garbage collection, snow removal, and access to the clubhouse and its amenities. Location is another great bonus! Situated directly across 17th Avenue from beautiful Elliston Park, you'll have easy access to scenic walking pathways, green space, playgrounds, picnic areas, and an off-leash dog park. Just a short drive away, East Hills Shopping Centre offers incredible convenience with Costco, Walmart, Cineplex, restaurants, and numerous shopping options. Public transit is nearby, and easy access to Stoney Trail and Deerfoot Trail makes commuting around the city a breeze. Whether you're a first-time b uyer, downsizer, or someone looking for an affordable home with room to add your own personal touches, this property offers space, potential, and a great location! An excellent opportunity to make homeownership your own! (id:45388)
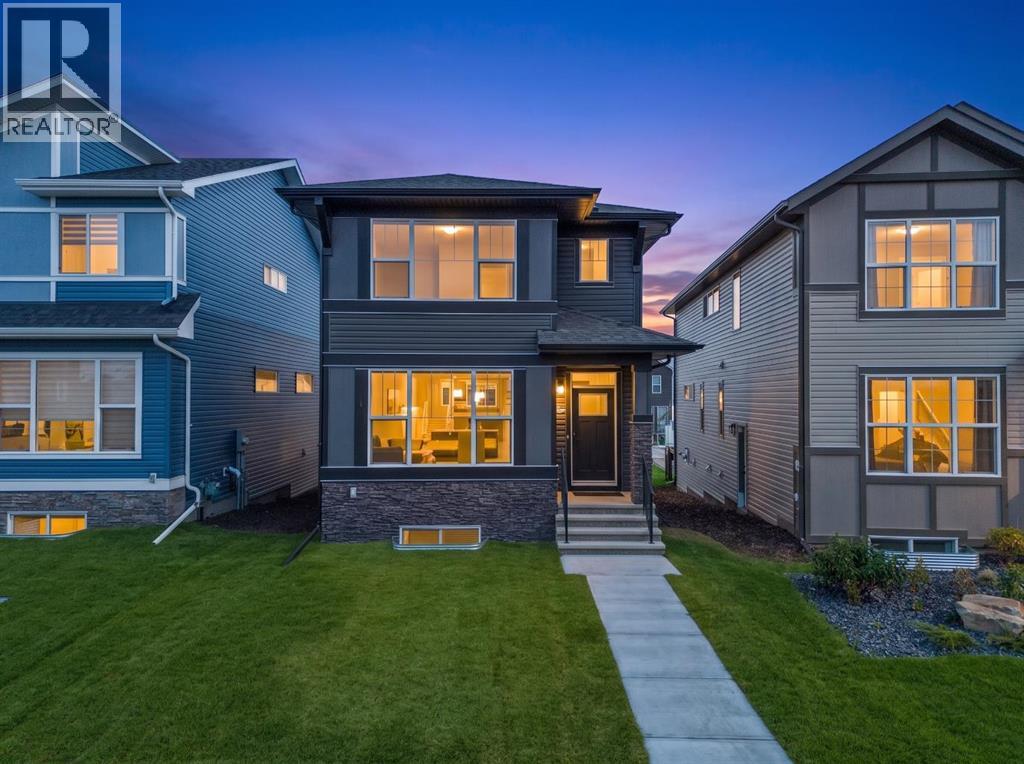
532 Bridgeport Street
Chestermere, Alberta
Welcome to 532 Bridgeport Street, a thoughtfully designed home offering modern finishes, a versatile layout, and excellent future potential in the growing community of Bridgeport in Chestermere. Featuring a MAIN-FLOOR BEDROOM WITH FULL BATHROOM, THREE ADDITIONAL BEDROOMS UPSTAIRS, a SEPARATE REAR ENTRY TO THE BASEMENT, and a 20’ x 21’ CONCRETE PARKING PAD, this home is designed for comfortable and flexible everyday living.The bright, open-concept main floor connects the kitchen, dining area, and living room, with LVP flooring creating a stylish and durable foundation throughout the main living spaces. A MAIN-FLOOR BEDROOM and FULL BATHROOM provide exceptional versatility for guests, extended family, a home office, or convenient main-level accommodations.At the heart of the home, the kitchen features FULL-HEIGHT CABINETRY, 1 1/4” QUARTZ COUNTERTOPS, and an impressive 7’ KITCHEN ISLAND that provides generous workspace and casual seating. Thoughtful details include a WASTE BIN PULL-OUT in the island, GAS RANGE, CHIMNEY-STYLE HOOD FAN, and microwave positioned on the upper shelf. The combination of storage, workspace, and contemporary finishes creates a kitchen designed for both everyday cooking and entertaining.Upstairs, THREE BEDROOMS provide comfortable private spaces, while the bathrooms continue the elevated finishes with 1 1/4” QUARTZ COUNTERTOPS. A combination of LVP, TILE, AND CARPET throughout balances durability and comfort, while an INCLUDED WASHER AND DRYER add everyday convenience.Outside, the REAR DECK features aluminum railing and stairs to grade, creating an inviting extension of the living space. A 20’ x 21’ CONCRETE PARKING PAD WITH CURB WALL provides generous off-street parking. The SEPARATE REAR BASEMENT ENTRY and BASEMENT BATHROOM ROUGH-INS add valuable flexibility for future development.Living in Bridgeport offers the opportunity to enjoy a growing Chestermere community close to parks, pathways, schools, shopping, recreation, and Chesterm ere Lake, with convenient access to Calgary. With four bedrooms across the main and upper levels, modern finishes, outdoor living space, and future basement potential, 532 Bridgeport Street delivers an excellent combination of style, functionality, and versatility. Visit the Showhome for more information! (id:45388)
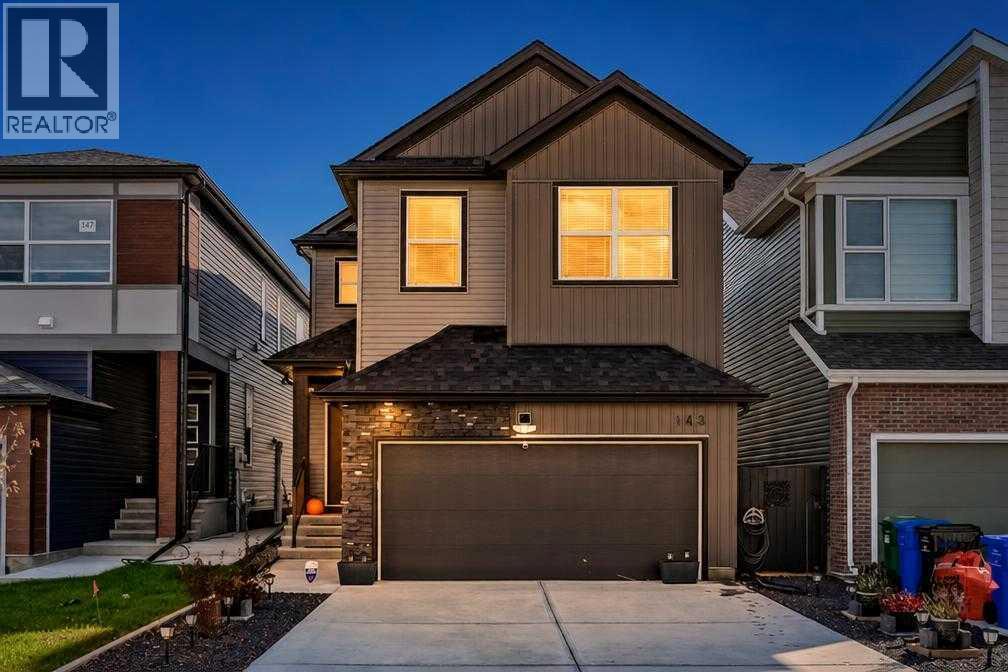
143 Wolf Hollow Manor SE
Calgary, Alberta
Pristine, showhome-worthy living in the vibrant, nature-inspired community of Wolf Willow! Built in 2024 and presenting in absolute 10/10 condition, this impeccably maintained two-storey residence combines contemporary architectural design, high-end interior upgrades, and complete outdoor functionality.The main level greets you with an abundance of natural light flowing across a clean, open-concept floor plan accented by elevated finishes throughout. Designed for both daily life and effortless entertaining, the central living area seamlessly connects to a stylish, gourmet kitchen featuring upgraded cabinetry, quartz countertops, and premier appliances.Step outside into your private backyard designed to maximize afternoon and evening sunshine. Fully completed with a brand-new custom deck and full perimeter fencing, the outdoor space provides a secure sanctuary for kids and pets, complete with convenient rear lane access.The upper level accommodates generous bedroom quarters and flexible family spaces, while the attached double front garage offers secure parking and added storage. Downstairs, the full unfinished basement serves as a clean, blank canvas equipped with an ideal utility layout for future custom development, additional bedrooms, or a recreation hub.Ideally situated moments from the Bow River valley, Blue Devil Golf Course, Fish Creek Provincial Park trails, and neighbourhood parks, this turn-key, home offers total peace of mind and immediate possession opportunities. (id:45388)
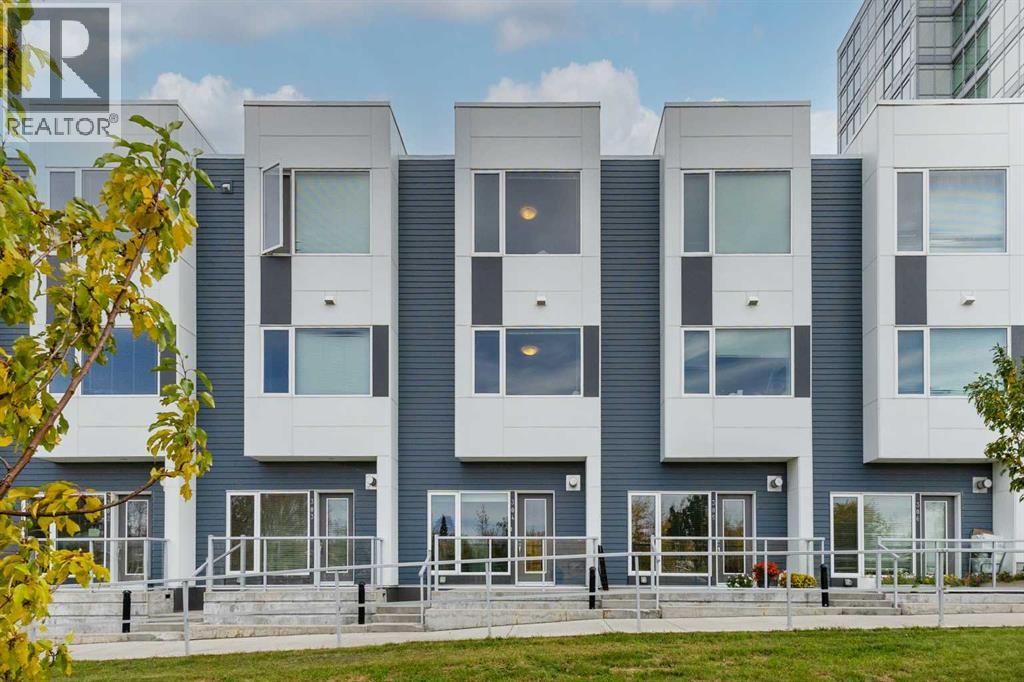
304, 20 Brentwood Common NW
Calgary, Alberta
PRIME BRENTWOOD LOCATION | RARE GREEN SPACE VIEWS | 3-STOREY ELITE TOWNHOUSE Welcome to unit #304 at 20 Brentwood Common NW—a sophisticated 3-storey urban residence nestled within the prestigious University City community. While the towers cater to campus life, these exclusive townhouses are built for those demanding upscale style, privacy, and prime Northwest real estate. The Showstopping View: Unlike interior-facing units, this home directly overlooks the lush, beautifully maintained Blakiston Park green space, featuring mature trees, a children's playground, and tranquil walking paths right outside your door. Main Floor Living: Step into an open-concept main level featuring a cozy gas fireplace, and a sleek, fancy kitchen equipped with built-in oven an electric cooktop configuration, a large island, and a seamless flow into the dining area. Second Level Flexibility: The second floor hosts two spacious bedrooms, a full 4-piece bath, a convenient 2-piece powder room, and a dedicated laundry room housing a full-size washer and dryer. Top-Floor Primary Retreat: The entire third floor is dedicated to an ultra-private primary sanctuary boasting massive double walk-in closets and a luxurious 5-piece ensuite bath. Bonus Perks: Built in 2015, this home includes two titled, heated underground parking stalls (Units 5 and 6) for ultimate convenience during Calgary winters. A third titled spot is also available at the price the owner paid for it if so desired. Enjoy unbeatable walkability to Brentwood shopping plazas, trendy eateries, and the Brentwood LRT station. A rare fusion of green space tranquility and urban luxury! (id:45388)
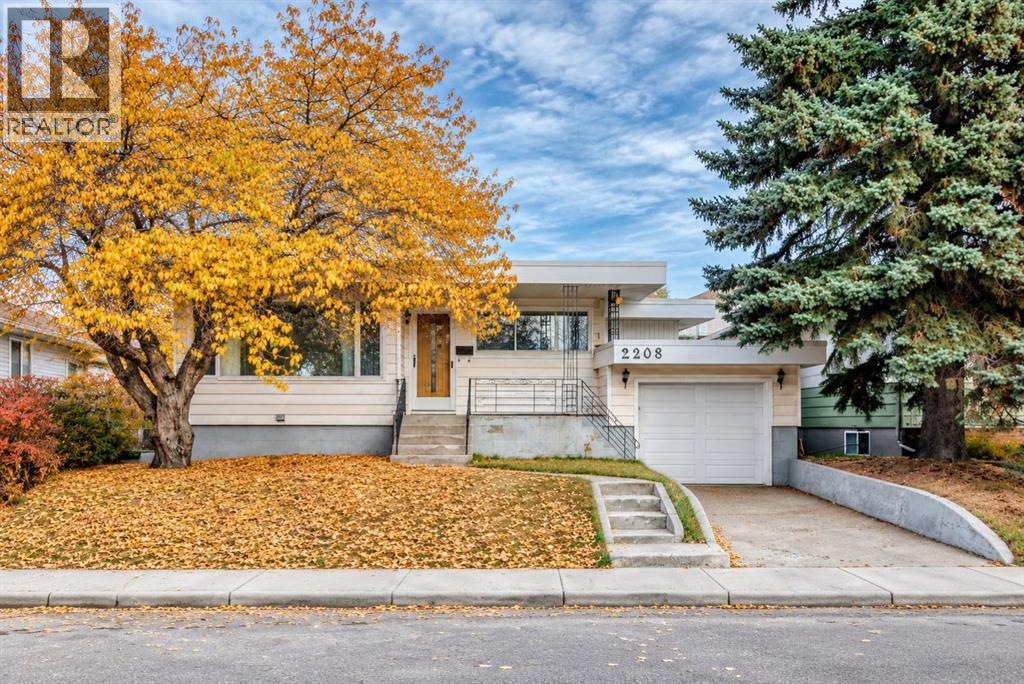
2208 Capitol Hill Crescent NW
Calgary, Alberta
Open House Oct. 11 (12:30-4:00 pm). An excellent opportunity for homebuyers, investors, and builders! This beautiful, well-maintained bungalow in desirable Banff Trail offers 5 bedrooms, 3 full bathrooms, and approximately 2,800 sq. ft. of total living space. The LEGAL basement suite provides an excellent opportunity to generate rental income and help offset mortgage payments. A spacious backyard with rear lane access adds to the property’s appeal and offers potential for future redevelopment. The main floor features a slate-tiled entrance, hardwood flooring, three bedrooms, and a welcoming living room. The open-concept kitchen and dining area features corner windows, quartz countertops, an island with a breakfast bar, and ample cabinet space. A rare find in a bungalow of this style, the primary bedroom includes an ensuite and a spacious walk-in closet. An additional four-piece bathroom features a brand-new sink and toilet. A separate rear entrance leads to the legal basement suite, featuring vinyl plank flooring, two spacious bedrooms, a full bathroom, a kitchen, a family room, a flex room, and a convenient den. The large laundry room features new vinyl tile flooring, and the hot water tank was replaced in late 2021. Located approximately 500 metres from Banff Trail CTrain Station and within walking distance of the University of Calgary, this home offers excellent connectivity, with SAIT just two CTrain stops away. Convenient access to Foothills Medical Centre, Highways 1 and 1A, parks, and amenities further enhances its appeal. (id:45388)
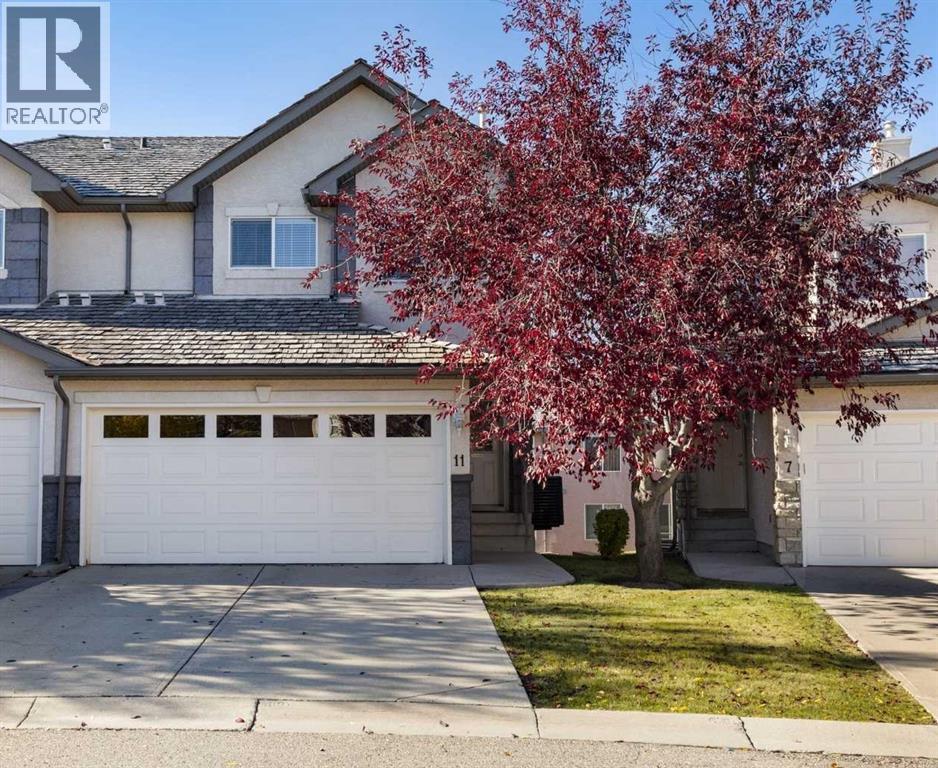
11 Royal Crest Court NW
Calgary, Alberta
Welcome to your new home in the desirable community of Royal Oak! Located in the quiet cul-de-sac of Royal View Estates, this well-maintained home offers over 2,000 sq. ft. of developed living space, scenic mountain views, a double attached garage with additional driveway parking, and central air conditioning.The main floor features a bright and spacious open-concept layout, with a functional kitchen overlooking the dining area and inviting living room with a cozy gas fireplace. Large windows provide plenty of natural light, while a convenient powder room and main-floor laundry add to the home's functionality.Upstairs, the generous primary bedroom features a comfortable reading nook, walk-in closet, and private ensuite bathroom. Two additional bedrooms and a full bathroom provide plenty of space for family, guests, or a home office.The fully developed walkout basement offers additional living and entertainment space, complete with a spacious recreation room, wet bar, powder room, and dedicated storage area with custom built-in shelving.Enjoy outdoor living on the upper deck off the dining area or relax on the covered lower patio overlooking the beautifully maintained green space. The condominium offers the convenience of a low-maintenance lifestyle, including grounds maintenance and snow removal.Royal View Estates also features a private residents' park and convenient access to nearby walking and biking trails. Located close to schools, shopping, restaurants, parks, and major transportation routes, this home offers an excellent combination of space, comfort, and convenience in the established community of Royal Oak. (id:45388)
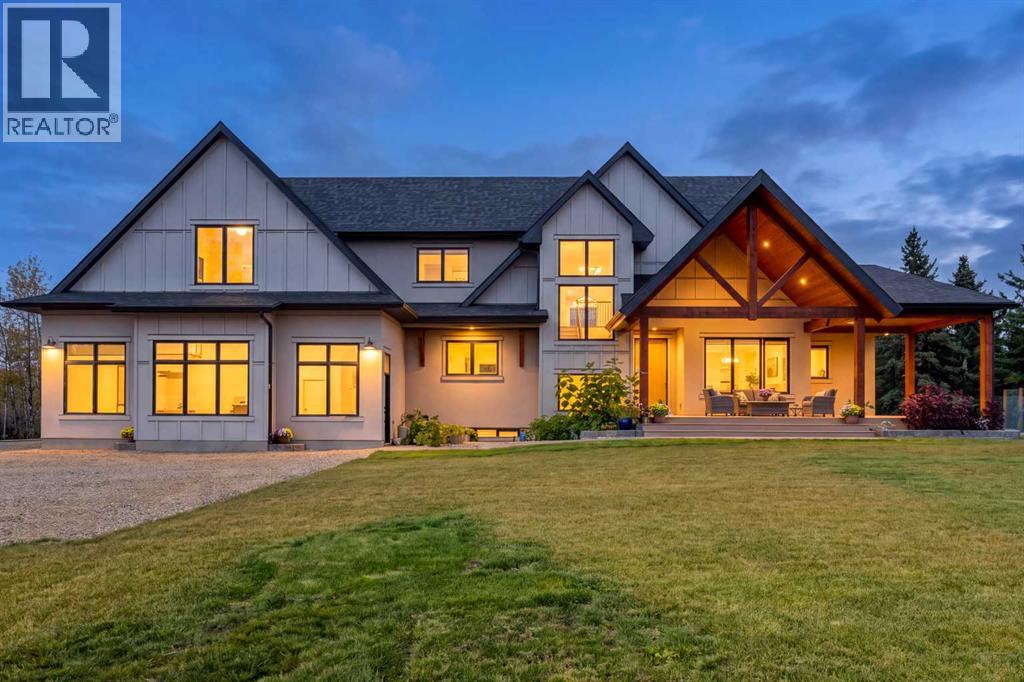
25040 Burma Road
Rural Rocky View County, Alberta
Nestled on 2.08 beautifully treed acres in Bearspaw, this exceptional custom-built 1.5 story estate offers the perfect balance of luxury country living & everyday convenience. Completed in 2025, this meticulously designed home has 5,209.37 sq.ft of dev living space, featuring 5 bedrooms, 4.5 bathrooms, 9-foot ceilings, fully dev. walkout basement & oversized attached garage designed for modern family living. The home's striking modern mountain architecture has steep gabled rooflines, expansive windows, custom timber detailing & a stunning covered veranda. Inside showcases 8-ft-stained maple doors throughout the main & upper levels, complementing the home's warm contemporary design. The private setting offers extensive lawn space, mature trees, raised garden beds, children's play area, & room to enjoy every season. A chef-inspired kitchen featuring quartz countertops throughout, custom maple cabinetry, six-burner dual-oven gas range, An oversized side-by-side refrigerator & freezer, 3 dishwashers, coffee bar, walk-in pantry & expansive island for entertaining. The kitchen flows seamlessly into the dining area & soaring great room anchored by a gas fireplace & open-to-above 19ft 8in ceilings. Main-floor primary retreat features vaulted ceilings, an oversized walk-in closet, & spa-inspired ensuite complete with a freestanding soaker tub, oversized curbless tiled shower & double vanity with heated floors. A dedicated home office, mudroom, main-floor laundry room & built-in storage for convenience. Upstairs, two spacious bedrooms with walk-in closets share a bathroom, while a large bonus room overlooking the great room creates the perfect family gathering space, media room or children's retreat. The adjacent flex room offers the option to frame in a sixth bedroom to provide additional flexibility for growing families, guests or multi-generational living. For added convenience, a laundry chute provides direct access from the upper level to the main floor laundry area. The fully dev walkout basement has a large family room, games area, wet bar, 2 full bedrooms & bathrooms, dedicated laundry setup with washer & dryer hookups & direct access to the backyard, ideal for entertaining. The property features 2 high-efficiency furnaces, a high-efficiency ICB boiler servicing the basement, garage & ensuite, 2 HRV ventilation systems, 2 air conditioning units, radon mitigation system, oversized hot water tank & highly efficient building envelope with triple-pane windows throughout the main & upper floors, for year-round comfort & remarkably low heating costs. Serviced by a water co-op, septic system & treatment plant, the property combines rural independence with modern reliability. Families will appreciate being located by the Bearspaw School just minutes away & bus service stopping directly outside the property. Car enthusiasts, hobbyists & active families will love the 4 car garage with approx 1,373 sqft of space, multiple bays, & 11-ft ceilings that provide endless flexibility. (id:45388)
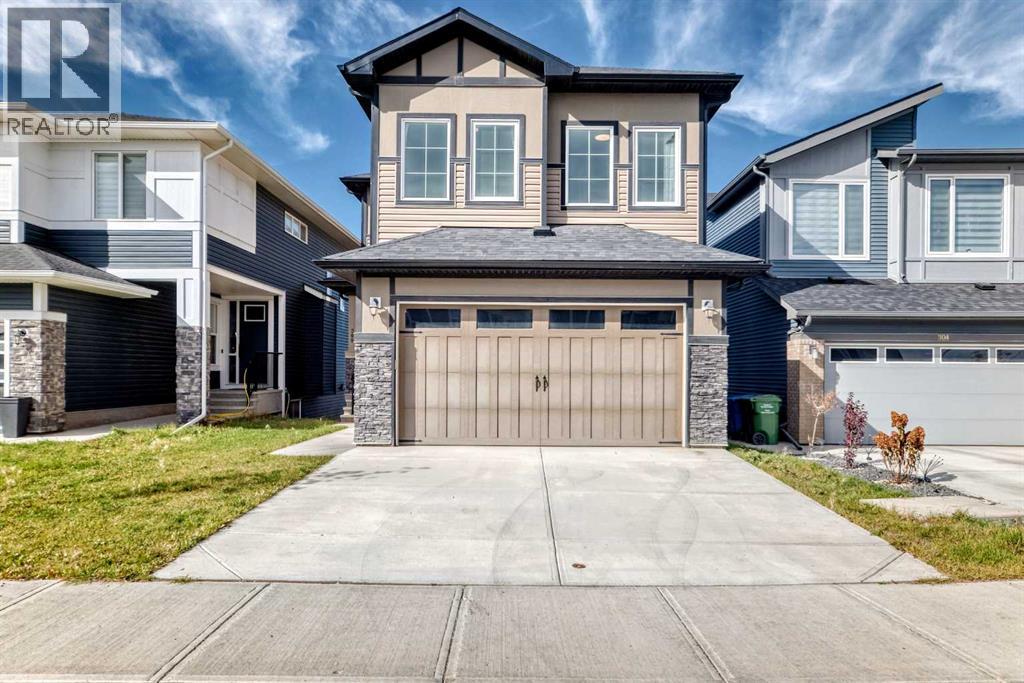
300 Carringvue Place NW
Calgary, Alberta
Welcome to this immaculate, nearly new property in the heart of Carrington NW, offering nearly 2,500 sq ft of meticulously designed living space (2,466 ft² RMS) crafted after the builder's model showhome with nearly $100,000 in premium upgrades. Designed with soaring 9-foot ceilings across all levels—including the main floor, upper level, and unfinished walkout basement—the home creates an immediate sense of grandeur and openness. Step out onto the massive 250+ sq ft balcony (25'7" x 9'9") to enjoy stunning, panoramic 180-degree views, or take advantage of the sunny walkout basement lot. The main floor features luxury vinyl plank flooring throughout, a Great Room with a modern electric fireplace, an 8-foot patio door in the dining nook, and a Gourmet Chef's Kitchen equipped with quartz countertops, custom cabinetry, a walk-in pantry, and a spacious mudroom with built-in seating. Upstairs, the primary retreat boasts tray ceiling detailing and a luxurious spa-inspired 5-piece ensuite with a freestanding soaker tub and custom tiled shower with a built-in bench. Complete with LVP flooring on the stairs and upper level, upgraded railings, 9' foundation walkout basement with 3-piece rough-in plumbing, and a zoned furnace system, this remarkable home combines high-end luxury with exceptional functionality. (id:45388)
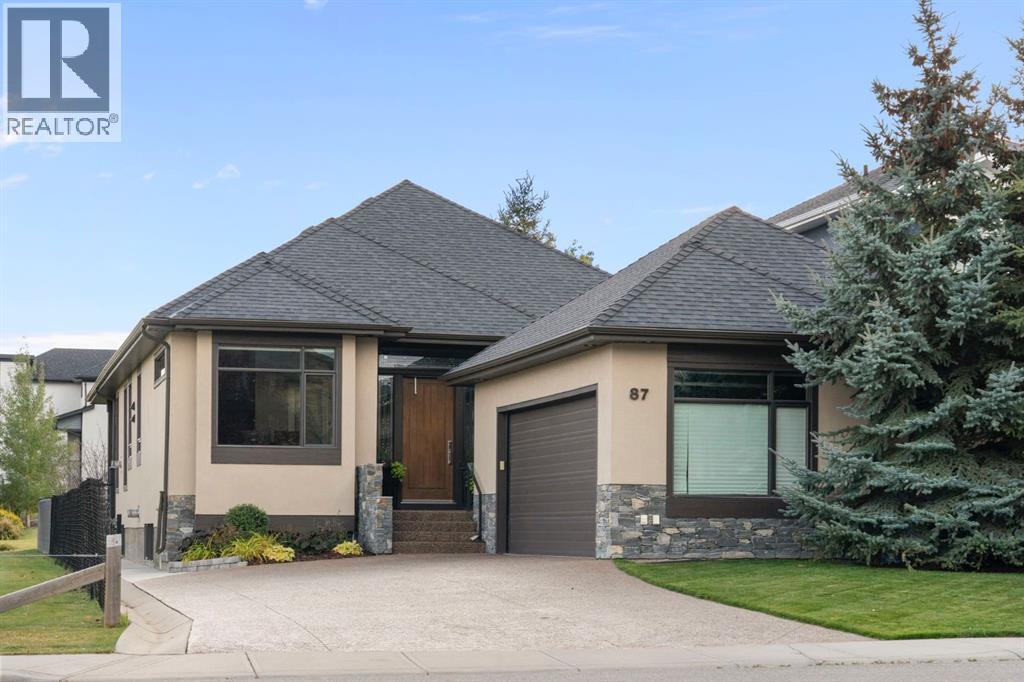
87 Coulee Way SW
Calgary, Alberta
Located in west Calgary’s sought-after Cougar Ridge, approximately 16 minutes from downtown, this established community offers an exceptional balance of natural beauty, outdoor recreation and urban convenience. With mountain views, the Bow River pathway system, WinSport, Westside Recreation Centre and excellent schools nearby, it is a community that makes an active lifestyle easy. Set on one of the neighbourhood’s most desirable lots, this meticulously finished 3,750 sq. ft. EXECUTIVE BUNGALOW offers thoughtful design, refined finishes and beautifully connected indoor-outdoor living. An impressive eight-foot front door opens to a bright interior with 10-foot ceilings, rich mahogany hardwood and HEATED FLOORS THROUGHOUT. Natural light flows easily through the open main floor, where the kitchen is designed for both everyday living and entertaining with full-height cabinetry, a generous GRANITE ISLAND, high-end stainless steel appliances and a discrete BUTLER'S PANTRY behind a distinctive glass door. The adjoining dining and living areas feature coffered beam detailing, a stone surround FIREPLACE WITH MANTLE and elegant lighting. The connection to the outdoors is a defining feature. The COVERED DECK extends the main living space with a privacy wall, remote-controlled screens and skylight, opening to an AGGREGATE PATIO and beautifully maintained yard with UNDERGROUND IRRIGATION. Siding onto a City municipal reserve and backing toward a greenbelt buffer, the setting offers a rare combination of privacy and open green space. The main-floor primary suite is generous and refined, with a beautifully finished ensuite featuring dual vanities, custom tilework and a spacious walk-in closet with custom organizers. A second bedroom and full bathroom with heated floors complete the main level. The oversized double heated garage with in floor heat connects to a well-appointed mudroom and laundry area with built-in lockers, bench seating and EXTENSIVE CABINETRY. Downstairs, heated fl oors and a 2-WAY FIREPLACE anchor the expansive recreation space, complemented by a WET BAR, wine storage, theatre area and hobby space. Two spacious bedrooms, a full bathroom and dedicated fitness room offer exceptional flexibility for guests, teenagers or extended family. ABUNDANT STORAGE, including a large, immaculately maintained utility and storage area, keeps everyday necessities neatly out of sight. Just steps from trails and nearby views, with easy access to schools, recreation and commuter routes, this is an exceptionally well-finished home in one of west Calgary’s most desirable communities — sophisticated, comfortable and designed for the way people live today. (id:45388)
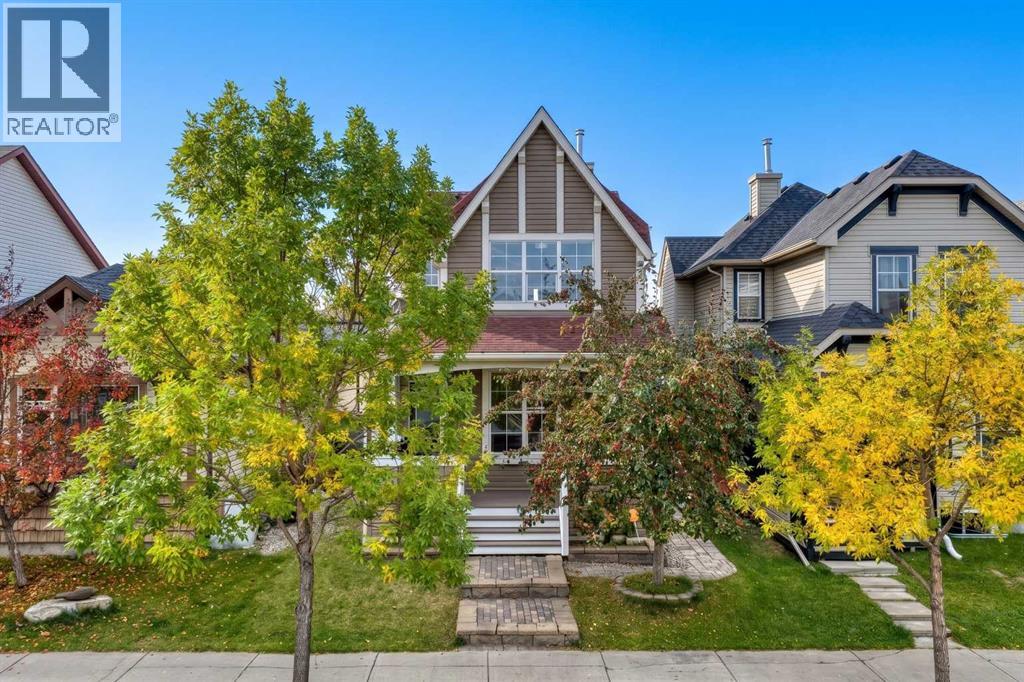
1833 New Brighton Drive SE
Calgary, Alberta
***OPEN HOUSE: SATURDAY, OCTOBER 10TH FROM 12:00 PM - 2:00 PM***SOLAR PANELS!!! This home is equipped with solar panels, which are fully paid for! This means lower utilities bills for you!! Welcome to this tastefully updated 1,470 sq.ft. home in New Brighton! The upper level offers 3 bedrooms and 2 full bathrooms, including a spacious primary bedroom with a 4-piece ensuite. On the main level, you’ll find a good-sized great room with a fireplace, perfect for cozy evenings, a generous dining nook with plenty of space for family and friends, a nicely refreshed kitchen, and a convenient 2-piece bathroom.The fully developed basement adds even more living space with a comfortable family room, an additional bedroom, and a full bathroom. Large windows throughout the home allow for an abundance of natural light, creating a bright and welcoming atmosphere.Outside, enjoy your morning coffee or watch the neighbourhood from the front patio, or relax and entertain in the private backyard complete with a fire pit. (id:45388)
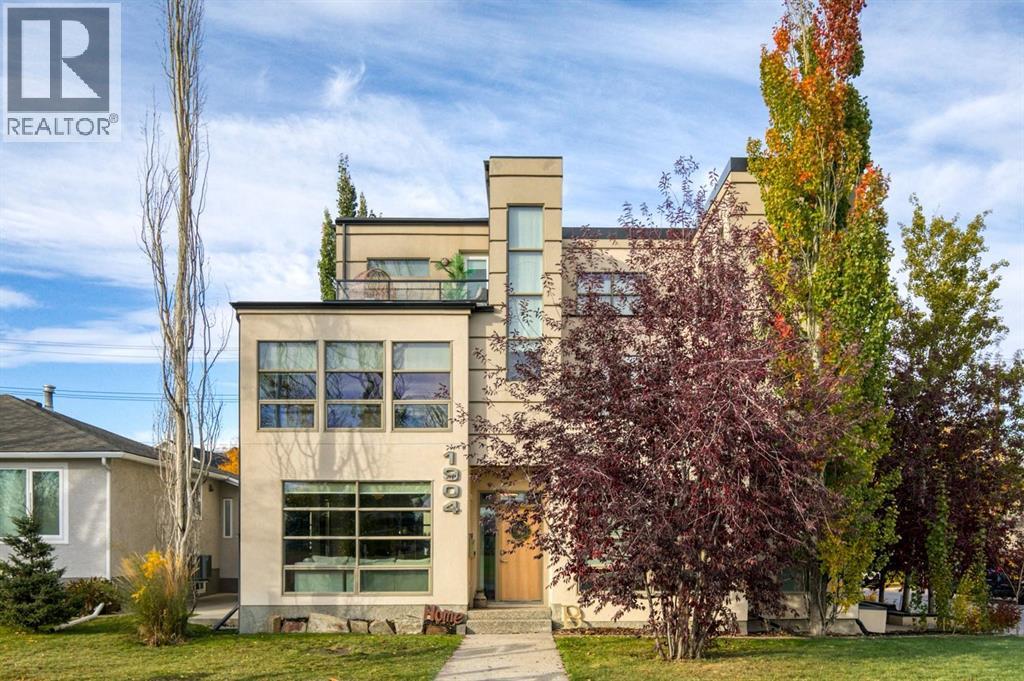
1904 50 Avenue SW
Calgary, Alberta
Perfectly positioned directly across from Glenmore Athletic Park, this beautifully updated three-storey residence offers an exceptional combination of location, architectural character and sophisticated inner-city living. With beautiful park views from all three above-grade levels, nearly 3,900 sq.ft. of total developed living space and four+ 1 bed's, this distinctive home offers a rare blend of space, comfort and lifestyle in one of Calgary’s most desirable inner-city communities,, From the moment you enter, dramatic open-to-below architecture, a striking glass staircase and an abundance of natural light create an impressive sense of space. The expansive main floor has been extensively refreshed with beautiful new hardwood flooring, contemporary lighting, fresh paint and updated finishes throughout. A welcoming living room with a striking feature wall flows seamlessly into the elegant dining area and chef-inspired kitchen, creating a sophisticated yet comfortable setting for everyday living and entertaining.The beautifully appointed kitchen features quartz countertops, refinished cabinetry, updated hardware and a premium appliance package, including a Wolf gas range, Sub-Zero refrigerator and Bosch dishwasher. A spacious butler’s pantry with a wine refrigerator provides additional storage and functionality, making this space equally suited to busy family life and entertaining.The second level offers two generously sized bedrooms, thoughtfully designed living spaces and a generous bonus room with custom built-in double desks, a wet bar and wine refrigerator. Whether used as a family lounge, homework area or additional entertaining space, this versatile level provides exceptional flexibility.Occupying the entire third floor, the private primary retreat is one of the home’s most distinctive features. This spacious sanctuary includes a generous bedroom, well-appointed ensuite, walk-in closet and dedicated loft /office area. A private south-facing balcony overlooking Glenmore Athletic Park offers beautiful park views and a peaceful setting to enjoy your morning coffee or unwind at the end of the day.The fully developed basement adds valuable additional living space, with flexible areas for recreation, a home theatre, Gym/ Bedroom to accommodate guests along with generous storage.Outside, the extra-deep backyard has been thoughtfully designed for relaxation and entertaining. Featuring a raised deck, pergola, outdoor gas fireplace, hot tub, concrete patio and low-maintenance artificial turf, this inviting outdoor retreat offers multiple spaces to gather and enjoy the outdoors.Additional highlights include an oversized mudroom with custom built-in lockers, a heated detached double garage w/ shed, built-in ceiling speakers in select areas and extensive recent improvements, including new hardwood flooring, carpet, paint, lighting, updated cabinetry and hardware, a fully renovated powder room and new eavestroughs.Close to schools, shopping and more! Book to view today! (id:45388)
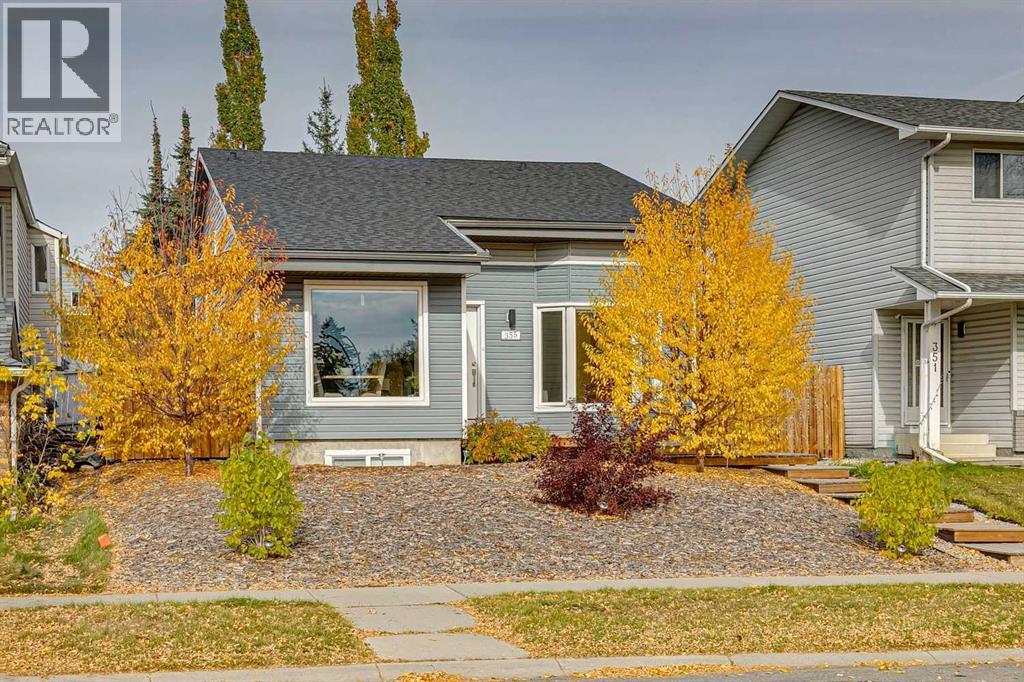
355 Woodbine Boulevard SW
Calgary, Alberta
Nestled within the desirable community of Woodbine, this thoughtfully designed 4 Level Split home has been professionally renovated with permits, from the studs out. New plumbing, New Electrical Wiring & Panel, LED lighting in bedrooms, New Roof, New Drywall, Recessed lighting throughout, New Windows, New Doors, New Siding, New exterior rigid Insulation and much more. Boasting over 2245 square feet across its 4 finished levels, including the developed basement with a 400 sq ft Crawl Space, this residence provides ample room for families and entertaining. Upon entering, you’ll find the welcoming open plan high end kitchen with a five-ring gas cook top, double ovens, and a cabinet covered dishwasher, water and ice making fridge and quartz countertops. The recessed lighting throughout the main level gives a clean and professional look to the comfortable living room with built in features and a large sectional couch. The spacious bright dining area looks out onto the south facing playing field/park. In the upper level you will find three generously sized bedrooms, the primary having a “ jack and jill” access to the fourpiece bathroom and a large walk-in closet. Descending to the lower level which is filled with light you will find a comfortable family room, fourth bedroom and a three-piece bathroom. In the basement level there is a fifth bedroom/office that is sound proofed with extra insulation, a third bathroom and a recreational room offering a versatile space for relaxation or hobbies. This home is completely finished even the laundry room & the utility rooms are inviting. Along with a tankless hot water system for efficient heating, you will see the new high efficiency furnace. Outside, on the West side there is a very comfortable covered patio with great access to the kitchen. This home is completely low maintenance landscaping and backs onto a paved back lane. Ideal for the car or hobby enthusiast is the oversized double detached garage with even more storage . Alongside this is a third spot in the covered car port. With community amenities such as the park, playground, schools nearby, shopping nearby, (five minutes to Buffalo Run Amenities) tennis court(s), walking/bike paths, Fish Creek this home provides a wonderful opportunity to experience southwest Calgary living. (id:45388)
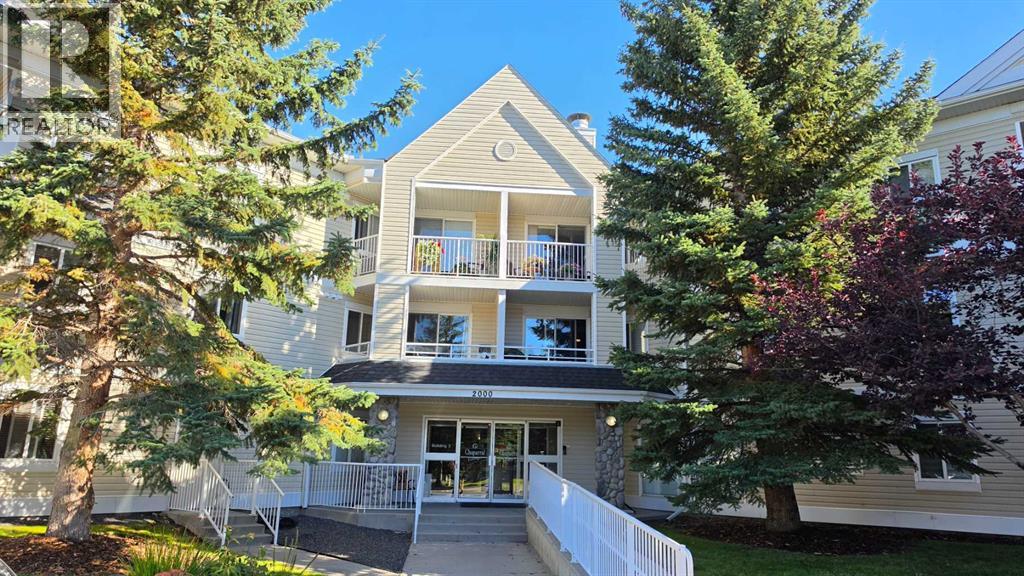
2106, 11 Chaparral Ridge Drive SE
Calgary, Alberta
Enjoy the convenience of main-floor living in this inviting 2-bedroom condo, featuring a functional layout, distinctive interior details, and a patio overlooking green space. The open living area creates a welcoming place to unwind or entertain, with a custom stone feature wall adding a unique touch. The kitchen offers plenty of cupboard space, a pantry, and a raised breakfast bar that makes everyday meals and casual gatherings easy.Most of the appliances are brand new and add fresh value for the next owner.Both bedrooms offer comfortable space and a practical layout. The primary bedroom features a walk-through closet leading to its private ensuite, while the second bedroom is situated near the additional 3-piece bathroom. A spacious in-suite laundry room provides extra room for household essentials, with even more storage available in the assigned parkade storage area.The east-facing patio extends your living space outdoors, overlooking green space and featuring a gas line for your BBQ. Titled underground parking offers year-round convenience, especially during Calgary winters.Life at Chaparral Village extends beyond your front door. Residents can enjoy communal social spaces and opportunities to participate in gatherings and activities, making it easier to connect with neighbours and feel part of the community. With schools, shopping, Fish Creek Provincial Park, Bow River pathways, and Blue Devil Golf Club nearby, outdoor recreation and everyday essentials are within convenient reach. Quick access to Stoney Trail and Highway 2 also makes commuting around the city easier. A wheelchair-accessible ramp located beside the building provides convenient access for residents and visitors with mobility needs.A great opportunity to enjoy practical condo living, outdoor space, and a community-oriented lifestyle in Chaparral Village. (Some of the images are virtually staged or AI generated. ) (id:45388)
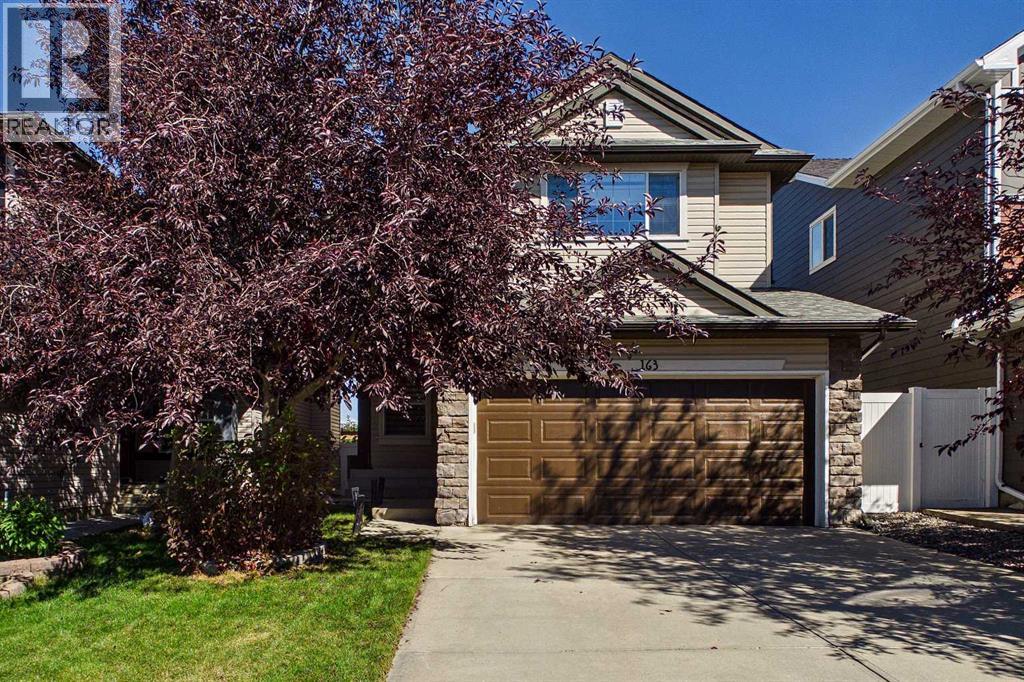
163 Panamount Circle NW
Calgary, Alberta
Welcome to this warm and inviting home in the desirable community of Panorama Hills! Immaculately maintained and extensively upgraded, this Cardel-built residence is ideally situated on a quiet street within walking distance of Panorama Hills School, St. Jerome School, and Captain Nichola Goddard School. Offering 5 bedrooms, 3.5 bathrooms, 2,103 sq. ft. of above-grade living space, a fully finished basement, and a double attached garage, this home provides an exceptional combination of space, functionality, and convenience. Central air conditioning adds year-round comfort, keeping the home cool and enjoyable throughout the warmer months. The main floor features a private flex room, ideal for a home office, a spacious family room, and a well-appointed gourmet kitchen complete with a center island, granite countertops, rich maple cabinetry, large walkthrough pantry, a high-performance Sakura range hood, and a heated and filtered water dispenser. A convenient 2-piece bathroom and generously sized laundry room with a separate sink complete the main level. The fully finished basement extends the living space with a dedicated recreation/living area, two additional bedrooms, and a full bathroom—perfect for guests, older children, or flexible family living. Upstairs, a bright and spacious bonus room with large windows provides an inviting additional gathering space. The upper level also includes three bedrooms, a 4-piecemain bathroom, and a generous primary suite with a 4-piece ensuite. Thoughtful updates throughout enhance both comfort and style. The primary ensuite was tastefully renovated in 2024 with a modern glass shower, updated countertop, new sink and faucets, and an upgraded Toto Washlet bidet seat and bowl. The secondary upper-level bathroom has also been refreshed with a new countertop, sink, and faucet. Enjoy an exceptional location with easy access to schools, parks, pathways, shopping, and everyday amenities. The home is just a short walk from the Panorama Hil ls pond and pathway system, Save-On-Foods, Tim Hortons, Shoppers Drug Mart, and more. Buffalo Rubbing Stone Elementary School is also easily accessible, while major thoroughfares provide convenient connectivity throughout the city. With its extensive upgrades, functional layout, central air conditioning, excellent location, and generous living space, this beautiful Panorama Hills home is an outstanding opportunity for families seeking comfort and convenience. Don’t miss your chance to make it yours! (id:45388)
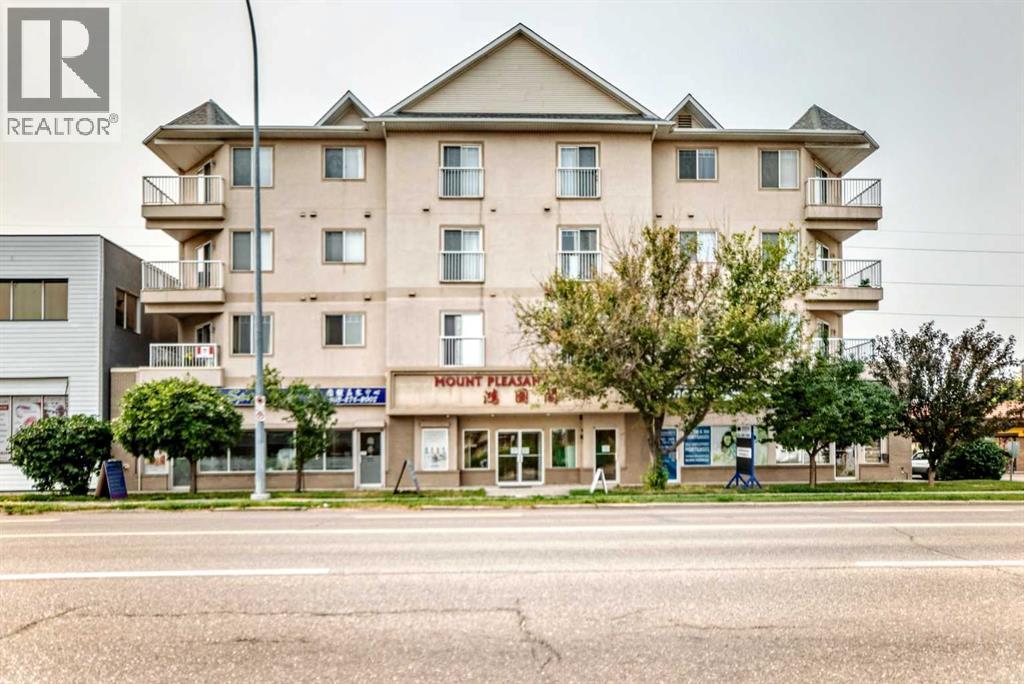
301, 1905 Centre Street NW
Calgary, Alberta
BRIGHT & SPACIOUS CORNER UNIT WITH OVER 915 SQ. FT.! Discover exceptional value, privacy, and abundant natural light in this spacious 2-bedroom, 2-bathroom corner unit condo with a large private balcony. Oversized south- and east-facing windows fill the generous living room with natural light, complemented by a cozy gas fireplace, comfortable in-floor heating, and direct access to the corner balcony. The two bedrooms are thoughtfully separated for added privacy, with a 4-piece ensuite in the primary bedroom and a second full 4-piece bathroom conveniently located beside the other bedroom. Enjoy a well-appointed kitchen with ample cabinetry and counter space, in-suite laundry, additional storage, and underground parking. Conveniently located just steps from 16 Avenue, public transit, grocery stores, and the Italian Market, with quick access to Deerfoot Trail and only a 5-minute drive to downtown. A fantastic opportunity—don't miss it! (id:45388)
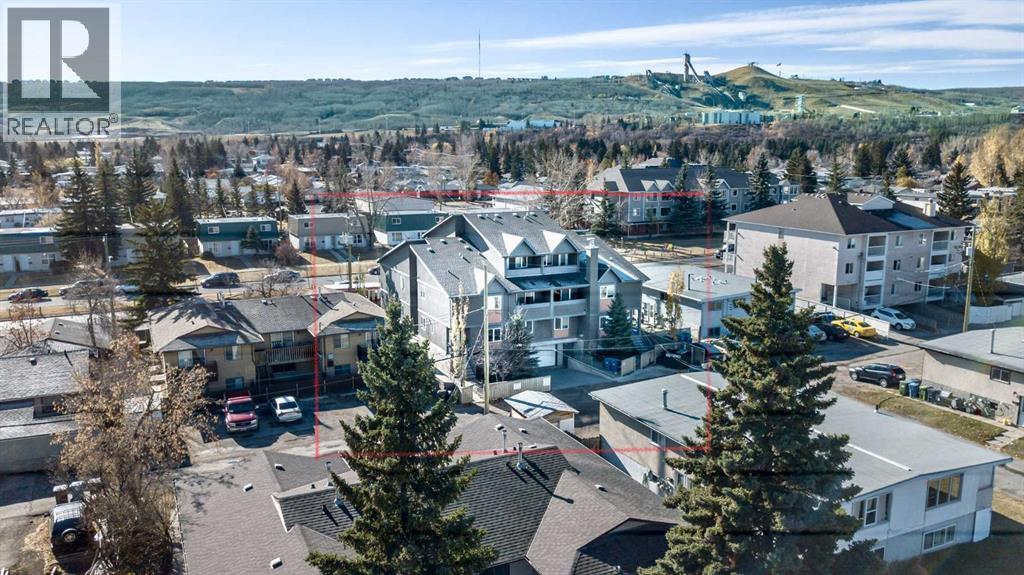
7714 - 7716 Bowness Road NW
Calgary, Alberta
Amazing investment opportunity in the heart of trendy Bowness! Constructed in 2009, this 8-unit townhouse complex holds 8 separate titles allowing for investment flexibility. Offering 4 different floor plans this property will appeal to a broad range of tenants - 2 x 2 level 2 bedroom (approx. 900 sq ft), 2 x single level 2 bedroom + den (approx. 850 sq ft), 2 x three level 2 bedroom (approx. 1,300 sq ft) and 2 x 2 level 3 bedroom (approx. 1,350 sq ft). Modern finishes can be found throughout including granite counters, stainless steel appliances, hardwood floors and espresso-stained cabinets. There are separate electrical meters for all units with the building heated by baseboard hot water heating. There are 10 underground parking stalls with heated parkade and driveway. All mechanical is easily accessible in the lower parkade. The stucco exterior is low-maintenance and has excellent curb appeal. Ideally located within walking distance to all amenities, trendy shops and Bowness Park, a quick commute to Downtown. Minutes to the Foothills Medical Campus and University of Calgary. (id:45388)
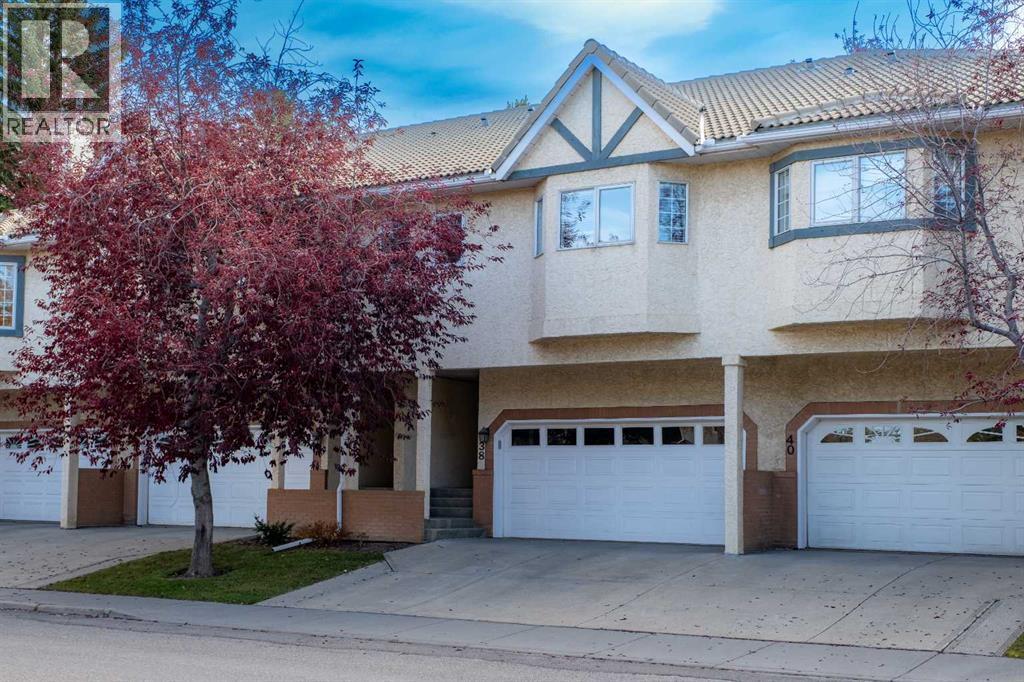
38 Richelieu Court SW
Calgary, Alberta
Beautifully Simplify your Life. Everything you Need on one level, Dream Kitchen, Huge Living/Dining Room, 2 Large Bedrooms 4 Piece Bathroom/3 Piece En-Suite and Laundry. Everything has been tastefully updated with Quality. Hardwood flooring, Pot Lights/Chandelier and a Gas Fireplace in the Living/Dining area rounded out with a full length bright Bay Window. Main Floor Laundry. The 4 Piece Bathroom And 3 Piece En-Suite both includes Updated Lighting, Sink, Granite Counters, Multi Drawer Vanities, Large Medicine Cabinets and Flooring. The Exceptional Open and Functional Chef's Kitchen has it all: Custom Granite Countertops - Stainless Appliances - Pot Drawers - Spice Drawer - Sheet Pan Drawer - Corner Lazy Susan - Under Cupboard Lighting - Sink Front Flip Down Drawers - AND the Exceptional Opposing Pantries, Each with 5 Pull Out Drawers, A Pull Out Lower Bin and Shelves Above to make sure you'll never run out of Storage Space. The Lower Level Gives you a Walk Out Entrance, a Double Garage with a Double Parking Pad, a Two Piece Bathroom and a Newly Finished Flex Room for a Workout Room, a Man/Woman-Cave, a Crafts/Hobby Room, a Third Bedroom etc. etc. etc. This is an Established, Quiet, Well Run 40+ Community that allows children 15 years +. It is Walking Distance to Mount Royal University, Shopping, Parks, Paths, a Community Centre, Outdoor Rink, Transit. Quickly access Downtown, Major Shopping Centres, Westbrook LRT Station, Casino or The Rockies. Poly B has been replaced. Your new life awaits, call your favorite Realtor (id:45388)
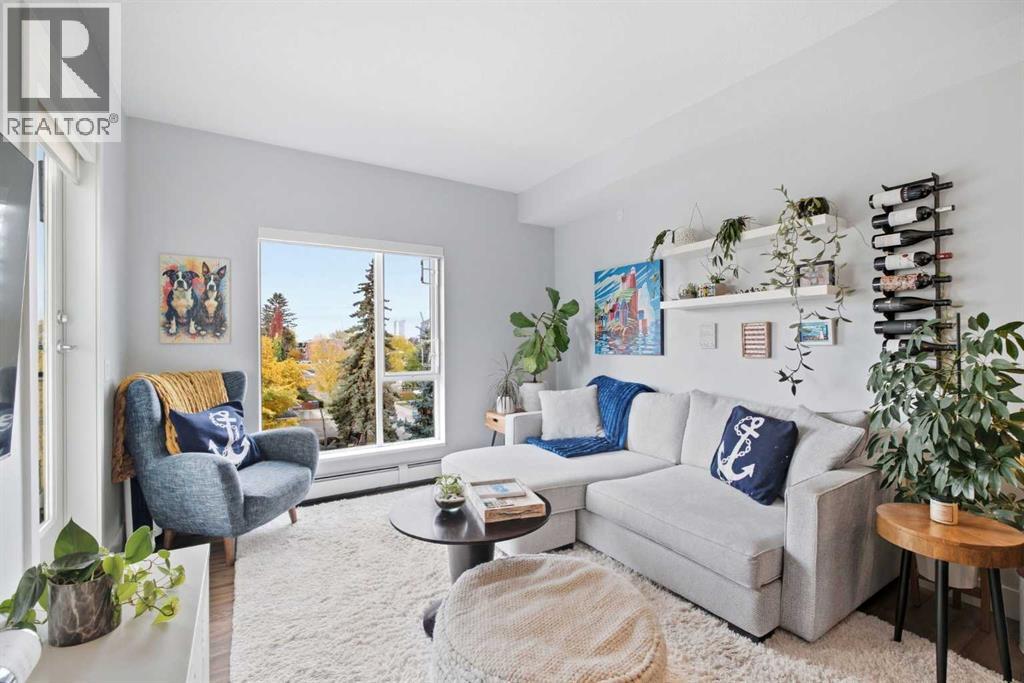
405, 1521 26 Avenue SW
Calgary, Alberta
Stylish, sophisticated, and perfectly positioned for the ultimate inner-city lifestyle! Welcome to this beautifully appointed 2-bedroom, 2-bathroom corner condo in the sought-after community of South Calgary, where modern comfort meets urban convenience.Situated on the top floor of a contemporary building constructed in 2015, this desirable northwest-facing residence offers an inviting blend of style and functionality, complete with the added comforts of air conditioning, heated underground parking, and a separate storage locker.But the real showstopper? The incredible rooftop amenity space, conveniently located on the very same floor as your home! Think sweeping city views, inviting lounge areas, and a covered BBQ and dining space perfect for entertaining friends, enjoying summer evenings, or simply unwinding above the city. It's like having your very own rooftop patio, without any of the upkeep!And then there's the location! Perfectly positioned along 26th Avenue SW, just moments from 14th Street and vibrant 17th Avenue, you'll enjoy easy access to some of Calgary's best restaurants, cafés, boutiques, parks, and everyday conveniences. With the energy of Marda Loop and the excitement of downtown just minutes away, everything you love about inner-city living is right at your doorstep.Whether you're a young professional, a couple, or simply looking for a stylish, low-maintenance home in an unbeatable location, this one checks all the boxes. Top-floor privacy, fantastic amenities, and an address that puts you in the heart of it all. Welcome home! (id:45388)
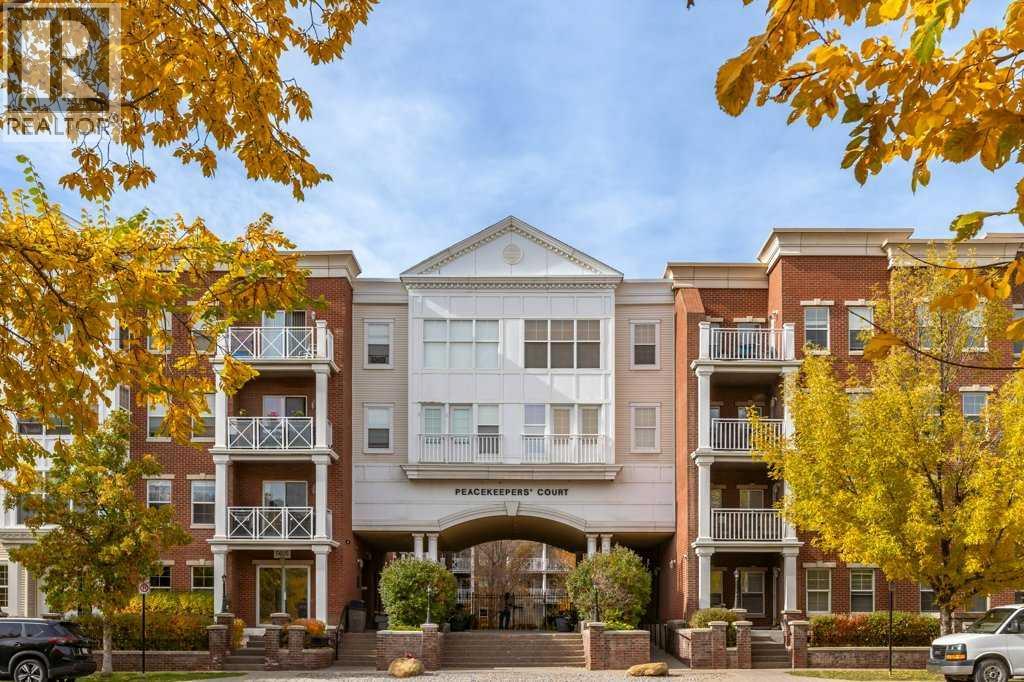
1302, 5605 Henwood Street SW
Calgary, Alberta
Located in the beautiful community of Garrison Green, this well-maintained 580 sq. ft. apartment offers comfortable, low-maintenance living in a fantastic location, with the added comfort of AIR CONDITIONING to keep you cool through Calgary's warm summer months! The open-concept layout makes great use of the space, with a kitchen featuring granite countertops, a convenient breakfast bar, plenty of cabinet space, and a practical layout that flows nicely into the living area. The living room is bright and welcoming, with access to your private, courtyard-facing patio, offering a peaceful spot to enjoy your morning coffee, unwind at the end of the day or simply take in the beautifully maintained surroundings. The main bathroom features a granite countertop, adding style to this practical, comfortable space. You'll also appreciate the convenience of a titled parking stall in the secure underground parkade.The building offers great amenities, including a fitness centre, guest suites, a party room, a car wash, bike storage, and visitor parking. Low condo fees cover ALL utilities except internet. Garrison Green is known for its beautiful green spaces, walking paths, and quiet, welcoming atmosphere, all while staying close to shopping, restaurants, schools, North Glenmore Park and everyday amenities. Whether you're looking for your first home, downsizing or adding to your investment portfolio, this is a great opportunity to own in one of Calgary's most desirable communities. (id:45388)
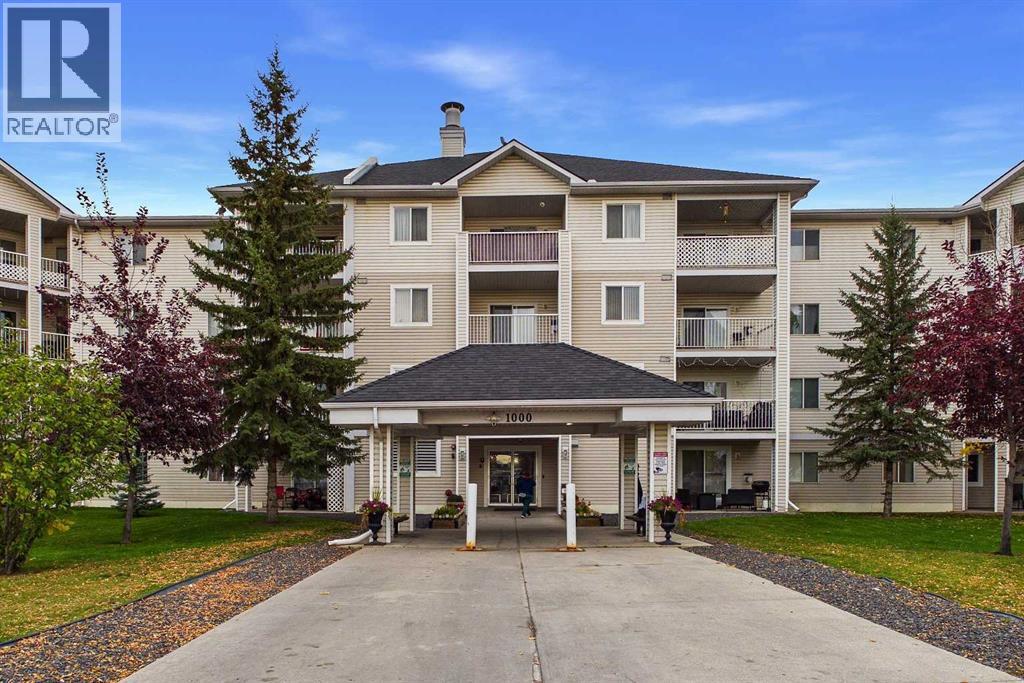
1414, 6224 17 Avenue SE
Calgary, Alberta
Welcome to the Community of Red Carpet! This spacious TOP-FLOOR 2-bedroom condo in the popular Elliston Park 1000 Building is exceptionally clean, meticulously maintained and shows true pride of ownership. The bright, open living area features a cozy corner gas fireplace, large windows and patio doors leading to a private, covered balcony. The well-appointed kitchen offers generous cabinetry, ample counter space and a stylish tile backsplash, with a spacious dining area conveniently nearby and plenty of room for a full-size dining table. The generous primary bedroom offers excellent furniture flexibility and ample closet space, while the second bedroom is ideal for family, guests or a home office. A clean 4-piece bathroom, convenient in-suite stacked laundry and additional storage complete the home. Enjoy the privacy and quiet of TOP-FLOOR living with no neighbours above, plus one assigned parking stall conveniently located near the main entrance and ample visitor parking. CONDO FEES INCLUDE ALL UTILITIES EXCEPT CABLE/INTERNET, providing predictable monthly costs. Located directly across from Elliston Park with walking and biking paths, lake, playgrounds and off-leash dog park. Just minutes to Costco, Walmart and the extensive shopping, grocery stores, restaurants, cafés and specialty shops along International Avenue, with convenient access to Stoney Trail and major roadways. An excellent opportunity for first-time buyers, downsizers or investors seeking a spacious, well-kept condo in a convenient southeast Calgary location. Book your showing today! (id:45388)
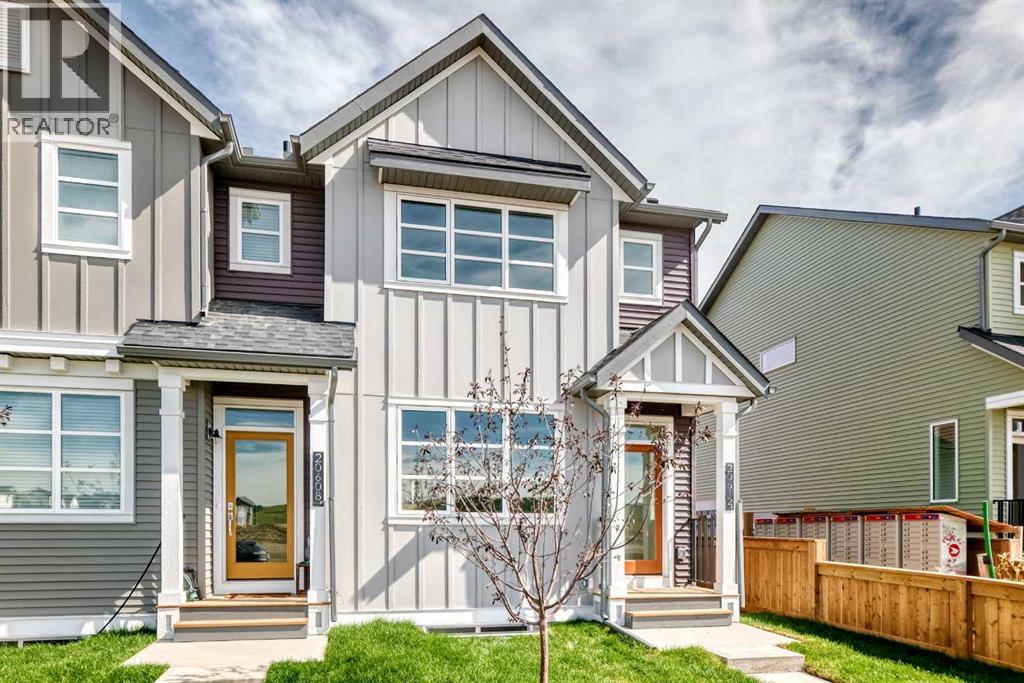
20612 Sheriff King Street SW
Calgary, Alberta
THE END UNIT. THE YARD. THE POCKET OFFICE. AND NOT A CONDO FEE IN SIGHT! This Belmont townhome checks off a surprising number of boxes with three bedrooms, a bonus room, dedicated workspace and outdoor space of your own.The main floor is bright, open and easy to live in. At the centre, the kitchen features QUARTZ COUNTERS, 42" UPPER CABINETRY, A BUILT-IN MICROWAVE, CHIMNEY-STYLE HOOD FAN and a SILGRANIT UNDERMOUNT SINK, with the dining and living areas flowing comfortably around it. Tucked into the plan, the POCKET OFFICE packs a punch as a work-from-home zone, homework station or spot to keep everyday paperwork under control.Upstairs, a CENTRAL BONUS ROOM adds valuable second living space without stealing square footage from the bedrooms. Three bedrooms include a primary with WALK-IN CLOSET and PRIVATE ENSUITE, while UPPER-FLOOR LAUNDRY keeps daily routines conveniently close.The unfinished basement offers excellent storage today, plus a BATHROOM ROUGH-IN for future development.Outside, the END-UNIT POSITION gives you added breathing room along with YOUR OWN YARD, CONCRETE PATIO, REAR LANE ACCESS and a GRAVEL PARKING PAD. Best of all, there are NO CONDO FEES adding to your monthly expenses.Belmont offers growing parks, playgrounds and future amenities, with quick access to Macleod Trail and Stoney Trail for commuting, shopping and services. THREE BEDROOMS, TWO FLEX SPACES, A YARD AND YES, NO CONDO FEES — this one deserves a closer look. Contact your Realtor to book a showing. (id:45388)
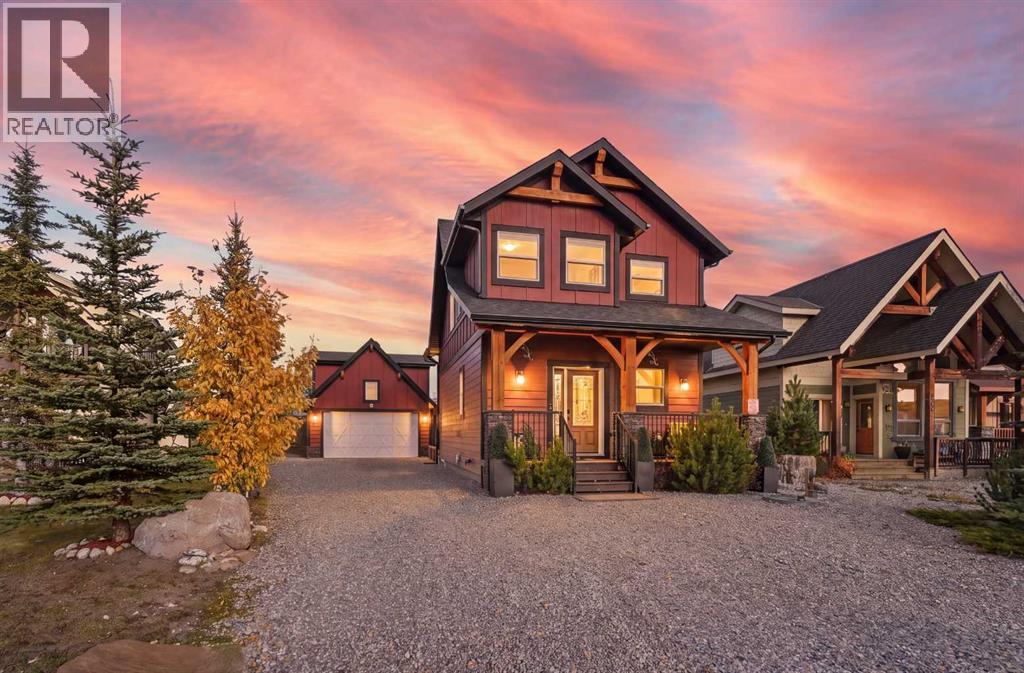
210 Cottageclub Crescent
Rural Rocky View County, Alberta
210 COTTAGECLUB CRESCENT - TURNKEY LAKESIDE LIVING NEAR THE ROCKIES! Welcome to an inviting retreat in Cottage Club, a sought-after gated lakeside community just 30 minutes west of Calgary and 45 minutes from Canmore. Combining inviting interiors with beautiful outdoor surroundings, this furnished, turnkey property offers a wonderful place to relax, entertain and enjoy every season. With over 1,300 sq. ft. of developed living space, a heated, insulated double detached garage and a private furnished guest suite above, this home is ideal for weekend escapes, summer holidays or full-time living. Step inside to a bright, open-concept interior where soaring vaulted ceilings and floor-to-ceiling windows fill the home with natural light and showcase mountain views. The comfortable living room features a striking rock-surround wood-burning fireplace, creating a warm setting for cozy evenings and time with family and friends. The beautiful chef’s kitchen combines style and functionality with granite countertops, stainless steel appliances, knotty alder cabinetry, a built-in oven, a second oven with convection capabilities and a generous island perfect for preparing meals and gathering. A 3-piece bathroom and walk-in front closet complete the main floor. Upstairs, the spacious primary suite offers a peaceful retreat with a 4-piece ensuite, generous closet space and a flexible nook ideal for a home office or reading area, all complemented by beautiful Rocky Mountain views. The developed basement provides additional family living space, potential for a second bedroom, and a utility and storage area with washer, dryer and water softener. Upgrades include an HERO reverse osmosis system supplying the refrigerator water dispenser and ice maker, a Fantech heat recovery ventilator (HRV), and Starlink internet with router. Above the garage, a private furnished guest suite with a 2-piece bathroom welcomes visitors or offers flexible space for hobbies. Outside, enjoy morning coffee on t he covered front porch or summer entertaining on the expansive private rear deck. Beautifully landscaped grounds and a peaceful yard enhance the outdoor setting. Cottage Club residents enjoy exceptional amenities, including a recreation centre with indoor pool, outdoor hot tub, gourmet kitchen, indoor sports courts that double as an indoor banquet space and private hall, library and fitness facility, plus tennis and pickleball courts, beach volleyball, BBQ areas, firepits, walking trails, community gardens, a private beach and boat launch. With Ghost Lake nearby and Canmore and Banff within easy reach, this welcoming lakeside community offers relaxation and adventure in every season. Beautiful inside and out, this turnkey retreat offers comfort, privacy and an enviable Rocky Mountain lifestyle. Come experience Cottage Club and make this special property your own! Book your showing today.DIRECTIONS: Travel west from Calgary on Highway 1A (Crowchild Trail) through Cochrane. Continue on Highway 1A and turn (id:45388)
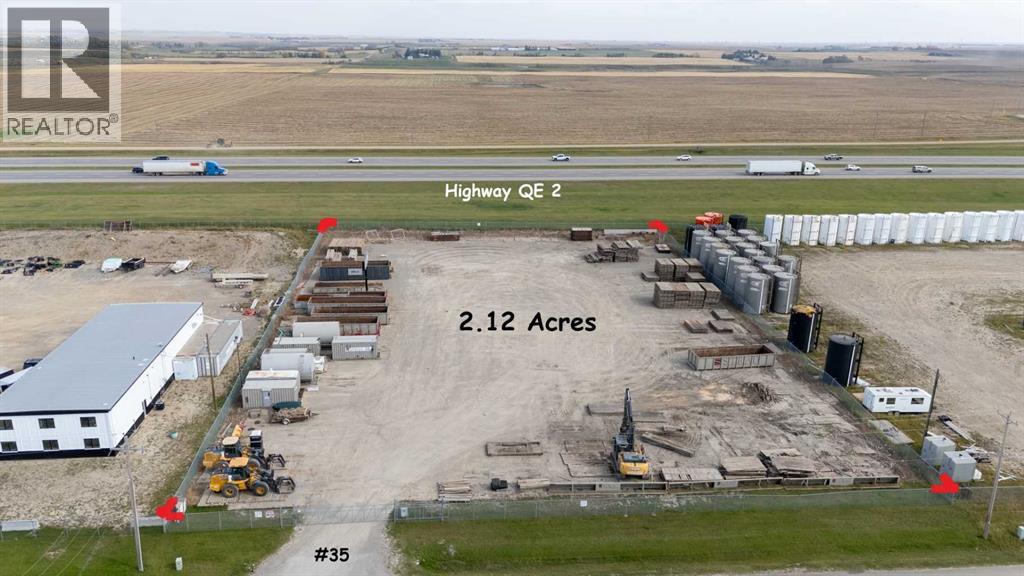
35, 29339 Highway 2a Highway
Rural Mountain View County, Alberta
2.12 Acres I-BP in South Carstairs ASP Business Park; QE 2 Frontage; Compact Gravel, Fenced, Power and Gate. Nestled within the picturesque Rural Mountain View County, this industrial land parcel presents a rare opportunity to establish or expand operations within the burgeoning South Carstairs Industrial Business Park. Spanning 2.12 acres, the property boasts direct access from Highway 2A and convenient frontage along Highway QE 2, facilitating seamless logistics and transportation. Secured behind a fenced and gated perimeter, and featuring a compact gravel yard for efficient vehicle movement, this site offers both privacy and practicality. Power is readily available onsite, ensuring immediate operational readiness, while access from Highway 2A provides exceptional connectivity to regional markets and transportation networks. Tenant occupied. GST applicable. (id:45388)
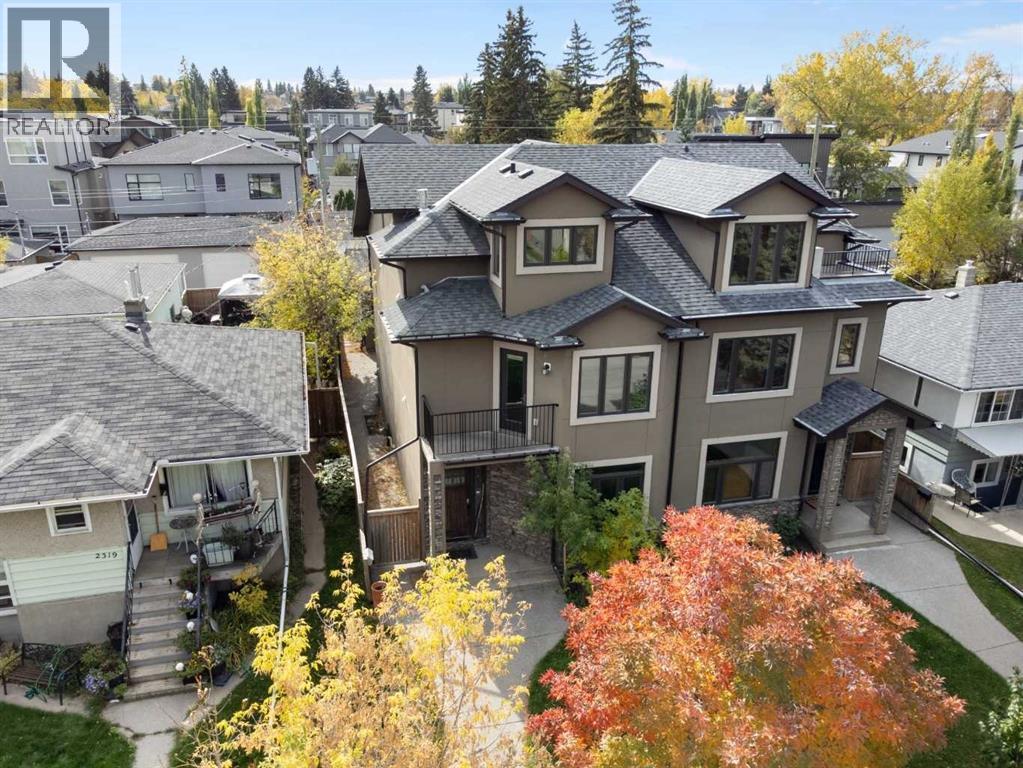
2323 22 Avenue SW
Calgary, Alberta
Your opportunity to move into a great semi-detached home in the desirable inner-city community of Richmond Hill. Custom built in 2007 this unique 4-bedroom home offers several lifestyle opportunities. There are 4 bedrooms and 4.5 bathrooms, each bedroom has the privacy of its own bathroom. There is plenty of closet space with 3 of the bedrooms having walk-in closets. Spread out over 4 levels, there is plenty of space for quiet personal time. The main floor is designed as the gathering place where friends or family can gather for meals and conversation. Enjoy breakfast and snacks at the raised breakfast bar. The nook with adjacent fireplace is a great place for casual meals or table games. Entertain guests in the spacious dining room away from the kitchen. Catch some rays in the sunny south courtyard or fire up the BBQ for an outdoor evening meal. Examine the quality that has been built into this fine home. The exterior finishes feature stucco siding with stone trim, metal clad windows, wood exterior doors, exposed aggregate walks and stairs, wooden fence, paving stone patio and architectural asphalt shingles. The same great quality carries to the inside, with custom hardwood floors on the 3 above grade levels, smooth slate tile entrance, and upper-level bathrooms, liberal use of custom stone tile surrounds in bathrooms and backsplashes, granite counters throughout, knock down ceilings and 9’ ceilings on the main and lower levels. Then there is a well-designed gourmet kitchen and the massive, curved staircase that extends to all 4 levels. The home is heated by a high efficiency Carrier furnace and high efficiency hot water tank that also supplies heat to the lower-level floor. A quiet location of tree lined streets, sufficient space to move around with ease, parks within walking distance, easy access to downtown in minutes and access to 17th Avenue, Crowchild Trail and Bow Trail corridors. There are a variety of restaurants, services, schools and numerous amenities i n the area. Make it yours by adding your personal choice of décor with a new coat of paint and enjoy this wonderful home. (id:45388)
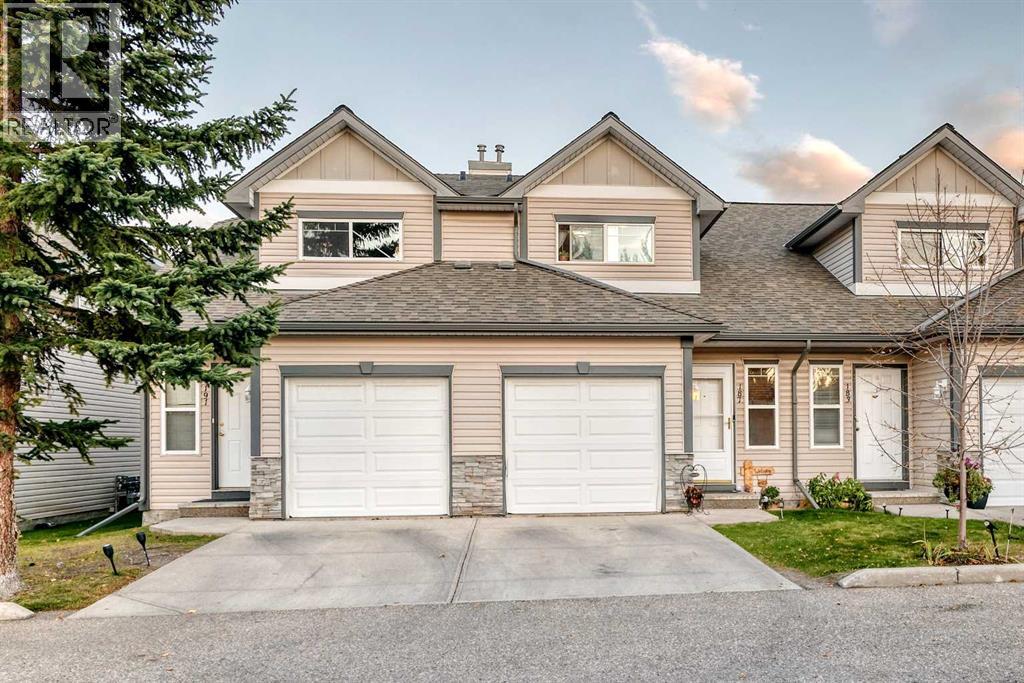
187 Millview Green SW
Calgary, Alberta
Move in ready non smoking townhome facing E/W has large main floor windows shedding LOTS of LIGHT. With ample space & an effective floor plan, this 3 bed/2 bath home in sought after Millrise, is suitable for people of all stages of life. Whether 1st time buyers, growing families, those downsizing or adding an additional revenue property. Kitchen with abundant cabinetry, Updated STAINLESS STEEL appliances open to separate dining & living area facilitating seamless entertaining and everyday life. A COZY gas fireplace, Large Windows, sliding door out to patio, pantry plus a 2 pce bathroom away from the kitchen complete this floor. Upstairs is a generously scaled master bedroom with walk-in closet, 2 additional bedrooms, linen closet & a large 4-piece bathroom. Your unfinished lower level houses the newer laundry machines, Stand up freezer, 2nd fridge, Separate utility area and a large ready to develop space presently used as an additional sleeping/entertainment area. The FINISHED ATTACHED GARAGE (19.5 ft deep ) with a long driveway has plenty of room to park your 2nd vehicle if needed. Close to transit, shopping, parks & schools. Dogs are allowed with board approval. Easy to show, affordably priced, with flexible possession means … this just might be the one. Contact your Realtor for a viewing this weekend. (id:45388)
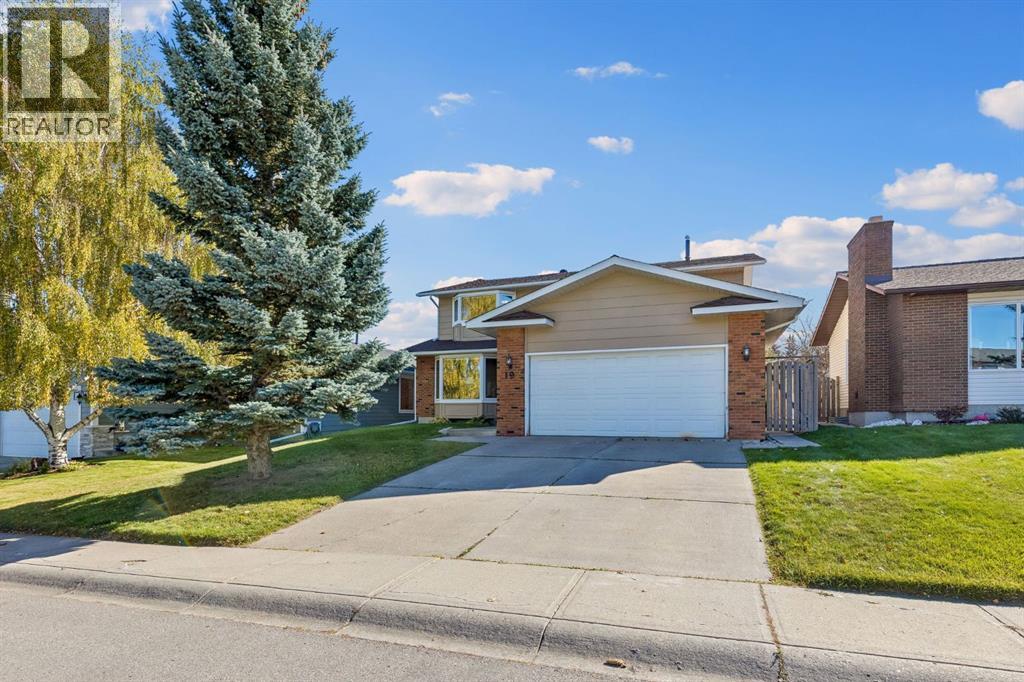
19 Woodbrook Road SW
Calgary, Alberta
This spacious and beautifully updated family home offers FOUR bedrooms upstairs, incredible indoor and outdoor living spaces, and a sunny, private SOUTH-facing backyard in the established community of Woodbine.Inside, rich Brazilian cherry hardwood floors add warmth and character throughout the home. The updated kitchen is designed for both everyday family life and entertaining, featuring granite countertops, abundant maple cabinetry, a professional-style dual fuel (gas stove, electric oven) DOUBLE OVENS - Thermadore range and an additional Kitchen-Aid wall oven —perfect timing for Thanksgiving dinners and holiday hosting! The kitchen opens into the casual dining and living areas, while a separate formal dining room gives you another beautiful space for larger gatherings and special occasions.The main floor also offers a formal living room that can easily become a home office, library, music room or playroom. A proper mudroom with a door that closes keeps coats, shoes and everyday clutter tucked away when guests arrive. Laundry hookups remain in the mudroom if you prefer main-floor laundry, while the current laundry setup is downstairs—with the added convenience of a laundry chute from upstairs.Upstairs is a layout families will love, with the increasingly hard-to-find bonus of FOUR bedrooms on one level. Both upstairs bathrooms have been renovated, including an impressive primary ensuite with dual sinks, granite countertops, a large glass shower and an oversized soaker tub.And then there’s the backyard. Sunny, south-facing and exceptionally private, it’s made for long Calgary summer days. A huge, low-maintenance Duradek deck provides plenty of room for outdoor dining and entertaining, while the gazebo creates a shaded spot to relax. There’s also RV PARKING and rear-lane access, meaning you aren’t sharing your back fence directly with another neighbour—a fantastic bonus for added privacy.Downstairs, the large basement provides even more living space along with plenty of flexibility for the future, including room to add another massive bedroom if needed.The improvements extend well beyond the cosmetic updates; numerous major upgrades have been completed over the years, including updated windows, a newer roof with an impressive 50-year TRANSFERABLE WARRANTY, and many other thoughtful improvements throughout the home, giving the next owners added peace of mind for years to come.And finally, the location ties it all together. Set in the established fantastic community of Woodbine, you’re close to several schools and just minutes from the pathways, trails and natural beauty of Fish Creek Provincial Park. Everyday conveniences are equally easy, with the newer Costco and plenty of shopping, restaurants and services nearby. Quick access to Stoney Trail and Calgary’s ring road makes getting around the city, or heading west toward the mountains, becomes a breeze. With space, privacy, thoughtful updates and an incredible location, this one is designed (id:45388)
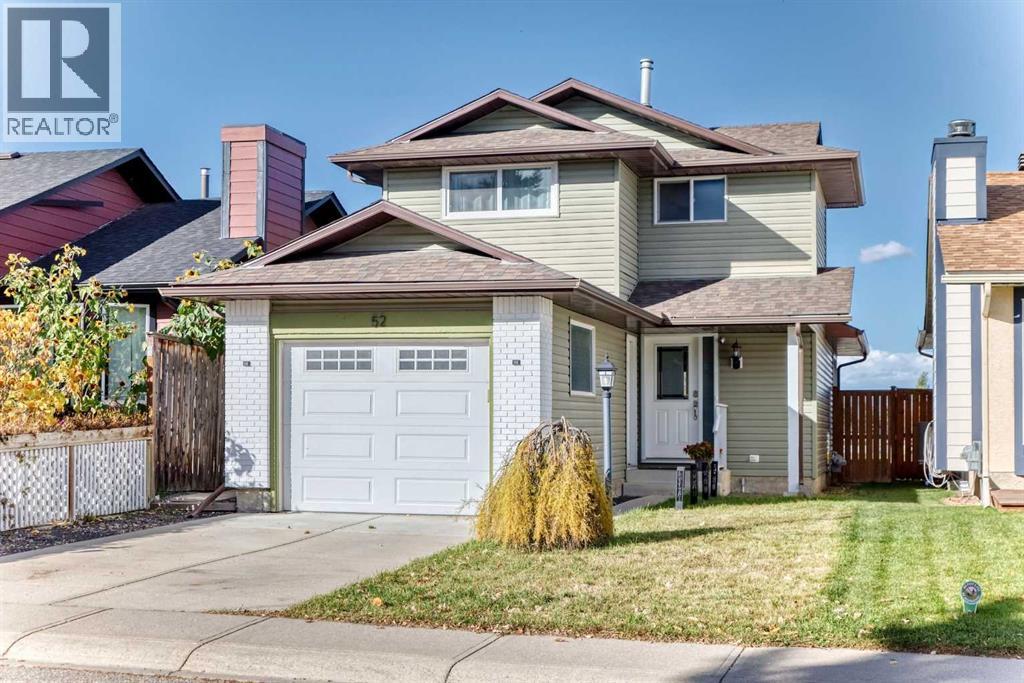
52 Cedargrove Road SW
Calgary, Alberta
OPEN HOUSE SUNDAY OCTOBER 11: 12:30 to 3:00 P.M. : BEAUTIFULLY tastefully RENOVATED home.LOTS of White kitchen cabinets accented with STAINLESS STEEL APPLIANCES,pantry, and separate eating nook.Big dining room with double access doors to HUGE Private deck .Living room with Brick Faced feature fireplace . Main Floor Powder room with Granite Counter Top. Master bedroom with LARGE Walk-in closet with lots of built-in drawers and shelves (very Nice).ELEGANT Full En-suite bathroom with HUGE floor to ceiling TILE surround shower with bench,Quartz Counter top. TWO other generous sized bedrooms with sliding mirrored closet doors . Updated main 4 Pce. bathroom with floor to ceiling TILE Tub surround,Quartz Counter top,under mount sink. .Fully DEVELOPED BASEMENT with Family room ,den,bathroom,and laundry room. Updated FURNACE & Hot water tank.FULLY updated Fenced back yard with gate to PAVED REAR LANE . CLEAN INTERIOR FINISHED Attached garage with long concrete parking pad in front. This home has been updated inside and out and shows very well. FIVE Minute drive to COSTO ( LOWEST PRICE GAS in CALGARY) and access to RING ROAD FREEWAY. (id:45388)
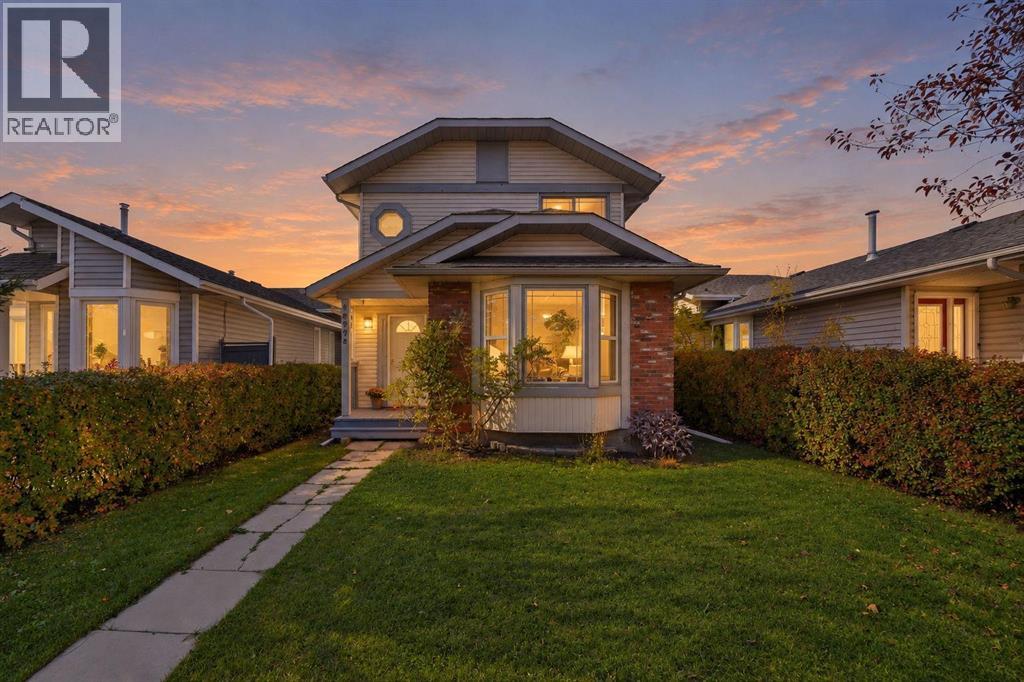
16279 5 Street SW
Calgary, Alberta
Welcome to 16279 5 Street SW, a well cared for family home offering a thoughtful layout, a generous backyard, and a location surrounded by the everyday conveniences that make Shawnessy easy to call home. Step inside to a bright front living room, where a large bay window brings in plenty of natural light and creates an inviting first impression. Toward the back of the home, the family room offers a more relaxed place to gather, anchored by a stone fireplace and connected to the kitchen and breakfast nook. Sliding glass doors open directly onto the rear deck, making the backyard a natural extension of the main floor and creating an easy setup for summer evenings, barbecues, and time outside. The kitchen offers ample workspace and storage, while the adjoining breakfast nook provides a comfortable spot for casual meals overlooking the yard. A convenient half bath completes the main level. Upstairs, all three bedrooms are together, along with a full bathroom, creating a practical layout for families. The lower level adds another dimension to the home and is currently arranged as a rec room and office space, with the desks included. Whether used for working from home, movie nights, hobbies, or a play area, it gives you valuable additional space without taking away from the main living areas. A Delta subfloor has also been installed for added insulation. Outside is where this property offers even more possibility. The long, fully fenced backyard has room to spread out, with a deck, storage shed, and a playhouse with a swing set already in place. The yard is also roughed in for a hot tub and equipped with a natural gas line for the BBQ as well as an RV gate, creating a great setup for summer evenings and entertaining. Mature trees and established landscaping add privacy and character to the outdoor space. For added peace of mind, the home has no Poly B plumbing, the hot water tank was replaced in 2018, and the roof was replaced in 2013. Beyond the property, an extensive ne twork of walking paths connects you to nearby parks, playgrounds, train stations, bus stops, and shopping, making it easy to get outside without having to get in the car. With three bedrooms upstairs, distinct living and family rooms, a finished lower level, and a backyard designed for both kids and adults, 16279 5 Street SW offers the kind of practical, comfortable living that can adapt with you for years to come. (id:45388)
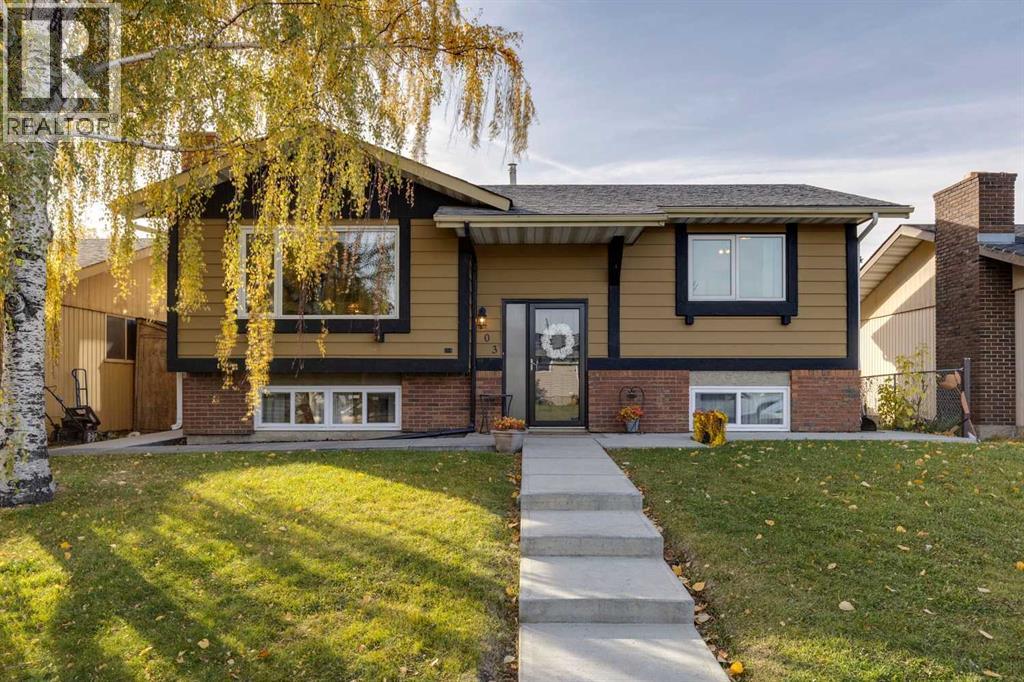
103 Dovercrest Way SE
Calgary, Alberta
***VIRTUAL OPEN HOUSE IG LIVE SATURDAY OCTOBER 10TH 1:45PM-2PM***IN-PERSON OPEN HOUSE SATURDAY OCTOBER 10TH 2PM-4PM*** Pride of ownership shines throughout this beautifully updated detached bi-level in the welcoming community of Dover, offering OVER 1,700 SQ. FT OF DEVELOPED LIVING SPACE, 3 BEDROOMS + DEN, 2 FULL BATHROOMS, a FULLY FINISHED BASEMENT, and a SINGLE DETACHED GARAGE, all for UNDER $480,000! The main level features CARPET-FREE FLOORING and a RENOVATED KITCHEN with stainless steel appliances. Both bathrooms were also renovated in 2016 and showcase granite counters. Comfort comes easy with CENTRAL A/C and TWO FIREPLACES, and the major updates have already been taken care of: windows, house roof shingles, furnace, and hot water tank (2018), one side of the fence and front concrete (2021), garage roof (2022), and washing machine (2026). Outside, enjoy summer evenings on the deck overlooking a large backyard, with a playground just down the street. Dover is home to an active community association and the highly popular Valleyview Regional Park, only a few blocks away, featuring 12 beach volleyball courts, two soccer fields, a baseball diamond, a spray park, and a scenic pond. Residents also enjoy sweeping views of the mountains and downtown skyline, along with easy access to West Dover School (K–6). All this in a central location just 15 minutes from downtown, the Calgary Zoo, and Telus Spark. Don’t miss this move-in-ready gem! (id:45388)
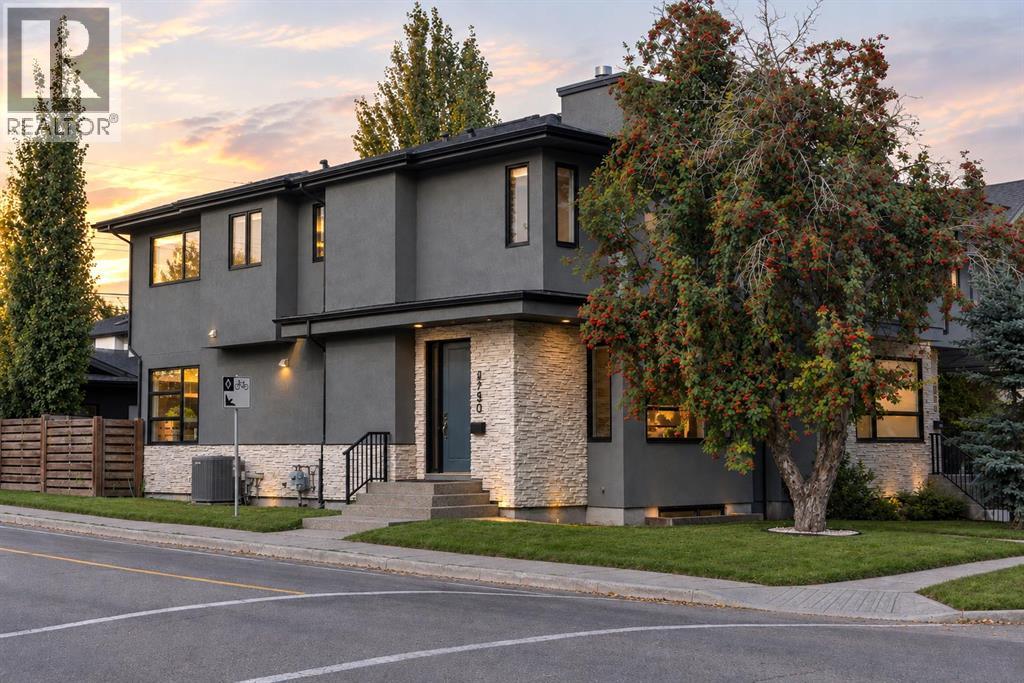
2750 26 Avenue SW
Calgary, Alberta
Every so often, a home is offered that feels different than anything else. A home with custom details, elevated finishings and a floorplan that feels just right. Welcome to this beautiful infill set on the most picturesque street in Killarney; where a canopy of trees creates a charming setting while being just minutes from downtown, Marda Loop and an array of nearby amenities. Positioned on the corner lot, this home is enhanced with additional windows and an abundance of natural light. Greeted by an 8ft door, the home opens into a spacious foyer and dual closets. The main floor living room is warm and inviting, making a stunning first impression with a generously scaled gas fireplace with stonework to the ceiling, built-in, illuminated display niches and expansive windows. This is a space family will effortlessly love to gather in. The timeless hardwood flooring carries into the kitchen, showcasing European inspired cabinetry, premium Brigade (Viking) appliances including a gas range, newer dishwasher, microwave drawer and a full pantry – an exceptional feature. The oversized waterfall island creates a natural place for both casual conversation and meal preparation. Mornings will be savoured at the coffee bar complete with extra counterspace and storage. The dining room is surrounded by windows and comfortably accommodates a full-size table. Everyday life is made easier with the well-laid out mudroom, offering a built-in bench with storage, wall-mounted hooks and a full wall of closet space and built-ins. The powder room is tucked away while showcasing stunning details. Heading upstairs, the hardwood continues throughout. The primary suite is a true retreat, anchored by a double-sided gas fireplace, luxurious ensuite with a bubble-jet tub, dual vanities, new glass shower with body sprays, separate water closet and a walk-in closet with built-ins. Generously sized additional bedrooms offer vaulted ceilings and closet built-ins complemented by a nearby main bathroom with dual vanities and excellent natural light. Enjoy the convenience of an upstairs laundry room. The fully finished lower level continues with the same high level of finishing detail. Opening up to the rec room and full wet bar, this space is made for lounging and playing. The lower level is completed with a spacious fourth bedroom offering a generous window and extra roomy walk-in closet, full bathroom and plenty of storage under the stairs. Step outside to savour the sunny and fully landscaped west back yard – all ready to enjoy. With quaint garden boxes, a concrete patio and strawberry and raspberry bushes, this will be your own urban oasis. Notable features include A/C, skylights, heated bathroom floors, built-in speakers throughout, freshly painted and a new hot water tank (2025). Killarney is filled with parks, top schools and quieter than ever with 26 Ave being converted to 40km/hr, with a bike lane and a widened boulevard. Welcome home! (id:45388)