
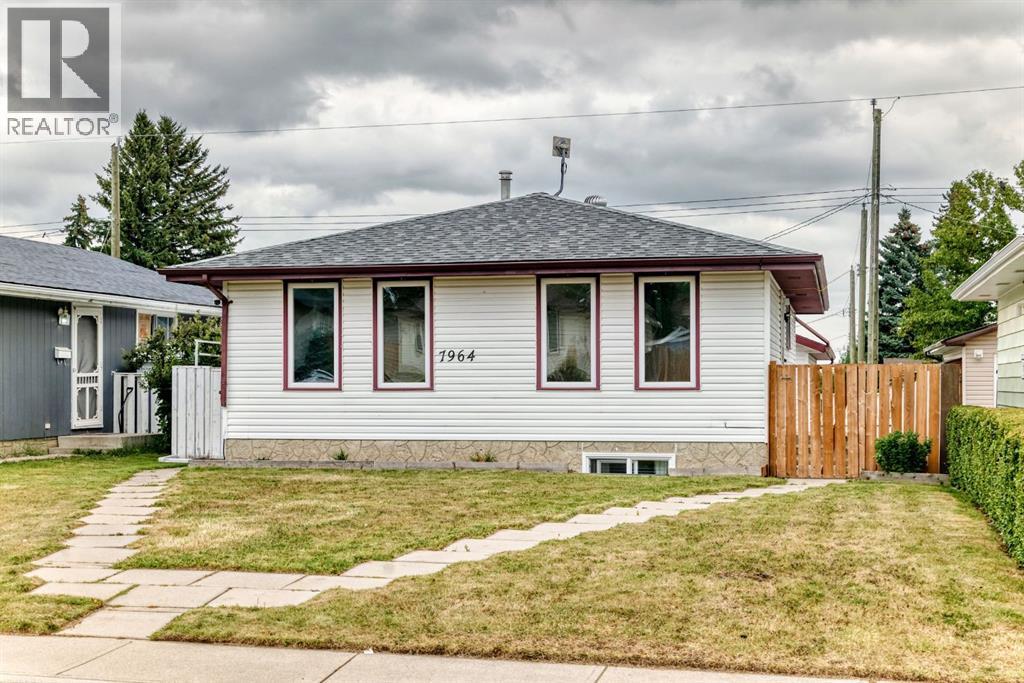
7964 Huntington Road NE
Calgary, Alberta
West facing four bedroom legally suited bungalow with great curb appeal and well maintained. Open kitchen & dining area with adjoining spacious living room. Lots of natural light with four new front windows. Three bedrooms up with four piece main bathroom. Two entrances allow a private entry for downstairs. Fully developed legal basement with separate laundry, loads of storage space and a self-contained one bedroom suite. Feature include a huge living room & kitchen, fourth bedroom and another full bathroom. High efficiency furnace, two hot water tanks and full appliances. Gated and fenced back yard with South facing patio area. Double detached insulated garage with built in shelving & gas rough in. Additional car port for off street parking or RV/Boat storage. Well established community close to parks, schools, playgrounds, transit and shopping. This property makes for a great investment or family home with rental potential to live up and rent down. (id:45388)
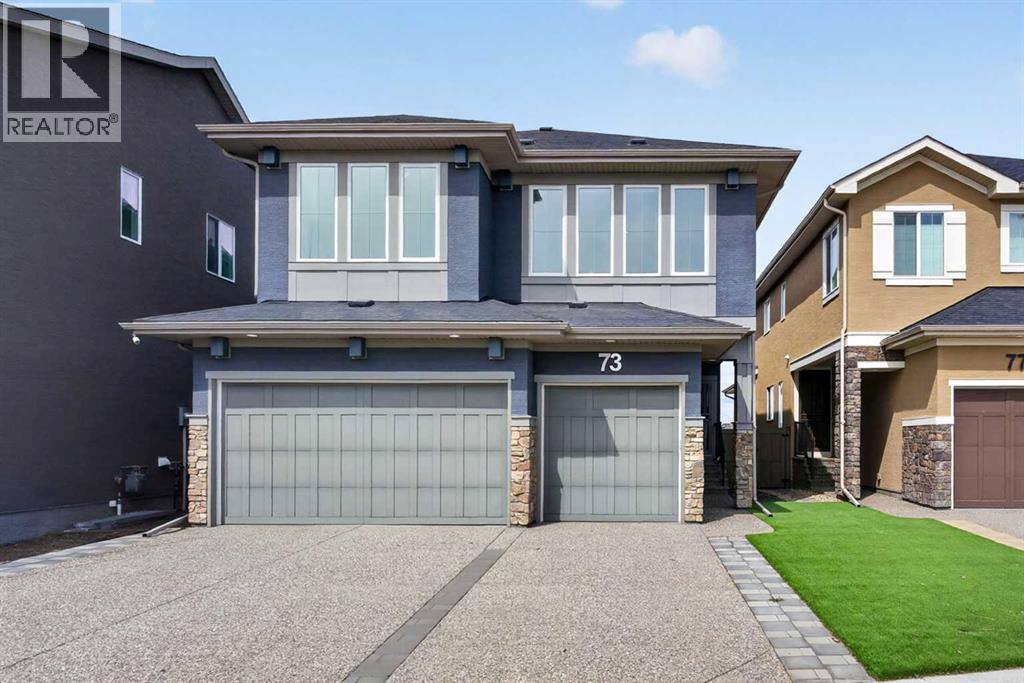
73 Rockyvale Green NW
Calgary, Alberta
Backing onto the vast open playing fields set against a backdrop of the breathtaking views of the mountains is this incredible custom home in this exclusive estate area in Rocky Ridge. Original owner of this fully finished Calbridge two storey, which offers 4 bedrooms + den, showpiece designer kitchen with quartz countertops, oversized 3 car garage & over 3400sqft of refined luxury living. Complemented by upgraded hardwood floors & natural light through the expanse of windows, you will be truly impressed by the open concept flow of the main floor with its airy & spacious living room with views of the fields, dining room…perfect for both family & formal entertaining, & stunning chef’s kitchen with tile backsplash & quartz counters, large walkthrough pantry & Whirlpool/Panasonic stainless steel appliances including built-in convection oven & gas stove/convection oven. Head on upstairs to the air-conditioned 2nd floor & 3 bedrooms + bonus room; the private owners’ retreat has a terrific walk-in closet/dressing room & sleek ensuite with quartz-topped double vanities & glass shower, free-standing MAAX soaker tub & tile floors. Both of the other 2 bedrooms have walk-in closets & their own full ensuites. The 2nd floor laundry is fully-loaded complete with 2 large closets, sink, built-in cabinets & Maytag washer/dryer. The lower level – with oversized windows & high ceilings, is finished with a 4th bedroom, another full bathroom, large rec room & loads of extra space for storage. No shortage of parking with the oversized 3 car garage & exposed aggregate driveway, & there’s separate access into the basement. Additional features include Hunter Douglas blinds, roughed-in vacuflo, main floor mudroom, 9ft ceilings on the main & 2nd floors, sump pump, great-sized deck with gas BBQ line & low-maintenance landscaping…front & back. A truly exceptional home in one of Northwest Calgary's most prestigious estate areas, within walking distance to wetland ponds & winding greenspaces, onl y minutes to the Rocky Ridge Co-op & Shane Homes YMCA, & quick easy access to the LRT, Crowfoot Centre, Crowchild & Stoney Trails. (id:45388)
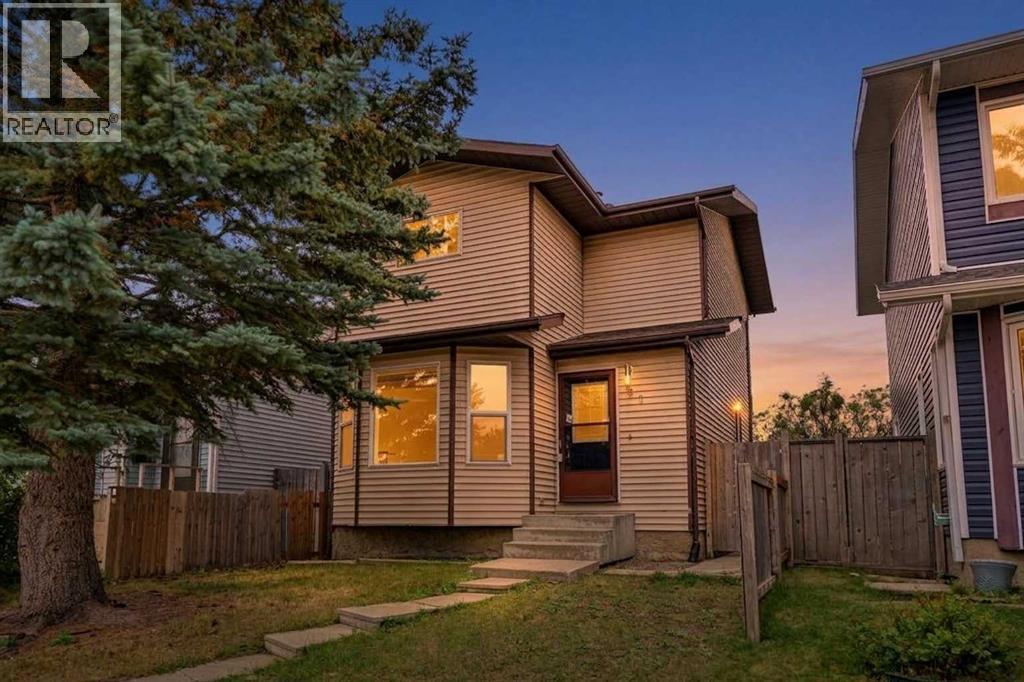
61 Falmere Way NE
Calgary, Alberta
First time buyers and investors, this one is worth a look! Offering great value at an attractive price point, this home is conveniently located close to schools, shopping, everyday amenities, and only 10 minutes from the Calgary International Airport.The main floor welcomes you with an open and spacious layout featuring a large living room, a generous kitchen with stainless steel appliances and dining area. There’s also a convenient half bath on the main level.Head upstairs where you’ll find three bedrooms with ample space and a full 4 piece bathroom, giving you plenty of space whether you’re buying your first home, growing your family, or adding to your investment portfolio.The basement gives you even more room to enjoy with a large recreation area, plus separate laundry and utility space.To top it all off, the property features a large double detached garage along with dedicated RV parking, offering plenty of space for vehicles, storage, or a workshop.A great home, convenient location, and excellent price point, don’t miss your chance to make this property yours! (id:45388)
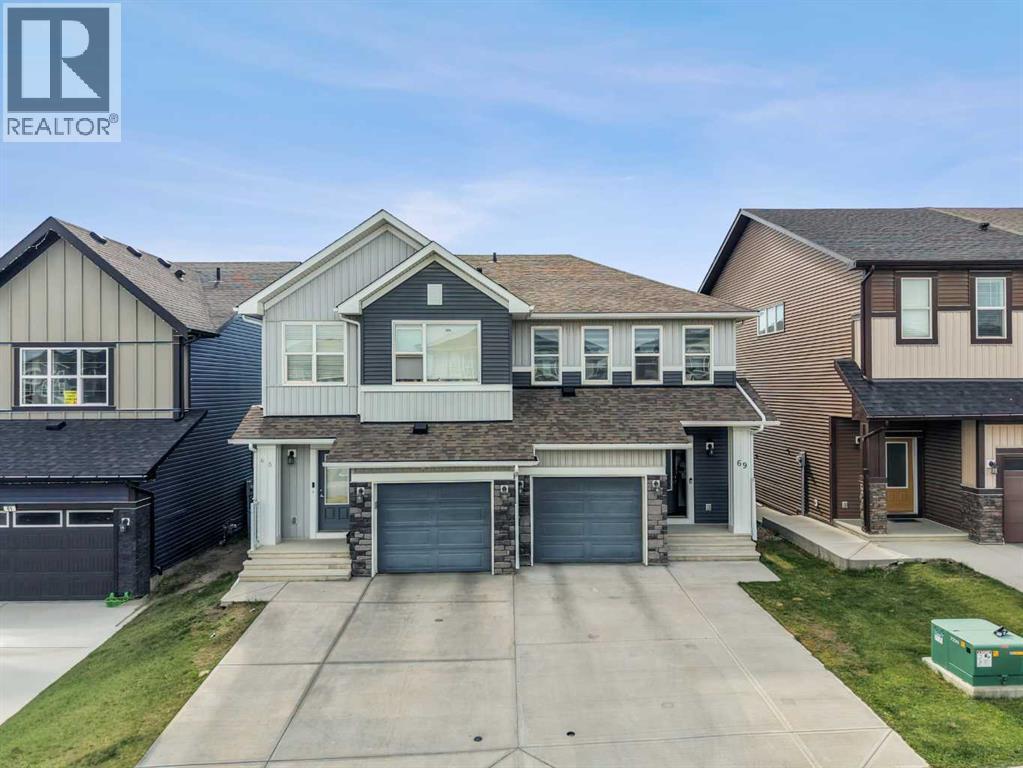
69 Carringvue Park NW
Calgary, Alberta
PREMIUM WALKOUT LOT | FRONT-ATTACHED GARAGE | WEST-FACING SUNSET BACKYARD | CITY & MOUNTAIN VIEWSPerfectly positioned on a walkout lot in the highly sought-after community of Carrington NW, this beautifully maintained home offers the ideal blend of modern design, everyday comfort, and exceptional future potential. Featuring an east-facing front entrance, this home may appeal to buyers seeking a Vastu- or Feng Shui-friendly layout, while the west-facing backyard offers spectacular Alberta sunsets and elevated city and Rocky Mountain views from the second floor on clear days.Offering 1,578 sq.ft. of thoughtfully designed living space, this home features 3 bedrooms, 2.5 bathrooms, a front-attached garage, 9-foot main floor ceilings, and an unfinished walkout basement ready to bring your vision to life.The bright, open-concept main floor is filled with natural light and showcases a timeless kitchen complete with quartz countertops, extended-height 42" upper cabinetry, stainless steel appliances, and a spacious centre island—perfect for everyday living and entertaining. The seamless flow between the kitchen, dining, and living areas creates an inviting atmosphere for family gatherings or hosting friends. Step outside onto the rear deck to enjoy your morning coffee or unwind while taking in the beautiful west-facing sunset views.Upstairs, the spacious primary retreat features a walk-in closet and a luxurious 5-piece ensuite with dual vanities, a soaker tub, and a separate shower. Thanks to the home's elevated setting, the primary bedroom enjoys expansive views across the surrounding neighbourhood, with beautiful city and Rocky Mountain views on clear days. Two additional generously sized bedrooms, a full bathroom, and the convenience of upper-floor laundry complete the second level.The unfinished walkout basement is already equipped with plumbing rough-ins, providing an excellent head start for future development. Whether you're envisioning a spacious recreation room, home gym, entertainment area, or a future secondary suite (subject to City of Calgary approval), the flexibility and potential are already built in. Step outside to the covered patio below the deck and enjoy another inviting outdoor space overlooking the backyard.Located in one of Northwest Calgary's fastest-growing communities, Carrington offers parks, playgrounds, scenic walking paths, nearby shopping, restaurants, schools, and quick access to Stoney Trail, Deerfoot Trail, and Calgary International Airport, making everyday commuting simple and convenient.A rare opportunity to own a beautifully maintained walkout home with a front-attached garage, sunset exposure, city and mountain views, and incredible future potential in one of Northwest Calgary's most desirable family communities. Book your private showing today! (id:45388)
315, 103 Strathaven Drive
Strathmore, Alberta
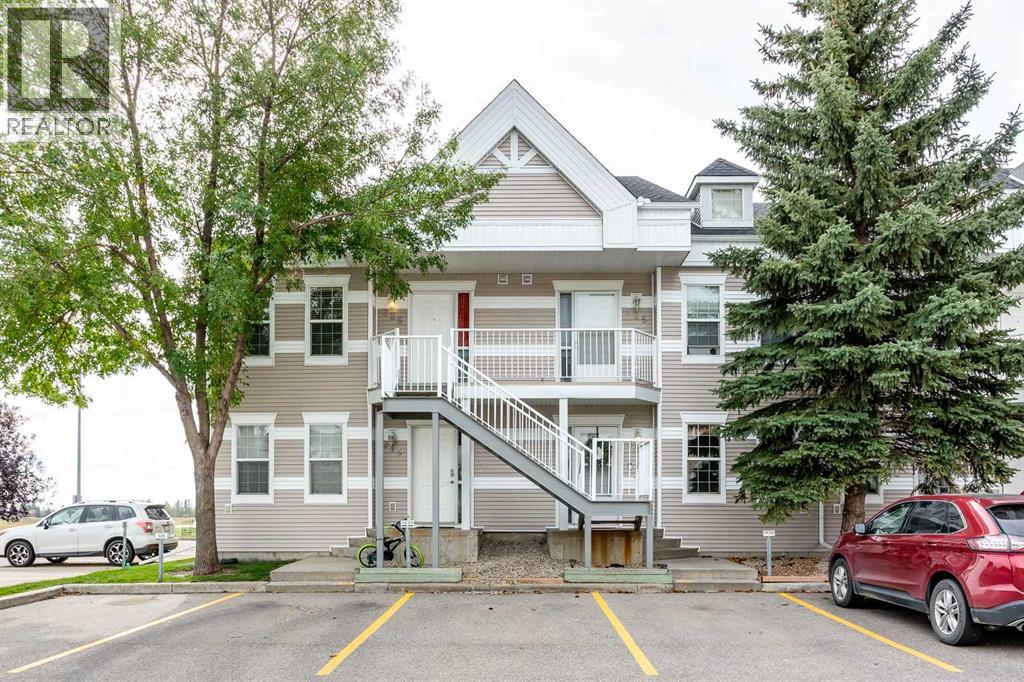
This turn-key, bungalow-style townhouse delivers over 1,776 square feet of tastefully developed living space across two beautifully finished levels, offering the comfortable scale and warmth of a single-family home alongside the ease of low-maintenance living. Perfect for first-time buyers, downsizers, or anyone looking to offset living costs with a roommate, this move-in-ready property balances everyday practicality with effortless charm. The open-concept main level creates an inviting first impression, highlighted by fresh paint, crisp brand-new vinyl plank flooring, and a cozy corner fireplace that serves as a stylish anchor for the central living area. Designed with entertaining in mind, the functional U-shaped kitchen flows seamlessly into a dedicated dining area that easily fits a full-sized table. Just beyond, patio doors open to a private cement patio equipped with a gas line for convenient outdoor grilling and ready-to-plant boxes for your green thumb. The main floor hosts two bright bedrooms, including a generous primary suite complete with mirrored closets and direct cheater access to the main four-piece bathroom. Downstairs, the fully finished lower level expands your options dramatically. An expansive family room comes pre-wired for surround sound, paired with a flexible nook that works brilliantly as a home office, workout area, or hobby zone. The oversized third bedroom stands out with a legal-sized window, a walk-in closet featuring custom built-ins, and direct access to a second full bath enhanced by luxurious heated floors. Select basement walls are thoughtfully constructed with soundproofing insulation, ensuring an exceptionally quiet and tranquil sanctuary compared to standard multi-unit homes. Every detail is geared toward carefree living, from key updates like a newer hot water tank and full-sized in-suite laundry to the inclusion of two dedicated parking stalls—one situated right outside your front door and a second just around the corner. Wit h monthly condo fees covering essential utilities such as water and sewer, maintenance is kept to a minimum so you can focus on enjoying your space. Stylish, expansive, and delightfully budget-friendly, this incredible residence is ready for you to turn the key and settle right in. Book your private showing today! (id:45388)
119 Auburn Bay Common SE
Calgary, Alberta
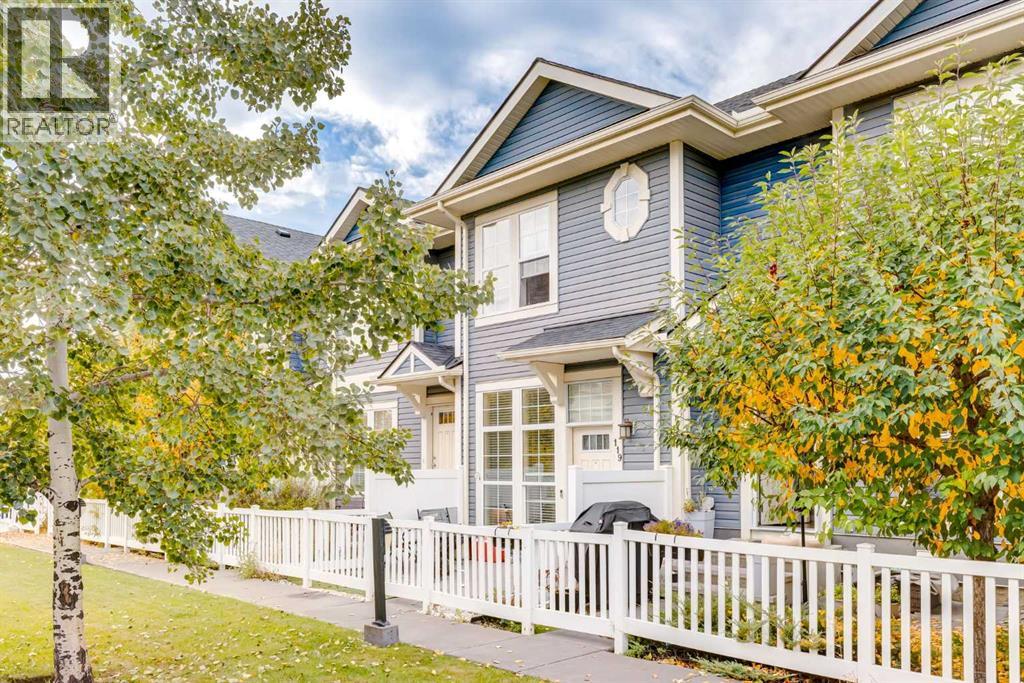
Auburn Bay Lake Living | Custom Stonework, Pond Views & Room for Your Lifted Truck. Welcome to the highly sought-after lake community of Auburn Bay, where 119 at Mosaic Montage offers a warm, stylish home in a fantastic location. Step inside to a bright, open-concept main floor designed for both comfortable everyday living and effortless entertaining. The living room, dining area, and kitchen flow seamlessly together, complemented by a convenient powder room. Throughout the home, you’ll find upgraded lighting and beautiful custom stonework, handcrafted by a Professional Stonemason from England, adding distinctive character you simply won’t find in the average townhouse. Upstairs are two spacious bedrooms, each with its own full bathroom, providing an ideal layout for couples, guests, roommates, or a home office. Convenient stacked laundry completes the upper level. Downstairs, the tandem two-car garage offers excellent versatility, with a portion currently converted to additional storage. Hot and cold running water in the garage makes washing vehicles, pets, bikes, and outdoor gear incredibly convenient. And for truck owners, here’s something you don’t see every day: the open garage space can accommodate a full-sized lifted truck. The location ties it all together. Situated across from a peaceful pond and walking paths, the home is just a few blocks from Auburn Bay Lake, offering year-round access to beaches, swimming, skating, and all the amenities that make this one of Calgary’s most desirable lake communities. Schools, shopping, restaurants, the South Health Campus, and everyday essentials are all close by, while the surrounding pathways and green spaces are right outside your door. Distinctive upgrades, exceptional garage space, lake-community living, and a location that’s hard to beat. Come see what makes this Auburn Bay home stand out. Book your private showing today. (id:45388)
15 Elma Street W
Okotoks, Alberta
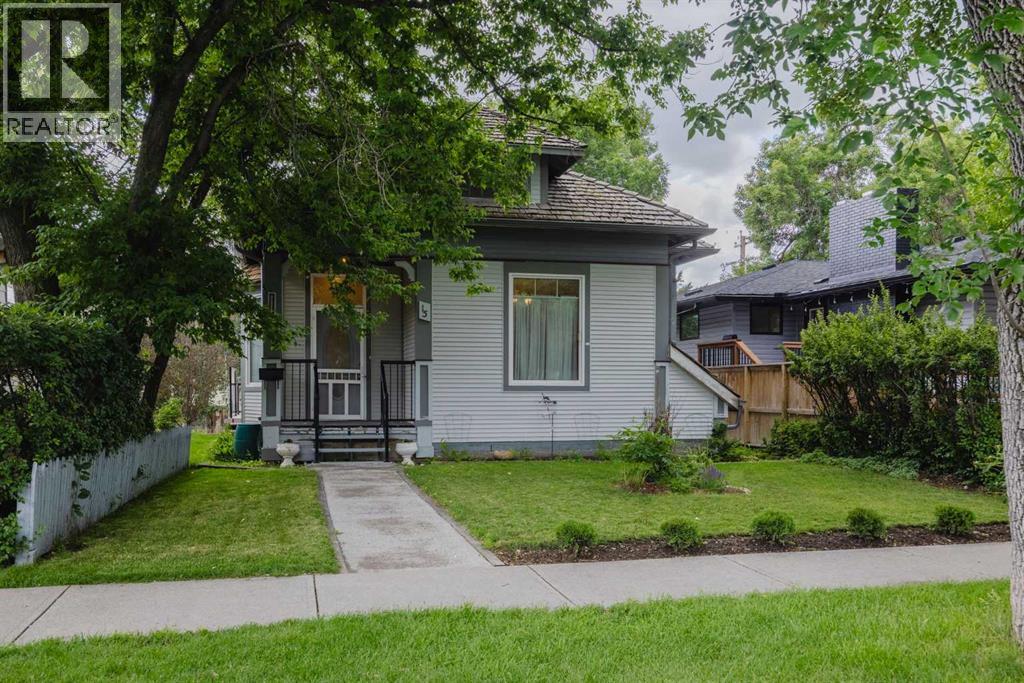
Welcome to Your Beautiful, Move-In Ready Home!Step into this inviting single-family "Character Home", set apart by its charming front yard and bathed in natural sunlight throughout the spacious main floor. The bright and airy living room flows beautifully into the dining area, cozy breakfast nook, and an impressive kitchen—fully equipped with abundant cabinetry and ample space for cooking.Enjoy two generously sized main floor bedrooms, each with built-in cabinets and a handy office nook—perfect for work-from-home days or homework sessions. A full 4-piece bathroom and convenient laundry area add to the family-friendly functionality on this level.Retreat upstairs to your private master suite, where you’ll find a large bedroom, walk-in closet, a dedicated 2-piece ensuite, and peaceful privacy—ideal for unwinding after a busy day.The spacious basement offers plenty of room for extended family or guests, complete with a second kitchen, bedroom, and its own 4-piece bathroom—ensuring comfort and privacy for everyone.Step outside to a large, comfortable deck—the perfect spot for summer barbeques, entertaining friends, or simply relaxing with your morning coffee in the sunshine.This home truly has it all—versatile living spaces, thoughtful updates, and plenty of room for your growing family! Don’t miss your chance to make it yours. (id:45388)
102 Panatella Park NW
Calgary, Alberta
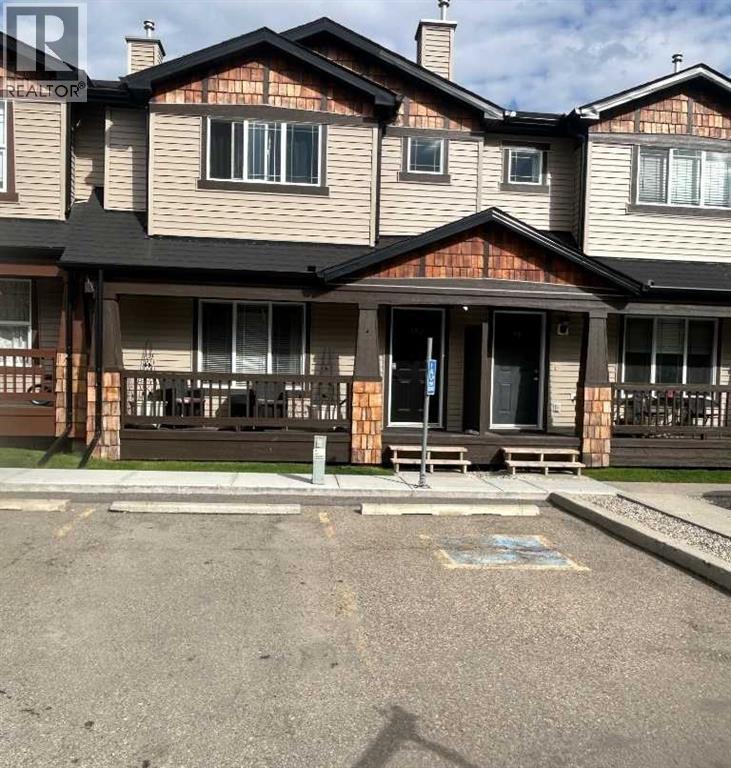
Location, style, size and $60,000 of recent renovations and upgrades has made this a stylish family home situated in the highly sought after community of Panorama Hills. This nicely laid out 3 bedroom, 3 bathroom has been transformed into a modern, stylish, bright and open spaced family home. Upgrades include luxury water proofed vinyl plank on the main and upper floors with top quality carpet over a high density foam under lay on the stairs, professionally installed by Crestview Floors in Calgary. Professionally painted from top to bottom. Quartz counter tops throughout the kitchen and bathrooms including full height quartz backsplash. New kitchen sink, tap and garburator , new slide in range, new fridge, 90% new light fixtures, upgraded blinds and window covering. Lots of natural fills thje open upper hallway which includes large master bedroom with upgraded quartz countertop sink and tap. Master bedroom also has a very nice sized walk -in closet. This bedroom will hold your king-sized bed and furniture.. The two additional bedrooms are good teen sized and the upper bathroom has been outfitted with full length quartz countertop and new sink, taps and light fixture. all the bedrooms have new remote controlled lights with ceiling fans as well as new window coverings. basement shows a large unfinished space with recently rebuilt LG appliances .Roughed in vacuum. Furnace was cleaned and serviced last year. This renovation was designed and executed by professional. Included is a titled parking stall as well as an assigned stall right out front. (id:45388)
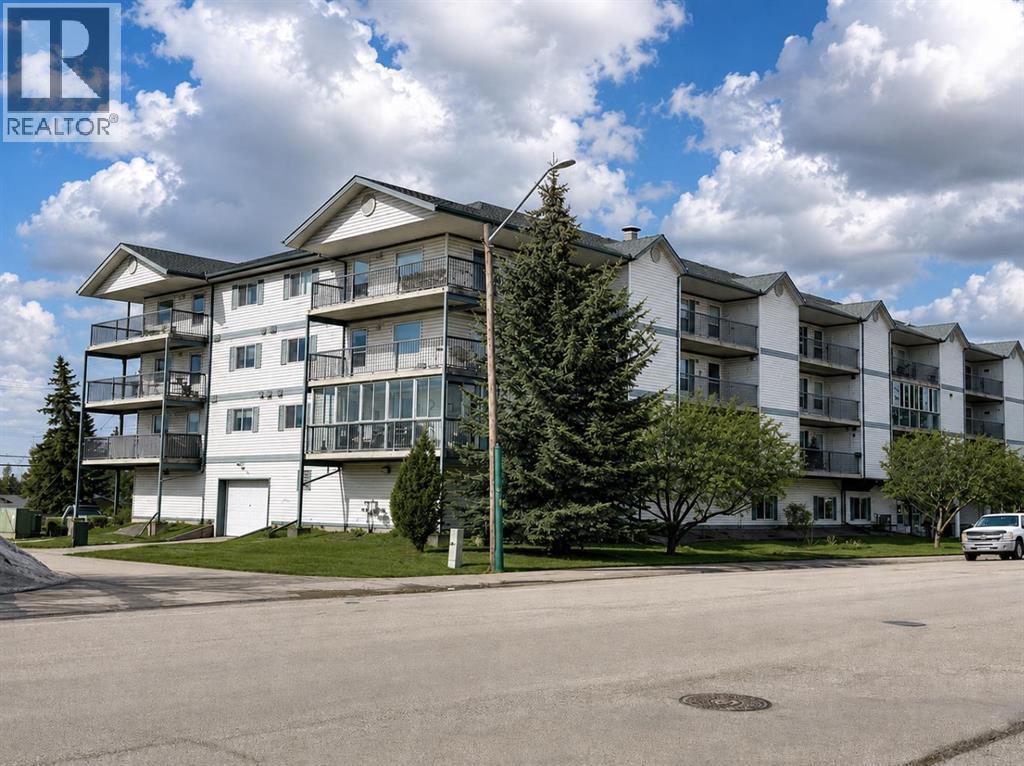
301, 4514 54 Avenue
Olds, Alberta
Experience the ease of maintenance free living in this inviting 55+ adult condominium. Offering an ideal East facing exposure, this home features a spacious open concept layout with a bright living room, dining area, and functional kitchen. The generous primary bedroom is complemented by a second bedroom or flex space, perfect for guests, a home office, or hobby room. A full 4-piece bathroom, separate laundry room, and an expansive enclosed balcony with two storage units add to the home’s practicality and appeal. Heated indoor parking provides year-round convenience, making this an excellent opportunity for those seeking a relaxed, lock and leave lifestyle. (id:45388)
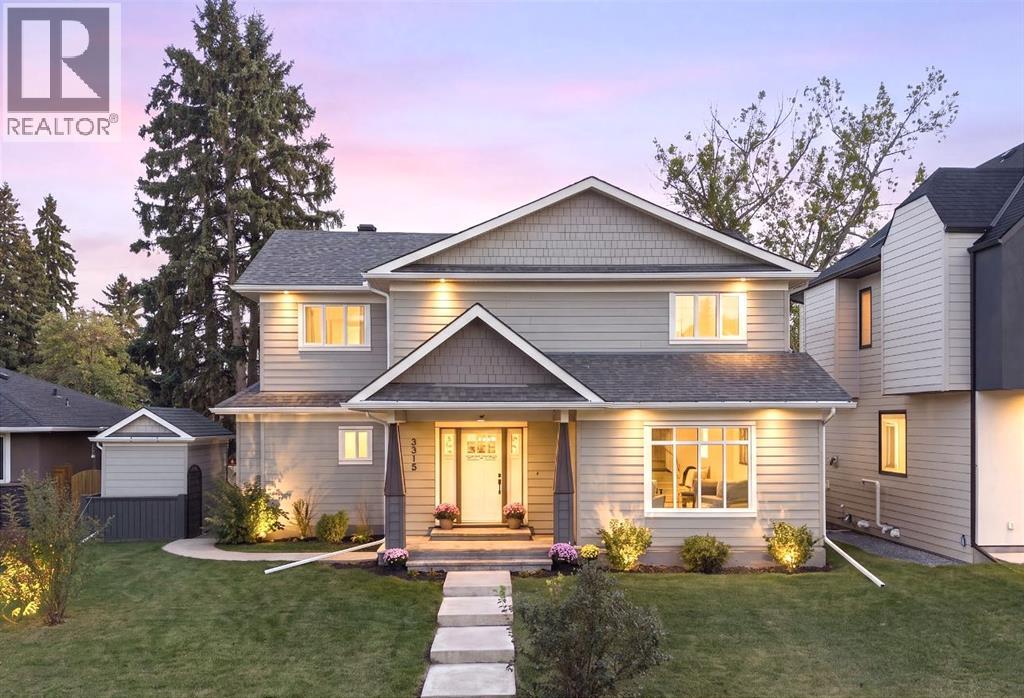
3915 23 Avenue SW
Calgary, Alberta
Welcome to this beautifully renovated and expanded family home, perfectly positioned on a quiet, tree-lined street in the heart of Glendale. The home was taken down to the studs and completely transformed with a substantial addition, creating a two-storey Craftsman-style home with nearly 3,700 sq.ft. of developed living space. Set on an incredible 6,027 sq.ft. south-backing lot, this is a rare opportunity to enjoy the space and mature surroundings of an established inner-city neighbourhood with the functionality of a much newer home. One of the most impressive features is the exceptionally large open-concept main floor. Unlike many homes in established inner-city communities, there is no compromise on gathering space here. The expansive living area offers incredible flexibility for large-scale entertaining, family gatherings and everyday life, with plenty of room for kids to play while still maintaining defined living and dining spaces. Large windows bring in an abundance of natural light, while white oak hardwood and marble flooring add warmth and character throughout. At the heart of the home is the spacious kitchen with extensive custom cabinetry, granite countertops, stainless steel appliances and a large centre island. The kitchen and dining area flow directly outside to the stone patio and incredible south-facing backyard. Beautifully landscaped, fully fenced and surrounded by mature trees, the backyard offers exceptional privacy and plenty of room for kids and pets to play, while still providing generous space for outdoor dining and entertaining. A play structure, gas line, hot tub hook-up and custom shed with electricity and lighting finish off this incredible yard. Upstairs, the primary retreat offers room for king-sized furniture, a separate sitting area, large walk-in closet and four-piece ensuite with dual sinks and oversized shower. Two additional spacious bedrooms, another four-piece bathroom and excellent storage complete the level. The fully develope d lower level provides even more flexibility with a fourth bedroom, space for a family room, office, gym, and games or media area that can easily be transformed to a fifth bedroom by adding a door. A handy three-piece bathroom and large laundry room complete this level. An oversized finished double garage offers custom cabinetry, and approximately 250 sq.ft. of engineered attic storage. Recent updates include a new furnace, hot water tank and lower-level carpet in 2025. All of this in family-friendly Glendale, close to schools, parks, playgrounds, the C-Train and Optimist Athletic Park, with quick access to downtown and Calgary’s west side. A truly special family home offering the expansive living space, oversized lot and established location that are so hard to replicate. (id:45388)
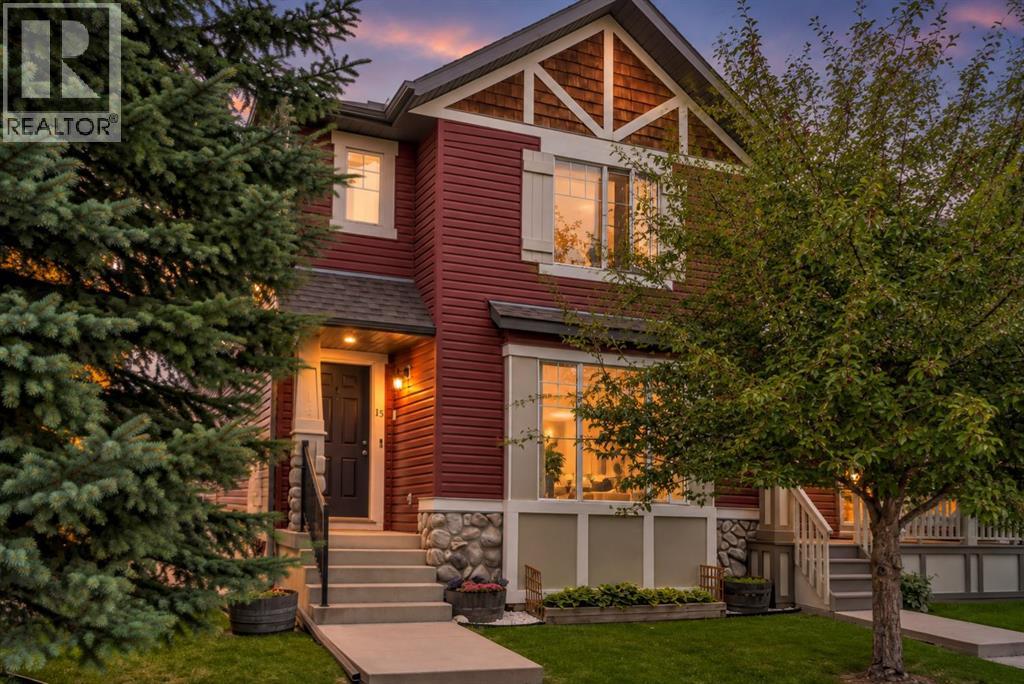
15 Eversyde Heath SW
Calgary, Alberta
OH Sept 13 1-3pm ** Perfectly positioned across from greenspace with only local traffic in front, this air-conditioned family home offers the ideal setting for kids to play, families to gather, and everyday life to feel just a little easier. The smart open-concept main floor begins with a welcoming front entry complete with a generous walk-in closet—perfect for Calgary’s ever-changing collection of jackets, shoes and outdoor gear.The spacious living room overlooks the park and features a cozy corner gas fireplace, creating a warm and inviting space for relaxing evenings and making family memories. Tucked toward the back of the home, the kitchen offers warm maple cabinetry, a large dedicated pantry, tiled backsplash and stainless steel appliances, with an adjacent dining area spacious enough for the whole family. Step outside to the sunny west-facing backyard, where a covered, low-maintenance composite deck provides the perfect spot for summer dinners and morning coffee. The yard is thoughtfully finished with a custom shed, fire pit and a charming garden plot. A convenient 2-piece powder room completes the main level.Upstairs, the generous primary bedroom enjoys a walk-in closet and private 3-piece ensuite filled with natural light. Two additional bedrooms and a 4-piece bathroom provide plenty of space for the family.The fully finished basement adds even more flexibility, featuring a large recreation room and a fourth bedroom that works equally well as a home office, guest room or teen retreat. Built-in storage closets and a front-load washer and dryer add everyday convenience.Parking is a breeze with the detached double garage, offering plenty of room for vehicles, bikes, toys and all the extras that come with family life.Located in a welcoming, family-oriented neighbourhood, you’re within walking distance to transit, schools, playgrounds and parks, with coffee shops and everyday amenities close by. A quiet park-side setting, functional family layout and fantas tic outdoor space make this a home you’ll love coming home to. Call today to arrange your private tour! (id:45388)
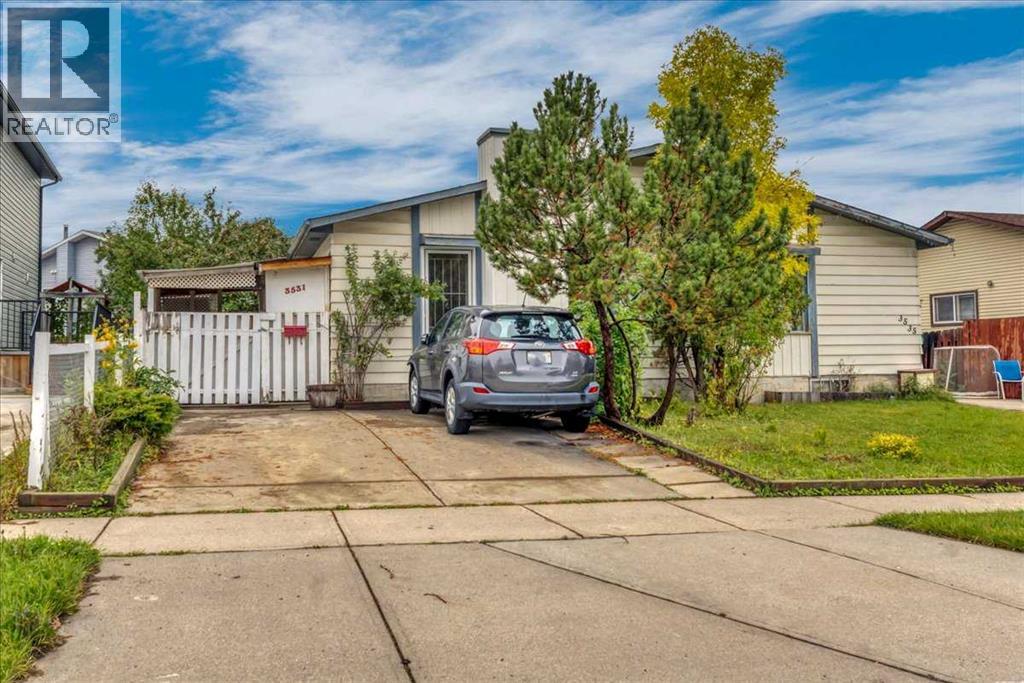
3531 42 Street NE
Calgary, Alberta
***OPEN HOUSE, Saturday Sep 24, 1:00pm-4:00pm *** A rare opportunity in a fantastic location! This inviting semi-detached home offers 4 bedrooms, 2 full baths, and a bright comfortable layout, with large windows that fill the home with natural light. The fully developed illegal basement suite features large windows, a full bath and a kitchen, providing excellent flexibility for a growing family, extended family, or a live-up/rent-down setup. Step outside to a private backyard with mature fruit trees—perfect for kids, pets, gardening, and summer gatherings. Located directly across from an elementary school, this home offers everyday convenience with transit, C-train, hospital, shopping, and amenities all nearby. Whether you're a first-time buyer looking to build equity, a growing family needing more space, or an investor seeking rental potential, this is the property for you! (id:45388)
2807 29 Street SW
Calgary, Alberta
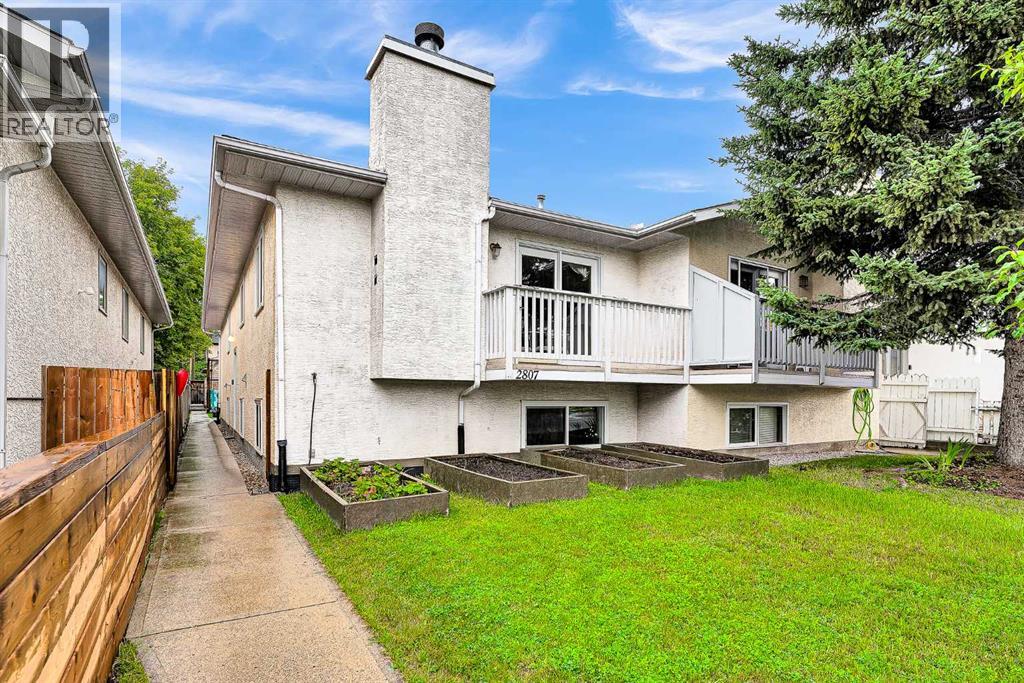
Over 2,400 sq ft of developed living space | 5 Bedrooms | 3 Bathrooms | Separate Walkout Basement UnitWelcome to this beautifully renovated, exceptionally versatile duplex in the heart of Killarney/Glengarry — offering over 2,400 sq ft of developed living space across two full levels, with up to five bedrooms and three full bathrooms. Ideal for families, multigenerational living, or anyone wanting flexible extra space or income potential.The open-concept main floor features three bedrooms — including a primary with 3-piece ensuite — plus a 4-piece main bathroom, all finished with hardwood flooring. Downstairs, the fully developed basement offers a separate basement suite with its own private entrance — two bedrooms, a 3-piece bathroom, a full kitchen, and its own living area — ideal for extended family, guests, or a mortgage helper. Large egress windows and a foundation sitting only about four feet below grade keep the lower level bright and naturally lit, so it lives like a true second storey rather than a basement.The entire home has been renovated, with new vinyl windows, a new garage roof, and a new hot water tank, and attic insulation top up all within the last 10 years. Outside, enjoy a west-facing yard with excellent southern exposure, a detached double garage off a paved alley, and additional street parking.An outstanding central location just steps from transit, Luke’s, and a nearby strip mall, with bike paths, parks, playgrounds, and schools close by — and a five-minute walk to the community centre. Six minutes to downtown, with Mount Royal University, North Glenmore Park, and 17th Avenue’s restaurants and entertainment all easily accessible. Nearby school options include Killarney School (CBE Montessori), Holy Name School (Catholic), Calgary Classical Academy, Clear Water Academy, Bishop Carroll High School, Central Memorial High School, Lycée International de Calgary, and A.E. Cross School.A rare combination of fully renovated, move-in-ready li ving space, flexible accommodation, abundant natural light, and an unbeatable central location. (id:45388)
51079 36-0 Township
Rural Clearwater County, Alberta
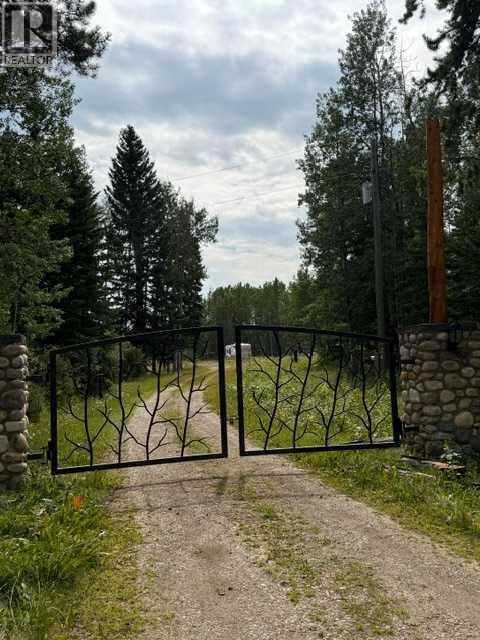
Great development opportunity on this rolling and treed parcel of land. (id:45388)
100, 80054 226 Avenue W
Rural Foothills County, Alberta
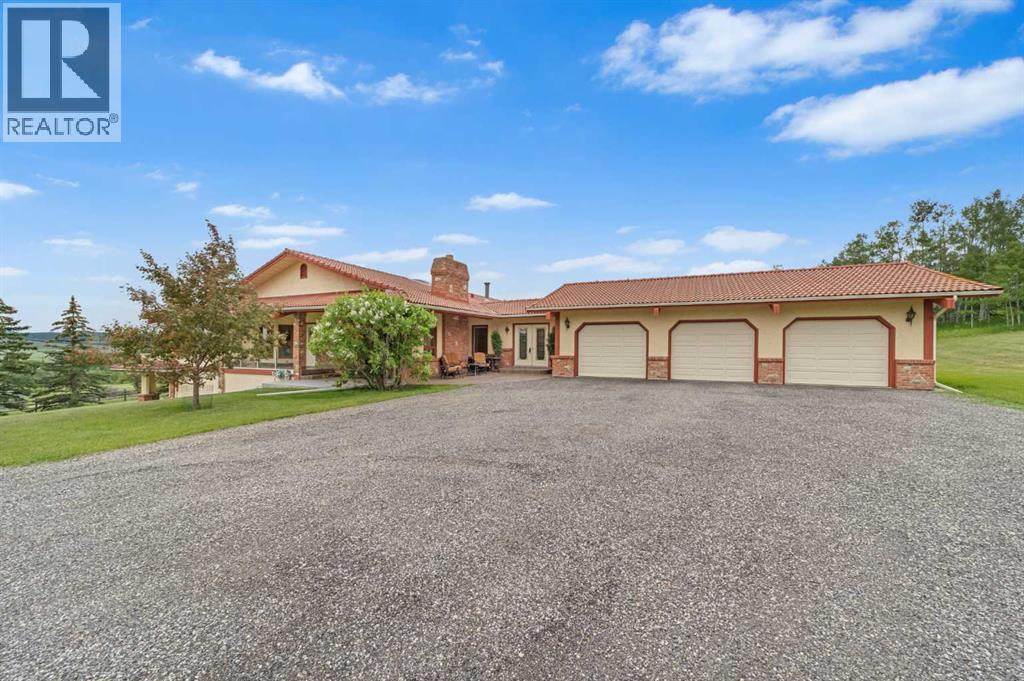
An amazing opportunity to own nearly 20 acres just minutes from SW Calgary, Spruce Meadows, and the SW Ring Road, with breathtaking mountain views plus room to grow. This property offers a rare combination of peaceful rural living, horse-ready infrastructure, and future development potential (subject to MD approval for subdivision).Ideal for equestrian enthusiasts, the land is cross-fenced into three separate pastures and includes a horse shelter, with plenty of space to expand. The custom-built walkout bungalow offers nearly 3900 square feet on the main floor and features 4 bedrooms, 3.5 bathrooms, a gourmet kitchen, curved staircase, vaulted ceilings, skylights, and 3 fireplaces—an elegant, spacious home designed for comfort and entertaining.Enjoy the convenience of a heated triple-attached garage and a separate 3-car detached garage, ideal for vehicles, a workshop, or potential conversion into a barn. The walkout lower level is partially finished and offers flexible space, including the option to develop a self-contained living space.Whether you're seeking space for horses, investment potential, or simply looking for a private retreat that is close to the city, this unique property delivers incredible value and versatility. Don’t miss this chance to own in the foothills with views, privacy, and potential. (id:45388)
7120 40 Street NE
Calgary, Alberta
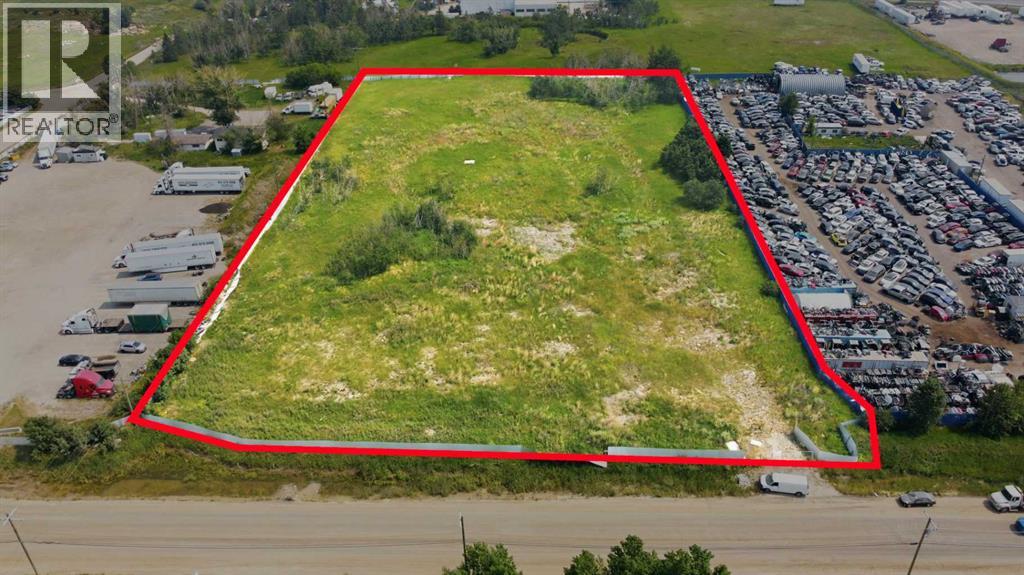
Price Reduced . Exceptional opportunity to acquire approximately 4.49 acres of land in the heart of Calgary’s rapidly growing Saddle Ridge–Stoney industrial area. Ideally positioned along 40 Street NE, this strategically located parcel offers excellent potential for investors, developers and business owners seeking land in one of northeast Calgary’s emerging commercial and industrial corridors. Enjoy convenient access to Airport Trail, Métis Trail, Stoney Trail, Country Hills Boulevard and Deerfoot Trail, providing efficient connections throughout Calgary and the surrounding region. Calgary International Airport, established residential communities, shopping centres, restaurants, retail services and other commercial amenities are all nearby. With continued development and infrastructure investment throughout northeast Calgary, this property presents an excellent opportunity for future growth. Approximately 4.49 acres. Don’t miss this rare opportunity to secure a substantial parcel in a highly accessible location! (id:45388)
3804 Sarcee Road SW
Calgary, Alberta
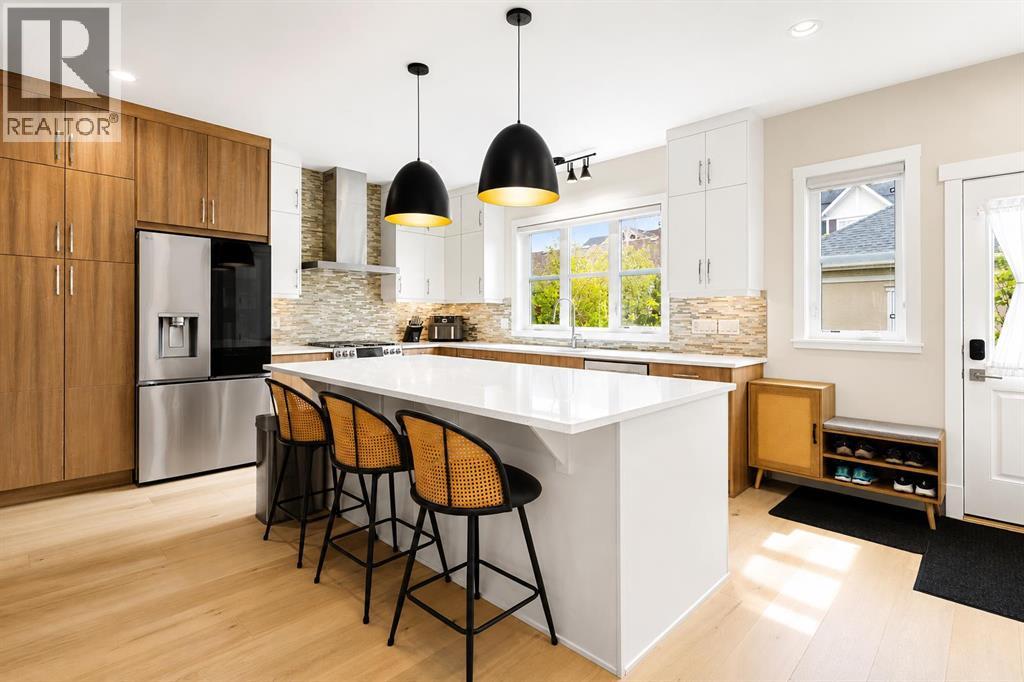
Welcome to Currie Barracks, one of Calgary’s most sought-after inner-city communities. This impeccably maintained, move-in-ready detached home offers over 2,600 sq. ft. of developed living space, with 4 bedrooms, 3.5 bathrooms, central air conditioning, and a fully finished double detached garage.Thoughtfully updated throughout, the home features major 2024 updates: hardwood flooring across the main and upper levels, including stairs; luxury vinyl plank flooring in the basement; an upgraded kitchen appliance package featuring an LG InstaView refrigerator, Café range, and GE smart range hood; as well as a tankless water heater and water softener. Additional recent improvements include a furnace replaced approximately six months ago and a recently repainted front porch and backyard deck — offering comfort, efficiency, and peace of mind for the next owner.Step inside to discover a bright and inviting main floor highlighted by expansive windows and an open-concept layout designed for both everyday living and entertaining. The spacious living room is anchored by a cozy gas fireplace and flows seamlessly into the generous dining area. The well-appointed kitchen features quartz countertops, stylish cabinetry, a large central island, and a separate pantry.Upstairs, you’ll find three spacious bedrooms, including a comfortable primary retreat complete with a 5-piece ensuite featuring dual vanities, a deep soaker tub, and a large walk-in closet. The fully finished basement extends the living space with a fourth bedroom, a versatile recreation/family room, and a full 4-piece bathroom.Outside, the generous backyard is a true standout, offering outdoor space rarely found in an inner-city community, complete with mature landscaping and a spacious deck ideal for BBQs, outdoor dining, and relaxing.Conveniently located within Currie Barracks, this home is close to parks, playgrounds, schools, restaurants, shopping amenities, and the vibrant shops and dining of Marda Loop, with q uick access to Downtown and major roadways including Crowchild Trail, Glenmore Trail, and Stoney Trail.This is a rare opportunity to own a thoughtfully updated, move-in-ready detached home with a larger usable backyard in one of Calgary’s most desirable inner-city communities. Book your private showing today! (id:45388)
6409, 151 Legacy Main Street SE
Calgary, Alberta
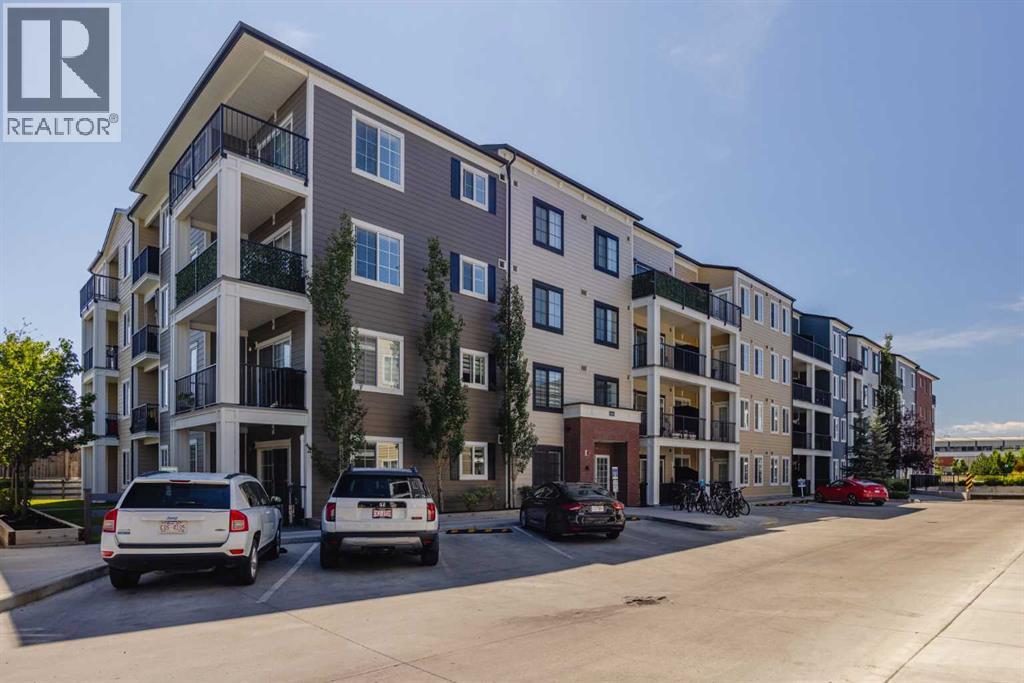
TOP FLOOR CORNER UNIT | 944 SQ. FT. OF BUILDER-REPORTED LIVING SPACE | 2 BEDROOMS | 2 BATHROOMS | AIR CONDITIONING. Located in Legacy, this well-maintained condo stands out with additional windows, abundant natural light, no neighbours above, and unobstructed views from the balcony.The open-concept kitchen features quartz countertops, stainless steel appliances, full-height cabinetry, a subway tile backsplash, and a large island with seating. It flows naturally into the dining and living areas, creating a comfortable and functional space for everyday living.The primary bedroom includes a walk-through closet and a 3-piece ensuite. The second bedroom is located next to the full main bathroom, providing a practical setup for guests, family, roommates, or a home office. Additional features include in-suite laundry and air conditioning.Conveniently located near Legacy’s walking paths, parks, playgrounds, schools, shopping, and restaurants, with quick access to Macleod Trail and Stoney Trail. A strong option for first-time buyers, downsizers, or investors. (id:45388)
317, 220 11 Avenue SE
Calgary, Alberta
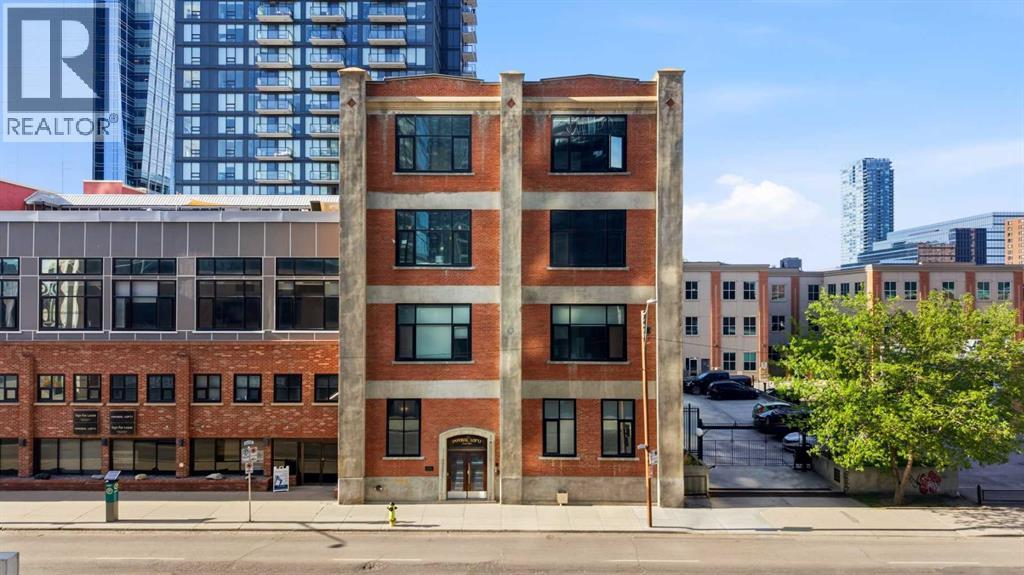
Some homes simply cannot be recreated, and Unit 317 is proof. This rare Calgary loft for sale offers more than 1,100 SqFt of light-filled living inside one of the city's most storied addresses, a 1912 red brick loft originally built for the Imperial Tobacco Company by A. Dale and Associates, the celebrated architectural firm behind the Calgary Tower. Thoughtfully converted to lofts in 1995, this residence stands among the first in its distinguished portfolio to reach the open market, making it a genuine standout in Beltline Calgary real estate. The moment you step inside, the character of this historic loft Calgary buyers dream of announces itself with quiet confidence. Soaring ceilings draw the eye upward to original exposed wood beams, while weathered brick walls lend warmth and texture you feel as much as see. The open-concept layout flows effortlessly, guiding you from the galley-style kitchen through the dining space and into a generous living area anchored by a feature corner fireplace, the natural heart of the home where evenings unwind in golden light. In the kitchen, maple cabinetry with under-mount lighting, a tiled backsplash, and a peninsular island with seating bring polish and practicality together, creating a setting made for relaxed entertaining where conversation and cooking move in easy harmony. Designed for the way you truly live, this Calgary character home offers a private den that invites genuine live and work flexibility, ideal as a dedicated home office or a quiet creative studio. A striking brick archway leads into the spacious master bedroom, complete with a walk-in closet and full ensuite, while a second generous bedroom, a 3 piece bathroom, and in-suite laundry add everyday comfort and ease. Fresh paint and new lighting deliver a refined, contemporary update, yet every brick, beam, and detail preserves the authentic soul that makes this loft so rare. Adding to its appeal is something seldom found in the Beltline, your own Private Heated G arage, a coveted luxury that sets this home distinctly apart. The lifestyle extends well beyond your front door. Residents enjoy a fully equipped gym, a welcoming games room perfect for hosting, and a rooftop patio crowned with panoramic 360-degree views of the downtown skyline, the ideal vantage point to watch Calgary glow at dusk. Set in the heart of the city's most vibrant neighbourhood, Unit 317 places the finest dining, transit, green spaces, and downtown energy mere steps away, offering urban living with a genuine sense of pedigree and heritage. This is more than a residence; it is a chance to own a distinctive piece of Calgary's architectural history, and opportunities like this rarely come twice. If you have been searching for a 1912 red brick loft with character, space, and a story worth telling, your moment has arrived. (id:45388)
6720 29 Avenue NE
Calgary, Alberta
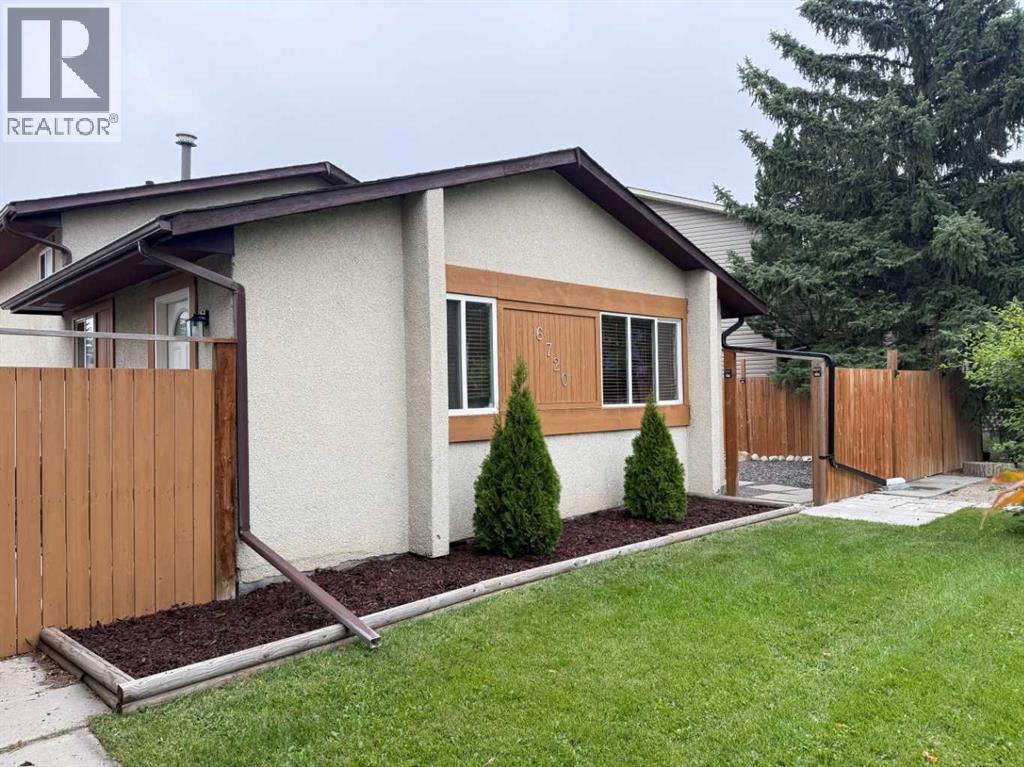
Welcome to this well-maintained 3-level split detached home in Calgary’s NE community, offering 3 bedrooms, 1 bathroom, and approximately 1267 sq. ft. of living space. The home has seen a number of updates, including fencing, roof, flooring, carpets, kitchen cabinets, and fresh paint, providing a clean and comfortable living environment. Main floor you will find the open living room space with fresh paint, through the the kitchen you will noticed updated kitchen cabinets. Side door is through the kitchen leading to a fenced in dog run area which also allows full access to the back yard. Up the stairs to the second level where you will find new carpet has just been installed on the stairs and in both upper bedrooms (2026). Primary bedroom has recently been painted and the second upper bedroom also has new paint and is being used as an office. Down stairs you will find the spacious 3rd bedroom as well as the Laundry/Utility room. Through the utility room is a very spacious crawlspace ideal place for all your storage needs. Enjoy the generously sized backyard with additional fenced in side yard by the front porch where patio stones have been installed. With plenty of space for outdoor activities, gardening, and future development potential, including room to build a garage. Conveniently located close to schools, shopping, playgrounds, and walking paths, this home offers an excellent combination of comfort, updates, and potential. A great opportunity for first-time buyers, investors, or those looking for a detached home with a spacious yard. (id:45388)
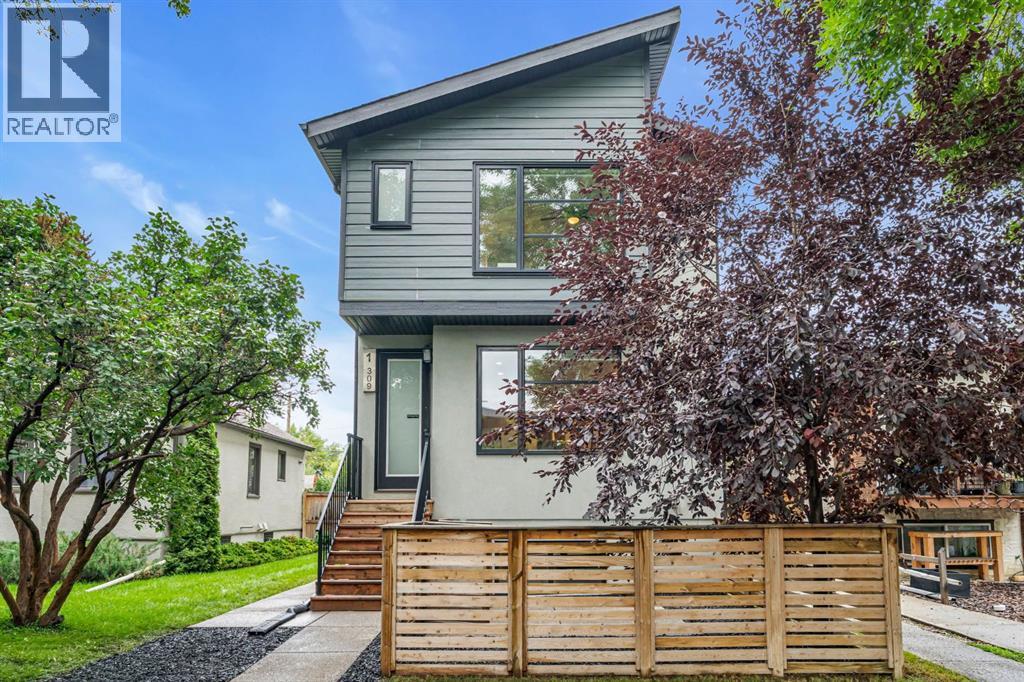
1, 309 12 Avenue NE
Calgary, Alberta
Welcome to a home designed for comfortable everyday living in the heart of Crescent Heights, where mature trees, walkable streets and a strong sense of community come together just minutes from downtown. With 1,311 sq ft above grade plus 583 sq ft of developed basement space, this thoughtfully designed 2-storey home offers bright, functional spaces for gathering, relaxing and growing.Great curb appeal and an inviting front patio welcome you home. Inside, the freshly painted interior is filled with natural light from large windows, while one-year-old luxury vinyl plank flooring flows through the main living spaces. The front living room is anchored by a corner gas fireplace, creating a comfortable gathering place, and surround sound speakers on every floor add to movie nights and entertaining. The open layout connects the living room with a spacious dining area and modern kitchen featuring stainless steel appliances, pantry storage, plenty of cabinetry and a large centre island with seating. A 2-piece bathroom completes the main level, while central air conditioning keeps the home comfortable throughout the summer.Upstairs are two impressively spacious bedrooms, each with its own private 4-piece ensuite and generous closet space. The primary retreat features a double vanity and beautiful tiled shower, while the second bedroom and ensuite provide a wonderful setup for children, guests or family members. Convenient upper-floor laundry completes this level.Downstairs, the bright developed basement offers even more room to enjoy. A comfortable recreation room is perfect for family movie nights or hosting friends, with a dry bar and beverage fridge nearby. An additional bedroom and bathroom add flexibility for guests, older children or a home office.Outside, enjoy the front patio surrounded by mature trees along with a single detached insulated garage. The home is part of a small, self-managed condominium with condo fees of just $140 per month. Additional updates incl ude a hot water tank replaced in 2023, with the furnace cleaned and serviced that same year.Crescent Heights offers an incredible balance of inner-city convenience and neighbourhood living. Schools, parks and playgrounds are close by, making everyday family life easy, while nearby pathways provide plenty of opportunities to get outside. Walk to local coffee shops and restaurants, explore the community beneath its beautiful mature tree canopy, or head downtown in minutes. With the Bow River pathways and many of Calgary's favourite inner-city destinations nearby, this is a location that makes it easy to enjoy the city while still feeling at home in a welcoming residential community. Don't miss your chance to see it today. (id:45388)
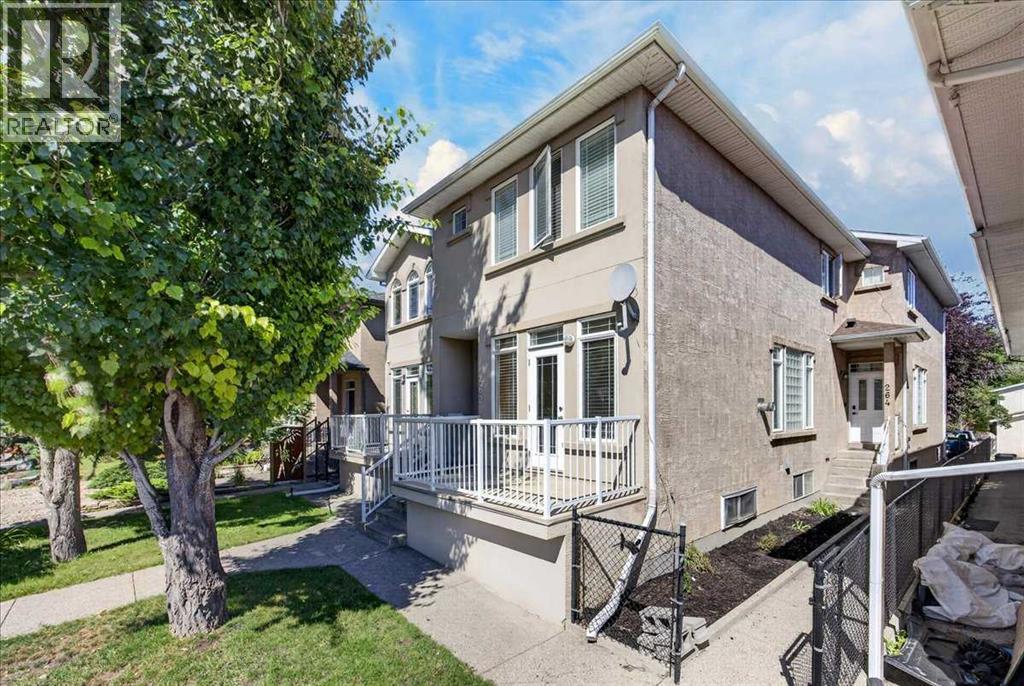
262 21 Avenue NE
Calgary, Alberta
OPEN HOUSE October 10th, 2026. $10,0000 PRICE ADJUSTMENT!! Immediate Possession | Prime Location | Desirable Corner Unit Super Low Condo Fees!!Welcome to this beautifully maintained corner-unit townhome in an intimate 4-plex, ideally situated on a wonderful street with great neighbor's and an exceptional walkable location. Close to everything you can imagine!Enjoy the convenience of having so much right at your doorstep! Such a convenient location! Walk to downtown, public transit, recreation, local restaurants, pubs, religious centers, convenience & grocery stores, daycares, shopping (Nina's Market is just steps away), major road connectors and more.This lovely home has been exceptionally well cared for, with pride of ownership evident throughout. High 9 foot ceilings with Real Maple Hardwood floors and beautiful maple wood finishes throughout, add warmth and character, while the open-concept layout and high ceilings create a bright and inviting atmosphere.Step outside to the sunny, south-facing deck—an ideal spot to enjoy your morning coffee, relax, or soak up the sunshine. Inside, the fireplace provides a cozy place to gather with family and friends on chilly Calgary evenings.Recent updates include new shingles in spring 2024, along with newer matching dishwasher and stove.Clean, welcoming and move-in ready, this charming home offers a wonderful combination of location, comfort and character. Immediate possession is available—come see this one for yourself! (id:45388)
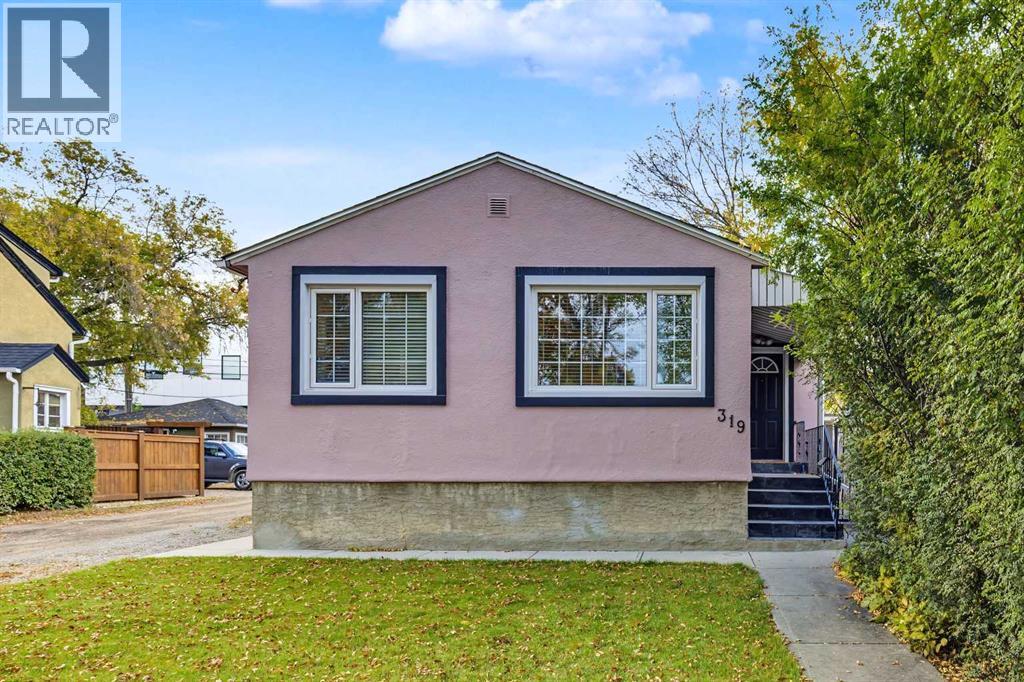
319 11 Avenue NE
Calgary, Alberta
This is one of those inner city properties where the value is not just in the house, but in the options that come with it.Located in the heart of Crescent Heights, this well kept bungalow offers the opportunity to move in and enjoy it as it is today, hold the property as a long term investment, or explore the redevelopment potential of the site in the future.The home offers approximately 723 sq. ft. above grade with two bedrooms and a bright, comfortable main floor. A spacious living room opens into the dining area and renovated kitchen, with large windows bringing in plenty of natural light. The lower level adds a large recreation room, 3 piece bathroom, laundry and plenty of storage, giving the home considerably more usable space than the above grade square footage might suggest.Outside, the fully fenced and landscaped backyard provides a great private outdoor space, while the single detached garage, covered parking and additional stalls provide parking for up to five vehicles something that is increasingly difficult to find this close to downtown.What really sets this property apart is the land and location. Situated on an approximately 4,499 sq. ft. lot with roughly 37.5 feet of frontage and M-CG d72 zoning, the property offers interesting future redevelopment potential, subject to City approval. Crescent Heights continues to see older properties replaced with contemporary infill, townhome and multi residential development, including redevelopment already taking place along 11 Ave and throughout the surrounding neighbourhood.That makes this a property you can actually use today while keeping an eye on tomorrow. Live in the bungalow, renovate it further, hold it as an investment, or investigate a future redevelopment project when the timing is right.The location is hard to beat. You are just off Edmonton Trail and minutes from downtown, with quick access to Centre Street, Bridgeland, SAIT, transit, schools, parks, pathways and some of Calgary's best i ndependent restaurants, cafés and neighbourhood businesses. The Bow River pathway system and downtown core are also close by, giving this location the walkability and accessibility that continues to drive demand for inner city living.A solid home today, valuable inner city land underneath it, and several possibilities for the future this is a property worth taking a closer look at. (id:45388)
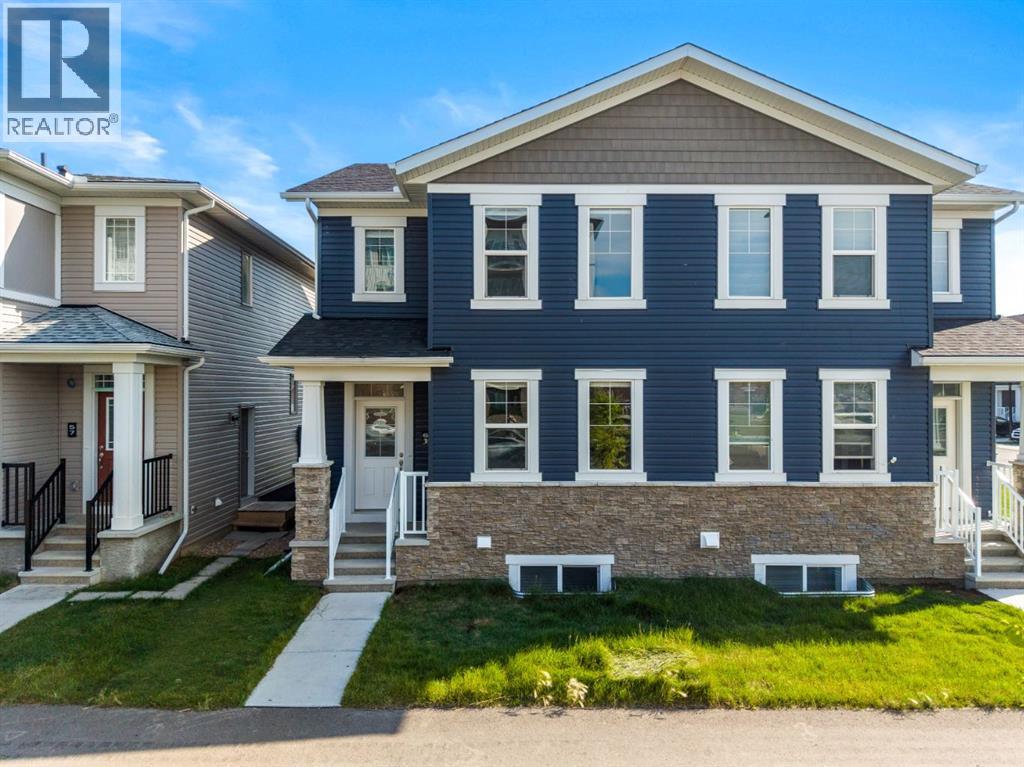
61 Cityline Gate NE
Calgary, Alberta
Welcome to **61 Cityline Gate NE**, a beautifully designed **semi-detached home offering 1,553.27 SQ FT above grade** plus a **2-bedroom basement LEGAL suite**—an excellent opportunity for homeowners and investors alike.The **main floor** features a bright and functional layout with a spacious living area, modern kitchen, dining space, a convenient **home office**, and a **2-piece powder room**. Upstairs, you’ll find **3 generously sized bedrooms**, including the primary bedroom, **2 full bathrooms**, and a dedicated **laundry area** for added convenience.The fully developed basement LEGAL suite* offers a separate living space complete with **2 bedrooms, 1 full bathroom, kitchen, living area, and its own separate laundry**. The **basement legal suite is currently rented**, providing an immediate rental-income opportunity for the new owner.With a total of **5 bedrooms + main-floor office, 3.5 bathrooms, two separate laundry areas, and a legal income-generating suite**, this property offers an ideal combination of comfortable family living and investment potential. Located in the growing community of **Cityscape**, with convenient access to nearby amenities, shopping, schools, parks, major roadways, and Calgary International Airport.**Live upstairs and benefit from the existing basement rental income, or add this versatile property to your investment portfolio.** (id:45388)