
6114, 155 Skyview Ranch Way NE
Calgary, Alberta
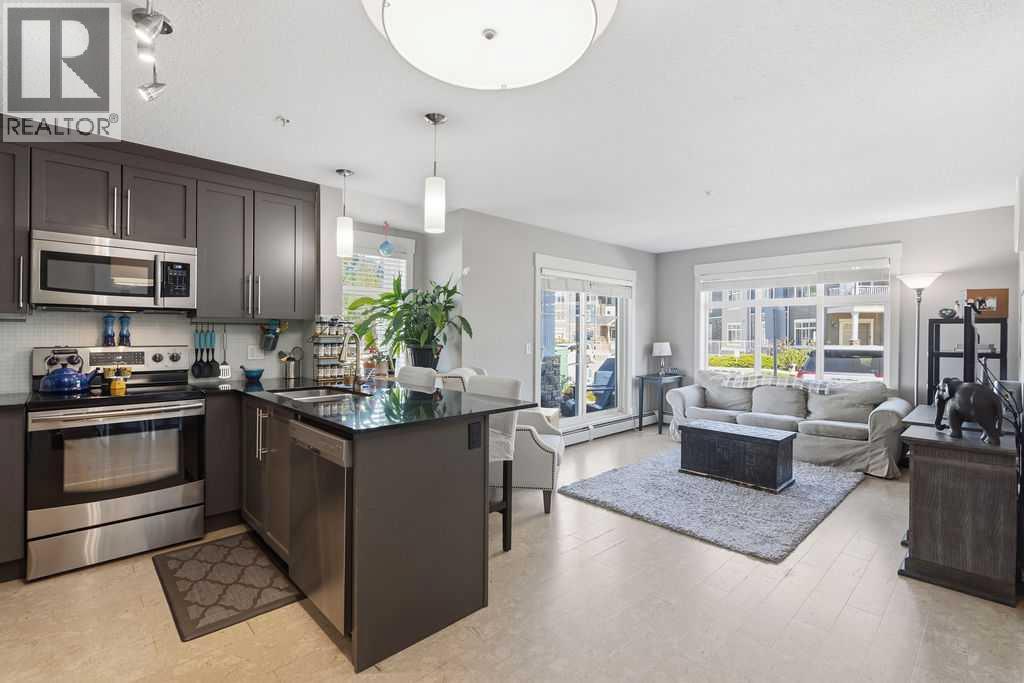
Spacious Corner unit now at a reduced price! Explore this spacious main-floor 2-bedroom, 2-bathroom condo offering 900 sq. ft. of thoughtfully designed living space in the vibrant community of Skyview Ranch. Combining comfort, convenience, and easy accessibility, this home is ideal for seniors, first-time buyers, pet owners, and anyone seeking low-maintenance living.The open-concept layout provides a bright, welcoming atmosphere with generous living and dining areas. Step outside to your oversized patio—perfect for relaxing, entertaining, barbecuing, or giving your four-legged companion quick and easy outdoor access. The main-floor location means no waiting for elevators or navigating multiple flights of stairs, making everyday living easier and more convenient. The condo also includes a secure underground titled parking stall and a private storage locker for added peace of mind.The well-appointed kitchen showcases granite countertops, stainless steel appliances, and a functional breakfast bar that's perfect for casual meals or entertaining. The spacious primary bedroom features walkthrough his and hers closets leading to a private ensuite. This corner unit is strategically tucked in the corner of the hallway that cuts out all the noise of the hallway and neighbours. The natural gas BBQ hookup means you'll never have to fill propane tanks again at no extra cost! Yes you understood it right, Natural gas is covered under condo fee. Located in one of Calgary's most connected neighbourhoods, you'll enjoy easy access to major roadways, schools, playgrounds, Crossiron Mall, and minutes from the Calgary International airport. Whether you're buying your first home, downsizing into a more accessible lifestyle, or investing in a move-in-ready property, this beautifully maintained condo offers outstanding value, exceptional convenience, and a location that's hard to beat. Book your private showing today. (id:45388)
218 A & B, 1818 Mountain Avenue
Canmore, Alberta
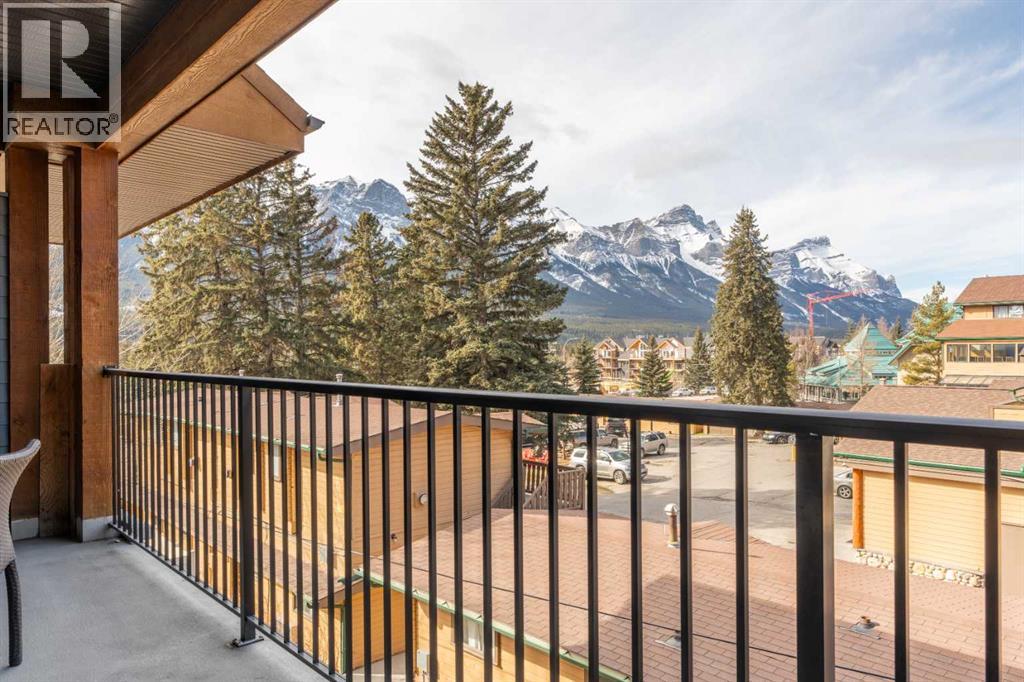
Breathtaking West facing studio, with panoramic mountain views to the South, West, and North! This thoughtfully designed open concept suite offers the perfect mountain retreat, featuring a full kitchen with an island that doubles as a dining table, a cozy living area with an electric fireplace, sofa, and murphy bed; adjoined by a spacious 4-piece bathroom with a deep soaker tub, and convenient in suite laundry. Enjoy outstanding resort style amenities, including two outdoor hot tubs, a sauna, fitness center, full service spa, and an on site restaurant. This 50% fractional ownership opportunity is one of the most affordable ways to own in Canmore while enjoying personal use and the potential for rental income. Professionally managed by the Waymarker management team, the rental program provides a truly hands off ownership experience. Simply arrive, relax, and let the management team handle the rest while you earn revenue when you're not using the property. Whether you're looking for an affordable mountain getaway or a lifestyle investment, this is an exceptional opportunity to own in one of Canmore's premier resort destinations. Price is plus GST. (id:45388)
8, 401 6 Street
Beiseker, Alberta
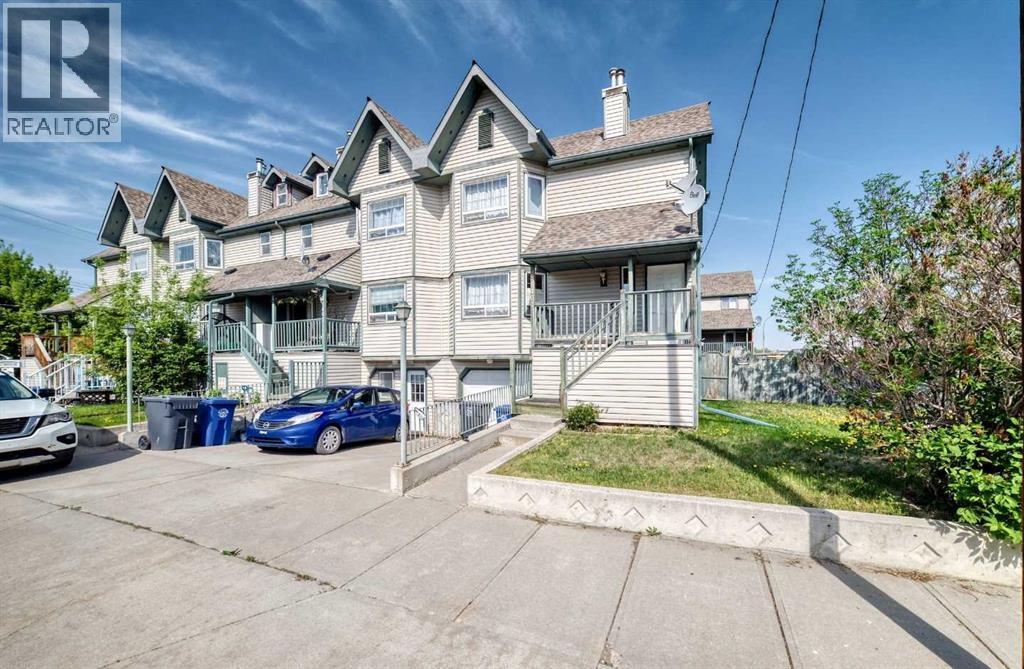
-THE- COVETED END UNIT WITH THE LARGEST BACK YARD IN THE COMPLEX. A BARE LAND CONDO WITH ABSOLUTELY NO CONDO FEES WHATSOEVER, over 1500 ft2 of living space, 3 BDRMS up, (YES) upstairs LAUNDRY, 2.5 baths -SINGLE ATTACHED, OVERSIZED (28'x22'7"), DRYWALLED GARAGE (plenty of storage). Covered front porch and large, covered back deck. Hardwood floors on the main, a corner gas fireplace and a LARGE LR, KITCHEN & DINING AREA. Walking distance to SIXTH STREET's Diner, market, liquor store, Municipal Library, Arena & Community School. Come out and see what country life in Beiseker looks and feels like... YOU MAY EVEN SEE ‘SQUIRT’ the SKUNK! (id:45388)
2209 22 Street
Nanton, Alberta
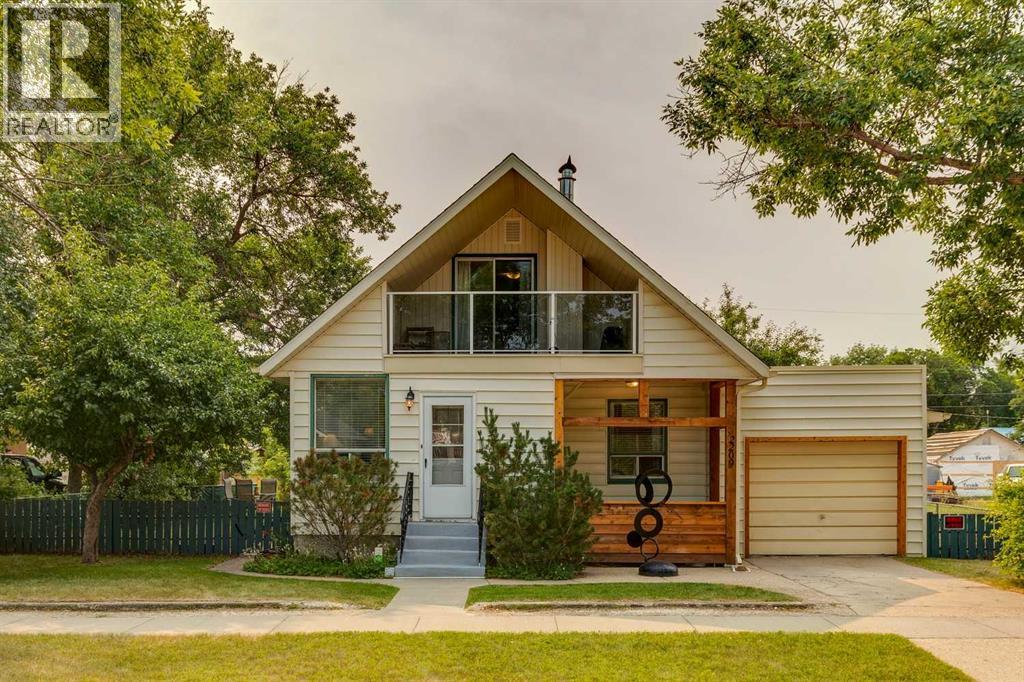
Full of character, warmth, and timeless charm, this solidly built home sits on an oversized lot, offering comfort, character, and room to grow.Step inside to a bright and spacious living room with soaring ceilings, abundant natural light, and a cozy wood-burning fireplace—the perfect place to gather on cool evenings. The fireplace has been upgraded with a wind-directional chimney cap, helping keep your fire burning steadily, even during the windiest days. The adjoining dining room offers plenty of space for family meals and holiday gatherings, while the functional kitchen provides ample cabinetry and room for everyday cooking. The main floor includes a versatile bedroom that works equally well as a primary bedroom, guest room, home office, or den, along with a convenient 2-piece bathroom and rear entry porch.Upstairs you'll find two spacious bedrooms, including one with sliding patio doors leading to a covered private balcony with glass railings—an ideal spot to enjoy your morning coffee or unwind in the evening. A full 4-piece bathroom completes the upper level, along with wonderful original built-ins and heritage details that add both character and practical storage.The solid concrete basement offers laundry, extensive built-in storage, and flexible space for hobbies, a workshop, or future development. It also includes 220-volt wiring.Outside, the oversized, fully fenced yard is a true extension of the home, offering the perfect balance of relaxation and opportunity. Enjoy your morning coffee on the deck, unwind beneath the pergola on the patio, or simply take in the peace and privacy that comes with such a generous lot. With alley access, a storage shed, RV parking, and plenty of room to bring your ideas to life, the possibilities are endless. Whether you envision vibrant gardens, space for children and pets to play, a workshop, or a larger detached garage, this property offers the flexibility to make it your own. An existing well supplies water for the lawn and gardens, helping reduce outdoor watering costs throughout the growing season.Located close to downtown, parks, and local amenities, this affordable home offers the perfect combination of character, functionality, and future potential you won't want to miss. (id:45388)
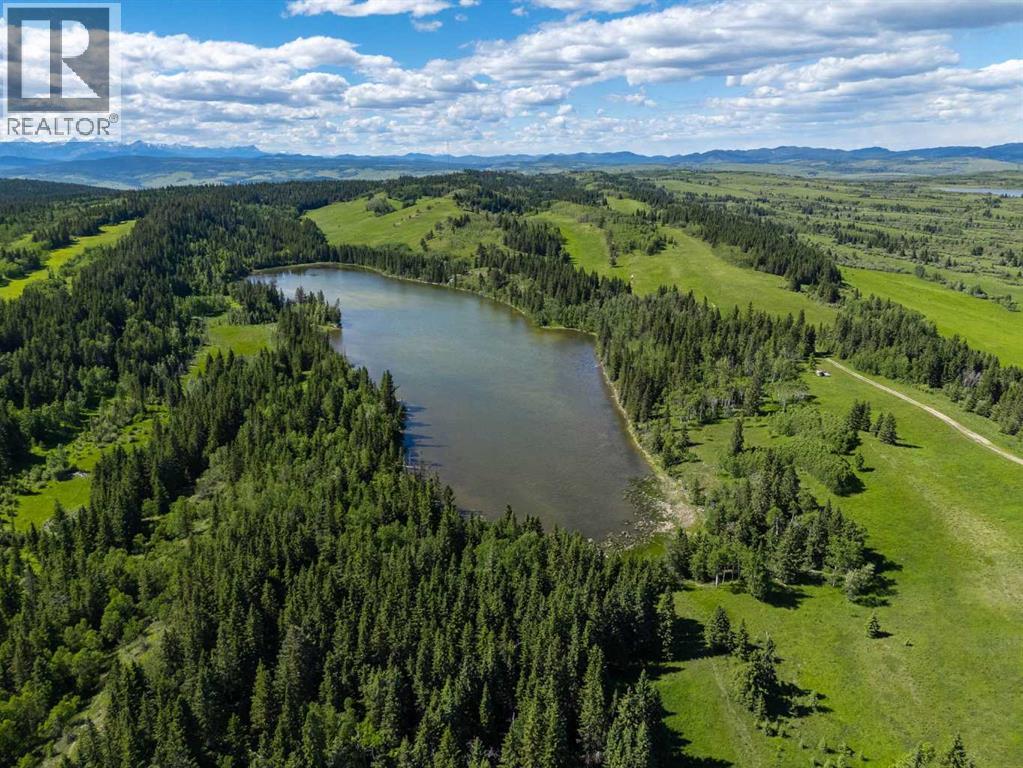
Scott Lake Ranch
Rural Rocky View County, Alberta
Hear the voice of Alberta's soul. Scott Lake Ranch is a rare chance to own a generational property in the heart of Alberta: 3,010.8 acres of untouched beauty between the city of Calgary and the rugged grandeur of Kananaskis, with direct frontage on the Trans-Canada Highway. Twenty-five titled parcels make up the ranch, where rolling plains meet the foothills and the Rocky Mountains fill the horizon. Guided by the Scott Lake Area Structure Plan, portions of the ranch are positioned for commercial and residential development, while the balance offers significant potential for conservation initiatives, making this one of the most strategically located land holdings in the Calgary region. Nestled within a secluded quarter section stands a 5,000 sq. ft. estate home crafted from locally sourced stone, its facade harmonizing with the natural landscape. Spacious living areas and modern amenities deliver comfort amid the wilderness, and every window frames a vista that stretches as far as the eye can see. A separate caretaker's home supports the daily operation of the ranch. For over six decades Scott Lake Ranch has been meticulously nurtured under cattle and forage operations, a heritage of stewardship woven into the land. Scott Lake Ranch is not merely a property; it is a legacy and a realm of infinite possibilities. Whether your vision is a private estate, a working ranch, a development land bank or a conservation legacy, this is Alberta at its most iconic, minutes from Calgary. Private tours by appointment. A comprehensive information package, title package and data room are available to qualified purchasers upon execution of a confidentiality agreement. (id:45388)
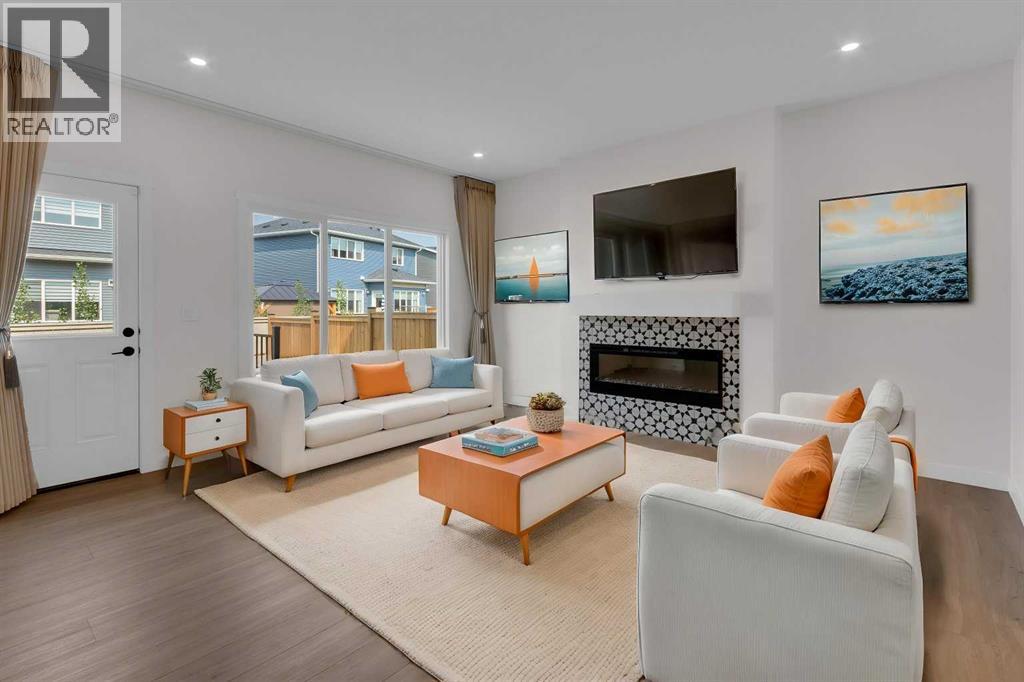
541 Baywater Manor SW
Airdrie, Alberta
Welcome to this beautiful one-year-old family home with a rare 4 bedrooms up in the highly sought-after community of Bayside in Airdrie. A thoughtfully designed living space, this home combines modern style, exceptional functionality & an unbeatable location. A spacious front entry with a walk-in closet welcomes you inside. The main floor features 9-foot ceilings & stylish luxury vinyl plank flooring throughout. A private office with door, convenient 2-piece powder room, & bright open-concept living spaces make this home ideal for both everyday living & entertaining. The stunning island kitchen showcases warm-toned cabinetry, elegant white quartz countertops, stainless steel appliances, & a huge walk-in pantry complete with additional cabinetry & drawers for exceptional storage. The spacious dining area flows seamlessly into the inviting living room, highlighted by a cozy electric fireplace. Upstairs, the central bonus room creates the perfect family gathering space. The generous primary retreat easily accommodates a king-size bedroom suite & features a luxurious ensuite with dual vanities, an oversized glass shower, relaxing soaker tub, & an impressive walk-in closet. Three additional bedrooms, a 5-piece main bathroom with dual sinks, & a spacious laundry room complete the upper level. The unfinished basement offers incredible future potential with upgraded 9-foot ceilings, a separate side entrance, & an ideal layout for two additional bedrooms, a full bathroom, media room, second laundry, & plenty of storage. Outside, enjoy the beautifully landscaped backyard complete with a large deck & gazebo—perfect for relaxing or entertaining. Recent upgrades include central air conditioning, water softener, reverse osmosis system, front & back landscaping, deck, gazebo, custom window coverings, home office door, & smart home automation including the thermostat, garage door opener, doorbell camera, Alexa integration & newly refinished exposed aggregate driveway & sidewalk. Lo cated just steps from Nose Creek Elementary School, the scenic canal pathways, & the community playground with bike park, this exceptional home offers the perfect balance of comfort, convenience, & lifestyle. You'll love living here! (id:45388)
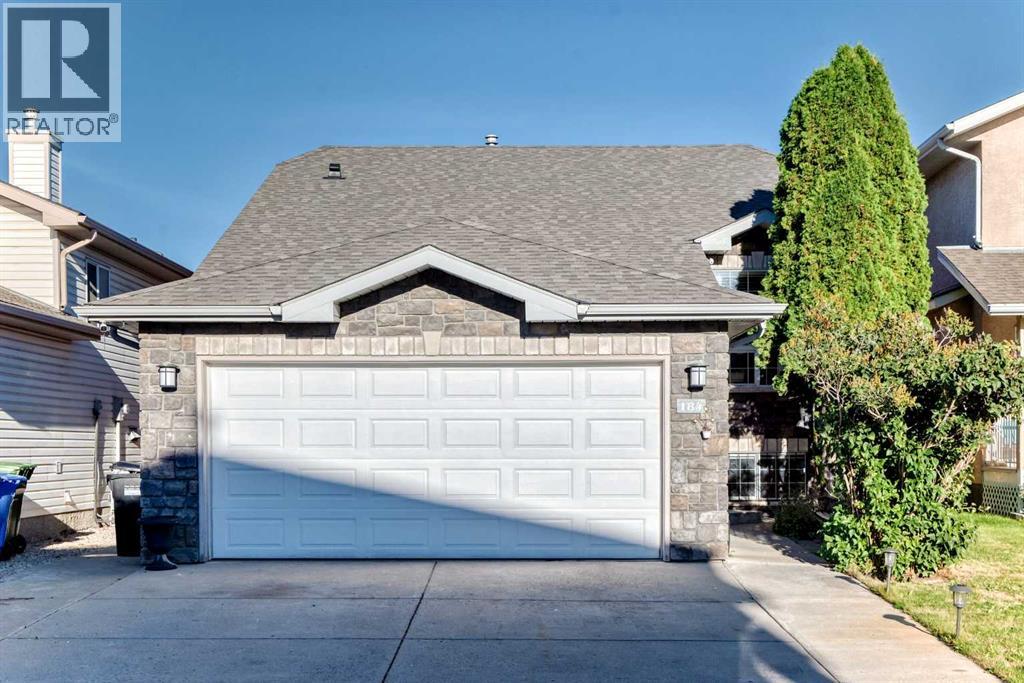
184 Douglas Ridge Green SE
Calgary, Alberta
Tucked into the heart of established Douglasdale, 184 Douglas Ridge Green SE is a beautifully refreshed six-bedroom bungalow where warmth, comfort and thoughtful updates come together with ease. A brand-new roof, central air conditioning, fresh carpet, updated kitchen and bathroom countertops, and new refrigerator and stove bring welcome move-in-ready comfort.Inside, the bright main floor features hardwood flooring, a cozy fireplace and a spacious kitchen with an island, and sunny breakfast nook. Three bedrooms, including the primary with its own ensuite, make everyday bungalow living wonderfully convenient.The fully developed lower level adds three more bedrooms, a full bathroom and generous recreation space, offering flexibility for family, guests, work or play.Outside, enjoy a fenced backyard with mature landscaping, a generous deck, front-yard irrigation and a double attached garage.Close to parks, pathways, schools, the Bow River corridor, Fish Creek Provincial Park and nearby golf, with shopping and dining along 130 Avenue SE plus quick access to Deerfoot Trail and other major routes, Douglasdale offers a beautiful balance of nature, convenience and established community charm.Thoughtfully renewed and ready for its next chapter, this is a home that simply feels good to come home to. (id:45388)
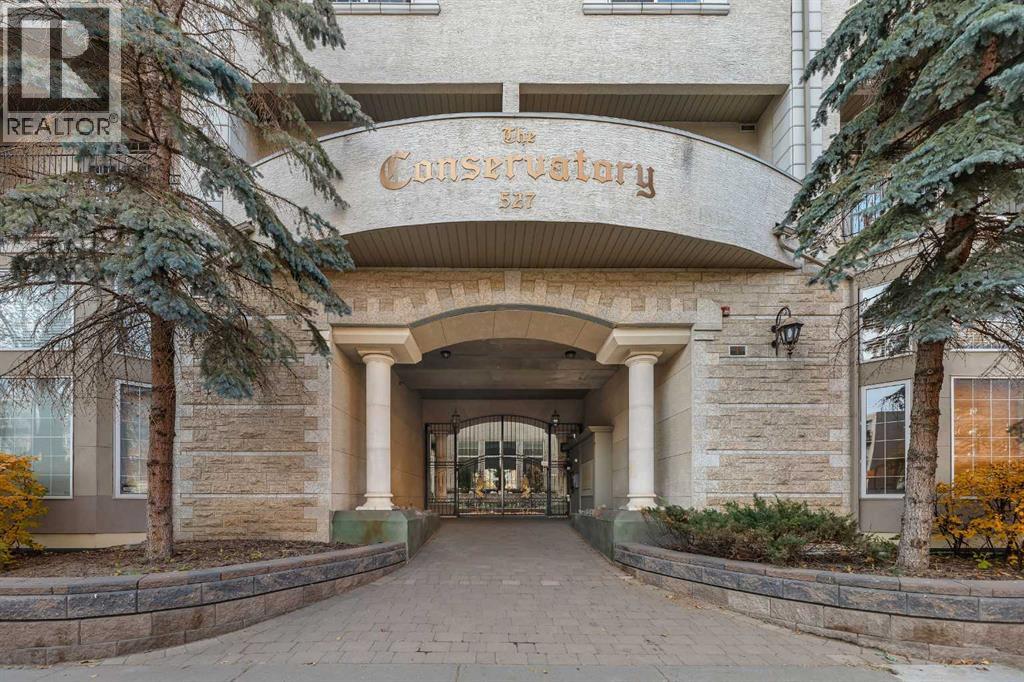
416, 527 15 Avenue SW
Calgary, Alberta
Welcome to your next chapter in the vibrant heart of Downtown Calgary! This isn’t just another condo—it’s a one-of-a-kind PENTHOUSE LOFT that perfectly blends modern luxury with urban character. Step inside and be immediately impressed by the 20-foot vaulted ceilings, expansive windows, and sun-soaked south-facing balcony that fill the space with natural light. The open-concept design creates an effortless flow between living, dining, and entertaining areas—anchored by a cozy gas fireplace that sets the tone for Calgary’s crisp winter nights. The kitchen is both stylish and functional, featuring granite countertops, stainless steel appliances, and a large eating bar that’s perfect for morning coffee or evening wine with friends. Retreat to your primary suite, complete with a custom walk-in closet and a 4-piece ensuite designed for relaxation. The second bedroom offers flexibility for guests, roommates, or an at-home workspace—whatever suits your lifestyle best. But the real showstopper? The spiral staircase leading to your very own private loft and rooftop patio with panoramic downtown skyline views. Whether you envision a creative studio, fitness space, or peaceful retreat under the stars, this loft delivers endless possibilities. Enjoy the convenience of in-suite laundry, a titled parking stall, and underground storage—rare perks in the Beltline. With over 1,100 sq. ft. of thoughtfully designed living space, this penthouse is more than a home—it’s an experience. A renovated penthouse suite in the building recently sold for $550,000, highlighting the strong potential upside and value-add opportunity. For the right buyer, strategic updates and renovations could translate into a significant return on investment while also creating a truly exceptional living space. Don’t wait—book your private showing today and discover the lifestyle you’ve been dreaming of. (id:45388)
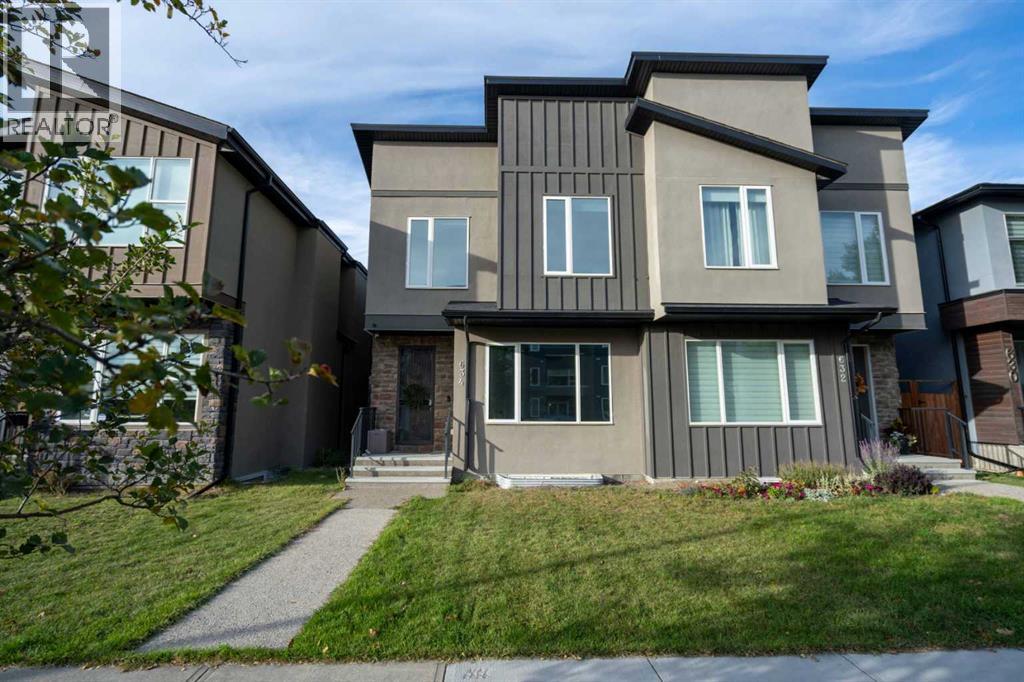
634 17 Avenue NW
Calgary, Alberta
Welcome to 634 17 Ave NW in the sought after community of Mount Pleasant! This beautifully designed 3-bedroom, 3.5-bathroom home offers approximately 1,976 sq. ft. of thoughtfully finished living space with a blend of modern style and functional design.The main level features 9-foot ceilings, hardwood flooring, and an abundance of natural light. The contemporary kitchen showcases quartz countertops, stainless steel appliances, and ample cabinetry, creating a stylish and functional space for everyday living and entertaining.Upstairs, you'll find spacious bedrooms and well appointed bathrooms, including a comfortable primary retreat. The fully developed basement offers excellent flexibility with a dedicated gym/fitness room that could potentially be converted into an additional bedroom, subject to applicable requirements. The basement also features a two-person shower with a steam function, creating a spa-like retreat within your own home.Outside, enjoy a private backyard and the convenience of a detached double car garage. The stucco exterior adds to the home's curb appeal, while the Mount Pleasant location puts you close to parks, schools, shopping, restaurants, and convenient access to downtown Calgary.With modern finishes, flexible living spaces, and a desirable inner city location, 634 17 Ave NW offers the perfect combination of style, comfort, and functionality. (id:45388)
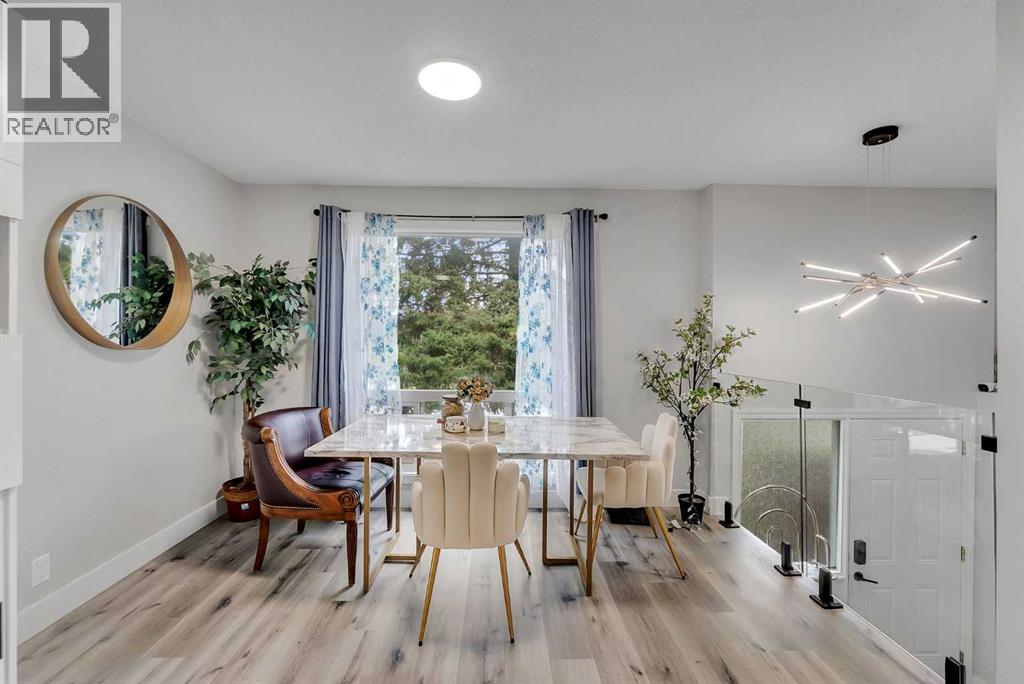
90, 7205 4 Street NE
Calgary, Alberta
OPEN HOUSE SATURDAY 19th SEPT 2-5pm!! Welcome to this beautifully RENOVATED end-unit townhouse in the desirable community of Huntington Hills. Offering a rare combination of privacy, outdoor space, and modern updates, this move-in-ready home is ideally situated close to schools, parks, shopping, recreation, and major roadways. The main floor features updated vinyl plank flooring throughout, a bright and functional kitchen with stainless steel appliances and quartz countertops, and a spacious dining area. The sun-filled living room offers large windows and access to a private balcony, creating a comfortable space for relaxing or entertaining. A convenient 2-piece bathroom and main-floor laundry complete this level. Downstairs, you'll find 3 good-sized bedrooms, including a spacious primary bedroom, along with a renovated 4-piece bathroom featuring quartz countertops. Additional highlights include an end-unit location, fenced yard, assigned parking, and no neighbours directly beside or in front of the property. Mature trees surrounding the home provide a peaceful and private setting. Enjoy convenient access to Centre Street and Deerfoot Trail, with Nose Hill Park, schools, playgrounds, shopping, recreation facilities, Deerfoot City, and Calgary International Airport all within easy reach. A great opportunity to own a thoughtfully renovated townhouse in an established Calgary community! (id:45388)
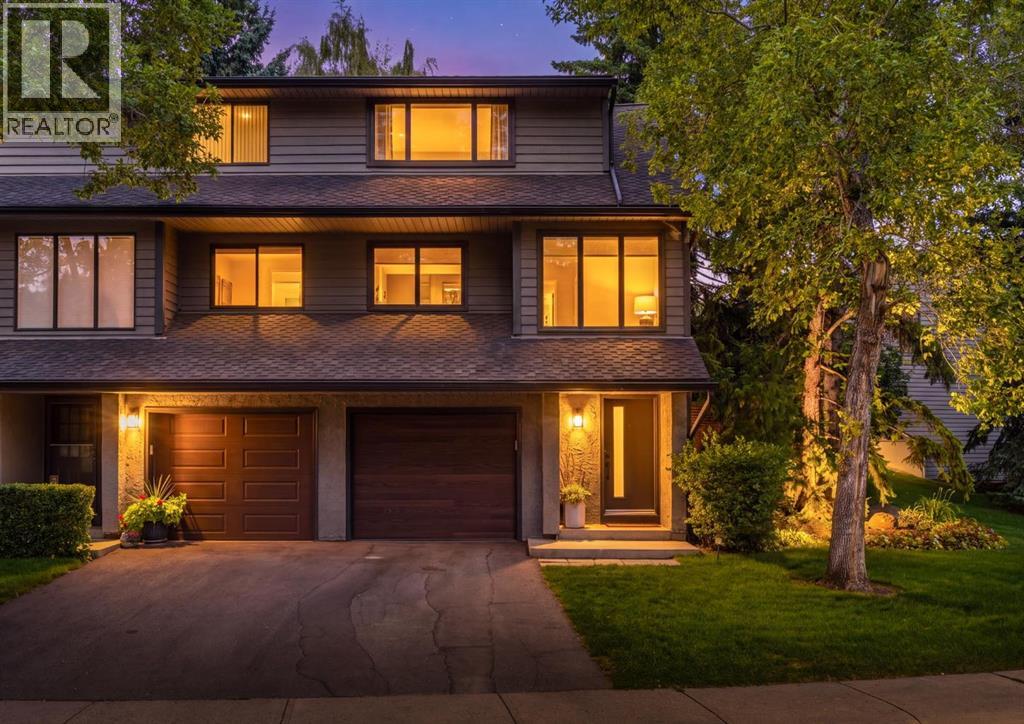
64 Point Drive NW
Calgary, Alberta
This lovingly updated Point McKay end unit is now available to become your place to call home.As you enter, you’ll notice bright and modern updates throughout, starting with updated tile and vinyl plank flooring complemented by stylish new wall colours. The living room is bright and open, with a cozy gas fireplace overlooking a beautiful green space that offers a sense of calm and privacy. Sliding doors lead to a beautiful fenced backyard, finished with stamped concrete and a gas line for year-round outdoor cooking.As you venture to the next level, you’ll find a wonderful space to entertain. A gorgeous updated kitchen is complete with new cabinets and quartz countertops, while a sunny breakfast nook offers a wonderful south-facing view and room for a workstation. A pantry, dining room with counter seating area, and updated two-piece powder room complete this level.The upper levels are where you’ll find three bedrooms, including a spacious primary bedroom with plenty of closet space and ensuite access, plus two additional bedrooms backing onto the treed green space.Other amazing features include updated windows throughout for comfort and energy efficiency, custom blinds, and a heated garage complete with a durable, low-maintenance epoxy floor coating.Point McKay offers a wonderful balance of peaceful surroundings and convenient city living. Enjoy the river and pathways year-round, whether you're out for a morning walk, an evening bike ride, or simply taking in the beautiful surroundings. With easy access to the core, Foothills Hospital, the University of Calgary, and the shops of University District, everything you need is close at hand. A beautifully updated home in a truly special setting — this is a place you'll be proud to call home. (id:45388)
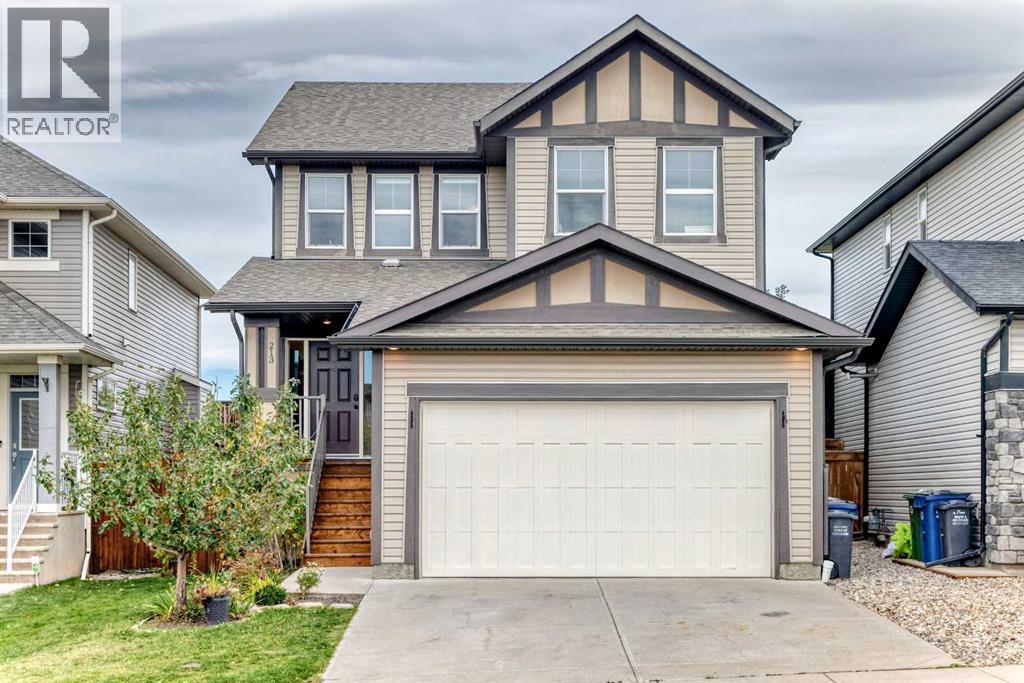
213 Heritage Boulevard
Cochrane, Alberta
Welcome to a beautifully upgraded home in the sought-after community of Heritage Hills, where thoughtful design, modern finishes, and an exceptional setting come together. With no rear neighbours, this property backs directly onto green space and a walking path, offering added privacy and a peaceful backdrop you’ll appreciate every day.From the moment you step inside, the attention to detail is evident. The main floor features an impressive open-concept design with 9-foot ceilings, hardwood flooring, and an abundance of natural light. The stunning kitchen is the heart of the home, showcasing crisp white shaker cabinetry, extensive storage, quartz countertops, a large centre island, subway tile backsplash, upgraded stainless steel appliances including a gas range, and a spacious walk-in pantry.The kitchen flows effortlessly into the dining and living areas, creating an inviting space for everyday living and entertaining. The living room is highlighted by a striking floor-to-ceiling shiplap fireplace feature wall with a gas fireplace, adding warmth and character to the space. A stylish half bath, full main-floor laundry, oversized mudroom with built-in lockers, and a bright home office behind French doors add functionality without compromising on style.Upstairs, the spacious primary suite offers a private retreat complete with a generous walk-in closet and luxurious 5-piece ensuite featuring dual quartz vanities, a separate shower, and a deep soaker tub. Two additional bedrooms are well proportioned and conveniently situated near the second full bathroom, while the large bonus room provides the perfect space for movie nights, a playroom, or a comfortable family lounge , along with some mountain views!The outdoor space is equally impressive. The beautifully landscaped backyard offers a private oasis with mature trees, established flower beds, and a pergola an ideal setting for morning coffee, summer dinners, or unwinding at the end of the day.Downstairs, the unfinished basement provides a blank canvas ready for your vision, with 9-foot ceilings that offer excellent potential for future development.Adding to the appeal of this location, the Town of Cochrane and Rocky View Schools are partnering on Horse Creek Sports Park. The future development is expected to incorporate outdoor sports amenities, pathways, and a future high school site in the distance.This is a home that goes well beyond the typical base model offering, with extensive upgrades, a fantastic layout, beautiful outdoor spaces, and a location that continues to evolve. Come experience the quality, privacy, and lifestyle this Heritage Hills home has to offer. (id:45388)
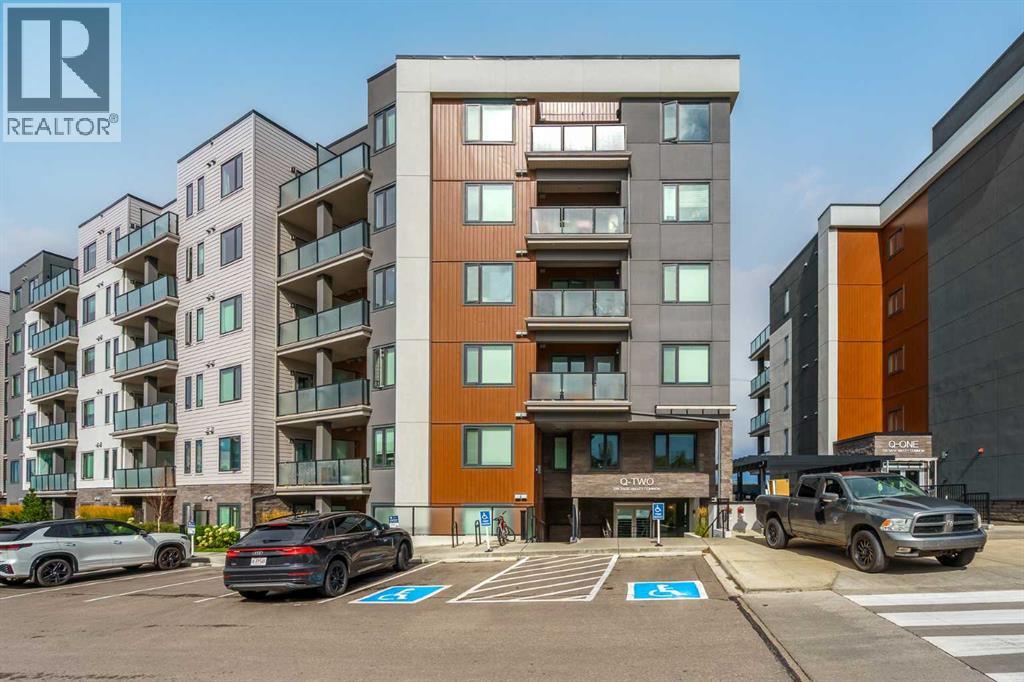
414, 238 Sage Valley Common NW
Calgary, Alberta
Welcome to this beautifully appointed TOP-FLOOR 1-bedroom plus den condo with AIR CONDITIONING in the highly desirable community of Sage Hill! Offering approximately 610 sq. ft. of thoughtfully designed living space, this move-in-ready home combines modern finishes, a functional layout, and the added privacy and comfort of having no neighbours above.The bright open-concept floor plan is filled with natural light and features a contemporary kitchen complete with quartz countertops, full-height cabinetry, stainless steel appliances, and a spacious island that seamlessly connects to the dining and living areas — perfect for entertaining or relaxing at home.The inviting living room opens onto a private balcony, creating an ideal space to enjoy your morning coffee or unwind at the end of the day. As a top-floor unit, the home offers additional privacy, a quieter living experience, and the benefit of no footsteps or noise from above.The spacious primary bedroom offers excellent closet space, while the versatile den provides the perfect setup for a home office, reading nook, or additional flex space. A well-appointed 4-piece bathroom, in-suite laundry, stylish modern finishes, and air conditioning for year-round comfort complete the interior.The unit also includes a titled underground parking stall and titled storage locker, providing valuable additional space, convenience, and security.Residents of Q Condos enjoy a well-maintained building in an excellent location close to walking paths, parks, shopping, restaurants, fitness facilities, and public transit. Quick access to Stoney Trail and Shaganappi Trail makes commuting throughout the city easy, while Sage Hill Crossing, Beacon Hill Shopping Centre, and numerous everyday amenities are just minutes away.Whether you’re a first-time buyer, investor, downsizer, or simply looking for a stylish lock-and-leave lifestyle, this top-floor, air-conditioned home offers an outstanding combination of comfort, privacy, conv enience, and value. (id:45388)
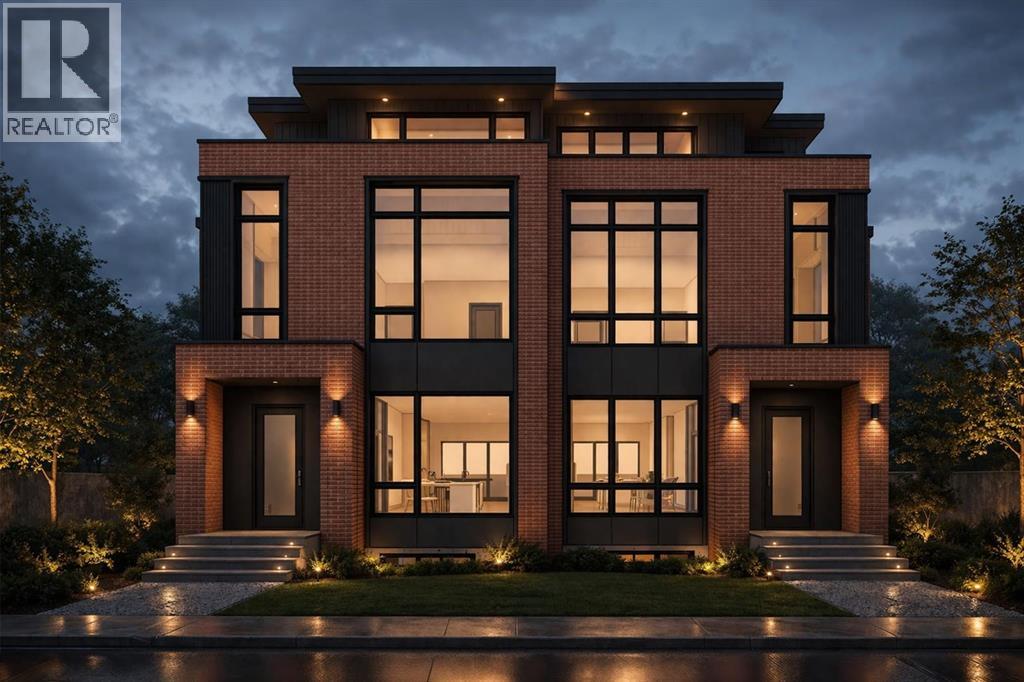
4112 16a Street SW
Calgary, Alberta
This modern three-storey semi-detached infill w/ walkout basement brings a bold, architectural feel to one of southwest Calgary’s most loved inner-city communities. With a striking brick exterior, dark contemporary detailing, oversized windows, and a smart multi-level floorplan, it offers the kind of space, flexibility, and design presence that feels both elevated and incredibly livable.Inside, the front foyer is designed to feel polished and practical from the start, with built-in storage, a bench with hooks, and a tucked-away pocket office that creates an ideal spot for work-from-home days, homework, or a quiet command centre. From there, the main floor opens into a bright dining area and a beautifully planned central kitchen, anchored by an oversized island with seating, a double sink, and a seamless connection to the main living spaces. The kitchen is set up for real daily function with a built-in pantry, coffee bar with uppers, full appliance layout, and excellent storage throughout.The living room sits at the back of the home, creating a more private and relaxed feel. A gas fireplace with built-ins adds warmth and structure, while large rear doors open to the back deck and outdoor space, extending the main floor for summer evenings, casual hosting, and everyday indoor-outdoor living. A rear mudroom with bench, hooks, built-in closet, and a powder room keeps the practical side of family life nicely tucked away.Upstairs, the primary suite feels like a true retreat, with a recessed ceiling detail, a generous walk-in closet, and a spa-inspired ensuite complete with dual vanity, walk-in shower, freestanding tub, and built-in bench. Two additional bedrooms, a full bathroom, and a dedicated laundry room complete this level, giving the home a thoughtful balance of privacy, comfort, and convenience.The loft level adds a standout lifestyle element with a spacious bonus room, standing bar, full bathroom, and private office. The well-sized balcony with a privacy w all creates a rare outdoor escape above the street, perfect for evening drinks, quiet mornings, or hosting with a more elevated view.The lower level continues the versatility with a large rec space w/ walkout patio area, wet bar, gym, storage, full bathroom, and an additional bedroom with a walk-in closet. It’s an ideal setup for guests, teens, fitness, movie nights, or simply giving everyone more room to spread out.Set in Altadore, just minutes from the shops, cafes, restaurants, and everyday energy of Marda Loop, this location is hard to beat. River Park, Sandy Beach, off-leash pathways, Glenmore Athletic Park, schools, playgrounds, and quick routes to Crowchild Trail, 14 Street, Mount Royal University, and downtown are all close by, offering the perfect blend of inner-city convenience and established neighbourhood charm. (id:45388)
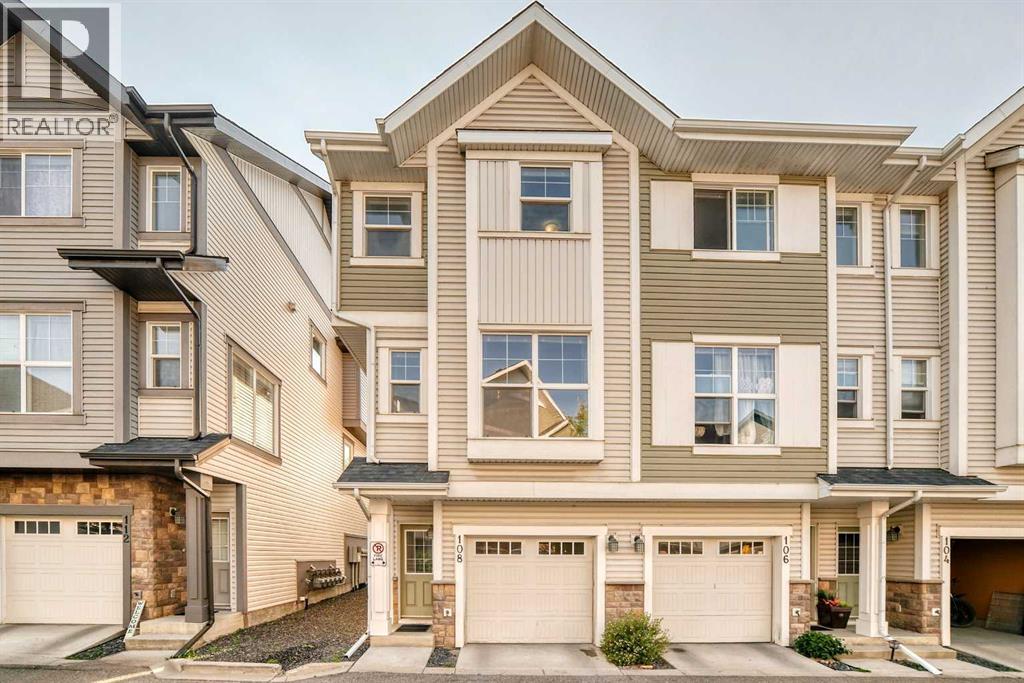
108 New Brighton Point SE
Calgary, Alberta
Simply Charming! Welcome to this beautifully maintained CORNER-UNIT 2-storey townhouse nestled in the desirable, family-friendly community of New Brighton! Offering a fantastic blend of comfort, functionality, and convenience, this inviting home is perfect for families, first-time buyers, or anyone looking for a move-in-ready property in a great location.The main floor welcomes you with a spacious, open-concept layout featuring a generous kitchen with sleek dark cabinetry, black appliances, a large breakfast bar, and ample counter space. The kitchen flows seamlessly into the dining area and bright, comfortable living room—creating an ideal space for everyday living and entertaining. Step outside to your 10' x 6' private deck, perfect for summer BBQs, morning coffee, or relaxing evenings. A convenient 2-piece powder room completes the main level.Upstairs, you’ll find three well-sized bedrooms, including a spacious primary suite complete with its own private ensuite, providing a comfortable retreat at the end of the day. The convenience continues with full-sized upper-floor laundry, making laundry day a breeze.The lower level offers a tandem 2-car attached garage with excellent storage space, plus a lower patio that walks out onto a lovely green space—a wonderful bonus for enjoying the outdoors. The complex is beautifully landscaped and offers plenty of visitor parking.Ideally situated within walking distance to schools, parks, shopping, restaurants, and everyday amenities, this exceptional home offers the lifestyle and convenience you’ve been looking for. Don’t miss your opportunity to call this charming New Brighton townhouse home! (id:45388)
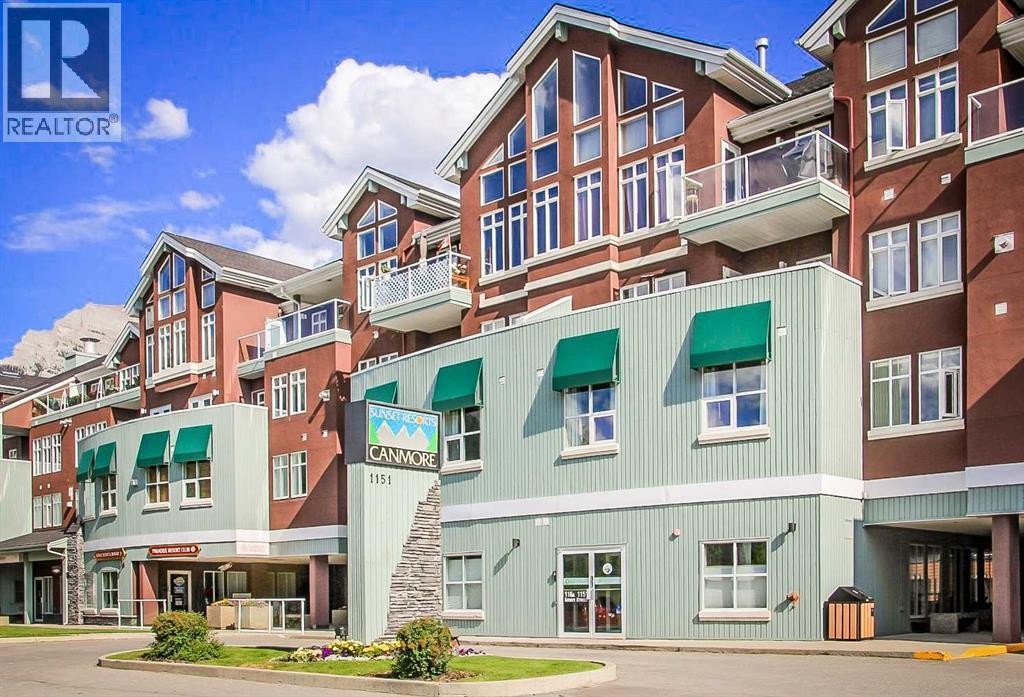
231, 1151 Sidney Street
Canmore, Alberta
Own a piece of Canmore for a fraction of the cost of full ownership. This 5-week annual fractional ownership interest in Unit 231 at Paradise Resort Club offers an affordable way to enjoy the mountain lifestyle while benefiting from resort-style amenities and professional management. This fully furnished 2-bedroom, 2-bathroom condominium features an open-concept layout, quartz countertops, gas fireplace, air conditioning, in-suite laundry, and a spacious primary suite with ensuite bath. The unit was included in the resort's major renovation program completed in 2022. Located within walking distance of shops, restaurants, trails, recreation opportunities, underground parking, and other resort amenities. This ownership interest is associated with Rotation B and provides 3 peak weeks and 2 floating weeks of annual use. The unit participates in the rental pool program, offering owners flexibility for personal use or revenue generation. An excellent opportunity to enjoy everything Canmore has to offer without the cost and responsibilities of full-time ownership. (id:45388)
6, 1530 26 Avenue SW
Calgary, Alberta
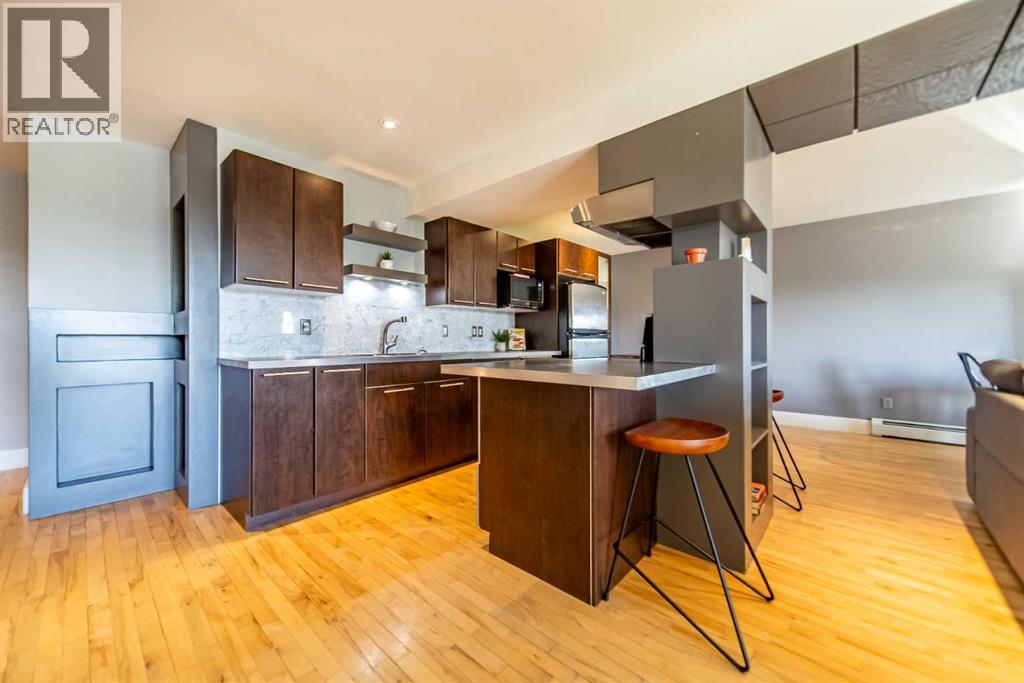
Welcome to this bright and inviting 2-bedroom, 1-bathroom condo in the sought after inner city community of Bankview. With a south-facing exposure and south-facing balcony, the home is filled with natural light and offers a wonderful outdoor space to enjoy throughout the day. The open-plan layout creates a comfortable flow between the living, dining, and kitchen areas, making the home feel spacious and welcoming. Two well-sized bedrooms offer flexibility for comfortable living, guests, a home office, or additional personal space, while the full bathroom and in-suite laundry is conveniently located for both residents and visitors. The south facing balcony extends your living space outdoors perfect for morning coffee, afternoon sunshine, or winding down at the end of the day. Additional conveniences include a partially covered parking stall and an exterior storage locker, providing both everyday practicality and valuable extra storage. Set in Bankview, you are surrounded by the energy and convenience of Calgary’s inner city, with easy access to Marda Loop, 17th Avenue, downtown, restaurants, cafes, shopping, parks, and transit. Whether you’re looking for a comfortable home or an opportunity to enjoy an established inner city lifestyle, this condo delivers an appealing combination of space, sunlight, outdoor living, parking, and location. (id:45388)
726, 730, 734, 738 10th Street
Canmore, Alberta
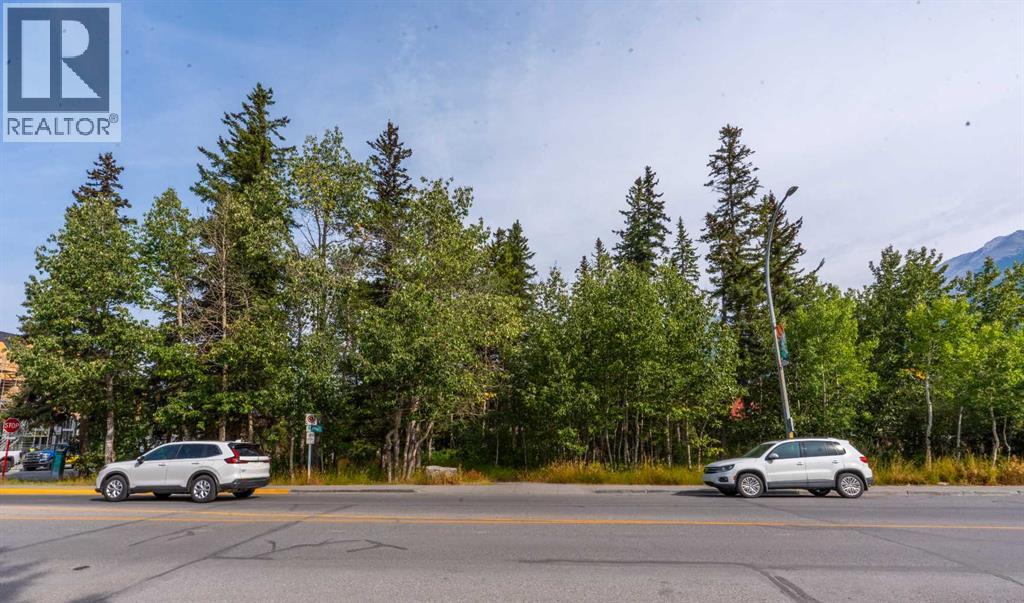
A truly rare investment opportunity in the heart of downtown Canmore. Four individual lots are being offered together as one exceptional development package, comprising more than 26,000 sq. ft. of land just one block from Main Street.Positioned within Canmore’s Town Centre district, the property offers outstanding redevelopment potential in one of the community’s most desirable and highly visible locations. Current zoning provides for commercial uses at street level, creating opportunities for restaurants, cafés, retail, professional services, and other businesses, with the potential for visitor accommodation above, subject to municipal requirements and approvals.For an investor or developer, this is an opportunity to create a landmark mixed-use project within walking distance of Main Street, restaurants, shops, the Bow River, pathway system, and everything downtown Canmore has to offer.With four adjoining parcels, a substantial combined site area, and an increasingly limited supply of large-scale development land in the town centre, opportunities of this size and location are exceptionally difficult to replicate. (id:45388)
7, 219 Village Terrace SW
Calgary, Alberta
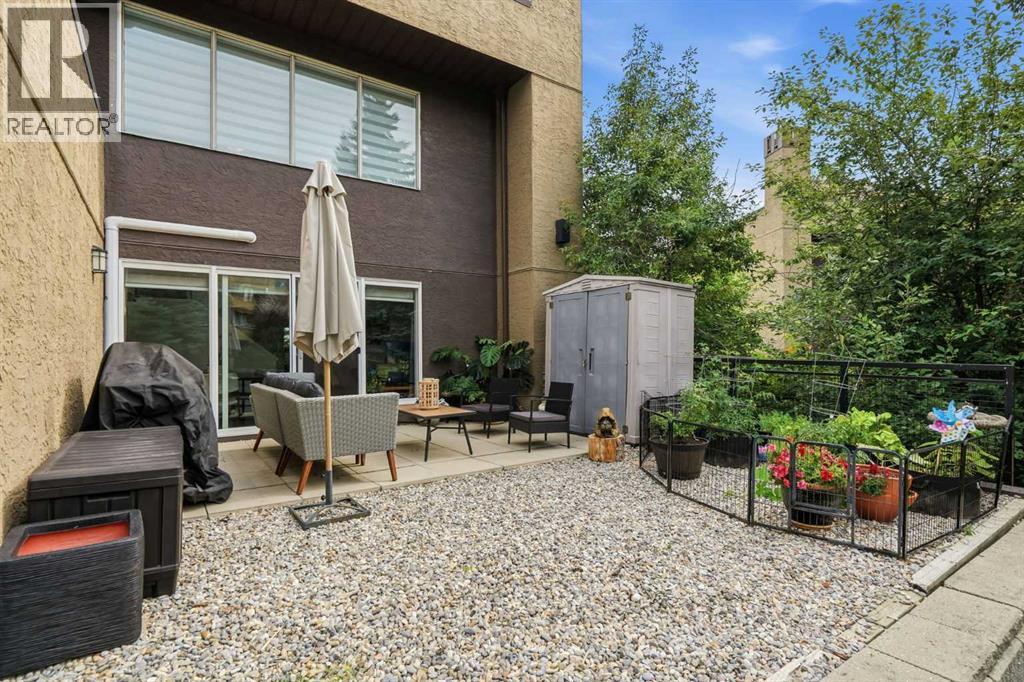
Set within The News at Broadcast Hill, this beautifully updated multi-level end unit offers the ease of condo living with the rare feeling of a townhouse, with no neighbours, two heated parking stalls, and a sense of privacy that makes the home feel more like a retreat than a condo. From the front entry, the home opens into a bright and functional kitchen with granite counters, stainless steel appliances, a newer refrigerator + dishwasher, warm cabinetry, updated lighting, and a charming workspace that makes everyday living feel considered. This space can easily be repurposed to a dining area offering an easy place to gather, whether for weeknight dinners, morning coffee, or something a little slower on the weekend. A private northeast-facing front balcony offers one more little outdoor escape, perfect for morning light or a few favourite planters. The grand main living area is the heart of the home, with soaring ceilings, oversized windows, newer sliding doors, air conditioning, warm timeless flooring, and a wood-burning fireplace that gives the space its character. From here, step directly outside to the private southwest-facing terrace, a beautifully sheltered outdoor space that feels like a private escape from the city, not overlooked and perfectly suited for planters, summer dinners, or a quiet glass of wine at the end of the day. Upstairs, the primary bedroom feels calm and peaceful, while the second bedroom offers lovely flexibility for guests, children, or a dedicated home office. The updated full bathroom completes the upper level with fresh, elevated finishes, walk-in shower + a cozy soaker bathtub. The home is completed with an updated powder room, in-suite laundry (washer - 2025), included blinds, and included curtain rods add ease and function to daily life. Heat and water are included in the condo fee, with electricity and internet billed separately, and residents enjoy assigned storage, bike storage, and access to an impressive collection of amenities including a pool, spa, gym, recreation room, and tennis courts. Set within a beautifully established 16-acre complex just minutes from downtown, shopping, transit, pathways, and everyday conveniences, this is a home with warmth, privacy, and personality, the kind of place that feels easy to live in and hard to forget. (id:45388)
107 Bartlett Row SE
Calgary, Alberta
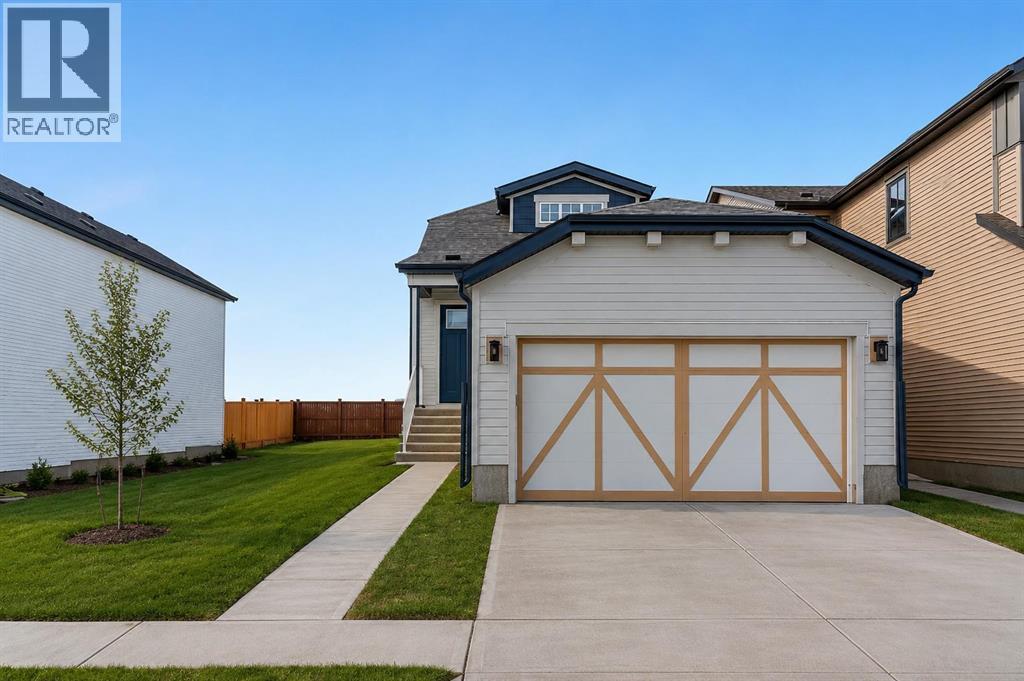
Welcome to The Primrose by Award-Winning Baywest Homes, located in the vibrant and growing community of Rangeview. This listing is for a home to be built and the photos are of a recent build of the same floor plan. This beautifully designed 1-bedroom, 1.5-bath bungalow combines modern comfort with functional design. Step inside to discover a bright, open-concept main floor filled with natural light. The spacious living room features a stunning vaulted ceiling, creating an airy and inviting atmosphere perfect for relaxing or entertaining. The gourmet kitchen is designed with both style and function in mind, featuring full-height cabinetry and elegant quartz countertops that extend into both bathrooms for a cohesive, upscale finish. The kitchen seamlessly flows into the dedicated dining area and great room, making it ideal for hosting family gatherings or enjoying everyday meals together. The main floor also offers a private office, perfect for working from home or creating a quiet study space. A practical mudroom adds additional storage and convenience for busy households. The primary suite provides a peaceful retreat, complete with a walk-in closet and a luxurious 5-piece ensuite bathroom finished with quartz countertops. 1 and 2 bedroom options for developed basement can be added. Rangeview is Calgary’s first garden-to-table community. This community was designed to inspire living through food celebration. Its walkable streets, open spaces, and gardens are becoming vibrant gathering places for neighbors to connect. Residents can walk, jog, or cycle on the network of pathways that weave through the community’s linear park system. Plans include over 23 acres of reconstructed wetlands and ponds, creative playground areas, outdoor classrooms, interpretive areas, and much more. Residents will collaborate to bring life to Rangeview’s food-producing and pollinator gardens, orchards, and greenhouse. Market Square will serve as Rangeview’s community hub for gathering, conne cting, and sharing, offering an inviting area for community events, food markets, and celebrations with open lawns and playgrounds. An Urban Village is also anticipated, featuring restaurants, boutiques, and services. (id:45388)
1068 Windhaven Close SW
Airdrie, Alberta
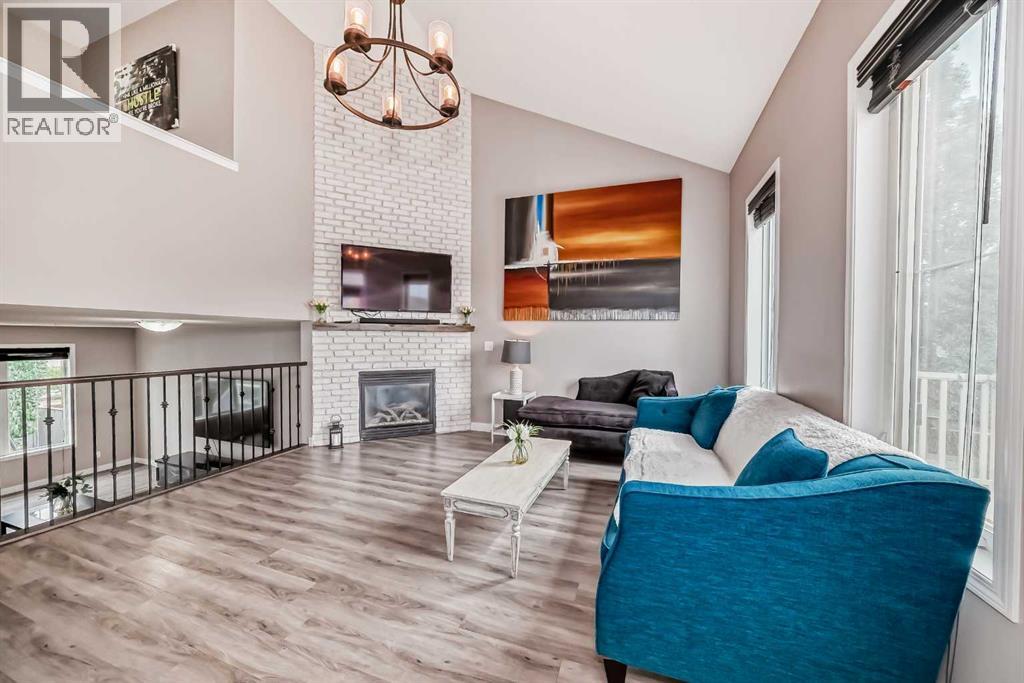
Welcome to this beautifully upgraded home in Windsong, where thoughtful design, impressive finishes, and a fantastic family-friendly location come together.From the moment you step inside, 9' ceilings, vaulted accents, 8' interior doors, and engineered vinyl plank flooring create a bright and spacious feel. Upgraded farmhouse-style lighting and fresh white paint add warmth and character throughout.At the heart of the home is the stunning chef-inspired kitchen, featuring a dramatic Carrara quartz waterfall island, matching quartz backsplash, upgraded sinks, ample cabinetry, and beautiful finishes throughout. Whether you're enjoying a quiet morning coffee or entertaining friends and family, this kitchen was designed to gather around.Just steps away, the split-level living room makes an immediate impression with its show-stopping 12' stone gas fireplace and oversized windows that fill the space with natural light.Upstairs, the versatile loft-style office/play area is ideal for working from home or giving the kids their own space. The generously sized bedrooms provide plenty of room for a growing family.The primary bedroom is a true retreat, complete with his-and-hers closets and a beautifully finished ensuite featuring floor-to-ceiling tile, quartz counters, and an impressive double-headed shower.And then there are the outdoor spaces.Enjoy the privacy of a backyard framed by mature aspen trees, complete with Trex decking, glass railing, and a gas BBQ hookup. Upstairs, the west-facing balcony offers beautiful open views toward the rolling hills and spectacular Alberta sunsets — the perfect place to unwind at the end of the day.Additional features include central air conditioning, quartz finishes throughout, a double attached garage, and an undeveloped basement with large windows and bathroom rough-in, ready for your future plans.The location completes the package. Walk to nearby schools and enjoy easy access to Chinook Winds Regional Park, playgrounds, water parks, pump tracks, and kilometres of pathways. Coffee shops, groceries, fitness, restaurants, and shopping are all just minutes away, with convenient access to major routes and approximately 10 minutes to CrossIron Mills.Stylish, functional, and designed for everyday family living — this is a Windsong home you'll want to experience in person. (id:45388)
186 Howse Rise NE
Calgary, Alberta
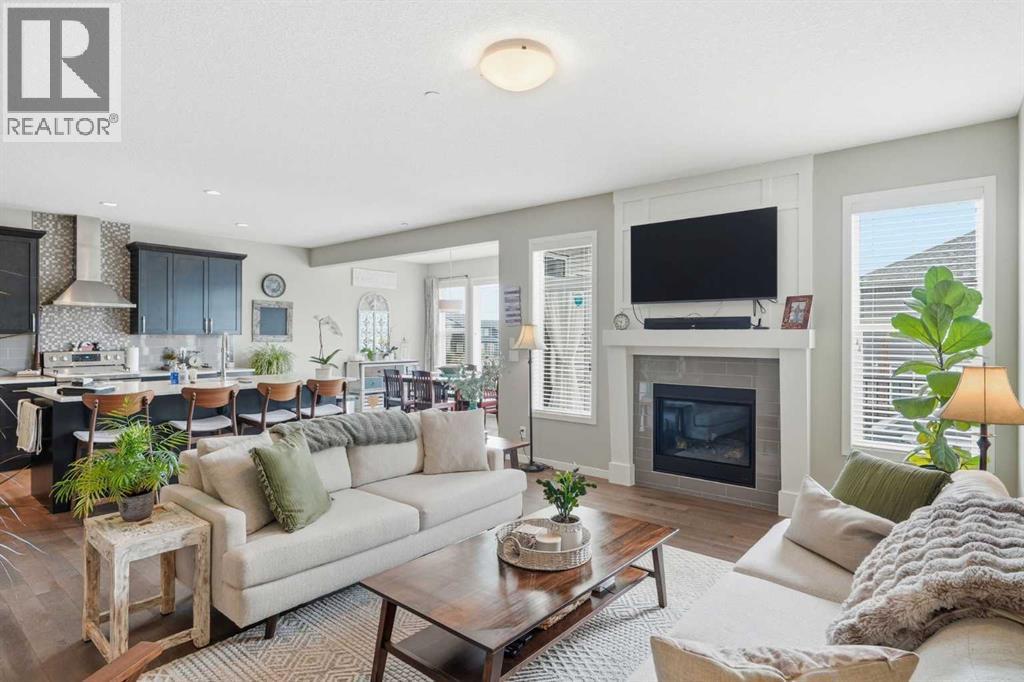
Elegant and spacious, this beautiful DETACHED home in LIVINGSTON effortlessly blends comfort, style, and functionality across 5-beds, 3.5-baths, bonus room, family room, and rec room. From the moment you step into the bright foyer, you'll notice the flow and attention to detail. The main floor offers an open layout with soaring ceilings and large windows that highlight every finish. The chef-inspired kitchen is a standout, with a large centre island, quartz countertops, ample storage, and stainless steel appliances. Upstairs, leads you to a large bonus room complete with custom built cabinets. Additional bedrooms provide flexibility for family, guests, or creative spaces. The finished basement offers a true lifestyle extension, including a large recreation area ideal for hosting game nights or movie evenings. There are also two additional bedrooms and full bathroom to complete this level. Central vacuum system. Central AIR CONDITIONING. Dual zone furnace. Built-in safety features. All help to make this property perfect for those seeking a balance of tranquility and connectivity. (id:45388)
320 Sunmills Drive SE
Calgary, Alberta
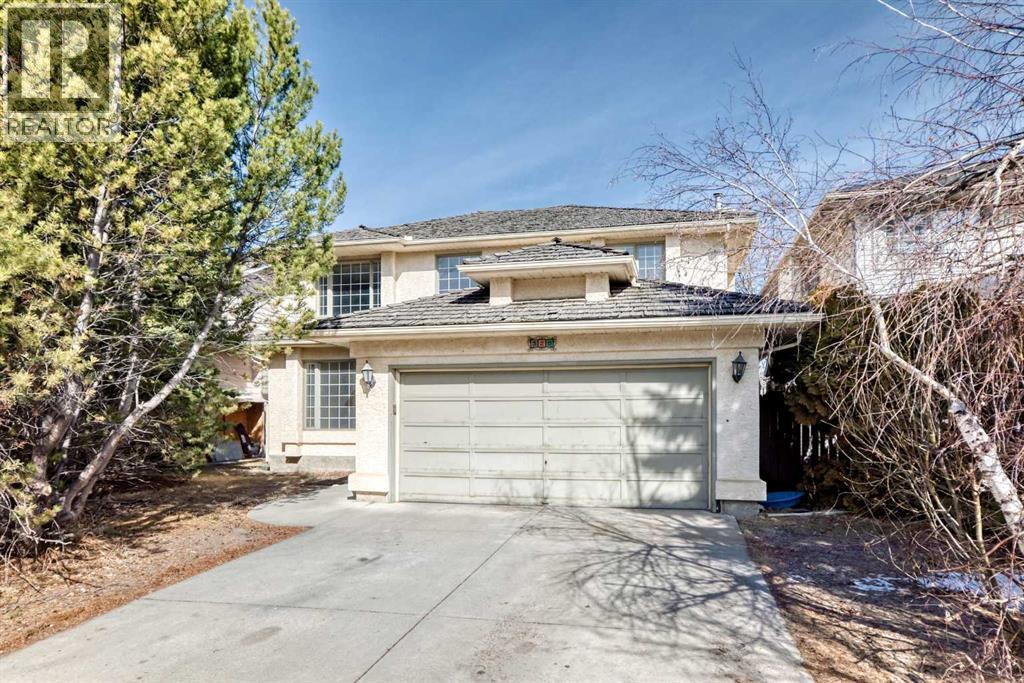
320 Sunmills Drive | Exclusive First Lake Access in Lake SundanceWelcome to 320 Sunmills Drive, where everyday living feels like a year round vacation. Offering rare, gated First Lake Access, this spacious 5 bedroom residence grants you entry to a quiet, semi private beach, lush sunbathing grounds, and a dock shared with only a select few neighbours.Inside, the home is tailored for family comfort and high energy living. The main floor features low maintenance vinyl plank and tile flooring, a expansive country kitchen, and a inviting family room complete with custom oak built ins. Upstairs, four bright bedrooms await, including a top-floor retreat with its own private balcony capturing serene partial lake views. The fully developed basement adds a fifth bedroom and a versatile rec space perfect for movie nights or a home gym.Nestled in Calgary's premier lake community, families will love having top tier K–12 schools just minutes away via safe, connected pathways. Exclusive lake access properties of this caliber are seldom available schedule your private viewings today. (id:45388)
286 Nolan Hill Boulevard NW
Calgary, Alberta
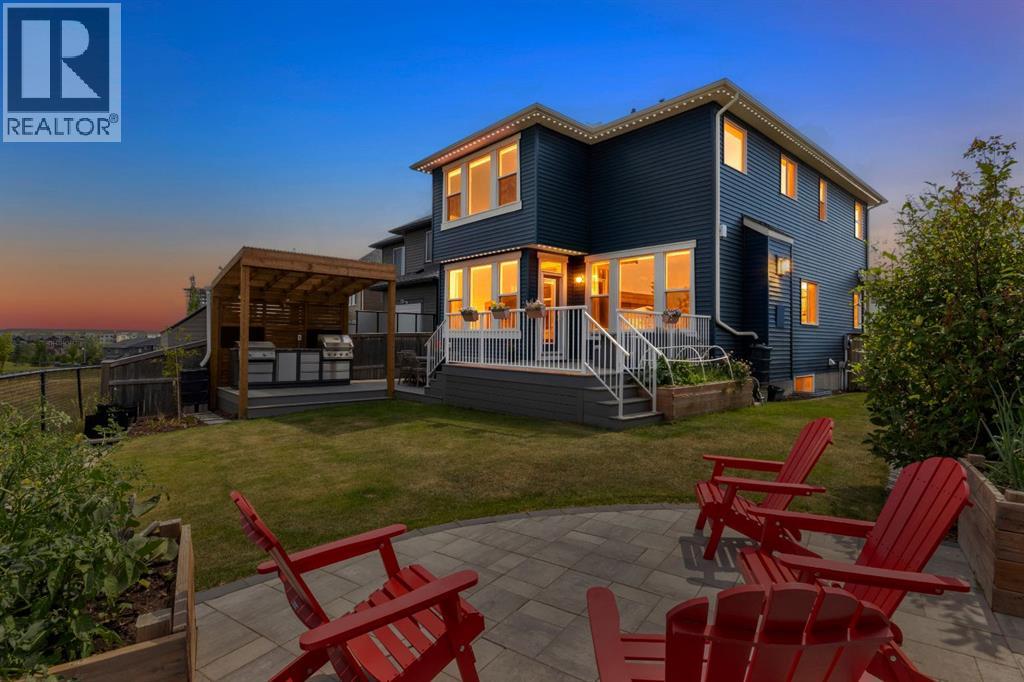
Designed with families in mind, this beautifully appointed, original-owner home in Nolan Hill offers an exceptional layout, stunning outdoor living, & an unbeatable location backing onto expansive green space with two soccer fields, baseball diamonds, & a brand-new Catholic K-9 school just across the park! The solar panels substantially reduce the electricity bills, even bringing them to as low as zero in the summer!! A spacious front foyer welcomes you with a built-in storage bench & a large walk-in closet, while the bright, open-concept main floor is ideal for everyday living & entertaining. The chef-inspired kitchen features a massive island with an eating bar, white quartz countertops, abundant cabinetry, & an oversized walk-in pantry. The inviting living room is anchored by a striking Valor gas fireplace with a white stone surround, & the main floor den with double French doors provides the perfect home office or study. Upstairs, the expansive bonus room with a charming window seat is ready for movie nights or family gatherings. The soundproofed laundry room is thoughtfully designed with a sink & linen closet, while four generously sized bedrooms include an impressive primary retreat overlooking the back yard & green space with spacious walk-in closet & dream ensuite with 2 sinks, soaker tub & large separate shower. The professionally finished basement (2022, with permits) expands your living space with a large family room featuring projector, theatre lighting & a painted screen wall, a stylish wet bar, & a full 4-piece bathroom. Step outside to your private backyard oasis, complete with composite decking, a stone patio, an outdoor kitchen area, gazebo, mature landscaping, & plenty of room to relax or entertain while enjoying uninterrupted views of the park behind. Additional features include central air conditioning, a double attached garage with a bike pulley storage system, solar panels (2023), tankless hot water heater, water softener (2025), upgraded Valor fireplace, new shingles (2025), & over $75,000 in backyard landscaping completed in 2025, including trees, garden beds, stone pathways, fencing, & more. With outstanding indoor & outdoor living spaces, thoughtful upgrades throughout, & an incredible location close to parks, schools, & amenities, this is the perfect place to call home!! (id:45388)