
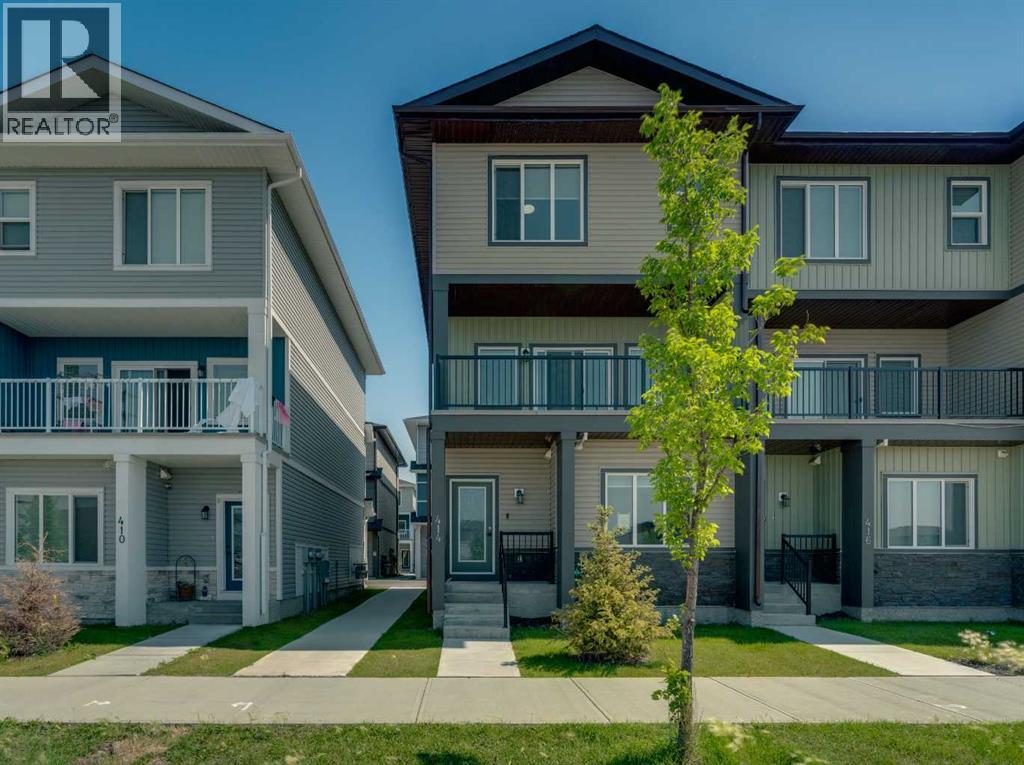
414 Corner Meadows Square NE
Calgary, Alberta
Welcome to Corner Meadows Square! Offering over 1,800 sq. ft. of living space, this next to new, upgraded corner-unit townhouse is not your average townhouse. With a double attached garage, four bedrooms, and three full bathrooms, this home is perfect for families, professionals, or investors. The entry level features a spacious foyer, access to the double attached garage, and a private bedroom with a full bathroom, making it an ideal space for guests, a roommate, or a home office. The bright and open main floor is designed for both everyday living and entertaining. The upgraded L-shaped kitchen showcases striking dual-tone, ceiling-height cabinetry, high-gloss cabinets, a modern custom chimney hood fan, and an oversized island with plenty of seating and prep space. The spacious living and dining areas flow seamlessly onto the west-facing balcony, complete with a BBQ gas line, making it the perfect place to enjoy summer evenings. Upstairs, you'll find three generously sized bedrooms, including the primary suite with its own ensuite, an additional full bathroom, and a convenient walk-in laundry room with built-in cabinetry and a countertop for added functionality. Additional upgrades include carpeting, modern finishes throughout, and low-maintenance high-gloss cabinetry. Located with quick and easy access to Stoney Trail, shopping, parks, and everyday amenities, this move-in-ready home offers exceptional value in one of Calgary's fastest-growing communities. (id:45388)
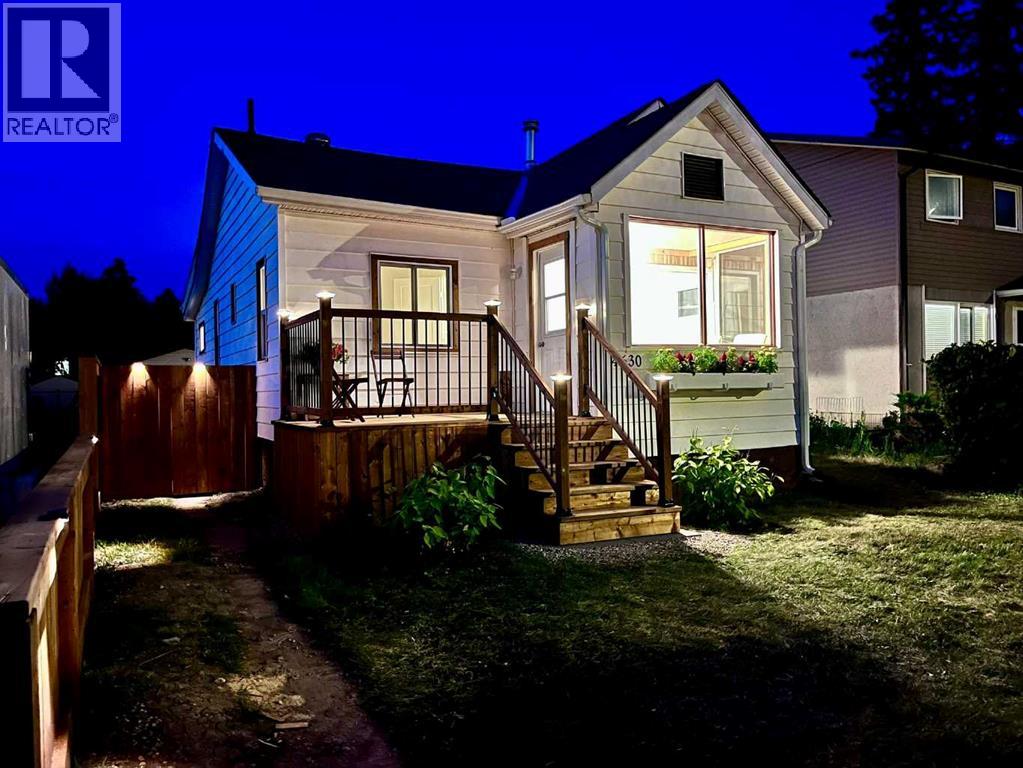
4630 51 Street
Olds, Alberta
Fall in love with this beautifully renovated 1950s character home, where vintage charm meets modern luxury. Every single inch of this immaculate 2-bedroom property has been meticulously detailed from top to bottom. Stepping inside, you are greeted by an abundance of natural light leading into a gorgeous south-facing sunroom—the ultimate spot for your morning coffee. The home features a stunning, brand-new kitchen, new doors, windows, updated lighting, new Hot Water tank, recent roof shingles ,and fresh paint throughout. A pristine 4-piece washroom with a walk-in shower completes the interior. Step outside into the back yard, a private oasis, boasting a huge deck perfect for summer BBQs and entertaining. This surrounding park-like yard has been professionally landscaped with perennials and is framed by updated privacy fencing. This property also includes a single detached garage with convenient back lane access, offering secure parking and extra storage. Ready for immediate occupancy and ideally located steps from Olds College, the high school, local parks, and the public swimming pool. This turnkey gem offers an incredible, affordable lifestyle at an affordable price. (id:45388)
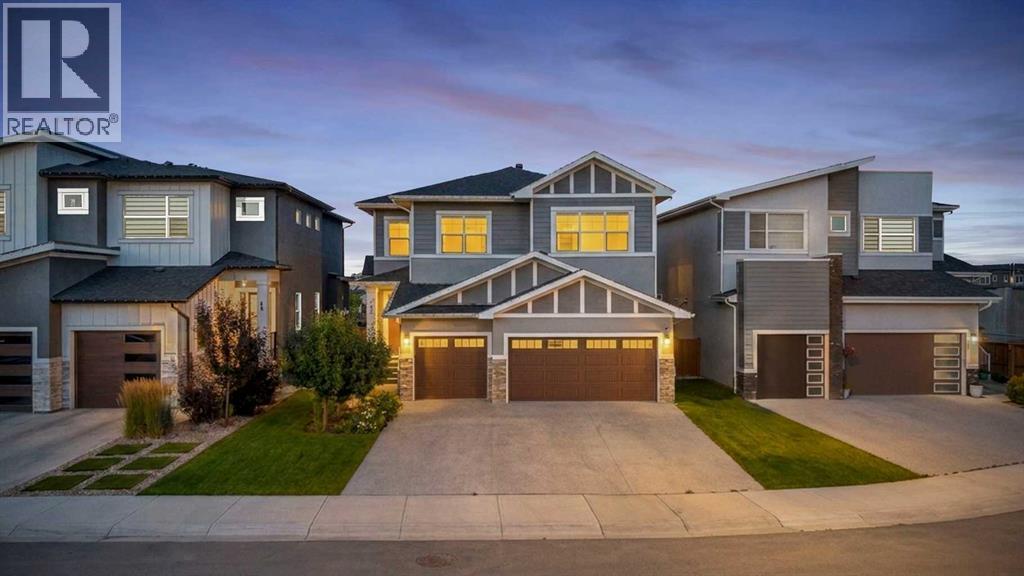
47 Waterford Heights
Chestermere, Alberta
Welcome to 47 Waterford Heights, an exceptional family home located in the growing Chestermere community of Waterford. Ideally positioned DIRECTLY ACROSS FROM A SCENIC POND, this property offers peaceful views and an attractive natural setting immediately outside the home. Offering OVER 2,700 SQ. FT. ABOVE GRADE, seven bedrooms, five bathrooms, a fully developed basement, and an impressive combination of space, functionality, and flexibility, this residence is designed to accommodate a wide variety of lifestyle needs. The substantial TRIPLE-CAR GARAGE provides generous room for vehicles, storage, seasonal equipment, tools, and recreational gear, making it a valuable addition for busy households. Inside, the OPEN-CONCEPT MAIN FLOOR creates a welcoming environment where the kitchen, dining area, and living room connect naturally. The spacious kitchen is designed to support both everyday routines and larger gatherings, while the adjoining SERVERY provides valuable preparation and storage space. The dining area offers direct access to the rear balcony, while the living room is anchored by a fireplace that adds warmth and character to the main gathering space. An OPEN-TO-BELOW DESIGN further enhances the home’s bright and spacious atmosphere.A MAIN-FLOOR BEDROOM and adjacent three-piece bathroom add outstanding versatility to the layout. This arrangement can comfortably accommodate extended family, overnight guests, working from home, or households seeking convenient bedroom and bathroom access without requiring the use of stairs.Upstairs, the home continues to deliver exceptional space with four bedrooms, a central family room, and conveniently located laundry. The primary retreat features a generous WALK-IN CLOSET and a spacious FIVE-PIECE ENSUITE, creating a private and comfortable place to begin and end the day. One secondary bedroom includes its own three-piece ensuite, while the remaining bedrooms are served by an additional four-piece bathroom. The upstairs fa mily room provides another flexible living area that can be used for relaxing, studying, gaming, or spending time together.The FULLY DEVELOPED BASEMENT is a valuable extension of the home, offering two additional bedrooms, a three-piece bathroom, a large recreation room, a bar area, and dedicated storage. This versatile level provides the flexibility to accommodate entertainment, fitness, overnight guests, older children, or changing household requirements while making excellent use of the home’s complete footprint.The location further enhances the property’s appeal. Waterford is positioned along Chestermere’s southwest edge, offering convenient access toward Calgary while maintaining the welcoming atmosphere and outdoor lifestyle for which Chestermere is known. Nearby parks, pathways, schools, shopping, recreation, Chestermere Lake, and everyday amenities help support a convenient and connected lifestyle.With its seven-bedroom layout, five bathrooms, main-floor bedroom, open-to-below design, multip (id:45388)
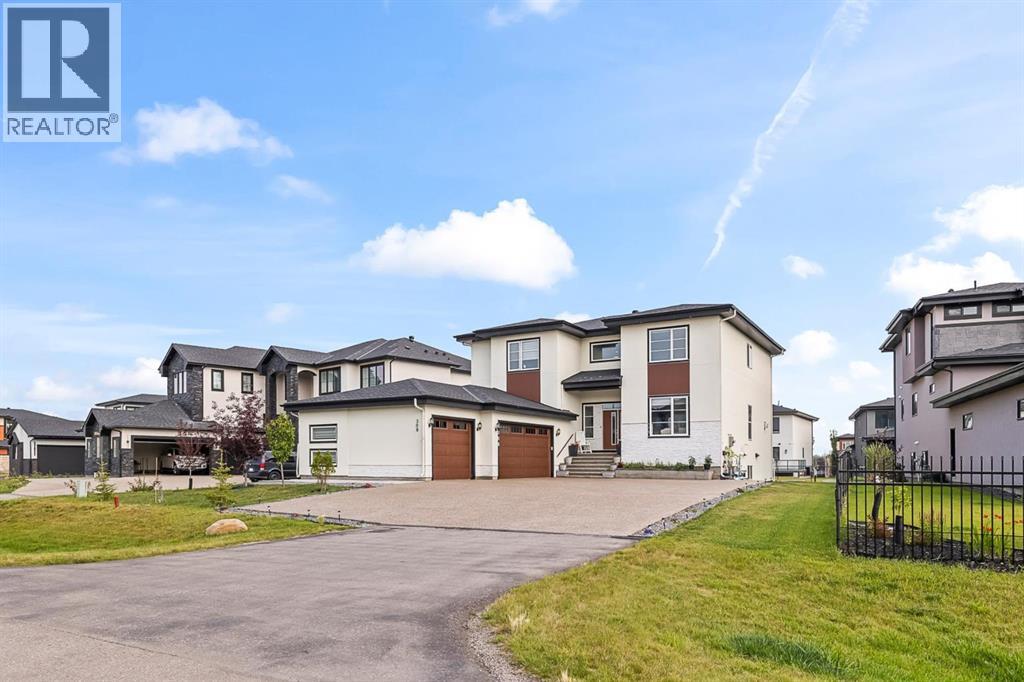
308 Grange Lane
Conrich, Alberta
Welcome to 2022-built luxury living in Cambridge Park in sought-after Conrich, Rockyview. Step onto the covered front entry and into a two-storey foyer with a floating oak-toned staircase wrapped in glass railing, the kind of first impression that tells you everything about the quality behind these walls. Over 3,188 sq ft above grade plus a fully finished 1,534 sq ft basement, this home was built for a family that wants space, style, and smart income potential all under one roof.The main floor is an entertainer's dream: a chef's kitchen with upgraded appliances, a dedicated spice kitchen with a second gas stove for the cook who doesn't want their main kitchen to smell like dinner, and a cozy gas fireplace anchoring the great room. Walk out onto the 40-ft deck, which includes a gas BBQ and look over a backyard already growing your own vegetables in six raised planters.Upstairs, 4 bedrooms are thoughtfully laid out for real family living: the primary suite has its own private ensuite and a 2nd electric fireplace for those quiet nights in, a second bedroom also enjoys its own private bath, and the remaining two bedrooms share a convenient Jack-and-Jill bathroom. A dedicated upstairs laundry room with a Samsung front-loader and top-load washer/dryer keeps everyday living effortless. Included is the full AC rough-in (just add the unit).Now, the basement — this is where the numbers get exciting. 2-bedroom, 1-bath basement illegal suite with its own independent laundry. Plumbing and electrical have already been approved by the county — this is a fantastic mortgage-helper opportunity for the right buyer.Outside, a heated with gas, drywalled, and painted triple car garage keeps your vehicles and your workshop dreams comfortable year-round. A 10x16 ft lockable storage shed tucked under the balcony handles the overflow, and the upgraded asphalt driveway finishes the curb appeal with a modern touch.This is a home that's ready to work as hard as you do - with 6 years remain ing on the Alberta New Home Warranty, water barrels, lawn and snow equipment, and pressure washer included, plus furniture negotiable to make your move effortless.Cambridge Park, Conrich offers that rare blend of acreage-style peace with city convenience just minutes from Calgary — and this home is your invitation to enjoy both, with income working in your favour from day one. Book your private showing today. (id:45388)
293 Windrow Crescent SW
Airdrie, Alberta
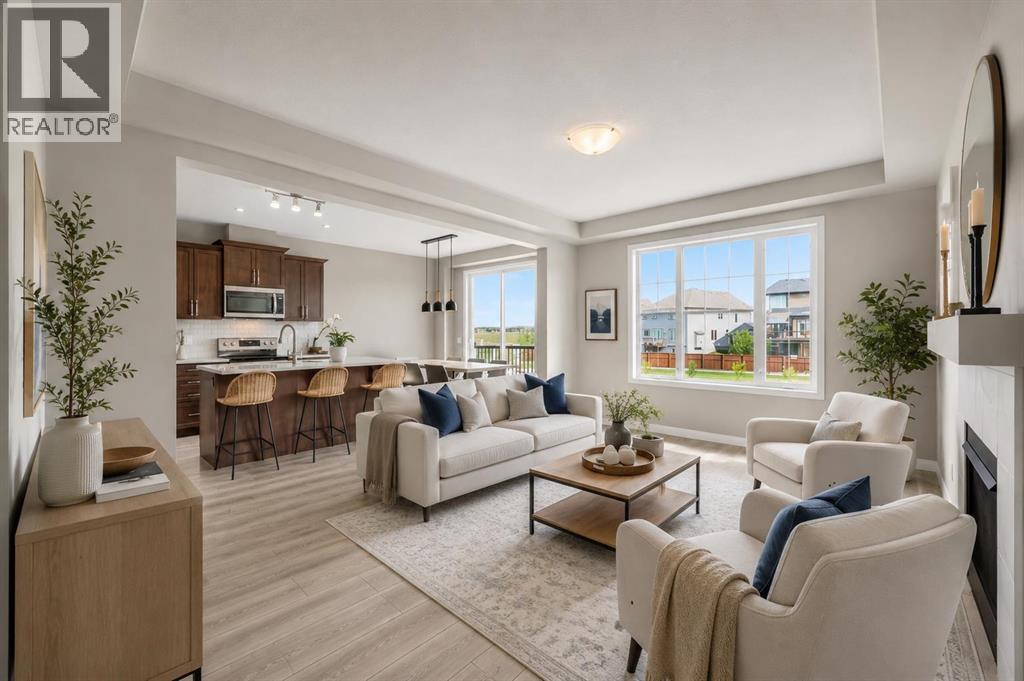
4 Bedrooms | 3.5 Bathrooms | Fully Finished Walkout Basement | Almost 2,000 Sq Ft Above Grade | Main Floor Office | Bonus Room | 9 ft Ceilings | Bright Open Layout | No Neighbours Directly Behind. Welcome to this beautifully maintained family home located in the desirable community of South Windsong. Offering almost 2,000 sq ft above grade plus a fully finished walkout basement, this bright and functional home features an open concept layout with large windows throughout, bringing in tons of natural light.The main floor offers a spacious living room with gas fireplace, a bright dining area, upgraded kitchen with quartz island, stainless steel appliances, walk-in pantry, and a front office perfect for working from home. Upstairs you’ll find a bright bonus room, upper floor laundry, and three spacious bedrooms including the large primary retreat complete with a walk-in closet and beautiful 5-piece ensuite.The fully finished walkout basement adds even more living space with a huge family room, fourth bedroom, and a full 4-piece bathroom, making it a perfect setup for guests, teenagers, or additional recreation space.Located within walking distance to schools, pathways, parks, and Chinook Winds Park, with quick access to shopping and major routes throughout Airdrie and Calgary. A bright and spacious move in ready home in one of Airdrie’s most family friendly communities. (id:45388)
4 Evron Place
Trochu, Alberta
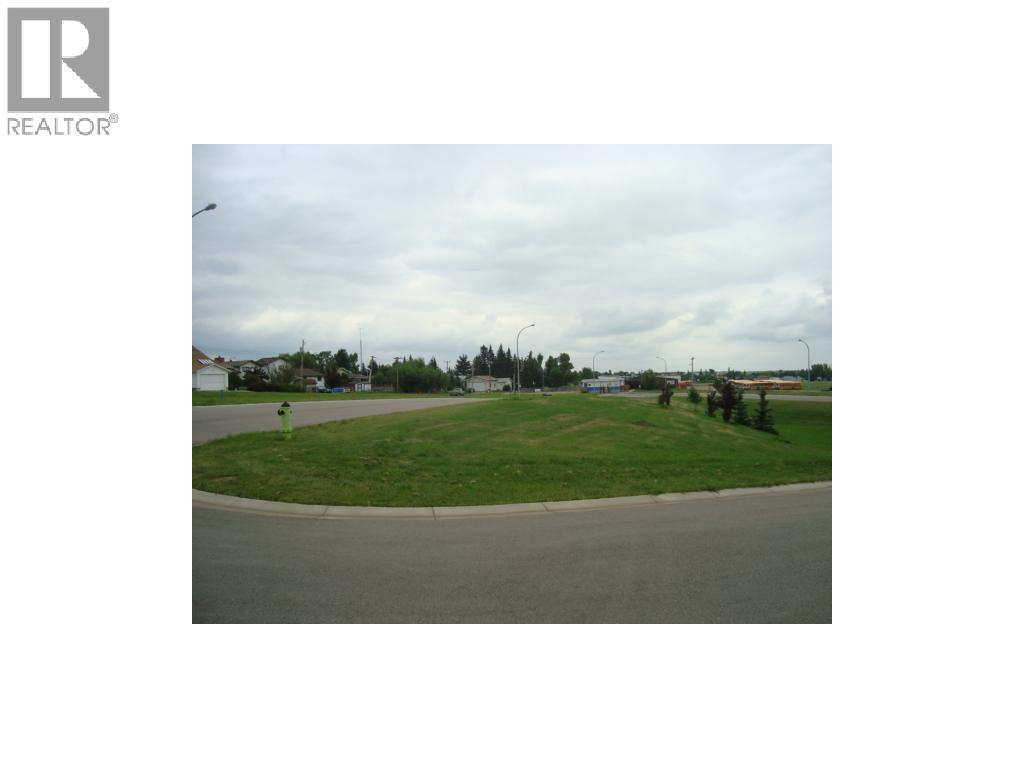
Evron Place Trochu New Subdivision.17 of the 26 lots already gone. Nice view and greenspace with School grounds close by, close to rec facilities and good access. Many shapes and sizes from flat to basement walkouts, paved alleys to open country view. Prices range from $48000 to $48400 GST included. Tax incentive offered by the town ( Limited Time Offer ). Bring your house plans and begin today. 6 lots are on sale now Lots 3,4,5,6,7,8 for $26250.00 but do not receive the tax incentive program with the discounted price. (id:45388)
203, 4185 Norford Avenue NW
Calgary, Alberta
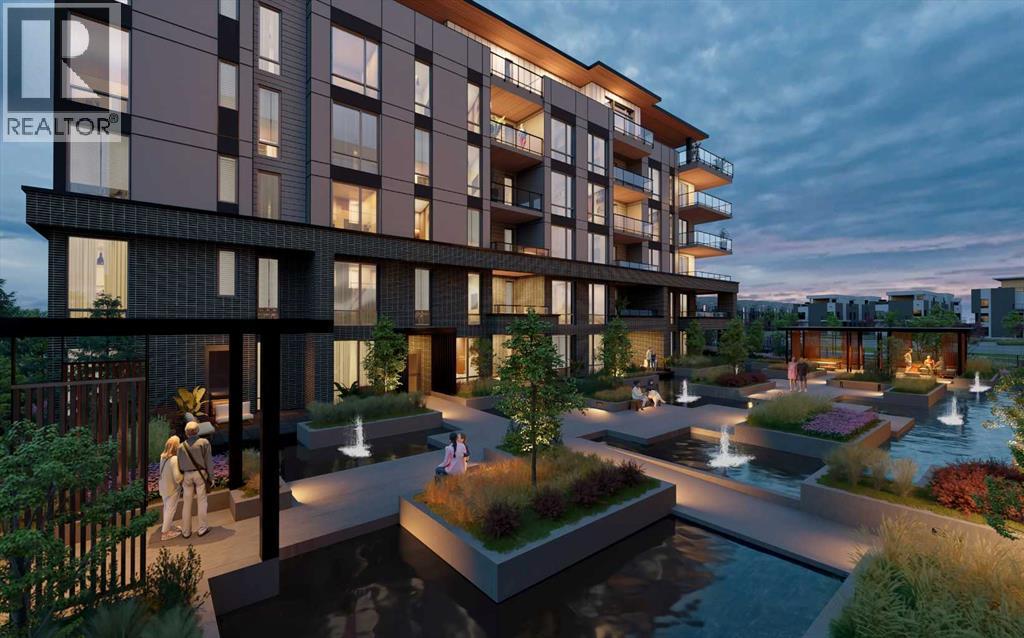
WELCOME TO MAGNA. Magna by Jayman BUILT got its name from the Magna Cum Laude distinction. It is the crown jewel of University District. The best of the best. Not only are these buildings a standout in this community – they showcase the highest level of finishings Jayman has ever delivered in any product. From the stunning water feature at the entrance to the European-inspired kitchens that almost know what you want to do before you do, it simply doesn’t get any better. And that’s the rule we’ve given ourselves with Magna: if it’s not the best we’ve ever done, it’s not good enough. We haven’t done this to pat ourselves on the back though; we’ve done this to pat you on the back. To give you a reward that hasn’t been available before. The others haven’t quite been good enough. They haven’t been Magna level. Welcome to Magna by Jayman BUILT. Live it to its fullest. Magna is the shining gem in an award-winning urban community. University District offers a bold, new vision for living in northwest Calgary. The community gracefully combines residential, retail, and office spaces with shopping, dining, and entertainment, all with inspiring parks and breathtaking natural scenery. University District is a pedestrian-friendly community, using bike lanes and pathways to connect you to your community. Magna offers the highest level of finishing ever offered by Jayman. Our suites come standard with European-inspired luxury kitchens, smart home technology, and the freedom to personalize your home. Welcome to some of the largest suites available in the University District, as well as the only concrete constructed residences. This is the best of the best. Imagine a home where the landscaping, snow removal and package storage are all done for you. Backing onto a picturesque greenspace, even your new backyard is a maintenance-free dream. Magna’s location was impeccably chosen to fit your lifestyle, without the upkeep. Magna is where high-end specifications and smart home technology me et to create a beautiful, sustainable home. Smart home accessories, sustainable features like solar panels, triple pane windows, and Built Green certifications all come standard with your new Jayman home...Introducing the stunning Isaac. Featuring the PLUS Specifications, Smoke Quartz palette, a 1 BEDROOM, 1.5 BATHS, and 1 Indoor tiled parking stalls. Enjoy luxury in an exclusive and sophisticated space that harmoniously combines comfort with functionality. Highlights • Floor-to-ceiling windows • 10-foot ceilings • underground visitor parking • Spa-inspired 5-piece ensuite with a large soaker tub with separate shower • Connected living, dining, and great rooms designed for large families and entertaining • Expansive kitchen area with an island, a walk-in pantry, and a dedicated storage space. MAGNIFICENT! (id:45388)

110 Kinniburgh Road
Chestermere, Alberta
Backing directly onto peaceful green space in the established community of Kinniburgh North, this impeccably maintained, air-conditioned two-storey home offers over 3,000 square feet of fully developed living space. Set on a beautifully landscaped lot with no neighbours behind, this move-in-ready property features 4 bedrooms, 3.5 bathrooms, an attached double garage, and quick access to Chestermere Lake, local schools, and nearby amenities.From the moment you arrive, the inviting front porch and great curb appeal create a lasting first impression. The main level showcases rich hardwood flooring and expansive windows that fill the home with natural light. Just off the entrance, a private den provides an ideal space for a home office or study, situated next to a bright front room that is ideal for greeting guests.The heart of the home is the warm living room, centered around a cozy gas fireplace with a natural stone tile feature wall and custom walnut mantle with matching walnut floors, where you can enjoy movie nights with family and friends. The open concept flows seamlessly into the dining area and out to the backyard, it is perfect for entertaining. The updated kitchen is a chef’s dream, complete with tall cabinets, granite countertops, a tiled backsplash, premium built-in stainless steel appliances (including a 5-burner gas cooktop), and a built-in wine fridge.The professionally landscaped backyard offers a private outdoor retreat overlooking the peaceful green space beyond. A newly constructed deck provides the perfect setting for outdoor entertaining, complete with a gas line for barbecuing. Additional features include an irrigation system, as well as a custom-built playhouse and storage shed to accommodate both recreation and storage needs.The upper level is thoughtfully designed with a spacious bonus room that provides separation between the main living areas and the bedrooms. Two generously sized secondary bedrooms share a well-appointed four-piece bath room, while the expansive primary suite serves as a relaxing retreat. The fully renovated spa-inspired ensuite features dual vanities, a corner soaker tub, a custom tiled walk-in shower, and a spacious walk-in closet with built-in organizers. The conveniently located upper-level laundry room is situated adjacent to the primary suite for added everyday convenience.The fully finished basement extends the home's living space with knockdown ceilings, plush carpeting, a fourth bedroom, a stylish four-piece bathroom, and an expansive storage room. A large family room offers endless possibilities for a home theatre or recreation area, while an additional flexible space is well suited for a fitness room, children's play area, or hobby space.Perfectly positioned in a quiet, family-oriented neighbourhood, this outstanding property is surrounded by scenic walking paths, parks, schools, shopping, dining, and a wide range of local amenities, offering an exceptional lifestyle in Chestermere. (id:45388)
6 Aspen Ridge Lane SW
Calgary, Alberta
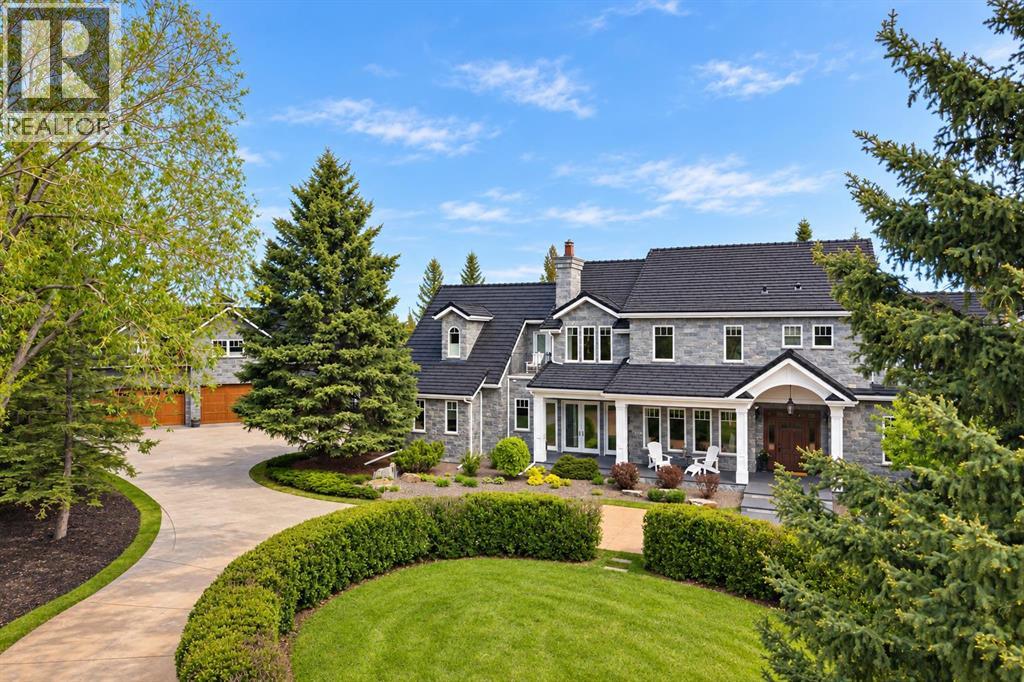
Situated in the prestigious enclave of Aspen Estates, this landmark Manor House Estate represents one of Calgary’s most significant residential offerings. Set on an extensively landscaped 36,155-square-foot lot within an exclusive cul-de-sac, the property offers a rare combination of scale, craftsmanship, privacy, and location. Constructed to an uncompromising commercial standard seldom seen in residential properties today, the residence was designed to evoke timeless old-world elegance while seamlessly incorporating modern luxury and convenience. Enveloped entirely in Ocean Pearl stone, the Estate home encompasses nearly 10,000 square feet of meticulously crafted living space across three levels, offering a level of quality and permanence that would be extraordinarily difficult to replicate today. The grounds are equally impressive, featuring extensive custom rockwork, a striking water feature centerpiece, mature trees creating an exceptionally private enclave, a grand front circular driveway, and a beautifully executed cobbled rear lane and patio designed to complement the Estate’s architectural character. Together, the landscaping and hardscaping create a setting that feels both stately and secluded. The residence features 5 luxurious bedrooms, 7 full bathrooms, 2 powder rooms, and over 1,200 square feet of outdoor patio space designed for grand-scale entertaining. A separate carriage house of more than 1,000 square feet sits above a remarkable two-level, 7-car garage, connected to the main residence by an enclosed galleria — ideally suited for a caregiver, extended family accommodation, private guest quarters, or a dedicated house manager’s residence. Distinguished interior appointments include site-finished wide plank Brazilian cherry flooring, extraordinary custom millwork throughout, warm cherry and oak finishing woodwork, top quality fixtures and fittings, handcrafted stained-glass accents, and a statement fireplace and coffered detailing anchoring the drama tic great room with soaring 18-foot ceilings. Additional features include a world-class gourmet kitchen, elegant vaulted drawing room, formal dining room with butler’s pantry, authentic Irish Pub-inspired bar, private media room, hot tub sunroom, and elevator servicing all levels. Located moments from Calgary’s most prestigious private schools and premiere west-side amenities, this extraordinary estate embodies legacy-calibre living — a residence defined by architectural significance, enduring materials, and exceptional long-term value in one of Calgary’s most coveted communities. A true address of distinction. (id:45388)
65 Millview Green SW
Calgary, Alberta
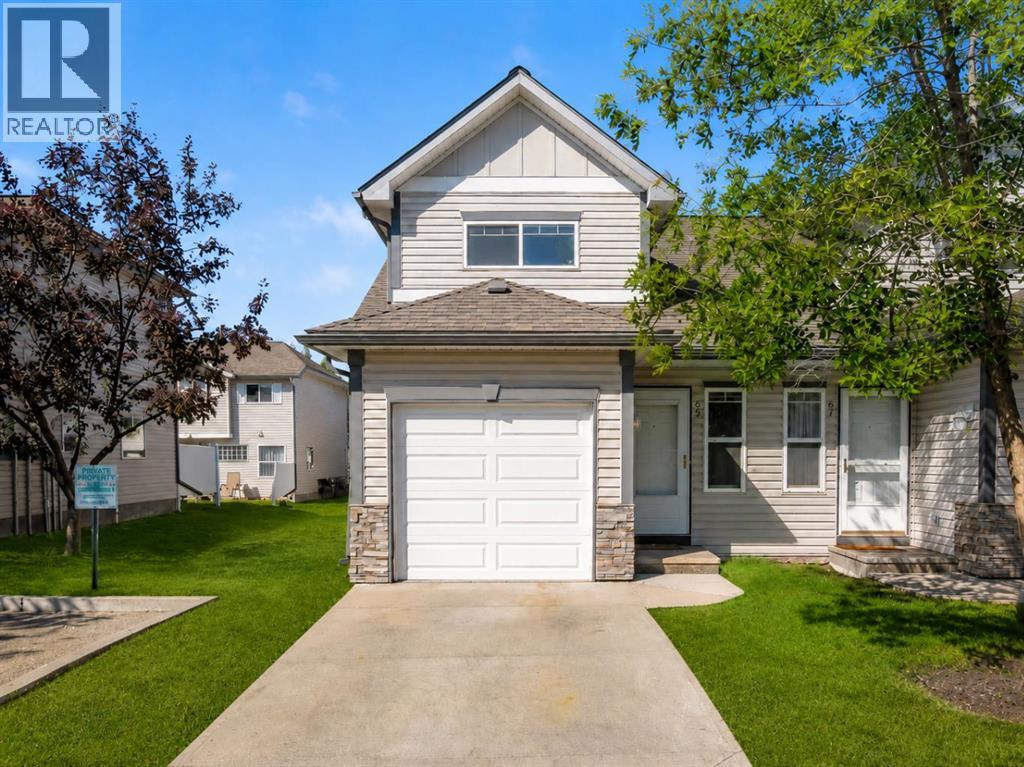
Welcome to this inviting 3-bedroom, 1.5-bathroom corner-unit townhome in the established southwest Calgary community of Millrise. Offering a practical layout, an abundance of natural light and the added flexibility of an undeveloped basement, this home presents an excellent opportunity for first-time buyers, growing families or investors looking for value in a convenient location.Step inside to vinyl plank flooring that carries through the entry and kitchen, providing a durable and attractive finish for the home’s busiest spaces. The kitchen is thoughtfully appointed with quartz countertops, stainless steel appliances, ample cabinetry and generous workspace, while the adjoining dining area is brightened by a large window and offers a comfortable place for everyday meals or entertaining. The main living area provides plenty of room to relax and unwind, and a convenient 2-piece powder room completes the main level.Upstairs, the home offers three comfortable bedrooms, making the layout ideal for families, guests or those in need of dedicated home-office space. The spacious primary bedroom features a walk-in closet, while the corner-unit design allows for additional windows and natural light throughout the upper level. A full 4-piece bathroom serves the bedrooms, with carpeting adding warmth and comfort throughout the sleeping areas.Downstairs, the undeveloped basement provides excellent storage today while offering a blank canvas for future development. Create a recreation room, home gym, office, additional living space or simply enjoy the flexibility to customize the lower level to suit your needs.Millrise is a well-established southwest community known for its convenient access to parks, pathways, schools, shopping, restaurants and everyday amenities. The nearby Shawnessy shopping district offers an extensive selection of retail and services, while access to the CTrain, Macleod Trail and Stoney Trail makes getting around the city easy. Outdoor enthusiasts wil l also appreciate being just minutes from Fish Creek Provincial Park and its extensive network of pathways and green spaces.With its corner-unit location, three-bedroom floor plan, quartz countertops, stainless steel appliances, primary walk-in closet and future basement development potential, this Millrise townhome offers a great combination of space, functionality and convenience in one of Calgary’s established southwest communities. The home has also been professionally cleaned throughout, including professionally steam-cleaned carpets, and is truly move-in ready. (id:45388)
302, 4455a Greenview Drive NE
Calgary, Alberta
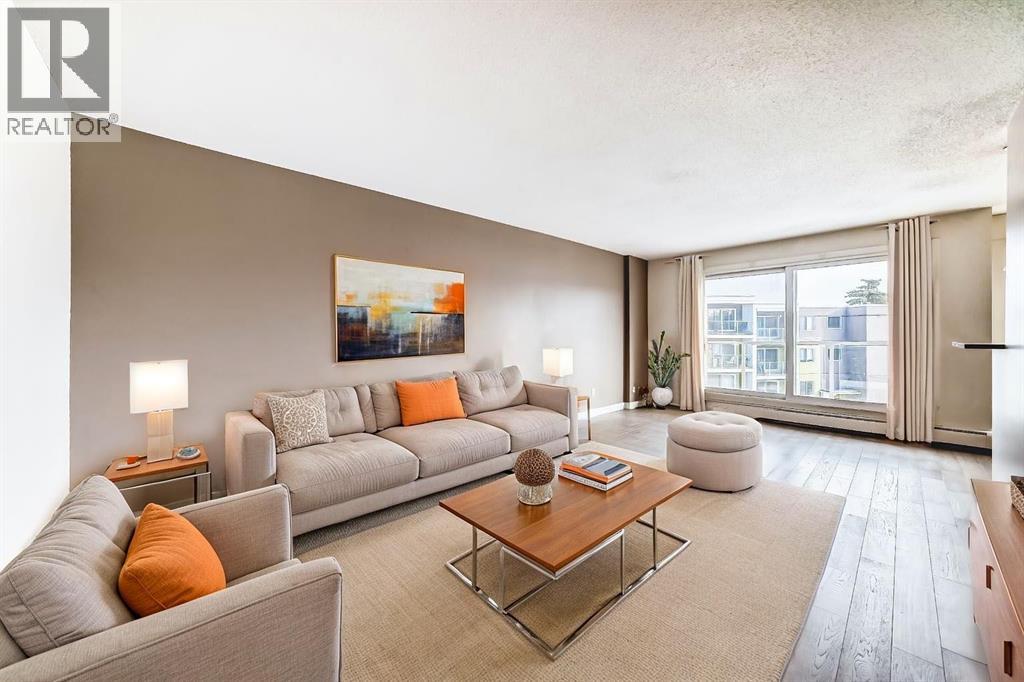
Welcome to this bright, 2 bedroom, east-facing condo located in the established community of Greenview. Offering a functional layout and modern finishes, this unit is filled with natural morning light and features durable vinyl flooring throughout the main living areas. The open-concept living and dining space provides excellent flexibility for both everyday living and entertaining, complemented by neutral tones that suit any décor style. The adjacent kitchen is well appointed with rich brown cabinetry, granite countertops, a classic subway-tile backsplash, black appliances, and a convenient breakfast bar for casual dining. The spacious bedroom features soft carpeting, a ceiling fan, and a large window that enhances the natural light. A four-piece bathroom completes the unit with a full tub and shower, contemporary vanity with stone countertop, and tile flooring. An assigned outdoor parking stall is included for added convenience. Situated in the central community of Greenview, this condo offers easy access to major roadways, public transit, shopping, schools, parks and the restaurants and shops of Edmonton Trail, Centre Street and 4th Street. Don’t miss this opportunity and call for your viewing today! (id:45388)
9, 6440 4 Street NW
Calgary, Alberta
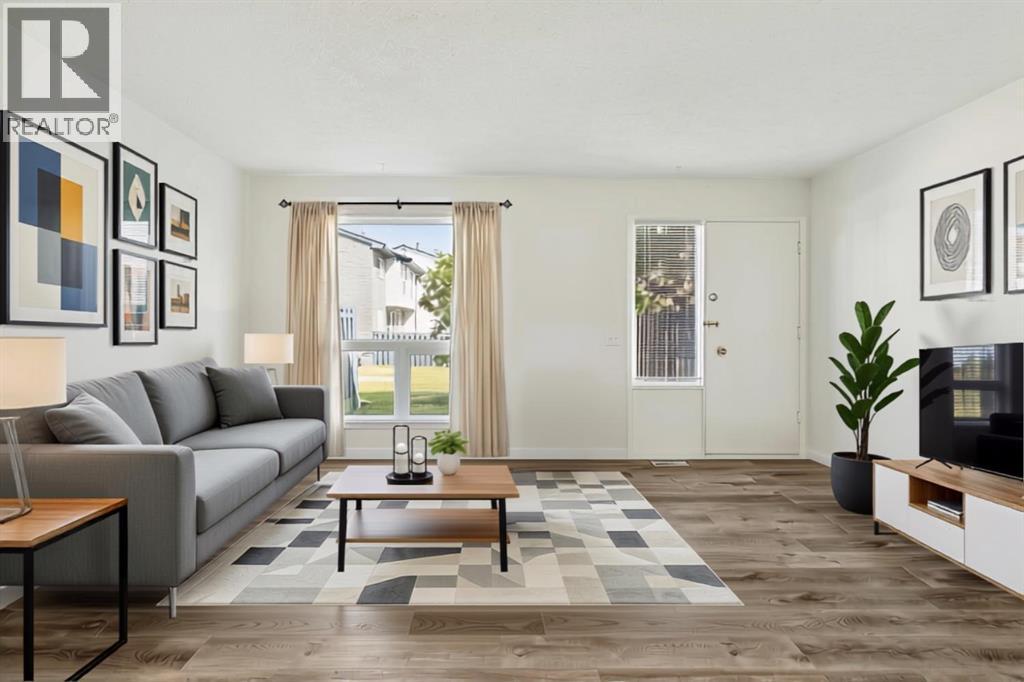
Welcome to this beautifully maintained end-unit townhome backing directly onto greenspace in the established community of Thorncliffe. With nearly 1,000 sqft of above-grade living space, a beautifully renovated bathroom completed in 2026, a quiet setting, mature trees, and thoughtful improvements throughout, this home is an excellent opportunity for first-time buyers, investors, or anyone looking for exceptional value. Parking is conveniently located just steps from the front entrance, adding everyday convenience, while the quiet entrance enhances the home's appeal. Inside, you will find durable luxury vinyl plank flooring throughout the home, with the flooring project completed in 2024, fresh paint completed in 2025, and several updated light fixtures that give the home a fresh, modern feel. The bright living and dining areas offer plenty of space to relax or entertain, while the bright kitchen is thoughtfully laid out and overlooks the front patio. Enjoy your morning coffee or fire up the BBQ just outside the front entrance, then unwind in the partially fenced backyard backing directly onto greenspace with mature trees, creating a private, treed setting with peaceful greenspace views and no neighbours directly behind. Upstairs you will find two generous bedrooms, including a spacious primary bedroom with a large picture window overlooking the mature trees and greenspace, plus enough room for a sitting area, home office, or reading nook. Both upstairs bedrooms feature updated closet doors. The beautifully renovated 4-piece bathroom, completed in March 2026, features a new tub and shower with tiled surround, updated vanity, new flooring, modern light fixture, and updated tub faucet. The unfinished basement offers excellent storage, houses the laundry area, and provides the flexibility to develop additional living space in the future if your needs change. Additional mechanical updates include the furnace motor and fan switch replaced in 2023. Ideally located close to schools, parks, Thornhill Aquatic & Recreation Centre, playgrounds, shopping, transit, and walking paths, with quick access to Deerfoot Trail, Centre Street, McKnight Boulevard, downtown Calgary, and the Calgary International Airport, this beautifully maintained home offers outstanding value in a convenient location. (id:45388)
1215 Varsity Estates Drive NW
Calgary, Alberta
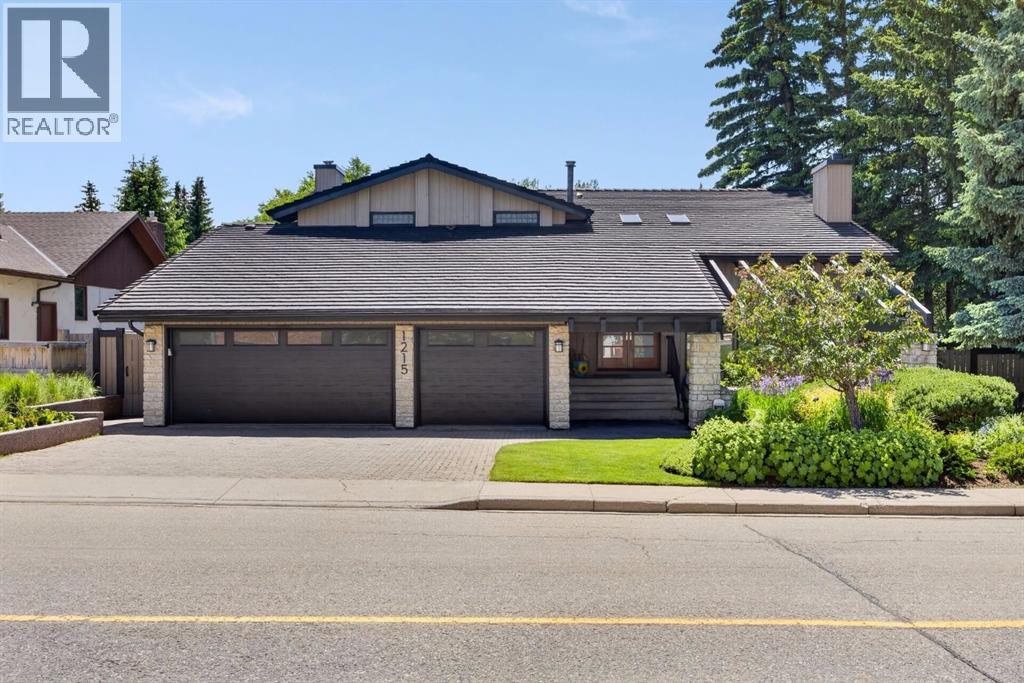
Set against the 13th hole of the Silver Springs Golf & Country Club, this beautifully crafted Nu-West estate home offers an exceptional combination of privacy, timeless design and an incredible Varsity Estates lifestyle. Professionally landscaped by Greater Gardens with soft scaping by Groundworks, the front approach creates an immediate sense of arrival, while a triple attached garage with hot/cold water and slat-wall storage adds everyday practicality. A 50-year rubber roof, air conditioning and double solid-wood entry doors speak to the quality throughout. Inside, a timeless renovation by Campbell Design, with interiors by McIntyre Bills, pairs thoughtful craftsmanship with warm Brazilian cherry flooring. The front living room makes a memorable impression with vaulted ceilings, abundant natural light and a striking stone wood-burning fireplace. At the heart of the home is a sun-filled kitchen designed for gathering. A massive granite island with integrated glass dining table overlooks the private backyard, complemented by premium stainless steel appliances, 6-burner gas cooktop, dual wall ovens and Ultra Line industrial hood fan. Custom elm cabinetry was crafted with veneers cut from a single tree, allowing the grain to flow beautifully from panel to panel, while pot drawers, spice storage and a pull-out pantry keep everything organized. On one side, the family room features built-in wood shelving, homework stations and a ceiling-height stone fireplace with gas insert; on the other, a bright dining area is ready for memorable dinners. A functional mudroom, powder room & laundry with extensive storage and newer washer & dryer complete the main floor. Upstairs are 4 bedrooms, including a serene primary retreat with walk-in closet, private upper deck and a beautifully appointed 5-piece ensuite featuring a freestanding soaker tub, shower and rift-cut walnut vanity, creating a true owner's retreat. 3 additional bedrooms and a 4-piece bathroom complete the upper level. Behind French doors, the lower level becomes its own destination with a media room surrounded by teak built-ins and a 3rd fireplace, games area, home gym, fifth bedroom & dedicated wellness room with sauna, steam shower and water closet - your private space to recover, unwind & recharge. Walk up to the hot tub and an extraordinary backyard created for Calgary summers. A large composite deck offers cedar covered dining, built-in BBQ and sunny lounge area, while mature landscaping provides space for children to play against the golf-course backdrop. With only one neighbouring home and green space on the other side, the setting is remarkably private. All of this is in one of NW Calgary's most established communities, close to excellent schools, Market Mall, the University of Calgary, Foothills and Alberta Children's Hospitals, parks, pathways, transit and the shops and services of Varsity. This is more than a beautiful home..it's a place designed for family, entertaining, wellness and enjoying every season. (id:45388)
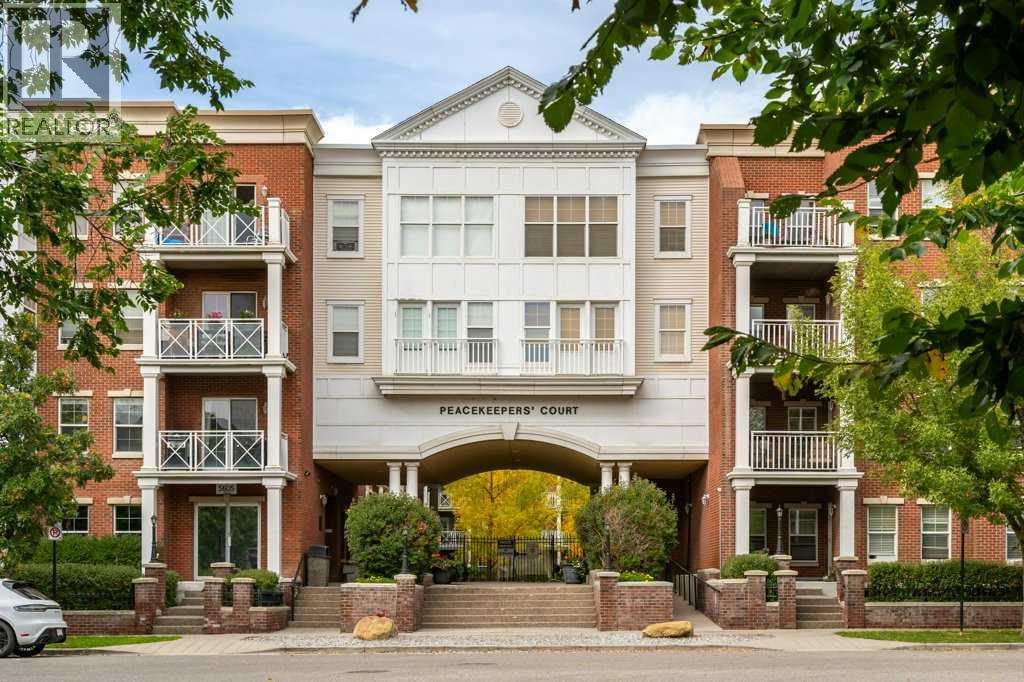
2103, 5605 Henwood Street SW
Calgary, Alberta
Freshly painted and beautifully maintained, this inviting one-bedroom unit is ideally positioned within the popular Gateway Garrison Green, offering an east-facing balcony overlooking the mature trees and quiet streetscape of Henwood Street. Gorgeous hardwood flooring flows throughout the kitchen, living room and den, creating a warm and cohesive feel. The spacious kitchen features rich cabinetry, granite countertops, a large island with plenty of prep and seating space and an open layout that connects effortlessly with the living area. Morning sunshine fills the bright living room, while the tree-lined outlook provides a wonderfully private and peaceful backdrop. Step outside onto the balcony to enjoy your morning coffee or summer evenings, complete with a gas line for your BBQ. The bedroom enjoys the same beautiful treed outlook and features freshly shampooed carpet, with the 4-piece bathroom conveniently located just steps away. A versatile den near the entrance makes an excellent home office, reading nook or additional storage space, while stacked in-suite laundry adds everyday convenience. A titled underground parking stall is also included. Gateway Garrison Green is a well-appointed complex offering exceptional value, with heat, water and electricity included in the condo fees. Residents enjoy access to a fitness centre, party and recreation spaces, guest suites, bicycle storage, ample visitor parking and a beautifully landscaped, peaceful central courtyard offering another inviting space to relax outdoors. The complex is also pet friendly with board approval. Set within the thoughtfully designed community of Garrison Green, you’ll love being surrounded by mature trees, parks, pathways and beautifully maintained streets. Enjoy convenient access to nearby shopping, restaurants and services, the vibrant amenities of Marda Loop and Currie, as well as Glenmore Reservoir, North Glenmore Park and its extensive pathway network. Quick connections to Glenmore Trail and Crowchild Trail make getting around the city easy while still enjoying the quiet, established feel of the neighbourhood. A fantastic opportunity to enjoy a move-in-ready home, an amenity-rich building and one of Garrison Green’s most peaceful settings. (id:45388)
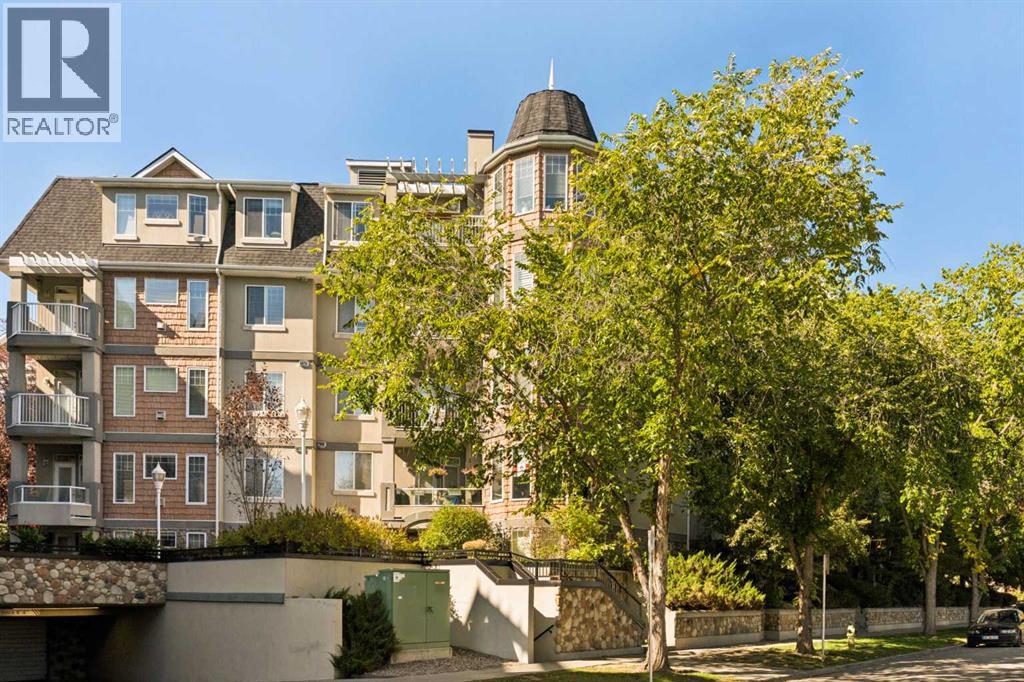
310, 2411 Erlton Road SW
Calgary, Alberta
Welcome to 310, 2411 Erlton Road SW, a bright and spacious corner-unit apartment in the tranquil Waterford complex, ideally situated in Calgary’s sought-after Erlton community. Offering nearly 1,100 sq. ft. of living space, this thoughtfully designed home features 2 generous bedrooms, each with its own full bathroom, newer flooring throughout, a private balcony overlooking the landscaped courtyard, titled underground parking, and exceptional storage. A welcoming foyer leads into the bright, open-concept living area, where newer hardwood flooring and an abundance of windows create an inviting atmosphere. The spacious living room is centred around a gas fireplace and flows naturally into the dining area, offering plenty of room for both everyday living and entertaining. The adjoining kitchen features warm wood cabinetry, ample counter space, a breakfast bar with additional prep and serving space, and a convenient pantry. Just beyond the dining area, the private covered balcony overlooks the beautifully landscaped courtyard and mature trees, providing a peaceful outdoor retreat with added privacy. The generous primary bedroom offers a comfortable retreat with newer carpeting, a walk-in closet, and a 5-piece ensuite featuring dual vanities and a tub/shower combination. On the opposite side of the unit, the spacious second bedroom also features newer carpeting and convenient access to a 3-piece bathroom with a walk-in shower. With entrances from both the bedroom and main living area, this bathroom offers added privacy for guests while remaining easily accessible for everyday use. A dedicated in-suite laundry room and additional closet space complete the functional layout. Additional highlights include a titled underground parking stall and one of the largest storage lockers in the building, offering valuable extra space rarely found in apartment living. The Waterford's beautifully maintained grounds and landscaped central courtyard provide a peaceful setting while keepin g you connected to the best of inner-city Calgary. Located just steps from the Erlton C-Train Station and Stampede Park, this home offers convenient access to the restaurants, cafés, shops, and amenities of Mission, the Elbow River pathways, and downtown Calgary. Whether you're a professional seeking an inner-city lifestyle, looking to downsize without sacrificing space, or searching for an investment opportunity, this well-appointed corner unit offers an excellent combination of comfort, convenience, and location. (id:45388)
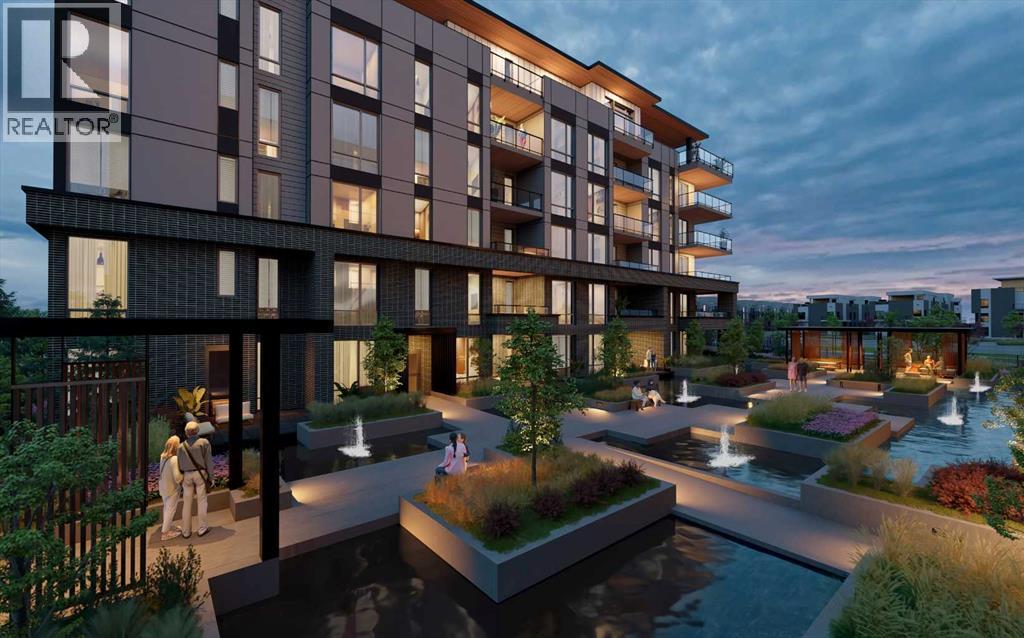
301, 4185 Norford Avenue NW
Calgary, Alberta
WELCOME TO MAGNA. Magna by Jayman BUILT got its name from the Magna Cum Laude distinction. It is the crown jewel of University District. The best of the best. Not only are these buildings a standout in this community – they showcase the highest level of finishings Jayman has ever delivered in any product. From the stunning water feature at the entrance to the European-inspired kitchens that almost know what you want to do before you do, it simply doesn’t get any better. And that’s the rule we’ve given ourselves with Magna: if it’s not the best we’ve ever done, it’s not good enough. We haven’t done this to pat ourselves on the back though; we’ve done this to pat you on the back. To give you a reward that hasn’t been available before. The others haven’t quite been good enough. They haven’t been Magna level. Welcome to Magna by Jayman BUILT. Live it to its fullest. Magna is the shining gem in an award-winning urban community. University District offers a bold, new vision for living in northwest Calgary. The community gracefully combines residential, retail, and office spaces with shopping, dining, and entertainment, all with inspiring parks and breathtaking natural scenery. University District is a pedestrian-friendly community, using bike lanes and pathways to connect you to your community. Magna offers the highest level of finishing ever offered by Jayman. Our suites come standard with European-inspired luxury kitchens, smart home technology, and the freedom to personalize your home. Welcome to some of the largest suites available in the University District, as well as the only concrete constructed residences. This is the best of the best. Imagine a home where the landscaping, snow removal and package storage are all done for you. Backing onto a picturesque greenspace, even your new backyard is a maintenance-free dream. Magna’s location was impeccably chosen to fit your lifestyle, without the upkeep. Magna is where high-end specifications and smart home technology me et to create a beautiful, sustainable home. Smart home accessories, sustainable features like solar panels, triple pane windows, and Built Green certifications all come standard with your new Jayman home...Introducing the stunning Charles I-B. Featuring the PLUS Specifications, Ashen Onyx palette, a 2 BEDROOM, Den, 2.5 BATHS, and 2 Indoor tiled parking stalls. Enjoy luxury in an exclusive and sophisticated space that harmoniously combines comfort with functionality. 10-foot ceilings • Views - wrap-around balcony, with beautiful views of the courtyard and Commons Park • Spa-inspired 5-piece ensuite with a large soaker tub with separate shower • Second bedroom with an attached ensuite • Connected living, dining, and great rooms designed for large families and entertaining • Expansive kitchen area with an island, a walk-in pantry, and a dedicated storage space. MAGNIFICENT! (id:45388)
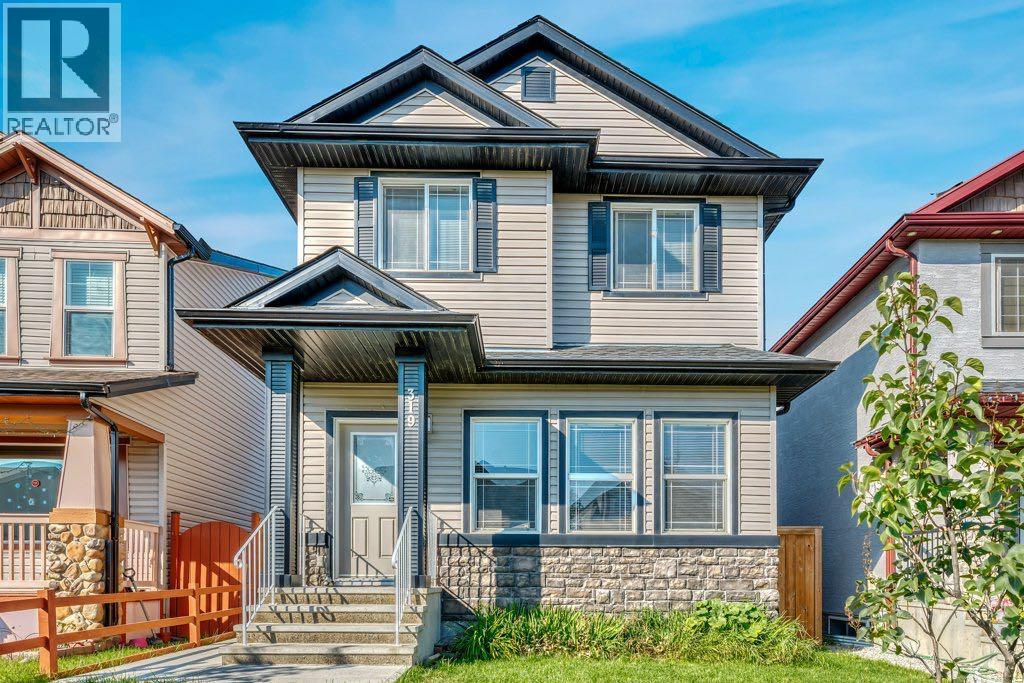
319 Saddlebrook Circle NE
Calgary, Alberta
This beautifully designed home perfectly balances elegance and functionality. Nestled on a quiet street, it offers a peaceful setting while still being conveniently close to schools, parks, public transit, and the C-Train station. No sidewalk on the side of this property means no extra shovelling!Step inside to an impressive open-concept living space highlighted by soaring 9-foot ceilings and a cozy central gas fireplace, creating a warm yet grand atmosphere. The kitchen is ideal for both everyday living and entertaining, featuring a raised island with seating for four, while the adjoining dining area comfortably fits a table for 6–8 guests. A 2 pc washroom that completes the main floor.Upstairs, the well-planned layout continues with vaulted ceilings in both the hallway and primary bedroom, enhancing the bright and airy feel throughout. Large windows flood the space with natural light. The spacious primary retreat includes a walk-in closet and a private 4-piece ensuite. Two additional generously sized bedrooms share another full 4-piece bathroom, and the conveniently located hallway laundry adds everyday ease.A separate side entrance leads to a fully finished basement, ideal for extended family. The lower level features a study/den, bedroom, full 4-piece bathroom, kitchen, dining area, living room, and rough in for a washer and dryer in the storage space/utility room.Outside, the low-maintenance backyard is designed for entertaining, complete with poured concrete and room for gardening. The oversized double garage is a standout feature, with dual garage doors opening to the backyard to create additional covered space for gatherings and outdoor enjoyment.Filled with thoughtful upgrades and exceptional features throughout, this is a property you’ll want to live in.. (id:45388)
122 Harvest Grove NE
Calgary, Alberta
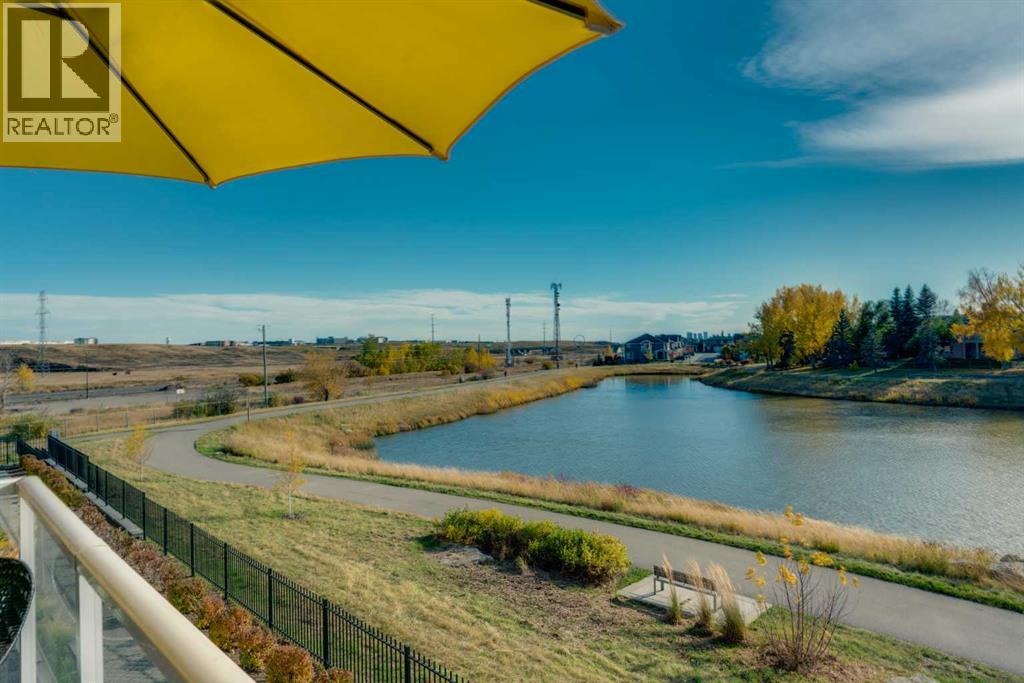
Welcome to 122 Harvest Grove Walk NE. This beautifully designed end unit townhome in the highly sought-after community of Harvest Hills. Offering thoughtful layout, elegant finishes, and an exceptional location with serene pond views. Built with premium features from the builder, this home showcases quality and style from the moment you walk in. You’re greeted by a spacious office/den—perfect for working from home, gym equipment, tv room, or creating a quiet retreat. The second level features a bright, south-facing living room overlooking the pond, filled with natural light and designed for both relaxation and entertaining. From the living room, step out onto your spacious patio, perfectly positioned to take in the tranquil pond views. Complete with a gas line for your BBQ, this outdoor space is ideal for summer entertaining, morning coffee (evening wine), or simply unwinding in nature’s backdrop. The gourmet kitchen flows seamlessly from the living area, complete with stainless steel appliances, a centre island, and a spacious dining area ideal for hosting family and friends. A convenient 2-piece powder room completes this level. Upstairs, you’ll find a gorgeous primary bedroom retreat with a beautifully appointed 4-piece ensuite, featuring a double vanity and a large walk-in closet. Two additional generously sized bedrooms, a second well-appointed 4-piece bathroom, and a convenient upper-floor laundry room provide excellent functionality for families or guests. Additional highlights include an oversized double attached garage and central air conditioning. Located close to Harvest Hills Crossing and Country Hills Town Centre, you have shopping, groceries, restaurants, services, and everyday conveniences just minutes away. Quality schools are nearby, including Ascension of Our Lord School, Northern Lights School, and Notre Dame High School, making this community ideal for families. With easy access to major routes like Stoney Trail and Deerfoot Trail, commuting acro ss Calgary is quick and convenient. Enjoy a scenic walking path that wraps around the pond, right outside your front door, perfect for morning strolls, evening walks, or jogging. Harvest Hills is known for its family-friendly atmosphere, peaceful lakes, and abundant green space. (id:45388)
1102, 788 12 Avenue SW
Calgary, Alberta
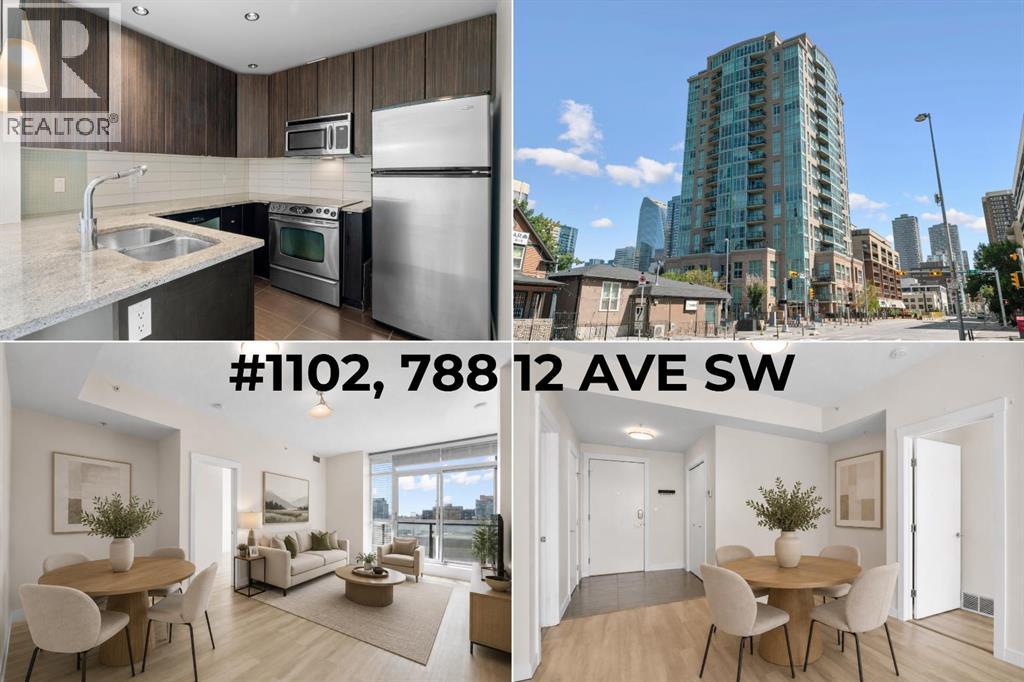
Life on the 11th floor of Xenex starts with the city waking up outside your windows. Morning light pours through SOUTH FACING, FLOOR TO CEILING WINDOWS, downtown towers fill the view, and from up here, you feel connected to the energy of Calgary while still having a quiet place to come home to. Set in the HEART OF THE BELTLINE, this 2 bedroom, 2 bathroom condo puts coffee shops, restaurants, groceries, fitness studios, parks, and more all within easy reach. It is the kind of location where the car can stay parked and the city becomes part of your everyday routine. Inside the building, secure access and an ON-SITE CONCIERGE welcome you home. Step into the unit and the layout immediately feels open and easy. A tiled entry with a coat closet leads to beautiful LVP flooring that carries through the main living space, where the kitchen, dining area, and living room come together naturally. The kitchen is finished with GRANITE COUNTERTOPS, subway tile backsplash, stainless steel appliances, and rich dark cabinetry. A peninsula adds prep space and keeps the kitchen connected to the room, perfect for pulling up a stool while dinner comes together. But the view is what changes the feeling of this home. FLOOR TO CEILING WINDOWS stretch across the living and dining area, filling the space with natural light and framing the downtown skyline as part of your everyday backdrop. Step onto the SOUTH FACING BALCONY with your morning coffee, settle in with a book, or watch the light move across the towers as the day winds down. The bedrooms sit on opposite sides of the condo, giving each its own sense of privacy. The primary bedroom is generously sized with more FLOOR TO CEILING WINDOWS, a walk-through closet, and private 3-piece ensuite. Across the unit, the second bedroom sits beside a full 4-piece bathroom, creating a great setup for guests, roommates, or a dedicated home office. IN-SUITE LAUNDRY and CENTRAL AIR CONDITIONING make everyday living comfortable, while a TITLED UNDERGRO UND PARKING stall and separate STORAGE LOCKER add the practical space condo living often misses. Xenex also offers visitor parking, an on-site car wash, and the peace of mind that comes with a well-established concrete building. Living here is about having Calgary at your doorstep, then coming home and rising above it all. Walk to work, grab dinner around the corner, spend the afternoon exploring the Beltline, then head upstairs and watch the skyline glow from your own living room. Bright, connected, and incredibly easy to live in, this is inner-city living with a view worth coming home to. Book your showing and come experience the 11th floor for yourself! *Some photos are virtually staged* (id:45388)
10 Elgin Drive SE
Calgary, Alberta
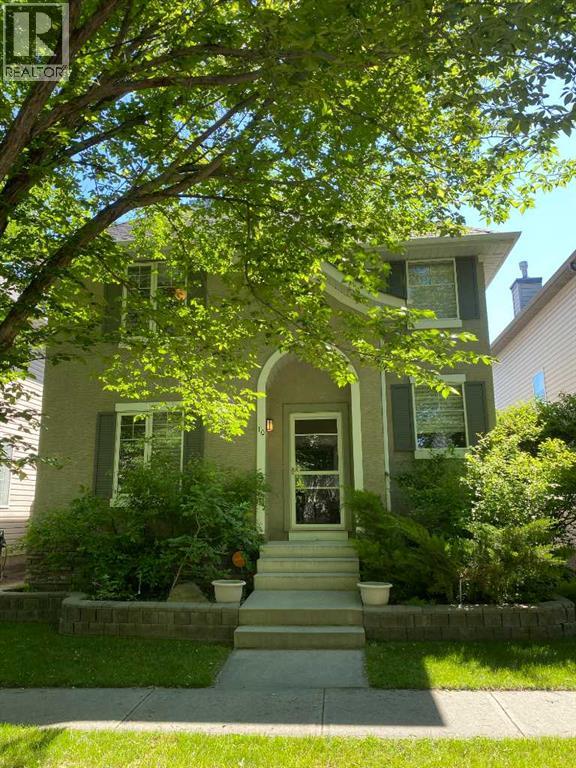
Welcome to this charming two-storey home nestled on a quiet, tree-lined street in the highly sought-after community of McKenzie Towne. Thoughtfully designed for comfortable family living, this home offers a bright and inviting layout with stylish finishes throughout.The heart of the home is the beautifully appointed kitchen, featuring elegant black granite countertops, stainless steel appliances, and ample workspace. The kitchen flows seamlessly into the sun-filled dining area and cozy family room, where a warm fireplace creates the perfect gathering place. A versatile partitioned space on the main floor can easily serve as a home office, playroom, or formal dining room to suit your lifestyle. Upstairs, the spacious primary retreat boasts a walk-in closet and a private 4-piece ensuite complete with a luxurious soaker tub. Two additional generously sized bedrooms and a second full 4-piece bathroom provide plenty of space for family or guests. The fully finished basement expands your living space with a large recreation area, a separate section ideal for a home gym, a convenient bar area, and an additional 2-piece bathroom. Step outside to enjoy the private backyard oasis, where a large deck offers a cool, shaded retreat beneath a mature tree. Completing the property is a 22' x 22' detached double garage with access from a paved rear lane. This well-maintained home combines comfort, functionality, and an exceptional location—ready to welcome its next family. (id:45388)
4737 49 Street
Olds, Alberta
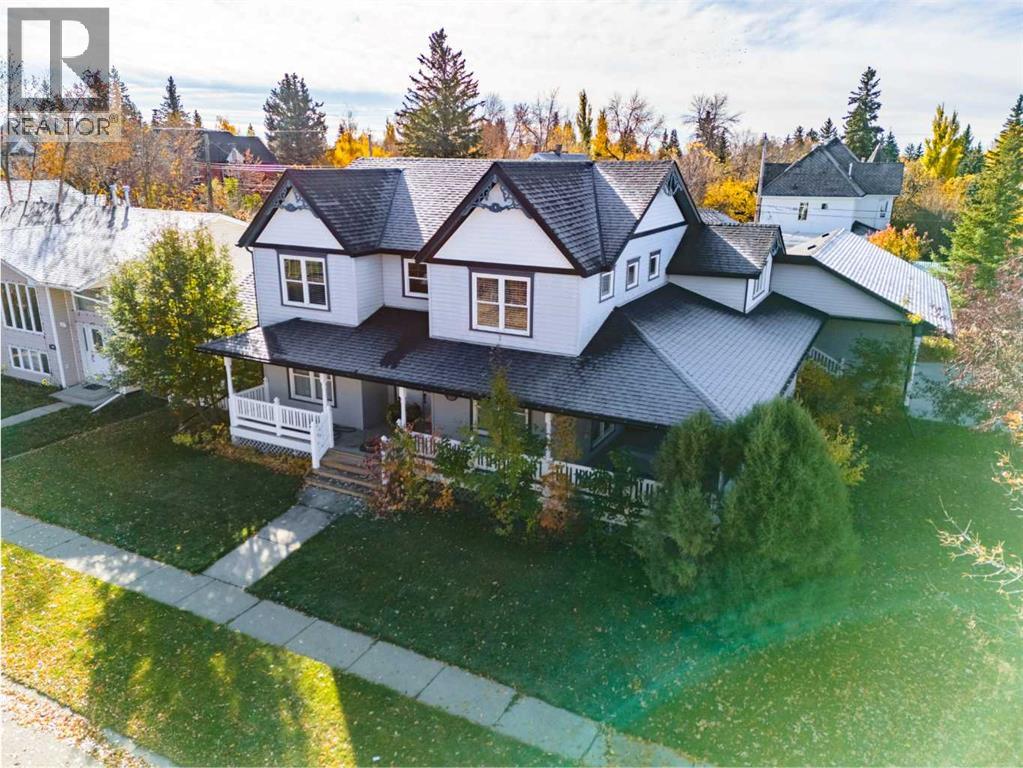
A RARE FIND IN THE HEART OF OLDS! Situated on TWO LOTS, this substantial 5-bedroom home offers incredible space, quality construction, flexible living and a south-facing backyard—all in an established location.Step inside to a spacious entry/mudroom connecting the heated triple attached garage to the home, with additional access to the yard and wraparound veranda. The MAIN FLOOR features beautiful hardwood flooring, warm wood trim and large windows throughout. Flexible living spaces include an office and library/reading area, offering excellent options for a HOME-BASED BUSINESS, additional sitting rooms or whatever best suits your lifestyle.The kitchen is designed with function in mind, featuring PECAN CABINETRY with pull-outs and built-in organization, undermount lighting, double ovens, a panelled SUB-ZERO refrigerator, pantry and excellent storage. The kitchen opens to the dining and living area, where vaulted ceilings and a cozy gas fireplace create a welcoming gathering space.Also located on the MAIN FLOOR is the spacious PRIMARY BEDROOM, complete with a 4-piece ensuite featuring a convenient STEP-IN TUB. A well-equipped laundry room with a sink, R/O system, abundant cabinetry and additional storage adds even more everyday convenience.Upstairs, you’ll find TWO ADDITIONAL BEDROOMS along with comfortable living space, all enhanced by IN-FLOOR HEAT.The partially finished BASEMENT offers an impressive 2,148 SQ. FT. of additional space, including TWO MORE BEDROOMS and a 2-piece bathroom with room to add a future shower. With plenty of unfinished space remaining, there is tremendous potential to customize this level to suit your needs.Built on an ICF FOUNDATION, this home also features IN-FLOOR HEAT on the second storey and in the basement, AIR CONDITIONING, a NEW BOILER & FURNACE, and thoughtful storage throughout.Outside, enjoy the wraparound deck with NEWER VINYL RAILINGS and additional south-facing outdoor living space overlooking the FULLY FENCED BA CKYARD. Mature trees and landscaping provide privacy, while alley access adds convenience.The HEATED ATTACHED TRIPLE GARAGE features two overhead doors measuring approximately 8' high by 9' wide, along with a water tap. A 4-car concrete driveway and dedicated interlocking-brick RV PARKING PAD with convenient street access provide exceptional parking.With 5 BEDROOMS, the PRIMARY BEDROOM ON THE MAIN FLOOR, a triple attached garage, over 2,100 sq. ft. of basement space and a property spanning TWO LOTS, this unique Olds home offers the space and flexibility to live, work, entertain and grow. (id:45388)
2609, 1188 3 Street SE
Calgary, Alberta
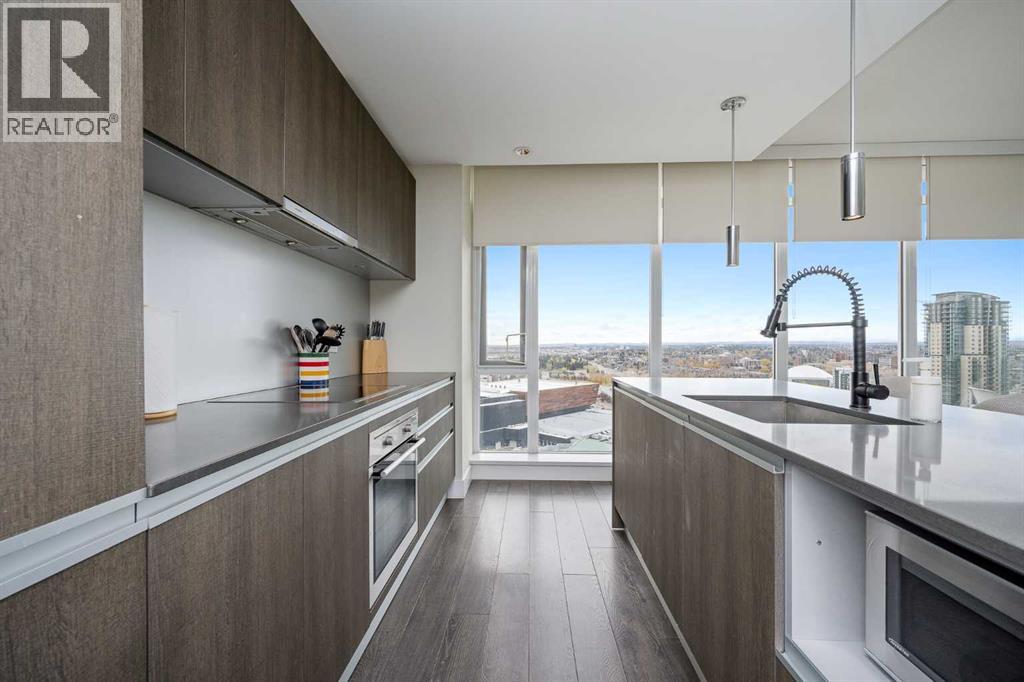
Welcome to The Guardian, one of Calgary’s most recognizable residential towers, ideally located in the heart of the Beltline just steps from Stampede Park. Offered by the original owner, this spacious 26th-floor corner unit features 2 bedrooms, 2 bathrooms and 923 sq. ft. of living space, surrounded by floor-to-ceiling windows and expansive city views. The bright open-concept kitchen, dining and living area features dark cabinetry, quartz countertops, a large island and updated dishwasher (September 2026). The living area and second bedroom overlook the Saddledome and Stampede grounds with incredible views of the Stampede fireworks, while the primary bedroom and private balcony look toward the Calgary Tower and downtown skyline. The primary features built-in closet storage and a private ensuite with tub/shower, with the second bedroom and full bathroom located toward the front of the unit. Additional features include central A/C, in-suite laundry with updated stacked washer/dryer (August 2026), separate assigned storage locker and a separately titled heated underground tandem parking stall on P2 with room for two vehicles. Furniture, décor and small household items may also be negotiated into the sale. Residents enjoy concierge and security services, fitness centre, residents’ lounge, garden terrace, and bike storage, all within walking distance of the Saddledome, Stampede Park, East Village, 17th Avenue, restaurants, shopping, transit and river pathways. An excellent investment opportunity, the property is currently leased for $2,650/month through January 31, 2027, with the tenants potentially interested in extending. A buyer may take possession earlier by assuming the existing tenancy, with vacant possession available following lease expiry. (id:45388)
4216, 8500 19 Avenue
Calgary, Alberta
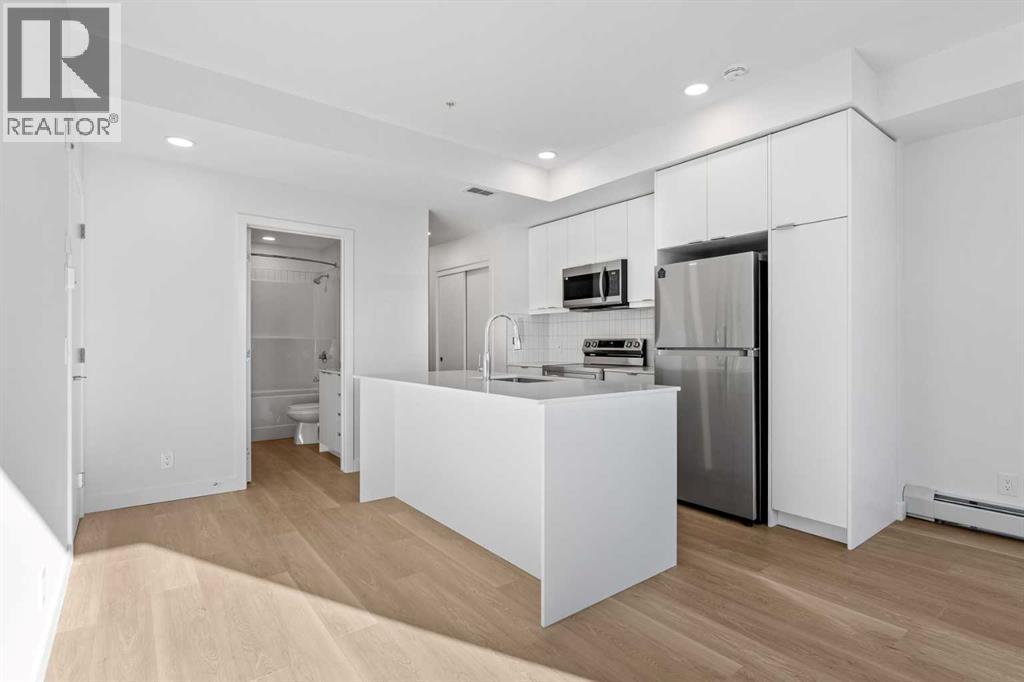
BRAND NEW | 1 BEDROOM | 1 BATHROOM | 511 SQ FT | MODERN FINISHES | LOW CONDO FEES – Welcome to East Hills by Minto Communities, an award-winning Canadian builder with over 70 years of experience. This condo complex is located in the growing community of Belvedere, just steps from East Hills Shopping Centre. Designed to foster a true sense of community, East Hills features pedestrian pathways, nearby greenspace, and a walkable, neighbour-friendly layout. Enjoy unbeatable convenience with Costco, Walmart, banks, restaurants, and everyday essentials right across the street, along with quick access to major roadways and public transit for an easy commute downtown or around the city. This brand-new 1 bedroom, 1 bathroom condo offers a smart and functional layout with 511 sq ft of thoughtfully designed living space and modern finishes throughout. The centrally located kitchen features a large island, stainless steel appliances, and ample cabinetry for storage. The open-concept design flows seamlessly into the living area at the back of the home, where you'll find access to the private west-facing balcony—perfect for relaxing, entertaining, or enjoying your morning coffee. The spacious primary bedroom is situated beside the living room and features a generous closet. You’ll find convenient access to the 4-piece bathroom near the front of the home where you’ll also find in-suite laundry. Additional highlights include a pet-friendly building (with board approval), access to an on-site fitness centre located in Building 3000, and rooftop patios in Buildings 1000 and 4000, available to all residents, further enhancing the lifestyle appeal of this low-maintenance home. With modern design, low condo fees, and an exceptional location, this is an excellent opportunity for first-time buyers, investors, or those looking to downsize in one of southeast Calgary's most convenient communities. Contact Minto's sales staff today to book your private tour! (id:45388)
52 Edgepark Road NW
Calgary, Alberta
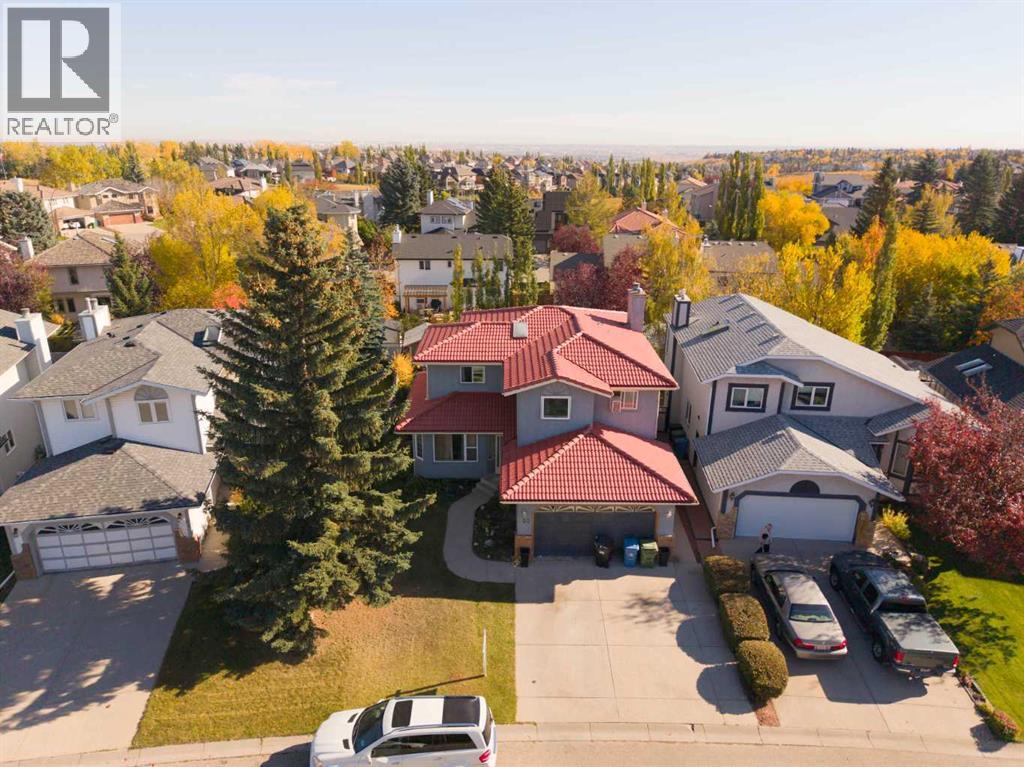
Spacious family living and multi-generational flexibility align in this expansive Edgemont residence, offering over 2,177 square feet of above-grade living space plus an additional 1,039 square feet in the fully developed lower level. With six bedrooms and four bathrooms, the functional layout effortlessly accommodates large families or flexible work-from-home setups. The basement features an illegal suite with its own separate walk-up entrance, providing ideal independence for extended family or long-term guests. Situated in an established Northwest community known for top-rated schools, mature parks, and convenient access to local shopping and commuter routes, this property delivers exceptional functional design in a premier location. (id:45388)