
166, 78 Glamis Green SW
Calgary, Alberta
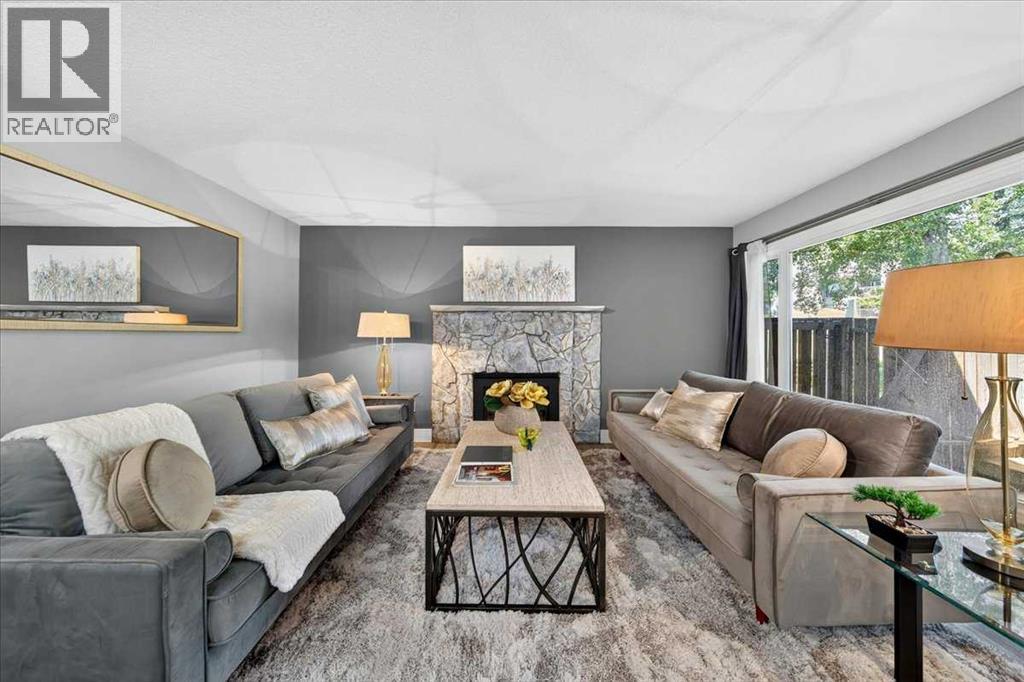
One of the best locations in Glamis Green! Perfectly positioned on a premium corner overlooking the community's beautiful green space and walking paths, this rare 2 storey townhouse offers a level of privacy and convenience that seldom comes available. With oversized windows wrapping the home, you'll enjoy an abundance of natural light and park views from nearly every room, creating a setting that feels far removed from typical condo living.Adding to its rarity, this is one of the few homes in the complex featuring a single attached garage with direct access into the kitchen....making grocery trips and Calgary winters effortless. A private front entrance, fenced front yard, and no neighbours beside create the feel of a detached home while enjoying the benefits of low maintenance living.Offering over 1,089 sq. ft. of living space, the bright and open main floor features soaring ceilings, luxury vinyl plank flooring throughout, a spacious dining area, and an inviting living room anchored by a cozy gas fireplace. The beautifully renovated kitchen has been designed with both style and function in mind, showcasing granite countertops, modern cabinetry, pantry storage, and an efficient layout perfect for entertaining or everyday living.Upstairs, you'll find 2 generous bdrms, an updated full 3 piece bathroom with a walk in shower, and the added convenience of upper level in-suite laundry room. The hidden unfinished crawl space provides exceptional storage, keeping seasonal items neatly tucked away without taking space up from the attached garage.Step outside and you'll quickly understand why this location is so special. Whether you're enjoying your private fenced front yard, relaxing with morning coffee, or taking an evening stroll along the pathways just outside your door, the surrounding green space becomes an extension of your home. The corner location provides extra windows, additional privacy, and peaceful views that are rarely found within the complex.Situa ted in the highly desirable community of Glamorgan, you're just minutes from Mount Royal University, West hills Shopping Centre, Signal Hill, downtown Calgary, schools, parks, playgrounds, restaurants, coffee shops, transit, and an extensive network of walking and cycling pathways. **This unit is subject to two existing corporate loans associated with the completed exterior renovation project. The monthly loan payments are in addition to the regular condo fees. The sale price reflects this remaining obligation. ** BUYER BENEFITS: This is an opportunity to purchase in a substantially renewed condominium community where the exterior projects have already been completed, providing owners with greater confidence in the condition of the complex and more predictable ownership costs moving forward. View more details AND parking options (park with in RED LINE) / unit location (follow YELLOW PATH) under Supplements. (id:45388)
238 Skyview Point Road NE
Calgary, Alberta
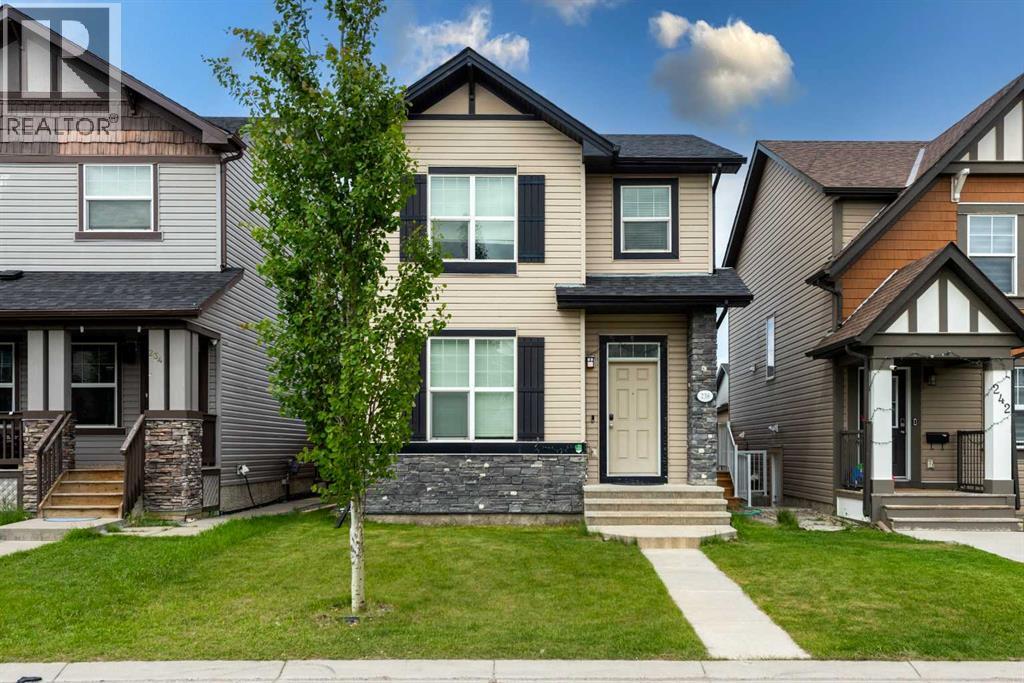
LIVE UP-RENT DOWN Welcome to this exceptional detached home in the vibrant community of Skyview Ranch, offering the perfect blend of comfort, functionality, and investment potential with a fully legal basement suite. Whether you’re a growing family, first-time homebuyer, or savvy investor, this property checks all the boxes. The main level features a bright and inviting open-concept design with spacious living and dining areas, large windows that fill the home with natural light, and a well-appointed kitchen designed for both everyday living and entertaining. Upgraded laundry room on main floor with new Washer and Dryer. Stunning Granite Countertops throughout the Kitchen. Upstairs, you’ll find generously sized 3 bedrooms with 2 full washrooms. The double detached garage provides secure parking and extra storage, while the built-in Tesla charging station adds modern convenience for electric vehicle owners. The fully legal basement suite, complete with a separate entrance, provides excellent mortgage-helper potential or comfortable accommodations for extended family. This valuable addition creates flexibility and long-term income opportunities. Situated on a desirable street in Skyview Ranch, this home is conveniently located near schools, parks, playgrounds, shopping, restaurants, public transit, and major routes including Stoney Trail. Enjoy the convenience of urban amenities while living in a family-friendly neighborhood. Whether you’re looking to live up and rent down, expand your investment portfolio, or secure a home with built-in income potential, this is an opportunity you won’t want to miss. Book your private showing today and discover the value, versatility, and lifestyle this outstanding property has to offer! (id:45388)
148 Rundlecairn Rise NE
Calgary, Alberta
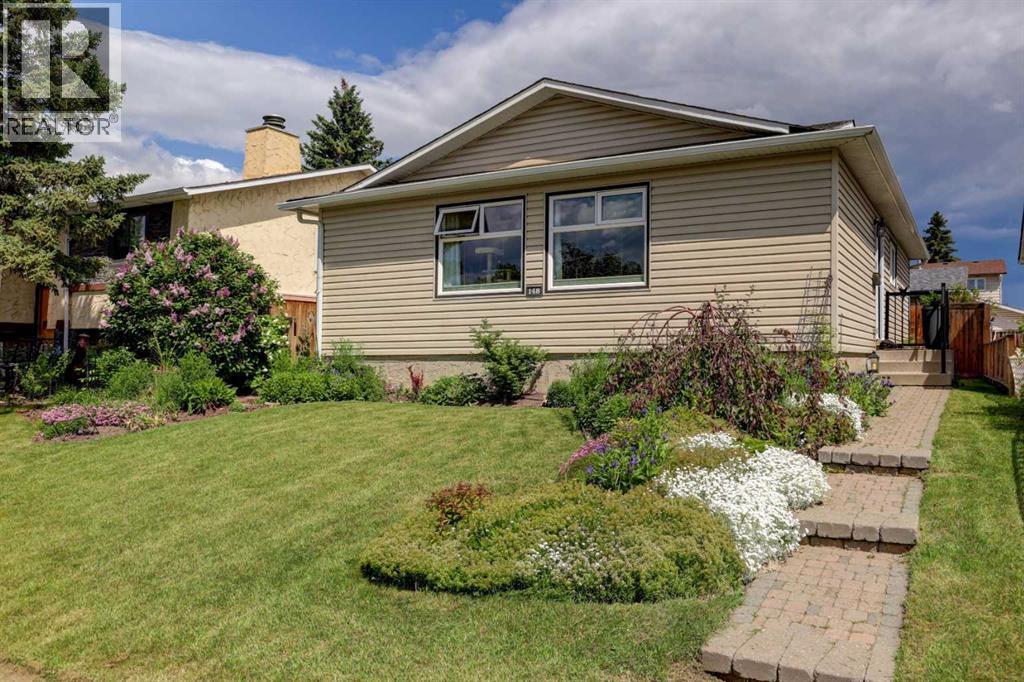
This exceptional, turn-key bungalow is perfectly situated on a quiet family street with ample street parking out front, just a few houses away from a scenic green space, playground and located walking distance to 3 elementary schools, a junior high school and high school. The thoughtfully renovated interior showcases a completely opened-up main level, anchored by a beautifully modernized kitchen, newer light fixtures, and a sleek main bathroom boasting dual vanities and a premium rain shower paired with a separate handheld wand. Exceptional attention to detail is evident throughout, featuring modern vinyl windows and custom blinds (including versatile top-down, bottom-up styling) on both levels, along with brand-new closet doors and built-in organizers upstairs. Practical upgrades offer total peace of mind, including a brand-new roof on both the house and the garage (less than one year old), a newer furnace (4 years old) as well as a new stove, microwave, washer, and dryer all replaced in 2025. With a highly functional five-bedroom layout, the main level hosts three spacious bedrooms—including a primary bedroom with convenient direct access right into the bathroom. Downstairs, the fully finished basement significantly expands your living space with a large, versatile recreation room, a second full bathroom, and two additional bedrooms. The exterior is equally impressive, hosting a large, oversized double detached garage (with a paved back lane) and a beautifully landscaped backyard complete with a mature apple tree offering sweet, crisp, edible apples, vibrant perennials, and a lovely paver patio ideal for outdoor entertaining. Combining incredible value with a premier location, this beautifully maintained property is a true turn-key gem ready for its next owners. (id:45388)
2, 2811 24a Street SW
Calgary, Alberta
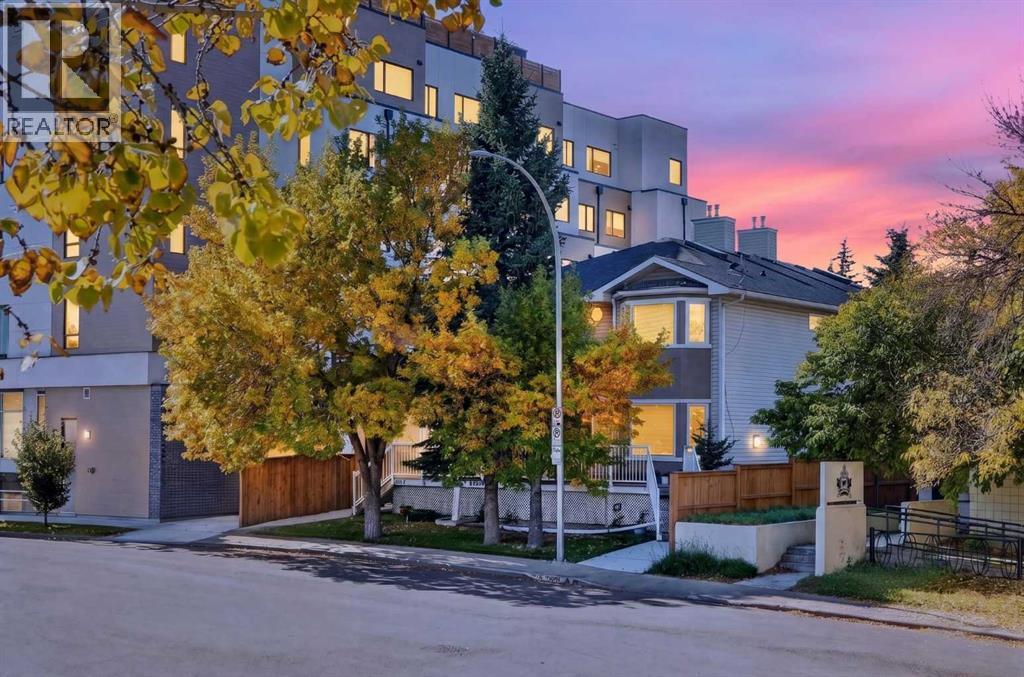
Welcome to Richmond, one of Calgary’s most highly sought-after inner-city communities! This beautifully maintained 4-plex unit offers the perfect blend of convenience, comfort, and style. Ideally located just minutes from downtown Calgary, you'll enjoy easy access to an abundance of amenities, shopping, restaurants, parks, and excellent schools.Inside, you'll find gorgeous hardwood flooring throughout the main living areas, creating a warm and inviting atmosphere. The well-appointed kitchen features stainless steel appliances, including a newer refrigerator, making it both functional and stylish for everyday living and entertaining.The fully developed basement provides valuable additional living space, complete with a spacious bedroom and a 3-piece bathroom, ideal for guests, a home office, or a private retreat.Outside, residents enjoy plenty of visitor parking and the added benefit of a double detached garage, with one dedicated parking stall included for the owner.Whether you're a first-time buyer, professional, or investor, this fantastic property offers an exceptional opportunity to own in a prime location with everything you need right at your doorstep. Don't miss your chance to call Richmond home! (id:45388)
2107 Victoria Crescent NW
Calgary, Alberta
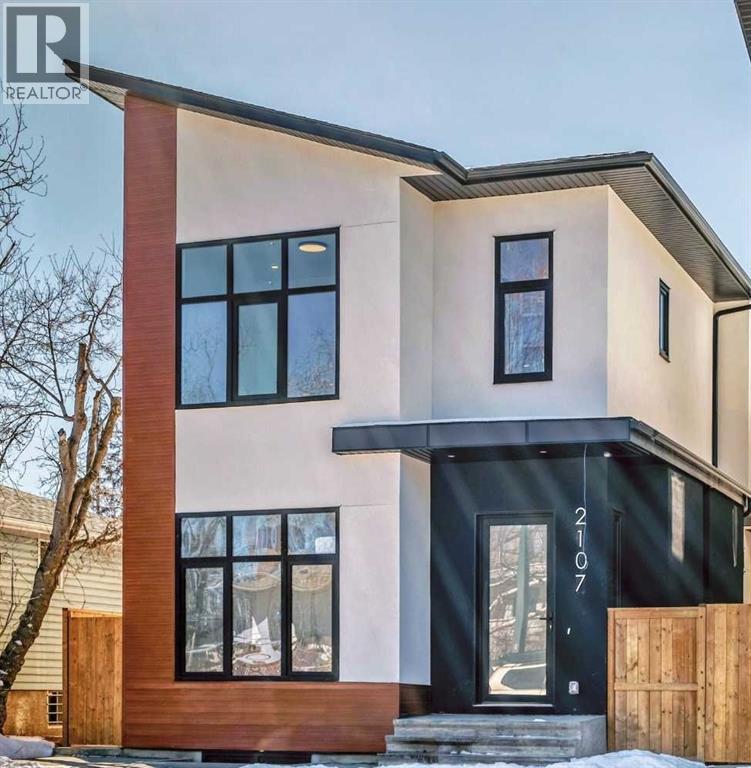
Brand New Exceptional Family Home in Banff Trail – 4 Bedrooms Upper Floor & Over 3,000 SF of Developed Living Space!Welcome to this stunning 2-storey home in the heart of Banff Trail! With 2,260 sq. ft. above grade and a fully developed basement, 4 bedrooms upstairs with two additional rooms downstairs – ideal for families seeking space, comfort, and versatility.The main floor welcomes you with an open-concept layout filled with natural light, featuring a private den space ideal for a home office or formal dining. The chef’s kitchen is the heart of the home, featuring sleek quartz countertops, custom cabinetry, a large 14-foot center island, and premium appliances – perfect for entertaining and everyday family meals. A spacious living room with a gas fireplace, and a walk-out to the deck with an abundance of natural light. Upstairs, you’ll find 4 generously sized bedrooms all on the same floor – a rare and sought-after layout for families. The primary suite offers a luxurious en-suite and a walk-in closet. Each secondary bedroom includes either a built-in or a walk-in closet.The fully finished basement adds incredible flexibility, featuring 2 additional rooms, that are ideal as guest bedrooms, a home gym, or flexible spaces for hobbies, work, or teens needing their own space. A spacious rec room and a full bathroom complete the lower level.Additional features include a double detached garage, low-maintenance landscaping, and a quiet, family-friendly street steps from a community hub with an ice rink, playground, and park.Centrally located near the University of Calgary, SAIT, and Foothills Hospital, with transit, schools, and shopping within walking distance. This home combines space, style, and convenience in one perfect package.Book your private tour today – this is the one you've been waiting for! (id:45388)
283210b Township Road 244b
Conrich, Alberta
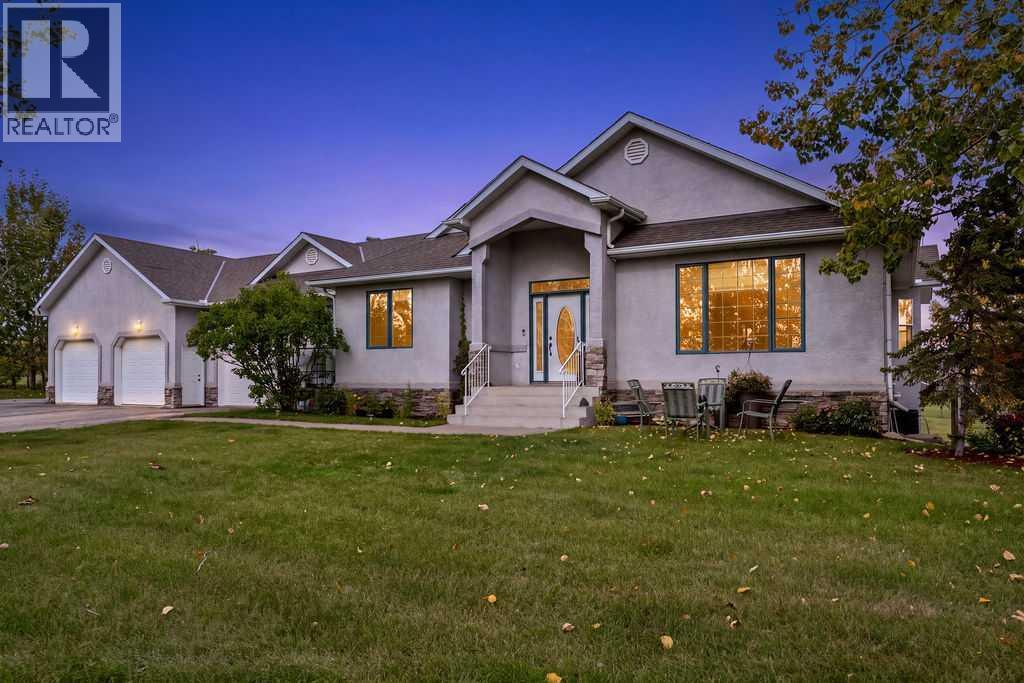
Welcome to your private acreage at the city's edge. Yet just look out back and see blue skies and sun rises that go on forever! The fully paved tree-lined drive welcomes you home!Step inside..... This walkout bungalow offers nearly 4,000 sq. ft. of developed living space, and designed with friends and family in mind. Vaulted ceilings, warm hardwood and a triple-sided stone fireplace set the backdrop for those memories to come. The kitchen has it all! Rich cabinetry, beautiful character granite, soft under-counter lighting, a generously sized island and spacious pantry! Top, pause for just a second, you’ll hear soft echoes of laughter resonating in this happy home.... From the sunny kitchen dinette jusdt a few steps lead to the enclosed sunroom/summer kitchen and the adjacent deck. The perfect place to nestle in with a morning coffee while you survey your kingdom. :-) Then another step or two from the dinette you find the spacious great room with even more family and friend space to kick-back or visit. And don't miss the versatile flex room. A space for the more formal dinners, a music room or a casual conversation spot. You decide!!The primary retreat features a bay-window sitting area and a fully appointed ensuite bathroom that comes with a befitting barn-door to add a touch of country flare!! There’s a corner “melt your cares away” soaker tub, separate glass shower, and spacious walk-in closet. The second bedroom has a semi-private access to its own bath and the third bedroom is just a skip further. The next few steps reveal the laundry/mud room that is tucked discreetly in the walk-through from the garage.And that's just the main level..... The lower walkout level is every bit as sun-drenched and inviting as the main level! Full size windows usher the sunshine into the open spaces that feature a well appointed kitchen and dining area. A family room with another fireplace, a media/living room for movie nights and an office behind French doors. And what’s next?? Another full primary bedroom with a massively amazing walk-in closet! PLUS a second lower bedroom. This is perfect for extended family, teenagers, over-night friends or family stay overs.... there's room for everyone!And just step out the door to a piece of nature to the ground level covered deck that is perfectly secure with an inner fenced area for pets and younger children! Perfect! This quiet country quiet enclave is enclosed by aspens, spruce and mature bushes and shrubs. There are gardens, rock landscaping, three sheds and an enclosed quonset. And don’t miss the triple attached garage with drive-thru door! And there's an ocean of parking for over a dozen vehicles... plus more. It's a mechanic’s (or weekend tinkerer's) dream! Directions: 16 Ave to Conrich Rd. North 1.5 km, Right at Twp Rd 244B, First left.and then keep right. (id:45388)
516 West Lakeview Drive
Chestermere, Alberta
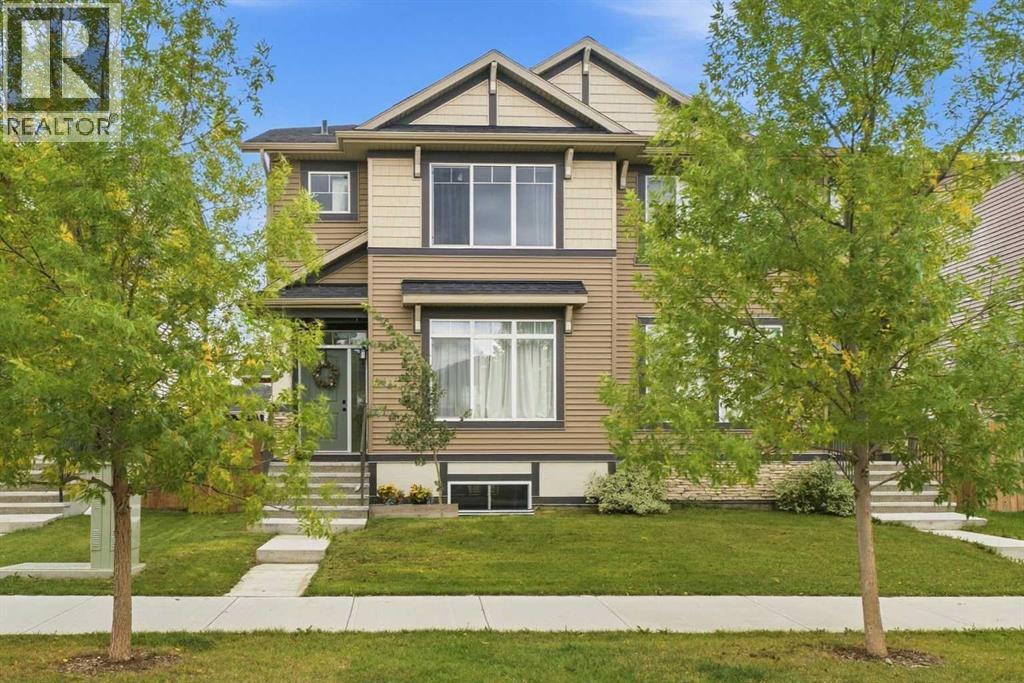
WELCOME HOME! This amazing home is design forward and beautifully finished. Not to mention, this Chestermere half duplex is anything but ordinary! Thoughtfully updated with a creative eye for colour, texture and contrast, this home delivers the kind of finishings and atmosphere you rarely find at this price point. The main floor immediately sets the tone with a bright, open-concept layout and a striking designer kitchen featuring crisp white cabinetry, rich black lower cabinets, quartz countertops, full-height subway tile backsplash, stainless steel appliances and an oversized island that sets the tone. The result is charming yet highly functional, with plenty of room for everyday life. Throughout the home, design details create a truly individual feel, from the dramatic charcoal fireplace feature wall and sculptural pendant lighting to the warm wood tones, matte black accents, layered textures and carefully selected architectural and decorative elements. An abundance of windows keep the spaces bright and inviting. The dining area flows naturally into the living room, where the fireplace creates a cozy focal point. This is a home that feels intentional from room to room. Moving upstairs you will find 3 comfortable bedrooms and a practical family layout, including the primary perfect ensuite. An additional bathroom & convenient laundry room complete the upper level, while the unfinished basement provides a flexible space for future development, whether it is a rec room, home office, gym, additional bedroom space or whatever best suits your lifestyle. Outside, mature trees, fully fenced yard and a double parking pad provide all necessities. Located in desirable Chestermere, you're close to the lake, parks, schools, shopping and everyday amenities, with Calgary just a short drive away. If you're looking for a home with personality, not just four walls and builder finishes, this one delivers! Stylish, warm, creative and exceptionally well considered, it's a home that fe els as good as it looks! Don't miss out! (id:45388)
909 6 Street SW
High River, Alberta
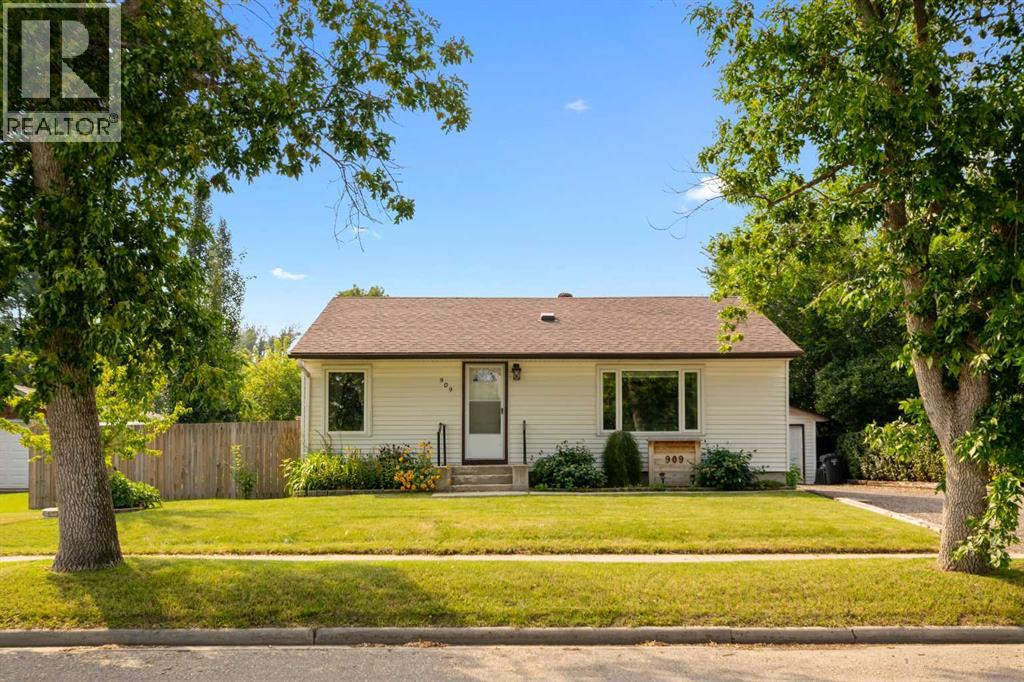
A RARE OPPORTUNITY in one of High River’s most sought-after neighbourhoods! This is the kind of location people wait for: within a stone’s throw of the hospital, ball-kicking distance to Spitzee School and an easy stroll to George Lane Park, downtown, walking paths and some of the best events in town. No circling the block looking for parking required!Offering approximately 1,600 sq. ft. of developed living space, four bedrooms and two full bathrooms, this warm and welcoming home makes exceptionally smart use of every square foot. The spacious lower-level primary bedroom is a wonderful retreat, complete with a lovely ensuite, while the additional bedrooms provide flexibility for children, guests, a home office or hobbies.Thoughtfully renovated and extensively improved over the years, the home offers all the character of an established neighbourhood without the daunting old-house to-do list. Updates include the kitchen, bathrooms, flooring, windows and back deck, along with important behind-the-scenes improvements such as attic asbestos remediation, plumbing, electrical, furnace, hot water tank, roofing and more.Then there’s the YARD! Big, beautiful, private and filled with possibility, with plenty of room to garden, gather, play or dream even bigger. Subject to Town approval, the generous lot may offer potential for a larger garage, carriage suite or an incredible backyard setup.Charming, comfortable and surprisingly functional, this is a home that proves thoughtful space, an amazing yard and an unbeatable location matter far more than sheer size. Come see why this one has been so easy to fall in love with! (id:45388)
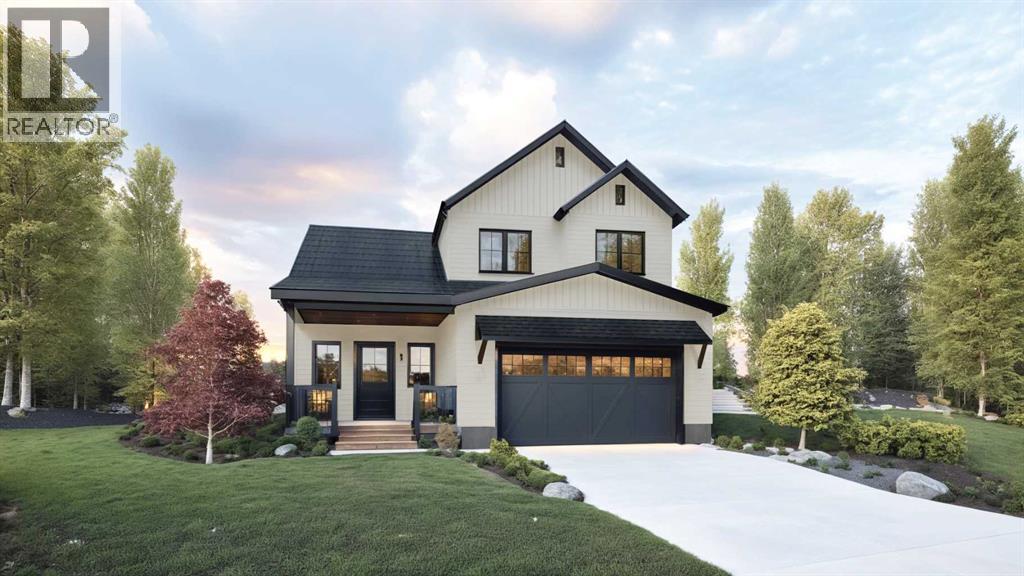
329 Flare Avenue SW
Diamond Valley, Alberta
This home is built on FLARE AVE and for GOOD REASON!! It's got style, it's got charm, it's got everything you are looking for in your new high-end home built by Albion - a custom home builder! Say hello to the Alder, offering 1,680 sq. ft. of thoughtfully planned living space. This home welcomes you with clean lines, quality finishes, and a warm modern farmhouse feel accented by wood details. The main floor features 9-foot ceilings, an open-concept layout that seamlessly connects the kitchen, dining, and living areas, all with views to the rear yard and abundant natural light from large, south facing windows and sliding doors. An electric fireplace adds a cozy focal point to the living space. Upstairs, you’ll find three bedrooms, including a spacious primary suite with a stunning ensuite. The unfinished basement gives you the opportunity to tailor it to your needs - whether it's a home gym, an extra bedroom for guests, or even your own personal movie theatre, the possibilities are endless with the 8-foot ceiling height and plumbing rough-ins! An oversized (yes, it will fit your truck!) attached garage provides additional storage and convenient parking, enhancing everyday living. This home offers everything you want and need in a fresh, never-before-lived-in build. So you know how you said - "I'll move if I find the PERFECT home?" Well, pack your bags, you've found it! (id:45388)
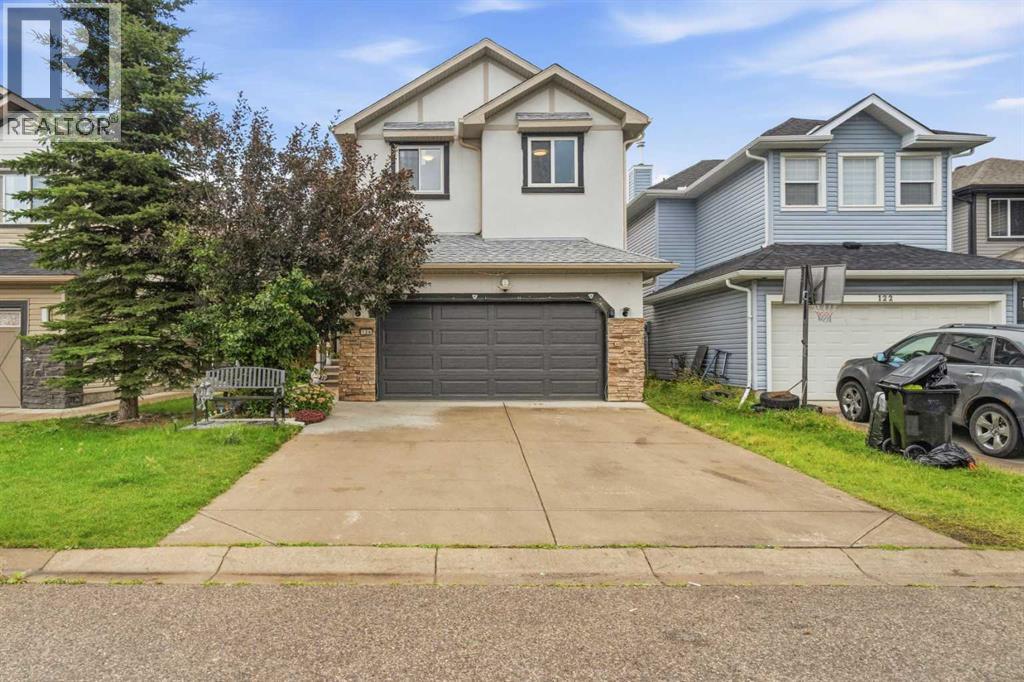
126 Saddlecrest Way NE
Calgary, Alberta
Welcome to this spacious 2-storey home in the family-friendly community of Saddle Ridge! Offering over 2,355 sq. ft. of developed living space, this well-designed home features 5 bedrooms and 2.5 bathrooms, providing plenty of room for a growing family.The main floor offers a bright and functional layout with a comfortable living room, dining area, dedicated office, and well-appointed kitchen featuring an abundance of custom cabinetry, providing excellent storage and functionality for everyday family living and entertaining.Upstairs, the spacious primary bedroom features a 4-piece ensuite and walk-in closet, while a generous family room provides additional space to relax or gather with family. Three additional bedrooms and a 5-piece bathroom complete the upper level.The partially finished basement adds even more flexibility with an additional bedroom and ample storage space, offering plenty of potential for future development or additional living needs.Enjoy added peace of mind with several important recent upgrades, including a newer furnace and hot water tank, as well as a new roof.Outside, enjoy a fenced backyard with garden space, perfect for kids, pets, or enjoying the warmer months. The double attached garage provides parking for two vehicles, with additional driveway space allowing room for up to four vehicles total.Conveniently located close to parks, playgrounds, a pond, schools, shopping, and walking and biking paths, this home offers a great combination of space, functionality, and value in an established Calgary community.Don't miss the opportunity to make this Saddle Ridge home your own! (id:45388)
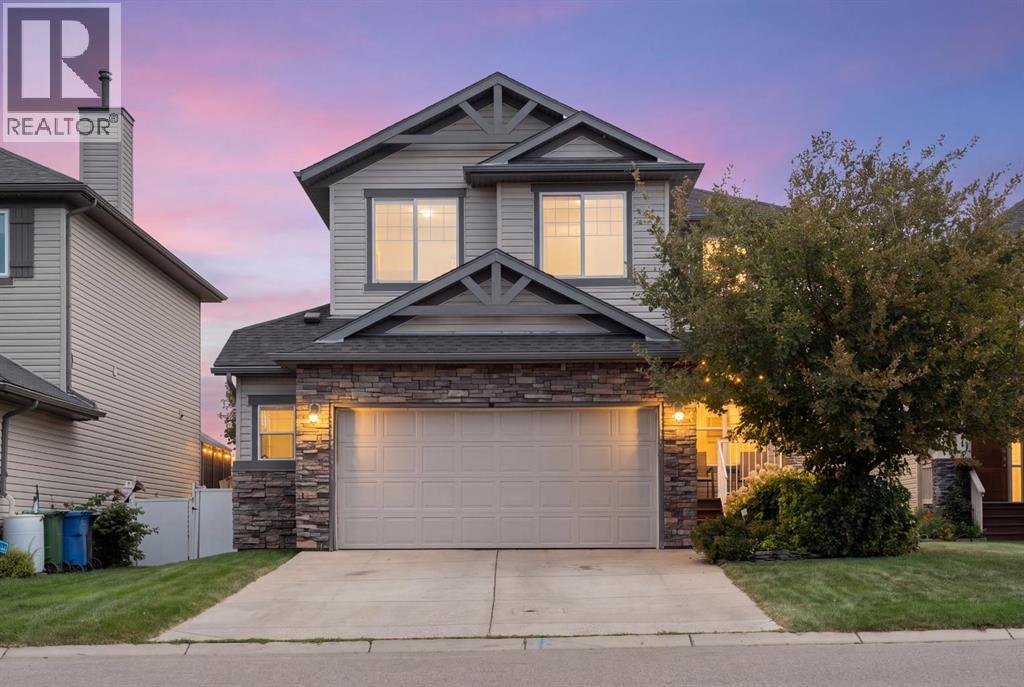
408 Rainbow Falls Way
Chestermere, Alberta
Room to live, play, work and grow, inside and out! This spacious family home in the heart of Rainbow Falls is designed for the way life actually happens, with over 2,000 sq. ft. above grade, a finished basement, four bedrooms and multiple living spaces that give everyone room to spread out!The main floor feels bright, comfortable and connected. Hardwood floors carry through the kitchen, dining and living areas, creating an easy flow for everyday routines and time together. Gather around the fireplace, enjoy meals overlooking the backyard, or step outside onto the deck when the weather is calling. A dedicated main floor office creates a quiet place to work, study or get creative without giving up a bedroom, while main floor laundry and a convenient powder room help keep busy days running smoothly.Upstairs, the home really opens up for family life. Three bedrooms are joined by a generous bonus room that can change right along with you, whether that means movie nights, toys and playtime, gaming, homework or a little bit of everything. The primary bedroom offers its own walk in closet and private 4 piece ensuite, while the additional bedrooms share another full bathroom.The finished basement adds even more flexibility. A fourth bedroom, large recreation room and half bath create a comfortable space for older kids, overnight guests, hobbies or family hangouts. There is also an impressive amount of storage, giving bikes, seasonal décor, sports equipment and all the extras that come with family life a place of their own.The outdoor spaces feel like an extension of the home. Start the morning on the covered front porch, relax or entertain on the rear deck, and enjoy a fenced, established yard surrounded by mature trees and landscaping. From the backyard, step directly onto the community walking path and head to the pond just across the street, or to the South Shore of Chestermere Lake for a walk, bike ride or time by the water.Rainbow Falls is made for an active, family friendly lifestyle, with parks, playgrounds, schools, shopping and an extensive network of pathways close by. Add central air conditioning and a double attached garage, and this is a home that brings together space, comfort, flexibility and everyday convenience in all the right ways. (id:45388)
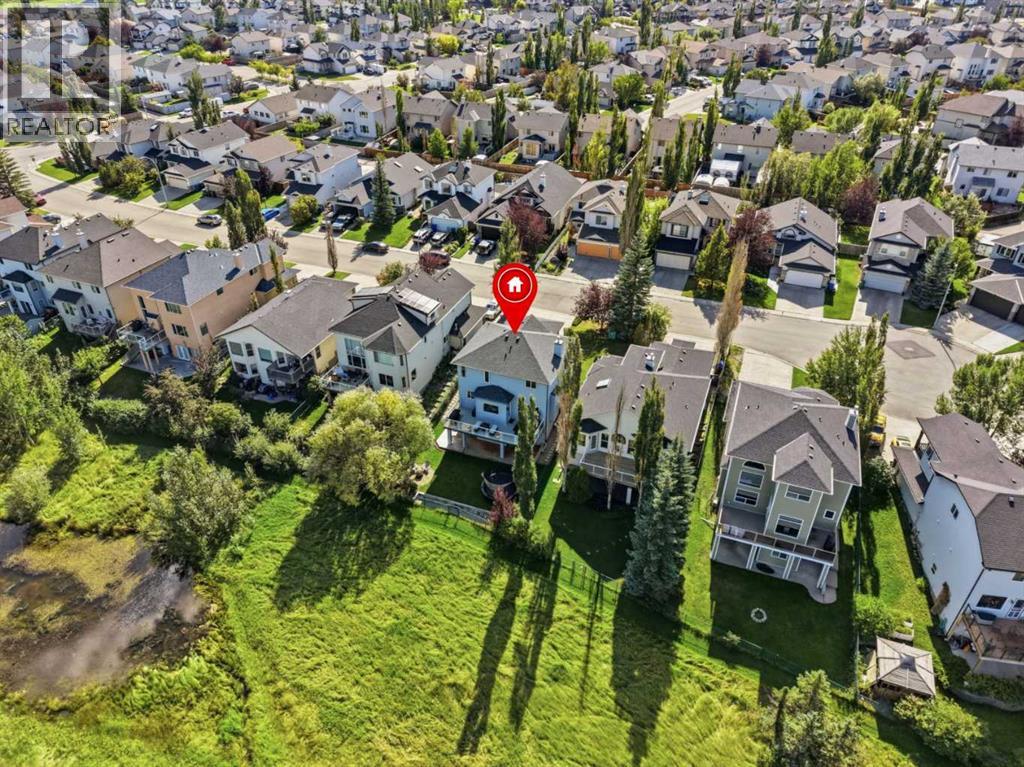
220 Springmere Place
Chestermere, Alberta
Tucked into a quiet cul-de-sac in Chestermere, this upgraded, fully finished walk-out home backs onto a green space and offers nearly 2,900 sq.ft. of living space across three levels. The cathedral entrance opens up to the main floor with 9’ ceilings, a bright kitchen, walk-through pantry and breakfast nook, a living room with a gas fireplace, separate dining room, and main floor laundry. Upstairs are three bedrooms, including a spacious primary with a walk-in closet and 5-piece ensuite, along with the main 4-piece bathroom and linen storage. The fully finished walk-out basement adds even more flexibility with a large rec room, fourth bedroom, full bathroom and dedicated office. Step outside from the lower level into the fenced backyard and green space beyond or enjoy the view from the upper deck with a built-in gas line for your BBQ. The backyard also includes electrical for a future hot tub, while central A/C added in 2025 keeps the home comfortable through the summer. An oversized 22’x23’ double attached garage adds valuable space for vehicles, bikes and storage. Chestermere Lake, beaches, parks, pathways, schools, recreation, shopping and restaurants are all close to home! With quick access to Calgary, it’s a location that gives your family more space while keeping the city within easy reach. Book a showing with your favourite REALTOR® today! (id:45388)
3105 Kildare Crescent SW
Calgary, Alberta
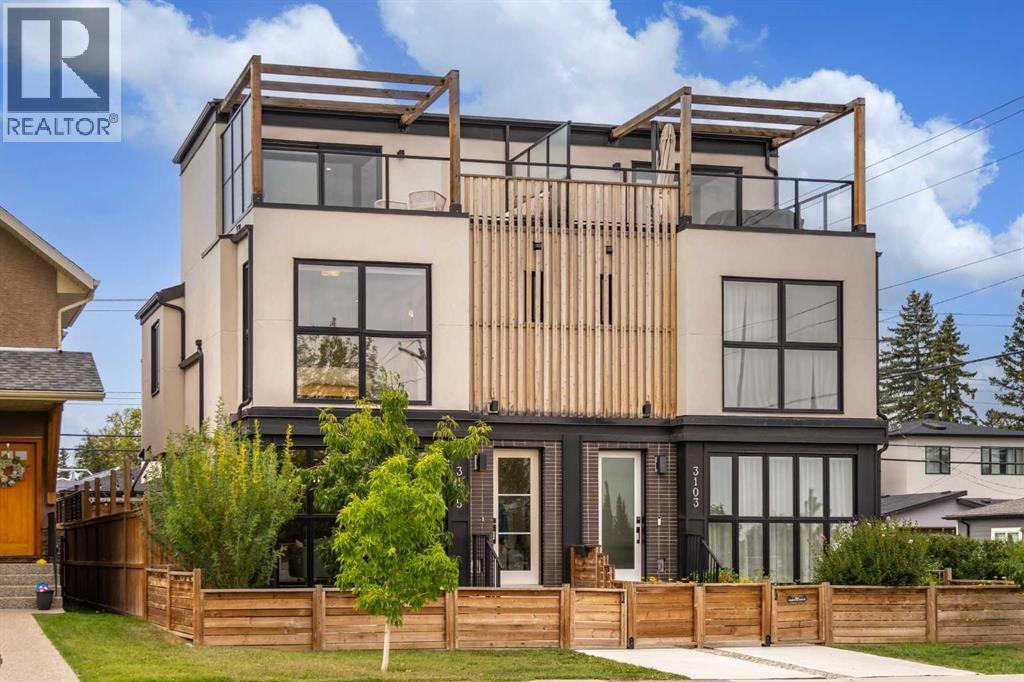
This immaculate three bedroom, 3 storey townhome sits directly across from a community park, with a rooftop patio to take in the exceptional downtown views. A fenced front courtyard greets you on arrival, a serene spot for morning coffee or evening relaxation.The open concept main floor features wide plank engineered hardwood flooring, an inviting living room anchored by a gas fireplace with Venetian plaster surround, a generous dining area, and a chef's kitchen finished with quartz countertops, an eating island, and stainless steel appliances including a gas range. A patio door adjacent to the kitchen leads to the side deck, perfect for BBQ dinner nights.The two upper levels feature a continuation of the beautiful wide plank hardwood flooring with the second level hosting two spacious bedrooms, including the primary retreat with an expansive walk-in closet and a spa inspired four piece ensuite including heated floors; an additional full four-piece bath and the convenience of upper floor laundry.Ascend to the loft level where you find an impressive flex room, equally suited as a fitness room, office, or TV / gaming room. From here, step onto the private rooftop patio to unwind against a backdrop of skyline and park views.The fully finished lower level is a perfect space for guests or the family with further living space including a large family and recreation room, wet bar, third bedroom, and full four-piece bath. Air conditioning throughout keeps the entire home comfortable through Calgary's warmer months. Parking is made easy and convenient with paved alley access to your private single car garage.This exceptional townhome is nestled in a quiet community steps away from parks, schools, and restaurants, with easy access to downtown Calgary and is truly a must see. (id:45388)
12, 103 Fairways Drive NW
Airdrie, Alberta
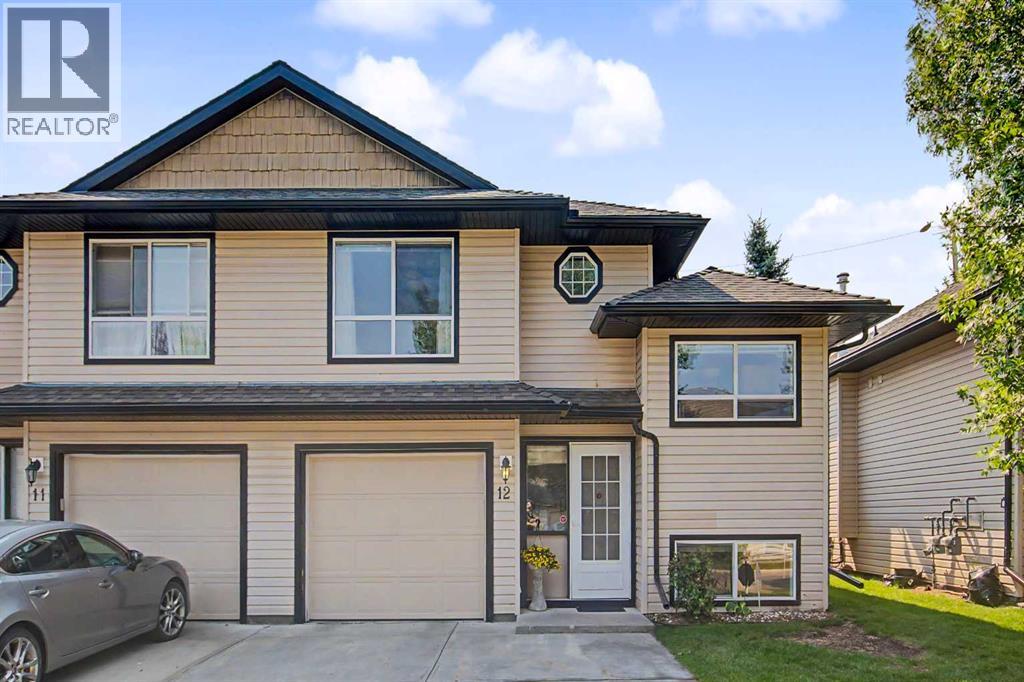
This 3-bedroom, 3-bathroom half duplex in Airdrie’s Fairways community is located in an age-restricted development and offers a practical layout with plenty of finished living space. The main floor features hardwood through the living and dining areas, a tiled kitchen with a spacious eating nook large enough for a four-person table, a full 4-piece bathroom, and main floor laundry. The south facing windows are tinted creating a comfortable experience on sunny days. French doors lead to the fully fenced backyard and a large Trex deck with an electric awning, giving you plenty of usable outdoor space. Upstairs, the primary bedroom includes a walk-in closet and private 4-piece tiled ensuite. The fully finished basement adds two more bedrooms, including one generously sized bedroom, a family room with a gas fireplace and window, a full 4-piece bathroom, and a large utility room offering excellent additional storage space. and additional storage under the stairs. The single attached garage includes shelving, and the driveway provides parking for a second vehicle. Central vacuum with attachments is also included. With three full bathrooms, a finished basement, main floor laundry, and a large backyard deck, this home makes excellent use of its space inside and out. (id:45388)
244027 Horizon View Road
Rural Rocky View County, Alberta
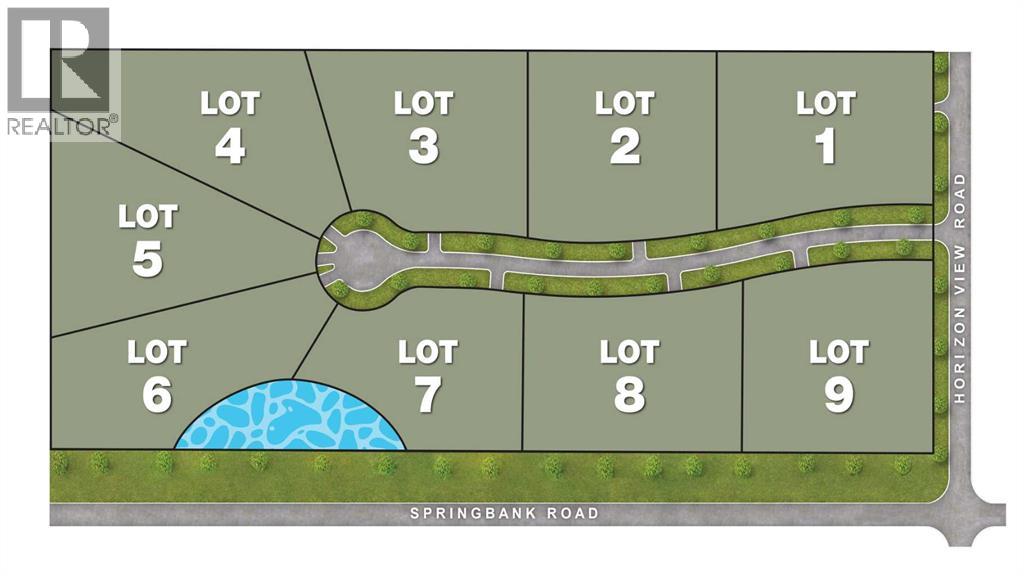
INVESTOR & BUILDER ALERT! Approved Subdivision in Springbank, AlbertaRare Development Opportunity in the heart of Springbank—one of Alberta’s most desirable rural communities. This exceptional 20-acre property has been approved by Rocky View County for subdivision into nine Country Residential lots, presenting a ready-to-go opportunity to create a prestigious residential enclave.With breathtaking Rocky Mountain views and scenic countryside, the land offers an unmatched natural setting for a luxury community. Just minutes from Calgary, the property is located four minutes from the city limits, twenty minutes to downtown, and approximately three kilometers from Stoney Trail (Ring Road), ensuring quick and convenient access to all parts of the city and surrounding areas.Springbank is renowned for its top-rated public and private schools, golf courses, shopping, dining, and abundant recreational amenities—making it one of the most sought-after places to live in Alberta.Whether you are an investor, builder, or developer, this property provides a rare, shovel-ready opportunity to meet the strong demand for country residential living near Calgary. With approvals in place, stunning landscapes, and a strategic location, this land is primed for development into an exclusive estate community or could serve as a remarkable private holding.Don’t miss this extraordinary chance to secure one of Springbank’s rare approved multi-lot subdivisions. (id:45388)
806, 5204 Dalton Drive NW
Calgary, Alberta
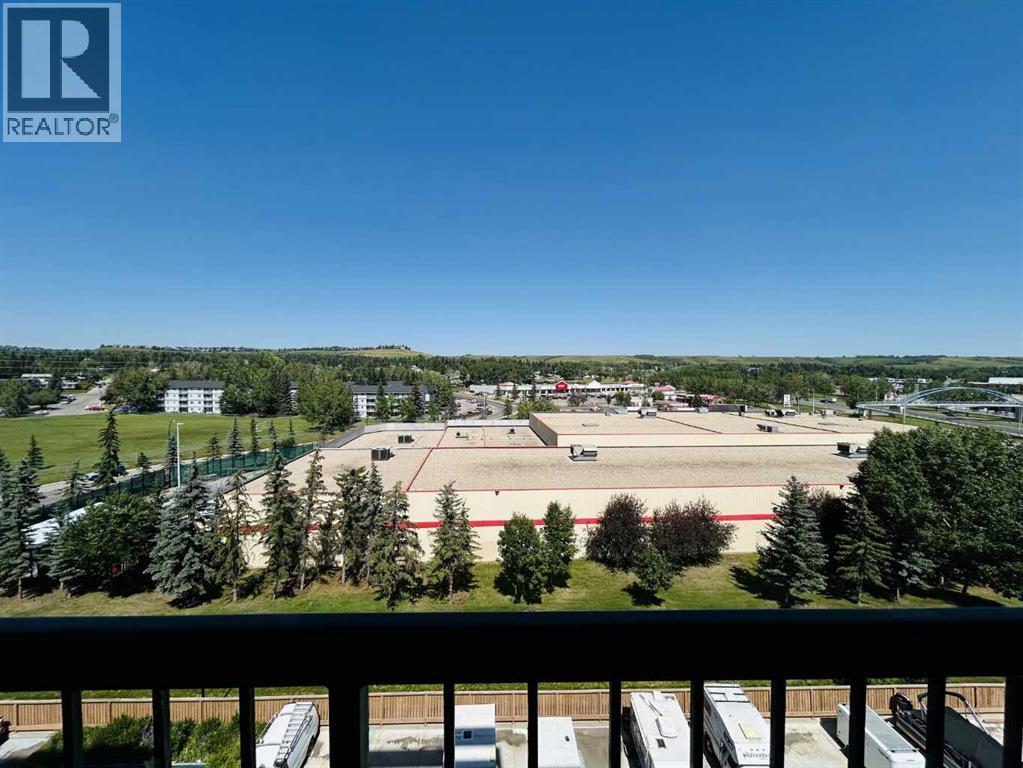
This attractive one-bedroom, one-bathroom condominium in Dalhousie features a well-designed layout, including a private storage room. The functional kitchen offers ample counter and cabinet space, along with a full appliance package. A separate dining area overlooks the bright living room, which opens onto a covered deck with views of Nose Hill Park. The generously sized primary bedroom adds to the comfort of the unit. Residents also enjoy access to a range of amenities, including heated underground parking, a common laundry room, sauna, fitness area, games room, party room, tennis court, and ample visitor parking. Recent upgrades include fresh paint, a new toilet, and new flooring in the bedroom, kitchen, and bathroom. Ideally located within walking distance to public transit, parks, and shopping, and close to universities and hospitals, this property is perfect for first-time buyers, young professionals, or investors. (id:45388)
385 Waterford Boulevard
Chestermere, Alberta
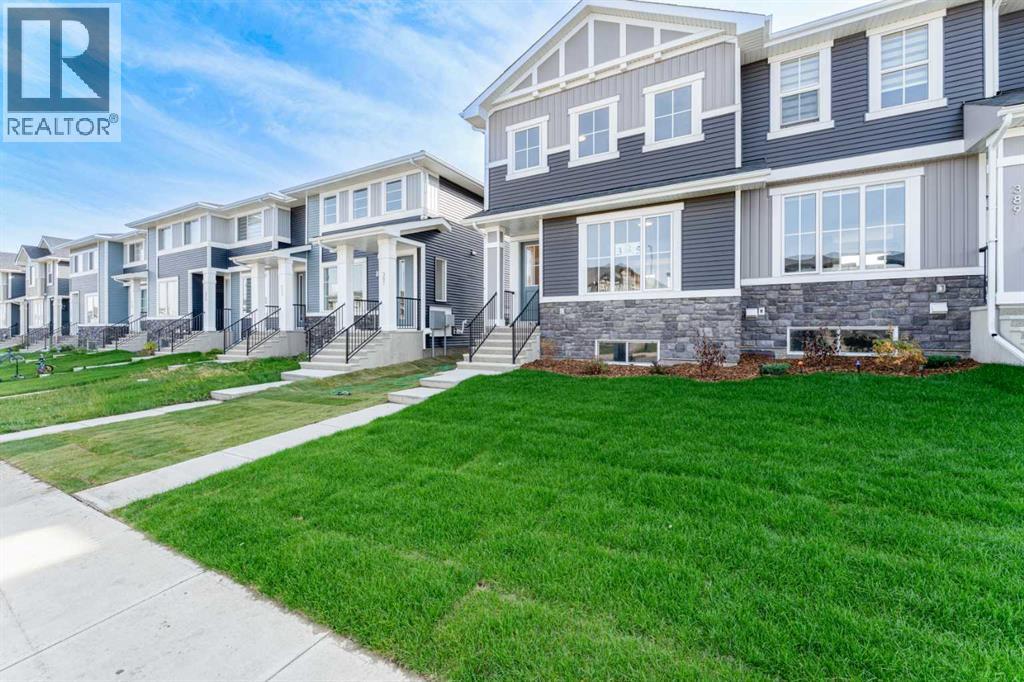
This end-unit Hamilton in the Waterford community offers 3 bedrooms and 2.5 bathrooms, with no condo fees and the added privacy of an end-unit position.The main floor features 9' ceilings and engineered hardwood flooring through the great room, nook, and kitchen. The kitchen includes quartz countertops, and the great room offers an optional electric fireplace. Upstairs, the primary bedroom includes a walk-in closet, and upper-floor laundry adds convenience alongside two additional bedrooms.Outside, a treated wood deck extends off the main floor, and the home includes a rear garage and basement side entry.Buyers may want to ask about the First-Time Home Buyers' GST Rebate, which may offer savings of up to $50,000 on a new home for those who qualify. Eligibility generally requires buyers to be 18 or older, a Canadian citizen or permanent resident, and not to have owned or lived in a home owned by them or their spouse/common-law partner in the past four years. This incentive applies to homes under contract after May 27, 2025. Buyers should confirm eligibility directly with the Government of Canada / CRA, as terms and conditions apply.Note: Some photos shown may be of the same model home for illustration purposes only. Actual finishes, interior colors, and style may vary.This home is move-in ready. (id:45388)
277 Waterford Way
Chestermere, Alberta
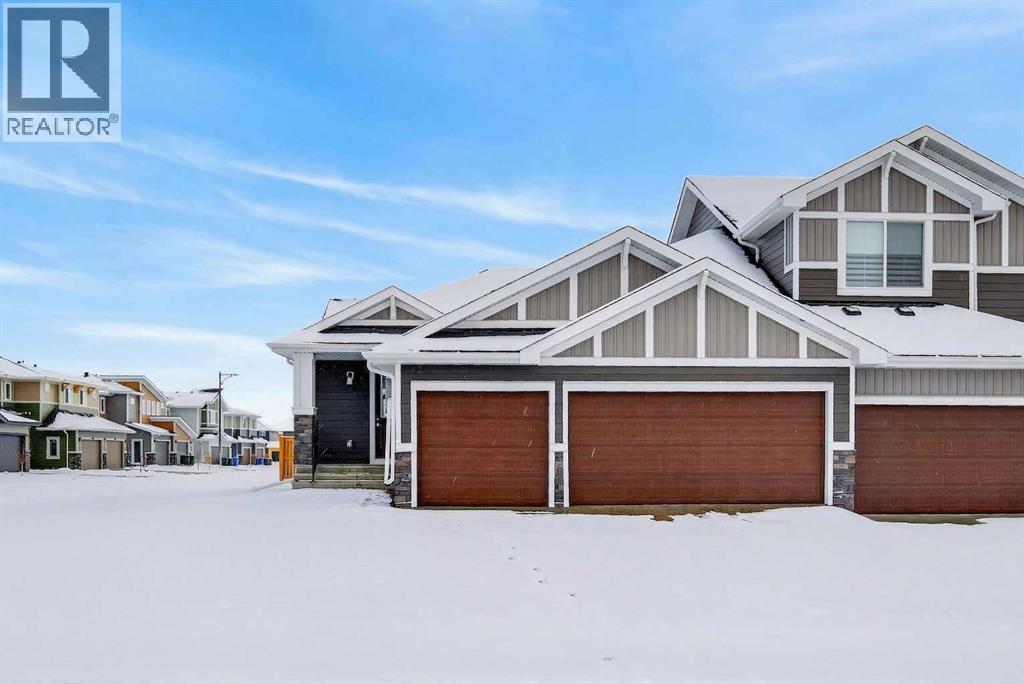
Welcome to this stunning brand new bungalow semi-duplex by Douglas Homes, beautifully situated on a premium corner lot in the sought-after community of Waterford in Chestermere. Offering the convenience and functionality of bungalow living, this thoughtfully designed home combines modern elegance with everyday comfort.DH $20K Limited Savings already included, providing exceptional value on this beautifully crafted home. A rare triple car garage adds both practicality and curb appeal, making this property stand out from the rest.Inside, you’ll find a bright and open-concept layout featuring 9’ basement ceilings, elegant quartz countertops, engineered hardwood flooring, and a stylish electric fireplace that creates a warm and inviting focal point in the main living area. The well-appointed kitchen seamlessly connects to the dining and living spaces, ideal for entertaining or relaxed day-to-day living.The spacious primary bedroom offers the ease and comfort of main-floor bungalow living and serves as a private retreat complete with a luxurious ensuite featuring dual sinks and contemporary finishes. Every detail has been carefully selected to deliver both style and functionality.Located just minutes from an existing park and future amenities, this home offers the perfect blend of peaceful community living and everyday convenience.First-Time Buyer OpportunityEligible purchasers may qualify for the First-Time Home Buyers’ GST Rebate, potentially saving up to $50,000 on a new home. To qualify, buyers must be 18 years or older, a Canadian citizen or permanent resident, and must not have owned or occupied a home owned by themselves or their spouse/common-law partner within the past four years.This limited-time incentive applies to homes with agreements dated after May 27, 2025, subject to Government of Canada / CRA guidelines and eligibility requirements.Call today to learn more about this exceptional bungalow opportunity in Waterford! (id:45388)
131 Waterford Manor
Chestermere, Alberta
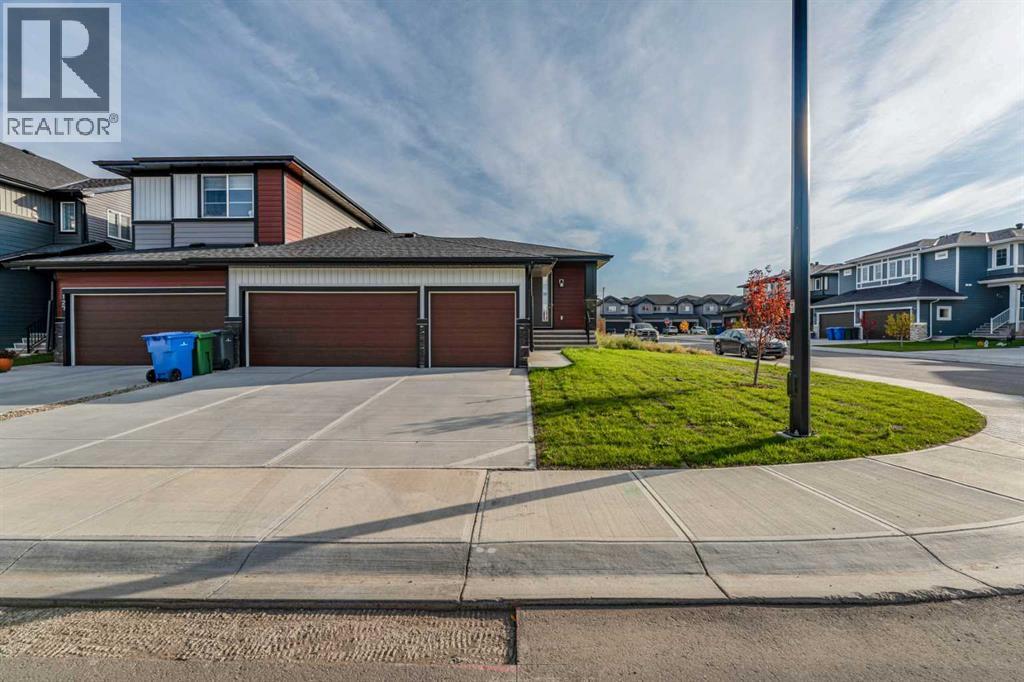
Welcome to this brand-new bungalow semi-duplex by Douglas Homes, ideally situated on a premium corner lot in Waterford, Chestermere. This thoughtfully designed home offers the convenience of bungalow living with a bright, open-concept layout and quality finishes throughout.The DH $25K Limited Savings is already included in the purchase price. Features include a rare triple-car garage, treated wood deck, quartz countertops, engineered hardwood flooring, and an electric fireplace. The well-appointed kitchen opens to the dining and living areas, creating a functional layout for everyday living and entertaining.The spacious primary bedroom is located on the main floor and features a private ensuite with dual sinks. The basement is currently undeveloped and is planned to be fully developed with two additional bedrooms, a 4-piece bathroom, and a large recreation/games room. The planned development will include 9’ ceilings, providing a comfortable and spacious lower-level living area.The home is located close to an existing park and future amenities, with convenient access to everyday services, shopping, and Chestermere attractions.Eligible first-time home buyers may qualify for the First-Time Home Buyers’ GST Rebate of up to $50,000, subject to Government of Canada and CRA eligibility requirements. Agreements must be dated after May 27, 2025.Please note that the basement is currently undeveloped. Some photos are of the same model and are provided for illustration purposes only. The actual home may vary in exterior style, interior colours, finishes, and selections.Contact us today for more information or to arrange a private viewing. (id:45388)
381 Waterford Boulevard
Chestermere, Alberta
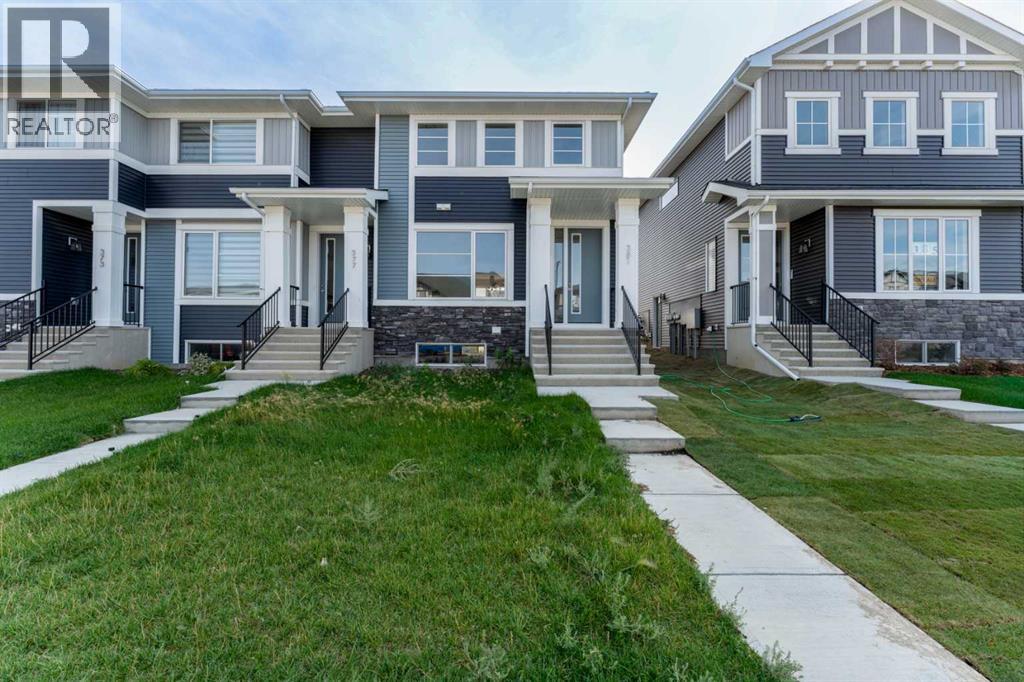
Welcome to this brand-new end-unit townhouse with No Condo Fees in the growing community of Waterford in Chestermere. This home features a functional layout suited to a variety of lifestyles.The main floor showcases an open-concept design, connecting the kitchen, dining area, and living room to create a practical space for everyday living and entertaining. As an end unit, the home benefits from additional windows that provide increased natural light throughout the main living areas.Upstairs, you will find three bedrooms, including a primary bedroom with a walk-in closet and private ensuite bathroom. Two additional bedrooms, a full bathroom, and the convenience of upper-floor laundry complete the upper level.The unfinished basement offers future development potential, subject to municipal approvals and permits where applicable.Exterior features include a treated wood deck, fully landscaped and fenced yard, and a detached double garage.Located in Waterford, residents enjoy convenient access to parks, pathways, schools, shopping amenities, and Chestermere Lake, with Calgary just a short commute away.The builder's DH $20K Limited Savings incentive has already been applied to the purchase price.First-Time Buyer Opportunity:Eligible purchasers may qualify for the First-Time Home Buyers’ GST Rebate, offering potential savings of up to $50,000 on a new home. Buyers must be 18 years or older, a Canadian citizen or permanent resident, and must not have owned or lived in a home owned by themselves or their spouse/common-law partner within the last four years. Homes placed under contract after May 27, 2025 may qualify. Terms and conditions are subject to Government of Canada and CRA rules and guidelines.Photos are representative of the same model and are provided for illustrative purposes only. Actual finishes, materials, colors, features, and specifications may vary from those shown.Call Today! (id:45388)
52 Citadel Meadow Court NW
Calgary, Alberta
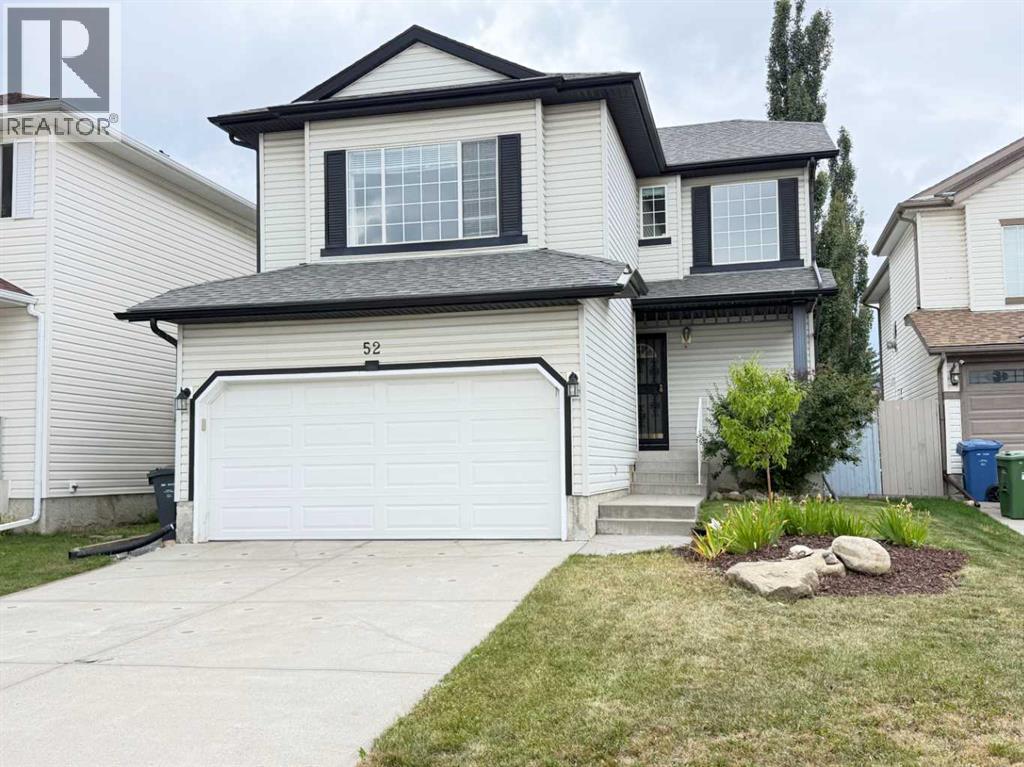
Welcome to this beautiful, well-maintained home nestled on a quiet cul-de-sac and equipped with refreshing central air conditioning for year-round comfort. The main floor features an inviting layout with a large living room and a modern kitchen complete with elegant granite countertops, abundant cabinetry, and a spacious walk-in pantry. Upstairs, you will find three generously sized bedrooms alongside a bright, sprawling bonus room boasting dramatic vaulted ceilings and feature fireplace. The west-facing master suite serves as a private retreat, offering a dedicated four-piece ensuite and an expansive walk-in closet. Cleanliness is effortless throughout all levels of the home thanks to a convenient built-in vacuum system. The fully finished basement expands your living space significantly, offering a massive recreation room and a three-piece bathroom that is perfect for hosting memorable gatherings with family and friends. Step outside into your private, southwest-facing backyard oasis, featuring a large deck and patio space designed for outdoor entertainment, gardening, and children's play. Ideally located for families and commuters alike, this stunning property is within easy walking distance to to elementary schools, minutes away from major shopping centers, university, hospitals, airport, and provides quick, convenient access to Stoney Trail. Call for more information or to book your personal viewing! (id:45388)
6716 37 Avenue NE
Calgary, Alberta
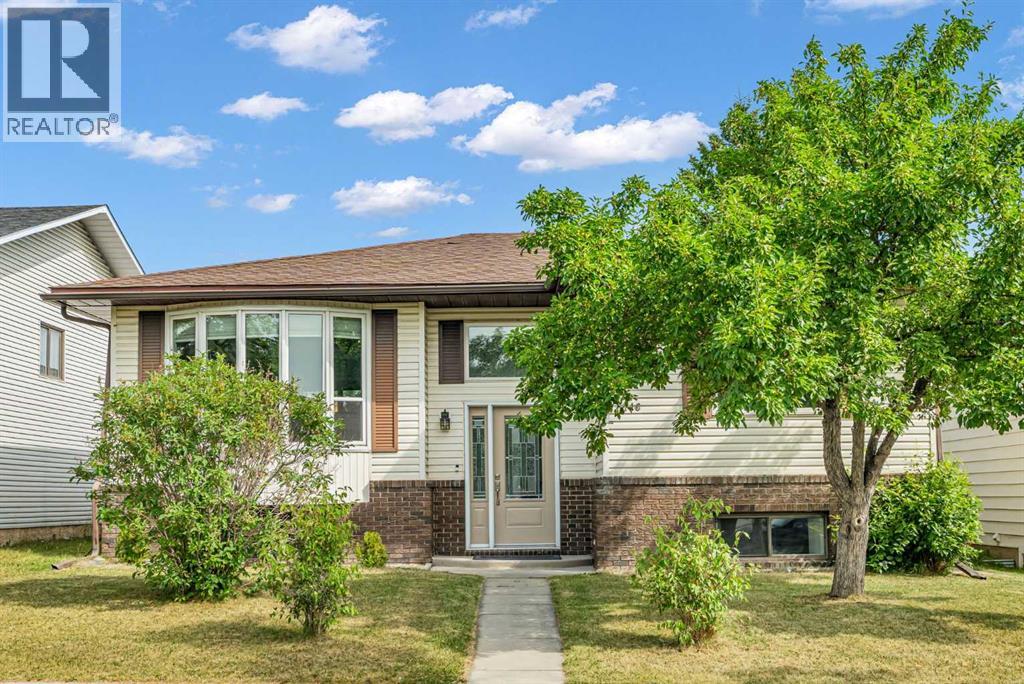
A legal basement suite is one of the most sought-after features in today's market, and when paired with a beautifully maintained and freshly painted bi-level on a quiet street in a well established neighbourhood,, the result is an exceptional opportunity for homeowners and investors alike. Filled with natural light and thoughtfully updated throughout, the main level offers a warm and welcoming atmosphere. The spacious living room flows effortlessly into the dining area, while the bright kitchen features generous cabinetry, ample counter space, and room for a breakfast table, making it the perfect space for both everyday living and entertaining. Two comfortable bedrooms and a well-appointed full bathroom complete the main floor, providing a functional layout that is ideal for families, first-time buyers, or those looking to downsize without sacrificing space. The legal lower-level suite significantly enhances the home's versatility and value with a 2 bedroom, 1 bath LEGAL SUITE. Whether you are looking to offset your mortgage with rental income, accommodate extended family, create a private space for adult children, or add a strong investment property to your portfolio, this space offers endless possibilities. Separate living spaces allow everyone to enjoy their own privacy while benefiting from the flexibility of multi-generational living or income generation. Outside, you will discover a large, fully fenced backyard designed for enjoying every season. The expansive deck is perfect for summer barbecues, entertaining friends, or simply relaxing with your morning coffee. An oversized double detached garage provides abundant room for vehicles, storage, and hobbies, while mature trees create a private and peaceful setting. Upgrades include windows on the main floor, HW tank in 2021, roof 2016 and recently painted walls, doors, cabinets and trim throughout. Ideally located close to schools, parks, shopping, public transit, and major commuter routes, this home combines e veryday convenience with outstanding long-term value. Whether you are searching for a place to call home or a smart real estate investment, this property offers the flexibility, income potential, and lifestyle today's buyers are looking for. (id:45388)
11 Falshire Terrace NE
Calgary, Alberta
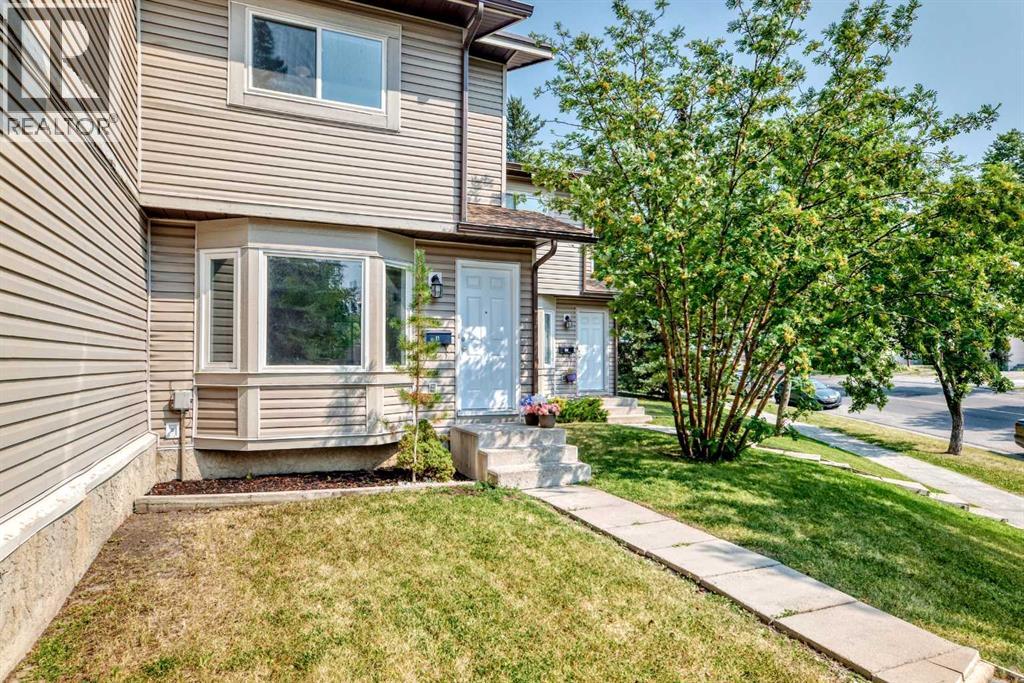
NEW PRICE-239,900! Welcome to 11 Falshire Terrace NE—an affordable opportunity offering excellent value for first-time home buyers and investors alike! This bright two-story townhouse features a spacious living room with a large bay window and plenty of natural light. The updated kitchen offers abundant cabinet and counter space, a stylish backsplash, stainless steel appliances and a functional layout for everyday living. Durable flooring extends throughout the main and upper levels. Upstairs, you will find three well-sized bedrooms with ample closet space. Sliding patio doors lead to a private, fully fenced backyard—an ideal space for relaxing, gardening or entertaining. Located in the established community of Falconridge, this home is conveniently close to schools, parks, public transit, shopping canters, restaurants and a wide range of everyday services. With an attractive price point, a practical layout and a highly convenient location, this property is an excellent choice for buyers entering the market or investors looking to expand their portfolio. Don’t miss this great-value opportunity—book your private showing today! (id:45388)
26, 5400 Dalhousie Drive NW
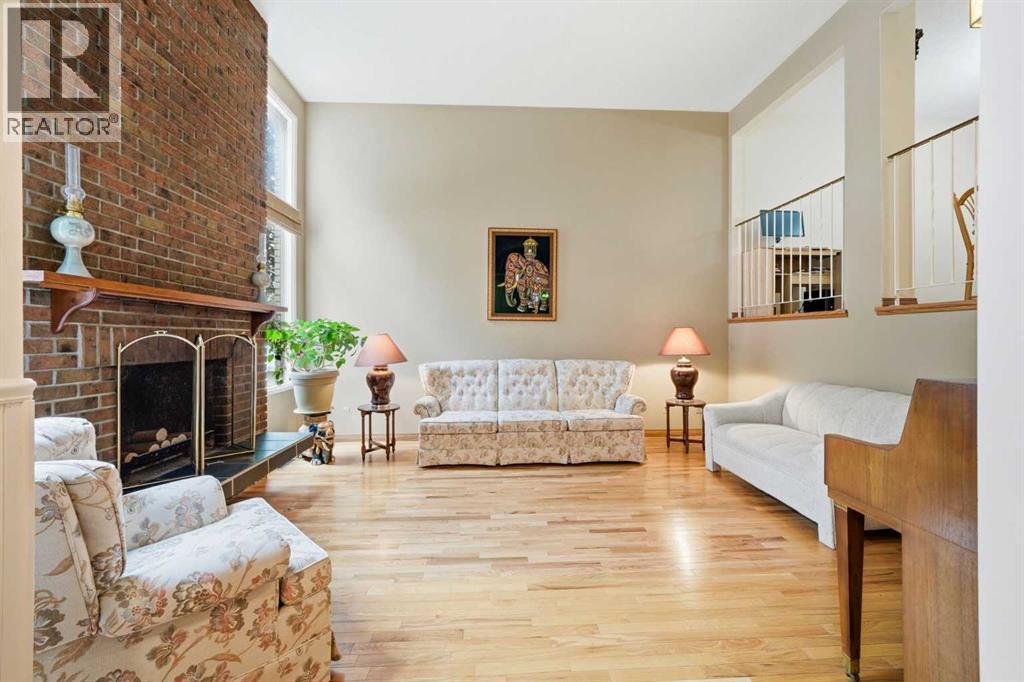
Calgary, Alberta
You've been wanting the space of a detached home, but not everything that comes with it. No spending your weekends mowing the lawn, worrying about exterior maintenance, or wondering who's keeping an eye on the house while you're away. Here, you get your own PRIVATE FENCED BACKYARD where your dog can play, your little one can burn off energy, and you can actually get to know the neighbours—because this is the kind of community where people wave hello, look out for one another, and you'll recognize familiar faces on your evening walks.It doesn't take long before this home feels different. Being an END UNIT, sunlight pours through the extra windows, while the 13-FOOT SOARING CEILINGS make the living room feel far bigger than you'd ever expect from a townhome. On cooler evenings, everyone naturally drifts toward the WOOD-BURNING FIREPLACE, where the crackling fire and brick feature wall make movie nights feel just a little cozier.There's plenty of room to spread out, thanks to the generous living and dining spaces, while the HARDWOOD FLOORS, abundant storage, and thoughtful layout make everyday life feel effortless instead of cluttered.When the day finally slows down, you'll appreciate having a HUGE PRIMARY BEDROOM that's actually big enough to become your retreat instead of simply another place to sleep. The second bedroom easily becomes a child's room, guest room, or home office as life changes around you.And when you're not enjoying your own backyard, it almost feels like you're living at a private club. Swim in the INDOOR POOL, squeeze in a workout at the GYM, challenge a friend to squash, unwind in the STEAM ROOM, or host celebrations in the PARTY ROOM. With the C-TRAIN, shopping, schools, Market Mall, the University, Foothills Hospital, & Children's Hospital all nearby, you'll spend less time driving and more time enjoying where you live.This isn't just one of the best townhomes in the complex. It's the kind of home that gives you the space of a detached house, the ease of condo living, and a community you'll be proud to come home to. Call to book a showing today! (id:45388)