
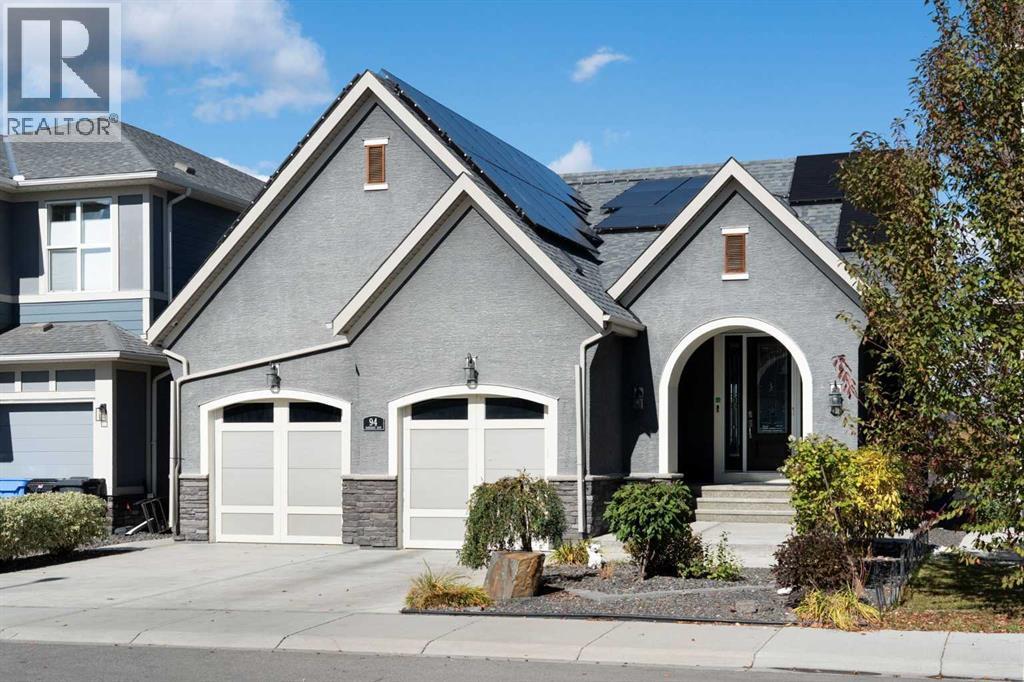
94 Mahogany Cove SE
Calgary, Alberta
Welcome to an exceptional walkout bungalow in the highly sought-after lake community of Mahogany, where beautiful design, generous living spaces and an incredible setting come together to create a truly special home. Offering over 1,700 sq. ft. on the main level plus more than 1,600 sq. ft. in the fully developed walkout, this impressive property provides over 3,300 sq. ft. of beautifully designed living space with spectacular views that immediately capture your attention. Step through the spacious foyer and discover a private main-floor office before entering the bright, open-concept heart of the home. The stunning kitchen is designed for both entertaining and everyday living, featuring an oversized island, extensive cabinetry, beautiful countertops, stainless steel appliances and a walk-through pantry enhanced with custom pull-out shelving. The kitchen flows effortlessly into the dining and living areas, where soaring ceilings, a striking fireplace and expansive windows showcase the remarkable lake views beyond. Step onto the large balcony and it becomes easy to imagine morning coffee, summer dinners or simply relaxing while overlooking the water and surrounding community. The primary retreat is equally impressive, offering the same beautiful outlook along with a luxurious five-piece ensuite and an exceptional walk-in closet featuring custom built-in shelving and dressers. Main-floor laundry and convenient access to the double attached garage complete this thoughtfully planned level. The fully developed walkout adds more than 1,600 sq. ft. of outstanding additional living space and is made for entertaining, with a spacious family and recreation area, built-in wet bar, three additional bedrooms and two full four-piece bathrooms—ideal for family, guests or extended stays. Walk directly outside to the lower patio and beautifully designed backyard, where multiple outdoor spaces allow you to take full advantage of this remarkable location. Gather around the firepit, re lax on the patio or follow the walkway past the storage shed to your private gate and step directly onto the pathway system surrounding the lake. Solar panels provide an added bonus, helping reduce electricity costs while adding to the home's efficiency. From the impressive interior and expansive outdoor living areas to the unforgettable views and direct connection to Mahogany's lake pathways, this is a home that delivers an exceptional lifestyle in one of Calgary's most desirable lake communities. (id:45388)

75 Valley Brook Circle NW
Calgary, Alberta
Minutes from the Bow River on a quiet, tree-lined street in Valley Ridge, this beautifully updated 4 bedroom, 3.5 bath home offers over 2,400 sq ft of total living space, made for busy weekdays and slow weekends. Two towering blue spruce and a sleek new garage door set the tone out front, and inside, a bright, open-to-above foyer greets you with a modern chandelier and a custom built-in bench nook with LED lighting, perfect for backpacks and hockey bags. Just off the entry, a private home office with a charcoal panelled feature wall and an arched opening overlooking the foyer makes working from home easy. The main living area is where this home truly shines, with vaulted ceilings, oversized transom windows, an exposed wood beam, and LVP flooring flowing throughout. The living room gathers around a slate-tiled gas fireplace with a reclaimed wood mantel, made for winter movie nights. The kitchen, brightened by a skylight, features white shaker cabinetry, matte black hardware, a glass mosaic backsplash, stainless steel appliances, and a peninsula with seating for Saturday morning pancakes. The sunny dining nook is wrapped in windows and opens straight out to the deck, while a mudroom off the garage with main floor laundry and a stylish powder room with brass accents round out the level. Upstairs, the primary retreat sits a few steps down for added privacy. Morning light pours through the charming bay window, and built-in niches and a walk-in closet with a custom organizer add function. The spa-inspired ensuite is the showstopper: a frameless glass shower with marble-look tile, rain head, and pebble floor, a freestanding soaker tub beneath a glass-block feature window, and a fluted double vanity with quartz counters and brushed gold fixtures. Two additional bedrooms, one ideal as a nursery or second office, share an updated main bathroom with marble-look tile and a matching fluted quartz vanity. Downstairs, the fully developed basement keeps the story going with a famil y room anchored by a custom built-in entertainment wall, ready for game nights and playoff hockey. A fourth bedroom behind French doors, currently set up as a home gym, and a full bathroom with an oversized shower complete the lower level. Big ticket items are covered too, with recent updates to the central A/C, hot water tank, and garage door. Outside, the west-facing backyard is a private escape. A spacious deck sets the stage for long summer dinners, a stone patio holds the barbecue beside a fire pit for evenings under the stars, and raised garden beds and young aspens frame a lush, fully fenced lawn with room for kids and pups to run. Beyond the fence, Valley Ridge does the rest. Pathways wind through the community, the Bow River and Bowness Park are nearby for summer paddles and winter skating, Valley Ridge Golf Club is close by, downtown is under 20 minutes, and the mountains are an easy weekend drive. Updated, move-in ready, and showing beautifully, this is one you will want to see in person. (id:45388)
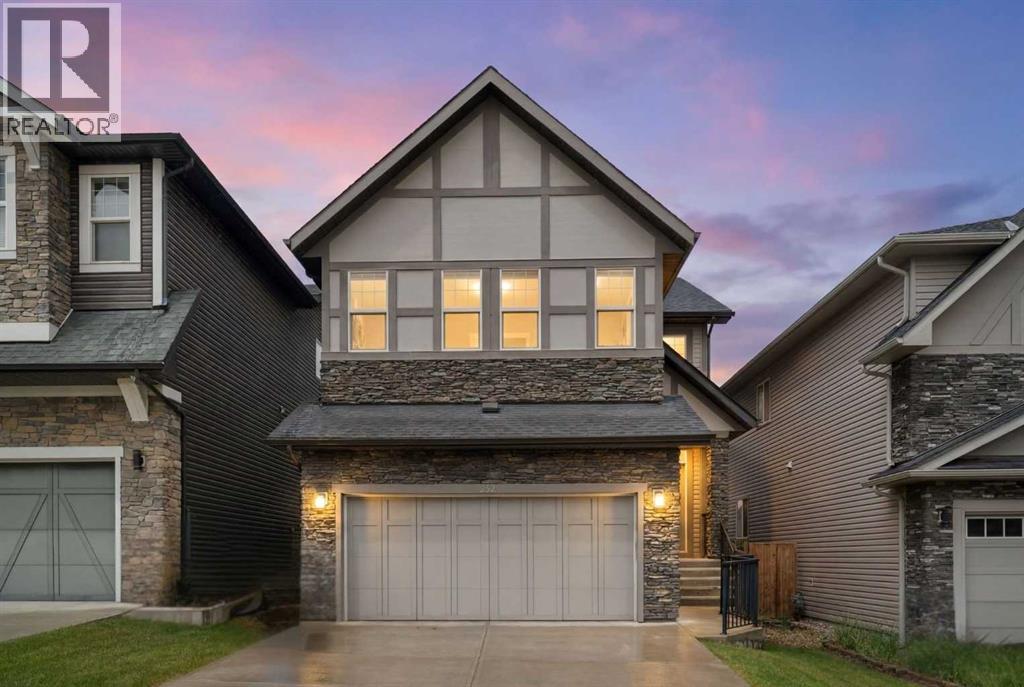
232 Nolancrest Heights NW
Calgary, Alberta
Hello, Gorgeous! Two full kitchens, one walkout, and a park across the street: welcome to 232 Nolancrest Heights NW in Nolan Hill. This fully developed home offers more than 3,500 square feet of total developed living space, with 2,534 square feet above grade (RMS), five bedrooms and three and a half bathrooms, and the walkout level has just been finished as an illegal suite.That lower level is the news. The illegal suite has a brand new kitchen with a refrigerator and stove, two bedrooms, a full bathroom, its own laundry and a living area that opens at grade to the yard. On the main floor, the kitchen, dining and living areas flow together around a gas fireplace, with a walk through pantry, a private office, a mudroom and a double attached garage keeping daily life organized. Upstairs, a generous bonus room sits between the primary bedroom and two more bedrooms. The primary has a large walk in closet and a five piece ensuite with dual vanities, a soaker tub and a separate shower, and the upper laundry is steps away.Then there is the setting. The home faces an expansive park and green space, with pathways out front and a walking path along the back. A new kindergarten to grade 9 school is under construction just down the street, and shopping, restaurants, Shaganappi Trail, Sarcee Trail and Stoney Trail are all close by.A home this complete, in a location this connected, is rare. Book your private showing today. Please note the illegal suite is not registered with the City of Calgary's Secondary Suite Registry, and buyers should make their own inquiries with the City regarding permits and permitted use. (id:45388)
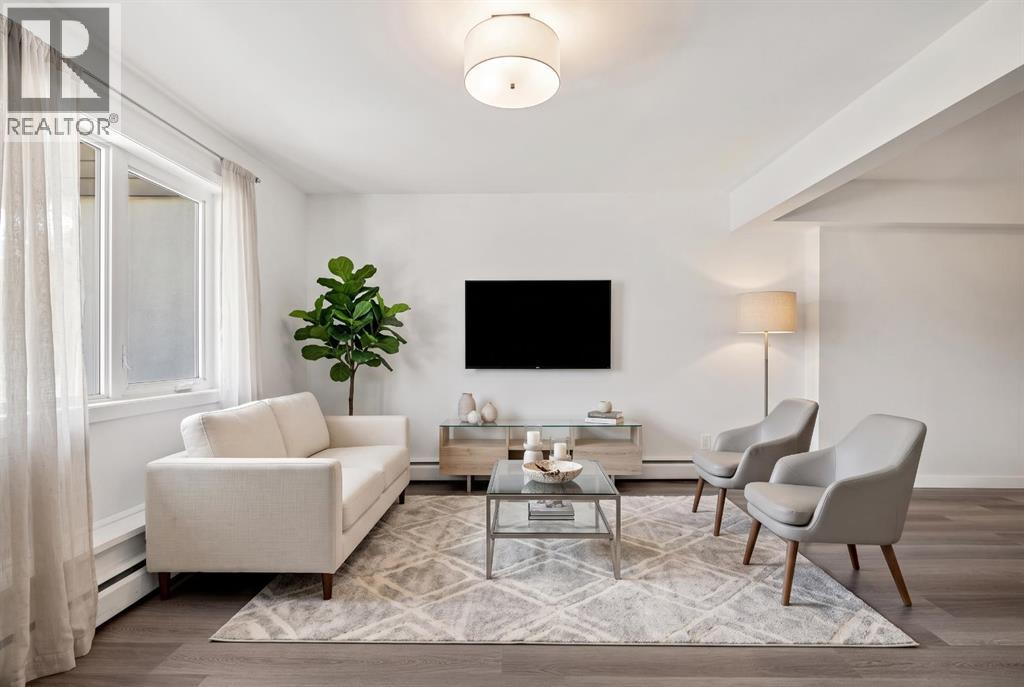
40, 3809 45 Street SW
Calgary, Alberta
NEW INTERIOR PAINT l FRONTS GREEN SPACE l PET FRIENDLY l UPDATED APPLIANCES - Welcome to this charming and thoughtfully updated two-storey townhouse located in the established community of GLENBROOK. With nearly 940 SQ. FT. of living space, this home is an excellent choice for FIRST-TIME BUYERS, INVESTORS, or those seeking an AFFORDABLE HOME in a convenient southwest Calgary location.The main level offers a bright and inviting atmosphere with plenty of natural light, a FRESHLY PAINTED INTERIOR, and DURABLE VINYL PLANK FLOORING that flows throughout the space. The RENOVATED KITCHEN features MODERN CABINETRY, WHITE TILE ACCENTS, and QUARTZ COUNTERTOPS, complemented by STAINLESS STEEL APPLIANCES. Just off the kitchen, the dining area provides a versatile space for family meals, entertaining guests, or setting up a home office.Upstairs, you'll find THREE bedrooms, giving you the option to use all three as bedrooms or create a two-bedroom plus dedicated home office setup. One of the rooms is especially well suited for an office, with high ceilings and plenty of natural light, creating an inviting space to work or study from home. A full bathroom completes the upper level, while under-stair storage provides additional practical storage.One of the home's highlights is the FENCED FRONT YARD THAT DIRECTLY FACES GREEN SPACE. This private outdoor area provides a peaceful setting with NO HOMES DIRECTLY IN FRONT, creating an open and spacious feel. Enjoy your morning coffee, garden, relax, or spend summer evenings outdoors while taking in the surrounding greenery. Parking is convenient with ONE ASSIGNED PARKING STALL WITH PLUG-IN, along with additional VISITOR PARKING available for guests.The location is surrounded by SCHOOLS, PARKS, PLAYGROUNDS and WESTHILLS SHOPPING CENTRE, while providing easy access to major roadways and public transit.Additional updates include a NEWER SHINGLES providing added peace of mind for the future. The complex is also PET-FRIENDLY WITH BOA RD APPROVAL, making it a welcoming option for pet owners.Combining a FRESHLY PAINTED INTERIOR, UPDATED KITCHEN, FENCED FRONT YARD FACING GREEN SPACE with a CONVENIENT LOCATION, this home is a wonderful opportunity to own an AFFORDABLE PROPERTY in the desirable community of GLENBROOK. Book your showing today! (id:45388)

3803 4 Avenue SW
Calgary, Alberta
Incredible opportunity to own a full duplex (on one title) in the desirable established SW community of Spruce Cliff. This well-maintained property features two bungalow-style units. The East-side offers over 1,000 sq ft above grade with a spacious living room, three bedrooms, functional kitchen, and four-piece bathroom. The basement has a spacious developed multifunctional room with flexibility for a family room, games area, home office, or gym. There is also a large separate storage room which could be converted to a bedroom, and a large utility/storage room with laundry. Outside, the fully fenced private south-facing yard includes a generous landscaped grassy area and storage shed. A paved off-street parking pad for two small vehicles is attached to the side of the property. The West-side unit offers over 845 sq ft above grade and features a bright living room, two bedrooms, functional kitchen, and four-piece bathroom. The unfinished basement offers excellent storage space and laundry, and potential for future development. Outside is a fully fenced private southwest-facing yard with patio, substantial grassy area, and storage shed. Attached is a long paved double parking pad that can accommodate four vehicles, or two vehicles and RV, or potentially a garage development. Ample unrestricted street parking is also available. Amongst Calgary's highly sought-after inner-city communities, this property in Spruce Cliff offers outstanding access to downtown, and the balance of convenience and recreation. Enjoy quick access to Westbrook Mall, Shaganappi LRT Station, Calgary Public Library, playgrounds, schools (Wildwood Elementary, Vincent Massey Junior High, and Westbrook Outreach High School), restaurants, fitness facilities and other amenities. Outdoor enthusiasts will appreciate being minutes from the Bow River pathway, Edworthy Park, and Shaganappi Point Golf Course. Nearby major commuter routes (Bow Trail, Crowchild Trail, Sarcee Trail) provide conven ient access anywhere in the city. This duplex offers exceptional flexibility for investors, multi-generational families, or buyers looking to live in one side while generating rental income from the other side, or buyers looking to fully realize the basements rental potential. Book your private showing today. (id:45388)
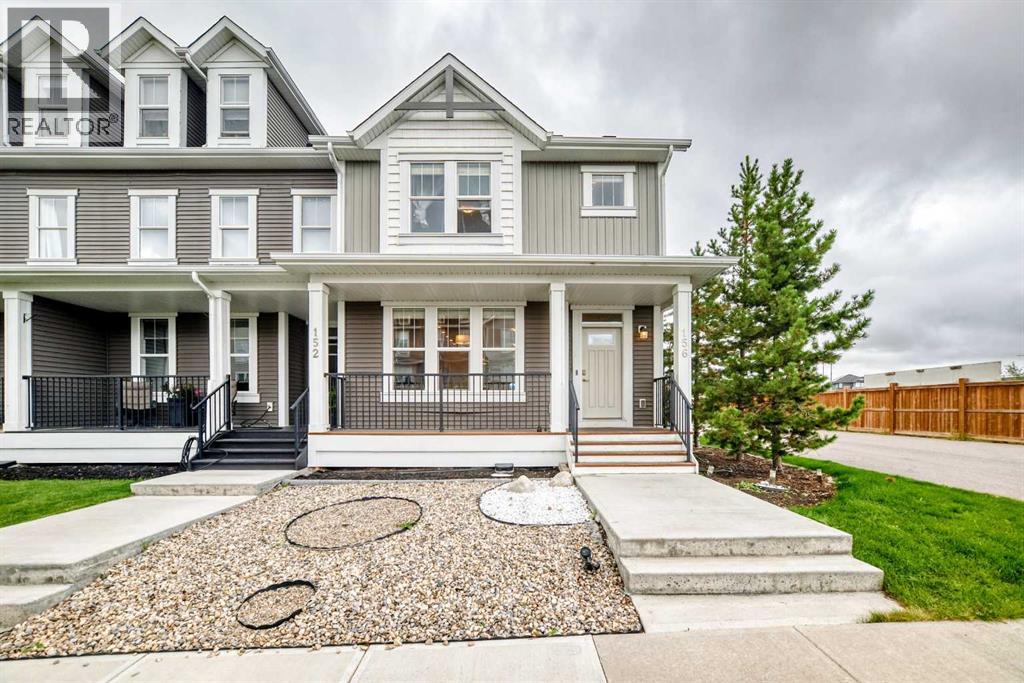
156 South Point Court SW
Airdrie, Alberta
Welcome Home to South Point with this beautiful family friendly incredible lot, LARGE END LOT, END OF THE BLOCK town home, SIDING ONTO THE PAVED LANE WAY, giving EXTRA OPEN space on three sides. The bright modern open design with NO CONDO FEES is in a prime location with quick access to the highway, schools, parks, paths, pond, and off leash area, as well as covered pavilion/picnic/BBQ areas . The kitchen offers a MASSIVE ISLAND featuring quartz countertops, and loads of cabinetry, plus a PANTRY for added storage. Connected to the kitchen is the living room with big bright windows and an electric fire place for cozy evenings. Completing the main floor is the 2 piece powder room, nicely tucked away by the back door. Outside enjoy the WEST FACING back yard with wood deck area protected by the DOUBLE Detached GARAGE, and kids play center safely fenced in on your LOW MAINTENANCE BACK YARD. Upstairs you can enjoy 3 bedrooms, with the Primary boasting a LARGE WALK IN CLOSET and full 4 piece ensuite, as well as another full 4 piece bath down the hall. On the 2nd level, you also have your laundry room complete with washer and dryer conveniently located in the hallway. There is lots of potential in this home with the FULL BASEMENT, adding extra space for storage and a growing family. (id:45388)
213 Keystone Creek Place NE
Calgary, Alberta
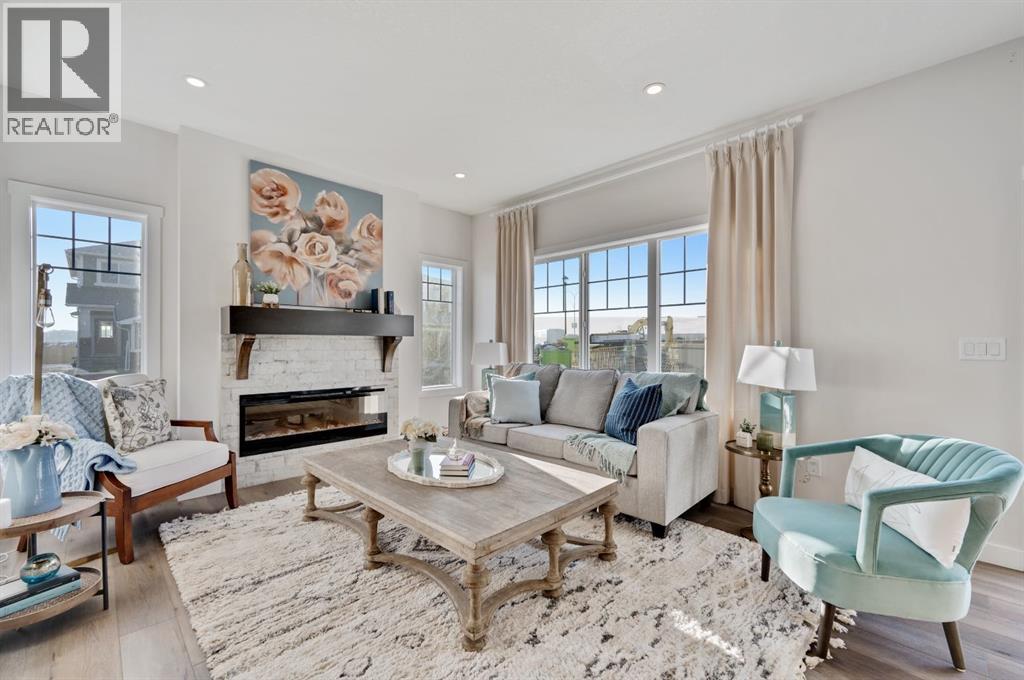
Welcome to 213 Keystone Creek Place NE, a beautifully designed new home in the growing community of Keystone Creek. This home is thoughtfully planned with an open concept living space, four bedrooms, 2.5 bathrooms, and an anticipated November 2026 possession, this home offers the perfect blend of style, comfort, and everyday functionality for today's family. Step inside to a bright, open-concept main floor where family and friends can gather with ease. The spacious living and dining areas flow seamlessly into a beautifully appointed kitchen featuring quartz countertops, upgraded cabinetry, a built-in wall oven and microwave, electric cooktop, and all kitchen appliances included. One of the home's standout features is the separate spice kitchen, complete with its own gas range, dedicated gas line, and large window—ideal for preparing meals while keeping the main kitchen fresh and organized. Upstairs, you'll find four generously sized bedrooms, giving everyone their own space. The spacious primary suite is designed to be your private retreat, complete with a walk-in closet and a luxurious ensuite. A central bonus room creates the perfect spot for movie nights, a children's play area, or a cozy home office, while the upstairs laundry room adds convenience to your daily routine. Thoughtful upgrades throughout the home include additional oversized windows that fill the space with natural light, modern railing details, a Smart Home package, a gas line for your future BBQ, a rear deck with stairs to the backyard, and a 9-foot foundation that provides endless possibilities for future basement development. Outside, you'll enjoy a north-facing front entrance and a sunny south-facing backyard, perfect for entertaining, gardening, or simply relaxing in the sunshine. Attractive Hardie Board accents, SmartBoard trim, and durable vinyl siding create beautiful curb appeal.Located close to parks, playgrounds, future schools, shopping, and convenient commuter routes, Keysto ne Creek is quickly becoming one of northeast Calgary's most desirable new communities.This is an incredible opportunity to own a beautifully upgraded new build without waiting through the entire construction process. If you've been dreaming of a brand-new home with exceptional finishes and a functional family-friendly layout, this one is definitely worth a closer look. (id:45388)

1101 6 Street SW
Sundre, Alberta
4,375 SQ. FT. HOME ON 5 ACRES IN THE TOWN OF SUNDRE. A rare opportunity to enjoy the space and privacy of acreage living while still being right in the Town of Sundre. Situated on 5 beautiful acres and within walking distance of the Red Deer River, this impressive 4,375 sq. ft. home offers an exceptional combination of space, comfort and flexibility—perfect for a large family or multi-generational living.The home has been completely renovated with quality finishes throughout, featuring a bright, modern design with crisp white and black accents. Soaring vaulted ceilings create an open and welcoming atmosphere while adding a wonderful sense of space and character.The west wing is designed around everyday family living and features a beautiful kitchen with a large island, abundant cabinetry and storage, a spacious living and dining area, office, and a convenient 3-piece bathroom/laundry room. Upstairs you will find three bedrooms, an additional sitting area and bathroom.The east wing provides incredible flexibility and could easily accommodate parents, adult children, extended family or guests while still allowing everyone to enjoy their own space and privacy. The upper level features two additional bedrooms, a media room and 3-piece bathroom, while the lower level offers more than 1,000 sq. ft. of open living space, a 2-piece bathroom and gas stove.Outside, the property offers plenty of room to relax, entertain and enjoy the surroundings. Private patios on the north and east sides provide generous outdoor living areas, while the covered south and west patio are ideal for morning coffee, family gatherings or relaxing at the end of the day.A heated triple attached garage provides excellent parking and workspace, complemented by a 12' x 24' insulated workshop and a tent Quonset offering additional dry storage for recreational equipment, vehicles and acreage essentials.With five bedrooms, multiple living areas and 5 acres of land, this is a home that can grow and ad apt with your family for years to come. Whether you are looking for room for children, grandparents, extended family, hobbies, recreation or simply more space to enjoy life, this property offers possibilities that are difficult to find within town limits.As an added benefit, a significant portion of the property south of the Sundre Retirement Home has been approved for future development, providing additional long-term possibilities for the property.This is a truly unique Sundre property that needs to be experienced in person to appreciate its size, layout and potential. Come explore the possibilities and imagine your family calling it home. (id:45388)
795 Auburn Bay Heights SE
Calgary, Alberta
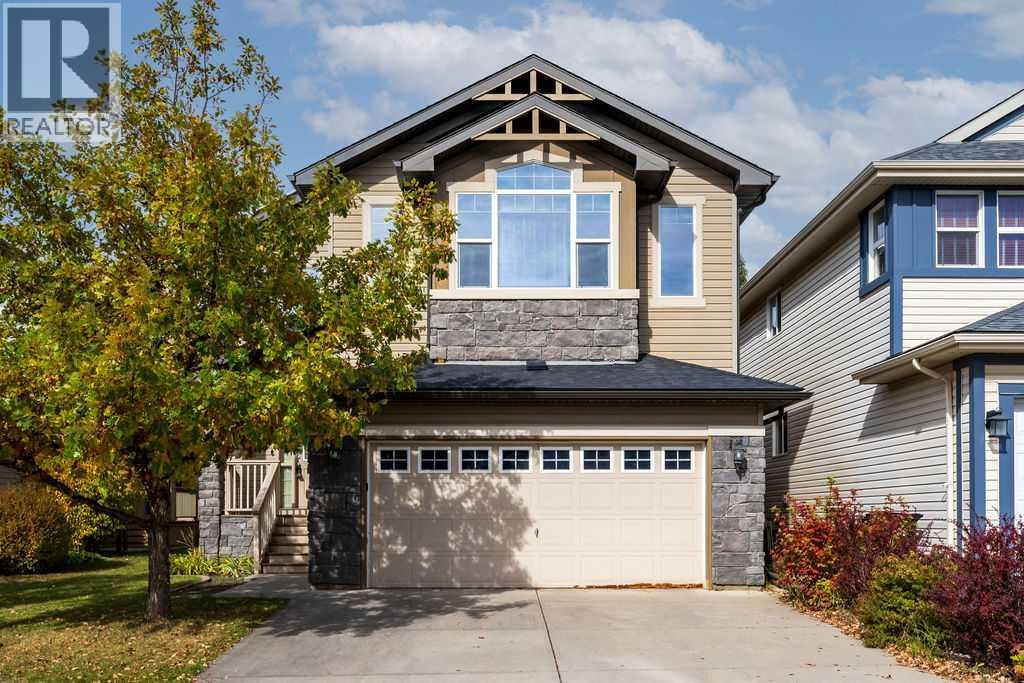
Here’s your opportunity to own a 2,342 sq. ft. fully developed home backing directly onto a park and greenspace in the beautiful lake community of Auburn Bay. Offering 4 bedrooms, 3.5 bathrooms and an exceptionally functional layout, this home has the space and versatility to accommodate a growing family.The main floor features a welcoming foyer, private office, spacious living room with a gas fireplace, and an open kitchen and dining area designed for everyday living and entertaining. The kitchen offers a large centre island, granite countertops, ample cabinetry and a corner pantry, while the main floor is completed by a convenient half bathroom and laundry.Upstairs, you’ll find a large bonus room, three spacious bedrooms and two full bathrooms. The primary suite offers a comfortable retreat with a walk-in closet and ensuite featuring a soaker tub and separate shower.The fully finished basement adds even more living space with a large recreation room, fourth bedroom and full bathroom ideal for guests, teenagers or additional family space.One of the standout features of this home is the backyard. Enjoy a level, fully fenced yard with a large Duradeck and direct gate access to the park and greenspace behind. It’s an exceptional setting for kids, pets and outdoor entertaining, with no home directly behind you.Additional features include solar panels and a fresh coat of designer paint throughout the entire main and second levels, providing a move-in-ready feel throughout.Located in one of Calgary’s most sought-after lake communities, Auburn Bay offers year-round access to the lake and beach, numerous parks and playgrounds, schools, pathways and convenient access to shopping, restaurants, South Health Campus, transit and major routes including Stoney Trail.A fantastic opportunity to own a spacious, fully developed home in an exceptional Auburn Bay location with park and greenspace directly behind. (id:45388)
963 Nolan Hill Boulevard NW
Calgary, Alberta
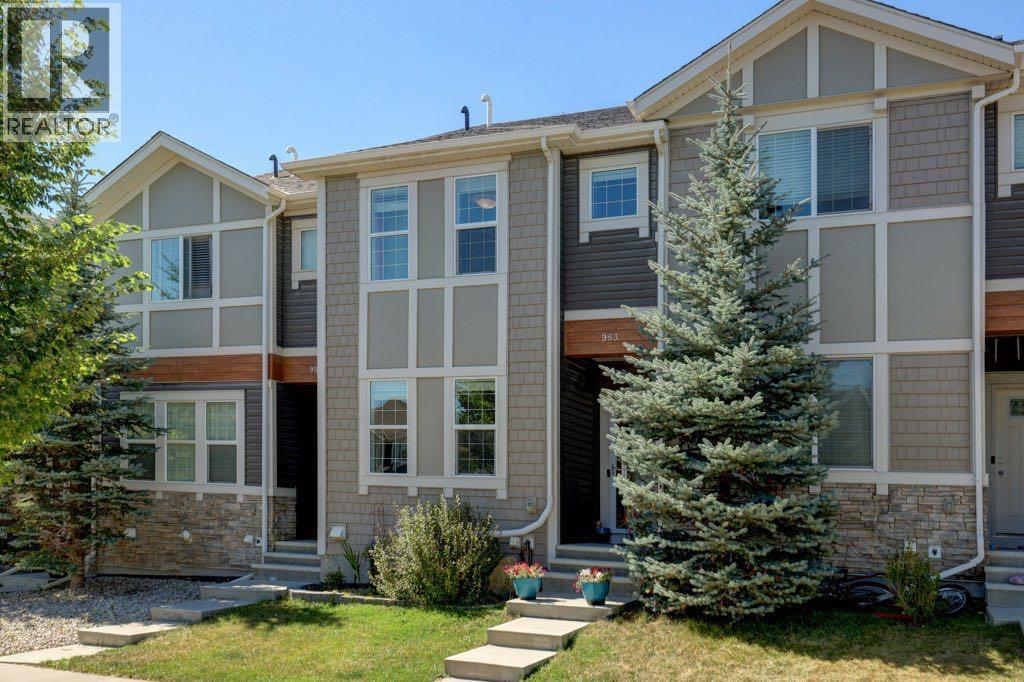
NO CONDO FEES | 2 PRIMARY BEDROOMS WITH ENSUITES | DOUBLE DETACHED GARAGE | FINISHED BASEMENT | PRIVATE YARD | 3 BEDROOMS + 3.5 BATHS | Welcome to this beautifully maintained Nolan Hill townhome with NO CONDO FEES, offering a rare combination of TWO PRIMARY BEDROOMS, a DOUBLE DETACHED GARAGE, a FULLY FINISHED BASEMENT and a private, usable backyard. With 1,351 sq. ft. above grade plus additional finished basement space, this home offers over 1,990 sq. ft. of developed living space. The bright and inviting main floor is designed for comfortable everyday living and entertaining, with smart switches adding modern convenience and functionality. Upstairs, the standout feature of this home awaits: TWO PRIMARY BEDROOMS, each with its own private ensuite bathroom and walk in closet. This rare and highly functional layout offers exceptional privacy and flexibility, perfect for shared ownership, extended family, long term guests, or anyone who values a retreat of their own. The BUILDER FINISHED BASEMENT expands your living space with a spacious recreation room, a third bedroom, a den or flexible office space, and a full bathroom, ideal for guests, teenagers, working from home, or simply having room to spread out. Outside, enjoy a PRIVATE BACKYARD and DOUBLE DETACHED GARAGE, features increasingly difficult to find in newer attached homes, and even rarer without monthly condo fees. ADDITIONAL UPGRADES include a NEW WASHER & DRYER (2026) and a HUMIDIFIER (2024). Nolan Hill is a thriving community with walkable shopping, medical centres, playgrounds and a planned K to 9 School. Don't pass up the opportunity to see this exceptional home. BOOK YOUR SHOWING! (id:45388)
157b Rundle Crescent
Canmore, Alberta
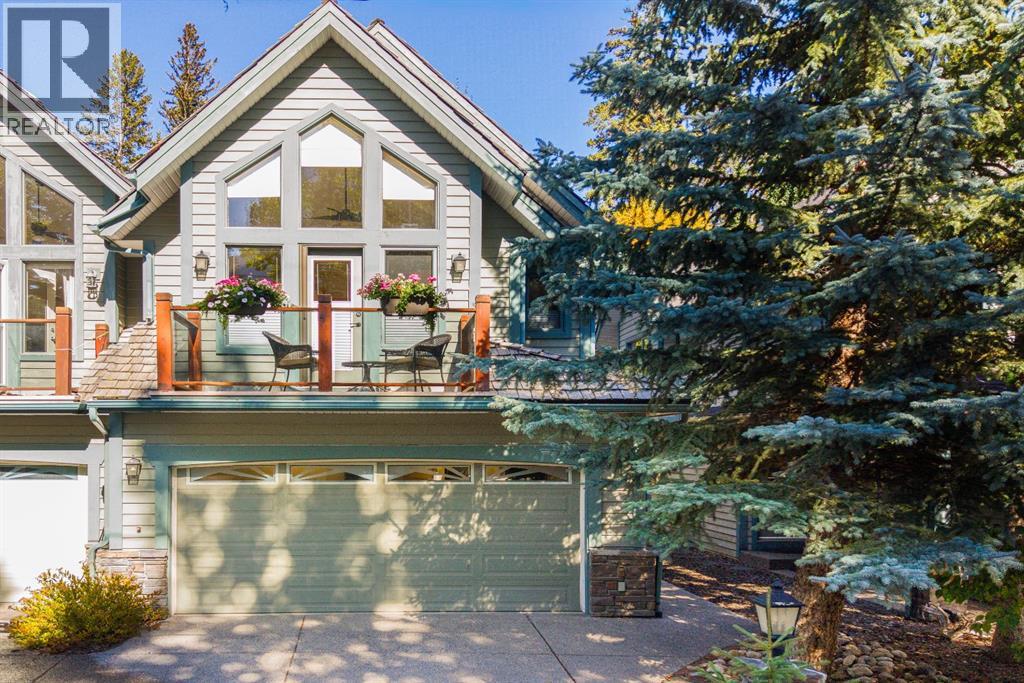
How’s this for the best of both worlds? Tucked into a quiet, established neighbourhood with the Bow River pathway just outside, this beautifully maintained 3-bedroom, 2.5-bathroom duplex offers privacy, space, and an easy walk or bike over the scenic Bow River bridge to downtown Canmore. With 2,176 sq. ft. all above grade, the upper level features vaulted ceilings, a dramatic wall of windows, refinished hardwood floors, and an updated kitchen with quartz counters, a Blanco granite sink, and generous island. The open living and dining area has a beautiful gas fireplace and opens to one of two decks, surrounded by mature trees. The spacious primary retreat is also on this level and enjoys vaulted ceilings with fabulous natural light. It also has a 5-piece ensuite with soaker tub, walk-in closet & a second beautiful view deck. The laundry room and powder room complete the upper floor. The entry level offers two additional bedrooms, a family room with custom built-ins and a second gas fireplace, storage, and direct patio and backyard access, providing plenty of room for family and guests. A heated double attached garage and large storage room round out this private, valley-floor home in one of Canmore’s most convenient locations. (id:45388)
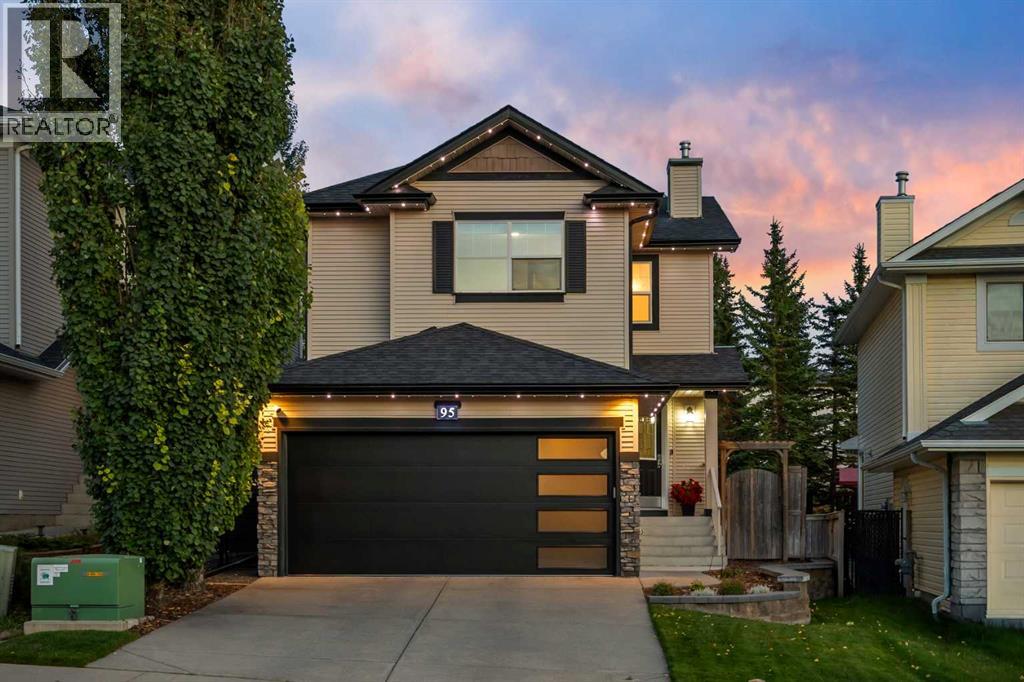
95 Royal Birch Circle NW
Calgary, Alberta
Some homes simply make everyday life easier, and this is one of them. Thoughtfully cared for by the same owners over the years, it has been well lived in, meticulously maintained, and quietly improved along the way. There is an ease to the layout that you begin to appreciate almost immediately, something our homeowners noticed when they were selecting their floorplans, and one of the reasons they fell in love with the home in the first place. Come in through the attached garage, finished with a clean epoxy floor and newer garage door, and everything is right where you need it. The pantry, kitchen and main-floor laundry are all just a few steps away, making the rhythm of groceries, backpacks, laundry and everyday life feel remarkably simple. The kitchen naturally becomes part of that rhythm, mornings before everyone heads in different directions, quick dinners during the week, and slower weekends when there is nowhere you need to be. Around the corner, the living room is where the home really opens up. Soaring vaulted ceilings and an open-to-above design bring an unexpected sense of volume, while tall windows draw natural light through both levels. The fireplace anchors it all, creating the kind of gathering place that works just as well for Christmas morning as it does for a quiet evening at home. Outside, the backyard has evolved right alongside its owners. Once home to an impressive pond, today it has become a place to garden, with irrigation helping vegetables, herbs and greenery thrive throughout the warmer months. With the greenbelt just beyond, there is a sense of privacy here that is increasingly hard to find. Summer evenings can stretch a little longer around the fire table, with something on the barbecue and good company lingering well after dinner. Upstairs, all three bedrooms are kept together, a small detail that can make a meaningful difference for family life. The primary bedroom is generously sized with its own ensuite and walk-in closet, while two additional bedrooms and a full bathroom sit just down the hall, equally suited to little ones, overnight guests or an at-home office. And then there is the basement. Entirely open and unfinished, it gives the next owners something increasingly valuable: the freedom to decide what they need from it. A playroom while the kids are young, a home gym, movie space, office, or a future development designed entirely around the way you live. Just as much care has gone into the things you don’t immediately see. A new furnace and heat pump were added in 2024, while Gemstone exterior lighting adds a polished finishing touch outside. Many of the important pieces have already been looked after, leaving a home that feels genuinely ready for what comes next. And while plenty of life can happen right here, parks, playgrounds and the nearby greenbelt are just steps away, with Royal Oak schools, Shane Homes YMCA and Royal Oak Centre all within easy reach- Welcome home! (id:45388)