
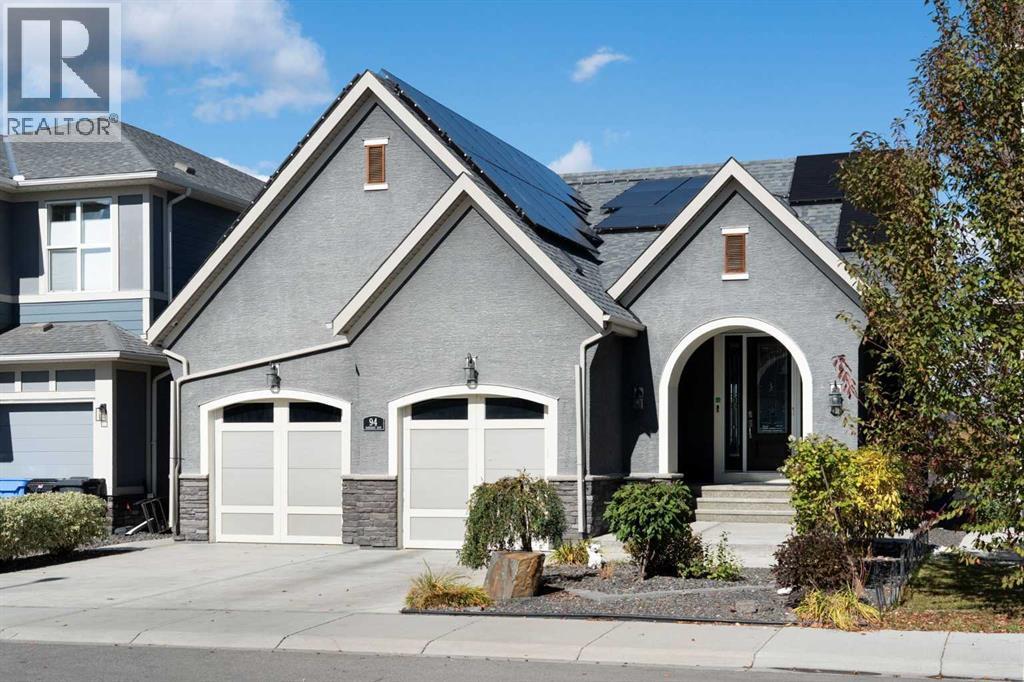
94 Mahogany Cove SE
Calgary, Alberta
Welcome to an exceptional walkout bungalow in the highly sought-after lake community of Mahogany, where beautiful design, generous living spaces and an incredible setting come together to create a truly special home. Offering over 1,700 sq. ft. on the main level plus more than 1,600 sq. ft. in the fully developed walkout, this impressive property provides over 3,300 sq. ft. of beautifully designed living space with spectacular views that immediately capture your attention. Step through the spacious foyer and discover a private main-floor office before entering the bright, open-concept heart of the home. The stunning kitchen is designed for both entertaining and everyday living, featuring an oversized island, extensive cabinetry, beautiful countertops, stainless steel appliances and a walk-through pantry enhanced with custom pull-out shelving. The kitchen flows effortlessly into the dining and living areas, where soaring ceilings, a striking fireplace and expansive windows showcase the remarkable lake views beyond. Step onto the large balcony and it becomes easy to imagine morning coffee, summer dinners or simply relaxing while overlooking the water and surrounding community. The primary retreat is equally impressive, offering the same beautiful outlook along with a luxurious five-piece ensuite and an exceptional walk-in closet featuring custom built-in shelving and dressers. Main-floor laundry and convenient access to the double attached garage complete this thoughtfully planned level. The fully developed walkout adds more than 1,600 sq. ft. of outstanding additional living space and is made for entertaining, with a spacious family and recreation area, built-in wet bar, three additional bedrooms and two full four-piece bathrooms—ideal for family, guests or extended stays. Walk directly outside to the lower patio and beautifully designed backyard, where multiple outdoor spaces allow you to take full advantage of this remarkable location. Gather around the firepit, re lax on the patio or follow the walkway past the storage shed to your private gate and step directly onto the pathway system surrounding the lake. Solar panels provide an added bonus, helping reduce electricity costs while adding to the home's efficiency. From the impressive interior and expansive outdoor living areas to the unforgettable views and direct connection to Mahogany's lake pathways, this is a home that delivers an exceptional lifestyle in one of Calgary's most desirable lake communities. (id:45388)
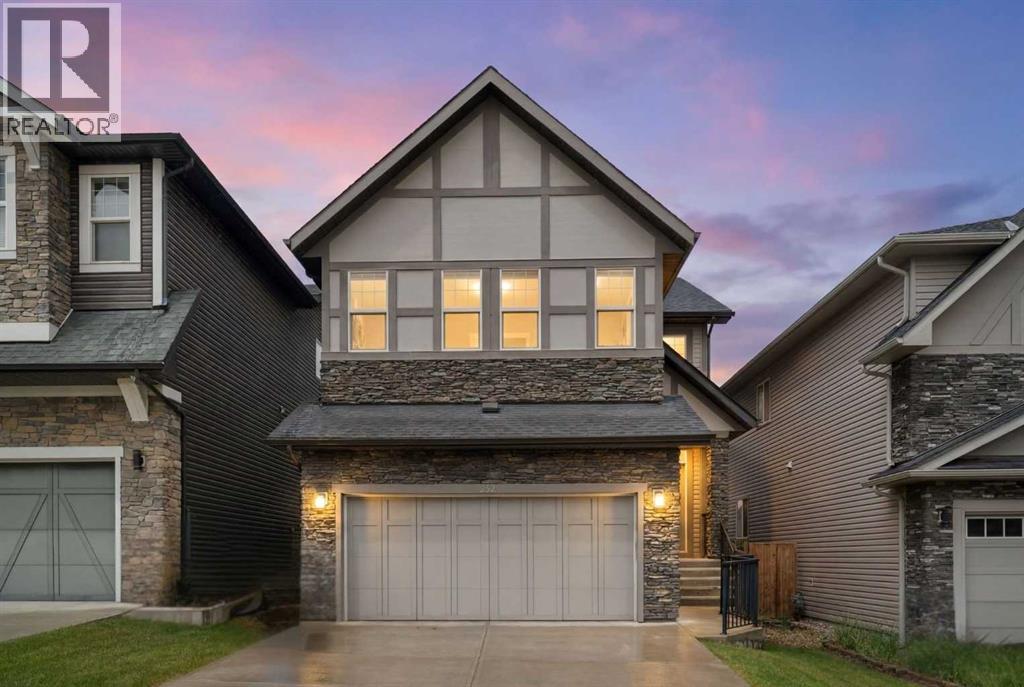
232 Nolancrest Heights NW
Calgary, Alberta
Hello, Gorgeous! Two full kitchens, one walkout, and a park across the street: welcome to 232 Nolancrest Heights NW in Nolan Hill. This fully developed home offers more than 3,500 square feet of total developed living space, with 2,534 square feet above grade (RMS), five bedrooms and three and a half bathrooms, and the walkout level has just been finished as an illegal suite.That lower level is the news. The illegal suite has a brand new kitchen with a refrigerator and stove, two bedrooms, a full bathroom, its own laundry and a living area that opens at grade to the yard. On the main floor, the kitchen, dining and living areas flow together around a gas fireplace, with a walk through pantry, a private office, a mudroom and a double attached garage keeping daily life organized. Upstairs, a generous bonus room sits between the primary bedroom and two more bedrooms. The primary has a large walk in closet and a five piece ensuite with dual vanities, a soaker tub and a separate shower, and the upper laundry is steps away.Then there is the setting. The home faces an expansive park and green space, with pathways out front and a walking path along the back. A new kindergarten to grade 9 school is under construction just down the street, and shopping, restaurants, Shaganappi Trail, Sarcee Trail and Stoney Trail are all close by.A home this complete, in a location this connected, is rare. Book your private showing today. Please note the illegal suite is not registered with the City of Calgary's Secondary Suite Registry, and buyers should make their own inquiries with the City regarding permits and permitted use. (id:45388)

3803 4 Avenue SW
Calgary, Alberta
Incredible opportunity to own a full duplex (on one title) in the desirable established SW community of Spruce Cliff. This well-maintained property features two bungalow-style units. The East-side offers over 1,000 sq ft above grade with a spacious living room, three bedrooms, functional kitchen, and four-piece bathroom. The basement has a spacious developed multifunctional room with flexibility for a family room, games area, home office, or gym. There is also a large separate storage room which could be converted to a bedroom, and a large utility/storage room with laundry. Outside, the fully fenced private south-facing yard includes a generous landscaped grassy area and storage shed. A paved off-street parking pad for two small vehicles is attached to the side of the property. The West-side unit offers over 845 sq ft above grade and features a bright living room, two bedrooms, functional kitchen, and four-piece bathroom. The unfinished basement offers excellent storage space and laundry, and potential for future development. Outside is a fully fenced private southwest-facing yard with patio, substantial grassy area, and storage shed. Attached is a long paved double parking pad that can accommodate four vehicles, or two vehicles and RV, or potentially a garage development. Ample unrestricted street parking is also available. Amongst Calgary's highly sought-after inner-city communities, this property in Spruce Cliff offers outstanding access to downtown, and the balance of convenience and recreation. Enjoy quick access to Westbrook Mall, Shaganappi LRT Station, Calgary Public Library, playgrounds, schools (Wildwood Elementary, Vincent Massey Junior High, and Westbrook Outreach High School), restaurants, fitness facilities and other amenities. Outdoor enthusiasts will appreciate being minutes from the Bow River pathway, Edworthy Park, and Shaganappi Point Golf Course. Nearby major commuter routes (Bow Trail, Crowchild Trail, Sarcee Trail) provide conven ient access anywhere in the city. This duplex offers exceptional flexibility for investors, multi-generational families, or buyers looking to live in one side while generating rental income from the other side, or buyers looking to fully realize the basements rental potential. Book your private showing today. (id:45388)
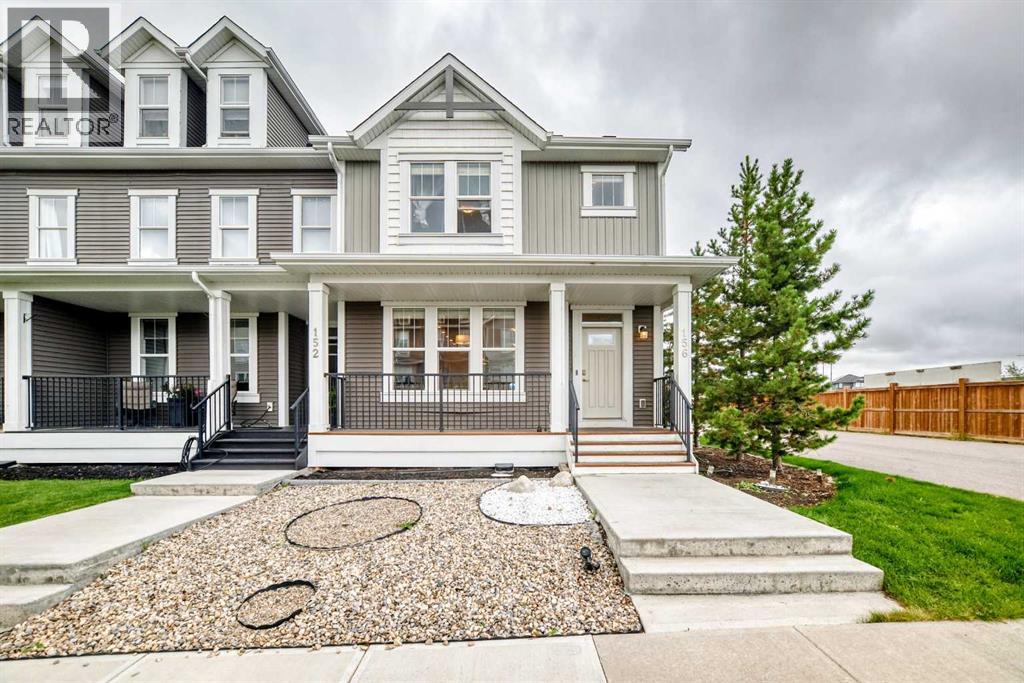
156 South Point Court SW
Airdrie, Alberta
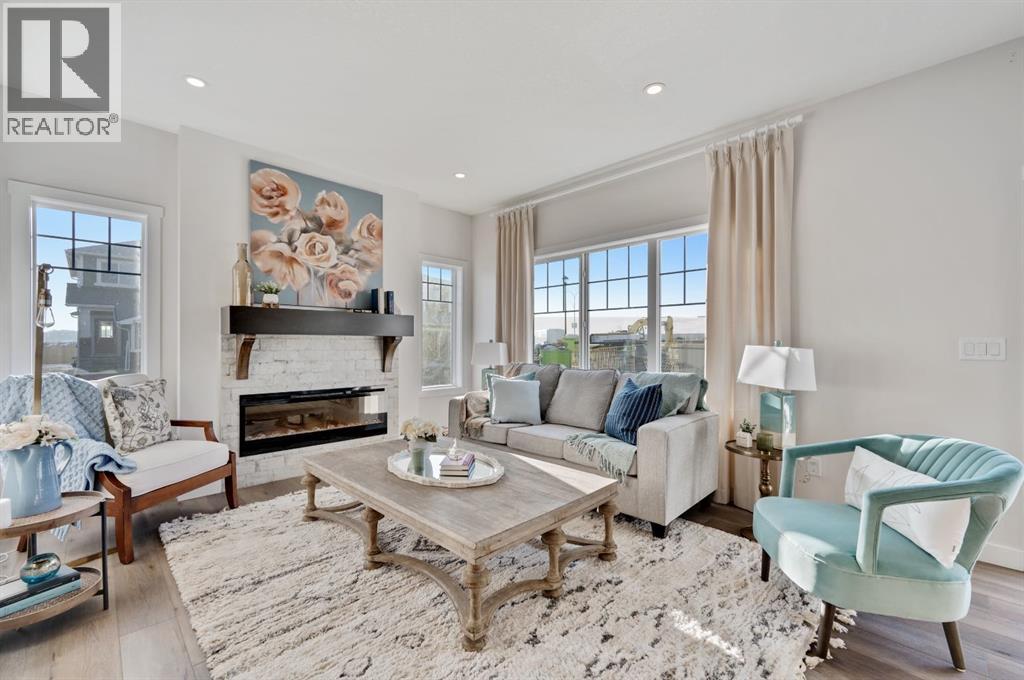
Welcome Home to South Point with this beautiful family friendly incredible lot, LARGE END LOT, END OF THE BLOCK town home, SIDING ONTO THE PAVED LANE WAY, giving EXTRA OPEN space on three sides. The bright modern open design with NO CONDO FEES is in a prime location with quick access to the highway, schools, parks, paths, pond, and off leash area, as well as covered pavilion/picnic/BBQ areas . The kitchen offers a MASSIVE ISLAND featuring quartz countertops, and loads of cabinetry, plus a PANTRY for added storage. Connected to the kitchen is the living room with big bright windows and an electric fire place for cozy evenings. Completing the main floor is the 2 piece powder room, nicely tucked away by the back door. Outside enjoy the WEST FACING back yard with wood deck area protected by the DOUBLE Detached GARAGE, and kids play center safely fenced in on your LOW MAINTENANCE BACK YARD. Upstairs you can enjoy 3 bedrooms, with the Primary boasting a LARGE WALK IN CLOSET and full 4 piece ensuite, as well as another full 4 piece bath down the hall. On the 2nd level, you also have your laundry room complete with washer and dryer conveniently located in the hallway. There is lots of potential in this home with the FULL BASEMENT, adding extra space for storage and a growing family. (id:45388)
213 Keystone Creek Place NE
Calgary, Alberta
Welcome to 213 Keystone Creek Place NE, a beautifully designed new home in the growing community of Keystone Creek. This home is thoughtfully planned with an open concept living space, four bedrooms, 2.5 bathrooms, and an anticipated November 2026 possession, this home offers the perfect blend of style, comfort, and everyday functionality for today's family. Step inside to a bright, open-concept main floor where family and friends can gather with ease. The spacious living and dining areas flow seamlessly into a beautifully appointed kitchen featuring quartz countertops, upgraded cabinetry, a built-in wall oven and microwave, electric cooktop, and all kitchen appliances included. One of the home's standout features is the separate spice kitchen, complete with its own gas range, dedicated gas line, and large window—ideal for preparing meals while keeping the main kitchen fresh and organized. Upstairs, you'll find four generously sized bedrooms, giving everyone their own space. The spacious primary suite is designed to be your private retreat, complete with a walk-in closet and a luxurious ensuite. A central bonus room creates the perfect spot for movie nights, a children's play area, or a cozy home office, while the upstairs laundry room adds convenience to your daily routine. Thoughtful upgrades throughout the home include additional oversized windows that fill the space with natural light, modern railing details, a Smart Home package, a gas line for your future BBQ, a rear deck with stairs to the backyard, and a 9-foot foundation that provides endless possibilities for future basement development. Outside, you'll enjoy a north-facing front entrance and a sunny south-facing backyard, perfect for entertaining, gardening, or simply relaxing in the sunshine. Attractive Hardie Board accents, SmartBoard trim, and durable vinyl siding create beautiful curb appeal.Located close to parks, playgrounds, future schools, shopping, and convenient commuter routes, Keysto ne Creek is quickly becoming one of northeast Calgary's most desirable new communities.This is an incredible opportunity to own a beautifully upgraded new build without waiting through the entire construction process. If you've been dreaming of a brand-new home with exceptional finishes and a functional family-friendly layout, this one is definitely worth a closer look. (id:45388)
795 Auburn Bay Heights SE
Calgary, Alberta
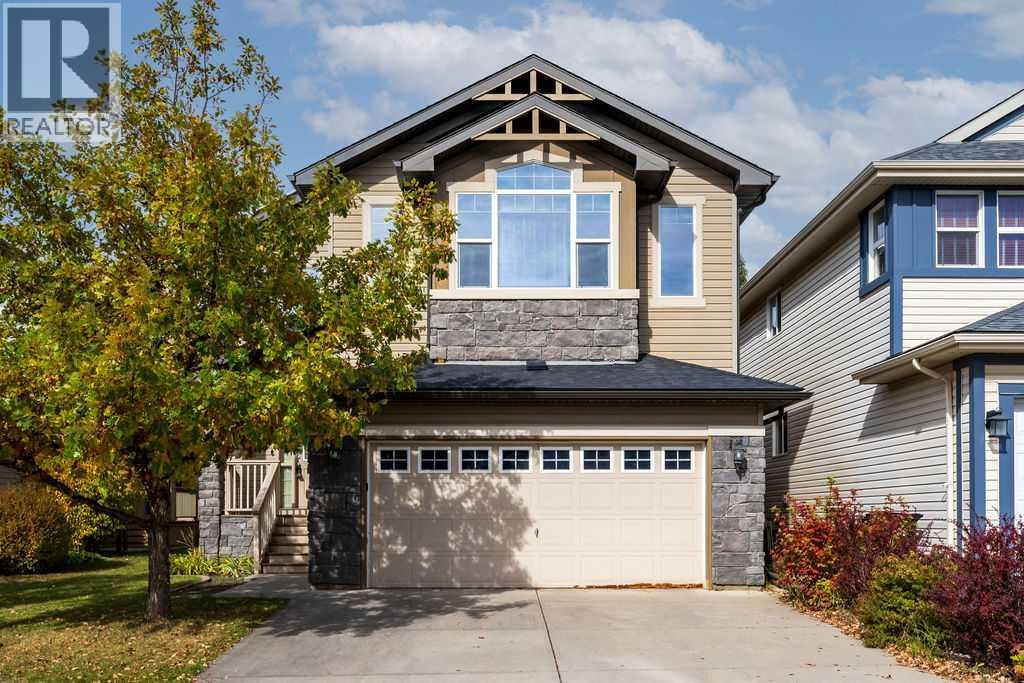
Here’s your opportunity to own a 2,342 sq. ft. fully developed home backing directly onto a park and greenspace in the beautiful lake community of Auburn Bay. Offering 4 bedrooms, 3.5 bathrooms and an exceptionally functional layout, this home has the space and versatility to accommodate a growing family.The main floor features a welcoming foyer, private office, spacious living room with a gas fireplace, and an open kitchen and dining area designed for everyday living and entertaining. The kitchen offers a large centre island, granite countertops, ample cabinetry and a corner pantry, while the main floor is completed by a convenient half bathroom and laundry.Upstairs, you’ll find a large bonus room, three spacious bedrooms and two full bathrooms. The primary suite offers a comfortable retreat with a walk-in closet and ensuite featuring a soaker tub and separate shower.The fully finished basement adds even more living space with a large recreation room, fourth bedroom and full bathroom ideal for guests, teenagers or additional family space.One of the standout features of this home is the backyard. Enjoy a level, fully fenced yard with a large Duradeck and direct gate access to the park and greenspace behind. It’s an exceptional setting for kids, pets and outdoor entertaining, with no home directly behind you.Additional features include solar panels and a fresh coat of designer paint throughout the entire main and second levels, providing a move-in-ready feel throughout.Located in one of Calgary’s most sought-after lake communities, Auburn Bay offers year-round access to the lake and beach, numerous parks and playgrounds, schools, pathways and convenient access to shopping, restaurants, South Health Campus, transit and major routes including Stoney Trail.A fantastic opportunity to own a spacious, fully developed home in an exceptional Auburn Bay location with park and greenspace directly behind. (id:45388)
963 Nolan Hill Boulevard NW
Calgary, Alberta
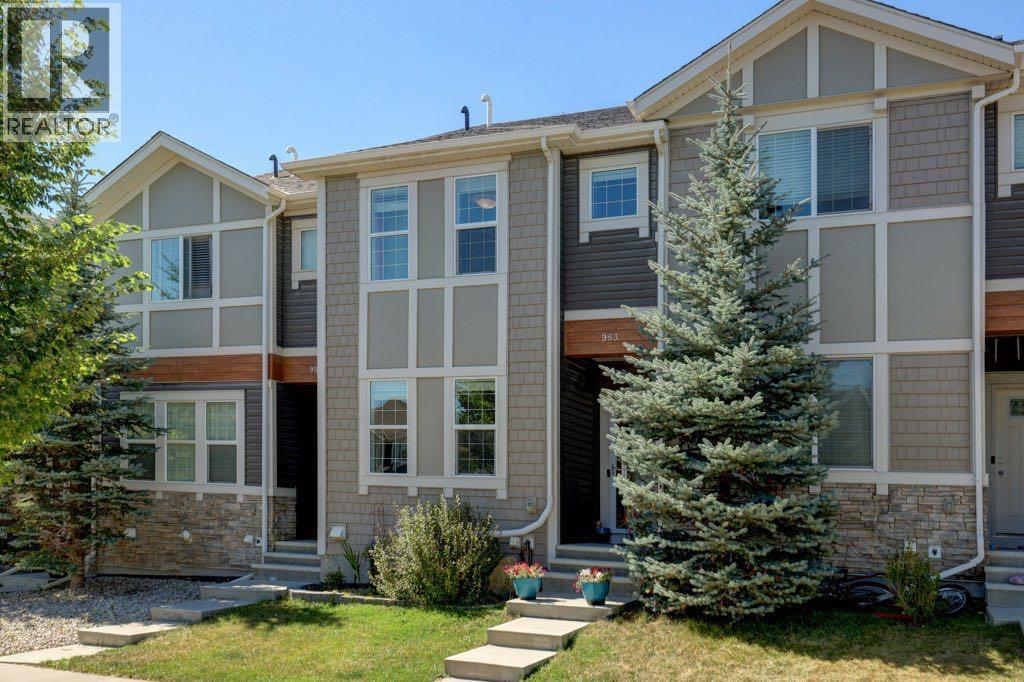
NO CONDO FEES | 2 PRIMARY BEDROOMS WITH ENSUITES | DOUBLE DETACHED GARAGE | FINISHED BASEMENT | PRIVATE YARD | 3 BEDROOMS + 3.5 BATHS | Welcome to this beautifully maintained Nolan Hill townhome with NO CONDO FEES, offering a rare combination of TWO PRIMARY BEDROOMS, a DOUBLE DETACHED GARAGE, a FULLY FINISHED BASEMENT and a private, usable backyard. With 1,351 sq. ft. above grade plus additional finished basement space, this home offers over 1,990 sq. ft. of developed living space. The bright and inviting main floor is designed for comfortable everyday living and entertaining, with smart switches adding modern convenience and functionality. Upstairs, the standout feature of this home awaits: TWO PRIMARY BEDROOMS, each with its own private ensuite bathroom and walk in closet. This rare and highly functional layout offers exceptional privacy and flexibility, perfect for shared ownership, extended family, long term guests, or anyone who values a retreat of their own. The BUILDER FINISHED BASEMENT expands your living space with a spacious recreation room, a third bedroom, a den or flexible office space, and a full bathroom, ideal for guests, teenagers, working from home, or simply having room to spread out. Outside, enjoy a PRIVATE BACKYARD and DOUBLE DETACHED GARAGE, features increasingly difficult to find in newer attached homes, and even rarer without monthly condo fees. ADDITIONAL UPGRADES include a NEW WASHER & DRYER (2026) and a HUMIDIFIER (2024). Nolan Hill is a thriving community with walkable shopping, medical centres, playgrounds and a planned K to 9 School. Don't pass up the opportunity to see this exceptional home. BOOK YOUR SHOWING! (id:45388)
157b Rundle Crescent
Canmore, Alberta
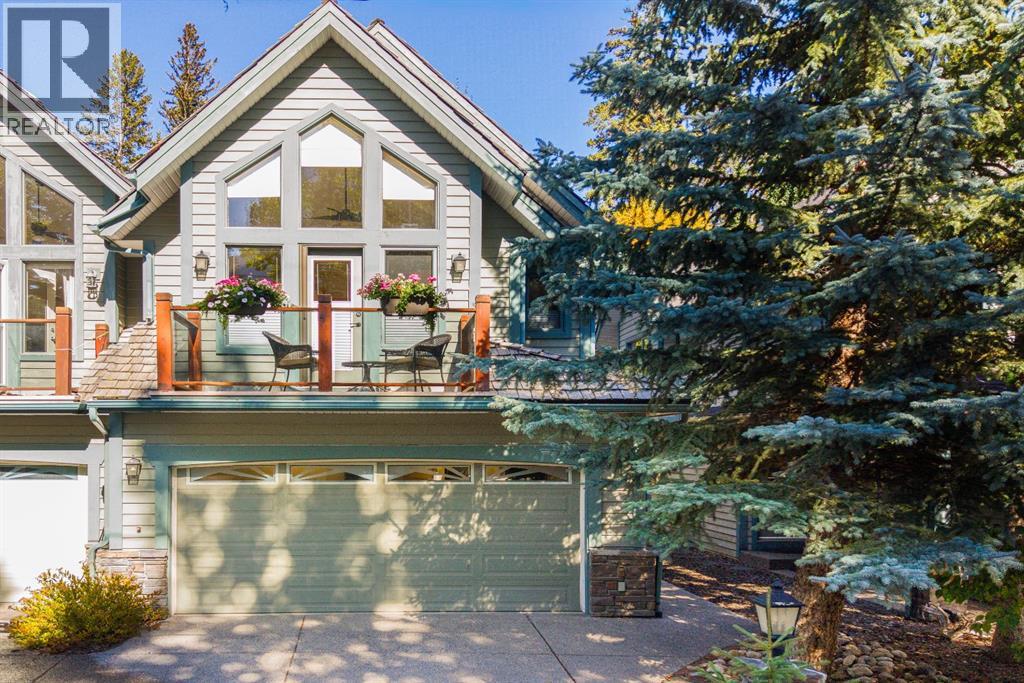
How’s this for the best of both worlds? Tucked into a quiet, established neighbourhood with the Bow River pathway just outside, this beautifully maintained 3-bedroom, 2.5-bathroom duplex offers privacy, space, and an easy walk or bike over the scenic Bow River bridge to downtown Canmore. With 2,176 sq. ft. all above grade, the upper level features vaulted ceilings, a dramatic wall of windows, refinished hardwood floors, and an updated kitchen with quartz counters, a Blanco granite sink, and generous island. The open living and dining area has a beautiful gas fireplace and opens to one of two decks, surrounded by mature trees. The spacious primary retreat is also on this level and enjoys vaulted ceilings with fabulous natural light. It also has a 5-piece ensuite with soaker tub, walk-in closet & a second beautiful view deck. The laundry room and powder room complete the upper floor. The entry level offers two additional bedrooms, a family room with custom built-ins and a second gas fireplace, storage, and direct patio and backyard access, providing plenty of room for family and guests. A heated double attached garage and large storage room round out this private, valley-floor home in one of Canmore’s most convenient locations. (id:45388)
95 Royal Birch Circle NW
Calgary, Alberta
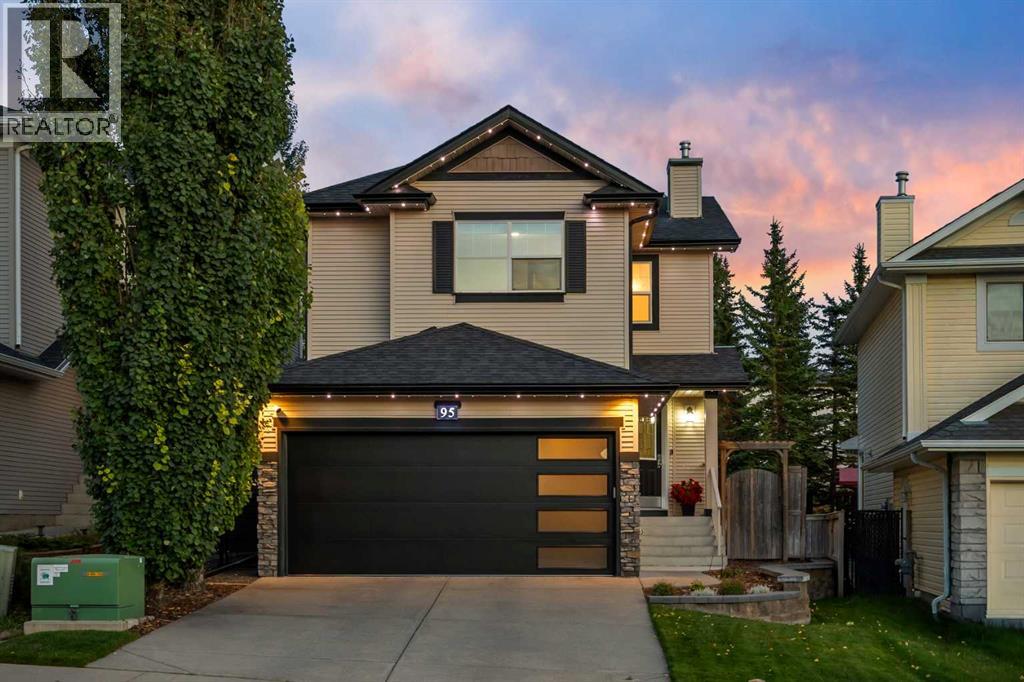
Some homes simply make everyday life easier, and this is one of them. Thoughtfully cared for by the same owners over the years, it has been well lived in, meticulously maintained, and quietly improved along the way. There is an ease to the layout that you begin to appreciate almost immediately, something our homeowners noticed when they were selecting their floorplans, and one of the reasons they fell in love with the home in the first place. Come in through the attached garage, finished with a clean epoxy floor and newer garage door, and everything is right where you need it. The pantry, kitchen and main-floor laundry are all just a few steps away, making the rhythm of groceries, backpacks, laundry and everyday life feel remarkably simple. The kitchen naturally becomes part of that rhythm, mornings before everyone heads in different directions, quick dinners during the week, and slower weekends when there is nowhere you need to be. Around the corner, the living room is where the home really opens up. Soaring vaulted ceilings and an open-to-above design bring an unexpected sense of volume, while tall windows draw natural light through both levels. The fireplace anchors it all, creating the kind of gathering place that works just as well for Christmas morning as it does for a quiet evening at home. Outside, the backyard has evolved right alongside its owners. Once home to an impressive pond, today it has become a place to garden, with irrigation helping vegetables, herbs and greenery thrive throughout the warmer months. With the greenbelt just beyond, there is a sense of privacy here that is increasingly hard to find. Summer evenings can stretch a little longer around the fire table, with something on the barbecue and good company lingering well after dinner. Upstairs, all three bedrooms are kept together, a small detail that can make a meaningful difference for family life. The primary bedroom is generously sized with its own ensuite and walk-in closet, while two additional bedrooms and a full bathroom sit just down the hall, equally suited to little ones, overnight guests or an at-home office. And then there is the basement. Entirely open and unfinished, it gives the next owners something increasingly valuable: the freedom to decide what they need from it. A playroom while the kids are young, a home gym, movie space, office, or a future development designed entirely around the way you live. Just as much care has gone into the things you don’t immediately see. A new furnace and heat pump were added in 2024, while Gemstone exterior lighting adds a polished finishing touch outside. Many of the important pieces have already been looked after, leaving a home that feels genuinely ready for what comes next. And while plenty of life can happen right here, parks, playgrounds and the nearby greenbelt are just steps away, with Royal Oak schools, Shane Homes YMCA and Royal Oak Centre all within easy reach- Welcome home! (id:45388)
9, 567 Edmonton Trail NE
Airdrie, Alberta
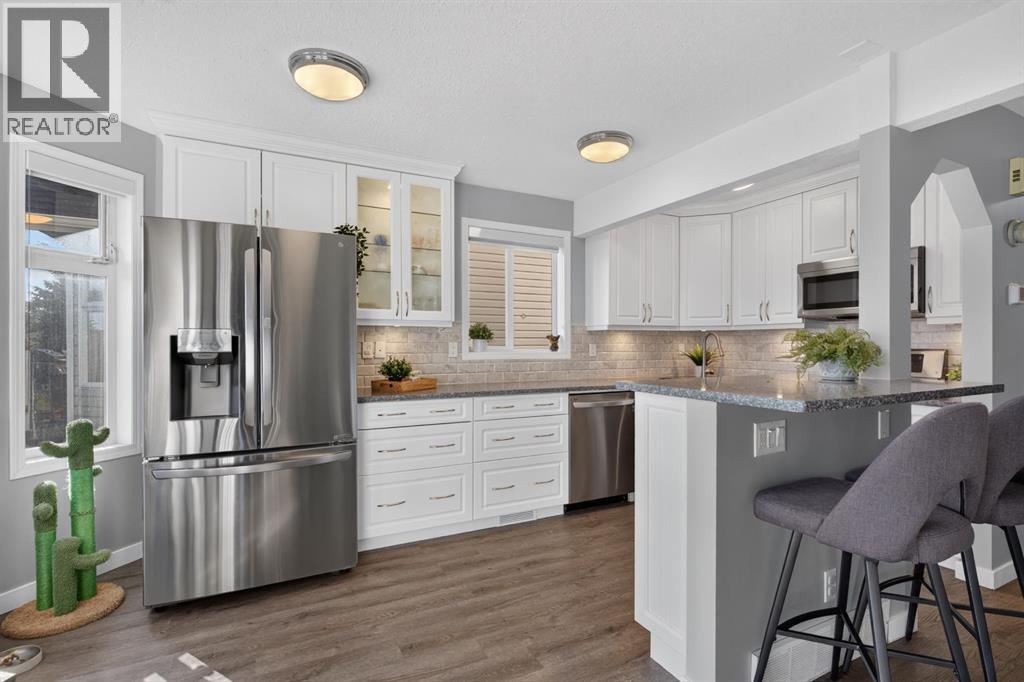
The BEST of Parkview Terrace!This bright and beautifully updated townhome in Airdrie has room for the whole family, with three developed levels of living space. An adorable front porch welcomes you into a foyer with a closet. The open main floor offers plenty of ways to arrange your dining and living areas, and a wall of windows plus a patio slider fill the space with natural light.The kitchen is a true highlight, both bright and highly functional. It features quartz countertops, stainless steel appliances, under-cabinet lighting, an undermount sink, and an eating bar for two. There are also ELEVEN drawers, including deep pot and pan drawers. A half bath with extra broom storage completes the main level. Step out to the back deck and yard, which get excellent sun, especially in the morning.Upstairs, you'll find a flexible space for a home office or play area and three well-sized bedrooms. The front bedroom has soaring vaulted ceilings! Since every bedroom gets great light at a different time of day, you can choose which one becomes your primary retreat. The full bathroom has a new vanity, and LVP hard-surface flooring runs throughout the upper floor.The fully developed basement adds a huge rec room, which would make a perfect teen hangout, home gym, or craft space. It also has a 3-piece bathroom, a laundry area, and a dedicated storage room.Parking is easy! You have a garage for your vehicle or extra storage, plus additional driveway parking. The complex also has abundant visitor parking, including a spot right in front of the unit, as well as nearby street parking, so hosting friends and family has never been easier.The home is close to shopping, parks, entertainment, and some of Airdrie's favourite restaurants. Not to mention the NICEST neighbours! It's also within walking distance of the highly sought-after tri-school area. This home delivers exceptional value in a family-friendly setting. Don't miss your chance to make Parkview Terrace home! (id:45388)
68 Belgian Street
Cochrane, Alberta
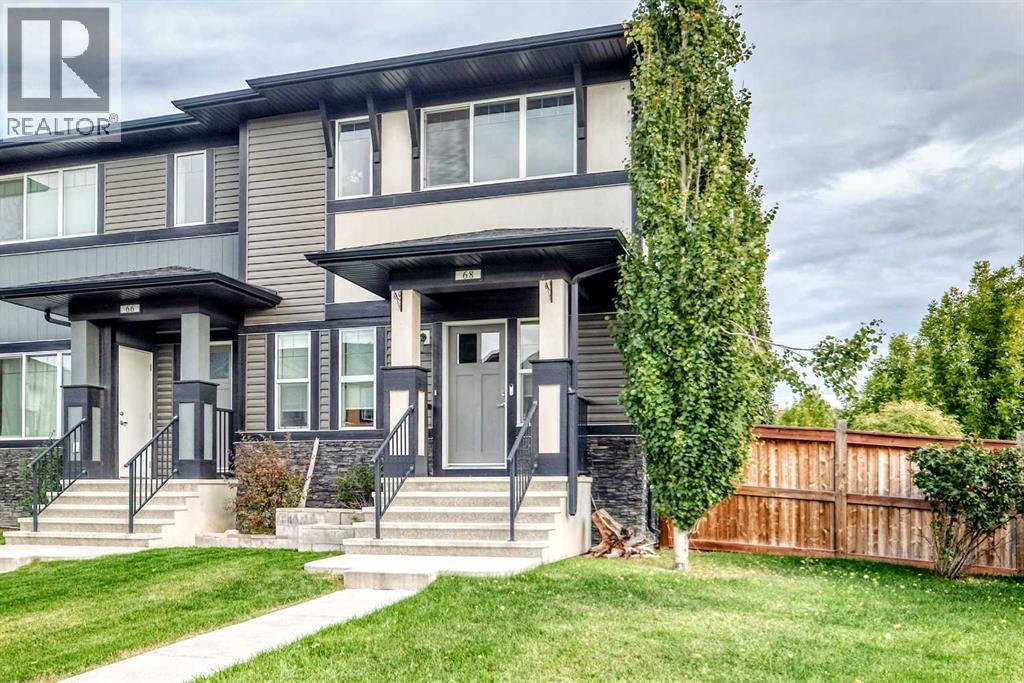
NO Condo Fees! This fully finished home sits on a CORNER LOT, offering a generous side yard, deck, hot tub (as is), RV PARKING, and DOUBLE DETACHED GARAGE. Backyard is set up for ideal entertainment with friends. Inside, the bright, open floor plan features abundant natural light and a large kitchen island that's ideal for meal preparation and entertaining. The kitchen includes granite countertops, stainless steel appliances, and a separate pantry near the back entry. A GAS FIREPLACE adds warmth and comfort during the cooler months. The main floor also includes a front bonus room that could serve as a den, playroom, or home office, plus a convenient pocket office that's perfect for homework or remote work.Upstairs, you'll find a laundry room, and a spacious primary bedroom with a private ensuite and walk-in closet along with additional 2 bedrooms and full bathroom. The fully developed lower level offers additional flexibility with a second kitchen area, fourth bedroom, full bathroom, and another laundry area - ideal for extended family or an adult child. With versatile living spaces and excellent rental potential, this home offers comfort, functionality, and room for everyone. (id:45388)
507 Panatella Square NW
Calgary, Alberta
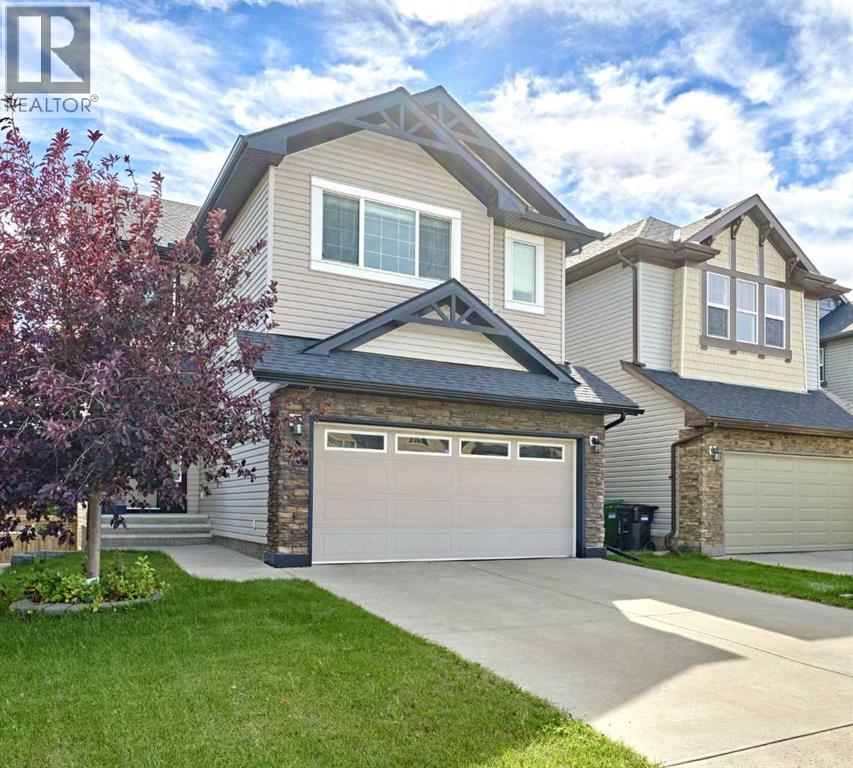
Stunning two storey home with a fully developed WALKOUT basement in the much-desired NW community of Panorama Hills. This home exemplifies a true pride of ownership. Close to all amenities including shopping, schools, public transportation with easy access to major roadways. Home Offers Excellent Curb Appeal. Sleek hardwood flooring throughout the main & upper floor. Open concept main floor with tons of natural light through out. 9' ceilings on main. Bright living room w/cozy corner gas fireplace, Gourmet kitchen w/Granite countertops, raised breakfast bar, upgraded cabinetry, all Stainless-Steel appliances package and walk-through pantry. Eating area which can accommodate most dining room sets which also includes access to the SOUTH facing deck which spans the entire width of the home. Open-riser stairs lead to the upper level. Spacious bonus room, fantastic space for all those family movie nights. Primary master bedroom is a true retreat, offering walk-in closet and 5pc En-suite with double vanity, corner soaker tub for relaxing and separate shower. Additional 2 good sized bedrooms with 4pc Full bathroom. Convenient laundry room with recently replaced washer and dryer, complete on the upper level. Fully developed WALKOUT basement includes a 4th bedroom which is highlighted with inviting French doors, could easily be converted into your home office. Another 4pc full bathroom w/in floor heating. And enormous recreation/family room. From there you have access to the concrete patio where you can enjoy your fully fenced and landscaped yard. This move-in ready home comes with a comprehensive list of recently completed UPGRADES. Including: New shingled roof/eavestrough/downspout (2025); Upgraded maple hard wood flooring through on main & upper level; A/C (2022); Hot water tank (2022); Kitchen appliances: Fridge, Dishwasher & Hood fan all replaced (2023/2024); Washer and Dryer replaced (2023); Ethernet hardwired throughout the whole house; New light fixtures & tons of po t light adding in the house. Great location within walking distance to new high school. Easy Access to Major Routes, just a couple of blocks away from green space with walking path. Do not miss out on this exceptional opportunity. Act quick as it will not last long. Call today to book your private viewing before its gone!! (id:45388)
16006 274 Avenue E
Rural Foothills County, Alberta
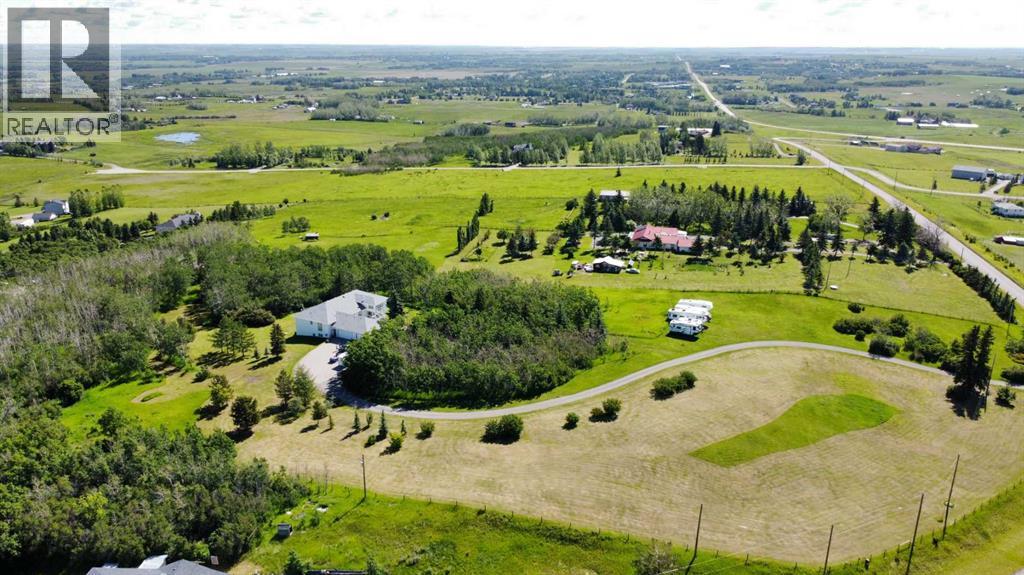
Welcome to Multi Generational country living just minutes from the city — an exceptional, fully finished 6-bedroom walkout bungalow set on an incredibly private, treed 9.1-acre parcel. Perfect for multi-family living, extended family or those who love space, convenience and active family life.Highlights:5,513+ sq. ft. of thoughtfully designed living space — virtually two homes in one: identical main floor and walk-out lower level floor plans.3 beds / 3 baths on the main level and 3 beds / 3 baths on the lower level — ideal for multi-generational living, or guests.Two full chef’s kitchens (both with gas ranges) — entertain upstairs, let teens or in-laws run their own show downstairs.Oversized great rooms on both levels with gas fireplaces and soaring ceilings (10' on main; 9' on walkout). Two Laundry Rooms! Two separate master suites — each with enormous ensuites and double / Triple walk-in closets.Ample additional bedrooms and bathrooms on each level for family, guests and flexibility.Grand front entrance and former roundabout driveway give a great arrival experience.Triple oversized heated garage with direct entry to the main floor — mudroom convenience for hockey gear, bikes and boots.Circular driveway, private setting surrounded by Saskatoon bushes and a mature forest — tons of outdoor play and privacy.Fabulous outdoors: nearly 10 acres for kids to roam, explore the woods, ride bikes or build forts — yet only minutes from amenities.Location & Lifestyle:Only ~10 minutes to Okotoks and ~10 minutes to Calgary’s South Health Campus.Two schools and Scott Seaman Sports Rink just 2 minutes away — close to school, and hockey.Country tranquility with city convenience — perfect for families who want acreage and access to urban services.Imagine pulling in after work, dropping hockey bags in a warm garage, watching kids disappear into their own backyard wilderness, or hosting two holiday dinners — one on each level. With flexible living spaces, excellent loca tion and stunning grounds, this property is a rare blend of function, fun and elevation. With Great Mountain Views! (id:45388)
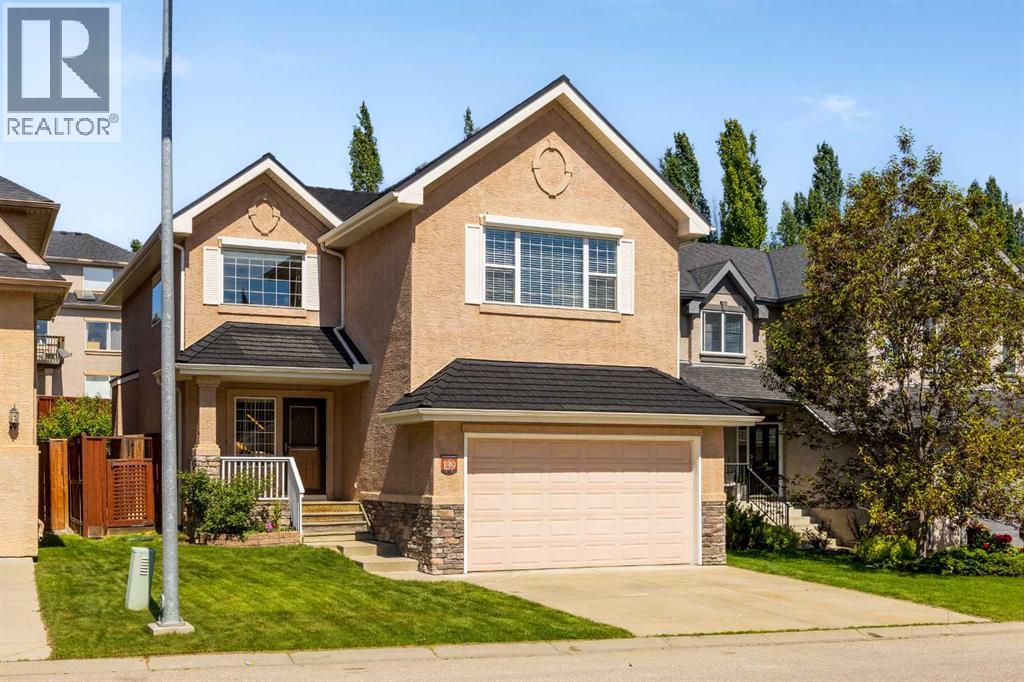
139 Tuscany Ridge Close NW
Calgary, Alberta
Built by Albi Homes and thoughtfully upgraded, this Hillside Estate-style residence reflects more than two decades of prideful ownership. Numerous upgrades beyond the builder’s original specification were chosen to add lasting quality, including Blue Pearl Granite, upgraded flooring, plumbing, lighting and electrical, enhanced bathrooms, landscaping, security wiring and central vacuum rough-ins. That same care continued over the years with a Knight high-efficiency boiler and hot water tank, brand-new water softener in 2026, and Euroshield rubber tile roofing, offering exceptional longevity. Inside, rich tile and travertine accents bring warmth and character to bright, welcoming spaces, where large windows draw in natural light and a stacked-stone fireplace makes the living room the kind of place you’ll want to settle into with a good book. The kitchen sits comfortably at the heart of it all, equally suited to a house full of friends and family. Maple cabinetry offers generous storage, while granite extends across the counters and tiered island, for plenty of room to prep dinner, pull up a stool or entertain. An undermount sink and newer high-end stainless-steel appliances, including a Miele dishwasher, Samsung range and Bosch refrigerator, offer exceptional functionality, while the walk-through pantry seamlessly connects the kitchen and the mudroom, creating a practical and efficient flow for family living. Just beyond, the breakfast nook opens to a backyard that took years to create. Mature perennial beds return season after season, creating an established garden that feels private, and genuinely loved. With a gas line on the deck, summer naturally moves outdoors, from morning coffee among the gardens to barbecues and long dinners. Upstairs, the vaulted bonus room brings character with arched architectural niches and flexible space for movie nights, working from home or simply unwinding, with motorized blinds adding convenience. The primary suite offers its own sen se of retreat, with a walk-in closet and generous vanity with built-in makeup desk making mornings easy, while a jetted corner tub and separate shower with full-height tile invite a slower pace at day's end. Additional large bedrooms and a full bathroom complete the upper level. Downstairs, the fully developed basement brings the home to more than 3,200 sq. ft. of total living space, with hydronic in-floor heating extending from the basement through to the main floor for exceptional comfort. A generous recreation room with travertine stone tile, additional bedroom and three-piece bathroom create inviting space on the lower floor for teenagers, overnight guests or extended family. Dedicated cold storage is an added rarity, ideal for wine, preserves or additional storage. Beyond the home itself is the lifestyle that has kept families choosing Tuscany for years: walk to St. Basil, the Tuscany Club, then come home to a place that has been designed for the everyday moments that make a house feel like home. (id:45388)
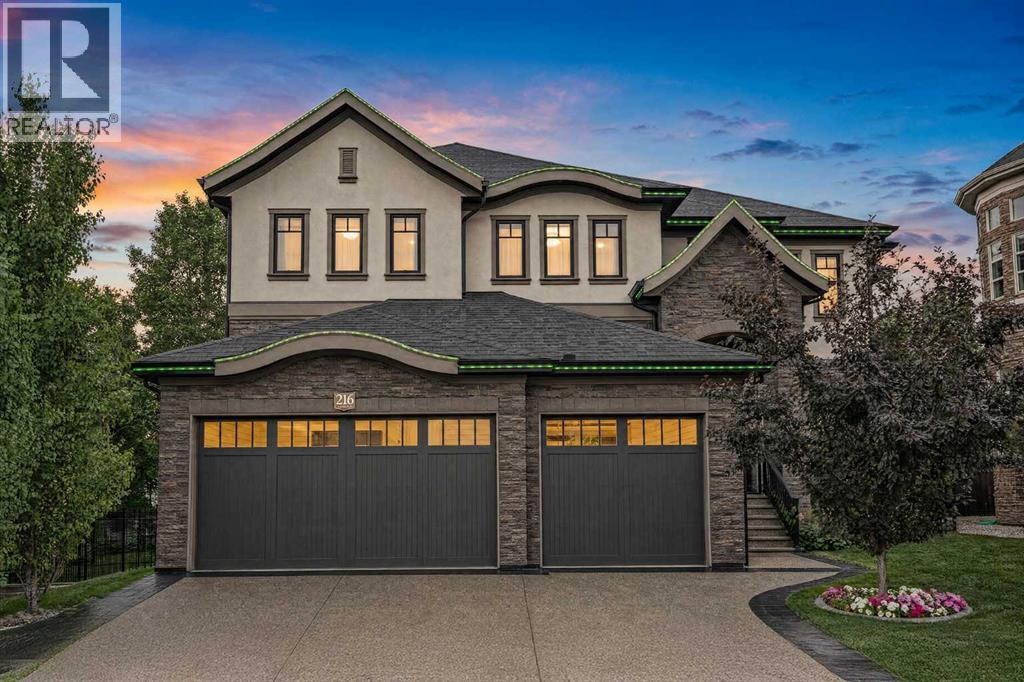
216 Aspen Summit Bay SW
Calgary, Alberta
Welcome to this exceptional custom-built estate in Aspen Woods, one of Calgary's most sought-after southwest communities. Offering over 5,000 sq. ft. of developed living space, 5 oversized bedrooms, 5 bathrooms, and a triple in-floor heated garage, this stunning home combines timeless elegance, thoughtful design, and incredible functionality. Set on a 6,641 sq. ft. pie shaped lot in a quiet cul-de-sac, this property backs directly onto nature pathways, offering exceptional privacy and a peaceful green-space backdrop, with no neighbouring windows facing the home or overlooking the backyard. Professionally landscaped grounds, mature trees, flower beds, designer aluminum & composite fencing, and a six-zone Wi-Fi-controlled irrigation system create an impressive outdoor setting. Inside, the spectacular two-storey great room makes an unforgettable first impression, featuring floor-to-ceiling windows, a natural stone fireplace, custom built-ins, a coffered ceiling, and an elegant chandelier, flowing seamlessly into the formal dining room, creating an ideal space for entertaining. The chef-inspired kitchen is equipped with five Thermador appliances, including a six-burner gas range, granite countertops, timeless cabinetry, a massive centre island, and a bright breakfast nook overlooking the backyard. A private main-floor den with double glass doors, custom millwork, and upgraded LED lighting, plus a powder room, complete the main living areas, along with a spacious mudroom offering storage, laundry, and central vacuum access leading to the impressive triple in-floor heated garage, featuring polyaspartic flooring, power lifts, a professional workbench, and Proslat storage systems. Upstairs, the luxurious primary retreat features a wall of windows, a spa-inspired ensuite with dual vanities, freestanding soaker tub, oversized frameless shower, heated floors, and two separate walk-in closets with custom built-ins. Three additional generously sized bedrooms provide excellent fl exibility, including one with its own private ensuite and walk-in closet, while the rest share a spacious 5-piece bathroom. The fully developed basement is designed for entertaining and everyday living, with heated floors throughout, a second fireplace with custom built-ins, family and games areas, a stylish wet bar, fifth bedroom, full bathroom, and an exercise room that can double as a home office. Technology and comfort are built in, including a Control4 smart home system, six security cameras, built-in indoor/outdoor speakers, Lutron smart LED lighting, Nest thermostats, two furnaces, and two A/C units, with each level independently heated for customized comfort throughout the home. Step out your fenced backyard directly onto green space and bike lanes—nature is your neighbor. This established, family-friendly community puts parks, pathways, and top-rated Webber Academy just steps away, with quick access to Stoney Trail—minutes from the city, moments from the Rockies.Book your private showing today! (id:45388)
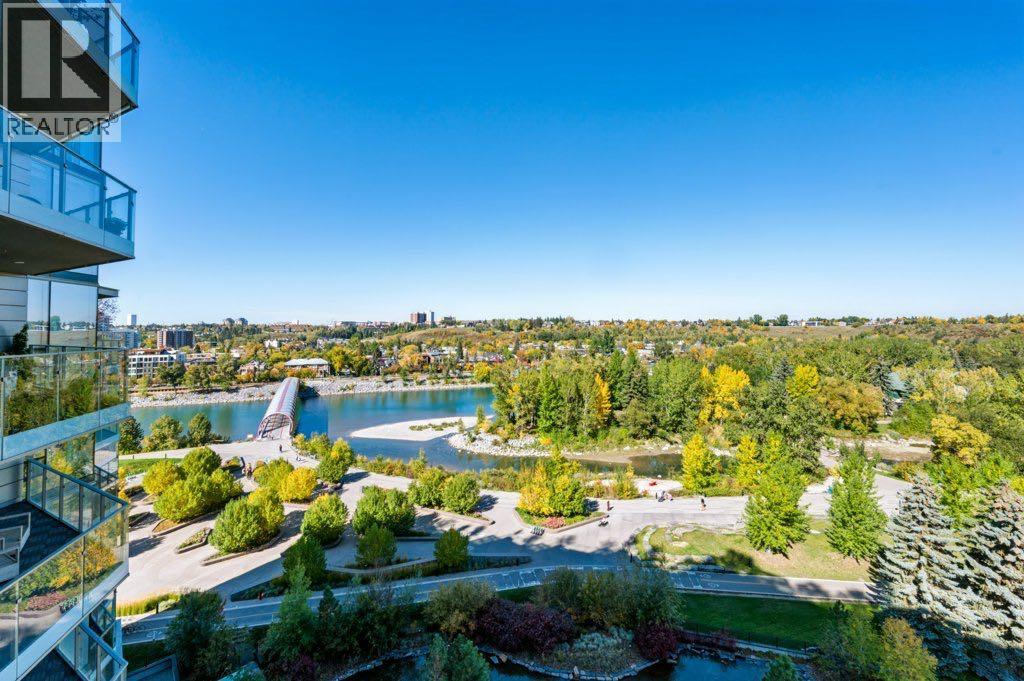
1006, 738 1 Avenue SW
Calgary, Alberta
THE CONCORD | Elevated Luxury Along the Bow RiverExperience the pinnacle of refined living at The Concord, an architectural masterpiece designed by renowned architect Arthur Erickson. Ideally positioned on the 10th floor, this exceptional residence offers breathtaking views of the Bow River, meticulously landscaped gardens, and Calgary’s iconic Peace Bridge. Thoughtfully upgraded with an exquisite selection of premium materials and bespoke finishes, this sophisticated home blends timeless elegance with state-of-the-art comfort. Featuring 10-foot ceilings, floor-to-ceiling windows, and engineered hardwood flooring, the residence is bathed in natural light and framed by captivating views. Italian marble, walnut, and oak accents elevate the interiors, while the custom-designed details reflect commitment to quality and craftsmanship.At the heart of the home, the stunning Poggenpohl kitchen is complemented by premium Miele appliances, creating a refined space for both everyday living and entertaining. Custom built-in California closet systems includes the living room desk/shelves/pantry closet which provide exceptional organization, while the marble fireplace serves as a striking focal point. The spa-inspired bathrooms are finished in floor-to-ceiling marble and feature heated floors, a steam shower, air jets, and a deep soaker tub, offering an indulgent retreat within the comfort of your own home. Enhancing the living experience is a Control4 home automation system, valued at $25,000, providing seamless control of in-suite lighting, security cameras, automated roller shades, and Nest smart thermostats. This exceptional offering is completed by tandem titled parking and a titled storage unit. Residents enjoy an unparalleled collection of private amenities, including: 24-hour concierge and security services, Fitness facility, Car and wheel wash, Social room with a fully equipped kitchen, Outdoor patio and kitchen, Serene pond with a fire pit, Seasonal outdoor skating ri nk complete with a Zamboni and secure Underground visitor parking. Step outside and embrace the best of riverside living. Wander along the scenic Bow River pathways, enjoy the beautifully landscaped gardens, or launch your canoe or paddle board just steps from the Peace Bridge. A rare opportunity to experience elevated luxury, exceptional design, and an enviable riverside lifestyle at The Concord. Contact us today to arrange your private viewing and discover this remarkable residence. (id:45388)
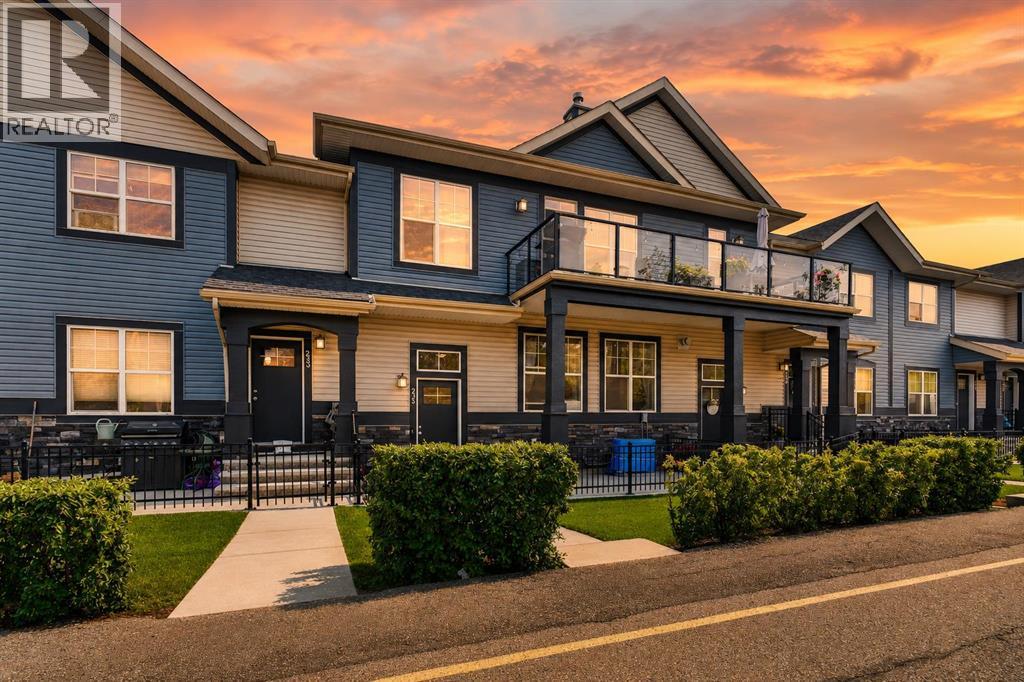
235 Mckenzie Towne Link SE
Calgary, Alberta
Welcome to effortless living in Mosaic Mirage, where low-maintenance living meets one of Calgary's most sought-after communities. This beautiful townhome offers the perfect balance of comfort, style, and convenience, making it an excellent opportunity for those looking to simplify without sacrificing lifestyle.Living here is about more than just the home. Enjoy morning walks around nearby ponds, miles of scenic pathways, beautifully maintained parks, and the charm of McKenzie Towne's vibrant High Street, where cafés, restaurants, grocery shopping, boutique shops, and everyday essentials are all just minutes away. Designed with walkability and community in mind, McKenzie Towne has earned a reputation as one of Calgary's most welcoming neighbourhoods, offering a rare blend of convenience, green space, and a true sense of connection.Whether you're looking to spend less time on maintenance, enjoy the ease of having amenities close by, or simply become part of a friendly community where neighbours still know each other, this home offers a lifestyle that's becoming increasingly difficult to find. Don't miss your opportunity to make it yours. (id:45388)
80042 210 Avenue W
Rural Foothills County, Alberta
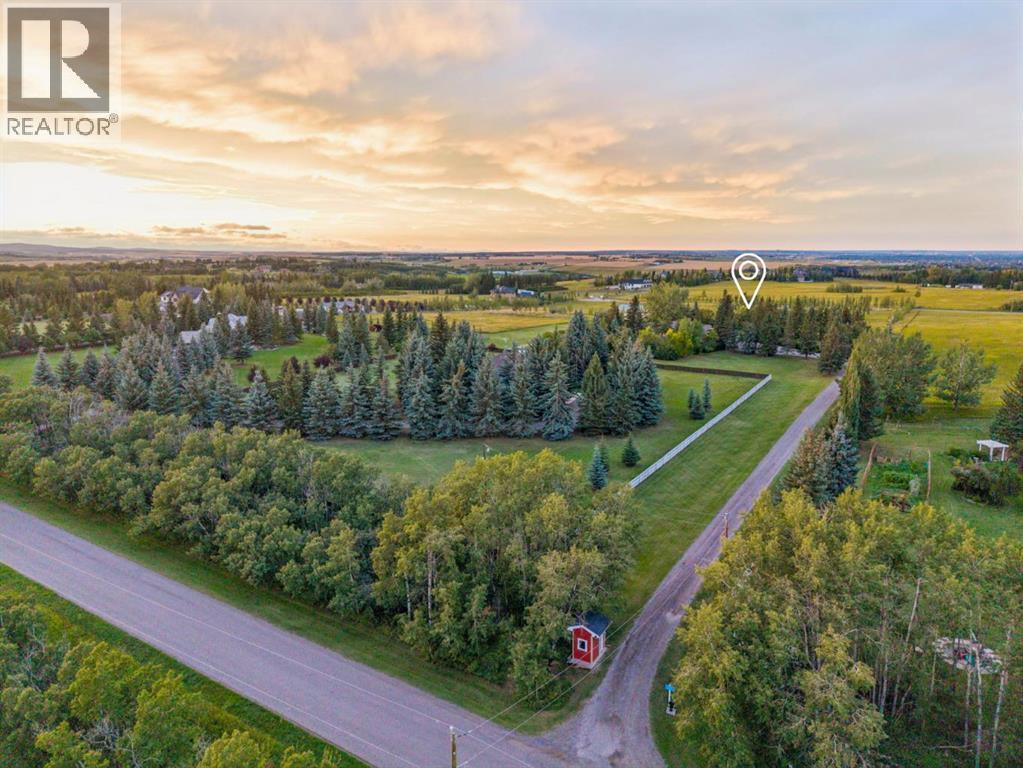
Maybe you've thought about acreage living before, but then reality sets in. The kids' schools are in the city. So are your friends, work and everything else that keeps you close. How much of that are you willing to leave behind for more space? How about none of it. Here, you can live on 4.67 acres and still have Uber pull up at your door. Once you’re home, life tends to spill outdoors. At the centre of the west-facing yard is a gas-heated semi-inground pool that has a way of turning your place into THE house for summer weekends. A wooden deck wraps around the pool’s edge, bookended by a covered gazebo and fire table with front-row seats to the water and a dedicated lounging area at the opposite end. From the pool, your view stretches across flat, untouched land, leaving room to dream up the things that simply don't fit on a city lot. And among it all sits a sprawling 3,200 sq. ft. bungalow with unmistakable ranch character, where the sense of openness carries indoors. The main living area holds two distinct sitting spaces beneath a vaulted natural wood ceiling and exposed beams. Floor-to-ceiling windows stretch across nearly an entire wall, bringing the outdoors into view, while the stone-faced wood-burning fireplace creates the backdrop for Christmas trees and stockings come December. All four bedrooms sit on the main floor. Three secondary bedrooms are proportioned for more than just a bed, and the primary suite takes that further still. A king-sized bed only begins to fill the space, while large windows keep the yard's play structure comfortably within view, and a beautifully renovated ensuite finishes the space.Across the home, away from the bedrooms, daily life gathers around the kitchen, breakfast nook and adjoining dining room. Granite counters, updated appliances and a high-end Wolf range anchor the kitchen, while a renovated mudroom and laundry deliver the storage that acreage living always demands.And when 3,200 sq. ft. above grade somehow isn't enou gh, the lower level adds a wet bar, games room, hobby space, den, full bathroom, cold room and no shortage of storage. Outside, an oversized heated triple garage with epoxy floors and workspace is joined by a separate detached garage, creating plenty of room for equipment, projects and everything country living tends to accumulate. Even the recently redone rubber walkways along the home are built for practicality, giving you a durable, low-maintenance way to move around the property through every season. In the end, acreage living really comes down to three things: the right piece of land, the right house, and a location that doesn't ask you to give up the life you already have. Finding all three this close to Calgary isn't easy, but if you follow the country roads, and watch for the little red bus shelter at the end of the driveway, that’s your sign you’ve found it. (id:45388)
406 River Avenue
Cochrane, Alberta
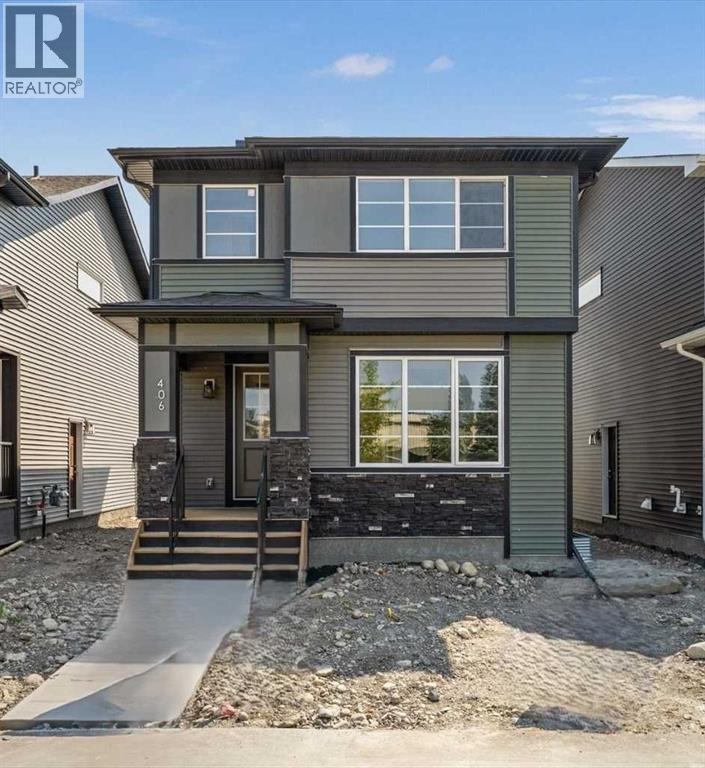
IMMEDIATE POSSESSION. BRAND NEW HOME by Douglas Homes, Master Builder in central Greystone, short walking distance to parks, the Bow River, major shopping & interconnected pathway system. Featuring the Victoria with separate side entry on an R-MX zoned home site for POTENTIAL future lower level suite. NOTE: a secondary suite would be subject to approval and permitting by the city/municipality. This gorgeous 3 bedroom, 2 & 1/2 half bath home offers over 1400 sq ft of living space. This home is located on River Avenue which provides immediate access to the interconnective pathway system, perfect for those looking for a outdoor lifestyle. Loads of Designer & upgraded features in this beautiful, open floor plan. The main floor greets you with 8' front door, soaring 9' ceilings, oversized windows, built-in niches & fireplace. Gleaming Hardwood floors flow through the kitchen, hall & nook adding a feeling of warmth & style. The Kitchen is completed with Quartz Countertops, two tone Kitchen Cabinets, 42" uppers with decorative enclosed bulkhead, plenty of drawers including Pots & Pan drawers, soft close doors & drawers, convenient tech space/desk & new stainless steel Kitchen appliance package. Upstairs you'll find a generous Primary Bedroom with Ensuite - Quartz Counters with separate, twin sink vanities, 5' shower with Designer tiled walls, private water closet all completed with ceramic tile flooring & large walk-in closet. The 2nd floor is completed by two good size additional bedrooms, main bath tub/shower combination with tiled walls, Quartz countertop, undermounted sink & ceramic tile flooring. You will love the convenience of 2nd Floor Laundry completed with ceramic floor tile. This is a very popular plan, great for young families, investors or the down sizers. Spacious, Beautiful and Elegant! The perfect place for your perfect home. Call today! Interior photos are from the actual home and prior build & are reflective of fit, finish & included features. Note: I nterior photos are for illustration purposes only. Actual interior colors/finishes, & upgrades may be different than shown & the Seller is under no obligation to provide them as such. (id:45388)

122 12 Avenue NE
Sundre, Alberta
This 2,252 sf custom-built, five-bedroom home has the kind of detail that's rare to find. The open-concept main floor centers around a three-sided fireplace connecting the living and dining rooms.The kitchen is finished with beautiful cupboards, stainless steel appliances, and custom wood blinds that add a tailored, finished feel you won't find in a standard build.New carpet on the main floor and rich hardwood flooring bring that same attention to detail through the rest of the home, under nine foot ceilings and oversized windows that fill the space with light. This home offers five bedrooms — three upstairs and two downstairs, including a spacious primary suite with a walk-in closet and 3 bathrooms total.Downstairs is 1,078 sf with a large bonus room with a wet bar is made for watching the game with family and friends — or reimagined as a hobby space for soap making, painting, or your next project. The spacious double garage comes with built-in shelving, and a paved parking pad offers room for two additional vehicles.Outside, the deck overlooks the back field — with no neighbors behind you, and walking trails that lead down to the Red Deer River. The fully fenced, xeriscaped backyard is low-maintenance and built for a firepit evening or a dog who needs room to run — genuinely a dog lover's paradise. You're also close to the playground, schools, and the hospital. Immediate possession is available, contact your favorite agent to see it today. (id:45388)
123 Homestead Circle NE
Calgary, Alberta
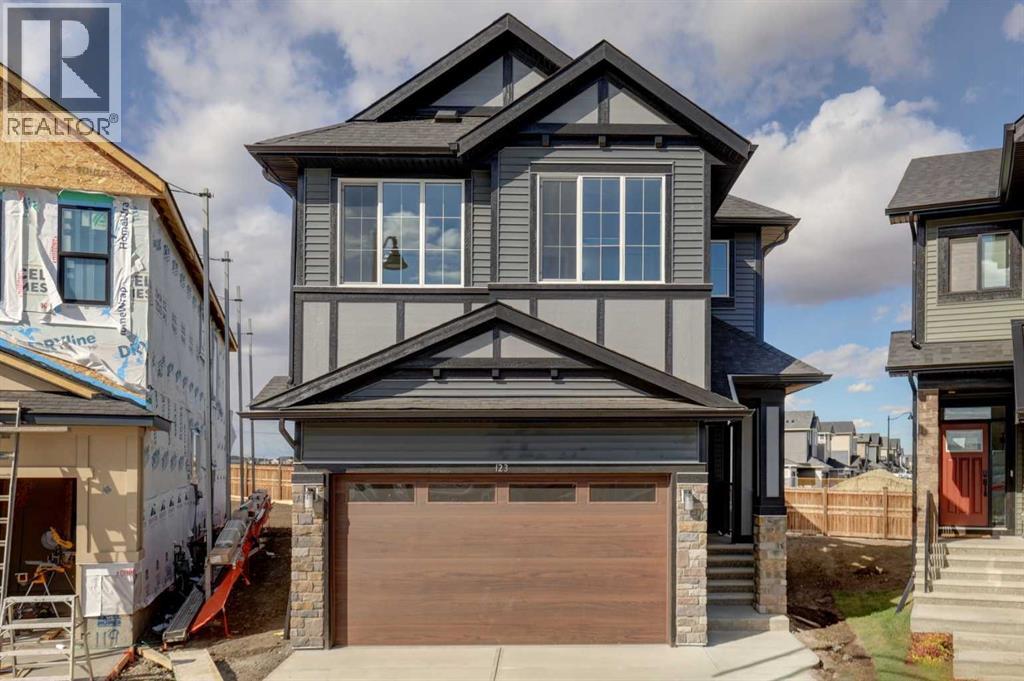
Welcome to the OXFORD BY EXCEL HOMES – offering sprawling 2558 sf - 5 BEDROOMS - 4 FULL BATHS - AND BASEMENT W/SEPERATE ENTRY AND ROUGH INS FOR LEGAL SUITE (subject to city permits and approvals). An incredible layout designed for today’s families! Nestled in Calgary’s vibrant new community of Homestead, you’ll enjoy convenient access from Stoney Trail and 80th Ave NE, with future schools, wetlands, walking paths and a 3-acre community association site all close by. From the moment you step inside, this home impresses with its thoughtful design, abundance of natural light and exceptional upgrades. The open-concept main floor seamlessly connects the living room, dining area and showstopper kitchen – truly the heart of this home! A MAIN FLOOR BEDROOM with an adjacent FULL BATH offers fantastic flexibility for multi-generational living, extended family or overnight guests. The gourmet kitchen is sure to impress with an abundance of cabinets & drawers for storage, a large center island PLUS a separate SPICE KITCHEN with gas range and a full walk-in pantry! Increased window heights, loads of pot lighting and a stunning full-height electric fireplace combine to create a bright, warm and welcoming living space. Stylish metal railings lead to the upper level where you’ll find a fabulous CENTRAL BONUS ROOM with VAULTED CEILINGS plus an additional FLEX SPACE – ideal for a home office, homework station or study area for the kids. This home offers an impressive FIVE BEDROOMS ABOVE GRADE – one on the main floor and FOUR upstairs! The spacious primary suite is a true retreat, featuring a spa-inspired ensuite with dual sinks, oversized shower, amazing tile floors - tile-skirted soaker tub and striking black faucets & fixtures. One of the secondary bedrooms even features its own PRIVATE ENSUITE – a fantastic bonus for teenagers, guests or extended family! All bathrooms are beautifully finished with stone countertops. A SEPARATE SIDE ENTRANCE provides direct access to the lower lev el, which is already drywalled with electrical in place and rough-ins completed for a future suite (subject to city permits and approvals), offering tremendous possibilities for future development. Outside, you’ll love the EXTRA SPACE provided by the LARGE PIE-SHAPED LOT, and your deck is already built and ready to enjoy, complete with a gas BBQ line! Best of all, this is a CERTIFIED BUILT GREEN HOME with an impressive BUILT GREEN GOLD STATUS. A beautifully upgraded, thoughtfully designed family home offering space, flexibility and outstanding value – welcome home! (id:45388)
232080 Range Road 250
Rural Wheatland County, Alberta
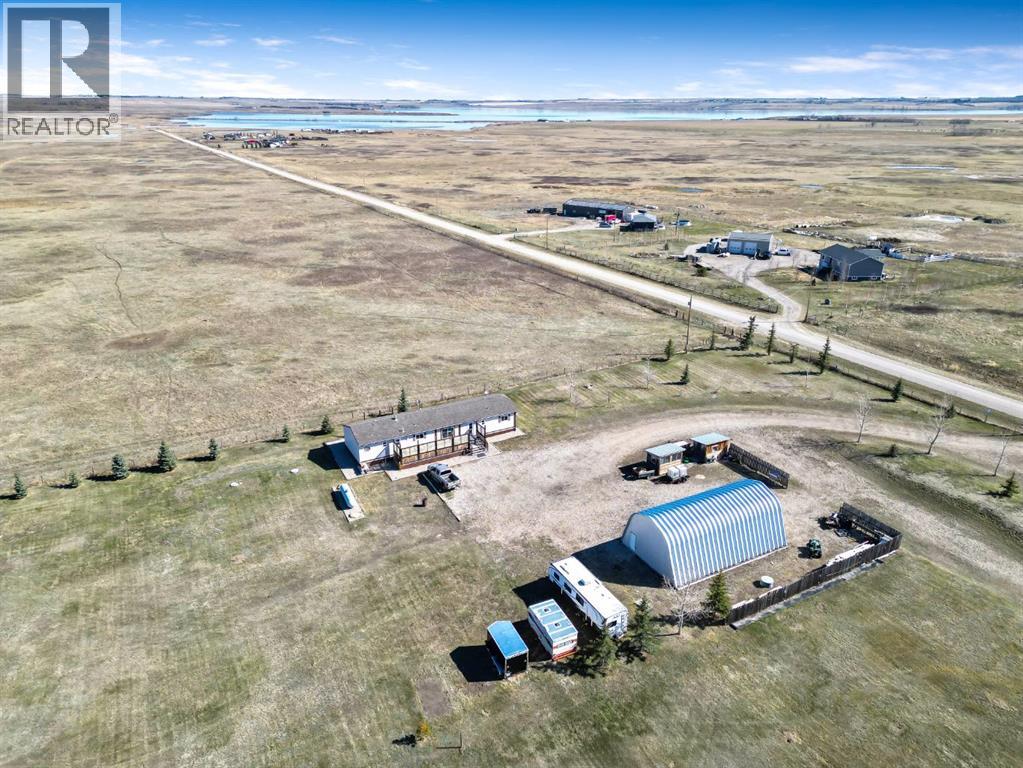
Here’s an acreage that gives you something increasingly hard to find — space, flexibility and options for the future. Situated on 6 acres consisting of TWO separate 3-acre titles, this property opens the door to so many possibilities. Keep the entire 6 acres to enjoy for yourself, or start planning that dream home while living comfortably in the existing 2006 mobile. With two titles already in place, the potential here is worth a closer look!The 2006 mobile home offers a spacious and functional layout with 3 bedrooms, 2 bathrooms and TWO separate living areas. The living room and family room provide plenty of room to spread out and create an ideal setup for families, teenagers, a roommate, or simply having separate spaces to relax and entertain. A wood-burning stove adds warmth and country charm.The kitchen offers loads of cupboards and counter space along with a comfortable dining area for everyday meals and gatherings. The generous primary bedroom easily accommodates a king-size bed and features a walk-in closet and large private ensuite. Two additional bedrooms and a second full bathroom complete the home.Outside is where acreage living really shines. With north- and south-facing decks, you can follow the sun, take in the peaceful prairie views and enjoy those big Alberta skies from morning to evening.Need storage? You’ve got it! A Quonset(25’ x 50’) provides plenty of room for vehicles, recreational toys, equipment or projects, plus there are two additional sheds for even more storage. Located 15 minutes south of Strathmore and easy access to Calgary. Only about 1.5km of gravel! But the real standout is the land — 6 ACRES ON TWO SEPARATE 3-ACRE TITLES. Bring your ideas because the sky really is the limit here. Enjoy it exactly as it is, create the acreage lifestyle you’ve been dreaming about, or explore the possibility of building your dream home while living on-site.Space to live. Room to grow. Two titles and a whole lot of possibility — this is acreage l iving with options! (id:45388)
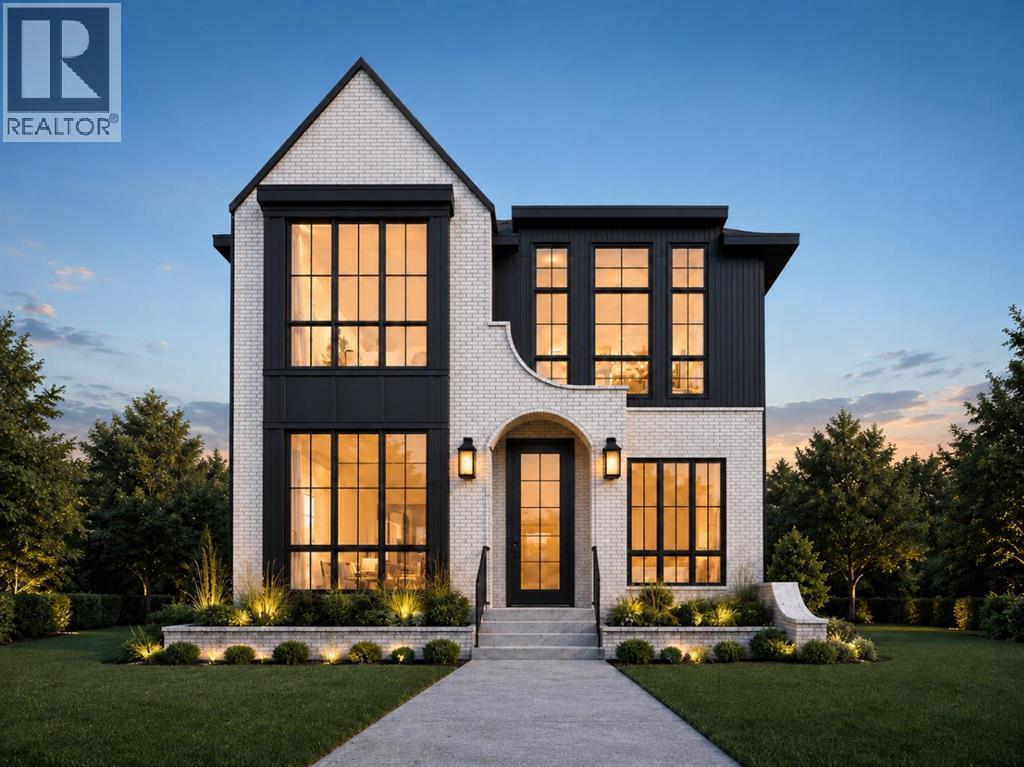
2027 25 Street SW
Calgary, Alberta
(Construction Has Begun, Both Houses are Available) A rare pre-sale opportunity in the heart of Richmond with a west-facing backyard, triple-car garage, six bedrooms, 11-foot main-floor ceilings, and the opportunity to personalize interior finishes. This home offers 3,075 sq. ft. above grade, 6 BEDROOMS total, 4.5 bathrooms, two air-conditioning systems and a fully developed basement with in-floor heating. The main floor opens to a great foyer, and hardwood flooring throughout the main and second floors. A private office includes built-in cabinetry and display shelving, while the formal dining room features custom cabinetry, large windows, and a brass chandelier. The kitchen is built around an impressive 11-foot island, white oak cabinetry, reeded glass insert cabinets, white accents and designer hardware. High-end JennAir appliances include a 48-inch gas range and built-in panelled refrigerator. A fully equipped butler’s pantry offers a sink, beverage refrigerator and additional cabinetry, with a separate walk-in dry pantry for everyday storage. The breakfast nook and living room span the rear of the home, featuring additional cabinetry and shelving, where large black-framed windows overlook the west-facing backyard. The living room features a fluted-tile fireplace framed by custom oak cabinetry, shelving and picture lighting. The main living area opens onto an oversized composite deck and a large backyard. A mudroom connects to the triple garage and includes closed storage and tile flooring, while a gas rough-in allows for a future garage heater. The powder room is finished with a custom oak vanity, stone countertop, chevron wallpaper and vintage-brass sconces. Upstairs are four bedrooms, or a chance to convert to three bedrooms and a loft. Vaulted ceilings in the primary bedroom, custom wood panels, a wallpaper-finished feature wall, and a fully fitted walk-in closet featuring custom cabinetry, drawers, shelving and integrated lighting. The vaulted ensuite has he ated floors, a freestanding soaker tub, floor-mounted filler, oversized curbless heated tiled steam shower with bench, dual vanity and separate makeup station, finished with brass fixtures and large format tile. Three additional bedrooms are complemented by well-appointed bathrooms and generous closets. An optional bonus room provides space for a family lounge or playroom. The upper laundry room includes a sink, folding counter, hanging space and cabinetry. The fully developed basement offers two bedrooms, a full bathroom and in-floor heating throughout. A large recreation and lounge area includes custom media cabinetry, a full wet bar and a waterfall island, beverage refrigeration, statement tile and designer lighting, a glass-front wine room and a dedicated gym. Located close to the shops, restaurants and cafés of Marda Loop and 17th Avenue. Quick access to Crowchild Trail provides an easy connection to downtown, the University of Calgary, and Foothills Medical Centre. Call today! (id:45388)
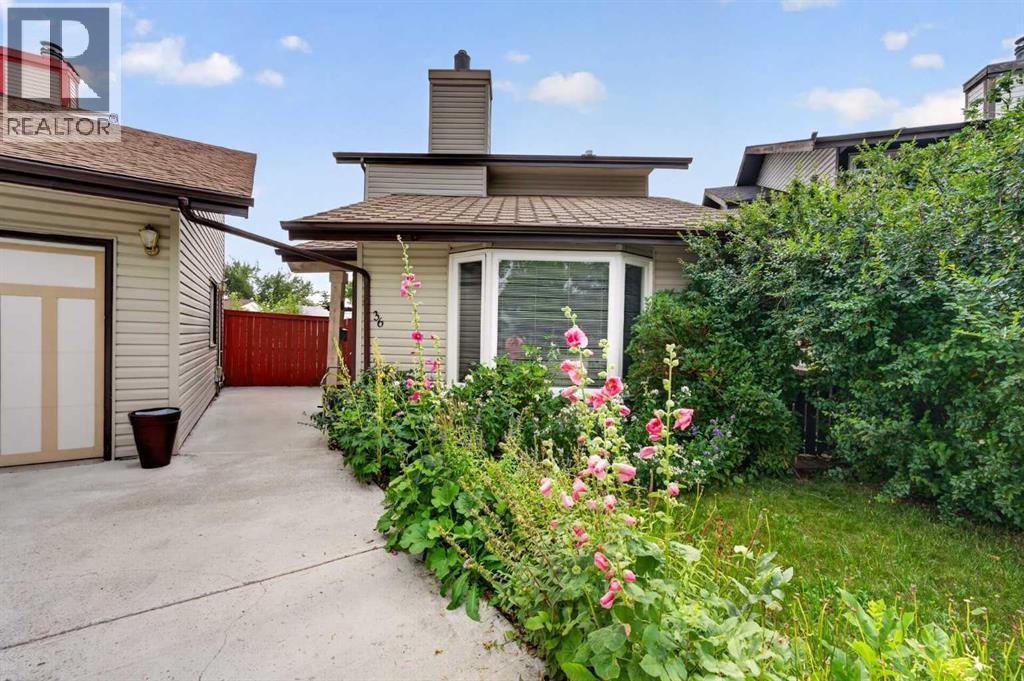
36 Templegreen Bay NE
Calgary, Alberta
Tucked away on a quiet cul-de-sac in the established community of Temple, this inviting home offers over 1,350 sq. ft. of living space above grade, 4 bedrooms, a finished basement, and plenty of room for the whole family. The main floor features hardwood flooring throughout and a bright, welcoming living room with vaulted ceilings and a cozy gas fireplace. A versatile main-floor office provides the perfect work-from-home space or can easily be used as a formal dining room. The primary bedroom features a walk-in closet and its own convenient 2-piece ensuite. Downstairs, the finished basement adds even more functional living space and includes an additional bedroom and 3-piece bathroom—ideal for guests, older children, or extended family. Outside, enjoy a large, private backyard complete with a deck and storage shed, offering plenty of room to relax, entertain, or let the kids play. A detached single garage provides additional parking and storage. Ideally located close to three different schools, shopping, transit & more! This home offers a fantastic combination of space, versatility, and convenience in a family-friendly neighborhood. Book you private showing today! (id:45388)
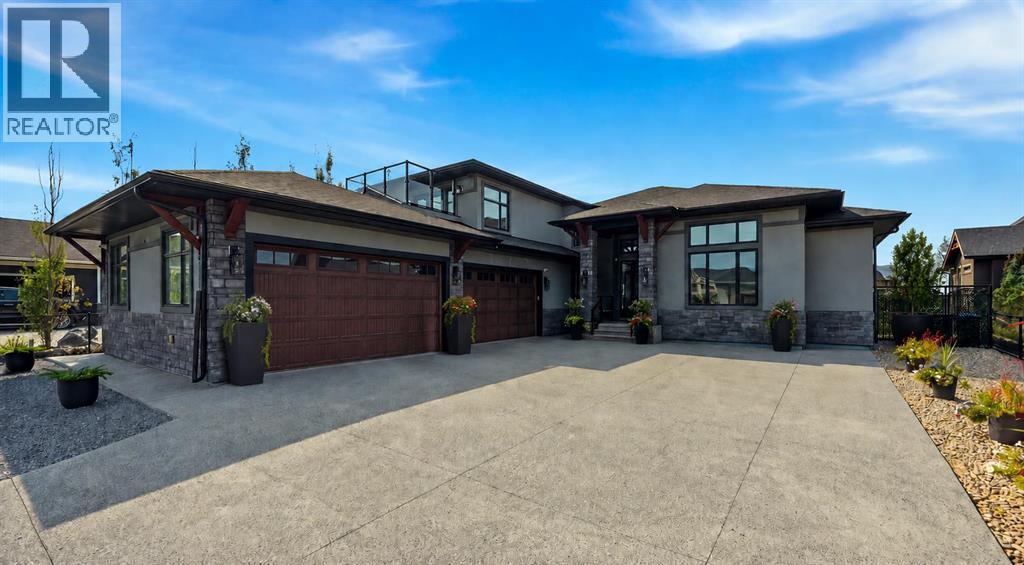
7 Kautz Close
Lyalta, Alberta
Welcome to an extraordinary residence in the exclusive Muirfield golf course community, where refined luxury, privacy, and breathtaking lake and mountain views come together. Set on a quiet 1/2 acre this remarkable home offers a resort-inspired lifestyle with over 5600.SQFT of living entertaining space and modern technology.From the moment you enter, soaring cathedral ceilings, heated floors, elegant finishes, and expansive windows create an unforgettable first impression. The spectacular gourmet kitchen is designed for both intimate family living and grand entertaining, featuring a six-burner gas stove top, double sink, pot filler, wall oven, built-in microwave, wine fridge, dishwasher, full-size refrigerator/freezer, floor-to-ceiling cabinetry, and an oversized island finished with luxurious marble and granite countertops. A separate butler’s/spice kitchen provides additional preparation and storage space.The impressive living room features a dramatic gas fireplace and an entire wall of sliding glass doors opening to a large enclosed covered porch, creating a seamless indoor-outdoor experience. The porch is equipped with rough-ins for a gas BBQ and fire table, perfect for entertaining throughout the seasons.The luxurious primary retreat features a coffered ceiling with integrated lighting, chandelier, patio access, and a generous walk-in closet. The spa-inspired ensuite offers a soaking tub, steam shower, double vanity, and private WC. With five or six bedrooms, every bedroom includes its own ensuite, providing exceptional comfort and privacy for family and guests.The lower level is an entertainer’s dream, featuring a spacious recreation area, sophisticated bar with island, wine fridge and dishwasher, dedicated gym, and private cinema with screen, projector, six reclining theatre chairs, and surround-sound.A versatile loft/optional sixth bedroom offers a private balcony, with sink and wine fridge, built-in entertainment unit, and ensuite — ideal as a g uest suite, office, or family retreat.Outdoor living is equally impressive. Relax in the 17-foot swim spa and Hot tub , or unwind in the teak barrel sauna with steam and sauna capabilities. Approximately 2,800 sq. ft. of premium artificial turf surrounds the expansive stamped and poured concrete patio, while stunning lake and mountain views provide a spectacular backdrop.A unique 9' x 11' heated and insulated four-season pub/office is finished to match the home and includes a built-in bar counter, private electrical panel, and internet connection.Additional features include a heated and insulated four-car garage, whole-home Generac generator, smart-home system, security cameras, built-in speakers, air conditioning, underfloor heating, central and baseboard vacuum systems, sprinkler system, radon mitigation system, brand-new roof and gutters, six showers including two steam showers, This is more than a home — it is an extraordinary private retreat designed for those who appreciate space, privacy. (id:45388)
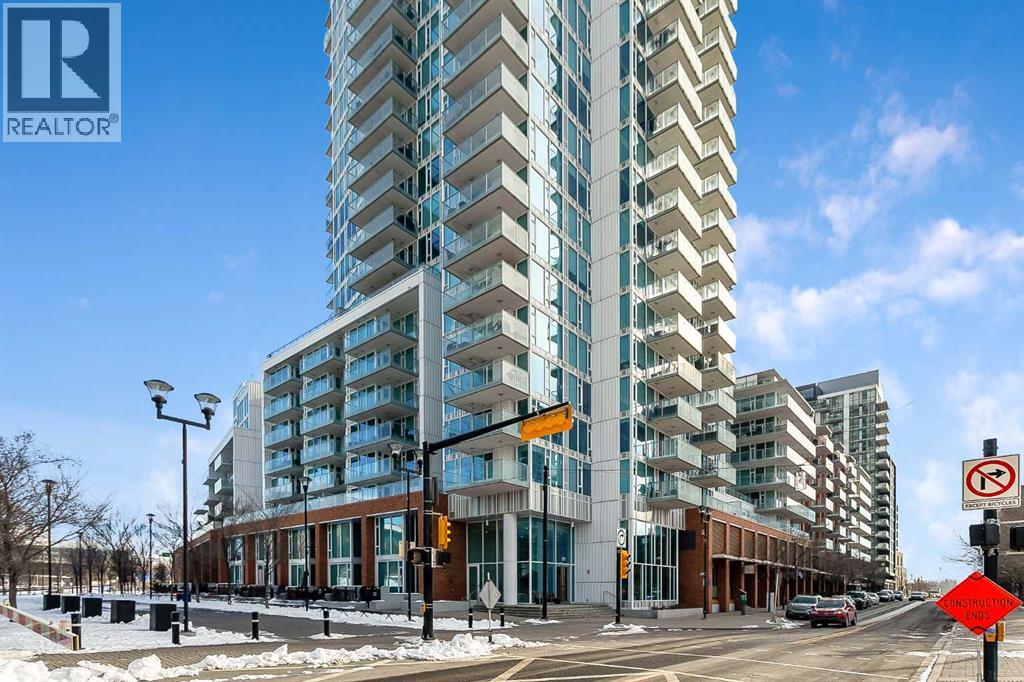
2103, 510 6 Avenue SE
Calgary, Alberta
Welcome to the 21st floor of Evolution, where elevated living meets modern design in the heart of the city. This spacious 1,121 sqft unit offers a functional layout with a versatile front den that is perfect for a home office or flex space and the convenience of in-suite laundry. The kitchen is thoughtfully designed with granite countertops and a full-height granite backsplash, under-cabinet lighting, two-toned cabinetry, and a eating bar. The dining area is bathed in natural light, while the expansive living room offers flexibility to accommodate a variety of furniture options. Enjoy stunning northeast-facing views of the Bow River, along with breathtaking sunrises that fill the home with natural light creating a bright and inviting atmosphere throughout the day. The primary bedroom features a walkthrough closet leading to a stunning 5-piece ensuite complete with heated floors, dual sinks, granite countertops, a soaker tub, and a 10mm glass shower. The second bedroom is generously sized with ample closet space, and the additional 3-piece bathroom also includes heated floors, granite counters, and a 10mm glass shower. Residents of Evolution enjoy premium amenities located on the second floor, including a fully equipped fitness centre, sauna, party room, and rooftop patio. This unit includes one assigned underground parking stall and a storage locker. (id:45388)
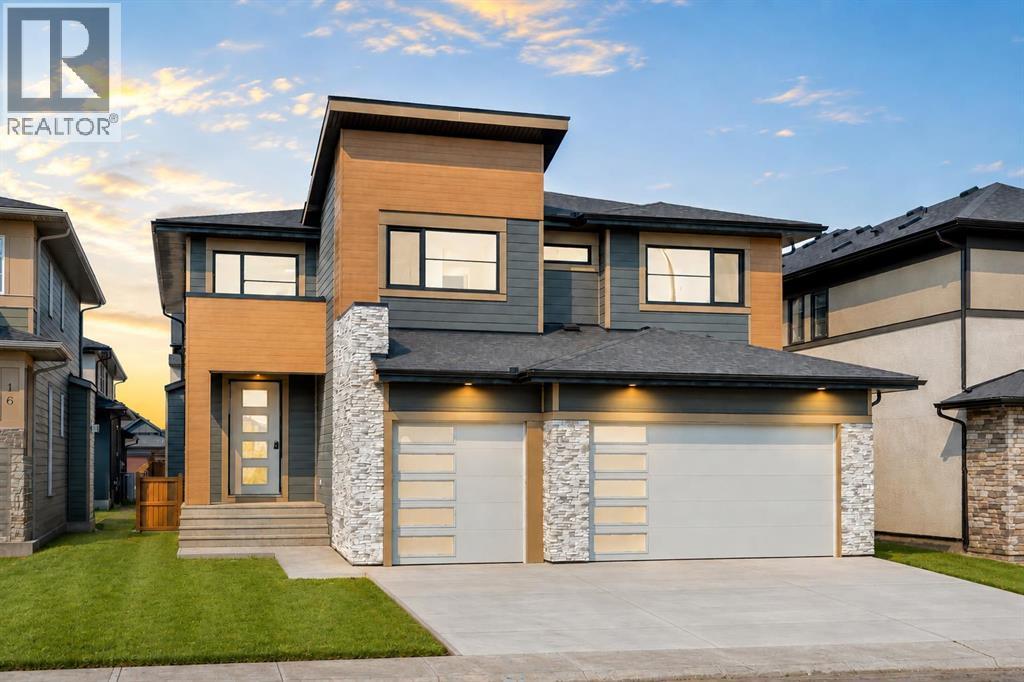
8 North Bridges Glen
Langdon, Alberta
NEW BUILD IN NORTH BRIDGES!! FRONTING ONTO GREEN SPACE!! MAIN FLOOR BEDROOM + FULL BATH!! TRIPLE ATTACHED GARAGE!! 5 BED 4 BATH!! Welcome to this stunning brand-new home in the sought-after community of North Bridges! Step inside to a bright, open main floor featuring a spacious living area with gas fireplace, a formal dining space, and a cozy breakfast nook with access to the backyard deck. The chef-inspired kitchen offers a large island, butler’s pantry, and plenty of cabinet space for entertaining and everyday living. A main floor bedroom and 3-pc bath add flexibility. Upstairs, you’ll find four generously sized bedrooms, including a beautiful primary retreat with walk-in closet and spa-like 5-pc ensuite. Two bedrooms are connected by a Jack & Jill 4-pc bath, while the fourth bedroom has its own 4-pc bath nearby. The upper level also features a spacious bonus room, convenient upper-floor laundry, and an impressive open-to-below design. Triple attached garage, functional layout, and a prime North Bridges location close to everyday amenities — this home checks every box for space, comfort, and modern living. DON’T MISS YOUR CHANCE TO OWN THIS BRAND-NEW HOME IN NORTH BRIDGES — BOOK YOUR SHOWING TODAY!! THIS HOME QUALIFY FOR THE FIRST-TIME HOME BUYERS’ GST REBATE, SUBJECT TO ELIGIBILITY REQUIREMENTS! (id:45388)
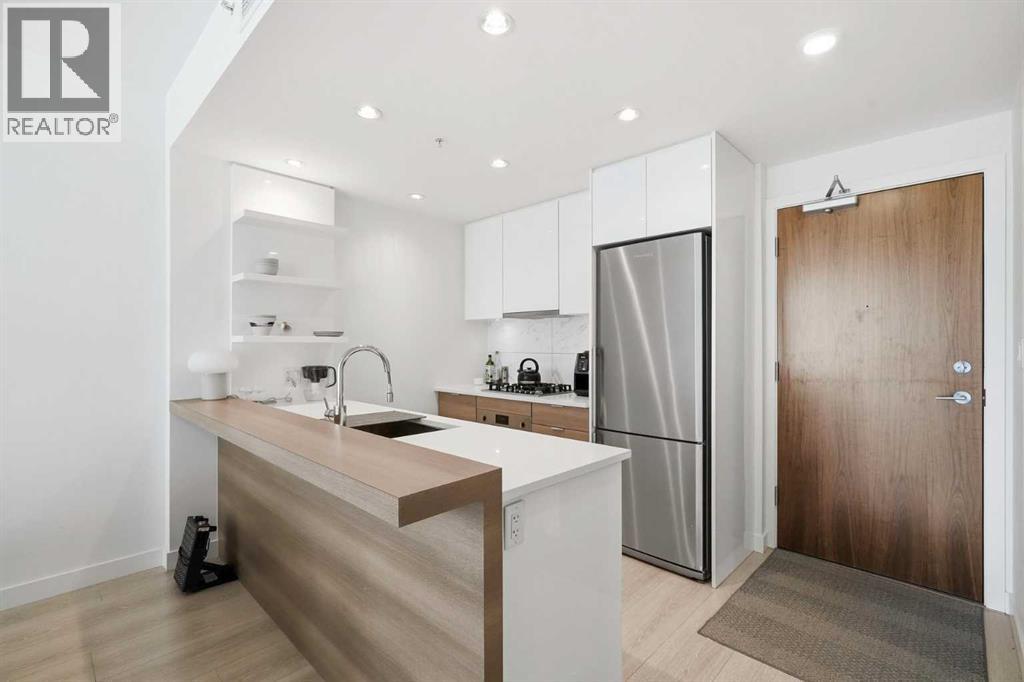
303, 138 Waterfront Court SW
Calgary, Alberta
Welcome to this stylish 1-bedroom condo in downtown Calgary. The modern kitchen features a gas cooktop, built-in oven and microwave, along with plenty of cabinet and counter space. The bright open-concept living area is surrounded by large windows and opens onto a private balcony - perfect for enjoying the afternoon sun. The spacious bedroom connects to a well-appointed 4-piece bathroom, while the in-suite laundry room provides extra storage. This unit also includes a underground parking stall and a separate storage locker. Enjoy premium building amenities including a state-of-the-art fitness center, concierge, 24-hour security, and visitor parking. Just steps to the Bow River pathways, Chinatown, restaurants, shopping, and public transit, with quick access in and out of downtown. An excellent opportunity for first-time buyers, professionals, or investors looking for low-maintenance downtown living. Book your viewing today! (id:45388)
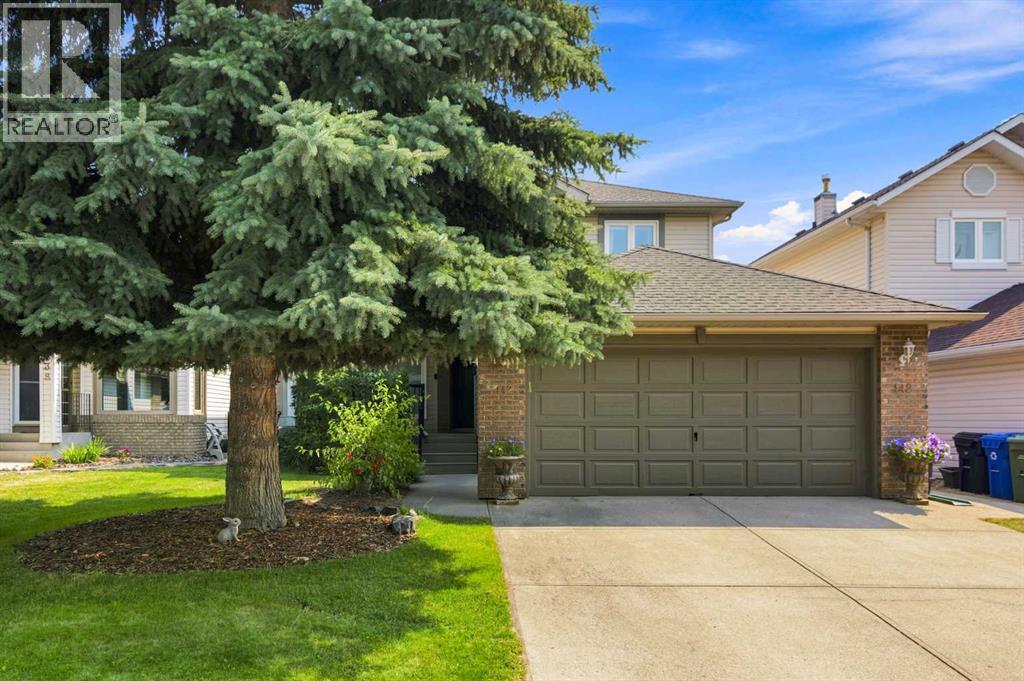
142 Riverview Circle SE
Calgary, Alberta
Welcome to this wonderful family home located in the vibrant community of Riverbend. This 1,838 sq ft 2 storey home features an open main floor with vaulted living room and dining room and a family room with a lovely gas firepalce . The beautiful bright kitchen has granite island & countertops, stainless steel appliances and refinished cabinets(2023). A private den/office, laundry room and 2 piece powder room complete this level. The kitchen has a sliding door leading to a sunny south-facing, nicely landscaped backyard . Step out on the large, low-maintenance, composite deck and down to the extensive concrete patio plus a good size dog run for your best friend! Upstairs there are 3 bedrooms and a 4 piece main bathroom. The large primary bedroom has a walk-in closet and full 4 piece ensuite. The list of the many recent updates includes furnace(2021), main and ensuite bathrooms(2022), hardwood(2015) and carpet(2017), triple pane windows on main and upper floor(2022), blinds(2022), roof(2015), refrigerator(2018) and washer/dryer(2023). And for those hot summer days and nights there is CENTRAL AIR CONDITIONING(2021)! Now about the location! Backing onto a green space that leads to the extensive river pathway system and up to the left is the Eric Harvie pedestrian bridge over to Sue Higgins off leash park. Staying on the river pathway you will soon come across the beautiful Carburn Park with its ponds and forest. Riverbend has 2 schools, a neighbourhood shopping centre and is next to Quarry Park with the YMCA and many fine shoppes and restaurants. 15 minutes to downtown! This is a wonderful home in a great community! (id:45388)
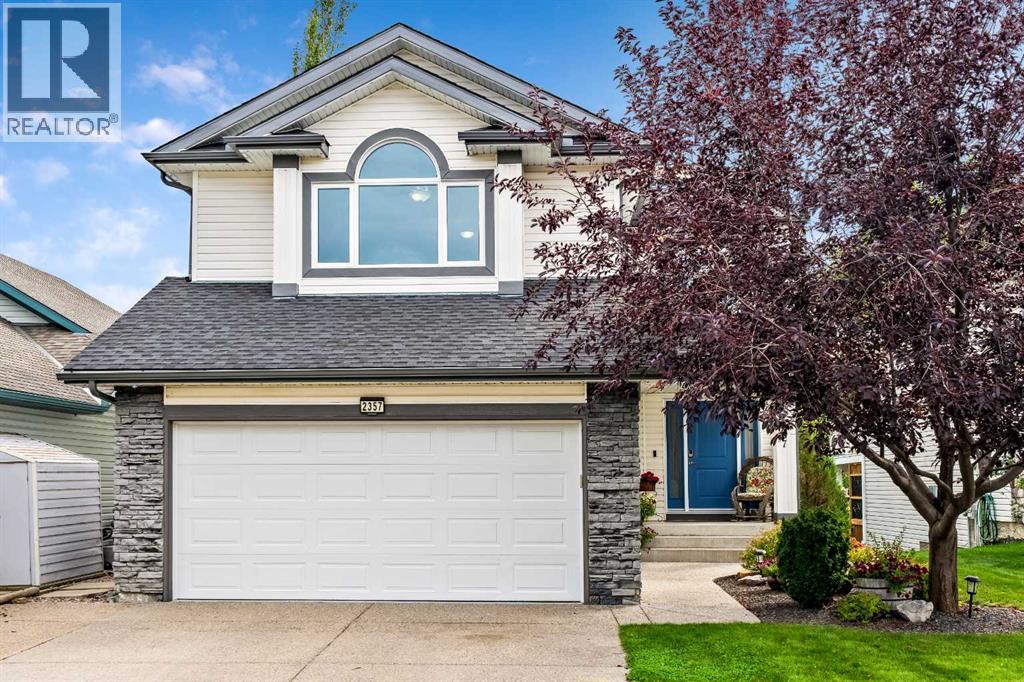
2357 Fairways Circle NW
Airdrie, Alberta
BACKING DIRECTLY ONTO WOODSIDE GOLF COURSE, this exceptionally maintained home offers over 2700 SF OF DEVELOPED LIVING SPACE, incredible PRIDE OF OWNERSHIP and a beautifully private setting. Mature trees and manicured landscaping frame peaceful GOLF COURSE VIEWS enjoyed from the main living areas, covered deck and bedrooms. Inside, the bright and open main floor is filled with natural light and designed to take full advantage of the view. The spacious kitchen features GRANITE COUNTERTOPS, rich wood cabinetry, a walk-through pantry, stainless steel appliances and a generous centre island with breakfast bar, flowing naturally to the dining area and open living room with warm gas fireplace. Beautifully finished hardwood flooring adds warmth throughout the main living areas, while MAIN-FLOOR LAUNDRY and a convenient powder room complete this level. Relax upstairs in your HUGE VAULTED BONUS ROOM offering the perfect living space with a large feature window and plenty of room for family nights, relaxing or working from home. KING-SIZED PRIMARY RETREAT overlooks the golf course and offers plenty of room to unwind, along with a generous WALK-IN CLOSET and a bright ensuite highlighted by an impressive SKYLIGHT, JETTED SOAKER TUB and separate shower. Two additional bedrooms and another full bath complete the upper level, including a versatile 3rd bedroom with extensive custom built-ins and feature MURPHY BED. FULLY DEVELOPED BASEMENT WITH HUGE DEDICATED THEATRE ROOM creates the perfect setting for movie nights and game days, while the separate recreation area offers plenty of room for a HOME GYM or additional lounge space. CUSTOM BUILT-IN CABINETRY and a convenient MURPHY BED allow this area to easily transition into comfortable guest room. Completing the lower level is a CUSTOM-BUILT, SOUNDPROOFED ROOM offering incredible versatility as a private home office, recording studio, podcast space or gaming room — ideal for virtually any use where privacy and sound control are important. Step directly from the spacious dining area onto the COVERED, LOW-MAINTENANCE DECK and enjoy the beautifully landscaped backyard with stunning GOLF COURSE views and privacy. Additional outdoor features include a GAS BBQ HOOKUP, enclosed storage beneath the deck, a POURED CONCRETE PATIO and UNDERGROUND SPRINKLER SYSTEM for easy upkeep. Extra features include CENTRAL AC, SOFFIT LIGHTING, powered HUNTER DOUGLAS BLINDS, extensive SMART HOME PACKAGE with Ecobee climate control, smart lighting and switches, Ring doorbell and security, and smart lock. INCREDIBLE NEW UPDATES: Brand New LOW-E/TRIPLE-PANE WINDOWS, R-50 ATTIC INSULATION, NEW FRONT ENTRY DOOR. Impeccably cared for and positioned in one of Airdrie’s most desirable settings, this is more than a home — it’s your chance to create a lifetime of family dinners, celebrations, summer evenings and holidays, in a place where your family can grow, gather and make memories for years to come. (id:45388)
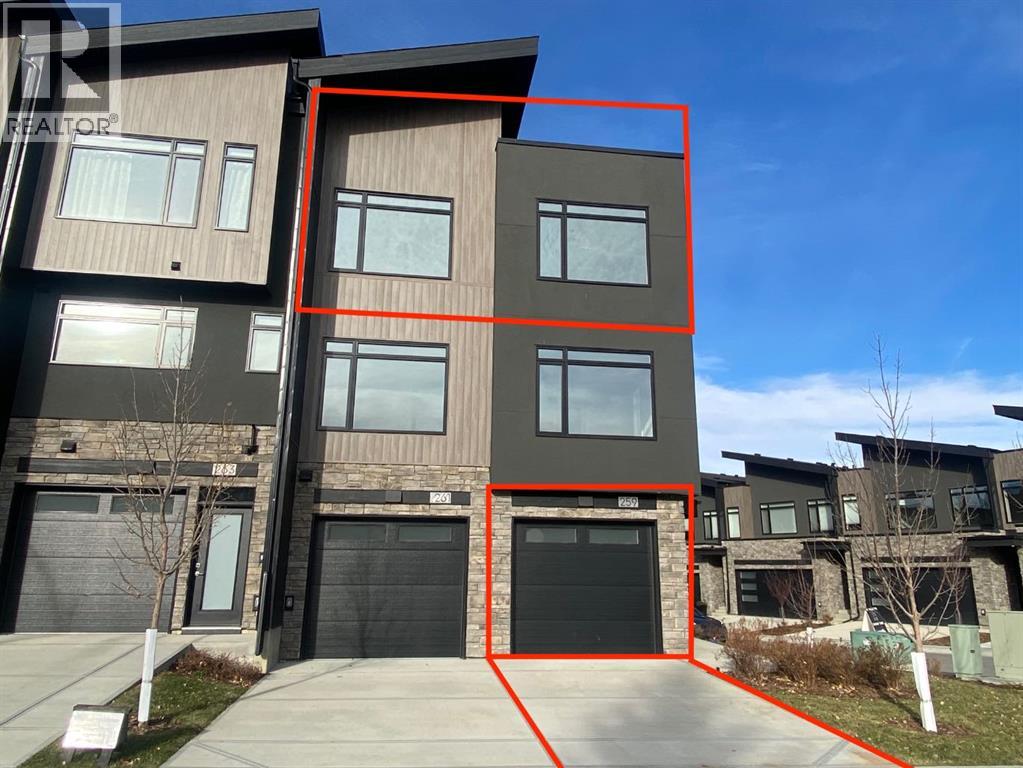
259 Royal Elm Road NW
Calgary, Alberta
Ravines of Royal Oak by Janssen Homes offers unmatched quality & design, located on the most scenic & tranquil of sites in the mature NW community of Royal Oak. This 2BR, 1-full bath 1,167sf (1,167RMS) 24’-wide stacked townhouse with single attached garage boasts superior finishings. Open-concept-plan features a fresh, modern kitchen with full-height cabinets, soft close doors/drawers & full extension glides, quartz counters, undermount sink, plus 4 S/S appliances & convenient peninsula island opening onto both dining area with access to rear balcony & spacious living room. With over 900sf on the main living level there is ample space for a roomy master retreat, 4-pce bath with tile floor & quartz vanity, an additional bedroom which can be used as an office, & ultra-convenient laundry area. Single attached garage with room to park an extra car on front driveway completes the package. Ravines of Royal Oak goes far beyond typical townhome offerings; special attention has been paid to utilizing high quality, maintenance free, materials to ensure long-term, worry-free living. Acrylic stucco with underlying 'Rainscreen' protection, stone, & Sagiwall vertical planks (ultra-premium European siding) ensure not only that the project will be one of the most beautiful in the city, but that it will stand the test of time with low maintenance costs. Other premium features include triple-pane, argon filled low-e, aluminum clad windows, premium grade cabinetry with quartz countertops throughout, 9' wall height on all levels, premium Torlys LV Plank flooring, 80-gal hot water tank, a fully insulated & drywalled attached garage that includes a hose bib & smart WiFi door opener, among other features. Condo fees include building insurance, exterior building maintenance & long-term reserve/replacement fund, road & driveway maint., landscaping maint., driveway & sidewalk snow removal, landscaping irrigation, street & pathway lighting, garbage/recycling/organics service. Bordered by pond s, natural ravine park, walking paths & only minutes to LRT station, K-9 schools, YMCA & 4 major shopping centres. Note - photos from a similar model in the complex. (id:45388)
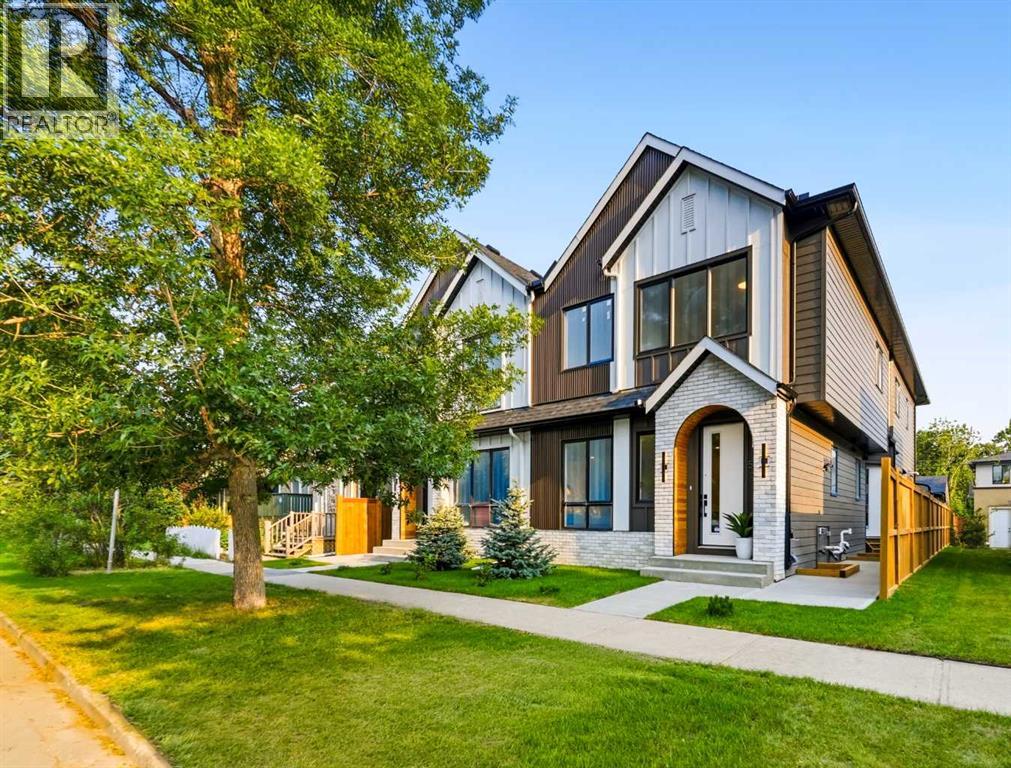
4, 521 15 Avenue NE
Calgary, Alberta
Clean lines, modern design, and a layout that works for everyday life. This stylish 4-BED, 3.5-BATH TOWNHOME in RENFREW is bright and open across three finished levels, balancing refined design with comfortable, practical living.Step inside to a welcoming foyer with a BUILT-IN BENCH and closet that keeps you organized right at the door. The main floor opens into a bright living area where large windows bring in natural light and create a comfortable space to relax or host friends. From there, the layout flows easily into the dining area and kitchen, creating a natural gathering space that feels both open and connected.The kitchen is the heart of the home, anchored by a large ISLAND with seating that quickly becomes the social hub of the space. Clean modern cabinetry, generous prep areas, and full-height storage keep everything streamlined while still feeling warm and functional. Whether it’s weekday dinners or weekend entertaining, the layout makes it easy. Just off the kitchen is a PANTY that works beautifully for extra storage. A convenient POWDER ROOM finishes off the main level.Upstairs, the second floor is designed with comfort and privacy in mind. The PRIMARY BEDROOM offers a calm retreat with a WALK-IN CLOSET and a private ENSUITE complete with a full tub/shower combo and modern finishes that give the space a relaxed, spa-like feel. TWO SECONDARY BEDROOMS sit nearby along with a full 4 piece bathroom, making it ideal for family members or guests. The LAUNDRY is also located on this level, keeping everyday routines simple and efficient.The fully finished lower level adds even more versatility. A spacious RECROOM creates the perfect setting for movie nights or a comfortable hangout space. The FOURTH BEDROOM is perfect for a home gym or guest room, w/ quick access to the full 4PC bath.The location in RENFREW puts you close to some of Calgary’s best inner-city amenities. ROTARY PARK is about a 5-min walk away and offers incredible downtown skyline views , green space, playgrounds, and pathways. From there, you can easily connect to the BOW RIVER PATHWAY system for cycling, running, and long weekend walks. The shops and restaurants of BRIDGELAND and Edmonton Trail are close by, including favourites like the ITALIAN SUPER MARKET, MADE BY MARCUS, and OEB BREAKFAST CO. Local conveniences like LUKE’S DRUG MART and neighbourhood cafes are also nearby for quick errands and coffee runs.Families will appreciate nearby schools, including STANLEY JONES SCHOOL, COLONEL MACLEOD SCHOOL, and CRESCENT HEIGHTS HIGH SCHOOL. TELUS SPARK, the CALGARY ZOO, and PRINCE’S ISLAND PARK are also just minutes away for weekend activities. Commuting is simple with quick access to Edmonton Trail, Deerfoot Trail, and downtown, which is typically under a 10-min drive. One of Calgary’s most convenient inner-city locations makes this RENFREW townhome an easy place to settle in and enjoy. (id:45388)
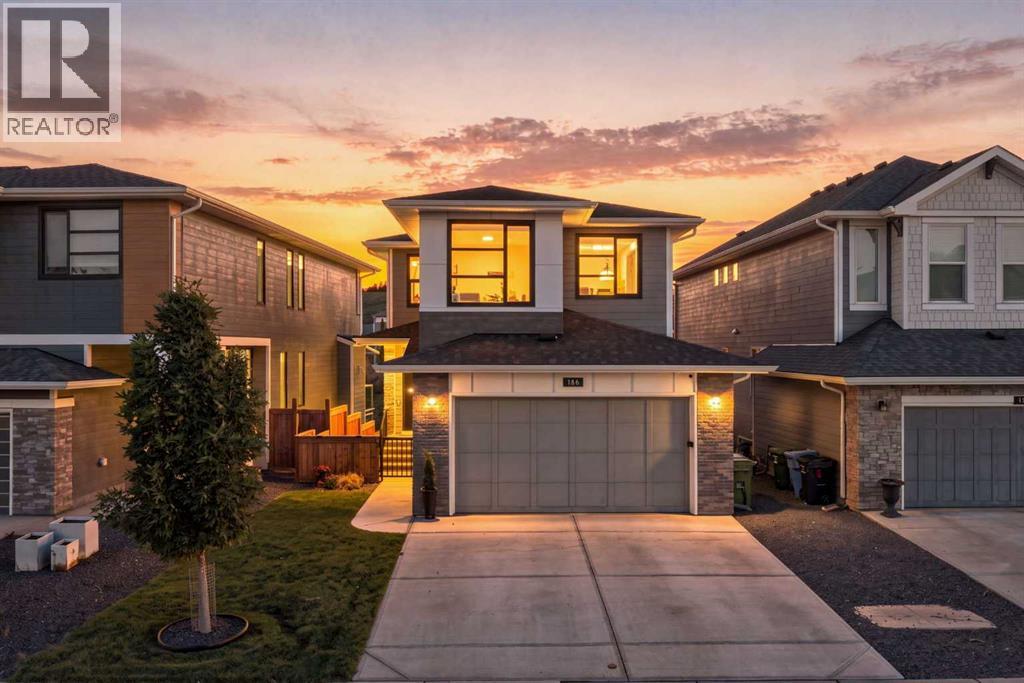
186 Cranbrook Park SE
Calgary, Alberta
Welcome to an exceptionally designed home in sought-after Cranston Riverstone, where thoughtful details, elevated finishes and an incredible green-space setting come together. Meticulously curated from top to bottom, this stunning two-storey offers a bright, open floor plan with an abundance of windows overlooking the surrounding trees and pathways. The main floor is warm, modern and functional, featuring vinyl plank flooring, open railings and a striking plaster fireplace complemented by beautiful wall sconces. The dining area features elegant picture-frame moulding creating a sophisticated feature wall. The beautifully appointed kitchen offers a highly functional U-shaped layout with quartz countertops, generous eat-up counter seating and stainless steel appliances, including a gas range. A walk-through pantry provides exceptional storage with custom built-ins and a dedicated coffee bar, flowing seamlessly into the boot room with additional custom cabinetry. A private main-floor office enclosed by modern sliding barn-style doors creates a dedicated workspace. Upstairs, a spacious bonus room offers an inviting second living area with a built-in desk. Two generous secondary bedrooms share a thoughtfully designed bathroom with dual sinks separated from the tub and toilet area. The custom-designed laundry room combines style and function with practical storage. The primary retreat takes full advantage of the tranquil green-space views and features picture-frame moulding, elegant wall sconces, a spacious ensuite and large walk-in closet. The newly completed LEGAL WALKOUT BASEMENT SUITE is truly exceptional. Professionally curated and designed by Reimagine Builders, it was created with the same attention to detail as the rest of the home. Bright and spacious, it feels more like another main floor than a basement. The suite features a generous living room with its own fireplace and wall sconces, large bedroom, separate office/flex space, beautifully finished bathroom wit h walk-in shower, dedicated laundry, storage and an impressive chef-inspired kitchen with stainless steel appliances and an abundance of workspace and cabinetry. With its walkout design and private living spaces, this is an outstanding opportunity for multigenerational living or additional rental income.Additional features include dual furnaces, tankless hot water, water softener, central A/C, exterior Gemstone lighting and lighting above the walkout patio.The backyard provides direct access to the pathway system leading to parks, playgrounds and the Bow River, placing some of Riverstone's best natural amenities right outside your door. Cranston residents also enjoy access to the community's private residents association amenities, including the incredible outdoor skating rink and splash park, along with additional recreation spaces designed for year-round enjoyment. There are excellent school options within the community, including Cranston School (K–4), Sibylla Kiddle and Dr.George Stanley (Grade 5-9) (id:45388)
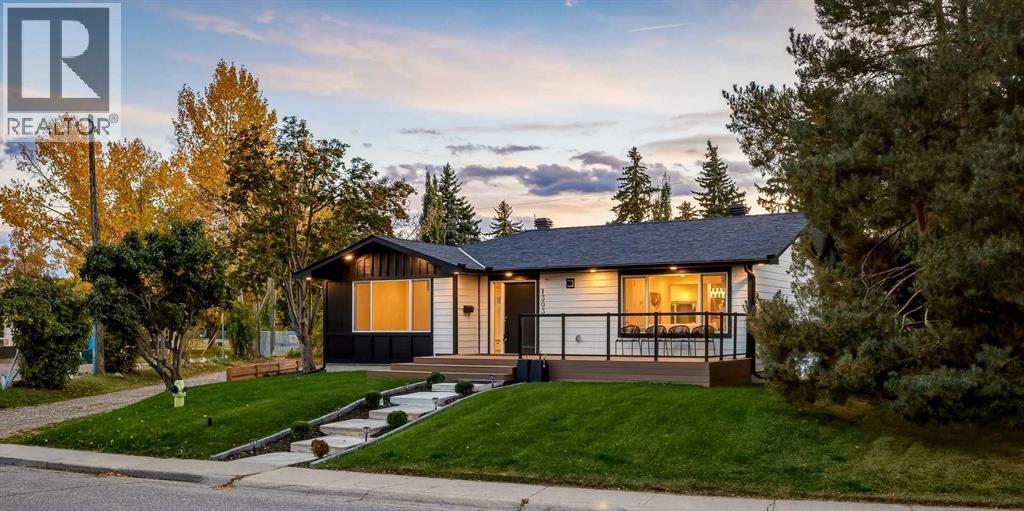
1303 87 Avenue SW
Calgary, Alberta
Set on a quiet, established street in the heart of HAYSBORO, this beautifully reimagined bungalow delivers over 2,700 sq. ft. of developed living space and the confidence of an extensive renovation completed from the studs out. Thoughtfully redesigned with quality craftsmanship, sophisticated finishes, and modern conveniences throughout, this is a truly TURNKEY home in one of Calgary’s most established communities. The bright and inviting main floor is designed for both everyday living and entertaining. At the heart of the home, the gourmet kitchen features custom cabinetry, quartz countertops, and a premium appliance package with impressive smart-home functionality, including an ENERGY STAR® refrigerator with an internal water dispenser and AI Family Hub+ technology, along with a gas range offering smartphone connectivity. The adjoining dining area is elevated by detailed wood moulding, while the living room makes a statement with a dramatic FULL-HEIGHT STONE FIREPLACE feature wall and electric fireplace. The primary retreat offers HIS & HERS CLOSETS and a beautifully finished 4-piece ensuite wrapped in floor-to-wall tile for a refined, spa-inspired feel. Two additional bedrooms complete the main level, including one with custom built-in shelving and an impressive 8-foot window, while the other features large south-facing windows and offers excellent flexibility as a bedroom or HOME OFFICE. Downstairs, the fully developed lower level provides exceptional additional living space with an expansive recreation area, stylish feature wall, and WET BAR—an ideal setting for movie nights, entertaining, or relaxing with family. Two additional bedrooms provide plenty of room for guests or extended family, including one with a walk-in closet and another with built-in shelving. Beyond the finishes, extensive improvements provide added peace of mind, including a NEW FURNACE, TANKLESS HOT WATER SYSTEM, ELECTRICAL WIRING, PLUMBING, WINDOWS, AND INSULATION. With so much of the home renewed, you can simply move in and enjoy. Outside, the SOUTH-FACING BACKYARD offers more than 2,000 sq. ft. of sun-filled outdoor space with plenty of room to entertain, garden, play, or create a personalized backyard retreat. A rear deck with BBQ gas line is ready for summer gatherings, while the impressive 25' x 10' elevated front deck with sleek glass railing creates another inviting outdoor living space and enhances the home’s curb appeal. An OVERSIZED ATTACHED GARAGE completes the property, offering excellent functionality while contributing to its distinctive exterior presence. The location is equally appealing, with convenient access to schools, parks, pathways, Heritage Park, Chinook Centre, shopping, dining, and everyday amenities. Extensively renovated, beautifully finished, and designed for modern living, this exceptional Haysboro bungalow offers a rare combination of STYLE, SPACE, LOCATION, and MOVE-IN-READY convenience. (id:45388)
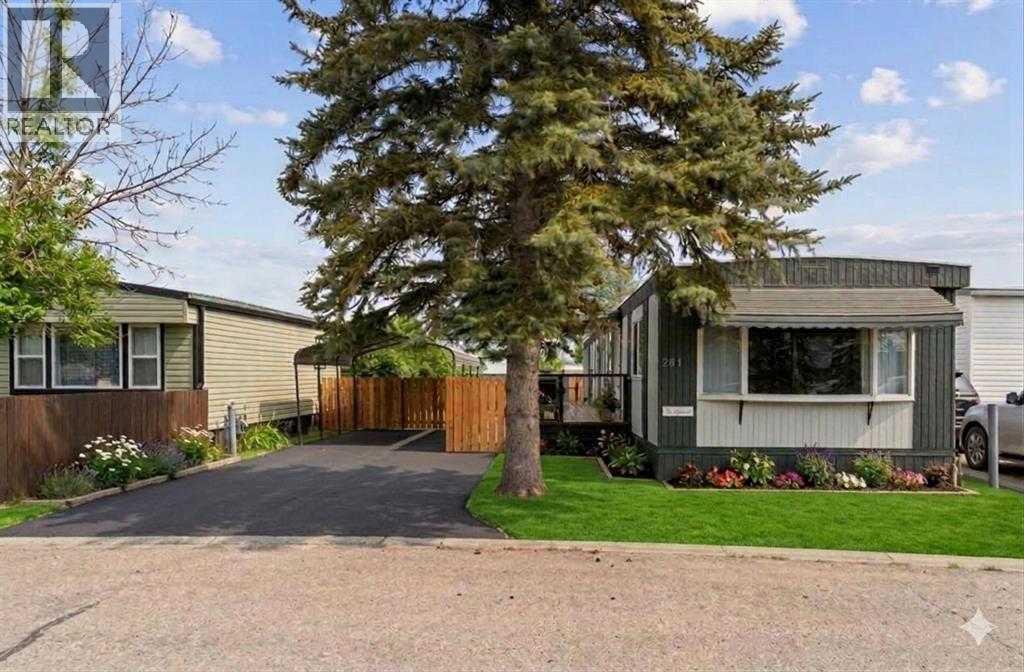
281, 6220 17 Avenue SE
Calgary, Alberta
Recent upgrades make this home move in ready! Upgrades include new windows in the kitchen, living room and dining room, new dishwasher, new tile backsplash, new bathroom vanity, new toilet plus updated plumbing and electrical, new laundry sink, new lighting and backsplash, freshly painted both inside and out, new deck, new LED light fixtures, new backdoor and all furniture is INCLUDED....there's nothing left except to move in! Situated on a quiet street within the park, you'll enjoy the privacy and peaceful surroundings of this home. Entertaining in this home is a breeze with the galley style kitchen that allows you full view of your dining room and living room while cooking. The living room with it's two large windows, gets flooded with natural light during the day. Down the hall you'll find a separate laundry room complete with laundry sink. One bedroom was converted from 2 smaller rooms, and gives you two closets for all your storage needs. The primary bedroom which is at the end of the hall, allows for a queen bed and has Jack & Jill access into the bathroom. The carport is able to fit a full size pick up, keeping your vehicle protected all year round, in addition to having room for a second vehicle in the paved driveway. Calgary Village is a family and pet friendly community, close to schools and shopping with easy access to Stoney Trail. The clubhouse offers residents a billiards table, fitness room, community kitchen, an outdoor patio with use of the community BBQs and playground. There's still time to enjoy your large deck and fully fenced backyard before the cooler weather arrives, so contact your favorite real estate agent to see this home today! (id:45388)
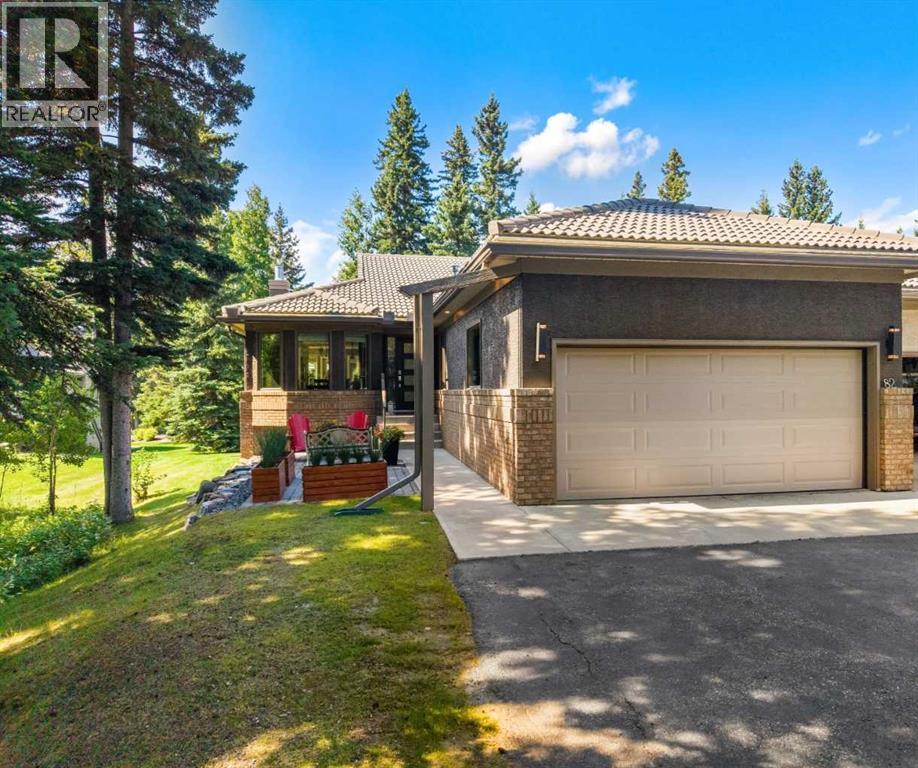
82 Sunset Way
Priddis Greens, Alberta
This beautiful renovated, move-in-ready Priddis Greens villa condo is a LaCosta Model that offers great square footage at 1630 sq. ft. and over 3100 sq. ft fully developed space. The upstairs has been renovated into an open floor plan, perfect for entertaining or having family over. The villa is very private, backing west onto the golf course, partly shielded by mature trees that provide both some privacy as well as views of the fairway. The current owners beautifully renovated the main floor in 2013 to allow for open-plan living in the kitchen, dining, &living room areas, as well as providing a cozy front room with its own fireplace and built-in shelving as a private getaway area, looking out on a private front patio. Another key feature is the large master bedroom & renovated ensuite with tub, tile shower, & his/her sinks with a walk-in closet. 2nd upstairs bedroom is a great size & on the other end of the home from the primary with an adjacent renovated bathroom. The laundry is nearby & has new appliances, sink plus folding area for easy everyday functionality. The kitchen, redone as part of the main reno, has a practical layout, beautiful with granite countertops & a large eat-up island with an induction counter cooktop. With a built-in oven & microwave, plus a good-sized pantry with roll-out drawers & storage in the central island. Because of its openness to the living room with its soaring ceiling, the main floor feels very spacious and welcoming for entertaining, plus it affords lovely views out to the glass railing deck with newly covered awning 2025 for those hot days, landscaped back area & the golf course beyond. The downstairs is fully finished walk-up, generous rec room with a gas fireplace & custom-built-ins. This room opens out onto a private patio with steps up to a very attractive lawn/ landscaped area. There is another bright & large bedroom with its own walk-in closet and a fully renovated bathroom across, featuring a heated floor, tile sh ower, & stylish vanity. The third bedroom is also bright & spacious, plus a workout room & extra storage completing the basement space. Other updates include; new exterior door with phantom screen, new triple pane LUX Windows 2021, Waterdrop RO system 2025, Exterior paint 2018, New Hot water tank 2024, New Washer & Dryer 2025, High efficiency Furnace, furnace and ducts cleaned 2026. Priddis Greens is renowned, being one of Southern Alberta’s signature gold courses that has hosted LPGA tournaments. Two 18-hole courses set in wonderful surroundings & exceptional natural beauty. A setting that is peaceful, quiet, with walking paths, natural vegetation & a getaway feeling every time you come home. With a clubhouse you can walk to for meals & entertainment, an active HOA, Azuridge Hotel & the Hamlet of Priddis not far away, giving many convenient options for activities, dining & a gas station. (id:45388)
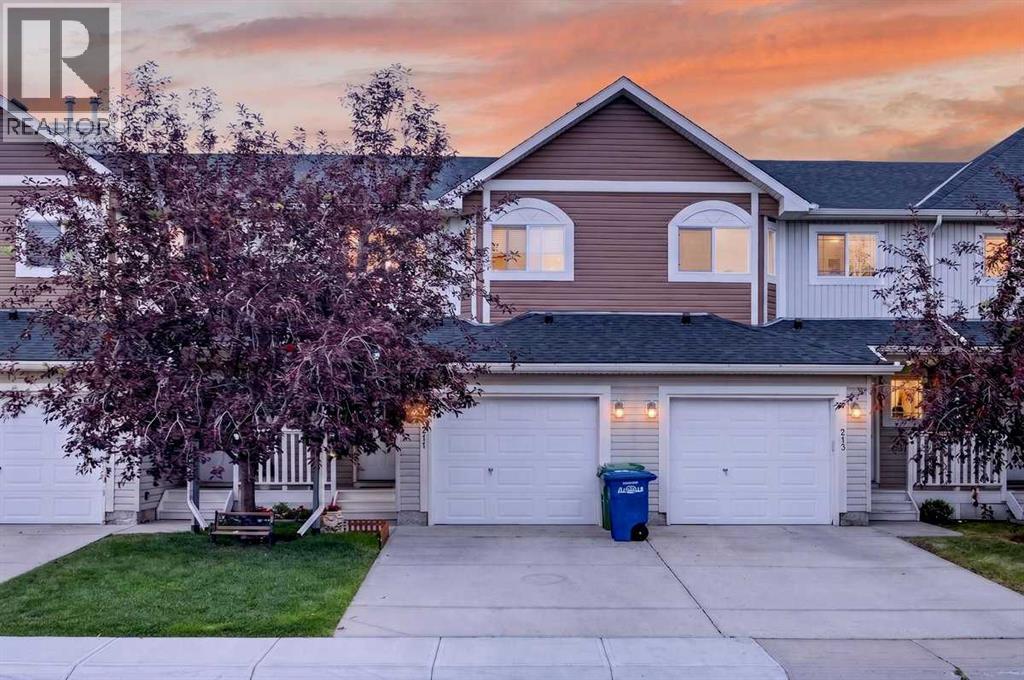
211 Bayside Point SW
Airdrie, Alberta
Are you looking for a sense of COMMUNITY? A place where kids can still PLAY OUTSIDE safely, knock on their friends' doors, and walk to the playground without crossing streets? Bayside Point Gardens is worth a look. These original owners have raised their kids here and can't say enough good things about the experience! The main floor has a great entryway with a closet and shoe storage. Down the hall past a convenient half bath, you'll find the dining, living, and kitchen space, plus access to the back deck and green space. Just over the fence is a fun PLAYGROUND so you know the kids are never far away. Upstairs you'll find 3 bedrooms and 2 baths, including a big primary bedroom with a 3 piece ensuite, and another 4 piece bath for the rest of the family. The basement has a flex space that just needs a few finishing touches to become whatever you need. Extra bedroom? Theatre room? Yoga space? There's also room for laundry, mechanical, and plenty of storage. The hot water tank was just replaced in 2025. You'll have your own parking with a single attached garage and driveway. Enjoy the peace of mind of condo living, where snow is removed for you, grass is cut, and the condo board looks after the exterior. It's a lifestyle, with an affordable price tag. This triangular townhouse complex is bordered on two sides by canals, with great walking and biking paths, and it's within walking distance to both schools and shopping. Sorso Lounge might become your new favourite restaurant, who knows! Quick access in and out of the city makes Bayside a great location. This home is worth a look, book with your favourite realtor today. Quick possession is available! (id:45388)
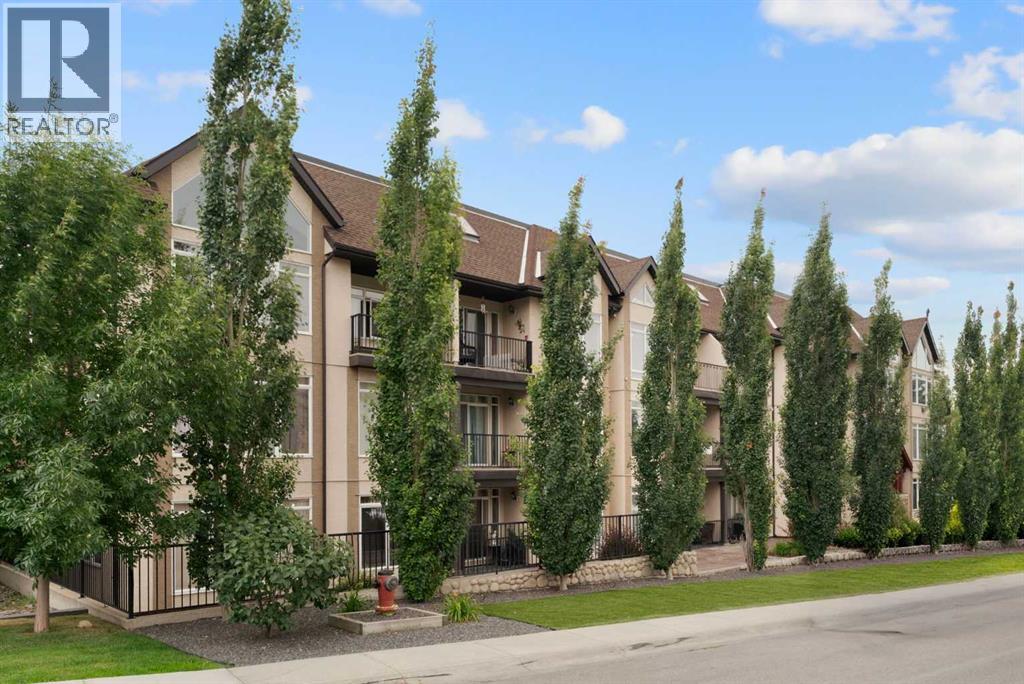
208, 141 Mountain Street
Cochrane, Alberta
ATTENTION FIRST-TIME HOME BUYERS OR INVESTORS | MOVE IN READY CONDO FOR SALE IN COCHRANE | This beautiful 2 bedroom 2 bath unit has been recently freshly painted and offers a bright open layout. The kitchen features granite countertops and a breakfast bar and newer stainless steel appliances. The living room features a gas fireplace, and opens to a balcony. The primary bedroom has a large walk-in closet and a 4 piece ensuite bath. There is also a second bedroom as well as an additional 4 piece bathroom. You will also find in-suite laundry with loads of storage area. Also there is an underground heated titled parking spot. The location provides for quick access to downtown and the 1A. This unit is truly move in ready, don't miss out on this great opportunity. (id:45388)
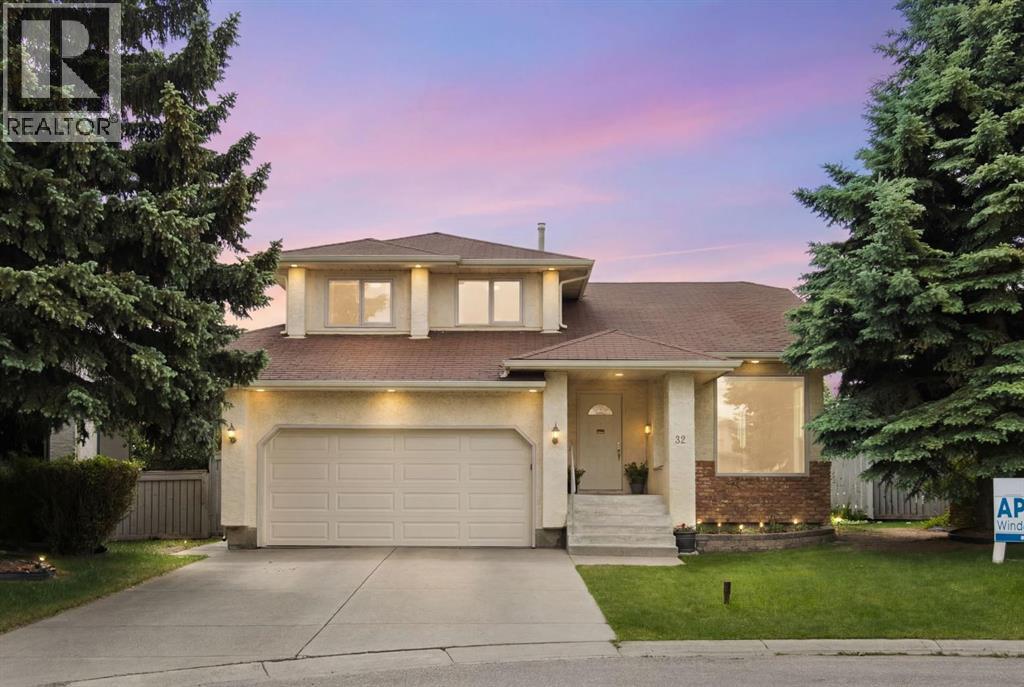
32 Del Rio Place NE
Calgary, Alberta
Tucked away in a quiet cul-de-sac, this spacious Monterey Park home sits on one of the community's larger pie-shaped lots, offering a rare combination of space, privacy, and outdoor living. With a functional family-friendly layout and an exceptional south-facing backyard, this is a property that offers both immediate comfort and the opportunity to personalize over time. The grand covered front entry welcomes you inside, where vaulted ceilings and large windows create a bright and inviting atmosphere throughout the formal living and dining areas. At the heart of the home, the kitchen and breakfast nook overlook the backyard and connect directly to a covered deck, making it easy to enjoy outdoor living throughout the seasons. A few steps down, the family room features a cozy wood-burning fireplace and large windows framing views of the beautifully landscaped yard. Outside, the south-facing backyard is truly the star of the property, with mature fruit trees, seasonal flower beds, a covered deck, a second sun deck, and plenty of room for family gatherings, gardening, or simply relaxing outdoors. Upstairs, you'll find a spacious primary bedroom with vaulted ceilings, a walk-in closet, and a private ensuite, along with two additional bedrooms and a full bathroom. The finished basement adds additional living space, a full bathroom, and plenty of storage. Recent updates include the furnace and hot water tank. Located close to schools, parks, shopping, and major routes, this is a fantastic opportunity to own a well-located home on one of Monterey Park's most desirable lots. (id:45388)
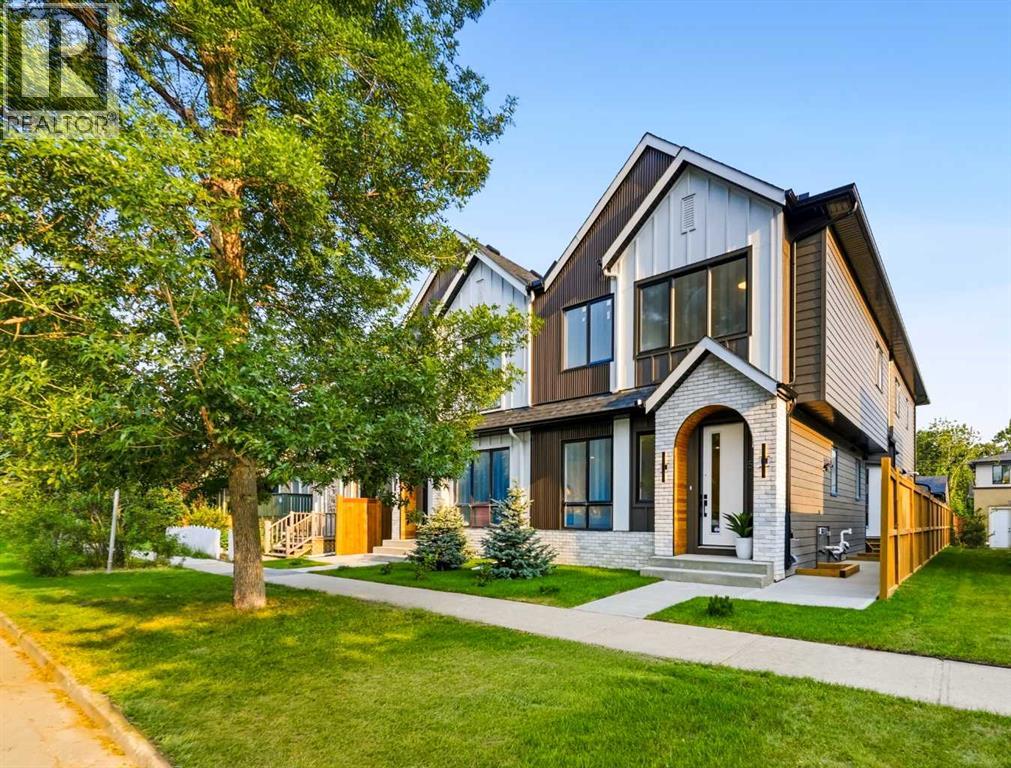
3, 521 15 Avenue NE
Calgary, Alberta
Clean lines, modern design, and a layout that works for everyday life. This stylish 3-BED, 3.5-BATH TOWNHOME in RENFREW is bright and open across three finished levels, balancing refined design with comfortable, practical living.Step inside to a welcoming foyer with a BUILT-IN BENCH and closet that keeps you organized right at the door. The main floor opens into a bright living area where large windows bring in natural light and create a comfortable space to relax or host friends. From there, the layout flows easily into the dining area and kitchen, creating a natural gathering space that feels both open and connected.The kitchen is the heart of the home, anchored by a large ISLAND with seating that quickly becomes the social hub of the space. Clean modern cabinetry, generous prep areas, and full-height storage keep everything streamlined while still feeling warm and functional. Whether it’s weekday dinners or weekend entertaining, the layout makes it easy. Just off the kitchen is a flexible OFFICE OR PANTRY ROOM that works beautifully as a home workspace, coffee bar, or extra storage. A convenient POWDER ROOM finishes off the main level.Upstairs, the second floor is designed with comfort and privacy in mind. The PRIMARY BEDROOM offers a calm retreat with a WALK-IN CLOSET and a private ENSUITE complete with a full tub/shower combo and modern finishes that give the space a relaxed, spa-like feel. A second bedroom sits nearby along with a full bathroom w/ pocket door access, making it ideal for family members, guests, or a dedicated home office. The LAUNDRY is also located on this level, keeping everyday routines simple and efficient.The fully finished lower level adds even more versatility. A spacious RECROOM creates the perfect setting for movie nights or a comfortable hangout space. The third bedroom is perfect for a home gym or guest room, w/ quick access to the full bath.The location in RENFREW puts you close to some of Calgary’s best inner-city ameniti es. ROTARY PARK is about a 5-min walk away and offers incredible downtown skyline views, green space, playgrounds, and pathways. From there, you can easily connect to the BOW RIVER PATHWAY system for cycling, running, and long weekend walks. The shops and restaurants of BRIDGELAND and Edmonton Trail are close by, including favourites like the ITALIAN SUPER MARKET, MADE BY MARCUS, and OEB BREAKFAST CO. Local conveniences like LUKE’S DRUG MART and neighbourhood cafes are also nearby for quick errands and coffee runs.Families will appreciate nearby schools, including STANLEY JONES SCHOOL, COLONEL MACLEOD SCHOOL, and CRESCENT HEIGHTS HIGH SCHOOL. TELUS SPARK, the CALGARY ZOO, and PRINCE’S ISLAND PARK are also just minutes away for weekend activities. Commuting is simple with quick access to Edmonton Trail, Deerfoot Trail, and downtown, which is typically under a 10-min drive. One of Calgary’s most convenient inner-city locations makes this RENFREW townhome an easy place to settle in and enjoy. (id:45388)
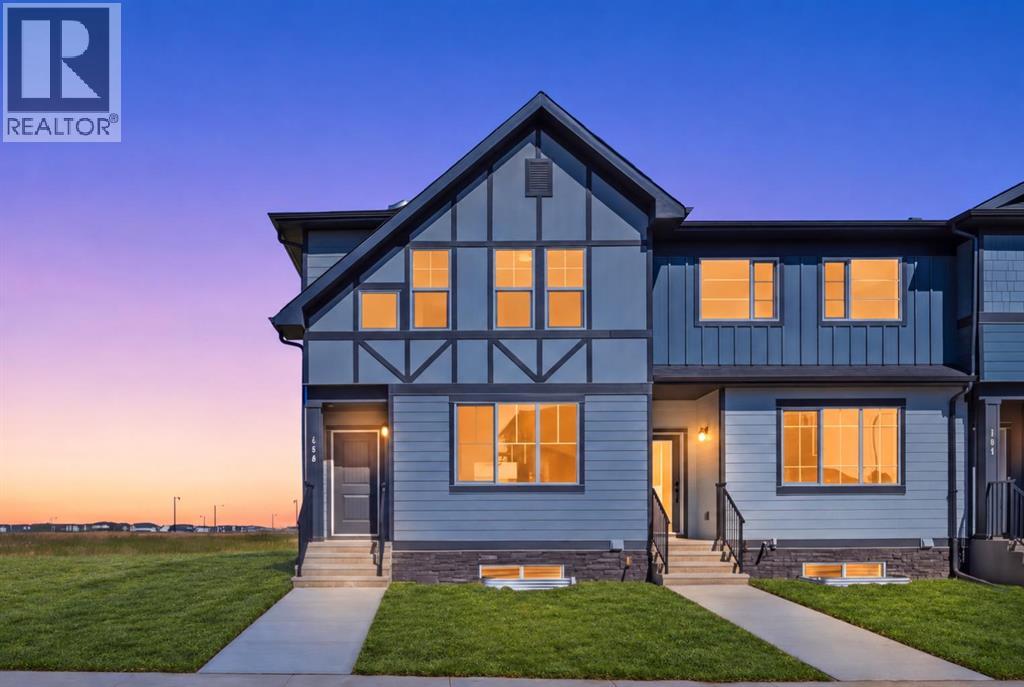
166 Waterford Road
Chestermere, Alberta
NO CONDO FEES | END-UNIT TOWNHOUSE | Almost 1,500 Sq. Ft. | Ready for Immediate Possession | Spacious Backyard | Paved Back Alley | Green Space at Rear | 3 Bedrooms | 9 Ft. Basement Ceiling | Front & Back Landscaping Included! Welcome to 166 Waterford Road - a MOVE-IN-READY, 2-STOREY END-UNIT TOWNHOUSE in the peaceful Lake City, community of Waterford. Offering almost 1,500 SQ. FT. of thoughtfully designed living space, this home provides the privacy of an end unit, NO CONDO FEES and a DECENT-SIZED BACKYARD - a valuable advantage over many homes with attached garages and limited outdoor space. The main floor offers a BRIGHT AND OPEN LAYOUT with FRONT AND BACK WINDOWS bringing in abundant natural light, along with a welcoming family room, spacious dining area and a functional U-SHAPED KITCHEN featuring TALL CABINETS, excellent storage and ALL KITCHEN APPLIANCES INCLUDED. Upstairs offers 3 bedrooms, including a comfortable primary retreat with a WALK-IN CLOSET and ENSUITE WITH STANDING SHOWER, along with the convenience of UPPER-FLOOR LAUNDRY. The unfinished basement features an UPGRADED 9 FT. CEILING and 2 WINDOWS, providing excellent future-development potential. BOTH FRONT AND BACK LANDSCAPING ARE INCLUDED, along with a rear concrete parking pad. The property backs onto a PAVED BACK ALLEY with GREEN SPACE BEYOND, creating a more open and less crowded setting. The list price includes GST, and qualified first-time buyers may be eligible to apply the NEW HOUSING GST REBATE upfront to reduce their purchase price. Enjoy an effortless commute to Calgary via easy access to Glenmore Trail and 17th Ave, while living just minutes from Rainbow Creek Elementary, Chestermere Lake Middle School, local groceries, popular restaurants and the lake! Disclaimer: Some photos are virtually edited to add sod (grass) for illustration purposes only. (id:45388)
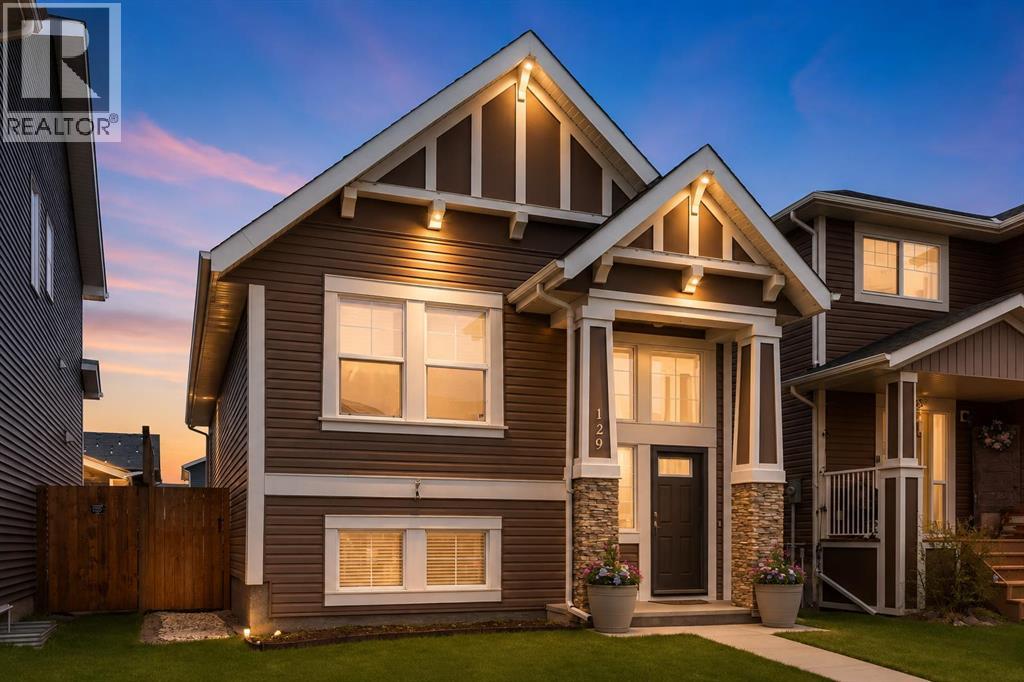
129 Fireside Place
Cochrane, Alberta
Welcome to 129 Fireside Place — a smart opportunity for first-time buyers, young professionals or a growing family looking to put down roots in one of Cochrane's most popular communities. This well-kept 2014-built bi-level offers the space, features and flexibility you want today, with plenty of opportunity to make it your own tomorrow.Inside, the bright main level offers just over 1,000 sq. ft. of comfortable living space with 2 bedrooms, a full bathroom and an open-concept layout designed for everyday life and entertaining. The kitchen features granite counters, a functional island and plenty of workspace, while the dining and living areas create an inviting place to gather. The primary bedroom offers a comfortable retreat, and the second bedroom is ideal for a home office, nursery or future child's room.Downstairs is where the possibilities really open up. The basement is MOSTLY developed with a 2-piece bathroom already in place, plus generous space to create an additional bedroom space your lifestyle may eventually need next to the recreation room/bonus room and the fitness space. With no flooring currently installed, you have the opportunity to finish the space exactly the way you want it — rather than paying for someone else's choices.You'll also appreciate the practical upgrades that make this home easy to enjoy, including AIR CONDITIONING, TRIPLE-PANE WINDOWS, TANKLESS HOT WATER and GEMSTONE LIGHTING. Outside, the low-maintenance yard and detached double garage add even more everyday convenience.And then there's Fireside. Enjoy a community designed for an active lifestyle, with pathways, green spaces, parks and easy access to schools, shopping, restaurants and everything Cochrane has to offer. You're close enough to Calgary for the commute, yet far enough away to enjoy the mountain-town lifestyle.If you've been waiting for an opportunity to own a detached home without stretching into a much larger price point, this one deserves a look. Start with w hat you need today, enjoy the features already in place, and finish the lower level as life evolves. (id:45388)
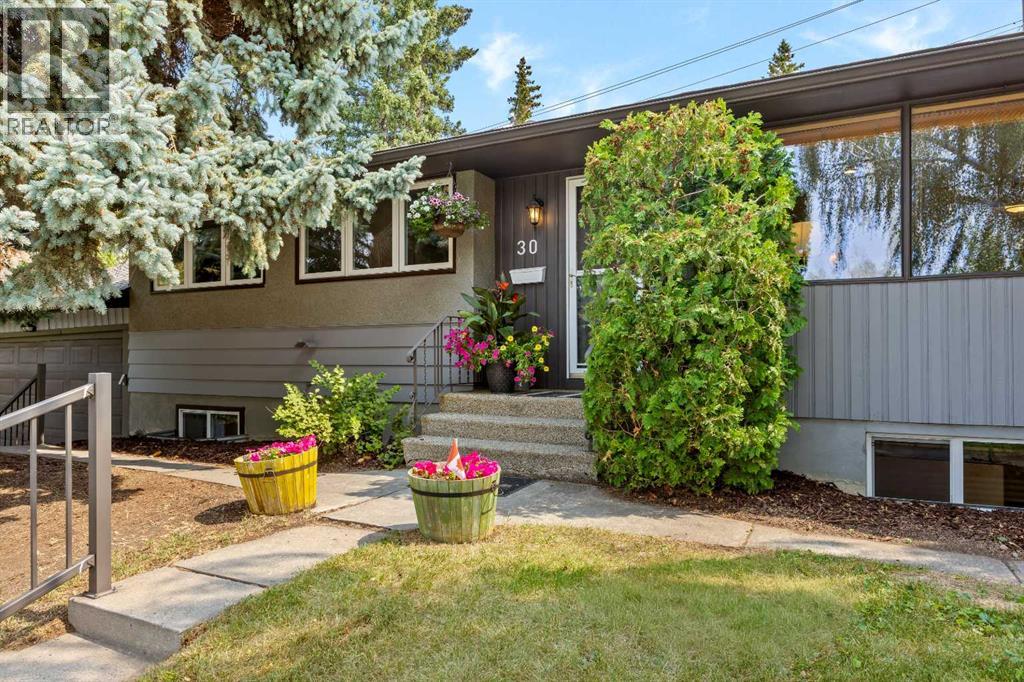
30 Gateway Drive SW
Calgary, Alberta
Amazing lot, amazing community and amazing home. Just a five-minute walk to the C-Train! Situated on an impressive 69' x 100' lot in the desirable community of Glendale, this beautifully maintained and updated home offers an exceptional combination of space, convenience and future potential. Commuters will love being only a five-minute walk from the C-Train, while families will appreciate the close proximity to both the Spanish school and Christian school, along with several other nearby schools, parks, shops and amenities. The stunning backyard is ready to enjoy, featuring a fire pit, raised garden beds and plenty of space for outdoor entertaining. It also offers incredible potential for future enhancements. Dreaming even bigger? The generous lot may allow for a stunning reverse carriage house and garage without sacrificing your backyard space (subject to City approval and appropriate permits). Step inside to a well-maintained and beautifully updated main floor. The bright, open-concept layout features a spacious living room with a wood-burning fireplace, a welcoming dining area and a well-appointed kitchen with maple cabinetry, stainless steel appliances and a large island with seating. The primary suite comfortably accommodates king-sized furniture, includes two closets and a beautifully renovated three-piece ensuite with heated floors and a 10 mm glass shower. Two additional bedrooms with ample closet space and a large four-piece bathroom complete the main level. The fully finished basement offers a fourth bedroom, another four-piece bathroom, a laundry room, ample storage and a large family and recreation room complemented by a second wood-burning fireplace. Recent updates provide added peace of mind, including newer windows approximately six years old, shingles approximately three years old and a furnace approximately two years old. The double attached garage keeps your vehicles and belongings protected from Calgary’s four-season weather. With an expansive lot , a backyard fire pit, two wood-burning fireplaces and an unbeatable location just steps from the C-Train, schools, Optimist Athletic Park, shopping and everyday amenities, this Glendale property is a rare opportunity you won’t want to miss. (id:45388)
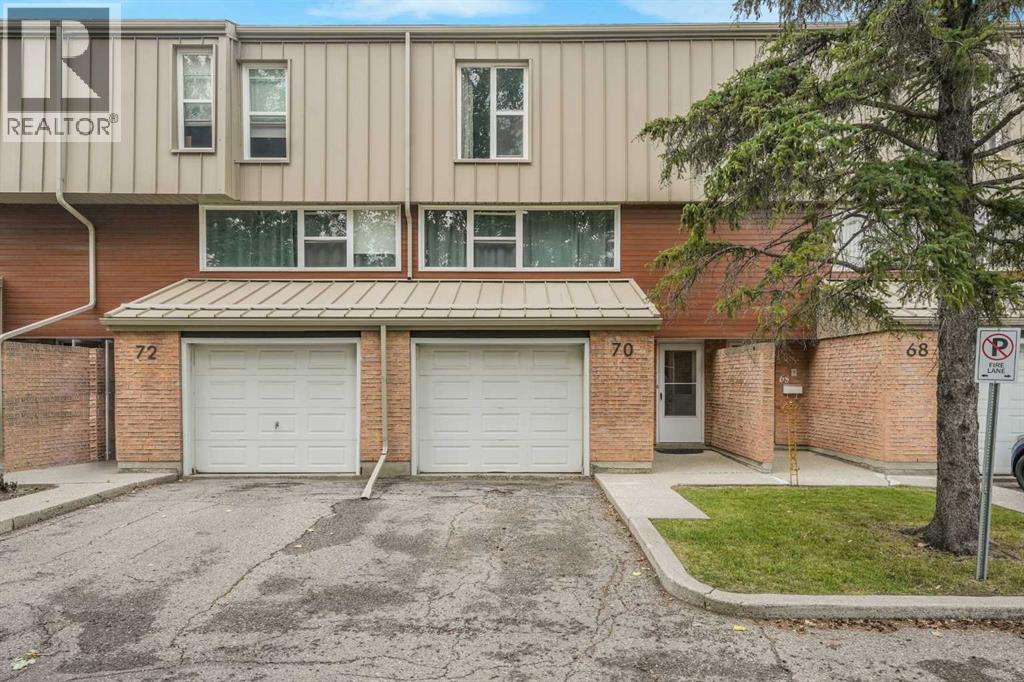
70 Brae Glen Lane SW
Calgary, Alberta
Situated in the wonderful SW Calgary community of Braeside, this beautifully updated townhouse delivers style, functionality, and exceptional value. Step inside from the attached garage to a bright, open layout featuring a custom 2018 kitchen complete with premium KitchenAid stainless steel appliances, dual lazy susans, an oversized under-mount sink, soft-close cabinetry, pull-out storage, and a sunny breakfast nook overlooking the wonderful private west-facing backyard complete with a lush green lawn and beautiful flowers that bloom year after year. The spacious dining room flows seamlessly into the open-to-above living room, which boasts a wall of natural light and smart custom lighting controls. Upstairs, soaring vaulted ceilings elevate the entire level, including a magnificent primary bedroom retreat with 2 piece ensuite bath. Two additional generous bedrooms and a refreshed 4-piece bath complete the upper floor, featuring a standard bathtub and shower combination. The finished lower level offers a versatile rec room ideal for a media area or gym, a functional laundry space featuring a premium front-load LG steam washer and dryer set from 2018 complete with a delicates drying rack, excellent storage, and mechanical systems including a Heil furnace and a Rheem hot water tank both new in 2018. Perfectly located minutes from the Glenmore Reservoir, Southland Leisure Centre, and major shopping, this peaceful retreat is ready to welcome you home. (id:45388)
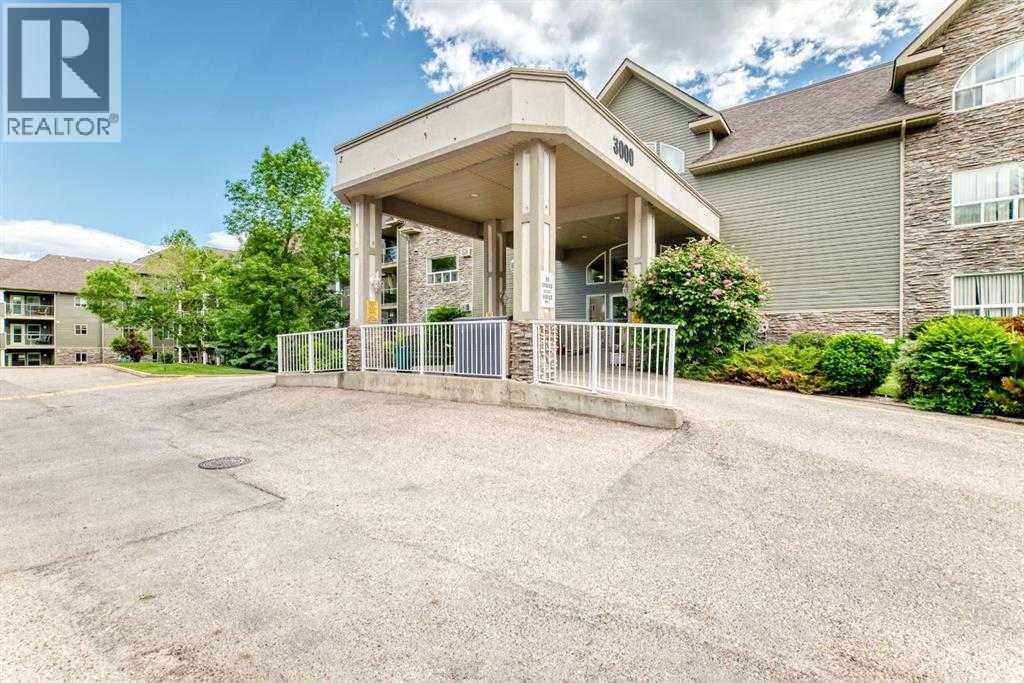
3120, 3000 Millrise Point SW
Calgary, Alberta
Welcome to Legacy Estates Millrise, where comfort, convenience, and community come together. This bright and inviting main-floor 2-bedroom, 2-bathroom home offers everything you need to enjoy an active, maintenance-free lifestyle in one of Calgary's most sought-after 60+ communities.The thoughtfully designed floor plan features a spacious living and dining area, a functional kitchen with abundant cabinetry and counter space, in-suite laundry, and a generous primary bedroom complete with a walk-through closet and private 4-piece ensuite. The second bedroom is ideal for guests, hobbies, or a home office.One of this home's standout features is the secure, enclosed three-season sunroom, providing the perfect place to enjoy your morning coffee, read a book, or simply relax while taking in the peaceful east-facing exposure.Legacy Estates is much more than a condominium—it's a vibrant community. Residents enjoy an impressive selection of amenities including a full-service dining room with on-site chef, café bistro, library, fitness room, craft room, games room with pool table and shuffleboard, hair salon, guest suite, rooftop terrace, car wash bay, and comfortable lounges that encourage neighbours to gather and connect. A full calendar of social activities makes it easy to stay as active and involved as you choose.The monthly condominium fees include heat, water, electricity, and professional management, leaving only cable and telephone as additional utilities. A mandatory $75 monthly dining fee provides a credit toward 3 chef-prepared weekday meals and carries forward if unused.Located just steps from shopping, restaurants, health services, public transit, and the Fish Creek-Lacombe LRT Station, everything you need is within easy reach.Parking is available with the unit on a rental basis. Wheelchair accessible building with elevators and ample visitor parking. With Board approval, cats are allowed in this unit. (id:45388)
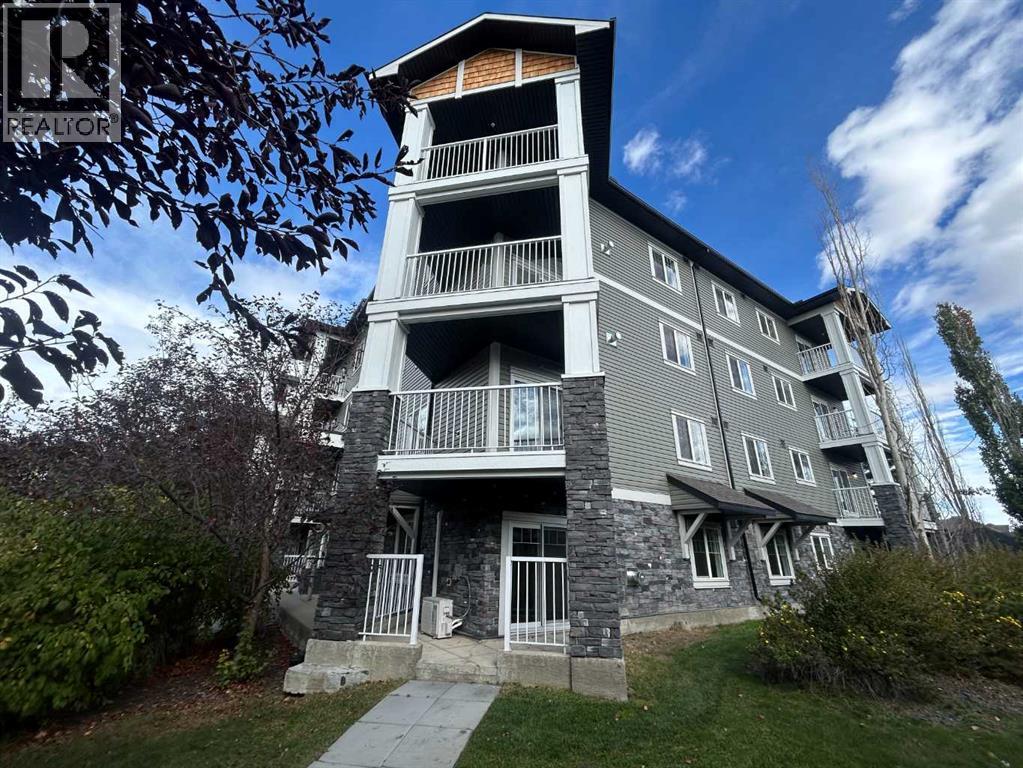
1112, 115 Prestwick Villas SE
Calgary, Alberta
>>>Open House: Saturday October 10 from 1:00-4:00<<
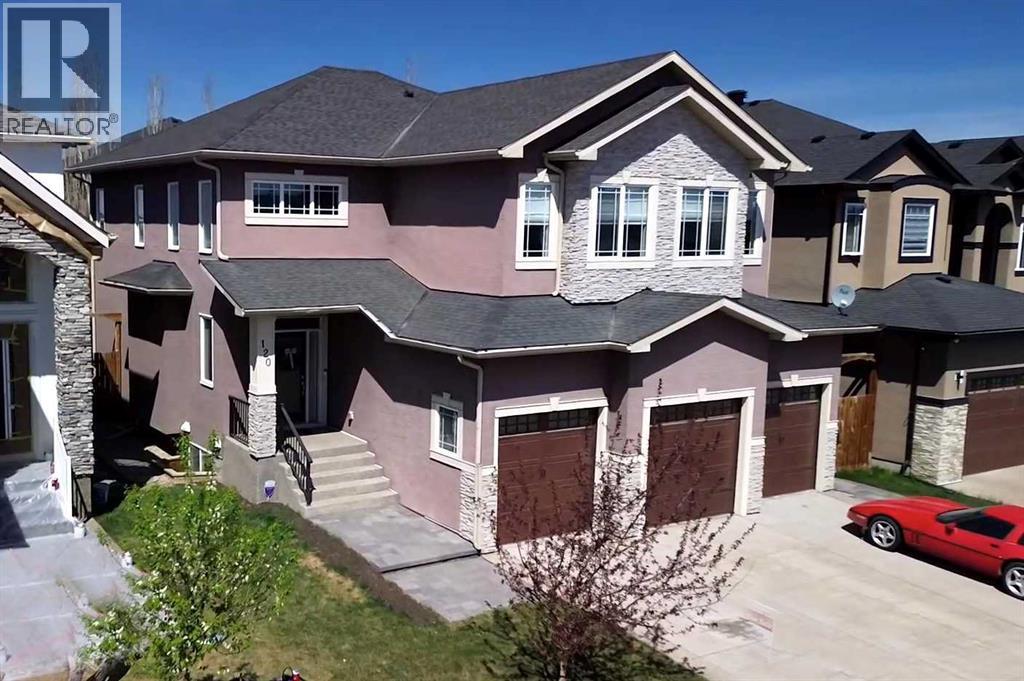
120 Kinniburgh Circle
Chestermere, Alberta
120 Kinniburgh Circle, a BEAUTIFULLY UPGRADED SIX BEDROOM HOME including 'COFFERED CEILINGS' and over 4300 sq. ft. of developed living space in the desirable community of Kinniburgh! Thoughtfully designed with generous room sizes, a functional layout, quality finishings throughout, along with CENTRAL AIR! this residence offers the perfect balance of everyday comfort and stylish living. From the moment you enter, you are welcomed by a bright and spacious foyer that opens into a main floor designed to accommodate both family life and entertaining with ease. At the heart of the home is a beautifully designed kitchen featuring rich cabinetry, abundant counter space, GRANITE countertops, stainless steel appliances, including a gas cook top, built in microwave, built in oven, WINE FRIDGE, a MASSIVE central island, walk through pantry, and an expansive dining area ideal for hosting family gatherings or casual meals alike. The adjoining living room offers a warm and inviting atmosphere with plenty of space to relax, while large windows allow natural light to pour throughout the main level. A private main floor office creates the ideal work from home setup, while the mudroom adds everyday convenience and organization. The upper level continues to impress with four spacious bedrooms, a large central bonus room, dedicated laundry room, and a layout tailored for growing families. The primary retreat is a true sanctuary, easily accommodating your king-sized bed while offering a generous walk-in closet and a spa like ensuite bath complete with dual sinks, separate shower, and stand alone tub for relaxing at the end of the day. The additional bedrooms are all well proportioned and thoughtfully positioned. Complete with its own 'SEPARATE SIDE ENTRANCE' the fully developed basement provides exceptional flexibility and added living space, featuring a large family room with its own projector screen, a full bathroom, two bedrooms, bar area (this could be easily turned into a 'kitchenet te') along with excellent storage. Whether used for entertaining, fitness, guests, teenagers, or multigenerational living, this lower level is ready to meet your needs. Step outside to enjoy the beautifully maintained sunny west facing yard with mature trees beyond the fence line creating added privacy, a large deck perfect for summer evenings, and plenty of space for children, pets, or outdoor enjoyment. The attached HEATED, TRIPLE car garage measures 21'3" x 30', and offers excellent room for vehicles, storage, and everyday practicality. Ideally located close to the lake, schools, pathways, and everyday amenities, with convenient access into Calgary, this is a home that offers outstanding space, versatility, and pride of ownership in one of Chestermere’s most desirable communities. New hot water tank 2024, new engineered hardwood installed 2023! Don’t miss the opportunity to make this property your new home! Click on the link to view the Virtual Tour! (id:45388)
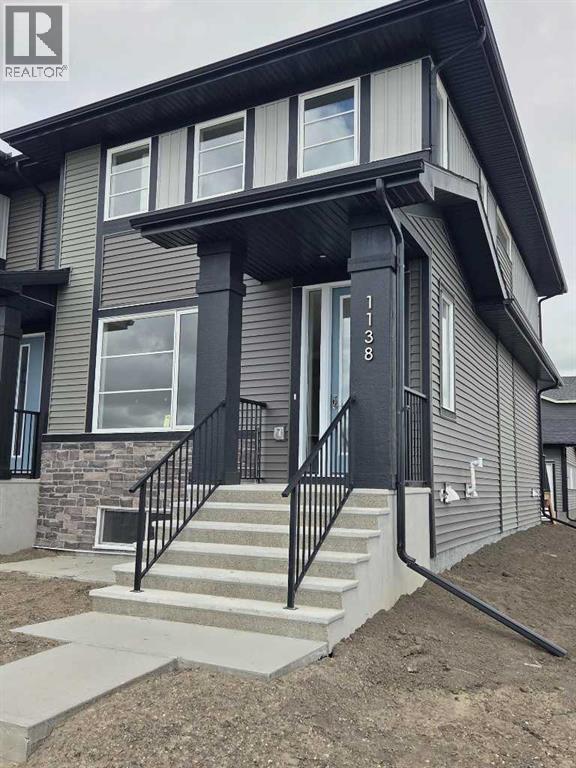
1138 Cobblestone Boulevard SW
Airdrie, Alberta
END UNIT, IMMEDIATE POSSESSION,. DOUBLE DETACHED GARAGE, DECK, FENCED AND LANDSCAPED, NO CONDO FEES. PICTURES ARE OF SAME MODEL, NOT SUBJECT PROPERTY. Welcome to the "Glasgow" townhome, by Award winning, Master Builder, Douglas Homes Ltd. From the front covered porch, the entry opens onto the spacious great room with 9ft ceiling and gleaming hardwood floors throughout the main floor. The aspiring chef will appreciate the well planned "island" kitchen. From the upgraded 42 inch, soft close cabinets, to the gorgeous quartz countertops, everything is within easy reach. The sparkling stainless steel fridge, the glass top, self cleaning electric range, dishwasher, and over the range microwave/hoodfan are all just an arms length from the kitchen sink. Opposite side of the island, provides a convenient pantry, and desk with upper cabinet for all those recipe books you will collect. The spacious dining area features a large picture window looking out upon the back yard with room for the kids to play, with a rear entry door to the deck for those summer bbq's. Here also is a 2pc powder room for your guests convenience, Upstairs includes 2 good sized secondary bedrooms, a 4pce bathroom with quartz vanity and tile floors, a convenient upstairs laundry, and a spacious primary bedroom with large upsized window and ensuite bath, with walk in shower, with glass front, tile floor and twin sinks and quartz vanity. The full basement provides rough in plumbing for a future bath, one window for future bedroom, and enough space remaining for a spacious future family room if you decide your family needs room to spread. All this in the desirable new subdivision Cobblestone Creek, with tennis courts, playgrounds, future school reserve, pathways and numerous green spaces, on the western edge of Airdrie, with wide open country side, and views to the west. Directions: (id:45388)