
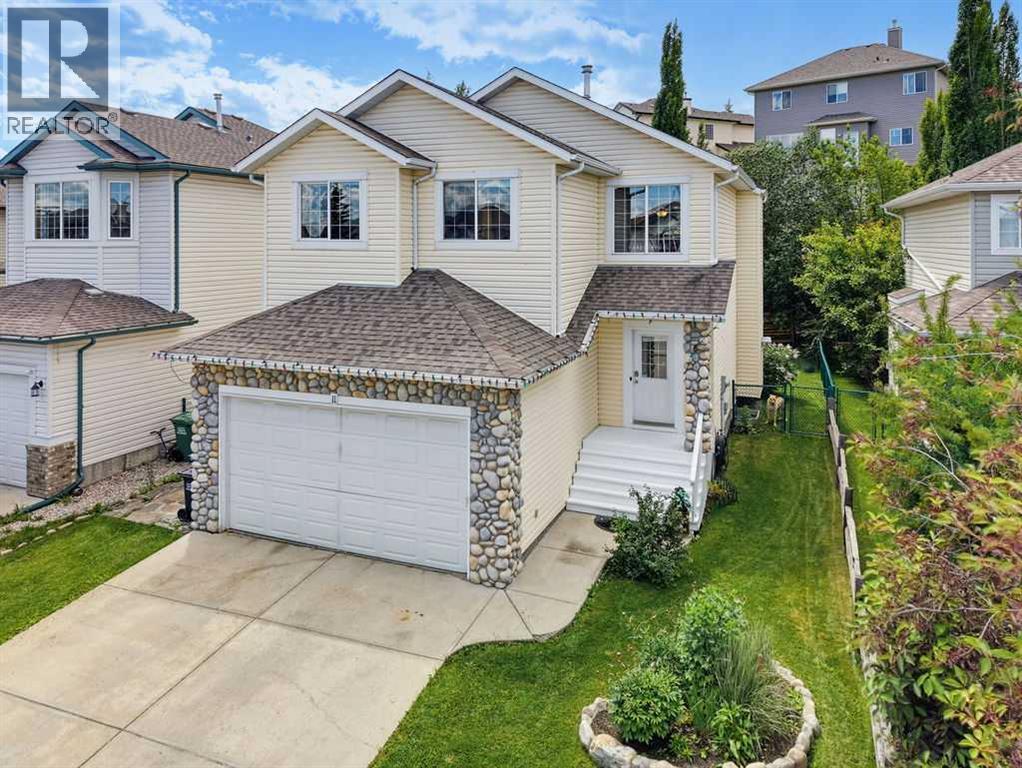
11 Bow Ridge Link
Cochrane, Alberta
Welcome to this beautiful family home offering over 2,500 square feet of developed living space in the desirable community of Bow Ridge. Step inside to a bright and welcoming foyer that leads into the open-concept living, dining, and kitchen area, thoughtfully designed for both everyday living and entertaining. The stunning stone-faced gas fireplace creates a warm, inviting atmosphere and serves as the focal point of the main living space.Conveniently located just off the mudroom, the main floor laundry room provides easy access and everyday functionality. Upstairs, the bright and spacious central bonus room offers the perfect space for family movie nights, a playroom, or a home office. The generous primary suite features a walk-in closet and a well-appointed ensuite complete with a separate shower and a relaxing soaker tub.The fully developed lower level offers exceptional flexibility with a large recreation room that can easily function as a family room, games room, home gym, or children's play area. A spacious fourth bedroom includes its own private four-piece ensuite and a convenient wet bar, creating the perfect retreat for guests, extended family, or older children seeking their own private space.Outside, enjoy the beautifully landscaped west-facing backyard with mature trees and shrubs, providing both privacy and the perfect setting to soak up the afternoon and evening sunshine.Bow Ridge offers the ideal blend of convenience and natural beauty, featuring parks, playgrounds, a ball field, a small neighbourhood commercial area, kilometres of scenic walking pathways, and easy access to the Bow River and Jumping Pound Creek. This is a wonderful opportunity to enjoy spacious family living in one of Cochrane's most established communities. Book your showing today! (id:45388)
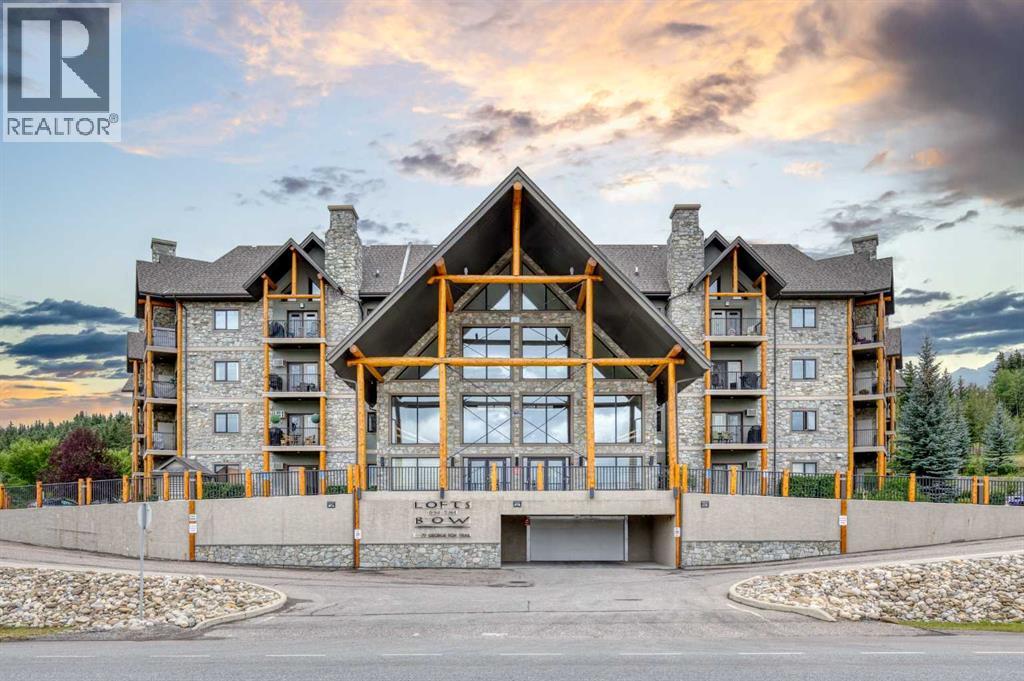
306, 77 George Fox Trail
Cochrane, Alberta
Welcome to Lofts on the Bow. This unit is a two bedroom, two bathroom unit. The upgrades include Vinyl plank flooring throughout, upgraded cabinets to the ceiling, painted white, quartz counter tops in the kitchen and water to the fridge with filter system. The Pantry has also been upgraded with more shelving space. Tastefully designed by the owners, this unit exudes comfortable living. From the balcony you can look out over the generous courtyard that is carefully taken care of . here you can enjoy meeting with other neighbors or invite friends over for a BBQ on the grill. Amenities of the condo are many, including a fully stocked Kitchen and Party room, a meeting room that also hosts some of the women for a quilting room, Two Guest suites for your out of town guests, a pool table room, a workout room with several machines, a coffee station and puzzle table on the second floor, a Library on the third floor with a great assortment of books for all tastes and sofas and soft chairs on all floors for meeting friends and chatting for hours on end. the underground Parkade awaits you vehicle and also has another storage space for you. There is also plenty of extra parking on both sides of the building for guests and your second vehicle. And this community of people is quite amazing too. When you leave for a trip, you can tell your neighbor you're leaving and they will heartily offer to look after your unit while you are away. Welcome to lofts on the Bow. This can be your home too. Schedule your showing today. (id:45388)
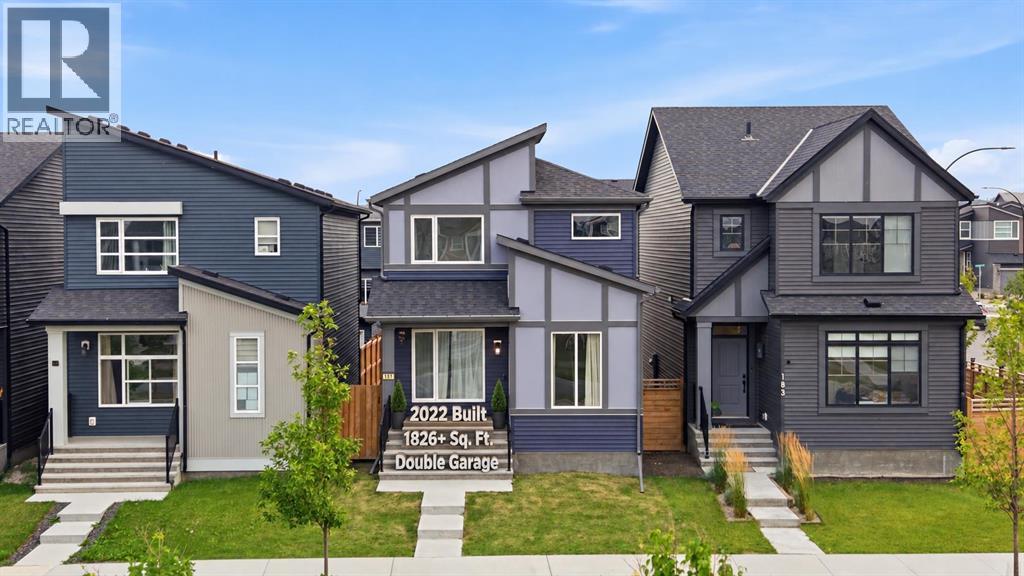
187 Belmont Boulevard SW
Calgary, Alberta
Welcome to 187 Belmont Boulevard SW, a thoughtfully designed 2022-built home offering approximately 1,826 sq. ft. of above-grade exterior floor area with a functional layout created for comfortable everyday living. The main floor features a spacious living room, dedicated dining area, and a stylish, well-appointed kitchen showcasing quartz countertops, a gas range, modern cabinetry, and ample counter space—perfect for both daily cooking and entertaining. The adjoining dining area provides plenty of room for gatherings, while the practical mudroom and pantry help keep everything organized. A convenient main-floor den is ideal for a home office or study, and a 2-piece bathroom completes this level. Step outside and enjoy the sunny south-facing backyard, offering a wonderful setting for relaxing, entertaining, gardening, or simply enjoying Calgary’s warmer months. Upstairs, you’ll find three bedrooms, including a spacious primary retreat with a walk-in closet and private 3-piece ensuite. Two additional bedrooms share a 4-piece bathroom, while the separate upper family room provides valuable extra living space for movie nights, a play area, or a second lounge. Convenient upper-floor laundry and an attractive open-to-below design complete the upper level. The unfinished basement offers excellent potential for future development and includes a bathroom rough-in, allowing you to customize the space to suit your lifestyle—whether you envision a recreation room, home gym, office, guest area, or additional living space. A double detached garage provides secure parking and additional storage. Adding to the convenience, the home is located just steps from a bus stop, making your daily commute a breeze. Situated close to parks, playgrounds, pathways, schools, shopping, and everyday amenities, Belmont continues to grow as a desirable southwest Calgary community known for its accessibility and family-friendly atmosphere. With modern finishes, a functional layout, a sunny south-fac ing backyard, multiple living areas, upper-floor laundry, a double garage, and potential for future basement development, this well-cared-for home offers an excellent combination of space, style, convenience, and value. Call today to book a private viewing. (id:45388)
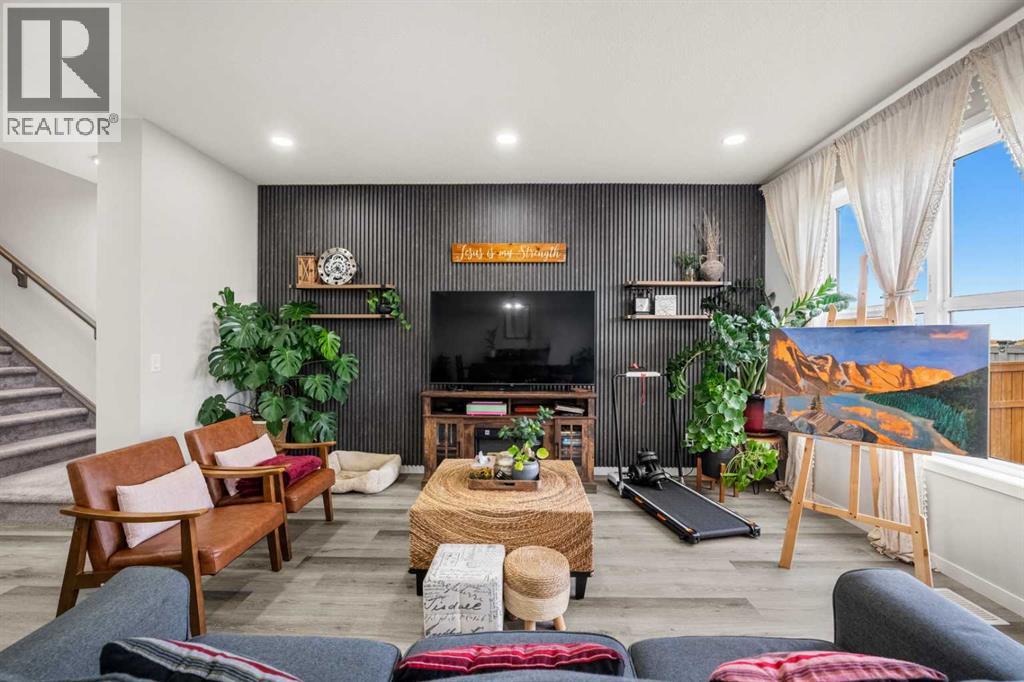
66 Magnolia Court SE
Calgary, Alberta
Welcome to 66 Magnolia Court SE, where thoughtful interior design meets an exceptional outdoor retreat in the sought-after community of Mahogany! Showcasing pristine curb appeal, the front yard greets you with clean decorative rock work and a lovely garden bed, complemented by a fully fenced yard with a gate for added privacy. Step inside to discover refined craftsmanship throughout, highlighted by elegant decorative wall paneling with four custom shelves on the main living room accent wall, along with matching feature paneling in the spacious primary bedroom. Complete with central air conditioning to keep you cool all summer long, every interior detail has been thoughtfully crafted for stylish, turn-key comfort.Out back, your private oasis awaits as the yard backs onto a street into a peaceful greenspace, giving you extra room to breathe. Enjoy long summer evenings on the low-maintenance composite deck under the shade of a stylish pergola, surrounded by lush grass, colorful flower beds, and a beautiful tree. Best of all, living in Mahogany offers year-round access to the lake—allowing you to swim, paddleboard, or lounge on the beach in the summer, and skate or play ice hockey all winter. Move-in ready and packed with premium upgrades, this spectacular home is an absolute must-see! (id:45388)
227, 6868 Sierra Morena Boulevard SW
Calgary, Alberta
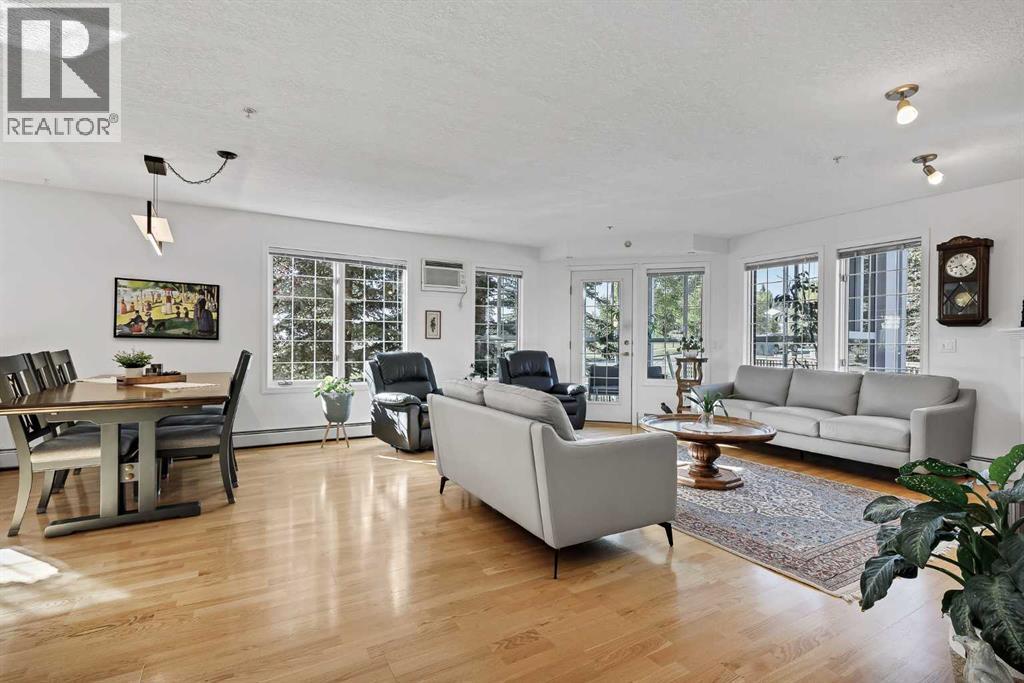
Bright, elegant & exceptional! This stunning corner unit is flooded with natural light, boasting windows galore and peaceful green space views from nearly every room. Exceptionally private and offering an incredible amount of living space, this beautifully maintained 3-bedroom (or 2-bedroom + den) home is a rare find! The expansive, open-concept living, dining, and kitchen areas create the perfect setting for entertaining, hosting large family gatherings, or simply enjoying everyday life. The spacious primary retreat features a 4-piece ensuite walk-through to a large walk-in closet. Two additional bedrooms offer endless possibilities ideal for family, guests, a home office, hobby room, or flex space, with a second full bathroom adding comfort and convenience. The beautifully appointed kitchen is both stylish and functional, offering generous workspace and a practical layout that makes meal preparation and entertaining a pleasure. A gas stove, luxurious finishes, and thoughtful details elevate the space, while beautiful hardwood flooring, fresh new paint, and new carpet add a fresh, sophisticated touch throughout. Step outside to your private 3-season solarium on the patio, a wonderful extension of your living space to enjoy throughout much of the year. Everyday living is even easier with direct access from your suite to the elevator and to the parkade! This suite comes with 2 parking stalls and 2 storage lockers, all conveniently located near the elevator. A remarkable and rare find that offers exceptional convenience and added value! Additionally, there is much to enjoy, with an impressive selection of amenities including a gym, games room, library, banquet space, workshop, swimming pool, and 2 car wash bays. Outside, enjoy walking paths and the convenience of being close to shopping, professional buildings, coffee shops, churches, and everyday essentials. Immaculately maintained and exceptionally clean, this bright, spacious, private, and luxurious home offers a r emarkable combination of elegance, functionality, comfort, and convenience. Hurry and make this exceptional property your new home! (id:45388)
127, 100 Coopers Common SW
Airdrie, Alberta
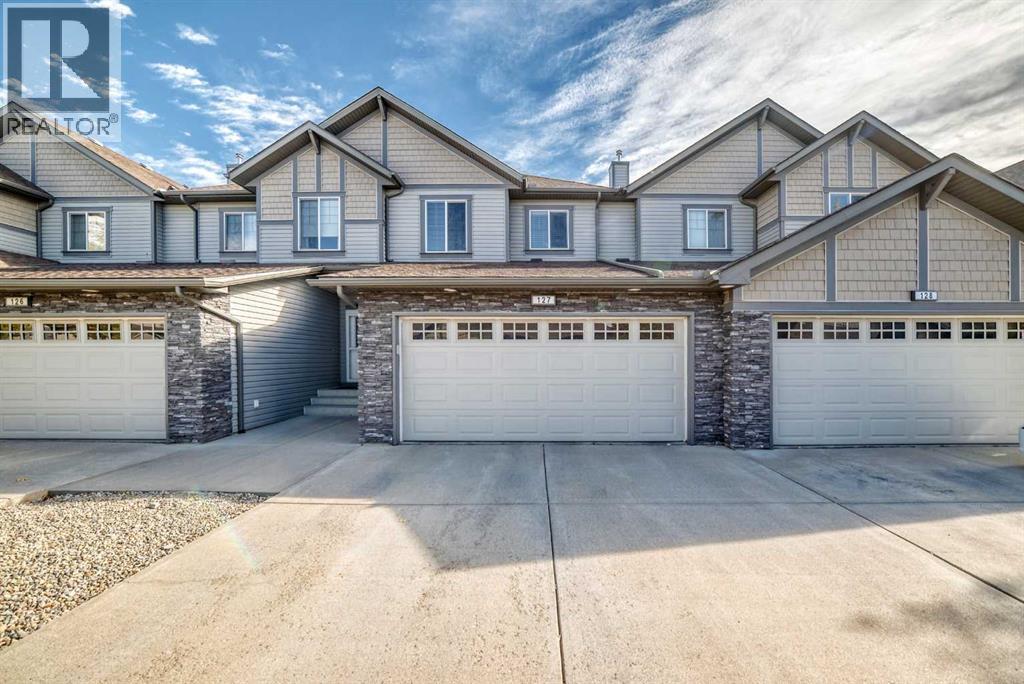
Welcome to this inviting 3-bedroom, 2.5-bath townhome in the sought-after community of Coopers Crossing. Offering a functional layout, impressive ceiling height and plenty of room to grow, this home is an excellent opportunity for families, first-time buyers or anyone looking for low-maintenance living in one of Airdrie’s most sought-after communities. The main level flows out to a private deck, perfect for enjoying your morning coffee or summer evenings. Step inside to a bright and spacious living room where high ceilings create an open feel and a cozy fireplace provides the perfect gathering place for relaxing evenings at home. The functional main level offers comfortable everyday living with access to the private deck, giving you additional outdoor space to enjoy during the warmer months. The kitchen features a stainless steel fridge, electric range and upgraded range hood. Upstairs, the primary bedroom offers its own 4-piece ensuite and walk-in closet, complemented by two additional bedrooms and a second 4-piece bathroom. Convenient stacked laundry on the upper floor. Central A/C installed in 2021 keeps the home comfortable through the summer, while the finished double garage provides plenty of room for vehicles and storage. Garage has 220v for future EV charger installation. The unfinished basement is ready for your ideas, with roughed-in plumbing and a legal size window already in place. Come see it for yourself and imagine making it your own—book your private showing today! (id:45388)
975 Edgefield Avenue
Strathmore, Alberta
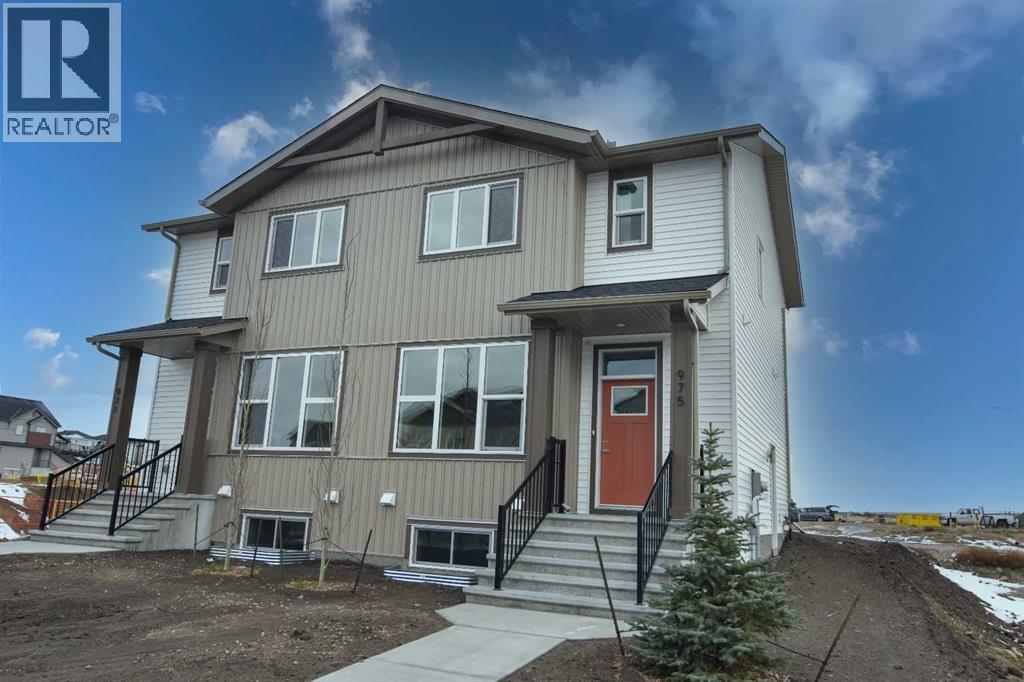
Investors and first-time buyers, welcome to your new chapter!This stunning 1,234 sq ft, 3-bedroom, 2.5-bath half duplex sits in the heart of Strathmore’s vibrant Edgefield community and offers the perfect blend of style and function. The spacious main floor features 9' ceilings, triple-pane windows and luxury vinyl plank flooring throughout. The kitchen is a chef’s delight, with quartz counters, a pantry and breakfast bar seating.Breathe better, live better. This home is upgraded with what matters most, your health and comfort: a Hi-Velocity heating system, a MERV 13 air filter and a tankless hot water system. See the supplement for more information.Upstairs, you’ll find a primary retreat with a private ensuite, convenient upper-floor laundry and two additional bedrooms.The home is just steps from an established K–9 school and recreation facility, and close to all amenities, including shopping, pathways, playgrounds and parks. (id:45388)
606, 812 14 Avenue SW
Calgary, Alberta
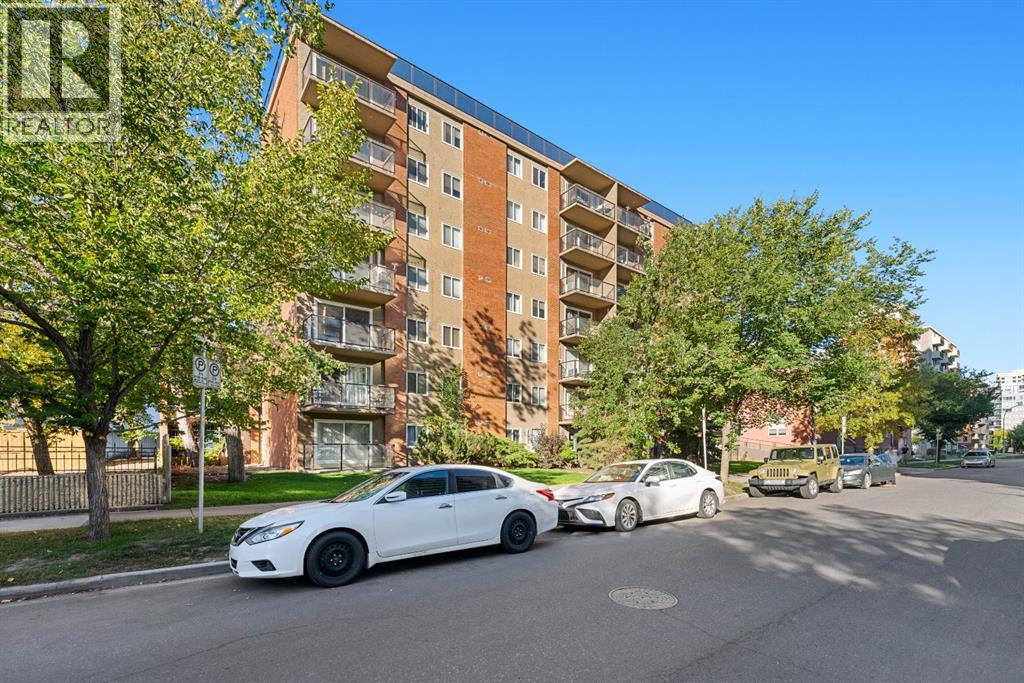
OPEN HOUSE SATURDAY, 24 OCTOBER FRO, 2-4 PM! Discover a vibrant urban sanctuary nestled within Calgary's coveted Beltline neighbourhood, where city living meets serene comfort. This exceptional apartment, spanning 748.8 square feet, offers a rare opportunity to experience panoramic downtown views from the rooftop deck, while also being just steps away from your workplace. Inside, an open concept kitchen beckons, showcasing dark wood cabinets, gleaming granite countertops, and stainless steel appliances – a chef’s dream ready for culinary creations. Beneath your feet, a harmonious blend of tile and carpet flooring provides both elegance and warmth, while vinyl windows frame picturesque scenes. Enjoy the convenience of titled covered parking within the secure parkade, alongside dedicated bicycle storage for your cycling adventures. Beyond your unit, the building fosters an active lifestyle with access to a well appointed gym and a dedicated dog run for your furry companions. Relax and unwind with your pet, knowing this building is both pet friendly and smoke free, with designated units for those preferences. Brand new elevators being installed and already paid for by current owners ensure effortless access throughout the building. And adding even greater ease to your daily routine, brand new washer, dryer and beverage centre will arrive October 15, 2026, completing this exceptional residence. Step onto your huge deck and soak up breathtaking city views, or explore the nearby park, playground, schools, shopping, and countless walking/bike paths that define this wonderful community. Brand new washer/dryer and beverage fridge installed October 21st, and brand new refrigerator being installed October 26th! (id:45388)
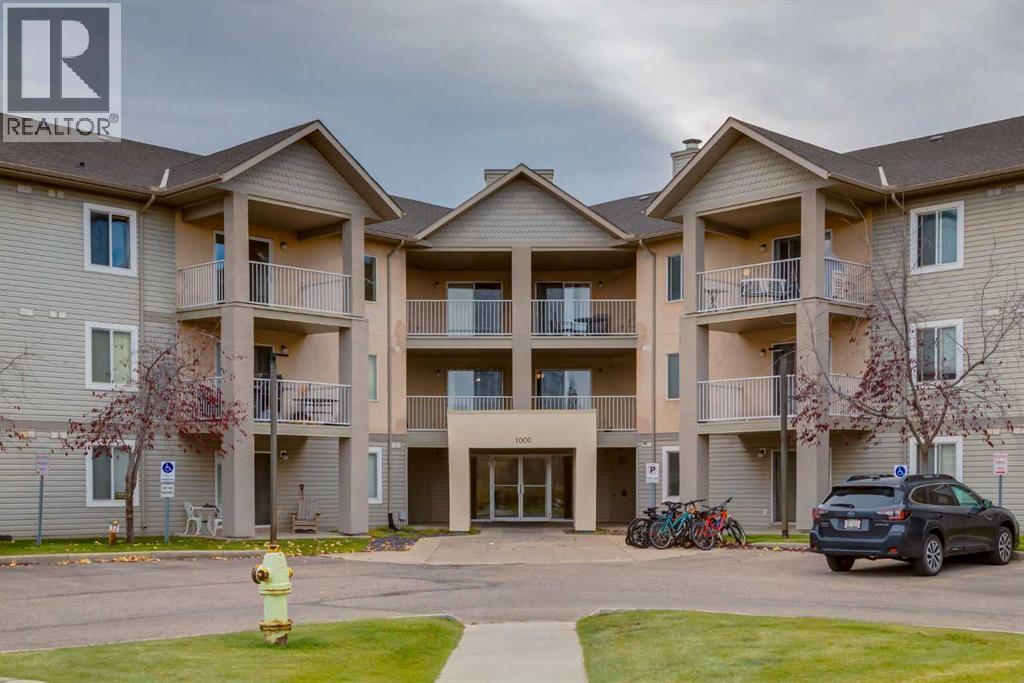
312, 1000 Citadel Meadow Point NW
Calgary, Alberta
OPEN HOUSE: Saturday November 14th from 11-1 p.m. Welcome to this top floor two bedroom, two bathroom condo in Citadel Pointe! Offering a functional layout and plenty of potential, this condo features a well-appointed kitchen with a raised breakfast bar, perfect for casual dining or entertaining, along with a dedicated dining area. The living room opens onto a northeast facing balcony, providing a lovely spot to enjoy your morning coffee or unwind outdoors throughout the seasons. The spacious primary bedroom features its own private ensuite, while the equally generous second bedroom offers flexibility for guests, a home office, or additional living space. A full four-piece main bathroom, in-suite laundry, and two assigned parking stalls add to the everyday convenience. **Condo fees include electricity, heat, and water**Located in the established NW Calgary community of Citadel, you’re just minutes from schools, parks, public transportation, shopping, and other everyday amenities. With a pet-friendly complex and the opportunity to add your own personal touches, this home is an excellent option for first-time buyers, downsizers, or investors alike! (id:45388)
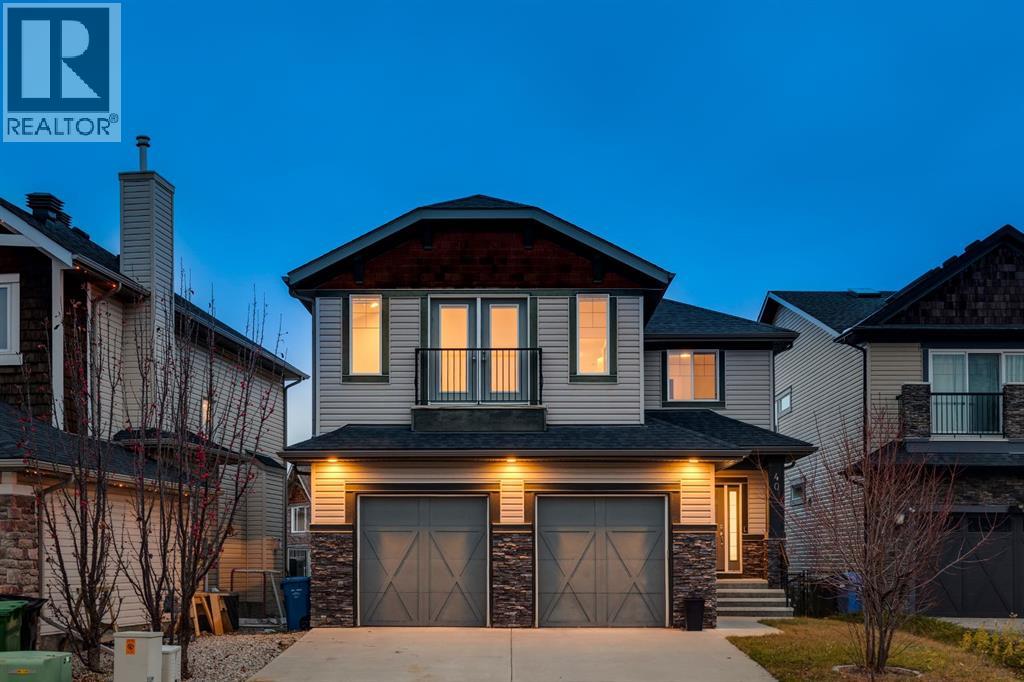
40 Val Gardena Court SW
Calgary, Alberta
Kananaskis in the city – and a VIEW over the ravine – exposure to the trees, front & back, a TRANQUIL setting, bathed in natural light! This home has it all…. a quiet cul de sac location, a view to the ravine and a home LOADED with features – in Montreux – steps to Aspen Landing! On the main you will love the 9’ ceilings, wideplank luxury vinyl, flat ceilings with pot lights, B/I speakers and a kitchen featuring quartz countertops and a complimentary granite island/breakfast bar. The Great room sits under a towering 18’ ceiling, with a bank of windows and a view to the ravine, the kitchen opens to a wonderful dining space and the main floor also features a private den/home office. Upstairs, the wideplank luxury vinyl continues … the Bonus Room is a dream, under 11’ ceilings with a calming view to the green space beyond. The primary bedroom enjoys a full 5pc en suite bath with quartz countertops – GORGEOUS! The two additional beds up, are well sized and share a 4pc bath, also with quartz countertops. This home has been extensively renovated and refreshed featuring a soft white palette, designer lighting and window coverings, quartz countertops throughout, wideplank luxury vinyl on the main and upper levels, Central A/C and an over-sized garage. This is a GREAT LOCATION in Montreux, a quiet and peaceful community on Calgary’s westside, steps to the many shops and services at Aspen Landing. (id:45388)
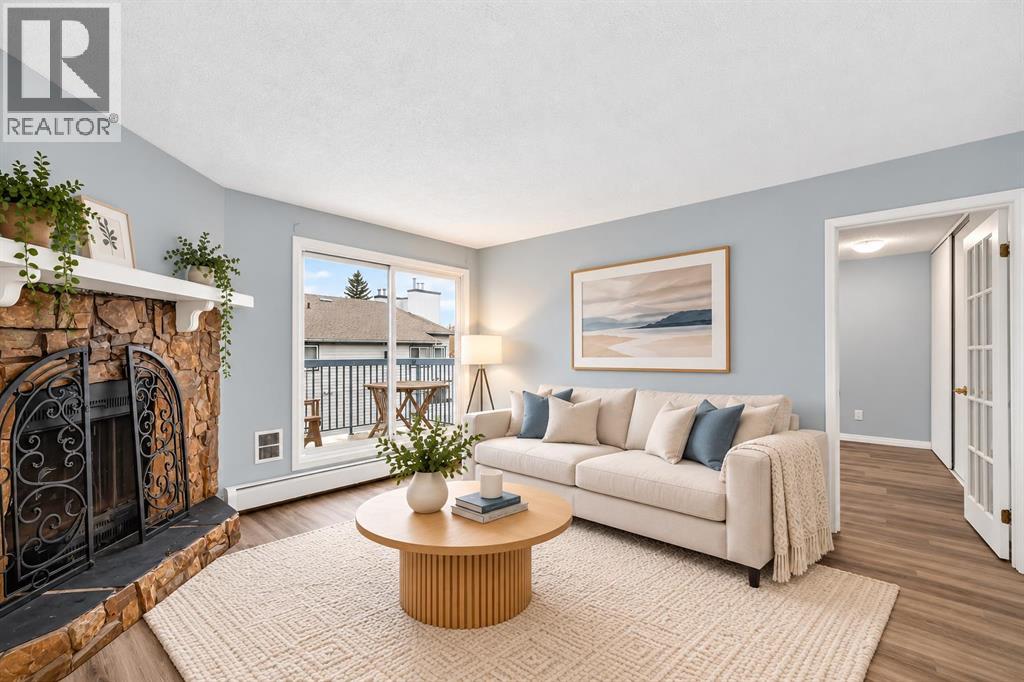
2467, 70 Glamis Drive SW
Calgary, Alberta
OPEN HOUSE SATURDAY, NOVEMBER 14 FROM 2-4PM! Welcome to this absolutely adorable yet surprisingly spacious top-floor corner unit in the desirable community of Glamorgan! Offering over 700 sq. ft., this updated 1-bedroom + den, 1-bathroom condo features brand-new luxury vinyl plank flooring, fresh paint throughout, updated faucets and electrical outlets, and a bright, inviting layout. The cozy living room boasts an authentic wood-burning fireplace, perfect for those cold Calgary winters, while the private southeast-facing balcony overlooks a peaceful green area and enjoys lovely morning sunshine. An additional balcony storage closet provides extra convenience. The functional kitchen features predominantly stainless steel appliances, while the oversized bedroom comfortably accommodates a king-sized bed and additional furniture, with a generous closet. You'll also appreciate the double-sink bathroom, in-suite laundry, and versatile den, ideal for a home office, reading nook, or additional storage. Additional perks include an assigned parking stall, visitor parking, and the potential to rent a second stall for only $30/month, subject to availability. Pets are permitted with board approval, with nearby parks and walking paths to enjoy. The well-maintained complex benefits from exceptional, highly responsive property management and an on-site caretaker, along with recent improvements including new hallway carpeting, exterior painting, and updated balcony railings. Conveniently located near Mount Royal University, Richmond Square, Westhills, Signal Hill, shopping, restaurants, transit, and major routes including Sarcee Trail, Glenmore Trail, and Stoney Trail. Best of all, this charming home is vacant, move-in ready, and available for quick possession! (id:45388)
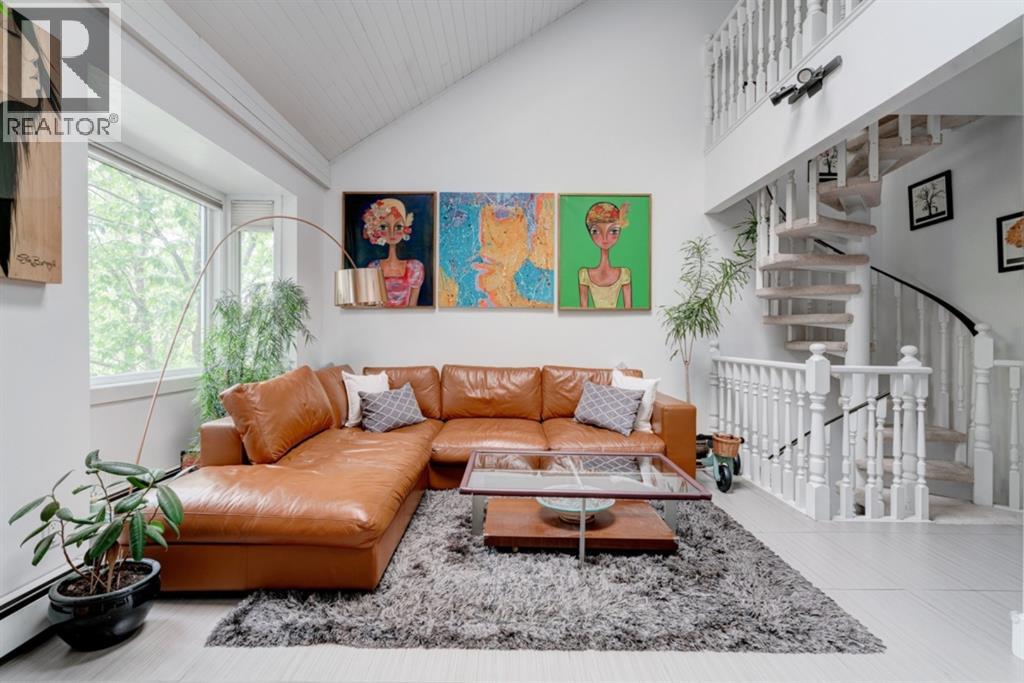
505, 333 2 Avenue NE
Calgary, Alberta
***OPEN HOUSE SATURDAY OCTOBER 31, 11:00am-1:00pm*** Looking for something unique? Look no further, this is the unit you’ve been waiting for! This impressive space boasts 1,370 square feet, 3 beds and 2.5 baths and has been freshly painted throughout. Situated on a no-through road creating a quiet and tranquil setting, it feels like your own private hideaway. This multi-level unit presents more like a townhome with the convenience of condo living. The focal point of the main floor is the soaring ceilings and the wood burning fireplace. Appreciate the full stone wall that spans floor to ceiling. Love art? Plenty of space to exhibit your collection. The updated Kitchen features new pendant & dining lighting, stainless steel appliances (new stove in 2024), solid maple cabinets, granite countertops and tile backsplash. The dining space is conveniently located off the kitchen providing room for cooking and entertaining. Half bath and laundry (new washer/dryer 2024) are also located on the main floor. Upstairs is a lofted flex area that can be used in a multitude of ways such as a reading area or office. Lots of natural light from the sky light fills the space. The primary bedroom is a good size, allowing for multiple furniture configurations. Large walk in closet and 3 piece ensuite bathroom complete the upstairs. On the lower level is 2 more good sized bedrooms. One of the lower level bedrooms has a massive walk in closet, providing even more storage space. The lower level also has a 4 piece bathroom with bathtub and the large storage area. The gorgeous tree lined street provides privacy while you enjoy warm nights on the balcony. 2 underground side by side titled parking stalls and bike storage complete the package. Centrally located in Crescent heights close to walking paths, Bridgeland and downtown. Don’t miss your opportunity to own this one of a kind condo! (id:45388)