
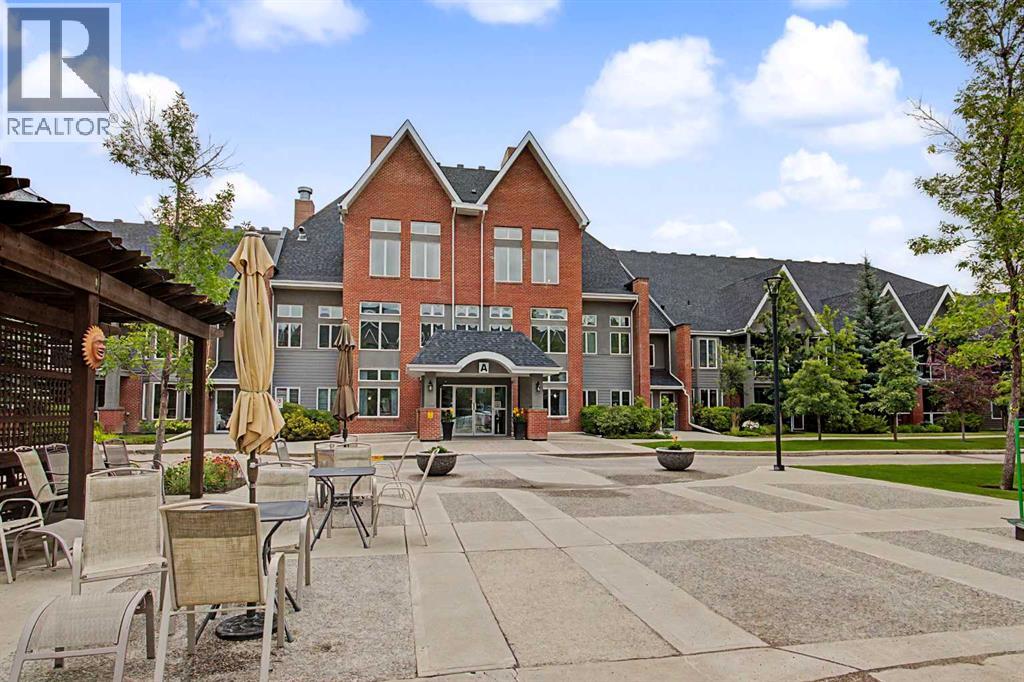
205, 15 Everstone Drive SW
Calgary, Alberta
The Sierras of Evergreen is a highly sought after complex given its’ very accessible location within the community and numerous amenities, both inside and surrounding area. In addition, this 1 bed + den/2 bath unit is situated in one of the most desirable locations within this 55+ Adult Living complex! This area of the complex in the coveted ‘A’ Building, was built with just 2 levels containing occupied-living units. Unit 205 is on the TOP FLOOR, with a north-facing exposure. Great for patio flower growing with an abundance of natural light that also streams indoors. This north facing location also offers a notably quieter living experience. The open layout allows for easy movement throughout and invites conversation with guests. Given the kitchen also opens up to the main living spaces. The 3 pc. ensuite, walk-in-closet, 4 pc. bath, and in-suite-laundry are features to be appreciated. The fire place adds extra ambiance on wintery days. This home has been loved for many years as indicated with the various upgrades that have included freshly painted walls throughout (Aug. 2026), electric stove (2026), over the hood microwave (2023), new carpeting (2023), new linoleum in the entrance/4 pc.bath/laundry (2023)…including Hunter Douglas window coverings in good condition. The Titled parking stall and secured storage locker are located in the heated parkade. You’ll undoubtedly enjoy the convenience of living in the same ‘A’ building as a multitude of amenities that include: pool, hot tub, fitness room, party/banquet room @ kitchen, library, games rooms, theatre, various lounge areas, crafting room, meeting room, guests suites, workshop, wine making room and a car wash bay…Impressive right! As well, the condo fees include heat, electricity, water and sewer. A short walk away you’ll find the bus stop on 162nd Ave. travelling East to a surplus of available shopping options. Additionally, you can stroll to the Shopper’s Drug Mart, Starbucks Coffee, Tim Hortons, Sobey’s Groce ry, Restaurant, Bank and more. Quick and easy access to Stoney Trail tracelling in all directions, Macleod Trail north/south offering the C-Train System if needed. So many positive attributes this home and location have to offer! (id:45388)
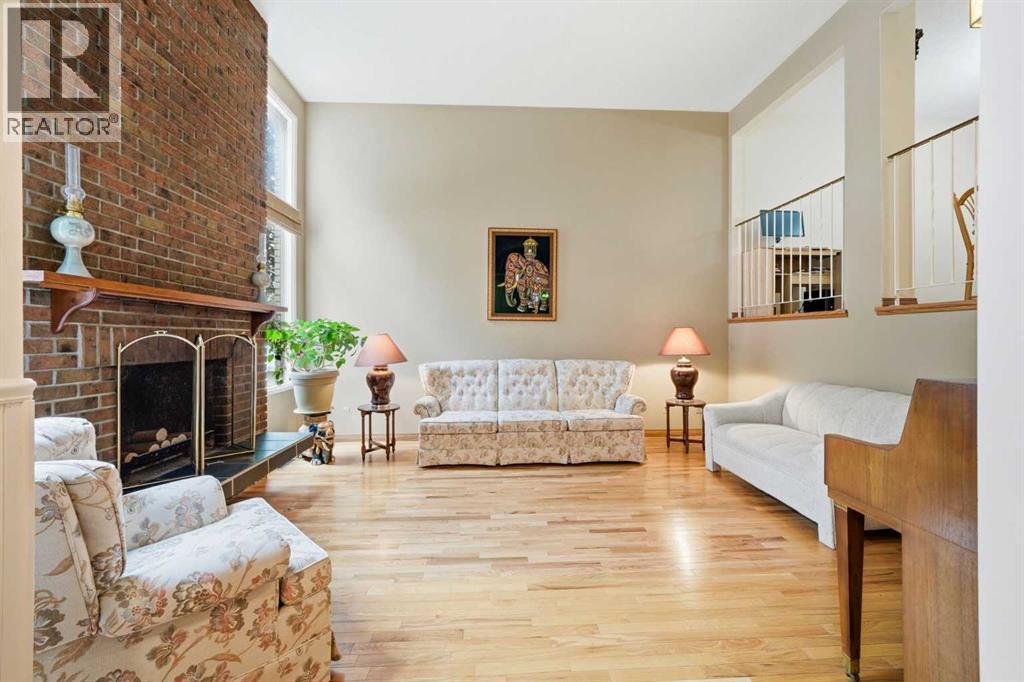
26, 5400 Dalhousie Drive NW
Calgary, Alberta
You've been wanting the space of a detached home, but not everything that comes with it. No spending your weekends mowing the lawn, worrying about exterior maintenance, or wondering who's keeping an eye on the house while you're away. Here, you get your own PRIVATE FENCED BACKYARD where your dog can play, your little one can burn off energy, and you can actually get to know the neighbours—because this is the kind of community where people wave hello, look out for one another, and you'll recognize familiar faces on your evening walks.It doesn't take long before this home feels different. Being an END UNIT, sunlight pours through the extra windows, while the 13-FOOT SOARING CEILINGS make the living room feel far bigger than you'd ever expect from a townhome. On cooler evenings, everyone naturally drifts toward the WOOD-BURNING FIREPLACE, where the crackling fire and brick feature wall make movie nights feel just a little cozier.There's plenty of room to spread out, thanks to the generous living and dining spaces, while the HARDWOOD FLOORS, abundant storage, and thoughtful layout make everyday life feel effortless instead of cluttered.When the day finally slows down, you'll appreciate having a HUGE PRIMARY BEDROOM that's actually big enough to become your retreat instead of simply another place to sleep. The second bedroom easily becomes a child's room, guest room, or home office as life changes around you.And when you're not enjoying your own backyard, it almost feels like you're living at a private club. Swim in the INDOOR POOL, squeeze in a workout at the GYM, challenge a friend to squash, unwind in the STEAM ROOM, or host celebrations in the PARTY ROOM. With the C-TRAIN, shopping, schools, Market Mall, the University, Foothills Hospital, & Children's Hospital all nearby, you'll spend less time driving and more time enjoying where you live.This isn't just one of the best townhomes in the complex. It's the kind of home that gives you the space of a detached house, the ease of condo living, and a community you'll be proud to come home to. Call to book a showing today! (id:45388)
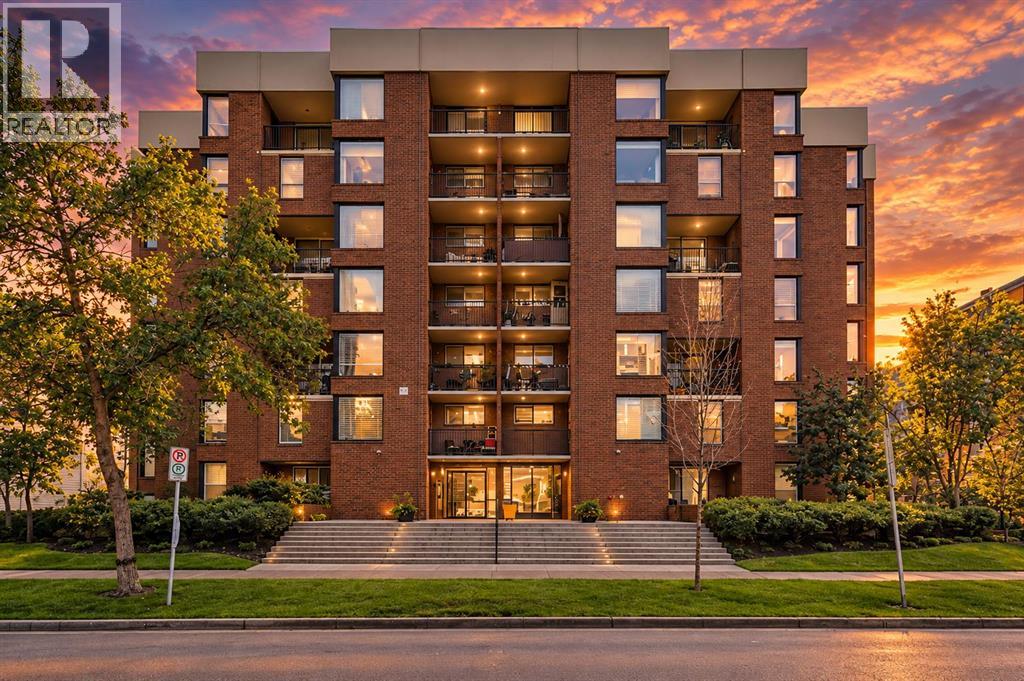
106, 1123 13 Avenue SW
Calgary, Alberta
INCREDIBLE OPPORTUNITY IN THE HEART OF THE BELTLINE!Welcome home to this beautifully renovated 2-storey residence in one of Calgary’s most sought-after inner-city locations. Offering an abundance of natural light, thoughtful updates and a fantastic layout, this home delivers exceptional urban living just steps from everything the Beltline has to offer.The main floor features a renovated kitchen with granite countertops and brand-new appliances, a spacious and bright living room, and the convenience of a private laundry room with washer/dryer combo. The separate dining area is surrounded by windows and opens directly onto your private, sunny southwest-facing patio — the perfect spot to enjoy your morning coffee, entertain friends or relax at the end of the day.Upstairs, you’ll find two generously sized bedrooms and a well-appointed 4-piece bathroom, providing comfortable and private living space.The property is located in a well-managed building and includes underground parking, adding valuable convenience and security in the heart of the city.Enjoy the best of Beltline living with restaurants, cafés, shopping, parks, entertainment and downtown amenities all close by. With its recent renovations, bright interior, private outdoor space and unbeatable location, this is an opportunity you won’t want to miss.Book your private viewing today! (id:45388)
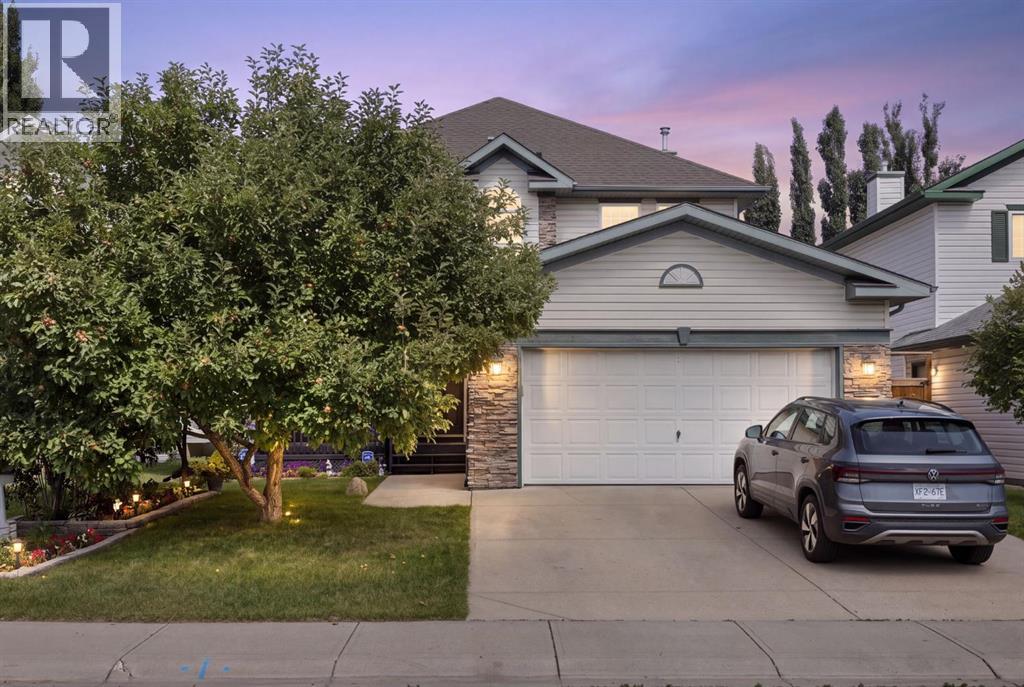
117 Lakeview Shores
Chestermere, Alberta
Welcome to the ultimate family home in the sought-after lake community of Chestermere, where space, comfort and an incredible family lifestyle come together. Located on a quiet street with a park just half a block away, close to schools and only a few blocks from Chestermere Lake, this is a home designed for families who want room to grow and a community they’ll love calling home. At the heart of the home is the spacious, well-designed kitchen, offering an abundance of cupboard and counter space, stainless steel appliances, a large island with breakfast bar, corner pantry and a bright breakfast nook, the perfect gathering place for busy mornings, family dinners and weekend entertaining. The impressive main floor continues with formal living and dining rooms, a private den/office, convenient main-floor laundry and a welcoming family room featuring a gas fireplace and soaring vaulted ceilings. The open connection between the kitchen, breakfast nook and family room creates a warm, comfortable space where everyone naturally comes together. Upstairs is where this home really shines for a growing family, with the increasingly hard-to-find feature of four bedrooms all on the upper level. The fully developed lower level adds even more living space with a huge recreation room, fifth bedroom, full bathroom, plus an additional flex room perfect for a home office, playroom, gym or hobby space. Outside, the fully landscaped and fenced backyard is ready for summer, complete with a play structure and a private deck ideal for family BBQs and relaxing evenings. Air conditioning keeps the home comfortable when summer temperatures climb. And then there’s the Chestermere lifestyle. Chestermere Lake is just a few blocks away, putting boating, paddleboarding, kayaking, fishing, beaches and lakeside recreation practically at your doorstep. With parks, pathways, schools, recreation and everyday amenities nearby, Chestermere offers the relaxed atmosphere of a lake community while keeping Ca lgary within easy reach. This isn’t simply a house with room for a family...it’s a place to build a lifetime of memories. (id:45388)
138 Hanson Drive NE
Langdon, Alberta
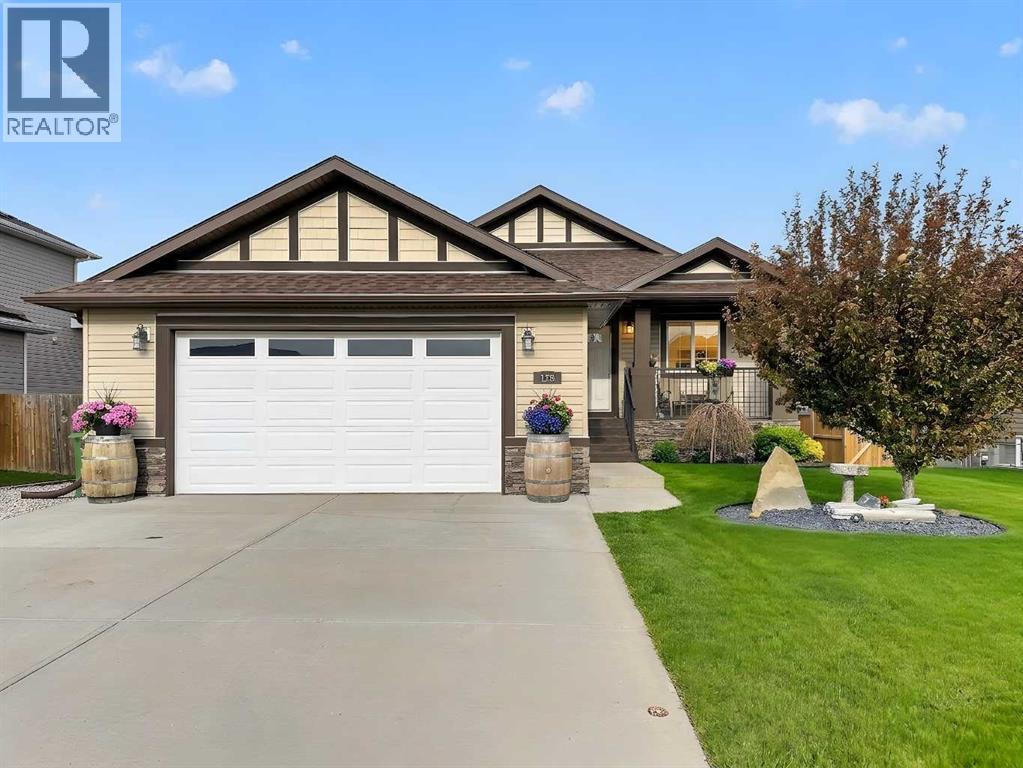
Welcome to this stunning, fully developed walkout bungalow situated on nearly a 1/4 acre lot! From the moment you step inside, you'll appreciate the open-concept design, soaring vaulted ceilings, and abundance of natural light that fills this immaculate home with warmth and charm. A versatile front flex room with elegant French doors is perfect for a home office or sitting area. The beautifully appointed kitchen features custom cabinetry and overlooks the spacious living room, complete with a stone-faced fireplace and rich hardwood flooring throughout the main level. Step outside to the impressive 40' x 9' deck and enjoy peaceful views of the neighbouring wetlands. The primary retreat is a true escape, offering private deck access through French doors, a luxurious ensuite with a large tiled walk-in shower featuring a rainfall head and bench, dual vessel sinks, and a walk-in closet. A second bedroom, full bathroom, and convenient main floor laundry complete this level. The fully developed walkout basement adds over 1200 sq. ft. of living space, highlighted by a newly renovated bedroom with its own private ensuite, making it an ideal space for guests or extended family. Completing the home is an oversized 23' x 25' heated attached garage & additional RV parking. (id:45388)
5618 63 Avenue
Olds, Alberta
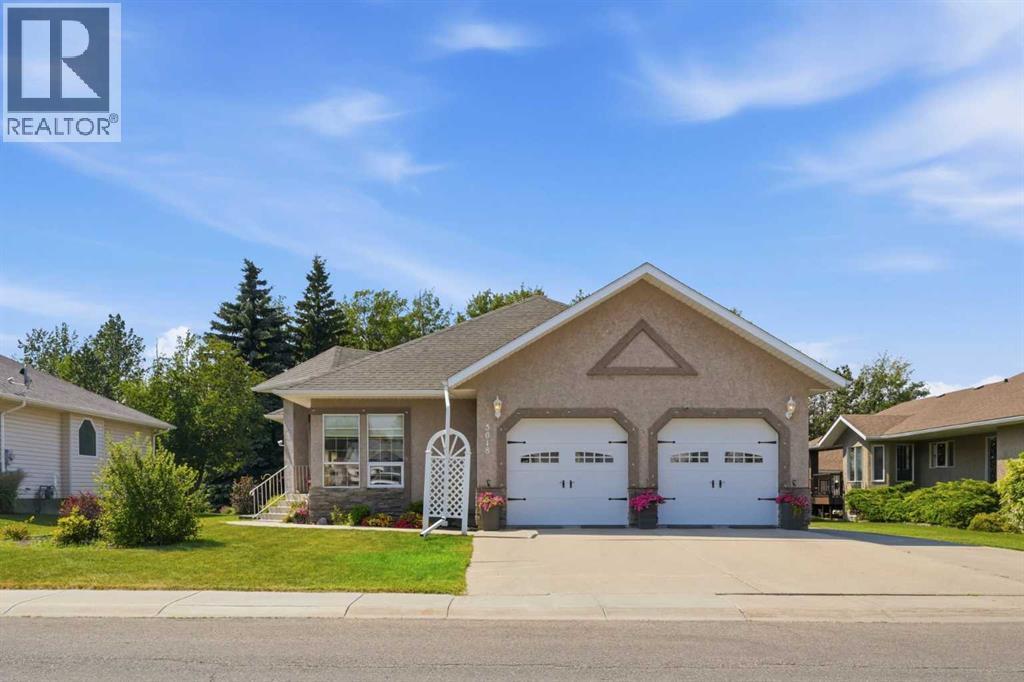
Situated in one of Olds’ most desirable subdivisions, this beautifully maintained 1,648 sq. ft. bungalow offers spacious living in a highly sought-after location, just minutes from shopping, schools and numerous walking paths. Backing onto a municipal reserve to the west, the property enjoys a peaceful setting with a generous yard that’s ideal for families, entertaining, or simply relaxing outdoors. Inside, you’ll find a bright and functional layout featuring a welcoming living room, formal dining room, and a wrap-around kitchen with an adjoining eating area. A cozy family room provides the perfect place to relax and offers direct access to the large rear deck, creating a seamless indoor-outdoor living space. The main floor features three bedrooms, including a spacious primary suite complete with a walk-in closet and 3-piece ensuite, along with a full main bathroom. The fully developed basement offers a large family room, a fourth bedroom, a 3-piece bathroom, and an abundance of storage space, making it ideal for a growing family or accommodating guests. The attached double garage provides everyday convenience, while a standout feature is the detached garage with concrete floor, offering incredible flexibility as a workshop, additional storage, or the perfect gathering space for family and friends. Lovingly cared for over the years, this home showcases exceptional pride of ownership, outstanding curb appeal, and is ready for its next owners to enjoy. Call today for your private tour!! (id:45388)
1904 13 Street SW
Calgary, Alberta
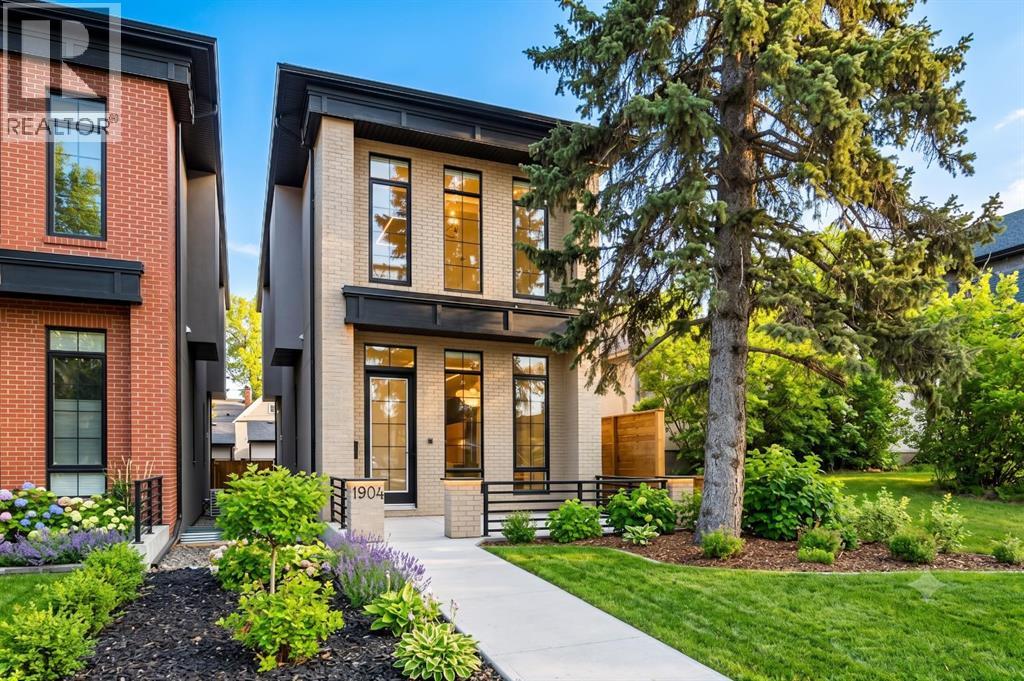
Set in one of Upper Mount Royal’s most prestigious pockets, this newly built residence delivers a refined blend of architectural elegance and modern design across more than 3,000 sq ft of meticulously crafted living space. With 3+1 bedrooms and a thoughtfully curated layout, this home captures the essence of upscale inner-city living while embracing the timeless character of the neighbourhood. A striking brick façade creates a lasting first impression, while the west-facing outdoor space invites warm afternoon light and effortless entertaining. Inside, the main level is defined by soaring 11-foot ceilings, wide-plank hardwood flooring, and an abundance of natural light that enhances every detail. A fully integrated smart home system elevates daily living with automated power blinds and customizable lighting, while upgraded designer light fixtures add an extra layer of sophistication throughout. The open-concept design seamlessly connects each space, complemented by a well-appointed mudroom and elegant powder room. At the heart of the home, the kitchen is designed to impress—featuring a massive waterfall quartz island, sleek custom cabinetry, and a high-end gas range that will appeal to both everyday living and elevated entertaining. The adjoining living room offers a stunning focal point with its tiled fireplace and custom-built media centre, while large sliding glass doors create a seamless transition to the backyard. A statement floating staircase leads to the upper level, where 10-foot ceilings continue the sense of openness. Here, you’ll find three generously sized bedrooms, a beautifully finished 4-piece bathroom, and a fully equipped laundry room with sink and ample storage. The primary suite is a true retreat, offering a spacious walk-in closet and a spa-inspired 5-piece ensuite complete with a freestanding soaker tub, oversized glass shower, and dual vanity. The fully developed lower level expands the home’s versatility with 9-foot ceilings and the option fo r in-floor heating. Designed for both relaxation and recreation, it features a large family room with a wet bar—perfect for movie nights or hosting guests—along with a dedicated exercise space, a fourth bedroom, and an additional 4-piece bathroom. Additional highlights include air conditioning, a rear deck with a BBQ gas line, and a heated double detached garage—ideal for Calgary’s winter months—ensuring comfort and convenience year-round. PS - Seller will provide a $10,000 landscaping credit upon closing! Located just moments from the vibrant energy of 17th Avenue SW, as well as top-rated schools, parks, and transit, this home offers an exceptional lifestyle with quick access to the downtown core via 14th Street SW. A rare opportunity to own a brand-new luxury home in one of Calgary’s most iconic communities—where timeless location meets contemporary living. (id:45388)
1110 14 Avenue SW
Calgary, Alberta
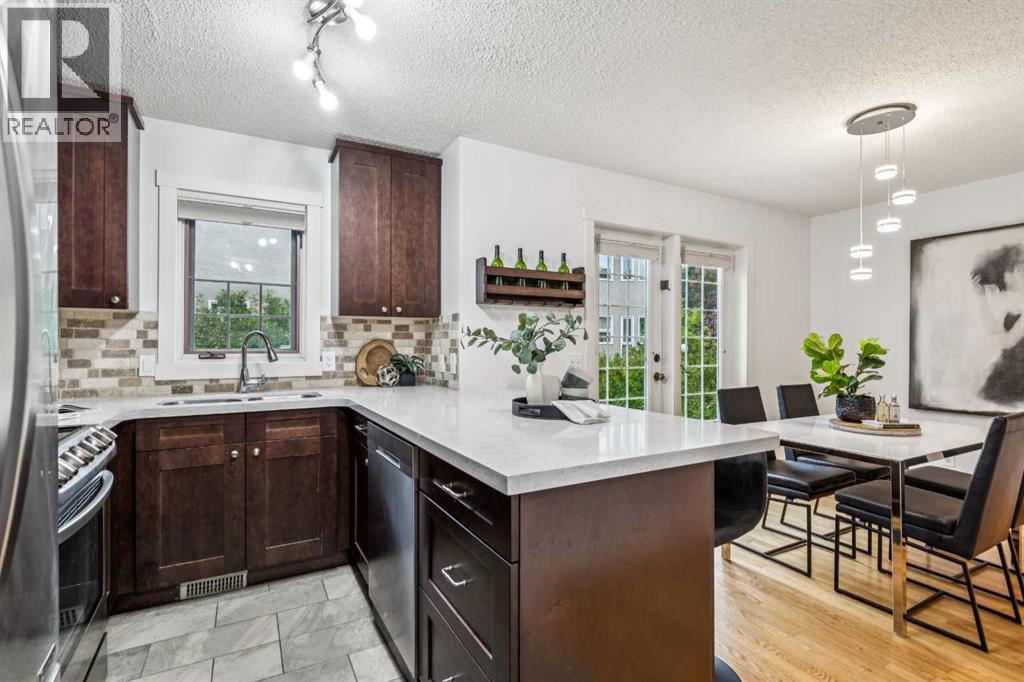
***OPEN HOUSE*** Saturday, September 26, 1-3 p.m. UNBELIEVABLE VALUE IN THE BELTLINE. Priced 85K and 70K below the last two sales in the complex. Discover a sophisticated blend of quiet community and urban pulse in the heart of the Beltline. This bright townhouse offers a level of privacy and space rarely found in the city center, nestled within a boutique 28-unit enclave defined by a peaceful interior courtyard and a history of meticulous management. Because of the superior quality and a strong sense of community, homes in this project are seldom available, often seeing only one or two listings per year. The main level is designed for both comfort and connection, where natural hardwood floors lead you into a light-filled living area centered around a classic wood-burning fireplace with marble detailing. The kitchen balances style and utility with granite countertops, matching stainless steel appliances, and ample cabinetry, flowing seamlessly into a dining area scaled for hosting groups of all sizes. Refined details like high-end bottom-up blinds and central air conditioning ensure the home remains a comfortable, private retreat throughout the changing seasons. The upper floor serves as a dedicated sanctuary, featuring two oversized bedrooms that offer generous space for relaxation. The ensuite bathroom offers everything you need with dual sinks and a large soaker tub, while the large closet offers all the space you need. To finish this level, the highly functional laundry room is placed exactly where it’s needed most—directly adjacent to the bedrooms. The lower level expands the home's footprint with a versatile flex space, ideal for a quiet home office, a private gym, or a hobby room. Uniquely for the inner city, this property includes an attached double under-drive garage, perfect for our changing weather. This provides a level of convenience, security, and storage capacity that is a true luxury for the area. Located directly across from the greenery of Connaug ht Park and the historic St. Stephen’s Anglican Church, the setting feels remarkably residential despite being steps from the energy of 17th Avenue. Residents enjoy immediate access to over 400 local shops, boutiques, and world-class dining options, all while being within easy walking distance of the downtown core and local off-leash areas. This property represents an incredible opportunity for long-term value in one of Calgary’s most sought-after locations. (id:45388)
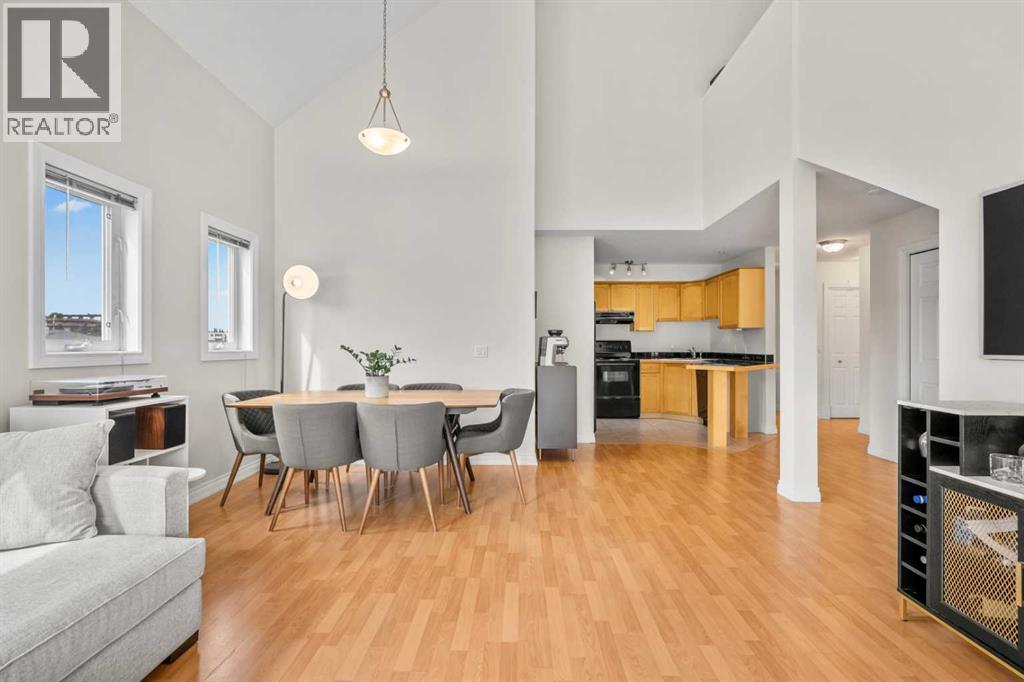
407, 1631 28 Avenue SW
Calgary, Alberta
Welcome to this bright and spacious two-storey penthouse loft, a top-floor end unit offering 1,100 sq. ft. of stylish and functional living space in the heart of South Calgary. Soaring vaulted ceilings and an abundance of windows create a bright, airy atmosphere throughout the home. The main level features a comfortable living room with a cozy gas fireplace, flowing seamlessly into the functional kitchen and dining area. The kitchen offers maple cabinetry, black appliances, a breakfast bar, and plenty of space for everyday living and entertaining. The spacious primary bedroom includes a walk-through closet and private 4-piece ensuite, while a second full bathroom and convenient in-unit laundry with a newer full-size washer and dryer add to the home's functionality. Upstairs, the versatile loft space offers endless possibilities and can easily be used as a second bedroom, home office, family room, or additional living space. Step outside onto the southwest-facing balcony and enjoy views toward downtown, perfect for relaxing or entertaining. Additional highlights include an underground titled parking stall and assigned storage locker. Ideally located just minutes from downtown and close to 17th Avenue, shopping, restaurants, schools, parks, transit, and a variety of amenities, this unique penthouse loft offers an exceptional opportunity for homeowners, first-time buyers, or investors. Don’t miss your opportunity to own this distinctive and well-appointed loft in a highly desirable South Calgary location. Book your private viewing today! (id:45388)
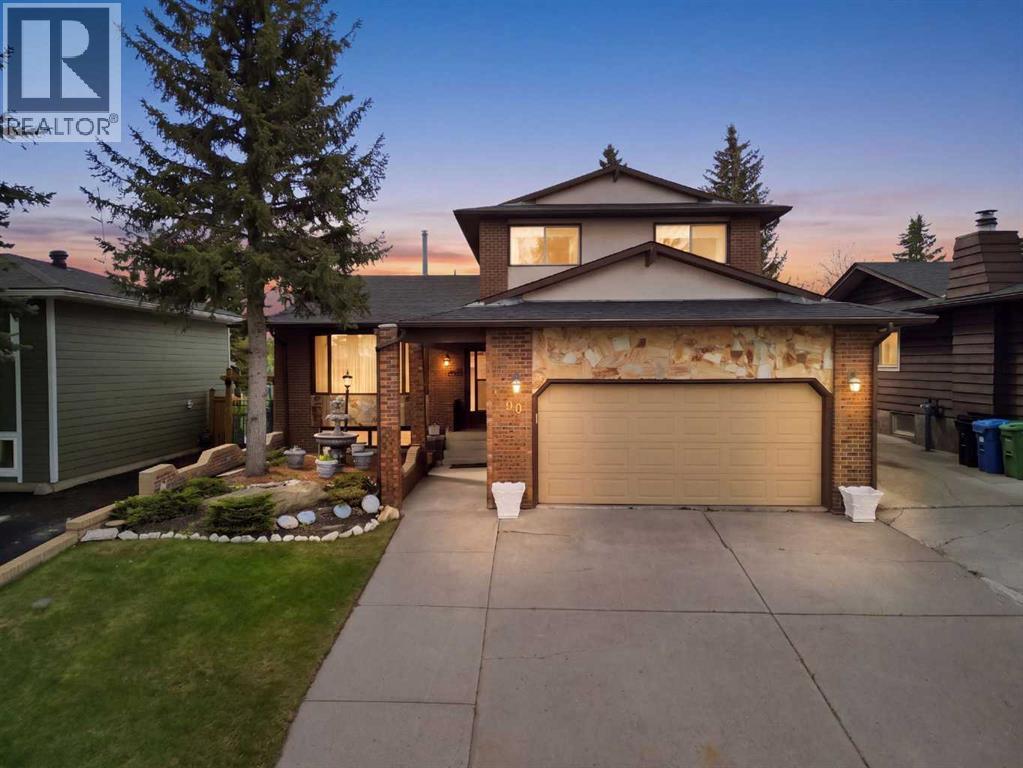
480 Berkley Crescent NW
Calgary, Alberta
Beddington Heights - 480 Berkley Crescent NW: Welcome to this lovingly maintained, original-owner home in the established community of Beddington Heights. Custom-built with quality craftsmanship throughout. This two-storey split offers 3,341 sq ft of total development, 4 bedrooms, 3.5 bathrooms, an attached double garage, central A/C, and a landscaped south-facing backyard with direct access to the greenbelt and walking path. A spacious tiled foyer welcomes you into the home and opens to the front living room and formal dining room, both featuring gleaming hardwood flooring. At the rear, the bright south-facing kitchen offers stainless steel appliances, a breakfast nook, and a large window overlooking the backyard. Just steps down, the inviting family room is anchored by a custom California Travertine stone fireplace, creating a warm and comfortable space. French doors lead to the sunroom, an inviting extension of the living space featuring a second fireplace and skylight, with direct access to the backyard. Completing the main level are a laundry closet, 2-piece powder room, side entrance, and a main-floor bedroom/den with built-in desk and closet. Upstairs, the spacious primary bedroom features dual closets, a private balcony, and a 4-piece ensuite. Two additional bedrooms and a 4-piece main bathroom complete the upper level. The fully developed basement provides excellent additional living space with a second kitchen, large family room featuring a third wood-burning fireplace, bar area, recreation space, and 3-piece bathroom. With generous living areas on every level, there is plenty of room for family, entertaining, hobbies, or future needs. The landscaped backyard is ideal for enjoying time outdoors, with a stone patio featuring an outdoor brick fireplace, a second patio area, grassy space for kids or pets, and a beautiful custom brick fence. The attached double garage features a hot water bib and is roughed in for a gas heater, while the oversized front and s ide driveways provide parking for 4+ additional vehicles. The location offers an exceptional connection to nature and amenities. The greenbelt and walking path behind the home form part of an off-leash dog park connecting to Nose Hill Park, Nose Creek, and Calgary's extensive pathway system. Schools, parks, playgrounds, and public transit are all nearby, with a short commute to downtown and convenient access to Centre Street and other major routes. Beddington Towne Centre is also within walking distance. Vacant, clean, + move-in ready, this comfortable home offers outstanding potential for personalized updates. Enjoy as-is, or plan future enhancements to suit your lifestyle. From simple cosmetic updates like paint, modern lighting, and updated hardware, to a complete overhaul featuring an open-concept kitchen / luxurious primary suite. With solid construction, a great floor plan, a large lot, and a prime location, it's ready to add value at your own pace and build value in an established community. (id:45388)
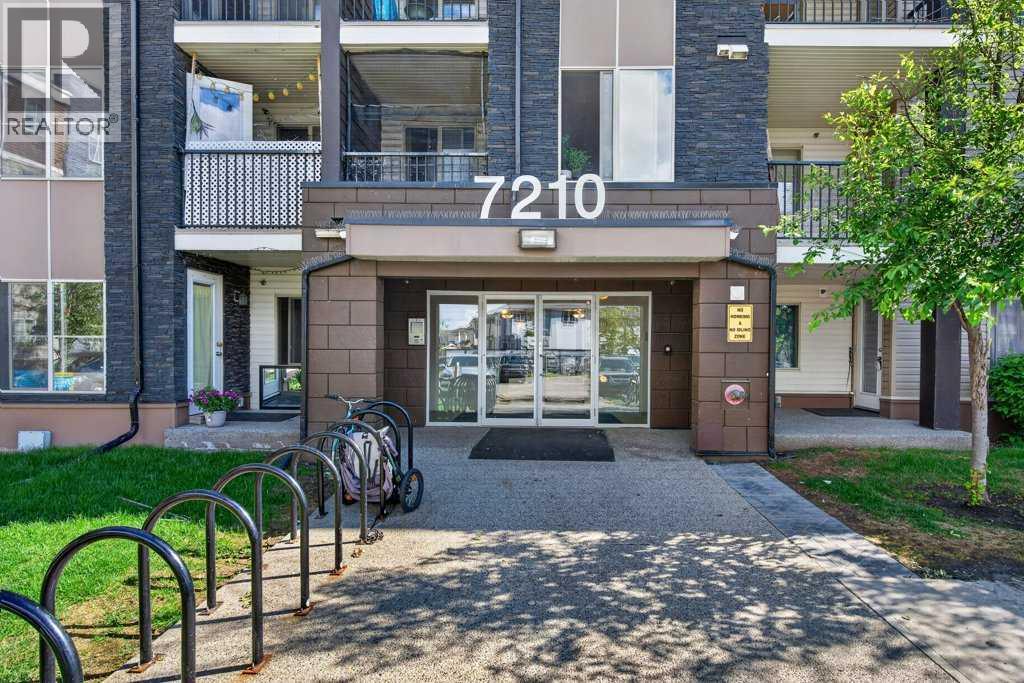
225, 7210 80 Avenue NE
Calgary, Alberta
Corner unit offering exceptional natural light, privacy, and a highly functional layout. This bright and spacious suite features a smart split-bedroom design, with the two bedrooms separated by the living room—ideal for roommates, guests, or a home office. The inviting living room opens onto a large private balcony, perfect for morning coffee or evening relaxation. The well-appointed kitchen features granite countertops, ample cabinetry, and plenty of space for a full dining table, making everyday living and entertaining easy. The primary bedroom offers a walk-in closet and 4-piece ensuite, while the second bedroom is generously sized with easy access to the main bathroom. In-suite laundry adds everyday convenience, and the unit includes a titled parking stall in the heated underground parkade. Situated in the vibrant community of Saddle Ridge, this home is close to parks, playgrounds, schools, shopping, dining, essential services, walking paths, and the Genesis Centre. Commuting is easy with Saddle Towne C-Train Station just steps away, along with nearby bus routes and major roadways. A great opportunity in one of Calgary’s most connected and family-friendly neighborhoods. (id:45388)
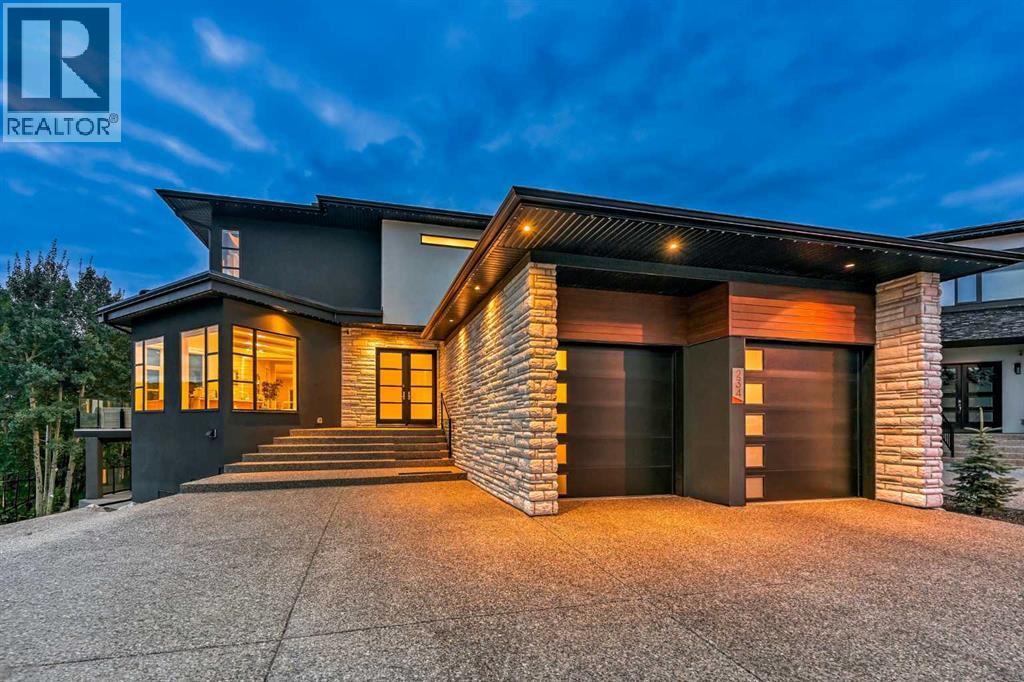
234 Fortress Bay SW
Calgary, Alberta
This exceptional home combines sophisticated living, high end finishes, impressive entertaining space and a remarkable connection to nature. With over 7000 Sq Ft of living space, it provides the versatility of a family home with the elegance of a private luxury retreat. Soaring 10' ceilings makes the space feel open while maintaining a warm feel. The kitchen is impressive with beautiful granite countertops, custom soft-close cabinetry and a professional appliance package featuring Wolf cooktop, Wolf convection and steam wall oven, Sub-Zero refrigeration and Miele Designer Series dishwasher. Multiple access points extend the living space outdoors to an expansive wraparound balcony, creating a seamless transition between the interior and exterior. Upstairs, 9' ceilings continue the homes impressive style. The primary bedroom is a sanctuary overlooking the ravine, complemented by a luxurious ensuite with a stand-alone soaking tub, custom rain shower, programmable heated flooring and a beautifully customized walk-in closet. Secondary bedrooms feature walk-in closets and a Jack and Jill bathroom. The spacious bonus room has its own private ensuite and custom built-ins and could easily function as a fourth bedroom. The fully developed walkout basement is equally impressive, with 9' ceilings, in-floor heating and floor to ceiling windows that bring the surrounding landscape directly into the living space. Two additional bedrooms, a full bathroom, large recreation area and media room provide tremendous flexibility for family, guests and entertaining. The substantial outdoor living space backing directly onto a nature reserve provides a degree of privacy and tranquility. An outdoor fireplace, professional landscaping, gemstone lights and in-ground irrigation create a versatile space for relaxation and entertainment. The garage features three car tandem parking with potential room for a fourth, high ceilings, insulation and epoxy-coated heated flooring. With 5 bedrooms, 6 bat hrooms, extensive customization, high end finishing and built-in audio/media, this is a residence where luxury is not just expressed through size, but through thoughtful design and exceptional functionality. (id:45388)
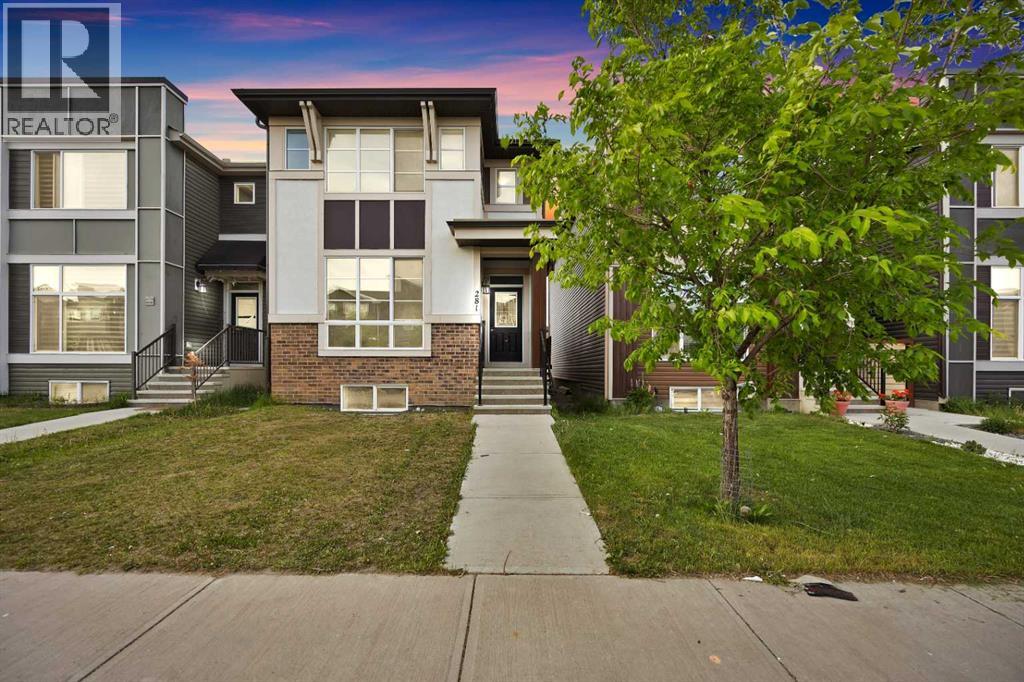
281 Cornerstone Passage NE
Calgary, Alberta
BRAND NEW STUCCO | NEW GUTTERS & DOWNSPOUTS | BRAND NEW DOUBLE DETACHED GARAGE | 2-BEDROOM ILLEGAL SUITE | SEPARATE ENTRANCE | MAIN FLOOR BEDROOM + FULL BATH | SEPARATE LAUNDRY. Welcome to this exceptional home in the highly sought-after community of Cornerstone, Northeast Calgary! Offering over 2,615 sq. ft. of developed living space, this beautifully designed property combines modern upgrades, thoughtful functionality, and an unbeatable location. The home features brand-new stucco throughout, new gutters and downspouts, and a brand-new double detached garage. The main floor offers a spacious bedroom with a full bathroom, making it ideal for guests, extended family, or multi-generational living. Step inside to a bright and welcoming interior featuring an open-concept layout. The chef-inspired kitchen is equipped with stainless steel appliances, an electric stove, and a microwave hood fan, with ample space for meal preparation and entertaining. The kitchen flows seamlessly into the dining and living areas, where abundant natural light fills the space thanks to the west-facing backyard. The spacious living room provides plenty of room for family gatherings and entertaining. Upstairs, the generous primary bedroom features a luxurious ensuite and large walk-in closet. Two additional well-sized bedrooms, a full common bathroom, and a convenient laundry room complete the upper level. The 2-bedroom illegal basement suite offers excellent flexibility for extended family or additional living space. It features a separate entrance, full kitchen, separate laundry, spacious living area, two bedrooms, and a full bathroom. Located in the vibrant community of Cornerstone, this home is close to schools, parks, playgrounds, shopping, groceries, plazas, restaurants, and major transportation routes. A new shopping centre is also just steps away, adding even more convenience to this already desirable location. This is a fantastic opportunity to own a modern, upgraded, and highly funct ional home in one of Northeast Calgary’s growing communities. Some photos have been virtually staged. Don’t miss your opportunity—schedule your private showing today! (id:45388)
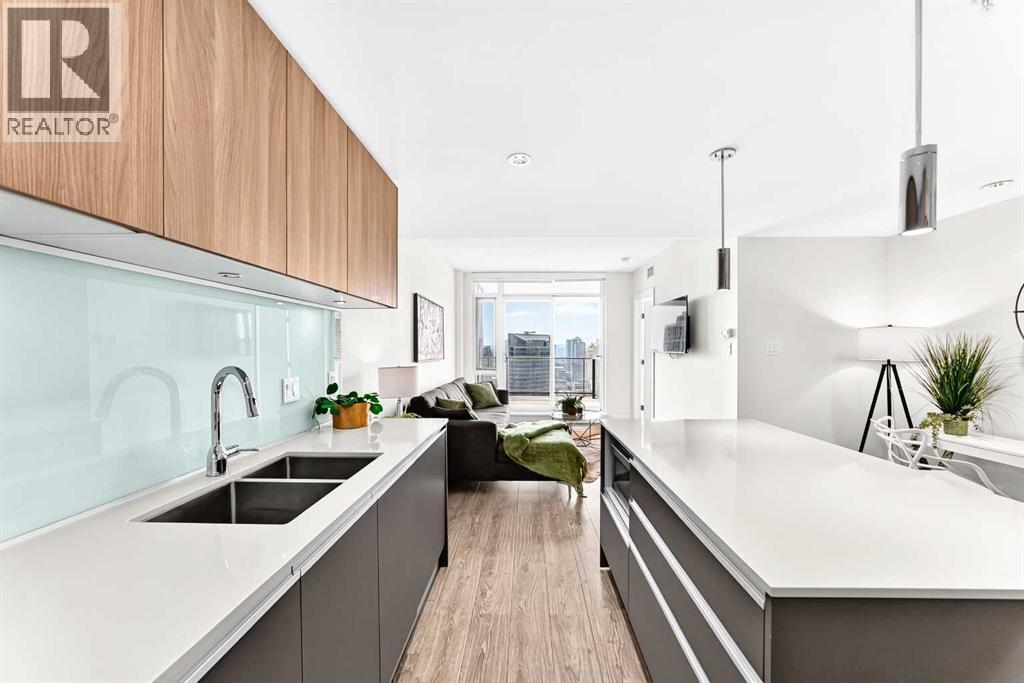
2908, 1122 3 Street SE
Calgary, Alberta
Stunning 29th-Floor Downtown Calgary Condo with Unobstructed Skyline ViewsWelcome to elevated downtown living in this stunning one-bedroom, one-bathroom condo on the 29th floor, offering breathtaking west-facing views of Calgary’s downtown skyline.Step inside and experience a sleek, modern interior featuring a contemporary kitchen with a large island, quartz countertops, and a spacious open-concept design that flows seamlessly into the living area. Floor-to-ceiling windows fill the home with natural light and showcase the spectacular city views, while the oversized patio provides an exceptional outdoor space to relax, entertain, or take in the downtown scenery.The thoughtfully designed bedroom offers a walk-in closet with custom built-in cabinetry, providing excellent organization and storage. Additional conveniences include in-suite laundry and central air conditioning.Residents enjoy an impressive collection of building amenities, including a fully equipped fitness centre, concierge service, residents’ lounge, rooftop garden terrace, and workshop.The location is ideal for an active downtown lifestyle. Situated directly across from Cowboys Casino and close to Saddledome, Stampede Park, BMO Centre, and the CTrain, you’ll have entertainment, events, dining, shopping, and transportation all within easy reach.The property is complete with a titled underground parking stall and a separate assigned storage locker.With its sophisticated finishes, spectacular 29th-floor skyline views, oversized patio, exceptional amenities, and unbeatable downtown location, this condo offers the perfect combination of style, convenience, and urban living. (id:45388)
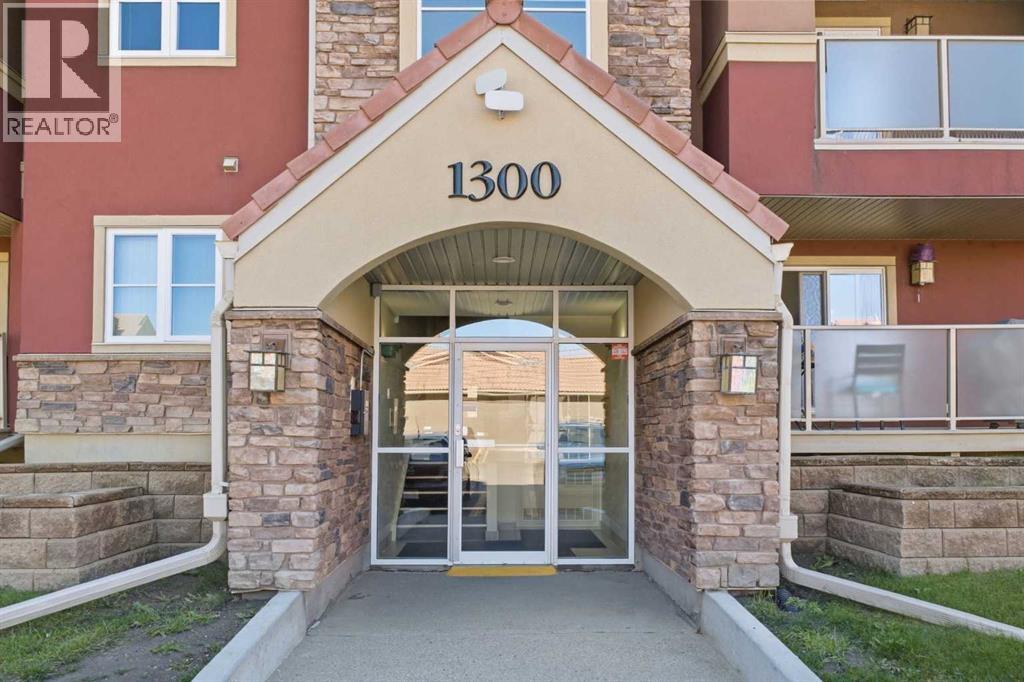
., 1313 Edenwold Heights NW
Calgary, Alberta
1313 Edenwold Heights NW | Fantastic Location! | 2 Bed, 2 Bath First Floor Apartment | Large Bright Living Room With Corner Gas Fireplace & Access To A Private Covered South Facing Patio | Open Concept | Kitchen Overlooking Living Room & Dining Area | Generous Sized Primary Bedroom With Walk Through Closet & 3 PCE Ensuite | Convenient In-Suite Laundry | Amazing Club House With Swimming Pool, Hot Tub, Steam Room, Gym & Social/Games Room (Pool Table) | Perfect For First Time Buyer | Walking Distance To Schools, Parks, Restaurants & Nose Hill Park | Edgemont Boasts One Of The Highest Number Of Parks, Pathways & Playgrounds In Calgary | Close To Superstore, Costco, Northland Mall, U Of C | Easy Access With Shaganappi Trail, John Laurie Blvd, Crowchild Trail & Stoney Trail PETS Are Allowed Dogs & Cats Subject to Board Approval | No Elevators in Complex | Outdoor Energized Parking - No Underground Parking | Condo Fees of $684.03 Include Common Area Maintenance, Heat, Water, Sewer, Insurance, Maintenance Grounds, Parking, Professional Management, & Reserve Fund | All Pictures Are For Display Purposes & Depict The Size & Layout Of The Unit However It May Not Be The Way The Unit Is Decorated | Airbnb or STR Are Not Allowed. (id:45388)
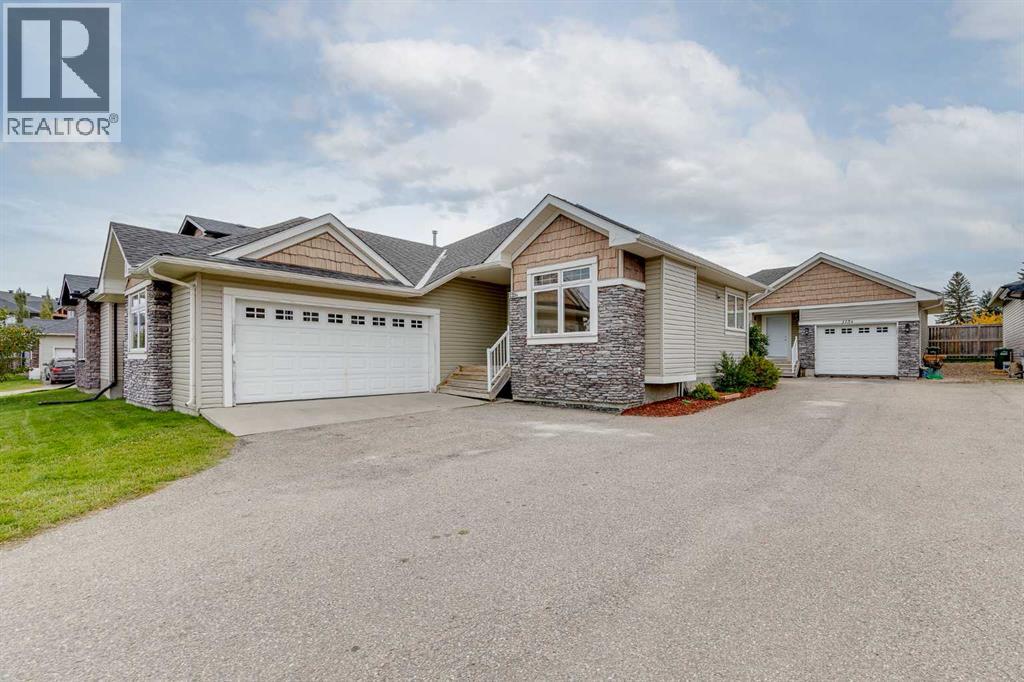
115 Strathmore Lakes Common
Strathmore, Alberta
**TWO DETACHED HOMES... ONE INCREDIBLE OPPORTUNITY!** Turning into the BEAUTIFUL Strathmore Lakes community, you're immediately drawn to the PEACEFUL pond, SCENIC WALKING PATHS & quiet FAMILY-FRIENDLY streets. Pulling up in front of this IMPRESSIVE bungalow, you pause for a moment... This feels SPECIAL! Stepping through the front door, your breath is almost taken away as SOARING ceilings, abundant NATURAL LIGHT & an OPEN floor plan welcome you HOME. The BEAUTIFUL stone fireplace instantly catches your eye, while the SPACIOUS kitchen with ABUNDANT cabinetry, large island & generous dining area makes it easy to IMAGINE family dinners, holiday celebrations & entertaining friends. The PRIVATE primary retreat offers a WALK-IN closet & a LUXURIOUS ENSUITE complete with a relaxing soaker tub & separate shower. A second bedroom, another full bathroom, MAIN FLOOR LAUNDRY & ATTACHED DOUBLE GARAGE complete COMFORTABLE one-level living, while the FULLY FINISHED basement provides EXCEPTIONAL flexibility with four additional bedrooms, another full bathroom, a massive family room, office space, storage & room for every stage of life. Then comes the moment that CHANGES EVERYTHING... Tucked behind the main residence sits a completely SEPARATE, LEGALLY BUILT DETACHED HOME with its own ATTACHED GARAGE, PRIVATE entrance, furnace, hot water tank, electrical service & living space. With an ATTACHED DOUBLE GARAGE for the main home & an ATTACHED SINGLE GARAGE for the second residence, everyone has room for vehicles, hobbies & storage. Imagine watching your children run across the yard to visit Grandma & Grandpa—without anyone ever needing to get in the car. Or perhaps your adult children enjoy a place of their own while saving for the future. Maybe you generate valuable RENTAL INCOME while maintaining complete privacy. Opportunities like this are EXTRAORDINARILY RARE. The second home offers a BRIGHT open floor plan, spacious kitchen with island, inviting living room with fireplace, generou s bedroom, full bathroom, new flooring & a FULL unfinished basement offering tremendous storage today & exciting possibilities for tomorrow. Outside, you'll enjoy private outdoor living space, NO NEIGHBOURS directly behind, & a location just steps from parks, playgrounds & BEAUTIFUL pathways winding around the community pond—the perfect place for an evening stroll. Strathmore offers the perfect blend of SMALL-TOWN CHARM & BIG-CITY CONVENIENCE, with excellent schools, shopping, recreation & an EASY commute to Calgary. Properties offering TWO DETACHED HOMES on one title are almost impossible to find... & even harder to forget. This isn't simply a home... It's a property that grows & changes with your family's needs for generations to come. All of this could be yours for only $56,000 down & $3,813.93/month (O.A.C.). Opportunities like this are EXCEPTIONALLY RARE. Book your PRIVATE SHOWING today & discover why this remarkable Strathmore Lakes property could be exactly where your family's next chapter begins. (id:45388)
502, 123 4 Street NE
Calgary, Alberta
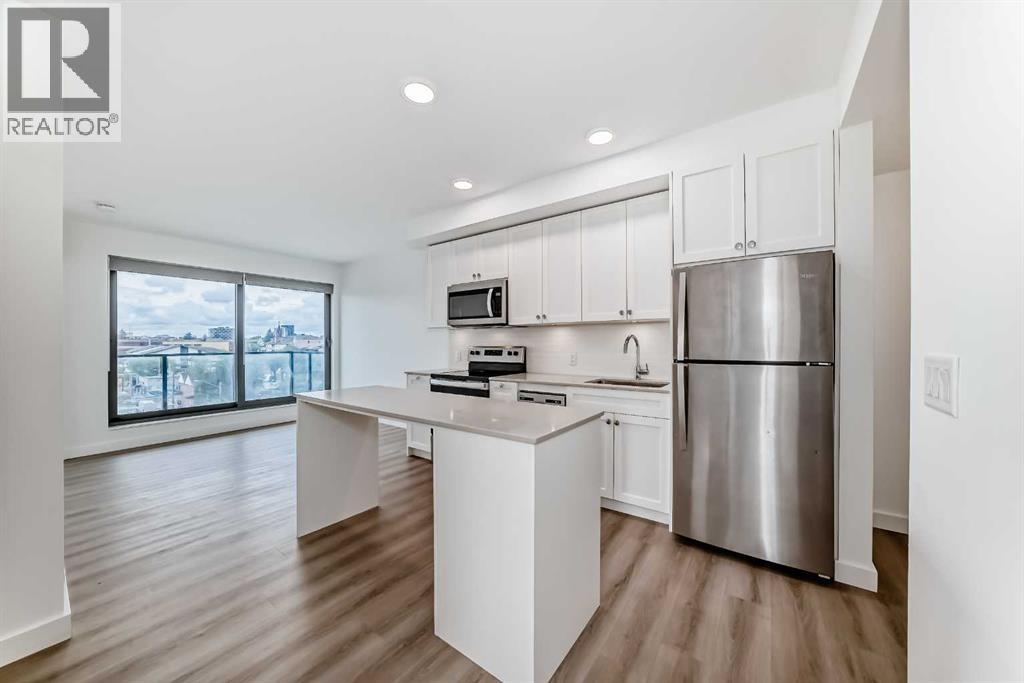
CORNER UNIT | BIG WINDOWS IN BOTH BEDROOMS | INCREDIBLE NATURAL LIGHT! Welcome to Era by Minto Communities, a modern 2-bedroom, 1-bathroom corner unit perfectly situated between Bridgeland and Crescent Heights. This bright east-facing home is flooded with natural light and offers unobstructed views of Bridgeland. The open-concept layout features a stylish kitchen with quartz countertops, an island, stainless steel appliances, full-height cabinetry, vinyl plank flooring, air conditioning, and in-suite laundry. Step onto your private balcony and enjoy spectacular sunsets. With a Walk Score of 98, you’re just steps from Bridgeland Market, Phil & Sebastian, Shiki Menya, parks, pathways, shopping, dining, and the Bridgeland/Memorial LRT station. Era offers exceptional amenities, including a rooftop patio with fire pits, BBQs, and panoramic city views, plus an indoor lounge/workspace. Residents also enjoy smart building technology with secure entry and package lockers. For added convenience, enjoy a Titled parking stall and Titled storage locker. Experience the best of inner-city Calgary living in one of the city’s most sought-after communities. (id:45388)
1705 Patterson View SW
Calgary, Alberta
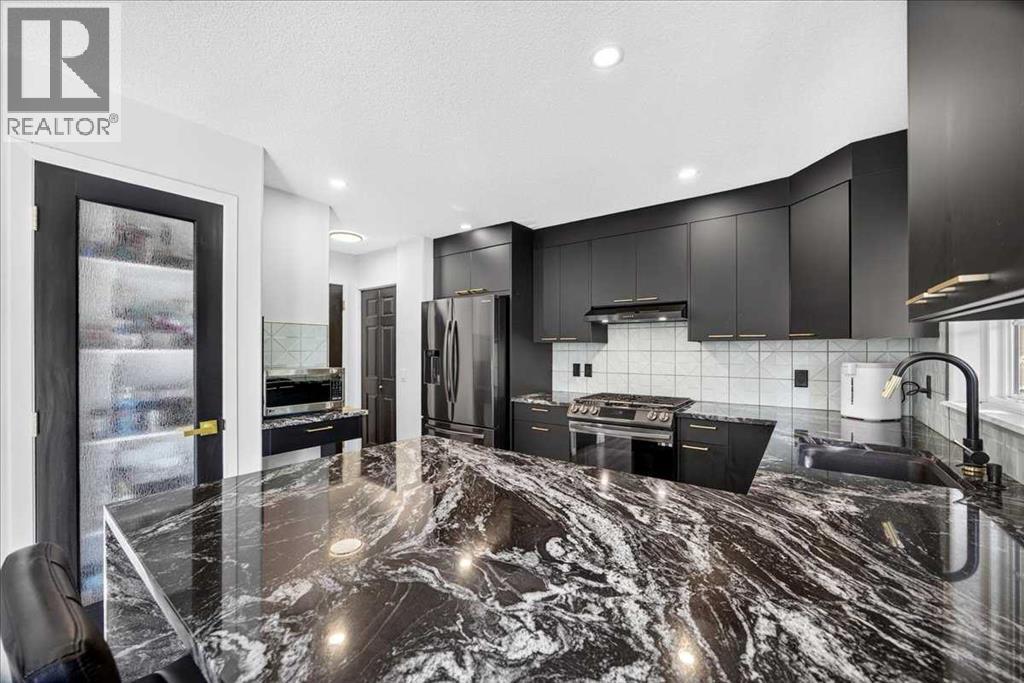
A rare opportunity in Patterson Bluff! Check out this newly updated two-storey half duplex, where you can live in style without the maintenance. Fully renovated throughout, this home puts a modern twist on the classic charm of Patterson. As you step inside, you’re welcomed by a warm and inviting bay window overlooking a cozy gas fireplace—the perfect reading nook! The space opens into the dining and living areas, offering an immense amount of room for friends and family to gather. Luxury Vinyl Plank flooring runs throughout, providing easy maintenance and a pet-friendly environment. Turn to your left and you’ll find the STAR OF THE SHOW! This edgy, modern kitchen is a dream, featuring black granite waterfall countertops, moody matte black cabinetry, teal accents, stainless steel appliances and a gas range. This kitchen isn’t just a looker—it offers oodles of storage and countertop space, making it an entertainer’s dream! A convenient half bath and easy access to your single ATTACHED garage add even more functionality to this already stunning floor plan. Upstairs, you’ll find three bedrooms and two bathrooms. The spacious primary bedroom serves as your own private oasis with 11 FT vaulted ceilings, large bay windows, a dreamy walk-in closet and a stylish 5 pc ensuite. The generously sized second and third bedrooms give family or guests plenty of space, along with access to a 4 pc bathroom. Wait, there’s more! Head downstairs to discover a large entertainment space, a fourth bathroom and a dedicated laundry room complete with washer and dryer INCLUDED. Outside, enjoy your own FENCED backyard—perfect for fires with friends, BBQs with family and zoomies with your pups! As a resident of Patterson Bluff, you’ll also have access to the community centre, where members can book the private hall for events and gatherings. Enjoy sunny walks around the community pond and take in the architectural character that makes Patterson such a special place to call home. With nature path s, shopping centres, parks, Bow Trail and Sarcee Trail nearby, you’ll have everything you need within easy reach. Modern updates, incredible space, a private backyard and a beautiful community—there’s no reason Patterson Bluff (specifically 1705 Patterson View) shouldn’t be your new home! (id:45388)
52 Windstone Green SW
Airdrie, Alberta
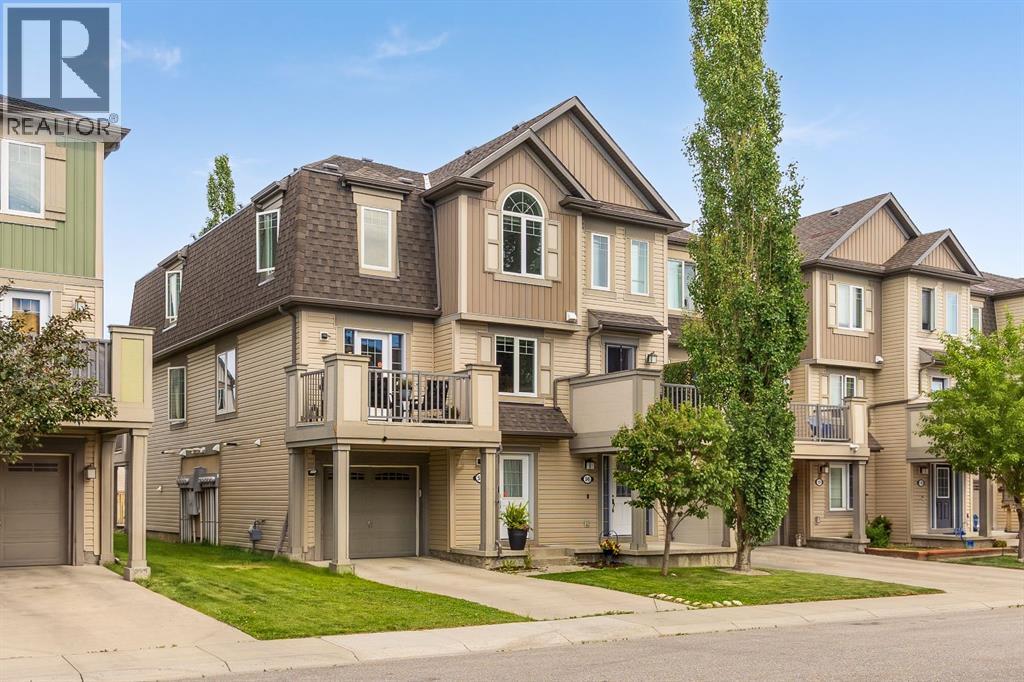
Welcome to 52 Windstone Green SW—an exceptional end-unit townhouse with NO CONDO FEES in the highly sought-after community of Windsong in Airdrie. Offering 1,417 SQFT of thoughtfully designed living space, this move-in-ready home features 2 spacious bedrooms, 1.5 bathrooms, a single attached garage, and a desirable west-facing exposure with a sunny west-facing balcony.The ground level offers a functional entry with direct access to the attached garage, a convenient laundry room, a 2-piece bathroom, and a utility/storage room, providing plenty of additional storage space.The bright and open main floor is flooded with natural light thanks to the extra windows only an end unit can offer. The spacious living and dining areas flow seamlessly into the well-appointed kitchen, complete with a breakfast bar, ample cabinetry, and direct access to the west-facing balcony—perfect for enjoying afternoon sunshine, BBQs, or relaxing evenings. The home has been tastefully updated with luxury vinyl plank flooring throughout, giving it a modern, cohesive feel.Upstairs, you’ll find two generously sized bedrooms, including a spacious primary retreat, along with a well-appointed 4-piece bathroom.Located in the family-friendly community of Windsong, you’ll enjoy being just minutes from schools, parks, playgrounds, shopping, restaurants, and the expansive 55-acre Chinook Winds Regional Park featuring walking paths, sports fields, a skate park, splash park, and year-round recreation. Commuters will appreciate the quick access to Highway 2, making CrossIron Mills, Calgary International Airport, and downtown Calgary all within an easy drive. Windsong is also well known for its excellent schools, family-oriented atmosphere, and convenient access to everyday amenities.Whether you’re a first-time home buyer, downsizing, or looking for an investment opportunity, this beautifully maintained home offers the perfect combination of space, location, and value—with the added bonus of no mont hly condo fees. (id:45388)
809 68 Avenue SW
Calgary, Alberta
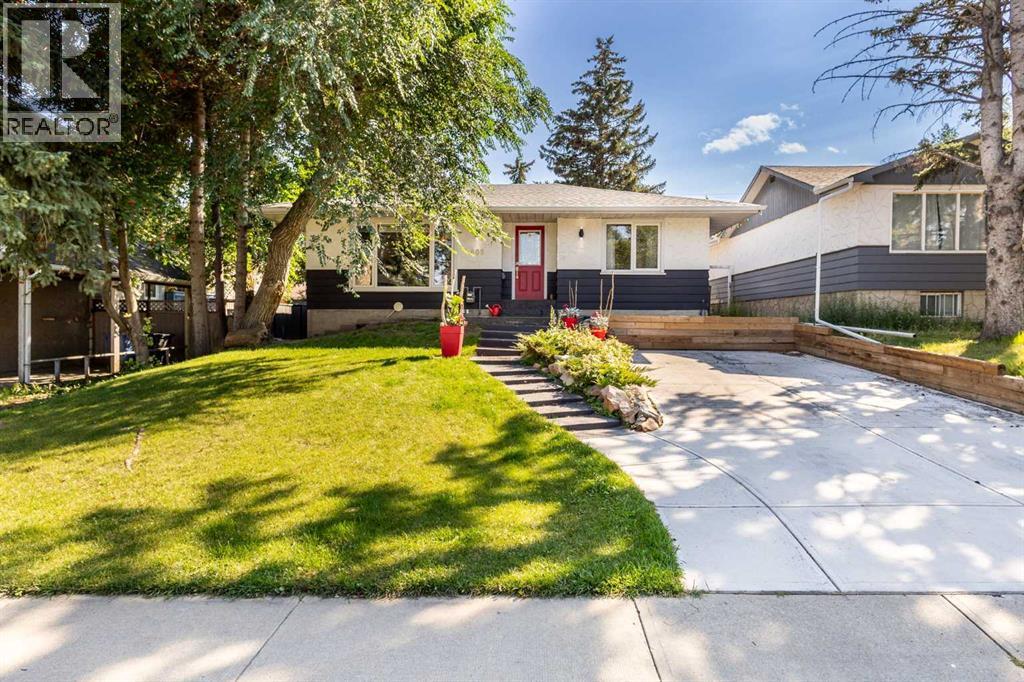
Welcome to 809 68 Ave SW, a beautifully renovated bungalow situated on an impressive 50’ x 122’ lot in the heart of Kingsland. Offering over 1100 sq ft on the main level with 2 bedrooms up and 2 additional bedrooms down, this home combines comfortable everyday living with an incredible backyard setup and a location that is hard to beat! The main floor features a spacious dining area, sunken living room with a gas fireplace, and an efficient kitchen complete with stainless steel appliances, double ovens, a NEW LG dishwasher, NEW FRIGIDARE Fridge, granite countertops, an eating bar and dedicated coffee station. The lower level is fully carpeted and offers a large recreation room, two additional bedrooms, a 3-piece bathroom and laundry with a new washer and dryer installed in February 2026. The storage room also provides plenty of built-in cabinetry and shelving. Step outside to approximately 550 sq ft of double-tiered deck with dedicated dining and lounging areas, a piped-in gas fire pit and overhead mood lighting. There is still plenty of room for your BBQ setup, along with raised garden and flower beds. Storage is no issue with a massive 16’ x 10’ custom-built shed with corrugated metal siding featuring high ceilings and built-in shelving, plus an additional 3’ x 6’ mini shed off the deck.The property also offers a 20’ x 24’ oversized insulated double garage in the rear and a newer concrete driveway/parking pad. Recent updates include shingles in 2018, furnace and A/C in 2020, gutters in 2023, and washer/dryer in 2026. Located just 3 blocks south of Chinook Centre and within walking distance to restaurants, parks, LRT Station and an elementary school, this is a fantastic opportunity to own a well-maintained home on a large lot in an established Calgary community! Call your favourite realtor to book your showing today! (id:45388)
305, 1700 73 Street SW
Calgary, Alberta
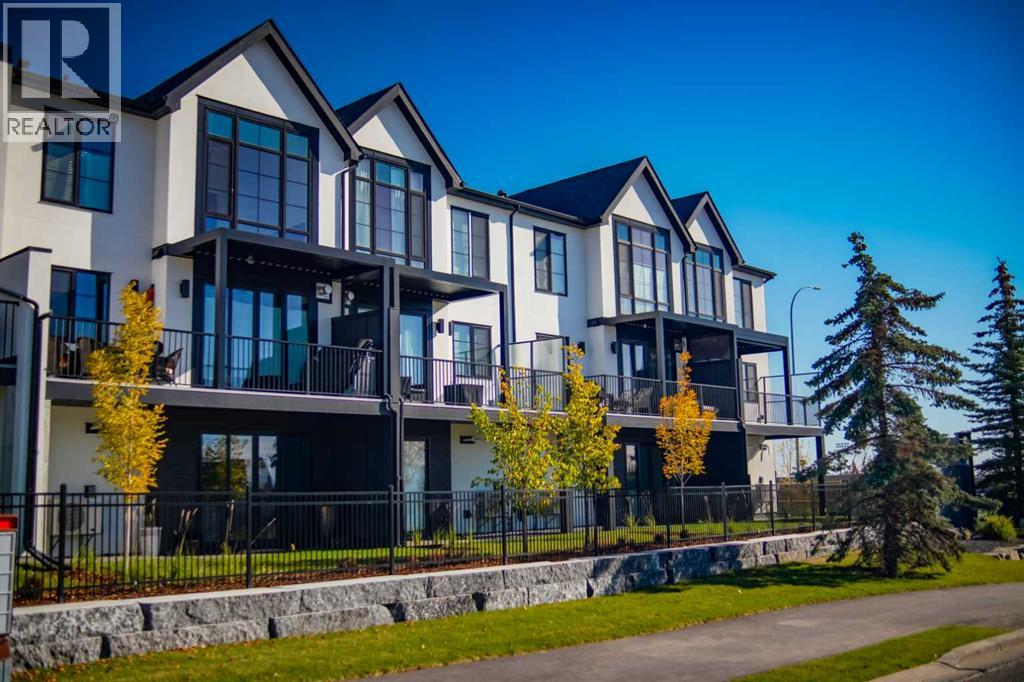
Nestled in the heart of Seventeen Hundred at Aspen Estates, this luxurious townhome with The Dalton floorplan (a design finalist with the 2025 BILD Calgary Awards) has been carefully crafted by RareBuilt Homes & offers over 2,500 sq ft of refined living space, complete with 3 bedrooms, amazing mountain views and exceptional design throughout. The airy main level with lofty 9’ ceilings, showcases engineered hardwood flooring, and expansive high end European triple glazed tilt & turn windows that flood the home with natural light. A spacious great room centers around a striking feature fireplace and opens to a large balcony with a louvered roof—perfect for year round enjoyment. A dedicated office space provides an ideal setting for work from home days. The beautifully appointed kitchen features quartz countertops, a generous island with eating bar, full height custom cabinetry, a walk in pantry, and a premium appliance package. The dining area comfortably accommodates gatherings with family and friends. A stylish 2 piece powder room completes the main level. Upstairs, the second level hosts three well proportioned bedrooms, a 4 piece bath, and convenient laundry facilities. The serene primary retreat with soaring vaulted ceiling includes a spacious walk in closet and a private 5 piece ensuite with in floor heat, dual sinks, a freestanding soaker tub, and a separate shower. The lower level offers impressive versatility with a large flex room and direct access to a walk out patio—ideal for a media room, fitness area, or family space. This level also includes a mudroom connecting to the fully finished & painted oversized double attached garage that’s EV charger ready. Additional highlights include an elevator serving all three levels, central air conditioning, six solar panels, and concrete demising walls for enhanced privacy and noise reduction. Set within an exclusive complex spanning nearly 9 acres—3.5 of which are dedicated to green space—this residence delivers an u nparalleled standard of comfort, quality, and sophisticated living. (id:45388)
100 Hawkmere Way
Chestermere, Alberta
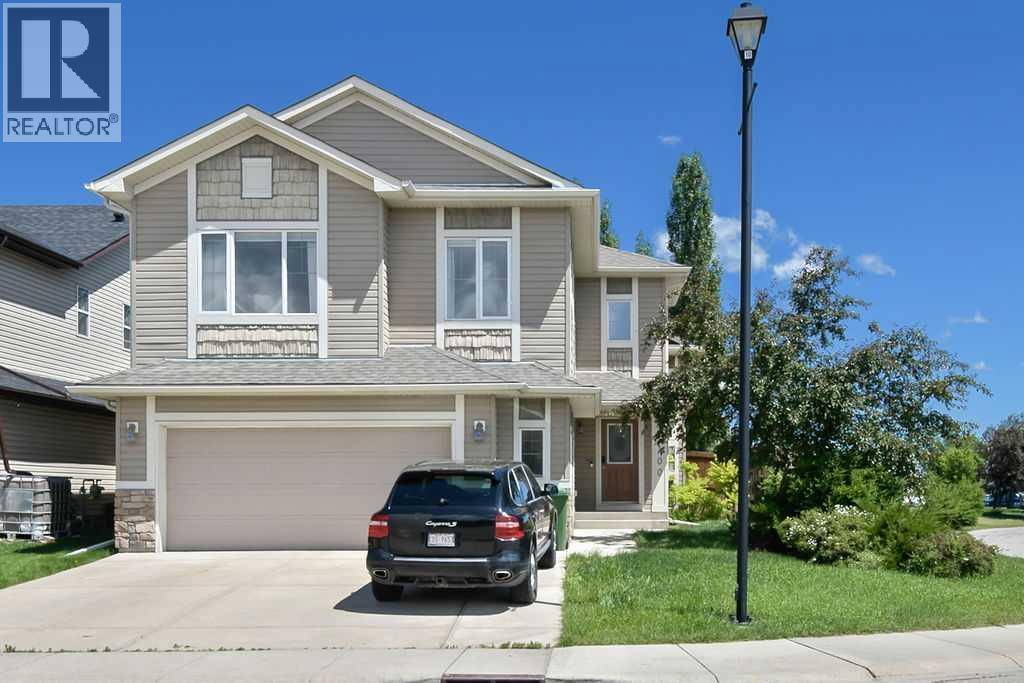
This is the home of your dreams – walkability is exceptional! Close to schools, shopping and Chestermere Lake, this is your opportunity to access all the amenities you could wish for. The grand foyer is breathtaking with incredible ceiling heights, the ability to entertain on the lower floor as well as the main floor. The main floor has stunning maple railings with both tile and hardwood flooring that lead you to your dining nook and the kitchen area, complete with modern black appliances, large island, granite countertops, walk-in pantry and an abundance of cabinets. Incredible windows will bring in the natural light as you nestle into the great room that comes with a gas fireplace, tile surround, a beautiful mantle - perfect for after dinner gatherings or lounging with a great book. If outdoor entertaining is your style, you can do so with ease from your great room onto a beautiful deck with upgraded privacy glass and access to the backyard for further entertaining. Completing the main floor are TWO bedrooms, with one easily made to an office should that suit your needs, as well as a convenient 4-pc bathroom. The massive PRIVATE primary suite will feel like a retreat, with large walk-in closet, dual sinks, soaker tub, walk-in shower, lots of linen storage, and an abundance of windows for natural light. The lower floor was recently developed and has incredible opportunity for a home theatre area, games or craft room….the ideas are endless, especially when there is a stunning wet bar, TWO additional bedrooms, convenient laundry facilities with shelving and countertops, and a beautiful 4pc bathroom! Additional amenities include air conditioning, new roof July 2025, HEATED oversized double car garage, a low maintenance and fully fenced backyard, all on a corner lot. This home is the perfect setting for any size of family and the enjoyment opportunities are endless – call for your private showing today! (id:45388)
104, 1728 35 Avenue SW
Calgary, Alberta
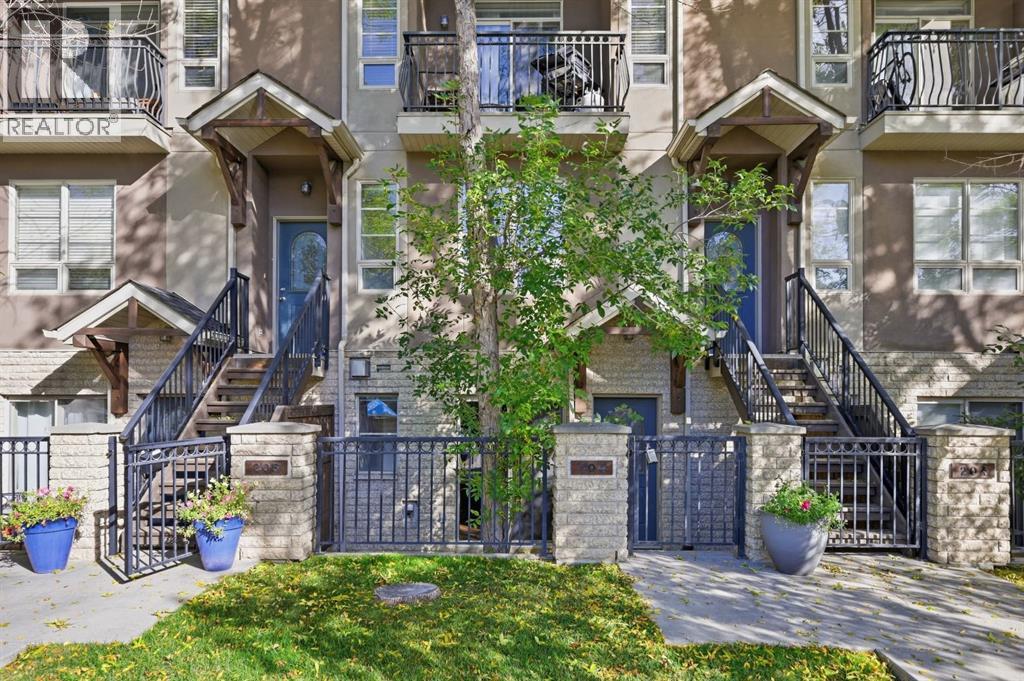
Welcome to this thoughtfully designed townhome offering 1,400 sq. ft. of above-grade living space, ideally situated in the vibrant inner-city community of Altadore. The main floor features an expansive open living area with a generous living room highlighted by a fireplace and ample room for comfortable everyday living and entertaining. The well-proportioned kitchen offers excellent functionality with plenty of workspace, while a convenient mudroom, laundry area and storage add practicality to the main level. Upstairs, the spacious primary bedroom provides a comfortable retreat with generous closet space, a private 5-piece ensuite and access to a covered patio. A second well-sized bedroom is complemented by additional closet space and a 4-piece bathroom, creating a functional layout for family living, guests or a home office. With generously proportioned rooms and a practical two-storey floor plan, this home offers a comfortable blend of functionality and everyday livability. Direct access from your condo to the titled underground parking stall adds valuable convenience. Enjoy easy access to the shops, cafés, restaurants, fitness studios and everyday services of Marda Loop, along with nearby parks, pathways and the Elbow River. River Park and Sandy Beach provide opportunities for walking, cycling and outdoor recreation, while excellent schools, community amenities and easy access to Crowchild Trail and 14 Street SW make getting around the city a breeze. (id:45388)
206 Saratoga Close NE
Calgary, Alberta
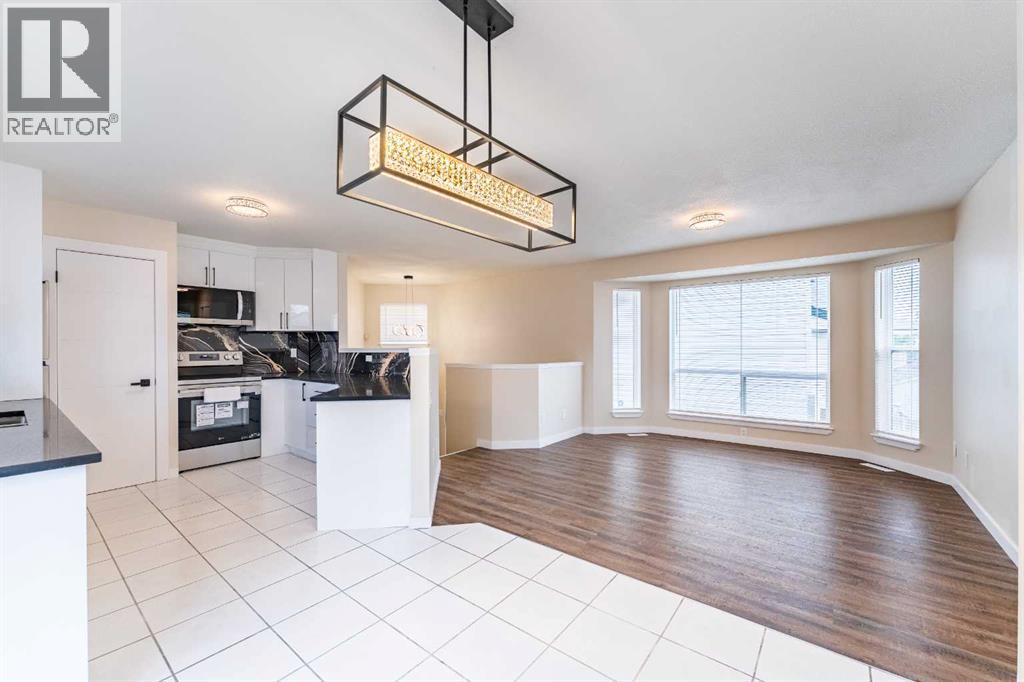
FULLY RENOVATED!! ILLEGAL BASEMENT SUITE!-with SEPARATE ENTRANCE & Separate Laundry! Nestled in the established, family-oriented community of Monterey Park, this inviting FIVE-bedroom, three-bathroom detached home offers a comfortable blend of functionality and everyday livability. The thoughtfully designed layout creates a natural flow between the living, dining, and kitchen areas, making the space feel open, welcoming, and ideal for both daily life and entertaining. Large windows & glass patio door allow natural light to fill the home, enhancing the warmth of the interior and highlighting its practical design. The Renovated home also comes Loaded with TONS of UPDATES: NEW water-proof 7mm Vinyl Plank flooring, NEW High End Quartz countertops, new bathroom fixtures, high end LED lighting and fresh paint. The modern KITCHEN boasts of new Quartz countertops, Stainless Steel appliances and beautiful Backsplash. The kitchen also offers ample new high gloss cabinetry and workspace to support busy households and casual gatherings alike. The Large basement features it’s own SEPARATE ENTRY, 3 Bedrooms, New complete Second Kitchen, bathroom and it’s own Laundry. To finish up is a Double Attached Garage with a long drive way for storage and the comfort of warm vehicles. Outside, the generous yard creates a private outdoor setting ideal for summer barbecues, gardening, or simply relaxing at the end of the day. The HUGE Backyard also comes with a mature apple tree, a large garden bed for gardening enthusiasts, and with an Alley access to the back street. Located on a quiet crescent, the home enjoys walking distance to a large park & public transit, with easy access to Stoney Trail for convenient movement throughout the city. This property presents a great opportunity for first-time buyers, growing families, Investors or those seeking to live and live and rent part of the home. A Great Place to call Home!! Check out our 3D VIRTUAL TOUR to ease your decision making process. (id:45388)