
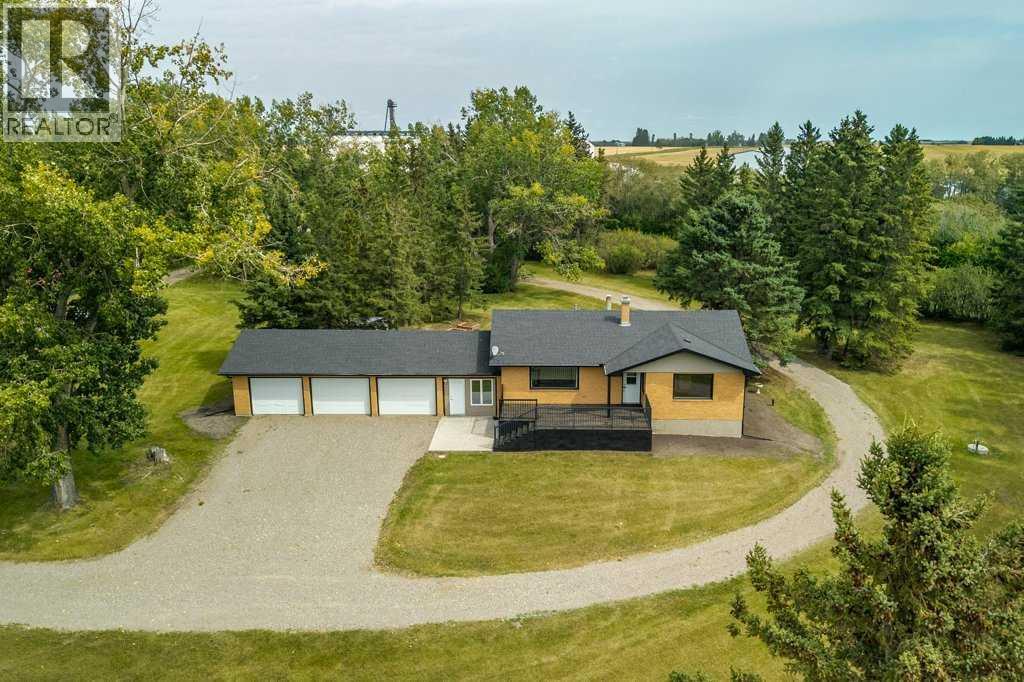
8, 31264 Highway 2 A
Rural Mountain View County, Alberta
You will never want to leave home! This perfect setup and location has it all located on 7.95 acres. Starting with the most beautiful treed yard, you will also have your own coulee with pond, mountain, creek and valley views. The fully developed updated brick home comes with 5 bedrooms with over 2500 sq ft of developed area. It has a 3 car attached garage and two oversized decks allowing you to sit outside when the A/C feels too cold. In addition to all this there are another two heated buildings with one having its own illegal suite. There is lots of area to put your horses with additional room left over for all the toys, trucks and equipment you want to have. With pavement to your property and no banned roads your options are endless. It is a must see in person to appreciate the feeling of being home. Their is also a adjoining 2 acre parcel zoned 1-BP with a 40x 120 shop with hoist available separately from this acreage. (id:45388)
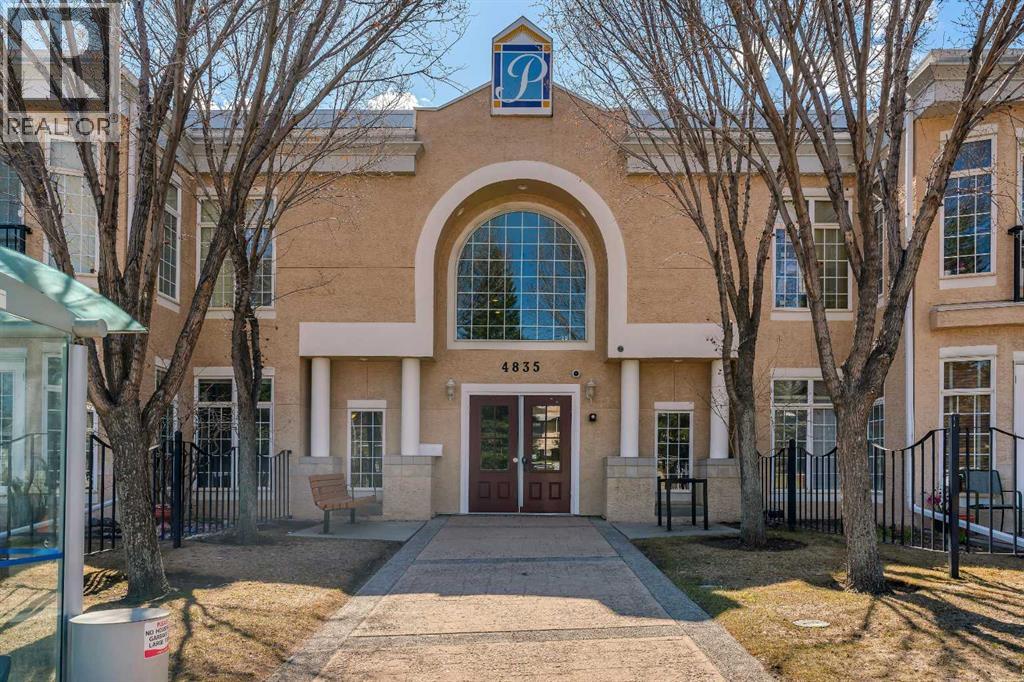
203, 4835 Dalhousie Drive NW
Calgary, Alberta
Tastefully updated, this 2-bedroom, 2-bathroom condo is ideally located in the highly desirable community of Dalhousie, within The Gallery—an exclusive 18+ low-density building with just 16 units. From the moment you enter, the elegant common area sets the tone with a sweeping curved staircase and refined décor, creating a welcoming and upscale first impression. Inside, this spacious 1050+ sqft unit has been freshly painted and features upgraded vinyl plank flooring throughout, a cozy corner fireplace, and a beautifully updated main bathroom with new fixtures. The bright and inviting living space is filled with natural light, while both bedrooms are generously sized and offer ample closet space. Step outside to your private patio, complete with a phantom screen and lovely mountain views—perfect for morning coffee or evening entertaining. This unit also includes titled parking and a large storage unit conveniently located directly in front of the stall. Situated just steps from Dalhousie Station, you’ll enjoy easy access to shopping, dining (including Safeway and nearby restaurants), and public transit, with a bus stop right at your doorstep. Outdoor enthusiasts will appreciate the nearby pathways for walking and biking. This well-managed building with an attentive board offers a convenient, low-maintenance lifestyle. Small pets are welcome (1 cat or 1 dog, subject to board approval). An excellent opportunity to own in a sought-after location—this is a wonderful place to call home. (id:45388)
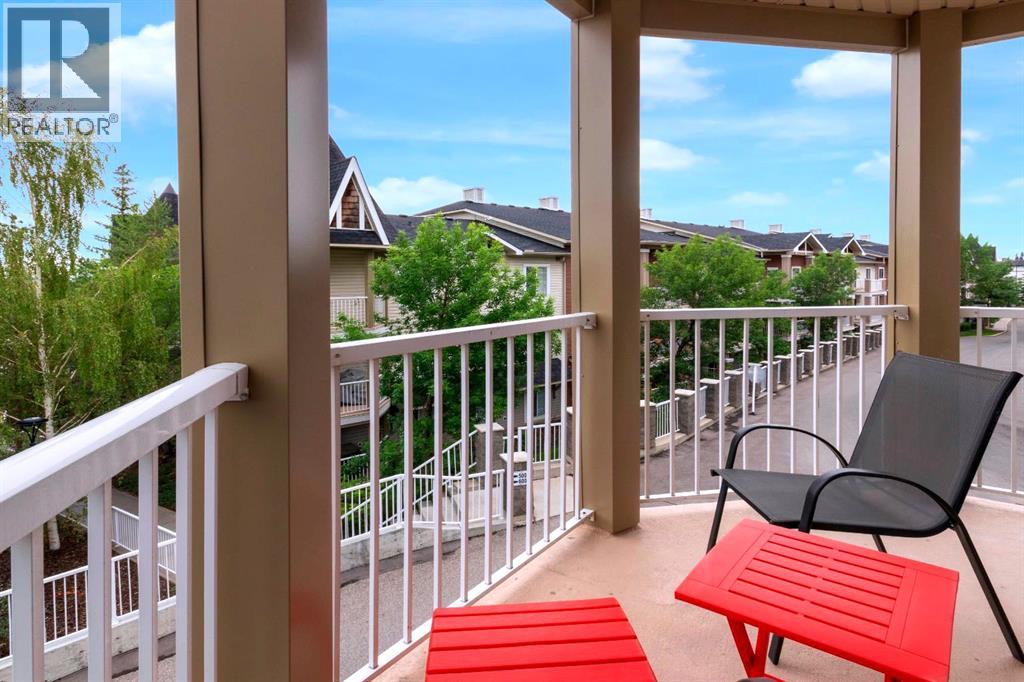
7201, 70 Panamount Drive NW
Calgary, Alberta
Welcome to this bright and spacious corner-unit condo in the heart of desirable Panorama Hills! Offering 2 bedrooms, 2 full bathrooms, a large den, and an exceptional open-concept layout, Titled underground parking, this home is perfect for professionals, downsizers, or investors alike.The functional floor plan features a spacious kitchen overlooking the living and dining areas, making entertaining effortless. The primary bedroom offers a walk-through closet leading to a private ensuite, while the second bedroom and full bathroom provide excellent separation for guests or roommates. The large den is ideal for a home office, fitness space, or hobby room.Enjoy your oversized corner patio with sunny east and south exposure—the perfect place to enjoy your morning coffee or relax in the afternoon sunshine.One of the biggest advantages of this home is the incredible value offered through the well-managed condominium. Condo fees include EVERYTHING; heat, water, electricity, sewer, garbage collection, professional management, reserve fund contributions, common area maintenance, landscaping, and snow removal, allowing for worry-free, predictable living.Located in the vibrant community of Panorama Hills, you’ll love having grocery stores, coffee shops, restaurants, shopping, parks, walking paths, recreation facilities, and golf courses just minutes away. With quick access to Stoney Trail, Deerfoot Trail, Country Hills Boulevard, downtown Calgary, and Calgary International Airport, commuting anywhere in the city is a breeze.Bright, functional, and ideally located—this move-in-ready home offers the lifestyle you’ve been waiting for. (id:45388)
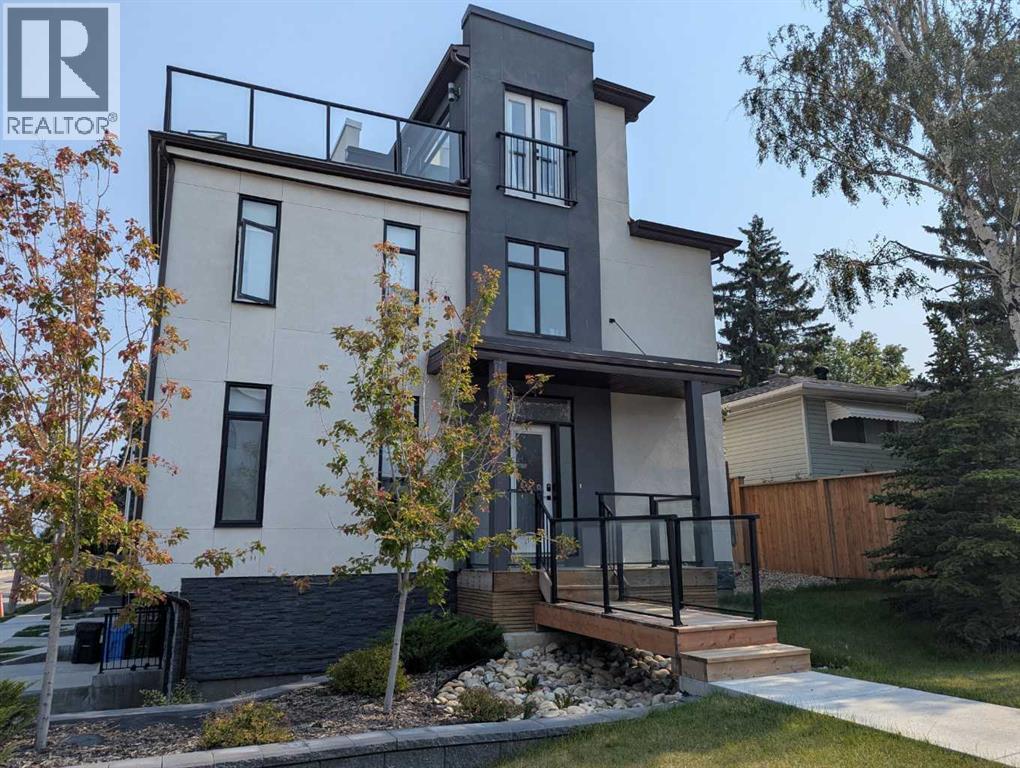
2857 12 Avenue SW
Calgary, Alberta
SIMPLY AN UNBEATABLE PRICE for nearly 1,900 sq ft of space, PLUS a double car garage and some of the best, sweeping views you will find anywhere! Welcome to elevated inner-city living in this stylish townhome just steps from Bow Trail and the Shaganappi Point LRT Station. The modern 3-bedroom, 4-bathroom residence combines contemporary elegance with carefully curated living spaces, including two outdoor retreats, a loft-style upper level, and an attached double garage. The entry level offers a spacious foyer, access to the double attached garage, driveway parking, and additional storage. Upstairs, the bright open-concept main floor is designed for both everyday comfort and entertaining featuring luxury vinyl plank flooring, oversized windows, and an inviting gas fireplace. The centrally positioned dining space connects seamlessly to the well-appointed kitchen showcasing dramatic cabinetry, quartz countertops, stainless steel appliances, a gas cooktop, a large island with seating, and a walk-in pantry. A convenient 2-piece powder room and access to the first balcony complete this level. The well-planned third floor features two primary suites. Each bedroom boasts lovely windows, walk-in closet and an indulgent ensuite with large vanity and double sinks. Laundry is conveniently located on this level. The top-floor adds remarkable versatility to the home and is ideal as home office, media lounge, fitness area, guest space, or third bedroom. This level also includes a 3-piece bathroom and access to a stunning rooftop terrace finished with composite decking and glass railings. The sweeping views of the Shaganappi Golf Course and Calgary’s downtown skyline make this impressive outdoor space the perfect spot for entertaining or unwinding on warm evenings under the stars. This END unit offers two front entries with one having a lovely west facing front porch. With Westbrook Mall, the LRT, the Bow River pathway system, 17th Avenue amenities, parks, coffee shops, and restaura nts nearby plus quick access to Bow Trail, Crowchild Trail, and downtown Calgary, this location delivers an outstanding blend of urban convenience and established neighbourhood appeal. Welcome home! (id:45388)
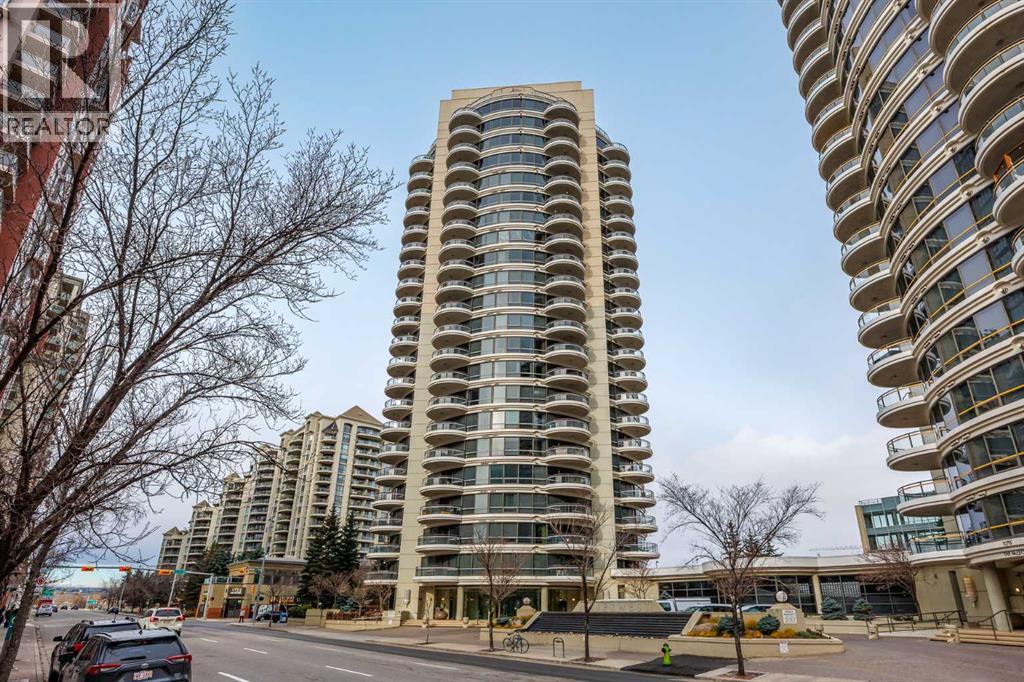
1203, 1088 6 Avenue SW
Calgary, Alberta
Welcome to The Barclay at Riverwest! Located on the 12th floor, this spacious 1-bedroom plus den condo offers approximately 890 sq. ft. of comfortable downtown living, with beautiful city views and a fantastic location in Calgary's Downtown West End. The unit has been tastefully updated with hardwood flooring replacing the original carpet and a beautifully renovated bathroom, giving the space a fresh, modern feel. The open-concept living and dining area features expansive floor-to-ceiling windows that fill the home with natural light, along with a cozy gas fireplace and direct access to your private balcony overlooking 6th Avenue. The kitchen offers granite countertops, plenty of cabinetry, and a functional layout that flows nicely into the main living space. The generously sized primary bedroom features large windows and convenient access to the updated 4-piece bathroom, while the separate den provides valuable additional space for a home office, guest area, or whatever suits your needs. You'll also appreciate the convenience of in-suite laundry, an assigned underground parking stall, and additional storage. Riverwest is a well-established concrete high-rise offering an impressive selection of amenities, including an indoor swimming pool, hot tub, fitness centre, recreation facilities, and visitor parking. Condo fees include heat and water, adding to the convenience of maintenance-free living. The location is hard to beat, with the Bow River pathways, Prince's Island Park, Kensington, downtown offices, shopping, restaurants, and the CTrain all within easy reach. Whether you're a first-time buyer, downsizer, or investor, this is a great opportunity to own a spacious, updated condo in a fantastic downtown location! (id:45388)
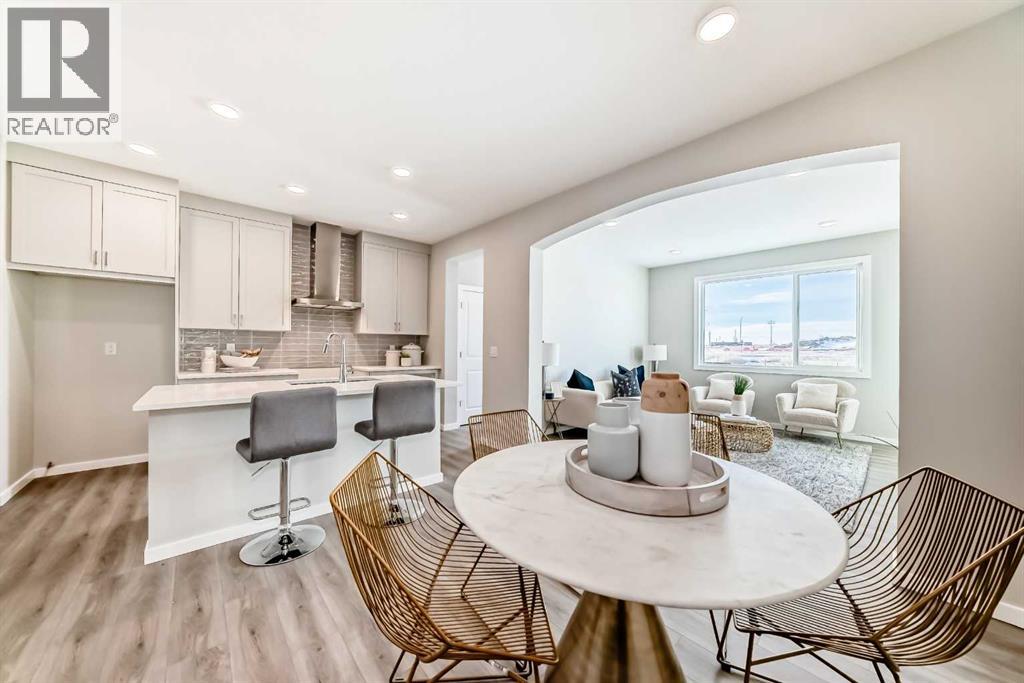
684 Savanna Drive NE
Calgary, Alberta
A FULL BEDROOM WITH ITS OWN FOUR-PIECE ENSUITE ON THE MAIN FLOOR — ONCE YOU'VE LIVED WITH IT, YOU WON'T WANT TO GO BACK. Guests have their own comfortable retreat, extended family can settle in with ease, or the space can double as a private home office. It's the kind of flexibility that makes a home more useful from day one.Set on a CORNER LOT in Savanna, this Homes by Avi duplex delivers FOUR BEDROOMS, THREE FULL BATHROOMS, a DOUBLE DETACHED GARAGE and a layout designed to make every square foot count.The kitchen brings together QUARTZ COUNTERTOPS, a generous ISLAND WITH BREAKFAST BAR, PANTRY and GAS RANGE, creating a central gathering space that works equally well for cooking and conversation. The dining and living areas connect naturally, with an ELECTRIC FIREPLACE bringing a welcoming focal point to the main floor. A rear mudroom adds another practical touch.Upstairs, the CENTRAL BONUS ROOM earns its square footage, creating a comfortable separation between the primary bedroom and two additional bedrooms. Movie nights, homework, or somewhere to unwind without taking over the main floor — the choice is yours. The primary bedroom features a WALK-IN CLOSET and PRIVATE ENSUITE, while a full main bathroom and convenient UPSTAIRS LAUNDRY complete the level.Downstairs, the UNFINISHED BASEMENT offers room for future plans, with a SEPARATE SIDE ENTRANCE, BATHROOM ROUGH-IN and additional laundry connections already in place. A 200-AMP ELECTRICAL service and TANKLESS HOT WATER system add to the home's practical features.Outside, a REAR DECK and DOUBLE DETACHED GARAGE are already part of the package.Located in SAVANNA, an established northeast community with shopping, dining and services at SAVANNA BAZAAR and SAVANNA MARKET, plus parks, pathways and convenient access to major routes and the LRT.Currently under construction, with possession anticipated for JANUARY 2027 — giving you time to plan your move, get everything organized and look forward to starting t he new year in a brand-new home. Contact your preferred agent for more details. • PLEASE NOTE: Photos are of a DIFFERENT Spec Home of a similar model – fit and finish may differ. Interior selections and floorplans shown in photos. Kitchen appliances are included, and will be installed prior to possession. (id:45388)
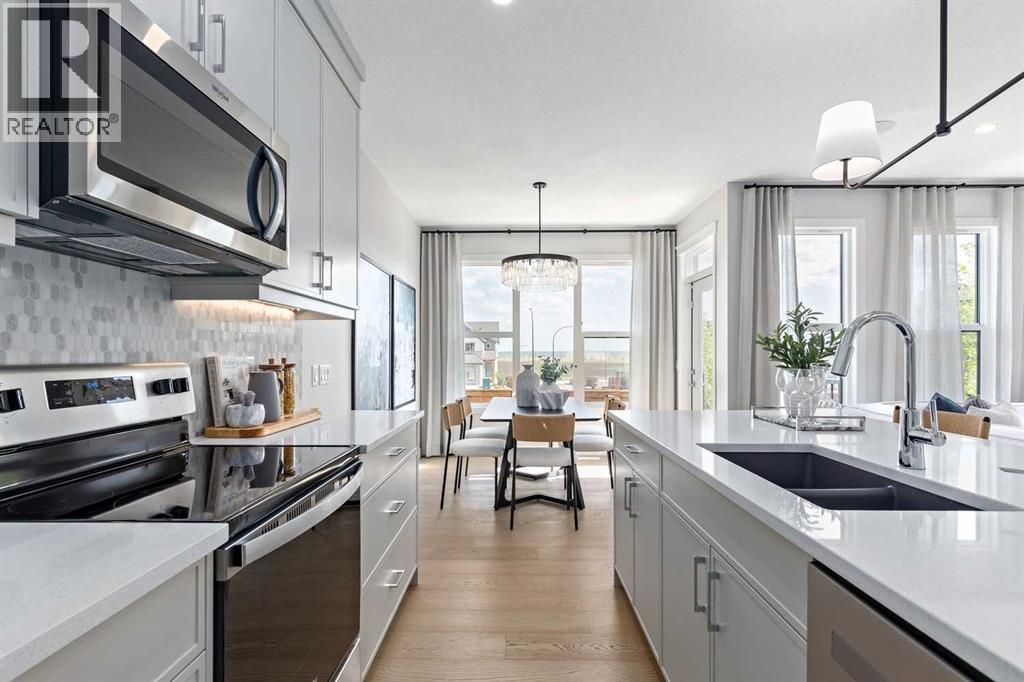
90 Heartwood Villas SE
Calgary, Alberta
Welcome to 90 Heartwood Villas SE, a stunning BRAND-NEW TWO-STOREY HOME offering approximately 2,150 SQ. FT. in Calgary’s growing southeast community of HEARTWOOD. This beautifully designed residence features 4 BEDROOMS, 4 FULL BATHROOMS, A MAIN-FLOOR FLEX ROOM, UPPER BONUS ROOM, DOUBLE ATTACHED GARAGE, AND LEGAL SUITE ROUGH-INS - with proper city approvals. Thoughtfully designed with modern finishes and exceptional functionality, this home offers comfort and versatility for everyday living.Step inside to a bright OPEN-CONCEPT MAIN FLOOR featuring ENGINEERED HARDWOOD FLOORING, high ceilings, and large windows that fill the home with natural light. The spacious living room showcases a stylish ELECTRIC FIREPLACE, while the adjoining dining area flows seamlessly into the stunning CHEF-INSPIRED KITCHEN. Featuring QUARTZ COUNTERTOPS, A LARGE CENTRAL ISLAND WITH BREAKFAST BAR SEATING, MODERN CABINETRY, AND BUILT-IN APPLIANCES, this kitchen is ideal for entertaining and family gatherings. A versatile MAIN-FLOOR FLEX ROOM and convenient 3-PIECE BATHROOM provide additional functionality, while the 9' X 10' REAR DECK offers an inviting outdoor retreat.Upstairs, discover FOUR SPACIOUS BEDROOMS, a CENTRAL BONUS ROOM, and convenient UPPER-LEVEL LAUNDRY. The impressive PRIMARY SUITE features a generous WALK-IN CLOSET and luxurious 5-PIECE ENSUITE complete with DOUBLE VANITY, GLASS AND TILE SHOWER, AND SOAKING TUB. One additional bedroom enjoys its own PRIVATE 4-PIECE ENSUITE, while two more bedrooms share another full bathroom. The spacious bonus room provides the perfect setting for movie nights, a playroom, or additional family living space.The UNFINISHED BASEMENT WITH LEGAL SUITE ROUGH-INS offers excellent future development potential, subject to municipal approvals. Additional highlights include QUARTZ COUNTERTOPS THROUGHOUT, MODERN LIGHTING, TILE FLOORING, A/C ROUGH-IN, and a DOUBLE ATTACHED GARAGE.Living in Heartwood means enjoying a welcoming, growing southeast Cal gary community with parks, playgrounds, walking pathways, and planned future amenities. With convenient access to surrounding communities, shopping, recreation, and major roadways, Heartwood offers an exciting opportunity to enjoy modern living in a thoughtfully planned neighbourhood. Discover everything 90 Heartwood Villas SE has to offer! (id:45388)
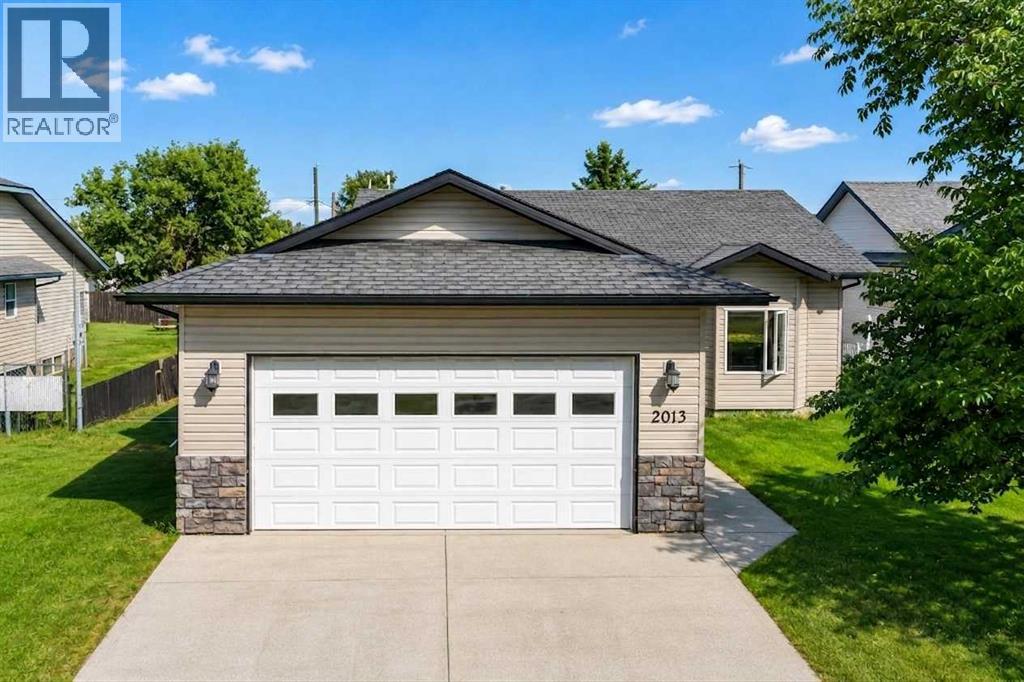
2013 19 Avenue
Delburne, Alberta
Welcome Home to Delburne!SPACE, COMFORT & SMALL-TOWN CHARM! This fantastic 4-bedroom, 3-bathroom bungalow offers just over 2300 sqft of livable space! a fully finished basement, oversized heated double attached garage, and a huge backyard!The bright main floor features a spacious kitchen with maple cabinets, island, pantry and reverse osmosis water system, plus a sunny dining area with direct access to the rear deck. The primary bedroom includes an ensuite and walk-in closet, with a second bedroom and 4-piece bath completing the main floor.Downstairs offers an extra-large family room, two additional bedrooms, full bathroom and spacious laundry/craft/workout room—plenty of room for the whole family!Enjoy the massive backyard, perfect for kids, pets, entertaining and summer BBQs, along with the oversized heated garage offering plenty of room for vehicles, storage and hobbies.Located in welcoming Delburne, close to schools, parks, recreation, amenities and golf. Enjoy the relaxed small-town lifestyle with plenty of space to call your own.A wonderful family home with a huge yard, great features and quick possession! (id:45388)
44 Lewiston Street NE
Calgary, Alberta
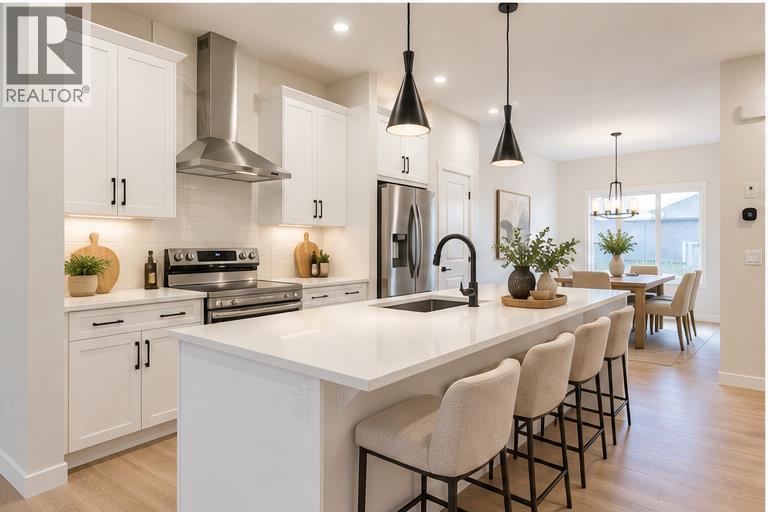
Welcome to 44 Lewiston Street NE, a beautifully designed Sawyer model duplex by Genesis Builders, offering 1800 sq. ft. of thoughtfully planned living space in Calgary's growing Lewiston community. With a charming Modern Farmhouse exterior, stylish finishes, and exceptional functionality, this two-storey home is designed for how families really live, balancing bright, open living spaces with quiet, private retreats that make everyday life feel easy. Step inside to an inviting main floor with 9-foot ceilings and a versatile front flex room, perfect for a home office, playroom, or extra sitting area. The spacious great room flows seamlessly into the centrally located kitchen and dining area, creating an ideal setting for everyday living and entertaining. The beautifully appointed kitchen features quartz countertops, a Silgranit sink, a convenient eating bar, and a gas line rough-in for a future gas range. Contemporary cabinetry and thoughtfully selected finishes blend style with practicality. At the rear of the home, a functional mudroom provides access to the backyard, where a deck with stairs to grade offers space for outdoor relaxation and entertaining. A gas line rough-in for a future BBQ and a convenient main-floor 2-piece bathroom complete this level. Upstairs, the unique mid-set bonus room creates an inviting additional living space, ideal for family movie nights or a children's retreat. The spacious primary bedroom offers a peaceful escape with a walk-in closet and private 5-piece ensuite. Two additional bedrooms, a full bathroom, and convenient upper-floor laundry provide comfort and functionality for the entire family. Additional highlights include quartz countertops throughout, a stylish wrought-iron railing, 9-foot foundation walls, a separate side entrance, and a 2-bedroom legal suite rough-in (Subject to City Approval), offering excellent potential for future basement development. Located in Calgary's developing Lewiston community in northeast Calgary, this home offers convenient access to nearby amenities and major transportation routes. With its timeless Modern Farmhouse design, flexible living spaces, and thoughtful upgrades, 44 Lewiston Street NE offers an exceptional opportunity for modern family living. Discover the Sawyer by Genesis Builders, where style, comfort, and everyday functionality come together to create a place you'll be proud to call home. (id:45388)
4216 16 Street SW
Calgary, Alberta
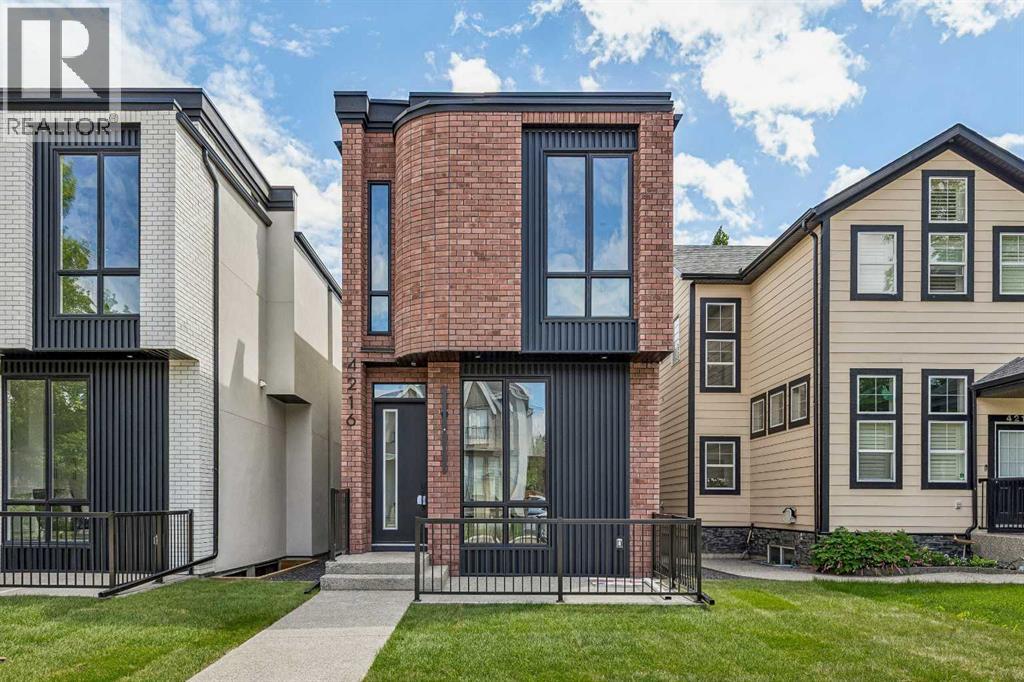
Welcome to this exceptional home in the heart of Altadore, one of Calgary’s most sought-after inner-city communities, where modern design, high-end finishes, and an unbeatable location come together to create the ultimate urban lifestyle. Situated on an oversized, 124 ft deep lot, offering 2,900+ sq ft of total developed living space. Thoughtfully crafted with both everyday living and entertaining in mind, this residence offers a bright, open-concept main floor filled with natural light, complemented by a stunning kitchen featuring waterfall countertops, a premium JennAir appliance package, and a large central island. The inviting living room is anchored by a sleek linear gas fireplace and oversized sliding door overlooking the back yard. The stunning open-riser staircase with elegant wood treads and full glass railings, creates a bright, airy focal point that sets the tone for the entire home and serves as an architectural statement. Upstairs, the home continues to impress with soaring 10 ft ceilings that elevate the sense of space and light throughout the upper level. The primary retreat is a true standout, featuring a beautifully designed walk-in closet and a spa-inspired ensuite, featuring a tiled steam shower, offers both comfort and modern elegance. The thoughtfully designed upper floor also includes a versatile bonus room area—ideal for a cozy lounge, study, or additional family space—along with well-appointed secondary bedrooms with walk-in closets. The fully developed basement offers a built-in TV media center that creates the perfect setting for movie nights or relaxing evenings. A wet bar adds an elevated touch for entertaining, in-floor heating throughout the basement provides a warm ambiance year-round, while the smartly thought-out layout includes a spacious bedroom ideal for guests. In addition, there is a flexible room that can easily function as a home gym, kids’ playroom, or private office. Outside, enjoy a private outdoor setting with a large deck and a good sized yard along with an insulated and drywalled double garage. Situated in one of Calgary’s most desirable inner-city neighbourhoods, this home is just minutes from Marda Loop’s vibrant shops, cafés, and restaurants, while also offering quick access to River Park, Sandy Beach, and downtown. (id:45388)
33371 Range Road 63
Rural Mountain View County, Alberta
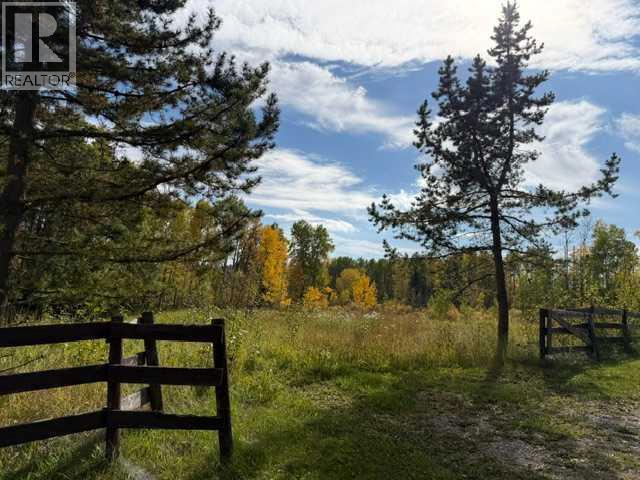
An exceptional opportunity to own 78.97 acres in Mountain View County, ideally located just 15 minutes from Sundre. This property offers productive agricultural land, an established country residence, and potential for future Country Residential development. With existing infrastructure, including natural gas, power, and septic, you can enjoy the property today while considering its long-term possibilities. This property produces about $4500 per year in revenue from the well site.Currently zoned Agricultural, the land is well suited for grazing cattle or horses. Equestrian enthusiasts will appreciate the round pen and barn, complete with stalls and saddle racks, providing an excellent setup to start or expand your ranch operation.The property consists of approximately:50.00 ± acres of pasture20.0 ± acres of treed pasture4.00 ± acres of low-lying land4.00 ± acres of established yard siteThis diverse combination of open pasture, treed areas, mature vegetation, and low-lying land provides versatility for agricultural and livestock use. Newly installed fencing along the north and west boundaries adds further functionality and peace of mind.The established yard site provides a comfortable country setting with a spacious yard, mature trees, fire pit, and large deck—an ideal place to relax and enjoy the surrounding landscape. The barn and additional storage shelter add valuable convenience for equipment, livestock, and ranching needs.Whether you're looking for a peaceful country home, a productive agricultural property, or a versatile land base with future potential, this 78.97 acre property offers plenty of space and opportunity.Come take a look and experience the possibilities for yourself. (id:45388)
323, 81 Greenbriar Place NW
Calgary, Alberta
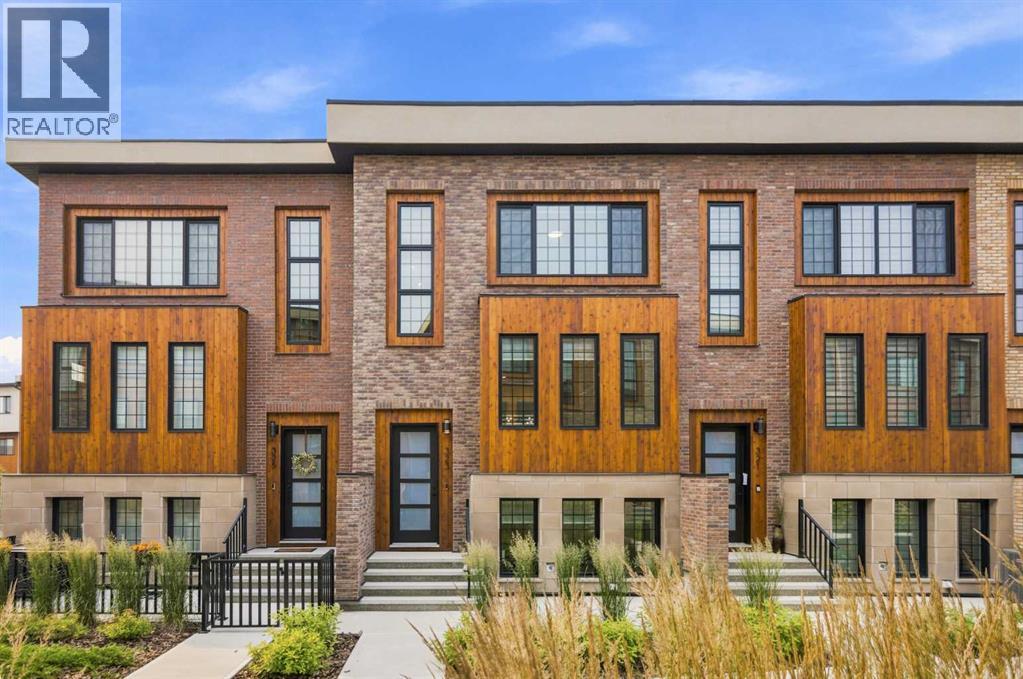
STUNNING NEW YORK INSPIRED BROWNSTONE | ELEVATED LIFESTYLE | PRIME LOCATION! Don’t miss out on this opportunity to own an exceptional, stylish, and low-maintenance townhome in Hudson West! Located in the highly desirable and trendy community of Greenwood/Greenbriar, this home offers a surreal setting surrounded by lush landscaping throughout the complex. Highlights of this sophisticated unit include OVER 1,750 SQFT of developed living space, 9ft ceilings, triple pane windows, and a true CHEF’S KITCHEN with modern shaker cabinets | WALK-IN PANTRY | quartz counters | large island | and SS appliances. The bright and open floor plan features stylish luxury vinyl plank flooring and an abundance of natural light pouring in from the large windows throughout, making every corner feel open and airy. Walk into the main level where you will discover the large living and dining areas that are perfect for entertaining family and friends. Step out from the main living space onto your SOUTH-FACING private covered balcony, ideal for relaxing all year around. Head upstairs to uncover the spacious primary bedroom complete with a walk-in closet and a spa-like ensuite bath, along with 2 more large bedrooms, another full bathroom, and the ultimate convenience of upper-level laundry. The lower level offers incredible flexibility with a 4th bedroom that can easily serve as a home office or gym, a half bath, and direct access to your ATTACHED DOUBLE GARAGE. Greenwood/Greenbriar has so much to offer with an unbeatable, walkable lifestyle! You are just steps away from local shops, restaurants, parks, pathways, and the popular FARMERS MARKET. Plus, you are only minutes from multiple major shopping plazas, Market Mall, the University of Calgary, Foothills Hospital, and quick access to major highways for an easy escape to the mountains. This home shows 10/10 and offers the perfect blend of luxury and everyday convenience—come check it out before it’s gone! *Virtual staging was used in some of t he pictures* (id:45388)