
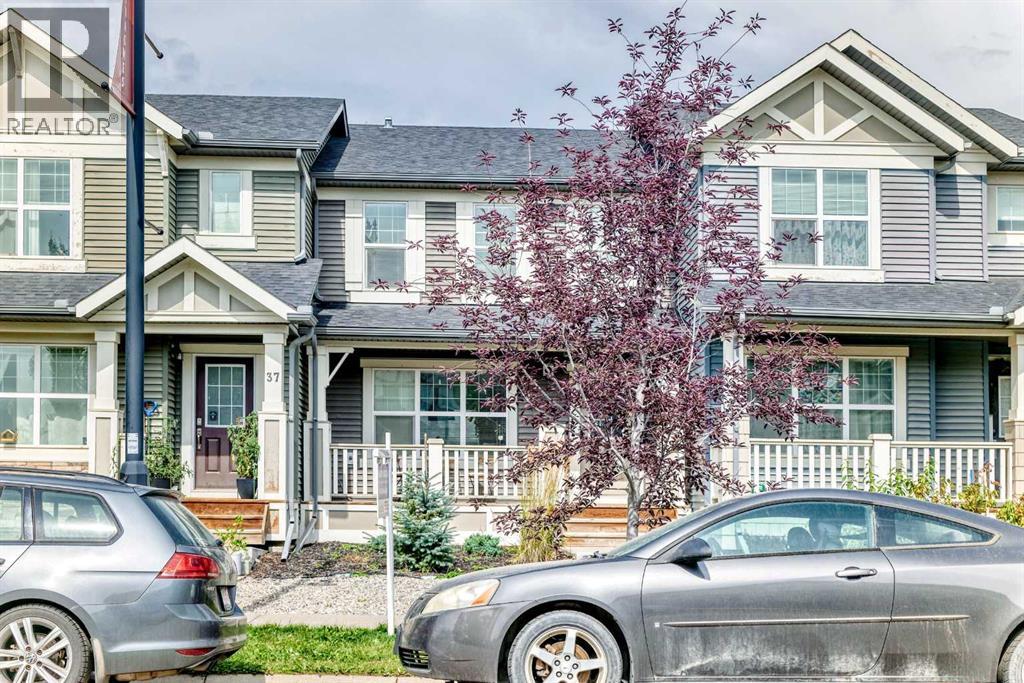
41 Sunvalley Road
Cochrane, Alberta
***AMAZING VALUE*** NO CONDO FEE | AIR CONDITIONING | DOUBLE MASTER ENSUITES | DOUBLE GARAGE Welcome to Sunset Ridge! This bright and well-maintained home offers over 1,200 sq. ft. of above-grade living space, featuring two spacious master bedrooms with private ensuites, 2.5 bathrooms, and a functional open-concept layout. The main level showcases luxury vinyl plank flooring, quartz countertops, stainless steel appliances, and a generous kitchen island—perfect for everyday living and entertaining. Upstairs, you'll find two spacious master suites, each complete with a walk-in closet and private ensuite. Enjoy the convenience of central air conditioning, Reverse osmosis water system, water softener, chlorine filter, low-maintenance landscaping, a covered front porch, and a double attached garage. Ideally located close to shops, parks, schools, and everyday amenities. Excellent value and move-in ready—don't miss this opportunity! Call today to schedule your private showing. (id:45388)
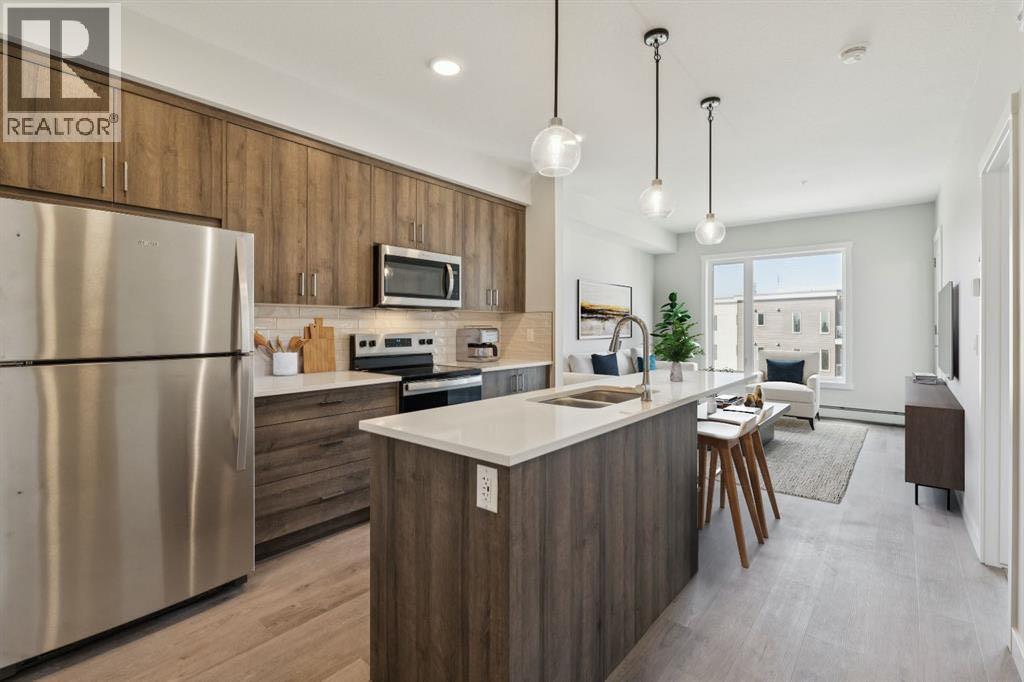
412, 700 Shawnee Square SW
Calgary, Alberta
Modern 2-Bedroom Condo in Fish Creek Exchange Welcome to this brand-new 2-bedroom, 2-bathroom home in the 2025 Fish Creek Exchange development, located in the sought-after community of Shawnee Slopes. Offering 732 sq ft (builder size), this thoughtfully designed condo features high ceilings, luxury vinyl plank flooring, and a stylish kitchen complete with quartz countertops, stainless steel appliances, and full-height cabinetry. The open-concept layout extends to a private west-facing balcony, perfect for enjoying morning coffee, summer evenings, or a breath of fresh air with the best Calgary Sunsets. Convenience is built in with titled underground parking and a secure titled storage cage. Just steps from the Fish Creek–Lacombe LRT Station and minutes from the trails of Fish Creek Provincial Park, this home combines modern living with easy access to nature, transit, and nearby amenities. (id:45388)
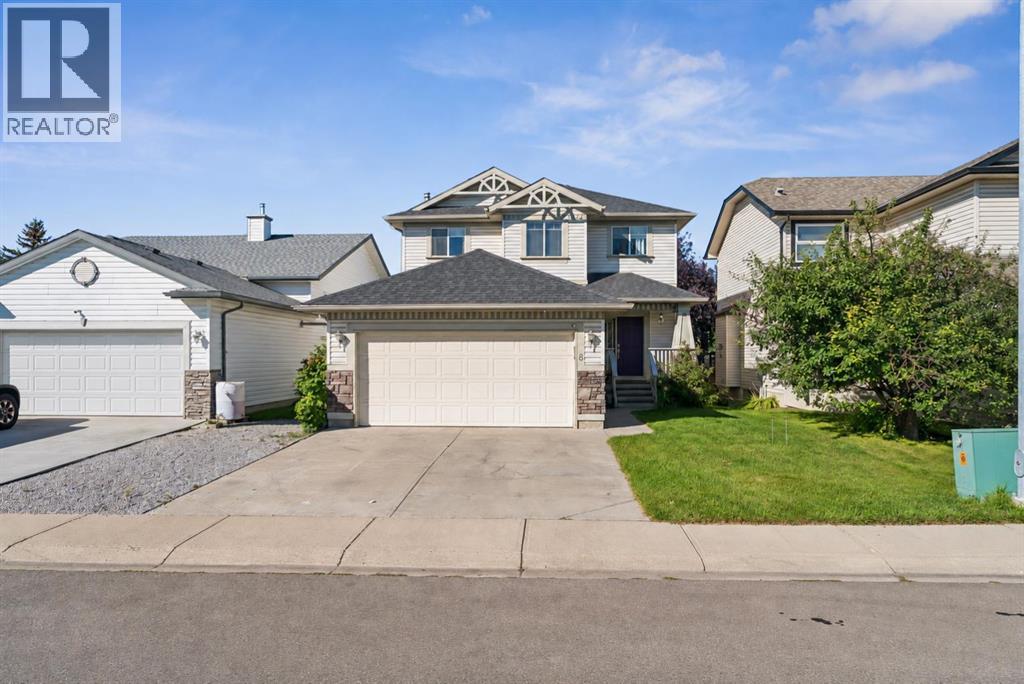
8 Fairways Place NW
Airdrie, Alberta
Welcome to 8 Fairways Place, a spacious family home tucked into the established community of Fairways in Airdrie. Offering 4 bedrooms, 3.5 bathrooms, a fully finished basement and an attached double garage, this home has the space and flexibility to grow with your family.The freshly repainted main floor feels bright and welcoming, with a comfortable living room centred around the fireplace and an open kitchen and dining area overlooking the backyard. A convenient main-floor laundry/mudroom combination helps keep everyday family life organized, along with a powder room for guests.Upstairs you’ll find 3 bedrooms, including a spacious primary retreat with a large walk-in closet and 4-piece ensuite featuring a big soaker tub, the perfect place to unwind at the end of the day. A second full bathroom completes the upper level.Downstairs, the fully finished basement adds even more living space with a large recreation area, fourth bedroom and full bathroom, great for guests, older kids or a home office.Outside, the sunny backyard is made for family afternoons at home, with plenty of lawn space for the kids and a large deck for BBQs, entertaining or simply soaking up the sunshine.Fresh, functional and filled with space inside and out, this house is ready to welcome its next family home! (id:45388)
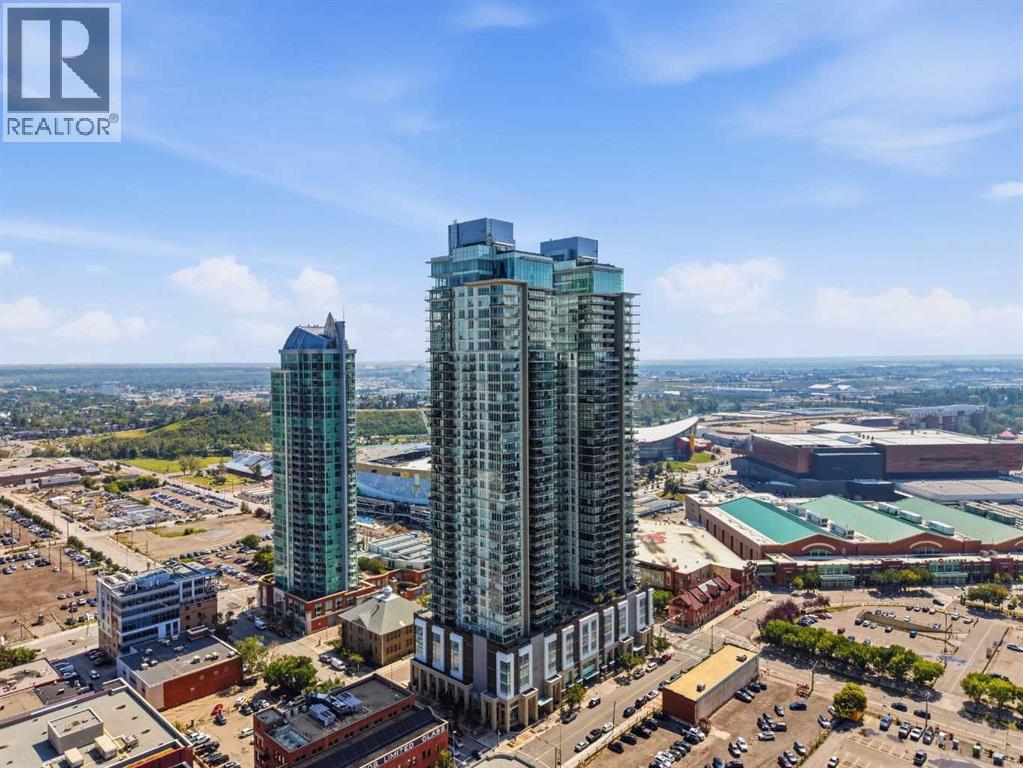
1608, 1122 3 Street SE
Calgary, Alberta
Experience the best of downtown living in this meticulously maintained 1 bedroom condo in The Guardian, Calgary's tallest residential tower. Floor-to-ceiling windows frame breathtaking west-facing views of the Calgary skyline and Rocky Mountains while filling the home with natural light.Thoughtfully designed for modern living, the open concept layout features a chef-inspired kitchen with quartz countertops, a spacious island, sleek European appliances, custom built-in closets, and convenient in-suite laundry. The spacious bedroom offers oversized windows, a walk-through custom closet, and direct access to the bright 4-piece bathroom.Step onto your oversized private balcony and take in breathtaking sunsets with panoramic views stretching from the downtown core to the Rocky Mountains. Whether you're enjoying your morning coffee or relaxing after a long day, the scenery provides an incredible backdrop year-round.This home has been exceptionally well cared for and includes a titled underground parking stall and private storage locker. Residents of The Guardian enjoy premium amenities including a fully equipped fitness centre, a stylish owners' lounge with a party room, a workshop, and an outdoor terrace.Located in the heart of downtown, you're just steps from cafés, restaurants, shopping, transit, the Bow River pathway system, Stampede Park, and Calgary's rapidly evolving Entertainment District, including the new Scotia Place. With downtown at your doorstep and endless possibilities just outside your front door, this is your opportunity to experience everything downtown living has to offer. Book your private showing today! (id:45388)
172 Belmont Green SW
Calgary, Alberta
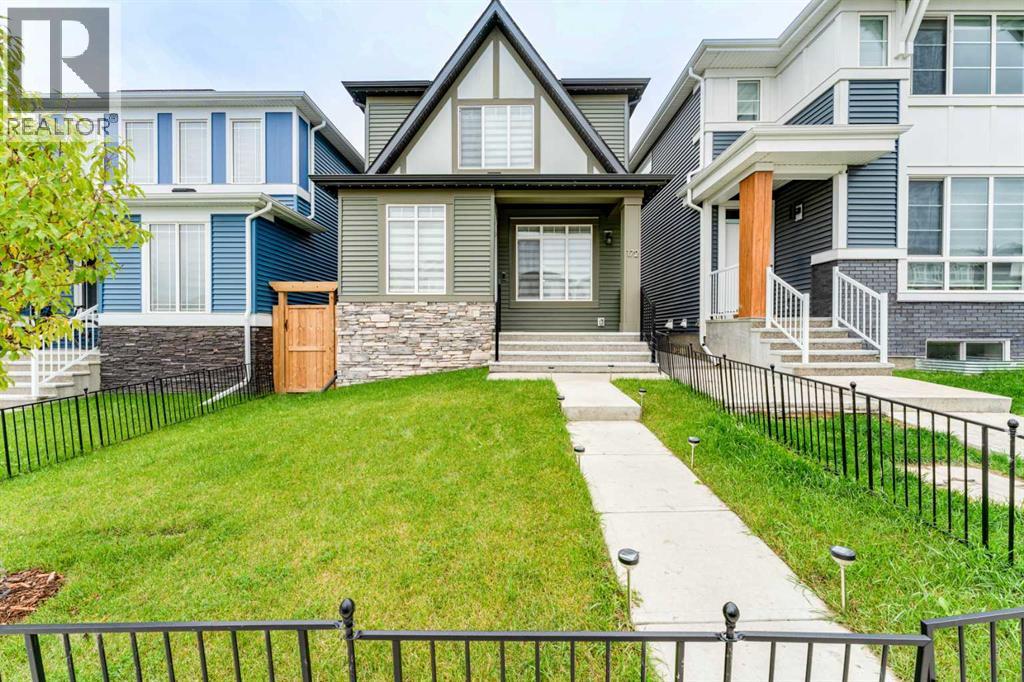
WELCOME TO 172 BELMONT GREEN SW — A BEAUTIFULLY PRESENTED FAMILY HOME OFFERING THE PERFECT COMBINATION OF SPACE, COMFORT, FUNCTIONALITY, AND ROOM TO GROW IN THE DESIRABLE COMMUNITY OF BELMONT! With approximately 1,499 SQ. FT. OF ABOVE-GRADE LIVING SPACE, this thoughtfully designed TWO-STOREY HOME features 3 BEDROOMS, 2.5 BATHROOMS, A SEPARATE SIDE ENTRANCE, A FULLY FENCED BACKYARD, AND AN IMPRESSIVE OVERSIZED DOUBLE DETACHED GARAGE. Whether you're a first-time buyer, a growing family, or simply looking for a home that offers everyday convenience with exciting future possibilities, this property has so much to offer! From the moment you arrive, the welcoming FRONT PORCH creates an inviting first impression. Step inside to a bright and comfortable main floor where a spacious foyer leads into the GENEROUS LIVING ROOM, offering plenty of space to relax, entertain guests, or enjoy quality time with family. The thoughtfully designed layout provides a wonderful balance of open living areas and practical everyday functionality. At the heart of the home is the SPACIOUS OPEN-CONCEPT KITCHEN AND DINING AREA, creating a welcoming gathering place where family meals, celebrations, and everyday moments come together. The generously sized kitchen offers excellent room for meal preparation and entertaining, while the adjoining dining area comfortably accommodates family gatherings. A LARGE PANTRY provides valuable additional storage, keeping your kitchen organized and functional. Completing the main floor are a convenient 2-PIECE POWDER ROOM AND PRACTICAL MUDROOM, thoughtfully positioned to make busy mornings and everyday routines easier. Upstairs, discover a comfortable and private retreat featuring THREE WELL-PROPORTIONED BEDROOMS. The spacious PRIMARY BEDROOM, measuring approximately offers a relaxing escape at the end of the day and includes a WALK-IN CLOSET AND PRIVATE 4-PIECE ENSUITE. Two additional bedrooms provide flexibility for children, guests, or a dedicated home office , while a second FULL 4-PIECE BATHROOM serves the upper level. Adding to the home's family-friendly design is the convenience of UPPER-FLOOR LAUNDRY, making household chores easier without carrying laundry between floors. One of the property's most appealing features is its SEPARATE SIDE ENTRANCE, offering convenient independent access and added flexibility for future use. The basement provides ADDITIONAL STORAGE AND UTILITY SPACE, presenting an excellent opportunity for homeowners who want room to expand their living space in the future. Whether you envision a recreation room, home gym, office, entertainment area, or additional living accommodations, the lower level offers exciting possibilities, SUBJECT TO CITY APPROVAL. The separate entrance adds another practical advantage for buyers considering future basement development. Located in the growing southwest Calgary community of BELMONT, this home offers MORE SPACE TO LIVE, MORE ROOM TO GROW! Book your showing today! (id:45388)
114 Kinniburgh Road
Chestermere, Alberta
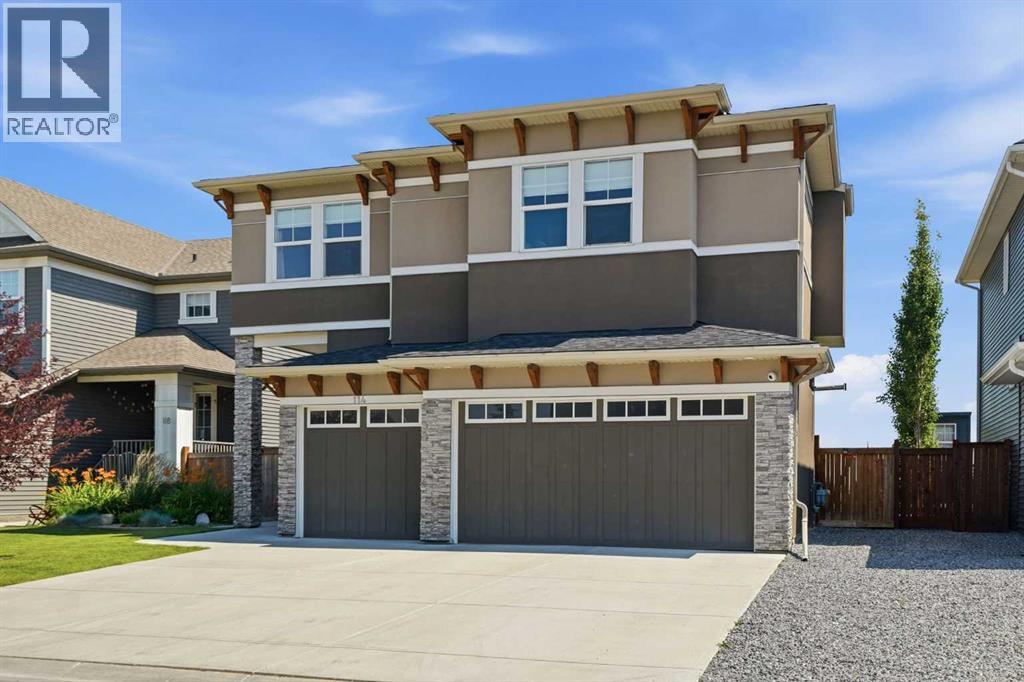
Located only minutes from Chestermere Lake, schools, shopping, playgrounds and local cafés, you can enjoy the space of a large family home while still being close to everything this lake community has to offer. With over 4,000 sq. ft. of developed living space, six bedrooms, five full bathrooms and a triple-car garage, this home offers an incredible amount of space for a growing or multi-generational family. The main floor has a bright, open layout with 9-foot ceilings, hardwood and tile flooring, a front office and a full four-piece bathroom. The kitchen offers quartz countertops, custom cabinetry, high-end stainless steel appliances, a gas stove and a separate spice kitchen. The living room, dining area and kitchen all overlook the open fields behind the home. There is also a walk-through mudroom with custom-built organizers to help keep everyday family life organized.Upstairs, you will find four bedrooms, three full bathrooms, a large bonus room and a laundry room with a sink. All four bedrooms have direct bathroom access, along with custom closets and internet and cable connections. The primary bedroom has beautiful open views, a large walk-in closet and an impressive ensuite with heated tile, dual sinks, a jetted tub and a separate shower. Many of the closets and built-ins throughout the home were custom-built by hand on-site.The fully finished basement adds two more bedrooms, another full bathroom, a large recreation room, a media area with built-ins, a custom wet bar and a flexible room that could be used as a gym, office or hobby room. With a separate side entrance and two furnaces, the basement offers plenty of options for extended family, guests or teenagers.Outside, the fenced backyard backs onto sprawling open fields and includes a deck, exposed aggregate patio and in-ground sprinklers. The home also has two air-conditioning units to keep everyone comfortable during the summer.If you’re looking for plenty of space, great views and the lifestyle tha t comes with living only minutes from Chestermere Lake, 114 Kinniburgh Road is definitely worth seeing. Click the link to view the virtual tour! (id:45388)
1640 16 Street SE
Calgary, Alberta
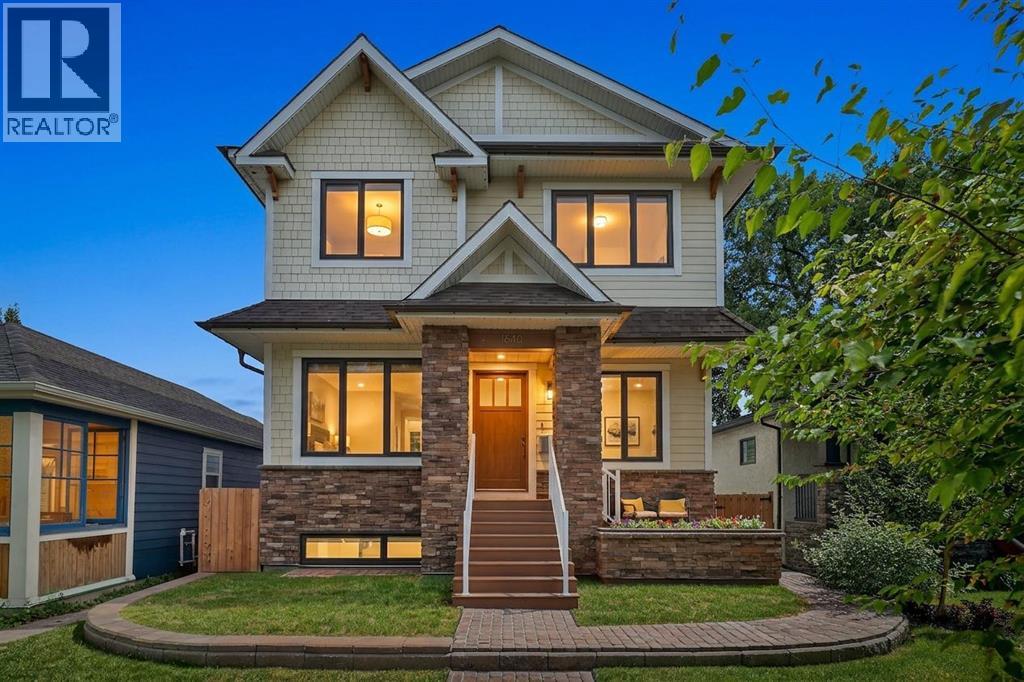
EXCEPTIONAL CRAFTSMANSHIP. TIMELESS DESIGN. A HOME UNLIKE ANY OTHER.Some homes simply need to be experienced in person to be fully appreciated. Discover this custom-built residence in historic Inglewood, offering over 4,200 sq. ft. of developed living space and exceptional craftsmanship throughout. Built with insulated concrete forms (ICF) from foundation to roofline, the home features hydronic in-floor heating, an elevator serving all levels, central air conditioning, Gemstone exterior lighting and a heated, insulated triple detached garage.Inside, soaring ceilings, rich hardwood floors and custom millwork create a warm, sophisticated atmosphere, while thoughtfully positioned windows invite abundant natural light throughout. A front office welcomes you near the entrance, while the main floor opens into generous living, dining and kitchen spaces designed for comfort and entertaining. The chef-inspired kitchen features granite countertops, premium appliances including a built-in Miele coffee machine, steam oven, wall oven and dishwasher, two full-size refrigerators with freezer compartments, an oversized island, extensive cabinetry and a pantry. Patio doors lead to the landscaped backyard, while a separate side entrance opens to a mudroom with sink and cabinetry. A powder room completes the main level.Upstairs, two beautifully appointed bedroom suites offer privacy and comfort. The primary retreat features a tray ceiling, custom walk-through dressing room with built-ins and direct access to the laundry room. Its luxurious 5-piece ensuite features a steam shower, air-jet soaker tub and an expansive vanity with dual sinks. The second bedroom offers a custom walk-in closet and private 4-piece ensuite with an air-jet tub. An open bonus room, originally designed as a third bedroom, offers flexibility for a future bedroom or additional living space, subject to required approvals. An upper-level beverage centre with sink, bar refrigerator, dishwasher and custom cabinet ry adds convenience.The fully finished lower level offers two additional bedrooms, a spacious family and recreation room, fitness area, full bathroom, custom wet bar, additional laundry and abundant storage. An ideal space for guests, family and entertaining.Outside, landscaped grounds feature an expansive composite deck, patio and multiple seating areas. Other highlights include 200-amp electrical service, central vacuum, integrated ceiling speakers, skylights, upgraded insulation and wider hallways and doorways for enhanced accessibility.Located in historic Inglewood, winner of the Canadian Institute of Planners' 2014 Great Neighbourhood Grand Prize and recognized among Canada's coolest neighbourhoods by Maclean's in 2026, this exceptional home is steps from the Bow River pathways, parks, boutique shops, acclaimed restaurants and local breweries. A rare combination of exceptional craftsmanship, come together in one of Calgary's premier neighbourhoods. (id:45388)
1, 306 12 Avenue NE
Calgary, Alberta
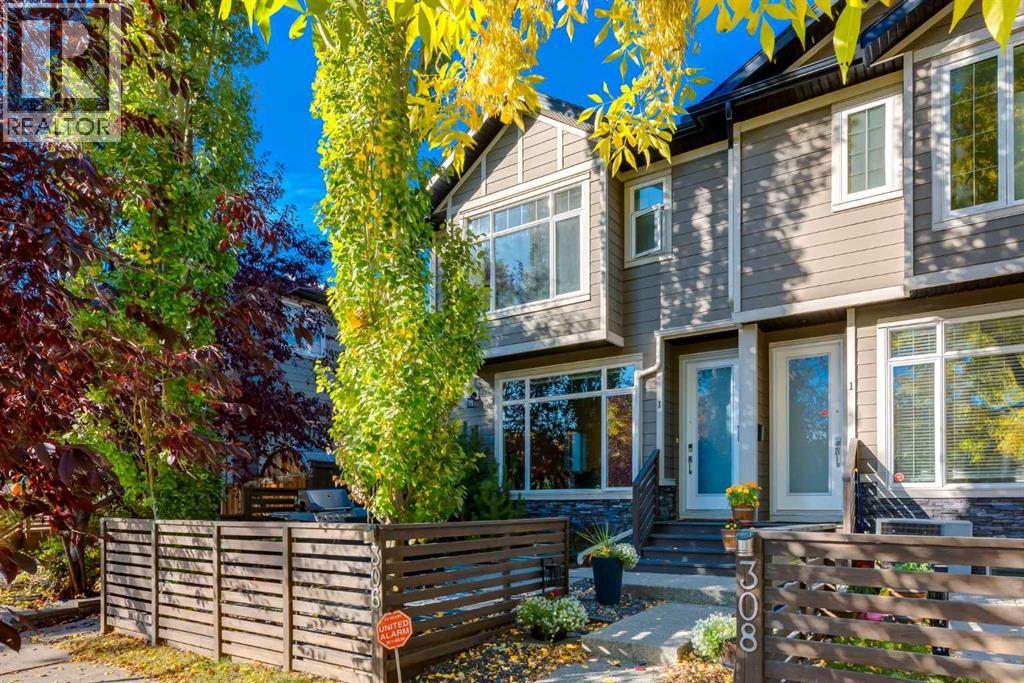
Inner-city living with space, style and convenience! Ideally located in Crescent Heights, this home is perfect for a young couple, professional, or anyone wanting to be close to the action. Well-maintained townhome offers 1,700 sq. ft. of finished living space with easy access to downtown, shops, restaurants or take a walk and head towards the ridge and enjoy the river views. The main floor offers a bright, open-concept layout with 9-foot ceilings, large windows and plenty of natural light. The kitchen features great storage space with full height upper cabinets, modern backsplash, white quartz counters and stainless-steel appliances plus reverse osmosis. The kitchen island has room for a few stools; perfect to hang out or have your morning coffee. Dining area can fit your table and makes entertaining easy with a dedicated spot for those dinners. Living room offers plenty of space for your big couch and a corner gas fireplace adds warmth with a stone façade…a great focal point to the room. Upstairs, you’ll find two spacious bedrooms. The primary suite features a walk-in closet and a private ensuite with double sinks and a walk-in shower. The second bedroom is generously sized and easily accommodates a queen bed and additional furniture, with its own private four-piece bathroom.The fully finished lower level with 9ft ceilings adds valuable living space with a comfortable recreation room, third bedroom and another four-piece bathroom; perfect for guests, a home office, or a space to relax and unwind.Enjoy the sunny, south-facing front patio...ideal for morning coffee, summer barbecues and entertaining with friends. A private single detached garage provides secure parking and additional storage. Recent updates include newer carpet and professionally painted cabinetry throughout in a clean, modern white….plus it comes with a 2 yr warranty (Mar 2028). Complex has been well managed with very reasonable condo fees plus it’s pet friendly…what a huge bonus! A fantasti c opportunity to enjoy the convenience of inner-city living while still having the space, privacy and functionality of a three-bedroom home. Don’t miss your chance to move into Crescent Heights and take advantage of all the perks the neighbourhood has to offer. (id:45388)
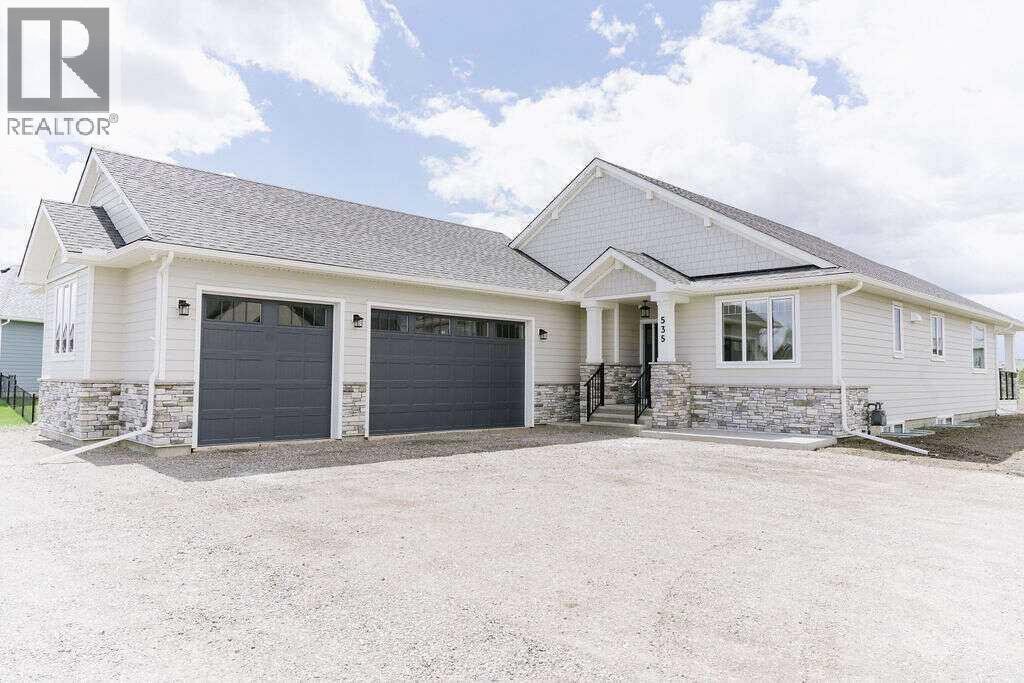
535 Green Haven View
Rural Foothills County, Alberta
For more information, please click the "More Information" button. Beautiful Custom Bungalow in Green Haven Estates located in Okotoks. This fully developed home offers an abundance of upgrades and includes Progressive Home Warranty. ***Property will be professionally grass seeded and landscaped around house with decorative Rundle stone rock*** 1859 sqft on the main floor has a beautiful open concept kitchen/dining/living room with vaulted ceiling, perfect for entertaining. Custom cabinets are surrounded by Taj Mahal Granite, Cafe appliances, and designer tiles throughout the kitchen and into the beautiful butlers pantry with additional fridge. The warmth of the home is set with custom Drapery, Hunter Douglas motorized window coverings, Oak engineered hardwood, Lutron dimming custom lighting, painted ceilings, and a spectacular stone fireplace. Continue to the ensuite where a beautiful freestanding tub and steam shower await, with his and her custom closets, Kohler custom fixtures and a tiled Warm floor for comfort. A large laundry/mud room with abundant storage and raised washer and dryer for ease of use. 3 car garage with 9 foot tall R-18 insulated doors with garage heater. Office with custom shelving, and powder room with warm floor. The basement is 1629 sqft of developed space, which includes 2 large bedrooms with custom desks and 2 full bathrooms with custom Kohler fixtures and tiled warm floors. Beautiful carpet with 10lb underlay throughout. The Tv entertainment area has in-ceiling speakers, a dry bar with fridge and custom cabinetry. There is more storage area in the large mechanical room which includes, a high efficient dual zone furnace to control both floors separately, Air conditioning, humidifier, HRV, and Water Boss soft water system. The list of amenities continues; Covered deck with gas rough in, power rough-in for automatic screens on deck, insulated interior walls and floor for sound, Beam central vacuum, security cameras, under slab R-8 rigid insu lation in basement for comfort, Kohler fixtures, custom lighting. All of this sits on 0.8 acres with plenty of room for your garden or kids to play. This is an amazing property with west facing backyard, 5 minute drive to golf courses, Dawgs baseball games, and Costco just down the hill. Don't miss your chance to be a part of this estate community. (id:45388)
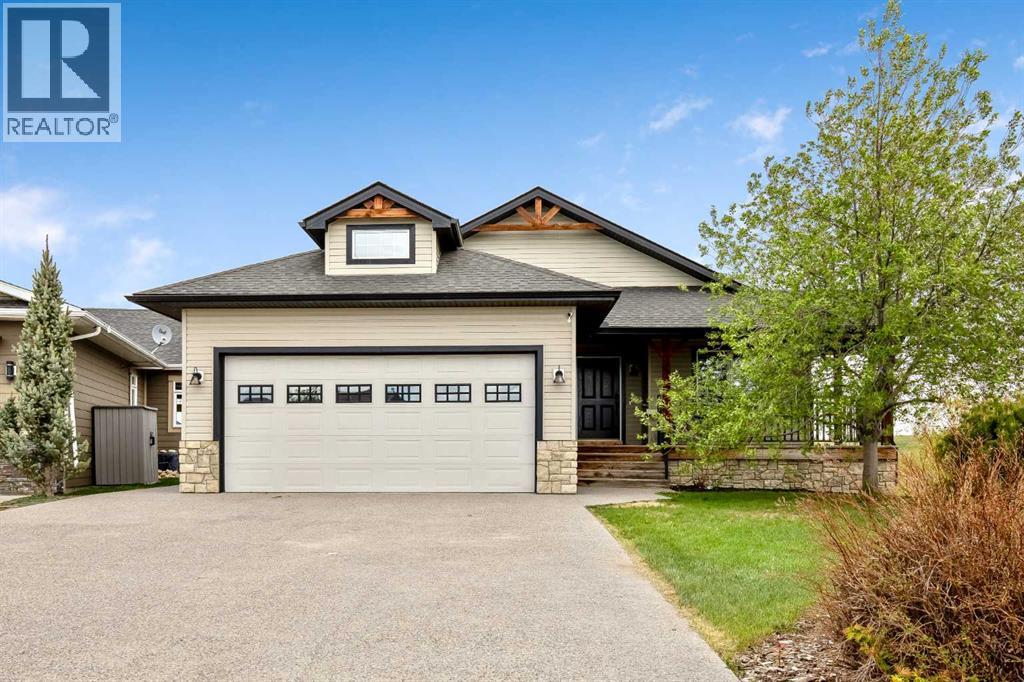
37 Wyndham Park Way
Carseland, Alberta
Welcome to the sought-after community of Speargrass, where golf course living meets small-town tranquillity. Perfectly positioned backing onto the 10th fairway of Speargrass Golf Course and just steps from the Bow River, this beautifully upgraded executive bungalow offers breathtaking views, stunning sunsets, and a peaceful lifestyle surrounded by nature. Combining elegant design with exceptional comfort, this home delivers the perfect balance of relaxation, recreation, and refined country living. This open-concept home features a spacious foyer, vaulted ceilings, air conditioning, main floor laundry, and an abundance of natural light throughout. The kitchen is designed for both function and entertaining, showcasing custom country-style oak cabinetry, upgraded appliances, slate flooring, a pantry, and a unique two-tiered island with an eating bar and prep sink. The dining area offers a convenient bump-out, ideal for a buffet, coffee bar, or additional serving space, while the bright living room features a cozy gas fireplace and large windows overlooking the course. French doors lead to the covered deck, where you can relax and enjoy the beautiful views. A large main floor den with south-facing windows and a built-in desk provides the perfect home office or guest bedroom. The spacious primary suite includes private deck access, a walk-in closet, and a spa-inspired ensuite complete with a soaker tub, vessel sink, and separate shower. A convenient 2-piece powder room completes the main level. The attractive stairwell with custom golf club detailing leads to the fully developed walk-out lower level featuring a massive family room with a second gas fireplace, built-in wet bar, additional bedroom, and full bathroom. There is plenty of space for a pool table, games area, or entertaining. The basement also includes roughed-in in-floor heat and walk-out access to an aggregate stone patio backing directly onto the 10th hole. Additional features include a covered front verand a, attached double garage, and beautifully maintained outdoor spaces. Enjoy the quiet golf course setting with access to walking paths, river recreation, and all the charm of the Speargrass community, conveniently located within an easy commute to Calgary, Strathmore, and Okotoks. Rarely do homes offering this combination of golf course living, river access, and peaceful surroundings come available. (id:45388)
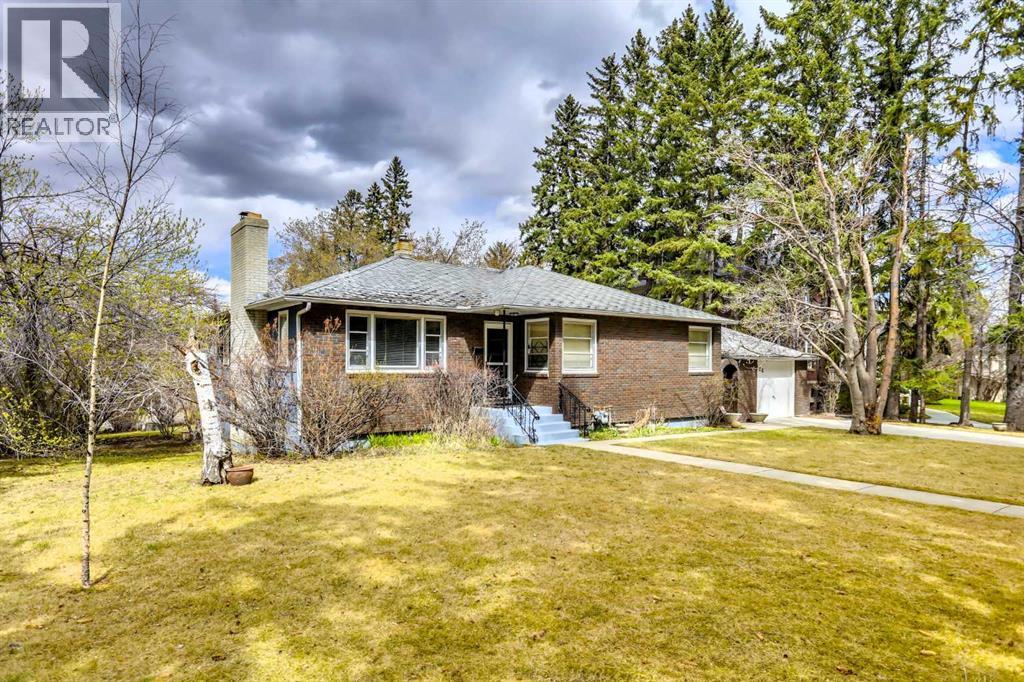
928 Durham Avenue SW
Calgary, Alberta
Mount Royal is one of the most beautiful and prestigious communities in Calgary. Developed in the early 20th century by the CP Railway, it is known for its stately homes, tree-lined streets and proximity to downtown. The section that includes Durham Avenue is one of the most historic. 928 Durham Avenue is a large and bright corner lot, over .25 of an acre. Boundary dimensions are 91.8’ x 125’. The current land use is DC 1Z98 and there is no Restrictive Covenant. The property is offered as land for future development. The existing 1949 home is in mostly original condition and the seller is not attributing any value to it. Schedule A must accompany all offers (“as is, where is” - see supplements). The seller must assume the current tenant who has a lease until September 2028. This could provide some income during the planning period. Viewings of the house are permitted once an accepted offer is in place. No sign on the property. DO NOT disturb the tenants or walk onto the property without a confirmed appointment. The Adjacent property at 916 Durham Avenue SW is also available and the two could be combined for a total of more than ½ acre. (id:45388)
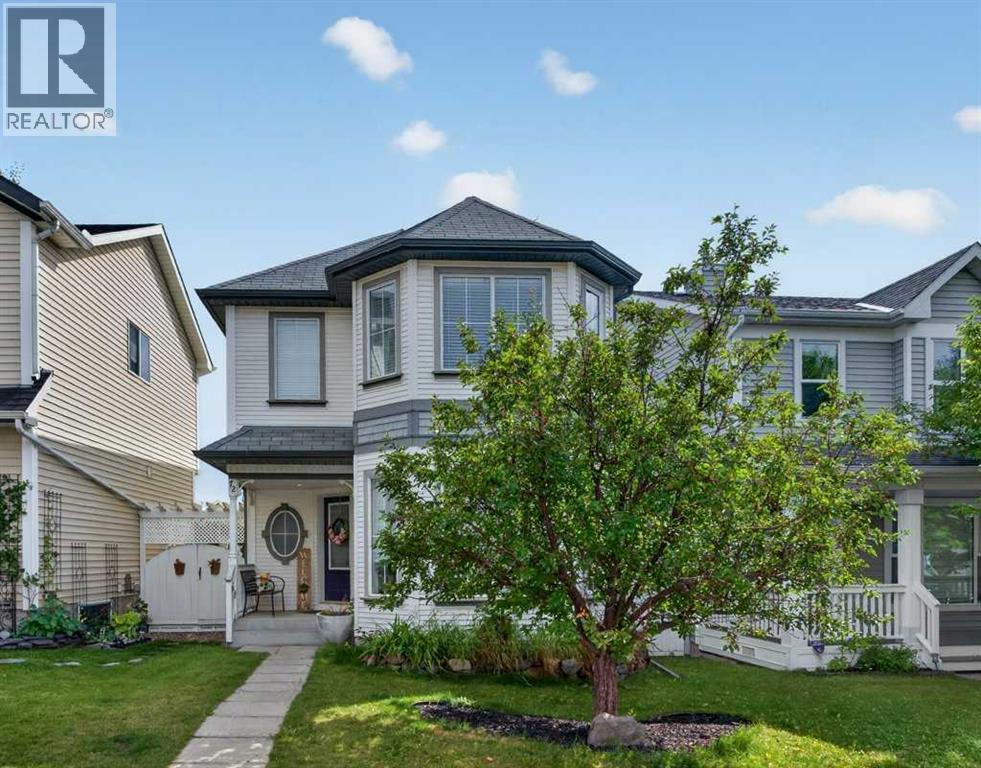
72 Tuscany Springs Way NW
Calgary, Alberta
Welcome to 72 Tuscany Springs Way NW, located in the sought-after community of Tuscany. This inviting 3-bedroom, 2½-bathroom home offers a functional layout, generous living space, a finished basement, and a double detached garage. The main floor offers the best of both worlds with a separate front living room, perfect for welcoming guests or creating a quiet sitting area. At the back of the home, the spacious family room is open to the kitchen and features a cozy fireplace, creating a warm and comfortable space for everyday family living and entertaining. A convenient 2-piece bathroom completes the main level. Upstairs you'll find three comfortable bedrooms, including a spacious primary bedroom with its own private ensuite. A second full bathroom serves the additional bedrooms.The fully finished basement provides valuable additional living space with endless possibilities for a family room, home office, recreation area, gym, or media room. Outside, enjoy the convenience of a double detached garage and the established neighbourhood setting. Tuscany is known for its clubhouse with splash park in the summer, tennis courts, outdoor rink, parks, pathways, schools, shopping, recreation and easy access to major roadways and transit. A great opportunity to enjoy the space and lifestyle that Tuscany has to offer! (id:45388)