
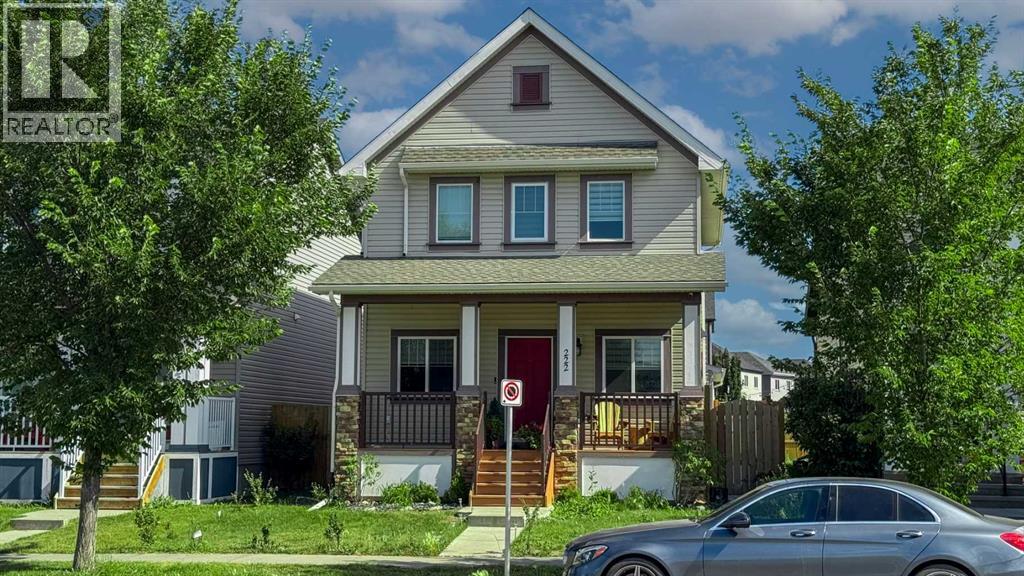
222 Copperpond Boulevard SE
Calgary, Alberta
Welcome to this beautifully maintained 2012-built detached home in Coopersfield, offering 2,397 square feet of thoughtfully designed living space.As you enter, you'll find a private office on your right, perfect for working from home. The main floor opens up into a bright, open-concept layout with a stunning fireplace as the focal point of the living room. And here's a bonus: the main floor has just been freshly painted, so it feels brand new. Conveniently located on this level, you'll also find a guest washroom, ideal for visitors and everyday convenience.Heading upstairs, you'll discover three generous bedrooms. The master bedroom features a walk-in closet that provides all the storage you could ask for and a full bathroom. This level also boasts a full 4-piece bathroom to serve the secondary bedrooms, offering both style and function for the whole family.But the lower level is where this home truly shines. The fully finished basement includes a dedicated home theatre, a fourth bedroom, and an additional den, ideal for a second office, a gym, or a hobby space. A third full bathroom on this level adds incredible flexibility, whether you're hosting overnight visitors or creating a private retreat for a teenager.Now, let's talk about what makes this home truly special, the owner's recent improvements:In 2022, they built a brand new garage, poured a concrete patio, and installed central A/C.In 2023, they added a new fence and re-carpeted the basement.In 2021, all blinds were replaced, and a central vacuum system was installed for effortless cleaning.And just this year—2026—they replaced the roofWith 3 full bathrooms upstairs and downstairs, plus a main-floor guest washroom, this home offers the ultimate convenience for modern family living. And with all these upgrades completed, it's completely move-in ready. Nearby Amenities:Shopping: 130th Ave SE (Walmart, Superstore) – 5 min driveSchools: Copperfield School, St. Isabella, Dr. Martha Cohen – walking d istanceParks: Copper Pond, pathways, playgrounds, skating rink – steps awayHealthcare: South Health Campus – 10 min driveDining: Restaurants & cafes on 130th Ave & McKenzie TowneSchedule your private viewing today and see why Coopersfield is the perfect place to call home. (id:45388)
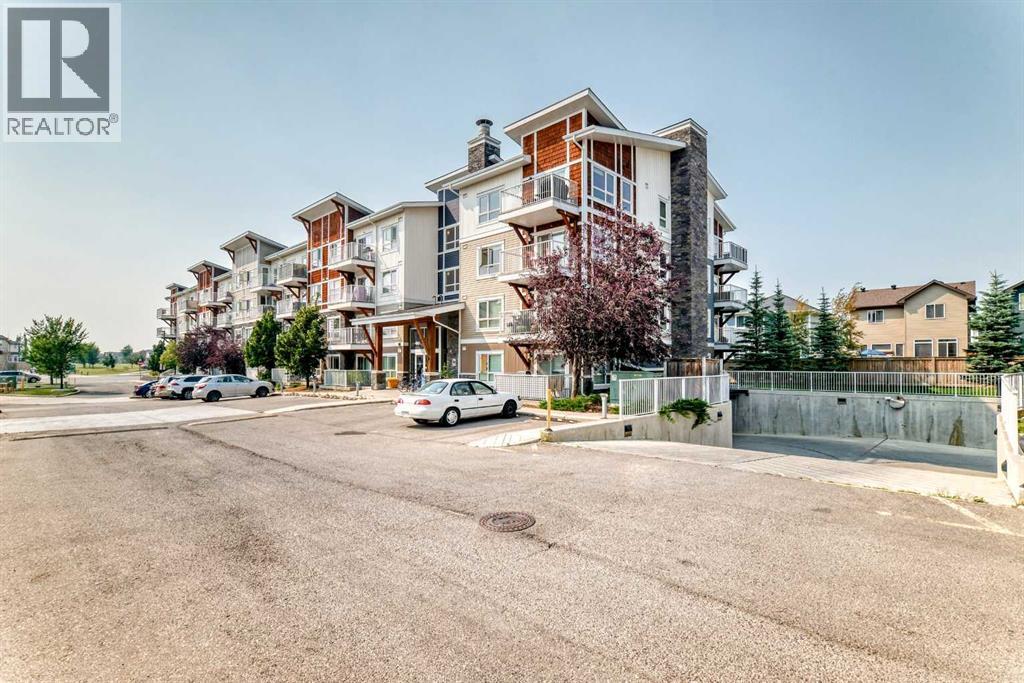
4116, 302 Skyview Ranch Drive NE
Calgary, Alberta
Welcome to Orchard Sky at Skyview Ranch in Northeast Calgary! This bright and spacious end-unit apartment features an open-concept layout with large windows on two sides, filling the home with natural light. The living room offers access to a private balcony, while the dining area flows into the modern kitchen with stainless steel appliances, quartz countertops, an undermount sink and ample storage. Pendant lights in living area and kitchen enhance the beauty of the unit. A convenient office nook with a built-in desk and connectivity provides an ideal workspace.The primary bedroom features large windows, a closet and a private 4-piece ensuite. The second bedroom is thoughtfully separated from the primary for added privacy, with a second full bathroom nearby. Durable flooring throughout and cozy bedroom carpeting offer comfort and easy maintenance. A titled underground parking stall is included.Skyview Ranch offers convenient access to Calgary International Airport, Deerfoot Trail, Stoney Trail, and nearby Airdrie, along with schools, shopping, parks, and green spaces, making it an ideal community for comfortable and convenient living. (id:45388)
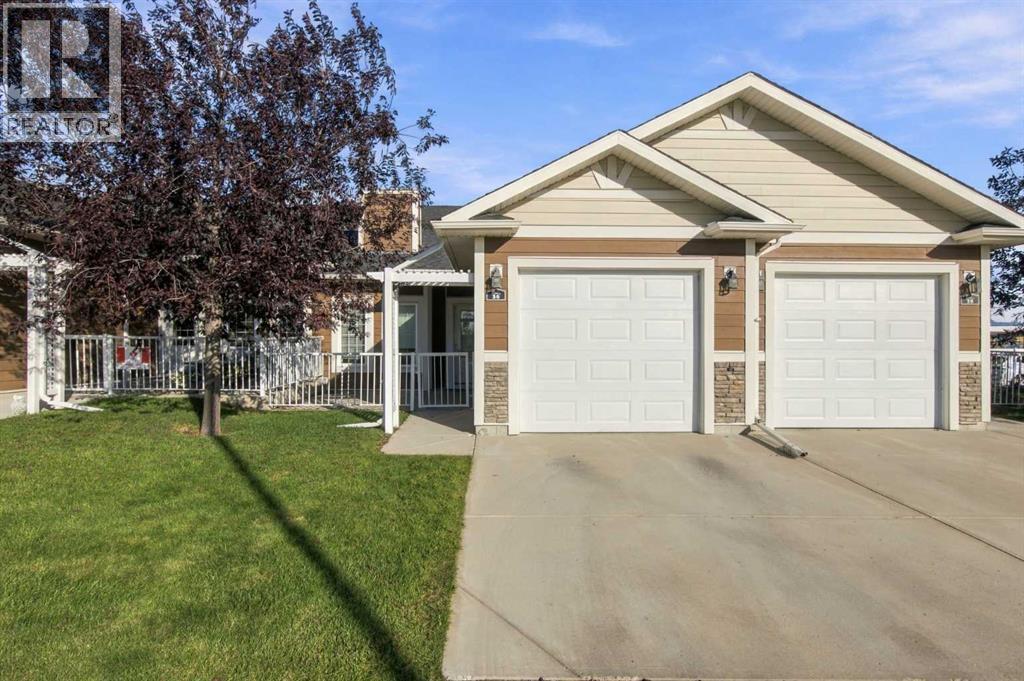
36 Sunrise Place NE
High River, Alberta
NO STAIRS, NO BASEMENT & EASY ONE-LEVEL LIVING! Perfect for retirement or anyone looking for a comfortable, low-maintenance home. This inviting open-concept home features 2 bedrooms, with the front bedroom easily suited as an office or den. Enjoy a spacious living room, ceramic tile flooring, cozy in-floor heating, and a convenient laundry room. The kitchen has beautiful cabinetry and granite counter tops, great for the chef in the family.The large primary suite offers plenty of space and includes a 3-piece ensuite with a walk-in shower. A 4-piece main bathroom is perfect for guests. The single attached garage adds convenience, while the front concrete patio and covered back deck provide great outdoor spaces to relax and enjoy.Easy living, great layout, and everything you need on one level! Book your private viewing today! (id:45388)
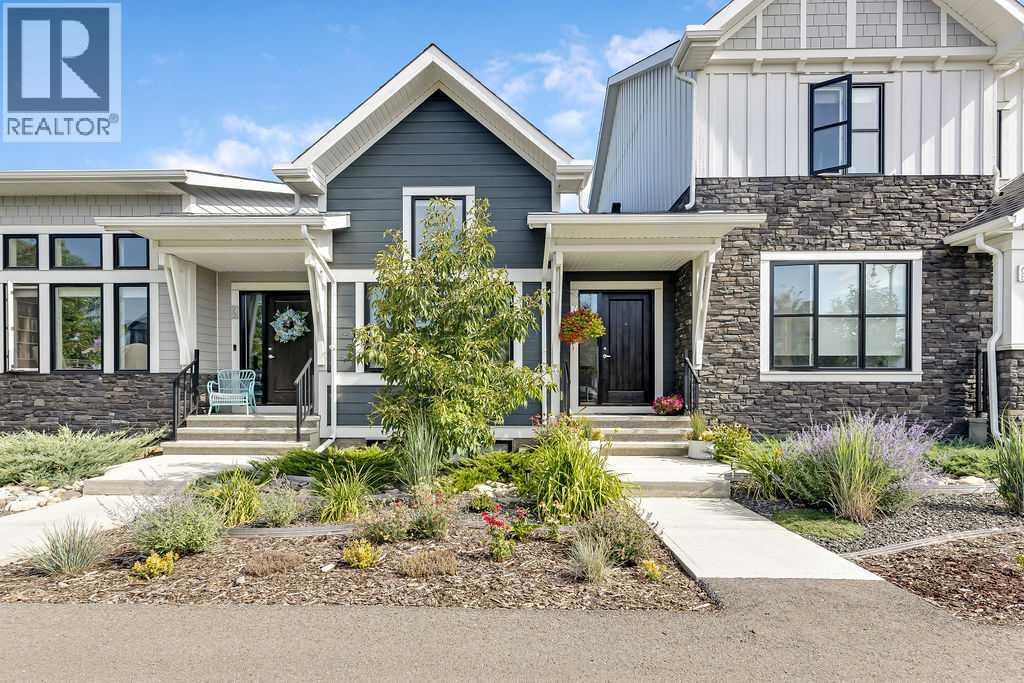
70 D'arcy Boulevard
Okotoks, Alberta
Back on the market due to financing! Now is your opportunity! Welcome to this beautifully finished bungalow townhome in the sought-after community of D'Arcy Ranch, offering the ease of main-floor living, zero maintenance landscaping, a fully developed basement, and best of all, NO CONDO FEES! From the moment you step inside, soaring vaulted ceilings and large windows create an incredible sense of light and space. The bright, open-concept main floor features luxury vinyl plank flooring and a warm, inviting living room anchored by a stunning shiplap fireplace that adds character and charm. The crisp white kitchen is both stylish and functional, featuring ceiling-height cabinetry, quartz countertops, chimney-style hood fan, tile backsplash with built in shelving, pantry, and a generous island perfect for entertaining. The adjacent dining area easily accommodates a full-sized table and flows seamlessly into the living space. Conveniently located on the main floor, the spacious primary bedroom offers a walk-in closet and a beautifully appointed ensuite complete with dual sinks, quartz countertops, and a fully tiled shower. A powder room and main-floor laundry add additional convenience to this thoughtfully designed layout. The fully developed basement significantly expands the living space with a large family/recreation room, oversized windows, two additional bedrooms, and a full bathroom, providing flexibility for family, guests, teenagers, a home office, or fitness space. Outside, enjoy your private outdoor retreat along with the convenience and storage of a 20'x21' double detached garage. Nestled in desirable D'Arcy Ranch, you'll enjoy access to walking paths, parks, green spaces, and nearby amenities, with D'Arcy Ranch Golf Club just minutes away and convenient access to Calgary. Whether you're looking to downsize without sacrificing space, accommodate family and guests, or simply enjoy a beautifully upgraded, low-maintenance home, this property checks every box: 3 b edrooms, 2.5 bathrooms, a fully developed basement, double detached garage, premium finishes, and no condo fees. Be sure to check out the virtual tour for a complete walkthrough of this exceptional home! (id:45388)
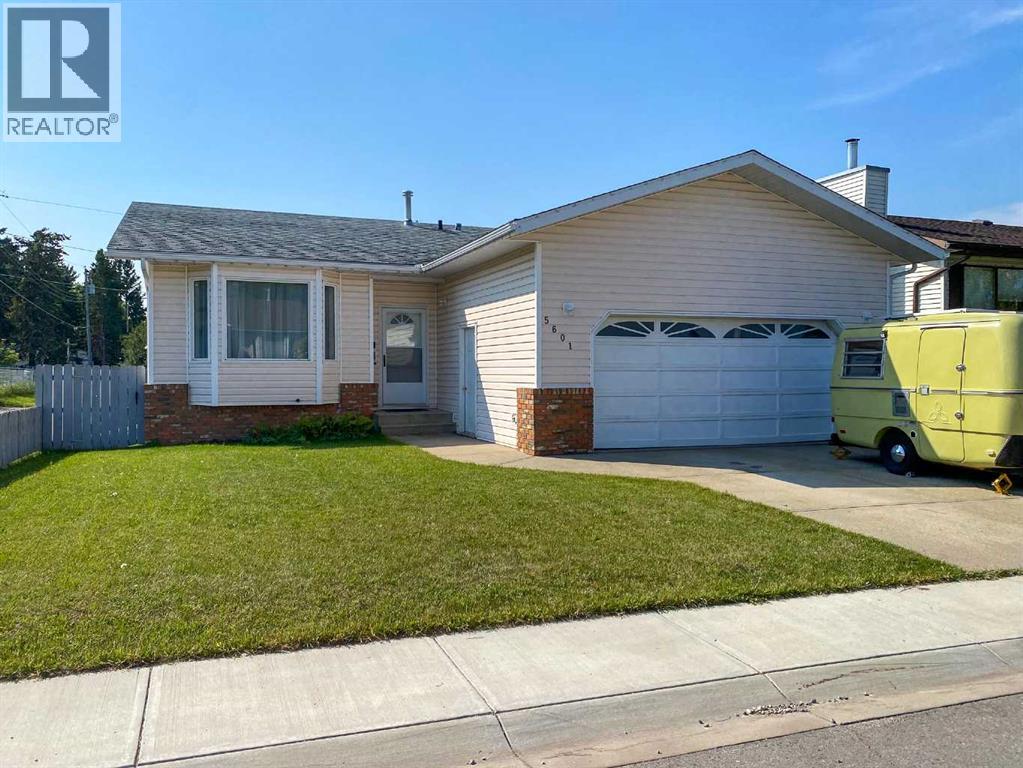
5601 43 St Close
Olds, Alberta
Located in a quiet close, this well-maintained 1,184 sq. ft. bungalow offers a fully fenced yard and a 23’ x 25’ attached garage. The bright main floor is filled with natural light and features three bedrooms, a 4 pce main bathroom and a 3 pce ensuite. The spacious living room showcases a bay window and flows into the formal dining area, while the efficient U-shaped kitchen includes a cozy dinette and access to the south-facing rear deck and backyard. The fully developed basement offers a generous family room, a 2 pce bathroom and flexible space that could easily be converted into an additional bedroom. A plumbed gas line is also ready for a future fireplace. This inviting home is ready for its next owners—book your private showing today! (id:45388)
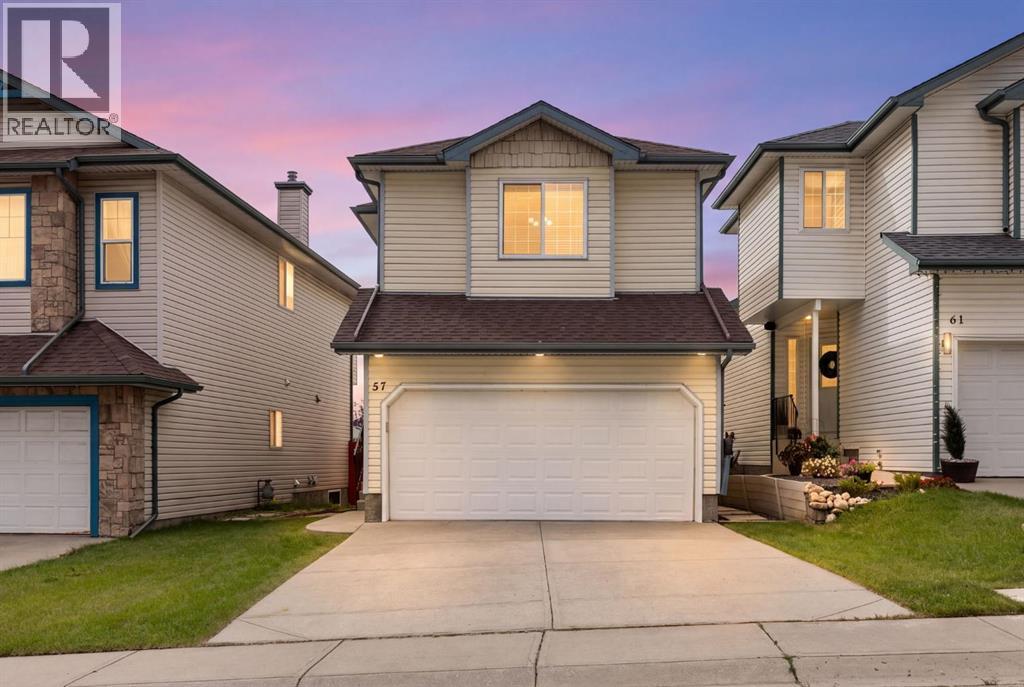
57 Arbour Stone Crescent NW
Calgary, Alberta
Nestled in the heart of Arbour Lake is where you will find this immaculate family home offering a wonderful combination of comfort, space, and location. The bright, inviting main floor features a gorgeous kitchen complete with granite countertops, a large island with an undermount sink, a corner pantry, almost all new stainless steel appliances, and plenty of cupboard space. The adjoining living room is warmed by a corner gas fireplace, perfect for relaxing with family and friends. A cozy dining area to enjoy those family meals. Direct access to a large sunny deck that is ideal for relaxing and hosting those summer bbqs. Upstairs, you’ll find a spacious primary bedroom with dual closets and a full four-piece ensuite. Two more bedrooms plus a four-piece bath. In addition, you will be pleased to discover an upper-floor den that provides an ideal space for a home office, study area, or quiet reading nook. The newly developed basement adds even more living space, complete with a recreation room, fourth bedroom, and three-piece bathroom. Additional highlights include a high-efficiency furnace that has just been cleaned, a water softener, and plenty of storage. A fully fenced, sunny southwest-facing backyard offers plenty of room for the kids and pets to play. Located on a quiet street close to schools, public transportation, parks, bike paths, and Arbour Lake’s community lake and clubhouse. This beautifully maintained home is ready for its next family. (id:45388)
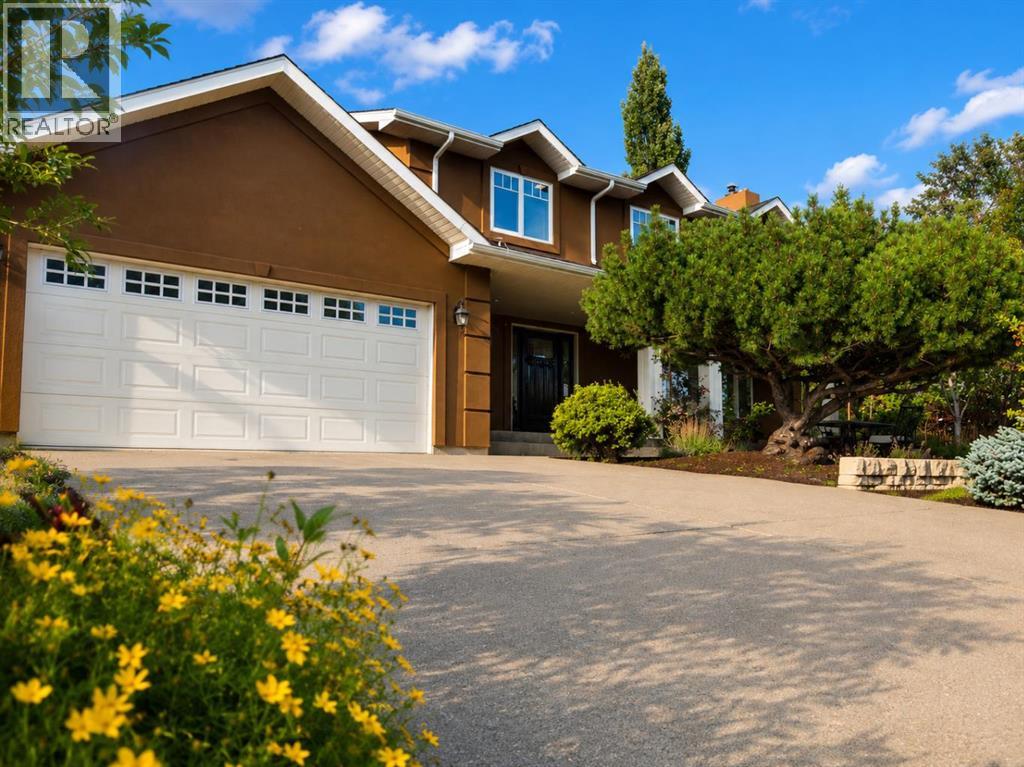
228 Willow Ridge Place SE
Calgary, Alberta
Beautifully maintained 4-bedroom, 2.5-bathroom home with over 3,000 sq. ft. of finished living space, a fully developed basement, attached double garage, and a private corner lot with exceptional separation from neighbours. A rare combination of space, privacy, character, and connection to nature—while still being in the heart of the city.Thoughtfully updated over the years, the home retains its warmth and character while offering plenty of room for everyday living, guests, hobbies, and entertaining. The main floor features formal living and dining rooms plus a relaxed family room overlooking the backyard. Enjoy a premium Jøtul wood-insert fireplace in the living room and a gas fireplace in the family room. A generous entry, wide staircase, main-floor laundry, and powder room add everyday convenience.The updated kitchen is bright and inviting, with its layout oriented toward the backyard to bring in natural light and garden views. Upstairs are four generously sized bedrooms and two full bathrooms. The primary suite features a Juliet balcony and ensuite with steam shower. Both bathrooms have in-floor heating.The fully finished basement provides substantial additional living space, including a large recreation room with its own wood-burning fireplace, utility room, and excellent storage.Important improvements include updated stucco, enlarged windows, modern pot lighting, and kitchen and bathroom updates.The real highlight is outdoors. The mature, private garden retreat features established trees, shrubs, perennial gardens, and abundant greenery that create a peaceful setting surrounded by nature. The yard attracts birds and pollinators and includes mature apple, cherry and plum trees plus established raspberry bushes. This is a truly mature landscape with privacy and character already in place.A gated side yard can accommodate an RV or trailer, while currently serving as additional landscaped space.The location is equally impressive: walk to the LRT, gro cery stores, Italian Centre Shop, Willow Park School, Southcentre Mall, and Trico Centre for Family Wellness, then return home to a quiet, established residential setting.Four bedrooms on one level, three fireplaces, 3,000+ sq. ft. finished, double garage, fully finished basement, mature gardens, fruit trees, flexible RV/trailer parking, and exceptional walkability—this home offers a combination that is increasingly hard to find.A private, character-filled home with space inside, nature outside, and convenience all around. Book your private showing with your favourite Realtor today and experience it for yourself! (id:45388)
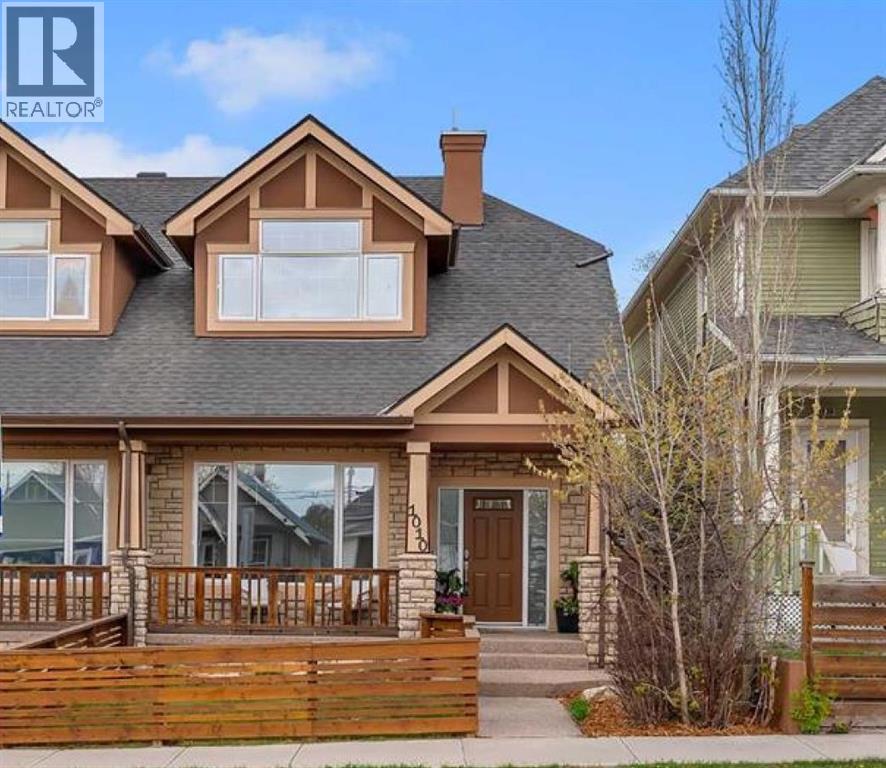
1010 19 Avenue SE
Calgary, Alberta
Rare Opportunity in Ramsay to own this beautifully built semi-detached home offering 2,133 sq. ft of total living space with 3 bedrooms and 3.5 bathrooms, finished basement, detached double car garage, all crafted with exceptional attention to detail and premium construction throughout. Built to an impressive standard, this home features ICF basement walls, main floor walls, and demising walls for superior insulation, soundproofing, and efficiency. Additional upgrades include a garage heater, A/C unit, tankless water heater, built-in speakers, rough in for a security system, and an irrigation system for the front yard. The inviting front porch and fenced front yard create a warm welcome as you step into the spacious foyer. The main floor showcases hardwood flooring throughout and a functional layout designed for both everyday living and entertaining. At the front of the home, a dedicated office provides the perfect work-from-home setup, while a convenient powder room is tucked nearby for guests. The kitchen is centred around a long granite island with ample prep and storage space, seamlessly connecting to the dining and living areas. The living room is anchored by a stunning stone gas fireplace, creating a warm and inviting atmosphere. Large rear windows fill the home with natural light, while the dining area opens directly to the beautifully landscaped backyard complete with turf and a concrete patio pad designed for entertaining. Upstairs, you’ll find three spacious bedrooms, including a bright south-facing primary retreat featuring oversized windows, a walk-in closet, and a luxurious ensuite complete with dual vanities, a steam shower, and a jetted tub. Two additional spacious bedrooms are accompanied by a well-appointed 4-piece bathroom, offering an ideal setup for families or guests. The fully finished basement adds exceptional flexibility with a massive rec room featuring space for a movie projector, making it the perfect movie room, games area, or additional family space. A spacious 5-piece bathroom and dedicated laundry room complete the lower level. Located in the highly sought-after Ramsay community, this home offers an unbeatable inner-city lifestyle. Walking distance to Scottsman Hill, Elementary Public School, local cafés, river pathways, Inglewood’s vibrant 9th Avenue shops, restaurants, and pubs Enjoy quick access to downtown, walk-to-work convenience, and the future Green Line LRT Station, all just steps from your front door. (id:45388)
112 Halo Point
Cochrane, Alberta
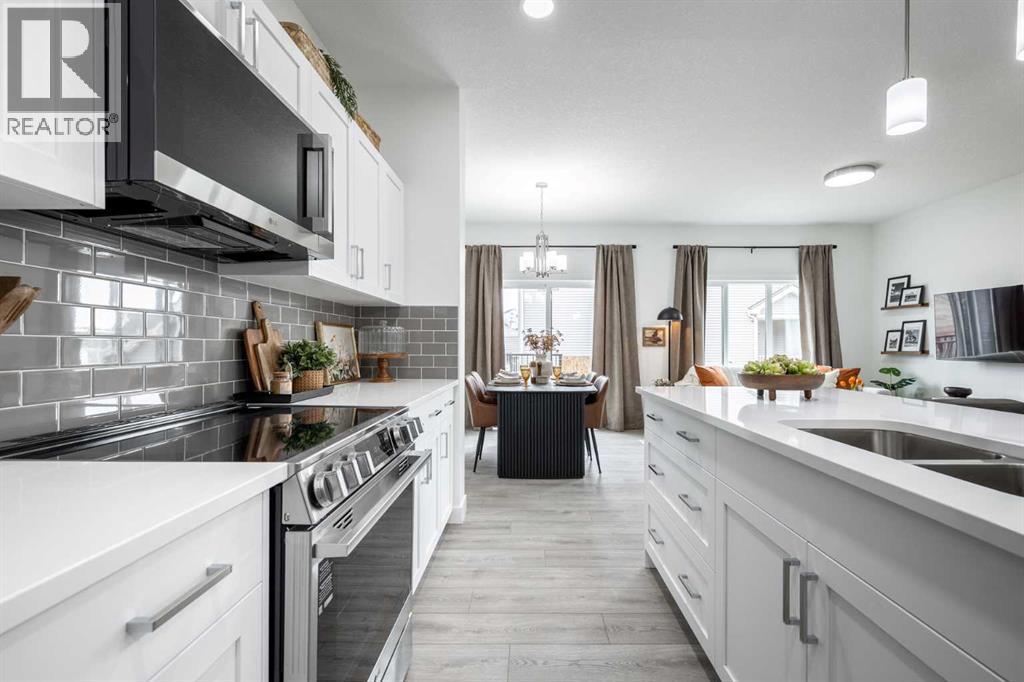
1,543 SQ FT | SOHO-D | ATTACHED GARAGE | 3 BEDROOMS | 2.5 BATHROOMS | REAR DECK! Welcome to the Soho-D by Akash Homes, a thoughtfully designed two-storey offering modern style and functional living in West Hawk, Cochrane. The open-concept main floor brings together the kitchen, dining and great room, with a convenient pantry, eating bar and powder room. Upstairs, you’ll find 3 bedrooms, including a spacious primary retreat, plus convenient upper-floor laundry. Complete with an attached garage and rear deck with aluminum railing. Located in West Hawk, enjoy the charm of Cochrane with convenient access to shopping, recreation, everyday amenities, Calgary and the Rocky Mountains. PLEASE NOTE PICTURES ARE OF SHOW HOME; ACTUAL HOME, PLANS, FIXTURES AND FINISHES MAY VARY AND ARE SUBJECT TO AVAILABILITY/CHANGES WITHOUT NOTICE. (id:45388)
228 Windrow Link SW
Airdrie, Alberta
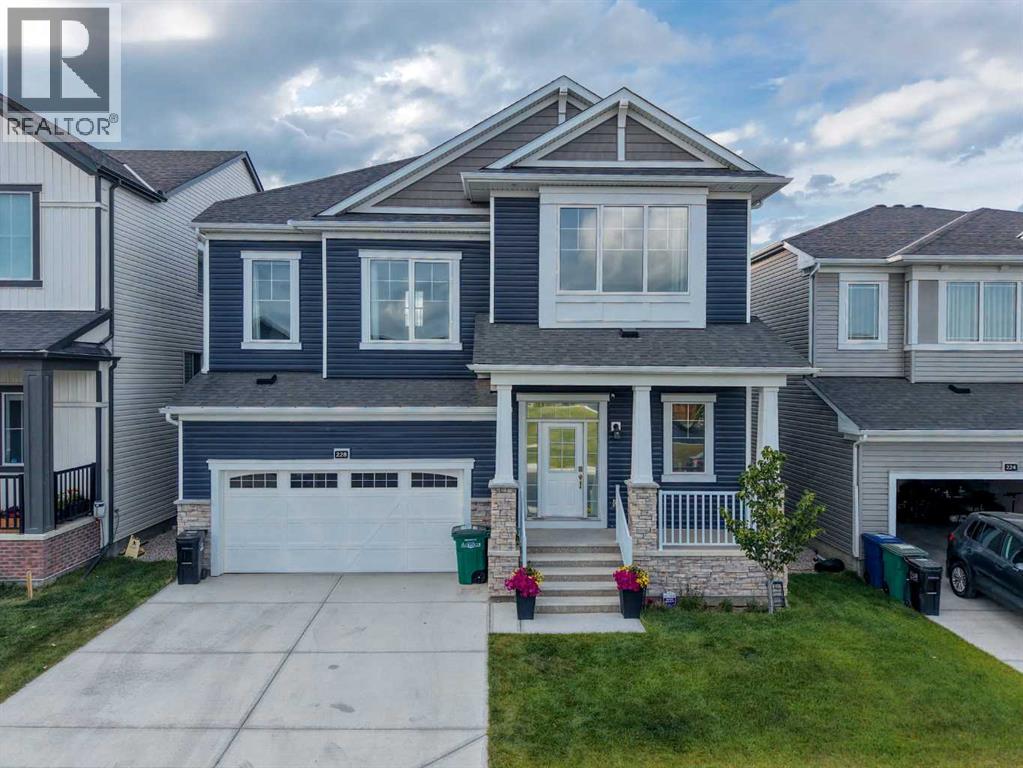
Welcome to 228 Windrow Link SW — a rare walkout home positioned on a premium pond-backing lot with a park directly out front. With no homes immediately in front or behind, this property offers the kind of privacy, natural light, and open views that buyers rarely find.Inside, the main floor feels bright, open, and thoughtfully designed. The great room features a sleek electric fireplace with a bold black accent wall, creating a modern focal point while keeping the space warm and inviting. The kitchen is the heart of the home, highlighted by a custom oversized quartz island with soft curved edges, full-height cabinetry, built-in appliances, and a clean modern finish. It is built for everyday family living, entertaining, and hosting with ease.A separate spice kitchen adds major value, allowing you to cook freely while keeping the main kitchen clean and presentable. The main floor office provides the perfect space for working from home, studying, or managing day-to-day business.Upstairs offers four generously sized bedrooms, including a comfortable primary retreat with a walk-in closet and private ensuite. The layout is ideal for growing families, multigenerational living, or anyone wanting space without sacrificing function.The walkout basement opens the door to future possibilities — whether you are considering additional living space, extended family use, or potential income options, subject to required approvals. Step outside to the glass-railed deck and enjoy peaceful pond views, evening sunsets, and a backyard setting that feels private and relaxing.This home combines a premium lot, functional layout, modern finishes, spice kitchen, main floor office, and walkout basement potential — all in one of Airdrie’s desirable communities. (id:45388)
3210, 740 Legacy Village Road SE
Calgary, Alberta
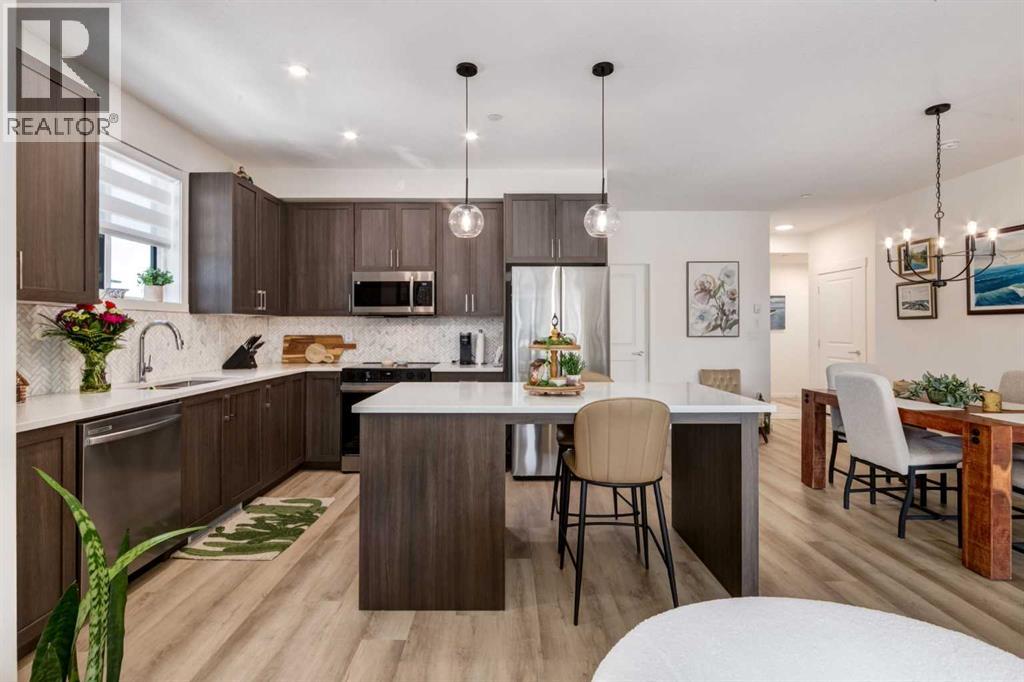
Deal Alert! This home is only 1 year old and price well below last years price. It This exceptional 1,023 sq. ft. second-floor corner unit, where luxury finishes, abundant natural light, and an ideal floor plan create a home that truly stands apart. Showcasing a beautiful, timeless neutral palette selected for discerning tastes, this home blends elegance with everyday comfort. With windows on two sides, desirable south and east exposure, and two covered patios, this bright and spacious home offers the perfect balance of indoor comfort and outdoor enjoyment. The beautifully upgraded kitchen is designed to impress, featuring Noble White quartz countertops, a stunning marble herringbone Calacatta polished tile backsplash, premium 42” shaker cabinetry with additional upper cabinets, brushed nickel hardware, an extended island with seating, an additional bank of drawers for exceptional storage, an undermount sink, upgraded chrome faucet, stylish pendant lighting, and pot lights. Thoughtfully designed with abundant cabinetry, storage, and workspace, it is as functional as it is beautiful. The open-concept living and dining area is warm and inviting, offering seamless access to the dual covered patios—ideal for morning coffee, entertaining, or relaxing in the sunshine throughout the day. Weathered Canvas luxury vinyl plank flooring, Perla Grigia matte tile, and Putty Gray carpeting complement the sophisticated interior. The thoughtfully designed layout provides excellent privacy, with the spacious primary suite on one side of the home and the generous second bedroom on the other. The primary retreat features custom closet organizers and a luxurious ensuite with dual undermount sinks, quartz countertops, a shower with a glass door, and an added bank of drawers providing exceptional storage and functionality. The main bathroom is beautifully appointed with quartz countertops, an undermount sink, and a relaxing soaker tub. The current owners have further enhanced the home wit h three ceiling fans and central air conditioning, providing year-round comfort. Additional features include a titled heated underground parking stall and a separate storage locker. Perfect for professionals, downsizers, first-time buyers, or anyone seeking a lock-and-leave lifestyle, this immaculate home is ideally located close to shopping, restaurants, schools, parks, playgrounds, and extensive walking and cycling pathways, with quick access to both Macleod Trail and Stoney Trail. Beautifully upgraded, exceptionally bright, and offering one of the finest corner locations in the complex, this move-in ready home is a rare opportunity in the award-winning community of Legacy. (id:45388)
513 Railway Avenue
Rural Vulcan County, Alberta
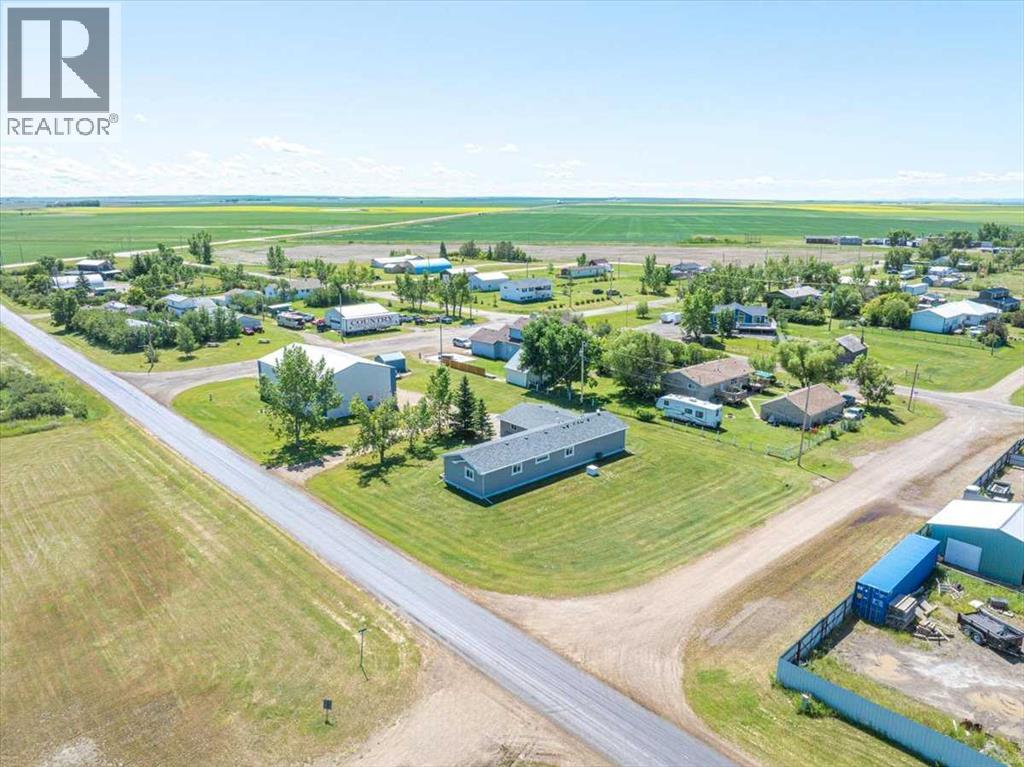
Ever dreamed of having it all?? Maybe you want to start a home based business out of this 40x60 fully finished shop with infloor heat?? Or maybe you already have a business and you want to have all of it in one neat package on your own property!! Then look no further than this immaculately kept home that is move in ready!! When you drive up to this home you will see the pride of ownership through out with beautiful flower beds complete with water, mature trees and a garden area. The shop features a 3 piece bathroom, mezzanine complete with a lift making getting stuff up to the top an absolute breeze and a 16x16 overhead door. Drive into your heated garage in the winter making unloading groceries and kids a breeze. The garage has infloor heat and a generous sized home office, perfect for working from home or a home based business. Once you walk into the house you will find a huge storage room and a primary bedroom to live for with a walk in closet and a 3 piece ensuite. Walking into the kitchen you will find a large island, pantry and tons of working space and enjoy your mountain view from your kitchen. A large dining room and living room make entertaining a dream as well as French doors leading out to the deck. As you walk down the hall you will find 2 more good sized bedrooms and another bathroom. This wonderful home also features central ac perfect for the hot summer days and sits on a 4 foot concrete crawl space that is perfect for extra storage. In the yard This property truly is a must see!!! (id:45388)
390 South Shore Drive
Chestermere, Alberta
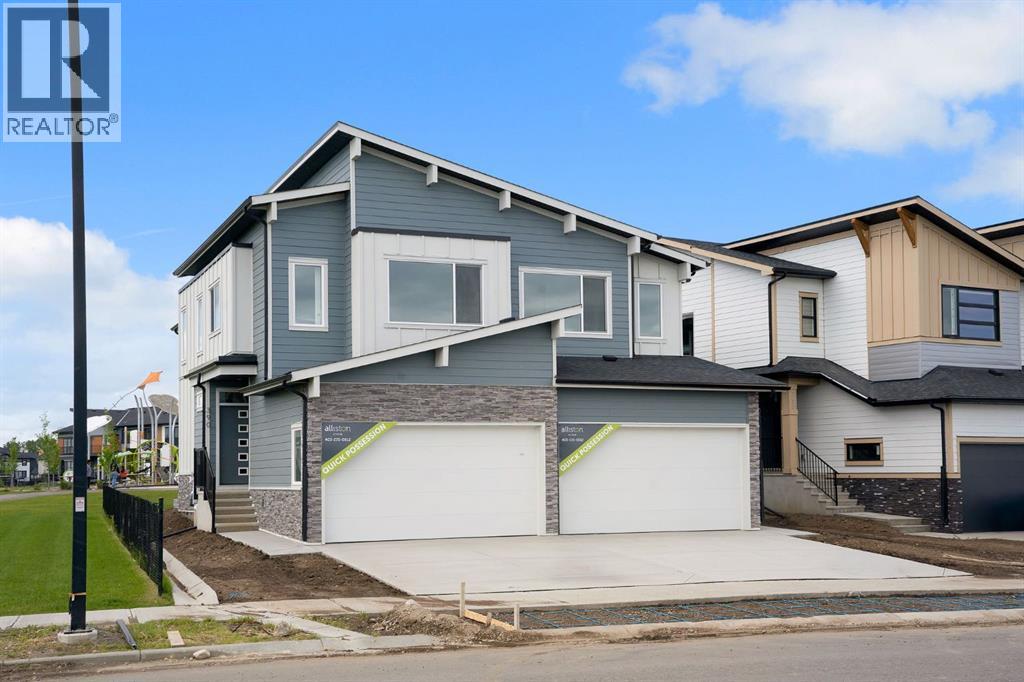
Welcome to Alliston Homes new build, perfectly positioned on a premium lot backing onto a walking path and playground. With southwest exposure, stunning mountain views, and over 1,700 sq. ft. of thoughtfully designed living space, this home offers the perfect balance of style and functionality.The bright, open-concept main floor is filled with natural light thanks to oversized triple-pane windows and showcases modern finishes, sleek glass railings, and seamless flow throughout. The beautifully appointed kitchen features stainless steel appliances, ample cabinetry, and a large island that effortlessly connects to the dining and living areas—ideal for entertaining or everyday family life.Step outside to your sunny backyard and enjoy direct views of the green space and playground, making it easy to keep an eye on the kids while relaxing outdoors.Upstairs, a versatile central loft creates the perfect home office, reading nook, or bonus living space. The spacious primary retreat offers a walk-in closet and a spa-inspired ensuite complete with dual sinks and an oversized shower. Two additional bedrooms, a full bathroom, and convenient upper-floor laundry complete this level.The basement features a separate side entrance and is ready for your future vision. The home also features a Home Comfort System, including a Hi-Velocity Heating System, MERV 13 air filtration system, and tankless hot water heater for enhanced year-round comfort and efficiency.Nestled in the desirable community of South Shore, you’ll enjoy scenic walking paths, parks, beautiful estate homes, and easy access to Chestermere Lake offering an exceptional lifestyle in one of Chestermere’s most sought-after neighbourhoods. (id:45388)
131 Edgebrook Close NW
Calgary, Alberta
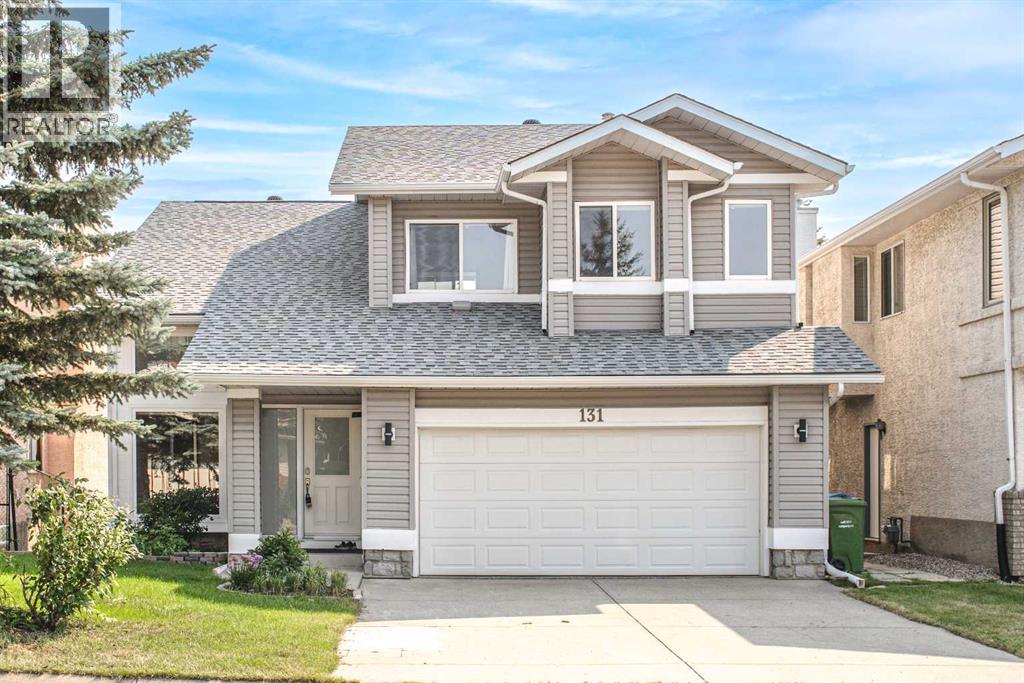
Back to market due to financing! Backing into a park! Welcome to this beautifully renovated family home in the desirable community of Edgemont, offering over 2,900 sq. ft. of thoughtfully updated living space. Featuring a walkout basement and panoramic views, this spacious two-storey home offers 4 bedrooms, 3.5 bathrooms, and a fully finished basement—perfect for growing families. The main floor showcases a stunning, newly redesigned kitchen complete with modern cabinetry, quality appliances, and elegant marble countertops. The bright and functional layout also features a spacious family room with a cozy fireplace, a formal dining room, a welcoming living room, and a convenient 2-piece bathroom with a laundry area. Upstairs, the generous primary bedroom offers a walk-in closet and a 4-piece ensuite. Two additional well-appointed bedrooms, a versatile bonus room, and another 4-piece bathroom complete this level. The professionally finished WALKOUT basement, completed in 2014, further expands the living space with a large recreation area, an additional bedroom, and a 3-piece bathroom complete with a sauna—ideal for family living and entertaining. Numerous upgrades provide long-term value and peace of mind: all windows replaced in 2018; a high-efficiency hot water tank and boiler; replacement of all Poly-B plumbing in 2019; upgraded garage insulation and insulated plumbing lines; and a new front door installed in 2022. Step outside to the fenced backyard, ideal for relaxing or outdoor entertaining. Backing directly onto green space and located just moments from Nose Hill Park, this home offers easy access to schools, grocery stores, restaurants, shopping, off-leash dog parks, public transit, and all major amenities. Don’t miss this exceptional opportunity—book your private showing today! (id:45388)
2622 42 Street SE
Calgary, Alberta
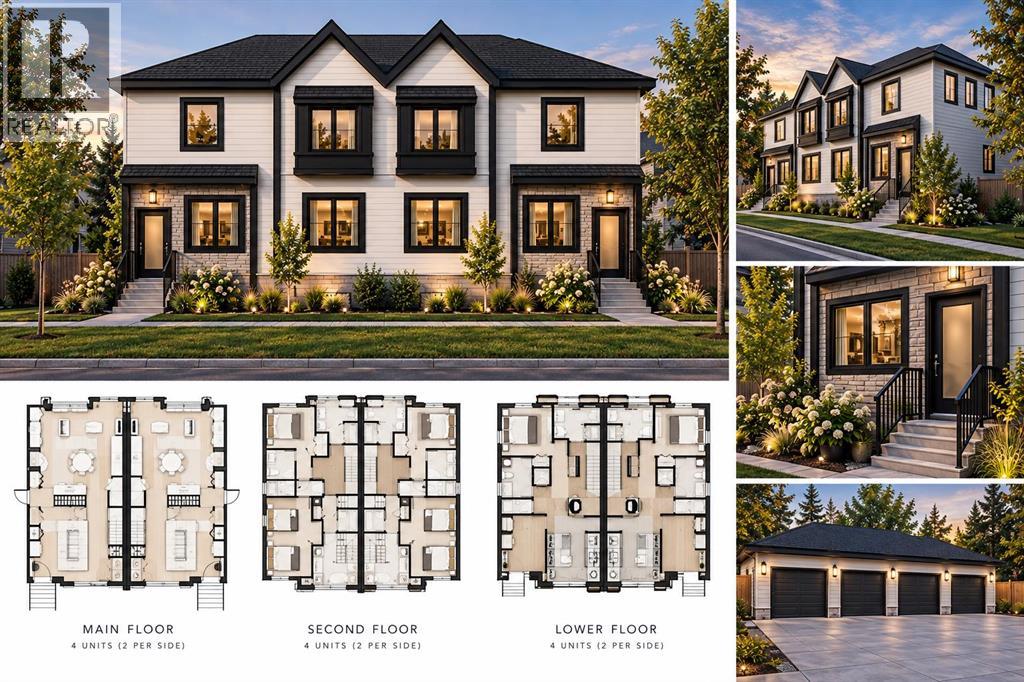
An exceptional opportunity for developers, investors, and builders in a rapidly transforming inner-city corridor. Situated on a large 50' x 122' RC-G lot, this property comes with Development Permit (DP) approval from the City of Calgary for an 8-unit residential project, allowing you to fast-track your next development. This lot is exception for building as its a flat lot with no power poles and very few trees. The surrounding area is experiencing significant revitalization, with numerous newly completed and approved multi-family projects nearby, making this an outstanding investment in one of southeast Calgary's emerging redevelopment pockets.The existing bungalow offers excellent holding income while you plan your project, featuring 3 bedrooms on the main floor and a 2-bedroom illegal basement suite with a separate entrance. Recent updates include new shingles on both the house and detached garage as well as a new sewer line from the home to the city connection. The main floor showcases original hardwood flooring beneath the living room carpet, a cozy wood-burning fireplace, a spacious kitchen and dining area, three generous bedrooms, and a full bathroom. The basement includes a shared laundry area, full kitchen, large living room, two bedrooms, a 3-piece bathroom, and additional storage.Perfectly positioned at 2622 42 Street SE, this property offers exceptional convenience with schools, parks, playgrounds, public transit, and shopping all within walking distance. Residents will appreciate quick access to 17 Avenue SE (International Avenue), a vibrant destination known for its diverse restaurants, cafés, grocery stores, and everyday amenities. Major routes including Memorial Drive, Deerfoot Trail, and Stoney Trail provide easy commuting throughout Calgary, while downtown is just a short drive away.Whether you're looking to develop immediately with an approved 8-unit project, hold as an income-producing property, or renovate for future appreciation, opportu nities like this are becoming increasingly rare. Don't miss your chance to secure a prime redevelopment property in a thriving, high-growth location. (id:45388)
558 Evanston Manor NW
Calgary, Alberta
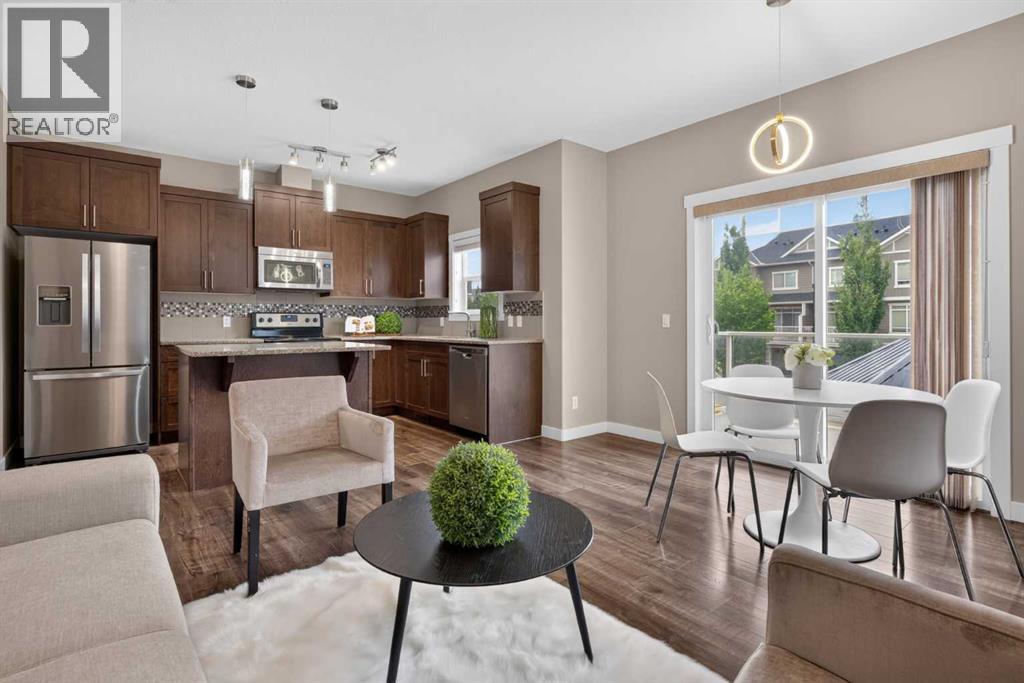
Back on Market due to the previous buyer's financing falling through. Welcome to this stunning 2-Storey END-unit townhome backing directly onto a park in the desirable community of Evanston. Boasting over 1,700 sq ft of total developed living space, this beautifully maintained home offers 3 bedrooms, 3.5 bathrooms, and contemporary finishes across three fully finished levels. The main floor features an open living area and a modern kitchen complete with quartz countertops, stainless steel appliances, a center island, and direct access to a massive balcony with a glass railing. Upstairs, the grand primary bedroom impresses with vaulted ceilings, a walk-in closet, and a 3-piece ensuite, accompanied by two additional bedrooms, a second 4-piece bath, and full-sized laundry. The bright WALK-OUT basement includes a wet bar with quartz countertops and a full bathroom offering a great layout perfect for a recreation room, home office, or gym. Complete with a single attached garage, a full driveway for a second vehicle, and an unbeatable location steps from Kids & Co. daycare, parks, schools, and shopping, this home offers the perfect blend of comfort and convenience. FEATURES: Fresh paint, NEW light fixtures, 9ft ceilings. ***Virtual tour available!*** (id:45388)
92 Evansfield Place NW
Calgary, Alberta
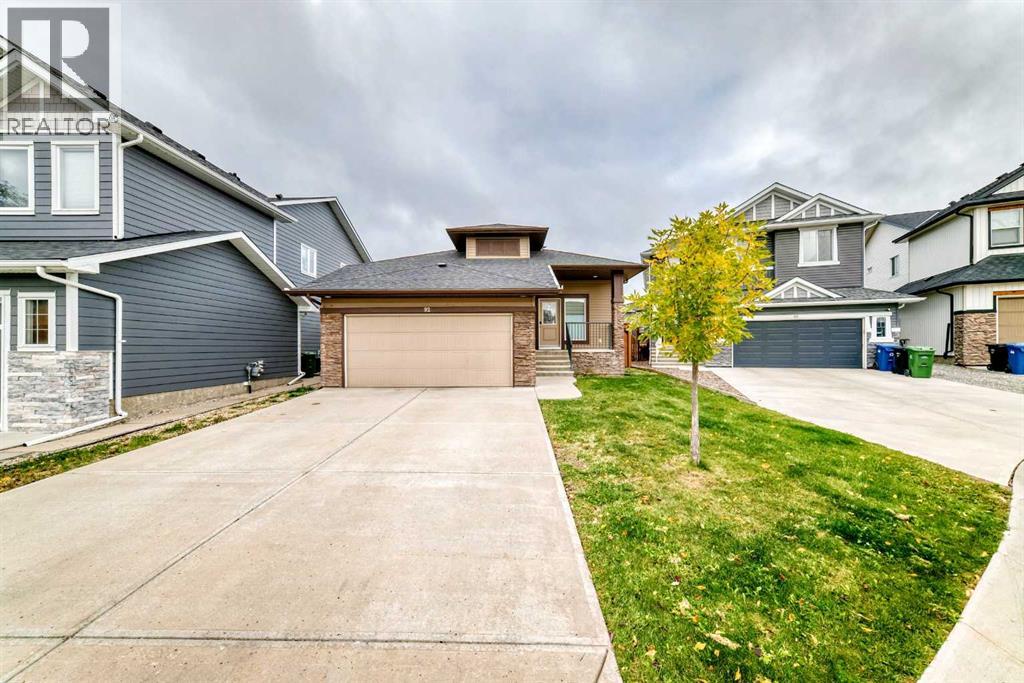
Welcome to this rare, exceptional 6-bedroom, 4-bathroom bungalow in the desirable community of Evanston, NW Calgary, offering approximately 2,977 sq. ft. of total developed space, including 1,723 sq. ft. on the main level and 1,254 sq. ft. of fully finished basement space. Thoughtfully designed with a spacious and versatile layout, this home offers excellent flexibility for families, extended-family living, or a variety of potential uses, subject to applicable approvals and regulations.The bright main level features an impressive open-concept living, dining, and kitchen area, complemented by a pantry and four bedrooms. The primary retreat includes a luxurious 5-piece ensuite with a soaker tub, separate shower, and dual vanities. Additional 4-piece and 3-piece bathrooms provide convenience for the remaining bedrooms.The fully finished basement offers exceptional versatility with its own kitchen, laundry, dining area, spacious family room, two additional bedrooms, and a 4-piece bathroom. A separate entrance provides added privacy and functionality, making the lower level ideal for extended family, guests, a home-based setup, or other permitted uses.One of the home's standout features is its unique architectural design, including a roof feature that brings an abundance of natural light into the open living area. A built-in fire sprinkler system provides an additional safety feature rarely found in resale homes.Outside, enjoy a large deck, fully fenced and low-maintenance yard, and an attached double garage. The location is equally impressive, with convenient access to Stoney Trail, Calgary International Airport, Evanston Towne Square, Sage Hill, schools, parks, playgrounds, the new Evanston Heights Middle school and an extensive pathway network. A spacious, bright, versatile, and move-in-ready home offering exceptional value and functionality in one of NW Calgary's sought-after communities. Book your private showing today! (id:45388)
54 Templegreen Road NE
Calgary, Alberta
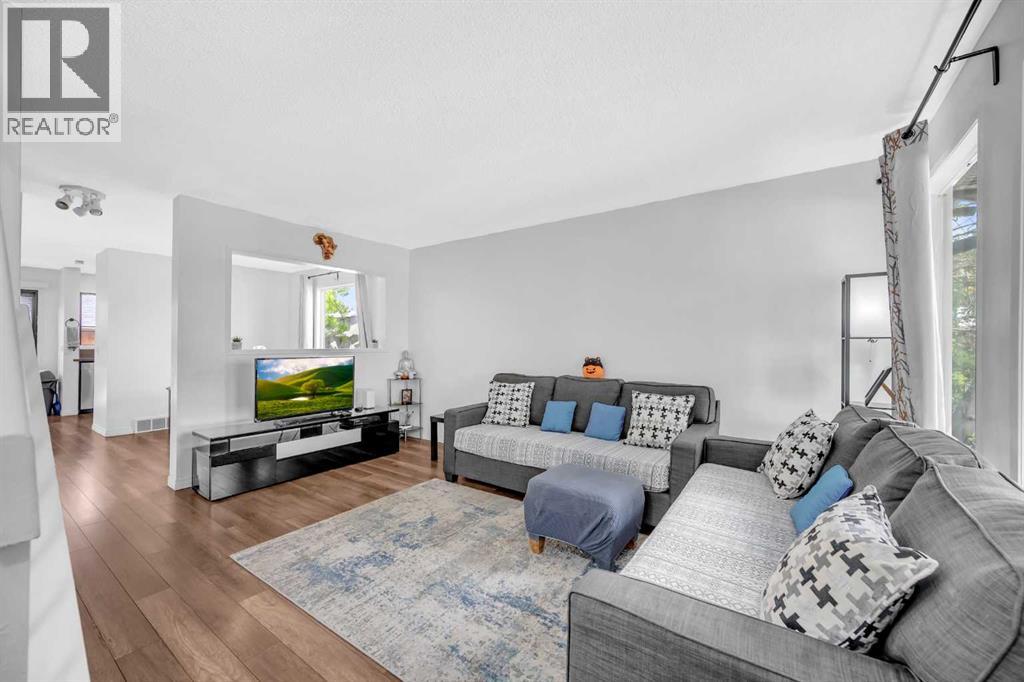
LOCATION, LOCATION, LOCATION! Welcome to this charming 3-bedroom, 2-storey corner lot home in an unbeatable family-friendly location. Situated directly across from a school, park, community centre, baseball diamonds, soccer fields, and tennis courts, with a bus stop just around the corner, convenience is at your doorstep.Step inside to a freshly painted interior featuring a bright living room, sun-filled dining area, and functional kitchen with ample cabinetry and newer appliances. Upstairs offers three spacious bedrooms and a 3-piece bathroom, while the partially finished basement provides extra space for a recreation room, home office, or gym.Enjoy the fully fenced backyard and single detached garage, perfect for added privacy, parking, and storage. With its fantastic location, thoughtful updates, and functional layout, this home is perfect for families, first-time buyers, or investors. Book your private showing today! (id:45388)
2218 32 Avenue SW
Calgary, Alberta
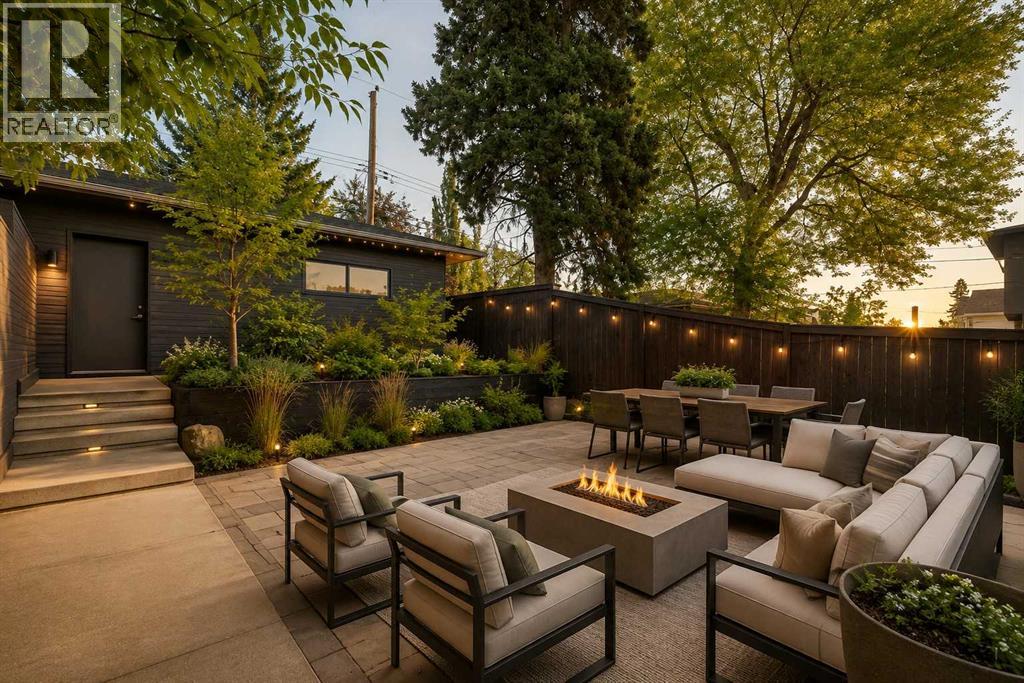
* SEE VIDEO * Welcome to this stylish and contemporary inner-city home, just a short walk to Marda Loop - designed by John Brown & built by Housebrand, offering over 2725 sq ft of beautifully developed living space in the desirable community of Richmond.The bright and inviting main level features bamboo hardwood flooring, high ceilings and a striking glass-walled foyer. The spacious living room, anchored by a gas fireplace, flows seamlessly into the formal dining area and impressive chef-inspired kitchen. Granite countertops, a large breakfast bar and premium stainless steel appliances create a modern and functional space that’s perfect for both everyday living and entertaining. A private den/home office and convenient powder room complete the main floor.Upstairs, you’ll find three bedrooms and a full 4-piece bathroom. The spacious primary retreat offers generous closet space and a spa-inspired ensuite featuring heated floors, a deep soaker tub and separate shower.The fully developed basement adds even more versatility with a large recreation room, a fourth bedroom, a full bathroom and laundry area - ideal for guests, teenagers or flexible living space.Additional features include central air conditioning, a 2-year-old furnace, 3-year-old hot water tank, double detached garage and a private, low-maintenance landscaped backyard that extends the living space outdoors.With a welcoming residential feel and exceptional access to some of Calgary’s most popular destinations, Richmond offers the best of inner-city living. Enjoy easy access to the vibrant shops, cafés and restaurants of Marda Loop, along with nearby parks, schools and pathways. With Mount Royal University, public transit and major commuter routes just minutes away, this is one home you do not want to miss - book your showing today! (id:45388)
801, 800 Carriage Lane Place N
Carstairs, Alberta
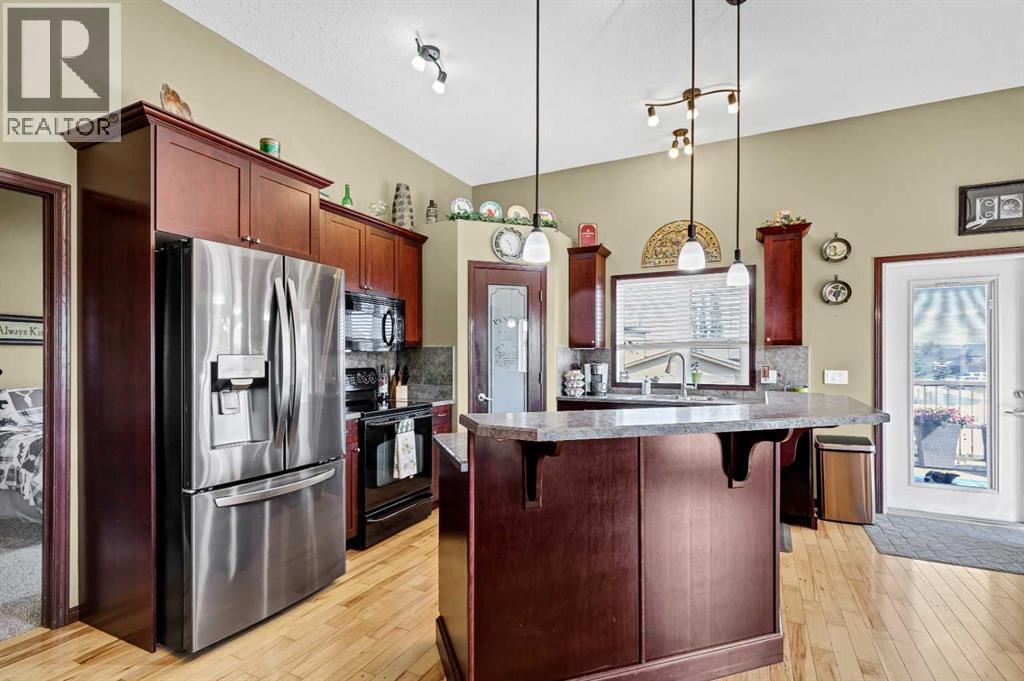
Welcome to the house that checks boxes you didn't even know you had. Looking for a home with personality, space, and a garage that won't laugh at your truck? You've found it. This beautifully modified bi-level sits on a desirable corner lot in a quiet cul-de-sac, giving you extra space, less traffic, and a private backyard that's perfect for BBQs, kids, pets, or simply escaping the world with your morning coffee. Inside you'll find: 4 spacious bedrooms, A seriously cool upstairs ensuite that feels more boutique hotel than builder basic, Brand-new air conditioning to keep summers comfortable, New tankless hot water on demand—because waiting for hot water is so last decadeNew fridge and dishwasher, ready for family dinners or midnight snacks. Now Outside is where this home really flexes: RV parking with room for your toys, An oversized heated garage that's big enough for your diesel truck, your projects, and still has room to spare. A private backyard that's made for relaxing, entertaining, or letting the dog zoom around. Whether you're a growing family, a hobbyist who needs garage space, or someone who simply appreciates thoughtful upgrades, this home delivers comfort, function, and a little bit of wow. Homes with this combination of location, upgrades, parking, and garage space don't stay available for long. Come see why this one feels like home the moment you pull into the driveway. So you know the drill, start that car and book your showing today! (id:45388)
2 Sunset Ridge Drive
Rural Foothills County, Alberta
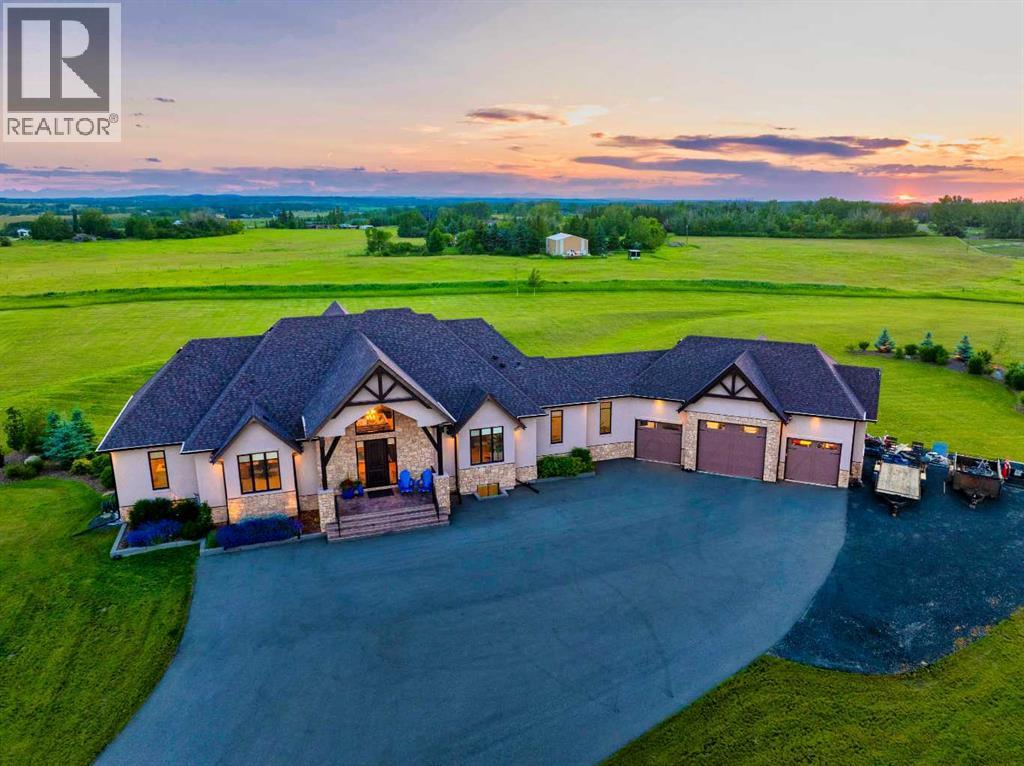
Welcome to 2 Sunset Ridge Drive Set on over 5 acres of expertly landscaped grounds with sweeping west-facing mountain views, this exceptional bungalow delivers close to 6000 sq ft of refined living space with a fully developed walkout lower level — offering a rare combination of scale, privacy, and luxury finish that defines true country estate living.From the moment you step inside, soaring vaulted ceilings with hand-crafted wooden beams set the tone for the quality found throughout. The heart of this home is a chef's kitchen designed for both everyday living and elevated entertaining — featuring two oversized islands, rich granite countertops with a dedicated hardwood butcher block, and a large walk-in pantry that keeps every culinary need within reach. The open-concept great room flows effortlessly to the expansive west-facing concrete balcony, where mountain views and golden-hour sunsets become the backdrop to every gathering.Three bedrooms grace the main level, anchored by a primary retreat of exceptional calibre. Wake to views, step directly onto the balcony through your private access, and unwind in a spa-inspired 5-piece ensuite featuring an oversized steam shower — a true sanctuary. The ensuite connects seamlessly to a generous walk-in closet with the indulgence of heated floors underfoot. Descend to a fully developed lower level where heated floors run throughout most of the layout and every space has been thoughtfully designed for both function and enjoyment. Entertain effortlessly at the wet bar with quartz counters, challenge yourself in the dedicated gym, or escape to the private media room for an immersive theatre experience. A large fifth bedroom with its own 5-piece ensuite and walk-in closet makes this level equally suited for multigenerational living or hosting long-term guests in complete comfort.Step outside through the walkout to a concrete patio purpose-built for outdoor living — a hot tub pad with dedicated electrical service is ready fo r your spa of choice.The triple attached garage is a car enthusiast's dream — with soaring 13.5-foot ceilings accommodating a vehicle lift, roughed-in 220-volt wiring ready for EV charging or heavy equipment, and direct access to the lower level, this space functions as a true extension of the home. Behind the walls, this property is built for long-term reliability and comfort. An 8-zone furnace and 5 zone A/C system delivers customized climate control throughout every corner of the home, complemented by a steam humidifier for year-round air quality. A 1,200-gallon buried cistern tank holds high-quality water ensuring a consistent and dependable water supply—a cornerstone of confident country living. (id:45388)
3, 309 15 Avenue NE
Calgary, Alberta
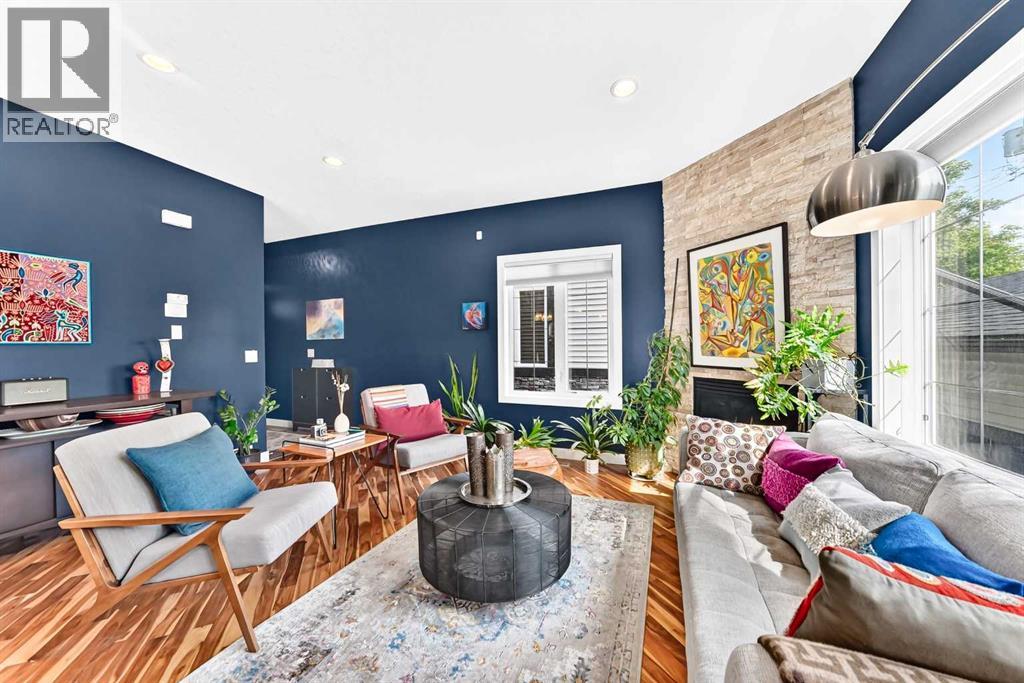
WELL-MAINTAINED END UNIT | LOTS OF LIGHT | FINISHED BASEMENT | GARAGE | Step inside and the first thing you'll notice is the light. This end-unit townhome catches sun from three directions, spilling across diagonal hardwood floors and 9-ft ceilings that make the space feel bright and airy. The kitchen is built for function and storage: espresso cabinets stacked to the ceiling, under-cabinet lighting, granite counters, stainless appliances, and an island big enough for four stools and hidden storage. Just off the kitchen, the dining space flows into a living room warmed by a corner gas fireplace with a natural stone surround - the kind of room that gets used every day, not just for company. Head upstairs and the primary bedroom fits a king bed, lit by south and west-facing windows. The ensuite brings granite counters and a walk-in tiled shower, with a custom-organized closet to keep things tidy. Two more bedrooms share a fully tiled bathroom right beside. Downstairs, the basement showcases a family room, a flexible space for a home office or gym, and two south-facing windows that keep it from feeling like a basement at all. A bathroom is already plumbed and framed, so finishing it is easy. Add in laundry, storage, a back deck with a gas line, and a single garage, and there's not much left to ask for. Crescent Heights sits just north of downtown with tree-lined streets. Edmonton Tr and Centre St are filled with local shops, cafes, and restaurants. Rotary Park offers sweeping views of the downtown skyline, an off-leash dog park, tennis courts, a lawn bowling club, a kids' water spray park, and picnic areas. McHugh Bluff adds even more panoramic views and walking paths, just a short stroll from the river pathways that run along the Bow River. The Bridgeland C-Train is close by, and quick access to 16th Ave NE, Deerfoot Tr, and Memorial Dr means the rest of the city is close too. (id:45388)
2220 32 Avenue SW
Calgary, Alberta
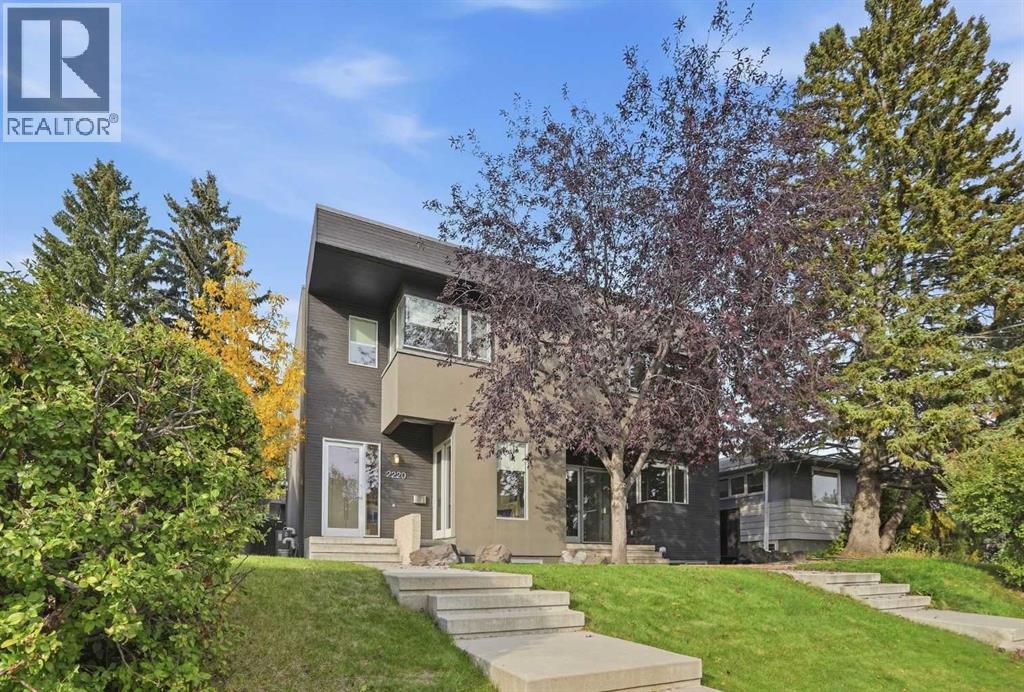
This architecturally crafted, modern two storey executive residence—designed and built by renowned premium builder Housebrand—offers exceptional detailing and an elevated inner city living experience. Set on a beautifully landscaped lot, this 2+1 bedroom home with over 2,700 sq. ft. of developed living space is defined by clean contemporary lines, oversized windows, and a thoughtful open concept plan that maximizes natural light and a remarkable sense of space. The main level features eco friendly bamboo hardwood flooring and lofty ceilings, showcasing a chef’s kitchen finished with walnut and zebrano cabinetry, composite granite counters, pull out pantry storage, an appliance garage, dual sinks, and professional grade appliances. The adjoining dining area flows seamlessly into a superb loft style living room with two seating areas and a striking feature fireplace. A private front office—complete with two walls of built ins—is tucked just off the foyer, offering an ideal, quiet workspace. A well appointed mudroom and convenient 2 piece powder room complete the main level. An open riser staircase with landing, glass railings, and a skylight leads to the second floor, which hosts two bedrooms and a stylish 4 piece main bath. The primary suite boasts a built in closet plus a custom walk in closet, along with a luxurious ensuite featuring heated floors and an oversized walk in shower. The massive second bedroom is outfitted with dual California Closets, and laundry facilities are conveniently located on this level. The professionally finished lower level offers a large family room ideal for media, fitness, or studio use. A spacious third bedroom and a 4 piece bath provide excellent flexibility for guests or teens. Large sliding doors open to the serene backyard with patio, deck, mature landscaping, and access to the fully finished and insulated double detached garage with new roof in 2026. Additional features include central air conditioning, a new furnace with 5 year w arranty, and built in speakers. The prime inner city location is unmatched—walking distance to vibrant Marda Loop and close to schools, shopping, parks, public transit, and offering easy access to Crowchild Trail. (id:45388)
189 Evansridge View NW
Calgary, Alberta
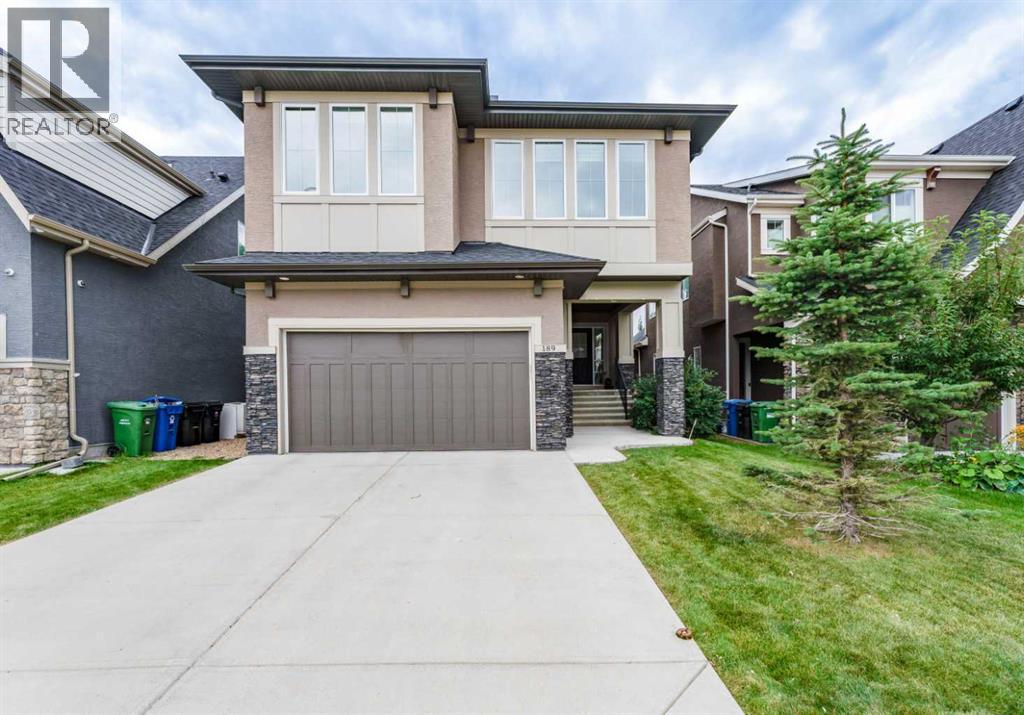
Welcome to 189 Evansridge View NW, offering nearly 3,700 sq. ft. of developed living space with 4 bedrooms, 3.5 bathrooms, central A/C, a fully finished basement and an impressive dedicated home theatre with projector, screen and integrated audio.The bright, open-concept main floor is designed for both everyday family living and entertaining. The spacious kitchen features granite countertops, a large island with seating, gas stove, built-in oven and walk-in pantry, all opening to the dining area and living room with a gas fireplace. A private main-floor office, functional mudroom and 2-piece bathroom complete the main level.Upstairs, the primary retreat offers a spacious bedroom, 5-piece ensuite and walk-in closet. Two additional bedrooms, a full bathroom, upper-floor laundry and a large bonus room provide plenty of space for the whole family. An additional upper-level flex room adds even more versatility and could work well as a home office, nursery, reading lounge or private retreat.The fully finished basement expands the living space even further with a fourth bedroom, full bathroom, recreation area and a true theatre room that is ideal for movie nights, sports, gaming and entertaining.Outside, enjoy a landscaped and fenced yard, double attached garage and a convenient Evanston location close to parks, pathways, schools, shopping and everyday amenities.With multiple living areas, flexible work-from-home spaces, a fully developed basement and a dedicated theatre room, this home offers the space and functionality growing families are looking for. (id:45388)