
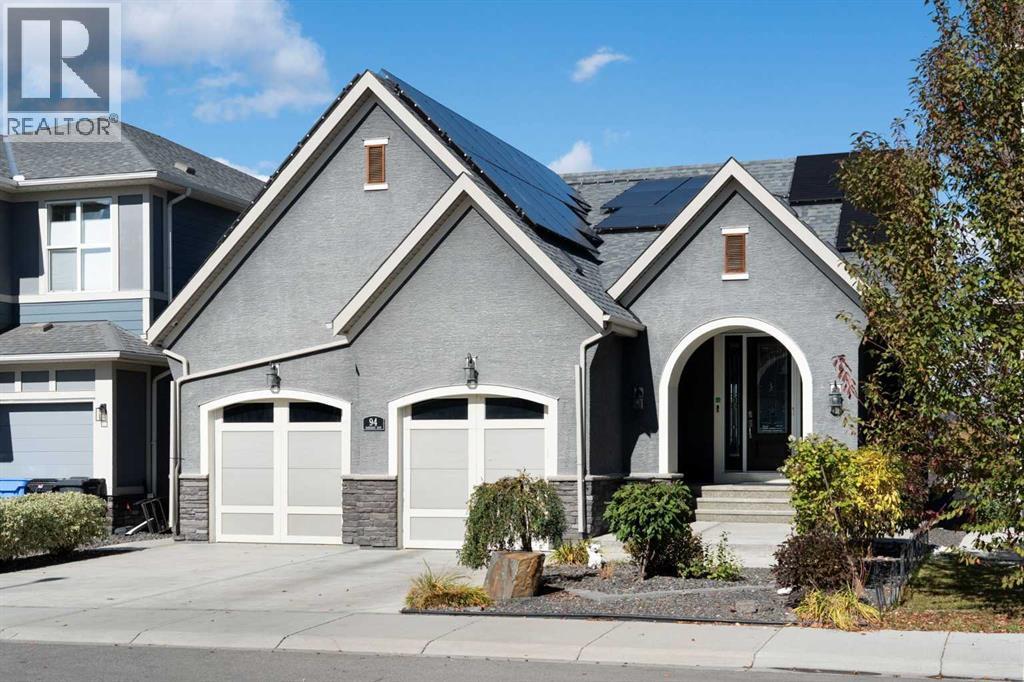
94 Mahogany Cove SE
Calgary, Alberta
Welcome to an exceptional walkout bungalow in the highly sought-after lake community of Mahogany, where beautiful design, generous living spaces and an incredible setting come together to create a truly special home. Offering over 1,700 sq. ft. on the main level plus more than 1,600 sq. ft. in the fully developed walkout, this impressive property provides over 3,300 sq. ft. of beautifully designed living space with spectacular views that immediately capture your attention. Step through the spacious foyer and discover a private main-floor office before entering the bright, open-concept heart of the home. The stunning kitchen is designed for both entertaining and everyday living, featuring an oversized island, extensive cabinetry, beautiful countertops, stainless steel appliances and a walk-through pantry enhanced with custom pull-out shelving. The kitchen flows effortlessly into the dining and living areas, where soaring ceilings, a striking fireplace and expansive windows showcase the remarkable lake views beyond. Step onto the large balcony and it becomes easy to imagine morning coffee, summer dinners or simply relaxing while overlooking the water and surrounding community. The primary retreat is equally impressive, offering the same beautiful outlook along with a luxurious five-piece ensuite and an exceptional walk-in closet featuring custom built-in shelving and dressers. Main-floor laundry and convenient access to the double attached garage complete this thoughtfully planned level. The fully developed walkout adds more than 1,600 sq. ft. of outstanding additional living space and is made for entertaining, with a spacious family and recreation area, built-in wet bar, three additional bedrooms and two full four-piece bathrooms—ideal for family, guests or extended stays. Walk directly outside to the lower patio and beautifully designed backyard, where multiple outdoor spaces allow you to take full advantage of this remarkable location. Gather around the firepit, re lax on the patio or follow the walkway past the storage shed to your private gate and step directly onto the pathway system surrounding the lake. Solar panels provide an added bonus, helping reduce electricity costs while adding to the home's efficiency. From the impressive interior and expansive outdoor living areas to the unforgettable views and direct connection to Mahogany's lake pathways, this is a home that delivers an exceptional lifestyle in one of Calgary's most desirable lake communities. (id:45388)
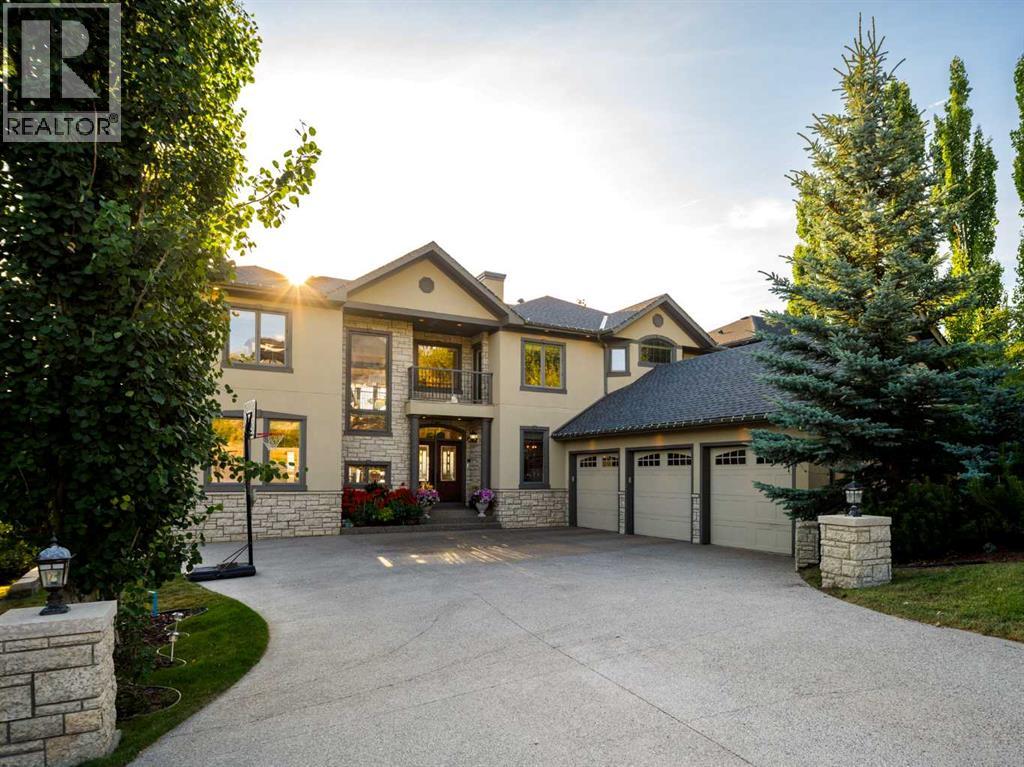
3221 77 Street SW
Calgary, Alberta
In the heart of the prestigious neighborhood of Springbank Hill sits 3221 77 St SW. Perched to capture sweeping Rocky Mountain vistas and golden Western sunsets, this custom-crafted estate is a rare statement of luxury — more than 6,400 square feet of refined living across three fully finished levels, including a walkout lower level built for gathering. Seven bedrooms and seven baths (six full) give the home extraordinary versatility, beginning on a main floor designed to live large: a private bedroom with its own ensuite, a dedicated prep kitchen, an office with custom built-ins, a formal dining room, separate living and family rooms, and the everyday convenience of main-floor laundry. At the heart of it all, the gourmet kitchen is outfitted for the serious cook — premium appliances, a gas cooktop, built-in oven and dual microwaves, a double-drawer dishwasher, rich granite surfaces, a bar sink, and hand-built Cherrywood cabinetry, with warm heated floors carrying through the kitchen, spice kitchen, and laundry nook. Upstairs, the primary suite is a true owner's retreat, anchored by a sitting area with a fireplace, tray ceilings washed in soft accent lighting, a wet bar, and a private balcony framing the Rocky Mountain views. The spa-inspired ensuite invites you to unwind in a therapeutic steam shower or the jetted soaker tub, all set over heated floors, with a generous walk-in closet alongside. Three further bedrooms, two full baths, and a second laundry room round out this level with ease. The fully developed walkout basement extends the home's flexibility, offering ideal space for extended family or lively entertaining — two additional bedrooms bring the total to seven, joined by two more full baths, a dedicated theatre, a wet bar with wine cellar, and a sprawling recreation room. Throughout, the craftsmanship speaks for itself: a Tyndall Stone exterior, Cabreuva hardwood, intricate millwork and trim, soaring ceilings, maple railings with wrought iron spindles, c olumn accents, layered recessed lighting, and artisan-applied venetian finishing reveal thoughtful detail at every turn. Expansive windows along the main and upper levels pour in natural light while showcasing the stunning scenery beyond. Outdoor living is just as considered, with a wired indoor/outdoor sound system for endless summer barbecues on the covered rear patio or the upper deck — both plumbed with gas lines and ready for the outdoor kitchen of your dreams. Ideally positioned near Calgary's most respected schools at every level, including Webber Academy, Rundle College, Ambrose University, and Ernest Manning High School, with Aspen Landing, Signal Hill, and Westhills Towne Centre shopping and dining minutes away and quick connections to Stoney Trail. (id:45388)
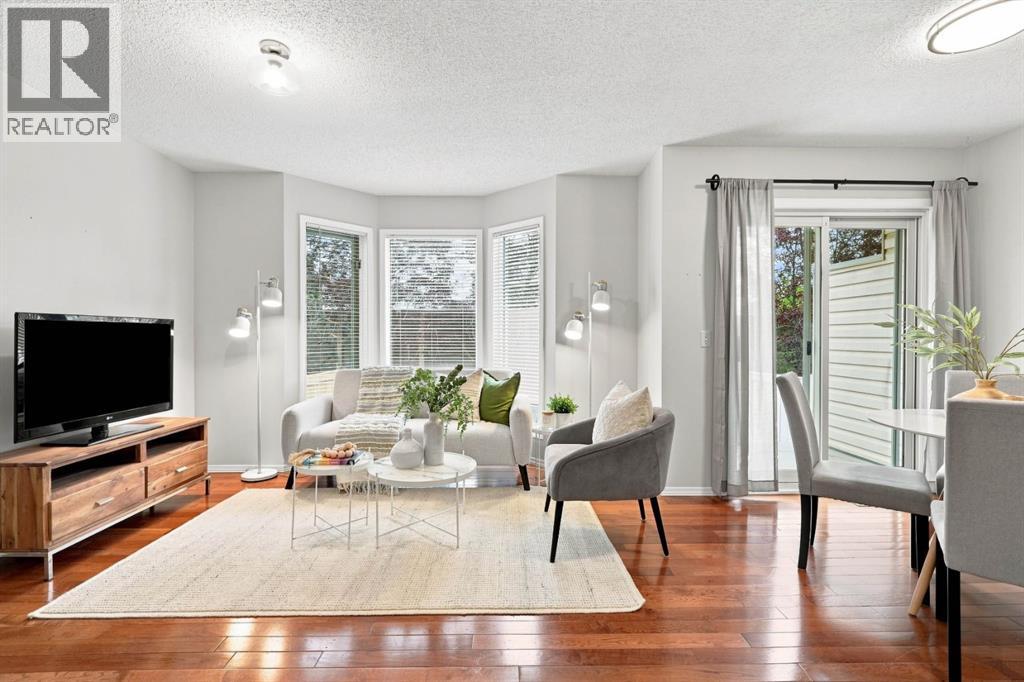
506 Hawkstone Manor NW
Calgary, Alberta
Townhouse living might not have been the dream, but this one might make you reconsider. Four bedrooms, a developed basement, an attached garage and a little outdoor space of your own mean giving up a whole lot less than you might expect at this price point. The main floor makes good use of what it has. The kitchen keeps things bright with white cabinetry, granite counters and stainless steel appliances, with open spaces on either side and a little freedom to decide what belongs where. The living room continues just beyond, with hardwood floors, a fireplace and a bay window that pulls daylight deeper into the space. Just off the kitchen, the back deck and patio give the main floor somewhere to spill out when the weather cooperates. Three of the four bedrooms are upstairs, including a primary with its own ensuite and a surprisingly generous walk-in closet. The fourth is downstairs in the developed basement, but perhaps just as valuable is the amount of storage tucked away with it. It isn't glamorous, but anyone who has lived without enough storage knows how quickly it moves up the wish list. Some of the finishes are more original in places, but this is far from a home you need to overhaul before you can enjoy it. Move in, live in it, and change things over time if and when you want to. The harder pieces to find at this price are already here. Hawkwood Manor itself also feels pleasantly open for a townhouse complex, with wide internal roads, well-kept grounds, visitor parking and a tennis court just steps away. Condo fees are a reasonable $395/month, and Hawkwood puts you in an established NW community close to schools, parks, Crowfoot Crossing, the CTrain and the routes that make getting around the city easy. For someone trying to get into the market without giving up bedrooms, a garage or a good NW location to do it, this one deserves a closer look. (id:45388)
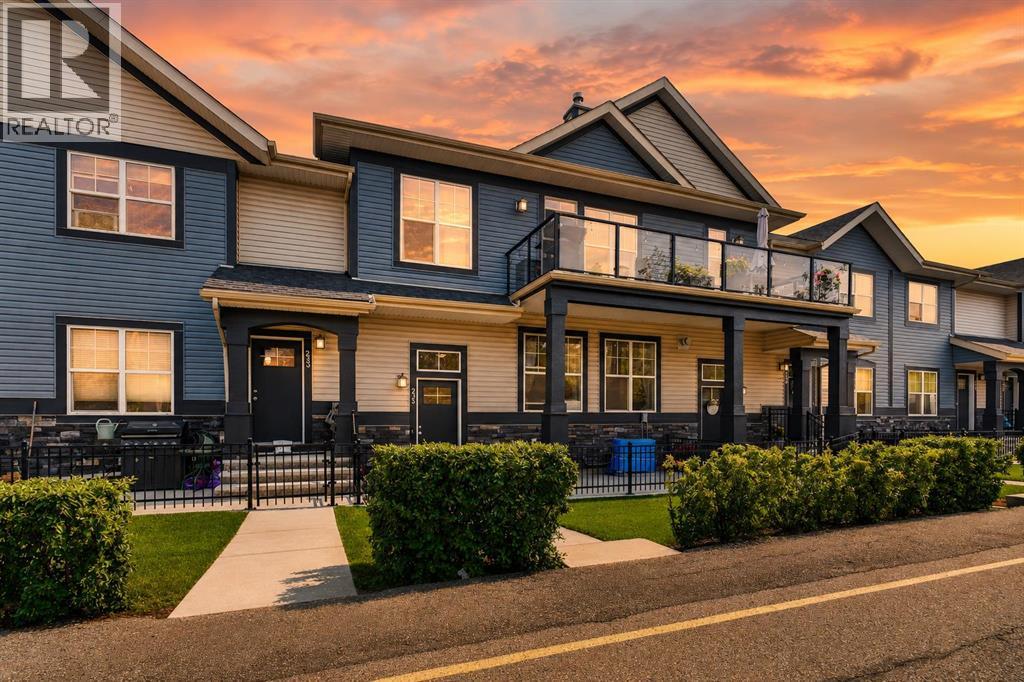
235 Mckenzie Towne Link SE
Calgary, Alberta
Welcome to effortless living in Mosaic Mirage, where low-maintenance living meets one of Calgary's most sought-after communities. This beautiful townhome offers the perfect balance of comfort, style, and convenience, making it an excellent opportunity for those looking to simplify without sacrificing lifestyle.Living here is about more than just the home. Enjoy morning walks around nearby ponds, miles of scenic pathways, beautifully maintained parks, and the charm of McKenzie Towne's vibrant High Street, where cafés, restaurants, grocery shopping, boutique shops, and everyday essentials are all just minutes away. Designed with walkability and community in mind, McKenzie Towne has earned a reputation as one of Calgary's most welcoming neighbourhoods, offering a rare blend of convenience, green space, and a true sense of connection.Whether you're looking to spend less time on maintenance, enjoy the ease of having amenities close by, or simply become part of a friendly community where neighbours still know each other, this home offers a lifestyle that's becoming increasingly difficult to find. Don't miss your opportunity to make it yours. (id:45388)
115 5 St
Dalroy, Alberta
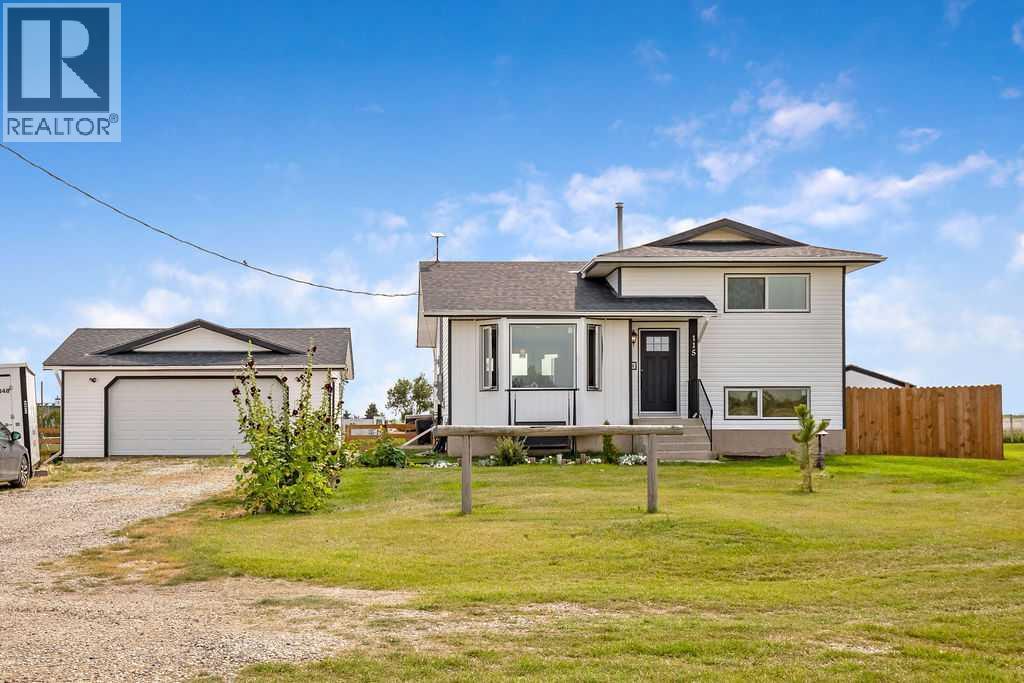
Experience wide-open country freedom and scenic charm on this beautifully maintained half-acre property in the quiet hamlet of Dalroy. Offering exclusive small-town privacy, this tight-knit community of 22 private homes provides a peaceful escape from the city. The property sits next to the Dalroy Community Centre and local corrals, offering unobstructed pasture and horse views right from your yard. Seamlessly connected to urban hubs, you are just 20 minutes to Strathmore, 21 to Chestermere, 30 to Calgary, and 32 to Airdrie. Families will love the exceptional school accessibility: Kathryn School (K-9) is only 10 minutes away, with Rocky View Schools yellow bus transportation picking up right along local corridors. This fully finished 4-level split offers 1,884 sq ft of developed living space featuring 4 bedrooms (2 up, 2 lower) and 2 full bathrooms. The 4th-level office easily converts into a 5th bedroom by replacing the window with an egress-size model. A massive bonus is the separate, private basement entrance, providing incredible flexibility for a potential mortgage-helper suite or multi-generational living. "A secondary suite subject to MD approval and permitting. The home is built with an engineered Permanent Wood Foundation (PWF). Documented by the Canadian Wood Council, CMHC, and National Building Codes, PWFs outperform concrete by providing superior thermal insulation, eliminating dampness, and resisting settling cracks. The home has been meticulously maintained with extensive premium renovations, including new asphalt shingles, vinyl siding, soffits, fascia, and downspouts (2024). All new flooring, new R60 attic insulation and ventilation baffles, complemented by premium new triple-glaze windows and doors throughout. Features include an upgraded 200-AMP service from the utility pole right through to a new panel (2025). Whole-home surge protector. Turn-key mechanical systems boast a newer high-efficiency furnace and humidifier (2022), a new hot water tank (2021), and a new sump pump (2023). All new PEX, a newer 34-gallon pressure tank (2022), and a premium reverse osmosis water filtration system (2021) to handle the well's 6 GPM flow. The outdoor space features a new fence (2025) alongside an oversized, fully finished double detached garage (22'x24') that is insulated, drywalled, painted, with shelving, benches, and its own sub-panel. PLUS, a 12'x10' fully finished "She-Shed" that is insulated, drywalled, with electrical, and finished in a soft pink. Another massive highlight is the new double trailer pads (2025) with a 16-inch gravel base, equipped with full hookups including a dedicated 50-amp breaker, water, and septic connections. This acreage is supported by a highly efficient, 5-run, 400-foot septic absorption field. This turnkey property offers exceptional value, unmatched infrastructure for toys, and the perfect balance of country serenity with city access. Have your Realtor® print off attachments for schools, PWF info, shopping, and golf courses. (id:45388)
31 Mt Aberdeen Grove SE
Calgary, Alberta
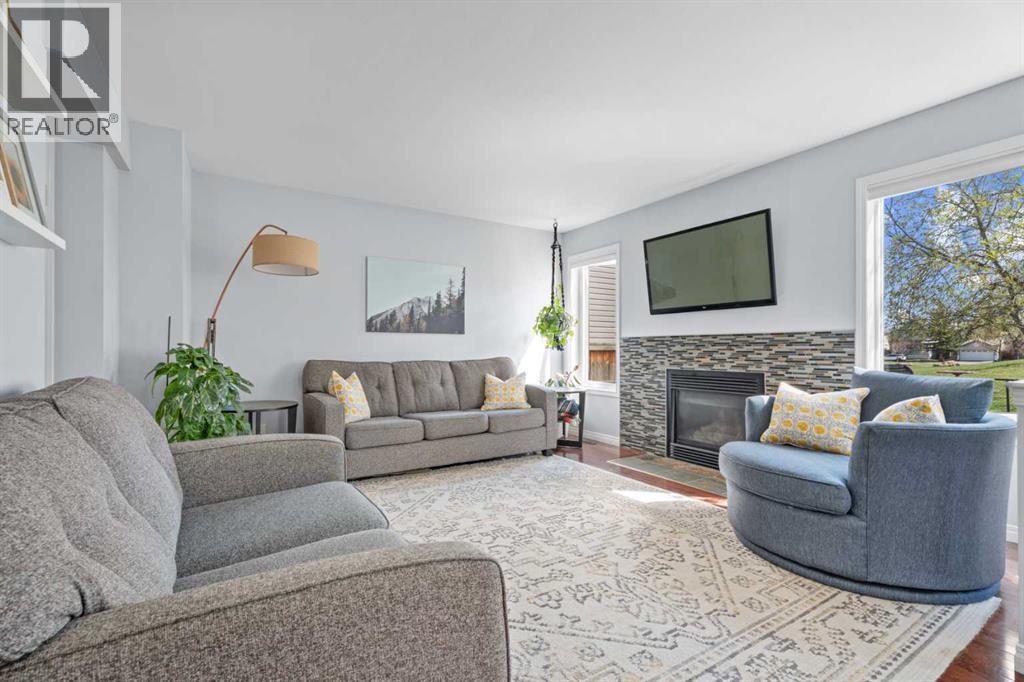
Welcome to this beautifully maintained home in the sought-after community of McKenzie Lake, perfectly positioned on a quiet street backing directly onto a park with a playground and basketball court. With new central air conditioning for those hot summer days, a new patio door, and most windows replaced within the last two to three years, this home offers comfort and peace of mind. With a large backyard, an excellent layout, and an unbeatable location, this is the kind of home that offers both everyday comfort and a lifestyle you'll love.The main level is bright, welcoming, and designed for both daily living and entertaining. The living room is centred around a cozy gas fireplace, while the kitchen features stainless steel appliances, a pantry, and a peninsula that opens seamlessly to the dining area. From here, step through the new patio door onto the large deck overlooking the expansive backyard and park beyond, creating the perfect place to relax or host family and friends. A tucked-away half bathroom provides extra privacy for guests, while the convenient main-floor laundry room adds to the home's functionality.Upstairs, the spacious primary suite offers a retreat overlooking your backyard and the park, with a walk-in closet and private three-piece ensuite. Two additional generously sized bedrooms and a well-appointed four-piece bathroom complete the upper level, providing plenty of space for family or guests.The developed basement expands your living space with a comfortable family room, a versatile recreation area, a den or home office, and plenty of storage to keep everything organized.The double attached garage provides everyday convenience, while the home's exceptional condition reflects the care and pride of ownership throughout.Located in the highly desirable community of McKenzie Lake, you'll enjoy easy access to schools, shopping, parks, pathways, major roadways, and countless nearby amenities. Backing directly onto green space with no rear ne ighbours, this is a rare opportunity to own a move-in-ready home in one of southeast Calgary's most established and family-friendly neighbourhoods. Make sure to view the 3D tour for the full experience, and book your private showing today! (id:45388)
120 Kinniburgh Circle
Chestermere, Alberta
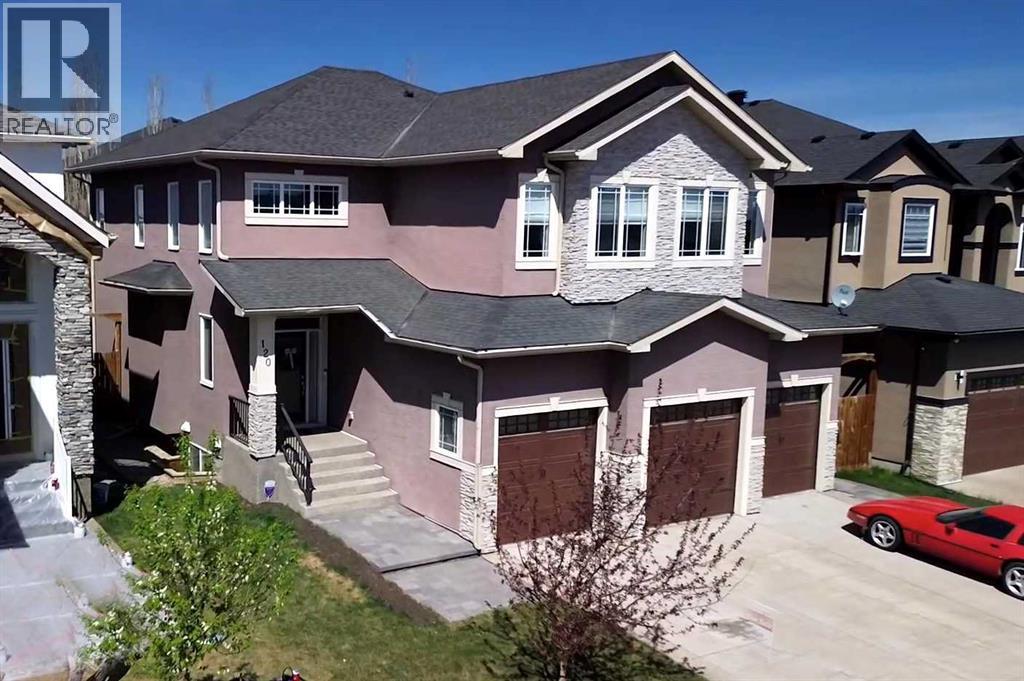
120 Kinniburgh Circle, a BEAUTIFULLY UPGRADED SIX BEDROOM HOME including 'COFFERED CEILINGS' and over 4300 sq. ft. of developed living space in the desirable community of Kinniburgh! Thoughtfully designed with generous room sizes, a functional layout, quality finishings throughout, along with CENTRAL AIR! this residence offers the perfect balance of everyday comfort and stylish living. From the moment you enter, you are welcomed by a bright and spacious foyer that opens into a main floor designed to accommodate both family life and entertaining with ease. At the heart of the home is a beautifully designed kitchen featuring rich cabinetry, abundant counter space, GRANITE countertops, stainless steel appliances, including a gas cook top, built in microwave, built in oven, WINE FRIDGE, a MASSIVE central island, walk through pantry, and an expansive dining area ideal for hosting family gatherings or casual meals alike. The adjoining living room offers a warm and inviting atmosphere with plenty of space to relax, while large windows allow natural light to pour throughout the main level. A private main floor office creates the ideal work from home setup, while the mudroom adds everyday convenience and organization. The upper level continues to impress with four spacious bedrooms, a large central bonus room, dedicated laundry room, and a layout tailored for growing families. The primary retreat is a true sanctuary, easily accommodating your king-sized bed while offering a generous walk-in closet and a spa like ensuite bath complete with dual sinks, separate shower, and stand alone tub for relaxing at the end of the day. The additional bedrooms are all well proportioned and thoughtfully positioned. Complete with its own 'SEPARATE SIDE ENTRANCE' the fully developed basement provides exceptional flexibility and added living space, featuring a large family room with its own projector screen, a full bathroom, two bedrooms, bar area (this could be easily turned into a 'kitchenet te') along with excellent storage. Whether used for entertaining, fitness, guests, teenagers, or multigenerational living, this lower level is ready to meet your needs. Step outside to enjoy the beautifully maintained sunny west facing yard with mature trees beyond the fence line creating added privacy, a large deck perfect for summer evenings, and plenty of space for children, pets, or outdoor enjoyment. The attached HEATED, TRIPLE car garage measures 21'3" x 30', and offers excellent room for vehicles, storage, and everyday practicality. Ideally located close to the lake, schools, pathways, and everyday amenities, with convenient access into Calgary, this is a home that offers outstanding space, versatility, and pride of ownership in one of Chestermere’s most desirable communities. New hot water tank 2024, new engineered hardwood installed 2023! Don’t miss the opportunity to make this property your new home! Click on the link to view the Virtual Tour! (id:45388)
3520 Bulyea Crescent NW
Calgary, Alberta
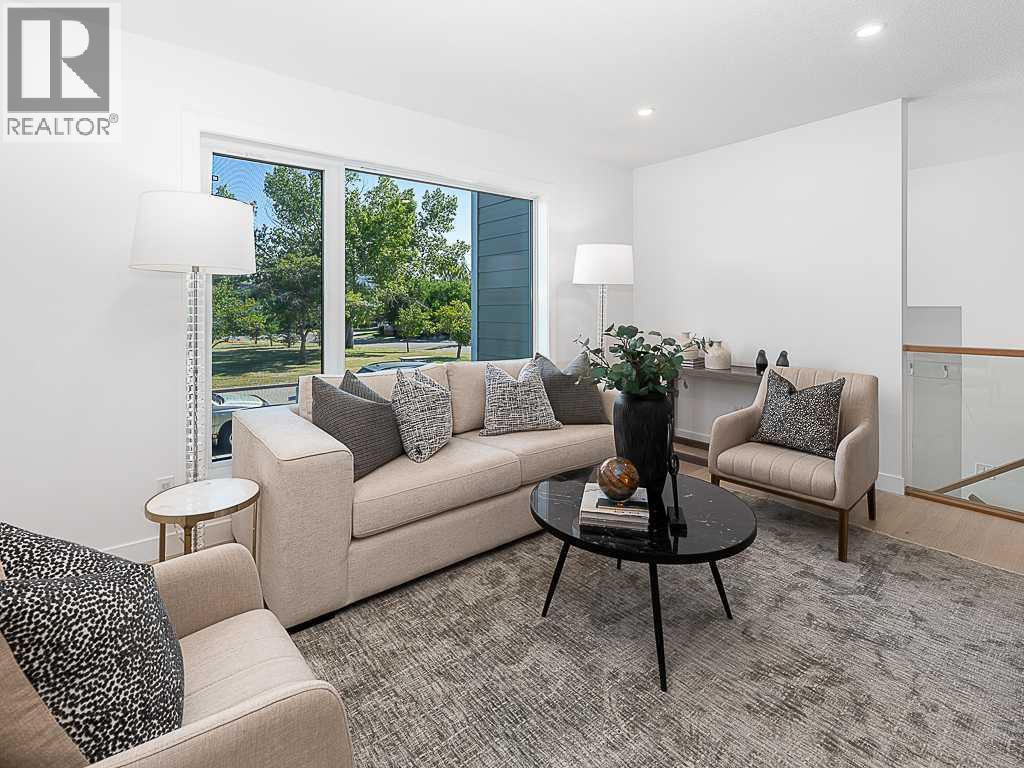
An exceptional park-side setting, a sunny south-facing backyard, and a beautifully renovated home come together in one of Brentwood’s most desirable cul-de-sacs. Perfectly positioned on a magnificent lot overlooking the park, this outstanding residence offers privacy, abundant natural light, excellent family functionality, and a location that is difficult to match. Enjoy being just steps from the library, swimming pool, sportsplex, multiple schools, shopping, restaurants, and the LRT, while the University of Calgary, Foothills Medical Centre, Alberta Children’s Hospital, and downtown Calgary are all only minutes away. Inside, extensive renovations have created a bright, modern, and highly functional home. A spacious front foyer introduces the open-concept main living area, where the impressive kitchen serves as the centrepiece. Designed for both everyday living and entertaining, it features stainless steel appliances, quartz countertops, a tiled backsplash, abundant cabinetry and workspace, and a large centre island with an eating bar. A separate coffee bar adds additional storage and function and provides direct access to the expansive south-facing deck. From here, enjoy seamless indoor-outdoor living overlooking the beautifully landscaped backyard, detached garage, and additional parking pad. The adjoining dining area opens to the bright front living room, highlighted by an oversized picture window that fills the space with natural light and showcases picturesque views across the park. Adding even more versatility to the main floor is a separate family room, ideal as a television room, children’s playroom, home office, or multi-generational living area. A two-piece powder room, exceptionally spacious laundry room with cabinetry and a dedicated folding station, and a practical rear mudroom with custom built-in storage complete this incredibly functional level. Upstairs are three generously sized bedrooms and a beautifully appointed four-piece bathroom. The spacious primary retreat is set apart by a large walk-in closet and luxurious five-piece ensuite, providing a private and comfortable escape. The fully developed basement further expands the home’s living space with a large family room, dedicated home office, fourth bedroom, and an additional four-piece bathroom. Whether accommodating a growing family, overnight guests, teenagers, or working from home, the lower level provides tremendous flexibility. With its coveted cul-de-sac location, beautiful park-side setting, extensive renovations, south-facing backyard, and exceptional proximity to virtually every amenity, this is a truly special opportunity to own an outstanding home in one of Calgary’s most established and sought-after communities. (id:45388)
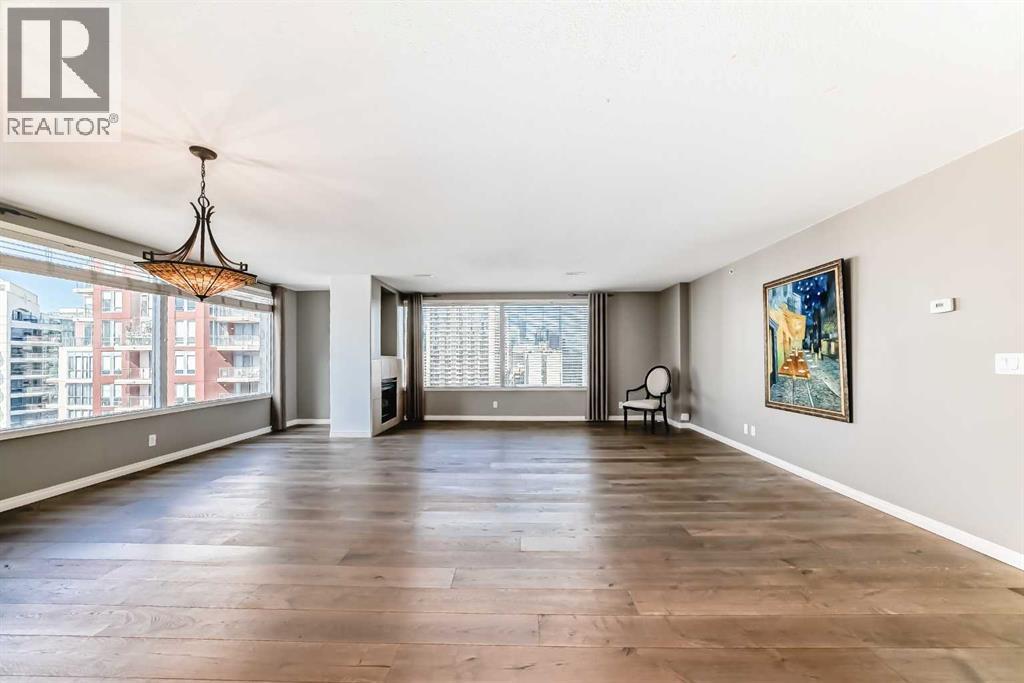
1901, 683 10 Street SW
Calgary, Alberta
*** OPEN HOUSE SATURDAY (OCT 10th) 12:30-3PM*** REDUCED $96,000. FROM THE ORIGINAL ASKING PRICE!!! *** NEW PRICE $429,000! ($267.30/SF) BEST VALUE IN THE DOWNTOWN WEST END! VISTA WEST 19TH FLOOR SUB PENT-HOUSE LOCATED IN THE WEST END! SPACIOUS RENOVATED 2 BEDROOMS PLUS DEN SKY-HOME WITH FANTASTIC BOW RIVER AND CITY VIEWS. GOURMET KITCHEN WITH BREAKFAST BAR, UNDER CABINET LITES AND GRANITE COUNTERS. FULL SIZE WASHER/DRYER, ENSUITE HAS LARGE WALK-IN SHOWER AND BIDET, INSUITE STORAGE, PRIVATE BALCONY WITH GAS HOOK-UP FOR BBQ AND SECURED TITLED INDOOR PARKING. IDEALLY LOCATED NEXT TO LRT STATION. SHORT STROLL TO THE BOW RIVER, PRINCESS ISLAND AND TRENDY KENSINGTON. FULLY EQUIPPED GYM AND SOCIAL ROOM. FRIENDLY WEEKDAY 9-4 CONCIERGE. LOW MAINTENANCE FEES AT .78/SF! WHAT A BEAUTIFUL WAY TO LIVE! (id:45388)
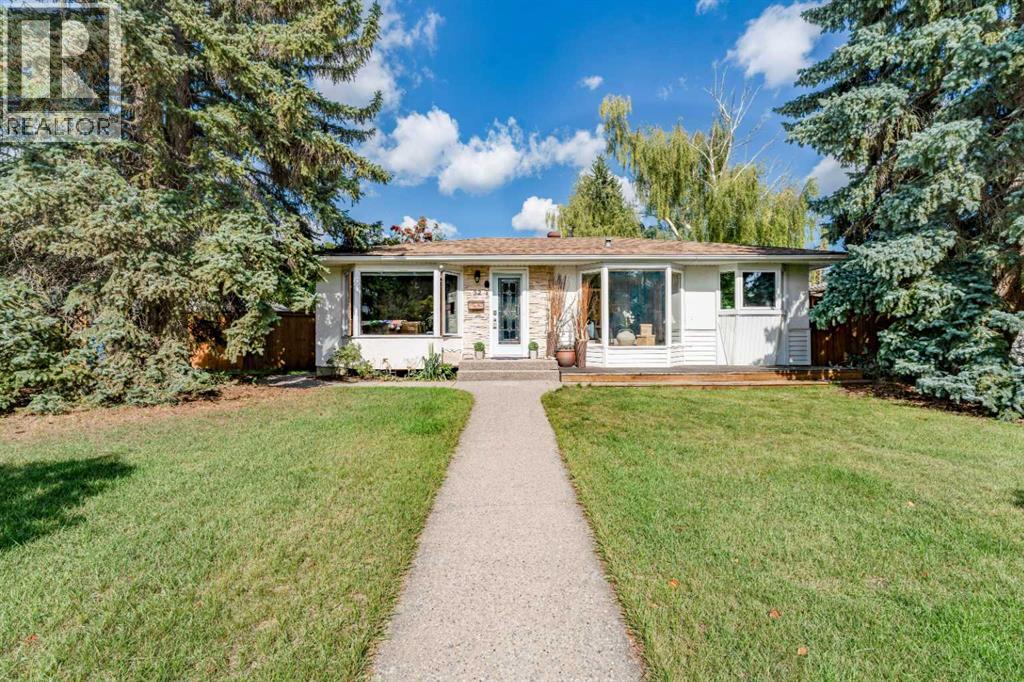
52 Windermere Road SW
Calgary, Alberta
Welcome to 52 Windermere Road SW, a charming, move-in-ready character bungalow situated on a beautiful 60' x 100' lot in the highly desirable community of Wildwood. Offering 4 bedrooms, 2 full bathrooms and a fully finished basement, this well kept home combines warmth and character with a functional layout, private outdoor space and an exceptional location.Step inside to find hardwood flooring throughout, complemented by tile in the bathrooms, charming bay windows and plenty of natural light. The functional kitchen features granite countertops, a centre island, extensive shelving and storage, creating a welcoming space for everyday living. The main floor offers three bedrooms and a full bathroom, providing a comfortable and practical layout.The fully finished lower level is currently configured and being used as an illegal basement suite, offering a fourth bedroom, spacious living area, kitchen and full bathroom. The lower bathroom is a standout feature with in-floor heating, a deep soaker tub and steam shower. This flexible lower level layout provides excellent options for extended family, guests or additional living space. Outside, the private, fully fenced backyard offers a wonderful space to relax and entertain, surrounded by mature landscaping. Custom exposed aggregate concrete walkways and patio enhance the outdoor space, complete with both a natural gas BBQ hookup and a dedicated gas hookup for a fire table in the centre of the patio; perfect for enjoying Calgary's summer evenings. An oversized double detached garage with rear-lane access completes the property.Located on a quiet street in one of Calgary's most desirable west side communities, this home is surrounded by the amenities that make Wildwood such a sought after place to live. Enjoy schools, parks, playgrounds, tennis courts, walking and biking paths, shopping and transit nearby, along with convenient access to Edworthy Park, the Bow River pathway system and downtown Calgary.With its 60 f oot wide lot, private yard, fully finished living space, character and prime Wildwood location, this move in ready bungalow offers a fantastic opportunity to enjoy one of Calgary's most established and beloved communities. Book your private showing and discover everything this special Wildwood property has to offer. (id:45388)
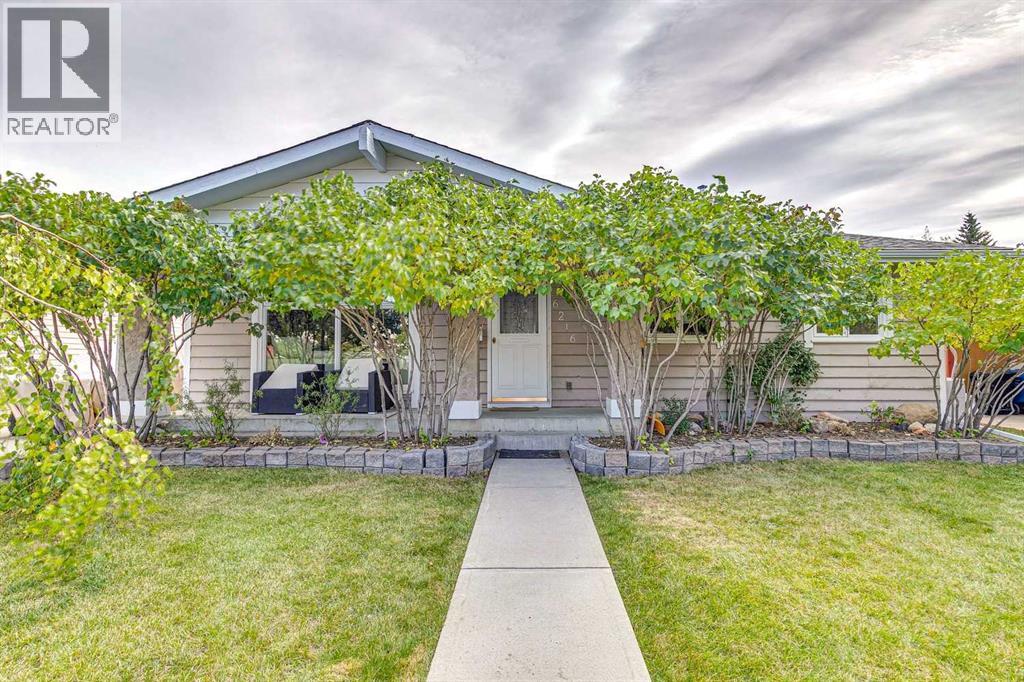
6216 Thornaby Way NW
Calgary, Alberta
Opportunity knocks to sit and enjoy one of the best views in the area! This 4 bed 2.5 bath home is perched up on the ridge of Thorncliffe and provides stunning unobstructed views overlooking the greenspace and off-leash dog park. This renovated bungalow has been upgraded over the last few years to make the space both functional and cohesive and is the perfect space to curl up and enjoy all the seasons Calgary has to offer. As you enter the home you are greeted with an open floor plan which features a ton of natural light, a well-appointed living room with a gas fireplace which overlooks the updated kitchen and the stunning unobstructed views. Down the hall you will find two well appointed bedrooms, a 4-piece bath as well as primary bedroom and ensuite which overlook the greenspace. The lower-level walkout is a versatile space with plenty of room to entertain, with a 2nd cozy fireplace, an additional 3-piece bath, a flex room which could work as a small additional bedroom, office or storage. A 2nd laundry room has been roughed in as well . This home also comes with a flex extension which could be used as a greenhouse/sunroom in the summer or a hot tub room. Outside the new concrete retaining wall, provides ample space for your own garden and landscaping, or lean into your inner sommelier with grape vines already planted and maturing over the last few years. The updates include newer windows, hardwood flooring throughout, renovated kitchen, updated main bath, newer shingles as well as driveway/pathway. This home is steps away from greenspace, a few short minutes to nose hill which makes it the perfect spot to enjoy with your furry friends plus it’s a quick 15 min commute to downtown. A great home to enjoy your Calgary lifestyle! Note: Pictures are from when seller resided in home. (id:45388)

96 Street W
Rural Foothills County, Alberta
An exceptional opportunity to own 320 acres in one of the most desirable growth corridors between Calgary and Okotoks, just west of Spruce Meadows. ***This remarkable property includes the SW and NW quarters of Section 31, offered on two separate titles to be sold together, and presents an extraordinary combination of rolling topography, spectacular views, natural beauty, and long-term potential.***As you travel throughout the land, the landscape rises and falls with dramatic elevation changes that create breathtaking vantage points in every direction. ****From the upper elevations, enjoy stunning mountain views to the west, panoramic views of Calgary to the north, and sweeping prairie vistas stretching endlessly to the east.****The property features a beautiful mix of open pasture, natural trees, picturesque terrain, and a dugout on each quarter. This half section is full of character and captures a timeless Alberta heritage on a truly special parcel of land.****Located in a highly sought-after area with easy access to Calgary and Okotoks, this land offers the rare balance of peaceful countryside living and exceptional convenience.****Whether you are a developer, investor, rancher, or someone dreaming of creating a legacy property, opportunities like this are becoming increasingly rare. This is Alberta land at its finest — private, scenic, and full of possibility. There is a drilled well on the NW quarter. (id:45388)

672 Lewisburg Place NE
Calgary, Alberta
THIS ONE PLANS AHEAD—THEN ADDS A LITTLE STYLE FOR GOOD MEASURE. The Leonard delivers 1,608 sq. ft. of smart, energetic living with three bedrooms, 2.5 bathrooms and the kind of details that make daily life run better. Up front, a WINDOWED POCKET OFFICE gives work, homework or household admin its own bright little headquarters. The living room answers with a FULL-HEIGHT FIREPLACE WALL, while the central kitchen brings the personality: an EXTENDED ISLAND WITH BREAKFAST-BAR SEATING, linen-cream quartz, a soft-white SILGRANIT UNDERMOUNT SINK, champagne-bronze hardware, a chimney hood fan and a BUILT-IN MICROWAVE. Warm wood-look flooring and layered neutral finishes keep the look current without trying too hard.Upstairs, the BONUS ROOM creates a second place to gather, play or disappear with a movie. The primary bedroom includes a 60-INCH ENSUITE SHOWER with a built-in seat, while two additional bedrooms, a full bathroom and UPPER LAUNDRY complete the level. Out back, the 10'x10' REAR DECK is ready for summer dinners and weekend lounging.The unfinished basement is not an afterthought. Nine-foot foundation walls, a side entry and a future two-bedroom layout are already supported by ROUGH-INS FOR A BATHROOM, LAUNDRY AND BAR SINK. Add TANKLESS HOT WATER, 200-amp service, an EV-charger rough-in and solar-panel conduit, and this home is thinking several chapters ahead.LEWISBURG IS A FRESH 100-ACRE MASTER-PLANNED COMMUNITY built for connection and everyday convenience. Plans include three neighbourhood parks, an extensive multi-use pathway network, green spaces, a central joint-use site and a future town centre with shopping, dining and services. Nearby established communities add more day-to-day amenities, while QUICK ACCESS TO STONEY TRAIL makes commuting—or escaping the city for the weekend—refreshingly simple. NEW, THOUGHTFUL AND READY FOR WHAT COMES NEXT: 672 Lewisburg Place NE makes a very strong first move. Ready to take a look? Contact your preferred Realtor an d book your showing today! • PLEASE NOTE: Photos are of a DIFFERENT Spec Home of the same model – fit and finish may differ. Interior selections and floorplans shown in photos. Kitchen appliances are included, and will be installed prior to possession. Washer and dryer included on qualifying homes. (id:45388)
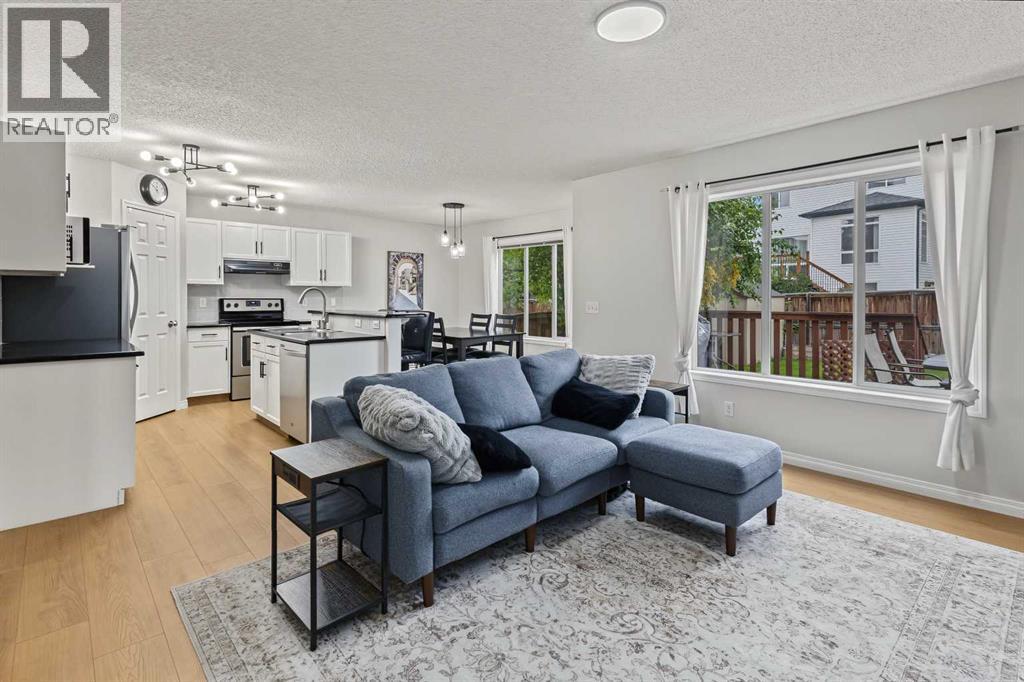
16 Evansbrooke Rise NW
Calgary, Alberta
Welcome to your picture-perfect home, tucked into a quiet, family-friendly cul-de-sac with a professionally finished basement, an incredible backyard, and schools, shopping, parks and pathways all within easy walking distance. Step inside to a spacious front entrance with plenty of room to greet guests and a large closet to keep coats, shoes and all the kids’ gear neatly tucked away. Continue into the heart of the home, where new LVP flooring complements the bright, open-concept kitchen, living and dining areas—an inviting space designed for everyday family life and effortless entertaining. The kitchen offers crisp white cabinetry, stainless steel appliances, GRANITE countertops and a generous pantry, while the adjoining living room is anchored by a cozy gas fireplace and oversized windows overlooking the backyard. From the dining area, step directly onto the expansive deck and enjoy a fantastic yard with plenty of room for kids and pets to play. A cozy corner pergola with ambient lighting creates the perfect spot to unwind and enjoy warm summer evenings. A privately tucked-away 2-piece powder room, and a mudroom with additional closet storage, laundry, and direct access to the garage complete the main level. Upstairs, the thoughtfully designed split layout provides excellent separation between the living and sleeping areas. The spacious bonus room is filled with natural light and includes an additional flex area—ideal for a home office, reading nook, homework station or creative space. The primary retreat easily accommodates king-sized furniture and includes a walk-in closet and immaculate 4-piece ensuite with a deep soaker tub. Two additional bedrooms, another 4-piece bathroom with excellent storage, and a linen closet complete the upper level. Descending to the professionally finished basement you are welcomed by even more living space with a bright, modern rec room complete with wet bar and beverage fridge—perfect for movie nights, games or entertaining. Two add itional bedrooms (windows do not meet current egress requirements) offer even more space for guests or teens, one featuring built-in closet organizers. A stylish 3-piece bathroom completes the lower level with an oversized shower, quartz-topped vanity with undermount sink and modern tilework. The double garage (insulated) is complete with Wi-Fi opener. The location can't be beat; a tot lot around the corner, the school and ball fields are approximately a 7-minute walk away, Creekside Shopping Centre is about 12 minutes on foot, and nearby walking and cycling paths make it easy to get outside. Symons Valley Road, Stoney Trail and other major commuter routes are only minutes away. BONUS: Brand-new roof and gutters 2025, furnace tuned up 2025. Central vac is roughed in (no cannister/attachments), rough-in for garburator (no garburator installed). A beautifully maintained home with space to grow, an exceptional backyard and a location that puts the essentials close to home—this is one you won’t want to miss. (id:45388)
304, 1540 17 Avenue SW
Calgary, Alberta
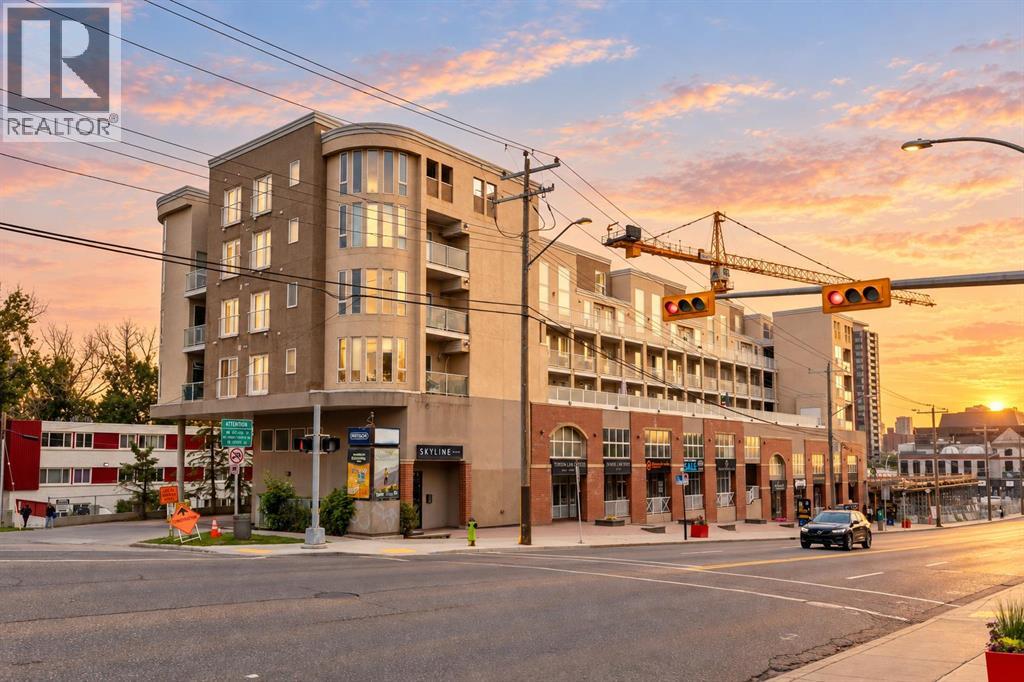
Exceptional value under $300K, including two titled parking stalls! This beautifully renovated third-floor condo offers a turn-key, move-in-ready home in an incredibly walkable location near the vibrant shops, restaurants, cafés, and everyday amenities of 17th Avenue. Thoughtfully updated throughout, the home features updated laminate flooring and a renovated kitchen with updated cabinetry, stainless steel Whirlpool appliances, and granite countertops. The inviting living room is anchored by a freestanding fireplace, while the adjoining dining area opens onto a spacious balcony to enjoy your morning coffee. The functional layout includes a generous entry with ample closet space, in-suite laundry with a stackable washer and dryer, and two well-proportioned bedrooms. The primary bedroom features its own four-piece ensuite and Juliet balcony, while the updated three-piece main bathroom offers a walk-in shower. Completing this impressive offering are two titled parking stalls in the secure, heated underground parkade, including one stall with a screened storage area. With extensive renovations, two titled parking stalls, and a central walkable location, this condo delivers remarkable value and convenience! (id:45388)
911 17a Street NE
Calgary, Alberta
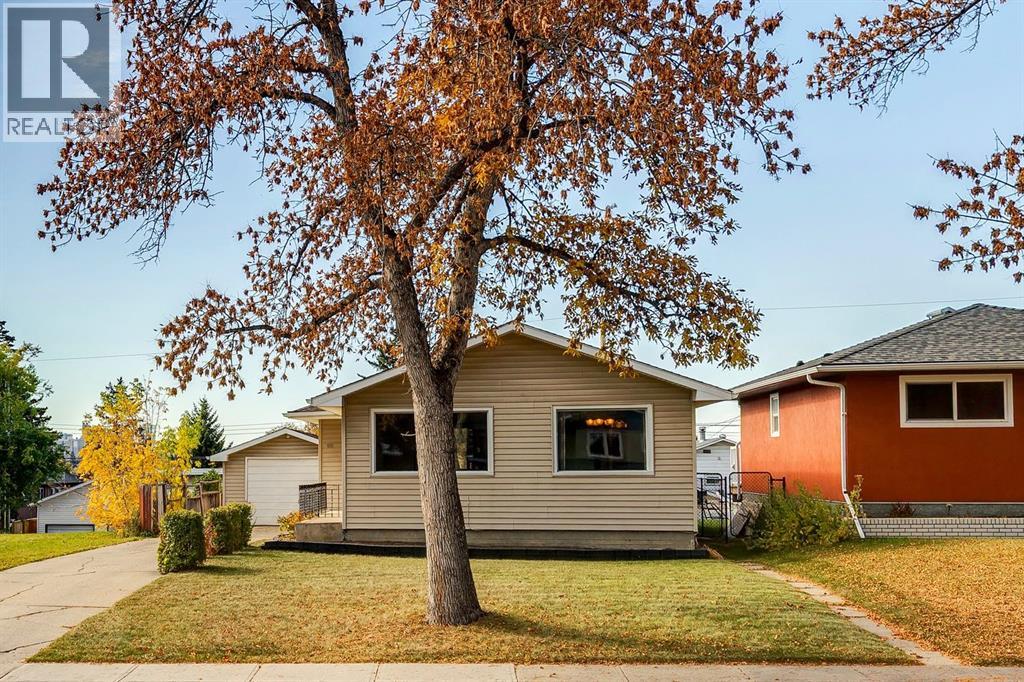
Full of character, potential and possibilities, this charming 1959 mid-century bungalow offers an exciting opportunity to own a detached home in the established community of Mayland Heights. Set on an elevated 50' x 120' lot, the home features 1,033 sq. ft. on the main floor with 3 bedrooms, a 3-piece bathroom with an updated walk-in shower, a functional kitchen, dedicated dining area and a bright, comfortable living room. A full basement footprint offers plenty of additional space and future potential, while a separate side entrance provides direct access to the basement, opening the door to a variety of possibilities for buyers looking to renovate, reimagine or add value over time. The elevated, tiered lot offers even more opportunity—renovate the existing home, hold and rent, explore adding a second storey with the potential for downtown and mountain views, or consider future redevelopment. Outside, the west-facing backyard features a spacious deck, grassy, flat yard space and a garden plot, while the single detached garage is complemented by a generous driveway with room to park up to 3 additional vehicles. The location makes everyday city living exceptionally convenient, with the 8 Avenue flyover at the end of the street providing a direct connection into Renfrew and Bridgeland, while the Calgary Tower is approximately 5 km away and the Calgary Zoo and TELUS Spark Science Centre are approximately 2 km away or a quick 5-minute bike ride. Family Foods, neighbourhood parks and schools are all within walking distance, putting daily essentials close to home while downtown is just minutes away. Whether you’re a first-time buyer looking for an attainable entry into Calgary’s detached housing market, an investor searching for a property with multiple paths forward, or a renovator ready to bring a mid-century home into its next chapter, this is a property with great bones, an excellent lot and plenty of room to make it your own. (id:45388)
51 Woodmont Road SW
Calgary, Alberta
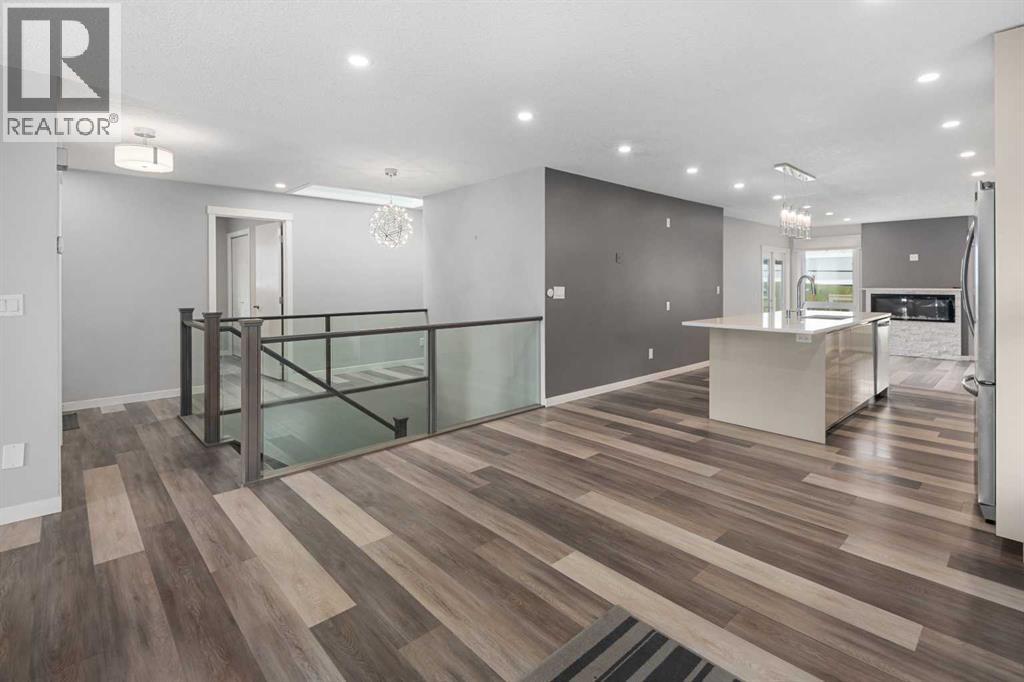
OPEN HOUSE Sunday, Oct 11 2:00 pm to 3:30 pm Renovated bungalow in Woodbine with 3,000 sq feet total living space up and down! This home was extensively renovated in 2018 with open concept design. Stainless steel appliance package includes gas cook top, wall oven & microwave, refrigerator and dishwasher. The big kitchen island is great for entertaining and anchors the main living area between the living room with new triple pane windows facing the street and a family room at the other end featuring a central electric fireplace. The family room windows were also recently upgraded to triple pane. The doors off the family room lead to the deck and backyard. There are 3 bedrooms on the main floor with an en-suite in the primary bedroom & a main bathroom. The fully developed basement features a large rec room, laundry room, bedroom & a 4-piece bathroom. Vinyl plank flooring was just installed in the basement with a moisture resistant underlay. The whole home was recently painted and the attic insulation upgraded. Furnace checked and serviced August 2026. Located close to school, parks, amenities & transportation. Shows 10/10. Come view this home today!! (id:45388)
1918 36 Street SW
Calgary, Alberta
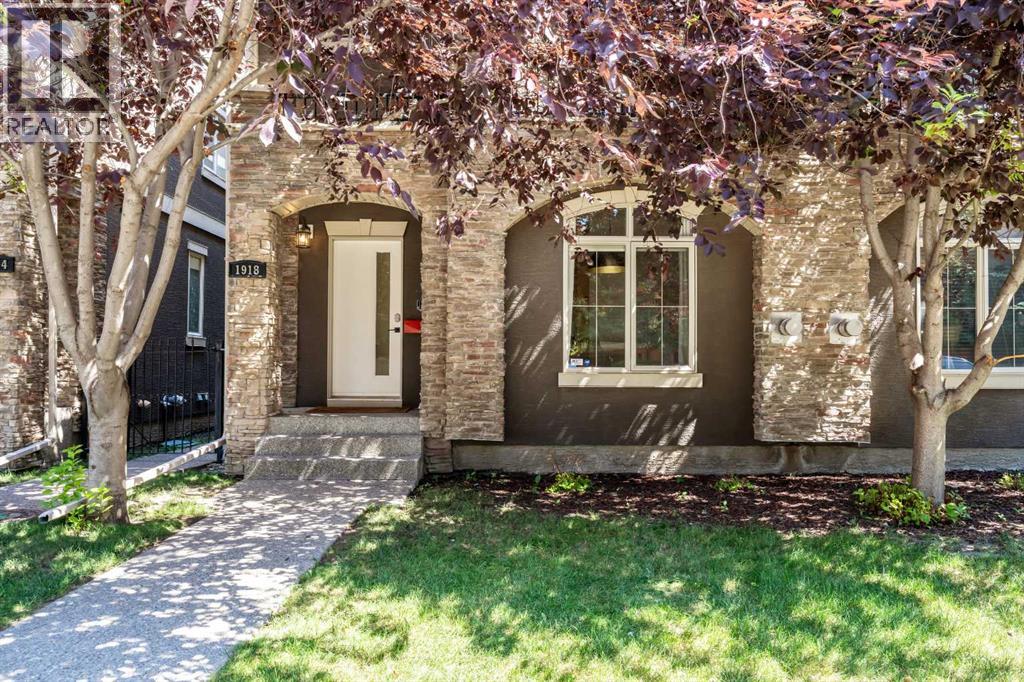
Welcome to 1918 36 Street SW, a distinctive inner-city residence offering exceptional space, flexibility and character in Killarney/Glengarry. Framed by mature trees and a stone-accented exterior, this three-storey, duplex-style home provides 2,235 sq. ft. above grade plus approximately 675 sq. ft. of developed basement space, nearly 2,910 sq. ft. across four finished levels.The bright, open main floor features wide-plank flooring, a gas fireplace and extensive built-in storage, including a practical front entry with cabinetry, drawers and bench seating. The contemporary white kitchen offers abundant cabinetry, stainless steel appliances, generous counter space, a tiled backsplash and a large central island with seating. The adjoining living and dining areas are ideal for everyday life and entertaining. A rear door opens to a fenced, low-maintenance outdoor retreat sheltered by a canopy of mature trees, with patio space for relaxing, dining or play.The second floor offers two spacious bedrooms, including one with French doors opening to a private, tree-lined balcony. The five-piece bathroom provides two separate vanity areas, a soaker tub and shower. A generously sized laundry room with a sink, cabinetry and natural light adds everyday convenience.The entire upper floor is dedicated to an impressive primary retreat measuring approximately 21' x 21'. Arched windows, hardwood flooring and architectural ceiling lines give this level a character of its own. There is room for a king-sized bed, sitting area, fitness space and substantial home office. A large walk-in closet with custom organizers and a private five-piece ensuite with two sinks, a deep soaker tub and separate shower complete this remarkable space.The developed basement expands the home’s versatility with a recreation area, flex room, four-piece bathroom and bright kitchenette-style area with cabinetry, sink, counter space and full-size refrigerator. It is well suited for guests, hobbies, fitness, mo vie nights or additional work-from-home space. A private single garage provides secure parking and storage.Condo ownership offers a lower-maintenance lifestyle with a monthly fee of just $233.83, an attractive option for buyers who want the space and privacy of a duplex-style home with fewer exterior responsibilities.Killarney/Glengarry is an established inner-city community with excellent southwest access. Shops, restaurants and services along 17 Avenue SW are close at hand, along with Westbrook Mall, Westbrook CTrain Station, parks, playgrounds and the Killarney Aquatic & Recreation Centre. Downtown and major routes are also easily accessible.For buyers who value generous interior space, separation between work and relaxation areas, mature outdoor surroundings and urban convenience, this unique Killarney/Glengarry home deserves to be experienced in person. (id:45388)
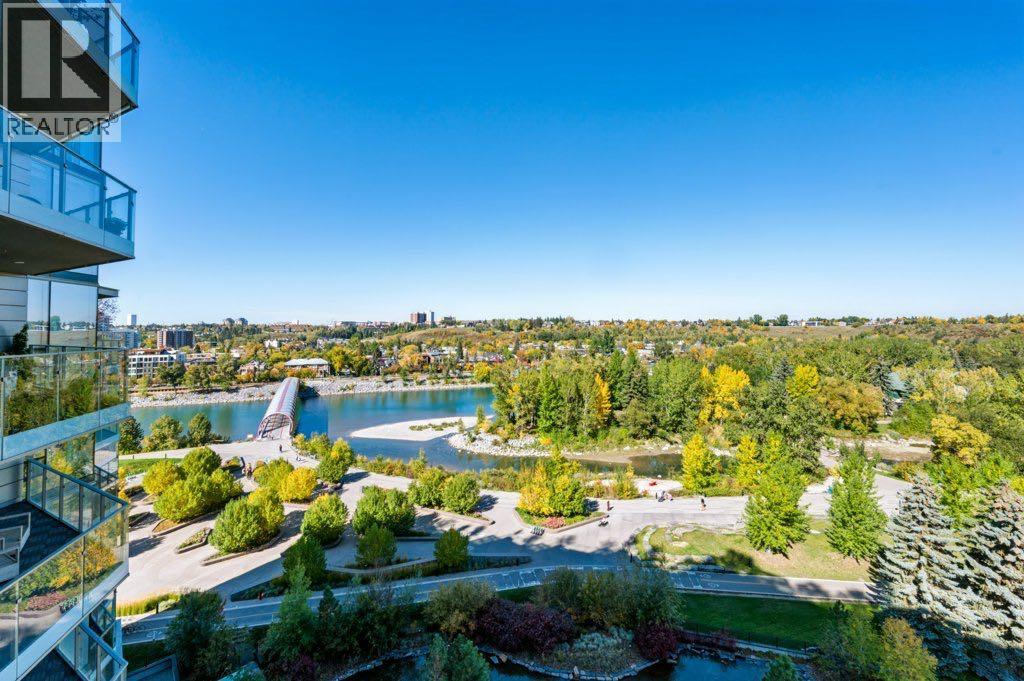
1006, 738 1 Avenue SW
Calgary, Alberta
THE CONCORD | Elevated Luxury Along the Bow RiverExperience the pinnacle of refined living at The Concord, an architectural masterpiece designed by renowned architect Arthur Erickson. Ideally positioned on the 10th floor, this exceptional residence offers breathtaking views of the Bow River, meticulously landscaped gardens, and Calgary’s iconic Peace Bridge. Thoughtfully upgraded with an exquisite selection of premium materials and bespoke finishes, this sophisticated home blends timeless elegance with state-of-the-art comfort. Featuring 10-foot ceilings, floor-to-ceiling windows, and engineered hardwood flooring, the residence is bathed in natural light and framed by captivating views. Italian marble, walnut, and oak accents elevate the interiors, while the custom-designed details reflect commitment to quality and craftsmanship.At the heart of the home, the stunning Poggenpohl kitchen is complemented by premium Miele appliances, creating a refined space for both everyday living and entertaining. Custom built-in California closet systems includes the living room desk/shelves/pantry closet which provide exceptional organization, while the marble fireplace serves as a striking focal point. The spa-inspired bathrooms are finished in floor-to-ceiling marble and feature heated floors, a steam shower, air jets, and a deep soaker tub, offering an indulgent retreat within the comfort of your own home. Enhancing the living experience is a Control4 home automation system, valued at $25,000, providing seamless control of in-suite lighting, security cameras, automated roller shades, and Nest smart thermostats. This exceptional offering is completed by tandem titled parking and a titled storage unit. Residents enjoy an unparalleled collection of private amenities, including: 24-hour concierge and security services, Fitness facility, Car and wheel wash, Social room with a fully equipped kitchen, Outdoor patio and kitchen, Serene pond with a fire pit, Seasonal outdoor skating ri nk complete with a Zamboni and secure Underground visitor parking. Step outside and embrace the best of riverside living. Wander along the scenic Bow River pathways, enjoy the beautifully landscaped gardens, or launch your canoe or paddle board just steps from the Peace Bridge. A rare opportunity to experience elevated luxury, exceptional design, and an enviable riverside lifestyle at The Concord. Contact us today to arrange your private viewing and discover this remarkable residence. (id:45388)
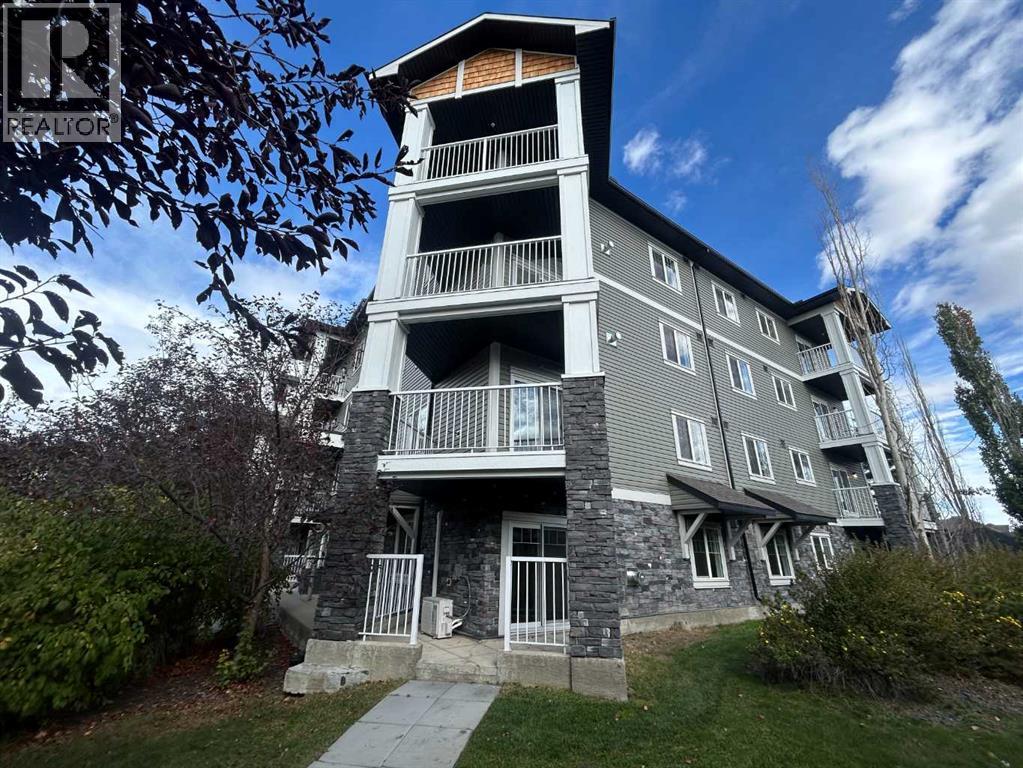
1112, 115 Prestwick Villas SE
Calgary, Alberta
>>>Open House: Saturday October 10 from 1:00-4:00<<
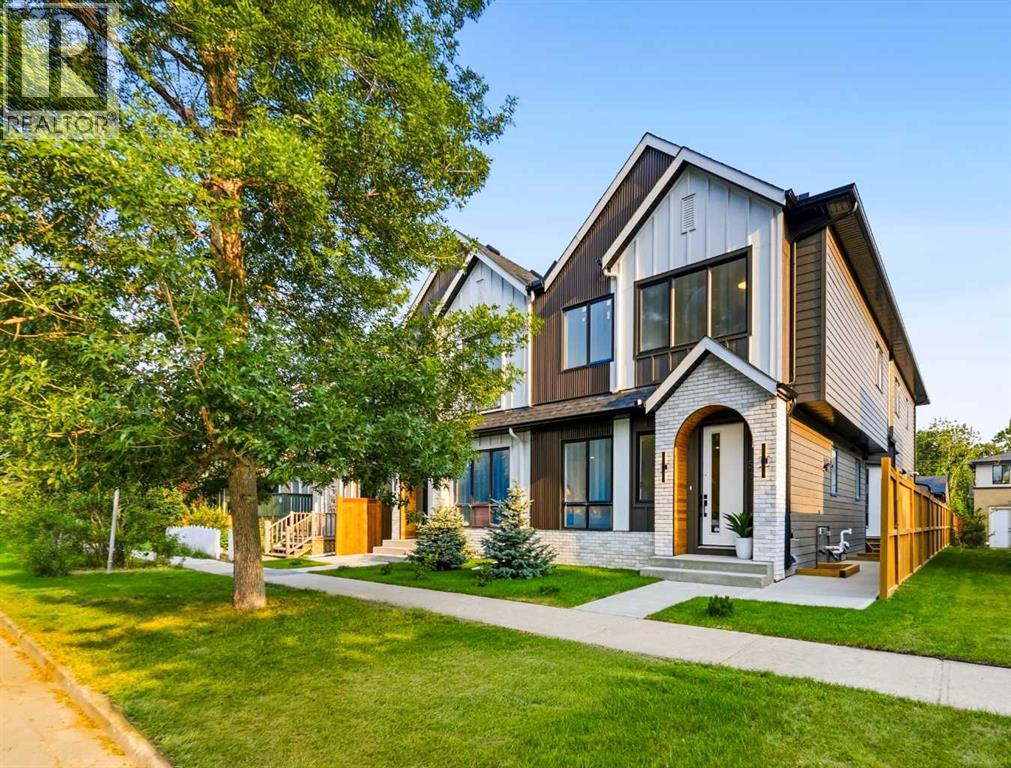
3, 521 15 Avenue NE
Calgary, Alberta
Clean lines, modern design, and a layout that works for everyday life. This stylish 4-BED, 3.5-BATH TOWNHOME in RENFREW is bright and open across three finished levels, balancing refined design with comfortable, practical living.Step inside to a welcoming foyer with a BUILT-IN BENCH and closet that keeps you organized right at the door. The main floor opens into a bright living area where large windows bring in natural light and create a comfortable space to relax or host friends. From there, the layout flows easily into the dining area and kitchen, creating a natural gathering space that feels both open and connected.The kitchen is the heart of the home, anchored by a large ISLAND with seating that quickly becomes the social hub of the space. Clean modern cabinetry, generous prep areas, and full-height storage keep everything streamlined while still feeling warm and functional. Whether it’s weekday dinners or weekend entertaining, the layout makes it easy. Just off the kitchen is a flexible OFFICE OR PANTRY ROOM that works beautifully as a home workspace, coffee bar, or extra storage. A convenient POWDER ROOM finishes off the main level.Upstairs, the second floor is designed with comfort and privacy in mind. The PRIMARY BEDROOM offers a calm retreat with a WALK-IN CLOSET and a private ENSUITE complete with a full tub/shower combo and modern finishes that give the space a relaxed, spa-like feel. A second bedroom sits nearby along with a full bathroom w/ pocket door access, making it ideal for family members, guests, or a dedicated home office. The LAUNDRY is also located on this level, keeping everyday routines simple and efficient.The fully finished lower level adds even more versatility. A spacious RECROOM creates the perfect setting for movie nights or a comfortable hangout space. The third bedroom is perfect for a home gym or guest room, w/ quick access to the full bath.The location in RENFREW puts you close to some of Calgary’s best inner-city ameniti es. ROTARY PARK is about a 5-min walk away and offers incredible downtown skyline views, green space, playgrounds, and pathways. From there, you can easily connect to the BOW RIVER PATHWAY system for cycling, running, and long weekend walks. The shops and restaurants of BRIDGELAND and Edmonton Trail are close by, including favourites like the ITALIAN SUPER MARKET, MADE BY MARCUS, and OEB BREAKFAST CO. Local conveniences like LUKE’S DRUG MART and neighbourhood cafes are also nearby for quick errands and coffee runs.Families will appreciate nearby schools, including STANLEY JONES SCHOOL, COLONEL MACLEOD SCHOOL, and CRESCENT HEIGHTS HIGH SCHOOL. TELUS SPARK, the CALGARY ZOO, and PRINCE’S ISLAND PARK are also just minutes away for weekend activities. Commuting is simple with quick access to Edmonton Trail, Deerfoot Trail, and downtown, which is typically under a 10-min drive. One of Calgary’s most convenient inner-city locations makes this RENFREW townhome an easy place to settle in and enjoy. (id:45388)
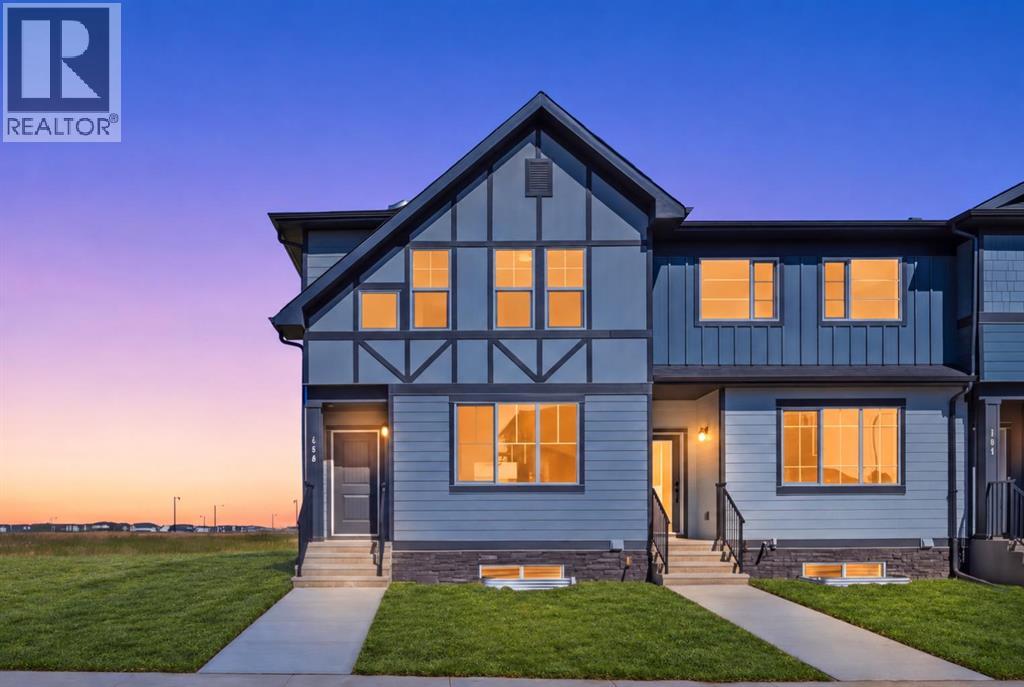
166 Waterford Road
Chestermere, Alberta
NO CONDO FEES | END-UNIT TOWNHOUSE | Almost 1,500 Sq. Ft. | Ready for Immediate Possession | Spacious Backyard | Paved Back Alley | Green Space at Rear | 3 Bedrooms | 9 Ft. Basement Ceiling | Front & Back Landscaping Included! Welcome to 166 Waterford Road - a MOVE-IN-READY, 2-STOREY END-UNIT TOWNHOUSE in the peaceful Lake City, community of Waterford. Offering almost 1,500 SQ. FT. of thoughtfully designed living space, this home provides the privacy of an end unit, NO CONDO FEES and a DECENT-SIZED BACKYARD - a valuable advantage over many homes with attached garages and limited outdoor space. The main floor offers a BRIGHT AND OPEN LAYOUT with FRONT AND BACK WINDOWS bringing in abundant natural light, along with a welcoming family room, spacious dining area and a functional U-SHAPED KITCHEN featuring TALL CABINETS, excellent storage and ALL KITCHEN APPLIANCES INCLUDED. Upstairs offers 3 bedrooms, including a comfortable primary retreat with a WALK-IN CLOSET and ENSUITE WITH STANDING SHOWER, along with the convenience of UPPER-FLOOR LAUNDRY. The unfinished basement features an UPGRADED 9 FT. CEILING and 2 WINDOWS, providing excellent future-development potential. BOTH FRONT AND BACK LANDSCAPING ARE INCLUDED, along with a rear concrete parking pad. The property backs onto a PAVED BACK ALLEY with GREEN SPACE BEYOND, creating a more open and less crowded setting. The list price includes GST, and qualified first-time buyers may be eligible to apply the NEW HOUSING GST REBATE upfront to reduce their purchase price. Enjoy an effortless commute to Calgary via easy access to Glenmore Trail and 17th Ave, while living just minutes from Rainbow Creek Elementary, Chestermere Lake Middle School, local groceries, popular restaurants and the lake! Disclaimer: Some photos are virtually edited to add sod (grass) for illustration purposes only. (id:45388)
1, 2413 2 Avenue NW
Calgary, Alberta
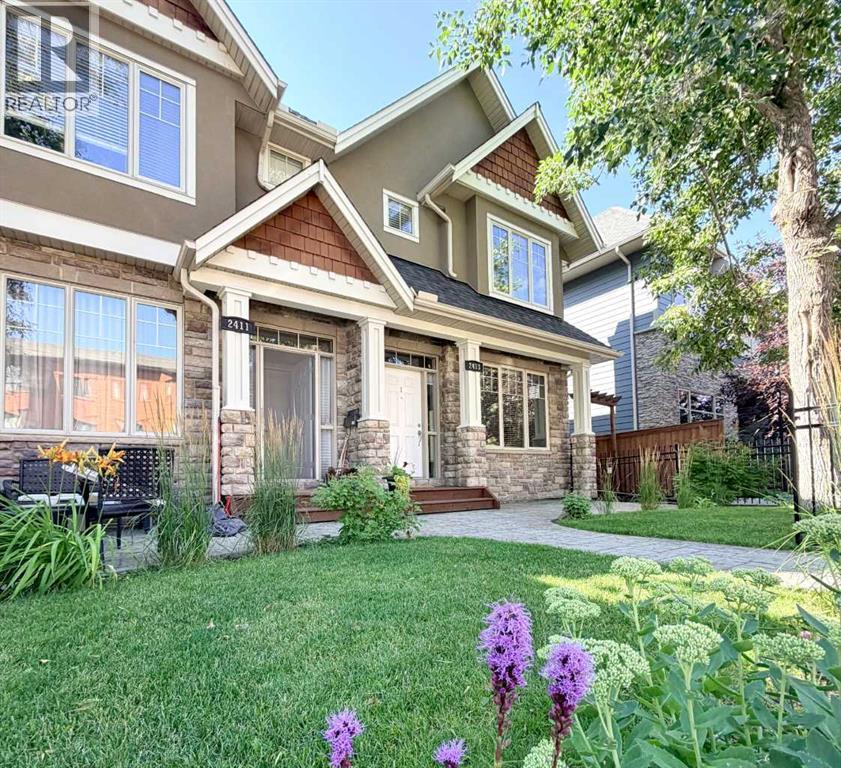
ON YOUR WAY HOME? TAKE A LOOK1 Open House Thursday, Oct. 8 | 4:30-6:30 PM. THE SPACE OF A HOME. THE FREEDOM OF A CONDO. THE LIFESTYLE OF WEST HILLHURST. If you love the idea of inner-city living but aren't ready to sacrifice space, privacy or character, this distinctive residence offers a compelling alternative. With over 2,100 sq. ft. of developed living space across three levels, 3 bedrooms and 3.5 bathrooms, there's room to live, entertain, work and unwind, all with the convenience of condominium living.Designed by renowned Calgary architect John Hadden, the home has a warmth and architectural presence rarely found in today's more conventional townhomes. Rich Brazilian walnut hardwood flooring, detailed millwork, crown molding and a beautiful stone fireplace create a timeless main level, while generous living and dining spaces provide the scale for both everyday living and entertaining. The well appointed kitchen anchors the heart of the home with abundant cabinetry, substantial workspace and an easy connection to the surrounding living areas.Upstairs, the vaulted primary retreat feels genuinely special, complemented by a spacious ensuite and excellent closet space. A second bedroom with its own bathroom provides privacy for family or guests, while the fully developed lower level adds another bedroom, full bathroom and recreation space, ideal for guests, a home office, fitness area or media room.Outside, the private fenced patio extends the living space and provides your own outdoor retreat, while the home's desirable front position within this intimate four residence development adds to the sense of privacy and individuality.And then there's the location. West Hillhurst puts Kensington, downtown, the University of Calgary, Foothills Medical Centre, Alberta Children's Hospital, pathways, parks, restaurants and everyday amenities within easy reach, an established inner-city neighborhood that lets you spend less time getting places and more time enjoying th em.For professionals, downsizers, frequent travelers or anyone searching for substantially more space than apartment-style living provides, this is a rare combination: architectural character, private outdoor space, more than 2,100 sq. ft. developed and an exceptional West Hillhurst location. (id:45388)
108 Kinlea Link NW
Calgary, Alberta
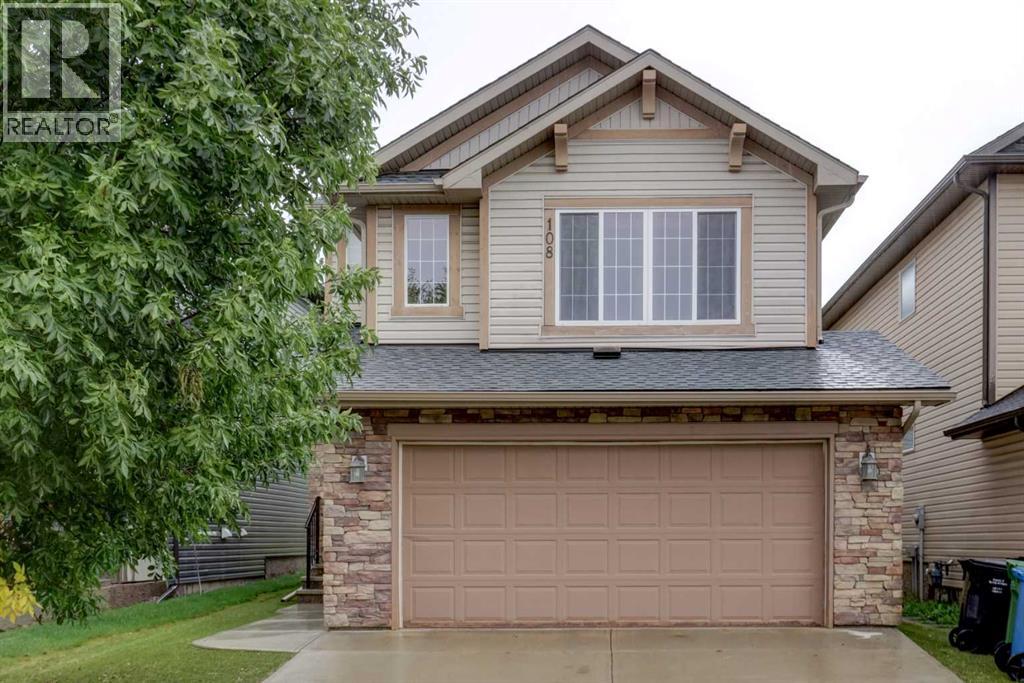
OPEN HOUSE: SATURDAY OCT 03 FROM 11:00 - 1:00 PM. Welcome to this meticulously maintained, smoke-free home situated in a quiet, family-friendly neighborhood. The main level features high ceilings and a spacious open-concept layout complete with a cozy gas fireplace, a walk-in pantry, a main-level half-bath, a foyer walk-in closet, and a stunning kitchen finished with hardwood flooring and granite countertops. Upstairs, you will find a bright bonus room, an upper-level laundry room for everyday convenience alongside three bedrooms, including a generous primary suite with a walk-in closet and a 4-piece ensuite featuring a separate shower and soaking tub. A full 4-piece bathroom serves the additional bedrooms. The fully developed basement (2022) adds versatile living space with a huge recreation room for entertaining and a cozy den suitable for a home office or guest room. Capital upgrades offer complete peace of mind: new asphalt roof shingles (2025), furnace and humidifier (2024) and central A/C (2021). Step outside to an outdoor oasis and unbeatable location. Enjoy a low-maintenance, fully landscaped backyard outfitted with artificial turf, a composite deck, a stamped concrete patio, and a built-in gas line for summer BBQing. Located just steps from a playground and within walking distance of Creekside Shopping Centre and Sage Hill Crossing (groceries, dining, daycares), with the newly approved K–5 Kincora school coming in 2029–2030. (32617480) (id:45388)