
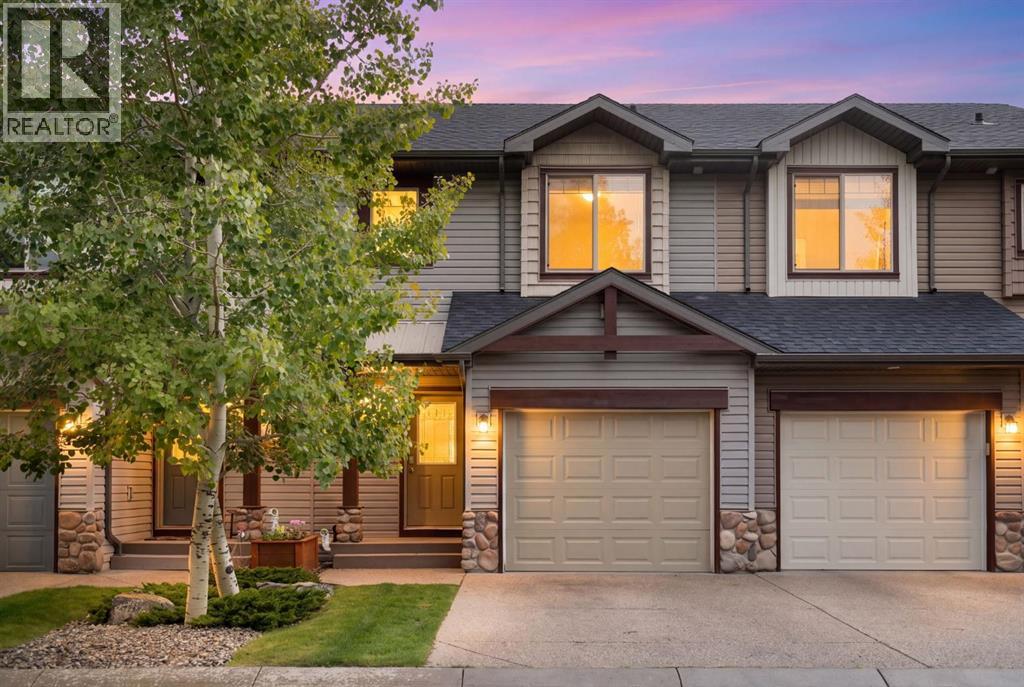
118, 413 River Avenue
Cochrane, Alberta
Welcome to this fantastic opportunity at 118 413 River Ave! Featuring 1,200 square feet of well-designed living space, this home combines comfort, modern convenience, and exceptional functionality. The main floor offers an inviting open layout highlighted by a cozy gas fireplace in the living room and a convenient 2-piece powder room. Step outside onto your east-facing patio to enjoy your morning coffee in the sunlight. Upstairs, you will find the spacious primary bedroom featuring a large walk-in closet and an ensuite with a separate shower and tub combo. The upper level also includes a comfortable second bedroom, a versatile loft area, a 4-piece main bathroom, and convenient upper-level laundry.Additionally, the property includes an attached single garage and an undeveloped basement offering a blank canvas to expand and customize to your exact needs. Located in the heart of Cochrane, you'll enjoy easy access to local amenities, scenic pathways, and community features. Whether you're a first-time homebuyer, downsizer, or investor, this is a must-see property! Book your showing today to find out why Living in Cochrane is Loving where you Live! (id:45388)
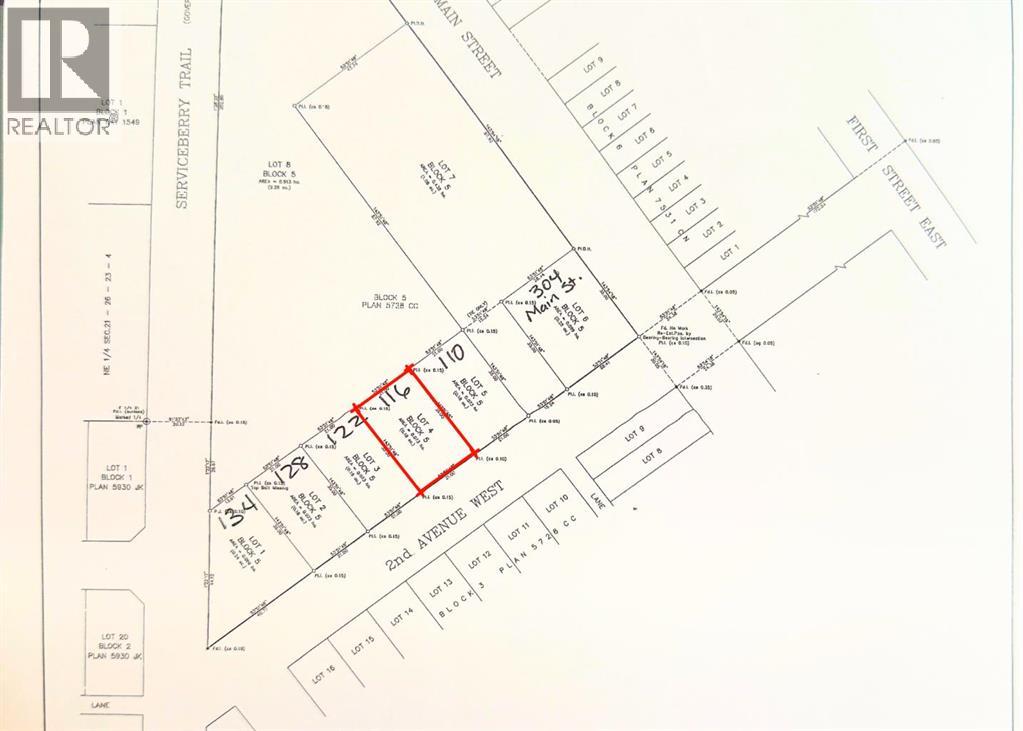
116 2 Avenue W
Rockyford, Alberta
Only 3 lots left. And at just $45,000, they may not stay that way for long.These fully serviced lots in Rockyford offer something buyers are struggling to find right now — affordability, community, and the chance to actually build the lifestyle they want.Rockyford is one of those small Alberta towns people fall in love with the second they drive into it. The kind of place where neighbours know each other, kids still ride bikes to the rink, and summer weekends revolve around rodeos, local markets, and backyard BBQs.Located just 45 minutes from Calgary and 20 minutes to Strathmore, you get the quiet of country living without feeling completely disconnected from the city.And the location keeps getting better.A brand-new green space is being developed directly behind these lots, complete with walking paths, picnic areas, and open space designed for families, pets, and everyday life outdoors.These lots are fully serviced with municipal water, sewer, gas, and power already at the lot line, making the building process far more straightforward. There is even a property tax incentive program available to help make building more affordable.Whether you are ready to stop renting, looking for an affordable place to build, or searching for a slower pace with a stronger sense of community, this is an opportunity worth looking at.Small town living. Big opportunity. Only 3 lots remaining. (id:45388)
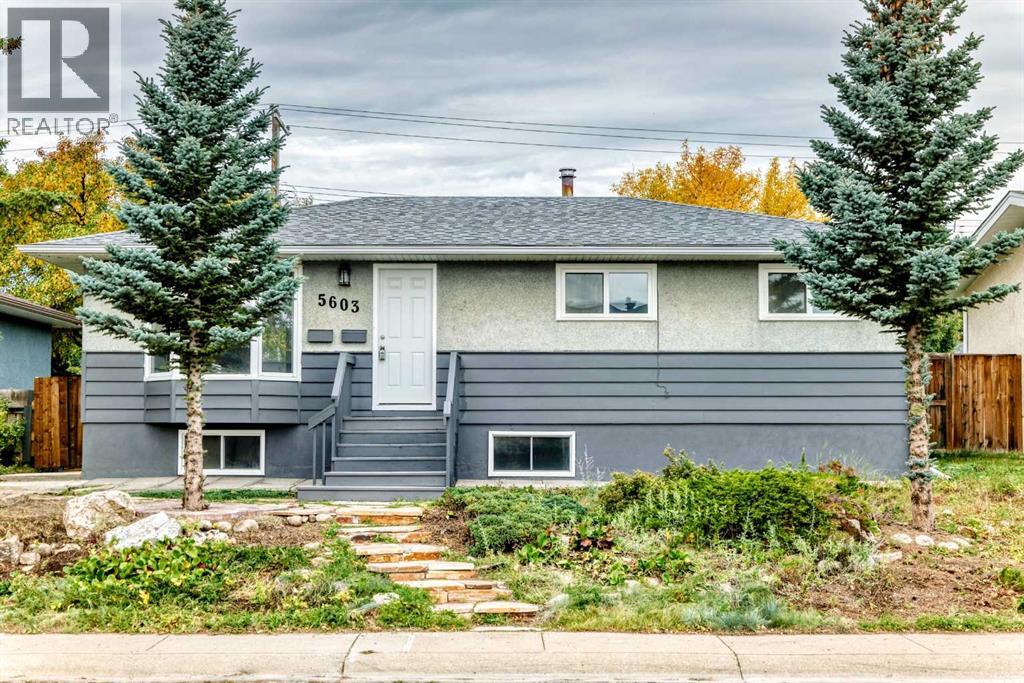
5603 Trelle Drive NE
Calgary, Alberta
Good opportunity for the investors and families! Totally renovation bungalow + two bedrooms LEGAL Suite, Move-In Ready!!! This home is ideally located on Trelle Drive in the quiet, family-friendly neighbourhood of Thorncliffe. Inside, you’ll find a bright, spacious main floor featuring a stunning renovated kitchen with a big quiz countertop and stainless-steel appliances, luxury vinyl flooring throughout, 3 bedrooms and two renovated full-bathrooms; Downstairs, a LEGAL SUITE with a separate entrance offers exceptional income potential or space for extended family. The LEGAL Suite boasts two large bedrooms, its own laundry, a full kitchen, and a warm, inviting living area that feels like home. Outside, you’ll appreciate the private yard, generous outdoor space. New roof in 2022, new hot water tank in 2025, new windows in 2023. A short stroll to public schools, playgrounds, parks and Nose Creek Pathway- you’re surrounded by green spaces! (id:45388)
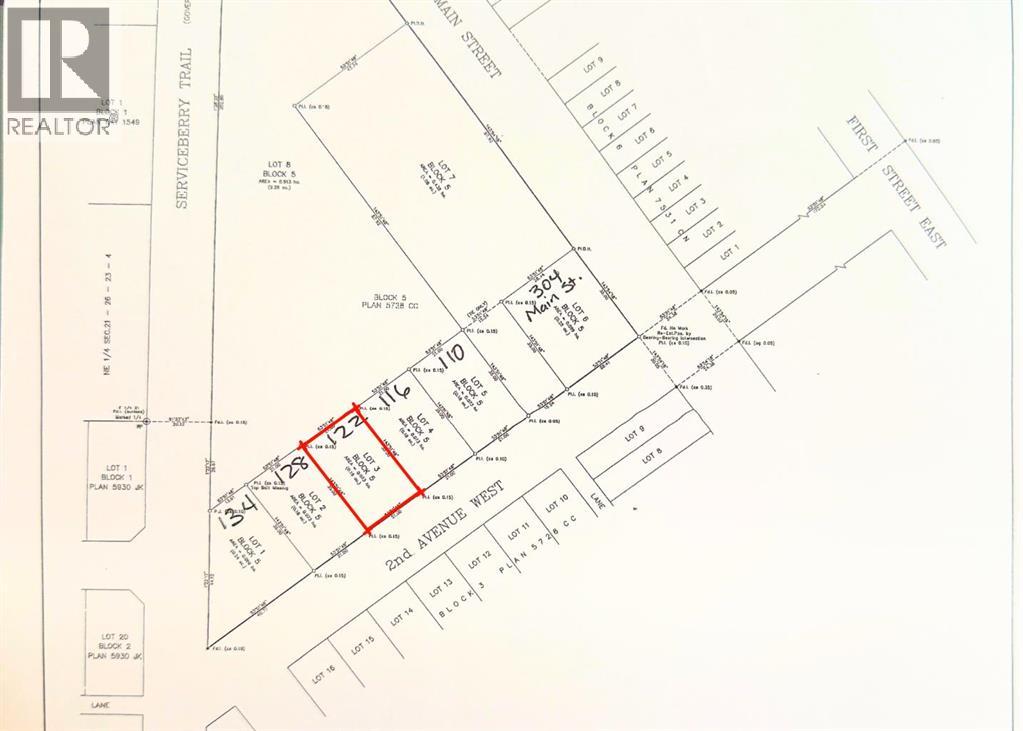
122 2 Avenue W
Rockyford, Alberta
Only 3 lots left. And at just $45,000, they may not stay that way for long.These fully serviced lots in Rockyford offer something buyers are struggling to find right now — affordability, community, and the chance to actually build the lifestyle they want.Rockyford is one of those small Alberta towns people fall in love with the second they drive into it. The kind of place where neighbours know each other, kids still ride bikes to the rink, and summer weekends revolve around rodeos, local markets, and backyard BBQs.Located just 45 minutes from Calgary and 20 minutes to Strathmore, you get the quiet of country living without feeling completely disconnected from the city.And the location keeps getting better.A brand-new green space is being developed directly behind these lots, complete with walking paths, picnic areas, and open space designed for families, pets, and everyday life outdoors.These lots are fully serviced with municipal water, sewer, gas, and power already at the lot line, making the building process far more straightforward. There is even a property tax incentive program available to help make building more affordable.Whether you are ready to stop renting, looking for an affordable place to build, or searching for a slower pace with a stronger sense of community, this is an opportunity worth looking at.Small town living. Big opportunity. Only 3 lots remaining. (id:45388)
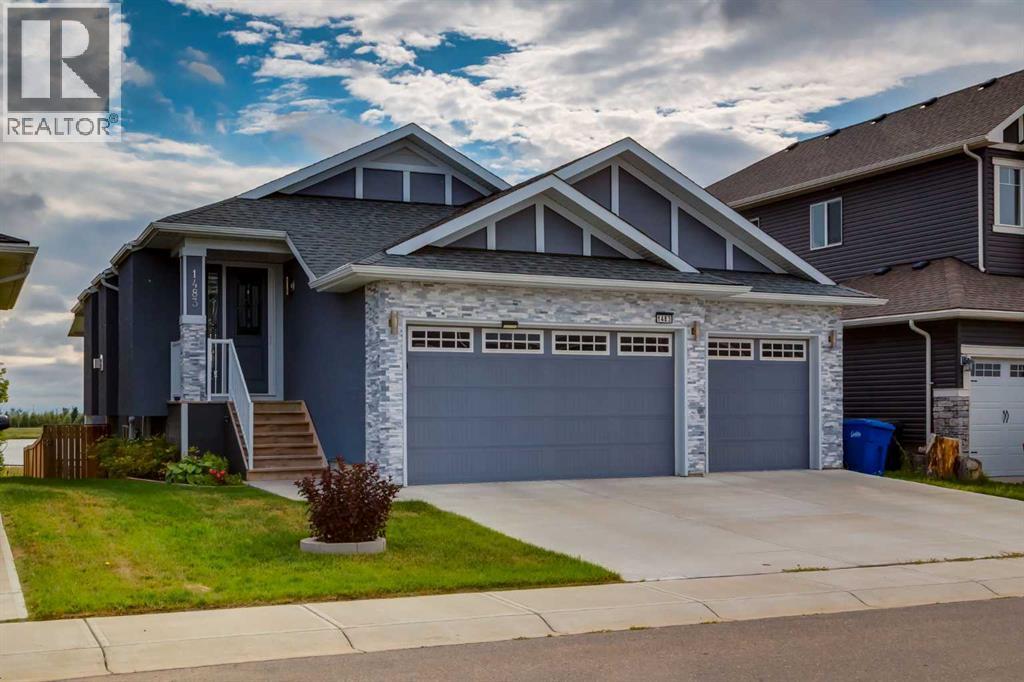
1483 Aldrich Place
Carstairs, Alberta
Incredible value in this executive walkout bungalow with a RARE TRIPLE attached garage, solar panels, sun room and backing onto walking paths and pond. Offering 2,614 SF of developed living space with 2+2 bedrooms, 3 bathrooms and curb appeal that is sure to impress. The bright and open main floor showcases hardwood flooring, tray ceiling accents, chic lighting and modern finishing throughout. A front living room with cozy gas fireplace opens to the dining area and the Chef's kitchen where you will love dual tone cabinetry, quartz countertops, large island with eating bar, under cabinet lighting, high end KitchenAid appliances (including an induction cooktop) and a spacious pantry. The kitchen also gives way to the balcony for summer BBQ's and morning coffee to take in the sunrise. Retreat to the primary bedroom with dedicated sitting area, huge walk-in closet, luxurious 5 piece spa like ensuite and private garden door access to the enclosed sun room and hot tub. A conveniently located laundry room, second bedroom and 4 piece bathroom complete the main floor. The walk out basement extends the living space with a family room with full service wet bar, 2 generously scaled bedrooms, a 4 piece bathroom, huge workshop (could be transformed into a media room, play room or home gym) and an abundance of storage. Don't overlook the energy-efficient solar panel system designed to reduce utility costs, central AC for those hot summer days and expansive patio space for summer entertaining. Not a thing to do but move in! (id:45388)
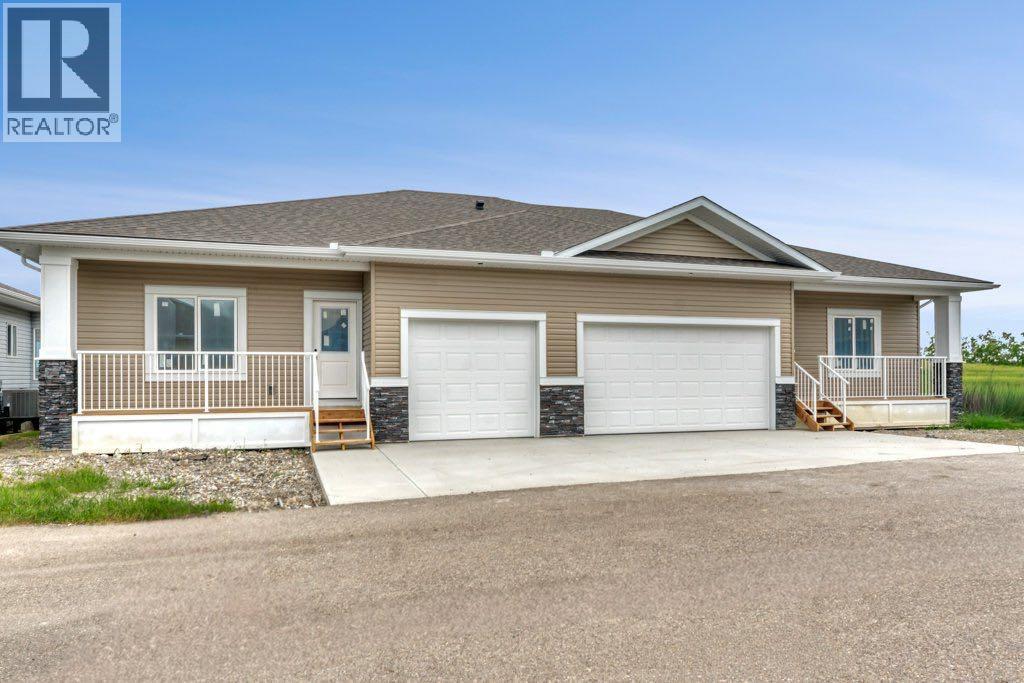
160 Ridgestone Lane
Diamond Valley, Alberta
At some point, a lot of people start saying the same thing. “I want less to look after, but I’m not ready to downsize to apartment living” That is where this property comes in, brand new three-bedroom, three-bathroom villa built by reputable Southern Alberta builder Eric’s Custom Homes. Located in friendly 45+ community in Diamond Valley where Neighbours genuinely look out for one another, creating the kind of welcoming atmosphere that is becoming harder to find. You can simplify, lock the door and go, enjoy a little more ease in your day-to-day life, but still have a real home with real space. Built with strong integrity and breathtaking style you will love the warm maple cabinetry, luxurious quartz countertops, seamless stainless steel appliance package and vinyl plank flooring throughout. No carpet anywhere, a quiet little win for pets, allergies, mobility and grandkids! You get the little extras with central air conditioning, main floor laundry (washer and dryer included!), pot lighting and black fixtures. Fully finished lower level gives you options without making the home feel too big. The taller ceilings and full-sized windows bring in great natural light, so it feels like usable space, not forgotten space. Maybe it is for family when they visit. Maybe it’s for the hobbies that you can’t quite give up or simply just a parent who may want to be close down the road. That is the beauty of this one. You are not giving everything up, you are just making life a little easier. Book your viewing today! (id:45388)
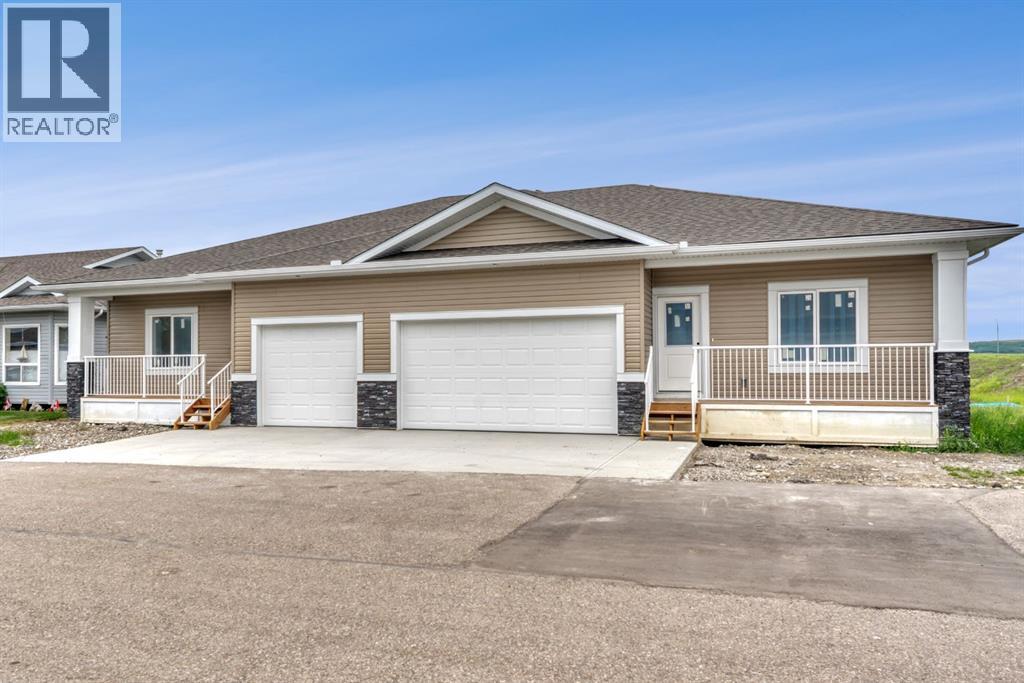
164 Ridgestone Lane
Diamond Valley, Alberta
If apartment living feels like too much of a leap, this villa gives you the softer landing. That is where this brand new three-bedroom, three full bathroom villa by Eric’s Custom Homes makes sense. You still get your own front door, your own space, a fully finished lower level, and a double attached garage — so it feels like a home, not a compromise. Located in a 45+ community in Diamond Valley, this is a good fit for someone who wants a little more ease without giving up independence. Lock the door and go. Travel. Spend more time doing what you actually want to do. Come home to a place that still has room for family, hobbies, storage, and real life. Inside, the finishes are warm and easy to live with: maple cabinetry, quartz countertops, stainless steel appliances, black fixtures, pot lighting, central air conditioning, and vinyl plank flooring throughout. No carpet anywhere, which is a quiet win for pets, allergies, mobility, grandkids, or just keeping life simpler. Main floor laundry with the washer and dryer are included. The lower level is fully finished with taller ceilings and full-sized windows, so it does not feel like an afterthought. Use it for guests, projects, grandkids, a TV room, or a parent who may want to be close down the road. You are not giving everything up here, you are just making life easier — with the space, garage and quality! (id:45388)
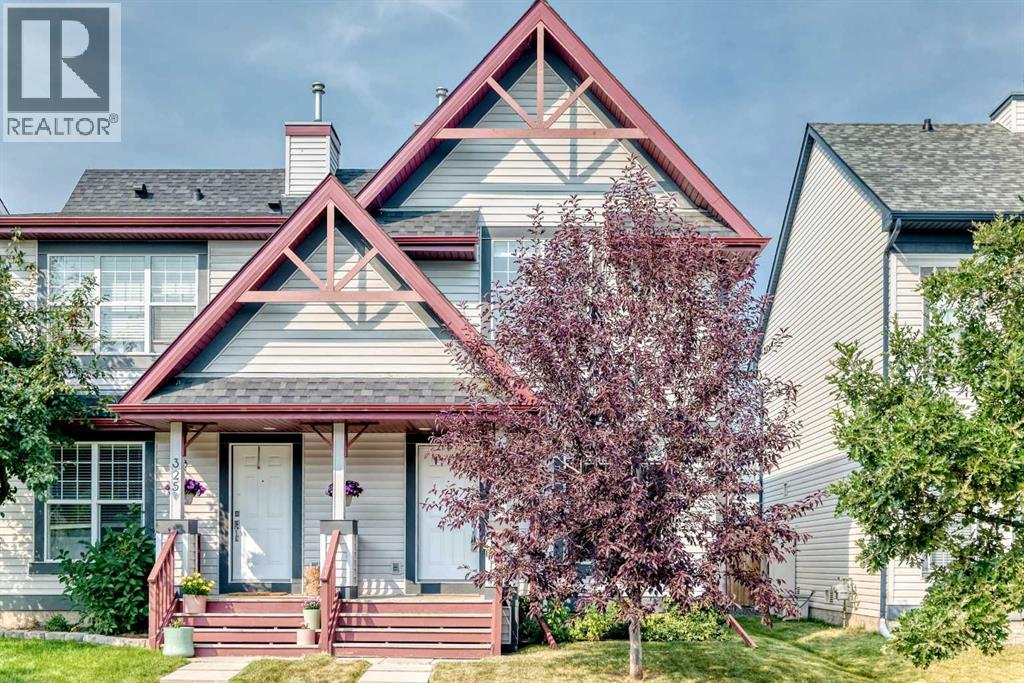
321 Elgin Point SE
Calgary, Alberta
Beautifully refreshed semi-detached home in family-friendly McKenzie Towne! Freshly painted throughout, with a bright, open main floor showcasing rich hardwood flooring. Upstairs offers the rare bonus of two primary bedrooms, each with its own full ensuite. Ideal for roommates or multigenerational living. Enjoy quiet cul-de-sac living plus a private backyard patio and parking for two off the back lane. Steps to shopping, coffee shops, and schools in one of the city's most vibrant communities. A must-see! (id:45388)
86 Magnolia Street SE
Calgary, Alberta
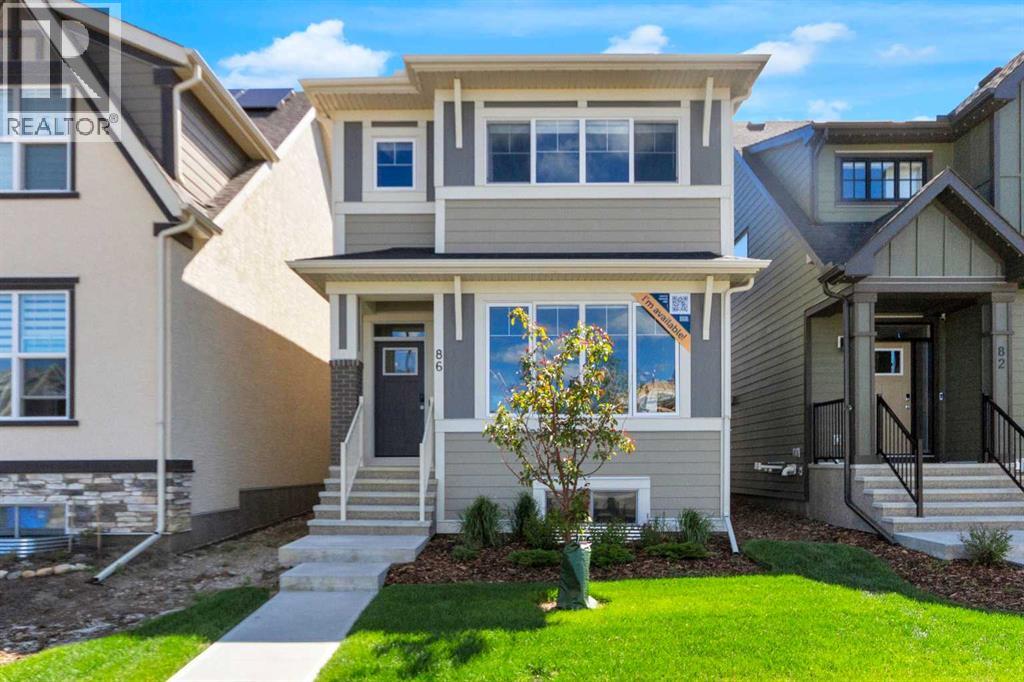
QUALIFIED FIRST TIME BUYERS WILL BE ELIGIBLE FOR THE GST REBATE! THE SHOW HOME IS FOR SALE!!! Welcome to Your Dream Home in Calgary's most sought-after lake community sought-after– Where Luxury Meets Practical Living! Step into this masterpiece built by EXCEL HOMES – the upgraded Berkley model offering 1866 SF of contemporary design, exceptional functionality AND a 2-bedroom LEGAL BASEMENT SUITE W/PRIVATE ENTRY. This home is FULLY AIR CONDITIONED, FULLY LANDSCAPED front and back (incl a rear deck) and ITS PROFESSIONALLY & BEAUTIFULLY DECORATED. FIBRE CEMENT SIDING protects your investment. Nestled in Calgary’s vibrant LAKE COMMUNITY, you’ll enjoy quick access off Stoney Trail or Deerfoot Trail. From the moment you walk in, this home will impress with its thoughtful layout and premium finishes. The open-concept floor plan seamlessly connects the living room, dining area, and showstopper kitchen – the true heart of the home. Cook like a pro in your chef-inspired kitchen with upgraded stainless steel appliances including built-in microwave & oven, chimney-style hood fan, and an abundance of cabinets and deep pot drawers...and a massive waterfall island w/even more storage! A huge walk-in pantry is a chef’s delight. Under cabinet, pendant & pot lighting as well as the large windows, make this a bright & airy home. The living room boasts feature wall fireplace & ship lap walls. You'll also find a versatile flex room at the back of the house - perfect for home office, playroom or guest bedroom. Metal railings lead you upstairs to the second level, which offers three spacious bedrooms, including a stunning primary suite with a walk-in closet and dual sink ensuite. A vaulted bonus room with pot lighting adds an elevated family retreat, and the convenient upper-level laundry room makes day-to-day living easier. Thinking about rental income or extended family options? This home offers a LEGAL TWO BEDROOM SUITE, all done to upstairs standards and a private exterior SIDE EN TRANCE. This is an amazing opportunity for rental income or extended family! As a Certified Built Green home, you’ll benefit from energy-saving features and smart home tech, including Ring doorbell, Wi-Fi-enabled garage opener, smart thermostat, extra CAT6 and USB outlets, plus 9' knockdown ceilings, metal stair railings, and luxury vinyl plank flooring on the main level. Whether you're a growing family, savvy investor, or multi-generational household, this is the home you've been waiting for. This home has a GOLD STAR BUILT GREEN RATING!! Move in, unpack, and start living your best life in Mahogany. Quick possession is available so you can spend your summer at the Lake! (id:45388)
8335 Centre Street NW
Calgary, Alberta
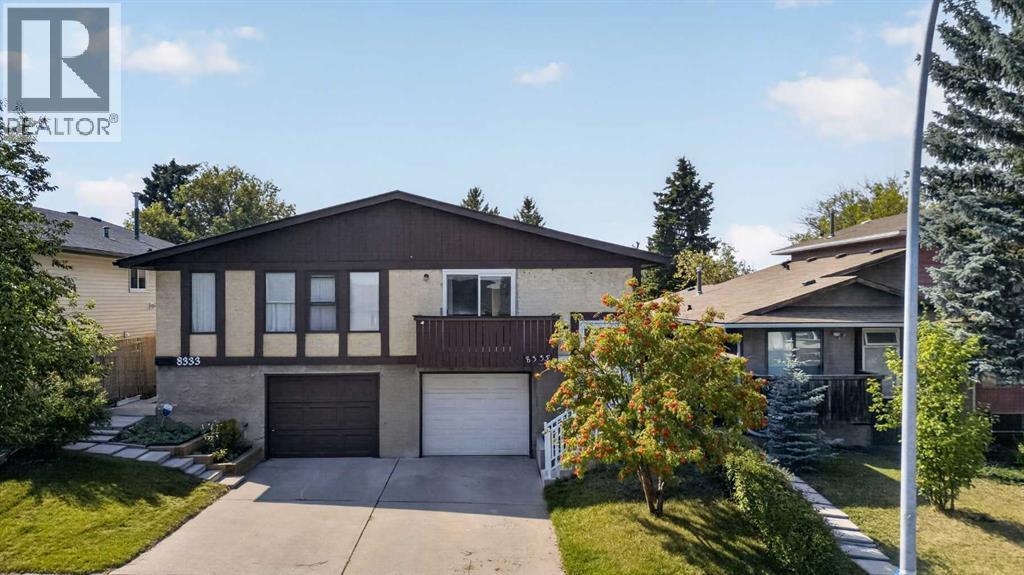
Welcome to 8335 Centre Street N in the established community of Beddington Heights, an exceptionally well-maintained, extensively renovated NO CONDO FEE half duplex bi-level with 4 bedrooms, 2 full bathrooms, a single attached garage and a massive lot. With over 1,000 sq. ft. above grade, this home makes excellent use of every square foot. The main level offers 3 bedrooms and a full bathroom, while the fully developed lower level adds a 4th bedroom, another full bathroom and additional living space, ideal for families, first-time buyers, down-sizers or investors. Large windows bring in abundant natural light for a warm, homey feel throughout.Long-time owners have meticulously maintained and continually upgraded this home. Major updates include basement flooring (2019), roof (2022), main-floor flooring (2022), main-floor bathroom (2022), ceiling insulation (2022), security cameras (2022), smoke detectors (2022), all new windows and interior/garage doors (2023), eavestroughs (2025), backyard fencing (2025), and exterior concrete stairs, foundation work and hand railing (2026). The fridge and stove are brand new, the furnace (2010) was recently serviced, the hot water tank dates to 2017, and the washer/dryer are from 2011. Outside, enjoy a front attached single garage with extra driveway parking and an oversized backyard with plenty of room to landscape, garden, entertain or add a play area. Beddington Heights is a mature NW community with established streets, parks and pathways. You're steps from the Centre Street corridor, with Beddington Towne Centre, Calgary Co-op, groceries, restaurants, pharmacies and banking nearby. Beddington Heights School and St. Bede Elementary are within the community, with more schools close by. Enjoy easy access to Nose Hill Park, Nose Creek pathways and neighbourhood green spaces, plus excellent transit along Centre Street. Quick access to Beddington Trail, Deerfoot Trail, 14 Street and Country Hills Boulevard makes commuting simple. Fu lly renovated, filled with natural light and set on a large lot with an attached garage, this is one of the best value opportunities in Beddington Heights. Move in and enjoy a home where the major work is already done, with space and yard left to make it your own. (id:45388)
304, 317 19 Avenue SW
Calgary, Alberta
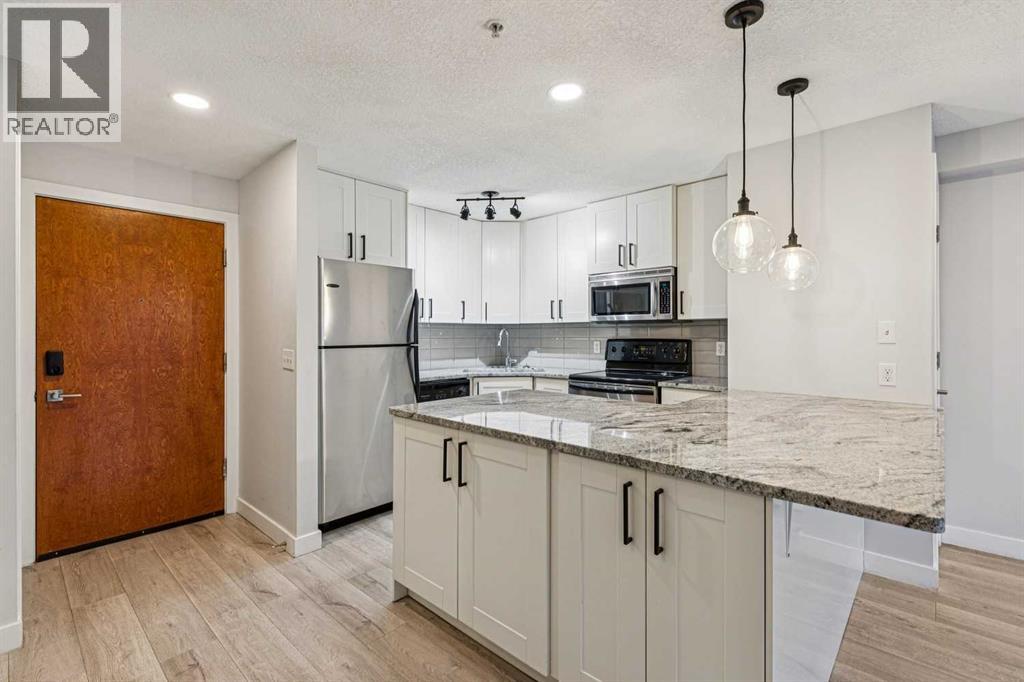
Just reduced! Ideal for those craving the inner-city lifestyle, here’s your chance to get into the heart of the highly desirable & vibrant community of Mission. This lovely renovated 612 sq ft, 1 bedroom + flex space unit is sure to impress with its smartly designed layout that maximizes the space provided & emphasizes functionality. As you step in, be drawn to the updated & well-equipped kitchen offering ceiling height shaker style cabinetry, plenty of granite countertops (also in bathroom), full-size stainless-steel appliances, additional lower level storage, & a built-in breakfast bar that is ready for any occasion. Nearby, the inviting general living area is nicely framed by an electric fireplace (w/ modern tile surround) & a covered balcony – perfect for entertaining & relaxing while leaving room for a dining area or can be re-configured to your own liking/needs. Adding further value, a flex space (w/ a perfectly sized cabinet) allows for an all important work space, reading corner, or an area for your other hobbies/pursuits! Feel comfortable & rejuvenated in an environment that has been thoughtfully refreshed with a chic light colour palette pairing with stylish finishes, fixtures, & hardware throughout. The master bedroom beckons when you are ready to wind down, offering a well-sized walk-in closet with a built-in closet organizer while the lush 4-piece full bath & laundry closet (w/ full-size front loading washer & dryer) complete the package. Important features include; laminate & tile flooring throughout, BBQ gas line, & a titled heated indoor parking spot (w/ a storage locker in front). Beyond the home, enjoy being steps to the best restaurants, shops, & amenities that trendy 4th St & 17th Ave has to offer while being a short walk away from Elbow River & its many pathways. Having Downtown, the vibrant Beltline area, & the MNP Community & Sports Centre/Lindsay Park all nearby with quick access to LRT/transit & Macleod Tr also makes this location the perfec t balance between work & pleasure, come view this condo today! (id:45388)
84 Wolf Creek Manor SE
Calgary, Alberta
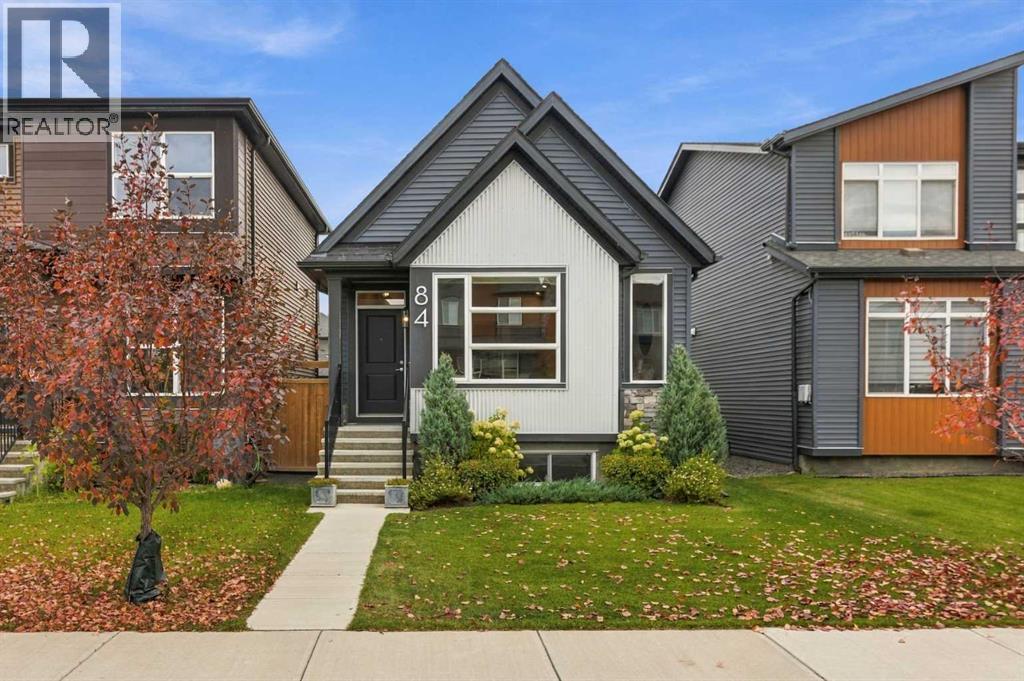
3-BED | 2.5 BATH | BUNGALOW | In virtually brand-new condition, this beautifully finished bungalow offers the feel of a new home without the wait. Vaulted ceilings, oversized windows and a skylight fill the main living area with natural light. The bright white kitchen features quartz countertops, stainless steel appliances, extensive cabinetry and a substantial island with seating. The main-floor primary bedroom includes a spacious walk-in closet and ensuite with dual sinks, a soaker tub and separate shower. Downstairs, the fully developed lower level adds a generous recreation room, two bedrooms and a full bathroom, providing excellent space for family, guests or a home office. Outside, enjoy a private patio, mature landscaping and a low-maintenance setting, with a detached garage just steps away. Located in Wolf Willow, one of southeast Calgary’s most exciting newer communities, residents enjoy exceptional access to the Bow River, Fish Creek Provincial Park, kilometres of pathways, parks and playgrounds, nearby Blue Devil Golf Club and convenient amenities at Wolf Willow Crossing. Well kept and still feeling new, this is an outstanding opportunity to enjoy bungalow living in a community built around recreation and the outdoors. Book your private showing today. (id:45388)
422, 369 Rocky Vista Park NW
Calgary, Alberta
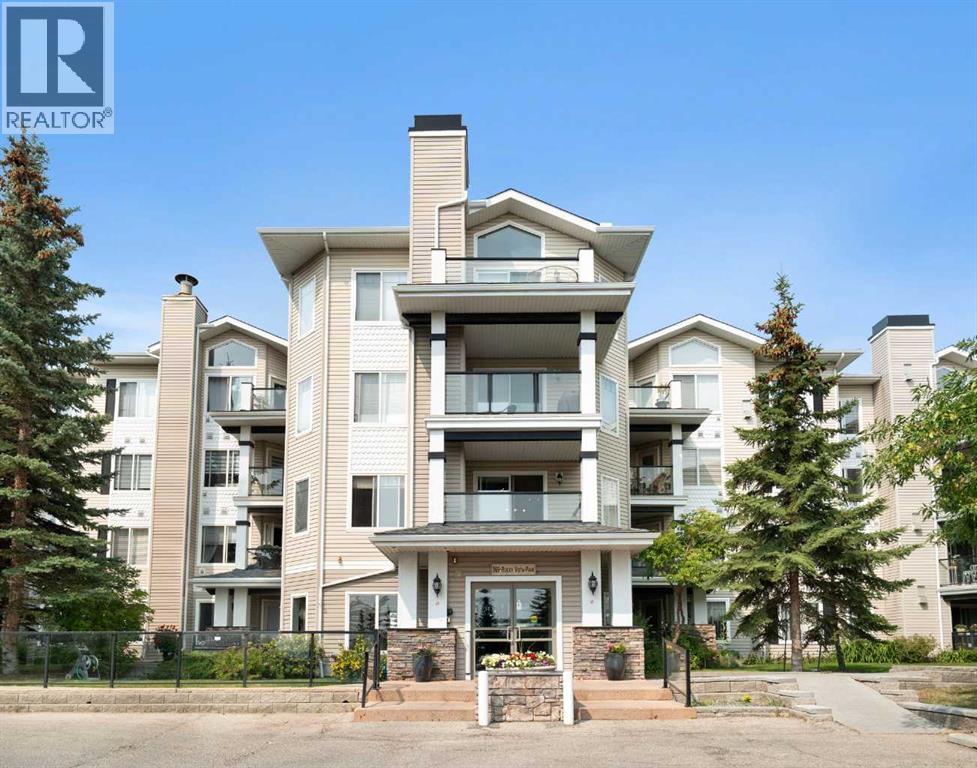
Top floor corner unit with one shared wall, and nobody lives above you. Step inside and you are immediately welcomed by the tall vaulted ceiling. A fresh coat of paint throughout keeps everything bright and move in ready. The open concept combined with the high ceiling gives the whole home a sense of space that the square footage alone does not explain. The kitchen opens right into the living room, so whoever is cooking is still part of the conversation. Maple cabinetry, a tile backsplash, and an eat up bar where someone can pull up a stool and keep you company. Across the room, a stone faced gas fireplace, and a transom window above the main one that keeps the light coming well into the afternoon. The bedrooms sit at opposite ends of the plan, which is ideal for guests or an office you would rather close the door on. The primary has a walk-in closet and its own three piece ensuite. The four piece main bath sits beside the second bedroom. Enjoy summer evenings on the balcony, with a gas line for the barbecue, a storage closet for the things you only need half the year, and room for a table and two chairs. On a clear day you can see the mountains. The unit is complete with in suite laundry and titled underground parking. Owners have access to the Lakes at Rocky Ridge Association facilities, including a fitness centre, games room and theatre. Visitor parking on site. Close to the C-Train and the shops along the Royal Oak corridor. Top floor, top of the list. Book your showing today. (id:45388)
3304, 70 Panamount Drive NW
Calgary, Alberta
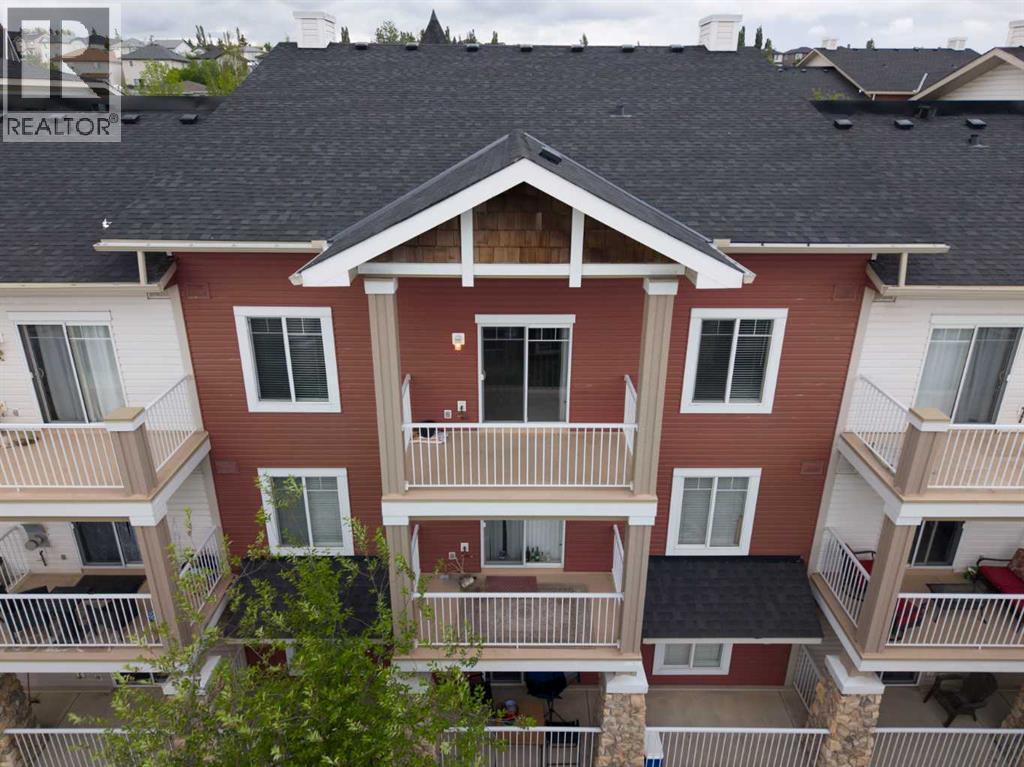
PRICE ADJUSTMENT! Freshly updated and move-in ready, this TOP-FLOOR 2-bedroom, 2-bathroom condo with 9-foot ceilings offers exceptional value in Panamount Place. Bright, spacious, and filled with natural light, the open-concept layout features fresh finishes, updated flooring, and large windows that create an inviting living space.The functional kitchen opens to the living and dining areas, making it ideal for everyday living and entertaining. The spacious primary bedroom features a generous closet and private 4-piece ensuite, while the second bedroom and additional full bathroom are perfect for guests, family, or a home office.Enjoy your private covered balcony from this desirable top-floor location. Additional features include in-suite laundry, titled underground parking, and a secure storage locker.Located close to shopping, restaurants, schools, parks, public transit, Vivo Recreation Centre, Stoney Trail, and Deerfoot Trail, this home offers convenient, low-maintenance living in NW Calgary.Freshly updated, top floor, 9-foot ceilings, titled underground parking and now offered at a new price—an excellent opportunity for first-time buyers, downsizers, or investors. (id:45388)
78 Tuscany Ridge Heights NW
Calgary, Alberta
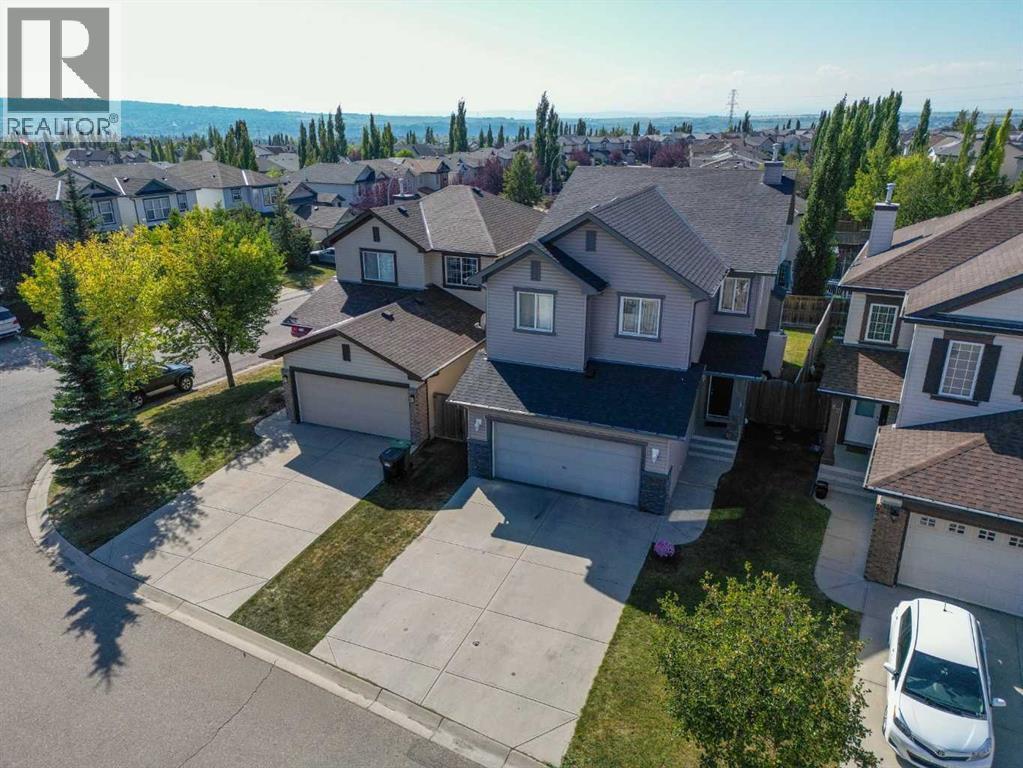
Wow! FANTASTIC TUSCANY LOCATION STEPS TO SCHOOLS, SHOPPING, PARKS & PATHWAYS, & THE TUSCANY Club! THIS FULLY FINISHED 2 STOREY OFFERS 3337 SQ.FT. DEVELOPED WITH TOTAL OF 4 BEDROOMS! EXCELLENT WIDE OPEN PLAN, UPPER BONUS ROOM & Possible 5th bedroom or 2nd office. Main floor Den or Flex Room gives a lot of options for this great space! BRIGHT KITCHEN WITH LARGE ISLAND & RAISED EATING BAR & UPGRADED COUNTERS, STAINLESS STEEL APPLIANCES OFF good Sized DINING AREA! Ceramic Tile, HARDWOOD floors, & 9' CEILINGS! BEAUTIFUL Gas FIREPLACE tile SURROUND & MANTLE IN GREAT ROOM OFF KITCHEN leading to Big SW Deck! GREAT UPPER Bonus Room with upper Office/Flex room with french doors, could be 5th Bedroom just needs closet. A double SINK Main bath WITH a total of 3 & 1/2 BATHS. Excellent MASTER suite WITH Huge WALK IN CLOSET & FANTASTIC 5 Pce. ENSUITE WITH Double Vanity, Jetted TUB & SEPARATE SHOWER! FULLY Finished Bright Lower level WITH Big REC. ROOM/Family Room, 4TH BEDROOM, & FULL BATH! DOUBLE ATTACHED GARAGE INSULATED & DRYWALLED. SW Private Back YARD WITH Great DECK & ALL FENCED & Landscaped! SIMPLY A BEAUTIFUL HOME with the Size to handle a growing family & give the space everyone can enjoy! Book Your Appointment to View Today! (id:45388)
5062 26 Avenue SE
Calgary, Alberta
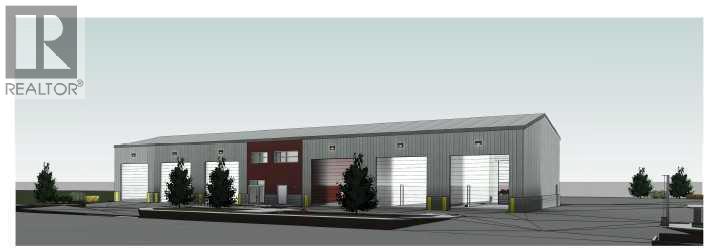
1.33-Acre Serviced Industrial Lot for Sale – Prime Calgary SE Location 1.33-acre serviced lot available in a prime Calgary SE industrial location. City levy is paid and the property is ready to build with no waiting time. Proposed Building Details: Building size: 9,240.87 sq. ft.Second-floor offices: 1,800 sq. ft. Total building area: 11,040.87 sq. ft. Six drive-through bays Two offices Two access points to the property. All City and architect and consultants fees are paid . (id:45388)
105, 1605 17 Street SE
Calgary, Alberta
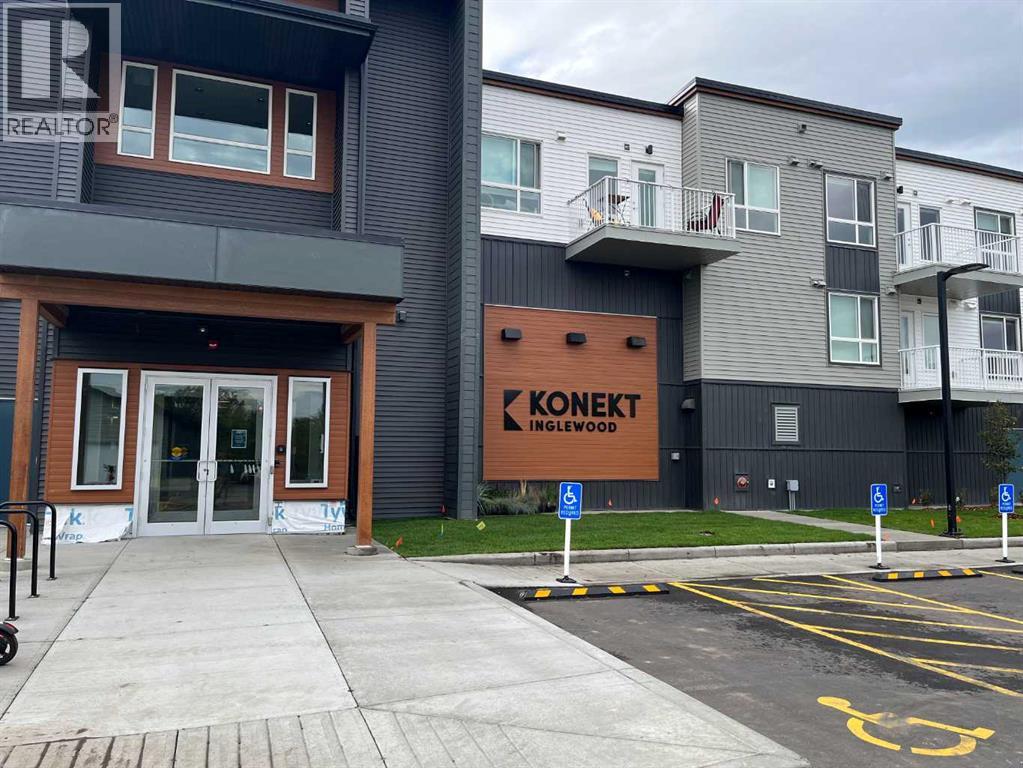
Welcome to this immaculate, 2023-built 2-bedroom, 2-bathroom condo in the vibrant and historic community of Inglewood. Good for AIRBNB & SHORTERM RENTALS. Offering 700+ sq. ft. of thoughtfully designed living space, this bright MAIN-floor unit combines modern style with low-maintenance living. The stylish kitchen features quartz countertops, stainless steel appliances, and a contemporary backsplash, flowing seamlessly into the open-concept living and dining area. Large windows provide an abundance of natural light, while luxury vinyl plank flooring adds a modern touch. The primary bedroom includes a walk-through closet leading to a private 4-piece ensuite, and the second bedroom and full bath offer flexibility for guests or a home office.Additional features include in-suite laundry, a private balcony, and one titled heated underground parking stall. This pet-friendly building (with board approval) is ideally located just minutes from Inglewood's shops, restaurants, cafés, Bow River pathways, and downtown. Perfect for first-time buyers, investors, or downsizers, this move-in-ready condo offers exceptional value in one of Calgary's most desirable communities. Book your private showing today with your favourite Realtor! (id:45388)
40 Country Hills Bay NW
Calgary, Alberta
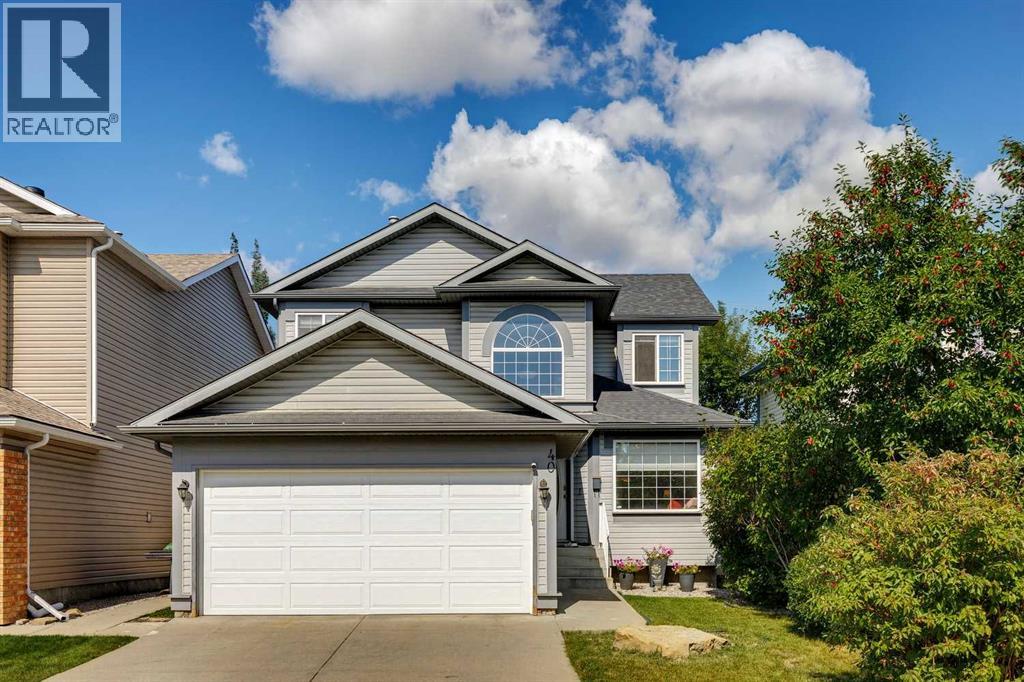
Welcome to this meticulously maintained 5 bedroom, 3 & 1/2 bath home in popular Country Hills, offering a bright open main floor with gleaming hardwood, a gas fireplace for cozy nights, and a spacious breakfast nook off the kitchen. The kitchen also features a walk-in pantry that flows nicely to the dining and living areas for easy hosting. Upstairs you'll find 3 generous bedrooms including a peaceful primary retreat with ensuite and walk-in closet. The fully developed lower level provides flexible space for guests, teens, or a home office and an additional 2 generous bedrooms with large Jack and Jill walk in closet. Outside enjoy the private yard with an underground sprinkler system, plus a brand new garage door. All set close to major transportation routes, parks, schools, and everyday amenities. Move-in ready and thoughtfully cared for, this home brings comfort, space, and convenience together. (id:45388)
6827 Temple Drive NE
Calgary, Alberta
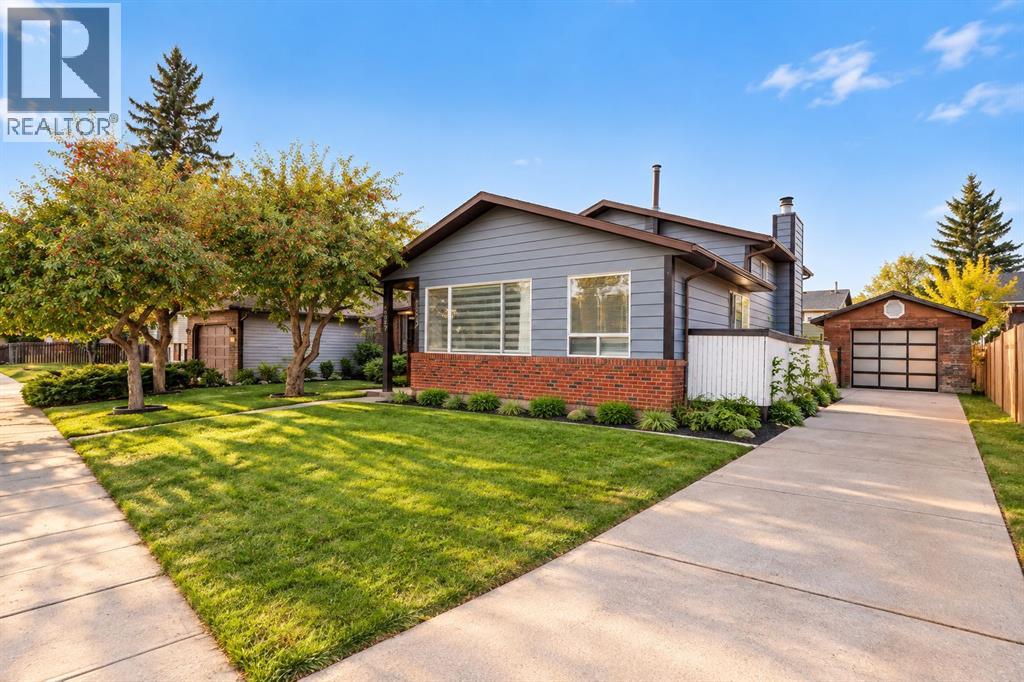
Welcome to this beautifully renovated 4-level split home in the desirable community of Temple! Offering 5 bedrooms and 3 full bathrooms, this spacious home has been recently fully renovated with modern finishes throughout. The property also features a 2-bedroom basement illegal suite, providing excellent flexibility for extended family or rental potential. Situated on a large, rectangular lot, the home offers plenty of outdoor space along with a detached garage. Enjoy a convenient location close to schools, shopping, parks, public transit, and other everyday amenities. The functional 4-level split layout provides generous living space for families, while the recent renovations offer a fresh, move-in-ready feel. Whether you're looking for a comfortable family home or an opportunity for additional rental income, this property offers excellent versatility in a well-established and convenient Temple neighbourhood. Don't miss this fantastic opportunity! (id:45388)
57 Junegrass Terrace
Rural Rocky View County, Alberta
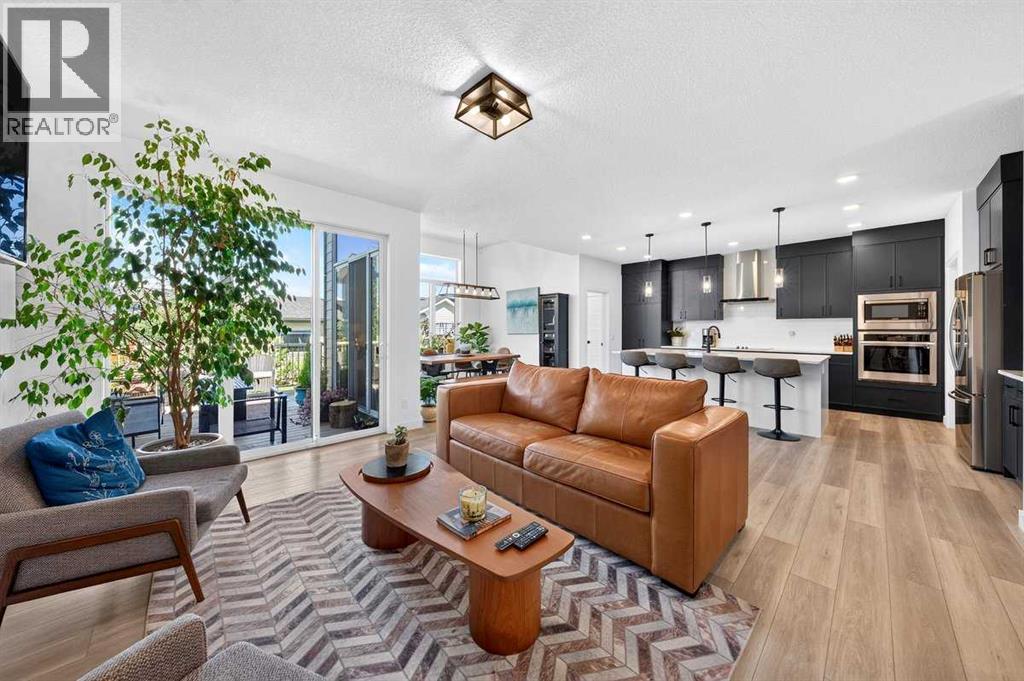
Welcome to 57 Junegrass Terrace—where luxury, comfort, and the unmatched Harmony lifestyle come together! Nestled in one of Calgary’s most sought-after award-winning lake communities, this stunning two-storey home offers over 2,500 sq. ft. of thoughtfully designed living space with an ideal layout for growing families, professionals, and those who love to entertain.Step inside to a bright and inviting foyer that opens to a main floor office, perfect for working from home or creating a quiet study space. The heart of the home is the spacious chef-inspired kitchen, complete with a large walk-in pantry, seamless flow into the bright dining area, and an expansive living room with a cozy fireplace. A functional mudroom, main floor laundry, and convenient powder room add everyday practicality.Upstairs, you’ll find a spacious bonus/family room with direct access to a private balcony with views of the mountains and farmlands, an ideal place to enjoy your morning coffee or unwind at the end of the day. The impressive primary retreat features a generous walk-in closet and a luxurious 5-piece ensuite. Two additional bedrooms, a full bathroom, and another walk-in closet complete the upper level, offering plenty of space for family and guests.Outside, enjoy the outdoor living spaces designed for relaxing and entertaining, all while being surrounded by the lush green professionally landscaped yard with numerous fruit trees and bushes.Living in Harmony means more than owning a beautiful home—it’s embracing an incredible lifestyle. This award-winning lake community offers residents access to a private lake, beaches, paddleboarding, kayaking, scenic walking and biking pathways, playgrounds, the renowned Mickelson National Golf Club, future village amenities, and a true sense of community, all just minutes west of Calgary with convenient access to the mountains.If you’ve been dreaming of a home that combines elegant design with year-round recreation and an exceptional commu nity atmosphere, 57 Junegrass Terrace is ready to welcome you home. (id:45388)
Trans Canada Highway #1 Range Road 255
Strathmore, Alberta
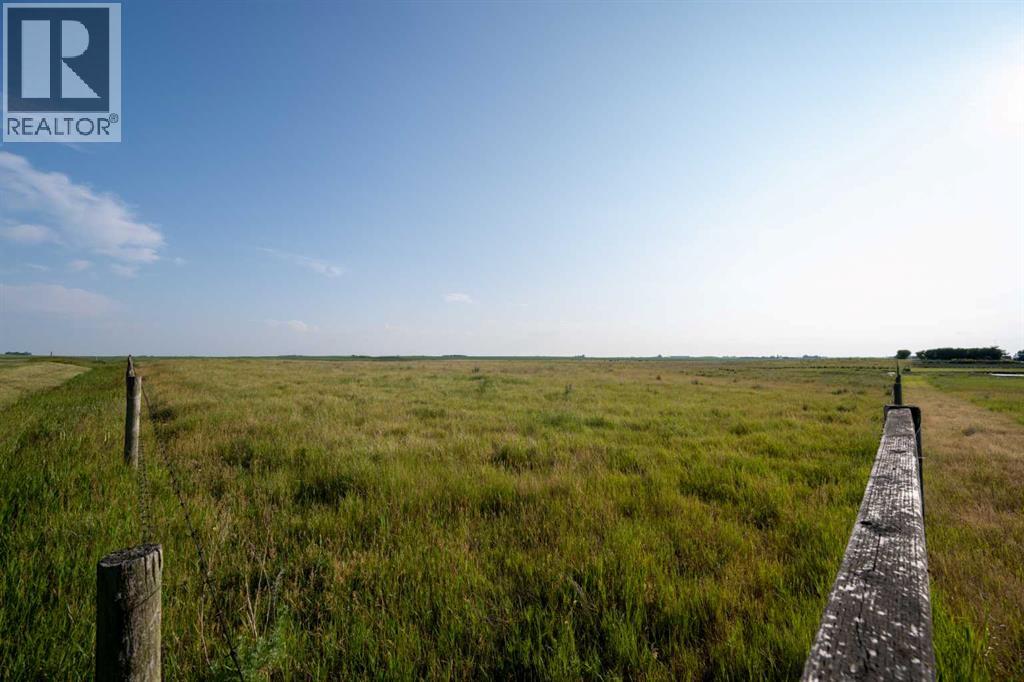
Prime Industrial Land. #1 Highway Exposure. Located Just 3 miles West of Strathmore, South Side of the Highway. Strathmore Alberta is a East-Central Business and Residential Hub, located in the heart of the Calgary region. Businesses will thrive in a supportive local community, while residents and business owners enjoy the best of both worlds. - the charm of small-town living and access to urban market opportunities. Potential to Subdivide. Industrial Park. Future District. Unlimited Potential. Light Industrial Park. Major Area Industries include: The Future Home of De Havilland Field airport just minutes east of this property. New Alberta wallboard manufacturing plant under construction. According to USG Corporation the 220,000-square-foot plant, located on 214 acres three kilometers northwest of Carseland, Alta., was designed to be CGC's most...Wallboard manufacturing plant under construction in Wheatland County expected to create more than 100 jobs. Construction of $210M facility. Phyto Organix to build $225-million net-zero pea processing plant in Strathmore Home-grown Phyto Organix willing to take full advantage of an emerging market to put Alberta at the forefront. Great investment or development lands. 23.48 acres zoned Industrial general, currently used as cropland. Property is part of the West Highway 1 Structure Area. Bring your Business Here (id:45388)
924 60 Street SE
Calgary, Alberta
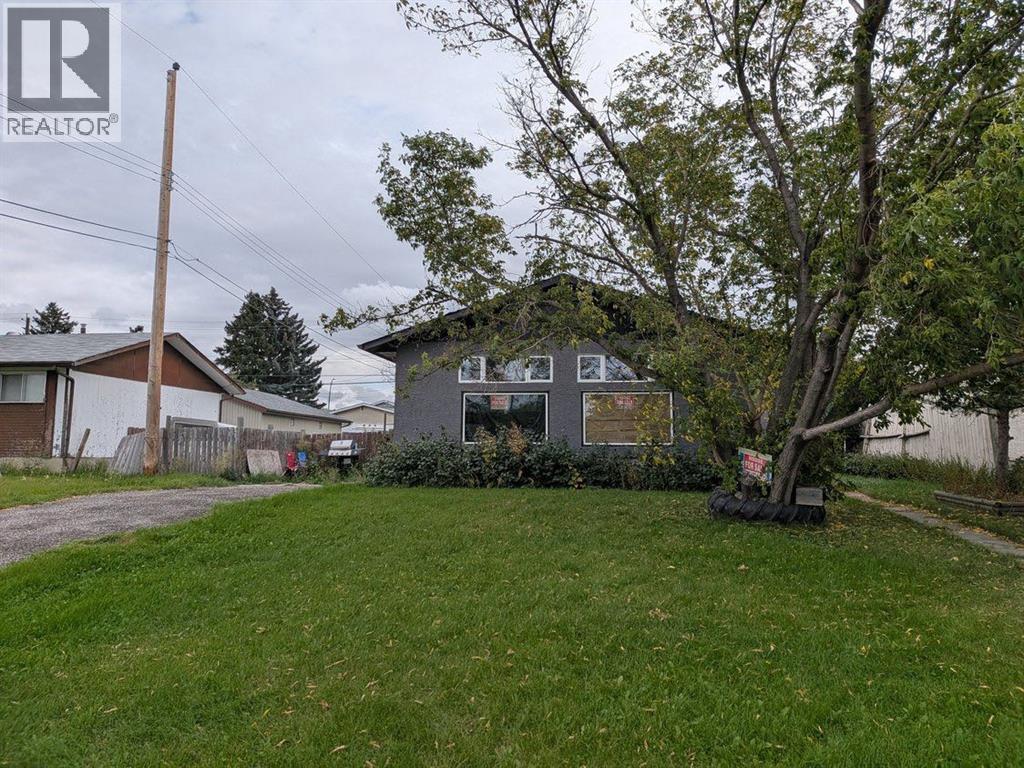
Detached BUNGALOW on a QUIET STREET with a 3 BEDROOM MAIN FLOOR, and a SEPERATE ENTRANCE TO THE BASEMENT! While this property may still need a few touch-ups, it already has many upgrades including the furnace, hot water tank, bathroom updates and some flooring. Additionally there is main floor laundry and additional laundry hook-ups in the partially finished basement. Enjoy the large yard, as this property sits on a 55X100 FOOT LOT! This home offers tremendous value in this market! (id:45388)
3306 2 Street NE
Calgary, Alberta
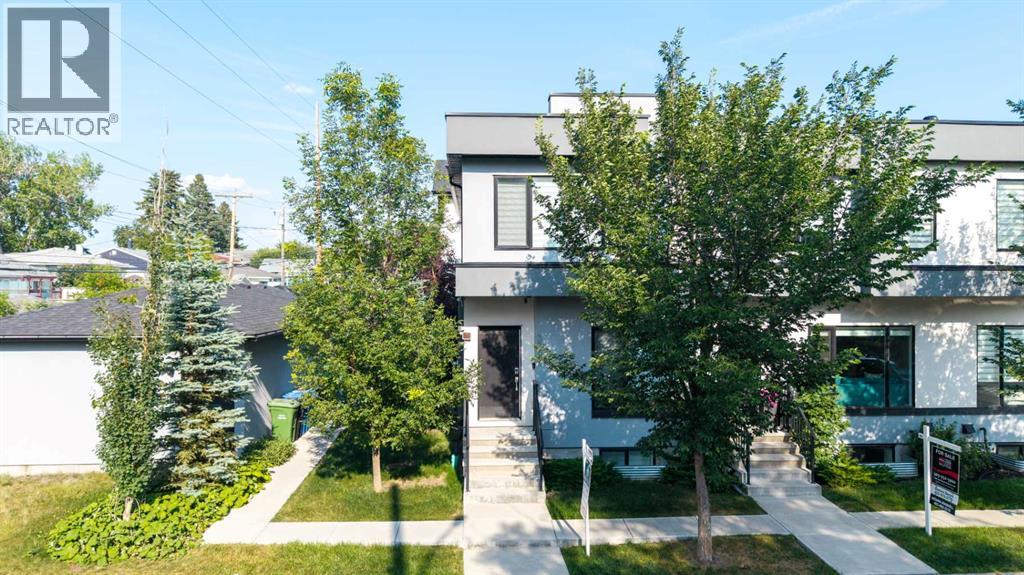
Welcome to this beautifully maintained end-unit townhouse in the highly desirable community of Highland Park featuring 3 bedrooms, 3.5 bathrooms and a double detached garage. This self-managed condominium, operated by the owners, offers pride of ownership and a well-maintained living environment. Featuring a detached double garage, this home combines comfort, convenience, and excellent value. Perfectly situated in one of Calgary's most amenity-rich neighborhoods, you'll enjoy easy access to schools, shopping, parks, public transit, major roadways, and everyday conveniences—all just minutes from your doorstep. Whether you're a first-time homebuyer, downsizer, or investor, this is an exceptional opportunity to own in a sought-after location. Don't miss your chance to make this fantastic home yours—schedule your private showing today! (id:45388)
31442 Range Road 45
Rural Mountain View County, Alberta
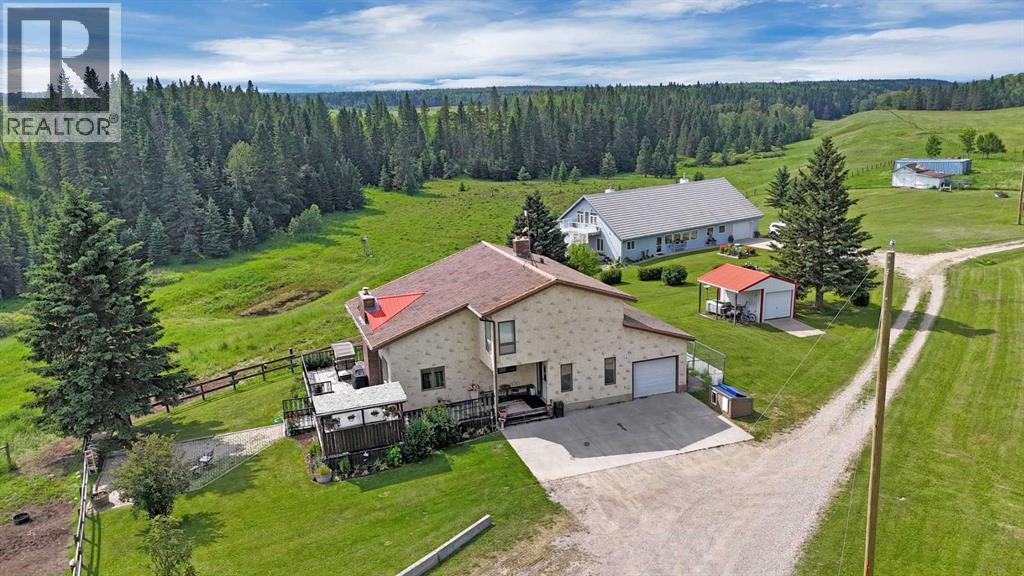
INCREDIBLE 151 ACRE PROPERTY featuring TWO HOMES, SHOP & BARN! This Exceptional Property Offers the Perfect Setup for MULTI-GENERATIONAL LIVING, a working farm, or your dream rural lifestyle. The beautiful ROLLING LAND creates a Stunning Backdrop with both homes OVERLOOKING THE VALLEY, Offering Incredible Views and Peaceful Surroundings. With APPROXIMATELY 35 ACRES CURRENTLY CULTIVATED and the balance in QUALITY PASTURE, this property is ideal for farming, livestock, or simply enjoying wide open space.The main 2 STOREY HOME (2269 SQ FT ABOVE GRADE) is BRIGHT & INVITING with an OPEN CONCEPT KITCHEN, DINING & LIVING AREA and a NEW WOOD STOVE adding warmth and charm. The main floor also features 1 BEDROOM, a 4 PIECE BATH, and LAUNDRY for added convenience. Enjoy ACCESS TO AN OVERSIZED DECK—perfect for entertaining—which LEADS DIRECTLY TO A FIREPIT AREA, ideal for relaxing and taking in the peaceful country setting. Upstairs you’ll find a spacious PRIMARY SUITE, 2 ADDITIONAL BEDROOMS, and another 4 PIECE BATHROOM. A SINGLE ATTACHED GARAGE completes the home.The second home is a well-designed BUNGALOW (3158 SQ FT) featuring a BRIGHT OPEN CONCEPT COUNTRY KITCHEN, DINING & LIVING ROOM AREA, perfect for gathering and everyday living. The home offers a spacious PRIMARY SUITE WITH 4 PIECE ENSUITE, plus a SECOND BEDROOM WITH ITS OWN 4 PIECE ENSUITE. An additional FAMILY ROOM provides flexibility and could easily be used as another bedroom. Upstairs, the FULLY DEVELOPED LOFT adds even more living space and includes its own 4 PIECE BATHROOM, making it ideal for guests or extended family. This home also features a SINGLE ATTACHED GARAGE.The SHOP is split for functionality with a HEATED WORKSHOP on one side and COLD STORAGE on the other, plus a BARN for livestock or additional storage.With 151 ACRES of Usable Land, Incredible Views, and Endless Possibilities, this is a Rare Opportunity to Own a Truly Versatile and Scenic Property. (id:45388)