
307, 3450 19 Street SW
Calgary, Alberta
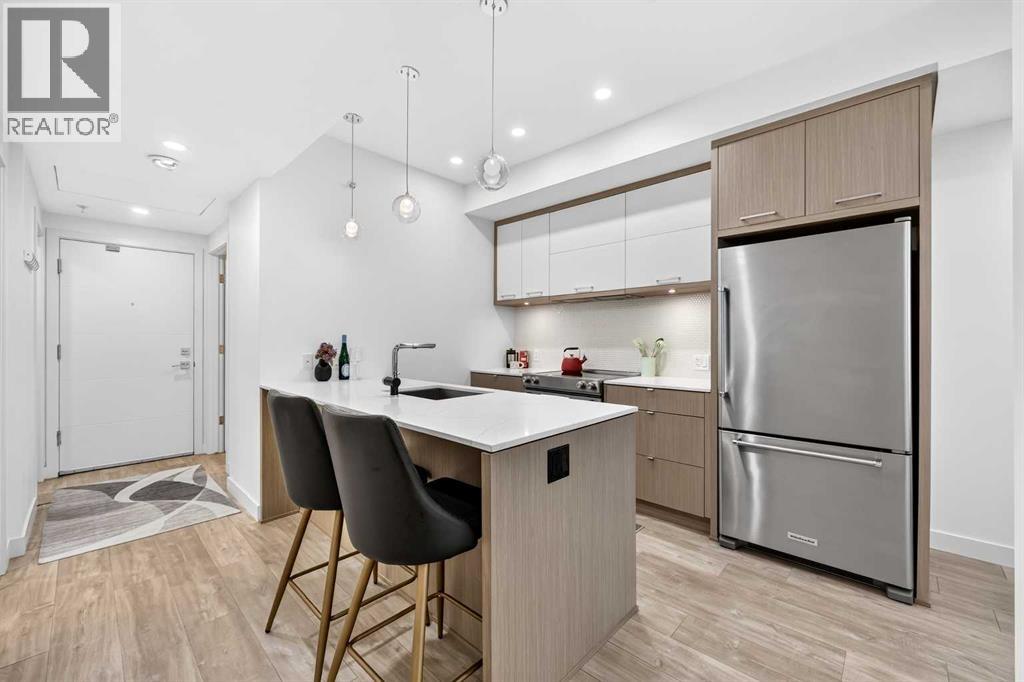
Set in one of Calgary's most established inner-city communities, Avenue 33 puts you right in the middle of the energy and character that make Marda Loop so popular. Spend the morning grabbing coffee, meet friends for dinner, pick up groceries, or browse the local shops, all without needing to get in the car.Inside, this well-appointed 1 bedroom + den condo offers a bright and functional layout with modern finishes throughout. The kitchen features quartz countertops, ample cabinetry, convenient lower drawers, and stainless steel appliances.The living room is filled with natural light thanks to large windows and high ceilings, creating an airy and comfortable space that opens onto your private balcony.The spacious bedroom offers a walk-in closet and a versatile window nook that could easily become a vanity, additional storage, or a cozy reading space. The bathroom features a deep soaker tub and quartz countertops.The den adds valuable flexibility, whether you need a dedicated home office or an additional sleeping space. With a sprinkler system, it offers the potential to function as a second bedroom. A front-loading washer and dryer, underground parking, and a separate storage locker complete the home.Enjoy the best of inner-city living with a home that combines comfort, flexibility, and a location that makes getting out and enjoying Calgary easy. (id:45388)
217 Crimson Ridge Place NW
Calgary, Alberta
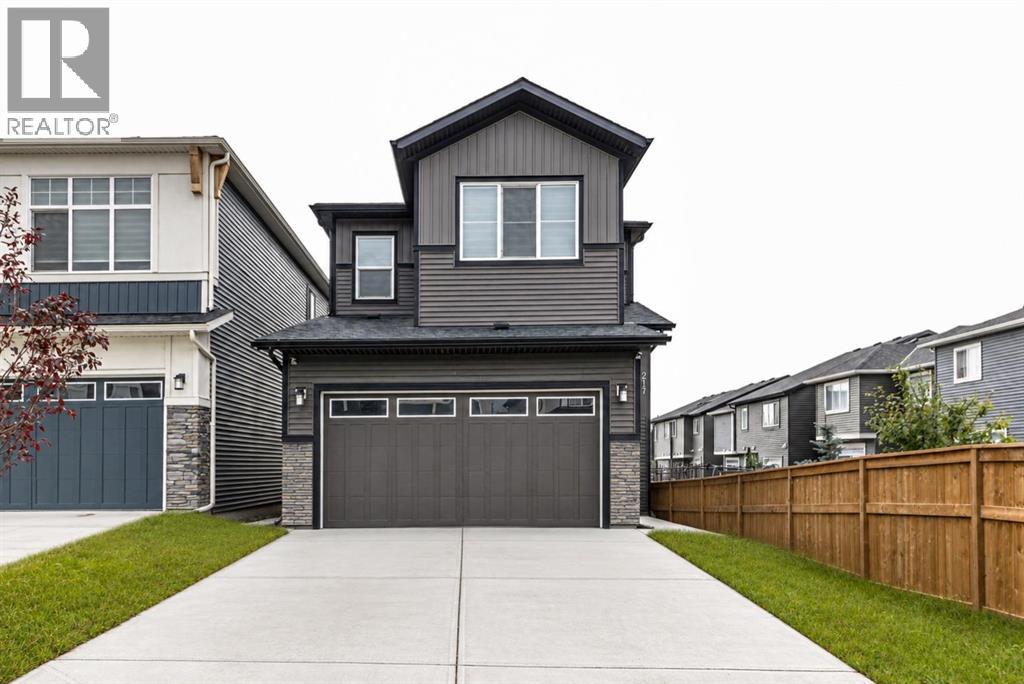
One Bedroom Walkout legal basement suite. A beautifully crafted home, perfectly situated in the highly sought-after community of Crimson Ridge. This build combines luxury, comfort, and the serenity of nature—backing onto picturesque walking paths and the prestigious Lynx Ridge Golf Course for breathtaking views and a true sense of tranquility. Offering over 2550 sq. ft. of developed living space, this open-concept home showcases exceptional craftsmanship, modern finishes, and timeless design. The main floor features stunning LVP flooring that flows seamlessly throughout the open living area, which includes a cozy great room , an inviting dining area, and a chef-inspired kitchen complete with quartz countertops, elegant cabinetry, and five stainless steel appliances—including a electric stove. Upstairs, you’ll find three spacious bedrooms, a loft-style bonus room, and a dedicated laundry room. The primary suite offers a true retreat with a luxurious 5-piece ensuite featuring a soaker tub, stand alone shower, double vanities, and a generous walk-in closet. Step outside to the expansive 10x10 rear deck both ideal for entertaining or relaxing in your peaceful natural surroundings. The fully finished 1 Bedroom legal walkout basement adds even more living space with a large recreation room, an additional bedroom, and a full bathroom and full kitchen—perfect for rental income or extended family With 9 ft. ceilings, 8 ft. doors, on the main level, and meticulous attention to detail throughout, this home balances sophistication and functionality. Surrounded by nature yet just minutes from every amenity, this is a rare opportunity to own a Home in one of the area’s most desirable location (id:45388)
180 Hamptons Terrace NW
Calgary, Alberta
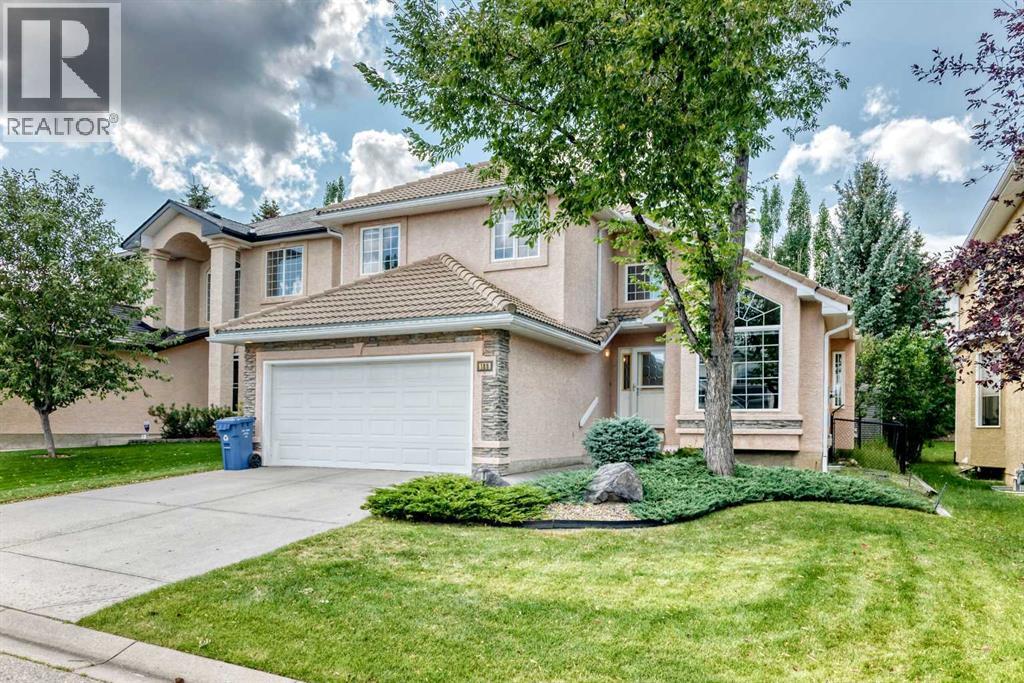
Welcome to this exceptionally well-maintained home in the prestigious Hamptons, ideally located directly across from the golf course! Lovingly cared for by the same owner for 18 years, this beautiful home shows 10/10 pride of ownership and has been extensively updated, including all Poly-B plumbing recently replaced with PEX.The impressive main floor features soaring vaulted ceilings and skylights that create an abundance of natural light. The spacious living and dining areas flow into a large family room with a built-in wall unit and 3-sided gas fireplace. The well-appointed kitchen offers vaulted ceilings, a large island, upgraded appliances, granite countertops and a skylight. A private office/den with built-in desk, 2-piece bathroom and laundry complete the main level.Patio doors open to the SW-facing backyard, where you'll find a professionally landscaped outdoor retreat with a built-in BBQ and built-in hot tub—perfect for entertaining, relaxing and enjoying Calgary's sunny southwest exposure.Upstairs offers three generous bedrooms, including a spacious primary suite with walk-in closet and a luxurious ensuite featuring a jetted tub, plus a 4-piece bathroom.The professionally developed basement provides even more living space with a large recreation room featuring a stone-faced gas fireplace and wet bar, a fourth bedroom, 4-piece bathroom, cold room and utility room.Additional highlights include hardwood and tile flooring, underground sprinklers, tile roof and numerous upgrades throughout. With 4 bedrooms + office, 3.5 bathrooms, impressive ceiling heights, skylights and an incredible golf-course setting, this home truly stands out.Ideally situated close to Hamptons School, golf, parks, shopping and all amenities. A rare opportunity to own a beautifully maintained home in one of Calgary's most desirable communities! Call today! (id:45388)
350077 Range Road 250
Rural Kneehill County, Alberta
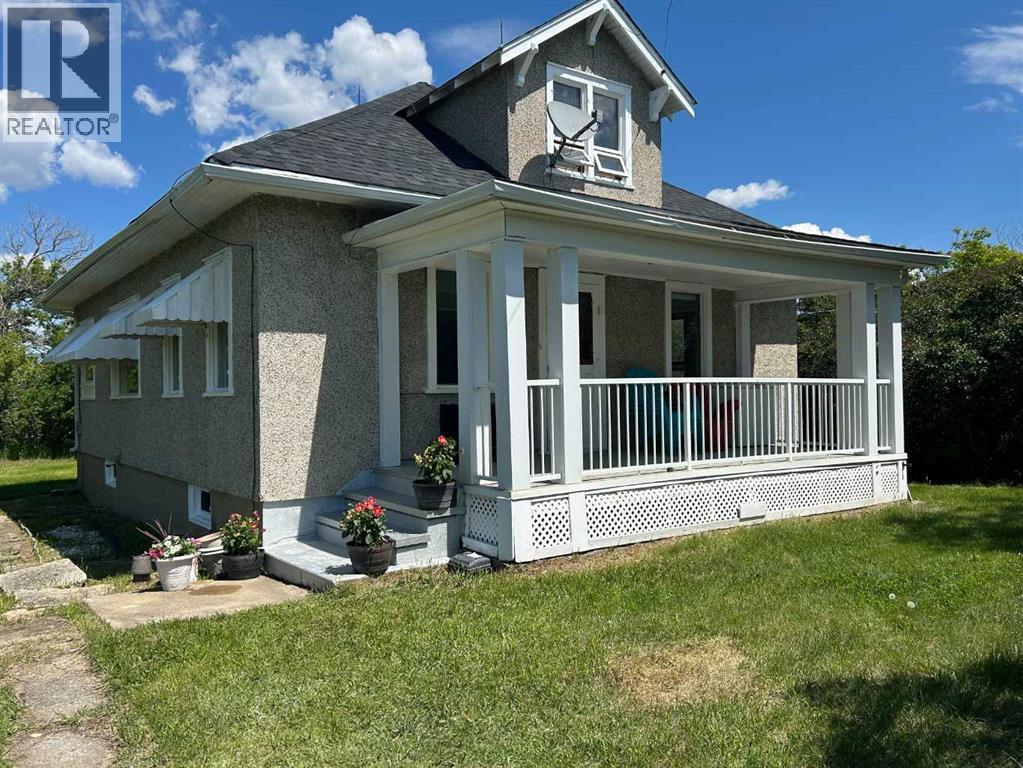
A rare opportunity to own a versatile acreage in a highly desirable location on the county line between Red Deer and Kneehill Counties. Just 10 minutes from Pine Lake, this private 7.44-acre property offers the perfect blend of country living and convenience. Welcome to a well-equipped acreage featuring a spacious home and an impressive array of outbuildings, including two heated shops (61' x 30' and 32' x 16'), a heated double garage, a single garage, an 82' x 50' Quonset, multiple animal shelters, a chicken coop, storage sheds, and fenced pasture areas. This property is ideal for horse enthusiasts or anyone looking to keep livestock and enjoy a rural lifestyle. The home offers over 4 bedrooms and 1 bathroom, with several recent updates already completed. The main floor features brand-new vinyl flooring, a large country kitchen with an eating area, and a bright, spacious living room. The home is situated on a full basement and has a brand-new roof. The property is serviced with 400-amp power, providing excellent capacity for workshops, equipment, or future expansion. This acreage presents an outstanding opportunity for buyers seeking space, functionality, and long-term potential. The water supply is excellent, with two hydrants conveniently located on the property. The original septic system appears to be in good working condition. Whether you're looking for a hobby farm, an equestrian property, or simply room to live, work, and play, this versatile acreage is ready to meet your needs. (id:45388)
344 Taracove Estate Drive NE
Calgary, Alberta
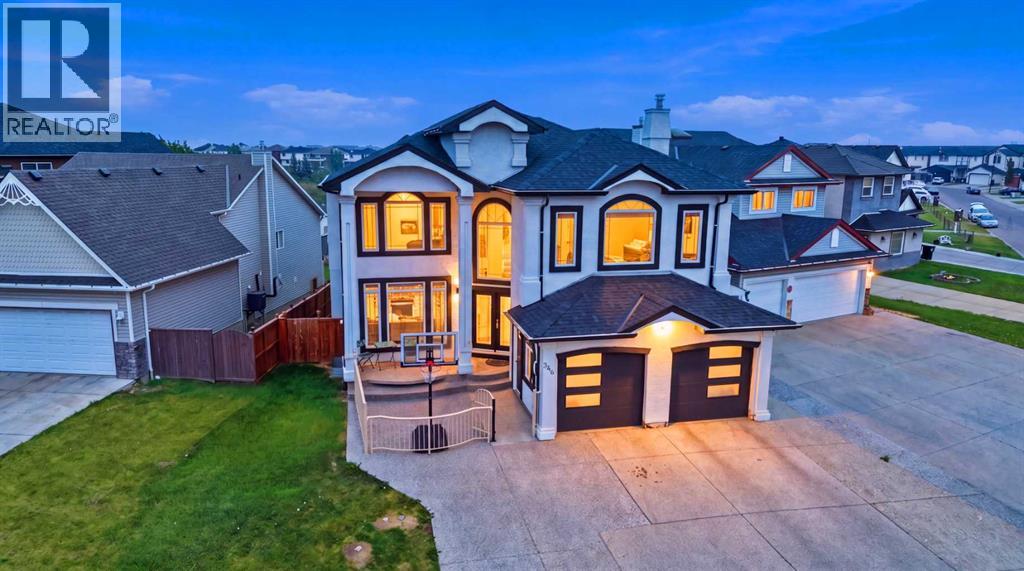
Experience refined estate living in this custom-built and fully renovated two-storey waterfront residence, offering an exceptional blend of architectural elegance, modern upgrades, and serene natural surroundings. Set on a generous 6716 sq ft lot backing directly onto Taradale Pond and green space, the home showcases vaulted ceilings, skylights, multiple fireplaces, built-in bookcases, stucco exterior, balconies, porch, and central air conditioning, creating an atmosphere of timeless luxury across more than 4700 sq ft of developed living space.The grand foyer opens into a world of light and volume. Vaulted ceilings and expansive windows illuminate the formal living room with its elegant fireplace, while the family room offers warm ambience with a second fireplace and views stretching toward the shimmering pond. The gourmet kitchen features luxurious countertops, newer built-in appliances, gas range, built-in oven, and a breakfast nook wrapped in windows. A spacious dining area, two main-floor bedrooms are ideal for multi-generational living or one of the bedroom can be used as dedicated office, and a beautifully updated four-piece bathroom complete the main level.Every level has been thoughtfully upgraded with fresh designer paint, new flooring, enhanced finishes, fully renovated spa-inspired bathrooms, and extensive pot lighting. Designed for large families, the residence offers nine bedrooms, four full bathrooms, and multiple living and family areas across three levels.The upper floor unfolds into a private residential wing anchored by a truly palatial primary bedroom. This massive retreat includes a dedicated seating lounge, private fireplace, and large windows framing tranquil water views. A beautifully renovated five-piece ensuite and generous walk-in closet complete the suite. Four bedrooms, a loft, bonus room, and multiple quiet zones for study and creativity define the upper level.The walkout basement is a fully self-contained living space with its o wn kitchen, dining area, family room, laundry, exercise room, and three additional bedrooms. Large windows and walkout access ensure the lower level feels bright and connected to the outdoors.Outdoor living is elevated with balconies, deck spaces, a fire pit, low-maintenance landscaping, and peaceful views of the water and surrounding green space. A double attached garage and parking for up to six vehicles complete the home’s exceptional functionality.Located in the vibrant and family-focused community of Taradale, residents enjoy immediate access to parks, playgrounds, walking paths, schools, shopping centres, dining, public transit, the Saddletowne LRT Station, and the Genesis Centre. This signature waterfront estate blends architectural presence, luxurious upgrades, and everyday convenience, offering a rare opportunity to own a landmark home in one of northeast Calgary’s most desirable locations. (id:45388)
112, 19621 40 Street SE
Calgary, Alberta
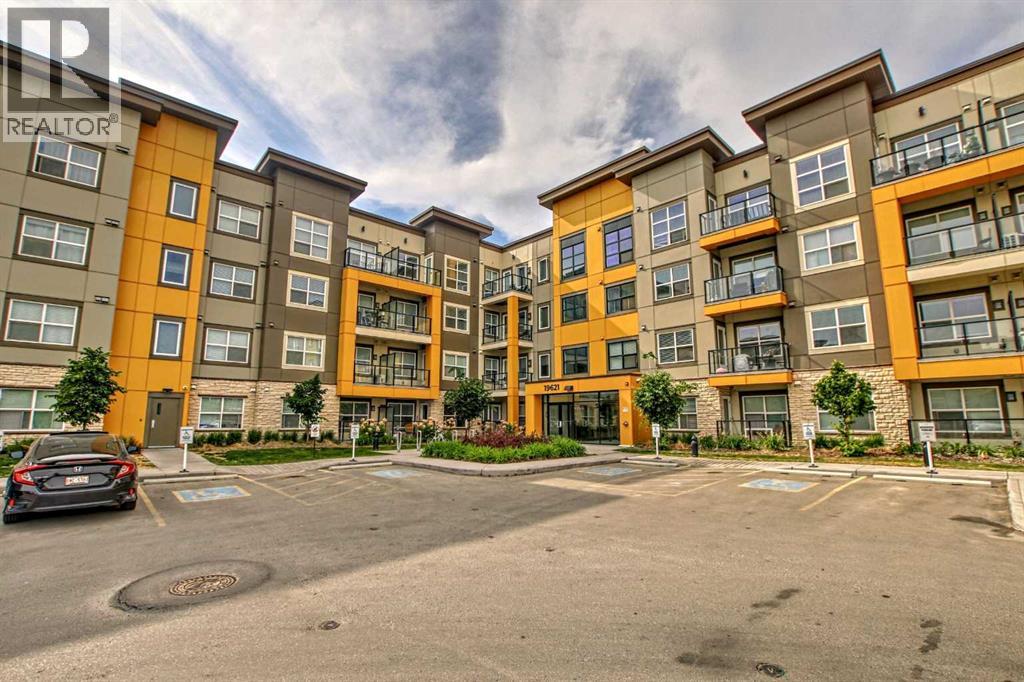
Welcome to this stunning end-unit ground floor apartment featuring 9-foot ceilings in the vibrant community of Seton. Perfectly situated in a premium location, this home offers breathtaking mountain views to the West and peaceful park views to the North.Inside, you’ll find wall-to-wall windows that fill the space with natural light, creating an inviting and airy atmosphere. The open and functional floor plan showcases a modern kitchen with a large peninsula breakfast bar island, quartz countertops, stainless steel appliances, and full-height cabinetry. The spacious living room and generous dining area are ideal for entertaining friends and family. The primary suite features a large window, a walk-in closet, and a luxurious ensuite complete with dual vanities, a soaker tub, and a stand-up shower with full-height tile. A well-sized second bedroom is complemented by a convenient 4-piece cheater ensuite, perfect for guests or family.This condo also comes with two titled underground secured parking stalls and a separate titled storage unit, ensuring all your parking and storage needs are met.Seton is one of Calgary’s fastest-growing communities, offering endless amenities including a VIP Cineplex theatre, public library, South Health Campus, the world’s largest YMCA, shopping, dining, schools, and easy access to Stoney Trail and Deerfoot Trail. Don’t miss out on this rare opportunity book your private showing today! (id:45388)
225074 Highway 561
Rural Wheatland County, Alberta
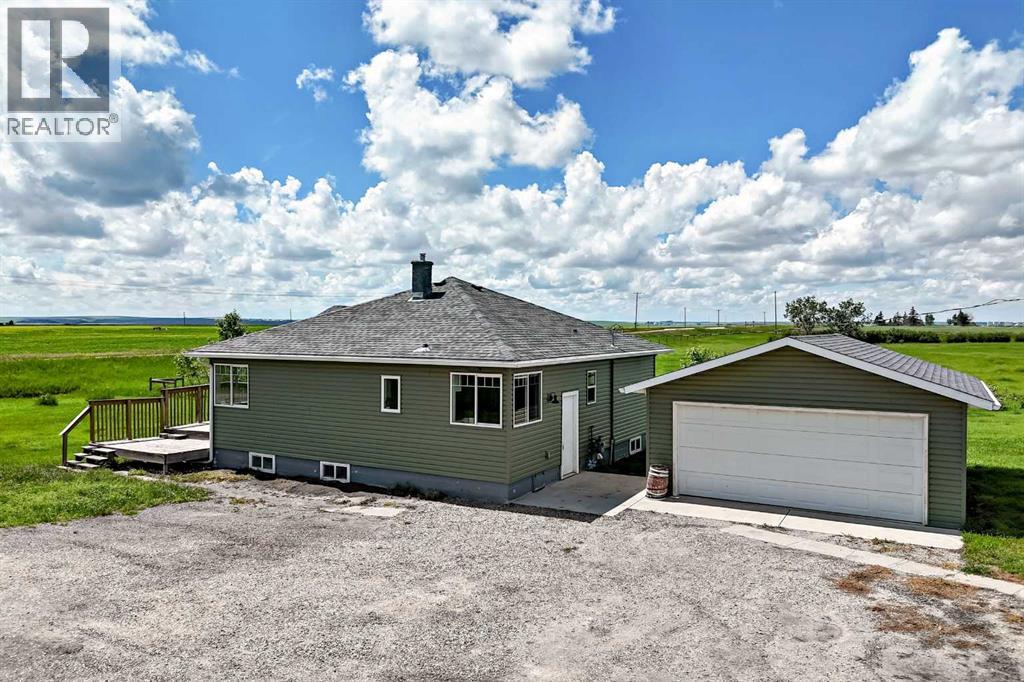
Come SEE. Welcome to a property that feels expansive, peaceful, and genuinely connected to the land.8+ Spacious acres, this acreage offers room to breathe, grow, and create the lifestyle you’ve been dreaming of. No Gravel. Long Haul Truck Drivers NOTE park your rig at home. Semi Friendly.The home is solid and thoughtfully updated with new flooring, an open-concept layout, and a charming front deck perfect for morning coffee. SE-exposure becomes your outdoor living room — a place to gather, relax, and enjoy the sweeping prairie views.The land is fully fenced, equipped with outbuildings that support parking and livestock, gardening, storage, or hobby pursuits. Barn. AG zoning, the possibilities are wide open. Opportunity for Mixed Usage, Equestrian, Market Gardens, Hobby Farm, Livestock, Dog Kennel, Plants, Flowers, Nursery. Located just east of Standard, minutes to Strathmore. Wheatland Crossing K-12 schoolonly 6 miles away. Drive A Little Save A LOT! Commute easily to Drumheller, Bassano, Brooks, Hanna, Strathmore. This is your chance to step into a lifestyle that’s expansive, not expensive, Move In Now. Immediate Possession. Home Sweet Home 8 Treed Acres. Fenced/Cross Fenced. Pasture. Wow. . Amazing 360 Degree Views. Original Homestead. Outbuildings, Barn and Detached Garage . Paved to your Home Acreage Delight for Commuters.. Barn for Livestock. Fenced and Cross Fenced. True Hobby Farm. Gardener's delight. Horses, Equestrian. Cozy Bungalow. NOTE Wheatland Crossing School K-12 is just minutes, a quick bus ride. Come See. Listen to the Quiet. Enjoy the Stars. Invest in your horses and home....More affordable than boarding your horses. Work From Home.. Location. Location. Location. Bring your family. Multi Generational Family. 2 Homes. Additional Subdivision are both options Add your out buildings of choice. Large Shop. New Barn. All Decked Out 16.2x12.2. Bring your horses, eat for free, great pasture (id:45388)
9, 185006 Rr 220
Rural Vulcan County, Alberta
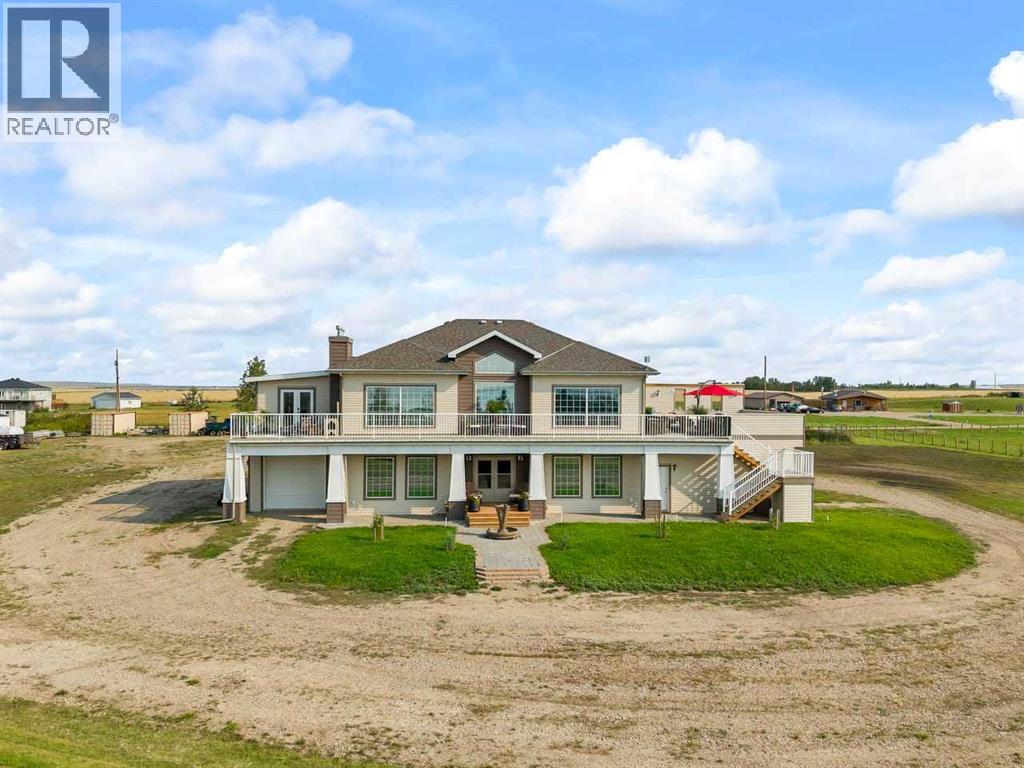
Welcome to an extraordinary 2.5-acre estate near the peaceful shores of Lake McGregor — a rare opportunity to own a beautifully crafted home that blends privacy, elegance, and year-round recreation. Designed for both comfort and sophistication, this spacious residence features 3 bedrooms, 2.5 bathrooms, two full kitchens, two attached garages, hardwood flooring, two gas fireplaces, and a breathtaking wrap-around deck overlooking the water. From the moment you arrive, the property’s expansive setting and natural beauty create a sense of calm and seclusion. The approach leads you to a stunning front entrance, where architectural detail and craftsmanship immediately stand out. A curved staircase welcomes you inside, setting an impressive tone and offering a grand yet inviting transition into the home’s main living spaces. Inside, warm hardwood floors and an open-concept layout maximize natural light and highlight the home’s thoughtful design. Large windows frame sweeping lake views, while the gas fireplace in the main living area adds a cozy focal point for evenings spent indoors. The primary kitchen is both functional and stylish, offering generous counter space, quality cabinetry, and seamless flow into the dining and living areas. As well as a 5 burner induction cook top and double wall ovens perfect for the entertainer in the family. Step outside onto the expansive wrap-around deck, where sunrise coffees, afternoon gatherings, and sunset dinners become part of your everyday lifestyle This space is ready to install a pergola as well!!! This outdoor space is designed for true indoor–outdoor living, offering multiple seating areas and panoramic views of the lake and surrounding landscape! There is also a solarium that with a little finishing could be a heated green house or an oasis off the master. The lower level enhances the home’s versatility with a second full kitchen, ideal for hosting extended family, creating a private guest suite, or supporting multi-gene rational living. The dining room also features a wet bar complete with wine fridge. A second gas fireplace adds warmth and charm! Upstairs, the primary bedroom serves as a peaceful retreat with serene views and ample space. Two additional bedrooms provide comfort for family or guests, each designed with privacy and functionality in mind. For those who value storage and workspace, the property includes two attached garages, offering abundant room for vehicles, recreational equipment, tools, and lake-life essentials. Whether you’re storing kayaks, fishing gear, or seasonal items, you’ll appreciate the flexibility and convenience. This acreage is more than a home — it’s a lifestyle. With direct access to Lake McGregor’s clear waters, you can enjoy boating, fishing, swimming, paddle boarding, or simply relaxing by the shoreline. The expansive 2.5-acre lot provides endless possibilities with a fenced garden with a water tank and drip lines. A secondary gas line also perfect for a shop or hot tub room (id:45388)
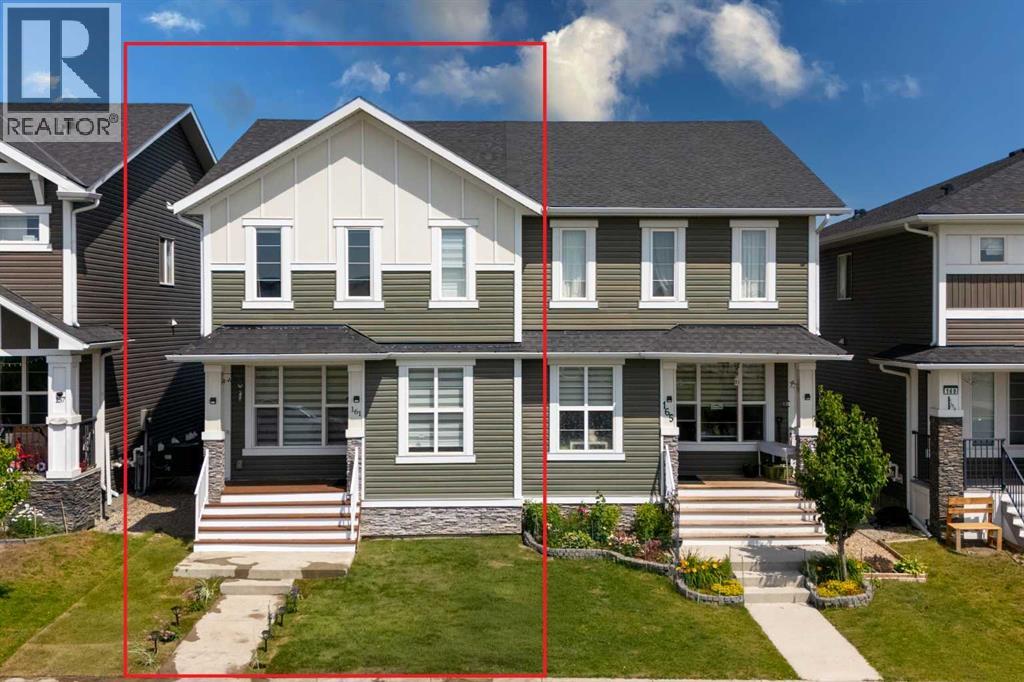
161 Red Sky Way NE
Calgary, Alberta
Welcome to this beautifully maintained semi-detached home in the vibrant community of Redstone! Offering over 1,700 sq. ft. of thoughtfully designed living space, this move-in-ready home combines modern finishes, functional design, and an excellent location facing a peaceful greenspace. The bright open-concept main floor features 9-ft ceilings, laminate flooring, a stylish kitchen with granite countertops, stainless steel appliances, a large island, and a corner pantry, and a large island with eating bar, perfect for entertaining family and friends. A functional mudroom with a built-in bench and 2-piece powder room complete the main level. Upstairs, you'll find a generous primary retreat featuring a walk-in closet and luxurious ensuite with double sinks, soaker tub, and separate shower. Two additional bedrooms, a full bathroom, and upper-level laundry provide the perfect layout for growing families. The fully developed basement adds even more living space with a fourth bedroom, full bathroom, recreation area, and plenty of storage. Outside, enjoy a fully concrete patio and fenced yard with a large deck perfect for entertaining. Additional highlights include a detached double-car garage and numerous recent upgrades, including newer windows, motorized window blinds, a new roof, new siding, and freshly painted interior and exterior finishes, enhancing both the home's curb appeal and move-in-ready appeal. Ideally located steps from parks, shopping, transit, school bus stops, and a future school site, with quick access to Stoney Trail, Deerfoot Trail, Calgary International Airport, Cross Iron Mills, and Downtown Calgary. Whether you're a first-time homebuyer, growing family, or savvy investor, this move-in-ready Redstone gem offers outstanding value and an unbeatable lifestyle. Don't miss your opportunity to call this remarkable property home. Book your private showing today! (id:45388)
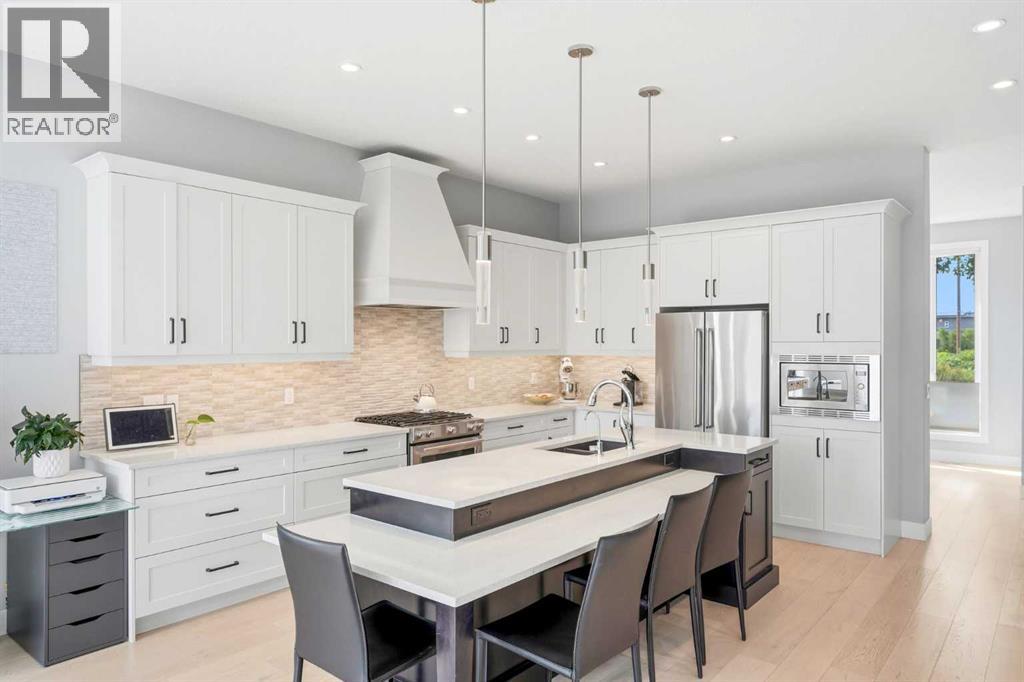
2014 6 Street NE
Calgary, Alberta
Between the SKYLIGHTS, the wall of windows and all the glass doors, you'll be halfway to sunset before you touch a light switch! It is the first thing the owners mention, along with a private backyard and neighbours who actually wave! Quality built & larger than typical infills (2,218 SF), you get 10 FOOT CEILINGS, 8 FOOT DOORS and BRUSHED WHITE OAK HARDWOOD on your main floor, so it all feels Enormous. Coffee gets made in your kitchen of custom cabinetry, GAS RANGE and custom hood fan, around a MASSIVE 2 TIER ISLAND whose raised tier swallows the prep mess while everybody eats at the lower breakfast bar. You will end up staring at your FLOOR TO CEILING FIREPLACE wall more than the TV. Boots and backpacks land in your CUSTOM MILLWORK MUDROOM (lockers, shelving, built-in bench), and your front flex room becomes whatever you need.In the basement (with a SEPARATE ENTRANCE), toys get their own zone while you pour drinks at the WET BAR (quartz, glass french door bar fridge), and down here you also get a large bedroom with egress window & a full bathroom. Upstairs, the vaulted ceilings keep going, and your laundry lives up here (w/ cabinets). In your HUGE MASTER, HIS AND HER VANITIES mean nobody waits on anybody, and you sink into your STANDALONE TUB under a huge window framed in floor to ceiling tile, steps from your glass shower, water closet and custom walk-in closet. Your second bedroom spans the width of the home and fits a king, your third is big too, and in the main bathroom, DUAL VANITIES plus a door closing off the toilet and shower. IN-CEILING SPEAKERS play on all three floors, rounded corners keep things kid friendly, plus AC, water softener, central vacuum and HRV. Summer moves out to your MASSIVE DECK (269 SF), with a DOUBLE DETACHED GARAGE off the lane. Need the kids outside? Victoria Park Playground and the Winston Heights off leash park are both a 5 min walk, the valley pathways are right there, and Deerfoot gets you across the city fast. Don't miss your chance to make this lifestyle your reality today! (id:45388)
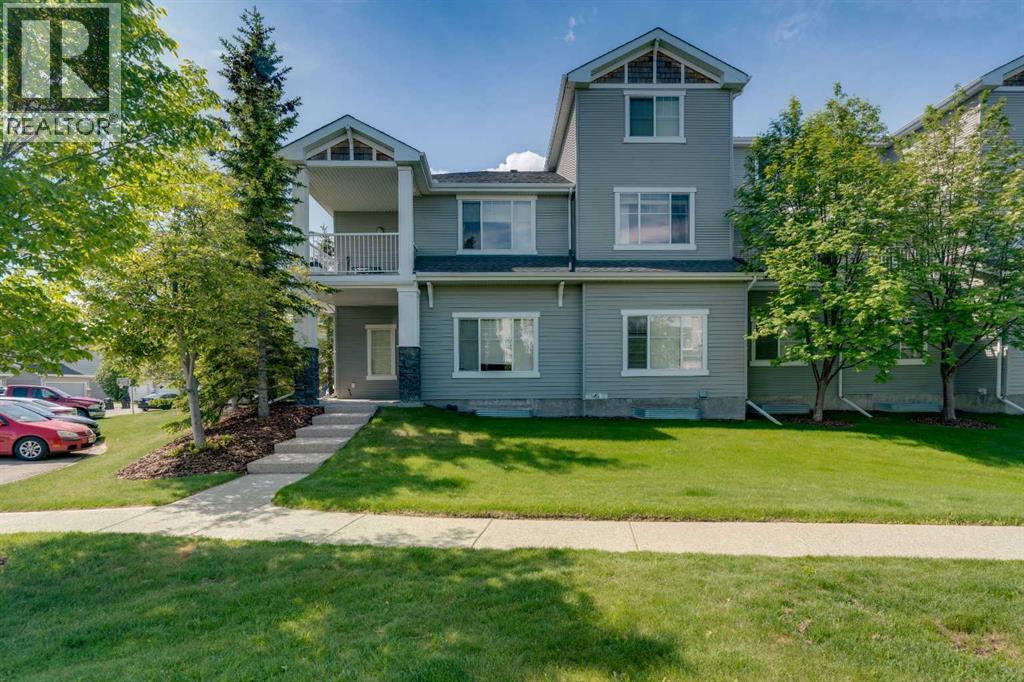
1306, 281 Cougar Ridge Drive SW
Calgary, Alberta
PARK-FRONT BUNGALOW TOWNHOME WITH ATTACHED GARAGE & HUGE UNFINISHED BASEMENT! Ideally located in the desirable community of Cougar Ridge, this bright and spacious one-level townhome offers 1,163.69 sq. ft. of comfortable living space PLUS an unfinished basement ready for future development. Perfectly positioned with windows facing a beautiful park and green space, this home enjoys a peaceful setting with scenic views right outside your front door. The open-concept layout features hardwood flooring throughout the main living areas, a spacious living room highlighted by large windows and a cozy corner fireplace, and a generous dining area ideal for both everyday living and entertaining. A lovely patio just off the dining space is perfect for enjoying warm evenings. The functional kitchen is equipped with ample cabinetry, stainless steel appliances (including brand new Microwave/Hoodfan), tile backsplash, abundant counter space, and a raised breakfast bar overlooking the dining area. The thoughtfully designed floor plan offers two bedrooms, on opposite sides of the unit for privacy. The primary retreat with a walk-in closet has a private 4 pc ensuite. The a second bedroom and another full 4 pc bathroom complete this level. Large windows throughout fill the home with natural light, creating a warm and inviting atmosphere. The unfinished basement has large windows and could easily be developed with another 2 bedrooms, bathroom and recereation area. In addition to the laundryspace, the lower level provides excellent storage and outstanding potential for customization. Completing the home is a convenient single attached garage and mudroom space with direct access into the unit. Enjoy an exceptional West Calgary location close to parks, walking paths, great schools, shopping, restaurants, recreation facilities, transit, and easy access to downtown, Stoney Trail, and the mountains. An outstanding opportunity for first-time buyers, downsizers, or investors seeking low-mainte nance living in a highly sought-after community. Lots of visitor parking just outside the unit! (id:45388)
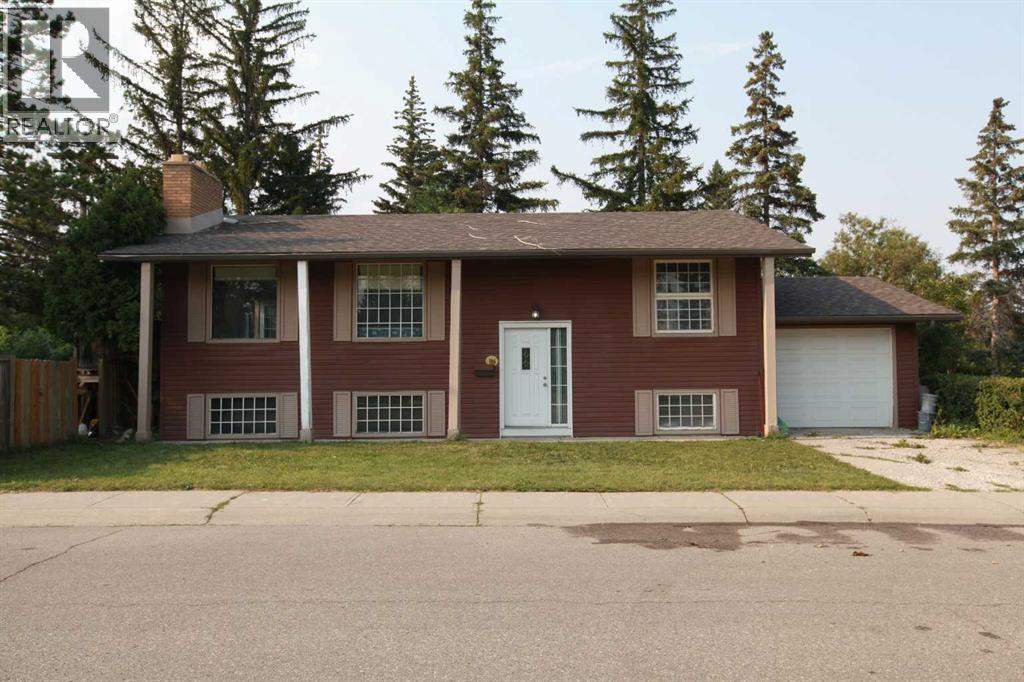
904 73 Avenue SW
Calgary, Alberta
This H-GO zoned corner property offers an outstanding opportunity for builders, developers, and investors looking to secure a premium redevelopment site in one of Calgary's most sought-after southwest communities. Together with the adjacent property, the land assembly has already achieved Conditional Development Permit (DP) Approval and approved DSSPs for a thoughtfully designed 20-unit townhouse development (10 units on each parcel), significantly reducing development timelines.Situated on a highly visible corner lot directly across from a beautiful community park and within walking distance of schools, including a nearby high school, this location offers the perfect balance of convenience, recreation, and future market appeal. Chinook Centre, public transit, major roadways, and downtown Calgary are all just minutes away.The existing well-maintained bi-level home provides excellent holding or rental income potential while development plans are finalized, making this an attractive investment with immediate and long-term value.Development opportunities with H-GO zoning, conditional DP approval, and an established southwest Calgary location are increasingly difficult to find. Don't miss this rare opportunity to acquire a high-quality land assembly in Kelvin Grove.Both properties must be purchased together with the next door property. No individual sales will be considered. (id:45388)
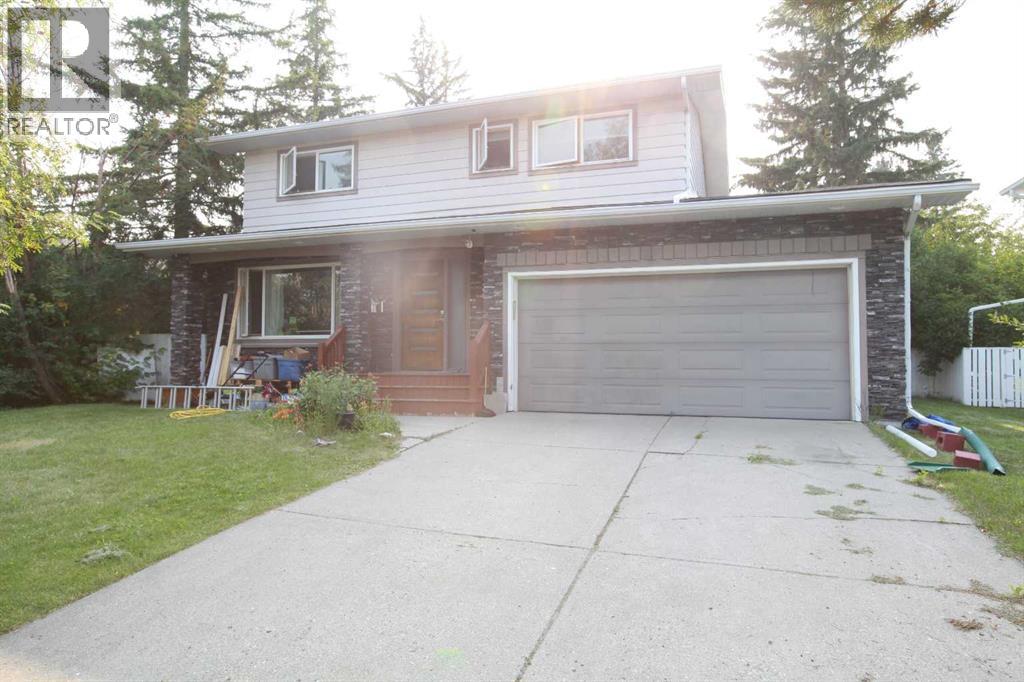
7331 Keewatin Street SW
Calgary, Alberta
Prime Inner-City Land Assembly with Conditional DP Approval!Exceptional redevelopment opportunity in the highly desirable community of Kelvin Grove. 7331 Keewatin Street SW and the neighboring property at 904 73 Avenue SW must be purchased together—no separate sales. Together, these two H-GO zoned parcels present a rare chance to secure a fully planned townhouse development site in one of Calgary's most established southwest communities.The proposed redevelopment has already achieved significant milestones, including Conditional Development Permit (DP) Approval and DSSP approvals, allowing a purchaser to substantially reduce planning timelines and move closer to construction. The approved concept is for 20 modern townhomes (10 units on each parcel), making this a true shovel-ready opportunity for builders and developers.The existing home at 7331 Keewatin Street SW is a well-maintained, extensively updated two-storey residence offering over 2,700 sq. ft. of developed living space with 5 bedrooms, providing excellent holding income potential while final development preparations are completed.Located just steps from schools, parks, transit, Chinook Centre and major transportation routes, this site combines an outstanding inner-city location with strong long-term redevelopment potential. Opportunities with conditional DP approval and H-GO zoning in mature southwest Calgary communities are increasingly rare.Both properties are offered together as one land assembly. No individual sales will be considered. (id:45388)
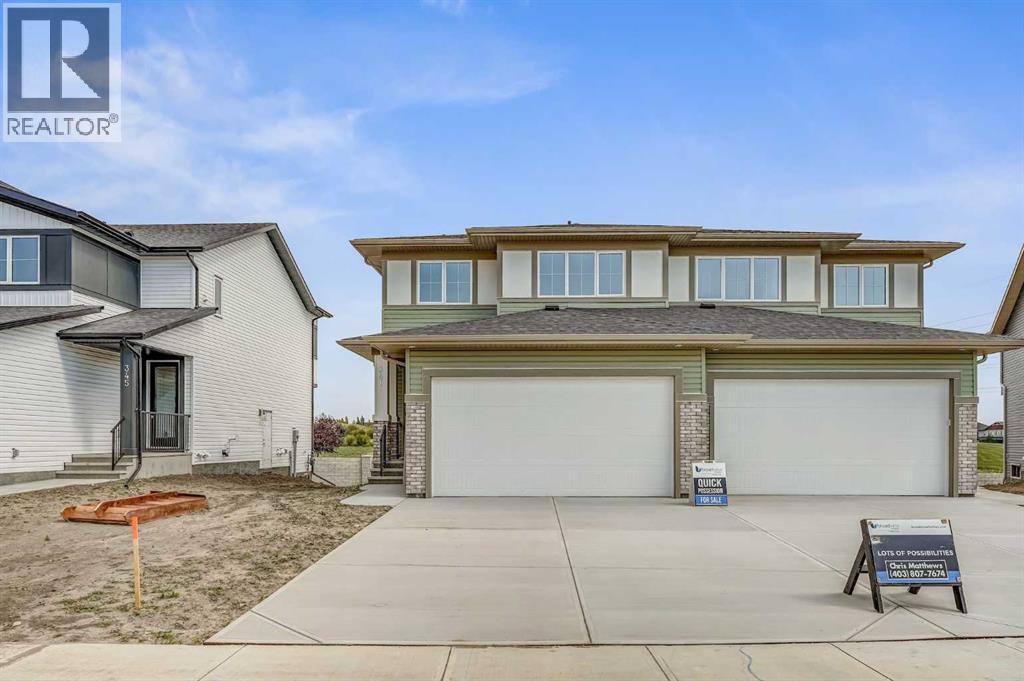
341 Dawson Wharf Road
Chestermere, Alberta
Welcome to this beautifully designed home by Broadview Homes, offering modern living space with a functional open-concept layout and upscale finishes throughout.Step inside to discover 9-foot ceilings, wide plank luxury vinyl flooring, and a bright, airy main floor filled with natural light. The kitchen is a standout feature, complete with full-height cabinetry, soft-close doors and drawers, stainless steel appliances, and a large central island with seating, perfect for both everyday living and entertaining. A large pantry completes the kitchen area. The kitchen flows effortlessly into the dining area and spacious great room, creating an inviting space for family gatherings. A 2-piece powder room completes the main level.Upstairs, you’ll find generously sized bedrooms, a central bonus room, and upper-level laundry for added convenience. The primary retreat offers a walk-in closet and a 4-piece ensuite. The remaining bedrooms share a well-appointed 4-piece bathroom, making it ideal for growing families.The basement features 9-foot ceilings, rough-in plumbing, and a separate side entrance, offering excellent potential for future development or a secondary living space.Additional highlights include a double attached front garage and a large driveway. With west-facing frontage and an east-facing backyard, you’ll enjoy great natural light throughout the day.Don’t miss your opportunity to own this stunning new home by Broadview Homes, book your showing today. (id:45388)
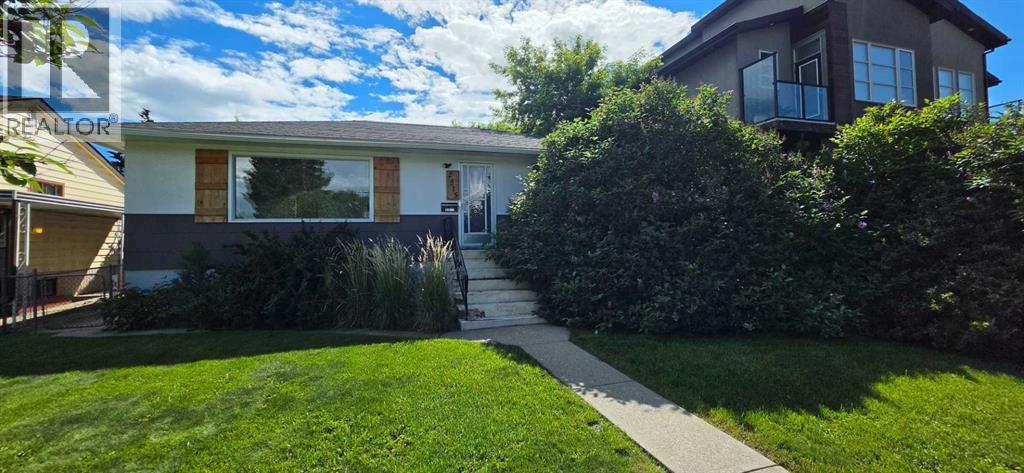
2515 Cochrane Road NW
Calgary, Alberta
Priced Reduced!!!!! Don't miss out on this exceptional opportunity in the desirable community of Banff Trail! This bungalow sits on a 50' x 120' R-C2 lot with a sunny south-facing backyard and detached garage. The main floor offers a bright layout with three bedrooms, while the basement features an illegal suite with a side entrance. Ideally located just minutes to the University of Calgary, Foothills Hospital, SAIT, LRT, parks, shopping, and downtown. (id:45388)
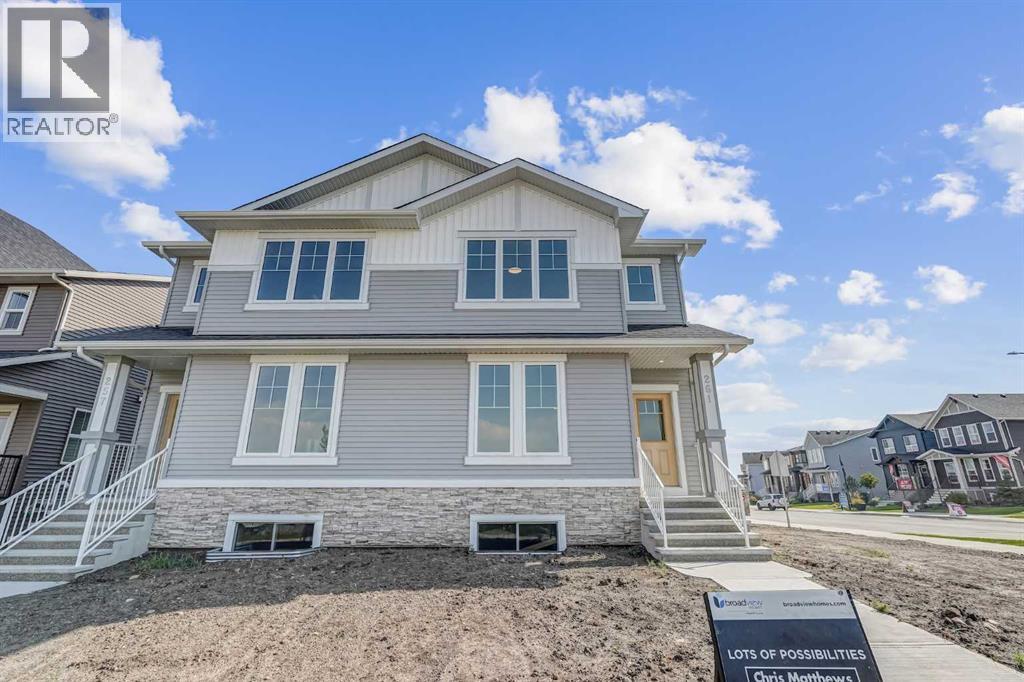
261 Bridgeport Gate
Chestermere, Alberta
Welcome to Bridgeport in Chestermere, where style, quality, and thoughtful design come together in this beautifully crafted new home with exceptional curb appeal.From the moment you arrive, you’ll notice the inviting exterior and upgraded gel-stained fibreglass front door that sets the tone for what’s inside. Step into a bright and open entryway that flows seamlessly into the main living space, highlighted by 9’ ceilings and extra-wide vinyl plank flooring that carries throughout the main floor.The heart of the home is the stunning kitchen, featuring quartz countertops, full-height cabinetry to the ceiling, a silgranit undermount sink, and a full 5-piece appliance package included by the builder. The space opens effortlessly into the dining and living areas, where you’ll find an upgraded fireplace with a modern tile surround perfect for cozy evenings and entertaining guests.Upstairs, convenience meets comfort with a well-designed layout that includes upper floor laundry. The spacious primary bedroom offers a relaxing retreat, complete with a private ensuite featuring a double vanity. Additional bedrooms provide plenty of room for family or guests.The basement is ready for your finishing touches, offering a functional layout with endless potential to customize to your needs. Step outside to enjoy the rear deck ideal for summer evenings. Take advantage of the garage pad already poured and included in the purchase price.Built by a reputable developer with a proven track record since 1988, this home showcases quality craftsmanship throughout, including triple pane windows and a high-efficiency 2-stage furnace for year-round comfort and energy efficiency. Offering the perfect blend of style, function, and long-term value, this is an opportunity you won’t want to miss in one of Chestermere’s newest communities. (id:45388)
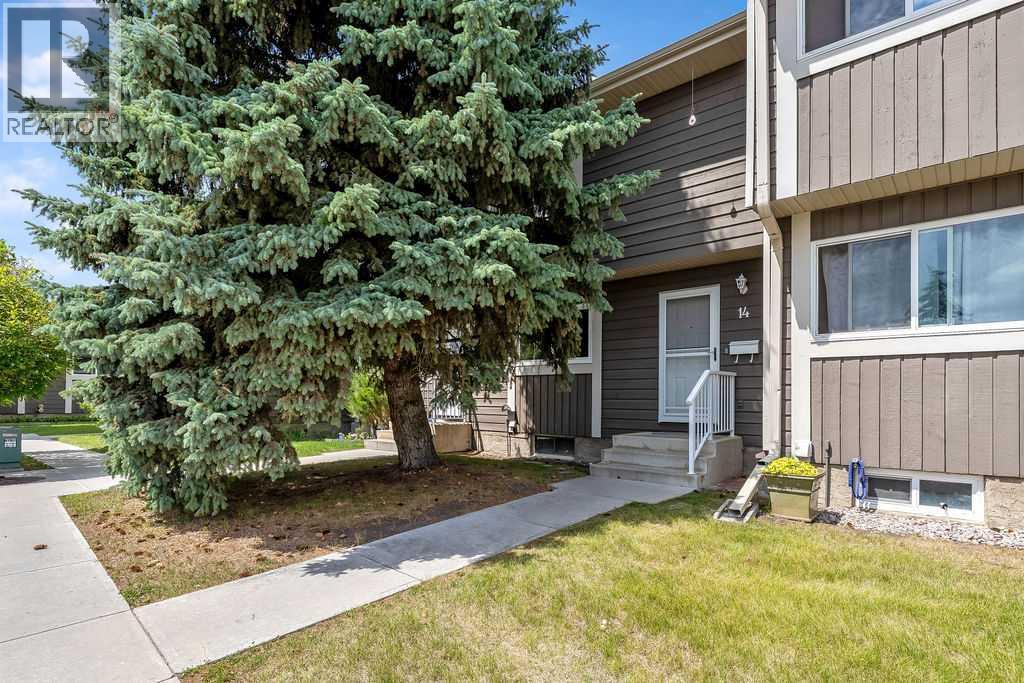
14, 14736 Deerfield Drive SE
Calgary, Alberta
Tucked into a well-run, pet-friendly complex in the heart of one of southeast Calgary's most beloved communities, this beautifully maintained 3 bedroom, 2 bathroom townhome is the kind of place that's easy to fall for the moment you walk in. Durable, low-maintenance laminate flooring runs throughout the two-storey layout, and tasteful updates in the kitchen and bathrooms mean this home is truly move-in ready. It has also been freshly painted throughout. Two assigned parking stalls take the everyday hassle out of city living, and out back you'll find your own private retreat: a two-tiered deck made for lazy morning coffees, evening get-togethers with friends, or simply unwinding after a long day. Bring the whole family: up to two pets, each up to 70 lbs, are welcome per unit with board approval. Location is where this home really shines. Deer Run sits adjacent to Canyon Meadows Drive, putting Deerpoint Plaza and Deer Valley Marketplace, with their mix of shops, restaurants, and everyday services, just around the corner. And for the outdoor lovers, it doesn't get better than this: you're a five-minute walk from Fish Creek Provincial Park, one of the largest urban parks in North America, with kilometres of walking and biking trails winding through the Bow and Fish Creek valleys. Historic Bow Valley Ranche is right there too, along with Annie's Café, perfect for a scenic pint, a family meal, or those frequent ice cream stops that turn into neighbourhood tradition. Beyond the park, quick access to Bow Bottom Trail, Anderson Road, and Deerfoot Trail makes commuting a breeze, while nearby schools, playgrounds, and community facilities round things out for families. With mature trees, quiet streets, and genuine pride of ownership on every block, Deer Run is a community people put down roots in and don't want to leave. This is a rare chance to own a low-maintenance home in a location that blends peaceful, nature-filled living with everyday convenience. Don't miss your chance to call Deer Run home. (id:45388)
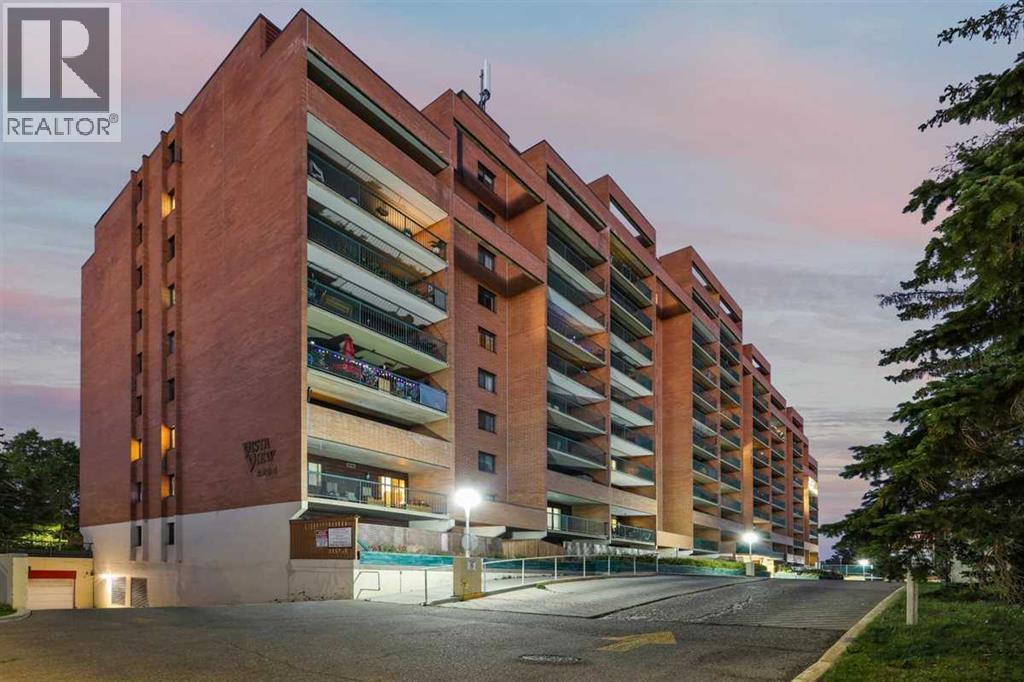
803, 5204 Dalton Drive NW
Calgary, Alberta
Fantastic NEW PRICE for a unit with a GREAT VIEW!! Vista View in Dalhousie - this two-bedroom, one bathroom condo provides a lifestyle with comfort and convenience. The eighth floor southwest facing unit with a view has a very generous separate kitchen and breakfast nook as well as a bright dining and living area which leads to a large 20' by 7'9" balcony. Two spacious bedrooms and a four-piece bathroom in over 850 square feet of living space means you are provided with space. A large in-suite storage room for all your extra essentials is a nice bonus. One assigned underground parking stall and reasonable condo fees that include all utilities make this a great value with the price. Vista View has an impressive range of amenities including a gym, dry sauna, games room, party room, library, laundry facilities, and even a tennis court. Very well located, it is mere steps from the C-Train, Co-op, and Canadian Tire and all the new offerings of the new and exciting Northland shopping area. Just off of Crowchild Trail and Shaganappi Trail you are also just minutes away from the University of Calgary, Market Mall, downtown and many other things. What a great package. Come and see for yourself today! (id:45388)
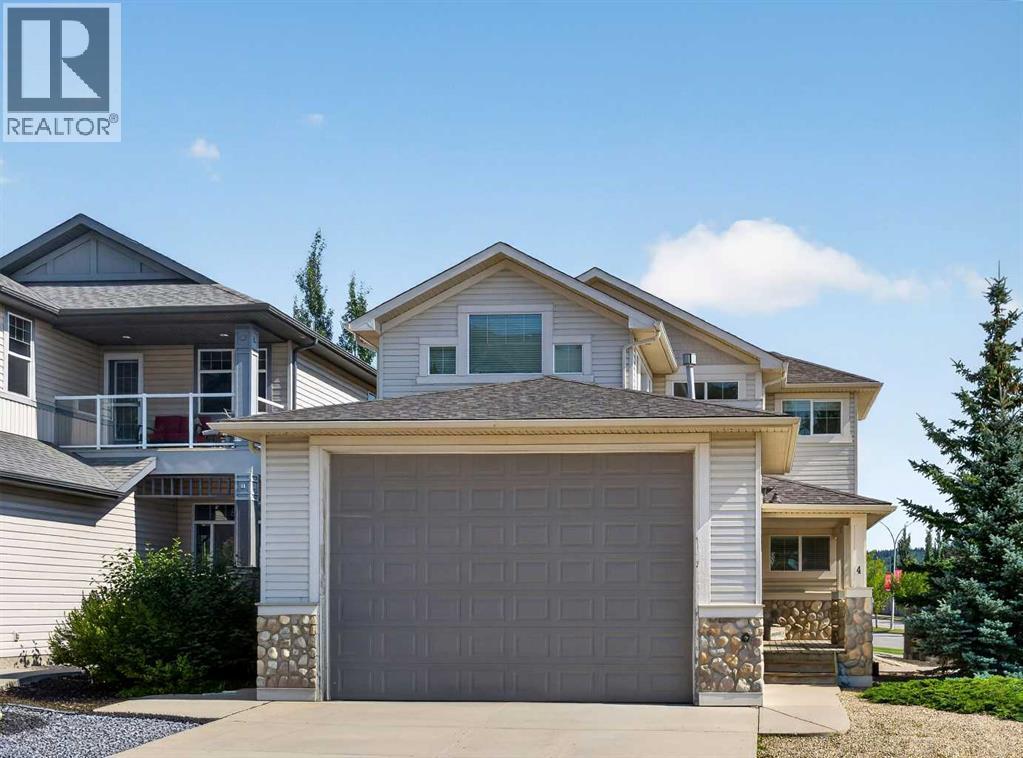
4 Sunset Square
Cochrane, Alberta
Exceptional home!! Unique property with an impressive oversized 4 car garage. This beautiful home offers 2568 Sq ft of above-grade living space and is situated on a desirable lot. The main floor features an open-concept layout with a spacious kitchen, dining area, and living room, along with a large den perfect for a home office or study. Upstairs, you will find 3 generous bedrooms and a versatile bonus room, with Balcony access. The 24' x 40' oversized, heated 4-car garage is a dream for car enthusiasts, hobbyists, infrared heaters, hot and cold water, floor drain, and additional workshop space. The garage is complete with a 12" high overhead door, perfect if you need to store your RV inside! Additional features include central air-conditioning, two high-efficiency furnaces, two high-efficiency hot water tanks, high ceilings, vaulted ceilings and an interior sprinkler system. With its generous living spaces, exceptional garage, corner-lot setting and beautiful views, this is a truly special home offering comfort, functionality and room to grow. (id:45388)
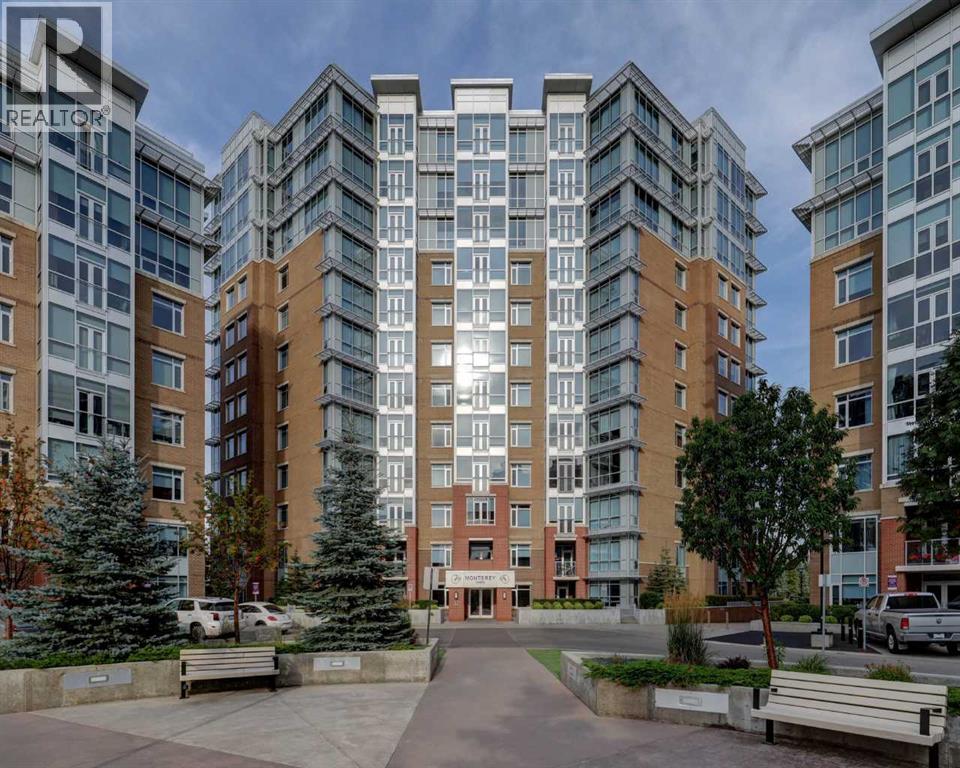
604, 32 Varsity Estates Circle NW
Calgary, Alberta
Welcome to this beautiful 6th-floor unit, offering a bright, open layout that blends comfort and style. A spacious foyer leads to a classic kitchen with a subway tile backsplash, quartz countertops, stainless steel appliances, ample workspace, and a convenient breakfast bar. The dining area is well suited for hosting guests or enjoying quiet meals at home, while large windows bring in plenty of natural light. Relax in the living room and take in the view. The spacious primary bedroom includes double closets and an ensuite bath, and the year-round sunroom offers flexible space for a den, yoga area, reading nook, or other lifestyle needs. Tilted underground parking and assigned storage complete this wonderful home. The building features excellent amenities, including a rooftop patio, owners’ lounge, and large fitness room. The location is close to Dalhousie LRT Station, Market Mall, the University of Calgary, Foothills Medical Centre, Alberta Children’s Hospital, Silver Springs Golf Course, shops, restaurants, downtown, and the mountains. (id:45388)
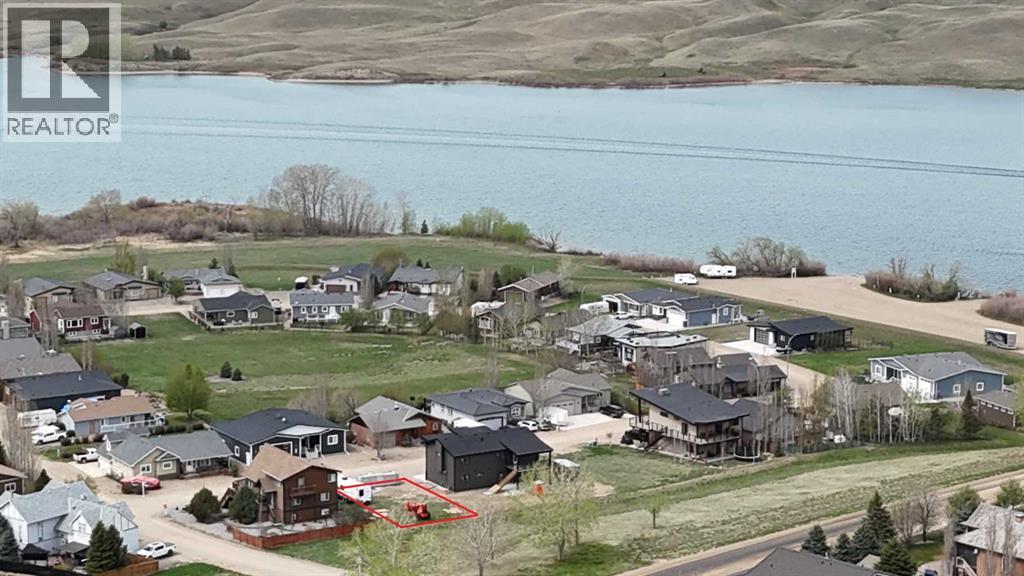
465 Sunset Drive
Rural Vulcan County, Alberta
Build Your Dream Lake Home at Little Bow ResortSome places just make it easier to slow down, spend time together and enjoy the outdoors. Little Bow Resort is one of those places. Set along the shores of Travers Reservoir, this is where summer days are spent on the water, evenings stretch into campfires and weekends can feel like a real escape.This lot offers a wonderful opportunity to create your own family getaway, with green space behind you and all three sandy beaches and the boat launch just a short walk away. Whether your ideal day involves waterskiing, fishing, swimming, a game of pickleball or simply relaxing by the lake, you’ll have plenty of ways to enjoy the outdoors. And when winter arrives, the fun doesn’t have to stop — ice fishing, skating and other seasonal activities bring a different kind of enjoyment to the resort.The lot itself offers some exciting possibilities. A generous building height allowance gives you more flexibility when planning your future home and the potential to take advantage of elevated lake views. With 150A power already upgraded, natural gas stubbed in and high-speed internet available, you can focus on creating a home that suits the way you want to enjoy lake life.Located approximately 1.5 hours from Calgary and one hour from Lethbridge, Little Bow Resort is close enough for spontaneous weekends but feels far enough away to leave the everyday behind. It’s a place where you can bring the boat, gather the family, enjoy the beach and make the most of every season.Come see what makes Little Bow Resort such a special place to build your dream lake home. Your next chapter of lake memories could start right here. (id:45388)
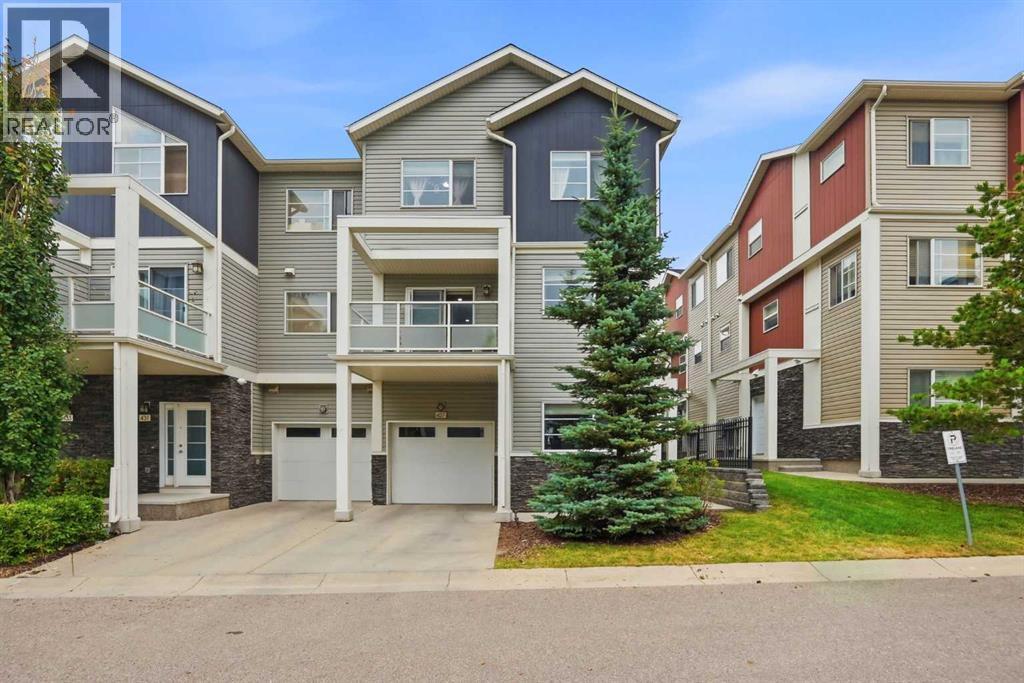
427 Redstone View NE
Calgary, Alberta
427 Redstone View NE presents an exceptional opportunity to own a spacious and thoughtfully designed 4-bedroom, 2.5-bathroom home offering 1,633 SQ.FT. of RMS living space in the vibrant and family-friendly community of Redstone. Designed for modern living, this multi-level home offers an excellent combination of space, functionality, and convenience.The entry level welcomes you with a spacious foyer and a versatile fourth bedroom/office, ideal for guests, a home office, or additional family living space. This level also provides access to the attached garage plus driveway parking for a second vehicle, offering convenient off-street parking. Garage also have shelving for additional storage.The main living level features a bright and spacious open-concept layout with a generous living room, dedicated dining area, and a well-appointed kitchen equipped with a refrigerator, electric stove, dishwasher, microwave hood fan, ample cabinetry, and functional counter space. A convenient 2-piece powder room completes this level, with Vanity recently changed and upgraded. Step outside onto the private balcony, perfect for enjoying your morning coffee, BBQs, or relaxing outdoors.The upper level offers a spacious primary bedroom with a walk-in closet and private 3-piece ensuite, along with two additional well-sized bedrooms, a 4-piece main bathroom, and a conveniently located upper laundry area.Located in the growing community of Redstone, this home is surrounded by excellent existing and future amenities. Enjoy parks, playgrounds, walking and bike pathways, shopping, and schools, with a bus stop within walking distance for convenient transit access. The area is also positioned near future shopping and a future school, adding even more convenience and long-term appeal as the community continues to develop. Quick access to major roadways makes commuting throughout Calgary easy.With 4 bedrooms, 2.5 bathrooms, 1,633 SQ.FT. RMS, attached garage, additional driveway parking, private balcony, upper laundry, nearby transit, and excellent current and future community amenities, this Redstone home is an outstanding choice for families, professionals, and buyers looking for space and convenience in Calgary's growing northeast. (id:45388)
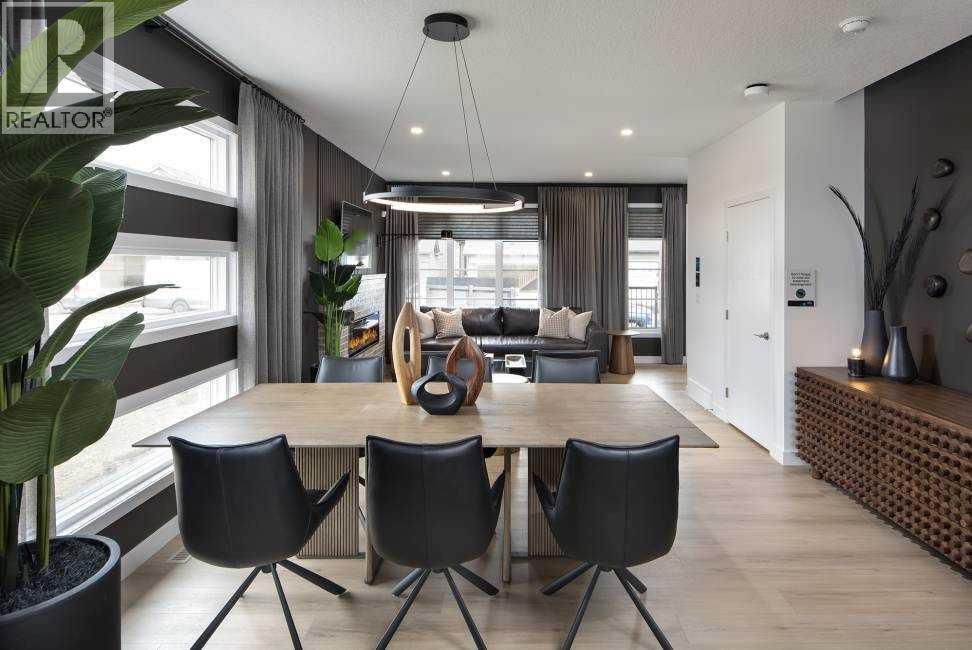
47 Heartwood Villas SE
Calgary, Alberta
VERIFIED JAYMAN BUILT SHOW HOME | FULLY FINISHED BASEMENT | CENTRAL AIR | 4 BEDROOMSWelcome to Jayman BUILT's stunning ASPEN 20 Show Home at 47 Heartwood Villas SE. Offering approximately 1,535 sq. ft. above grade plus a 520 sq. ft. developed basement, this professionally designed home delivers more than 2,050 sq. ft. of finished living space with four bedrooms and 3.5 bathrooms.Heartwood is a vibrant 200-acre Southeast Calgary community planned around nature, connection and convenience. Future amenities include a school site, four parks, more than five kilometres of pathways, natural wetlands and over four acres of commercial space.The open main floor showcases Okanagan Pine Hills luxury vinyl plank flooring and an impressive front-to-back sightline. A designated dining area flows into the bright rear kitchen, featuring quartz countertops, a central island with eating bar, soft-close cabinetry, 36-inch upper cabinets with sub-moulding and a Blanco Silgranit undermount sink.Premium stainless-steel appliances include a Whirlpool refrigerator with icemaker and internal water dispenser, electric slide-in smooth-top range, Panasonic microwave with trim kit and Broan built-in cabinet hood fan. The adjoining Great Room features an electric fireplace, while a pantry, powder room and rear mudroom complete the level. Step outside to the 10' x 10' deck.Upstairs are three sizeable bedrooms, a full main bathroom and convenient laundry room with a pocket door. The primary retreat includes a spacious walk-in closet and private three-piece ensuite with an oversized glass-enclosed shower.The fully finished basement adds a spacious recreation room, wet bar with beverage centre and dishwasher, fourth bedroom, three-piece bathroom and storage—ideal for guests, older children or additional entertaining space.Professionally finished in a nature-inspired palette, this show home includes central air conditioning, custom window coverings, feature walls, Jayman's EXTRA Fit & F inish™, a durable Hardie Board® front exterior and BTRboard™ exterior wall system.Jayman's Core Performance features include 10 solar panels, BUILT GREEN® Canada standard, EnerGuide-rated construction, triple-pane windows, a high-efficiency furnace with MERV 13 filtration, HRV system, UV-C air purification, Navien tankless water heater and smart-home technology solutions.Enjoy thoughtfully designed living in a growing community where parks, pathways and natural areas create opportunities for morning walks, weekend picnics and evening strolls. Contact your REALTOR® today for complete purchase and show-home leaseback details. Welcome home! (id:45388)
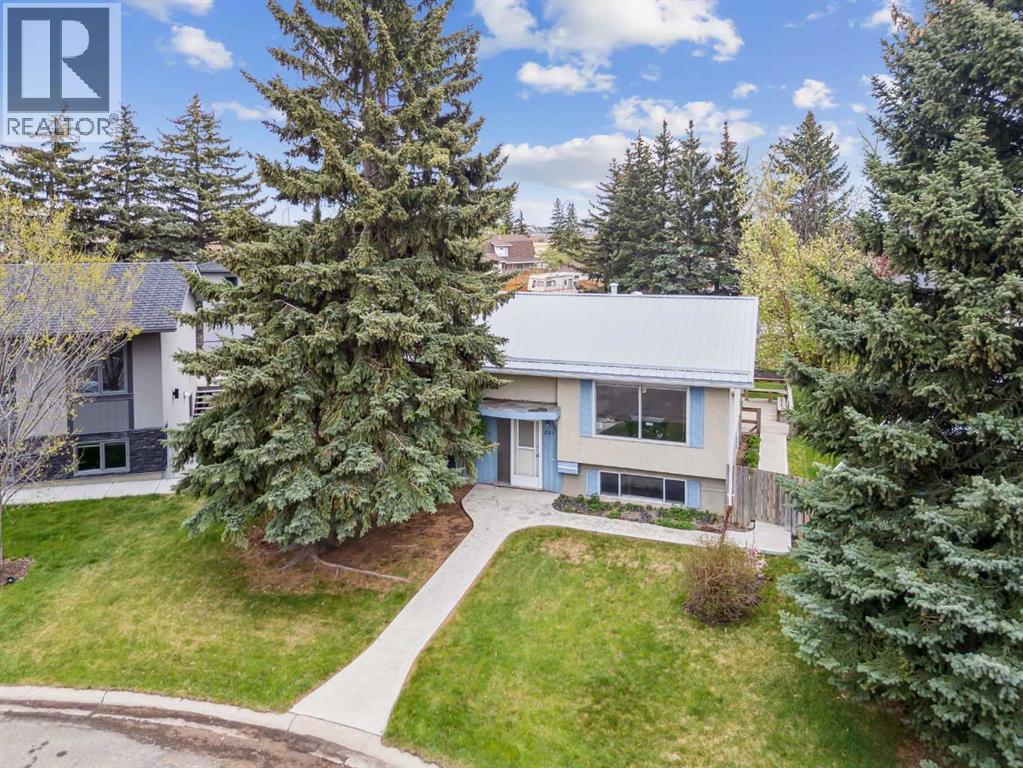
201 11 Avenue SW
High River, Alberta
Welcome to 201 11 Avenue, a lovingly maintained bilevel home that has been cherished by the owner for over 30 years. This inviting residence beautifully blends comfort and originality, making it the perfect place to call home. As you enter, you'll be greeted by a spacious main living area filled with natural light from large windows. The generous living room flows seamlessly into the dedicated dining area, while the functional and spacious kitchen is perfect for culinary enthusiasts. The main floor features three comfortable bedrooms, including a primary with a convenient 2-piece ensuite. The home boasts several recent upgrades, including a newer metal roof and a recently replaced hot water tank, ensuring peace of mind for years to come. The partially finished basement is a blank canvas, with egress windows on three out of four walls that flood the space with light. This versatile area offers the potential for creative transformation, It also includes a finished 3-piece bathroom and provides direct access to the main floor. Step outside to discover a stunning backyard oasis, featuring a double-tiered deck that overlooks an expansive yard, perfect for outdoor gatherings. A lovingly maintained garden and blossoming fruit trees add to the charm of this outdoor space. Additional perks include an oversized double garage and ample RV parking available at the back of the property. The owner looks forward to enjoying one last summer in this beloved home before passing it on to the next fortunate owner. Don’t miss out on this unique opportunity—book your showing with your favorite realtor today! (id:45388)