
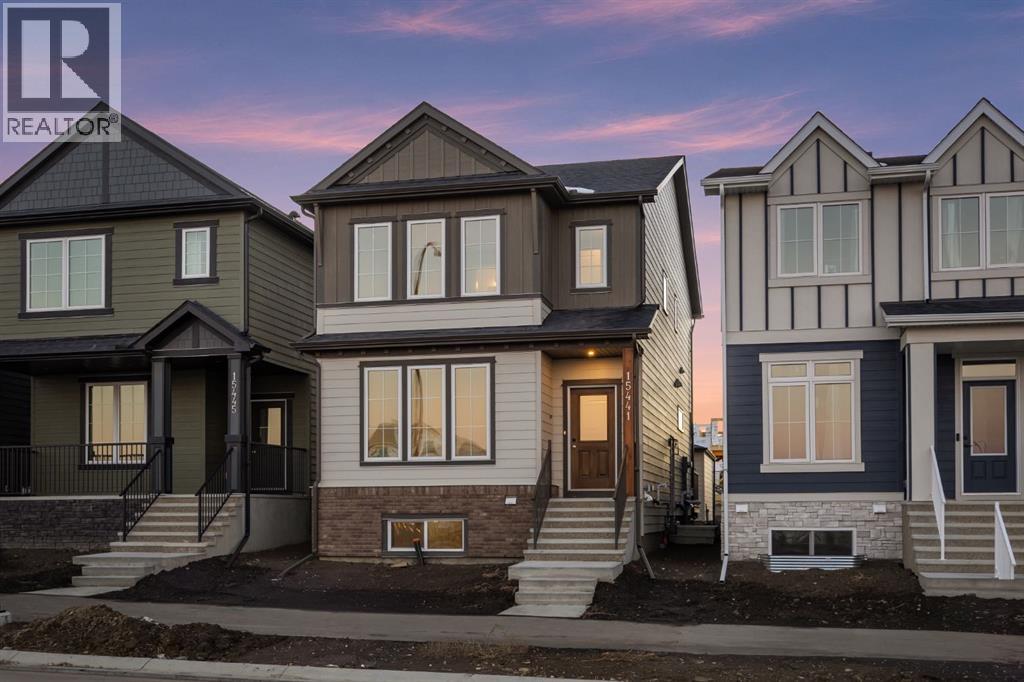
15441 45 Street SW
Calgary, Alberta
Welcome to the Concord II by Broadview Homes, a beautifully designed 1,778 sq. ft. detached home in the sought-after southwest Calgary community of Vermilion Hill. Featuring 3 bedrooms, 2.5 bathrooms, an upper-level bonus room, main-floor flex space, separate side entrance, and a double detached garage, this home offers the perfect combination of modern finishes, thoughtful design, and everyday functionality. Situated just down the street from a community park, this home is ideally located for families looking to enjoy both convenience and outdoor living.The main floor welcomes you with a versatile flex room, perfect for a home office, playroom, or additional living space. The bright, open-concept layout is designed for both entertaining and everyday living, with a beautifully appointed kitchen at its heart. Featuring quartz countertops, a spacious island, stainless steel appliances including a gas range, hood fan and built-in microwave, and 42" upper cabinetry finished with soffit and crown moulding to the ceiling, this kitchen offers both style and practicality. The adjoining dining area flows seamlessly into the great room, where an elegant electric fireplace with floor-to-ceiling tile creates an inviting focal point.Upstairs, the spacious primary retreat features a walk-in closet and a beautifully finished ensuite complete with walk-in shower. Two additional bedrooms, a full bathroom, and a conveniently located upper-floor laundry room provide plenty of space for the whole family. A separate bonus room adds even more flexibility, whether you envision a cozy family movie space, children's play area, or a quiet place to unwind. Quartz countertops throughout and tile flooring in the ensuite, main bathroom, and laundry add a polished finishing touch.This home is packed with thoughtful upgrades, including a separate side entrance, 9' basement ceilings, 200 AMP electrical panel, two-stage furnace, gel-stained fibreglass front door, and durable Hardie Board sidin g. The unfinished basement offers excellent potential for future development, allowing you to customize the space to suit your needs. Outside, enjoy a welcoming front verandah, a completed rear deck with a natural gas BBQ line, and the convenience of a double detached garage.Located in Vermilion Hill, one of southwest Calgary's newest master-planned communities, this home offers an exceptional opportunity to enjoy a growing neighbourhood surrounded by nature. Just down the street from a community park and minutes from Fish Creek Provincial Park, Weaselhead Flats, and Glenmore Reservoir, residents can take advantage of nearby walking and cycling pathways, natural green spaces, and beautiful mountain views. Designed with a focus on outdoor living and recognized as a Dark Sky community, Vermilion Hill offers a unique balance of peaceful surroundings and everyday convenience, with access to shopping, amenities, and major commuter routes. (id:45388)
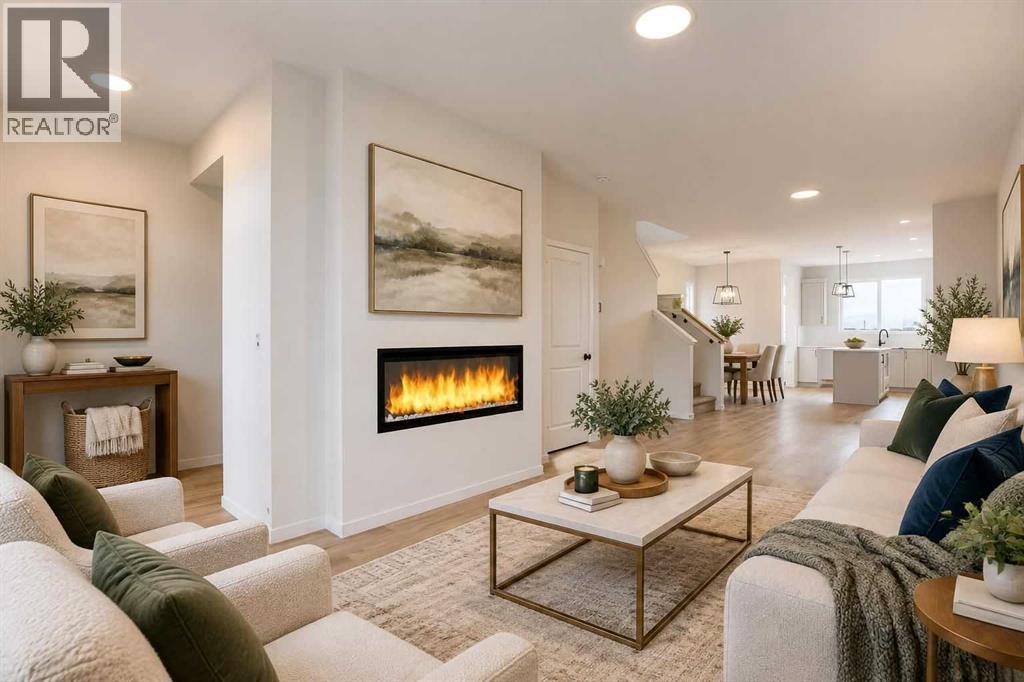
8591 Liberty Drive SE
Calgary, Alberta
A home should offer more than beautiful finishes. It should give you room to gather, space to unwind and the flexibility to grow. Welcome to 8591 Liberty Drive SE, where Morrison Homes' Lola II model delivers all three in a thoughtfully designed semi-detached home in southeast Calgary's developing Liberty community.The main floor balances comfortable everyday living with a refined, contemporary look. An inviting great room features a 50-inch SimpliFire Allusion Platinum linear electric fireplace, creating a natural focal point for quiet evenings or time with friends. The kitchen makes its own statement with Morning Dew cabinetry, contrasting Midnight Sun accents, upgraded 3cm Whistler quartz countertops and a distinctive vertically installed picket-style backsplash. Matte black faucets and hardware add crisp definition, while two pendant lights bring warmth and character to the island. The gourmet kitchen package includes taller upper cabinets, a French-door refrigerator with ice and water, chimney-style hood fan, built-in island microwave and durable Blanco Silgranit sink. A convenient powder room completes the main level.Upstairs, the Lola II's reconfigured layout offers something especially useful: a centrally positioned bonus room. Whether it's movie night, a playroom or a comfortable second lounge, this additional gathering space lets the main floor stay focused on entertaining. Three upper bedrooms provide private retreats, while a hallway walk-in linen closet adds welcome storage. Upgraded carpeting on the stairs and upper floor creates a softer, quieter feel throughout.The ensuite brings a spa-like finish to the primary bedroom, with tiled shower walls, a built-in bench and sliding glass enclosure. Coordinated matte black fixtures, upgraded bathroom sinks and decorative tile accents continue the home's carefully considered design. Knockdown ceilings and updated interior hardware round out the polished presentation.Future possibilities are built in, t oo. The unfinished basement features a separate side entrance, raised foundation walls and rough-ins for a potential secondary suite, including future kitchen, bathroom and laundry provisions. It is a versatile blank canvas for additional living space, subject to required permits and municipal approvals.A 10' x 10' rear deck with aluminum railing and a gas connection for a future barbecue invites summer dinners outdoors. Set in a growing southeast Calgary neighbourhood, this home offers the opportunity to settle into a developing community while enjoying the comfort of a modern, adaptable floor plan. From the bonus room to the gourmet kitchen and future basement potential, the Lola II is designed to make room for what comes next. (id:45388)
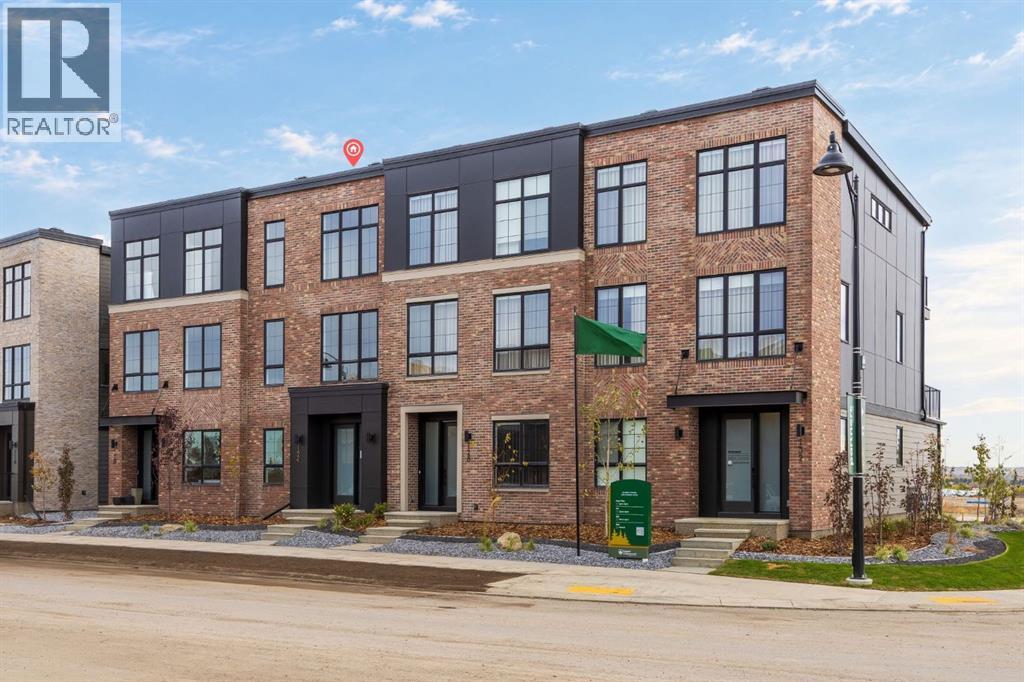
124 Greenwich Drive NW
Calgary, Alberta
Welcome to the Maverick by Partners, a beautifully designed 2070 sq. ft. Classic Townhome offering a rare combination of no condo fees, a rear attached double garage, dual primary suites, and an exceptional location in Upper Greenwich, one of northwest Calgary’s most distinctive master-planned communities.Designed for buyers who want the ease of townhome living without sacrificing space, privacy, or ownership flexibility, the Maverick offers a thoughtful layout paired with elevated finishes and a location surrounded by some of west Calgary’s best recreation, shopping, and outdoor amenities.The bright, open-concept main floor is designed for both everyday living and entertaining, with the kitchen, dining area, and great room flowing seamlessly together. At the heart of the home, the kitchen features quartz countertops, full-height cabinetry, an upgraded designer backsplash, gas range, and a generous central island with plenty of room for prep, casual dining, and gathering with friends.The adjoining great room is anchored by an electric fireplace with a contemporary plaster-finish surround, creating a warm focal point while maintaining the home’s clean, modern aesthetic.Upstairs, the dual-primary layout sets this home apart. Rather than a traditional three-bedroom configuration, both bedrooms are designed as spacious private retreats, making the Maverick especially well suited to downsizers, couples wanting separate spaces, buyers with frequent guests, or those looking for additional privacy for extended family.The main primary suite features a vaulted ceiling and a beautifully appointed ensuite with dual vanities, a freestanding soaker tub, fully tiled shower, and private water closet. The second primary bedroom includes its own walk-in closet and private ensuite with shower and separate water closet. A spacious upper-level laundry room with side-by-side washer and dryer space and additional storage potential adds everyday convenience.Additional features include air conditioning rough-in, garage heater rough-in, upgraded quartz countertops and flooring selections, a BBQ gas line, thoughtfully selected interior finishes, and the convenience of a rear attached double garage.Beyond the home itself, Upper Greenwich is a major part of the appeal. Inspired by the character and walkability of New York’s Greenwich Village, the community has been designed around its signature canal, landscaped pathways, green spaces, playgrounds, and gathering areas, creating a neighbourhood that feels established, connected, and distinctly different from a typical suburban development.The location also puts everyday amenities and recreation within easy reach. Calgary Farmers’ Market West is just minutes away, along with WinSport and Canada Olympic Park, Trinity Hills shopping and dining, Bow River pathways, parks, and recreation opportunities throughout Calgary’s west side. (id:45388)
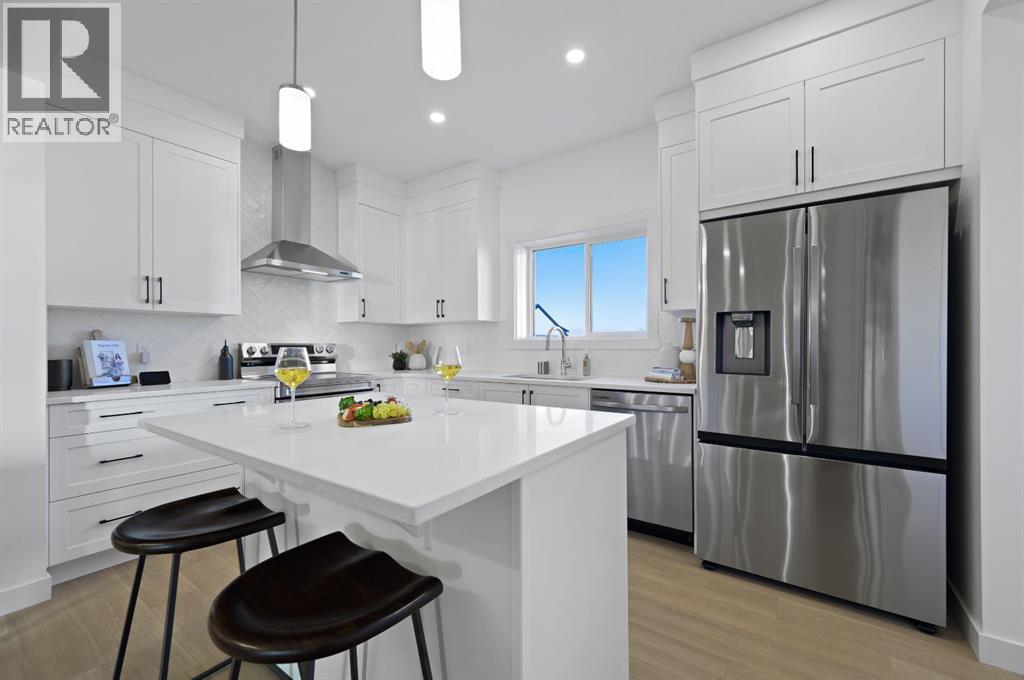
227 Lewiston Drive NE
Calgary, Alberta
Welcome to 227 Lewiston Drive NE, a beautifully designed Orchid model by Genesis Builders, offering 1749 sq. ft. of thoughtfully planned living space in Calgary's growing Lewiston community. Featuring a distinctive Urban Prairie exterior, four bedrooms, three full bathrooms, and a desirable southwest-facing backyard, this stunning two-storey detached home combines contemporary style with exceptional everyday functionality. Step inside to discover a bright, welcoming interior featuring 9-foot main-floor ceilings and a versatile front bedroom, perfect for guests, extended family, or a home office. A convenient main-level full bathroom adds flexibility for families of all sizes. The heart of the home features an inviting open-concept living and dining area, perfect for entertaining or spending quality time together. The beautifully appointed kitchen offers a functional island with an eating bar, quartz countertops, a stylish Silgranit undermount sink, upgraded cabinetry with decorative risers and cornice, and a gas line rough-in for a future gas range. Thoughtfully selected finishes and generous storage make this kitchen as practical as it is beautiful. The spacious great room provides a comfortable gathering space, while the dining nook connects seamlessly to the kitchen. At the rear of the home, a functional mudroom offers convenient access to the southwest-facing backyard and a 10' x 10' wood deck with stairs to grade, ideal for enjoying afternoon sunshine, summer BBQs, and outdoor entertaining. A gas line for a future BBQ adds convenience. Upstairs, the spacious primary bedroom offers a peaceful retreat, with a walk-in closet and a private 5-piece ensuite. Two additional bedrooms, a full 4-piece bathroom, and convenient upper-floor laundry create a practical layout designed for busy family life. The open-to-below staircase with a stylish wrought iron railing adds an attractive architectural touch. The undeveloped basement features 9-foot foundation walls, a separat e side entrance, and a 2-bedroom legal suite rough-in (subject to City of Calgary approvals and permitting). Additional highlights include quartz countertops throughout, contemporary interior finishes, and a thoughtfully designed floor plan that maximizes comfort and functionality. Located in Calgary's developing Lewiston community in northeast Calgary, this home offers convenient access to nearby amenities and major transportation routes. Discover the Orchid by Genesis Builders, where thoughtful design, modern style, and flexible living spaces come together to create a place you'll be proud to call home. *Photographs are representative and are of a previously built model. Please reference the mood board in the photographs for current selections and finishes. Colours, finishes and materials are subject to change without notice based on availability at the time of installation. (id:45388)
1203, 47 Creekview Gardens SW
Calgary, Alberta
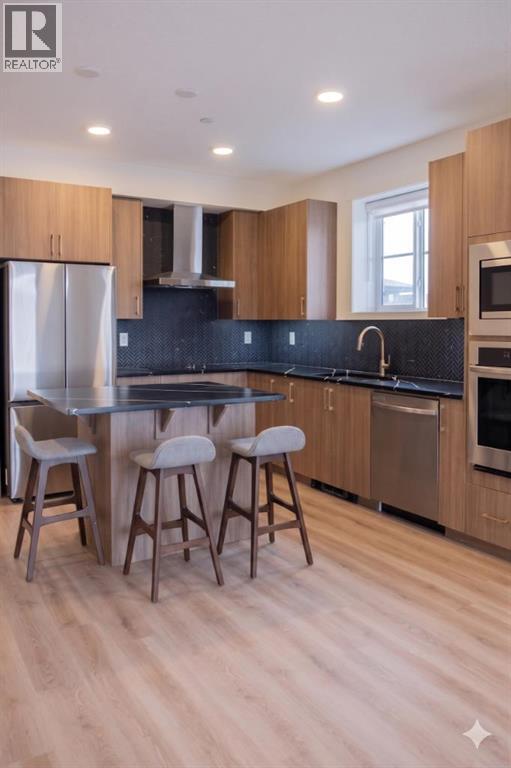
Amazing New Condo in Creekview Park –The Ashley 2 by Brad Remington Homes. This beautifully crafted 2-bedroom, 2-bathroom residence offers contemporary living in one of Calgary’s newest and most desirable southwest communities. Featuring an open-concept layout with 9-foot ceilings, this home is enhanced by luxury vinyl plank flooring throughout the main living spaces, air conditioning and a full size west facing balcony. The stylish and highly functional kitchen showcases an island, quartz countertops, a central island, soft-close cabinetry, and a complete stainless steel appliance package, including a refrigerator, stove, built-in dishwasher, and over-the-range microwave. An in-suite washer and dryer are also included for added convenience. The spacious primary bedroom features a private ensuite, while both bathrooms are finished with modern tile flooring. Additional highlights include a titled underground parking stall, a dedicated storage unit, window coverings, and in-suite laundry. Perfectly situated on the edge of southwest Calgary, Creekview offers a peaceful setting surrounded by beautiful views and an abundance of natural green space while maintaining convenient access to urban amenities. Residents can enjoy nearby parks, walking paths, shopping, nearby Golf, future Rec Centre, dining, and everyday services, all just minutes away.Whether you're a first-time buyer, looking to downsize, or seeking a smart investment opportunity, this exceptional condo combines style, comfort, and convenience in a thriving community. Inquire about potential GST rebates with the Builder. (id:45388)
704, 437 Alpine Avenue SW
Calgary, Alberta
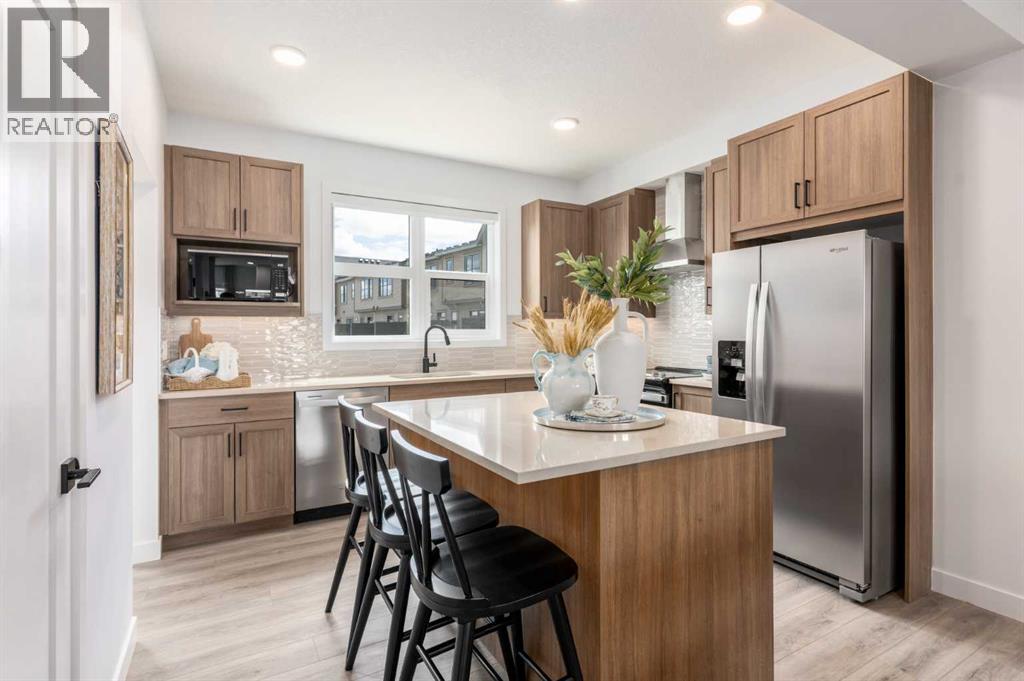
Welcome to Woodland at Alpine Park by Homes by Avi! This beautifully finished three-storey townhome offers a fantastic combination of modern design, functional living space, and thoughtful upgrades throughout. Even better, enjoy 1 YEAR OF FREE CONDO FEES, making this an incredible opportunity to own a brand-new home in one of southwest Calgary's exciting new communities!One of the standout features of this home is the spacious 9'8" x 11'10" ground-level flex room, offering endless possibilities for how you use the space. Whether you need a dedicated home office, workout room, kids' playroom, or additional living area, this flexible space is a great bonus that can grow with your needs. You'll also appreciate the convenience of a double side-by-side attached garage, giving you plenty of room for two vehicles and additional storage.Head upstairs to the bright and welcoming main floor, where the open-concept layout brings together the kitchen, dining, and living areas. The upgraded designer interior finish package adds a beautiful, cohesive look throughout, complemented by upgraded quartz countertops in the kitchen and all bathrooms. The kitchen is both stylish and practical, featuring a large central island, plenty of cabinetry, and a sleek chimney-style hood fan that adds a modern touch. Whether you're hosting friends or enjoying a quiet evening at home, this layout makes everyday living feel effortless.Step outside onto your full-width balcony, offering a great extension of your living space for morning coffee, summer BBQs, or relaxing at the end of the day. The south-facing backyard is another great feature, bringing in plenty of natural sunlight and giving you an outdoor space to enjoy during Calgary's warmer months. Plus, you're just a two-minute walk from the community dog park!Upstairs, the primary bedroom offers a walk-in closet and private three-piece ensuite, while two additional bedrooms, a full bathroom, and convenient upper-floor laundry complete t he layout. With three bedrooms and the additional flex room downstairs, there's plenty of space for families, professionals, or anyone looking for a little extra room without the maintenance of a detached home.The exterior is finished with durable James Hardie® siding, offering lasting quality and attractive curb appeal.Located in the growing community of Alpine Park, you'll love having everyday conveniences close to home. Enjoy easy access to Stoney Trail, Tsuut'ina retail amenities, Costco, Shawnessy Shopping Centre, restaurants, recreation facilities, parks, and walking pathways. Whether you're commuting around the city or heading west for a weekend in the mountains, this location makes getting around easy.IMMEDIATE POSSESSION AVAILABLE!With upgraded designer finishes, a rare side-by-side double garage, versatile ground-level flex room, sunny south-facing backyard, and one year of free condo fees, this home offers exceptional value and flexibility for its next owners. (id:45388)
147 Falchurch Crescent NE
Calgary, Alberta
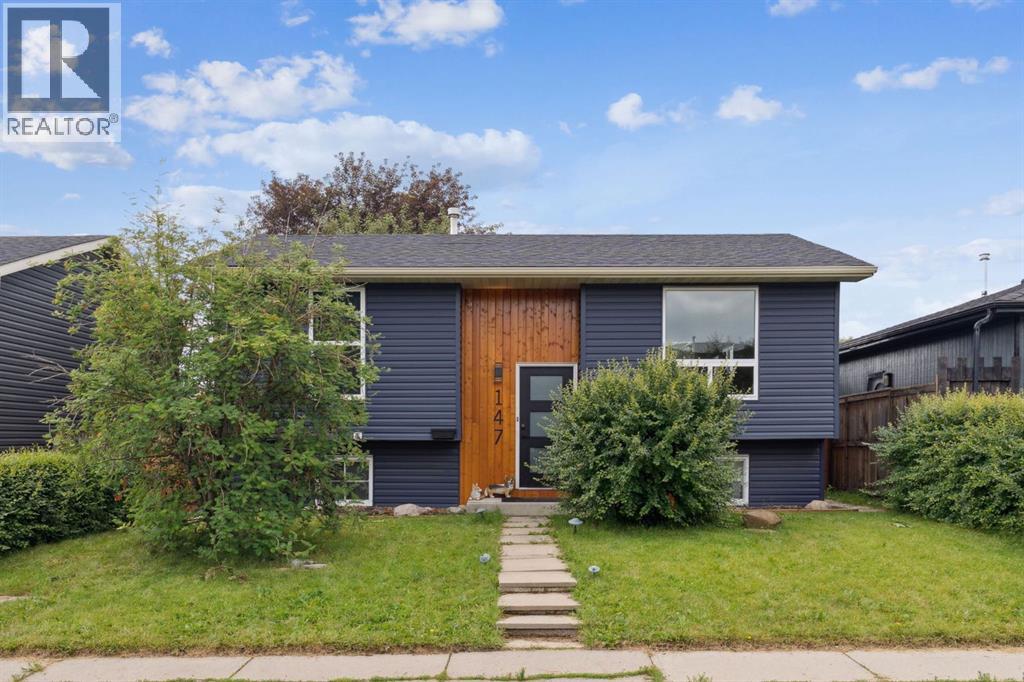
Welcome to 147 Falchurch Crescent NE — the perfect blend of comfort, value, and potential for first-time buyers, investors, or those looking to downsize! This charming bi-level home offers 3 bedrooms, 2 full bathrooms, and 2 kitchens, with thoughtful updates throughout. Step inside to find a bright, inviting main floor featuring two cozy bedrooms and a full bath. Downstairs, the finished basement expands your living space with a spacious third bedroom, an additional full bathroom, and a versatile entertainment area complete with a kitchen. The sunny, south-facing backyard is a standout feature, filling the home with natural light and offering direct access from the primary bedroom or the dining room to an oversized 18’ x 12’ back deck — perfect for your morning coffee or summer BBQs. For the hobbyist or car lover, the huge 24’ x 22’ garage provides room for two vehicles plus a dedicated workshop area, while an extra parking pad easily fits another vehicle or small trailer. There are 4 schools within walking distance, a High School, Middle School, Elementary School, and Catholic school. Also parks, shopping, and transit are all nearby, adding to the convenience of this welcoming community. Don’t miss your chance to own this move-in ready home — book your private showing today and see the possibilities for yourself! (id:45388)
208, 562 Seton Circle SE
Calgary, Alberta
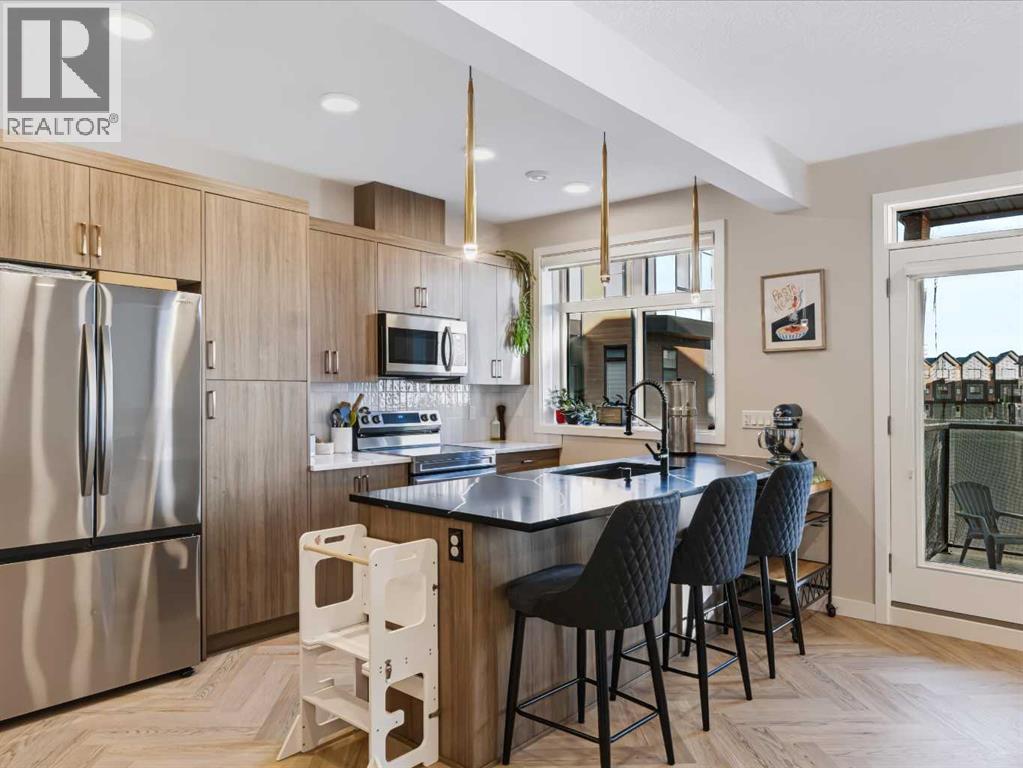
Welcome to this stunning 1,520 sq. ft. townhome located in one of Calgary’s most sought-after neighborhoods! Seton is a vibrant, master-planned community designed for exceptional living. Perfectly situated minutes from the world’s largest YMCA, the South Health Campus Hospital, and an impressive variety of shops, restaurants, and schools, this home combines comfort, luxury and unmatched convenience. Quick access to Deerfoot and Stoney Trail makes commuting simple, while Seton’s parks, green spaces, and recreation options create a lifestyle that truly stands out. As soon as you set foot inside this home you’ll appreciate the quality. The main floor greets you with gorgeous luxury vinyl plank set in a classy herringbone pattern. You’ll love the well-appointed kitchen which features recessed lighting and upgraded fixtures, natural-toned cabinetry with ample storage, quartz counters and an eating-bar island that’s perfect for casual meals or entertaining. The spacious and welcoming living area and dining room are illuminated with plenty of natural sunlight from the large windows. Off the living room, you’ll find a private balcony (the first of two in this home) that’s ideal for enjoying your morning coffee or unwinding in the evening. A convenient two-piece bathroom completes the main level. Upstairs, the primary bedroom features a walk-in closet, private access to a bright office or flex space, a second private balcony and a luxurious five-piece ensuite equipped with dual sinks. The tasteful wall décor throughout adds personality and warmth, giving the home a cozy and well put together feel. This level also includes upper laundry, along with a second bedroom featuring its own walk-in closet and access to a four-piece bathroom. Additional highlights include an attached garage with upgraded epoxy floors, providing secure parking and extra storage, an upgraded Navien on-demand hot water system, descaler, new home warranty and much more! Seton isn’t just a neighborhood; it’s a lifestyle. Don’t miss this rare opportunity to own a beautifully designed townhome in an unbeatable location. (id:45388)
124 Wentworth Row SW
Calgary, Alberta
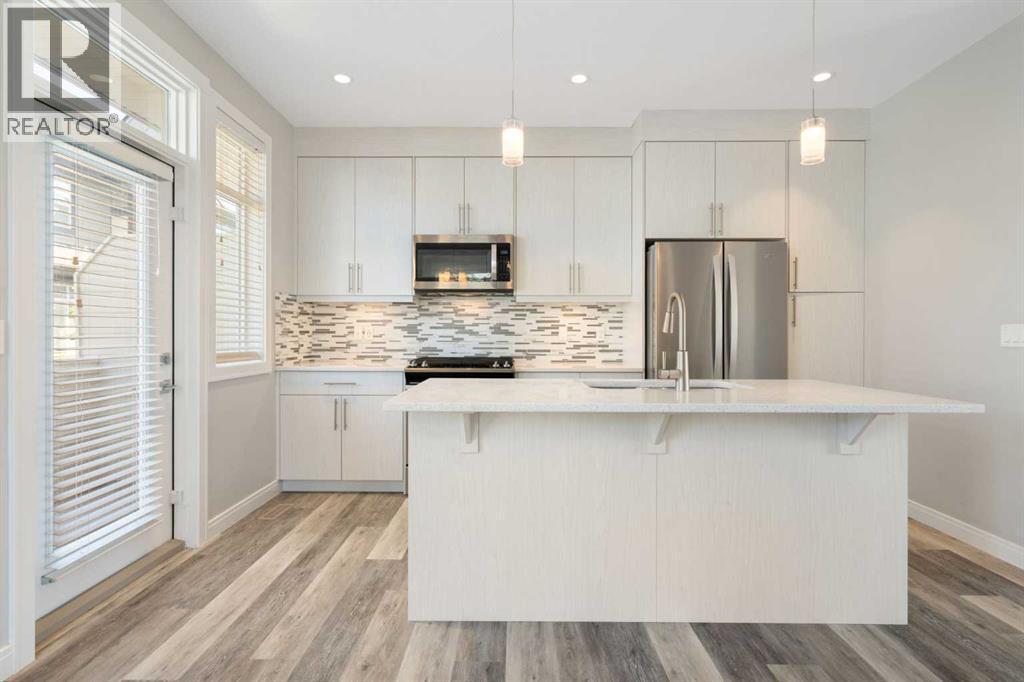
Welcome to 124 Wentworth Row SW — a beautifully maintained end-unit townhouse offering over 1,800 sq ft of above-grade living space, a fantastic multi-level layout, and the extra windows and natural light that make an end unit so desirable. Designed with both everyday living and flexibility in mind, this home offers 3 bedrooms upstairs, a fourth bedroom in the developed basement, 3.5 bathrooms, a dedicated den/office, and a double attached garage.The spacious entry level immediately sets this home apart, with a generous foyer, convenient mudroom access from the garage, and a separate den that makes an ideal home office, study, or flex space.Up one level, the main living area is bright, open, and exceptionally functional. Large windows fill the space with natural light, while laminate flooring carries through the kitchen, dining, and living areas. The kitchen sits at the heart of the home, with plenty of room to gather and an easy connection to the dining area and impressively spacious living room. A 2-piece powder room and access to the balcony complete this level.Upstairs, the thoughtful layout continues with all three bedrooms and the convenience of upper-floor laundry together on one level. The generous primary bedroom offers a walk-in closet and private 5-piece ensuite, while two additional bedrooms and a full 4-piece bathroom provide plenty of space for family. The developed basement extends the versatility of the home even further, adding a fourth bedroom, another full bathroom, and additional storage — an ideal setup for guests, teenagers, extended family, or simply extra space to spread out.Central air conditioning keeps the home comfortable through the warmer months, while the double attached garage, well-planned mudroom, and abundant storage add to the everyday functionality.Bright, spacious, and exceptionally well laid out, this well-maintained end-unit townhouse offers more than 1,800 sq ft of above-grade living space, four bedrooms, 3.5 bathro oms, a dedicated office, and the functionality of a larger home with the low-maintenance appeal of townhouse living. The location makes it even better — within walking distance of neighbourhood schools and an incredible selection of nearby shopping, restaurants, and everyday services, with Calgary’s newly completed Radio Park and the growing West District just minutes away. Enjoy 8.4 acres of green space, pathways, a playground, basketball court, outdoor amphitheatre, skating and year-round community programming, while convenient access to Stoney Trail makes getting around the city easy. All of this in the sought-after community of West Springs. (id:45388)
5206, 755 Copperpond Boulevard SE
Calgary, Alberta
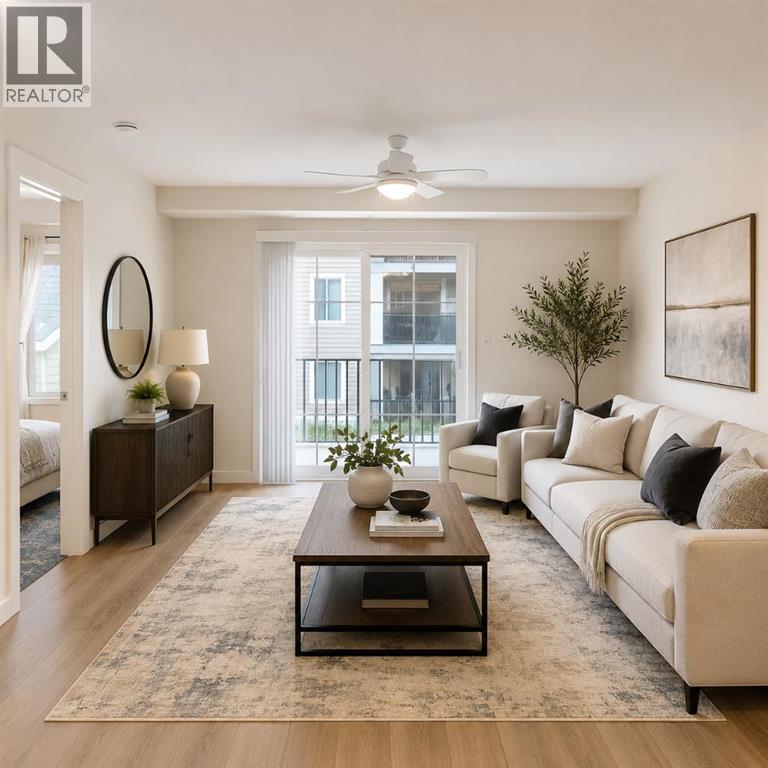
Welcome to this beautifully updated 2-bedroom, 2-bathroom condo in the sought-after community of Copperpond, an exceptional opportunity for savvy investors or buyers planning ahead. Positioned on the quiet courtyard side of the building, this bright second-floor unit offers privacy, peaceful views, and a highly desirable layout. Featuring over 800 sq. ft. of thoughtfully designed living space, both spacious bedrooms include their own private ensuite bathrooms, a premium floor plan that's ideal for roommates, professionals, couples, or guests.Beautifully refreshed throughout, you'll appreciate:Newer luxury vinyl plank flooringNewer plush bedroom carpetingGranite countertopsStainless steel appliancesNew microwave hood fanOpen-concept living and dining areaConvenient in-suite front-load laundryWhat truly sets this property apart:TWO TITLED parking stalls – a rare and valuable feature that significantly increases appeal and rental potential.The Heated underground parking conveniently located near the entrance. While the out door stall is spacious for trucks or larger vehicles.Only one neighbouring unit, close to the stairwell for this Pet Friendly unit, offering additional privacy. Private courtyard-facing balcony for quiet morning coffees or evening relaxation. Professionally managed condominium with solar-assisted common systems, helping improve long-term operating efficiency and keep condo fees competitive.Located in one of Calgary's fastest-growing southeast communities, you're just minutes from 130th South Trail shopping, restaurants, schools, parks, walking pathways, transit, South Health Campus, and major commuter routes.This is a rare opportunity that checks every box.Turnkey. Updated. Two titled parking stalls. Prime Copperfield location. Call today to book your PRIVATE SHOWING! (id:45388)
218a Allan Crescent SE
Calgary, Alberta
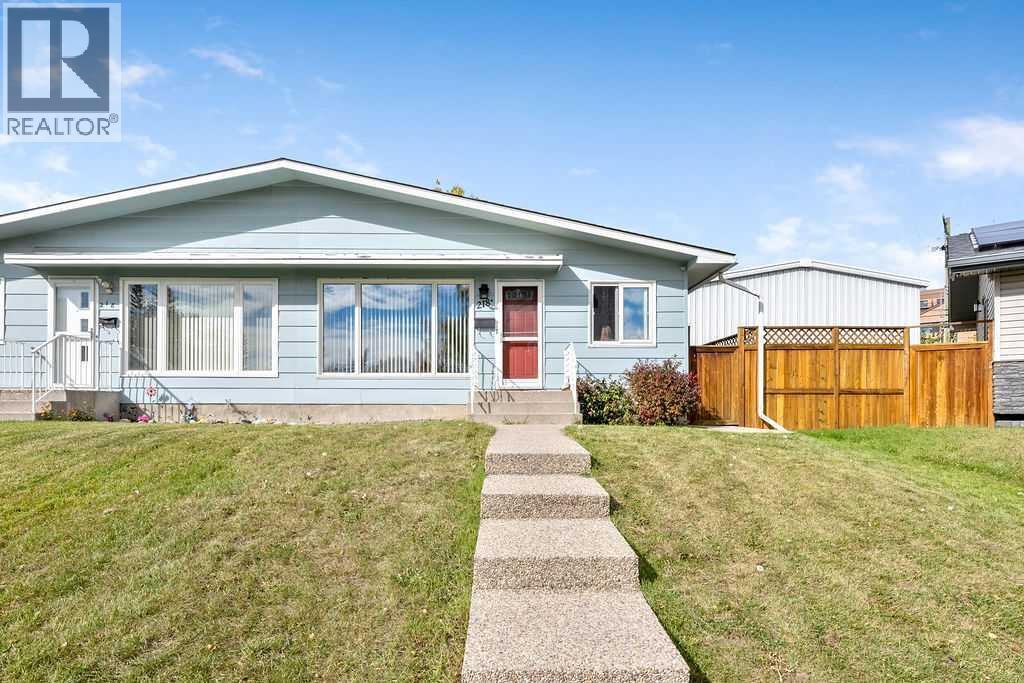
Welcome home to Acadia - one of SE Calgary's most convenient and well-loved neighbourhoods!This duplex bungalow has plenty of recent updates: newer windows, paint, and roof, plus central A/C to keep things cool all summer. Step inside to a bright living room with big windows and a cozy wood-burning fireplace, flowing into a renovated kitchen with stone countertops, an eat-in dining area, new lighting, fresh hardware, and a brand-new fridge. The main floor also offers three comfortable bedrooms and a full 3 piece bath.Downstairs, the basement is newly updated with a large rec room, a spacious bedroom, a full bath, and even an office nook/den and laundry/storage space. It also has its own separate side entrance, which is great for privacy, guests, or future rental potential (plumbing roughed in for a future kitchen and sink in laundry room).Outside, the pie-shaped lot gives you a huge, fully fenced backyard - a rare find in the city - a large deck that catches the west sun, firepit, no neighbours directly behind you, and an oversized single detached garage.And the location can't be beat: walk to schools, parks, playgrounds, the tennis courts, Acadia Rec Centre, and a community pool, with shopping and pretty much everything else just minutes away. Lots of character, and move-in ready - this one has it all! (id:45388)
1301, 928 Arbour Lake Road NW
Calgary, Alberta
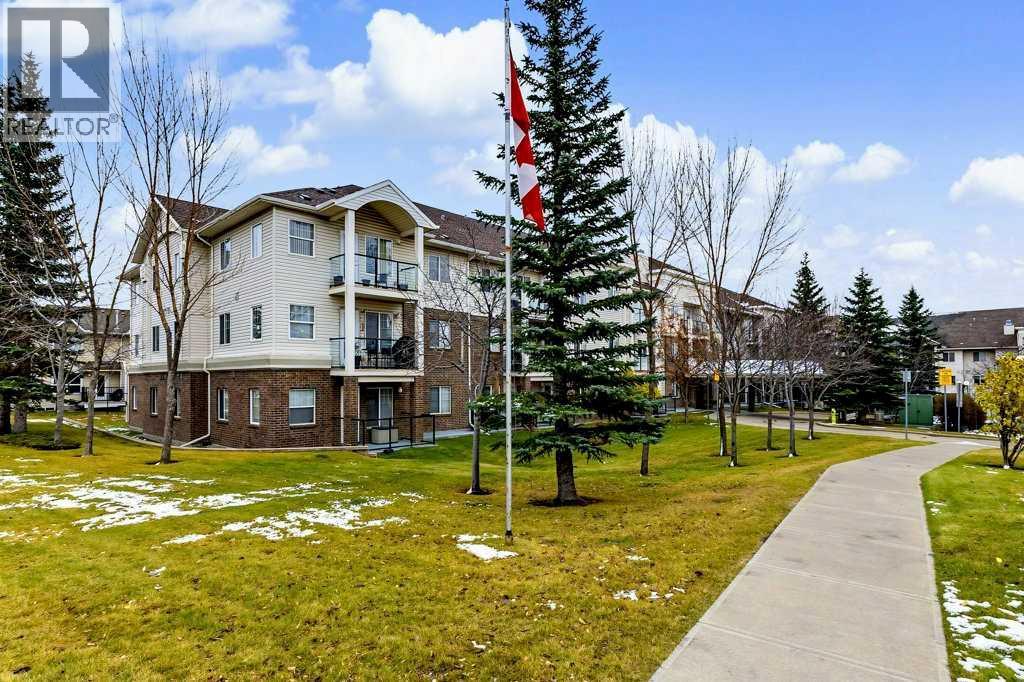
Welcome Home to this IMMACULATE, TOP FLOOR - WEST facing, ORIGINAL OWNER, 2 bed / 2 full bath condo with IN-FLOOR HEATING nestled in Calgary’s only NW Lake community - ARBOUR LAKE. Well positioned in a beautifully maintained, 55+ low-rise apartment complex, this single-level residence offers 1045 beautifully maintained square feet. You'll love the bright open plan and convenient laundry/storage room, but the breathtaking mountain and sunset views are the real show stopper. There are two generously sized bedrooms - the primary features a walk-thru closet with spacious three-piece ensuite. The main 4 piece bathroom is situated across from the second bedroom - also perfect as a home office or hobby space. Calvannah Village offers an array of sought after amenities including a clubhouse with library and games, fitness equipment, rentable guest suite, party room, and ample visitor parking. Beyond the condo residents enjoy privileged access to Arbour Lake’s pristine beaches and park/recreation areas. Top it all off with one heated, underground parking stall with adjacent storage for tires and extra gear! Just a short walk or drive to the vast shopping and dining amenities of Crowfoot Shopping Centre, the LRT, walking & bike paths. This beautifully cared for, one owner, top floor unit represents a rare opportunity to embrace refined, low maintenance living within a vibrant and sought after 55+ community. Don't delay - call your favourite Realtor to book your private viewing soon! (id:45388)