
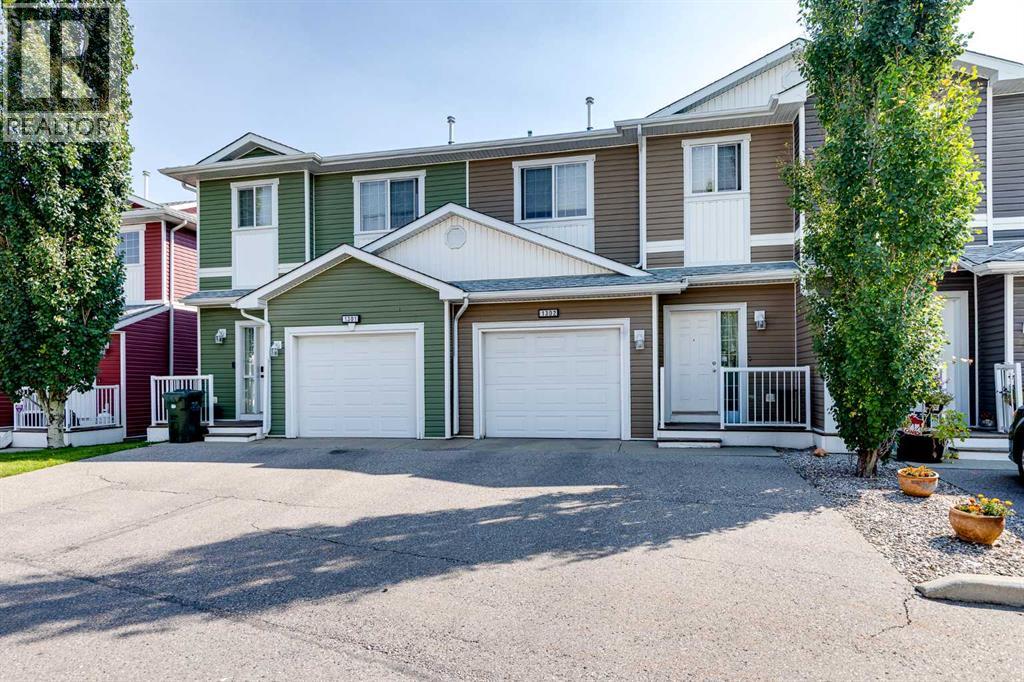
1302, 800 Yankee Valley Boulevard SE
Airdrie, Alberta
**COMMUTER'S DREAM IN YANKEE VALLEY!** Turning into this QUIET, WELL-KEPT community, you immediately begin to have HOPE. Pulling into your very own ATTACHED GARAGE, you can't help but smile—this could be THE ONE! Stepping inside, you're welcomed by a BRIGHT, OPEN floor plan that instantly feels like HOME. Just a few steps farther, the SPACIOUS kitchen catches your eye. The GENEROUS island, ABUNDANT cabinetry, and newer STAINLESS STEEL appliances make it easy to imagine preparing family dinners while everyone gathers nearby. Looking beyond the kitchen, the COMFORTABLE living room invites you to relax after a busy day, while the adjoining dining area is ready for FAMILY meals, holiday celebrations, and evenings with friends. Step outside onto your PRIVATE deck, where summer BBQs, morning coffee, and quiet evenings await, with a grassy yard providing room to unwind. Heading upstairs, you'll discover a PEACEFUL primary retreat complete with a LARGE closet and PRIVATE ENSUITE. Two additional BRIGHT bedrooms, a FULL family bath, and the CONVENIENCE of upstairs laundry make everyday living easy. Parking is a breeze with your ATTACHED GARAGE and full driveway. The LOCATION is exceptional—walk to restaurants, shopping, and everyday services, with McDonald's practically in your backyard and one of Airdrie's FASTEST routes to the QEII, making Calgary commuting quick and convenient. Whether you're buying your first home, moving up, or looking for LOW-MAINTENANCE living in a PRIME location, this home checks all the boxes. All of this can be yours for just $17,485 down & $1,723.17/month (O.A.C.). Don't wait—book your PRIVATE SHOWING today and make this the season you finally come HOME! (id:45388)
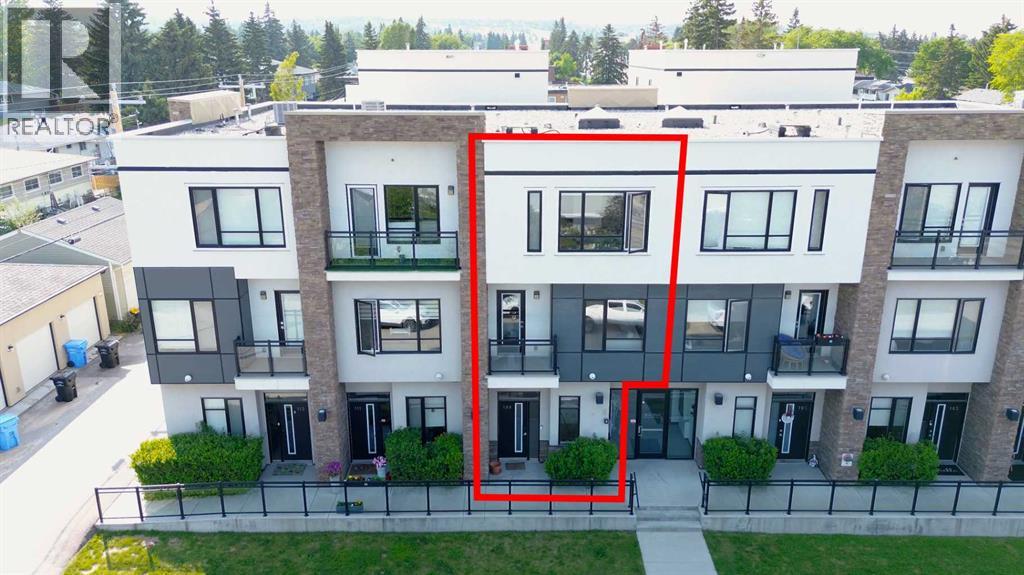
109, 15 Rosscarrock Gate SW
Calgary, Alberta
*** Price Improvement!*** Welcome to The Rosscarrock Retreat, where high-end urban living meets architectural brilliance. Located at 109, 15 Rosscarrock Gate SW, this stunning 2-bedroom, 3-bathroom townhome offers a rare four-level floor plan designed for the modern professional. From the moment you arrive at your private street-level entrance, the quality is evident—custom built-in storage keeps your transition seamless, while a convenient powder room serves the main floor. Just steps below, you’ll find the ultimate city luxury: secure, underground heated parking and additional storage space. The heart of the home is a culinary masterpiece. The second level features a gourmet, European-style kitchen finished with sleek white soft-close cabinetry, premium quartz countertops, and a designer stainless steel appliance package. The center island serves as the perfect social hub for entertaining, with easy access to a truly unique feature—a private patio with heated concrete, ensuring year-round outdoor comfort. Moving up, the third level provides a dedicated sanctuary for relaxation, anchored by a cozy electric fireplace and a secondary private balcony for fresh-air breaks. The top floor is dedicated to rest and productivity. The deluxe primary suite is a true "executive" escape, boasting a spa-like 4-piece ensuite with dual sinks, an oversized walk-in shower, and a large walk-in closet with custom organizers. A second spacious bedroom and a bright, skylit flex space—ideal for a home office—complete the upper level along with enclosed laundry. Perfectly positioned near Bow Trail, the LRT, and the lush pathways of Edworthy Park and Shaganappi Golf Course, this home offers an uncompromised lifestyle in one of Calgary's most vibrant inner-city communities. Book your viewing today! (id:45388)
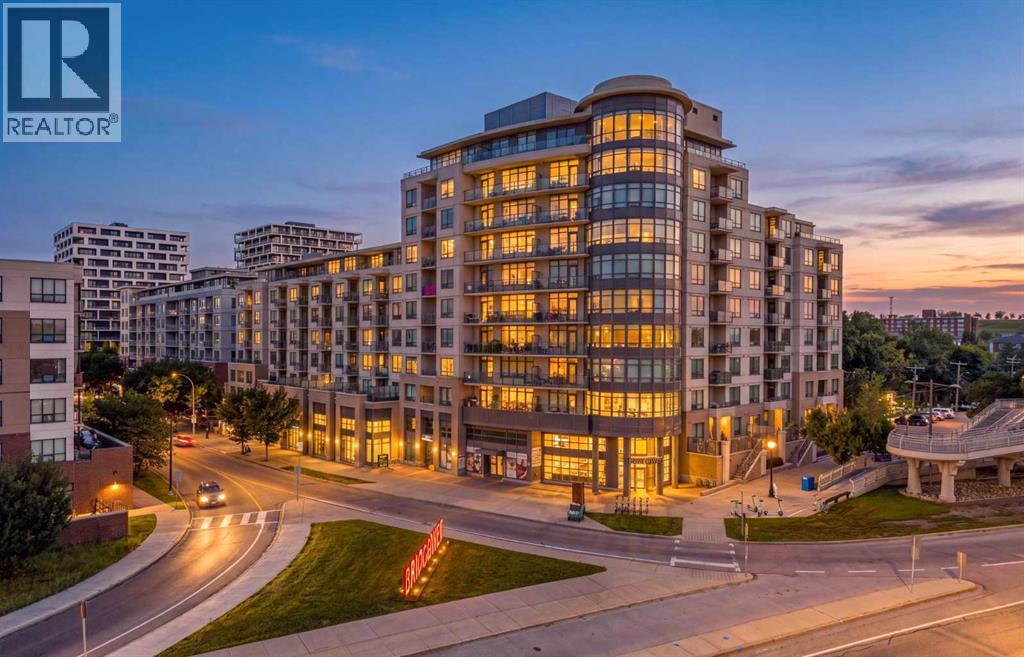
415, 38 9 Street NE
Calgary, Alberta
Some condos look good in photos. This one makes you stop when you walk through the door. This immaculate 2-bedroom, 2-bathroom home at Bridgeland Crossing has that rare, almost editorial feel where everything simply works. Warm hardwood, clean lines, beautiful natural light and a thoughtful layout create a home that feels polished, sophisticated and completely move-in ready. At its heart, the kitchen brings together sleek cabinetry, quartz countertops, stainless steel appliances, a gas cooktop and an oversized island made for slow mornings, dinner with friends and everything in between. Just beyond it, the dedicated flex space gives you a proper place to work, create or unwind without sacrificing a bedroom. The open living and dining areas are bright and inviting, while west-facing exposure brings in beautiful afternoon and evening light. Even the window coverings have had an upgrade. The primary suite offers its own ensuite with a separate shower and soaker tub, while the second bedroom and full bathroom give you flexibility for guests or everyday life. Underground parking and a separate storage locker complete the package. Bridgeland Crossing adds even more: a fitness centre, yoga studio, resident lounge with kitchenette and media area, landscaped courtyard with BBQs, bike storage and repair facilities, and visitor parking. And outside your front door? That’s where the lifestyle takes over. Coffee shops, restaurants, parks, pathways, the river, Calgary Zoo and the CTrain are all just minutes away, with downtown practically on your doorstep. You’re not choosing between the home you want and the location you want. You get both. (id:45388)
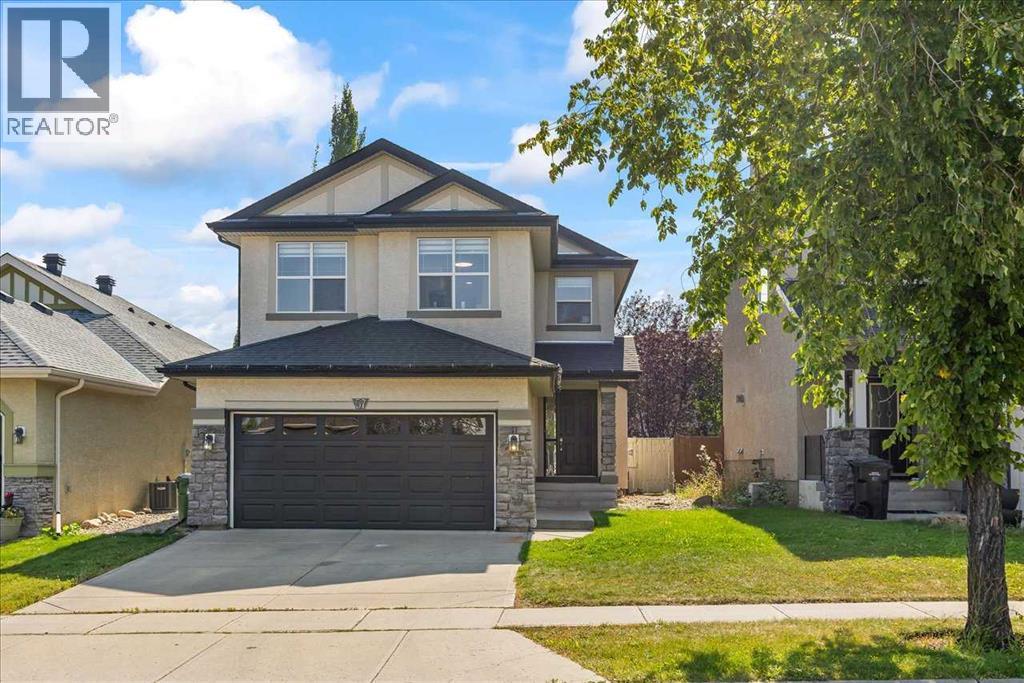
57 Everwillow Boulevard SW
Calgary, Alberta
This 4-bedroom home with a double attached garage providing ample parking space. Step inside and discover the main floor, where functionality meets elegance. The well-appointed kitchen boasts sleek stainless steel appliances and a spacious pantry, making meal preparation a joy. The adjacent living room, featuring a cozy gas fireplace, is the ideal space for relaxation and entertaining guests. On the main level, you'll also find the convenience of a laundry room and a 2-piece bath, providing ease and accessibility for daily chores. Moving upstairs, the second floor unveils a master bedroom with a 4-piece ensuite, ensuring a private oasis for relaxation. Two additional bedrooms and a bonus room offer versatile spaces for family members to personalize and enjoy. Venture downstairs to find a fully finished basement with a 3-piece bath, an additional bedroom, and a family room that opens up a world of possibilities for recreation and entertainment. This layout provides flexibility for various living arrangements, accommodating your family's unique needs. Step outside to discover a large backyard bathed in sunlight, creating the perfect setting for outdoor activities and gatherings. The spacious deck adds an extra touch of luxury, providing a delightful spot to unwind and enjoy the fresh air. Located in the desirable community of Evergreen, this home offers the perfect blend of tranquility and convenience. This house has upgrades - new deck, light fixtures and fresh paint - 2025, newer washed and dryer, water tank - 2024. Don't miss the opportunity to make this house your home—schedule a viewing today and experience the lifestyle that awaits you! (id:45388)

80 Timberline Way SW
Calgary, Alberta
Set in a standout location overlooking a cul-de-sac and open space, this beautifully maintained Truman-built home offers over 2,300 sq. ft. above grade with a modern, multi-level layout that feels bright, functional, and thoughtfully finished. From the clean design choices to the extensive upgrades throughout, every space has been carefully considered for comfortable everyday living, easy entertaining, and a polished sense of style.From the entry, 9’ ceilings and 8’ doors on the main floor create an impressive sense of space, complemented by engineered hardwood flooring, designer lighting, upgraded hardware, soft-close cabinetry, and a cohesive modern palette throughout. The kitchen is the centrepiece of the home, anchored by a striking 12’ quartz island that offers exceptional workspace, seating, and a natural place to gather. An upgraded appliance package includes a seamlessly integrated Fisher & Paykel refrigerator, while upgraded laundry appliances add further function and convenience.The main living level is open, bright, and easy to enjoy, with generous dining and living areas that connect naturally around the kitchen. Whether you are hosting friends or settling in for a quiet evening, the layout feels comfortable, intentional, and well suited to daily life. A dedicated wine room adds a distinctive touch and creates a beautiful feature for entertaining.Upstairs, the spacious primary retreat offers a calm and refined escape, complete with a fully customized walk-in closet with built-in cabinetry and shelving. The ensuite is equally inviting, featuring a standalone tub that brings a spa-like feel to the space. Additional bedrooms, a central family room, and upper-level laundry create a well-balanced upper floor with flexibility for family living, guests, or work-from-home needs.The lower level adds even more versatility with a fully developed recreation area that works well as a home gym, media space, or additional lounge area, along with a four-piece ba throom. Several areas of the home, including the lower level, garage, and portions of the upper floor, have seen minimal use, contributing to the property’s exceptionally well-kept condition.Comfort and convenience continue with central air conditioning, custom window coverings throughout, and a combination of electronic and manual blinds and shutters. Outside, the fenced backyard offers privacy, light landscaping, and a patio with a natural gas BBQ hookup. The oversized double attached garage is finished and heated, adding practical year-round value.Positioned with views over a cul-de-sac and open space, this home offers a sense of openness and separation that can be hard to find in newer construction. Stylish, functional, and meticulously cared for, this is a standout property in a setting that feels just as thoughtfully chosen as the home itself. (id:45388)

416, 723 57 Avenue SW
Calgary, Alberta
Welcome to Windsor Point, a well-maintained 40+ building ideally located in the desirable community of Windsor Park. Offering over 1,100 sq. ft. of comfortable living space, this bright and spacious two-bedroom, two-bathroom condo offers an exceptional combination of privacy, functionality, and convenience in an unbeatable inner-city location. Step inside to a generous foyer that opens into a bright and inviting living room, where large patio doors fill the space with natural light and lead to your private fourth-floor balcony. Overlooking beautifully landscaped grounds, the balcony is the perfect place to enjoy your morning coffee, unwind at the end of the day, or entertain guests. A separate dining room provides an elegant space for everything from intimate dinners to larger gatherings.The spacious eat-in kitchen is both practical and inviting, with an abundance of cabinetry and counter space.Thoughtfully designed for privacy, the floor plan places the two bedrooms on opposite sides of the home. Both are generously sized and feature dual closets. The primary bedroom offers direct access to the main bath.The second bedroom is equally spacious. Complete with a full-size washer and dryer—an especially desirable feature in condo living. The home also includes an assigned, heated underground parking stall for added comfort and convenience. Well-Maintained Building with an On-Site Caretaker. Windsor Point offers a secure and welcoming environment with elevators, professionally managed common areas, beautifully landscaped grounds, and a social room where residents can gather and connect with neighbours. Enjoy an outstanding location just minutes from Chinook Centre, Britannia Plaza, Glenmore Reservoir, golf courses, transit, restaurants, shopping, and downtown Calgary. Whether you're looking to simplify your lifestyle, travel more, or downsize without giving up space, this inviting home offers the perfect balance of comfort, convenience, and low-maintenance living. (id:45388)
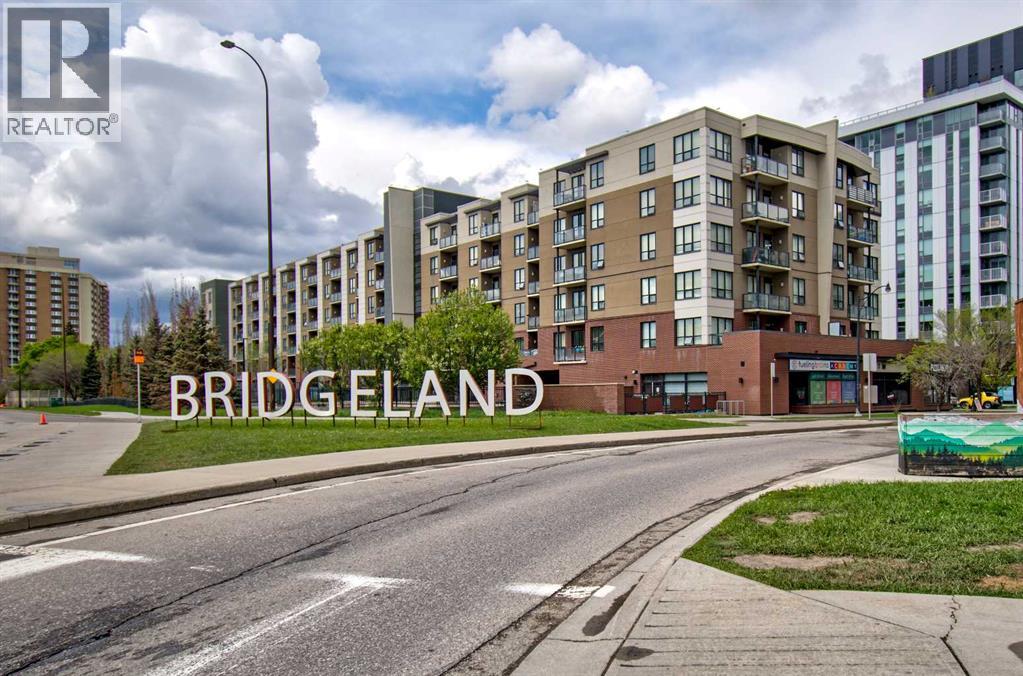
515, 955 Mcpherson Road NE
Calgary, Alberta
Welcome to McPherson Place, perfectly positioned in the heart of Bridgeland, one of Calgary’s most desirable and vibrant inner-city communities. This beautifully maintained one-bedroom condo offers almost 600 sq. ft. of bright, thoughtfully designed living space and an unbeatable combination of style, convenience, and location.The open-concept layout feels spacious and inviting, with large windows bringing in an abundance of natural light. The kitchen is both functional and attractive, featuring generous cabinetry, ample counter space, stainless steel appliances, and a convenient breakfast bar that opens seamlessly to the living and dining areas. The flexible main living space offers plenty of room to create a comfortable seating area while still accommodating a dining table or work-from-home setup.The spacious bedroom features large windows, a walk-through closet with built-in organizers leading directly to the well-appointed 4-piece bathroom. In-suite laundry adds everyday convenience, while the private balcony provides the perfect spot for morning coffee, evening relaxation, or enjoying the urban surroundings.A titled, secure heated underground parking stall is also included; an especially valuable feature in this highly walkable inner-city location. Residents of McPherson Place also enjoy attractive outdoor common areas and plenty of community amenities.The location truly sets this property apart. The Bridgeland/Memorial LRT Station is just steps away, making downtown commuting effortless, while the Bow River pathway system, St. Patrick’s Island, East Village, and Calgary’s extensive riverfront parks are all within easy reach. Bridgeland’s popular restaurants, cafes, fitness studios, shops, and everyday amenities are only minutes from your front door.This is the kind of location where you can leave the car at home and enjoy everything the neighbourhood has to offer. Whether you are a first-time buyer, young professional, downsizer, or investor, this move-in -ready condo presents an outstanding opportunity to own in one of Calgary’s most sought-after inner-city communities. (id:45388)
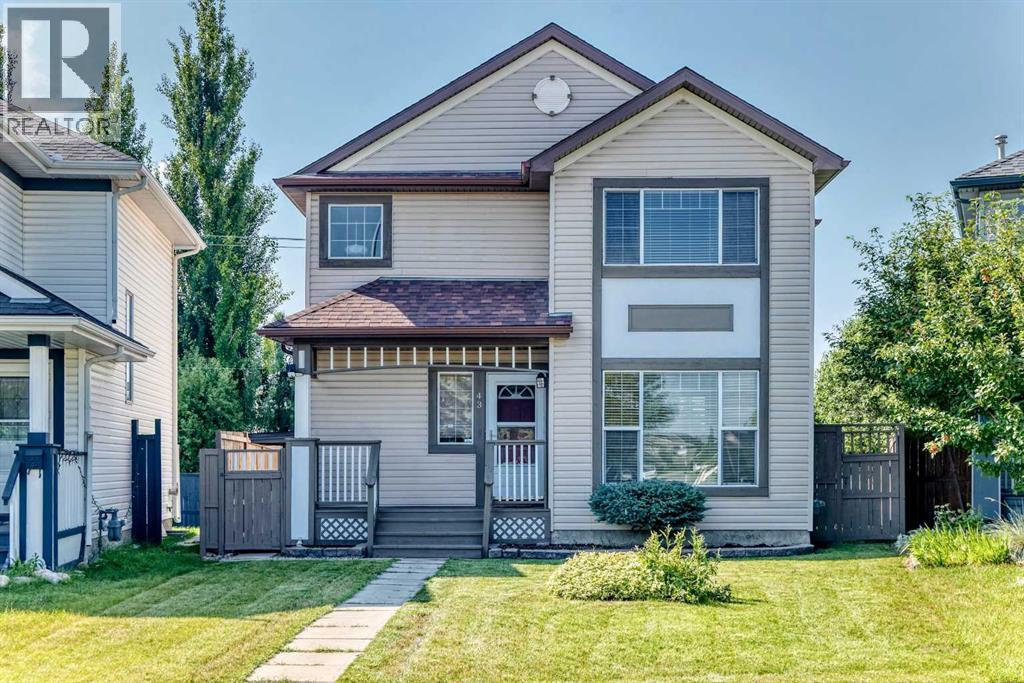
43 Somerside Common SW
Calgary, Alberta
This GORGEOUS and STUNNING 2-Storey home on a quiet and low traffic cul-de-sac is sure to impress! An east-facing home, it captures the abundance of morning sunlight with two huge windows at the front. Total of 4 Bedrooms, 2.5 Baths and a FULLY FINISHED BASEMENT with SEPARATE ENTRANCE and SEPARATE LAUNDRY. Fantastic open concept, and a well-appointed kitchen with elegant GRANITE COUNTERTOPS, upgraded backsplash, stainless steel appliances and ample cabinetry creating a functional space for everyday meal preparation and cooking. The kitchen is also equipped with REVERSE OSMOSIS water purification system providing convenient access to purified drinking water right from the kitchen sink. FRESHLY PAINTED WALLS THROUGHOUT, beautifully finished, easy to clean and maintain HARDWOOD FLOORS, and good-sized living and dining rooms. The Master bedroom on the upper floor is spacious with direct access to a 3-pc bath, shared with the two additional bedrooms. Downstairs is a fully developed basement with separate entrance, bedroom, full bath, washer and dryer, and a kitchenette/wet bar equipped with a faucet and microwave that provides additional living space and flexibility for different needs -- useful as a family room, recreation area, home office, gym, or guest room. Enjoy added peace of mind with approximately 5-YEAR-OLD ROOFING and 4-YEAR-OLD FURNACE and HOT WATER TANK, providing important recent upgrades and reducing the need for major replacement soon. NEWLY PAINTED FENCE AND SIDINGS. Enjoy a large, covered deck that leads you to a detached, oversized garage and RV parking offering plenty of room for your vehicles, recreational equipment, tools and more. The garage features extensive, built-in shelving and abundant storage keeping everything organized. The huge backyard, complemented by the all-season, covered deck offers plenty of space for outdoor activities like gardening and family gatherings that can be enjoyed throughout much of the year -- perfect for relaxation, BBQs, and entertaining family and friends. Located close to public transportation, shopping, schools (Somerset School), and playground. Great Value for a Fantastic Buy! This home is impeccable and should not be missed! (id:45388)
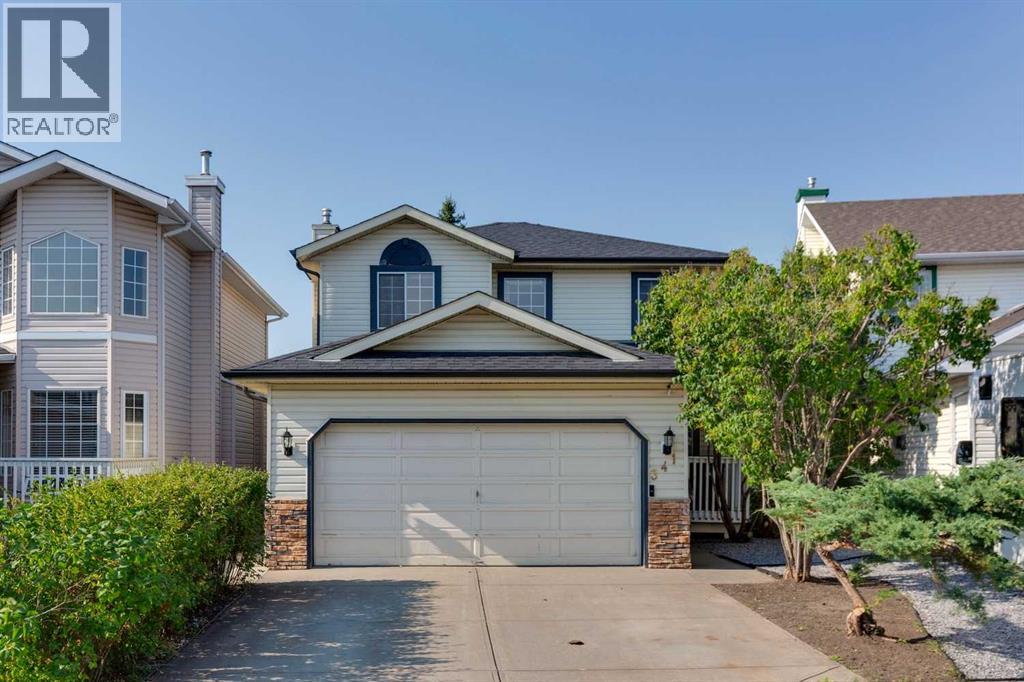
341 Coral Keys Villas NE
Calgary, Alberta
Located in the highly desirable LAKE COMMUNITY OF CORAL SPRINGS, this beautifully upgraded home offers 1,488 sq. ft. above grade. The bright main floor features an upgraded kitchen with upgraded countertops an island and pantry.The adjoining Family Room is highlighted by BEAUTIFUL HARDWOOD FLOOR, a FIREPLACE and custom built-ins.Upstairs offers 3 BEDROOMS AND 2 FULL BATHROOMS, including a spacious primary retreat with walk-in closet and 3pc ensuite . The basement is PARTIALLY FINISHED and offers a large recreation room, TWO ADDITIONAL ROOMS WITH LARGE WINDOWS.Step outside to the SUNNY, BEAUTIFULLY LANDSCAPED AND PRIVATE SOUTH-WEST FACING BACKYARD, featuring a spacious deck, high-end built-in planters, fire pit, storage sheds and an abundance of mature trees providing excellent privacy. The HEATED GARAGE is complete with extensive shelving, upgraded lighting and independent hot and cold water.Enjoy EXCLUSIVE ACCESS TO CORAL SPRINGS LAKE with swimming, boating and year-round recreation, all within easy reach of schools, parks, shopping and major roadways. An excellent opportunity to enjoy a beautifully upgraded home and the sought-after Coral Springs lake lifestyle. (id:45388)
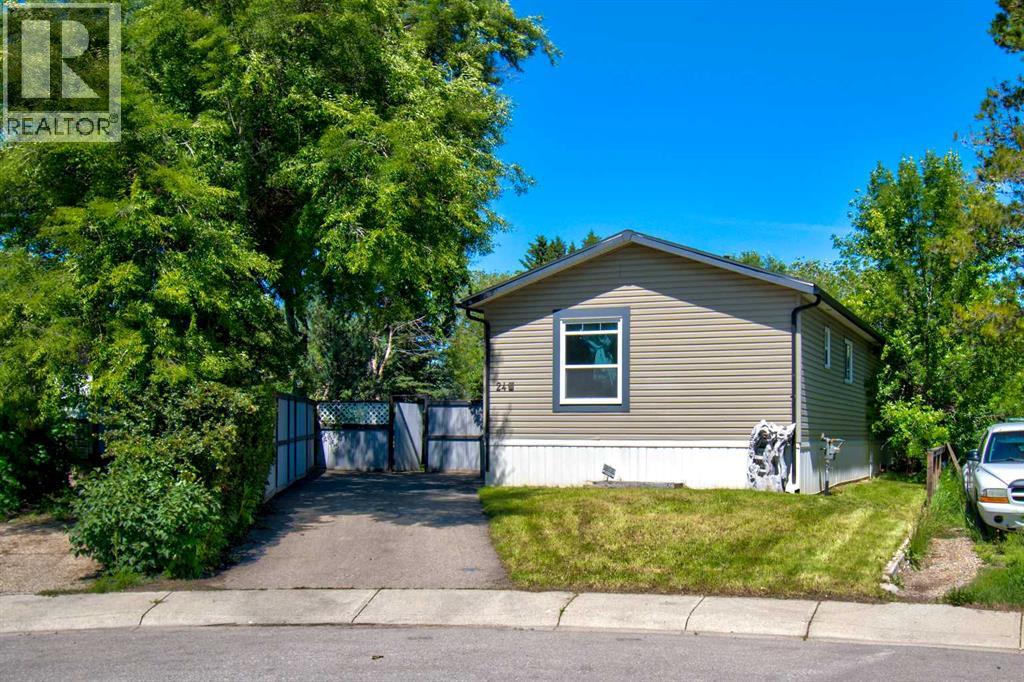
24 Spring Dale Court SE
Airdrie, Alberta
Opportunity knocks! OUTSTANDING 2013 HOME nestled on a HUGE LOT! This property is close to all amenities including the park with children play center, dog park, schools and restaurants and grocery stores all in the desirable community of Big Springs!!! Great open floorplan with a fantastic modern kitchen with loads of cabinet and counter space and a huge pantry~. The living offers The Primary bedroom is very spacious with Walk in Closet and 5pc Ensuite & big windows to let in the natural sunlight. Lots of space in the 2 front Bedrooms OR Den + Bedroom, there is also another 4 pce and main floor laundry! The options are endless. Outside offers loads of space with ton of space to build up garden beds and plenty of trees for privacy! Easy access to HWY 2 and 40th makes for easy commuting. There is great value here! Call today to book your private viewing! (id:45388)
502, 165 South Ridge Drive SE
Medicine Hat, Alberta
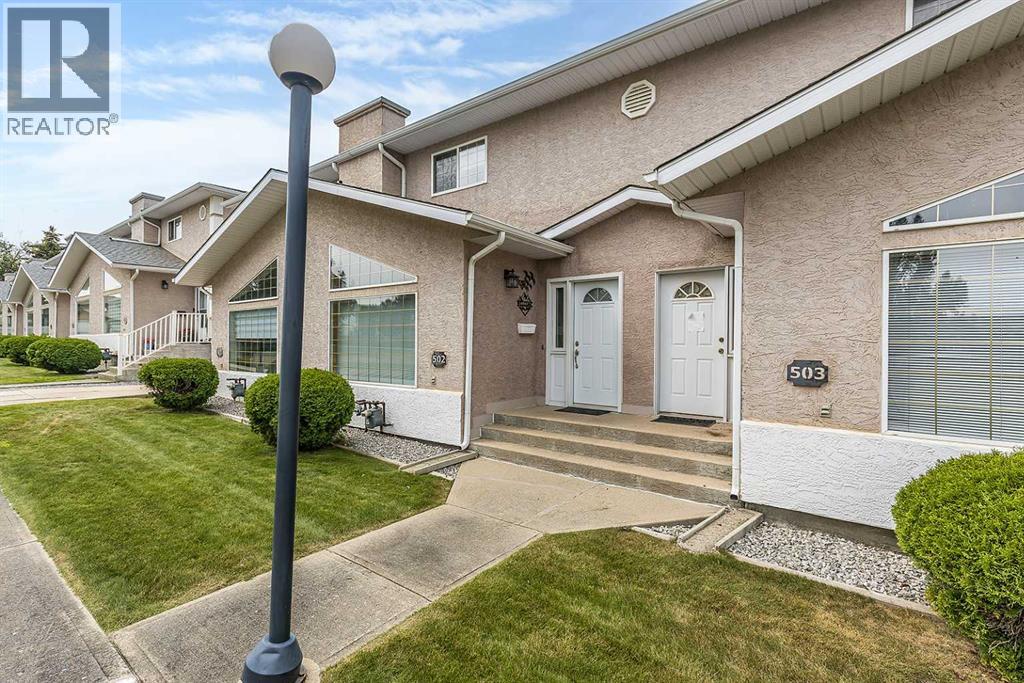
Welcome to San Paloma Condominiums, where comfort, space, and a peaceful setting come together in this fully developed townhouse. Backing onto a serene, park-like green space, this well renovated home offers beautiful views, plenty of natural light, and the convenience of a single attached garage all in a prime location close to the college, shopping, golf courses, and everyday amenities. The open-concept main floor features a spacious kitchen with quartz countertops, a corner pantry, and plenty of room for cooking and entertaining. The adjoining living room is bright and inviting, with large windows overlooking the green space and a cozy fireplace creating the perfect place to unwind. Main-floor laundry and a conveniently located 2-piece bathroom complete this level. Upstairs, the generous primary bedroom features a walk-in closet and convenient walk-through access to the 4-piece bathroom. Two additional bedrooms provide plenty of space for family, guests, or a home office. The fully developed basement adds even more versatility, with a recreation area, a comfortable second living room, and an additional 3-piece bathroom. With a functional layout, finished basement, attached garage, and an exceptional setting, this San Paloma townhouse offers a fantastic combination of comfort, convenience, and value. (id:45388)
27 Heritage Point
Cochrane, Alberta
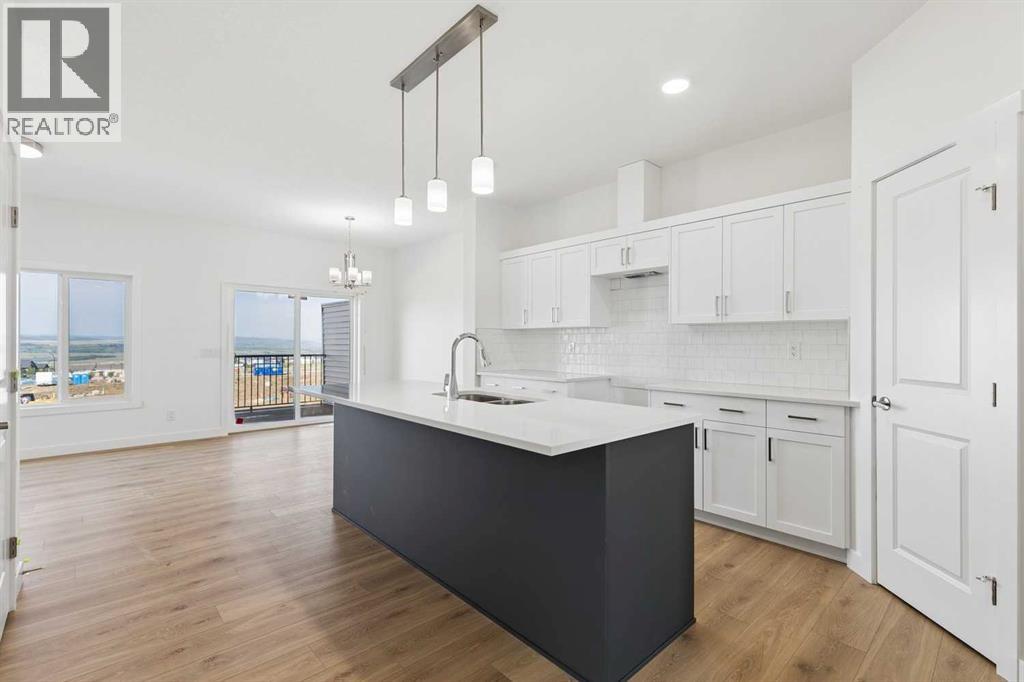
WALKOUT BASEMENT & FRONT ATTACHED GARAGE!! The Soho Duplex from Akash Homes offers 3 bedrooms, 2.5 bathrooms, and a stylish, functional living space designed with families in mind! This home features stunning finishes, 9-foot ceilings, and quartz countertops throughout, plus French-imported laminate on the main floor. A perfect retreat awaits upstairs, where you’ll find a convenient laundry room with a sink, 3 well-appointed bedrooms, complete with a spa-inspired primary retreat with ensuite and walk-in closet. Step outside to enjoy your back deck, perfect for relaxing or entertaining. With a thoughtful layout that blends comfort and functionality, the Soho is the perfect place to build lasting memories. PLEASE NOTE*** PICTURES ARE OF SIMILAR HOMES; ACTUAL HOMES, PLANS, FIXTURES, AND FINISHES MAY VARY AND ARE SUBJECT TO AVAILABILITY/CHANGES WITHOUT NOTICE. (id:45388)
546 Rivercrest View
Cochrane, Alberta
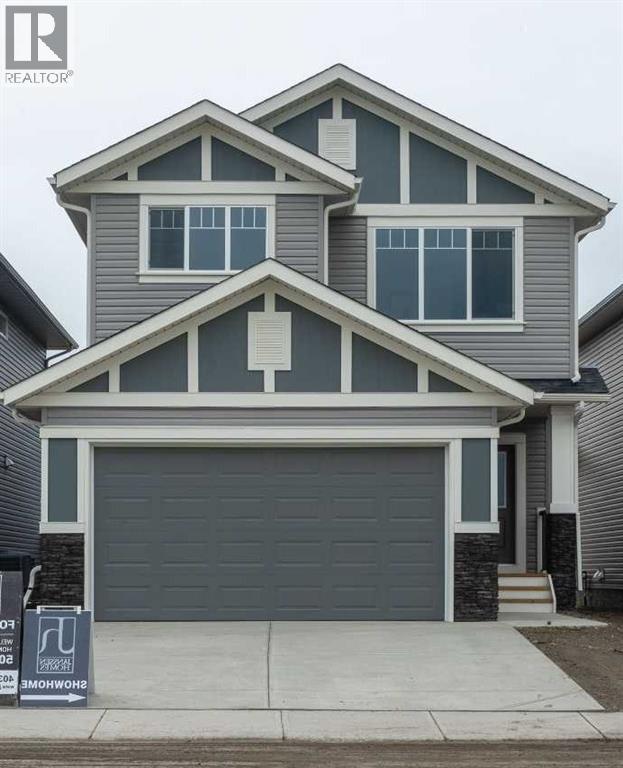
** Beautiful Community of Rivercrest** West facing back yard** With easy access to Highway 22 and Highway 1, this growing community of Rivercrest is the perfect place to make it home for your family. Here you can breath easy, enjoying the natural beauty of the area and the town’s many amenities while staying connected to everything that Calgary and the Rocky Mountains has to offer. Up and coming Elementary School will be in a short walking distance!! This 3-bedroom, 2.5 bath, with bonus room 2-storey features 1,884 sq.ft. of spacious living with exceptional quality finishes that only a Janssen Home can bring! Main floor features living room with Gas Fireplace, a kitchen with walk through pantry/mudroom, nook eating area opening onto a 12’ x10’ deck. Upper level features a primary retreat with walk-in closet that adjoins by pocket door to a spacious laundry room with lower cabinet and undermount deep sink, 5-pce ensuite with dual undermount sinks, soaker-tub & walk-in shower, 2 additional bedrooms off the bonusroom and an additional 4-pce bath. Upgraded features include: 9' main-floor walls, painted railings & metal spindles, luxury vinyl plank flooring throughout main level, tile in laundry & upper baths. Full height kitchen cabinets with soft close doors/drawers & full extension drawer glides, quartz counters, undermount sink plus 5 S/S appliance package which includes gas range and range hood!. Built on Site solid shelves. LoE Argon slider windows, R-50 attic insulation, high efficient furnace w/programmable thermostat & drip humidifier, hot water on demand and 4 pc R/I plumbing in basement. Spacious covered porch at front, finished deck at back w/aluminum railing & steps to grade. Warranty includes 1 yr comprehensive, 2 yrs heating, electric, plumbing, 5 yrs building envelope, 10 yrs structural. *Note - Interior and Exterior photos are from previous builds*. (id:45388)
22 Somerside Crescent SW
Calgary, Alberta
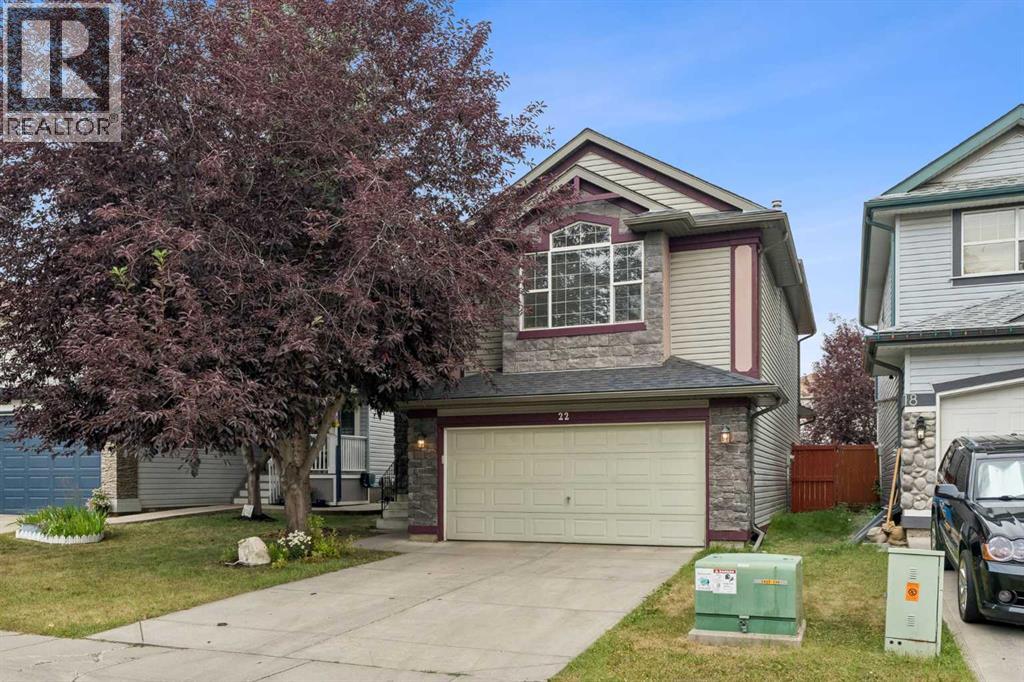
Welcome to this beautifully maintained family home, ideally situated on a quiet crescent in the desirable community of Somerset. Offering over 2,800 sq. ft. of developed living space, this spacious home features a bright and functional open-concept layout designed for comfortable family living. The main floor showcases hardwood flooring, a cozy corner fireplace, and a spacious kitchen complete with granite countertops, a centre island, and plenty of cabinetry, flowing seamlessly into the dining and living areas. A main-floor den provides the perfect space for a home office, study, or computer room, lots of windows bring additional natural light into the home. Upstairs, you’ll find an impressive bonus room with floor-to-ceiling windows that fill the space with natural light. Three generously sized bedrooms include a spacious primary retreat with its own ensuite. The fully finished basement provides even more versatile living space, while a total of four bathrooms offers added convenience for a growing family. Outside, enjoy a fully fenced and private backyard, perfect for relaxing, entertaining, or spending time with family. Additional updates include a newer roof, newer refrigerator, and a new furnace installed in 2025. With over 2,800 sq. ft. of developed space, a fully finished basement, numerous updates, and a quiet location, this well-cared-for Somerset home offers the space, comfort, and functionality today’s family is looking for. (id:45388)
552 Redstone Drive NE
Calgary, Alberta
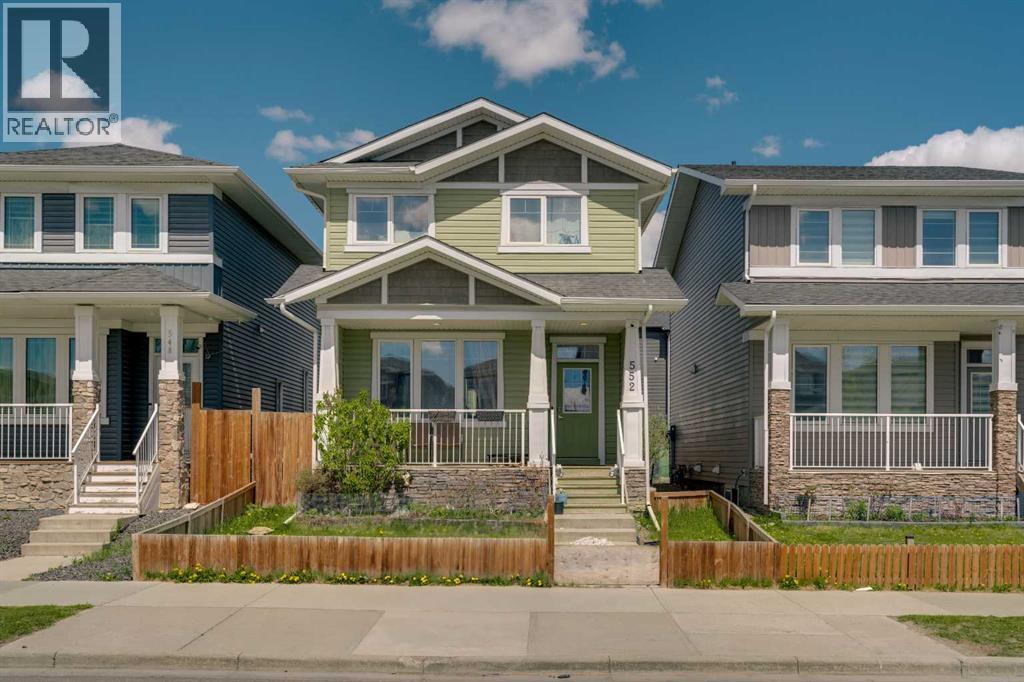
Located in the community of Redstone, this almost 1,400 sq. ft. home features an open-concept layout with 9’ ceilings and hardwood flooring throughout the main level. The bright and spacious living room flows into the modern white kitchen complete with upgraded quartz countertops, a large island with seating, and a generous dining area. A convenient powder room completes the main floor. Upstairs offers a spacious primary bedroom with a walk-in closet and private ensuite featuring a walk-in shower, along with two additional well-sized bedrooms, a full main bathroom, and upper-floor laundry. The basement features a separate side entrance and remains undeveloped, offering excellent potential for future development. The backyard has a good-sized deck and a rear parking area. This home is close to transit, shopping and parks and has easy access to major thoroughfares for commuting. (id:45388)
301, 638 Meredith Road NE
Calgary, Alberta
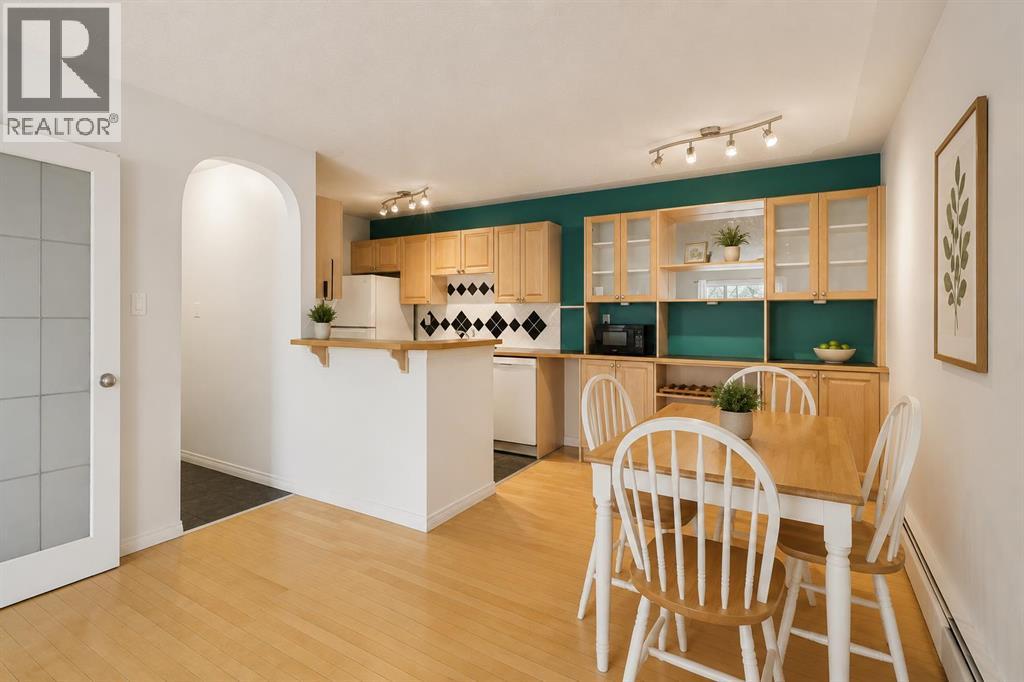
TOP FLOOR END-CORNER LIVING IN SOUGHT-AFTER BRIDGELAND/RIVERSIDE WITH 2 BEDROOMS, SOUTH-FACING BALCONY, AND INCREDIBLE INNER-CITY CONVENIENCE! Unbeatable location just minutes to downtown, the Bow River pathways, parks, trendy cafes, restaurants, boutique shopping, transit, and the Bridgeland LRT station, offering the ultimate urban lifestyle and walkability. Bright and inviting, this 836 SQFT open-concept condo offers beautiful hardwood floors, abundant natural light, in-suite laundry, and an airy layout enhanced by its top-floor end-unit positioning. The spacious living and dining areas flow seamlessly, creating an ideal setting for everyday living or entertaining. The functional kitchen opens to the main living space, while the sunny south-facing balcony is the perfect place to relax and soak up the light. Both bedrooms are well-sized and serviced by a full 4PC bath. Includes an assigned parking stall plus a separate storage locker for added convenience. Added value awaits with upcoming building security and landscaping enhancements, including private fenced exterior access, a secured parking lot with an electric fob entry system, and upgraded sustainable landscaping designed to reduce future maintenance costs. Best of all, the special assessment for these improvements will be paid in full prior to new ownership. Perfect for a first-time buyer looking to break into the market or an investor seeking a well-located inner-city opportunity. (id:45388)
146, 32379 Range Road 55 Road
Rural Mountain View County, Alberta
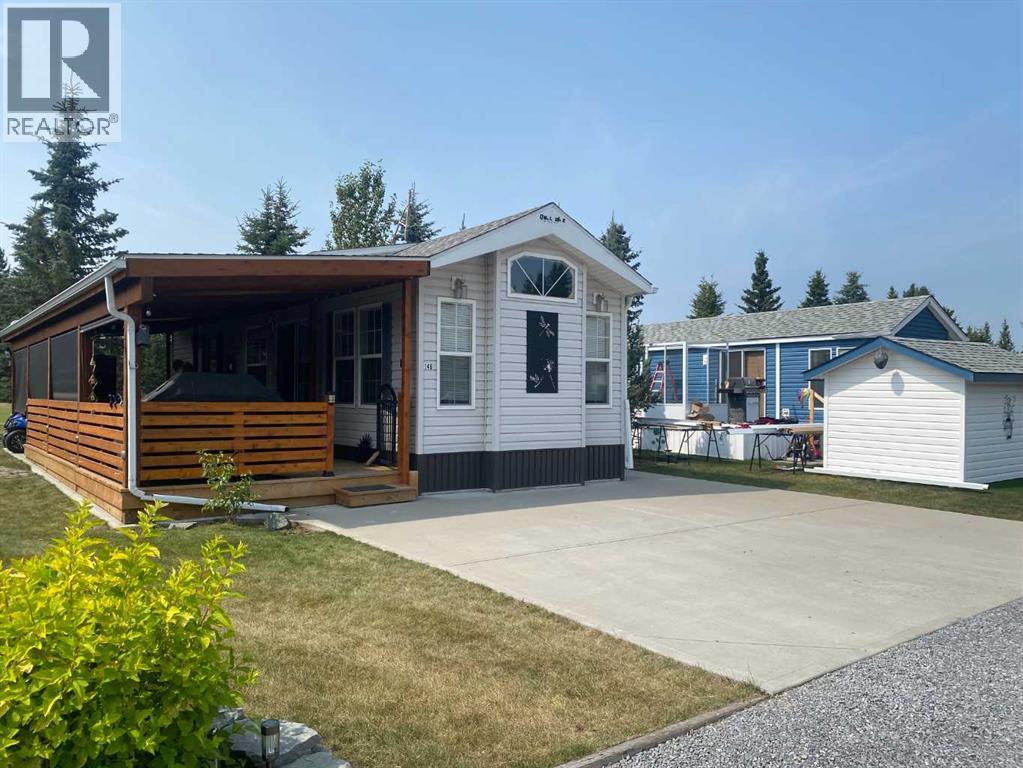
FORE SALE!! Tee up the lifestyle you’ve been dreaming about at Coyote Creek Golf & RV Resort! Perfectly positioned backing onto the 9th green and close to the clubhouse, this beautifully maintained 2015 Forest River one-bedroom park model is being sold turnkey—right down to the golf cart, furnishings, tools and outdoor entertaining essentials. Step inside to a bright, welcoming interior with vaulted ceilings and an abundance of windows. The comfortable living area features a cozy gas fireplace and four La-Z-Boy-style chairs, making it the perfect place to relax after a day on the course. The bedroom features an electric lift bed for comfortable TV viewing, and with three TVs throughout, there’s no shortage of places to catch the game. The well-equipped kitchen includes a full-size refrigerator, dishwasher, microwave and five-burner propane stove. When family and friends arrive, there’s room for everyone around the impressive large dining table with an extra leaf, seating approximately 10–12 people. Summer living really happens outside! The full-length covered deck becomes an extension of your living space, complete with three skylights and roll-down screens. Enjoy your morning coffee overlooking the golf course, fire up the Broil King BBQ, or spend the evening gathered around the propane fire table or propane fire pit. Outside, you’ll find a cement parking pad, side lawn and three large mature spruce trees along the back, creating an attractive setting while still enjoying your coveted location overlooking the 9th green. There’s also a storage shed loaded with tools, lawn mower and more. And best of all, the 2014 golf cart is included! This truly is a turnkey recreational property where virtually everything you need is already here. Pack your clothes, grab your golf clubs and bring the steaks—the rest is already here! (id:45388)
96, 145 Chelsea Mews
Chestermere, Alberta
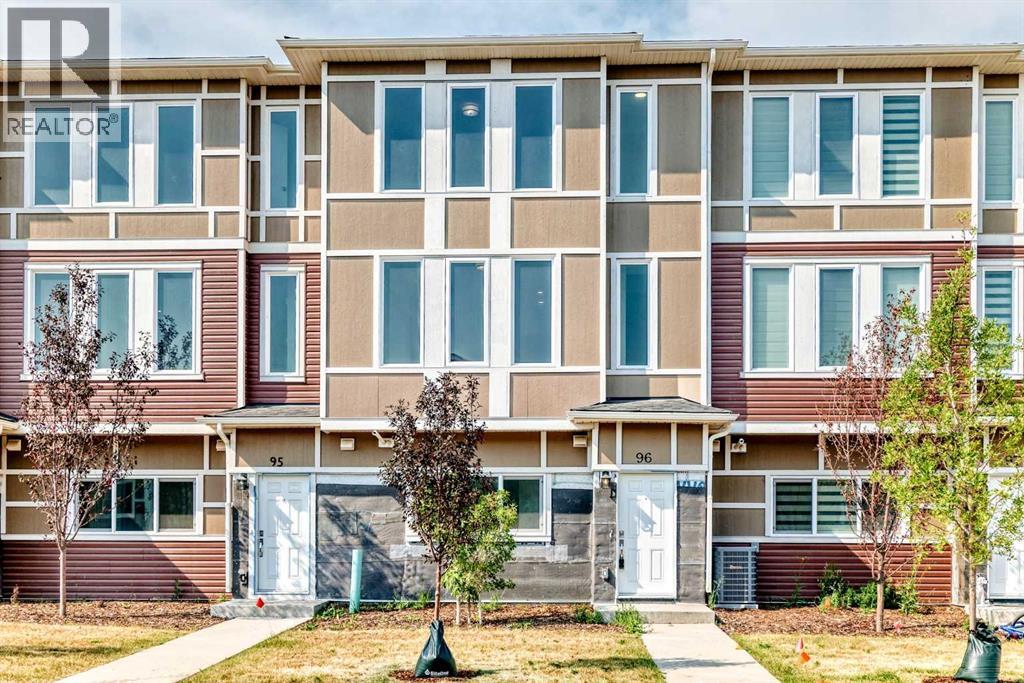
Welcome to this brand-new, never-occupied townhouse offering nearly 1,700 sq. ft. of beautifully designed living space at an exceptional value! Combining modern finishes, thoughtful design, and a prime location, this home is the perfect choice for families, professionals, or investors.Step inside to a bright and welcoming foyer featuring durable ceramic tile flooring and a versatile main-floor den/home office, ideal for working from home or creating a private study. This level also offers a spacious closet and direct access to the fully finished double attached garage.The second floor is designed for both everyday living and entertaining. Luxury vinyl plank flooring flows throughout the entire level, complemented by an abundance of windows that flood the space with natural light. The stunning kitchen features quartz countertops, a large center island, stainless steel appliances, upgraded lighting, extensive cabinetry, and a built-in pantry, providing both style and functionality. A massive dining area and spacious living room complete this impressive open-concept level.Upstairs, you'll find a luxurious primary retreat with plenty of room for a king-size bed, a spacious walk-in closet, and a beautifully upgraded 5-piece ensuite featuring double vanities, a soaker tub, a separate glass shower, and elegant tile finishes. Two additional generously sized bedrooms easily accommodate queen-size beds and offer large closets and oversized windows. A well-appointed main bathroom completes the upper level.This home showcases exceptional craftsmanship and consistent high-quality finishes throughout, offering the perfect blend of comfort and contemporary style. With low condo fees, this property provides outstanding value.Conveniently located just minutes from Costco, shopping centres, parks, schools, restaurants, and major roadways, this is an incredible opportunity to own a brand-new home in a highly desirable community. Move-in ready and never lived in. Don't miss y our chance to make this beautiful townhouse your new home! (id:45388)
75 Wentworth Terrace SW
Calgary, Alberta
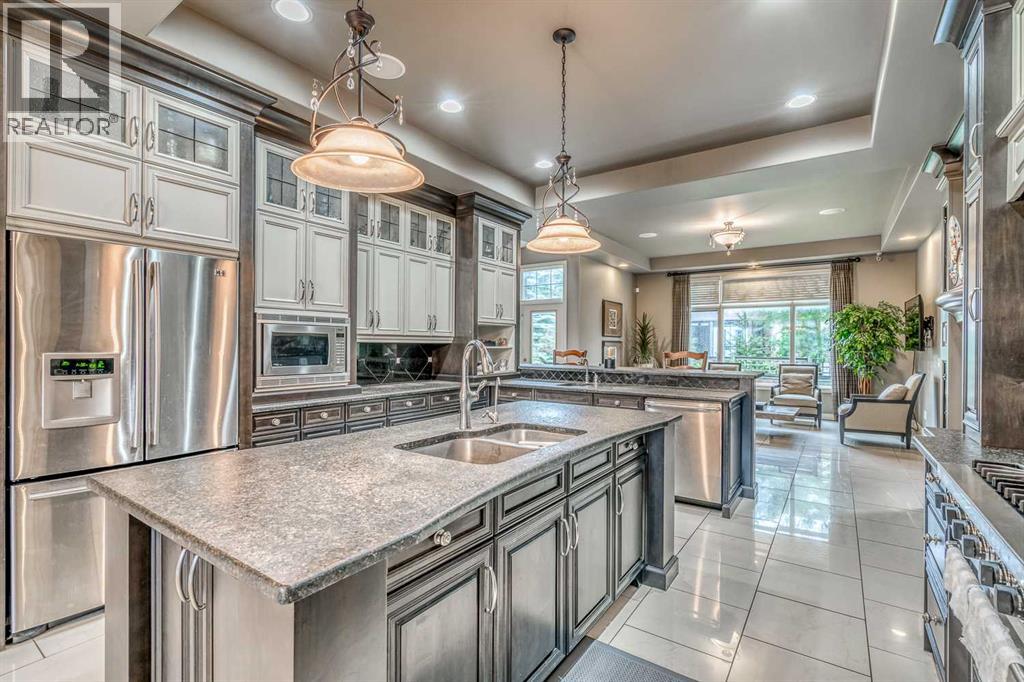
Welcome to this exceptional estate home located in the highly sought-after community of Wentworth in West Springs. Offering over 5,000 sq. ft. of luxurious living space, this former show home showcases outstanding craftsmanship, elegant woodwork, custom built-ins, iron detailing, built-in speakers, and soaring 10-foot ceilings throughout. Designed for both family living and entertaining, the main floor features formal living and dining areas, a chef-inspired gourmet kitchen with stone countertops, oversized island, ample cabinetry, walk-in pantry, and bright breakfast nook. The spacious family room with gas fireplace and adjacent office create the perfect everyday living space. Upstairs, you’ll find a large bonus room with custom built-ins, along with a stunning primary retreat featuring a spa-inspired 5-piece ensuite with steam shower, dual vanities, and a spacious walk-in closet. Two additional generously sized bedrooms and a full bathroom complete the upper level. The fully finished basement offers incredible versatility with an additional bedroom and private 3-piece ensuite, plus a media room, wet bar, and expansive recreation area ideal for entertaining or multigenerational living. Additional highlights include a triple attached garage, extended driveway, dual central A/C units, and a quiet location surrounded by pathways, parks, and green spaces. Conveniently located minutes from top-rated schools, shopping, amenities, and quick access to Springbank and major roadways, this move-in-ready luxury home offers the perfect balance of comfort, elegance, and lifestyle. (id:45388)
249 Citadel Point NW
Calgary, Alberta
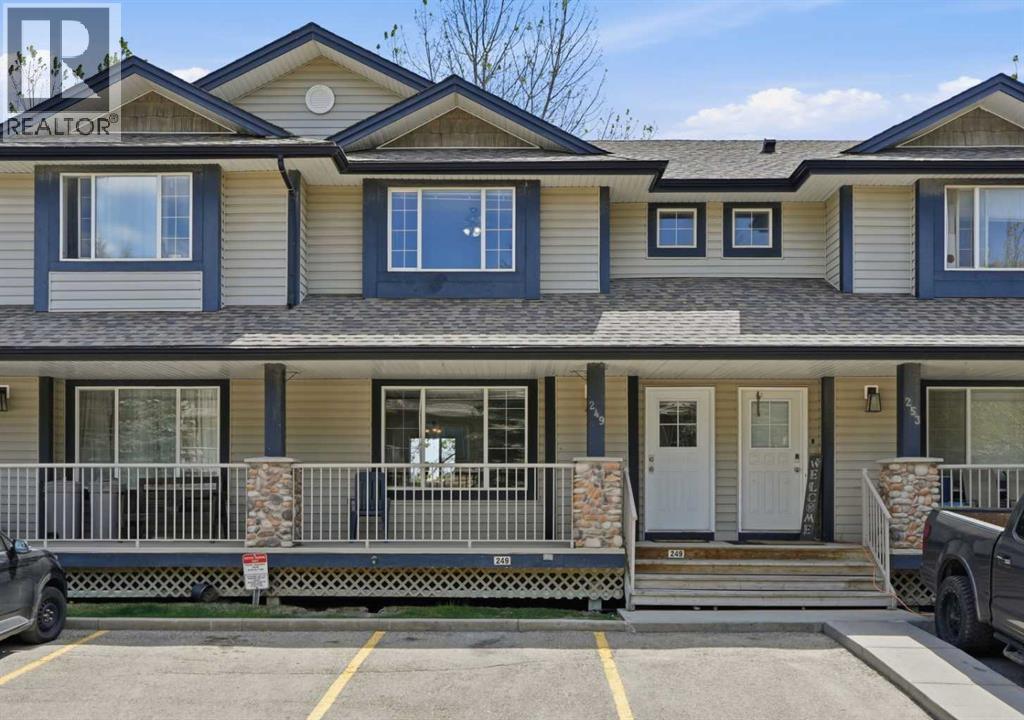
This is the kind of listing buyers wait for.Renovated. Move-in ready. Backing onto green space. Fully finished walk-out basement. Two parking stalls right out front. Visitor parking directly beside the home. And located in one of NW Calgary’s most established family communities.Welcome to Citadel.From the moment you walk in, this home feels right. Natural light pours through the windows, the open-concept layout flows effortlessly, and the peaceful green space behind the home creates the kind of privacy buyers rarely find in this price range.The renovated main floor was designed for real life.Morning coffees before the day begins.Family dinners that turn into long conversations.Kids doing homework while dinner is being prepared.The kitchen features stainless steel appliances, reverse osmosis system, abundant cabinetry, and plenty of room for everyone to gather comfortably. A convenient half bath on the main floor makes everyday living and entertaining even easier.Upstairs, you’ll find 3 spacious bedrooms and a full bathroom, offering practical space and functionality for growing families, first-time buyers, or anyone looking for smart everyday living.But what truly sets this home apart?The walk-out basement.Fully finished and incredibly functional, this lower level offers flexibility most homes simply do not have. Featuring a spacious family room, 4th bedroom, 3-piece ensuite, additional storage, wash basin, medicine cabinet, mini fridge, microwave, and portable cooktop.Teen retreat.Guest suite.Home office.Multi-generational living.Gym.Media room.This home evolves with your lifestyle.Step outside onto your private deck overlooking the green space and pathways behind the home the perfect place to relax, unwind, or entertain.Visitor parking sits directly beside the unit, giving friends and family easy access right to your doorstep. Citadel Pointe is a well-managed, pet-friendly complex offering landscaped green spaces, snow removal, l awn care, and low-maintenance living.You’re walking distance to schools, playgrounds, tennis courts, parks, pathways, transit, and everyday amenities.Minutes from Crowfoot Crossing, you’ll enjoy quick access to restaurants, grocery stores, shopping, the YMCA, movie theatre, and public library. Plus, with direct access to Stoney Trail and major routes, commuting anywhere in the city becomes simple.Affordable homes are everywhere.Affordable homes with green space views, a walk-out basement, renovated interior, and a location that checks every box? (id:45388)
2109, 8500 19 Avenue SE
Calgary, Alberta
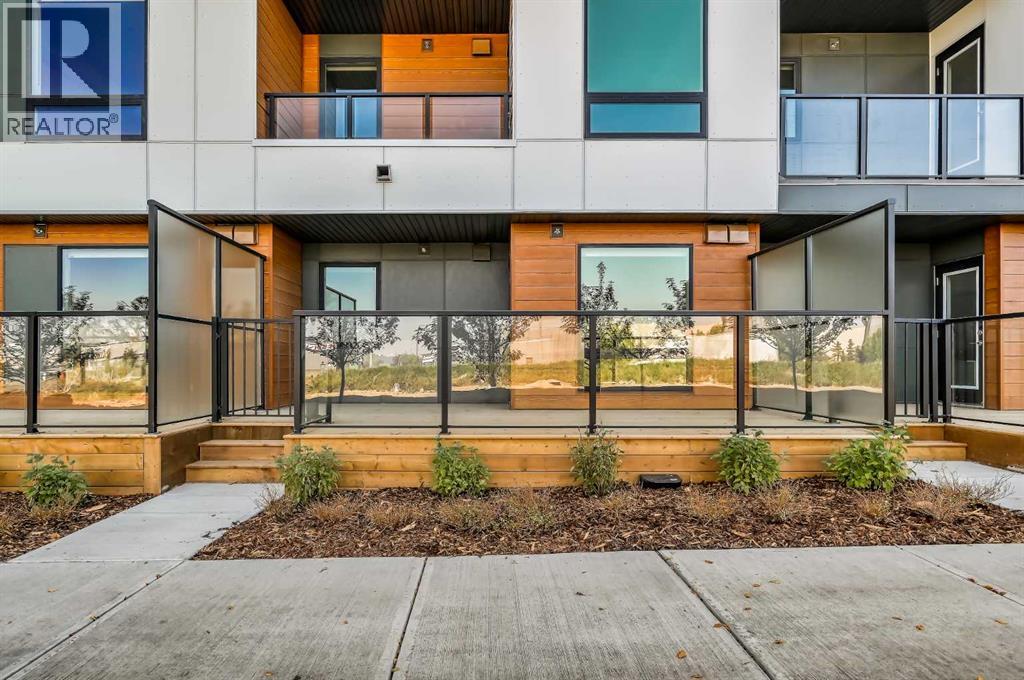
Underground Parking & Huge Private Patio! Brand new, never occupied unit in Belvedere! Nicely appointed and well laid out open modern plan in a brand new, just completed building. Massive, hard to find outdoor deck which easier fits the largest outdoor furniture sets and allows for a very unique living style in the apartment space. Rear landscaping is still being completed by the developer and will include greenspace and park space. Deluxe stainless-steel appliances, quartz countertops & island, and wide plank LVP flooring throughout make this unit and incredible affordable luxury unit offering extraordinary value! Secure, heated underground parking. Very low condo fees! Just steps to every amenity including shopping, large department stores, Cineplex, and more! Easy access to Stoney Trail for a quick commute and just minutes to Chestermere Lake! This property has never been occupied, carries a full warranty, & is ready for immediate possession. Incredibly large rooftop patio and very well-appointed building gym, rivalling many commercial gyms! (id:45388)
3103, 80 Greenbriar Place NW
Calgary, Alberta
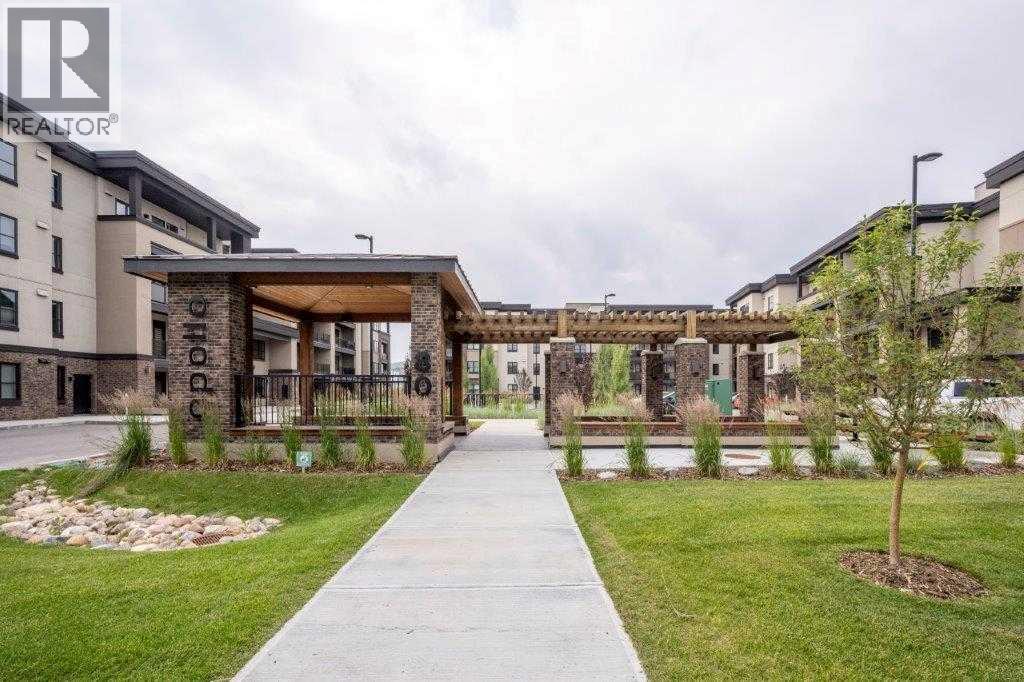
Welcome to Greenbriar, a vibrant and growing community in northwest Calgary. This south-facing main-floor condo offers 818 sq. ft. of well-designed living space with 2 bedrooms and 2 full bathrooms, plus a private terrace with a separate exterior entrance. The kitchen features quartz countertops, full-height cabinetry, upgraded stainless steel appliances, and a large island, ideal for everyday living and entertaining. The open-concept layout connects the kitchen, dining, and living areas, creating a bright and functional space. The bedrooms are thoughtfully positioned on opposite sides of the unit for added privacy. The primary bedroom includes a walk-through closet and a private ensuite with a walk-in shower and subway tile finish. Luxury vinyl plank flooring runs throughout the home for a modern, low-maintenance finish. Enjoy the sunny south-facing terrace, complete with a gas line for a BBQ and convenient direct access from outside. Additional features include in-suite laundry and titled parking. Ideally located just steps from the Calgary Farmers’ Market, shopping, restaurants, transit, parks, pathways, fitness facilities, and outdoor skating rinks. Bowness Park is minutes away, downtown Calgary is approximately an 18-minute drive, and Banff is just over an hour away, making weekend mountain trips easy. A great opportunity to own a move-in-ready condo in a prime location with excellent amenities nearby. (id:45388)
2112, 100 Banister Drive
Okotoks, Alberta
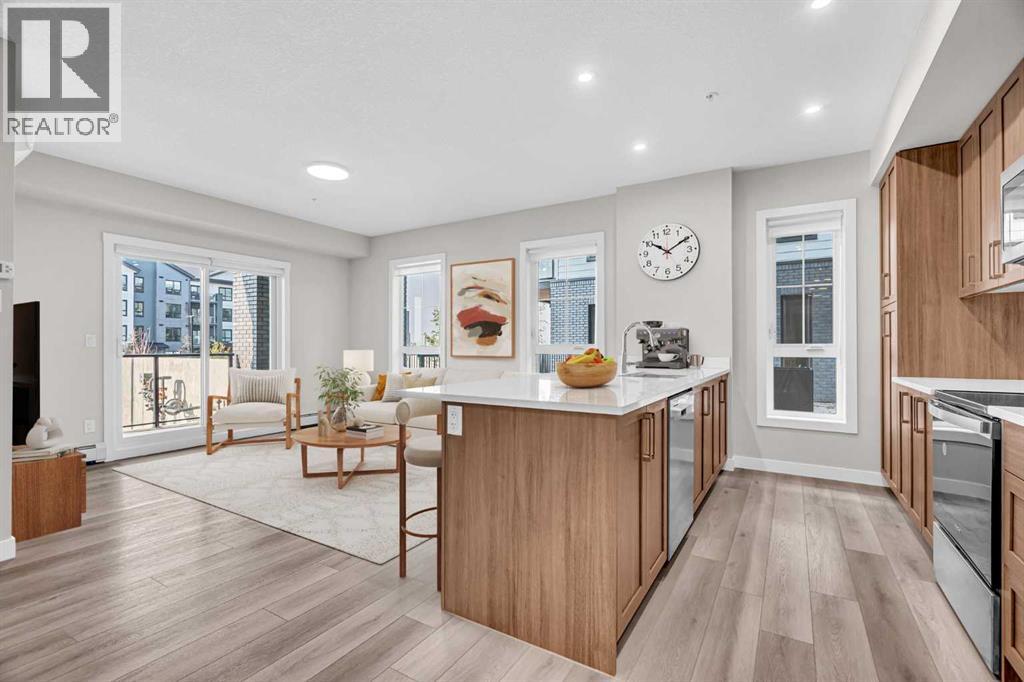
2 BEDROOMS | 2 BATHROOMS | 990 SQFT | MAIN FLOOR END UNIT | TITLED UNDERGROUND PARKING | ASSIGNED STORAGE LOCKER | AIR CONDITIONING | Welcome to this bright and modern 2-bedroom, 2-bathroom condo in Lawrie Park, located in the growing community of Wedderburn in Okotoks. Built in 2024 and offering 990 sqft of thoughtfully designed living space, this main floor end unit combines a spacious open layout, contemporary finishes, and a convenient location perfect for first-time buyers, downsizers, or investors. Step inside to an inviting open-concept layout featuring vinyl plank flooring and plenty of natural light. The spacious kitchen is designed for both everyday living and entertaining with quartz countertops, ample cabinetry, stainless steel appliances, a peninsula island with seating, and plenty of counter space. The kitchen flows seamlessly into the dining and living areas, creating a comfortable space to gather with family and friends. From the living room, step outside onto the private balcony with a BBQ gas line, perfect for relaxing or enjoying summer evenings. The primary bedroom offers a relaxing retreat with a private 4-piece ensuite with walk-in shower and soaker tub, as well as a spacious walk-in closet. The second bedroom with walk-in closet provides flexibility for guests, a roommate, or a home office and is complemented by an additional 4-piece bathroom. A dedicated in-suite laundry room with front loading washer and dryer, and additional front entry closet add excellent functionality to the home. Additional features include air conditioning, upgraded kitchen cabinetry, bathroom shelving, and upgraded bedroom flooring. This home also includes a titled underground parking stall and assigned storage locker, while the building offers visitor parking for entertaining guests. Lawrie Park features modern architecture with fibre cement and metal siding, brick accents, and a landscaped courtyard. Enjoy basketball courts, cornhole platforms, community gardens, wa lking paths, parks and playgrounds throughout the surrounding community, along with a nearby pump track and picnic area. Located just minutes from D'Arcy Crossing with Safeway, Starbucks, Shoppers Drug Mart, restaurants, shopping, and everyday amenities, this home offers convenient access to Calgary while enjoying everything Okotoks has to offer. Perfect as your first home, for downsizing, or for a growing investment portfolio. Book your showing today! Photos have been virtually staged. (id:45388)
612 12 Avenue NE
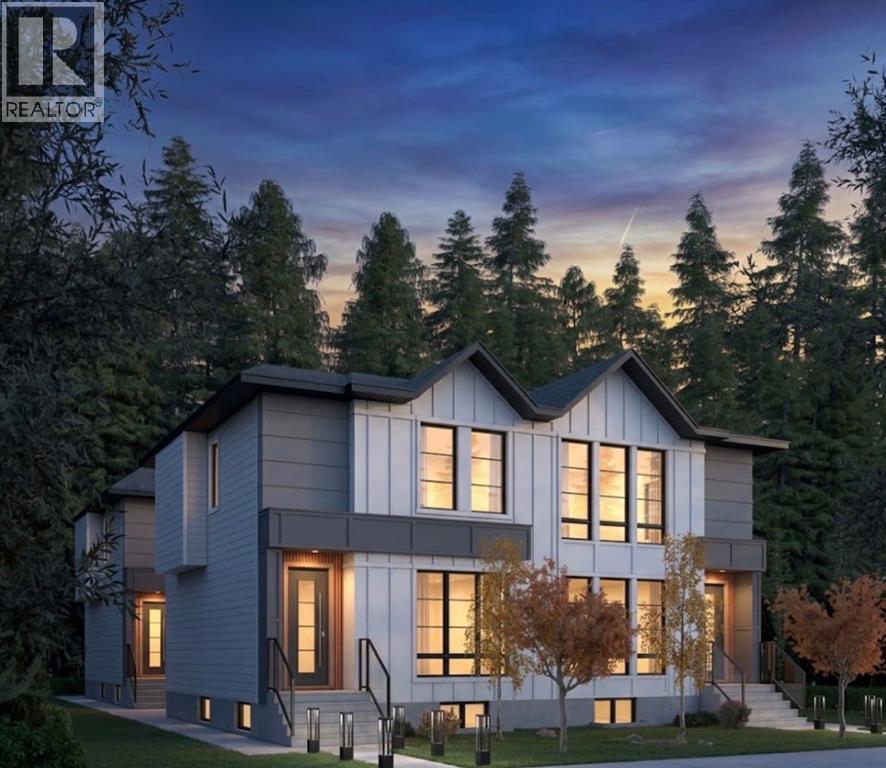
Calgary, Alberta
Exceptional Investment Opportunity in Renfrew Brand-New, High-Yield 8Plex. An extraordinary opportunity to elevate your real estate portfolio with this architecturally stunning 8plex, perfectly situated in the heart of Renfrew; one of Calgary’s most desirable inner-city communities. Celebrated for its central location, strong rental demand, and vibrant urban atmosphere, Renfrew provides the ideal backdrop for this purpose-built, income-generating asset. This newly constructed property features four meticulously designed townhomes, each offering 3 spacious bedrooms and thoughtfully crafted living spaces. Complementing each residence are fully legal 2-bedroom basement suites, bringing the total to eight separate rental units; each with its own private entrance. This rare configuration delivers exceptional cash-flow potential and long-term investment flexibility. The exterior architecture blends timeless design with modern sophistication featuring clean lines, premium exterior finishes, and a refined, cohesive colour palette that creates a boutique-style appearance rarely seen in multi-family developments. Professional landscaping, contemporary lighting, and an elegant facade further enhance the property’s striking presence. Quartz countertops, stainless steel appliances, luxury vinyl plank flooring, and oversized energy efficient windows create bright, modern interiors designed to attract quality tenants while minimizing ongoing maintenance costs. Strategically located just minutes from downtown Calgary, this exceptional property offers quick access to major highways, public transit, Renfrew aquatic centre, schools, restaurants, and everyday amenities making it highly attractive to both tenants and investors alike. Eligible for CMHC Select Financing, this is a rare opportunity to secure a turnkey, high-performance multi-family asset in one of Calgary’s strongest rental markets. Don’t miss your chance to own one of Calgary’s most visually striking and intelligently des igned investment properties. Contact us today for additional information or to arrange a private tour. (PLEASE NOTE: PHOTOS ARE FROM A DIFFERENT PROJECT BY THE SAME BUILDER) (id:45388)