

509 New Brighton Drive SE
Calgary, Alberta
Welcome to this beautifully maintained 2-storey home in the sought-after community of New Brighton, S.E offering over 2,500 sq. ft. of developed living space, 4 bedrooms, 3.5 bathrooms, and a 1-bedroom illegal basement suite. Situated on a large rectangular lot, this home combines comfort, functionality, and versatility for growing families. The spacious foyer welcomes you into an open-concept main floor featuring a bright and inviting living room with a cozy gas fireplace and large windows that fill the space with natural light. The well-appointed kitchen boasts a central island, thick granite countertops, pantry, stainless steel appliances, and ample cabinet space. The adjacent dining area features large windows and patio doors leading to a wooden deck, making it perfect for family gatherings and entertaining. A convenient laundry room and 2-piece powder room complete the main level. Upstairs, the elegant staircase with wood railings and spindles leads to a stunning bonus room with soaring ceilings, creating an impressive and spacious family retreat. The upper level also features a generous primary bedroom with a walk-in closet and a 4-piece ensuite complete with a soaker tub and large window. Two additional good-sized bedrooms and a full main bathroom provide plenty of space for the whole family. The fully developed basement offers a self-contained 1-bedroom illegal suite with a spacious living area, full bathroom, functional kitchen, and a bedroom with an egress window—providing excellent flexibility for extended family living. The double attached garage includes a separate side access door. Outside, enjoy the fully fenced backyard featuring a wooden deck, green space, and a storage shed. Ideally located close to schools, parks, playgrounds, public transit, and all amenities. The nearby 130 Avenue shopping district offers convenient access to major retailers including Walmart, Real Canadian Superstore, Safeway, Home Depot, RONA, Winners, HomeSense, major banks, GoodLife Fitness, and numerous restaurants. With quick access to Deerfoot Trail and Stoney Trail, commuting anywhere in the city is a breeze.Don’t miss this incredible opportunity—book your private showing today. (id:45388)
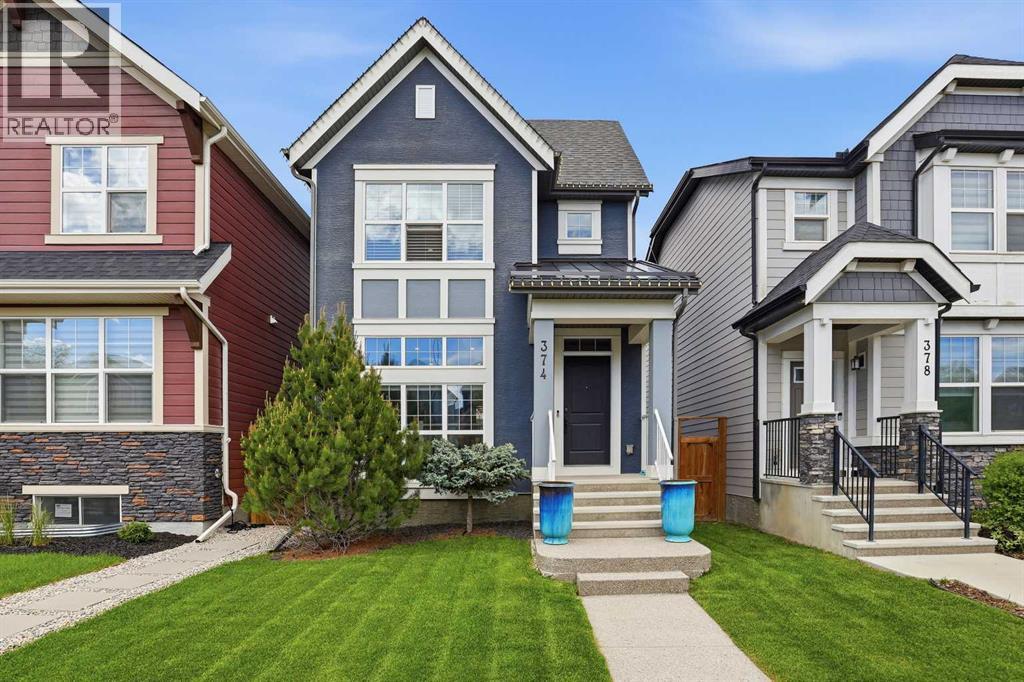
374 Masters Road SE
Calgary, Alberta
3 BEDROOMS | 2 1/2 BATHROOMS | 2-STOREY | 1,543 SQFT | FULLY DEVELOPED BASEMENT | LAKE ACCESS | LOW MAINTENANCE YARD | Welcome to this bright and inviting 2-storey home in the award-winning lake community of Mahogany, offering 1,543 sqft above grade plus a fully developed basement. With an open-concept design, oversized windows, incredible outdoor entertaining space, and access to Mahogany’s extensive lake amenities, this home offers the perfect combination of comfort, functionality, and lifestyle. Step inside to a bright main floor where upgraded oversized windows fill the home with natural light. The spacious living room flows seamlessly into the kitchen and dining areas, creating an inviting space for everyday living and entertaining. The kitchen is the heart of the home, showcasing quartz countertops, an impressive spacious island with convenient bar fridge and plenty of seating, stainless steel appliances including a gas stove and built-in oven, ample cabinetry, and luxury vinyl plank flooring. Just off the kitchen, the dining area overlooks the backyard, while a convenient mudroom and 2-piece bathroom complete this level. Upstairs, the spacious primary suite features a walk-in closet and private 5-piece ensuite with dual vanities. The second bedroom is exceptionally generous in size with room for a seating area or work station and includes its own walk-in closet. A full 4-piece bathroom, upper-level laundry, and additional storage complete this thoughtfully designed level. The fully developed basement adds even more living space with a large recreation room and full wet bar with bar fridge, making it the perfect setting for movie nights, entertaining, or a games area. You will enjoy the extra light from the high ceilings open to the main level. An expansive unfinished storage and utility area provides plenty of additional space and future possibilities. Outside, the fully fenced, low-maintenance backyard is designed for entertaining with a large two-tiered dec k, pergola, BBQ gas hookup, outdoor lighting, and a dedicated dog run. Additional features include a tankless hot water system and excellent storage throughout the home. Enjoy everything Mahogany has to offer with access to the lake, beaches, parks, playgrounds, walking and biking paths, tennis and racquet courts, schools, shopping, restaurants, and year-round community amenities. Perfect as your next home or for a growing family. Book your showing today! (id:45388)
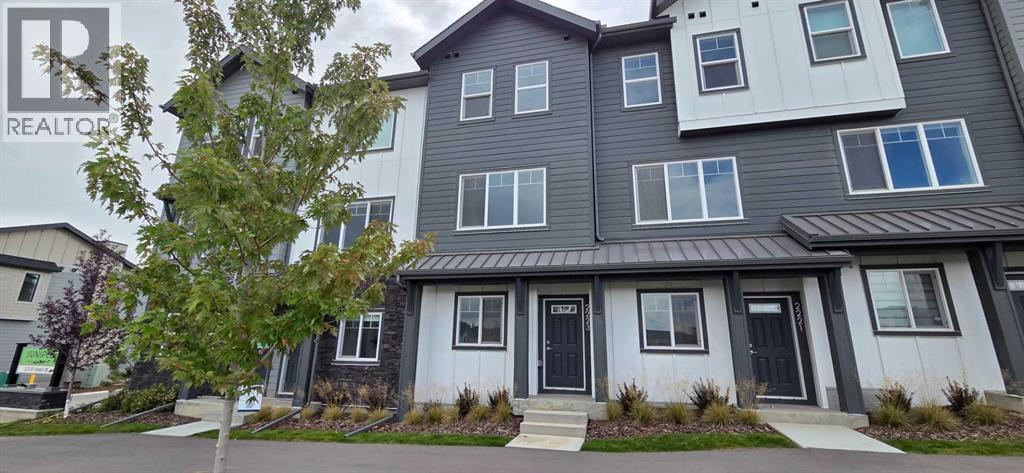
2223 81st Street SW
Calgary, Alberta
*First Time Buyers save 5% off listing price!* IMMEDIATE OCCUPANCY AVAILABLE 1 Year Free Internet and No Condo fees for 1 year! –Welcome to the Juniper Townhomes in prestigious Springbank Hill/Aspen. This 2-bedroom townhome offers a sophisticated design with an emphasis on natural light and functional space. The ground level features a private yet bright den/home office with a large window and closet, a convenient 2-piece powder room, and direct access to the oversized single attached garage (plus additional driveway parking). The main floor boasts an expansive open-concept layout with 9' ceilings and large windows. A modern chef-inspired kitchen is finished with quartz countertops, a breakfast bar, and professional-grade appliances. Luxury Vinyl Plank throughout! Adjacent to the dining area, large sliding glass doors lead to a full-sized balcony. Upstairs, the primary suite includes a double-access closet and a private ensuite with a glass-enclosed stand-up shower. An additional large bedroom and a second full 4-piece bathroom, as well as upper-floor laundry complete the top level. Perfectly positioned for a quick commute with direct access to Stoney Trail and 17th Ave, with LRT just a short walk away and just across the road from the premium shopping and dining at Aspen Landing. Move-in ready and built for modern living.Crafted by Slokker Homes, a family-owned builder with deep roots dating back to 1935. Every detail reflects our multi-generational commitment to "long quality"—ensuring your home is built beautifully and engineered to last for decades to come. Experience the peace of mind that comes with nearly a century of building excellence. (id:45388)
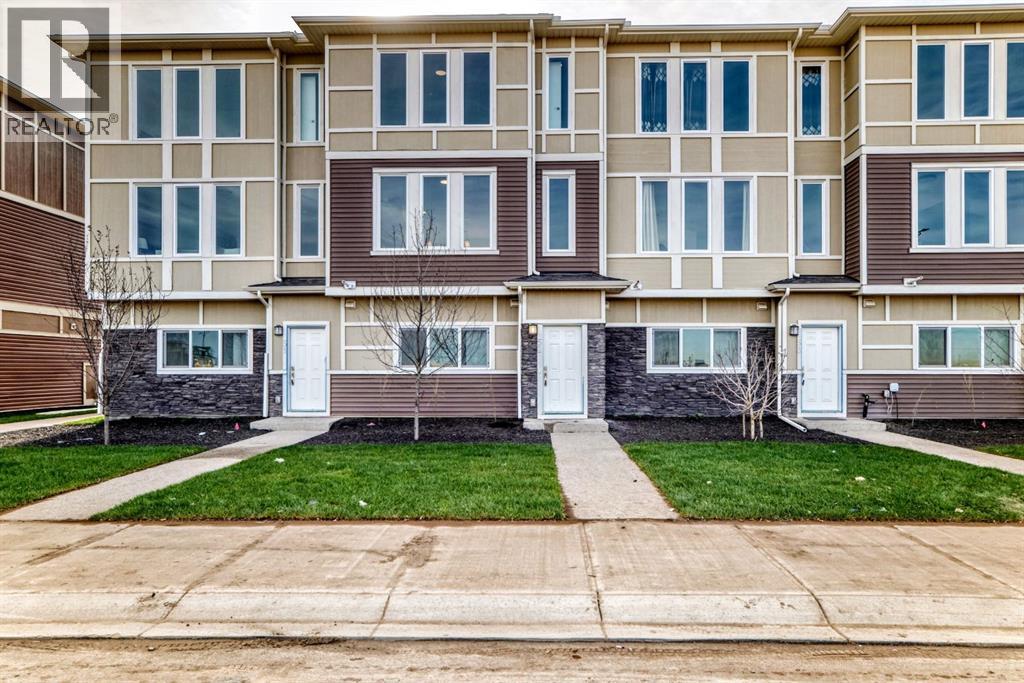
86 145 Chelsea Mews
Chestermere, Alberta
Imagine starting your morning with coffee on your private balcony, sunlight pouring into an open, beautifully designed living space, and knowing that everything around you is brand new — never lived in, never compromised.Welcome to your new home in the heart of Chestermere.Designed for the way life actually happens, this fully upgraded townhome gives you the space to work, relax, entertain, and grow. With 3 spacious bedrooms, 2.5 bathrooms, a versatile main-floor den, and a double attached garage, there’s room for every part of your lifestyle.Walk through the front door and the main-floor den immediately gives you possibilities. Turn it into a quiet home office for focused mornings, a private guest space when family visits, or your own personal fitness room. Whatever your routine looks like, this space adapts to you.Upstairs, the home truly comes alive. The open-concept living area is filled with natural light, complemented by soaring ceilings and contemporary finishes. At the heart of it all is a gourmet kitchen featuring quartz countertops, stainless steel appliances, full-height cabinetry, and a generous dining area — the kind of space where quick breakfasts turn into long conversations and dinner with friends feels effortless.And then there’s the balcony — your little escape at the end of the day. Morning coffee, an evening drink, or simply a few quiet minutes to yourself.Retreat upstairs to your private primary suite, where a large walk-in closet and luxurious 5-piece ensuite create a space that feels like your own. Two additional bedrooms share an upgraded 4-piece bathroom, while convenient upper-floor laundry means one less trip up and down the stairs.Throughout the home, luxury vinyl plank flooring, modern finishes, and carefully selected designer details create a polished, contemporary feel without sacrificing everyday practicality.And when it’s time to step outside, Chestermere puts so much within easy reach. Stoney Trail, Costco, golf courses, sch ools, parks, and Lake Chestermere are all just minutes away.This isn't simply a place to live. It's a home designed around your mornings, your workdays, your weekends, your people, and the moments in between.Brand new. Beautifully upgraded. Thoughtfully designed. Ready for your next chapter.Book your private showing today and come experience what Chestermere living can feel like. (id:45388)
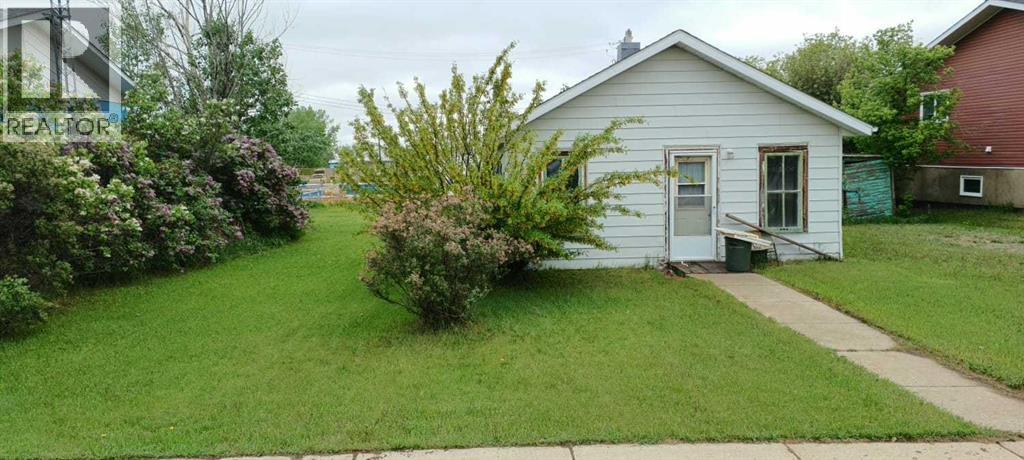
4917 Norfolk Avenue
Coronation, Alberta
GOOD LOCATION, LARGE LOT, THE HOUSE IS SOLD AS IS WHERE IS, IT HAS A NEW ROOF BOARDS AND SHINGLES WORTH 8000. THE INSIDE IS ABOUT 676 SQ FT WHICH CAN BE RE DONE TO LIVE IN OR YOU CAN REMOVE THE HOUSE AND BUILD A NEW HOME ON THE TWO LOTS. THERE IS AN OLD CABIN IN THE YARD, AND A SHED. THE UTILITY LINES ARE CONNECTED TO THE HOUSE. GREAT INVESTMENT, LOWEST PRICE HOME AND LAND IN CORONATION and area. (id:45388)
4227 49 Street NE
Calgary, Alberta
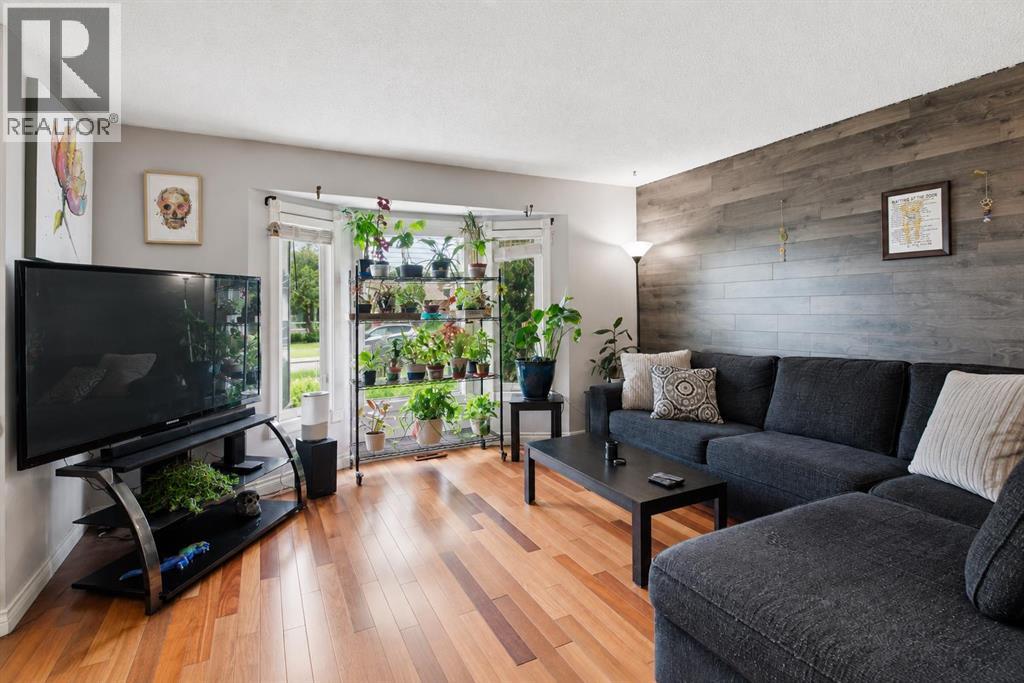
Welcome to this charming and thoughtfully maintained bungalow, offering a wonderful combination of comfort, functionality, and future potential. With numerous updates completed over the years, this home has been cared for with pride and offers a warm, inviting atmosphere throughout. The bright open-concept kitchen features updated cabinetry and flows seamlessly into the spacious dining and living areas, creating an ideal setting for everyday living and entertaining. Large windows allow plenty of natural light to fill the home, while the practical layout provides comfortable space for both families and guests.The home offers excellent flexibility with a separate basement entrance and the potential to develop a secondary suite, subject to applicable municipal approvals and permits. Whether you're a growing family looking for additional space or an investor seeking an opportunity to add to their portfolio, this property offers versatility and long-term potential. The finished basement also provides additional living space and includes a renovated shower, while the woodstove and chimney add warmth and character to the home.A number of important updates have been completed, providing peace of mind for the next owner. Improvements include a **new roof in March 2013, living room windows in November 2013, kitchen cabinets in October 2014, 24-inch attic insulation in November 2014, washer and dryer in April 2015, basement shower renovation in June 2015, bedroom and dining room windows in November 2015, woodstove and chimney in July 2017, basement bathroom window in August 2018, an egress window in March 2014, and a dishwasher installed in December 2024.** These updates demonstrate the ongoing care and investment made in the property.The location is equally appealing, with schools, shopping centres, major malls, public transit, bus routes, and the CTrain all nearby. Commuters will appreciate quick access to Deerfoot Trail, Stoney Trail, and other major roadways, while Calg ary International Airport is just a short drive away. For those who enjoy an active lifestyle, nearby parks, pathways, playgrounds, and tennis courts provide plenty of opportunities to get outside and enjoy the community.Whether you're looking for a comfortable home with room to grow or an investment with future potential, this bungalow offers an excellent opportunity in a convenient and well-connected location. (id:45388)
19 Westbluff Place
Rural Rocky View County, Alberta
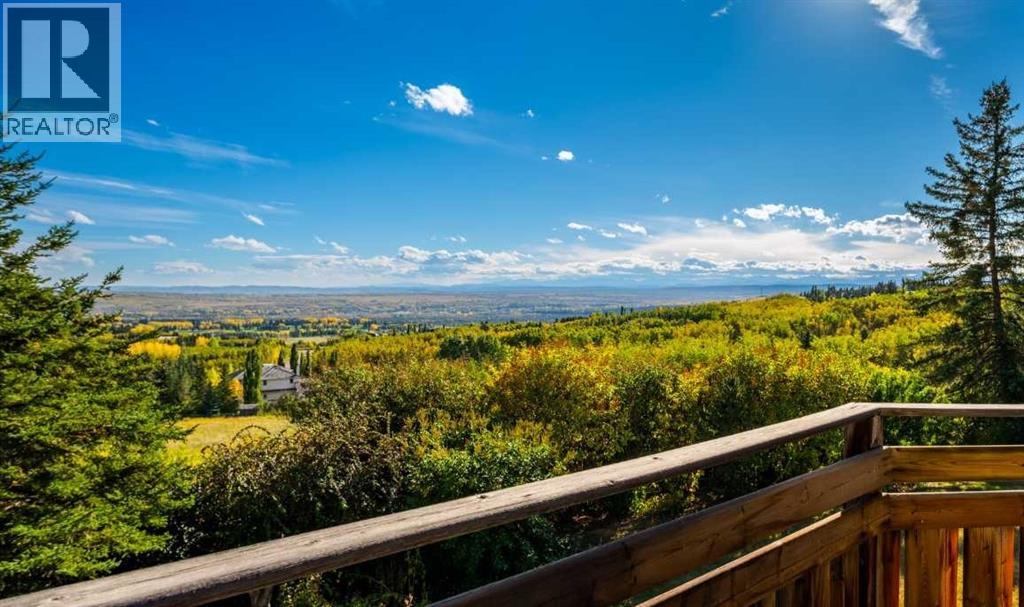
Set in a private, beautifully treed setting, 19 Westbluff Place is a sprawling walkout bungalow with unobstructed west-facing views to the Rocky Mountains, generous living spaces and an impressive four-car attached garage. With over 5,000 sq. ft. of living space, this is a home that offers exceptional flexibility for family life, entertaining, working from home and everything in between.Inside, the architecture immediately gives the home warmth and personality. Hardwood flooring, substantial wood detailing, vaulted wood ceilings create a timeless feel, while large windows bring in natural light and frame the mountain views beyond. The main living areas are generously proportioned, including an inviting living room and an oversized formal dining room centred around a brick fireplace. The layout feels open and connected while still giving each space its own purpose.The kitchen has been thoughtfully updated with an abundance of cabinetry, stainless steel appliances, a gas range, wall ovens and an oversized centre island with seating. Its nearly 280 sq. ft. footprint provides plenty of room for cooking, gathering and entertaining, while the adjoining breakfast area and casual living space make this the natural heart of the home. Multiple windows and doors connect the interior to the outdoor spaces, extending everyday living onto the deck and allowing the unobstructed views west to the mountains to take centre stage.The main floor includes three bedrooms, highlighted by a remarkably spacious primary retreat measuring more than 320 sq. ft. The private ensuite features a large corner soaker tub positioned beneath the windows, a separate glass-enclosed shower and an adjoining walk-in closet, creating a comfortable retreat within the home. Two additional bedrooms, another full bathroom, powder room and a large laundry room provide excellent functionality for family, guests or a dedicated workspace.Downstairs, the scale continues with a large recreation room featuring a fireplace, separate family room, dedicated office, two additional bedrooms, two 3-piece bathrooms and excellent storage. The recreation area opens directly to the yard, bringing in natural light and creating an easy connection to the outdoors. Whether used for teenagers, extended family, guests, a home office or entertaining, the lower level provides tremendous flexibility.Outside, the expansive wraparound deck provides a remarkable vantage point for taking in the scenery, hosting friends, or simply enjoying the quiet surroundings. Mature trees frame the property without taking away from the views, creating a rare balance of privacy and openness. Expansive lawn areas add even more room to enjoy the setting throughout the seasons.What truly sets the property apart is its combination of space, privacy and outlook. With an expansive bungalow layout, beautifully established surroundings and unobstructed Rocky Mountain views. (id:45388)
236 11 Avenue NE
Calgary, Alberta
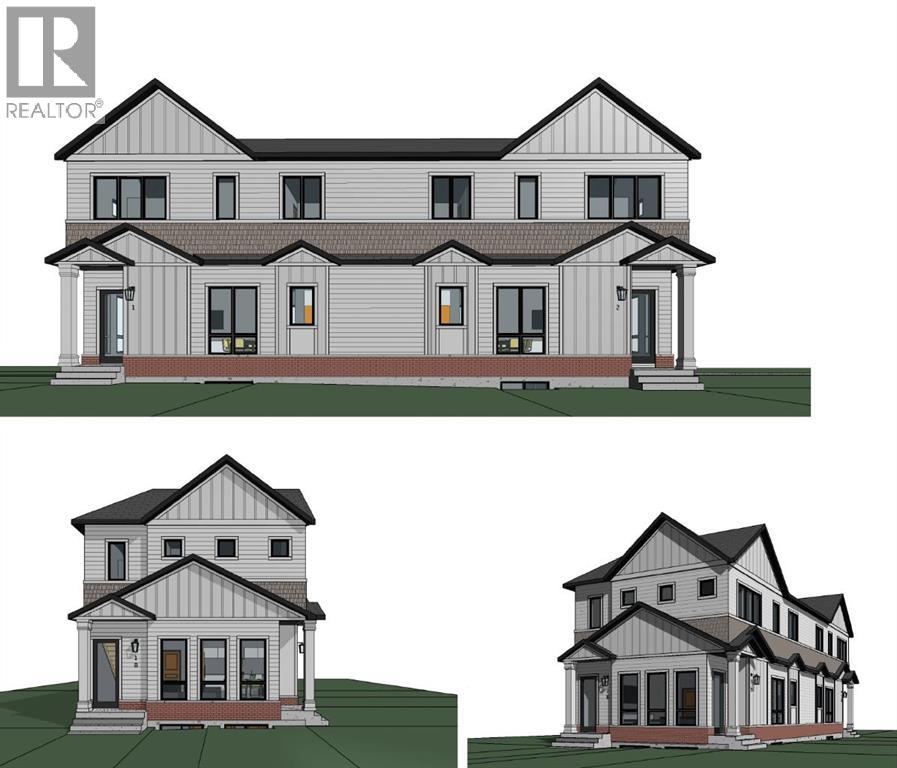
Rare opportunity to acquire a fully cleared, DP-approved corner Development site in Crescent Heights with approvals in place for 4-units. Zoned R-CG, this property has Development Permit approval for a semi-detached development with legal basement suites, creating four self-contained residential units on one inner-city lot.The approved plans feature two modern attached homes, each offering approximately 1,590 sq.ft. above grade, plus a separate legal basement suite and detached rear garage. With entitlement work substantially completed, this is an exceptional opportunity for builders, developers, and investors seeking to reduce approval timelines and accelerate construction.Located just minutes from downtown Calgary, Centre Street, Edmonton Trail, transit, schools, parks, and the Bow River pathway system, Crescent Heights continues to be one of Calgary’s most desirable and proven inner-city redevelopment communities.Development Permit documentation, approved plans, and supporting information are available upon request. An increasingly rare opportunity to secure a shovel-ready inner-city redevelopment site with four-unit in a premier location. (id:45388)
SW 28 40 26 W4 Highway 12
Lacombe, Alberta
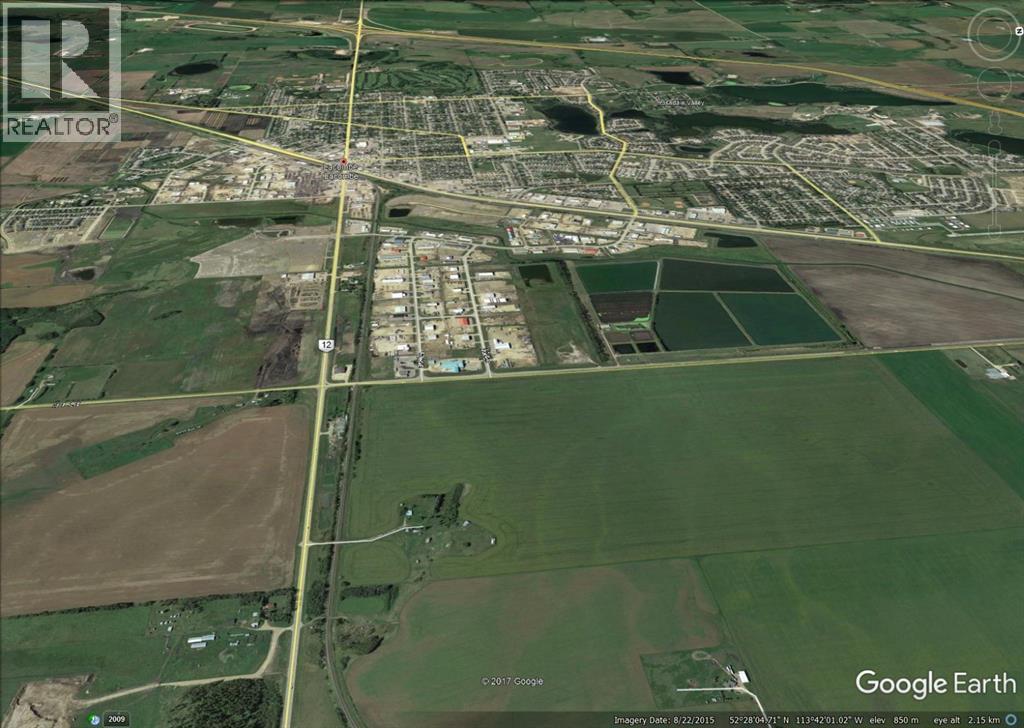
Prime industrial site on highway 12 on the east side of the City of Lacombe, one half mile of rail access suitable for in-out siding with multiple tracks, good access to QEII freeway via highway 12 and highway 2A, full municipal services available on 34 street on the west side of site, industrial zoning designated with a wide variety of uses including rail, outline plan approved, town planners open to a land adjustment to mixed use, multi-generational residential acreages with a business component, storm water and geotechnical planning has been completed, flat parcel of 143.12 acres without pipelines or wetland areas, seller will carry financing and will consider a joint venture (id:45388)
292 Marmot Grove NW
Calgary, Alberta
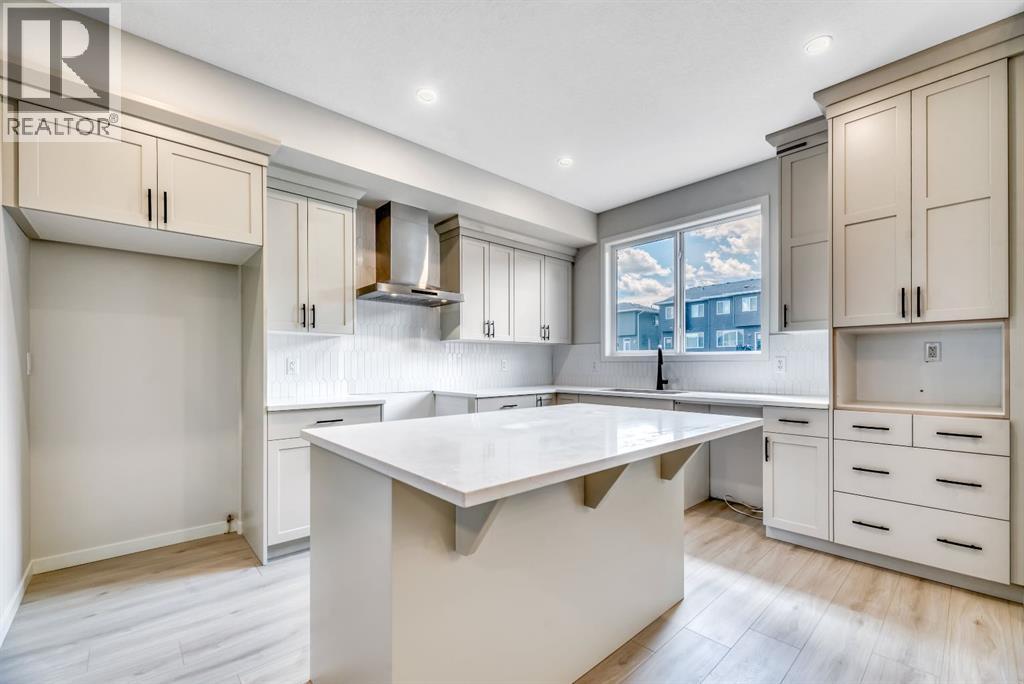
Welcome to 292 Marmot Grove NW, a brand-new quick possession home by Morrison Homes in the sought-after community of Glacier Ridge. Thoughtfully designed with both style and functionality in mind, this beautifully appointed laned home offers 1640 sq. ft. of expertly crafted living space featuring 4 bedrooms, 3.5 bathrooms, and an upper-level laundry room for everyday convenience. The heart of the home is the stunning gourmet kitchen, complete with full-height cabinetry, quartz countertops, all appliances included, elegant hardware and designer lighting, creating a space that is as beautiful as it is practical. The open-concept main floor is ideal for entertaining and everyday living, while upscale finishes continue throughout the home. Upstairs, retreat to the spacious primary suite featuring a lovely ensuite with a walk in shower, Two additional bedrooms and a conveniently located laundry room. Additional upgrades include electric and tiled to ceiling fireplace and a separate side entrance to the basement. The basement has been thoughtfully prepared with rough-ins for a future secondary suite (subject to permits and approval by the City of Calgary), offering excellent flexibility and investment potential. Outside, enjoy the 10' x 10' rear deck with gas line for summer BBQs, a 20' x 22' concrete parking pad, and the opportunity to make this exceptional new home your own. Located in the vibrant northwest community of Glacier Ridge, close to future schools, parks, pathways, shopping, and major roadways, this is your chance to own a beautifully upgraded new home with immediate possession available. Move in and enjoy the quality, craftsmanship, and peace of mind that come with a brand-new Morrison Home. First Time Homebuyer? You may qualify for GST rebate! (subject to eligibility requirements from Federal government). (id:45388)
244 Marmot Grove NW
Calgary, Alberta
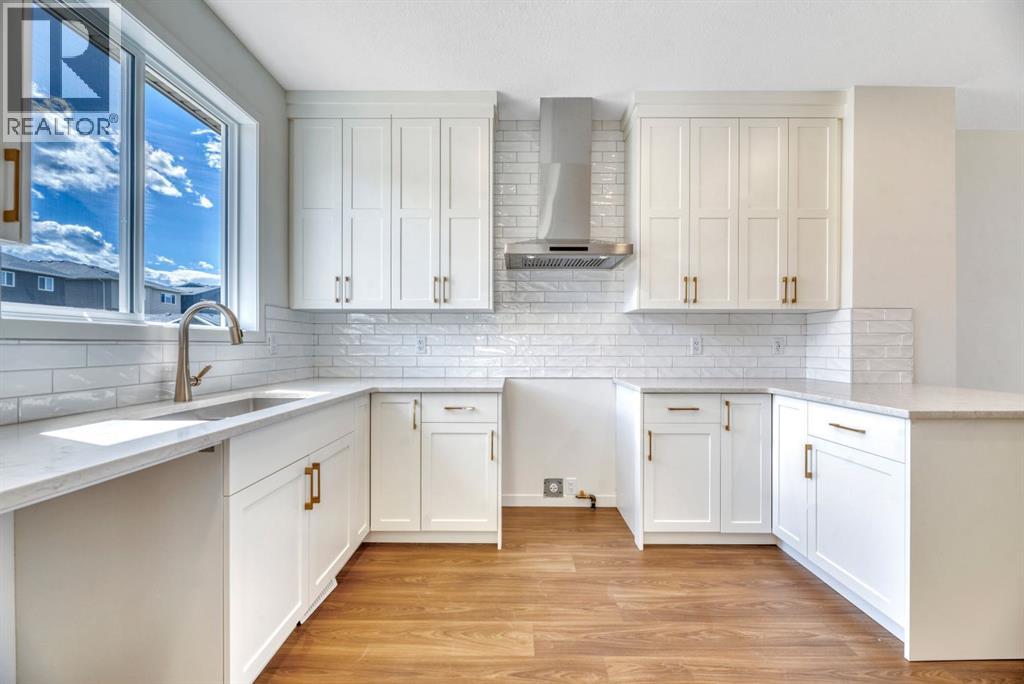
Brand New Quick Possession available in Glacier Ridge! Welcome to 244 Marmot Grove NW, a brand-new laned home from Morrison Homes offering the perfect blend of modern style, thoughtful design, and future potential. Situated in one of Calgary’s newest and most exciting northwest communities, this beautifully finished home features 1,424 sq. ft., 3 bedrooms, 2.5 bathrooms, and an ideal layout designed for today's lifestyle. The bright and inviting main floor showcases an open-concept design highlighted by a stunning gourmet kitchen featuring full-height cabinetry, quartz countertops, upgraded flooring, and a complete appliance package included. The adjacent dining area flows seamlessly into the spacious living room to enjoy relaxing evenings or entertaining guests. Upstairs, you'll find a thoughtfully designed upper level complete with a convenient laundry room, a spacious primary retreat with its own ensuite, and two additional bedrooms that provide flexibility for family, guests, or a home office. The separate side entrance to the basement adds incredible versatility, with rough-ins already in place for a future secondary suite (subject to permits and approval by the City of Calgary)—offering excellent income potential or space for multi-generational living. Step outside to enjoy the 10' x 10' rear deck complete with stairs to grade and a gas line for your BBQ, making outdoor entertaining effortless. Located in the growing community of Glacier Ridge, residents will enjoy access to future schools, parks, pathways, and convenient connections to major roadways and everyday amenities. Backed by the quality craftsmanship and trusted reputation of Morrison Homes, this exceptional quick possession opportunity allows you to enjoy the benefits of a brand-new home without the wait. Move in and start making memories at 244 Marmot Grove NW. First Time Homebuyer? You may qualify for GST rebate! (subject to eligibility requirements from Federal government). (id:45388)
28 Mitchell Way NW
Calgary, Alberta
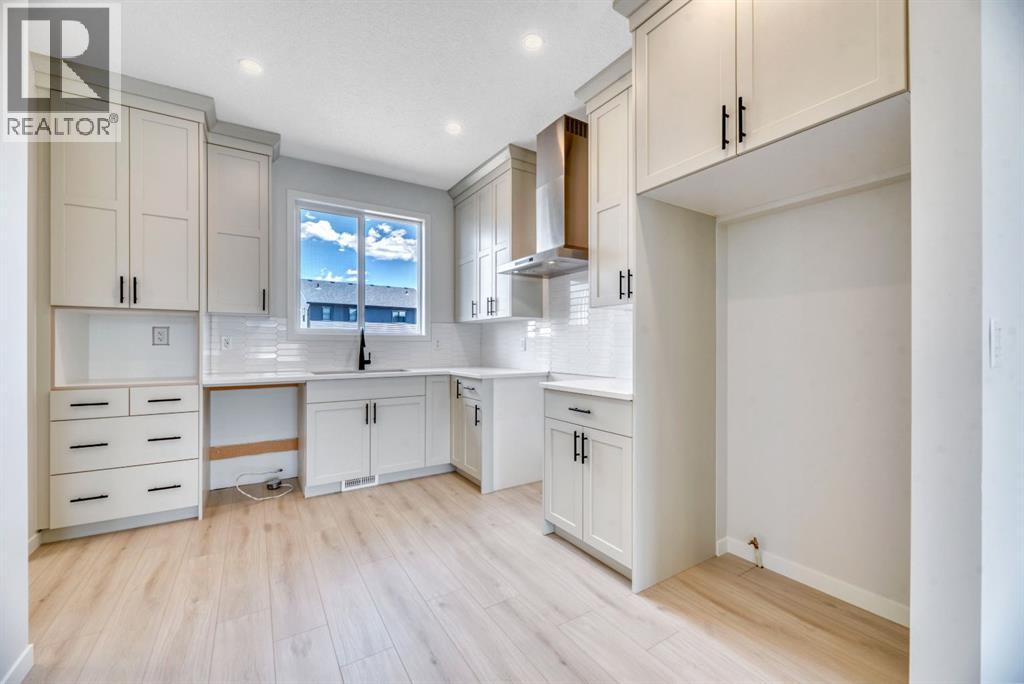
Quick Possession available in Glacier Ridge! Welcome to 28 Mitchell Way NW, a brand-new Morrison Homes laned home offering the perfect blend of modern style, thoughtful design, and future potential. Situated in one of Calgary’s newest and most exciting northwest communities, this beautifully finished home features 1,429 sq. ft., 3 bedrooms, 2.5 bathrooms, and an ideal layout designed for today's lifestyle.The bright and inviting main floor showcases an open-concept design highlighted by a stunning gourmet kitchen featuring full-height cabinetry, quartz countertops, upgraded flooring, and a complete appliance package included. The adjacent dining area flows seamlessly into the spacious living room, where an electric fireplace creates a warm and welcoming focal point for relaxing evenings or entertaining guests.Upstairs, you'll find a thoughtfully designed upper level complete with a convenient laundry room, a spacious primary retreat with its own ensuite, and two additional bedrooms that provide flexibility for family, guests, or a home office.The separate side entrance to the basement adds incredible versatility, with rough-ins already in place for a future secondary suite (subject to permits and approval by the City of Calgary)—offering excellent income potential or space for multi-generational living. Step outside to enjoy the 10' x 10' rear deck complete with stairs to grade and a gas line for your BBQ, making outdoor entertaining effortless.Located in the growing community of Glacier Ridge, residents will enjoy access to future schools, parks, pathways, and convenient connections to major roadways and everyday amenities. Backed by the quality craftsmanship and trusted reputation of Morrison Homes, this exceptional quick possession opportunity allows you to enjoy the benefits of a brand-new home without the wait. Move in and start making memories at 28 Mitchell Way NW. First Time Homebuyer? You may qualify for GST rebate! (subject to eligibility requirements from Federal government). (id:45388)
208, 355 Taralake Way NE
Calgary, Alberta
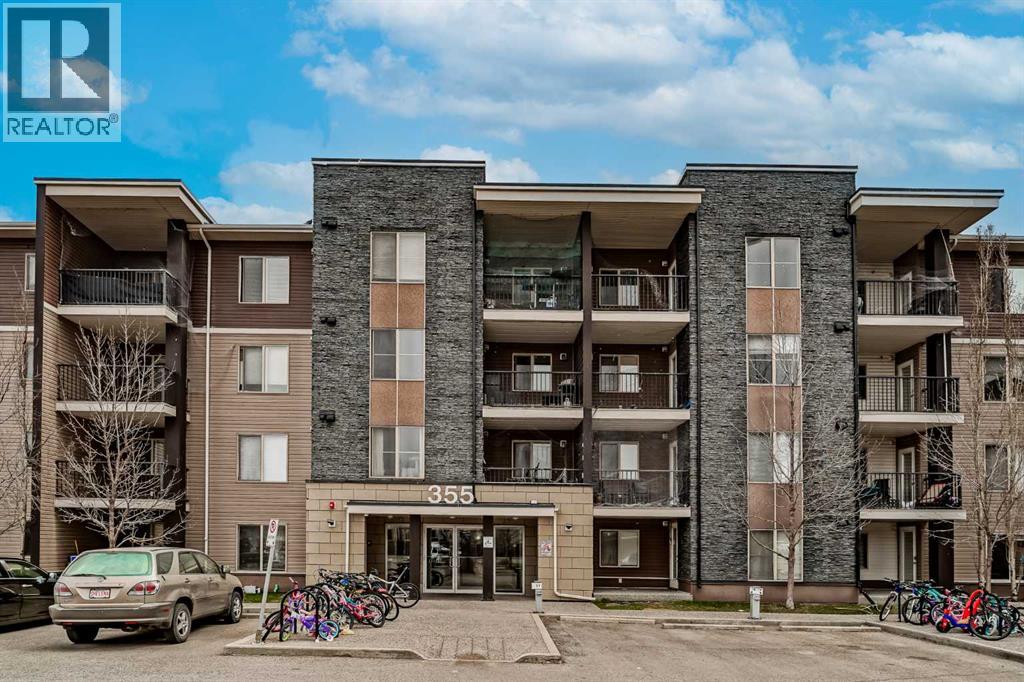
Welcome to this recently renovated 2-bedroom, 1-bathroom unit in the heart of Taradale! Featuring brand-new LVP flooring throughout, this bright and functional home is move-in ready and offers excellent value for first-time buyers and investors alike. The open-concept layout seamlessly connects the kitchen and living area, with plenty of natural light creating a warm and inviting space. Enjoy the added convenience of titled underground parking, perfect for year-round security and protection from Calgary’s winter weather. Ideally located close to schools, parks, public transit, shopping, and everyday amenities, this home is situated in the vibrant and family-friendly community of Taradale. Whether you’re looking for an affordable place to call home or a strong rental investment, this is an opportunity you won’t want to miss! (id:45388)
422 Taralake Way NE
Calgary, Alberta
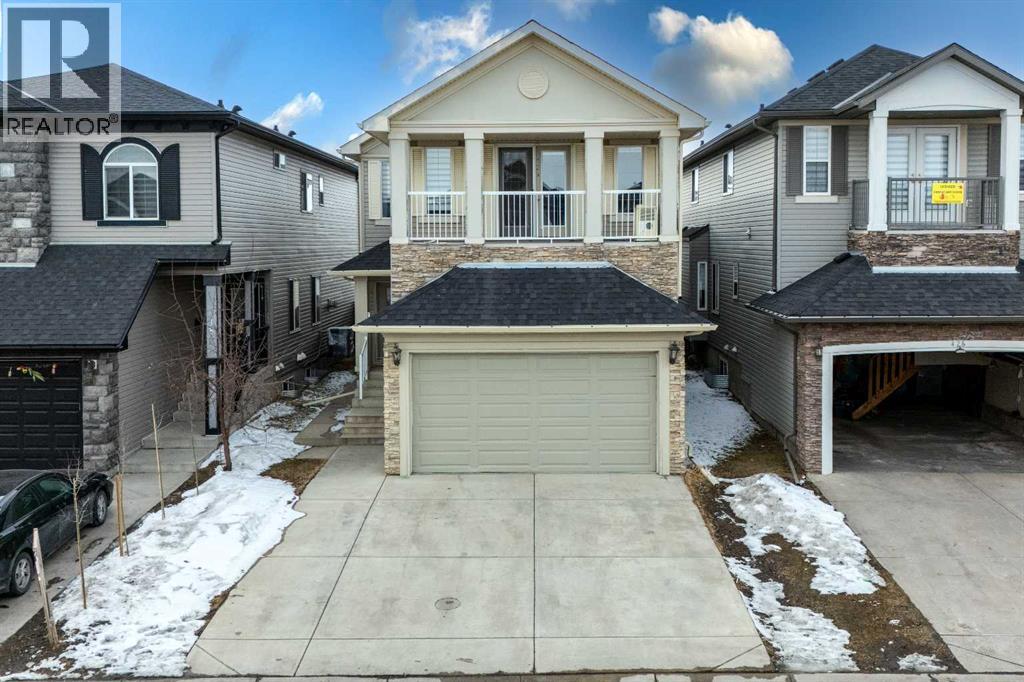
JUDICIAL SALE | LEGAL BASEMENT SUITE | 6 BEDROOMS | 4.5 BATHROOMS | SOUTH BACKYARD | DUAL MASTER BEDROOMS | BONUS ROOM Welcome to this beautifully maintained in Taradale, offering legal basement suite—perfect for large families or investors seeking strong rental potential. The main floor features a bright and functional layout with separate living and family rooms, formal dining area, breakfast nook, and a well-appointed kitchen with ceiling-height cabinetry, granite countertops, updated appliances, island, and walk-in pantry. The family room includes a custom built-in TV unit, while the breakfast nook leads to the deck and landscaped south-facing backyard. A paved back alley and no direct rear neighbors provide added privacy and extra parking convenience. Upstairs offers 4 spacious bedrooms, 3 full bathrooms, and a bonus room. The oversized primary bedroom features double-door entry, private balcony, walk-in closet, and an upgraded 5-piece ensuite with double vanity and quartz countertops. The second bedroom includes its own 3-piece ensuite, creating a rare dual master layout. The legal basement suite includes 2 bedrooms, full bathroom, living area, separate laundry, and two separate furnaces—ideal for extended family or rental income. Located close to schools, parks, shopping, transit, bus routes, and LRT, this move-in ready home offers space, flexibility, and excellent investment potential. Book your showing today! (id:45388)
1810 19 Avenue NW
Calgary, Alberta
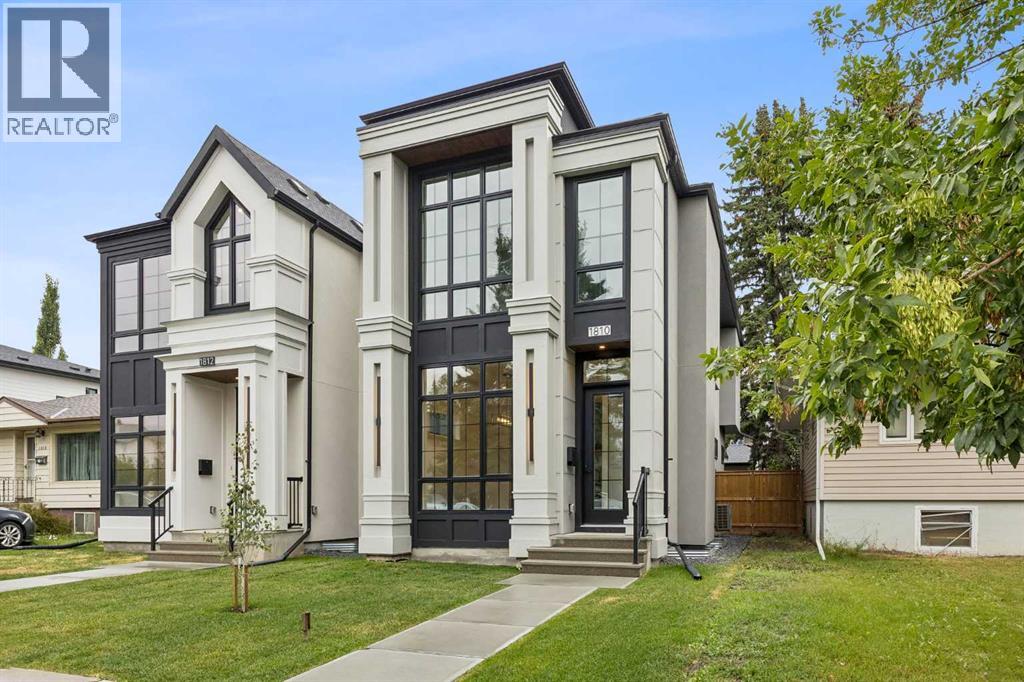
Welcome home to this beautiful brand new home in the heart of the most sought-after community of Capitol Hill. This property has been well thought out from stylish design to luxurious finish and LOTS of upgrades. Upon entering you will find a bright and seamless open concept from the front to the back of the house with large triple-glazed windows and sliding patio door to bring in an abundant of natural light. The main floor impresses with 10' ceiling with extensive pot lights, elegant coffered ceiling in the family room, tray ceiling in the dining room and floor to ceiling glass railing. The heart of the home boasts a custom kitchen with lots of pull out features, a 15' quartz island with waterfall on both sides for entertaining and conversations. All appliances are upgraded with Thin-Q Technology (Wi-fi capability). Relax in the living room with a gas fireplace and built-in entertainment unit to complete this level. Upstairs you will find 2 spacious bedrooms with custom built-in closets and a master bedroom features a 12' high feature wall with tray ceiling and custom built-in closet. The spa-inspired ensuite comes with fully tiled shower equiped with dual shower heads and sliding bar enclosed in 10mm glass for those invigorating morning showers or relax in the large free-standing soaker tub with a chandelier above. The floor is tiled with radiant in-floor heating and the dual sinks custom vanity has lit-up full length mirror with lighting and defog feature. In the basement you will find extra high triple-glazed windows to bring in lots of lights. An extra bedroom for your guests and a spa bathroom with steam shower. Media space and the custom wet bar to complete your entertainment needs. This property has so much features like air conditioning, touch screen Wi-fi thermostats, 2 stage furnace, 200amp panel in the double garage great for adding future EV charger or hot tub etc. Fully landscaped and move in ready. Enjoy close access to Confederation Park and golf c ourse, downtown, nearby cafes and shopping. Top schools, SAIT, University of Calgary, and hospital are close by. Call your favorite realtor today for a showing before it's gone. (id:45388)
1812 19 Avenue NW
Calgary, Alberta
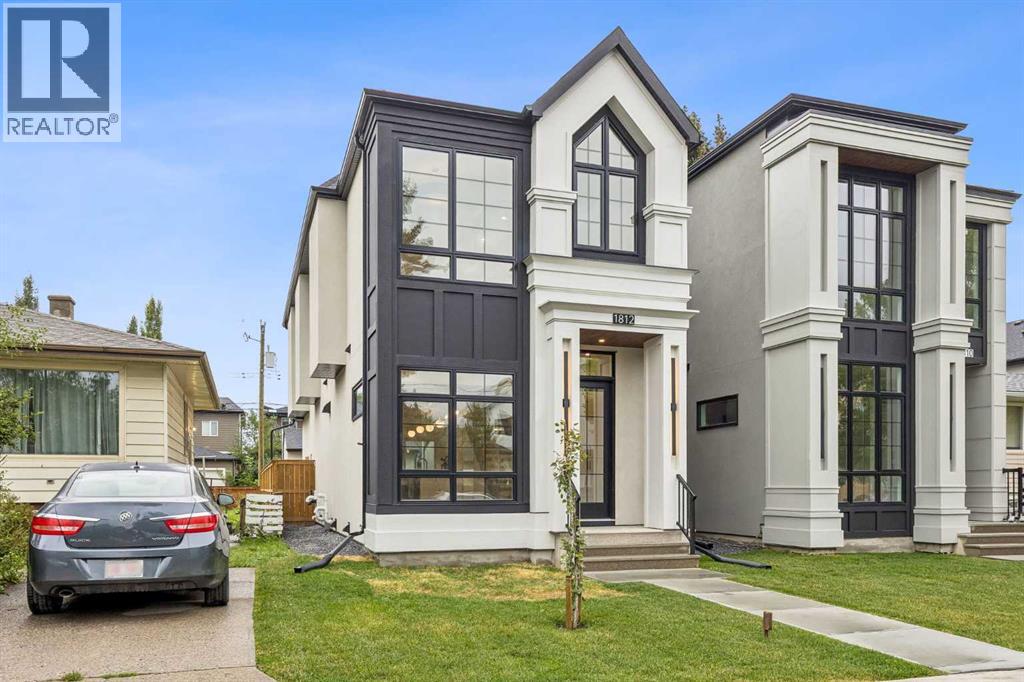
Welcome home to this beautiful brand new home in the heart of the most sought-after community of Capitol Hill. This property has been well thought out from stylish design to luxurious finish and LOTS of upgrades. Upon entering you will find a bright and seamless open concept from the front to the back of the house with large triple-glazed windows and sliding patio door to bring in an abundant of natural light. The main floor impresses with 10' ceiling with extensive pot lights, elegant coffered ceiling in the family room, tray ceiling in the dining room and floor to ceiling glass railing. The heart of the home boasts a custom kitchen with lots of pull out features, a 15' quartz island with waterfall on both sides for entertaining and conversations. All appliances are upgraded with Thin-Q Technology (Wi-fi capability). Relax in the living room with a gas fireplace and built-in entertainment unit to complete this level. Upstairs you will find 2 spacious bedrooms with custom built-in closets and a master bedroom features a 12' high feature wall with tray ceiling and custom built-in closet. The spa-inspired ensuite comes with fully tiled shower equiped with dual shower heads and sliding bar enclosed in 10mm glass for those invigorating morning showers or relax in the large free-standing soaker tub with a chandelier above. The floor is tiled with radiant in-floor heating and the dual sinks custom vanity has lit-up full length mirror with lighting and defog feature. In the basement you will find extra high triple-glazed windows to bring in lots of lights. An extra bedroom for your guests and a spa bathroom with steam shower. Media space and the custom wet bar to complete your entertainment needs. This property has so much features like air conditioning, touch screen Wi-fi thermostats, 2 stage furnace, 200amp panel in the double garage great for adding future EV charger or hot tub etc. Fully landscaped and move in ready. Enjoy close access to Confederation Park and golf c ourse, downtown, nearby cafes and shopping. Top schools, SAIT, University of Calgary, and hospital are close by. Call your favorite realtor today for a showing before it's gone. (id:45388)
215, 20 Seton Park SE
Calgary, Alberta
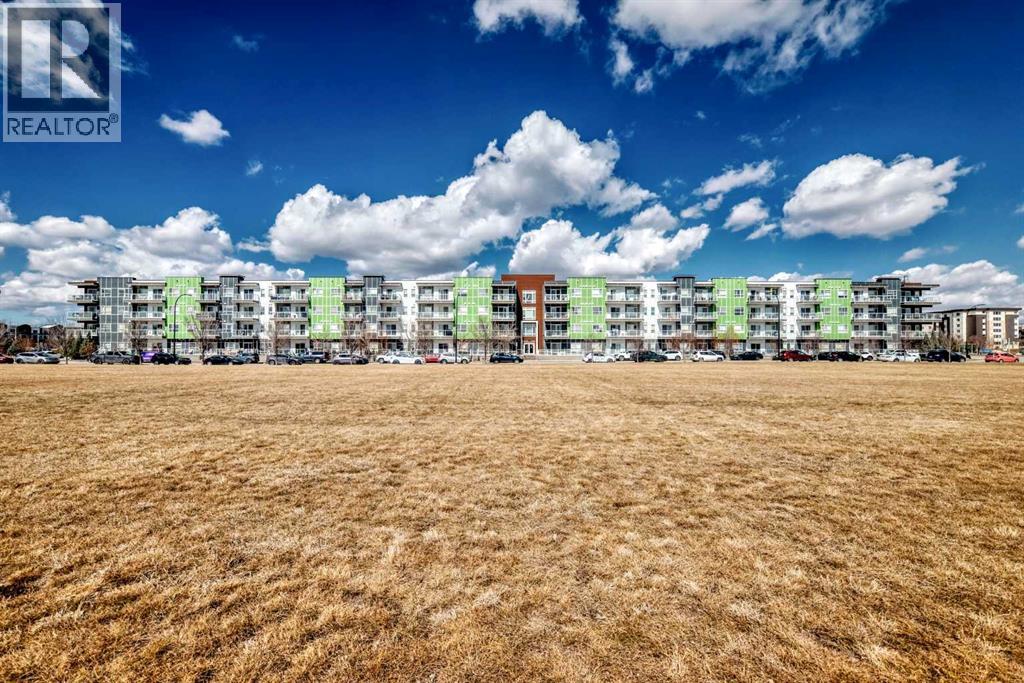
It is Seton Park SE !!! It's a beautifully appointed two-bedroom, two full bathroom condo located in the heart of Calgary’s vibrant and rapidly growing Seton community. Designed with both comfort and functionality in mind, this home features 9-foot ceilings and a bright, open-concept layout that immediately creates a sense of space and ease. Large windows allow natural light to fill the living and dining areas, while the modern kitchen is finished with granite countertops, sleek cabinetry, and ample workspace, offering both practicality and a refined touch. The primary bedroom is thoughtfully positioned and includes a walk-in closet along with a private 3-piece ensuite, creating a quiet and comfortable retreat. The second bedroom is generously sized and situated near a full 4-piece bathroom, making the layout ideal for guests, shared living, or a flexible home office setup. Additional features such as in-suite laundry, a private balcony, and a titled underground parking stall further enhance everyday comfort, while also ensuring long-term practicality through all seasons. Beyond the unit itself, what truly sets this home apart is its location. Seton is one of Calgary’s most complete and well-planned communities, offering a lifestyle where daily needs can be met within minutes. From nearby parks and green spaces to schools, healthcare at the South Health Campus, the YMCA, and a wide range of shopping and dining options, everything is close at hand. The ease of access to major roadways also makes commuting simple and efficient. More than just a well-designed home, this is an opportunity to live in one of Calgary’s most complete and connected communities—where everyday essentials, green spaces, and lifestyle amenities come together seamlessly. Defined by modern design, everyday convenience, and lasting value, this home offers a truly balanced living experience. (id:45388)
464 Lawthorn Way SE
Airdrie, Alberta
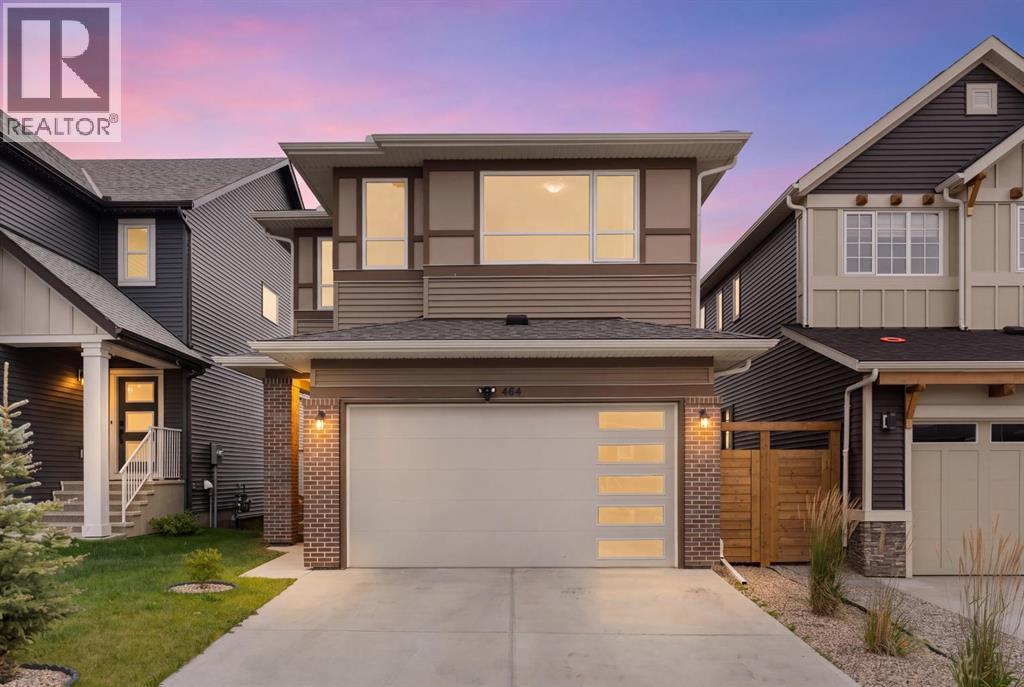
Hello, Gorgeous! Welcome to 464 Lawthorn Way SE, a bright Homes by Avi two storey offering approximately 1,865 square feet above grade (RMS), built in 2021, with a south facing backyard that looks out over rolling hills and open green space with no rear neighbours behind it, in Lanark Landing.The main floor is laid out for both quiet and company: a wide entry, a living room anchored by an electric fireplace, and a kitchen with quartz counters, a centre island and a walk through pantry that opens into the dining area and out to the deck, built new in 2025. A mud room off the double attached garage and a two piece bath complete the level.Upstairs holds three bedrooms, and every one of them has a walk in closet. The primary adds a four piece ensuite. A bonus room sits between the bedrooms as a second living space, the four piece main bath serves the other two rooms, and the laundry is on the same floor as the beds.The basement is full and undeveloped, and it already has its own private side entrance leading straight down to it, separate from the main living space. For a buyer thinking about a future suite, that entrance is the piece that is hardest to add later. There is no suite in the home today, and creating one would need to comply with City of Airdrie guidelines and carry the required development and building permits. Furnace, hot water tank and roof all date to the 2021 build. Please note there is no central air conditioning.Outside, the deck faces south over a fenced yard, with the hills beyond the fence line rather than another house. A back lane runs behind. Playgrounds, schools, shopping, sidewalks and the walking and bike paths are all close by.Book your private showing today. (id:45388)
402, 46 9 Street NE
Calgary, Alberta
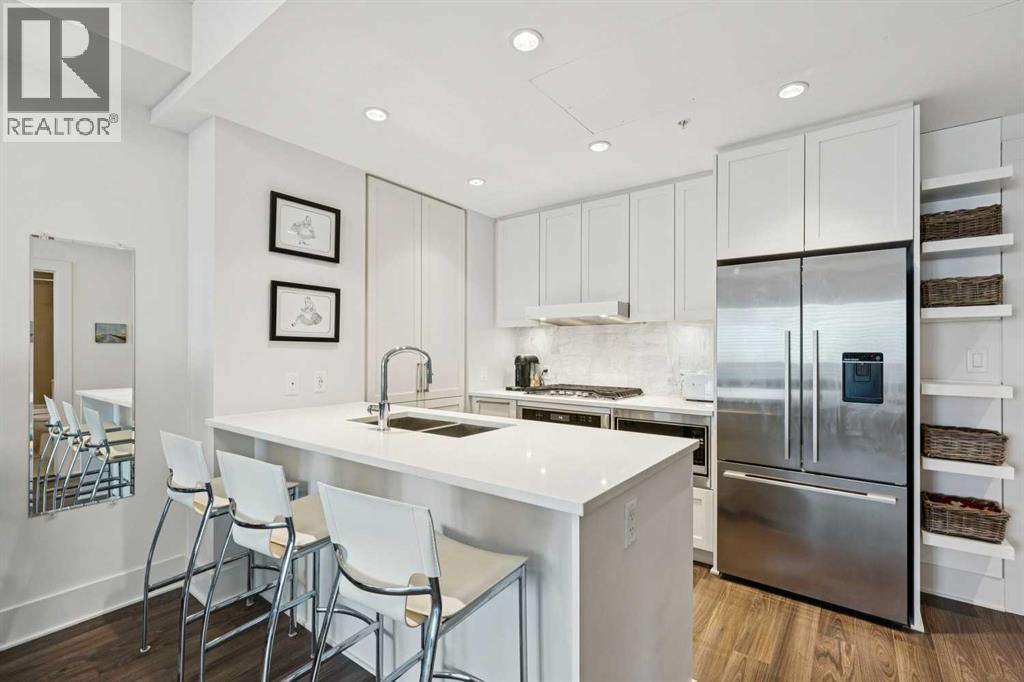
Amazing value!! Ideal for those craving the inner-city lifestyle, here’s your chance to get into the premium concrete Bridgeland Crossings II complex located in the heart of the highly desirable community of Bridgeland. This lovely 540 sq ft, 1 bedroom unit is sure to impress with its smartly designed layout that maximizes the space provided & emphasizes functionality. As you step in, be drawn to the well-equipped kitchen offering ceiling height shaker style cabinetry, quartz countertops (also in bathroom), full-size high end stainless-steel appliances (including a 4-burner gas cooktop, Venmar low-profile hoodfan, Fisher Paykel fridge, built-in oven & microwave), chef’s pantry wall, undermounted lighting, & a built-in full length breakfast bar that is ready for any occasion. Nearby, the inviting general living area is perfect for entertaining & relaxing while leaving ample space for a dedicated dining area or can be re-configured to your own liking & needs. Feel comfortable & rejuvenated having tall ceilings complimented by the chic light colour palette throughout, while the large windows & covered balcony allow you to soak in the urban environment. When you are ready to wind down for the evening, the well sized master bedroom beckons (with enough space for nightstands on each side), while a serene full 4-piece bathroom (w/ jack & jill access), & dedicated laundry closet (w/ full-size front loading washer & dryer) are all close by to complete the package. Important features include; high quality laminate & tile flooring throughout main living areas & bathroom, central AC, Nest thermostat, BBQ gas line, a titled heated indoor parking spot (located nearby on the 1st floor), separate same floor storage locker (easy access & no more dusty belongings!), & all window coverings (Maxxmar sunshine blinds) already done. Beyond the home, the building offers impressive amenities including fitness centre, outdoor courtyard (w/ BBQs), yoga studio, owner’s lounge/theatre room, gue st suite, bike storage, & dog wash station. Be spoiled by the great location; enjoy the convenience of having some of the most popular shops, restaurants, & amenities that Bridgeland is known for being steps away; while numerous parks (Riverside Park, Tom Campbell’s Hill, St Patrick’s Island), the Bow River pathways, LRT station, Calgary Zoo, Telus Spark, & Downtown are all nearby – the perfect blend to satisfy both work & play. Ideal for a diverse range of buyers or those looking to add a solid piece to their investment portfolio; come view this very well priced & well-rounded condo today! (id:45388)
605, 400 Belmont Street SW
Calgary, Alberta
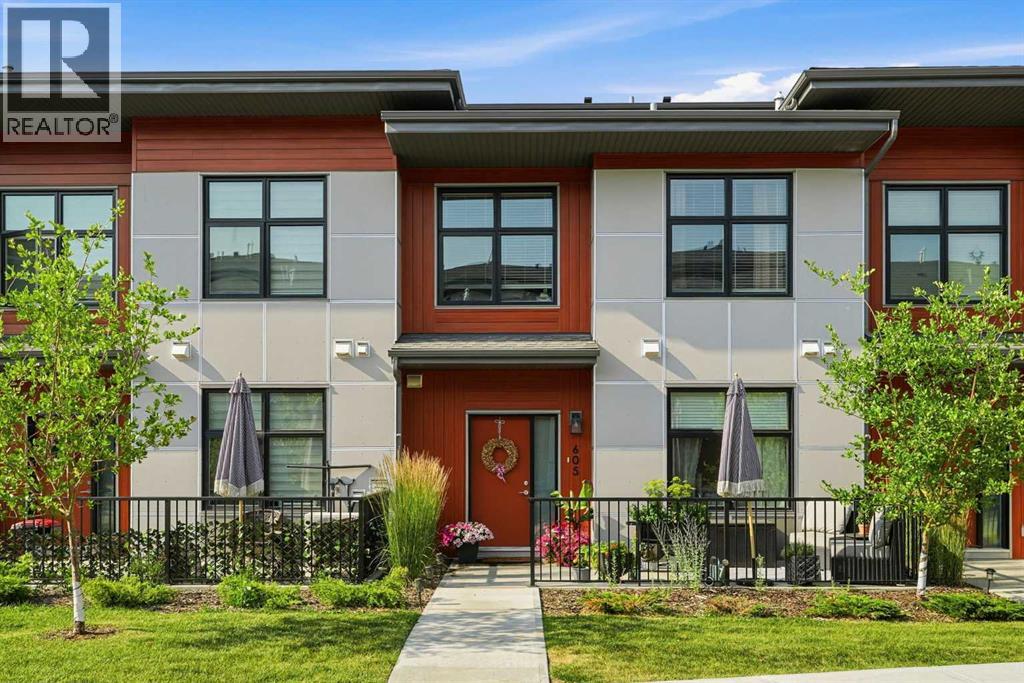
Welcome to Sonoma at Belmont! This well-kept townhouse offers over 1,150 sq. ft. of well-designed living space with a fantastic layout that feels comfortable and functional from the moment you walk in. Featuring 2 spacious bedrooms, 1.5 bathrooms, in-suite laundry, and bright, open living areas, this home is a great fit for first-time buyers, young families, or anyone looking for low-maintenance living.One of the standout features is the unique design that gives you direct access from your back entrance to the parkade and your titled parking stall, making unloading groceries and everyday living that much easier.Out front, you'll enjoy your own private patio with plenty of room for patio furniture and a BBQ, creating the perfect space for morning coffee, summer BBQs, or unwinding at the end of the day.Located in the growing community of Belmont, you'll appreciate the nearby parks, pathways, playgrounds, and easy access to Macleod Trail and Stoney Trail. Shopping, restaurants, and everyday amenities are just minutes away, with even more schools, retail, and community amenities planned for the future, making Belmont a community that's only getting better with time. (id:45388)
24166 Old Banff Coach Road
Rural Rocky View County, Alberta
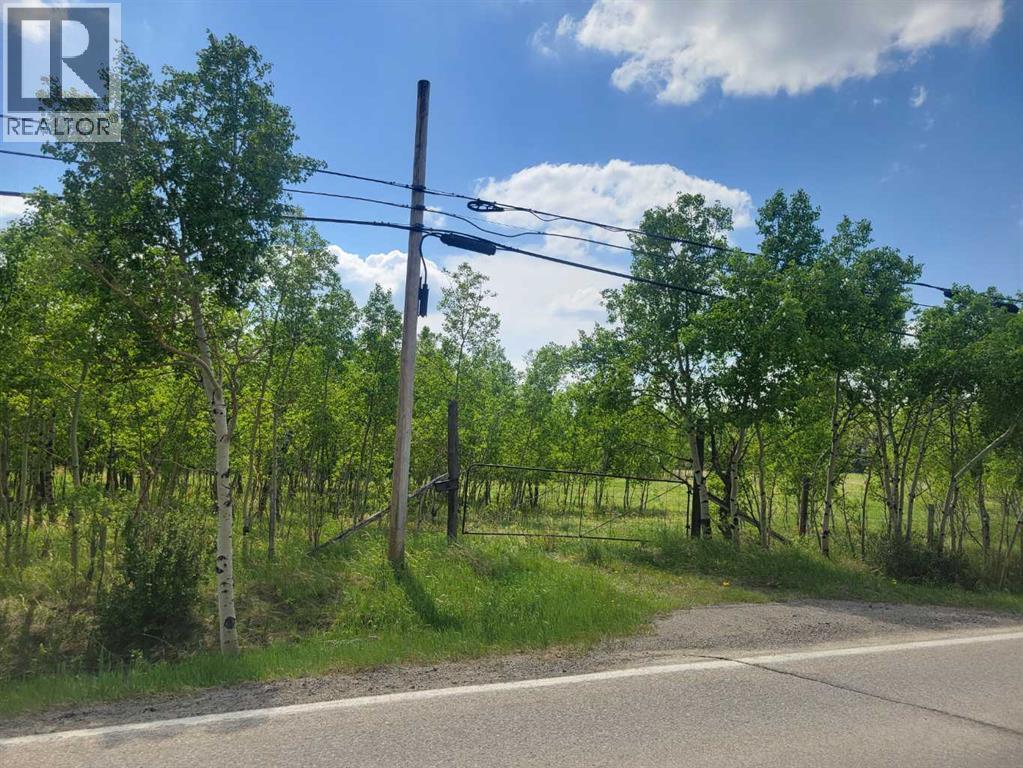
6.61 Acres of land in a fabulous location, right on the west edge of the city in Rocky View County. This prime piece of vacant land lies just off the intersection of Upper Springbank Road and Old Banff Coach Road. The land has no services, it does have an old well that has not been used in many years. There are also some derelict old buildings on the land of no value. The Land Use Bylaw for this property is R-RUR allowing for many discretionary uses. Springbank ASP has land designated to Infill residential. The potential here is super high!! (id:45388)
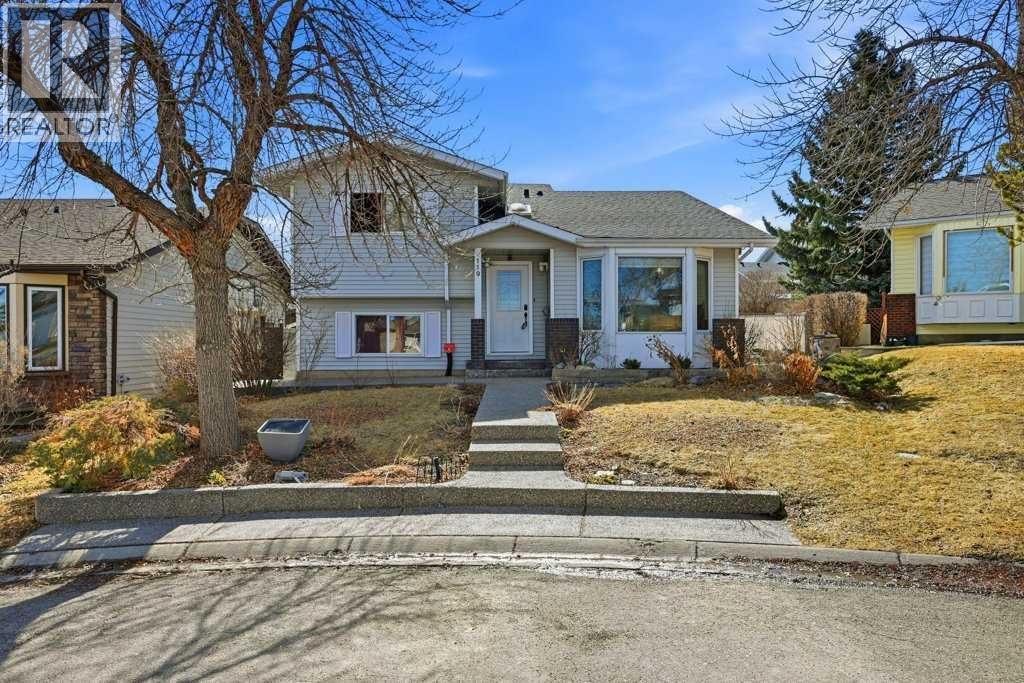
119 Macewan Meadow Way NW
Calgary, Alberta
Welcome to this bright and spacious 4-level split home, filled with natural light and ideally located close to all amenities! As you enter, you are greeted by a sun-filled foyer featuring a skylight, new tile flooring, and a massive closet with sliding doors. The main level opens into a large living room with vaulted ceilings and oversized windows, creating an airy and inviting space. Just a few steps up, you’ll find the formal dining room with its own window, perfect for entertaining. Throughout the main and upper levels, you’ll appreciate the high-quality solid hardwood flooring. The spacious kitchen is equipped with stainless steel appliances, granite countertops, and ample oak cabinetry, including a built-in pantry feature. A convenient closet with a stackable washer and dryer adds functionality. The bright breakfast nook offers plenty of natural light and leads out to a large sun deck overlooking a spacious backyard—perfect for outdoor living. Upstairs, the home features a massive primary bedroom with a 3-piece ensuite and a generously sized closet. Two additional large bedrooms and another 3-piece bathroom complete the upper level. The third level walkout offers excellent flexibility, featuring a second kitchen with ample cabinetry, a large living area, and a separate entrance with a few steps down from the main floor, making it more convinient. This level also includes a bright bedroom with large windows and a 4-piece bathroom. Sliding doors lead to the backyard with a gazebo, enhancing the outdoor experience. The fourth level provides a spacious rec room/family room, along with a laundry area and plenty of storage space. The massive backyard offers great potential to build a double detached garage. Conveniently located within walking distance to bus stops, and close to 14th Street, Country Hills Boulevard, schools, playgrounds, and Nose Hill Park, this home offers both comfort and accessibility. Don’t miss this fantastic opportunity! (id:45388)
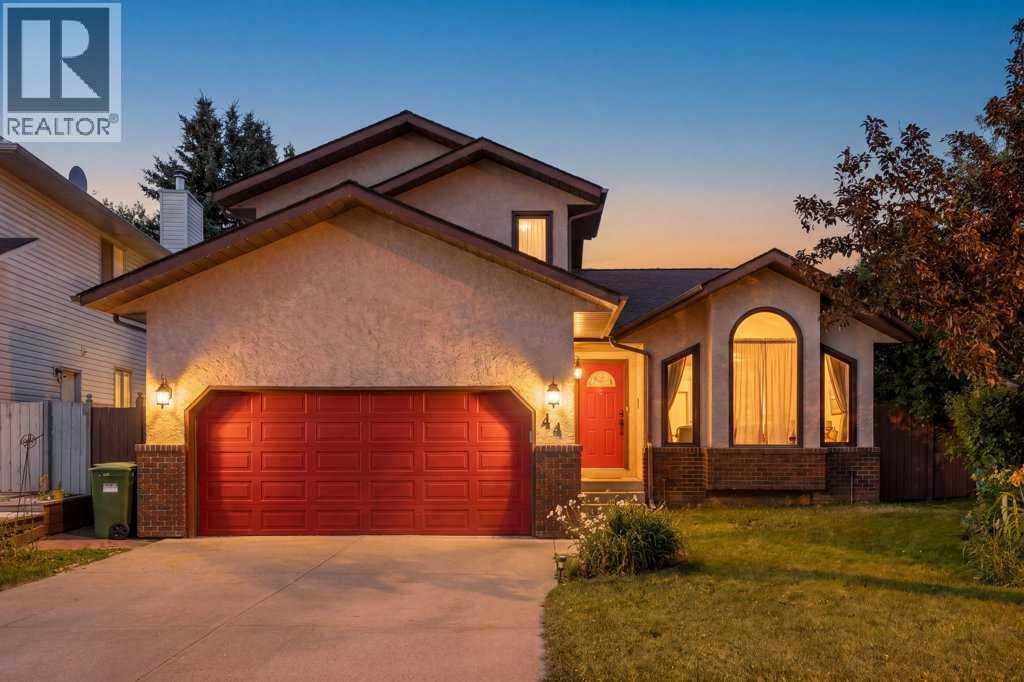
44 Hawkstone Drive NW
Calgary, Alberta
Welcome to your dream home nestled on a magnificent large pie-shaped lot in a tranquil cul-de-sac off Hawkstone Dr, just steps away from a sprawling park! This stunning property offers a perfect blend of elegance and comfort, making it an ideal sanctuary for families and entertainers alike.As you enter this air conditioned home with triple pane windows, you'll be captivated by the soaring 13-foot vaulted ceilings in the expansive living and dining area, creating an airy and inviting atmosphere. The gourmet kitchen is a chef's delight, featuring sleek stainless steel appliances and a convenient island, seamlessly flowing into the cozy family room complete with a charming gas-burning fireplace. This level also boasts a versatile bedroom or den and a stylish two-piece bath.Venture upstairs to discover the luxurious master suite, complete with a spa-like four-piece ensuite, along with two additional well-appointed bedrooms and another four-piece bath, ensuring ample space for everyone.The fully finished basement is a true gem, offering a versatile bonus room that can serve as a bedroom or den, a dedicated laundry room, and a spacious recreation room, perfect for family gatherings or movie nights.Step outside to your private oasis, where the large fenced yard features a beautiful deck and patio, apple trees, Saskatoon berry bushes, complemented by a sprinkler system for easy maintenance. The insulated, drywalled garage with a high ceiling provides ample storage and workspace.Conveniently located near public transportation, schools, parks, and a wealth of amenities, this exceptional home is a rare find. Don't miss your chance to make it yours! (id:45388)
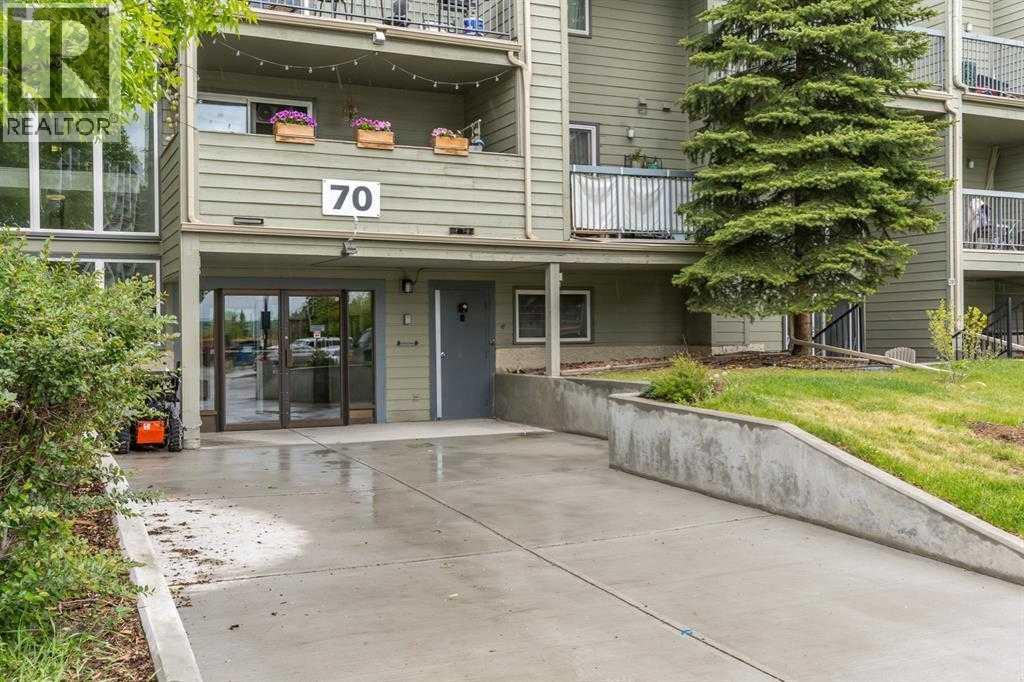
2135, 70 Glamis Drive SW
Calgary, Alberta
This open concept 701 sqft condo in Glamorgan is perfect for the first time buyer looking to get into the market, the investor looking for positive cash flow, or the empty nester looking to downsize. Laminate flooring flows from the dining to living space, and into the very spacious bedroom with room for all your furniture! The updated bathroom has an amazing vanity + more counter & cupboard space for extra storage. The cute, functional kitchen opens to the dining space for easy access. Ground floor unit offers patio doors that lead to your private outdoor space which takes you to a greenbelt/pathway. The unit is finished with a wood burning fireplace, neutral paint throughout, full-size washer/dryer, in-suite storage/laundry room + assigned parking stall. Any retail, restaurants, shops, or service providers you need are just minutes away. Steps to London drugs, and a quick walk to Co-op, Sobey’s, or Canadian tire. Easy access to major thoroughfares to get into the City or out! (id:45388)