
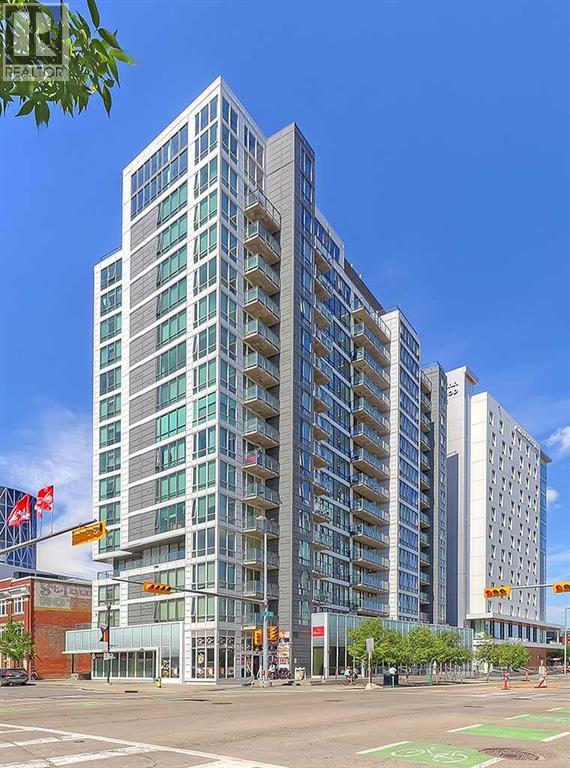
912, 450 8 Avenue SE
Calgary, Alberta
Welcome to N3 – a modern, eco-friendly condo in the heart of Calgary’s vibrant East Village. This stylish 1-bedroom, 1-bathroom home offers a thoughtfully designed open-concept layout, highlighted by floor-to-ceiling windows that flood the space with natural light and showcase sweeping views of the East Village and Stampede Grounds.The contemporary kitchen features sleek cabinetry and stainless steel appliances—perfectly suited for both everyday living and entertaining. The bedroom is designed with comfort and efficiency in mind, while in-suite laundry and a dedicated storage locker add everyday convenience.Residents of N3 enjoy exceptional building amenities, including a fully equipped fitness center, rooftop patio with panoramic city views, bike storage, and inviting communal lounges.With the C-Train, Central Library, Superstore, river pathways, and some of Calgary’s best dining and entertainment just steps from your door, this is downtown living at its finest. (id:45388)
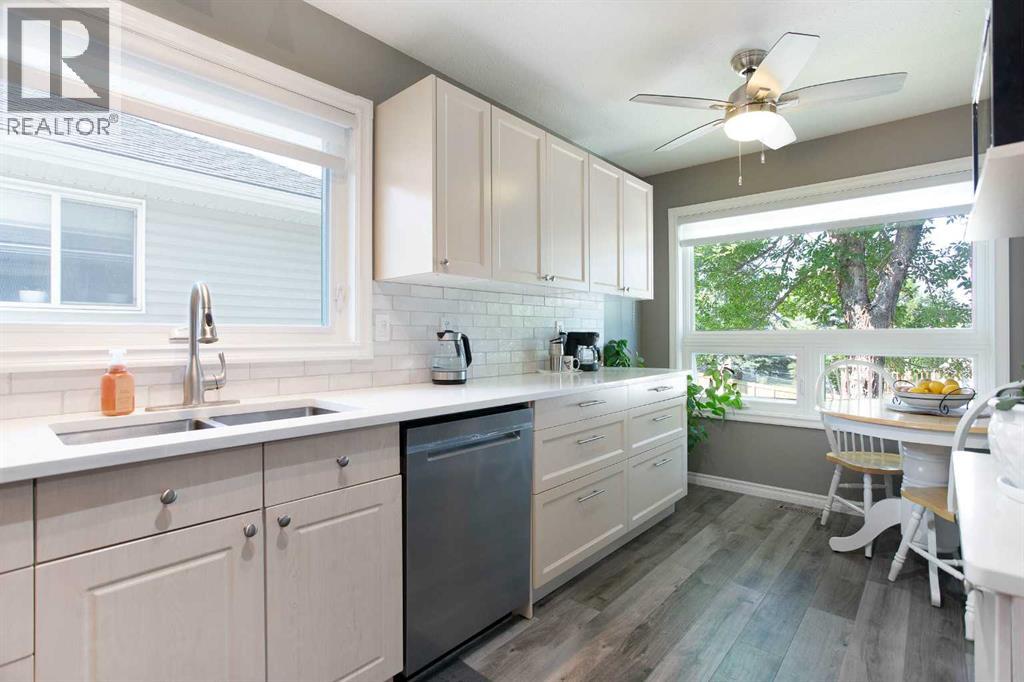
112, 55 Fairways Drive NW
Airdrie, Alberta
Are you tired of mowing your lawn and shoveling the snow in the winter? Is your house insurance too high? Look no further This is a perfect set up for you. Welcome to this beautifully maintained 3-bedroom, 2.5-bathroom semi-detached bi-level home with a single attached garage in the established community of Fairways in Airdrie located in a well-managed complex(West Point Villas) This bright and inviting home offers a functional layout, a fully developed basement and numerous recent updates. The kitchen was updated in 2022/2023 with new cupboards, countertops, sink and backsplash, creating a fresh and functional space that flows into the living and dining areas. The home also features new triple pane windows and blinds (2024), a new back garden door (2023), hot water tank (2022), and new washer and dryer (2022) with both gas and electrical connections available. The fully developed basement (2023) provides even more living space with a spacious family room, 3-piece bathroom and a generously sized bedroom making it perfect for relaxing, entertaining or creating a home office. Outside, enjoy the south-facing and freshly stained deck, perfect for afternoon and evening sunshine. Located in the family-friendly community of Fairways, you’ll enjoy plenty of green space and walking paths, with schools, parks, shopping and everyday amenities just minutes away. And for golf lovers, Woodside Golf Course is just across the street! With 3 bedrooms, 2.5 bathrooms, a finished basement, extensive updates and a fantastic location, this move-in-ready home is one you won’t want to miss. (id:45388)
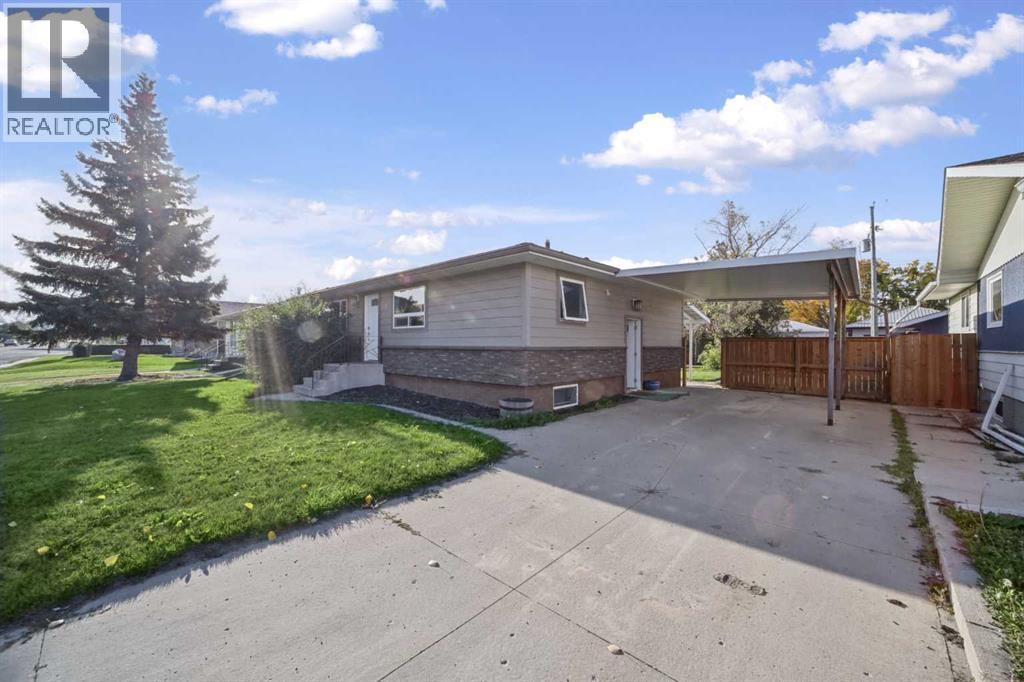
5313 50 Street
Olds, Alberta
THIS COULD BE YOUR NEXT HOME!! If you are looking for a place to help supplement a mortgage payment or if you want to become a landlord, you will want to take a look at this home located close to downtown Olds. This property has a legal basement suite and each level has their own separate entryway and heating. This home has seen good quality renovations over the years including new siding, windows, doors and basement development. The main level has an nice open floor plan with large kitchen, dining space, living room, 2 bedrooms, full bathroom and laundry room/closet. The basement unit was completely renovated and has a galley kitchen with large pantry, an eating area, living room, 2 bedrooms, full bathroom, laundry room and good storage. This large yard is completely fenced and has a concrete driveway with convenient covered carport. There are tenants in place that would like to stay and total rent for this property is $2900/month (utilities are included in rent). Great location and great quality home just waiting for it's next family/owner! (id:45388)
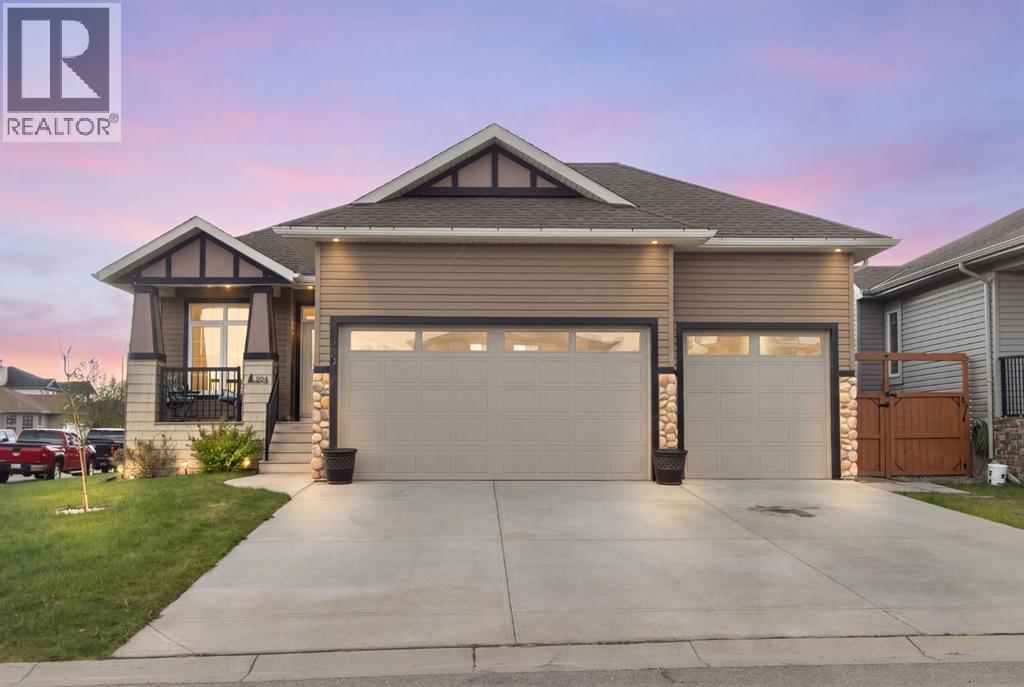
504 Harrison Court
Crossfield, Alberta
Welcome to this stunning modern bungalow in the bustling town of Crossfield, offering over 2,600 sq ft of beautifully finished living space! Designed with both style and comfort in mind, this home features rich hardwood flooring, granite countertops, and a spacious chef’s island perfect for entertaining or everyday living. Large, bright windows fill the home with natural light, creating a warm and inviting atmosphere throughout. The main floor features a generously sized primary bedroom complete with a walk-in closet and a luxurious 5-piece ensuite, creating a true private retreat. A second bedroom offers excellent flexibility, ideal as a nursery, guest room, or easily converted into a home office to suit your needs. Downstairs, the fully finished basement offers two additional bedrooms, ideal for family, guests, or a home office setup, along with the added comfort of in-floor heating. Cozy up by the gas fireplace or step outside to enjoy the large south-facing deck—perfect for soaking up the sun. The beautifully landscaped yard provides great outdoor space, while the impressive triple garage offers ample room for vehicles, storage, and hobbies. This home combines modern finishes, functional design, and small-town charm—an exceptional opportunity in a growing community! (id:45388)
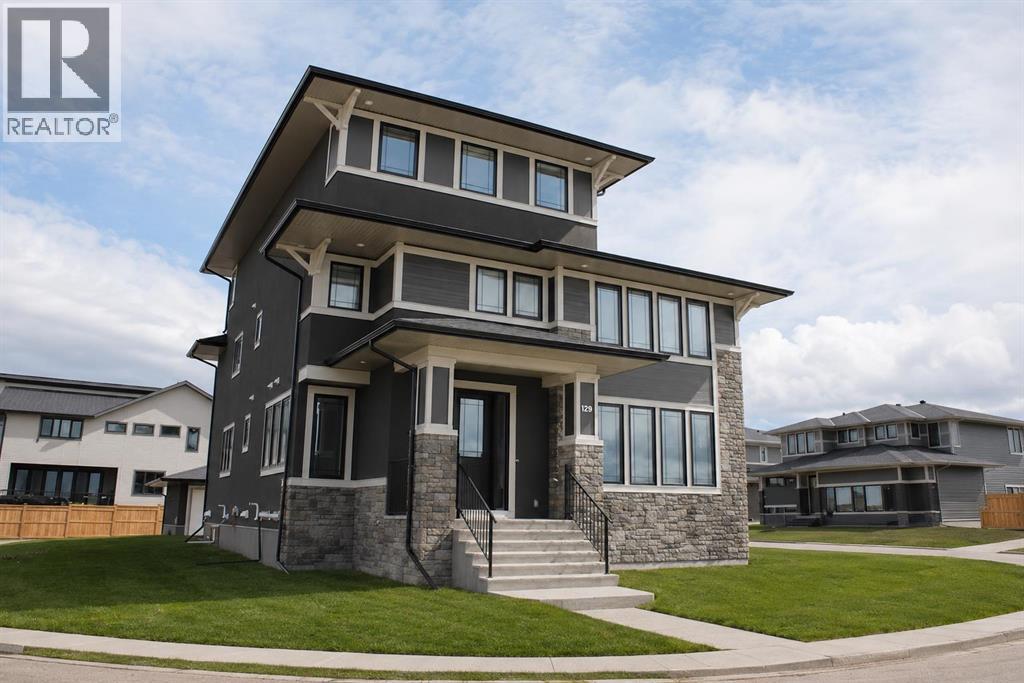
129 South Harmony Drive
Rural Rocky View County, Alberta
7 BEDROOMS | 7 BATHROOMS | 5,335+ SQ.FT. OF DEVELOPED LIVING SPACE | TRIPLE CAR GARAGE | LAKE & MOUNTAIN VIEWS | ROOFTOP TERRACEWelcome to this exceptional custom-built luxury home in the award-winning community of Harmony, offering over 5,335 sq. ft. of beautifully developed living space across four finished levels. Designed with both grand-scale entertaining and everyday family living in mind, this stunning residence features 7 spacious bedrooms and 7 full bathrooms, providing ample room for large or multi-generational families.The bright and open main level showcases soaring 9-foot ceilings, wide-plank hardwood flooring, a striking floor-to-ceiling marble fireplace, and expansive windows that flood the home with natural light. At the heart of the home is a chef-inspired kitchen complete with extended custom cabinetry, quartz and granite countertops, premium KitchenAid stainless steel appliances, a 6-burner gas range, built-in oven, oversized island with prep sink, and a spacious dining area with built-in storage. A private office/flex room with elegant glass doors completes the main floor.The second level offers a spectacular primary retreat overlooking the lake, featuring a spa-inspired 5-piece ensuite with dual vanities, soaker tub, glass shower, and a large walk-in closet. Three additional bedrooms, each with their own private ensuite, a dedicated workspace, and a well-appointed laundry room provide exceptional functionality for growing families.The third level is a true showstopper, featuring an expansive family room, an additional bedroom and full bathroom, plus direct access to a breathtaking rooftop terrace where panoramic mountain and lake views create the perfect setting for relaxing or entertaining.The fully developed lower level adds even more living space with a large recreation room, two additional bedrooms, and a full bathroom, making it ideal for guests, teenagers, or extended family.Situated on a generous 7,400 sq. ft. lot, the home is complemented by a triple detached garage and enjoys a prime location within Harmony, just steps from future schools, planned commercial amenities, scenic pathways, the community lake, and the renowned Mickelson National Golf Club. This is a rare opportunity to own one of Harmony's most impressive homes, offering luxury, space, and an unmatched lifestyle just minutes west of Calgary. (id:45388)
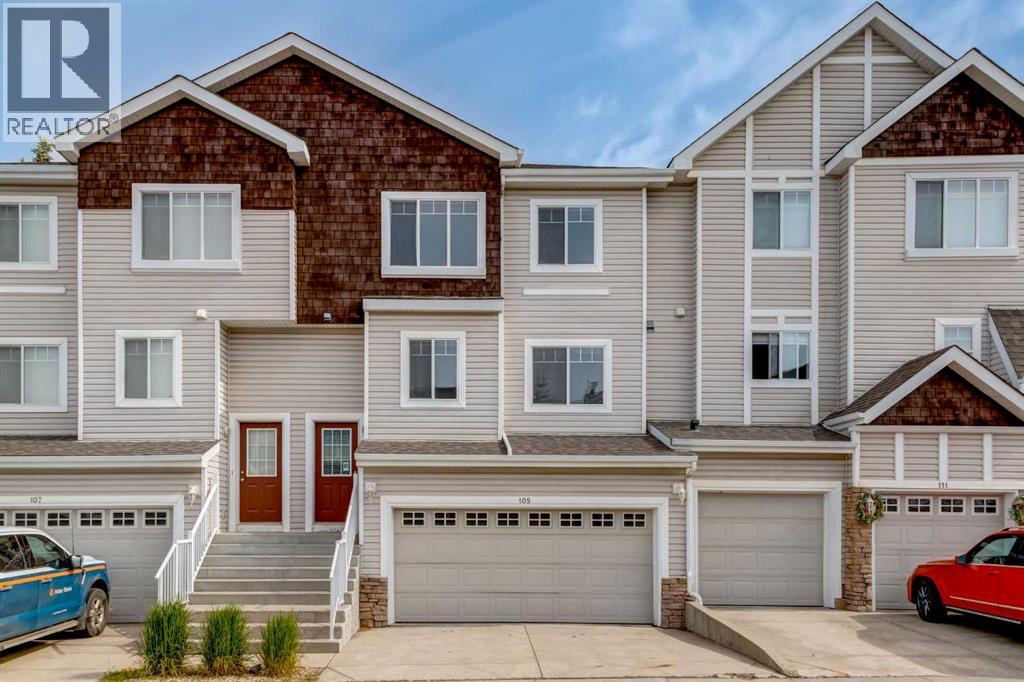
109 Hidden Creek Gardens NW
Calgary, Alberta
Welcome to Hillside Estates at Hanson Ranch. This two storey townhouse backs onto a greenspace and showcases a double attached garage and driveway with about 1,900sqft of living space. A main floor featuring a large kitchen with a breakfast nook. Plenty of cabinets, island with raised eating bar and corner pantry. A large living room with a gas fireplace and dining room with access to a rear private deck backing onto a greenspace. 2pc bathroom and main floor laundry. The upper level features a large primary bedroom with slanted vaulted ceilings, walk-in closet and a 4pc ensuite including soaker tub and separate shower. Two other great sized bedrooms and a full 4pc bathroom. The basement is finished with a family room with laminate floors and loads of storage. Plenty of windows throughout bringing in great natural light. Whether you are a first time home buyer or an investor this is a great opportunity. Make your private showing today. (id:45388)
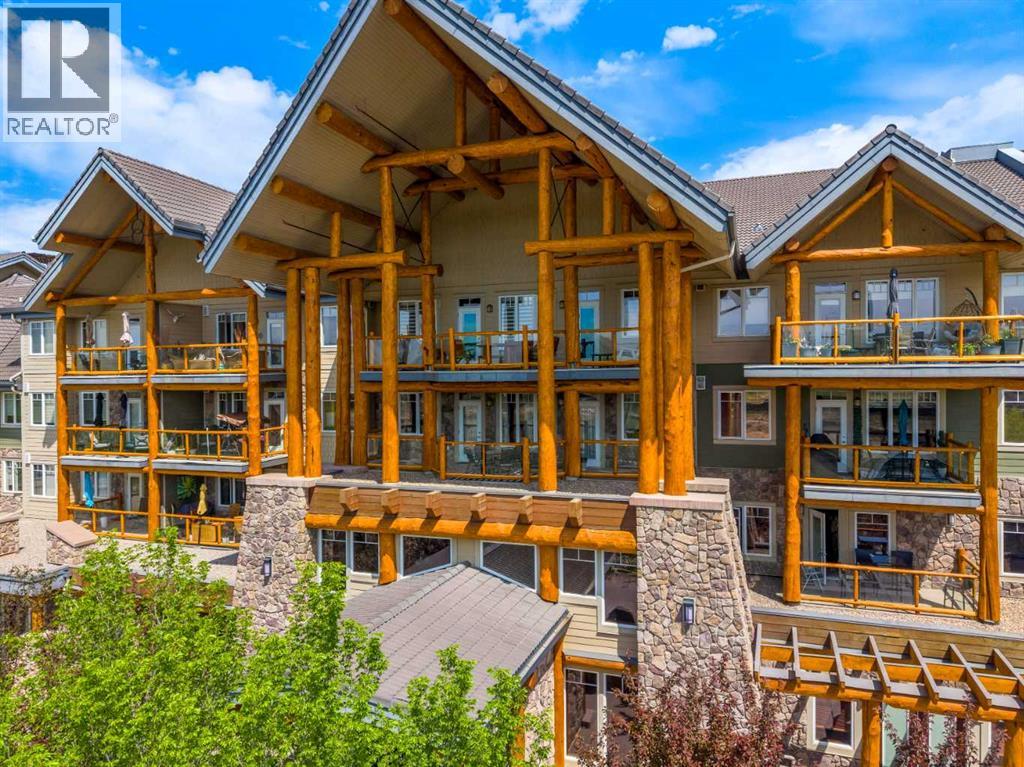
2303, 2330 Fish Creek Boulevard SW
Calgary, Alberta
Sanderson Ridge is an amazing community for Adults. This unit is a prime location over the main entrance with a 303 Sq. Ft. deck, and a south exposure. So there is lots of sun and a huge entertaining space. The unit is on the 3rd floor right and 15 ft from the elevator and the parking on P2 is straight off the elevator maybe 100 ft. So your life has become much more easy as you don't have long walk to the various amenities in the building. There is a large kitchen with granite counters, a walk in pantry and breakfast bar. Large Living room and dining room with an electric fireplace and access to the oversized south facing deck. The primary bedroom also has a view to the south with another access to the deck, enough space for a king-size bed and has a four-piece ensuite with dual vanities, a walk in shower with a seat and a huge walk-in closet adjacent. There is a second bedroom and there is also Guest Suite for guests in the building. In-suite laundry with newer washer and dryer and a freezer that stays. This building is full of amenities lots to keep you busy. Residents enjoy access to over 26,000 square feet of unparalleled amenities, including an indoor swimming pool and hot tub, fitness centre, bowling alley, movie theatre, billiards room, wine room, woodworking shop, craft rooms, library, coffee bar, guest suites, car wash bay, and beautifully landscaped courtyards. Sanderson Ridge fosters a true sense of community with numerous clubs, activities, and social events designed to support an active and connected lifestyle. One of Calgary’s premier luxury adult-living communities, ideally located along the breathtaking pathways and natural beauty of Fish Creek Park in the sought-after community of Evergreen. Designed for active 40+ living. This home was the first sold In Sanderson Ridge in 2008 and is now ready for a new owner who will enjoy it as much as the last owner. (id:45388)
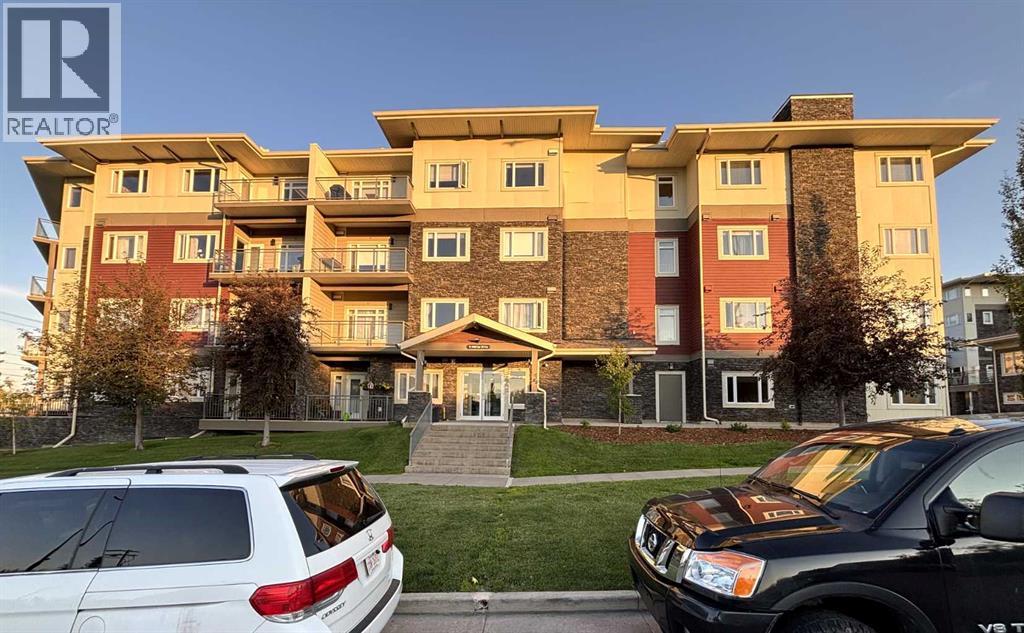
212, 11 Millrise Drive SW
Calgary, Alberta
For more information, please click the "More Information" button. Welcome to this beautifully maintained 2 bedroom, 2 bathroom condo offering 872 sq. ft. of bright, functional living space in the highly sought after Canvas at Millrise. Perfectly situated in Building 11 on the second floor, this home enjoys a quiet west facing location with all windows and the private balcony overlooking the beautifully landscaped courtyard an ideal setting to enjoy afternoon sunshine, summer BBQs, or simply unwind at the end of the day. Designed with comfort and privacy in mind, the desirable split bedroom layout places the bedrooms on opposite sides of the home. The spacious primary suite features a walk through closet leading to a private 4 piece ensuite, while the second bedroom and full bathroom provide the perfect space for guests, family members, or a home office. The open concept design is enhanced by 9 foot ceilings and large windows that fill the living space with natural light. The functional kitchen offers ample cabinetry, a spacious pantry, and new stainless steel stove and dishwasher, making meal preparation both practical and enjoyable. The adjoining dining and living areas create an inviting space for everyday living and entertaining. Step outside onto your private west facing balcony featuring a natural gas BBQ hookup and peaceful courtyard views an extension of your living space during Calgary's warmer months. Additional features include titled heated underground parking, a secure heated underground bicycle storage, a storage locker, in suite laundry, portable air conditioning, and a combination of low maintenance flooring with comfortable carpet in the bedrooms. Residents of Canvas at Millrise enjoy exceptional amenities including a well appointed clubhouse, fitness center, recreation/media lounge, party room, beautifully maintained courtyard, and visitor parking. Ideally located just a short walk to Fish Creek Lacombe CTrain Station, Shawnessy CTrain Station and Fish Creek park, this home is also close to schools, minutes walk to Sobeys and shopping centers, restaurants, and scenic walking paths. With quick access to Macleod Trail and Stoney Trail, commuting anywhere in Calgary is fast and convenient. Whether you're a first time buyer, professional, downsizer, or investor, this home offers the perfect combination of comfort, privacy, convenience, and lifestyle in one of southwest Calgary's most desirable condominium communities. Condo fees include heat, electricity, water, sewer, professional management, reserve fund contributions, common area maintenance, snow removal, and access to the outstanding building amenities. (id:45388)
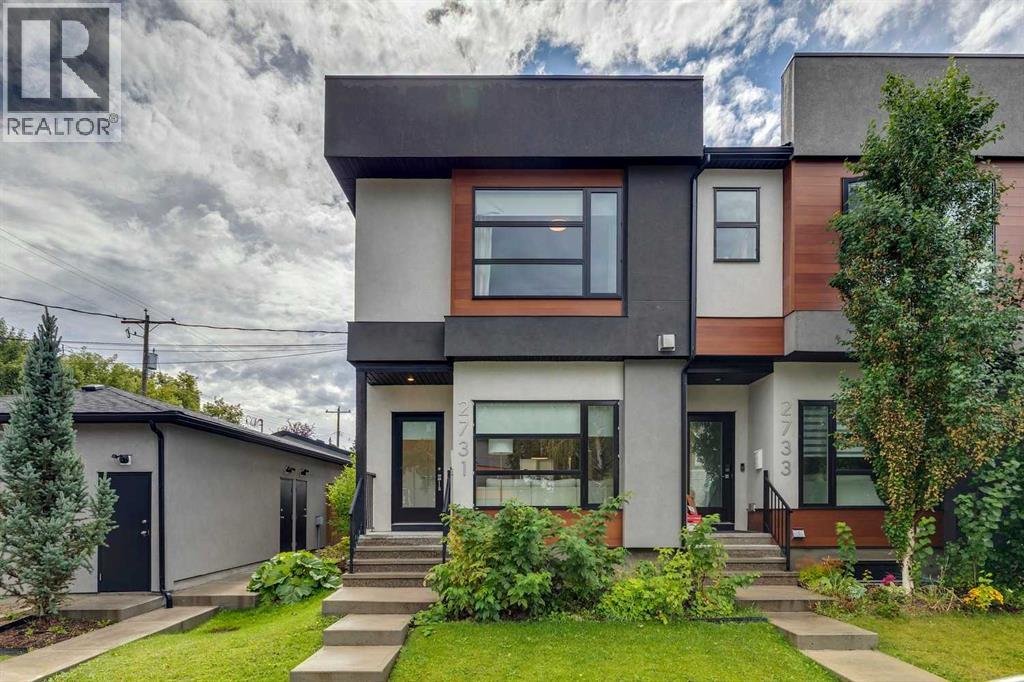
2731 19 Avenue SW
Calgary, Alberta
Cozy up this fall in this stunning end unit townhome, perfectly situated in the heart of Killarney. Offering over 1,800 sq. ft. of stylish, thoughtfully designed living space, this home impresses with timeless finishes, an abundance of natural light, and hard surface flooring on both the main and upper levels—ideal for easy maintenance and allergy friendly living. The main floor features a spacious open concept layout anchored by a chef inspired kitchen with stainless steel appliances, quartz countertops, a gas range, and an oversized island that naturally becomes the gathering place. The well appointed dining area provides plenty of room for entertaining, while the inviting living room—complete with a cozy gas fireplace—sets the perfect tone for relaxing evenings. Upstairs, you’ll find a generous primary suite with a large walk in closet and a luxurious 5 piece ensuite featuring heated tile floors, double sinks, a glass shower, and a separate soaker tub. Just down the hall is a second primary suite, also offering its own 4 piece ensuite and walk in closet. A convenient upper level laundry room completes this floor. The fully developed basement adds exceptional versatility, offering a third bedroom, a full bathroom with in floor heat, and a spacious recreation/family room—ideal for guests, a home office, or movie nights.Designed with a smart, functional floor plan, this townhome provides more usable space than most, further enhanced by the comfort of central air conditioning for warm summer days. Outside, the private fenced patio delivers low maintenance outdoor living—perfect for pet owners—and offers direct access to the single detached garage. Located just steps from 17th Avenue, restaurants, transit, and countless amenities, this remarkable home stands out for its quality, convenience, and design. Book your private showing today and experience it for yourself. (id:45388)
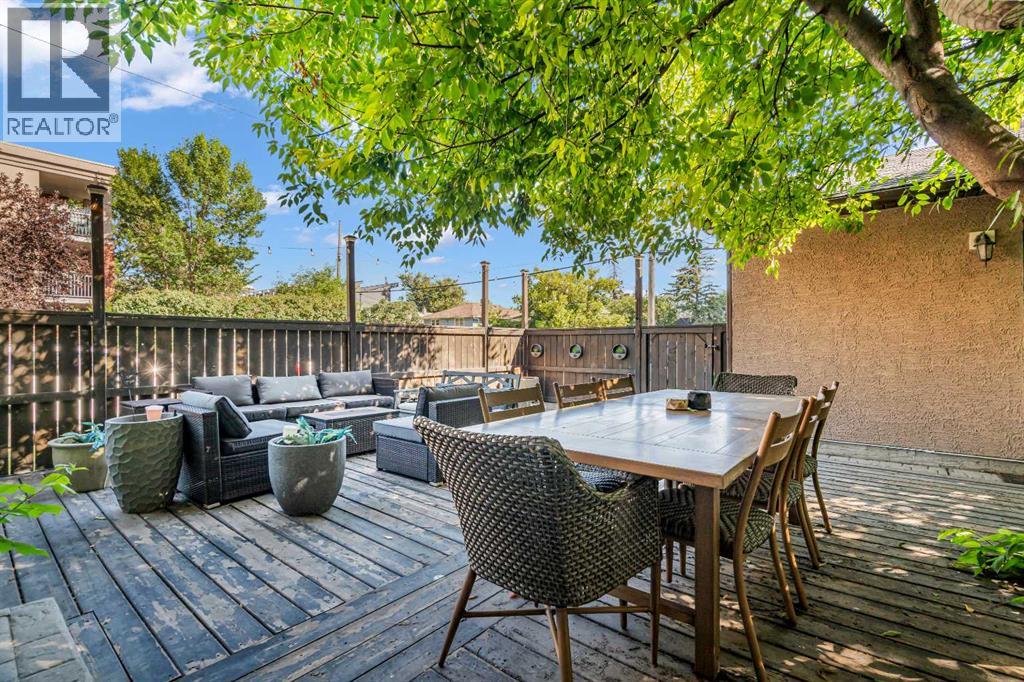
2, 821 Mcdougall Road NE
Calgary, Alberta
3 BEDROOMS | 3 1/2 BATHROOMS | 3-STOREY TOWNHOME | OVER 1,400 SQFT ABOVE GRADE | FULLY DEVELOPED BASEMENT | DETACHED GARAGE | PRIVATE YARD & LARGE DECK | PRIME BRIDGELAND LOCATION | Welcome to this spacious 3-storey townhome in the heart of vibrant Bridgeland, offering over 1,400 sqft above grade plus a fully developed basement. With 3 bedrooms, 3.5 bathrooms, multiple outdoor living spaces, and a detached garage, this home offers an incredible opportunity for professionals, families, or anyone looking to enjoy the convenience of inner-city living. Step inside to a bright and inviting main floor featuring hardwood flooring and a functional layout designed for both everyday living and entertaining. The kitchen features granite countertops, warm maple cabinetry, stainless steel appliances, a pantry, and additional island for extra prep space. The adjoining dining area is centred around a cozy gas fireplace and offers plenty of room to gather with family and friends. Sliding patio doors open directly onto the expansive deck and private fenced yard, creating a seamless extension of the living space and an incredible setting for summer BBQs, outdoor dining, or relaxing beneath the mature trees. A convenient 2-piece powder room completes the main level. The second floor offers two generously sized bedrooms with closets, making them ideal for family, guests, or a home office. A spacious 4-piece bathroom and conveniently located upper-level laundry complete this floor. The entire third floor is dedicated to the impressive primary retreat, providing excellent separation and privacy from the secondary bedrooms. This spacious suite features a large walk-in closet and private 4-piece ensuite. Step outside onto your own private balcony, a peaceful spot to enjoy the outdoors and city views. The fully developed basement adds valuable additional living space with a large recreation room perfect for movie nights, a home gym, games room, or play area. A full 4-piece bathroom and add itional storage complete this versatile level. Additional features include a detached single garage, visitor parking and plenty of storage. Located in one of Calgary's most desirable inner-city communities, you can enjoy Bridgeland's incredible selection of restaurants, cafés, shops, parks, playgrounds, and pathways right outside your door. With easy access to the C-Train, Bow River pathways, downtown, and major routes, this location makes commuting and enjoying the city effortless.Perfect as your first home or for a growing family, this Bridgeland townhome combines space, outdoor living, and an unbeatable location just minutes from downtown. Book your showing today! (id:45388)
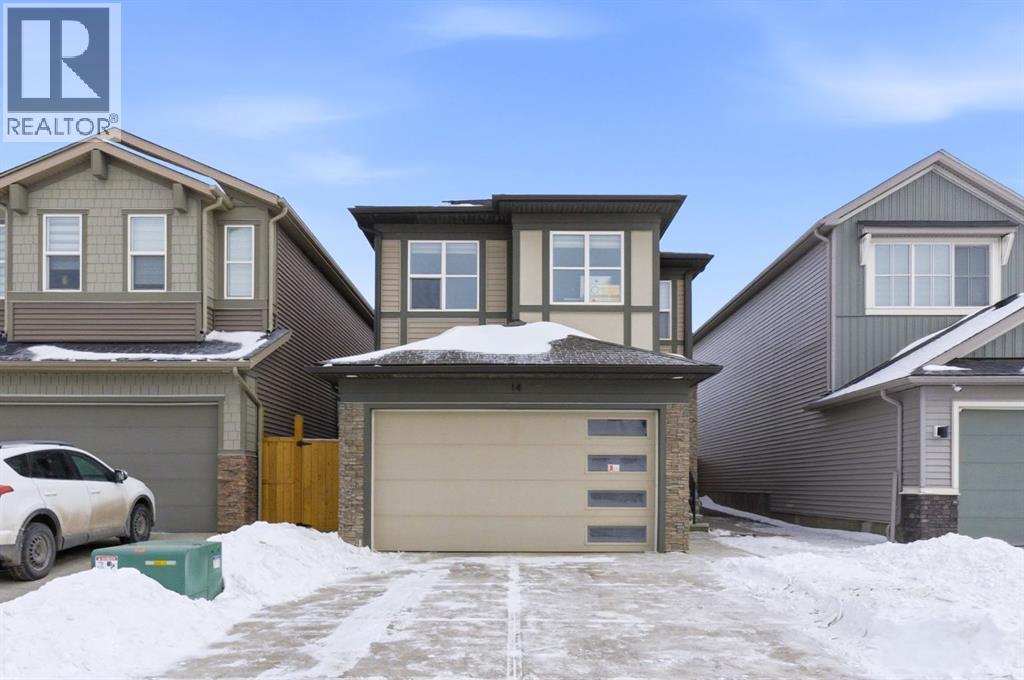
14 Belvedere Point SE
Calgary, Alberta
Exceptional 5-Bedroom Home with Solar Panels (City of Calgary CEIP Program) & Finished 2-Bedroom Basement illegal Suite. Welcome to a home that truly delivers space, flexibility, offering over 3000Sqft of total living area and smart investment potential in the heart of Belvedere SE. Featuring 3 spacious bedrooms plus a huge bonus room upstairs, a main-floor office, and a fully developed 2-bedroom illegal basement suite with a separate entrance and second kitchen, this property is thoughtfully designed for growing families. The upper level is currently operating as a successful day home, making it ideal for buyers looking to continue a home-based childcare business or simply enjoy a layout built for functionality and flow.With 5 bedrooms, 2 kitchens, and multiple living areas across three fully developed levels, this home easily adapts as your family’s needs evolve. The bright and open main floor extends to a fully fenced backyard with BBQ Gas line, perfect for kids, pets, and entertaining, while the double attached garage adds everyday convenience. Installed solar panels through the City of Calgary CEIP program help reduce monthly energy costs and add meaningful long term value a smart, future-forward upgrade.Located within walking distance to East Hills Costco, Walmart, Cineplex, restaurants, coffee shops, and major amenities, with quick access to major roadways and Chestermere, this home offers the perfect blend of space, income flexibility, energy efficiency, and unbeatable convenience. This is a opportunity in Belvedere SE that truly stands apart.Call your favourite Realtor® today to book your private showing! (id:45388)
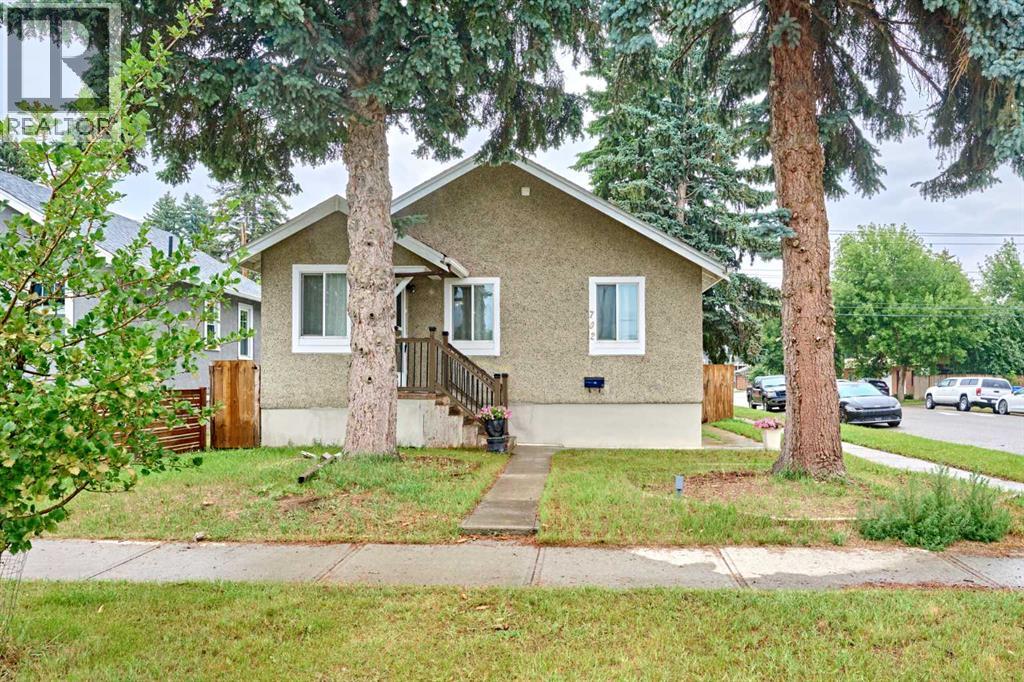
702 17 Avenue NW
Calgary, Alberta
LOCATION! LOCATION! LOCATION! CORNER LOT! Welcome to this well-maintained and affordable bungalow situated on a desirable corner lot along a quiet street in the sought-after Mount Pleasant community. Located in one of Calgary’s popular inner-city neighbourhoods, this property is surrounded by continued redevelopment and offers excellent long-term potential for homeowners and investors alike. The main floor features two bedrooms, including a generously sized primary bedroom, and one full bathroom, An attic is used for storage. Laminate flooring runs throughout the main level, creating a comfortable and functional living space. A separate entrance leads to the fully developed basement, featuring an additional bedroom, a 3-piece bathroom, kitchen, dining area, and living space—offering excellent flexibility for extended family, guests, or additional living needs. Outside, enjoy the advantages of a spacious corner lot with a quiet and private backyard backing onto green space. Mature fruit trees add character and beautiful seasonal views, while the large deck provides an ideal setting for summer BBQs, entertaining, or simply relaxing outdoors. The generous yard offers plenty of space for outdoor enjoyment and storage.Conveniently located close to SAIT, schools, shopping, restaurants, parks, and public transit, with major bus routes and CTrain access nearby. Enjoy quick access to downtown Calgary, the University of Calgary, and Confederation Park. Whether you are a first-time buyer, investor, or looking for an inner-city property with future potential, this Mount Pleasant bungalow offers a rare combination of corner-lot positioning, location, convenience, and long-term potential. A wonderful place to call home. Book your private showing today! (id:45388)
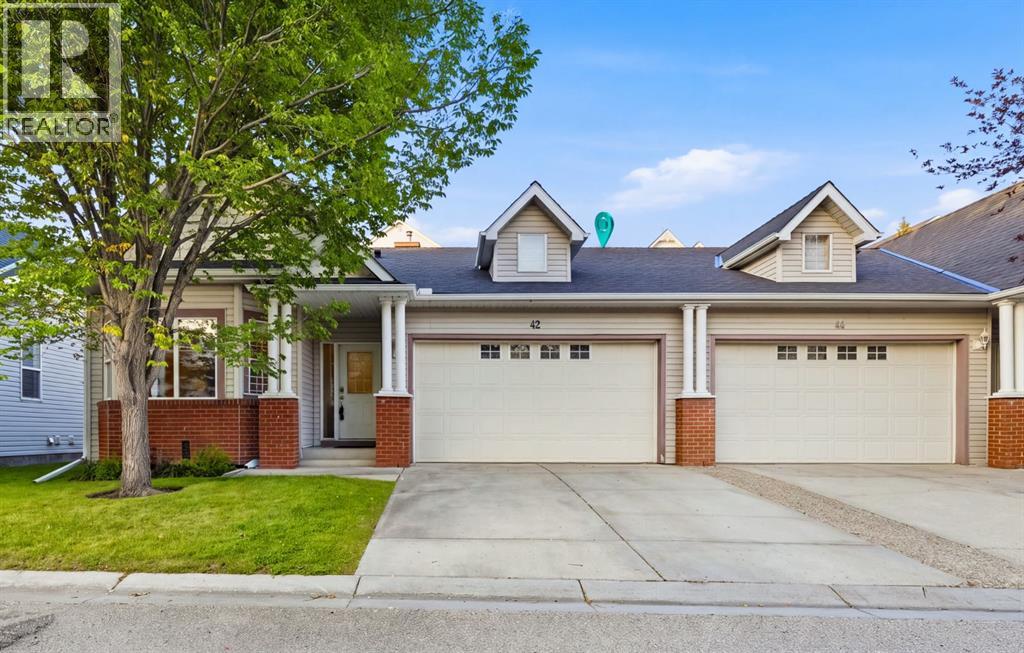
42 Prestwick Pond Terrace SE
Calgary, Alberta
Pond-side living has never looked more refined. Welcome to this beautifully upgraded bungalow villa nestled within the sought-after Caledonia on the Waterfront in McKenzie Towne, one of Calgary's most desirable communities. Offering over 2,100 SqFt of thoughtfully developed living space, this executive villa blends elegant finishings with the ease of maintenance-free living, making it a rare find in Calgary's real estate market. Step inside and let the soaring vaulted ceilings draw your eye upward, while top-of-the-line, commercial-grade LVP flooring flows seamlessly throughout the main floor with no transition strips, thoughtfully designed to accommodate accessible living for those with mobility needs. A spacious entrance welcomes you home and connects effortlessly to the oversized double attached garage. The large living room is bathed in natural light from generous windows, creating a warm and inviting atmosphere for both quiet evenings and lively gatherings. At the heart of the home, the professionally updated kitchen impresses with new cabinetry doors, sleek countertops, a stylish backsplash and premium stainless steel appliances, including a coveted Miele dishwasher. Overlooking the dining space, the kitchen opens onto a covered patio, an idyllic spot to savour your morning coffee. Retreat to the generous master suite, complete with a walk-in closet and a full en-suite bathroom. A 2nd bedroom, currently styled as a home office, offers flexible living, while a full family bathroom and the convenience of upper-floor laundry complete this level. The fully finished basement extends your living space beautifully, featuring a large recreation and living area perfect for movie nights and hosting friends. An oversized bedroom with plentiful closet space makes an ideal haven for teens or young adults, complemented by a 3 piece bathroom and an abundance of storage. Peace of mind comes standard here too, with many recent updates including a new high-efficiency furnace, w ater tank and AC. Beyond the villa itself, life at Caledonia on the Waterfront is wonderfully carefree. Landscaping and snow removal are all taken care of, so you can spend your days enjoying scenic strolls just steps from the tranquil pond rather than tending to chores. McKenzie Towne offers a genuine town feel and an enviable lifestyle, with the vibrant High Street a short walk away, home to doctors, charming eateries and everyday groceries. The Towne Hall brings the community together with events such as pickleball, exercise classes and paint nights, alongside beloved neighbourhood traditions like Music in the Park, Rib Fest and the Stampede breakfast. For commuters and explorers alike, the location is second to none, offering easy access to Deerfoot and Stoney Trails, an array of shopping along 130th, a short drive to South Campus and just 20 mins to Downtown. Combining luxury finishings, low-maintenance living, this is an exceptional opportunity in Calgary's bungalow villa market. (id:45388)
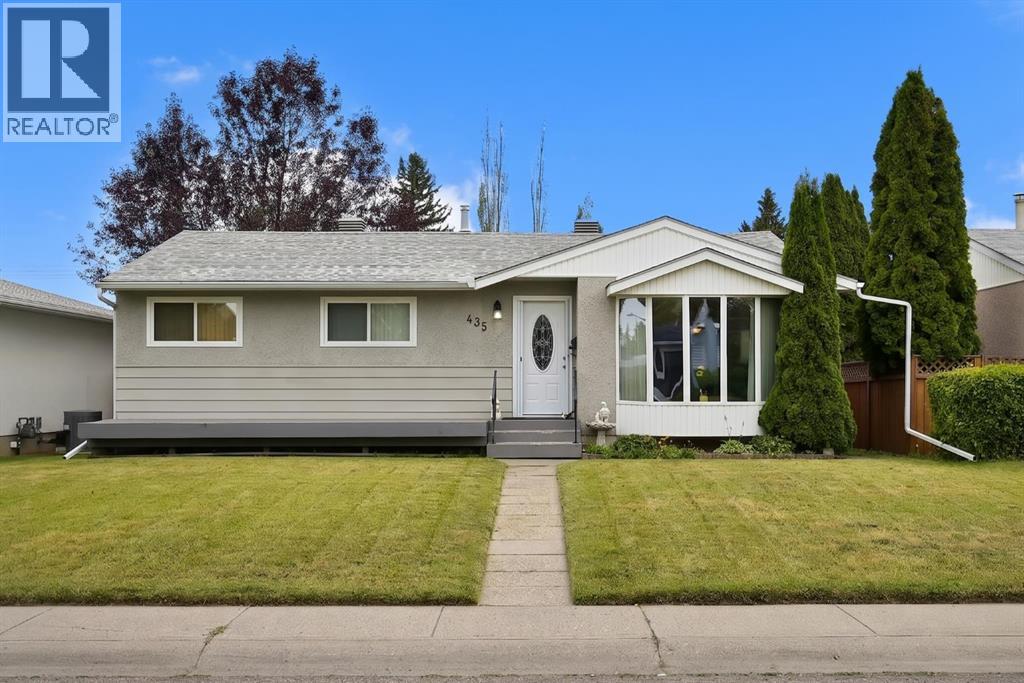
435 88 Avenue SE
Calgary, Alberta
Located on a quiet street, this home is loaded with upgrades & features which include: 1900 sq ft of developed living space, furnace & water tank are newer, main bathroom & lower bathroom also the LVP flooring on main floor, shingles & eavestroughs all done approx. 2 years ago, all windows main floor updated, also front & rear doors, wet bar in lower level , kitchen updated, heated garage, paved alley, covered deck & so much more. The main open bright floor plan features a living room dining room, kitchen, 4pc bathroom & 2 large bedrooms. The main used to be 3 bedrooms and was converted to 2 to have a very large primary bedroom, it would be very easy to install a wall to change back to 3 bedrooms. The lower level features a family room, wet bar area, 3pc bathroom, laundry area & 3 good size bedrooms. The huge south facing backyard offers a covered deck & double heated garage. Acadia has appox. 9 to 12 schools which include Montessori, Catholic, public & francophone, charter & private, 3 to 5 local churches, green spaces, shopping, bus, easy access to LRT & 15 minutes will get you anywhere you need to go & so much more, Click on link to view 3D walk through. (id:45388)
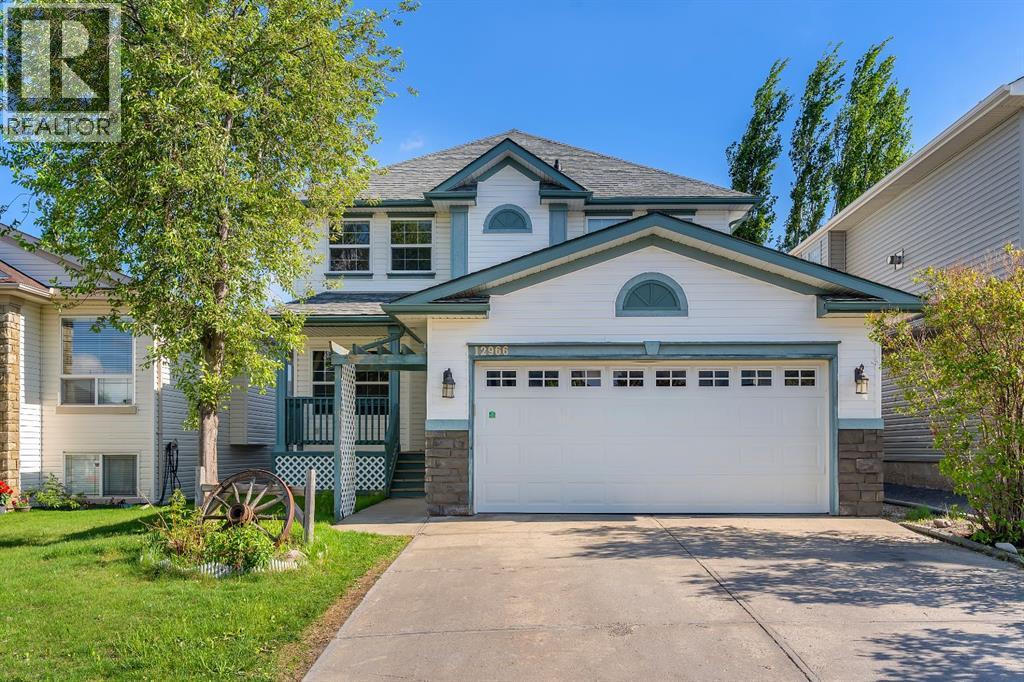
12966 Coventry Hills Way NE
Calgary, Alberta
OPEN HOUSE- SATURDAY -JUNE 20 2026. Welcome to this front-attached garage home in the highly sought-after community of Coventry Hills. Offering approximately 3,400 square feet of developed living space and a total of six bedrooms, this home provides exceptional comfort and functionality for a growing family.As you enter, you are greeted by luxury vinyl plank flooring, with a dining room positioned to the left and a bedroom to the right, along with a convenient half bathroom on the main level. Continuing through the home, you’ll find an open-concept kitchen and living area highlighted by a stunning open-to-below design that enhances both space and natural light.Upstairs features a spacious bonus room, two additional bedrooms, and a full bathroom. The primary bedroom is generously sized and includes a walk-in closet and a private ensuite, offering a comfortable retreat.The fully developed basement ( NO SIDE ENTRANCE) includes two large bedrooms and an open-concept layout with a kitchen, living room, and a full bathroom. It also has its own separate heating system with an independent thermostat for personalized temperature control.The backyard offers an excellent outdoor experience with a dedicated dog run area, a beautiful deck, and an awning—perfect for relaxing or entertaining. Ideally located close to schools, walking paths, playgrounds, and shopping, this home offers both convenience and lifestyle. Don’t miss the opportunity to make this beautiful property your own. (id:45388)
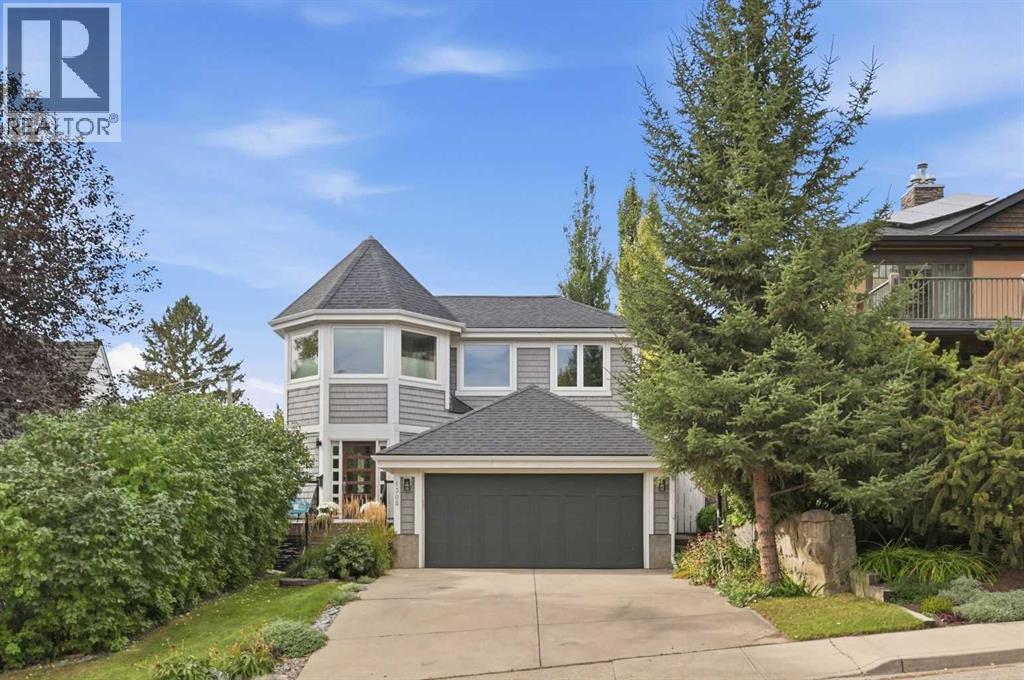
1305 15 Street NW
Calgary, Alberta
This gracious residence with dreamy Cape Cod exterior in the established community of Hounsfield Heights is set on an extra deep 40’x150’ lot with downtown views, a sun filled west backyard, and the rare advantage of a full interior rebuild and beautifully executed renovation completed in 2019. Offering 3+1 bedrooms and over 4,100 sq. ft. of understated, elegant living space, the home blends timeless character with modern sophistication. The main level features hardwood floors and abundant natural light, beginning with a welcoming foyer that flows into an inviting living room anchored by a striking feature fireplace. Beyond the living room, a spacious dining area opens to a chef’s kitchen designed for both beauty and function—complete with a large island with seating, extensive custom storage including a generous butler’s pantry, high end appliances, and a built in desk. A comfortable family room provides seamless access to the west facing deck, creating an effortless indoor outdoor experience ideal for summer entertaining. A mudroom and stylish 2 piece powder room complete the main level. The second floor hosts three generously sized bedrooms and an updated 4 piece main bath. The primary retreat is a true sanctuary, featuring a custom walk in closet with makeup vanity and a luxurious 5 piece ensuite appointed with dual vanities, a freestanding soaker tub, and a walk in shower with bench seating. The fully developed basement extends the home’s living space with a large recreation room complete with built in desk, bar, and gym area. A fourth bedroom and a 3 piece bath with a rejuvenating steam shower provide excellent flexibility for teens or guests. Renovation highlights include new plumbing, electrical, insulation, drywall, flooring, and LUX triple pane windows. More recent upgrades add further value: two new hot water tanks, a new A/C unit, two new furnaces, and a Sonos sound system throughout the main floor and primary suite. Outdoors, the park like west backyard unfolds with a hot tub, generous deck, patio, lush perennials, and towering, mature trees—an exceptional inner city retreat offering rare privacy and serenity. A double attached front garage ensures effortless parking year round. This prime location is unmatched—steps to shopping, schools, SAIT, the University of Calgary, Foothills Hospital, parks, public transit, and with quick access to downtown via 14th Street. (id:45388)
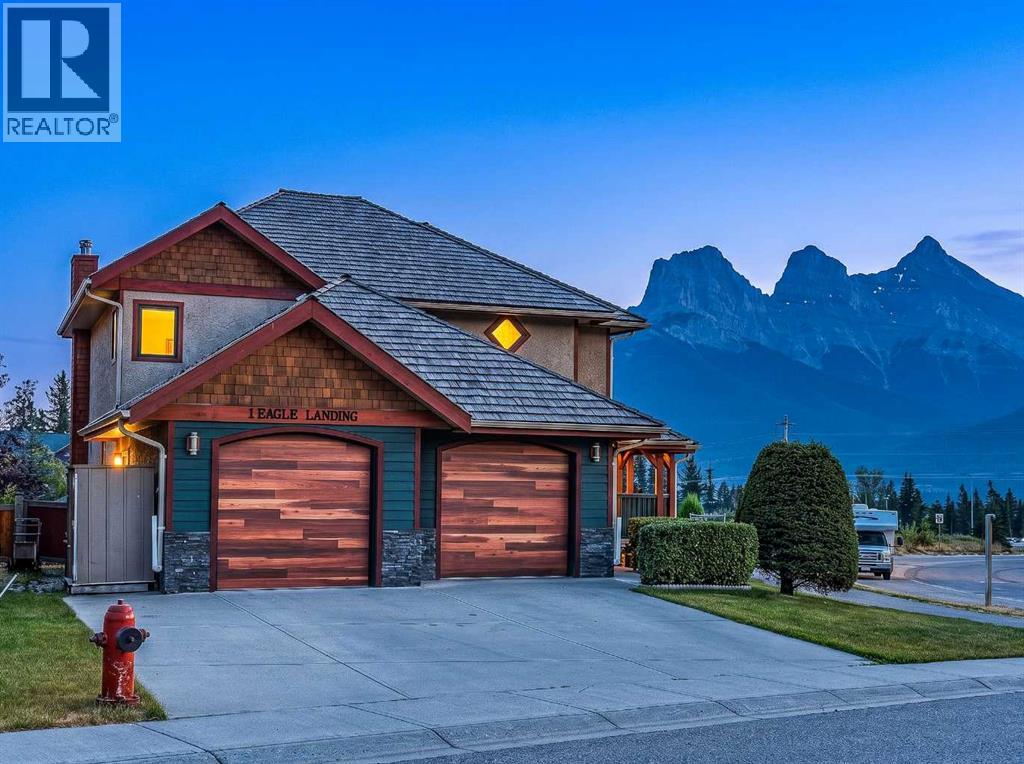
1 Eagle Landing
Canmore, Alberta
This meticulously maintained home is perched on an 11,000+ sq ft lot in coveted Eagle Terrace with sweeping views of the entire valley. Upon entering you're greeted by newly refinished hardwood, a cozy sunken living room with riverstone fireplace and a flex area that could serve an office, study area or sitting room. Custom details like the trayed ceilings and crown molding show high quality craftsmanship and thoughtful design. The sun drenched kitchen and dining area faces south east and walks out to a huge wraparound deck with the best views in Canmore. A powder room and large laundry room make the main level a space of convenience and comfort. Upstairs you will find 4 spacious bedrooms including the primary suite, a retreat with its own fireplace and private deck. The lower level features a 2 bedroom suite with a full kitchen, living space and walk out to a huge covered porch. The attached double garage is insulated and heated and offers tons of storage and work space. The outdoor space is not like any you’ll find elsewhere, with a custom stone fireplace and personal putting green. With large gates there is adequate parking for all of your recreational vehicles and toys. The trail access is unparalleled with Montane Traverse, Lady MacDonald, Horseshoe Loop and G8 right outside. This home is not just a house but a special place to make beautiful memories for generations to come. Pristine and thoroughly maintained throughout the years, the pride of ownership is reflected in the outstanding condition of this one-of-a-kind gem! A perfect family home. (id:45388)
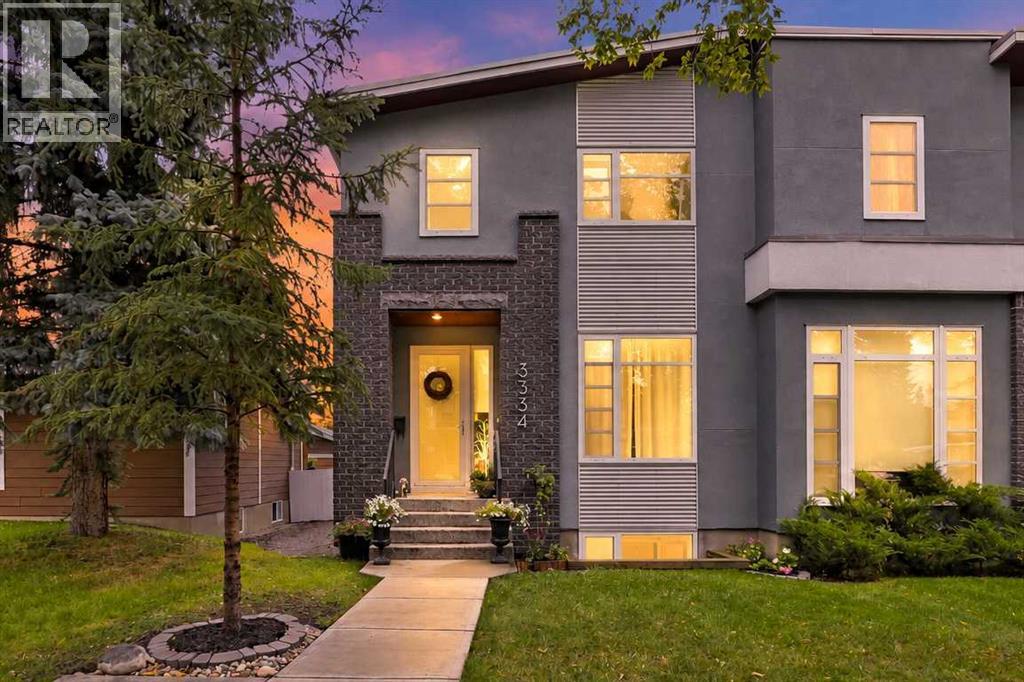
3334 42 Street SW
Calgary, Alberta
Welcome to this bright and sunny family home offering exceptional space and versatility across three levels, with over 2700 SF of developed living space you will not be disappointed. With 4 bedrooms and 4 bathrooms, there’s room for everyone to live, work, relax, and entertain comfortably. The private front entrance welcomes you into this move-in ready home with the convenience of a large home office. The open-style main floor boasts a spacious kitchen made for families and entertaining, right down to the gas stove and cabinets to the ceiling. The bright living room features a gas fireplace, large east windows and adjoins a flexible dining area. The main floor also offers a private 2pc bath. The east facing back yard is fully fenced and offers a great deck for outdoor R&R. Upstairs you’ll find the spacious primary retreat featuring a luxurious 5-piece ensuite and walk-in closet, as well as 2 more bedrooms and 4 pc bath. You'll find the laundry room upstairs so convenient. The fully finished lower level offers a generous recreation room with additional space for family gatherings, movie nights, a home gym or your own personal retreat. There is a 4th bedroom with a walk-in closet as well as a 3-piece bath. This home features 2 furnaces, and recent updates include painting and a new hot water tank in 2024. This move-in-ready home is complete with a double detached garage. All conveniently located in the much-loved community of Glenbrook – easily accessible to downtown or weekend mountain getaways - an easy walk or even shorter bus ride to 45th street LRT Station. Don’t miss out on a fantastic opportunity to call this home yours. (id:45388)
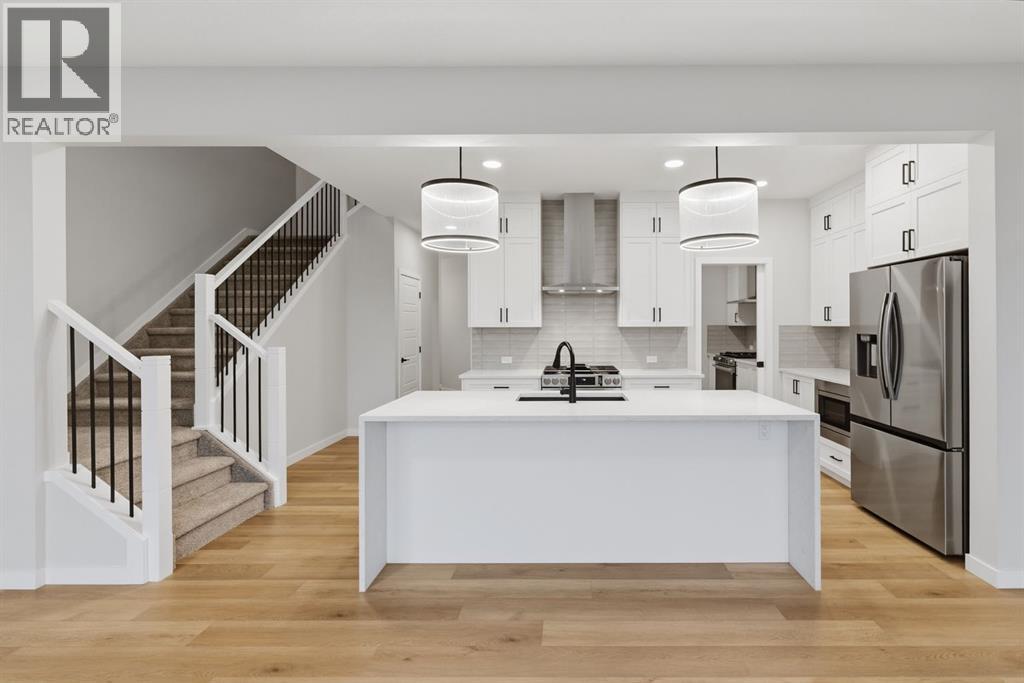
433 Lewiston Landing NE
Calgary, Alberta
Welcome to 433 Lewiston Landing, a McKee Homes build in Lewiston, Calgary, offering 2,228 sq ft across two levels with 4 bedrooms and 3 full bathrooms. The main floor has 9' ceilings and luxury vinyl plank throughout the open living areas. A main-floor bedroom beside a full bath with a walk-in shower works well for guests, extended family, or a home office. The kitchen features a quartz waterfall island with a top drawer, quartz countertops, stacked upper cabinets to the ceiling, extra pot-and-pan drawers, a full-depth fridge cabinet, and a Silgranit sink with a black faucet. It also includes upgraded appliances with a gas stove, a chimney hood fan, and a built-in microwave. A separate spice kitchen keeps everyday cooking tucked away. The living room is anchored by an electric fireplace with tile to the ceiling, and the dining area opens to it.Upstairs, a central lifestyle room with a tray ceiling and raised media outlets separates the owner's suite from the secondary bedrooms. The owner's suite also has a tray ceiling, a walk-in closet, and a 5-piece ensuite. Two more bedrooms, a full bath, and laundry with a front-load washer and dryer complete the upper level. All bathrooms have undermount sinks, black-framed mirrors, and slow-close toilet lids.The basement has 9' ceilings, a side entrance, and rough-ins for a future development, including drains for a kitchen sink, laundry, and bathroom, plus an upsized gas line. The home also includes a 200-amp panel, front landscaping, and a blinds package. (id:45388)
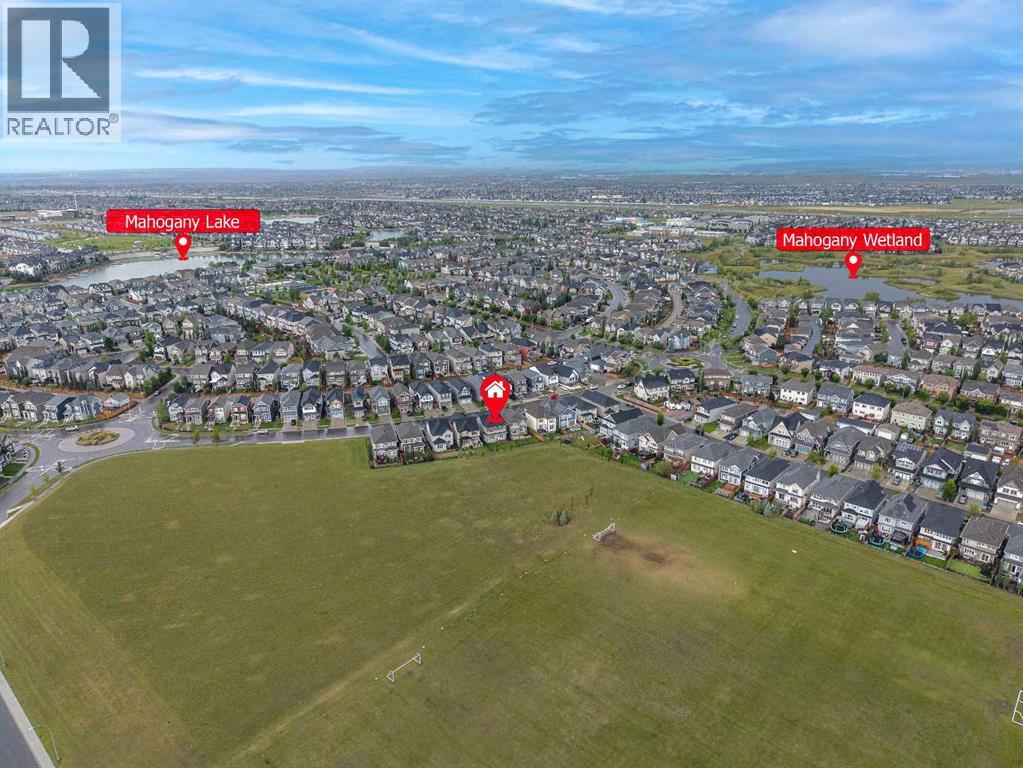
282 Masters Avenue SE
Calgary, Alberta
OENHOUSE Sep.27 230-430pm, Welcome to this exceptional former showhome, ideally positioned with a beautiful, expansive green playground directly behind the backyard—offering an open, unobstructed backdrop and a wonderful sense of space. With no homes immediately behind, this is a truly special setting for families to enjoy year-round.Offering 2,394 sq ft of wide-open living space, this extensively upgraded home combines thoughtful design, premium finishes, and exceptional functionality. The main and second floors feature 9’ knockdown ceilings, stunning wide-plank laminate flooring, and central air conditioning for year-round comfort.The beautifully upgraded island kitchen is the heart of the home, featuring illuminated accent cabinetry, stainless steel appliances, engineered stone countertops, wine storage, and a convenient walk-through pantry. The main floor also offers a spacious great room, generous dining nook, and versatile front flex room—perfect for a home office, playroom, or additional living space.Upstairs, you’ll find four spacious bedrooms, including an impressive primary retreat with a luxurious 5-piece ensuite featuring a freestanding soaker tub. A family-sized bonus room with vaulted ceiling creates the perfect space for movie nights and family gatherings, while the upper laundry room offers added convenience with a folding counter.The upgrades continue throughout with stone countertops in all bathrooms, a gas line to the BBQ and stove, and a deck already in place. Every detail has been thoughtfully considered, and the list of upgrades goes on!Located in a sought-after lake community, residents enjoy access to the lake and beach, with year-round recreational opportunities including skating on the lake in winter. Add the rare green playground backdrop, extensive showhome upgrades, and exceptional floor plan, and you have a home that truly stands apart.This is more than just a beautiful home—it’s an exceptional lifestyle opportunity. Come se e why you’ll fall in love! (id:45388)
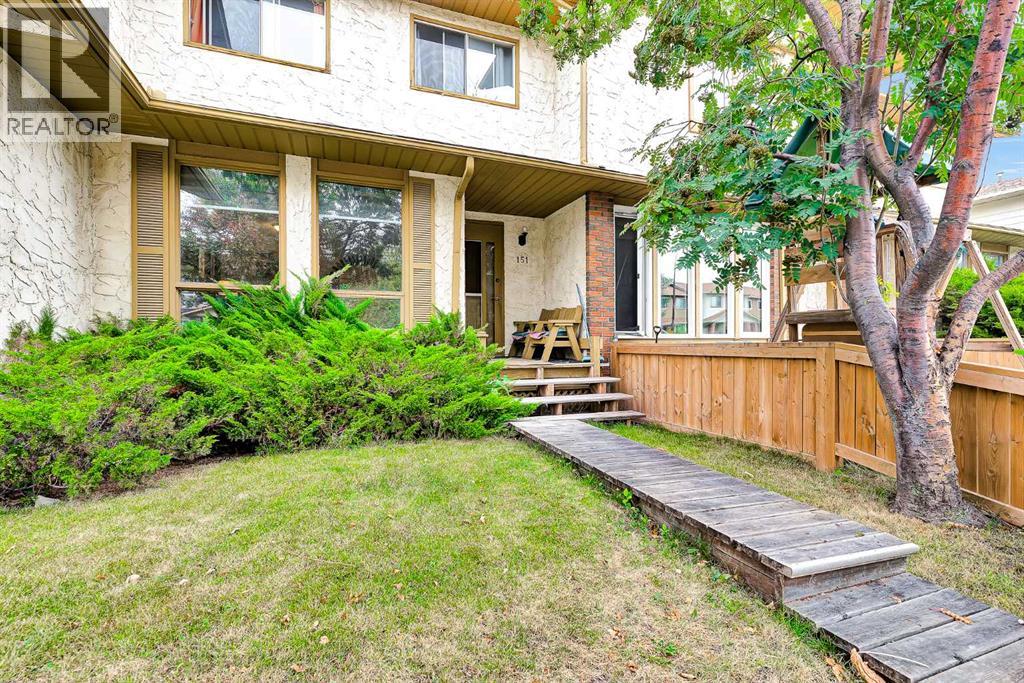
151 Midbend Place SE
Calgary, Alberta
**NO CONDO FEES** Great opportunity to own an affordable home in the desirable Lake Community of Midnapore. Lake, beach & park access include with community association. The lake and park are for the exclusive use of the residents of Midnapore Lake and their guests, providing year round recreational opportunities in a safe and welcoming environment. House includes 3 Bedrooms, 4pc bath, 2pc bath, partially finished basement allowing flexibility to finish to your desires. Fenced in backyard with onsite parking pad. Home is vacant allowing for quick possession. (id:45388)
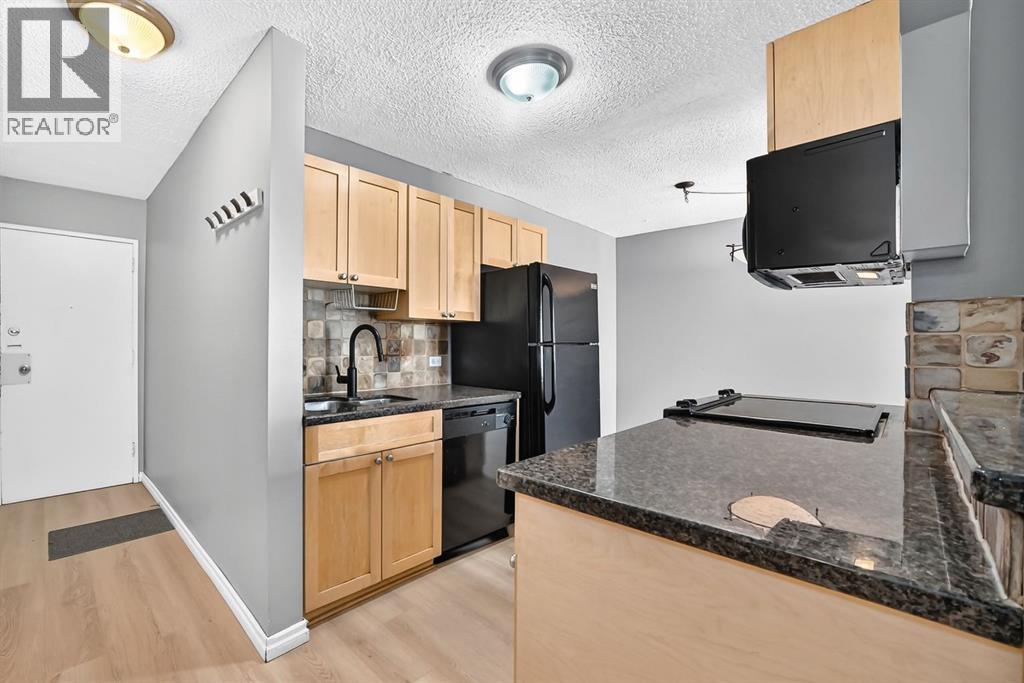
501, 1312 13 Avenue SW
Calgary, Alberta
PRIME INNER-CITY LOCATION! Welcome to Lancaster Gate, a well-maintained concrete building tucked away on a QUIET, TREE-LINED STREET in the heart of the Beltline. This VACANT, MOVE-IN READY 2-bedroom, 1-bathroom condo offers a functional OPEN-CONCEPT layout with a comfortable flow between the kitchen, dining and living areas. The kitchen features a convenient BREAKFAST BAR with additional seating and opens into the spacious dining area, providing plenty of room for a full-sized table. The inviting living room is the perfect place to unwind, complete with an ELECTRIC FIREPLACE and access to your private balcony, where you can enjoy your morning coffee or take in the peaceful surroundings. The generously sized bedrooms offer comfortable living space, while FRESH PAINT AND NEW LAMINATE FLOORING throughout give the home a clean, move-in-ready feel. The MICROWAVE, OVEN AND TOILET HAVE ALSO BEEN RECENTLY REPLACED. Another standout feature is the RARE, COVERED PARKING STALL, offering added convenience and protection from the elements. CONDO FEES INCLUDE UTILITIES! Enjoy being just steps from 17th Avenue SW, with its incredible selection of restaurants, cafés, shops and amenities, while parks, transit and downtown are all close by. Easy access to 14th Street and major routes makes getting around the city simple. A fantastic opportunity for a first-time home buyer or investor looking for a well-located, move-in ready property in the heart of the Beltline! (id:45388)
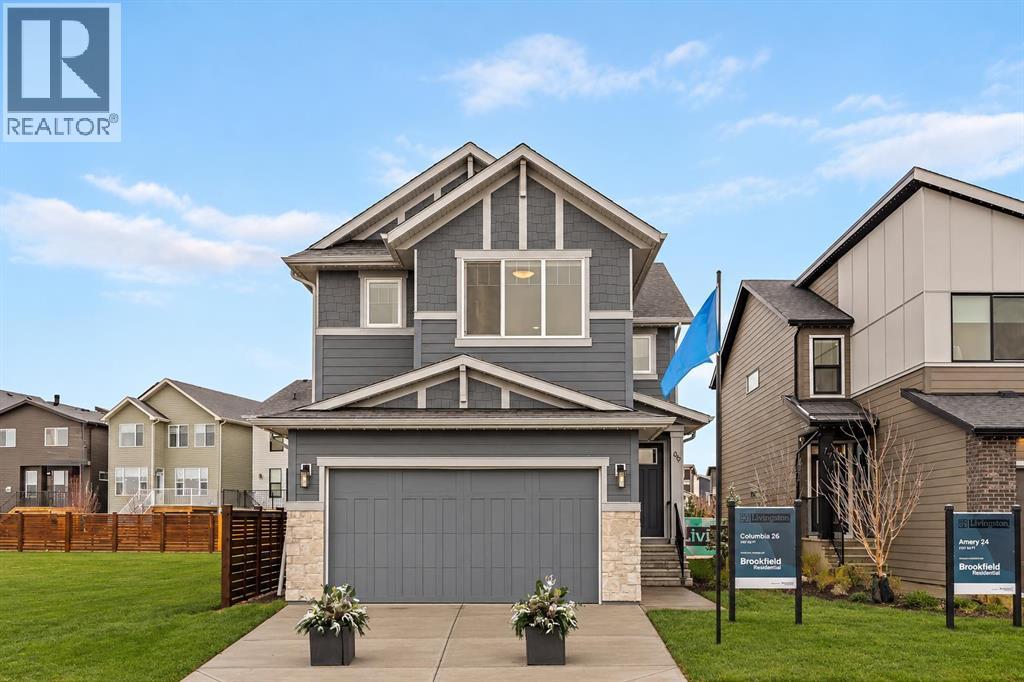
348 Herron Landing NE
Calgary, Alberta
Welcome to 348 Herron Landing NE, a beautifully designed Columbia 26 by Brookfield Residential offering over 2,500 sq. ft. of developed living space above grade, 4 bedrooms, 2.5 bathrooms, and a desirable location backing onto green space in the vibrant community of Livingston. With an open-concept layout, elevated finishes, and an undeveloped basement ready for future possibilities, this home has been thoughtfully designed for modern family living. The main floor welcomes you with a spacious foyer and a stylish staircase featuring railing that continues along the upper hallway. At the heart of the home is the gourmet kitchen, complete with KitchenAid appliances, abundant cabinetry, a large central island with flush eating bar, and a walk-in pantry. The alternate main-floor layout creates generous dining and great room spaces, with the great room anchored by an inviting fireplace and large windows overlooking the green space beyond. A separate flex room provides valuable additional space for a home office, playroom, or sitting area. A mudroom with direct access to the double attached garage, powder room, and convenient side entry complete the main level. On the upper level, the home continues to impress with a central bonus room, providing plenty of room for the entire family. The spacious primary bedroom is complemented by a walk-in closet and private 5-piece ensuite featuring dual sinks, a soaker tub, and a fully tiled shower with niche. Three additional bedrooms offer comfortable accommodations, with walk-in closets featured in two of the secondary bedrooms. A full 4-piece bathroom and dedicated laundry room with included washer and dryer add everyday convenience. The undeveloped basement offers excellent future potential and includes rough-ins to help simplify future development (subject to approvals). Additional features include a gas line for a BBQ and the exceptional advantage of backing directly onto green space and a pond, creating a more peaceful setting a nd added separation from rear neighbours. Located in Livingston, this home is surrounded by parks, pathways, recreation opportunities, and the community's vibrant resident hub, while offering convenient connections to Stoney Trail and Deerfoot Trail. Backed by both Brookfield Residential's builder warranty and Alberta New Home Warranty coverage, this exceptional home offers modern comfort, future flexibility, and peace of mind for years to come. *Please note: Property is under construction and photos are from a show home and may not reflect the exact finishes of the property for sale. (id:45388)
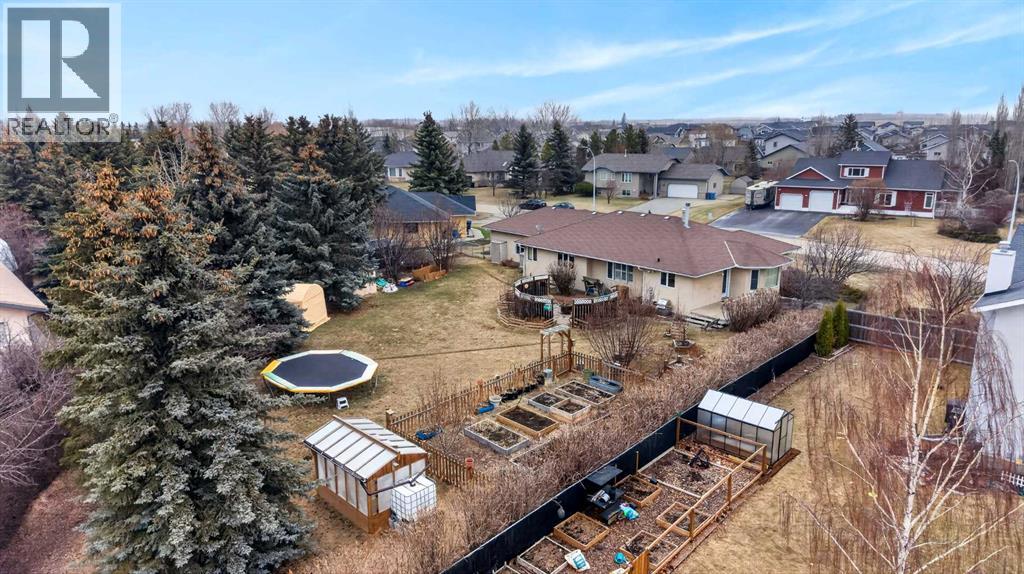
1124 Gleneagles Drive
Carstairs, Alberta
This PRIVATE HALF ACRE property offers the best of both worlds—space to breathe while enjoying the convenience of town living. Tucked among mature trees and shrubs, the EXPANSIVE WEST-FACING BACKYARD is a PEACEFUL RETREAT featuring a large garden, greenhouse, fire pit patio, and endless room to roam, play, or simply enjoy the outdoors. ROOM TO ADD DETACHED GARAGE. Inside, this sprawling bungalow offers generous living space with a warm and welcoming layout. The huge COUNTRY KITCHEN is made for gathering, while the oversized dining room easily accommodates family celebrations and holiday dinners. A family room and living room add additional spaces to relax and connect. Down the hall, you’ll find two bedrooms and a full bathroom, along with a spacious primary retreat complete with a glass shower and corner tub ensuite. The partially finished basement adds even more flexibility, featuring a large finished bedroom with sitting area, two-piece bathroom, oversized laundry space, and cold storage room. The remaining unfinished area offers exciting potential for a rec room, games area, den, craft room, additional bedroom, and/or extra storage. Completing the property is an attached OVERSIZED DOUBLE GARAGE with RADIANT HEAT, a long driveway, and RV parking. With one-level living, room to garden, space to host, and projects to make it your own, this could be the perfect retirement retreat or forever home. Even a project or two to take on, while full of warmth, charm, and opportunity. Book a showing today to see how this property can make your small town dreams come true. (id:45388)