
313 Walgrove Terrace SE
Calgary, Alberta
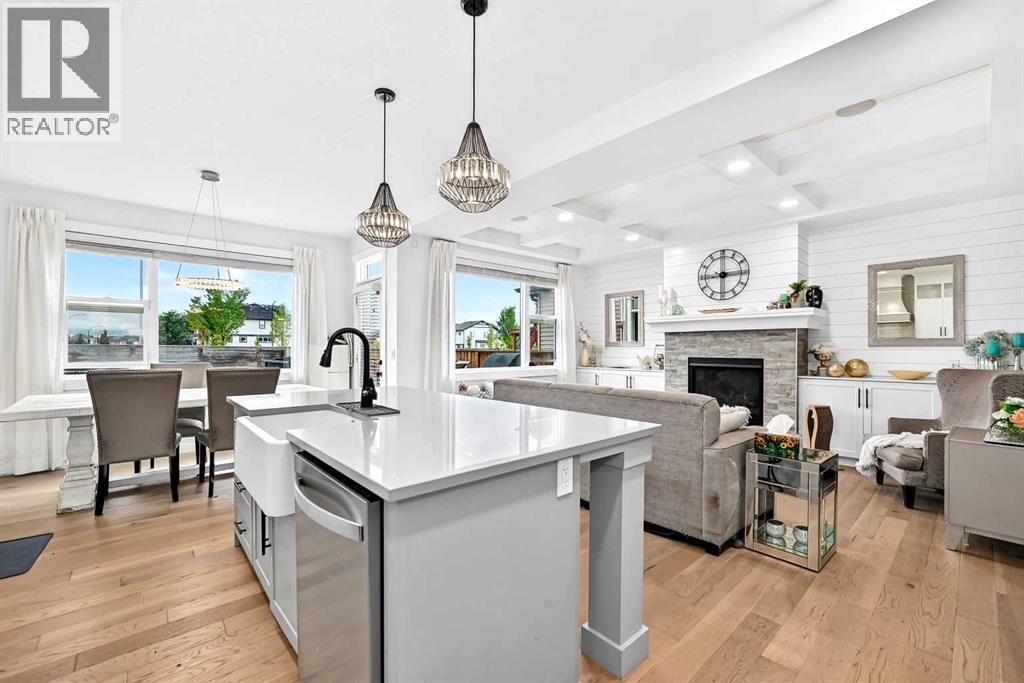
Step inside a home where elevated design, thoughtful functionality and everyday comfort come together beautifully. Formerly a Homes by Avi showhome, this exceptional residence has been thoughtfully finished throughout, creating a polished yet inviting space that feels as beautiful as it is livable. From the moment you enter, 9 foot ceilings on every level - including the fully developed basement -create an airy, open sense of space. Wide plank engineered hardwood flooring, open iron railings and designer lighting add a refined, contemporary feel, while a stylish barn door introduces the main floor office, creating an inviting workspace just steps from the front entry. At the heart of the home is a beautifully upgraded kitchen designed equally for everyday living and entertaining. Quartz countertops, a gas range, stainless steel appliances and a Blanco farmhouse style sink are complemented by a walk through pantry connecting directly to the garage , making it effortless to bring groceries straight into the kitchen. A dedicated coffee and wine station tucked just off the kitchen adds both function and a touch of luxury, making mornings easier and entertaining effortless. The open living and dining areas are filled with natural light from large south facing windows overlooking the private backyard, with no homes directly behind. Step outside onto the expansive deck and enjoy your own outdoor retreat, complete with a BBQ gas line, fully programmable irrigation and a well maintained 6 person hot tub - the perfect setting for relaxing evenings, morning coffee or hosting friends. Gemstone lighting on the front of the home adds a polished finishing touch and enhances the home's curb appeal. Upstairs, the spacious primary retreat offers a large walk in closet and elegant ensuite featuring a dramatic central soaker tub, oversized vanity and luxurious rain shower. Two additional bedrooms provide comfortable space for family or guests, while the beautifully appointed laundry ro om places a sink, cabinetry and folding space exactly where you need them. The fully developed basement continues the home's generous sense of space with 9 foot ceilings, a large recreation area, fourth bedroom, full bathroom with deep soaker tub and dedicated storage. Whether used for movie nights, guests, hobbies, a home gym or simply extra room to spread out, it provides the flexibility modern families appreciate. Additional features include central air conditioning, a water softener, heated double garage, wood shelved closets and built in ceiling speakers. Every level has been thoughtfully designed to balance style with the practical comforts of everyday life. This is a home that offers more than beautiful finishes..it offers a lifestyle with the added convenience of having parks, pathways, playgrounds, shopping, restaurants and everyday amenities close at hand. With Seton and South Health With Seton and South Health Campus nearby, everything you need is within easy reach. (id:45388)
7, 814 4a Street NE
Calgary, Alberta
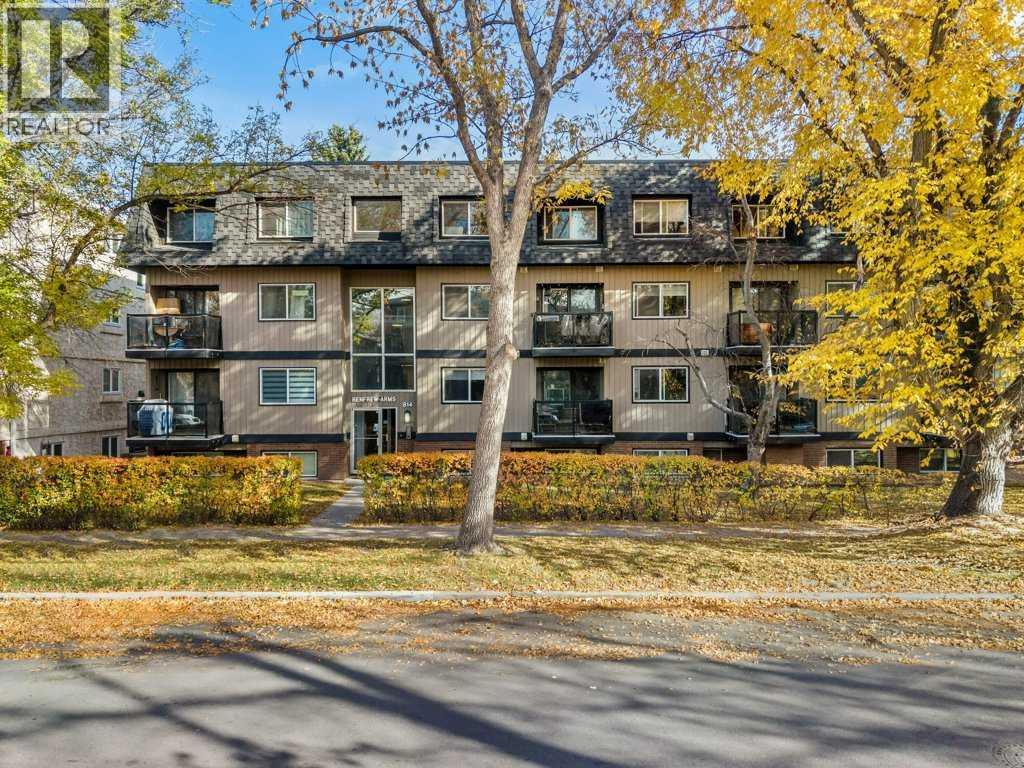
Enjoy the best of inner-city living in this beautifully renovated 2-bedroom, 2-bathroom condo in Calgary’s desirable Renfrew neighbourhood. Centrally located, close to Bridgeland and Crescent Heights, you’re just minutes to downtown and within walking distance of local cafés, popular breakfast spots and the Bow River pathway system.Step inside to an entryway that flows into a bright, open-concept main floor. Thoughtfully modernized in the past 7 years, this home offers a fresh, inviting feel with a unique two-level layout that sets it apart from your typical condo.The main floor features an updated kitchen with stylish appliances, a convenient island and luxury vinyl plank flooring throughout most of this space. The adjoining dining and living areas provide a comfortable setting for everyday living and entertaining, while a 2-piece bathroom completes this level.Downstairs, you'll find two generously sized bedrooms, each with its own walk-in closet, along with a beautifully redone full bathroom. This private lower level offers approximately 384 sq. ft. of below-grade living space (about 2 feet or so below grade), creating a welcome separation between the main living areas and bedrooms. Having the bedrooms downstairs is great for sleeping: controllable noise above and cooler temps in the summer.Additional highlights include in-suite laundry, a storage area, two separate entrances, a private balcony where you can enjoy some fresh air and your own assigned parking stall.Situated on a quiet, tree-lined street, this condo combines the convenience of inner-city living with the comfort and functionality of two distinct living levels. And here's another great bonus: condo fees INCLUDE electricity, heat, water and sewer. With units in this building rarely becoming available, this is a fantastic opportunity to own a unique, move-in-ready condo in one of Calgary's established inner-city communities. (id:45388)
1112 6 Street NE
Calgary, Alberta
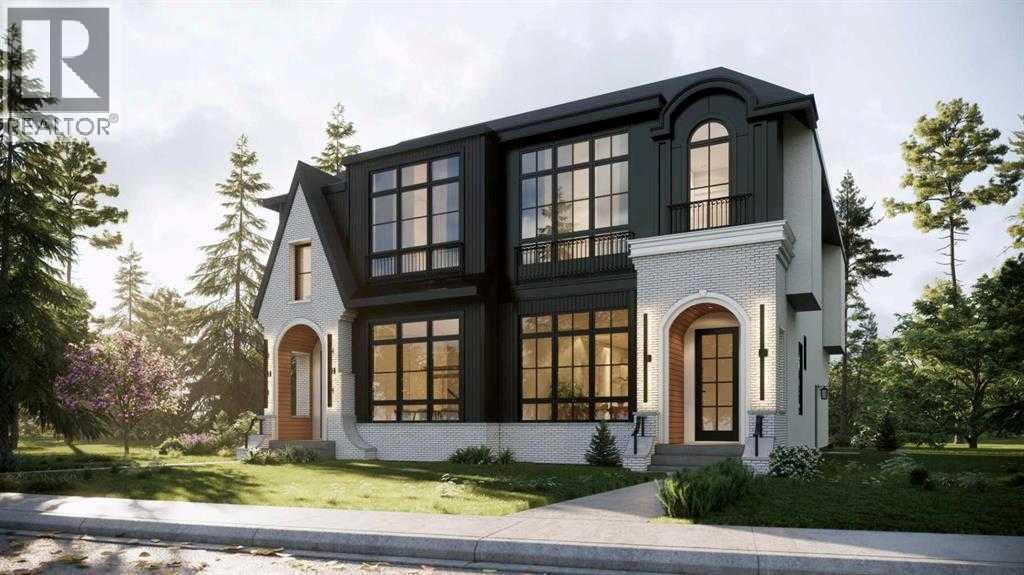
Modern Luxury Meets Inner-City Living in Renfrew! This striking semi-detached infill showcases exceptional curb appeal with clean architectural lines, dramatic floor-to-ceiling windows, and a bold contemporary design. Thoughtfully crafted with premium finishes and a functional layout, this home offers the perfect balance of style, comfort and versatility.Step inside to a light-filled main floor featuring 10' ceilings, 8' doors, expansive front windows (over 8') and an open-concept design ideal for both everyday living and entertaining. The front dining area flows seamlessly into the stunning chef-inspired kitchen, complete with a large quartz island, built-in pantry, premium appliance package including a gas range and French door refrigerator and abundant storage. At the rear, the inviting living room opens through an impressive 10' x 8' patio door to a spacious 10' x 20' deck, creating the perfect indoor-outdoor entertaining space. A stylish powder room and functional mudroom with custom built-ins complete the main level.Upstairs, the luxurious primary retreat offers a tray ceiling, oversized 9' x 9' windows, a generous walk-in closet and a spa-inspired ensuite featuring a vaulted ceiling, freestanding soaker tub, oversized tiled shower, dual vanities and designer finishes. Two additional bedrooms, a full bathroom and a convenient upper-level laundry room complete the second floor.The fully self-contained legal basement suite adds incredible flexibility and long-term value. Featuring two bedrooms, a full kitchen, spacious living area, full bathroom, separate laundry and private entrance, it's perfectly suited for multigenerational living, guests, or excellent mortgage-helper rental income.Located in the highly sought-after community of Renfrew, you'll enjoy a vibrant inner-city lifestyle just minutes from downtown. Walk to Bridgeland's popular restaurants, cafés, Luke's Drug Mart, parks and river pathways. TELUS Spark, the Calgary Zoo, schools, playgrounds, com munity gardens, the Renfrew Aquatic & Recreation Centre, major transit routes, Deerfoot Trail and 16th Avenue are all just minutes away, providing exceptional convenience and connectivity. Experience modern luxury, exceptional craftsmanship, income potential and one of Calgary's most desirable inner-city locations—all in one outstanding property. **Currently under construction, this home offers the rare opportunity to fully customize your finishes and create a home tailored to your personal style.** (id:45388)
1405, 681 Savanna Boulevard NE
Calgary, Alberta
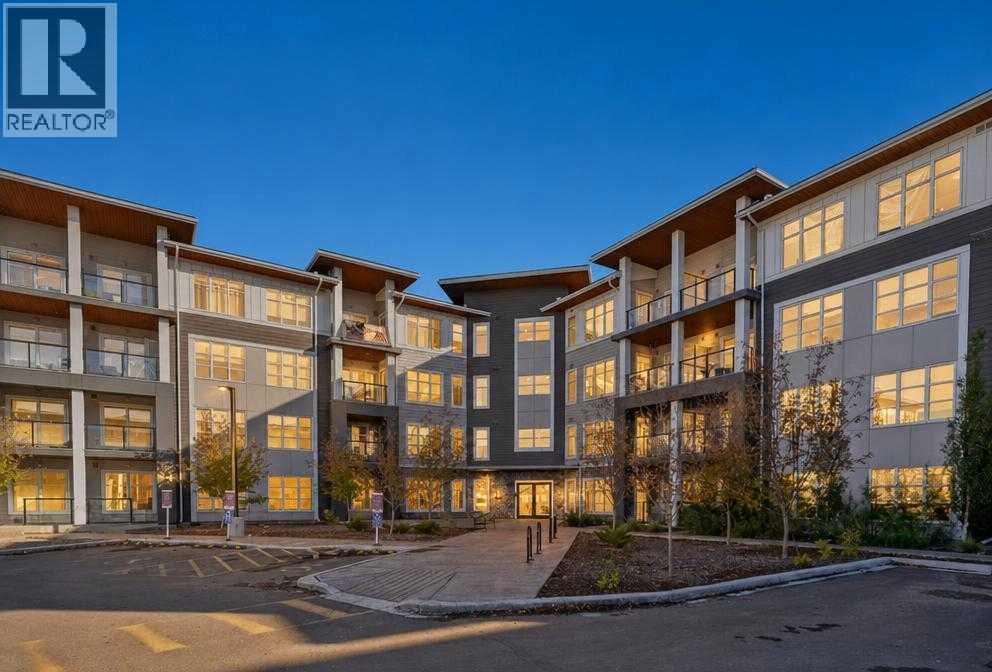
Welcome to Savanna II, a modern two bedroom condo in Savanna in Saddleridge offering a well designed layout, contemporary finishes, and excellent access to the shops, restaurants and everyday conveniences that make this area so practical.Offering 812 square feet of living space, the unit features an open floorplan with high ceilings, quartz countertops and durable vinyl flooring throughout. The kitchen includes a large island with breakfast bar seating, plenty of prep space and an open connection to the dining and living areas, making the layout equally functional for everyday living or entertaining.Both bedrooms are generously sized, with the primary bedroom featuring a walk in closet and private ensuite. A second full bathroom and convenient in suite laundry complete the interior.Savanna II is only two years old and offers several useful resident amenities, including a main floor fitness centre, a spacious lounge that works well for gatherings and kids' birthday parties, visitor parking, and a dog wash station located in the underground parking area. That's right, pets are welcome here - up to 2 pets (cats/dogs) as long as you seek official approval from the condo.The unit sits on the quieter east side of the building, with an open view to the east and plenty of morning sun. Parks, playgrounds, schools, walking and cycling paths are all nearby, while shopping, restaurants and other services are just minutes away. A great option for anyone looking for a newer condo with a functional layout, useful building amenities and convenient access to everything Savanna and Saddleridge have to offer. (id:45388)
2025 25 Street SW
Calgary, Alberta
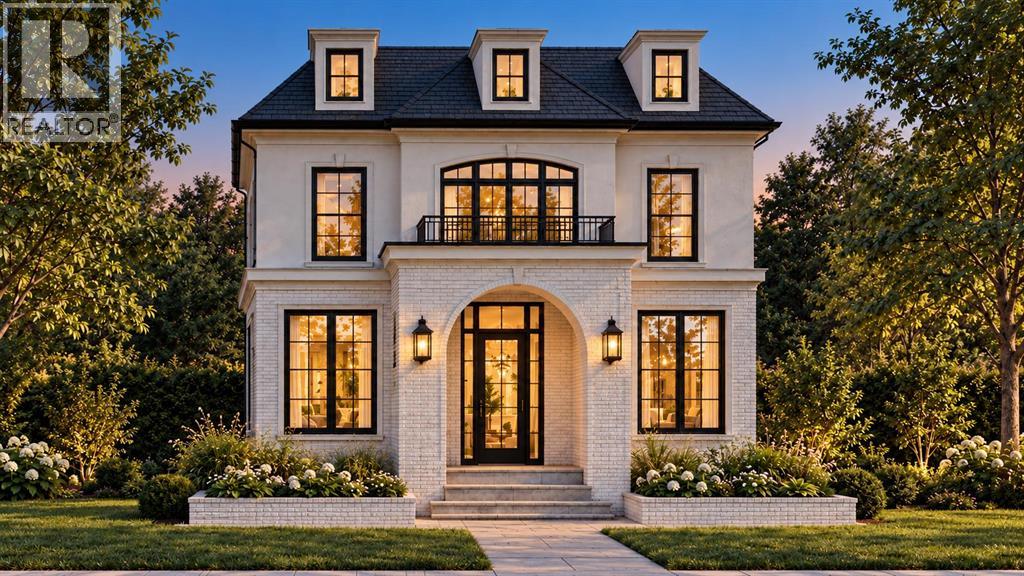
(Construction has begun, left side is sold & only last one available) A rare pre-sale opportunity in the heart of Richmond with a west-facing backyard, triple-car garage, six bedrooms, 11-foot main-floor ceilings, and the opportunity to personalize interior finishes. This home offers 3,172 sq. ft. above grade, 6 BEDROOMS total, 4.5 bathrooms, two air-conditioning systems and a fully developed basement with in-floor heating. The main floor opens to a great foyer, and hardwood flooring throughout the main and second floors. A private office includes built-in cabinetry and display shelving, while the formal dining room features custom cabinetry, large windows, and a brass chandelier. The kitchen is built around an impressive 11-foot island, white oak cabinetry, reeded glass insert cabinets, white accents and designer hardware. High-end JennAir appliances include a 48-inch gas range and built-in panelled refrigerator. A fully equipped butler’s pantry offers a sink, beverage refrigerator and additional cabinetry, with a separate walk-in dry pantry for everyday storage. The breakfast nook and living room span the rear of the home, featuring additional cabinetry and shelving, where large windows overlook the west-facing backyard. The living room features a fluted-tile fireplace framed by custom oak cabinetry, shelving and picture lighting. The main living area opens onto an oversized composite deck and a large backyard. A mudroom connects to the triple garage and includes closed storage and tile flooring, while a gas rough-in allows for a future garage heater. The powder room is finished with a custom oak vanity, stone countertop, chevron wallpaper and vintage-brass sconces. Upstairs are four bedrooms, or a chance to convert to three bedrooms and a loft. High ceilings in the primary bedroom, custom wood panels, a wallpaper-finished feature wall, and a fully fitted oversized walk-in closet featuring custom cabinetry, drawers, shelving and integrated lighting. The ensuite ha s heated floors, a freestanding soaker tub, floor-mounted filler, oversized curbless heated tiled steam shower with bench, dual vanity, finished with brass fixtures and large format tile. Three additional bedrooms are complemented by well-appointed bathrooms and generous closets. An optional bonus room provides space for a family lounge or playroom. The upper laundry room includes a sink, folding counter, hanging space and cabinetry. The fully developed basement offers two bedrooms, a full bathroom and in-floor heating throughout. A large recreation and lounge area includes custom media cabinetry, a full wet bar and a waterfall island, beverage refrigeration, statement tile and designer lighting, a glass-front wine room and a dedicated gym. Located close to the shops, restaurants and cafés of Marda Loop and 17th Avenue. Quick access to Crowchild Trail provides an easy connection to downtown, the University of Calgary, and Foothills Medical Centre. Call today! (id:45388)
2017 50 Avenue SW
Calgary, Alberta
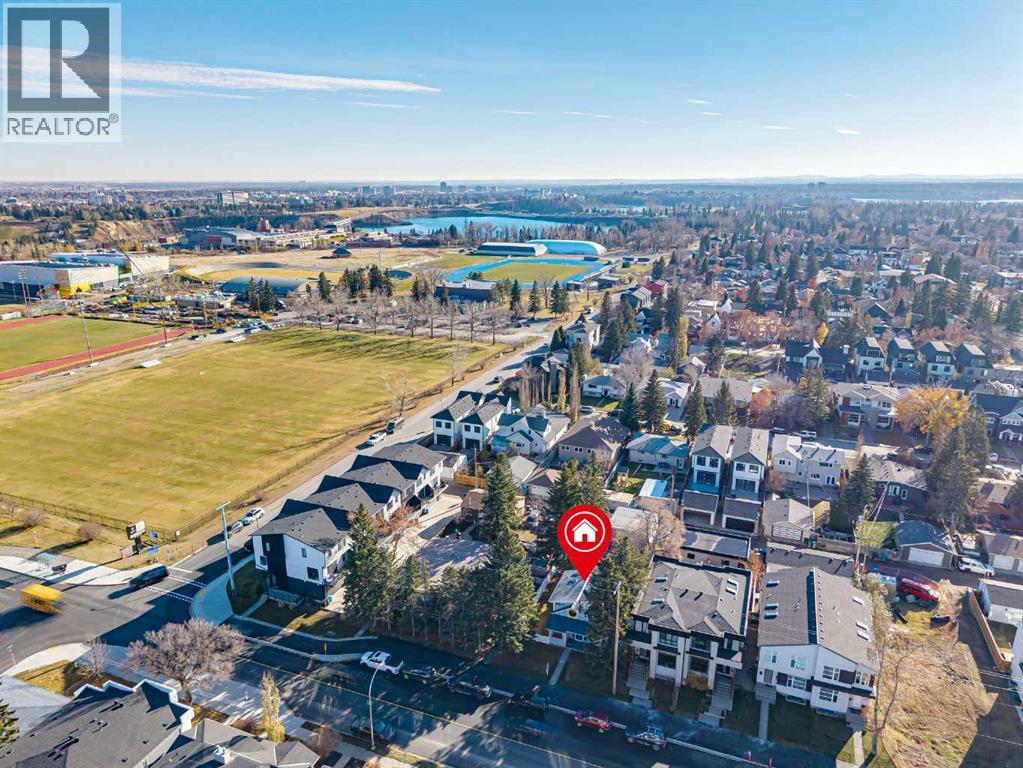
Location is everything and the location of this property will not disappoint! Terrific holding property ideal for redevelopment! Located in highly sought after North Glenmore Park, this unique home is ready for your ideas! Situated on an oversized 50' x 139’ estate lot - this is a1940’s 3-bedroom home with postmodern & contemporary updates and a traditional floorplan. Zoned R-C2 as a permitted use for a duplex allowing for 1 secondary legal suite each under City of Calgary low-density residential guidelines & subject to approval and permitting by the city. The large lot will allow for more outdoor living space. The main level has a large living room, traditional dining room, kitchen with breakfast nook and 3 pc bath. There is a front foyer and a mudroom off the back, perfect for Calgary’s changing climate. On the upper level is 3 bedrooms, a 4pc bath, Features found throughout the home include - storage built-ins, sloped ceilings in the bedrooms, skylights and original hardwood in the primary. Fully finished with separate furnace the converted 2 storey garage currently houses an art/craft studio, office and large living area. Ideal for workspace, storage, office space or hang out for older kids. The possibilities for this large flex space are endless! A 5-minute minute walk to Glenmore Athletic Park, Glenmore Aquatic Centre and Elbow River Pathway. Walking distance to Lakeview Golf Course. Enjoy quick proximity to Rockyview General Hospital, Mount Royal University, and major transportation routes. Close to all levels of public and private schools including Masters Academy and Rundle College. Some images in this listing have been virtually staged to showcase the home's potential. (id:45388)
43 Covington Close NE
Calgary, Alberta
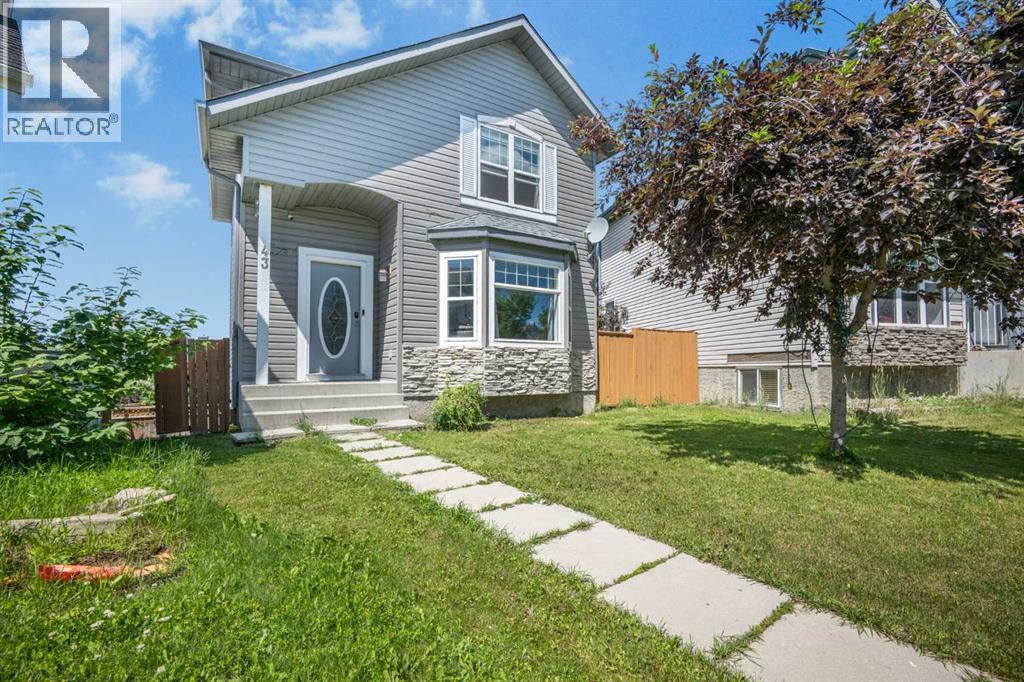
Welcome to this spacious 2-storey detached home in Coventry Hills, offering 5 beds, 3.5 baths, a fully developed walkout basement and a fenced backyard with two rear private parking space. This is great for families, first time home buyers or investors.The main floor offers a spacious living room that leads into the kitchen and dining area, and a laundry area in the middle. Upstairs, you’ll find three bedrooms with additional closet space. The primary bedroom features a walk-in closet and private ensuite. An additional 4-piece bathroom serves the remaining bedrooms.The fully developed walkout basement features a den/living area, two additional bedrooms with walk in closet and additional storage space, a full bathroom, kitchen area, and a separate exterior entrance. Whether used for extended family, guests, or additional living space, the lower level provides plenty of options to suit a variety of needs.Major exterior improvements have already been completed, including a NEW ROOF and NEW SIDING in 2026, providing added peace of mind for the next owner.Outside rear is a fenced backyard with plenty of room for gardening, outdoor activities, children, pets, or summer entertaining. Two private rear parking spaces + street parking provide convenience.Located close to schools, parks, shopping, restaurants, recreation, public transit, and major roadways, this home combines space, functionality, and convenient access to everyday amenities. **** PHOTO NOTE: Select photos were taken prior to the current occupancy and are included to help showcase the home’s layout and spaces without furnishings or belongings. Current photos are also included for reference ***** (id:45388)
76 Martindale Close NE
Calgary, Alberta
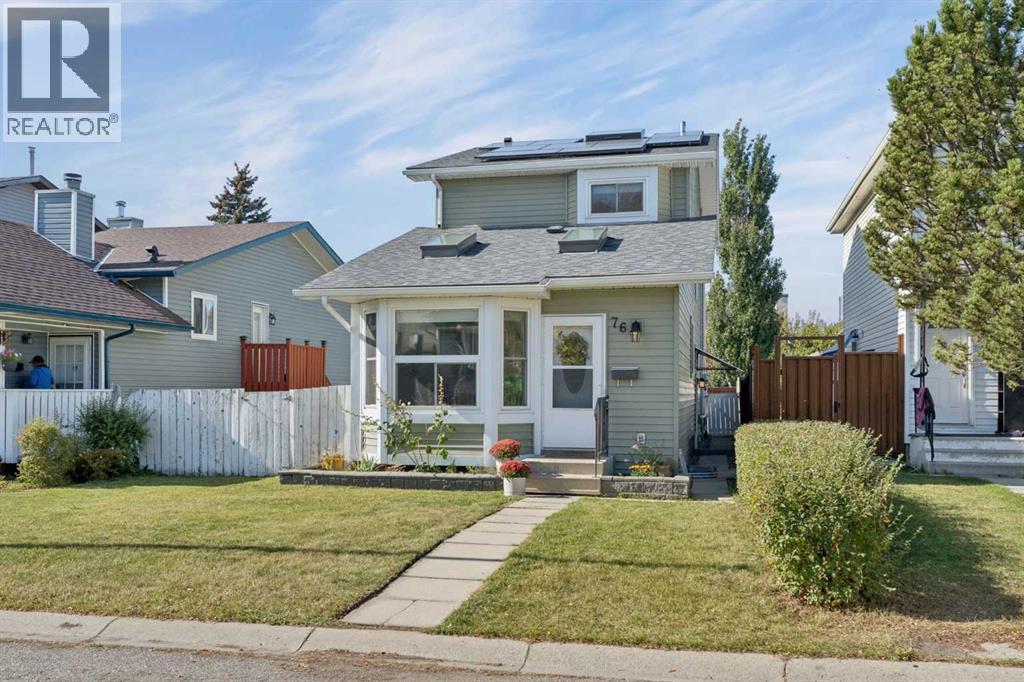
EXTENSIVELY RENOVATED | SOLAR | FORMER SHOW HOME | ILLEGAL SUITE | 2 LAUNDRIES | LARGE COMPOSITE DECK | SOUTH-FACING GARDENThis former show home offers over 2,100 sq. ft. of developed living space, with 4 bedrooms, 3 bathrooms and a fully developed basement with a self-contained illegal suite. The home has been thoughtfully upgraded and maintained over the years, including a $30,000 solar system installed in 2024, new deck and parking pad in 2023, new siding in 2022, upgraded hail-resistant roof shingles in 2021, high-efficiency furnace with UV filtration, increased attic insulation, on-demand hot water, vinyl windows and a salt-free whole-home water conditioning system. The main floor is bright and inviting, with beautiful hardwood flooring, skylights—including one that opens for ventilation—and a comfortable open layout connecting the living, dining and kitchen areas. The renovated kitchen features custom cabinetry with soft-close doors and drawers, generous counter space, a breakfast bar, slide-in range, and an impressive stainless-steel hood fan. With large floor to ceiling cabinets on either side, the built-in desk creates a practical workspace or homework station.The living room features a full brick wood-burning fireplace and extensive built-in bookcases, with sliding glass doors providing access to the large vinyl composite rear deck. The deck offers plenty of space for outdoor seating and entertaining and overlooks the fenced backyard.A convenient main-floor 2-piece bathroom also includes a full-size front-load washer and dryer.Upstairs are three bedrooms, including a spacious primary bedroom with excellent closet space, two additional bedrooms and a full bathroom.The fully developed lower level provides a self-contained illegal suite with its own private entrance, kitchen, living area, bedroom, full bathroom, large egress windows, recessed lighting and private full-size laundry. The layout provides excellent flexibility for extended family, guests or additional rental potential.Outside, the home offers a large composite deck with storage underneath, fenced backyard, storage shed and a paved rear parking pad with back-lane access for one vehicle. There is also a south-facing garden area along the side of the home, providing an excellent space for gardening and enjoying the sunshine.Located on a quiet street in Martindale, this home is close to schools, transit, shopping, the Dashmesh Culture Centre and LRT access. With extensive renovations, major mechanical and exterior upgrades, solar power, flexible living space and a separate lower-level illegal suite, this is a home that offers both functionality and long-term value. (id:45388)
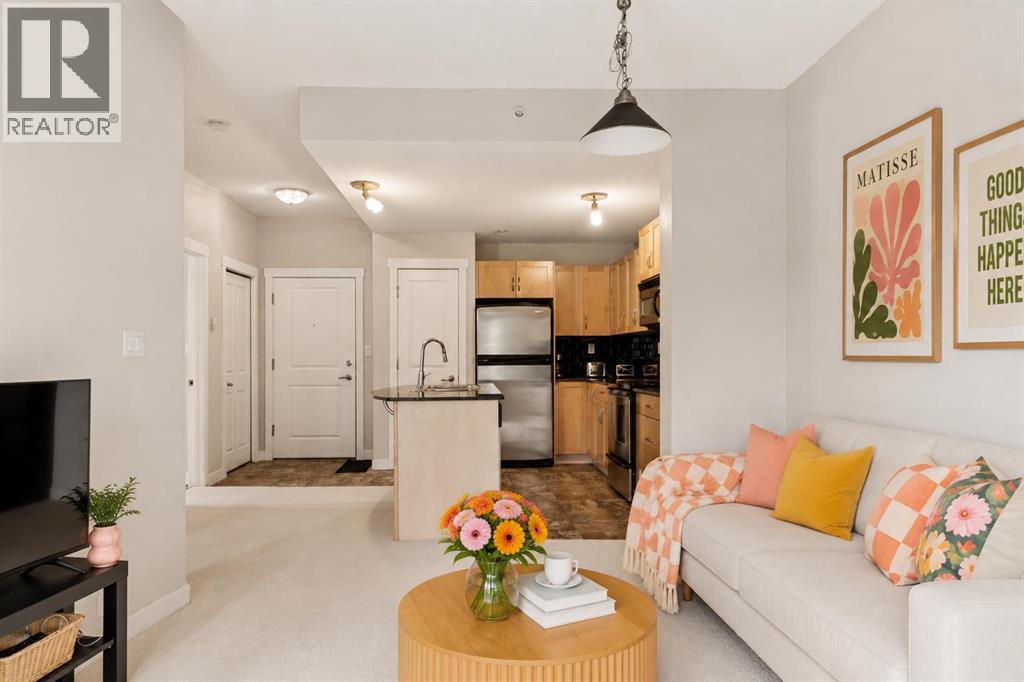
3412, 5605 Henwood Street SW
Calgary, Alberta
Urban living is at its best in Gateway Garrison Woods, where this meticulously maintained one-bedroom condo places you steps from Mount Royal Univeristy and everything that makes inner-city Calgary so desirable. Designed with an open-concept layout, this home strikes the perfect balance between comfort, style, and functionality. The kitchen features granite countertops, stainless steel appliances, maple cabinetry, a pantry, and a generous peninsula that provides additional workspace and storage, flowing effortlessly into the dining area and living room, which has new carpet. Oversized windows fill the space with natural light, creating a bright and welcoming atmosphere throughout. The primary bedroom offers ample room for a full bedroom suite and is complemented by a four-piece bathroom, while in-suite laundry and excellent storage add everyday convenience. Step outside to your private covered balcony overlooking the beautifully landscaped inner courtyard, an ideal setting for your morning coffee or a quiet evening outdoors. Located just steps from the boutiques, cafés, restaurants, fitness studios, and everyday amenities of Marda Loop, with River Park, Sandy Beach, and downtown Calgary only minutes away, this home presents an exceptional opportunity to enjoy one of Calgary's most sought-after inner-city communities. (id:45388)
61 Monarch Boulevard
Rural Rocky View County, Alberta
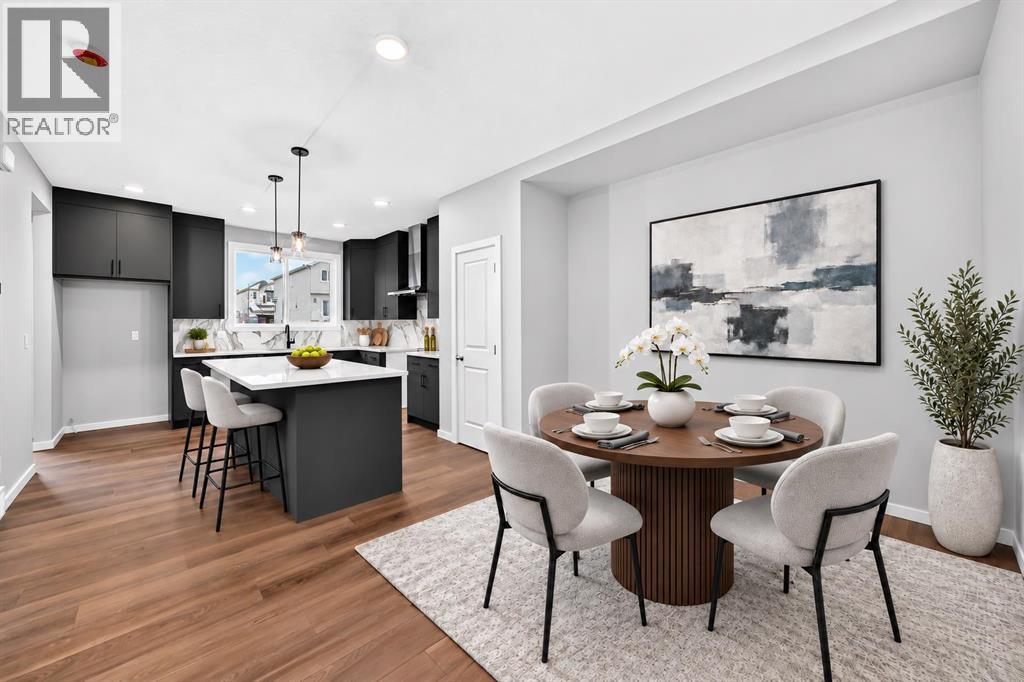
THE WEEKEND PLANS ARE ALREADY BUILT IN. Morning paddle. Afternoon at the Adventure Park. Sunset walk by the water. And somewhere in there, you still get to come home to a place that deserves some attention of its own. This BRAND-NEW semi-detached home in Harmony brings a surprisingly thoughtful floorplan to the table, starting with a MAIN FLOOR POCKET OFFICE tucked just off the living room — close enough to be useful, separate enough to make working from home actually… work.The kitchen has clearly been given its share of attention. 48" cabinetry stretches upward with a finished-to-the-ceiling treatment, while QUARTZ COUNTERTOPS, a polished large-format backsplash, CHIMNEY HOODFAN, BUILT-IN MICROWAVE configuration and extended island give the room a polished, intentional finish. The dining area connects directly to a 10' x 10' REAR DECK, and the living room gets its own full-height FIREPLACE FEATURE WALL.Upstairs, the BONUS ROOM creates a second living zone without stealing space from the three bedrooms. Laundry is exactly where the laundry belongs, and the primary bedroom includes a walk-in closet and ENSUITE WITH A 60" SHOWER. Downstairs, 9' FOUNDATION WALLS, an added egress-sized window and basement sink rough-in give future plans a very useful head start. Out back, there is already a 20' x 20' CONCRETE PARKING PAD.Then there is Harmony: 140 ACRES OF LAKE, an extensive pathway network, Adventure Park and Mickelson National Golf Club, all in a master-planned community approximately eight minutes west of Calgary. It feels connected to the city while making a very convincing argument for spending more time outside it. Ready to see what life west of the city could look like? Book your showing today!• PLEASE NOTE: Kitchen appliances are included, and will be installed prior to possession. Washer and dryer included on qualifying homes. (id:45388)
208, 280 Shawville Way SE
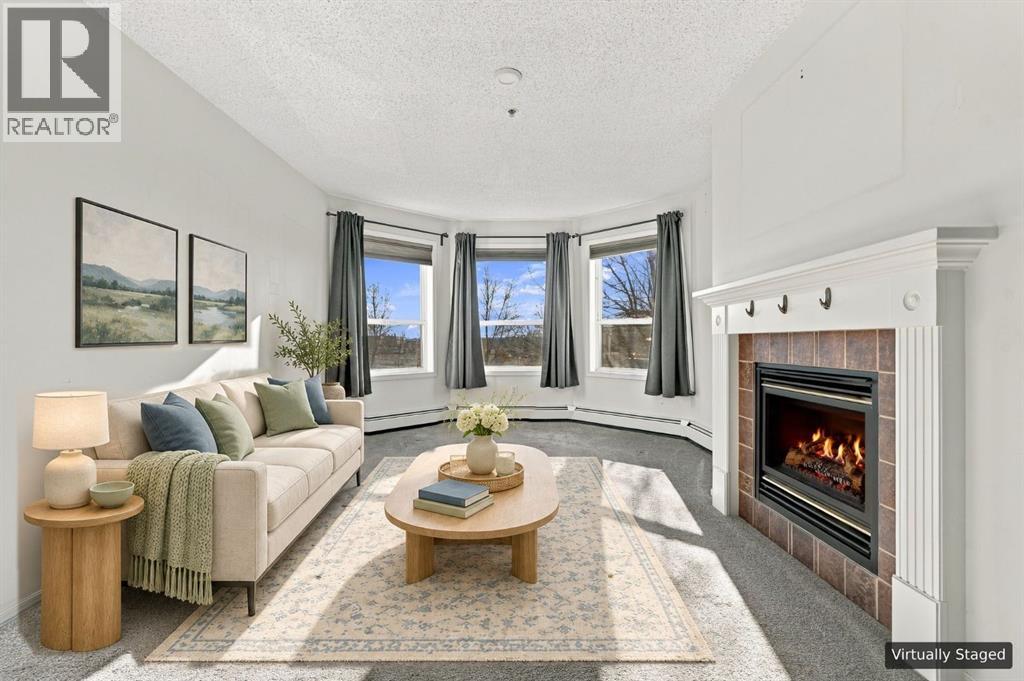
Calgary, Alberta
Welcome to comfortable and convenient condominium living in the desirable community of Shawnessy! This exceptionally spacious 1,203 sq. ft. end-unit condo offers an inviting single-level layout with plenty of room to relax, entertain, and make yourself at home. Situated in a low-rise building, this well-appointed home features two generously sized bedrooms and two full bathrooms, including a private Primary Bedroom with a 4-piece ensuite. Enjoy the warmth and character of the cozy living room, complete with a gas fireplace featuring glass doors, perfect for relaxing on cooler evenings. The south-facing vinyl windows fill the home with natural sunlight, creating a bright and welcoming atmosphere throughout. The well-appointed kitchen offers plenty of functionality, featuring stainless steel appliances, a convenient pantry for additional storage, and a practical layout that makes everyday cooking a breeze. In-suite laundry, with a washer and dryer included, adds to the everyday convenience. The dining area opens onto your private balcony, providing the perfect spot to enjoy your morning coffee, unwind in the sunshine, or dine outdoors during the warmer months. Additional features include secure underground parking, conveniently located just steps from the elevator, along with ample underground parking space for visitors. Pet lovers will appreciate that pets are welcome with Board approval, subject to the 14 kg weight restriction. Enjoy an excellent location close to parks, schools, shopping, and everyday amenities, with the Somerset–Bridlewood C-Train Station just steps away, making commuting and getting around the city a breeze. With its generous square footage, functional layout, sunny south-facing exposure, and fantastic location, this condo offers an excellent opportunity for comfortable living in Shawnessy. A fresh coat of paint will help bring out the full potential of this spacious home and make it truly shine! (id:45388)
92 Taralake Park NE
Calgary, Alberta
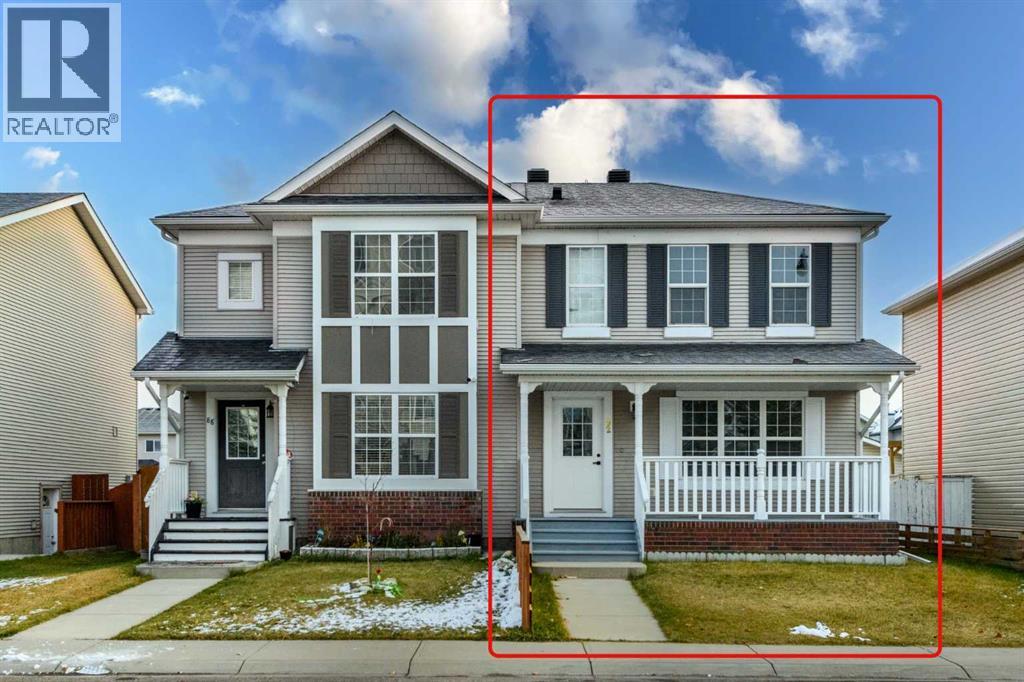
FULLY RENOVATED | SEMI-DETACHED TWO-STOREY | 5 BEDROOMS | 3.5 BATHROOMS | ILLEGAL BASEMENT SUITE | SEPARATE ENTRANCE | DOUBLE OVERSIZED HEATED GARAGE | PARK NEARBYWelcome to this beautifully renovated semi-detached two-storey home in the desirable community of Taradale NE, Calgary! Built by AVI Homes in 2006, this property offers a fantastic combination of modern updates, functional living space, and excellent investment potential. Whether you are a first-time homebuyer, a growing family, or an investor, this home offers exceptional versatility and value.The home features fresh paint and new flooring throughout, along with an updated kitchen showcasing quartz countertops. The upper level offer three bedrooms and 2.5 bathrooms, providing comfortable space for everyday living. The inviting west-facing front porch adds to the home's curb appeal and is a wonderful place to relax and enjoy the evening sun after a long day.A major highlight is the illegal basement suite with a separate entrance, featuring two additional bedrooms, a full bathroom, a kitchen, a living area, and its own laundry facilities. This additional living space offers flexibility for extended family.Out back, you'll appreciate the double oversized heated garage, providing generous space for parking, storage, and year-round convenience.Ideally located in Taradale, the property offers convenient access to nearby parks, LRT stations, schools, shopping, restaurants, public transit, and other everyday amenities. Enjoy the benefits of an established residential community while remaining close to the services and transportation options that make daily life easier.With extensive renovations, five bedrooms across two levels of living, a separate-entry basement suite, and an oversized heated garage, this property is an excellent opportunity for homeowners and investors alike.Don't miss this opportunity to own a versatile, move-in-ready property in Taradale NE. Contact your REALTOR® today to arrang e your private showing! (id:45388)