
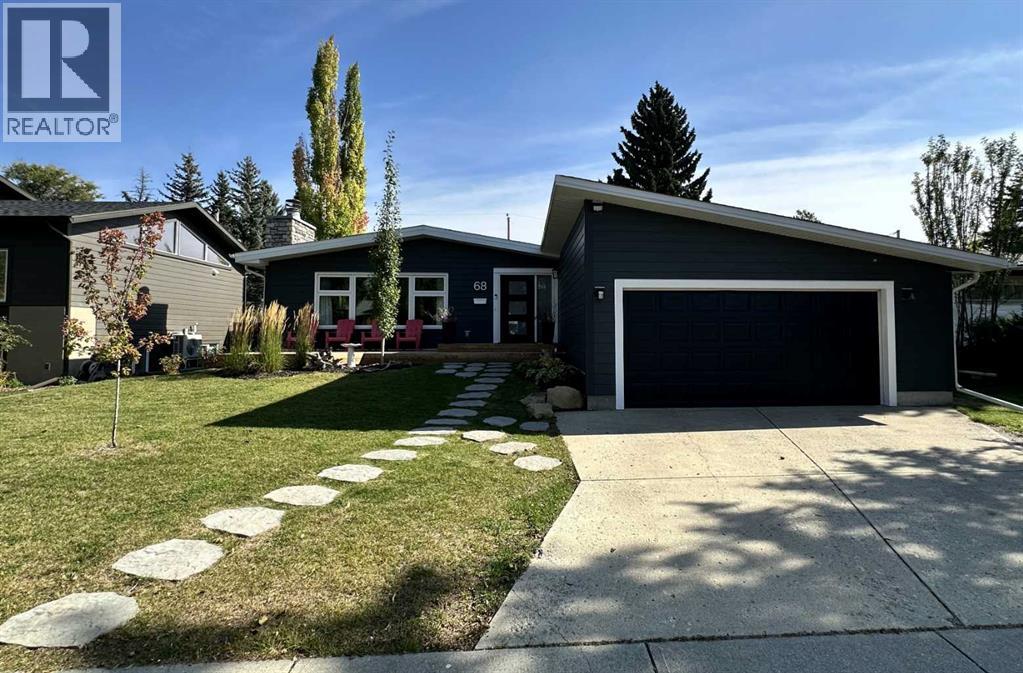
68 Haysboro Crescent SW
Calgary, Alberta
Stunning best describes this completely renovated and thoughtfully reimagined bungalow—perfectly positioned in the heart of West Haysboro! Offering more than 3,000 sq. ft. of beautifully developed living space, this home blends timeless design with modern sophistication, wrapped in bright natural light that makes every room feel both classic and contemporary. From the moment you step inside, you’re welcomed into an expansive, airy living room anchored by a striking wood burning fireplace. Oversized picture windows frame views of the front yard and flood the space with warmth and sunlight. The chef’s kitchen is truly the showpiece of the home—featuring a massive island with seating for five, high end Denca cabinetry, a brand new integrated refrigerator and dishwasher with two drawers, gas range, and an impressive walk in pantry with abundant storage and counter space. It’s the perfect spot to create your own coffee or cocktail bar. The adjoining dining area includes a built in wine bar, making entertaining effortless. This level offers three spacious bedrooms and three full bathrooms, including a luxurious primary suite with a spa inspired 5 piece ensuite—soaker tub, glass shower, dual vanities, and a generous walk in closet. The second bedroom enjoys its own private 3 piece ensuite. For added convenience, you’ll find main floor laundry, with an additional laundry area located downstairs. The lower-level transitions seamlessly from the main floor and opens into a large family and recreation area complete with a wet bar—ideal for movie nights or hosting friends. A dedicated gym space, guest bedroom, and stylish 3 piece bathroom round out this level. A substantial utility room provides excellent storage and houses the second laundry setup. This home has been extensively upgraded with new Hardie Board siding, fresh insulation and Tyvek, updated soffits and fascia, all new windows and exterior doors, a newer furnace and air conditioner, and a Nuvo H2O water filtration an d softening system. The property also features a full front and back yard landscaping redesign, complemented by a large side deck with privacy fencing for effortless outdoor living. A double attached garage connects to a large, well designed mud room situated directly off the front foyer, adding everyday convenience. Every detail has been carefully curated to create a home that is both beautiful and highly functional—an exceptional opportunity in one of Haysboro’s most desirable pockets. (id:45388)
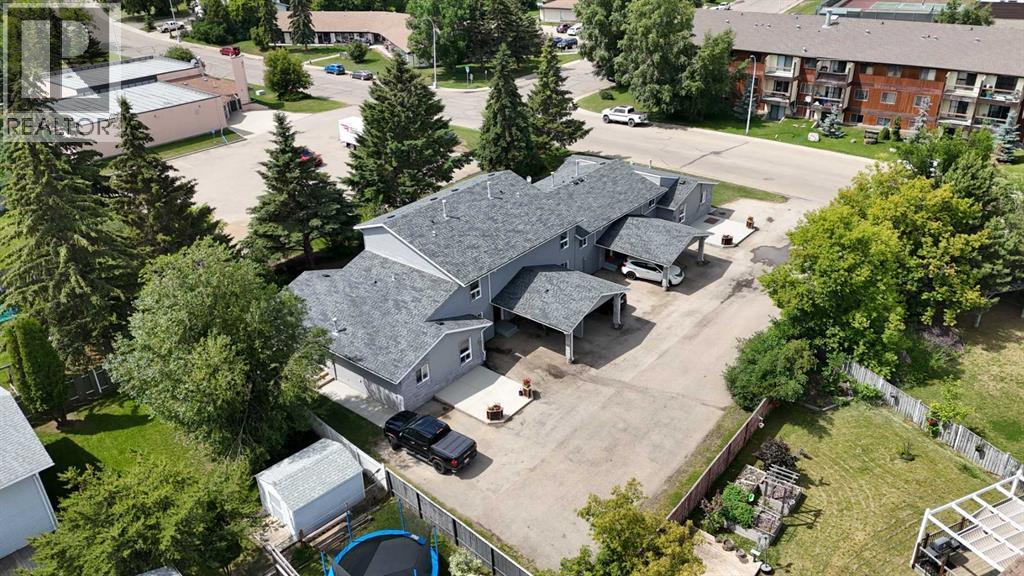
4405 Pleasantview Drive
High Prairie, Alberta
This RARE SIX-PLEX in HIGH PRAIRIE is the kind of investment that doesn’t come around often!!! FULLY LEASED and generating CONSISTENT INCOME!!! This property offers STRONG CASH FLOW, a SOLID CAP RATE $$$ + the kind of LOW-MAINTENANCE OPERATION every investor wants. Tucked away on a QUIET STREET and near a PEACEFUL GREEN SPACE, the property combines Privacy, Curb Appeal, and LONG-TERM VALUE.The complex includes a total of 6 FULLY SELF-CONTAINED UNITS with a total of 8,324 sq ft: TWO Bungalows, TWO Bi-levels, and TWO Five-level Split Homes - each with their Private ENTRANCE and IN-SUITE Laundry. All units have the SAME INTERIOR Finishing, ensuring a CONSISTENT look and feel throughout the entire property. These VARIED LAYOUTS appeal to a BROAD TENANT BASE and support LONG-TERM OCCUPANCY. In 2024, the entire building was FRESHLY PAINTED, delivering a CLEAN, MODERN Look that enhances the property’s CURB APPEAL. In 2025, a BRAND-NEW ROOF was installed + NEW SIDING ON THE BACK and UPPER SIDES of the building. Additional recent improvements include UPGRADED Patio Doors, NEWER DECKS with PRIVACY WALLS, and all-new CONCRETE PATIOS and SIDEWALKS. The Exterior is finished with a DURABLE and LOW-MAINTENANCE combination of BRICK and VINYL SIDING, while the original WINDOWS remain in good condition.UNIT 6 has a NEW FURNACE, DISHWASHER + Outdoor Electric Plug for a Vehicle. UNITS 2 AND 4 feature NEWER FURNACES, while the remaining units continue to operate with the original Heating Systems. All ELECTRICAL PLUGS + RECEPTACLES have been PROFESSIONALLY UPGRADED and brought UP TO CODE, ensuring SAFETY AND COMPLIANCE. Each unit also includes CURTAINS, BLINDS, and SCREEN DOORS WITH BUILT-IN BLINDS, adding further CONVENIENCE FOR TENANTS.The six units break down for total developed living space is as follows:UNIT 1 is a BUNGALOW with 885 SQ FT, 2 BEDS and 1 BATH. UNIT 2 is a BI-LEVEL SPLIT with 1,087 SQ FT, 3 BEDS and 1.5 BATHS. UNIT 3 is a BI-LEVEL SPLIT with 1,066 SQ FT, 3 BEDS a nd 1.5 BATHS. UNIT 4 is a FIVE-LEVEL SPLIT with 1,378 SQ FT, 2 BEDS, 1.5 BATHS + DEN and Crawl Space UNIT 5 is a FIVE-LEVEL SPLIT with 1,385 SQ FT, 2 BEDS, 1.5 BATHS.+ DEN and Crawl Space UNIT 6 is a BUNGALOW with 885 SQ FT, 2 BEDS and 1 BATH. This unit is virtually staged.TWELVE DEDICATED PARKING STALLS are included, FOUR OF WHICH ARE COVERED CARPORTS, with ample ADDITIONAL STREET PARKING available. A SHARED GARBAGE BIN is managed for TENANT CONVENIENCE. The location, directly BACKING ONTO GREEN SPACE, provides a QUIET, ATTRACTIVE LIVING ENVIRONMENT that supports TENANT SATISFACTION AND RETENTION. There is also the POTENTIAL TO CONDOMINIUMIZE the property, offering FLEXIBILITY FOR FUTURE RESALE or the option to SELL INDIVIDUAL UNITS.With FULL OCCUPANCY, a STRONG RENTAL TRACK RECORD, RECENT UPGRADES, and a COMPETITIVE CAP RATE, this is a RARE, TURN-KEY INVESTMENT OPPORTUNITY in a STABLE AND GROWING MARKET!!! (id:45388)
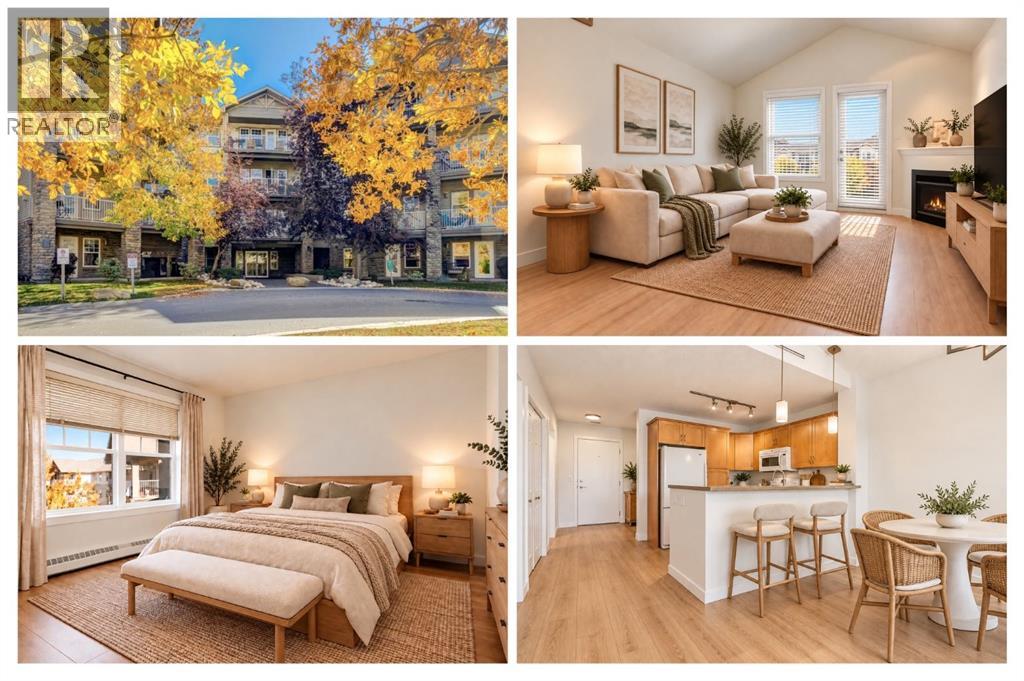
407, 1414 17 Street SE
Calgary, Alberta
ONE BEDROOM CONDO IN THE HEART OF INGLEWOOD Welcome to this inviting one bedroom condo in the heart of Calgary’s sought after Inglewood neighbourhood, offering an ideal blend of comfort, functionality and location. With an open-concept layout, private balcony and generous living spaces, this home is perfectly suited to first-time buyers, professionals, downsizers or investors. The open-concept main living area features brand new warm toned flooring, abundant natural light and plenty of room for both relaxing and entertaining. The well-designed kitchen offers ample cabinetry, generous counter space and a raised breakfast bar, keeping the kitchen connected to the dining and living areas. The living room opens directly onto a private balcony, creating an inviting outdoor extension of the home. There’s plenty of room for seating and plants and a gas bbq hookup, , making it an ideal spot for morning coffee or relaxing at the end of the day. The spacious bedroom provides plenty of room for a comfortable bedroom suite and features excellent storage, including a walk-thru closet. A versatile additional workspace is ideal for a home office, study or hobby area, while in-suite laundry adds everyday convenience. The bright, functional bathroom completes the home.EXPERIENCE INGLEWOODCalgary’s oldest neighbourhood, Inglewood is known for its historic character, mature streets, independent businesses and vibrant community atmosphere. Just minutes from downtown and situated along the Bow River, it offers an enviable combination of urban convenience and access to nature. The iconic 9th Avenue SE is lined with an eclectic mix of locally owned restaurants, cafés, pubs, breweries, boutiques, galleries and specialty shops, providing an incredible variety of places to eat, shop and explore close to home. Outdoor enthusiasts will appreciate the neighbourhood’s proximity to the Bow River pathway system, Inglewood Bird Sanctuary, Pearce Estate Park and Harvie Passage, offering opportun ities for walking, cycling, running, picnicking and enjoying Calgary’s natural beauty. Inglewood is also known for its arts, culture, live music and community events, creating a lively neighbourhood atmosphere throughout the year. Its central location provides easy access to downtown, while the surrounding parks, pathways and mature residential streets offer a more relaxed setting to come home to. Live minutes from downtown and surrounded by the Bow River, parks, pathways, restaurants, shopping and entertainment. Welcome home to Inglewood. (id:45388)
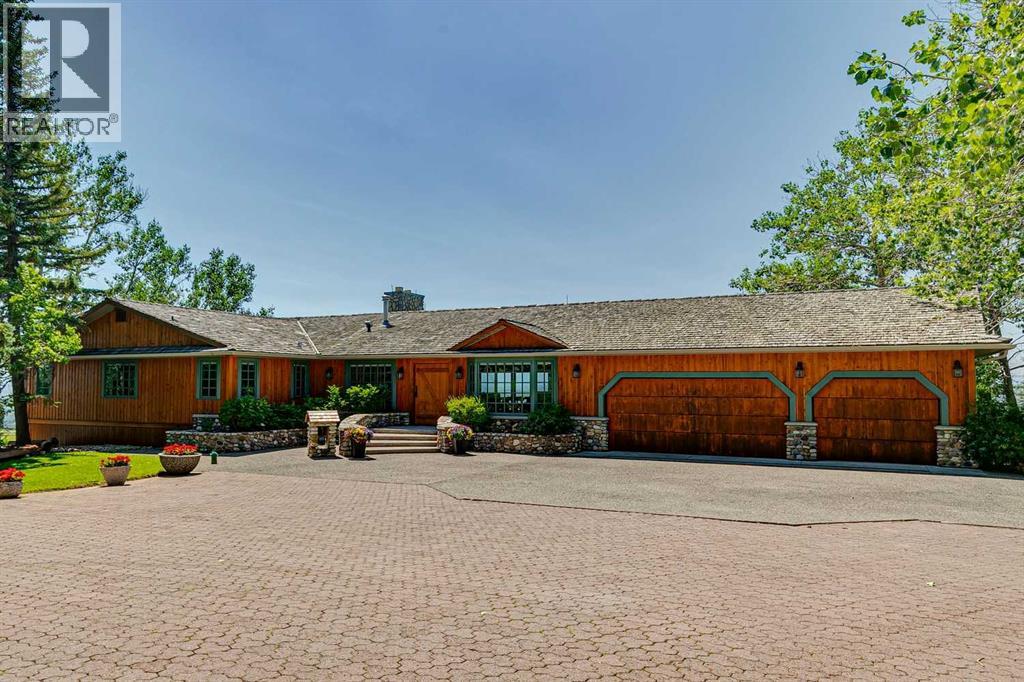
260097 Mountain Ridge Place
Rural Rocky View County, Alberta
DREAM LOCATION JUST WEST OF CALGARY! Boasting one of the area’s most SPECTACULAR VIEW properties! Perched atop almost 20 ACRES overlooking Glen Eagles, the Bow River Valley and the majestic Rocky Mountains, this extraordinary WALKOUT BUNGALOW offers NEARLY 4800 SF OF DEVELOPED LIVING SPACE and a setting that is truly beyond compare. Located just TWO MINUTES FROM COCHRANE and only TEN MINUTES FROM CALGARY, this remarkable property combines breathtaking scenery, exceptional privacy, and outstanding convenience. ZONED R-RUR and situated on a QUIET NO THROUGH ROAD, this property is a HORSE LOVER’S PARADISE featuring pasture, animal shelters, and a FULLY SERVICED STABLE BUILDING complete with GUEST QUARTERS. A massive 32’ x 48’ WORKSHOP, SERVICED RV PARKING PAD, and SUBDIVISION DEVELOPMENT POTENTIAL make this a truly rare ownership opportunity. Existing access to the ROCKY VIEW WATER CO-OP offers even greater future potential. The home showcases exceptional craftsmanship and timeless character throughout. Nearly every feature has been CUSTOM BUILT and must be seen to be fully appreciated. The kitchen is finished with RECLAIMED DOUGLAS FIR from the historic Conrich grain elevator along with CUSTOM TIN CEILINGS, concrete surround sinks and IMPORTED AUSTRALIAN CYPRESS HARDWOOD FLOORING. Two stunning RIVER ROCK FIREPLACES create warm and inviting living spaces. Timeless HAND-PLASTERED WALLS provide rustic charm and durability while the southwest-facing windows frame the SPECTACULAR MOUNTAIN AND VALLEY VIEWS FROM EVERY ROOM. This property has been METICULOUSLY MAINTAINED, with annual water and furnace servicing, roof maintenance and a septic tank system newly installed in late 2025. Be sure to review the complete feature sheet to appreciate the extensive list of upgrades and thoughtful details that make this property truly one of a kind. This is a once-in-a-lifetime opportunity to own one of Southern Alberta’s most remarkable view properties. Offered at $2,799,000 and priced to sell. Request your private viewing today! (id:45388)
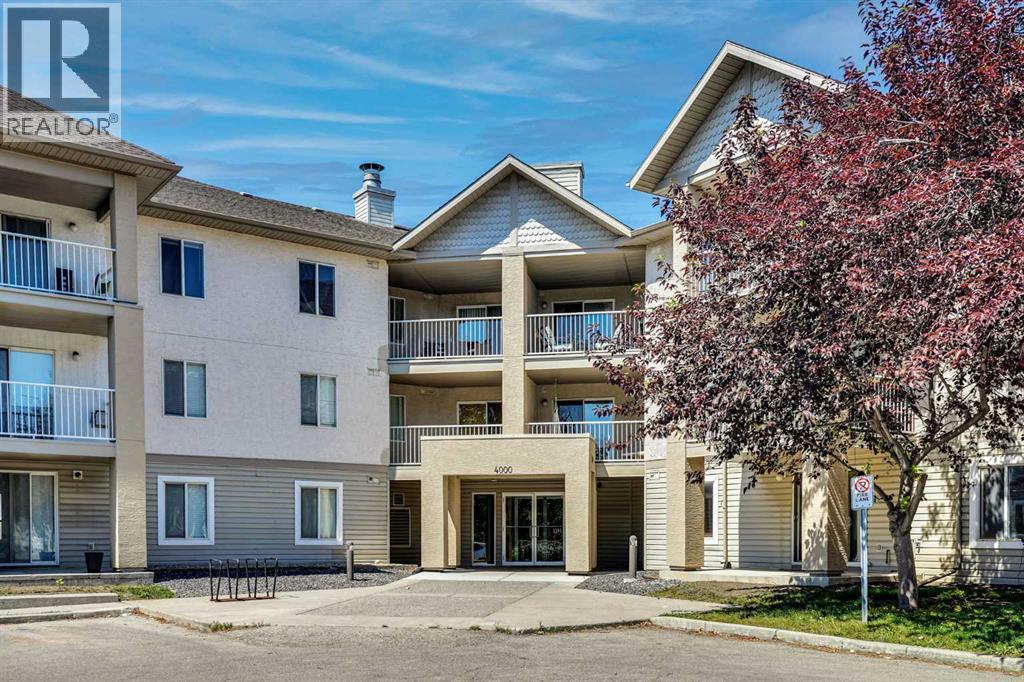
219, 4000 Citadel Meadow Point NW
Calgary, Alberta
Welcome to this comfortable original owner second-floor apartment in Citadel Meadow Point, offering an open-concept layout, peaceful surroundings, and a location that truly stands out within the community. Whether you’re a first-time buyer, downsizing, or looking for a well appointed space to call home, this apartment checks all the boxes. The moment you step inside, you’re greeted by a roomy front entry with a proper coat closet—something that makes everyday living a little easier. The main living area is open and inviting, with a spacious kitchen that features plenty of white cabinetry with undermount lighting, generous counter space, a stainless steel refrigerator, and a brand new stainless steel dishwasher. The dining area fits a family comfortably, and the living room offers great natural light with slider door access to the large private balcony overlooking a green space. Both bedrooms are well sized, with the primary offering a large closet and the second bedroom including its own closet plus a handy storage cabinet. The 4-piece bathroom provides a tub/shower and the in-suite laundry room with stacked washer and dryer and additional storage adds convenience. Also, the suite has never had smoking or pets. You’ll appreciate the titled heated underground parking stall, keeping your vehicle secure year-round. Condo fees cover heat, water, and electricity, making budgeting simple and predictable. The location is one of the highlights. You’re just steps from parks, pathways, and both St. Brigid School and Citadel Park School. Commuters will love the quick access to Country Hills Blvd, Stoney Trail, and Sarcee Trail, and you’re only minutes from major NW shopping areas like Crowfoot, Royal Oak, and Beacon Hill—offering groceries, restaurants, fitness centres, medical clinics, and more. A bright, comfortable condo in a quiet setting with unbeatable convenience in Citadel NW. A great opportunity for anyone looking for value and location together. (id:45388)
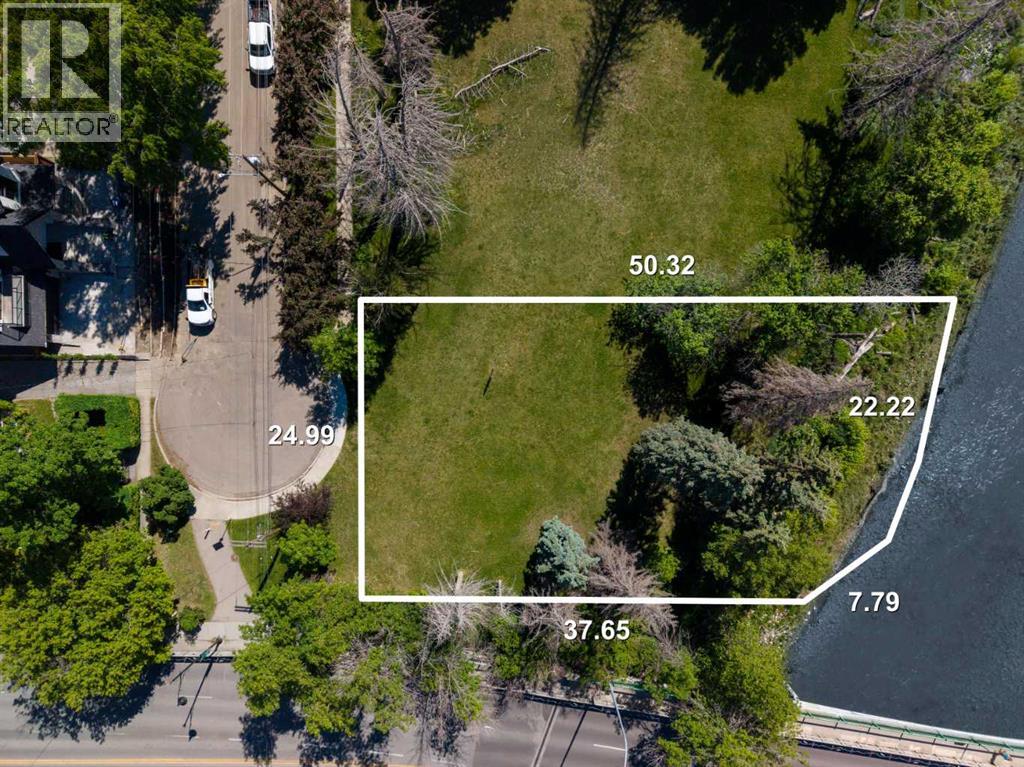
415 40 Avenue SW
Calgary, Alberta
Just two of the seven riverfront lots in the final phase of the Elbow River Estate Collection remain available in the prestigious inner-city community of Elbow Park. At more than a quarter of an acre of land and 98’ of river frontage, this is one of the larger parcels available. Truly an inner-city location, design will matter to take advantage of the river access while softening the proximity of Elbow Drive. This is an opportunity to combine the urban landscape with the natural environment while creating a legacy in one of Calgary’s deeply historic communities. These properties were acquired by the Province of Alberta while the water-flow system was being remediated and restructured following the 2013 floods. They are now being offered for sale through a transparent and structured process. Additional information is available. Now Open, More Than ¼ Acre with 98 FT of Elbow River Frontage. (id:45388)
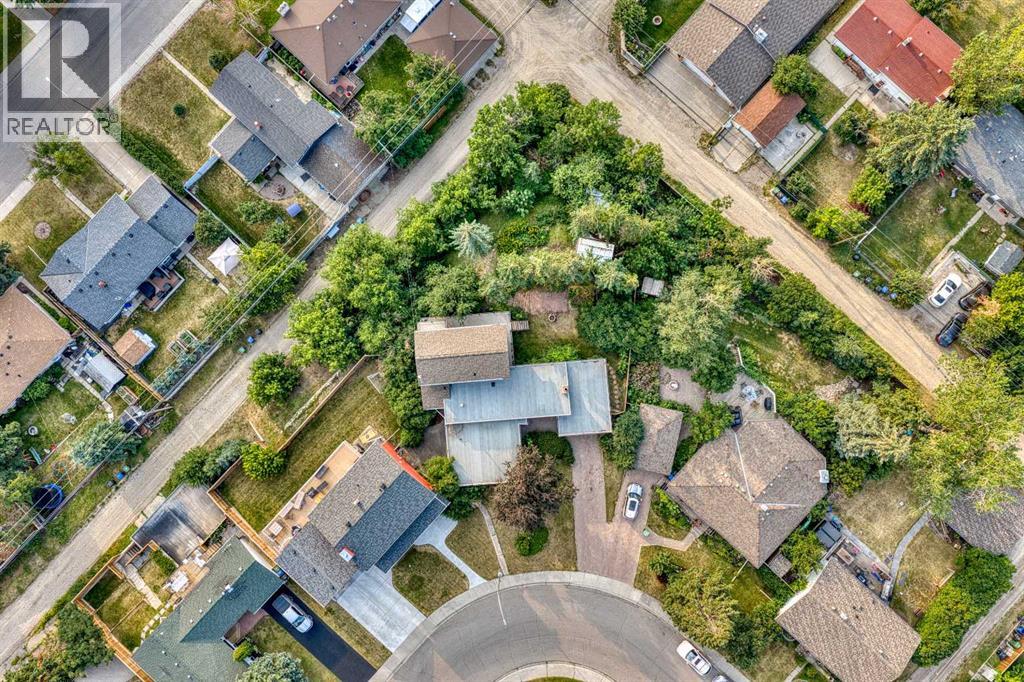
15 Glenview Drive SW
Calgary, Alberta
Rare 1/3 acre lot in the heart of Glendale! An exceptional opportunity for builders, developers & dream home buyers! This is a massive 14,495 sq.ft. lot in one of Calgary's desirable established inner-city communities, just minutes from downtown, and seconds from an LRT Station! Most of this lot features a large-level front side facing the street with the existing home, while the back side is on a ridge with great views over the valley below and the treed park-like yard! There is approximately 164 ft. of back lane exposure with utility poles conveniently located on the opposite side of the alley.The possibilities are exciting! Renovate the existing 2,390 sq.ft. above-grade home, design and build your ultimate dream home with spectacular views of the city, explore the possibility of a large detached garage with a carriage suite above, subdivide the lot into two parcels for luxury infill homes, or explore multi-family development opportunities. (All subdivision, redevelopment, additional dwelling units and proposed uses are subject to applicable land use regulations, zoning, permits and City of Calgary approval).Location, location, location! Enjoy the convenience of inner-city living while having the space and privacy of your own little acreage! Approximately a 3-minute walk to the 45th Street LRT Station, with easy access to 17th Avenue, major roadways, downtown and Canada Olympic Park. Excellent schools, including Spanish immersion options, are within walking distance. Optimist Athletic Park, tennis courts, the community centre and popular Turtle Hill are all nearby. Downtown is less than a 15-minute drive, and the mountains are within easy reach! The existing home is substantial! Offering approximately 4,065 sq.ft. of developed living space across three levels, including 2,390 sq.ft. above grade and a 1,674 sq.ft. fully finished walkout basement. The main floor features 3 bedrooms, 2 living rooms, a wood-burning fireplace, kitchen with dining area, full bathroom , laundry room and access to a large L-shaped deck. The entire upper level is dedicated to the primary suite, complete with its own balcony, ensuite, 2 walk-in closets and sitting room. The walkout basement adds 2 more bedrooms, a full bathroom, recreation room with wet bar, living room, den, workshop and access to a large covered patio. Additional features include central air conditioning on the main floor, a newer high-efficiency furnace and an oversized attached single garage.Large inner-city lots like this are hard to find! Whether you're a builder searching for your next project, an investor exploring future opportunities, or a homeowner dreaming of creating a one-of-a-kind estate property, this is a rare opportunity to secure an extraordinary piece of land in the established community of Glendale. Explore the possibilities! (id:45388)
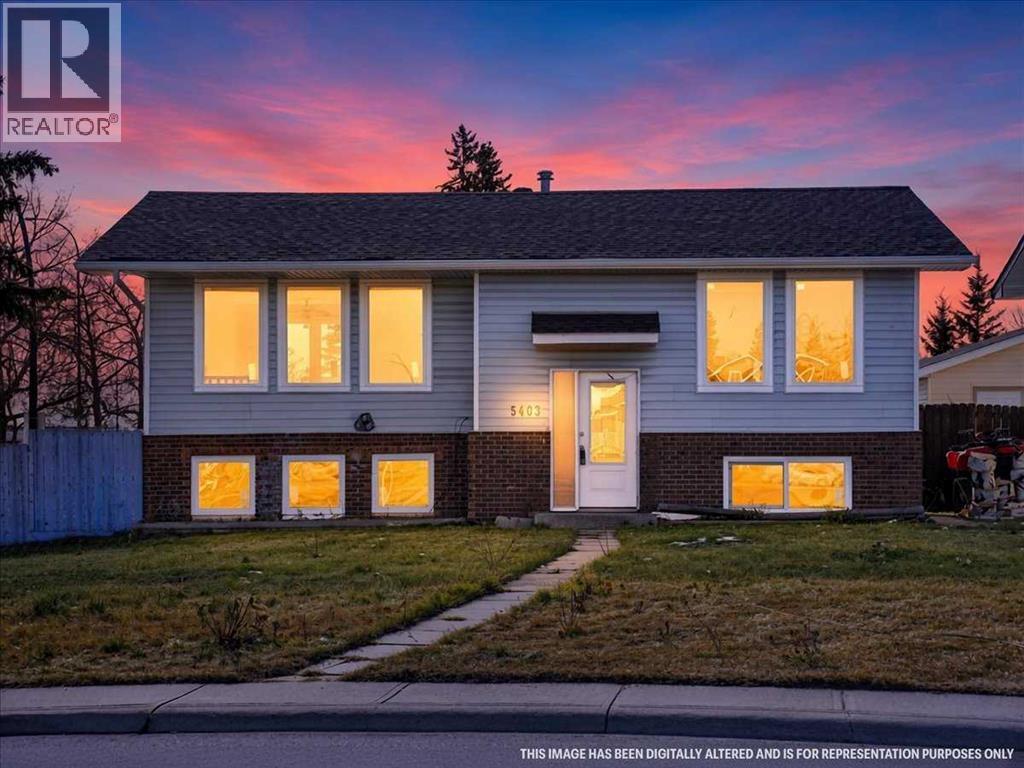
5403 Rundleview Road NE
Calgary, Alberta
RARE OPPORTUNITY FOR RENOVATORS, BUILDERS, INVESTORS & DAYCARE OPERATORS! Situated on a HUGE CORNER LOT in the established community of Rundle, this property offers outstanding potential in a prime, convenient location close to schools, shopping, parks, transit and everyday amenities! APPROVED DEVELOPMENT PERMIT (DP) FOR DAYCARE USE ALREADY IN PLACE, with partial conversion work completed—an exciting opportunity for daycare operators and entrepreneurs looking to establish their business. Alternatively, renovators and investors can transform this property into a beautiful family home or explore the potential for a LEGAL BASEMENT SUITE to generate additional rental income, subject to City approvals. The home offers approximately 1,045 SQ. FT. ABOVE GRADE, featuring 2 bedrooms, a full bathroom, spacious living and dining areas, and a kitchen. The Partially finished basement provides 2 additional bedrooms, a full bathroom, kitchen area, recreation room, laundry and a NEW SIDE ENTRANCE WITH WALK-UP ACCESS. Several important upgrades have already been completed, including NEW WINDOWS THROUGHOUT, NEW ROOF SHINGLES AND A NEW BASEMENT SIDE ENTRY. The generous corner lot provides additional flexibility for future improvements or redevelopment possibilities, subject to applicable municipal requirements. Whether you're looking for your next renovation project, an investment property, a potential income-generating home or a daycare business location, this property offers multiple possibilities! PROPERTY SOLD AS IS, WHERE IS. Approved DP and related documents available for review to serious buyers. Buyers to complete their own due diligence regarding permits, zoning, property condition and intended use. VIRTUAL TOUR AVAILABLE! DON'T MISS THIS UNIQUE OPPORTUNITY—BOOK YOUR PRIVATE SHOWING TODAY! (id:45388)
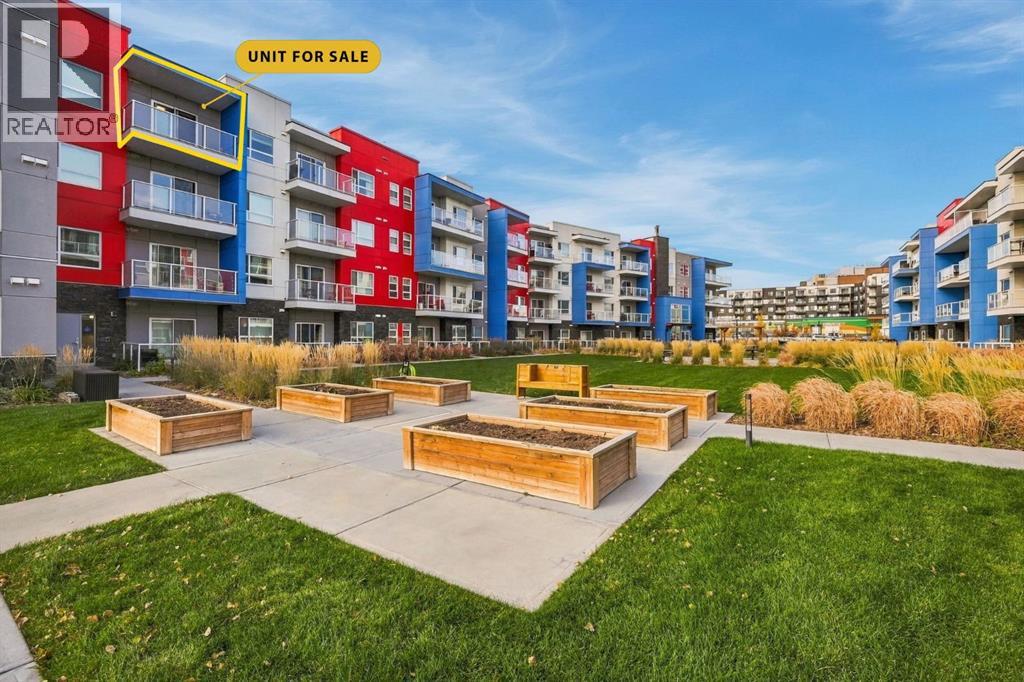
2414, 19489 Main Street SE
Calgary, Alberta
Top-floor living with views in Seton! Welcome to this bright 2-bedroom top-floor condo at 19489 Main Street SE, where nobody lives above you and the east facing windows frame/balcony with open sky views. The open layout connects a modern kitchen to a sunny living area that opens onto your private balcony, a great spot for morning coffee or watching the sunshine. The kitchen is the heart of the home, with full-height cabinetry for plenty of storage, a central island that’s perfect for meal prep or casual dining, stainless steel appliances, a subway tile backsplash and quartz counters. Two well-sized bedrooms share a full 4-piece bathroom, so the layout works for a roommate, a home office or a guest room. In-suite laundry with a stacked washer and dryer, plus a closet with built-in shelving, adds everyday convenience. You’ll also get titled underground heated parking and an assigned storage on main level of building. You’re just steps from Seton’s shops, restaurants, the YMCA, School, South Health Campus and transit, with easy access to Deerfoot and Stoney Trail. Whether you’re a first-time buyer, downsizing or investing, this one is worth a look. Book your private showing today! (id:45388)
907 Whispering Drive
Vulcan, Alberta
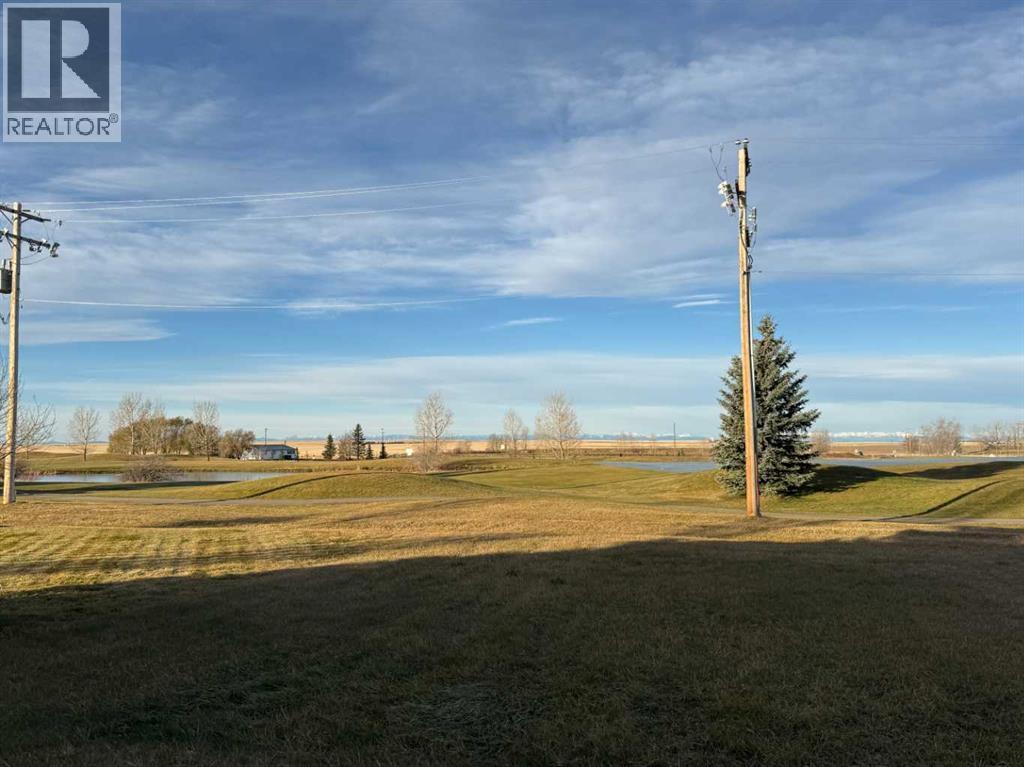
Build Your Dream Home at Whispering Greens! Discover the opportunity to build your ideal home on this spacious, fully serviced residential lot in Vulcan's desirable Whispering Greens community. Measuring approximately 52 feet wide by 230 feet deep, this vacant, grass-covered lot offers generous depth and backs onto the golf cart path, with the 18th green of the Vulcan Golf Course just beyond. Located within the Whispering Greens Homeowners Association, this predominantly 45+ community features architectural guidelines requiring a minimum 1,200 sq. ft. bungalow with a front attached garage and natural ("organic") fencing. There is no required timeline to begin construction, allowing you to purchase now and build when the time is right. Homeowners Association fees become payable once the property is developed. The Town of Vulcan offers a hospital, medical services, shopping, recreational facilities, and an 18-hole golf course, all conveniently located approximately one hour from Calgary or Lethbridge. Whether you're planning for retirement or simply looking to enjoy a quieter lifestyle, this property offers an excellent opportunity to build your next home in an established golf course community. (id:45388)
408, 505 19 Avenue SW
Calgary, Alberta
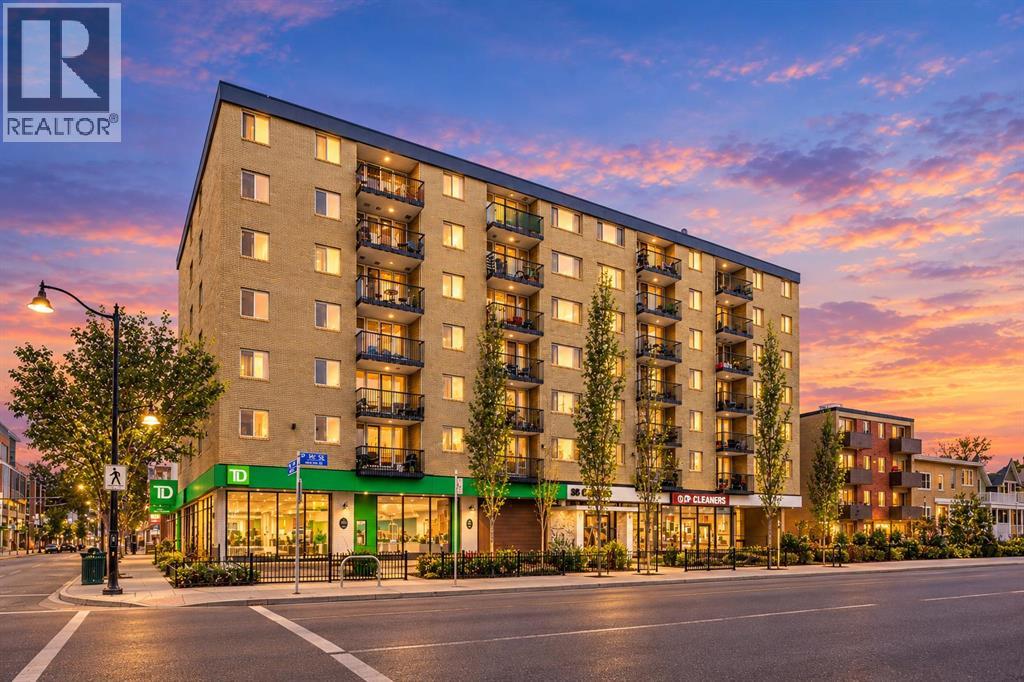
Welcome to this bright 2-bedroom corner unit in the highly sought-after Cliff Bungalow/Mission community, one of Calgary’s most vibrant inner-city locations! Just steps to 4th Street SW and within walking distance to 17th Ave SW, you’ll love the endless boutiques, award-winning restaurants, cozy cafés, and lively pubs, all right at your doorstep. Enjoy quick access to downtown and the beautiful Elbow River pathways, perfect for an active lifestyle. The Calgary Stampede and Saddledome are also within walking distance, making this an ideal location for enjoying some of Calgary’s best events and entertainment. This quiet concrete building offers a sun-filled, functional layout with timeless finishes. The kitchen features stainless steel appliances, ample cabinetry, and a breakfast bar, perfect for casual dining or entertaining. The spacious living room opens onto a private balcony with stunning downtown views, perfect for relaxing or summer BBQs. Both bedrooms feature newer carpet, replaced in 2023. Enjoy added comfort with a modern 4-piece bath, IN-SUITE LAUNDRY, secured bike storage, and TITLED UNDERGROUND HEATED PARKING. Close to top-rated schools including Western Canada High School and Rideau Park School. With the Calgary Airport less than 25 minutes away and the Rocky Mountains less than 90 minutes away, this location offers the perfect balance of inner-city convenience and easy access to outdoor adventures. Perfect for first-time buyers, professionals, or investors, don’t miss this exceptional opportunity! (id:45388)
96012 198 Avenue W
Rural Foothills County, Alberta
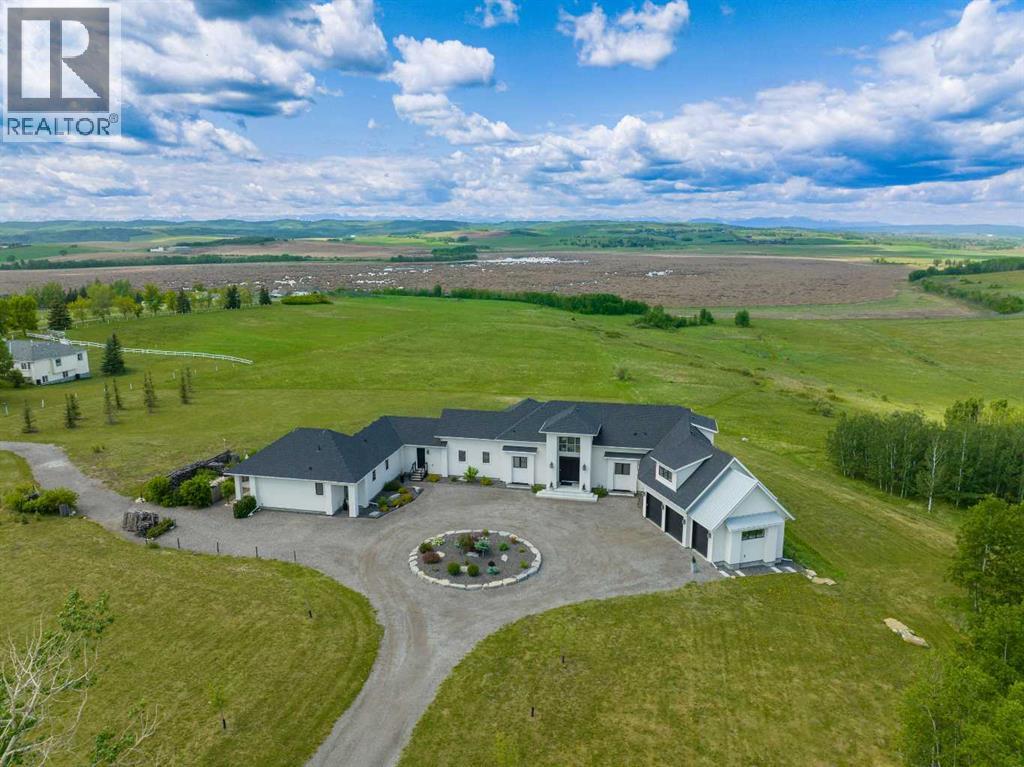
This SPECTACULAR LIFESTYLE PROPERTY defines the ULTIMATE COUNTRY ESTATE, set on a STUNNING + PRIVATE 29.79 ACRES IN FOOTHILLS COUNTY. Offering POTENTIAL FOR SUBDIVISION into 3–6 LOTS (w/ MD APPROVAL), this is a RARE OPPORTUNITY to secure a premier estate w/LONG-TERM DEVELOPMENT + INVESTMENT POTENTIAL.The CUSTOM-BUILT 2-STOREY WALK-OUT residence offers an IMPRESSIVE 10,629 SQ FT of FULLY DEVELOPED LIVING SPACE (6,128 SQ FT AG + 4,158 SQ FT BG), complemented by an OVERSIZED HEATED ATTACHED TRIPLE GARAGE (45'2" X 24'10") + BREATHTAKING VIEWS.Thoughtfully designed as 1 RESIDENCE W/2 DISTINCT LIVING SPACES, the home provides exceptional flexibility for PRIVATE GUEST ACCOMMODATION or SEAMLESS MULTI-GENERATIONAL LIVING — all while maintaining the elegance + cohesion of a single estate.With 5 BEDROOMS, 6 FULL & 2 HALF BATHS, along w/a SPA ROOM, WINE CELLAR, + FULL THEATRE, this ARCHITECTURAL SHOWPIECE delivers a refined balance of LUXURY, COMFORT, + PRIVACY.From the moment you arrive, the IMPACT IS UNDENIABLE. A grand 13’5” CEILING HEIGHT welcomes you into a SPRAWLING MAIN FLOOR w/sophisticated design, feat. a formal FOYER, LIVING ROOM W/GAS FIREPLACE, custom STONE SURROUND + BUILT-IN WINDOW SEATING.The CHEF-INSPIRED KITCHEN is a true culinary haven w/MIELE BUILT-IN APPLIANCES, including CONVECTION OVEN, INDUCTION COOKTOP, STEAM OVEN, + INTEGRATED FRIDGE, QUARTZ COUNTERTOPS, GLASS BACKSPLASH, + a FULL WALK-IN PANTRY. Adjacent is a COFFEE STATION, FORMAL DINING AREA, + BREAKFAST NOOK – bathed in natural light and offering seamless flow to EXPANSIVE OUTDOOR LIVING AREAS.The MAIN-LEVEL PRIMARY SUITE is a PRIVATE SANCTUARY feat. a LUXURIOUS 6-PC SPA-STYLE ENSUITE w/DUAL SHOWER, SOAKER TUB, DUAL VANITIES, + a MASSIVE WALK-IN CLOSET W/CUSTOM BUILT-INS.The main level also offers a LARGE LAUNDRY ROOM, POWDER ROOM, OFFICE/STUDY W/SHELVING, + a generous MUDROOM W/LOCKERS + BENCH SEATING – each space reflecting THOUGHTFUL DESIGN + ELEVATED COMFORT.The 2 Level has 2 GEN EROUS BEDROOMS each w/WALK-IN CLOSETS + ENSUITES, along w/a 49' BONUS ROOM, perfect for relaxation, play, or media use.The WALK-OUT BASEMENT includes a LARGE FAMILY ROOM, FULL HOME THEATRE, STEAM BATH, SAUNA, HIDDEN ROOM, OFFICE, WINE CELLAR W/TEMPERATURE CONTROL, WET BAR, + a PRIVATE GUEST RETREAT complete w/a LIVING ROOM, KITCHEN, BEDROOM, BATHROOM, LAUNDRY, + FLEX SPACE — reinforcing the home’s DUAL LIVING CONFIGURATION WITHIN ONE RESIDENCE.Multiple DECKS + PATIOS further expand the property’s functionality + charm w/a COVERED PATIO, including a HOT TUB DECK, SIDE SEATING AREA, + ENTERTAINMENT PATIOS for year-round enjoyment. Features: In-Floor Radiant Heat, Triple Glazed Double Low, a SOPHISTICATED Mechanical Room, Sprinkler Systems, Smart Home Features + MORE.Set in a PRIVATE, DESIRABLE LOCATION MINs to CALGARY, this home offers the FINEST ELEMENTS OF RURAL ESTATE LIVING w/the ADDED BONUS of FUTURE SUBDIVISION POTENTIAL — a TRULY RARE COMBINATION of LUXURY + LAND VALUE + DEVELOPMENT OPPORTUNITY. (id:45388)