
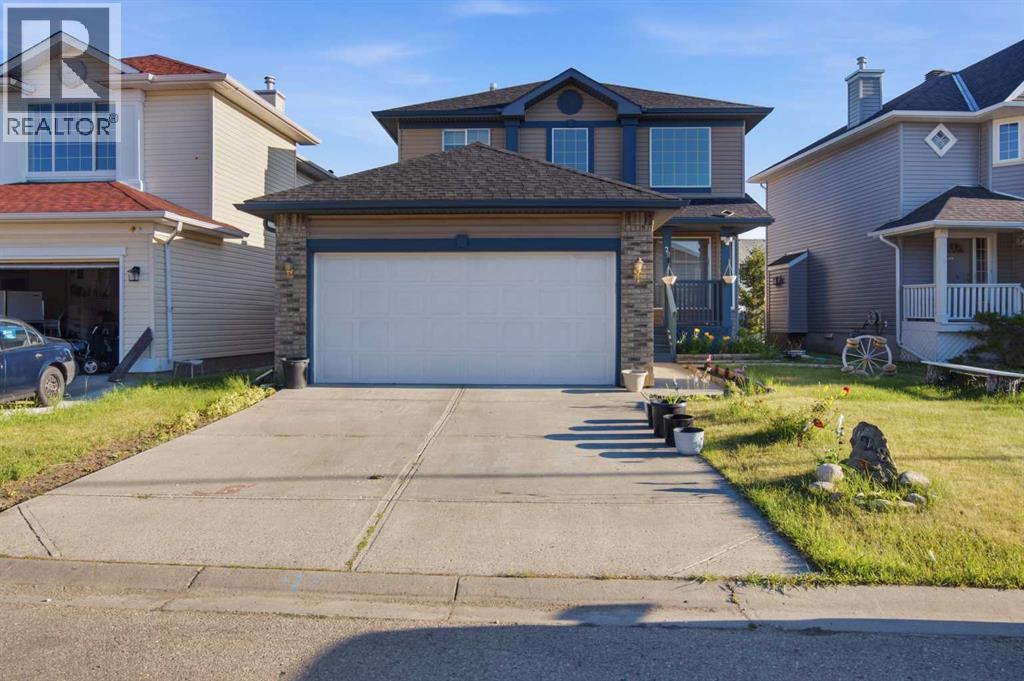
28 Coral Springs Close NE
Calgary, Alberta
This very well-maintained property is in a desirable neighborhood of Coral Springs with convenient access to amenities and services. Its proximity to schools, parks, shopping centers, and other facilities adds to the appeal of the property, making it an attractive option for those seeking a well-rounded and vibrant neighborhood to settle down in. The combination of a spacious interior, recent renovated kitchen with dual mount granite coated sinks, fairly new cabinets and counter tops, fairly new paint and a prime location makes this house a desirable choice for potential buyers looking for a welcoming home in a convenient location. Excellent 2 story with fully development basement home. Total of 4 bedrooms and 3.5bathrooms. Basement professionally developed with 2 bedrooms suite (illegal) large family room, cozy kitchen with, full bathroom, lots of storage and separate entrance. Main floor laundry with washer and dryer combined with a 2pc bathroom. Main floor office which could be easily converted into additional bedroom. Bright sunny fully renovated kitchen with center island opened to eating area and bright and big size sunroom. Dramatic staircase with oak railings takes you to the second floor. Large master bedroom with walk-in closet and 5pc ensuite with tub and separate shower. This house is renovated within last 2 years. (id:45388)
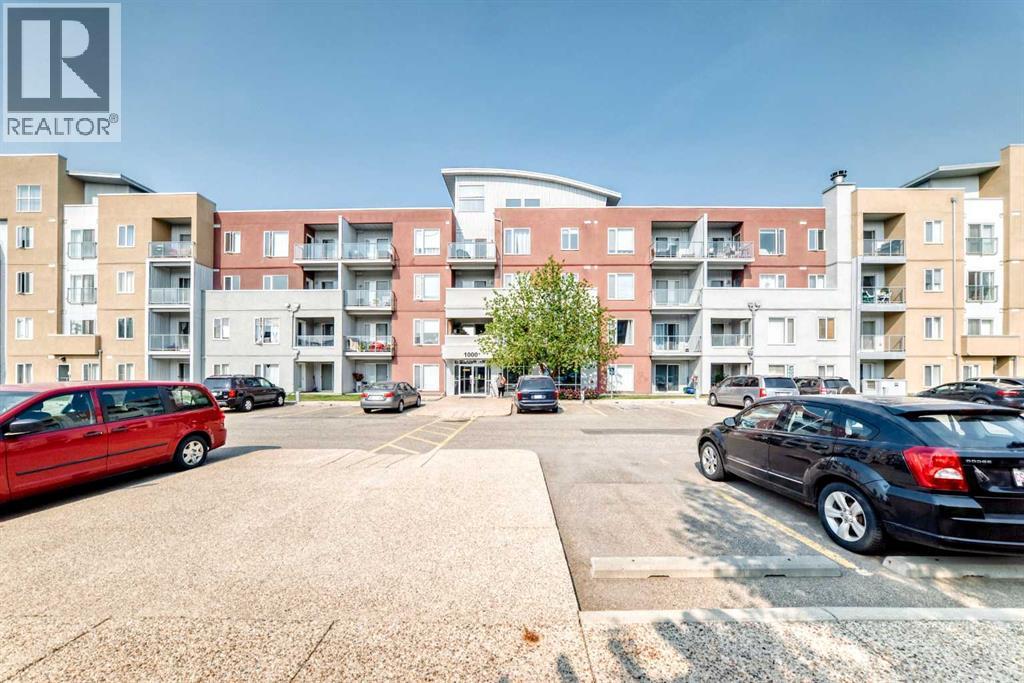
1308, 604 East Lake Boulevard NE
Airdrie, Alberta
Perfectly suited for first-time buyers, investors, or those looking to simplify without sacrificing comfort, this 1-bedroom + DEN condo offers an exceptional combination of style, convenience, and value, complete with 1 UNDERGROUND TITLED parking stall. Set in an outstanding location, you're just steps from Genesis Place Recreation Centre, Bert Church Theatre, East Lake Regional Park and storm pond, and a nearby high school, while Tim Hortons, Wendy's, Petro-Canada, Smitty's Restaurant & Lounge, shopping, restaurants, parks, and transit are all within an easy walk. Inside, the thoughtfully designed open-concept floor plan creates a bright and welcoming atmosphere, highlighted by a kitchen with generous cabinet space that flows effortlessly into the sun-filled living room. Step outside to your private balcony, the perfect place to enjoy a morning coffee or relax at the end of the day. The spacious primary bedroom features a large closet, while the versatile den is ideal for a home office, reading nook, guest space, or hobby area. A well-appointed bathroom and the added convenience of in-suite laundry complete the interior. Enjoy the ease of low-maintenance condo living with fees that cover many utilities, all within a well-managed building in a location that truly has everything at your doorstep. Whether you're searching for an affordable home to call your own, a smart downsizing opportunity, or a solid investment property, this move-in-ready condo checks all the boxes. (id:45388)
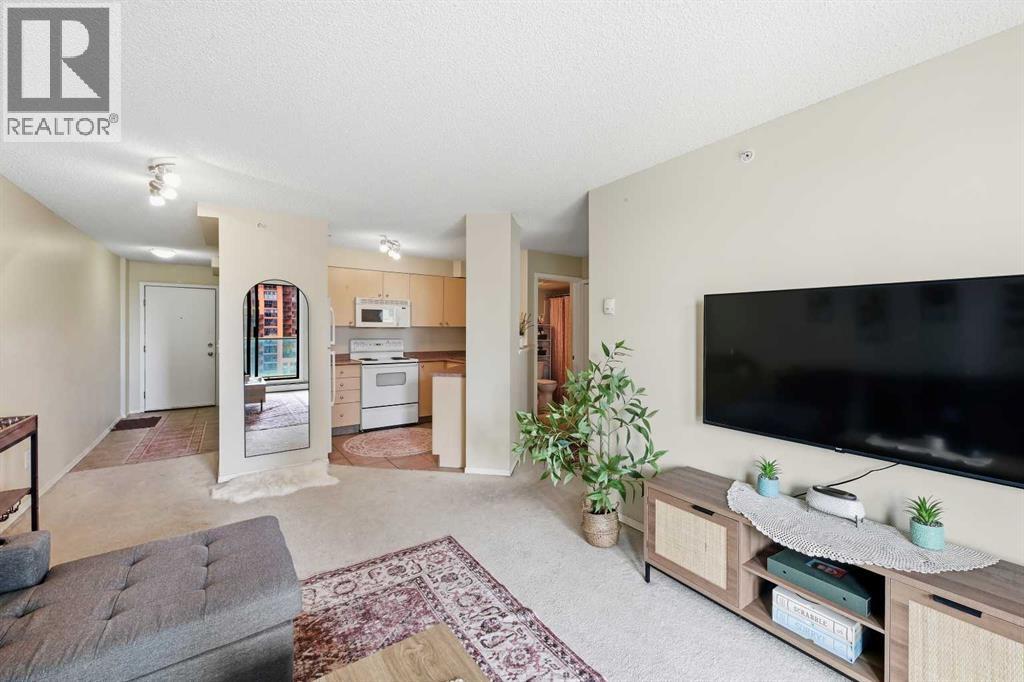
1407, 1111 6 Avenue SW
Calgary, Alberta
Welcome to Tarjan Place, where downtown convenience meets elevated urban living in one of Calgary’s most desirable and walkable locations. Perched on the 14th floor, this beautifully positioned 1-bedroom residence is filled with natural light through expansive windows and offers beautiful mountain views from the covered balcony—the perfect setting for morning coffee, breathtaking sunrises, or unwinding at the end of the day. The inviting open-concept living space creates a warm and sophisticated atmosphere, complemented by in-suite laundry and a titled, heated underground parking stall for effortless everyday living. Step outside and enjoy a truly enviable lifestyle, with the Kerby CTrain station, shopping, restaurants, trendy coffee shops, river pathways, and countless amenities all within easy walking distance, while Kensington is just across the river and downtown traffic is easily bypassed when heading out of the city. Building amenities include a fitness room, secure lobby with concierge, evening security, and bike storage, while condo fees include ALL utilities- heat, water, and electricity, offering exceptional convenience and value. Whether you’re seeking a stylish downtown home, a smart investment, or a low-maintenance property, this is a rare opportunity to enjoy an unbeatable location, and the very best of Calgary’s vibrant urban lifestyle. (id:45388)
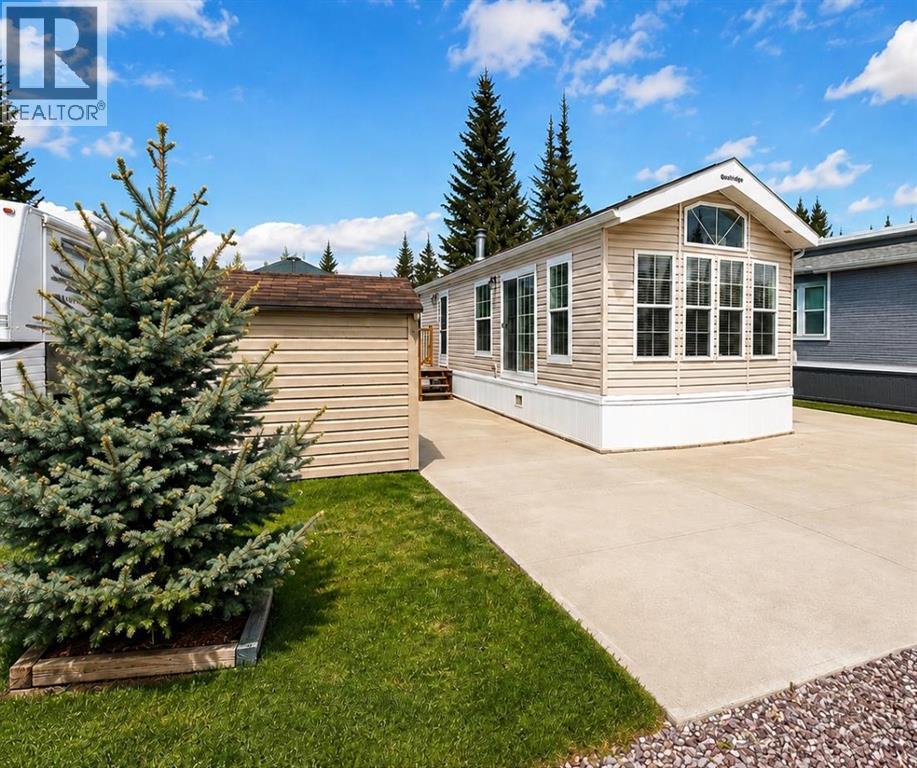
37, 32351 Range Road 55
Rural Mountain View County, Alberta
Discover affordable, low-maintenance living at Coyote Creek Golf & RV Resort, located near the picturesque town of Sundre. This charming park model offers the perfect opportunity to enjoy a relaxing recreational lifestyle without the upkeep and expense of traditional vacation properties.Designed for comfort and simplicity, this well-maintained unit features 1 spacious bedroom and an exceptionally large bathroom complete with a dual vanity and oversized walk-in shower — creating a bright, functional space that feels both comfortable and luxurious.Whether you are looking for a peaceful weekend retreat, a seasonal escape, or year round living this property is ideal for those wanting to slow down and enjoy life. Spend your days golfing, exploring nearby trails and rivers, entertaining friends, or simply relaxing on your own private getaway.An added bonus — this unit has the potential to be converted into a 4-season property with the addition of an insulated water shed for the water tank (tank and pump included), offering flexibility and extended enjoyment throughout the year.Low maintenance, affordable, and move-in ready, this property is perfect for retirees, couples, outdoor enthusiasts, or anyone dreaming of a simpler, more relaxing lifestyle in one of Central Alberta’s most sought-after recreational communities.Your affordable getaway at Coyote Creek awaits. (id:45388)
201 Aspen Way
Vulcan, Alberta
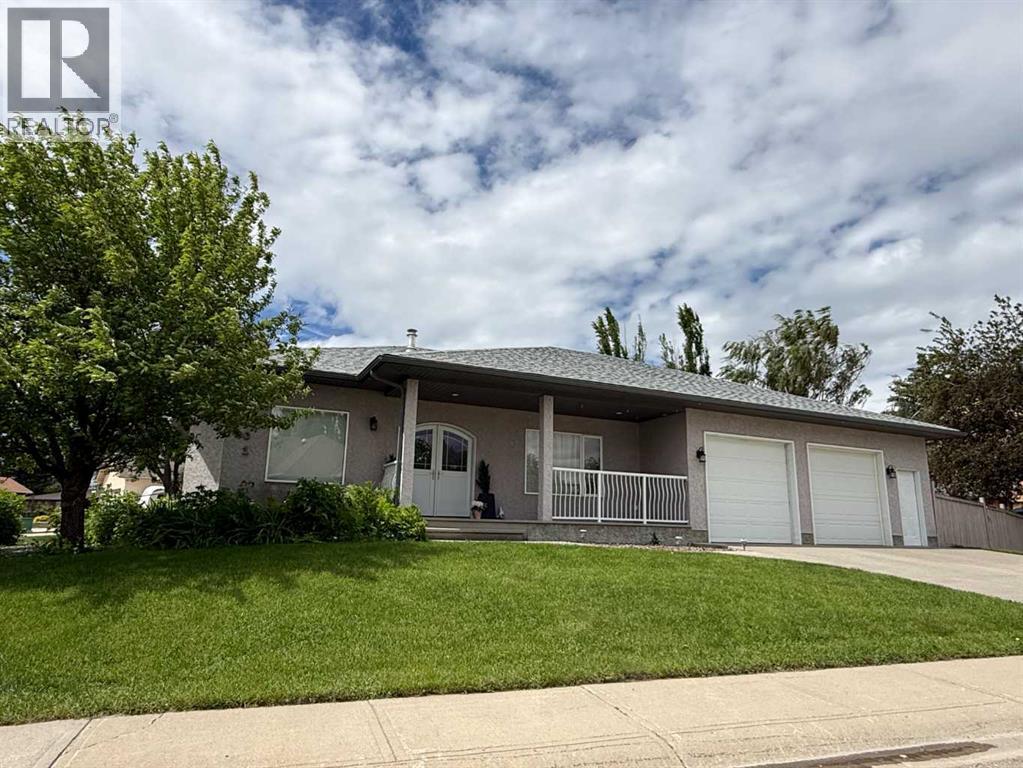
Welcome to 201 Aspen Way in the Town of Vulcan. Situated on a spacious corner lot in a desirable residential neighbourhood, this well-maintained bungalow offers over 1,600 square feet of thoughtfully designed main floor living space, generously sized rooms throughout, a fully developed basement, and an oversized heated garage. The attractive stucco exterior, covered front porch, and impressive arched double front entry doors create excellent curb appeal. The double front doors are also a practical feature, providing convenient access when moving larger furniture and household items in and out of the home. Inside, a welcoming foyer leads to a bright and spacious floor plan designed for comfort, function, and everyday living. The main level features a large family room and separate living room, offering excellent flexibility for entertaining, relaxing, or creating separate gathering spaces. The kitchen provides an abundance of cabinetry and drawers, a large island with additional storage, a corner pantry, updated light fixtures, and a recently replaced kitchen faucet. The adjoining dining area offers plenty of room for family meals and larger gatherings. Large principal rooms, abundant storage, and thoughtful design are recurring themes throughout this well-designed home. Just off the kitchen and dining area, the southeast-facing sunroom provides a bright and comfortable space to enjoy your morning coffee, read, or relax throughout the day. The main floor also includes a dedicated laundry room and a den that would make an ideal home office, hobby room, or quiet retreat. The spacious primary bedroom features a large walk-in closet and a 5-piece ensuite complete with dual sinks, a walk-in shower, and a jetted tub. A convenient 2-piece powder room completes the main level. Wide hallways and doorways add to the comfortable design and enhance the home's sense of openness. The fully developed basement continues the theme of generous space, with two large bedrooms, both offering oversized closets, including one walk-in closet. There is also an additional den, a 4-piece bathroom, and a spacious family room with recreation area. In-floor heating throughout the lower level provides warmth and comfort during the colder months, while central air conditioning keeps the home comfortable in the summer. The boiler was replaced in 2017. Outside, the beautifully maintained yard includes underground sprinklers, perennial flower beds, and a mature crab apple tree. The oversized attached garage features in-floor heat for year-round comfort and convenience. Located within walking distance of schools, the golf course, and the health centre, this property offers exceptional space, comfort, and functionality in a desirable Vulcan location. (id:45388)
1-6, 8 Huntley Close NE
Calgary, Alberta
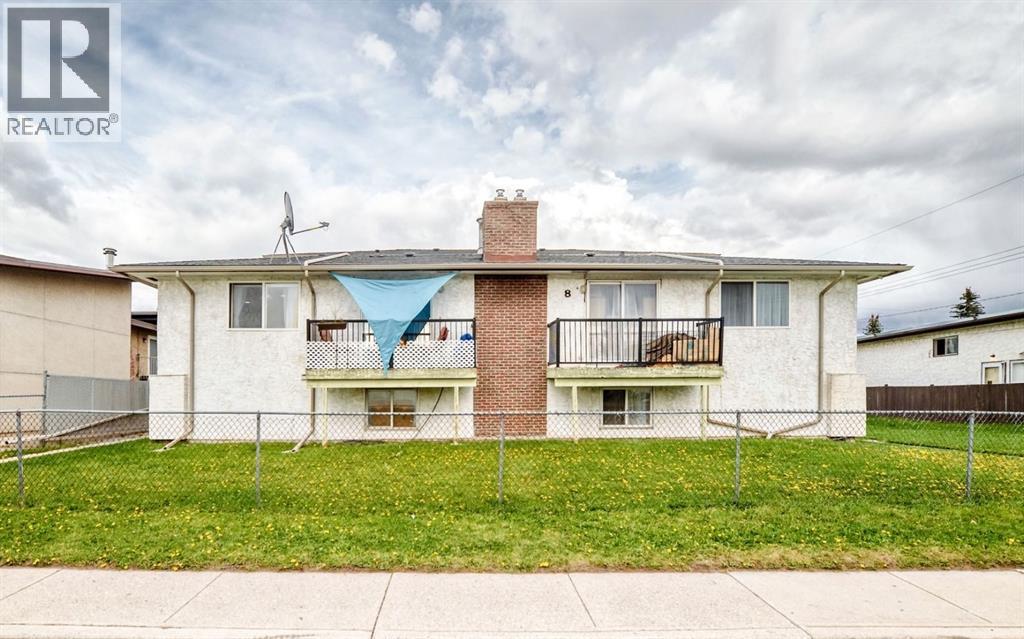
Located in the desirable Huntington Hills community. Each unit is individually titled, providing added flexibility and future resale options. The property consists of spacious bi-level layouts in most units, with Suites 2 and 5 offering two-storey floor plans. All six units are fully tenanted and equipped with washers and dryers, contributing to tenant satisfaction and convenience. Highlights: Total building size: 7,598 sq ft (approx.) All six units fully leased. Nine designated parking stalls .Landscaped lot with well-maintained lawns. Low maintenance costs. Fully operational, multi-unit asset in a well-established neighbourhood. 4 units renovated within 2 years. (id:45388)
693 Savanna Boulevard NE
Calgary, Alberta
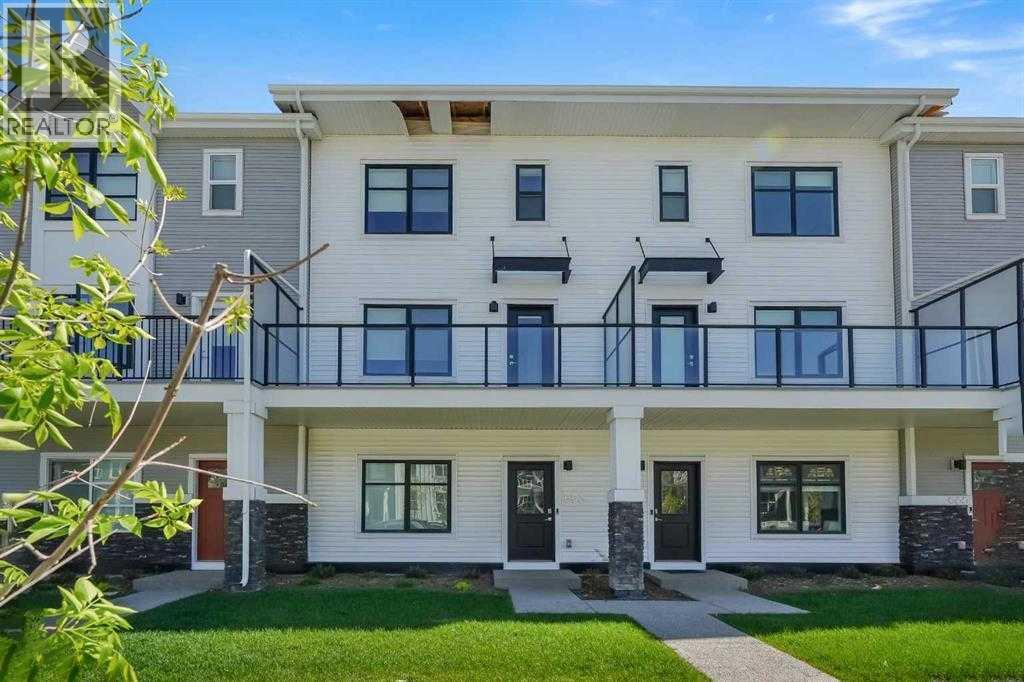
LOW CONDO FEES | DOUBLE ATTACHED GARAGE | 4 BEDROOMS | OVER 1,600 SQ.FT. OF LIVING SPACE | Modern design, functional living, and an unbeatable location come together in this beautifully maintained Truman-built townhome in the heart of Savanna. Offering over 1,600 sq.ft. of thoughtfully designed living space, 4 bedrooms, 2.5 bathrooms, and a double attached garage, this home is ideal for first-time buyers, growing families, and investors alike. The bright, open-concept main level is filled with natural light from expansive windows and showcases luxury vinyl plank flooring, contemporary finishes, and a timeless neutral colour palette. The spacious living room opens onto a private balcony, creating the perfect space to relax or entertain. The stylish kitchen serves as the centerpiece of the home, featuring quartz countertops, stainless steel appliances, full-height soft-close cabinetry, a classic tile backsplash, a spacious pantry, and a large island with seating and abundant prep space. A dedicated dining area and convenient powder room complete the level. Upstairs, the primary retreat features tray ceilings, a walk-in closet, and a private 4-piece ensuite. Two additional generously sized bedrooms share a modern 4-piece bathroom, while upper-level laundry adds everyday convenience. The ground floor offers exceptional flexibility with a fourth bedroom that can easily function as a home office, guest room, gym, or playroom. Direct access to the double attached garage and additional storage space complete this level. Located just steps from Savanna Bazaar, parks, playgrounds, schools, shopping, restaurants, and transit, this home offers outstanding convenience for everyday living. Enjoy quick access to Metis Trail, Airport Trail, Stoney Trail, and the Saddletowne LRT Station, making commuting anywhere in Calgary effortless. Move-in ready and offering exceptional value in one of northeast Calgary's most vibrant communities, this is an opportunity you won't want to miss. (id:45388)
242017 Township Road 232
Rural Wheatland County, Alberta
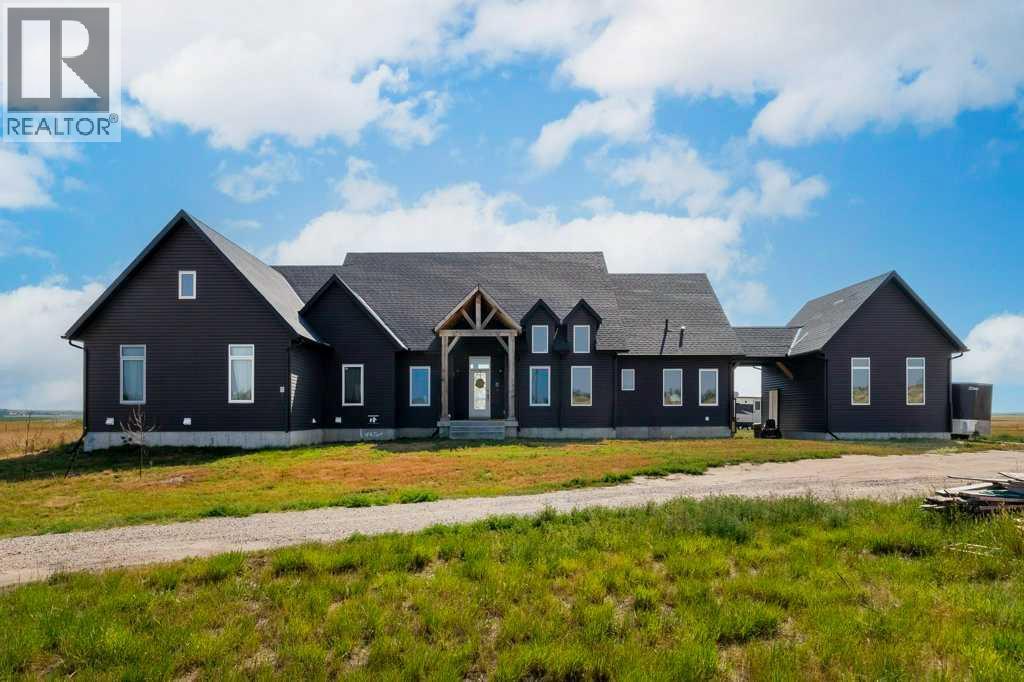
Exceptional 40-Acre Country Estate with Custom Walkout BungalowDiscover the perfect blend of rural privacy, luxury living, and agricultural opportunity on this stunning 40-acre parcel of productive farmland, located just 15 minutes from Strathmore. This impressive custom-built bungalow offers nearly 8,000 sq. ft. of developed living space and is ideally suited for those seeking a hobby farm, private retreat, or multi-generational family home. The property features a triple attached garage, an oversized single detached garage, and a substantial 40' x 40' barn, providing exceptional versatility for agricultural, recreational, or storage needs.Designed to maximize natural light and showcase breathtaking country views, the home features an open-concept floor plan highlighted by a wall of east-facing triple-pane windows overlooking the expansive backyard. Rich wood flooring flows throughout the main living areas, while durable tile flooring has been thoughtfully installed in all wet areas for both style and functionality. A welcoming foyer leads to a spacious dining area and a chef-inspired kitchen complete with an oversized island, quartz countertops throughout, abundant cabinetry, and generous workspace.The living room showcases a stunning floor-to-ceiling stone fireplace, creating a warm and inviting gathering space. The main floor includes four spacious bedrooms and four bathrooms, highlighted by an extraordinary 500 sq. ft. primary retreat featuring a massive walk-in closet and a luxurious 6-piece ensuite with direct access to the 432 sq. ft. rear deck. A convenient laundry room and access to a second-floor loft complete the main level. The fully developed walkout basement offers exceptional additional living space, including a dedicated theatre room, a massive recreation area, a comfortable family room, extensive storage areas, and a cold room. The lower level features in-floor heating via a boiler system, ensuring year-round comfort. Whether entertaining guests , accommodating a growing family, or creating specialized hobby spaces, this lower level provides endless possibilities.Outside, the gently rolling acreage offers abundant room for livestock, gardening, recreation, or future development. The east-facing backyard provides the perfect setting to enjoy peaceful sunrises and the tranquility of country living.This rare acreage combines luxury, functionality, and agricultural potential in one exceptional package. Experience the freedom and possibilities that come with owning over 40 acres of Alberta countryside. Perfect for hobby farming, country living, or anyone seeking space, privacy, and endless possibilities. (id:45388)
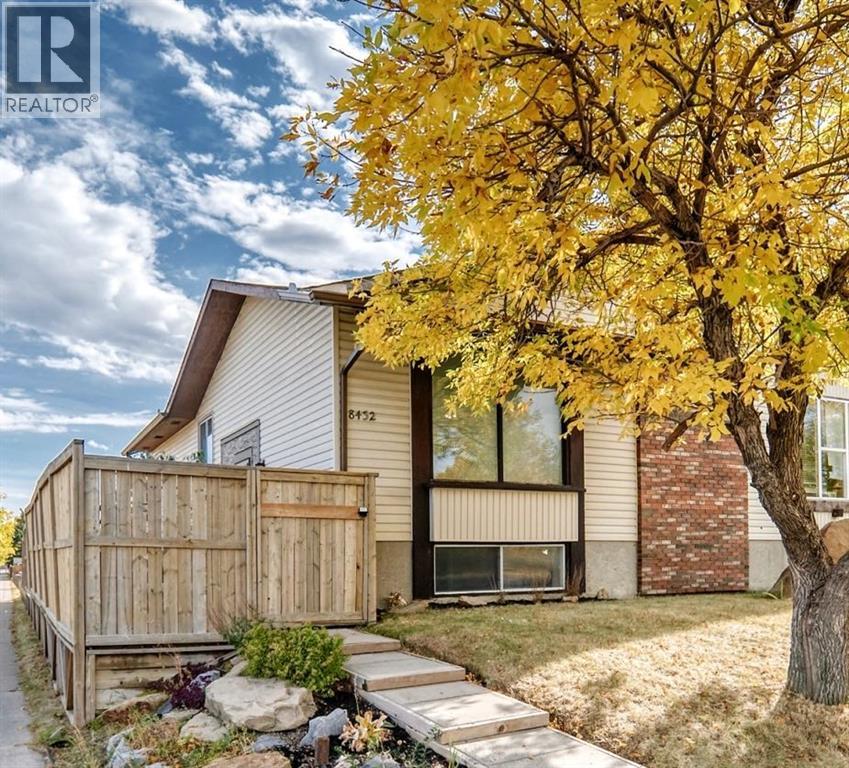
8432 Berkley Road NW
Calgary, Alberta
Welcome to 8432 Berkley Road NW—an outstanding opportunity to own a beautifully updated duplex bungalow in the desirable community of Beddington Heights. Offering over 1,600 sq. ft. of developed living space, modern upgrades, and an oversized single detached garage with loft storage, this home provides exceptional value for families, first-time buyers, and investors alike.The bright and functional main floor features gleaming hardwood flooring, a spacious living room with a cozy wood-burning fireplace, and a dedicated dining area. The updated kitchen offers ample cabinetry, pantry storage, a large peninsula with additional seating, and plenty of workspace. Two comfortable bedrooms, a full four-piece bathroom, and convenient main-floor laundry complete this level.The fully finished basement expands the home’s versatility with a generous family room, two additional bedrooms, and a second full bathroom. Its flexible layout offers excellent potential for future secondary-suite development, subject to municipal approval and permitting—ideal for investors or buyers seeking mortgage-helper possibilities.Outside, you’ll find a large private side deck perfect for relaxing or entertaining, a landscaped yard ready for your personal touches, and an oversized single detached garage with valuable loft storage.Recent upgrades include a high-efficiency furnace, newer roof shingles, modern finishes, and durable hardwood flooring, providing added comfort and peace of mind.Located in family-friendly Beddington Heights, this home is close to schools, parks, shopping, public transit, and major routes, including Deerfoot Trail and Stoney Trail. This is a fantastic opportunity to enjoy a flexible, move-in-ready home in a well-established northwest Calgary community. (id:45388)
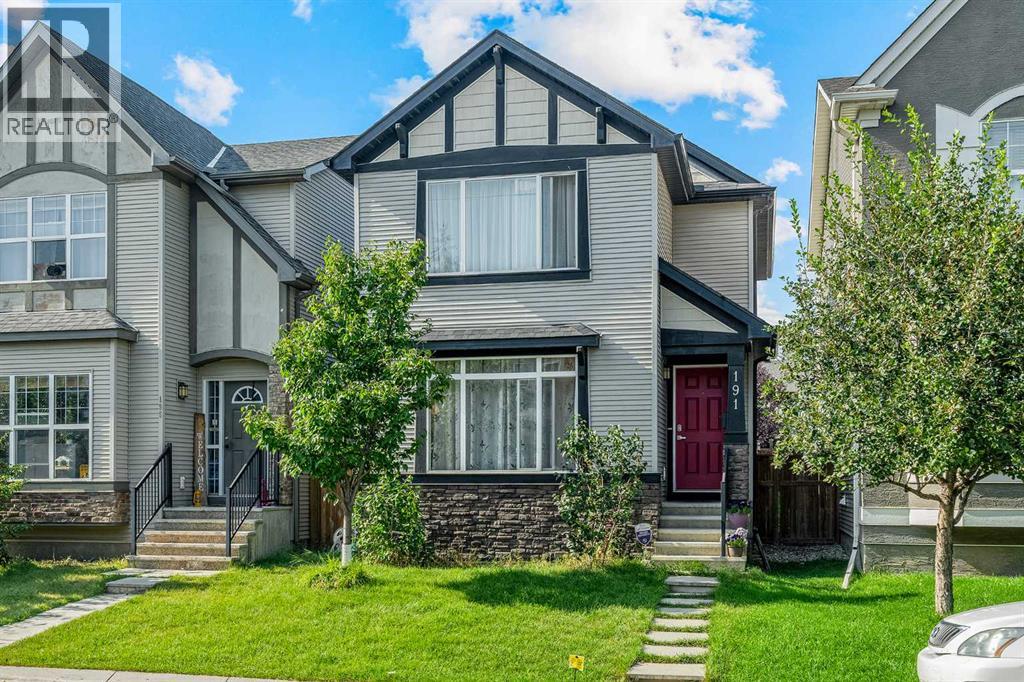
191 Cranford Crescent SE
Calgary, Alberta
Welcome to this beautifully maintained 3-bedroom, 2.5-bathroom detached home in Cranston, offering just under 1,400 sq. ft. of comfortable living space and a double detached garage - all for $569,900.The main floor features a bright, open-concept layout with a warm neutral colour palette, pot lighting, and a seamless flow between the living room, kitchen, and dining area. The kitchen offers white cabinetry, black granite countertops, a centre island with bar seating, and stainless steel appliances, creating a practical space for everyday living and entertaining. The dining area sits beside a bright bay window with bench seating and provides easy access to the backyard.A convenient mudroom with closet space, a half bathroom, and stacked laundry complete the main level.Step outside to the spacious backyard featuring a large wood deck, metal pergola frame, gravel landscaping, and a fire pit area—a low-maintenance outdoor space ready for summer gatherings. The oversized and insulated double detached garage is already built and offers plenty of room for parking and storage.Upstairs, the spacious primary bedroom features a walk-in closet and private ensuite, while two additional bedrooms with built-in closets share a 4-piece bathroom. The unfinished basement provides excellent potential for future development, whether you envision a recreation room, home gym, office, or additional bedroom.Built in 2011 and thoughtfully maintained, this home offers the perfect combination of space, functionality, and value in one of southeast Calgary's established communities.Cranston offers an incredible family-friendly lifestyle with parks, pathways, schools, shopping, and easy access to major roadways. Residents also enjoy community amenities at Century Hall, including tennis and basketball courts, a summer splash park, and an outdoor skating rink in winter. Fish Creek Park and the Bow River pathways are also close by.A well-maintained detached home with a double garage, l ow-maintenance backyard, and room to grow, book your private showing today! (id:45388)
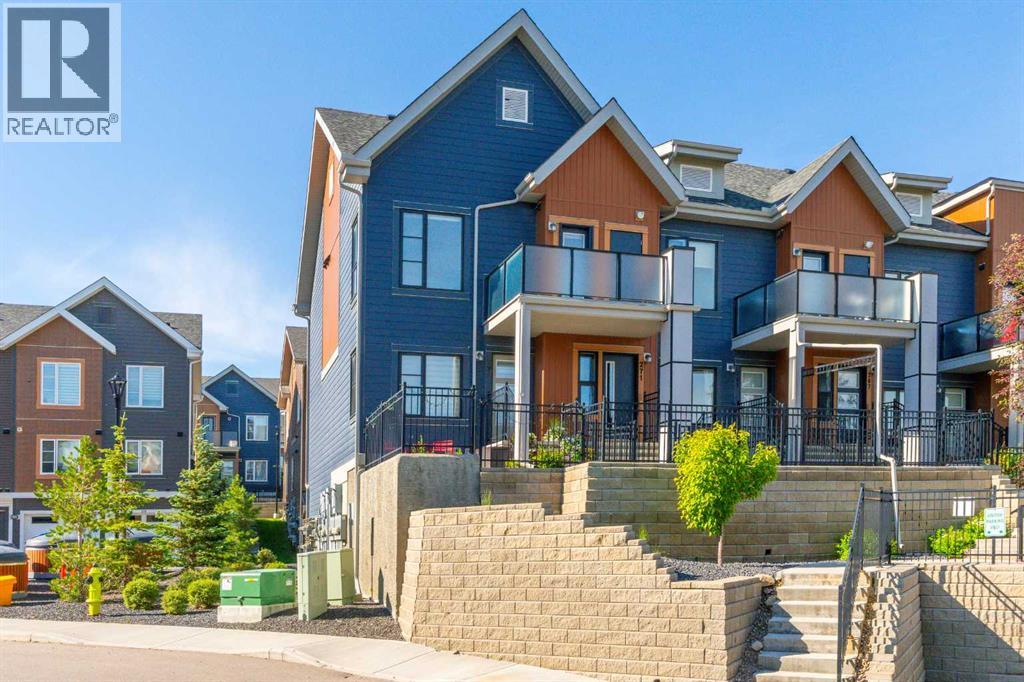
271 Livingston Common NE
Calgary, Alberta
Welcome to this beautiful home in the sought after community of Livingston. This bright modern home features an open concept layout with vaulted ceilings that create a spacious and airy feel throughout. The kitchen offers plenty of cabinet and counter space along with quartz countertops, perfect for everyday living. The living room is warm and inviting with large windows that bring in an abundance of natural light, flowing seamlessly into the dining area. Down the hall you will find a full bathroom, a good sized second bedroom, and a spacious primary bedroom complete with its own walk in closet. You also have the convenience of in suite laundry. Step outside to your private outdoor area, ideal for relaxing or entertaining guests. This home also includes a single attached garage. You are close to green spaces and just a short walk to the Livingston Hub, the community's vibrant recreation and gathering space. Residents enjoy access to a gymnasium, rentable event and meeting spaces, a splash park, basketball courts, pickleball courts, playgrounds, and seasonal skating activities. With an abundance of pathways, parks, and recreation opportunities throughout the neighbourhood. You also have quick access to major roads, while shopping, restaurants, schools, and everyday services are all nearby. A fantastic opportunity to own a bright, stylish home in one of Calgary's fastest growing communities with exceptional amenities right at your doorstep. (id:45388)
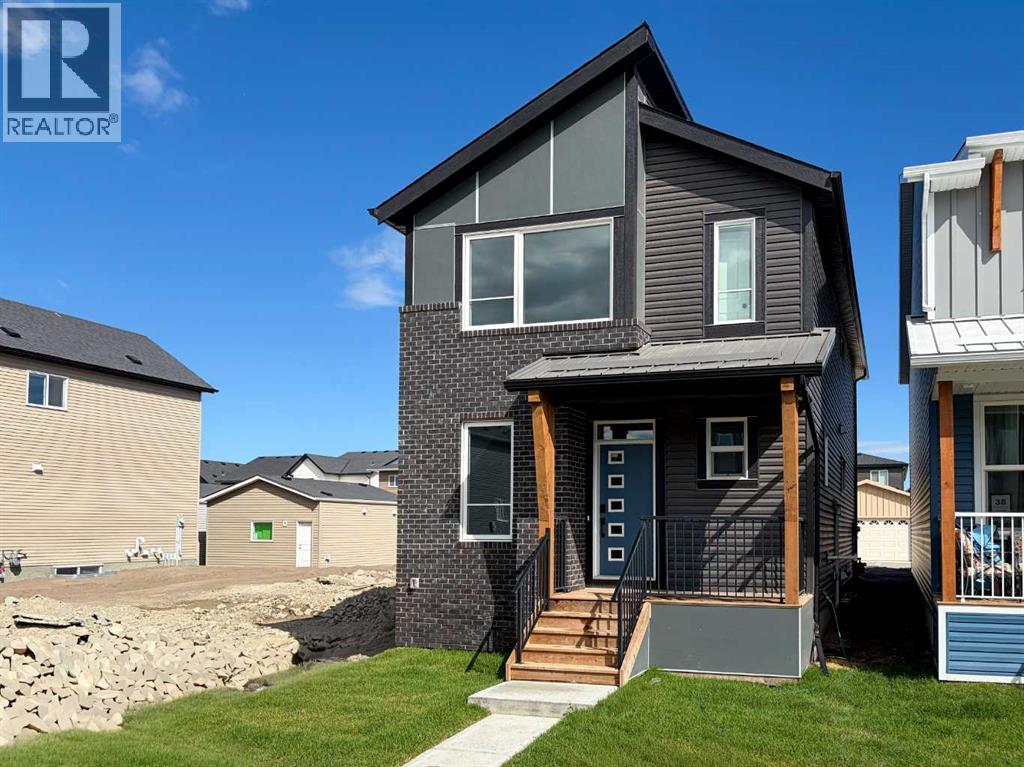
34 Chinook Winds Court SW
Airdrie, Alberta
Introducing 34 Chinook Winds Court SW - the Carlisle 2 by Brookfield Residential, a beautifully designed, brand-new home located in the vibrant community of Chinook Gate in Airdrie. Offering over 1,800 sq. ft. of thoughtfully designed living space above grade, this 3-bedroom, 2.5-bathroom home combines modern finishes, flexible living spaces, and future development potential, all while being move-in ready for immediate possession. The main level welcomes you with a versatile flex room complete with pocket doors, creating the perfect space for a home office, playroom, or additional sitting area. Beyond, the bright open-concept layout seamlessly connects the kitchen, dining area, and great room. The stunning kitchen is designed for both everyday living and entertaining, featuring a large central island, premium appliances including a gas range and built-in microwave, chimney hood fan, pantry, and ample cabinetry and prep space. At the rear of the home, expansive floor-to-ceiling windows and sliding doors flood the living spaces with natural light while creating an effortless connection to the backyard. A convenient 2-piece powder room completes the main level. On the upper level, a spacious bonus room provides valuable additional living space for the family. The large primary retreat features a walk-in closet and a well-appointed 4-piece ensuite complete with dual vanities and a tiled walk-in shower. Two additional bedrooms, another full 4-piece bathroom, and a conveniently located laundry room complete the upper level. The undeveloped basement is ready for your future vision, featuring rough-ins for future development and a separate side entrance. Whether you envision additional family living space, a recreation room, home gym, or future development, the lower level offers plenty of flexibility (subject to approvals). Outside, the home offers great curb appeal with south-facing front exposure. Front and rear yard space, along with a parking pad at the back of the hom e, complete the exterior. Located in Chinook Gate, residents enjoy easy access to parks, playgrounds, pathways, schools, shopping, and everyday amenities, along with convenient commuter connections throughout Airdrie and into Calgary. Backed by both Brookfield Residential's builder warranty and Alberta New Home Warranty coverage, this move-in ready home offers modern comfort, future flexibility, and peace of mind for years to come. (id:45388)
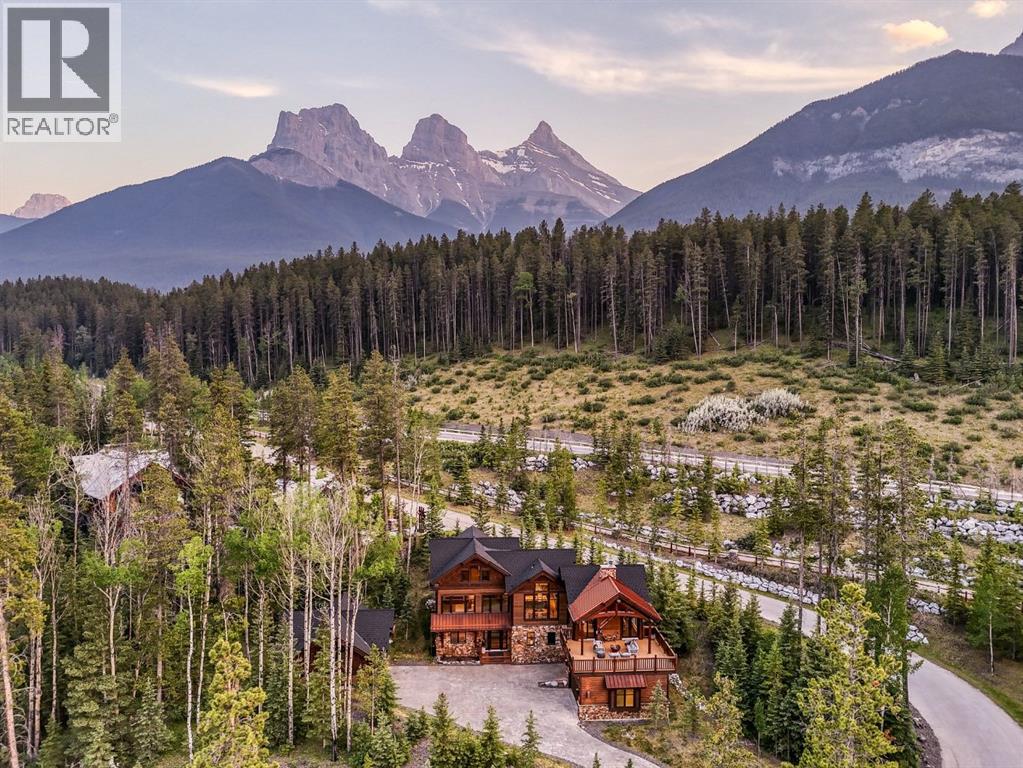
118 Cairns Landing
Canmore, Alberta
Located within Cairns Landing—Canmore’s only gated community—this extraordinary estate offers a rare blend of mountain elegance, seclusion, and convenience. Set on over 25,000 square feet of land and capturing commanding views of the Three Sisters, Ha Ling, and the Fairholme Range, the property is designed for those who value privacy without compromise. With over 4,000 square feet of living space between the main residence and a separate one-bedroom guest house, the home marries timeless mountain architecture with clean, modern aesthetics. At its heart is a dramatic great room that opens onto more than 1,000 square feet of elevated outdoor living—perfectly positioned for sun-drenched afternoons, evening entertaining, or tranquil mornings overlooking the peaks. A private outdoor pool brings a resort-quality touch rarely found in the Bow Valley, while the heated five-car garage ensures space for vehicles, gear, or an alpine collection. Just steps away, the Bow River pathway invites you to stroll beside the river into downtown Canmore, while fly fishing, mountain biking, and hiking trails begin quite literally at your doorstep. Framed by Canada’s iconic Banff National Park—with world-class skiing and untouched wilderness only a short drive away—this is a legacy property for those who seek comfort, sophistication, and access to one of the most inspiring landscapes in North America. Property taxes are currently assessed at the Canmore residential livability tax rate. Full time resident / Albertan secondary property owner taxes would be $16,016 for 2026. (id:45388)
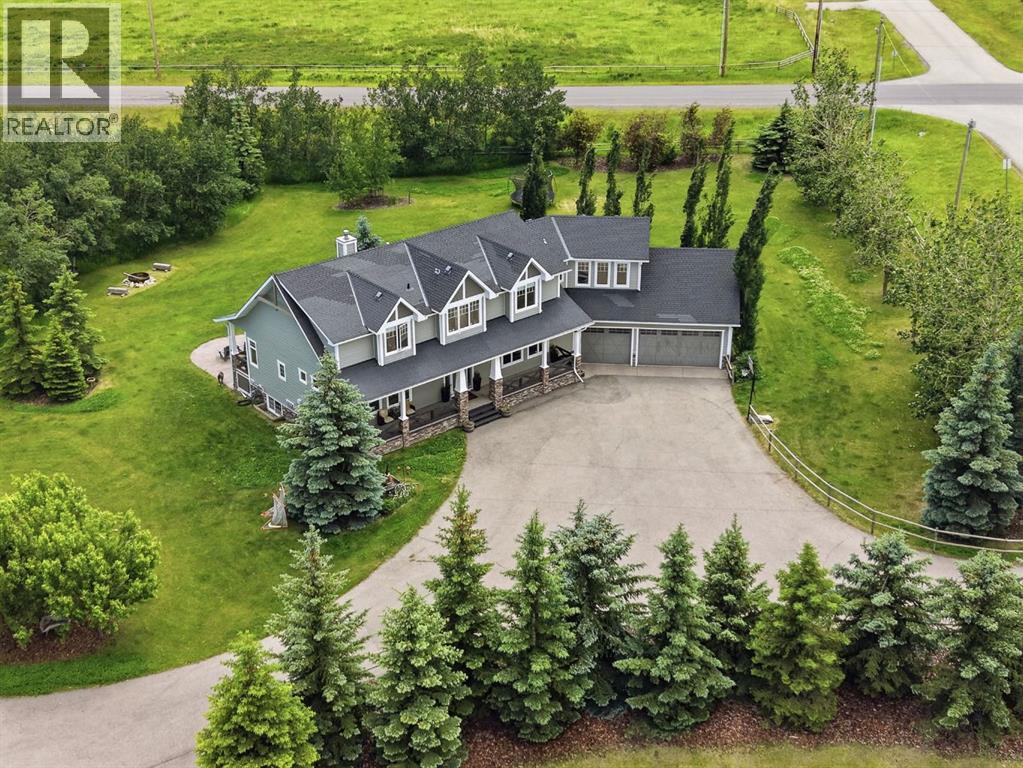
258244 10 Street E
Rural Foothills County, Alberta
If you’ve been searching for an acreage that truly has it all, this 3.61-acre property is one you need to experience in person. Located on pavement just 6 minutes to Okotoks and 10 minutes to Calgary, it offers the perfect balance of peaceful country living with incredible convenience. Whether you’re a car enthusiast, operate a home-based business, or simply want your kids to grow up exploring the outdoors, this property delivers. Wander private walking trails, build tree forts in the forest, collect fresh eggs from the chicken coop, keep bees, or enjoy the open green space for soccer, family gatherings, and endless adventures. The charming Craftsman-style home welcomes you with Hardie board siding and an oversized heated triple attached garage. Offering nearly 5,000 sq. ft. of developed living space, the tiled foyer with feature wall opens into a vaulted living room with a grand natural gas fireplace, stone surround, wood mantel, and beautiful south-facing views of the treed backyard. The kitchen features ceiling-height cabinetry, quartz countertops, a large island, panel-ready refrigerator, gas range, clever pull-up cupboards, corner pantry, and open sightlines into the bright dining area. The main floor includes the primary bedroom, office/music room, laundry, and all principal living spaces. The primary room offers two walk-in closets and a luxurious ensuite with a dual-sink granite vanity, soaker tub, oversized custom tiled shower with multiple body jets, glass shower door, and built-in cabinetry. Upstairs, families will love the bonus room above the garage, an open-to-below walkway, and two oversized bedrooms, each with a massive walk-in closet, homework station, and private vanity sink. The Jack-and-Jill bathroom features a separate toilet and shower area, making busy mornings easy for everyone. The basement offers heated epoxy floors, 10-foot ceilings, a wet bar with custom cabinetry and stone countertops, a large recreation area, gym, theatre room with proj ector and screen, two additional bedrooms, a full bathroom with a tiled shower and glass door, plus a well-organized mechanical room and storage. Outside is where this property truly sets itself apart. The heated 40’ x 30’ detached shop is ideal for a car collection, workshop, or toys, with excellent lighting, shelving, and room for four or more vehicles. The iconic red barn with striking black accents and stonework is currently set up for a home-based business, featuring a developed two-room space with a wet bar, full bathroom, separate entrance, and its own holding tank, while the attached garage provides even more room for vehicles, storage, hobbies, or animals. Explore your own private walking trails, forest, and open green space. With 3,000+ sq. ft. of garage space, endless possibilities, and an unbeatable location, this is an acreage that rarely comes to market. (id:45388)
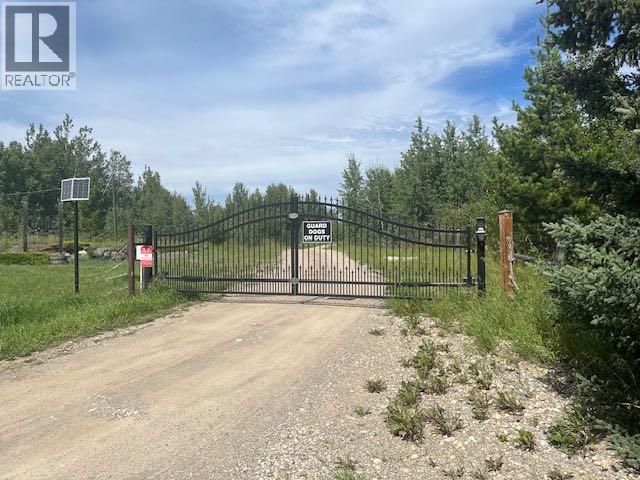
62030 Twp 37-4
Rural Clearwater County, Alberta
This is a Civil Enforcement sale under Part 7 of the Civil Enforcement Act in Alberta. The listed price reflects a 25% ownership in the property. The listing agent has not viewed the grounds nor the exterior/interior the buildings. The information quoted was obtain by local tax records which show the main home at 2560 Sq. Ft., a mobile home at 1169 Sq. Ft. plus a double detached garage. It is not know if the main home has a developed basement. The property is located near the end of a dead end road (Twp 37-4). Entry to the property is not being allowed by the current owners. (id:45388)
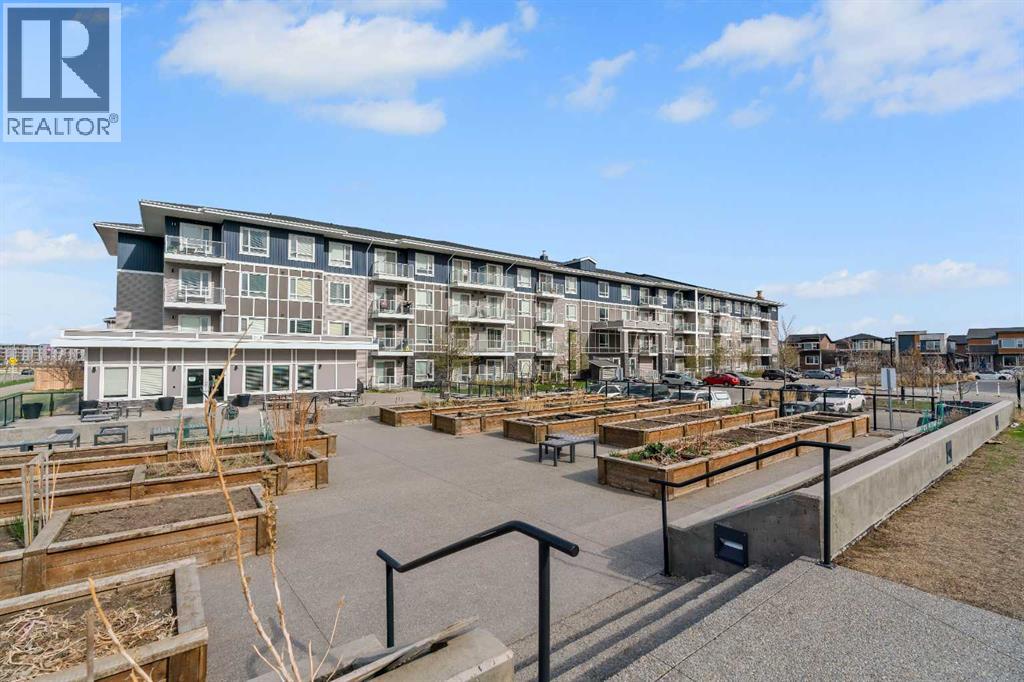
2225, 76 Cornerstone Passage NE
Calgary, Alberta
Sweeping Skyline Views | Titled Underground Parking | Storage Locker | Low Condo Fees | Amenity-Rich BuildingWelcome to Unit 2225 at Legends of Cornerstone, a bright and modern two-bedroom, two-bathroom condo offering nearly 800 sq ft of thoughtfully designed living space in one of Northeast Calgary’s fastest-growing communities. Positioned on the second floor with sweeping skyline and pond views, this home combines comfort, functionality, and everyday convenience.The open-concept layout is filled with natural light and anchored by a contemporary kitchen featuring full-height cabinetry, quartz countertops, stainless steel appliances, and a large island with seating, ideal for entertaining or casual dining. The kitchen flows seamlessly into the spacious living area and out to the private balcony, where you can take in open views of the water, pathways, and surrounding community.The intelligently designed floor plan places the bedrooms on opposite sides of the unit for added privacy. The primary suite features large windows, a walk-in closet, and a private 4-piece ensuite, while the second bedroom is perfectly suited for guests, roommates, or a home office setup with easy access to the second full bathroom. In-unit laundry, titled parking, and a dedicated storage locker add to the overall practicality of the space.Legends at Cornerstone offers an impressive collection of amenities including a fitness centre with spin and movement studios, pet spa, theatre room, entertainment kitchen, community gardens, and beautifully landscaped outdoor courtyards.Located steps from parks, playgrounds, walking paths, transit, and everyday amenities, this property offers quick access to Stoney Trail, Country Hills Boulevard, and Calgary International Airport. It is an excellent opportunity for first-time buyers, downsizers, or investors seeking a well-rounded property in an amenity-rich complex. (id:45388)
617 7 Street
Canmore, Alberta
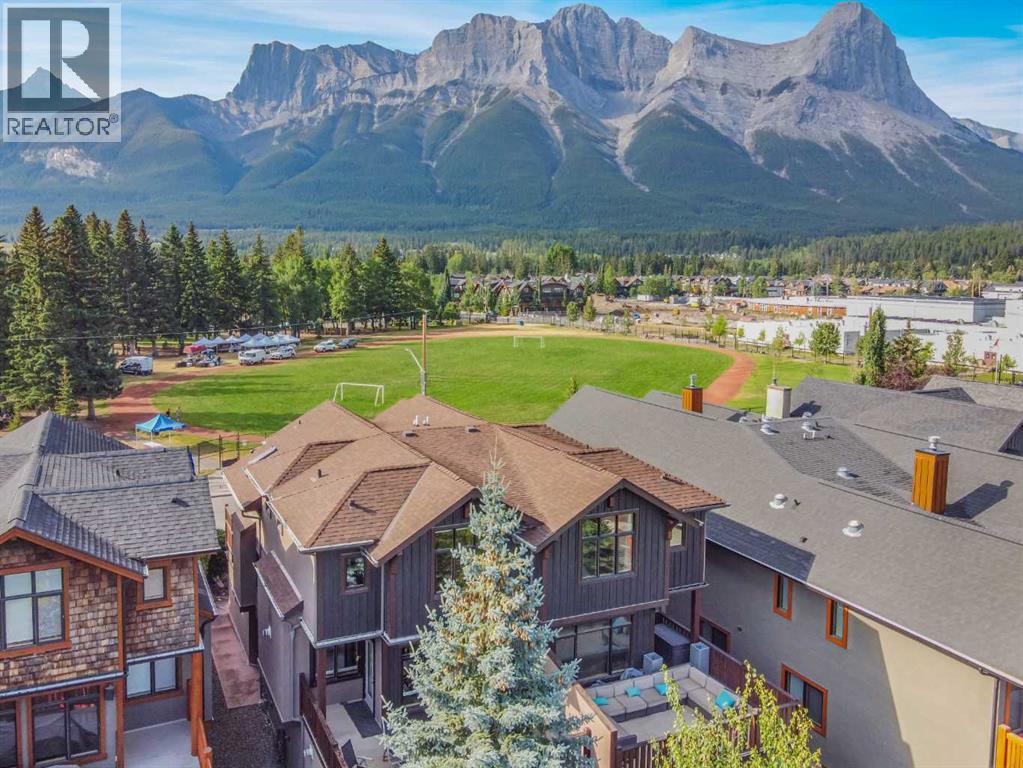
A rare opportunity to own an exquisitely designed, custom-built luxury duplex in one of South Canmore’s most coveted locations. Set along the tranquil Spring Creek Lagoon, this exceptional residence enjoys abundant sunshine and breathtaking panoramic views of the Three Sisters, Ha Ling Peak, the East End of Rundle, Lady MacDonald and the Fairholme Range. Location, Location 2 blks to Downtown Canmore enjoy Shopping, Restaurants, many services, really all one needs. This exceptional home faces a beautiful Park and backs onto the Lagoon, The walkout entry level features a spacious family room with a Murphy bed, a dramatic floor-to-ceiling Rundle rock gas fireplace and a three-piece bathroom. Step outside to the private backyard, ground-level patio and a dock on the lagoon. A double attached garage and generous storage provide plenty of room for all your mountain gear and recreational equipment.Slate stairs with hardwood nosing lead to the open-concept main living area, where vaulted ceilings and Australian cypress hardwood create a warm and inviting mountain atmosphere. The south-facing knotty alder kitchen features granite countertops, custom cabinetry and upgraded appliances, opening to a spacious dining area that is ideal for gathering with family and friends. The generous living room, anchored by a second floor-to-ceiling Rundle rock gas fireplace, offers serene views over the lagoon and surrounding valley. Two expansive decks provide exceptional outdoor living: enjoy all-day sunshine and magnificent mountain vistas from the south-facing front deck, or retreat to the peaceful north-facing deck overlooking the lagoon.The upper level offers a tranquil primary retreat with vaulted ceilings, a walk-in closet and a three-piece ensuite featuring heated floors and a steam shower. Two additional vaulted bedrooms share a four-piece bathroom with a jetted tub, while the conveniently located upper-floor laundry completes this well-planned level. Custom built. and loving ly maintained by its original owners, this remarkable property combines an irreplaceable waterfront setting, spectacular mountain views and refined alpine living—a truly special home in the heart of Canmore. (id:45388)
Royal LePage Solutions
220 Marina Cove SE
Calgary, Alberta
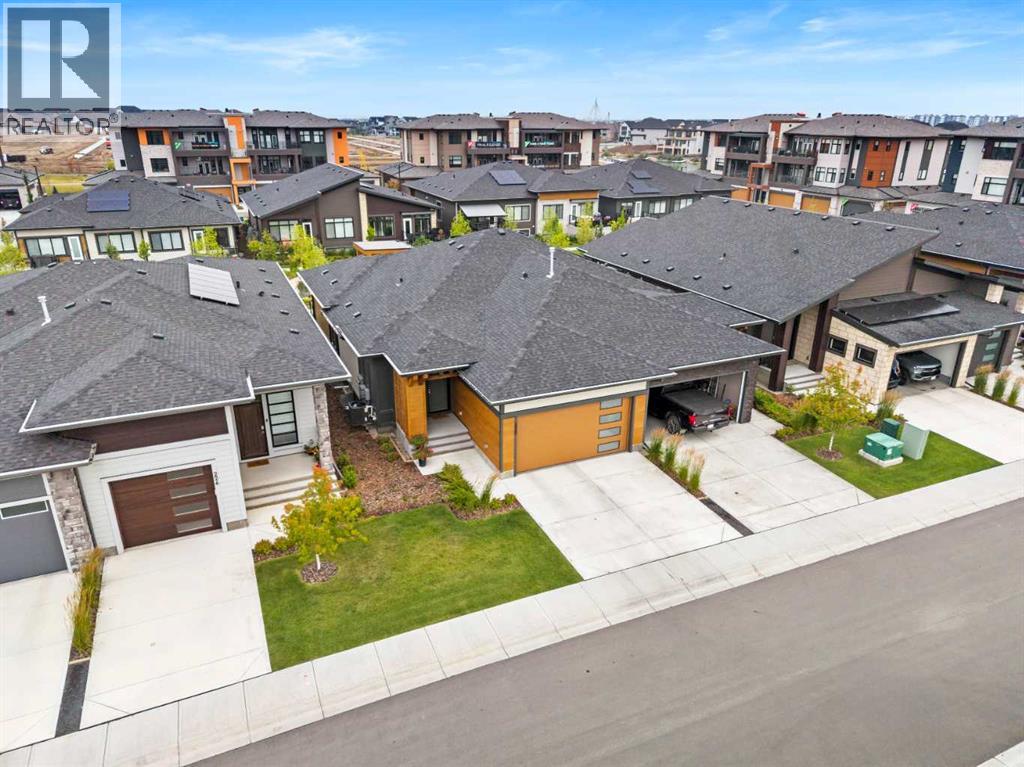
Welcome to 220 Marina Cove SE, a HIGHLY UPGRADED BUNGALOW in THE STREAMS OF MAHOGANY, where sophisticated design, premium finishes, and energy-efficient features come together to create an exceptional home in one of Calgary’s most desirable lake communities. Thoughtfully finished throughout, this residence delivers an elevated living experience with TRIPLE PANE WINDOWS, 8’ DOORS, SIX SOLAR PANELS, TANKLESS HOT WATER, WATER SOFTENER, and an impressive collection of carefully selected designer upgrades.The open-concept main living area is filled with natural light, creating an inviting and refined setting for both everyday living and entertaining. At the heart of the home, the beautifully upgraded kitchen makes an immediate impression with CABINETRY EXTENDING TO THE CEILING, QUARTZ BACKSPLASH, and a striking WATERFALL ISLAND that serves as a sophisticated focal point while providing generous space for gathering. The upgraded appliance package includes a CONVECTION COOKTOP and ULTRA REFRIGERATOR, blending contemporary design with exceptional everyday functionality.Thoughtful upgrades continue throughout the home, including 8’ INTERIOR DOORS that enhance the sense of scale and POWER BLINDS for effortless privacy and light control. A BUILT-IN CLOSET ORGANIZER creates a polished, boutique-inspired storage solution, while the laundry room has been elevated with CUSTOM BUILT-INS that provide additional organization without compromising style.The bathroom finishes reflect the same attention to detail, featuring a contemporary TILED SHOWER WITH 10MM GLASS, a streamlined FLOATING VANITY, and an upgraded TOTO TOILET. The traditional tub has been eliminated in favour of a spacious shower design, creating a clean, modern, spa-inspired atmosphere.Additional features include DOOR SCREENS, SUMP PUMP, and a GAS LINE ON THE DECK for convenient outdoor cooking and entertaining. Combined with SIX SOLAR PANELS, TRIPLE PANE WINDOWS, TANKLESS HOT WATER, and a WATER SOFTENER, this t houghtfully curated collection of upgrades provides an impressive balance of luxury, comfort, efficiency, and practicality.Living in THE STREAMS OF MAHOGANY means embracing a relaxed and elevated lifestyle within Calgary’s award-winning lake community. Spend summer days at the lake, explore the extensive pathway system and nearby natural spaces, or enjoy the growing collection of restaurants, cafés, shops, and amenities that make Mahogany such a sought-after place to call home. Surrounded by beautiful scenery and exceptional recreation, 220 Marina Cove SE offers the opportunity to enjoy sophisticated bungalow living in a tranquil setting designed for comfort and connection. Don’t miss your opportunity to experience the lifestyle of THE STREAMS OF MAHOGANY—book your private showing today! (id:45388)
805, 1188 3 Street SE
Calgary, Alberta
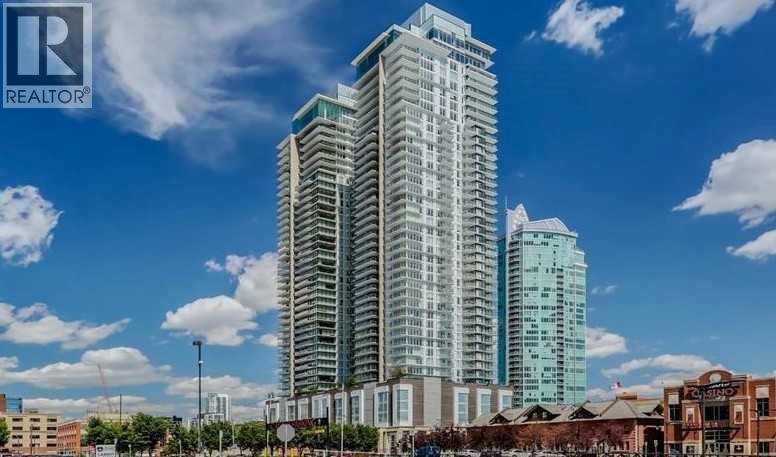
Immediate Possession! Step onto your private balcony and take in impressive views of the Calgary Tower, downtown skyline, and cityscape!! Situated in the heart of Downtown Calgary, this fantastic move-in-ready 1-bedroom, 1-bathroom condo offers exceptional value! Located in the sought-after South Tower of The Guardian, you’re just steps from the Stampede Grounds, BMO Centre, Sunterra Market, Central Library, cafés, restaurants, nightlife, and the LRT, with river pathways and endless amenities at your doorstep. Floor-to-ceiling windows in both the living room and bedroom fill the home with natural light and showcase an open, airy layout. The contemporary European-inspired kitchen features sleek cabinetry, quartz countertops, glass backsplash, under-cabinet lighting, and a fully integrated stainless steel appliance package. Additional highlights include in-suite laundry, central A/C, titled underground parking, and a separate assigned storage locker. Residents of The Guardian enjoy premium amenities: 24-hour concierge, a fully equipped fitness centre, resident lounge, garden terrace, bike storage, workshop, and pay-and-park visitor parking. Immediate possession! (id:45388)
706, 530 12 Avenue SW
Calgary, Alberta
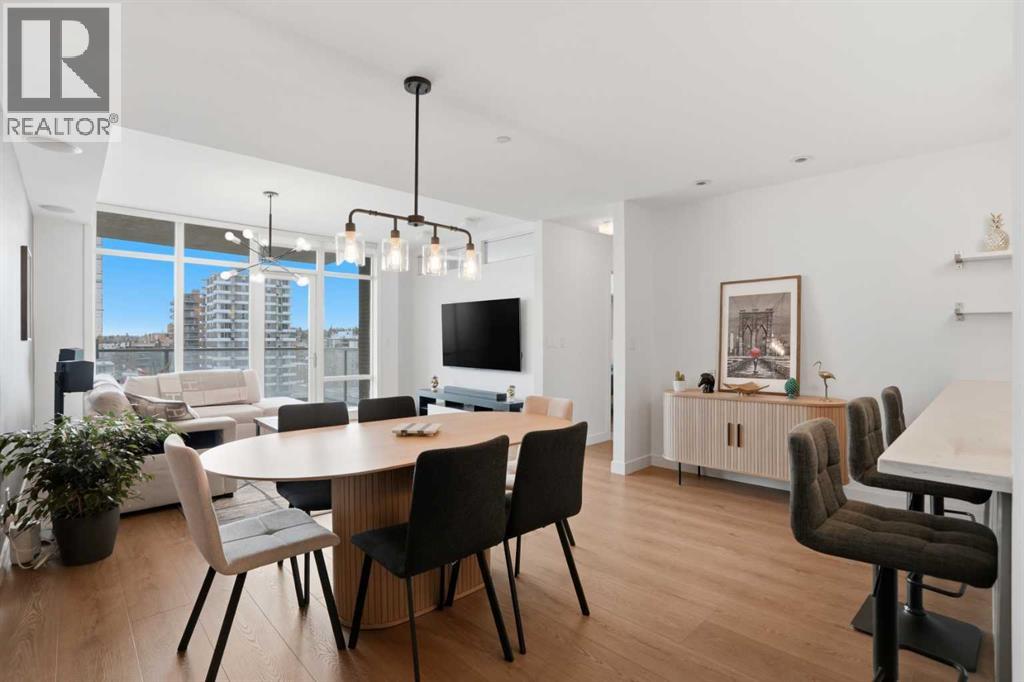
Experience elevated inner city living in The Castello, one of Calgary’s most sought after luxury buildings in the Beltline. This 918 sq ft one bedroom residence has been FULLY AND EXTENSIVELY RENOVATED with over $50,000 spent, creating a TRULY ONE OF A KIND unit that cannot be duplicated anywhere else in the building. TURNKEY and move in ready this home can come FULLY FURNISHED, giving the buyer the option to include all furniture making it an ideal opportunity for homeowners, executives, investors, or anyone looking for a seamless transition.Unlike other units in Castello, this home has been completely updated with BRAND NEW luxury vinyl plank flooring, entirely new CUSTOM kitchen cabinetry, FRESH DESIGNER PAINT throughout, and BRAND NEW modern contemporary fixtures that transform the space into a sleek and sophisticated urban retreat. The thoughtful renovation elevates both the style and functionality of the home, making it feel brand new and entirely unique compared to other units in the building.The bright open concept layout features 9 FOOT CEILINGS and dramatic floor to ceiling windows, allowing natural light to pour into the living space while showcasing unobstructed south facing views. The beautifully UPDATED KITCHEN is designed for both everyday living and entertaining, offering quartz countertops, stainless steel appliances, full height cabinetry, a wine cooler, garburator, and generous preparation space.The spacious primary bedroom easily accommodates a king sized bed with nightstands and a large television, while the walk through closet leads to an impressive 5 piece spa inspired ensuite. The ensuite is one of the LARGEST IN THE BUILDING and features dual sinks, a deep soaker tub, and a luxurious steam shower, creating a true at home retreat. For added convenience, the front loading washer and dryer are discreetly located within the ensuite. A separate guest bathroom provides additional comfort and privacy for visitors.Additional features include central air conditioning, a built in humidifier, in suite speakers with individual room controls, and a gas BBQ line on the balcony.The unit also includes titled underground secure parking and a titled storage locker.Residents of The Castello enjoy PREMIUM AMENTITIES including a fully equipped fitness centre, guest suite, car wash, and a social lounge. Perfectly located in the heart of the Beltline, you are steps from Calgary’s best restaurants, cafes, shopping, and downtown amenities.This is a rare opportunity to own a fully renovated, truly one of a kind residence in one of Calgary’s premier condo buildings. (id:45388)
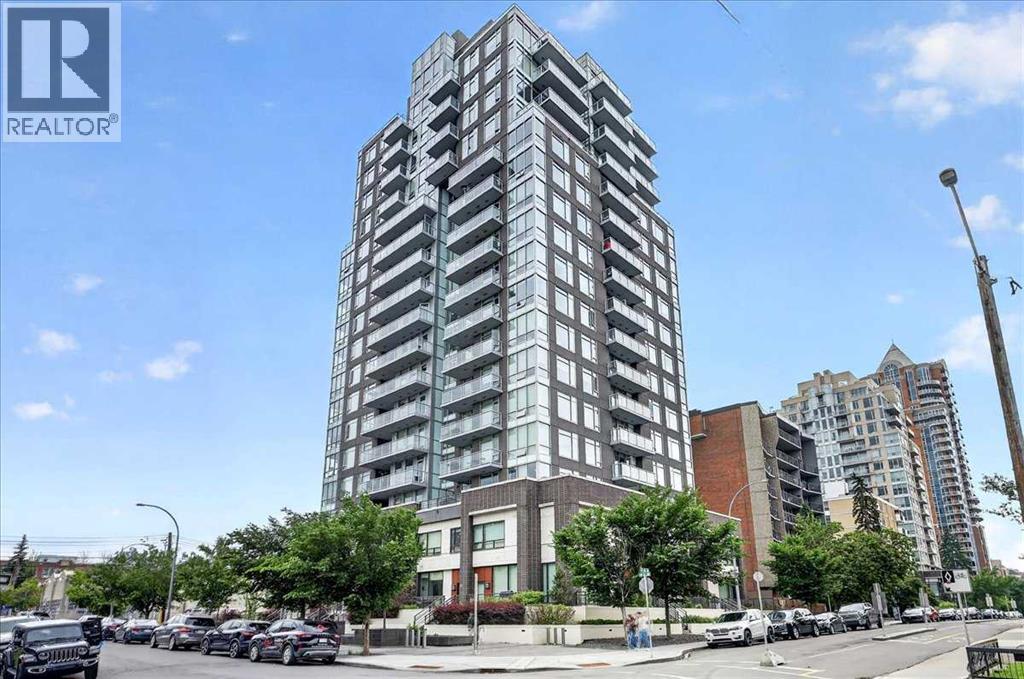
1305, 1501 6 Street
Calgary, Alberta
Welcome to the 13th floor of Smith—where sophisticated design meets expansive urban living. This highly coveted 1,309 sq. ft. corner residence seamlessly blends modern elegance with unparalleled functionality, featuring interiors curated by the renowned Trepp Design Inc and two amazing balconies for relaxation. Floor-to-ceiling windows wrap the home, framing exceptional panoramic views that stretch north across the Calgary skyline and east toward the iconic Saddledome.Designed for the culinary enthusiast, the open-concept kitchen boasts upgraded penthouse finishes, including a premium Bosch Benchmark series appliance package with a 5-burner gas cooktop, a 36" custom-panelled French door refrigerator, and a dedicated wine fridge.The primary retreat is a masterclass in thoughtful design, offering a rare private balcony and a massive walk-in closet that conveniently connects directly to the separate laundry room. Indulge in the spa-like ensuite, complete with radiant heated floors, dual sinks, quartz countertops, and a seamless glass walk-in shower.Complete with a second bedroom, 2.5 bathrooms, and the ultimate downtown luxury—two titled underground parking stalls—this home offers unmatched value in the Beltline. Residents also enjoy executive building amenities, including a concierge, bike-share program, dedicated tool room, and heated visitor parking. Ready for immediate possession, this is urban living at its absolute finest. (id:45388)
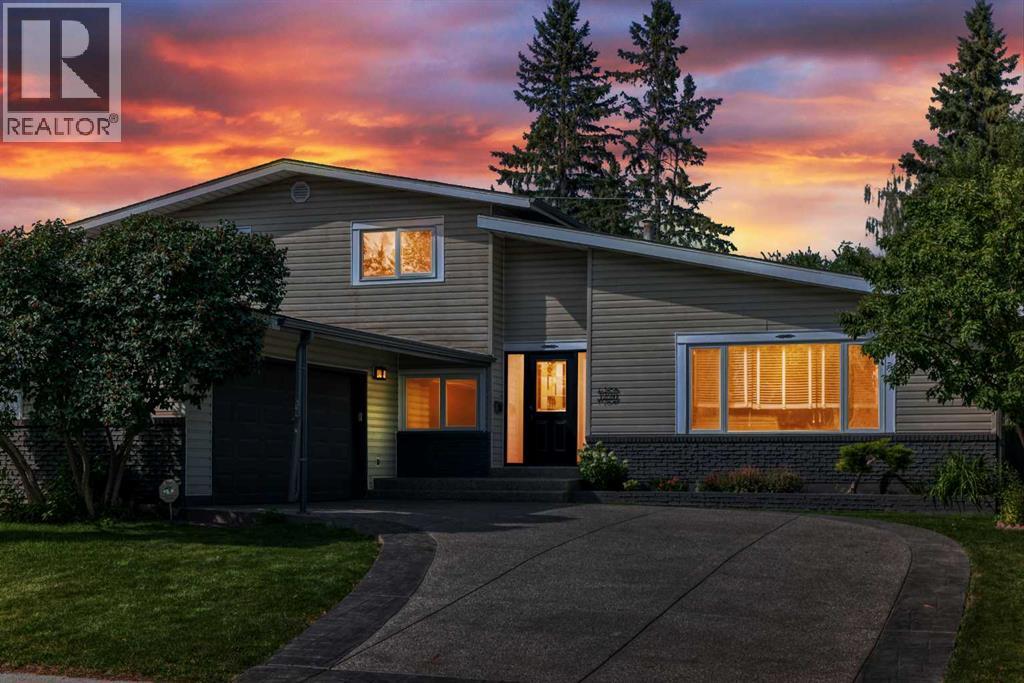
1220 73 Avenue SW
Calgary, Alberta
Exceptional family home in an established, desirable district, perfectly primed for your personal cosmetic touches to unlock instant equity. This elegant home features spacious living areas perfect for a growing family, including a functional main floor office, a large mudroom, and 4 bedrooms above grade. The kitchen is highly functional and move-in ready, featuring a newly replaced microwave. What truly sets this property apart is that the most expensive, heavy-lifting updates are already done! Enjoy complete peace of mind with recently completed, high-end interior updates including fresh paint, brand-new flooring, and a beautifully remodeled ensuite bathroom. Furthermore, over $100K in major structural and mechanical upgrades have been completed, including a new roof (2022), eavestroughs, soffits, fascia, an updated electric panel, a new water softener (2024), a brand-new driveway (2024), new hot water tanks (2024 & 2025), and stunning new windows and entrance doors (2025). With all the costly backbone work and key interior spaces already beautifully modernized, this home is an incredible, low-risk opportunity to maximize market value with simple cosmetic styling. Walking distance to Glenmore Park and terrific schools complete the package. Come and see the incredible potential for yourself! (id:45388)
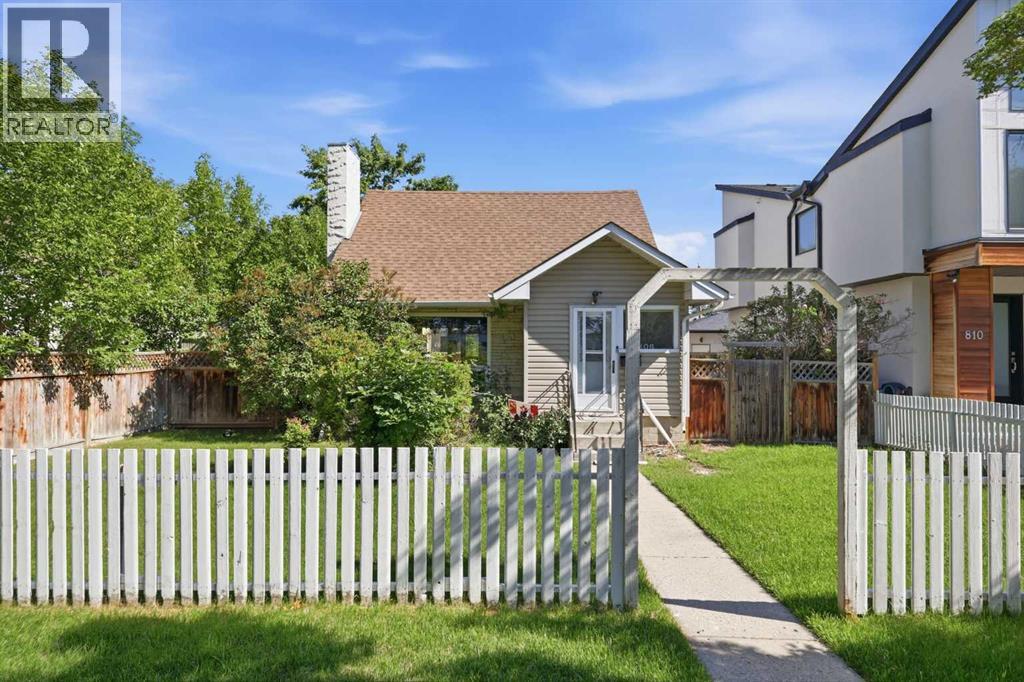
806 Radford Road NE
Calgary, Alberta
Positioned on a 50’x110’ lot in a prime location overlooking a park & steps from the Renfrew Community Centre, this 2 bedroom, 1.5 storey home offers excellent potential as an investment property or an opportunity to build your dream home in one of Calgary’s most established inner city neighbourhoods. The main level features hardwood and tile flooring and showcases a welcoming living room with a gas fireplace and built ins, a dining area with a built in hutch, and a kitchen updated with modern countertops, refreshed cabinetry, and stainless steel appliances. A 4 piece bath and a dedicated laundry room complete the main floor. The upper level hosts two well sized bedrooms, including a primary bedroom with a walk in closet offering abundant built in storage. Basement development adds valuable additional space with a recreation room, an office (or potential third bedroom), and a 3 piece bath. Outdoors, enjoy mature landscaping, a back deck, and access to a single detached garage. This sought after location places you across from Renfrew Community Centre and within easy reach of Renfrew Athletic Park, schools, shopping, public transit, and convenient access to Edmonton Trail and 16th Avenue (Highway 1). Immediate possession is available. (id:45388)
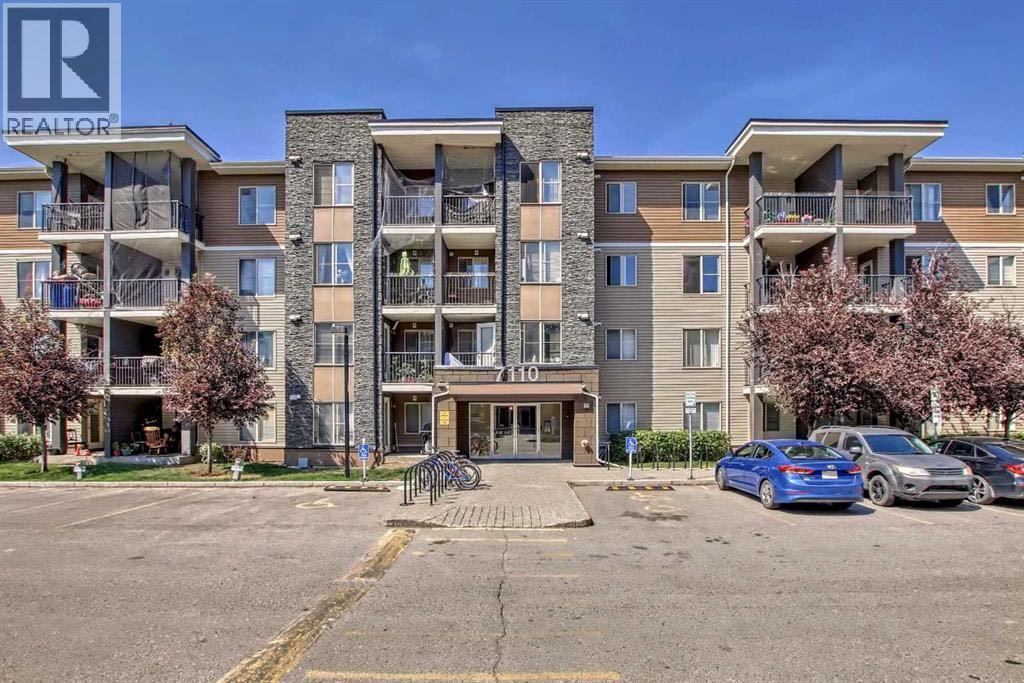
408, 7110 80 Avenue NE
Calgary, Alberta
2 Parking | Top Floor | 2 Bed+Den | 2 Bath. Top-floor living at its best in this bright and spacious 2 bed + den, 2 bath condo with 2 parking stalls. Ideally located just steps from the train station and close to shopping, restaurants, parks, and every daily amenity, this home offers the perfect blend of convenience and comfort. The open-concept layout is designed for modern living, featuring a functional kitchen, generous living and dining areas, and plenty of natural light throughout. The primary bedroom includes its own ensuite, while the second bedroom and versatile den provide excellent space for guests, a home office, or extra storage.Enjoy the added privacy and quiet of top-floor living, along with the rare bonus of 2 parking stalls. Whether you’re a first-time buyer, investor, or looking to downsize, this well-located condo offers outstanding value in a highly convenient location. (id:45388)