
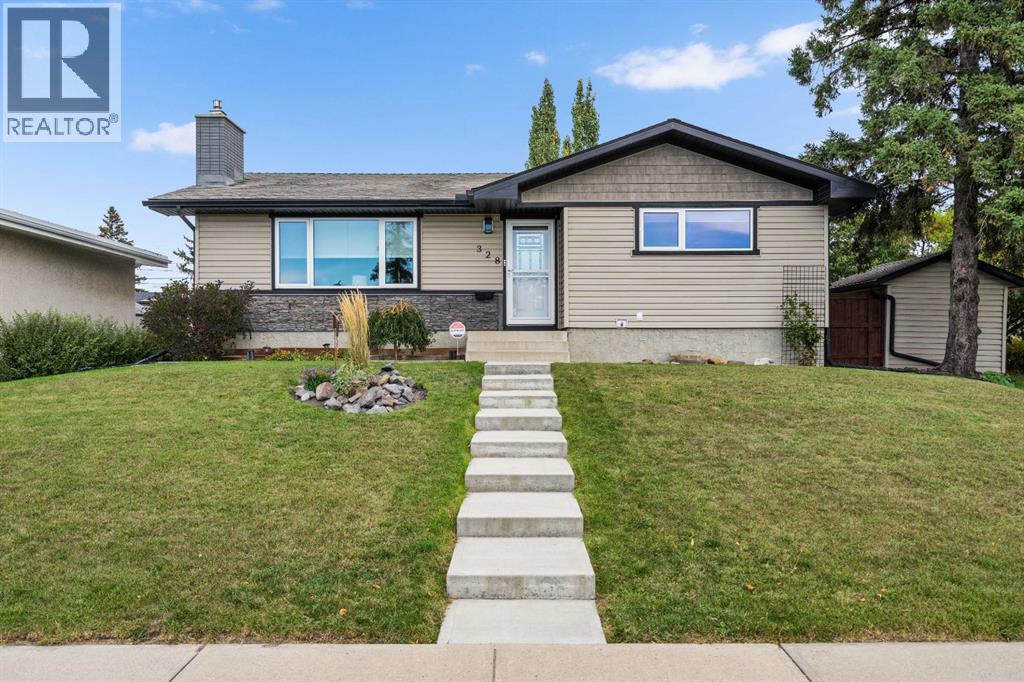
328 19 Street NE
Calgary, Alberta
Tucked among the trees beside a park, this charming bungalow offers a fantastic combination of comfort, convenience, and character. The main floor features three bedrooms, a renovated kitchen with granite countertops and hardwood flooring, and a 4-piece bathroom. The home offers a number of valuable updates and features, including custom window coverings, a Kinetico water softener installed approximately 3 months ago, a 2023 hot water tank, and 35-year shingles installed approximately 10 years ago. Additional insulation has been added to the exterior and attic, while the garage features spray-foam wall insulation for improved efficiency.A gas fireplace adds warmth and ambiance to the main living space. One of the bedrooms offers direct access to a sunroom and create a relaxing retreat.The basement provides additional living space, a 3-piece bathroom, and convenient laundry facilities. Quick access to downtown Calgary, Deerfoot Trail, and Barlow Trail, commuting and getting around the city is easy.A wonderful opportunity to enjoy comfortable living in a peaceful, park-side setting with thoughtful upgrades and excellent access to everything Calgary has to offer. (id:45388)
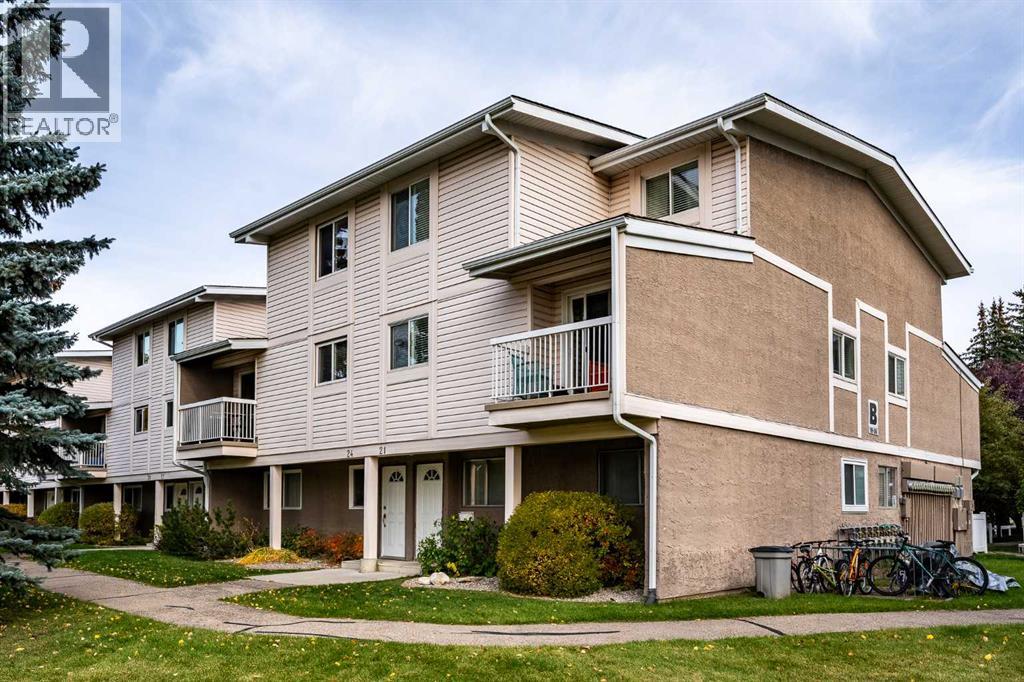
24, 3015 51 Street SW
Calgary, Alberta
This spacious townhouse has undergone many upgrades.The modern kitchen has stainless steel appliances, plenty of counter space, loads of storage space and an upgraded ceramic tile flloor..There is a refinished ceiling throughout the main floor with recessed dimmable lights.There are new sliding glass patio doors opening on to a west exposure deck looking over a green space( perfect for a late afternoon cocktail). There is an updated laundry room with new flooring,storage and a folding rack and a stacked washer and dryer.On the second level the bathroom has been totaly redone with a highend vanity,subway tile, wiring for a back light mirror and recessed dimmable lighting..The primary bedroom is a large open bright space that could accomodate a king sized bed. There is a large storage area on the upper floor. This condo is within walking distance to a large strip mall that has all the services you may require. Dog lovers, you are steps away from an off leash park. This is a well run complex with lower condo fees than most other complexes. CHECK THIS BEAUTIFUL HOME OUT! (id:45388)
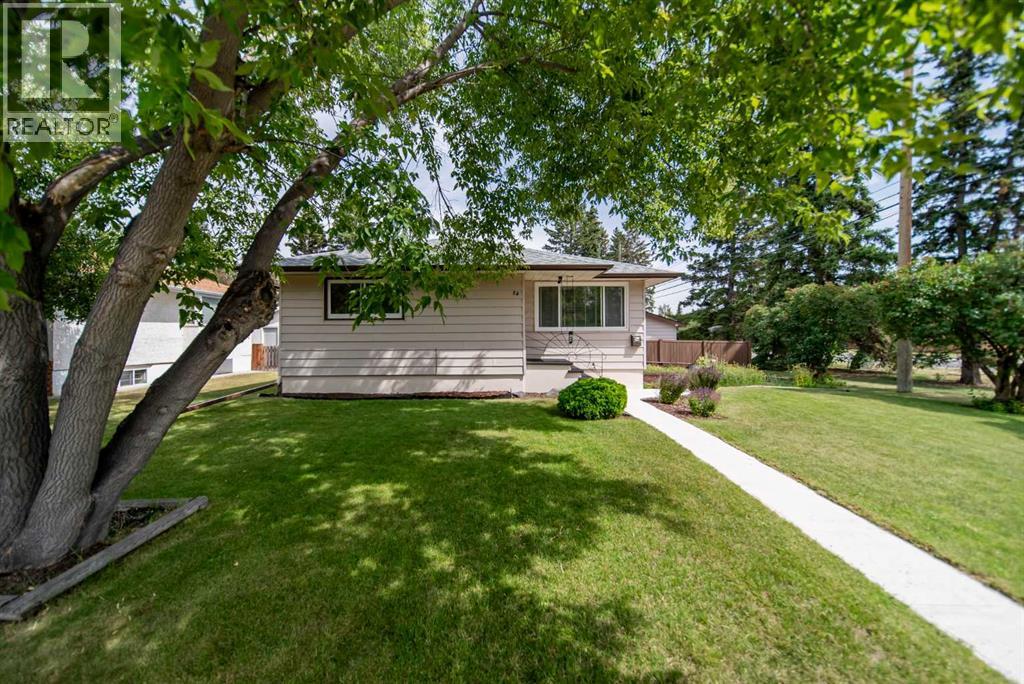
84 Waterloo Drive SW
Calgary, Alberta
Welcome to 84 Waterloo Drive SW, where today's lifestyle meets tomorrow's opportunity. Set on a desirable 60 x 100 ft lot along one of Wildwood's most sought-after streets, this is the kind of property that offers options move in, rent out, renovate, or design the custom home you've always envisioned. The existing bungalow is bright, welcoming, and full of charm. Large east and west-facing windows fill the home with natural light from morning to evening, while updated flooring, newer windows, and a new front door provide a fresh, move-in-ready feel. The functional main floor features two comfortable bedrooms, a full bathroom, and inviting living spaces that make everyday life easy and enjoyable. The lower level adds even more flexibility with a one-bedroom suite, ideal for extended family, guests, or additional living space to suit your needs. Step outside to enjoy the spacious backyard, complete with a double detached garage and plenty of room to relax, garden, entertain, or let kids and pet’s play. The expansive 60 x 100 ft lot also presents an exceptional opportunity to build your dream home in an established neighbourhood surrounded by mature trees and quality redevelopment. Life in Wildwood is about balance. Spend weekends exploring nearby Edworthy Park and the Bow River pathway system, grab a coffee from one of the neighbourhood favourites, enjoy quick access to schools, parks, and amenities, and appreciate the convenience of being just minutes from downtown. It's a community where outdoor adventure, city convenience, and a true neighbourhood feel come together. Whether you're searching for a home to enjoy today, an investment property with income potential, or a premium lot for your future dream build, 84 Waterloo Drive SW offers a rare opportunity in one of Calgary's most desirable inner-city communities. (id:45388)
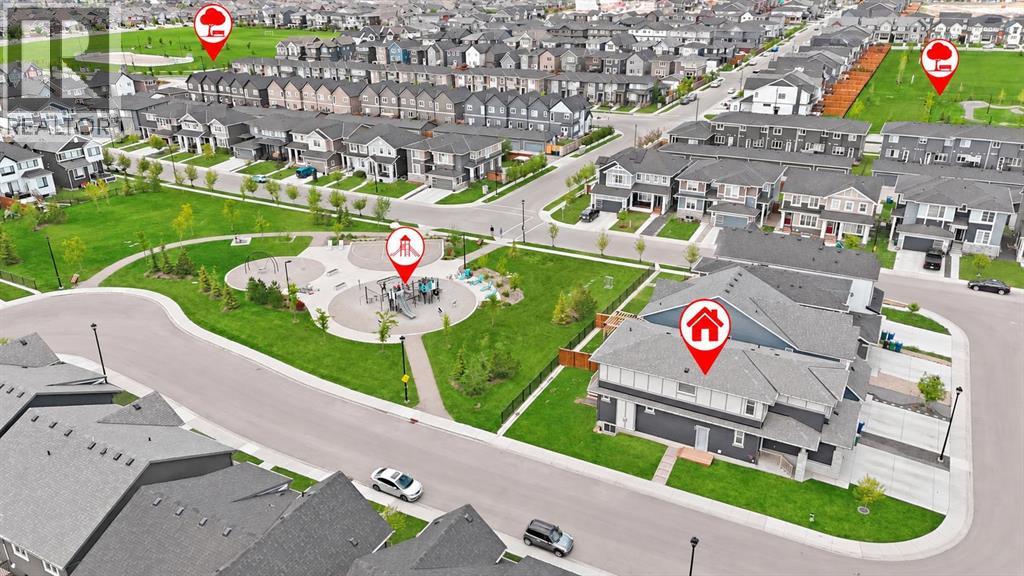
15 Lawrence Green SE
Airdrie, Alberta
FIFTEEN ON THE GREEN! This beautifully landscaped property shouts CURB APPEAL! Located on the corner providing an abundance of parking, a tidy north side provides the perfect spot for a dog run or outside storage that is out of sight keeping things clean and green. Moving inside you’ll feel the SPACE. everything feels BIG—large dining and living areas, spacious bonus room, generous bedrooms, and a huge open basement with its own separate entrance and endless possibilities to increase your living space or increase your income $$$.Each space is loaded with thoughtful improvements. The main floor features a separate bedroom and FULL 4 piece bath allowing for an isolated living space for generational living with no stairs to climb. Oversize stainless fridge and gas range complement the HUGE white quartz Island, making this kitchen an entertainers dream. Large west facing windows brighten the main living space, giving you a perfect view of the green space and playground where your children are just steps away.There’s no wasted space with the stairs thoughtfully laid out on the perimeter of each floor. As you climb, upgraded carpet feels soft on your feet as you head into the LARGE upstairs bonus room, providing another open space to entertain, or enjoy a restful moment away from the main floor. French doors welcome you into the large primary bedroom with the ensuite featuring a large soaker tub and duel sinks to ensure there’s always somewhere to get ready on those busy mornings. Next to the bathroom the master walk-in closet has custom storage and a make-up table tucked away from the chaos of the rest of the house.Moving down the long upstairs hallway is the laundry room and upstairs bathroom, and 3 bedrooms to support a large or growing family, all with large windows to allow that morning sun to filter in. With 3 bedrooms everyone has their own private space even with the biggest of families.Last but not least, LANARK! There’s everything you need t o keep the family entertained with a pump track, community gardens, basketball courts, outdoor rink and FUTURE SCHOOL SITE just blocks away. Your commute to Calgary can’t get any shorter with a brand new multi-lane overpass specifically designed for your commute just minutes away.With everything this home offers, it’s a standout you’ll want to see! (id:45388)
204, 28 Auburn Bay Link SE
Calgary, Alberta
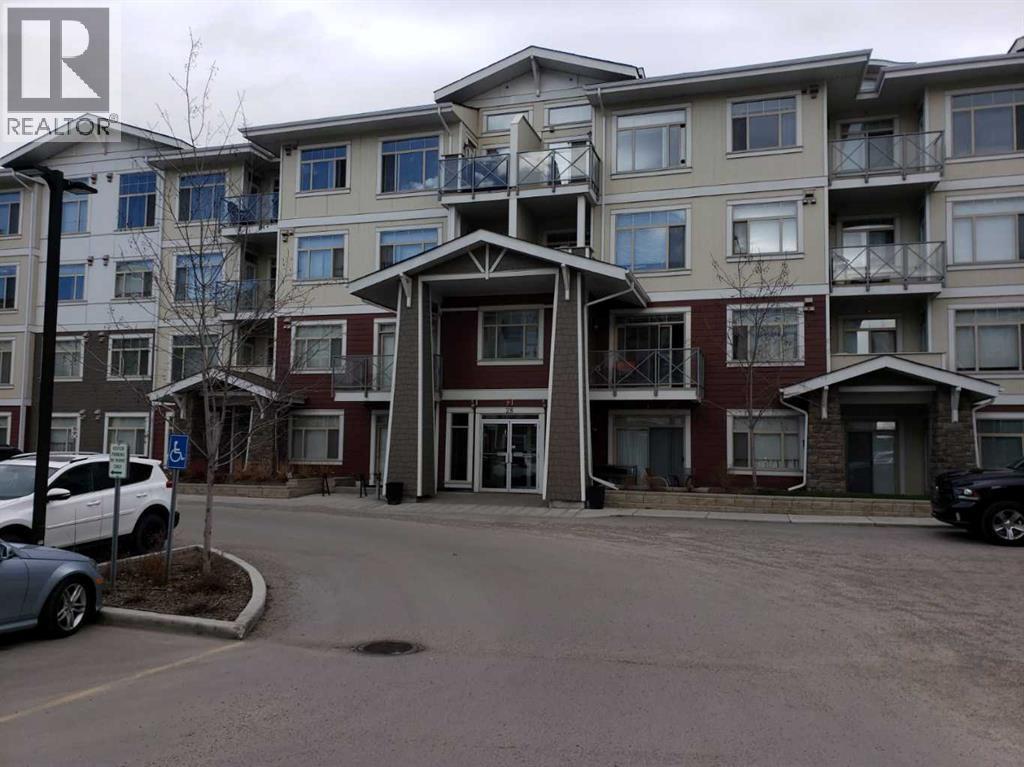
Price Adjustment !! Attention savvy investors!!! Are you searching for the perfect investment property in the sought-after lake community of Auburn Bay. Look no further! This spacious 2-bedroom condo + Full Den with window & closet, complete with excellent tenants, Welcome to Stonecroft at Auburn Bay, 957 SQF one of the biggest size condo into the building. located just a short walk across the street to the new South Calgary Health Campus, the Brookfield YMCA is nearby - the ‘biggest YMCA facility on earth’! Spacious and impeccably clean, this home features 2 BEDROOMS + DEN the size of a full bedroom & closet, 2 BATHROOMS, OPEN PLAN KITCHEN, LIVING, AND DINING ROOMS, 9 FOOT CEILINGS and IN SUITE LAUNDRY. HEATED FLOORS THROUGHOUT ARE INCLUDED IN THE CONDO FEE, so no separate heating bills. SECURE HEATED UNDERGROUND PARKING SPACES (assigned) plus separate STORAGE LOCKER complete the package. PET FRIENDLY, with a small dog park located directly behind the building. The Auburn Bay community offers the popular lake-living lifestyle, with access to the 43 acres Auburn Bay Lake and accompanying parkland with walking and bike paths. LAKE AND CLUBHOUSE ACCESS are included in the HOA fee. For indoor recreation This home has a UNIQUE CORNER LAYOUT with your own private patio, along with overheight windows, brings in the sunshine. The open living plan features walnut-look laminate floors, white quartz counters, stainless steel appliances. Cabinets are quiet-close with revolving shelves in the lower corner cupboard for easy access. The heart of the kitchen is a generous island with abundant quartz counters to spread out on when cooking. Adjacent is a dining area for hosting dinners with friends and family. The primary bedroom suits a king-size bed, with a walk-through closet and spacious ensuite with glass-walled shower. The two other bedrooms are also good sized and are separated from the primary bedroom by the living room. A second full bathroom is conveniently located betwee n the 2nd bedroom and the DEN. A sunny west-facing patio opening off the living room and the third bedroom. has a gas hookup for your BBQ. this home is perfect for first-time buyers and savvy investors. Don’t miss this one! (id:45388)
218 Coventry Close NE
Calgary, Alberta
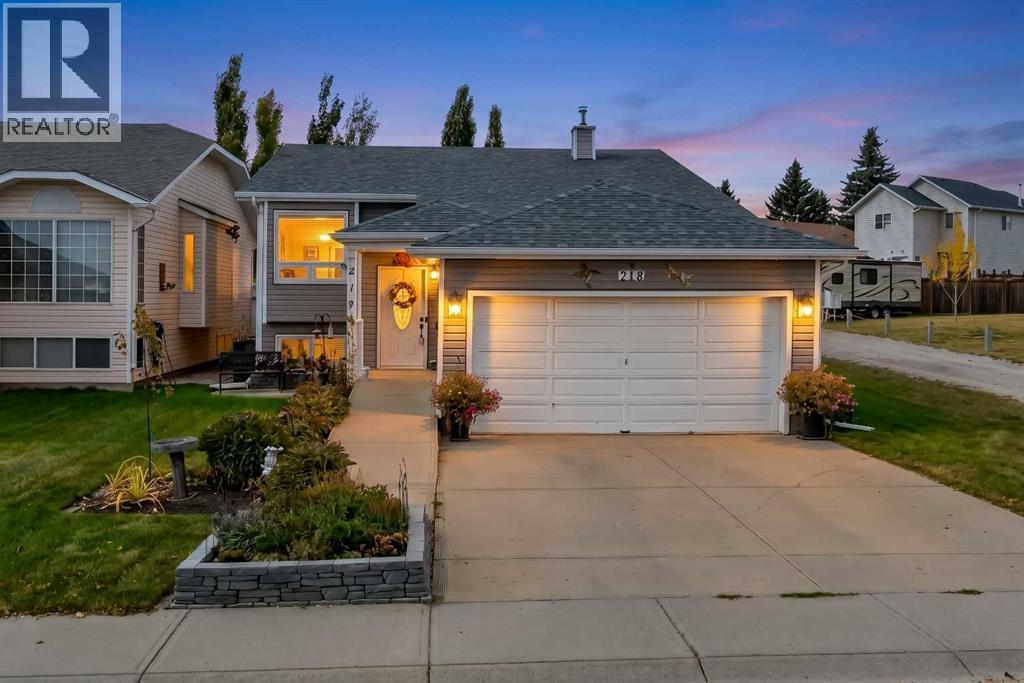
Welcome to 218 Coventry Close! This well-maintained bi-level offers an excellent combination of comfortable family living, a quiet location, and potential revenue opportunities. Featuring 4 bedrooms, 3 full bathrooms, and a bright, fully developed lower level, this home is an ideal choice for a growing family or buyers looking for added flexibility.The main level welcomes you with impressive vaulted ceilings, beautiful hardwood flooring, and an inviting living room perfect for relaxing or entertaining. The functional kitchen and adjoining eating area provide ample cabinetry and storage. The primary bedroom features a 4-piece ensuite, while two additional bedrooms are currently connected by an open doorway, offering flexibility for family living or a potential office and bedroom combination. A second 4-piece bathroom completes the main level.The fully developed lower level offers excellent additional living space, featuring a spacious family and recreation room filled with natural light, a fourth bedroom, a 4-piece bathroom, dedicated laundry area, and a generous storage room. The hot tub shown in the listing photos has been removed, providing an opportunity to further customize the space to suit your needs. Poly B was also removed recently. Recent exterior upgrades include a roof and siding replaced last year. Outside, enjoy the west-facing backyard, fully enclosed with low-maintenance vinyl fencing, and an easy-care composite deck that's perfect for summer barbecues and outdoor entertaining. With only one neighbouring property beside the home and a large playground located on the other side, this is an appealing setting for families with young children.Conveniently located close to schools, shopping, restaurants, a movie theatre, Home Depot, Vivo Recreation Centre, and neighbourhood parks, this home also offers quick access to Stoney Trail, Deerfoot Trail, and Calgary International Airport.Whether you're looking for a comfortable family home or exploring the potential for additional income, 218 Coventry Close offers space, flexibility, and a fantastic location in Coventry Hills! (id:45388)
2 Kingston View SE
Airdrie, Alberta
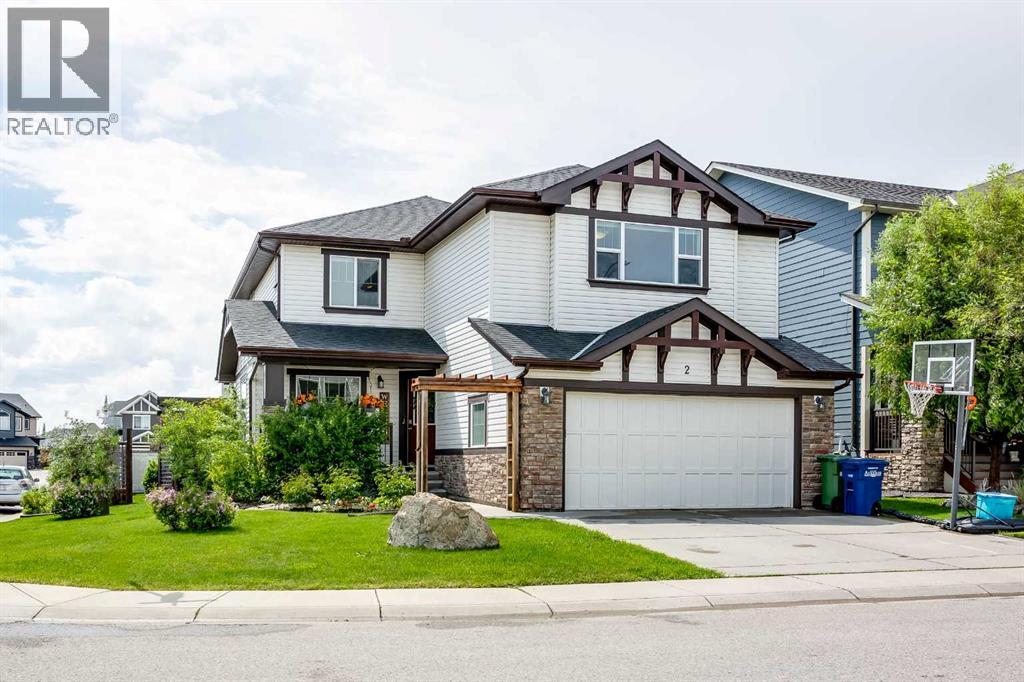
Modern elegance meets effortless daily comfort in this stunning Kings Heights showpiece. Perfectly anchored on a beautifully landscaped corner lot, this fully finished, air-conditioned two-story residence boasts 6 bedrooms and nearly 4,000 square feet of brilliantly designed living space. Right from the street, its commanding curb appeal and crisp architectural details signal that something truly special awaits inside. Step through the dramatic front foyer—outfitted with double closets—into an airy, sun-soaked floor plan bathed in natural light. A flexible front parlor makes an unforgettable first impression, offering the perfect spot for an elegant piano lounge, library, or formal seating area. The home then opens up into a magnificent great room, where a cozy gas fireplace serves as a stunning focal point for lazy Sunday afternoons or lively evening conversations. The showstopping kitchen is an entertainer’s absolute dream. Rich granite counters and warm custom cabinetry frame a massive central island bathed in soft pendant lighting. Designed for effortlessness, an expansive butler’s pantry creates a seamless bridge between the kitchen and a high-function mudroom complete with modern custom built-ins. Nearby, the sunlit dining area overlooks the lush grounds, setting a gorgeous stage for intimate dinners and holiday feasts alike. The upper floor serves as an exclusive, spa-inspired haven. The primary retreat is a world unto itself, complete with a sprawling walk-in closet and a serene four-piece ensuite made for unwinding at the end of the day. Three additional, impressively scaled bedrooms—each boasting its own private walk-in closet—ensure everyone has their own space. They are served by a stylish full bath featuring a deep corner soaking tub and dedicated walk-in shower. At the center of the upper level, a massive bonus loft offers the perfect secondary living room for family movie nights, while a spacious dedicated laundry room adds effortless daily luxury. Do wnstairs, the fully finished lower level turns up the fun. Complete with its own window and closet, the huge recreation space easily functions as a 6th bedroom or transforms into a media room, high-end home gym, or teenage hang-out. It’s complemented by an additional bedroom, a full bathroom, and endless clever storage solutions to keep your living space clutter-free. Step outside and experience outdoor living at its finest. Elegant French doors lead to a sun-drenched, south-facing backyard paradise. Host summer dinner parties on the sprawling deck, unwind in the cool shade of the stylish pergola, or let kids and pets play freely in the fully fenced, tree-lined sanctuary. Complete with an attached double garage and extended driveway, this turnkey property isn’t just a house—it’s an elevated lifestyle in one of Airdrie’s best neighborhoods. Book Your Showing Today! (id:45388)
648 Shawnee Terrace SW
Calgary, Alberta
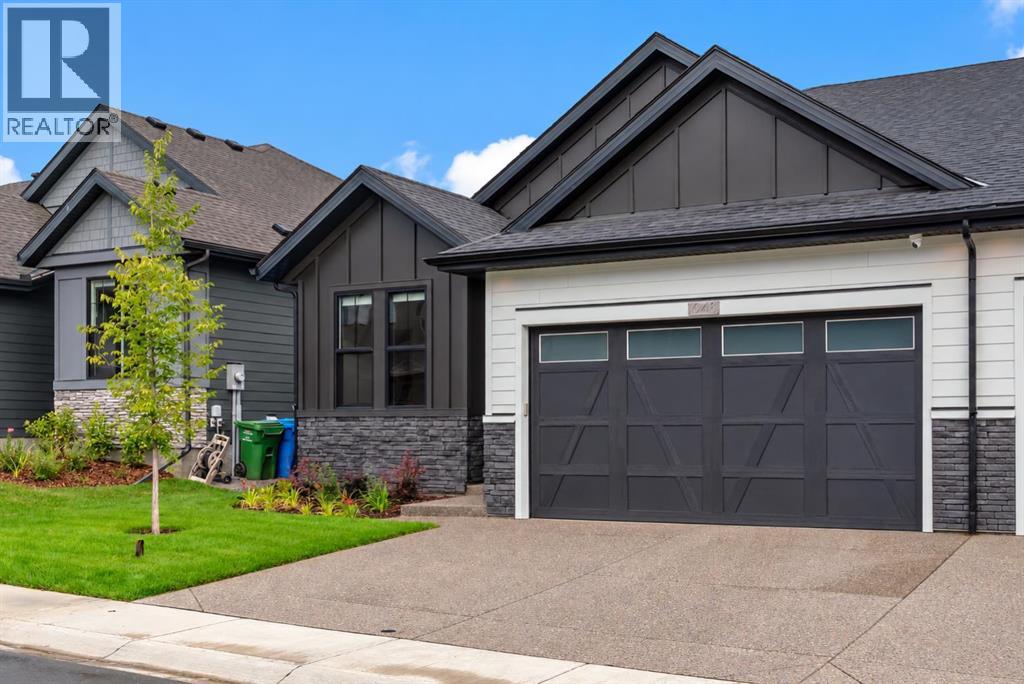
Welcome to 648 Shawnee Terrace, an extraordinary opportunity to own one of only eight exclusive bungalow villas in the community of Shawnee Slopes. Built by Cardel in 2025 and still protected by new-home warranty, this beautifully finished home offers approximately 2,800 sq. ft. of developed living space, over $120,000 in upgrades and the ease of a virtually maintenance-free bungalow living. The main level offers approximately 1,518 sq. ft. with soaring 12-ft ceilings, 8-ft doors, engineered oak hardwood flooring, designer lighting and an open-concept layout designed for both everyday living and entertaining. The chef-inspired kitchen is a standout with an upgraded KitchenAid Pro stainless steel appliance package including a large gas range, pot filler, wine fridge, expansive island, custom built-in hutch, upgraded cabinetry, premium fixtures, and a walk thru pantry. The kitchen flows seamlessly into the dining and living areas, where a gas fireplace with a custom mantle, flanked by oversized windows, creates a beautiful focal point. The primary retreat features a spa-inspired ensuite with dual sinks, an oversized glass shower, generous walk-in closet and the added comfort of in-floor heating. A second main-floor bedroom/office provides flexibility for guests or working from home, while a laundry room with custom built-in cabinetry and a stylish powder room complete the main level. The fully developed lower level adds almost 1300 sq.ft of living space with an expansive recreation and entertaining area, second fireplace, custom wet bar, two additional bedrooms, a full bathroom and generous storage. Additional features include central air conditioning, tankless hot water, sound system, smart-home features, and numerous designer lighting upgrades. Outside, enjoy a covered deck and landscaped backyard with an exposed aggregate patio creating a private setting and low maintenance landscaping. The oversized attached double garage has been upgraded with organization and st orage features along with enhanced electrical providing an ideal space for vehicles, hobbies and additional equipment. The location is equally impressive, just moments from Fish Creek Provincial Park and its extensive network of walking and biking pathways, as well as the LRT station, Shawnee Park, nearby shopping, restaurants and everyday amenities. With Cardel no longer offering this bungalow-villa design in the development, this is a rare opportunity to enjoy near-new construction, exceptional upgrades and turnkey bungalow living in one of Calgary’s most desirable south communities. More than just a beautiful home, this is a lifestyle-where low-maintenance living means more time to travel, entertain, explore the nearby pathways and amenities, and simply enjoy everything the community has to offer. (id:45388)
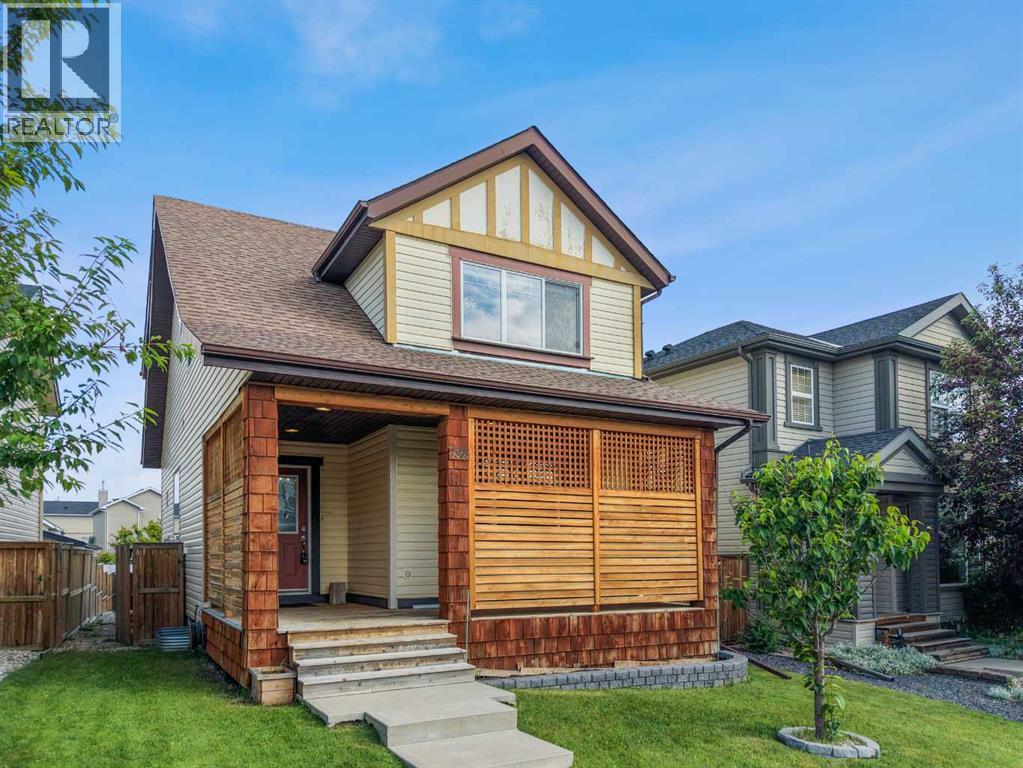
2362 Sagewood Crescent SW
Airdrie, Alberta
Welcome to this beautifully maintained family home in the highly sought-after community of Sagewood, where comfort, functionality, and outdoor living come together perfectly. Ideally situated close to walking paths, ponds, schools, parks, Woodside Golf Course, shopping, and convenient access to Veterans Boulevard, this location offers an outstanding lifestyle for families and commuters alike.Step inside to discover a bright, open-concept main floor featuring 9-foot ceilings, oversized windows that flood the home with natural light, and a spacious layout designed for everyday living and entertaining. The inviting living room is anchored by a cozy corner gas fireplace, creating the perfect gathering space. The well-appointed kitchen showcases upgraded cabinetry, under-cabinet lighting, an island with a raised eating bar, abundant storage, and generous counter space, making meal preparation effortless. A convenient main floor laundry room and stylish 2-piece powder room complete this level.Upstairs, you'll find three generously sized bedrooms, including an impressive primary retreat featuring a walk-in closet and a private 4-piece ensuite. Two additional spacious bedrooms and another full bathroom provide plenty of room for the entire family.The professionally finished basement expands your living space with a massive recreation room that is projector-ready, making it ideal for movie nights, gaming, or entertaining. A fourth bedroom and a full 4-piece bathroom create the perfect setup for guests, teenagers, or a home office.Outside, the backyard is designed for enjoying Alberta summers. Relax or entertain on the large elevated deck complete with a natural gas BBQ hookup, while the low-maintenance landscaping provides plenty of room to unwind around the fire pit. Car enthusiasts and hobbyists will appreciate the oversized heated double detached garage featuring durable epoxy fleck flooring and valuable attic storage.Additional upgrades include a high-efficien cy furnace, high-efficiency water heater, and brand-new shingles installed on both the home and garage in June 2026, providing peace of mind for years to come.This move-in-ready home offers the perfect combination of space, thoughtful upgrades, and an exceptional location in one of Airdrie's most desirable family communities. Don't miss your opportunity to make it yours. (id:45388)
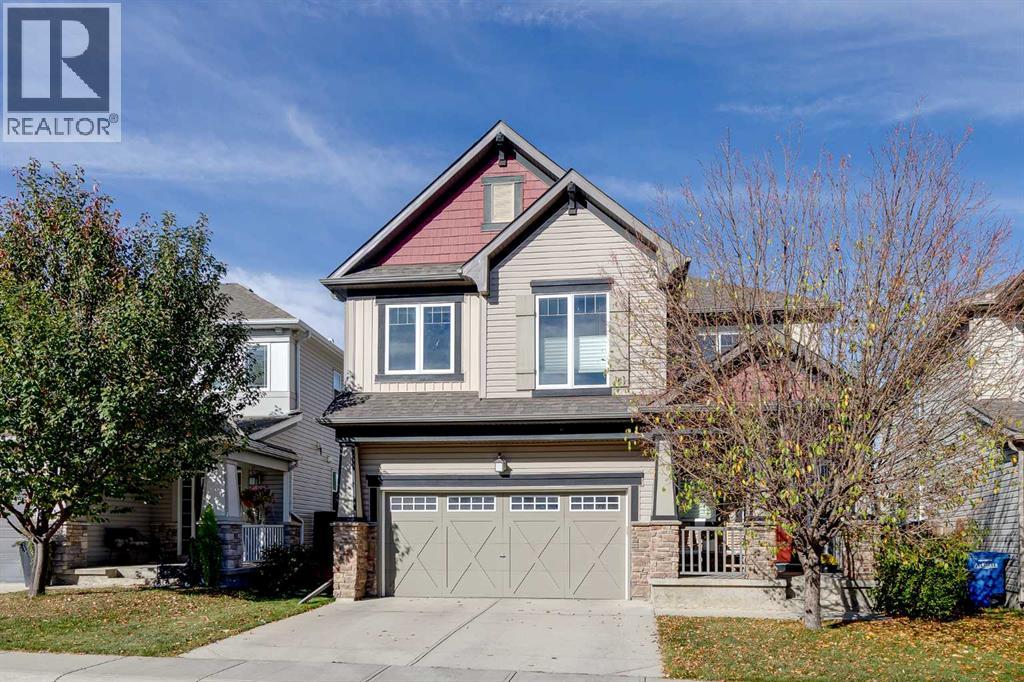
202 Windridge Road SW
Airdrie, Alberta
Backing onto green space and walking pathways, this beautifully maintained home gives a busy family room to grow with 6 bedrooms, including an impressive 5 upstairs, central air conditioning, a finished walkout basement and inviting outdoor spaces overlooking the natural surroundings. Morning coffee feels especially peaceful on the welcoming front porch before a vaulted foyer makes a memorable first impression inside. Hardwood and tile flooring and designer lighting complement the open floor plan, while the living room draws everyone together around a gas fireplace with green space views beyond. Culinary adventures come naturally in the spacious kitchen where granite countertops, stainless steel appliances, 2-toned cabinetry, a pantry and large breakfast bar island balance style with everyday function. Adjacently, the dining area expands the versatility with extended cabinetry and a built-in desk that works equally well for homework or catching up on emails. Step onto the upper deck for barbeques, outdoor meals and downtime against a beautiful green space backdrop. A tucked-away powder room completes the main level. Upstairs, laminate flooring continues along the stairs and hallways, leading to an open-to-below loft that makes a comfortable sitting area away from the main gathering spaces. French doors reveal an elegant primary retreat enhanced by chic wallpaper, extra windows and a luxurious 5-piece ensuite with dual sinks, a deep soaker tub and separate shower. Four additional bedrooms give larger families exceptional flexibility, while a 4-piece bathroom and upper-level laundry room with a sink simplify daily routines. The fully finished walkout extends the living space with vinyl flooring and a generous rec room ready for movie marathons or games nights beside the electric fireplace and built-in speakers. Overnight guests, teens or older children can settle into the 6th bedroom with another 4-piece bathroom close by. Walk out to the covered lower patio and take in the scenery from the built-in porch swing while kids and pets spread out across the grassy west backyard. Beyond the fence, green space and walking pathways extend the outdoor experience, winding toward a playground, around the pond and throughout the community. With schools within walking distance and multiple spaces to gather, retreat and play, this move-in-ready home is exceptionally well suited to family life. (id:45388)
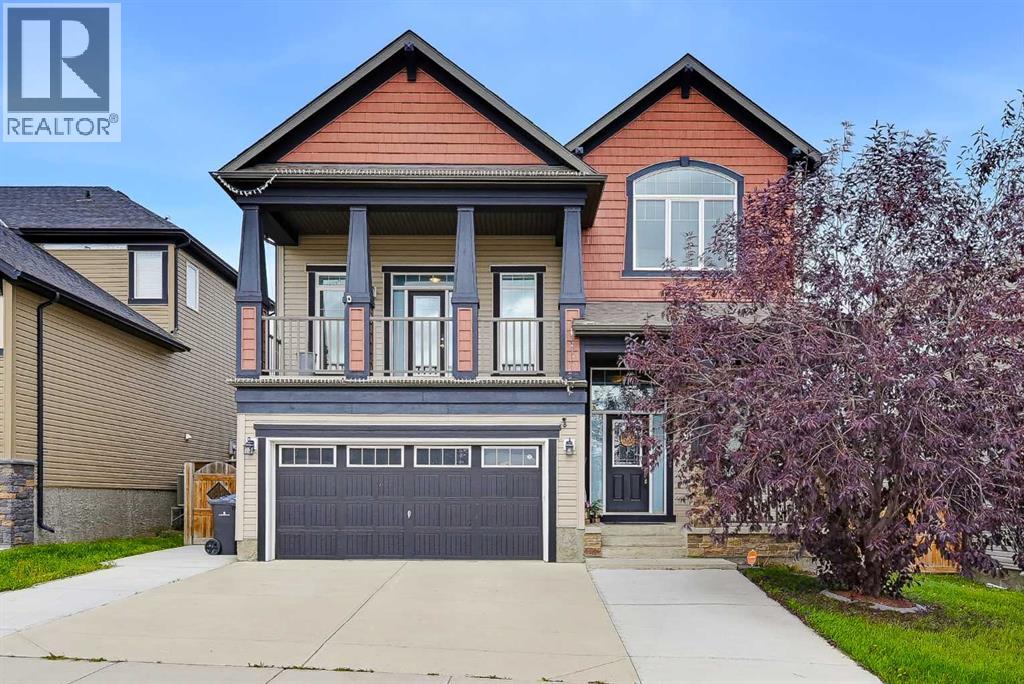
212 Lakepointe Drive
Chestermere, Alberta
This Beautiful home comes with Great Front Lake View has total 4 Bedrooms, 1 office, 3 and half Bathrooms, super convenient location, fully completed basement! It's walking distance to Chestermere Lake. Beautiful private yard is fully fenced. Main floor kitchen with walk in pantry and large center island open to dinning, high rise ceiling living room space and dining area. There is great space for upstair bonus room. Master bedroom has large en-suite and walk-in closet. Also there are two more bedrooms, another full-bath in this finish this level. In the basement, it comes with great space with high quality finished living room. There is a spacy bedroom and completed bathroom. This is house is close to Chestermere Lake, playground, and Shopping area. This is the house you must see!! (id:45388)
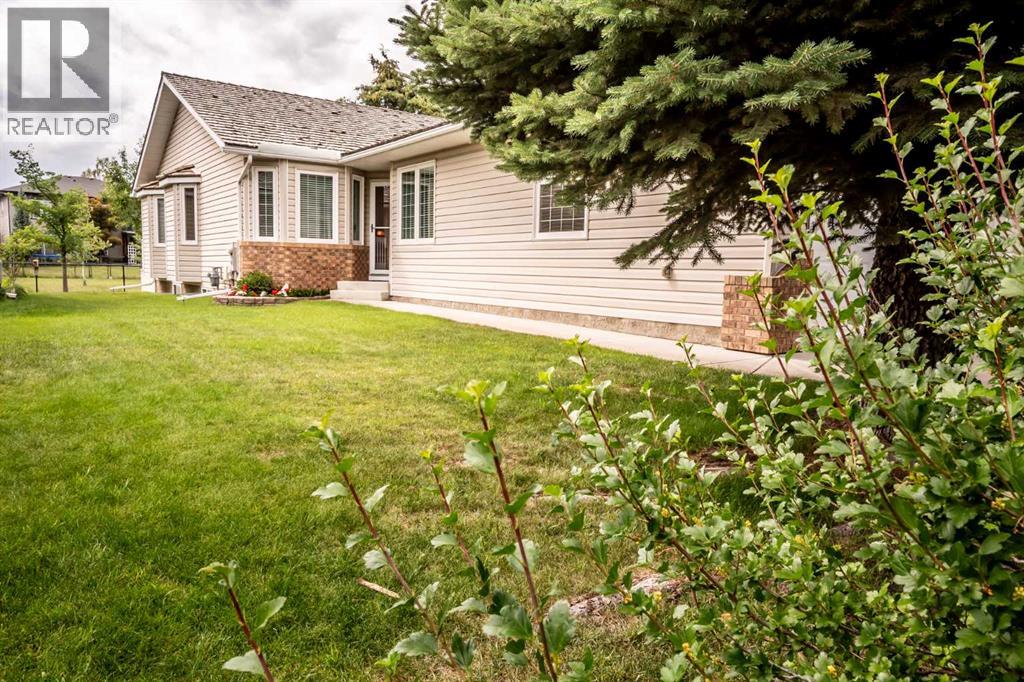
601 Riverside Drive NW
High River, Alberta
Enjoy the ease of retirement living in the desirable Highwood Golf community of High River. No need to worry about updating the windows, interior doors and plumbing..... it has already been done! This meticulously maintained semi-detached villa offers a bright and welcoming atmosphere, enhanced by vaulted ceilings and an abundance of south-facing windows that fill the home with natural light throughout the day. Pride of ownership is evident from the moment you enter. The main level features neutral décor, quality carpeting, and a spacious living and dining area designed for comfortable everyday living and entertaining. The kitchen includes a sunny breakfast nook, perfect for casual meals and morning coffee. The primary bedroom provides ample space for a king-sized bed and is complete with a walk-in closet and private ensuite. A den or second bedroom, full bathroom, laundry area, and mudroom complete the main floor. The fully developed basement offers additional living space with a large recreation and family room, cozy fireplace, bedroom, full bathroom, and a generous storage area. Step outside from the kitchen to your private southwest-facing backyard, where a spacious composite deck overlooks mature landscaping and adjoining greenspace. **Recent updates include windows replaced, interior doors, modern hardware, and Hunter Douglas window coverings.** Located just steps from the Happy Trails pathway system, residents can enjoy walking and cycling routes that wind alongside the river, ponds, parks, and natural green spaces. Highwood Golf is nearby for those looking to take advantage of one of the area's most popular recreational amenities. Low monthly HOA fees include landscaping, snow removal, and irrigation system maintenance, making this an ideal lock-and-leave property for retirees and seasonal travelers seeking a low-maintenance lifestyle. (id:45388)