
96 Rowmont Heath NW
Calgary, Alberta
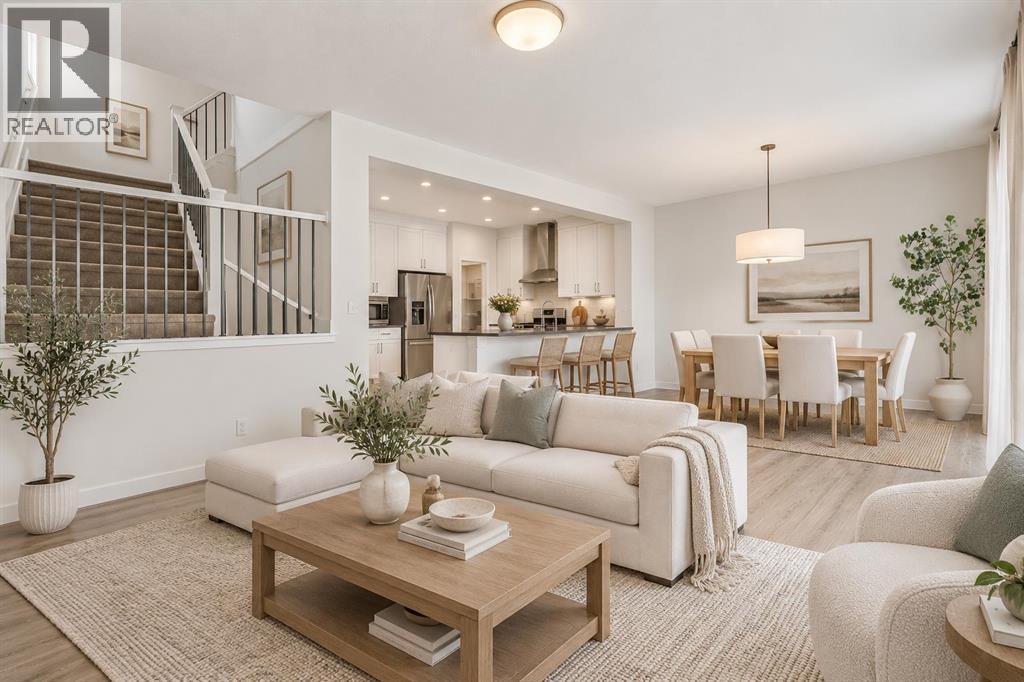
***Outstanding Value for a 2024-Built Home in Rockland Park! Move-In Ready with a Deck and Fenced Yard*** 3 Bedrooms | 2.5 Bathrooms | 2,066 Sq. Ft. | Cedarglen Homes Parkland SSY 24 | Main Floor Office | Upper Bonus Room | 9 ft Basement | Separate Side EntranceWelcome to 96 Rowmont Heath NW, a beautifully upgraded Parkland SSY 24 by Cedarglen Homes, located in the sought-after community of Rockland Park. Offering 2,066 sq. ft. above grade, this bright and thoughtfully designed home combines a functional family layout with plenty of upgrades throughout.The main floor features 9 ft ceilings, an open concept living and dining area, and a private office/flex room with double doors. The kitchen is finished with neutral coloured cabinetry, full height cabinets to the ceiling, stone countertops, a chimney-style hood fan, and soft close cabinetry, creating a clean and modern space for everyday living. Additional windows throughout the stairwell and entrance bring in even more natural light.Upstairs offers three bedrooms, a spacious bonus room, full bathroom, and convenient laundry room. The primary suite features a walk-in closet and private ensuite with dual sinks.The basement is ready for future development with 9 ft ceilings, a separate side entrance, three piece bathroom rough-in, and two enlarged 60” x 36” windows. Additional features include triple pane windows, a tankless water heater, 200 AMP electrical service, Hardie siding on portions of the exterior, TV backing and electrical in the living room, and a gas line for the BBQ.Outside, enjoy the 16’ x 12’ deck, completed fencing, and landscaped yard.The location adds even more to the appeal, with the home positioned just minutes from both the main entrance and secondary access into Rockland Park. The community lake, parks, pool, pathways, and Homeowners Association are all within an easy walk, offering plenty of opportunities to enjoy the outdoors. With convenient access to major routes, getting around Ca lgary or heading west toward the Rocky Mountains is easy, while everything Rockland Park has to offer remains close by.With a versatile floor plan, thoughtful upgrades, and a convenient location, this home is move-in ready with plenty of room to grow. (id:45388)
14 Pine Coulee Ranch SW
Stavely, Alberta
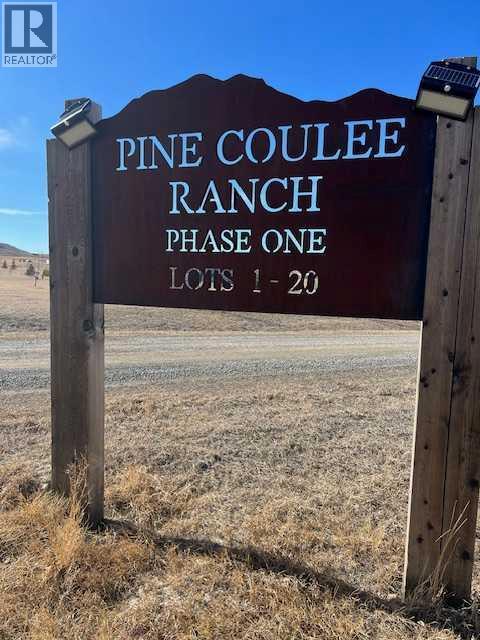
Price adjustment! $30,000.00 WOW! Looking to build your dream home in the country or a week-end retreat! NO well has been drilled on this property. A licence and permits will be required prior to drilling a well, please check with local authorities and Alberta Environment for details. The alternative to a water well is a cistern. This is a bare land condo with a $400.00 per year condo fee. You are permitted 2 horses on this parcel according to the M.D. of Willow Creek. There are architectural controls in place to protect your investment. Pine Coulee Ranch Estates ! Do you appreciate Mountain Views and Privacy , easy access to paved road is a must. Across from Pine Coulee Reservoir- 4.25 Acre parcel is located 10 miles SW of Nanton on Hwy 533 and approx. 1 mile West on Township Road 154. The Views are spectacular in all directions. Take a Drive and enjoy this beautiful community! Minutes to Stavley, 1 Hr to Calgary and I hr to Lethbridge. The lake is surrounded by farmland and ranch land. It is very popular with fishermen. The lake is also popular with water skiers, especially at the south end of the lake where it is the widest. Pine Coulee Reservoir is approximately 15min from Stavley. Take HWY 527 to Township Road 140. The average WATER depth is 15-25 feet, with a maximum depth of 35 feet. Great for Swimming, Boating + a Famous Fishing spot. Great opportunity and Value! (id:45388)
280135 Township Road 242 SE
Chestermere, Alberta
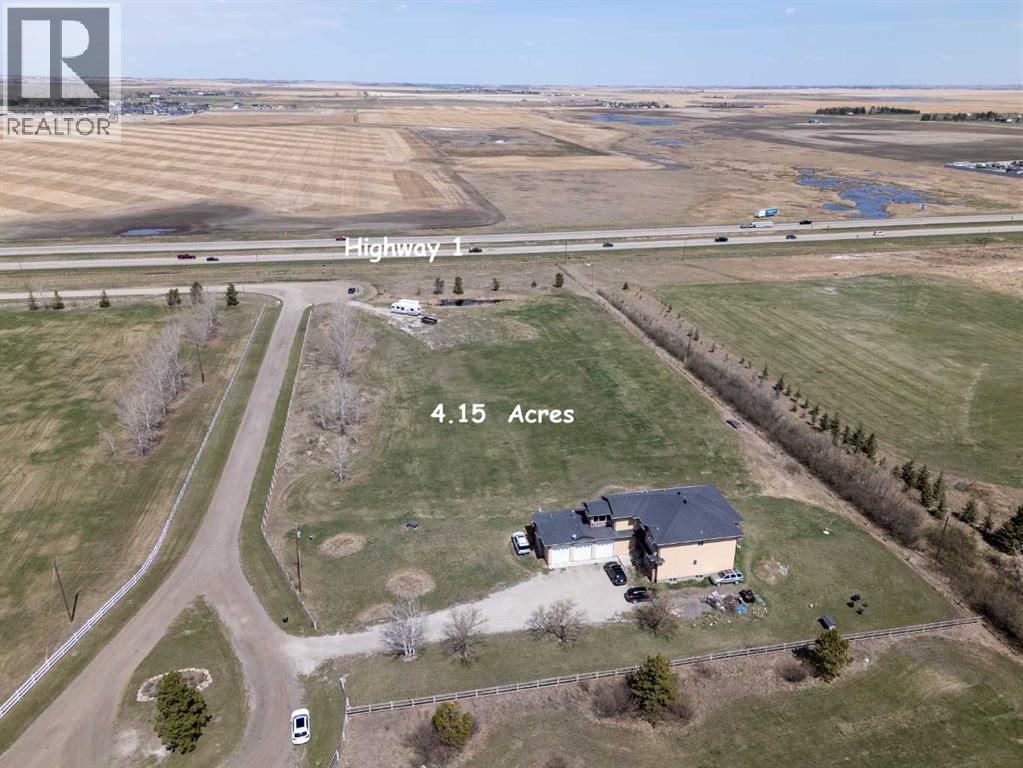
PRICE REDUCTION! 4 Acres in City of Chestermere East Acreages with Highway 1 Frontage and Executive Two Story Home (6 Bedrooms, 5 Baths) with oversize heated triple attached garage (50' x 24'). Great opportunity to acquire land inside the City of Chestermere with future development potential (existing application for residential development currently underway nearby on RR 281 in East Acreages). Very nice custom executive two story with spacious, open floor plan (see attached VirtualTour) featuring cathedral ceiling and multiple living areas on the main floor, including bedroom adjacent to a full bath, main floor laundry, and heated oversize triple garage. Upper level features custom staircase leading to two Primary Bedrooms both with ensuite baths and two additional bedrooms with central full bath. Lower level is developed with a large bedroom, full bath and large living area and optional second bedroom, but lower level requires new flooring. Chestermere is one of Canada's fastest growing cities and this is your opportunity to acquire a Live, Work, and Play property, with great future opportunity. Come see for yourself! (id:45388)
131 Cedarbrook Bay SW
Calgary, Alberta
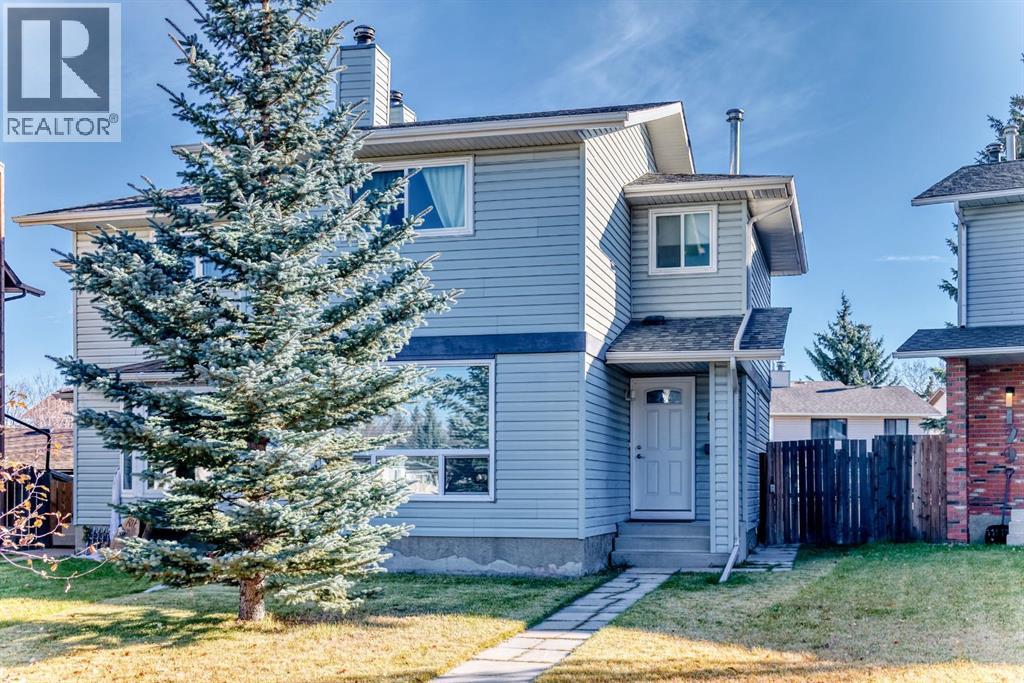
FANTASTIC OPPORTUNITY IN CEDARBRAE – NO CONDO FEES! Tucked away on a quiet cul-de-sac, this charming two-storey home offers an excellent opportunity for families, first-time buyers, or investors! Featuring 3 generously sized bedrooms, including a spacious primary retreat, this home offers a functional layout with plenty of room to enjoy. The bright and inviting kitchen and dining area provide a great space for everyday living, while the comfortable family room features a cozy wood-burning fireplace, perfect for relaxing evenings. A convenient 2-piece bathroom completes the main floor, while a full 4-piece bathroom serves the upper level. Step outside to enjoy the rear yard with garden space and a double detached garage, offering excellent parking and storage. Neutral tones throughout provide a versatile backdrop to make this home your own. LOCATION, LOCATION, LOCATION! Nestled between 2 of Calgary’s largest green spaces, Glenmore and Fish Creek Park. Enjoy being just minutes from schools, parks, the community centre, shopping, and everyday amenities. With NO CONDO FEES, a quiet cul-de-sac location, and QUICK POSSESSION AVAILABLE, this is an opportunity you won’t want to miss! (id:45388)
14 Westmount Way
Okotoks, Alberta
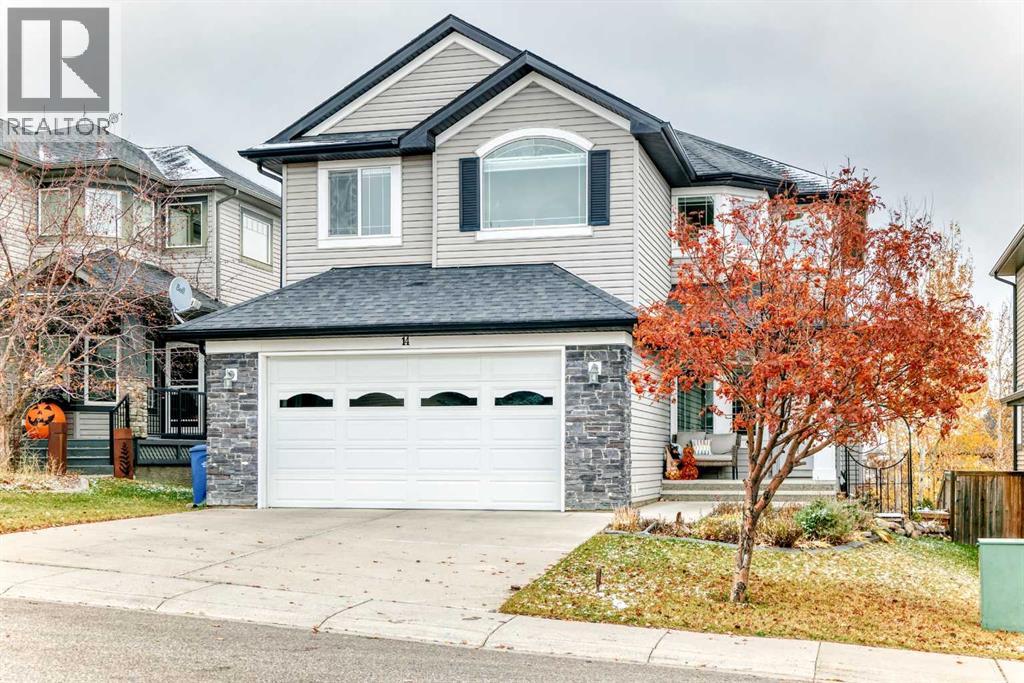
Welcome to 14 Westmount Way, a spacious and beautifully designed family home offering nearly 3,000 sq. ft. of finished living space in the popular community of Westmount. With 4 bedrooms, 3.5 bathrooms, a main-floor office, upper bonus room and fully finished walkout basement, there is plenty of room for a growing family. The main floor makes a great first impression with soaring 18' ceilings at the entrance, an abundance of natural light, and gorgeous hardwood flooring. The large living room features a cozy gas fireplace, while the practical kitchen offers granite countertops, a centre island, eating bar and walk-through pantry with plenty of shelving and storage. A dedicated main-floor laundry room, mudroom and separate office/den add everyday convenience and functionality. Upstairs you'll find three bedrooms, including the primary suite with beautiful views, a walk-in closet and private 4-piece ensuite complete with a large soaker tub and separate shower.. A second full bathroom serves the additional bedrooms, while the spacious front bonus room offers flexible space for movie nights, a kids' area, home gym or additional sleeping space. The fully finished walkout basement adds over 800 sq. ft. of additional living space and includes a fourth bedroom, 4-piece bathroom, hobby/flex room and a large recreation room. With direct access to the backyard, this level works beautifully for guests, older children, hobbies or additional family living space. Outside, the low-maintenance backyard backs directly onto the neighbourhood walking path, offering an open outlook with no homes immediately behind and easy access to nearby green spaces. Garden boxes provide space for anyone who enjoys growing their own vegetables or flowers, while the upper deck and lower patio give you multiple places to enjoy the outdoors. Add in central air conditioning, an attached double garage, and a fantastic location within walking distance of Westmount School, shopping and everyday amenities, and this is a home that combines space, comfort and a very family-friendly layout. Recent upgrades include: new furnace and AC, new fridge and stove, new garage door. Prelisting inspection available on request. (id:45388)
2732 16 Street SW
Calgary, Alberta
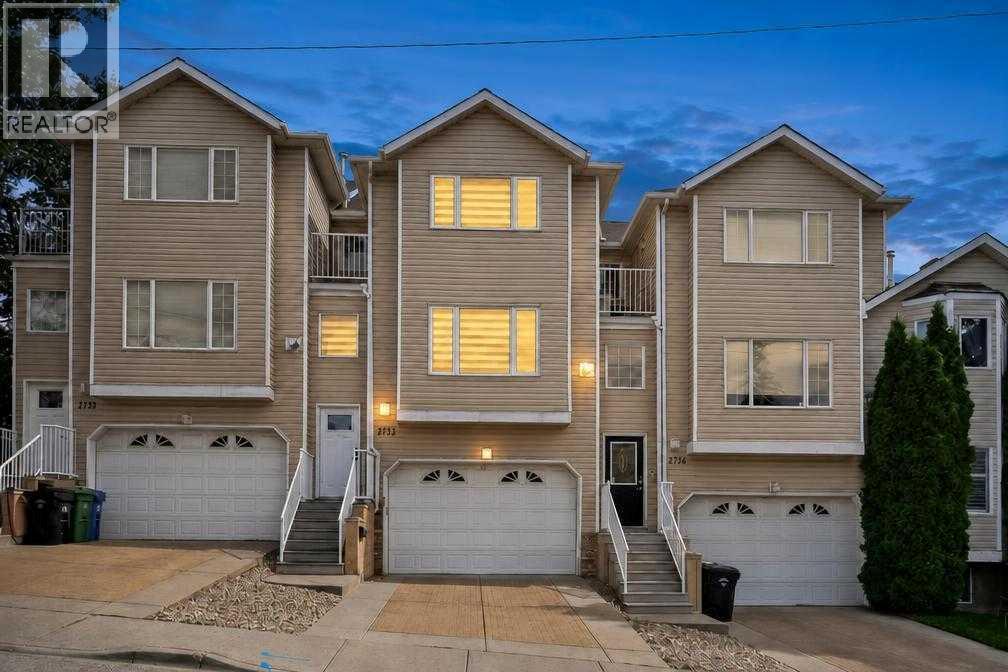
Imagine walking to your favorite Marda Loop cafe for morning coffee, then coming home to a quiet, sunlit retreat. Freshly painted from top to bottom, this bright townhouse blends inner-city living with complete peace of mind. The open main level features a warm gas fireplace, dining space, and a granite kitchen made for easy dinners. Upstairs offers two spacious bedrooms, including a primary suite with a walk-in closet, a second bedroom with its own west balcony, and a 4-piece bath with a relaxing jetted tub. Downstairs, enjoy an above-grade flex den that opens to a private patio—ideal for a home office—plus a rare double attached garage. Best of all, major 2022 updates are already done: new high-efficiency triple-pane windows, added insulation, new furnace, central A/C, and hot water tank. Minutes to 17th Ave, parks, and downtown. Book your private showing today! (id:45388)
21 Bartlett Way SE
Calgary, Alberta
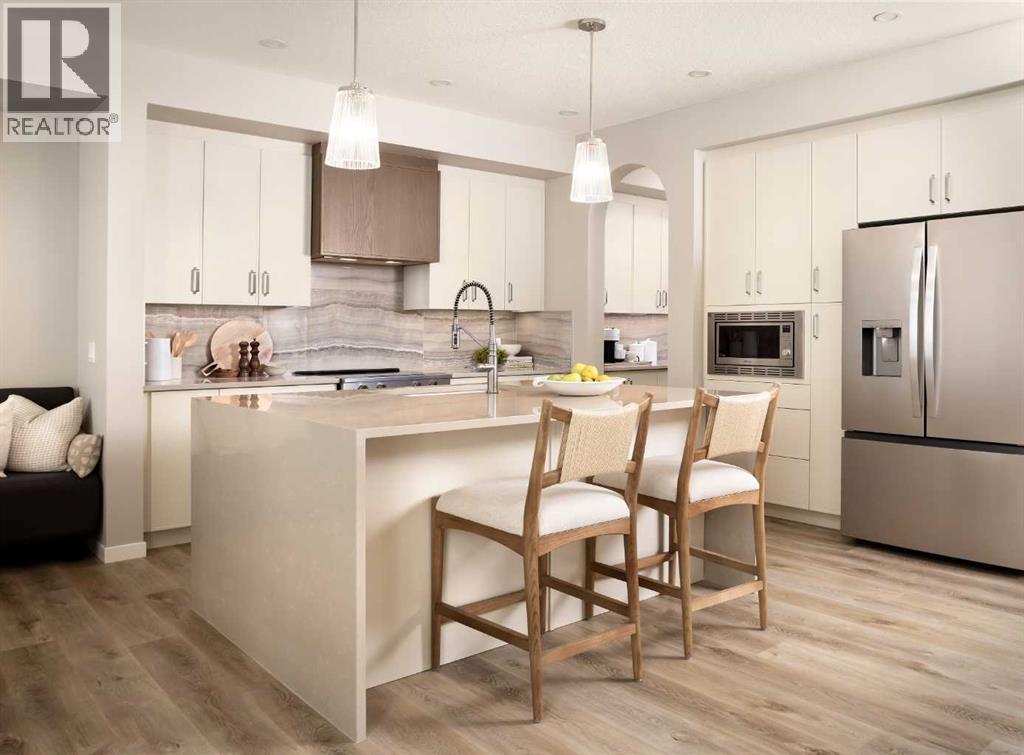
RARE OPPORTUNITY TO OWN A SHOWHOME LEASEBACK! Welcome to the stunning Grada Showhome at 21 Bartlett Way SE, where elevated design meets exceptional functionality. This leaseback opportunity allows you to own a beautifully finished showhome while receiving monthly lease payments during the showcase period. Once the leaseback ends, the home is yours to enjoy, fully finished and move-in ready.Designed with families in mind, the Grada offers a bright, open-concept dining and lifestyle area ideal for entertaining and everyday living. Generous bedrooms, a spacious entertainment room, and a private main-floor flex room provide plenty of flexibility for work, relaxation, and family life.Premium finishes shine throughout this beautifully designed home, including luxury vinyl plank flooring, triple-pane windows, 1¼" quartz countertops and a full-height electric fireplace. The kitchen features stainless steel appliances, a built-in microwave and chimney hood fan. Additional highlights include a main-floor flex room with French door, painted spindle railing, fully tiled walk-in shower and rear ground-level patio.Located in the vibrant Garden-to-Table community of Rangeview, residents enjoy an exceptional lifestyle with community gardens, parks, pathways, outdoor gathering spaces, and family-friendly amenities designed to bring neighbours together. Conveniently situated near the Seton shopping district, restaurants, grocery stores, entertainment, South Health Campus, and the world’s largest YMCA, with quick access to Deerfoot Trail and Stoney Trail for an easy commute anywhere in the city. (id:45388)
3032 32a Avenue SE
Calgary, Alberta
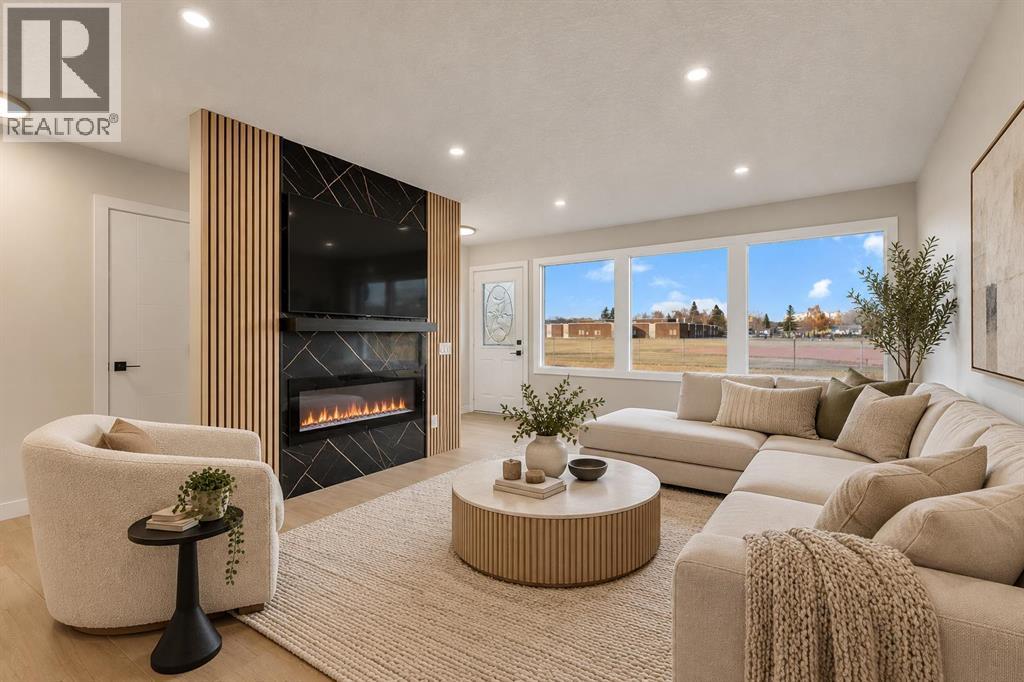
FULLY RENOVATED!! FRONTING ONTO WALKING PATH, PLAYGROUND & SCHOOL!! NEWER WINDOWS & FENCE!! DOUBLE DETACHED GARAGE!! CONCRETE PAD - REDONE!! ILLEGAL BASEMENT SUITE!! Welcome to this beautifully renovated home offering a functional layout, modern finishes, and an unbeatable location! The main floor welcomes you into a bright and spacious living area, flowing into the dining area and beautifully updated kitchen featuring a central island, ample cabinetry, stainless steel appliances, and a pantry for additional storage. This level also offers 3 generously sized bedrooms and a 4-piece bathroom. Heading downstairs, the ILLEGAL BASEMENT SUITE features its own kitchen, a HUGE recreation/living area, a spacious bedroom, a 3-piece bathroom, and laundry facilities. Outside, enjoy the convenience of a DOUBLE DETACHED GARAGE with extra height along with an additional parking pad, providing plenty of parking space. One of the standout features of this property is its fantastic location, FRONTING ONTO A WALKING PATH, PLAYGROUND & SCHOOL, offering easy access to outdoor recreation and everyday amenities. With extensive renovations, versatile living spaces, and a desirable location, this home has so much to offer! DON'T MISS THIS INCREDIBLE OPPORTUNITY!! (id:45388)
140 Wildrose Crescent
Strathmore, Alberta
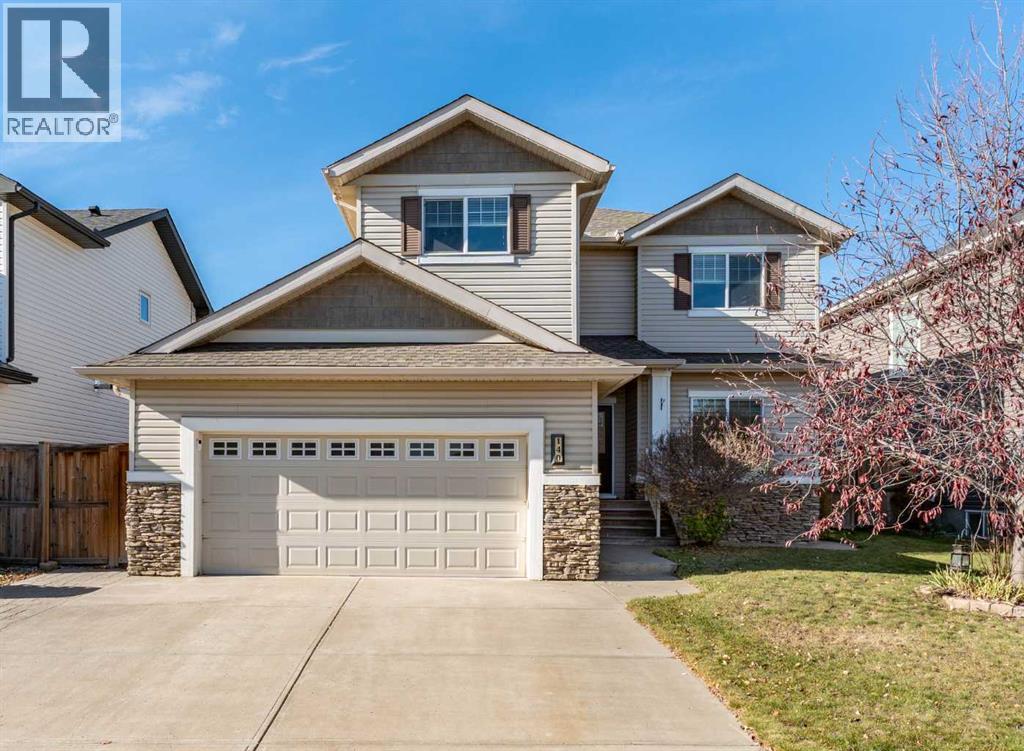
OPEN HOUSE SAT-NOV-14-2026 FROM 12:00 TO 1:30 pM - ROOM TO GATHER, SPACE TO GROW & A BACKYARD TO MAKE YOUR OWN! Welcome to 140 Wildrose Crescent in Strathmore’s community of Wildflower. Built by Aquilla Homes, this inviting two-storey offers approximately 2,680 sq. ft. of total developed living space, including 1,952.92 sq. ft. above grade and 726.85 sq. ft. in the finished basement. Three upstairs bedrooms, a bonus room, a front entry flex room and a double attached garage provide room for everyday living on a generous 6,943 sq. ft. lot.Natural light fills the open main floor, connecting the kitchen, dining area and family room. Warm stained cabinetry, stainless steel appliances, a pantry and a central island offer plenty of space for preparing meals and gathering with family and friends. Enjoy meals overlooking the backyard, then unwind beside the family room fireplace with its wood mantel. The separate front entry flex room offers a comfortable setting for a home office, reading room or additional sitting area.Upstairs, three bedrooms and a versatile bonus room provide space for family, hobbies or working from home. The spacious primary bedroom features a walk-in closet and a four-piece ensuite with a separate tub and shower. The finished basement offers a recreation area, two additional enclosed rooms for flexible use, a three-piece bathroom, laundry and storage.The spacious, fully fenced backyard is a standout, with a large lawn, established trees and a stamped concrete patio. There is room for outdoor dining, gardening, relaxing and play, with plenty of opportunity to make the space your own.Enjoy Strathmore’s parks, playgrounds and pathway network, with destinations around town including Strathmore Lakes, Elmer & Phyllis Gray Park and Kinsmen Park with its playground, picnic areas and Lions Water Park. School options in Strathmore include Westmount School, Crowther Memorial Junior High, Strathmore High School, Sacred Heart Academy and Holy Cross Colle giate. Attendance boundaries and transportation should be confirmed with the respective school divisions.Bright living spaces, a flexible layout and a generous backyard make this a welcoming place to call home. (id:45388)
1116, 8710 Horton Road SW
Calgary, Alberta
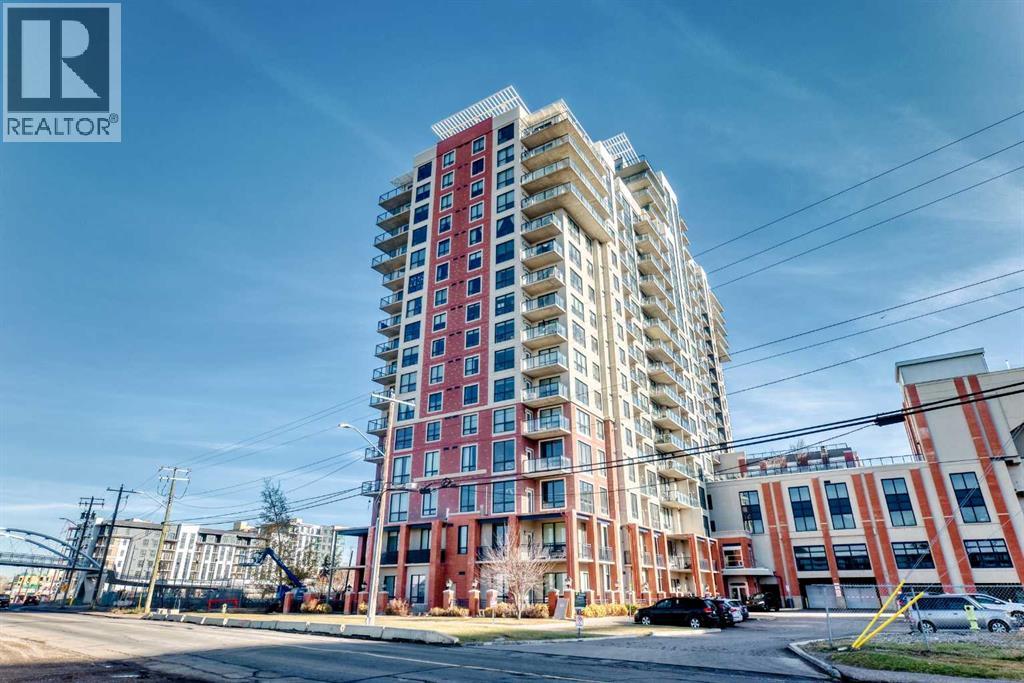
PRICED TO SELL! Welcome to this bright, south-facing studio-style one-bedroom condo on the 11th floor! Offering 509 sq ft of thoughtfully designed living space with beautiful mountain views, this unit features large windows that fill the living area with abundant natural light, creating a warm and inviting atmosphere. The open-concept layout makes excellent use of the space, featuring a functional kitchen with granite countertops, a tile backsplash, ample cabinetry, and three brand-new stainless steel appliances, including a dishwasher, stove, and over-the-range microwave. The living and dining area offers flexibility for relaxing, entertaining, or setting up a home office. The spacious sleeping area provides a comfortable retreat, while a 4-piece bathroom and convenient in-suite laundry complete the unit. One of the standout features of this property is its exceptional convenience. Enjoy direct indoor access to Save-On-Foods through the 4th-floor parkade, making grocery shopping easy even during Calgary's cold winter months. The building also offers heated underground parking with unassigned stalls, 24-hour security, concierge services, secure parcel delivery facilities, a rooftop patio, a social room, bicycle storage, and ample visitor parking. The property is ideally located just steps from Heritage LRT Station, with shopping, restaurants, and everyday services nearby, plus easy access to Macleod Trail and downtown Calgary. Whether you're a first-time buyer, young professional, or investor, this condo offers an excellent combination of comfort, convenience, and value. Book your private showing today! (id:45388)
2141 15 Street SW
Calgary, Alberta
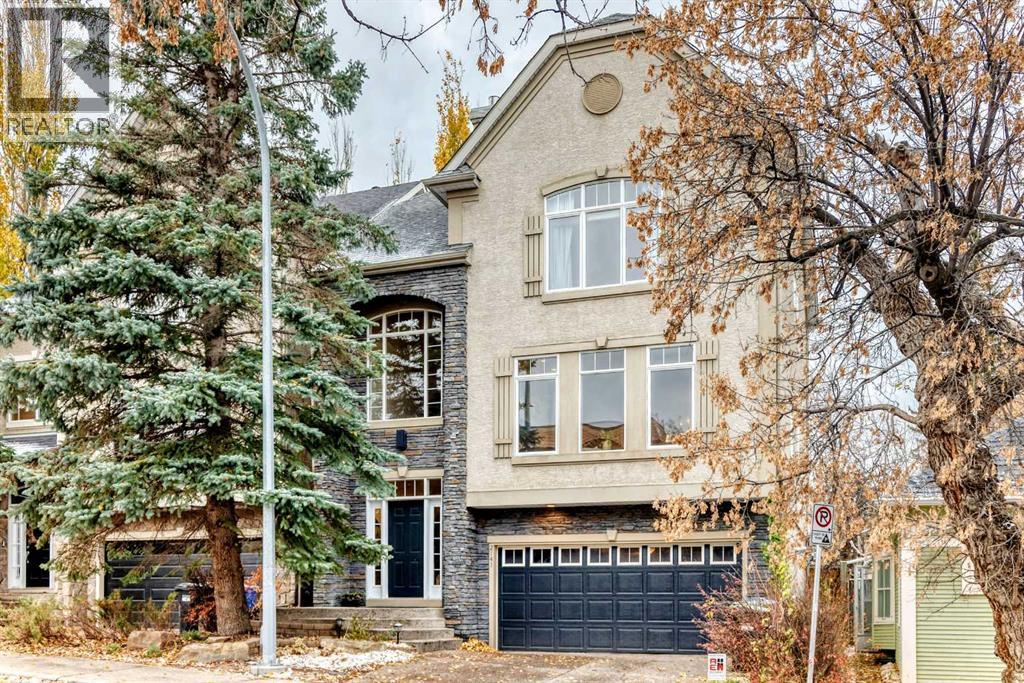
OPEN HOUSE SUNDAY NOV 8, 1-3PM. Stunning, DETACHED two storey home in sought after Bankview! This home has been beautifully renovated and is ready for the next owners to enjoy. Rare inner city home with a HEATED double attached front drive garage! Enter to a spacious foyer leading up to the main living area which is very SPACIOUS and bright connecting to the gourmet kitchen and family room. Upstairs there are 3 bedrooms and 2 full baths. The master suite is very large with an abundance of natural light, a walk-in closet, AND, a NEW DELUXE ensuite bath! The lower level is fully finished with a cozy family room, full bath, and walkout to the rear yard! Some of the features of this home include a high efficient furnace, new HWT, water softener, and, Central Air Conditioning! If you're looking for a move-in condition Detached inner city home, don't miss this .gem! See floor plans in supplements. (id:45388)
20524 Main Street SE
Calgary, Alberta
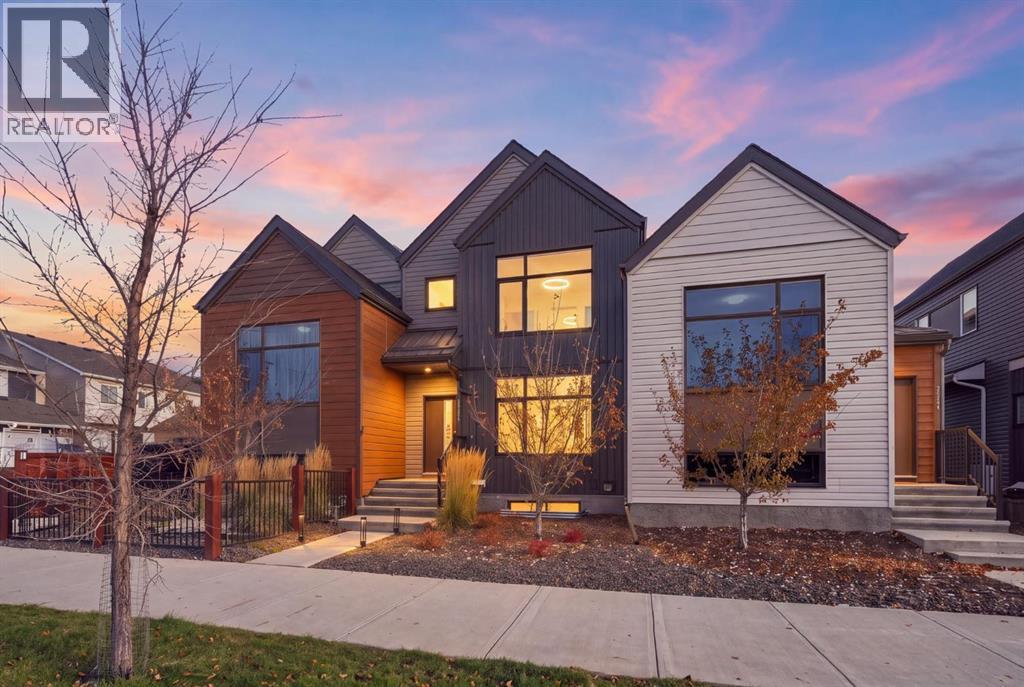
**OPEN HOUSE, Saturday, November 14th 1:00-3:00PM &** Space, style and smart living come together in this lovely two-storey triplex in the heart of Seton with NO CONDO FEES. Whether you’re buying your first home, growing your investment portfolio, or looking to be close to the South Health Campus, this one checks every box. With no condo fees, the new home warranty still in place, and solar panels helping keep utility bills low, you’ll enjoy peace of mind and lower monthly costs from day one. Step inside to a bright, open floor plan that flows effortlessly into the modern kitchen, the true heart of the home. Gather around the flush eating bar with elegant white quartz counters, upgraded two-tone cabinetry with soft-close drawers, a silgranite farmhouse sink, and a full pantry. The stainless steel Whirlpool appliance package includes a French door refrigerator with icemaker, upgraded glass-top stove and hood fan. The living room is warm and inviting with a cozy electric fireplace, and a convenient half bath and practical back entry complete the main floor. Upstairs, the primary suite is your private retreat with a walk-in closet and 3-piece ensuite. Two more generously sized bedrooms, a full 4-piece main bath, and a handy upper-floor laundry room make everyday life easy. Both full bathrooms feature quartz vanity tops, Kohler sinks and Moen faucets. This home is packed with quality upgrades: triple-pane windows, central air conditioning, a Goodman 96% high-efficiency two-stage furnace with MERV media filtration, a Fantech heat recovery ventilator, a tankless Navien water system, and LED designer lighting with pot lights throughout. Smart home features include Alexa with 5 Kasa smart light switches, a Schlage Wi-Fi Encode deadbolt, Ring doorbell, and an Ecobee touchscreen smart thermostat. The unfinished basement is ready for your vision, with a finished staircase plus roughed-in plumbing and electrical already in place. Outside, enjoy summer evenings on the 20' x 13' patio with a BBQ gas line in your fully fenced and landscaped yard, plus parking for two vehicles. And then there’s the lifestyle. Grab your morning coffee at Phil & Sebastian, meet friends for dinner at Añejo, catch a movie at the Cineplex, and spend weekends at the Seton HOA centre, the pond, and the scenic walking paths just steps from your door. With shopping, dining, recreation and nature all close by, there’s always something to enjoy. Homes with this much space, these upgrades, solar, and no condo fees are truly rare. Book your showing today! (id:45388)