
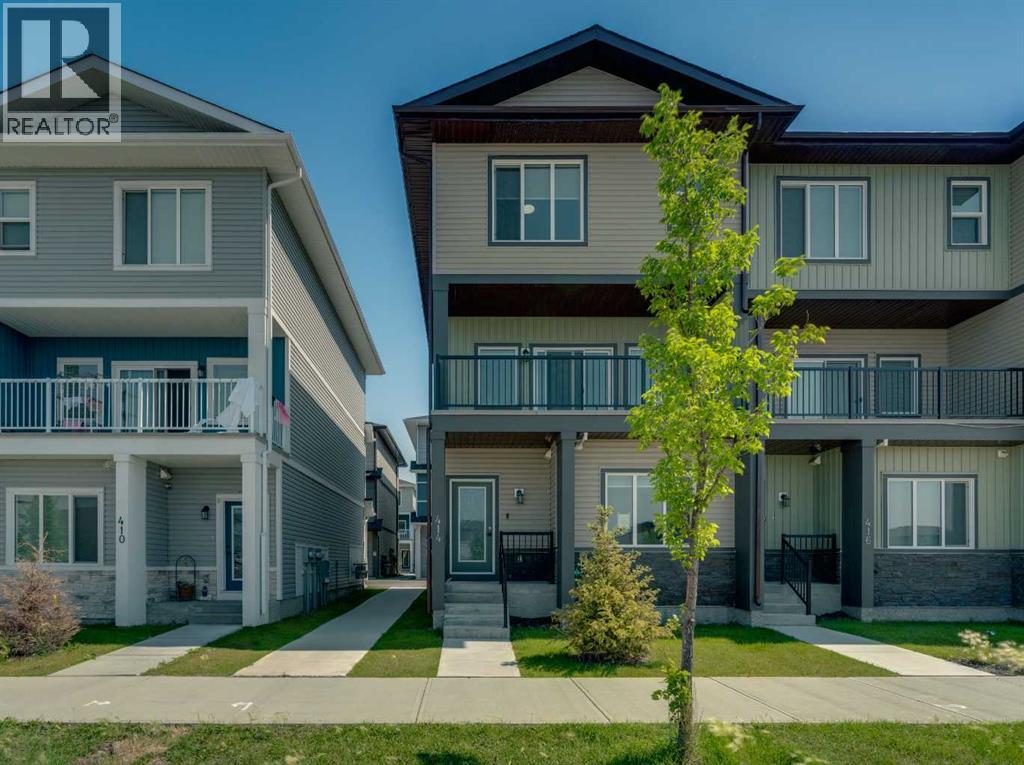
414 Corner Meadows Square NE
Calgary, Alberta
Welcome to Corner Meadows Square! Offering over 1,800 sq. ft. of living space, this next to new, upgraded corner-unit townhouse is not your average townhouse. With a double attached garage, four bedrooms, and three full bathrooms, this home is perfect for families, professionals, or investors. The entry level features a spacious foyer, access to the double attached garage, and a private bedroom with a full bathroom, making it an ideal space for guests, a roommate, or a home office. The bright and open main floor is designed for both everyday living and entertaining. The upgraded L-shaped kitchen showcases striking dual-tone, ceiling-height cabinetry, high-gloss cabinets, a modern custom chimney hood fan, and an oversized island with plenty of seating and prep space. The spacious living and dining areas flow seamlessly onto the west-facing balcony, complete with a BBQ gas line, making it the perfect place to enjoy summer evenings. Upstairs, you'll find three generously sized bedrooms, including the primary suite with its own ensuite, an additional full bathroom, and a convenient walk-in laundry room with built-in cabinetry and a countertop for added functionality. Additional upgrades include carpeting, modern finishes throughout, and low-maintenance high-gloss cabinetry. Located with quick and easy access to Stoney Trail, shopping, parks, and everyday amenities, this move-in-ready home offers exceptional value in one of Calgary's fastest-growing communities. (id:45388)
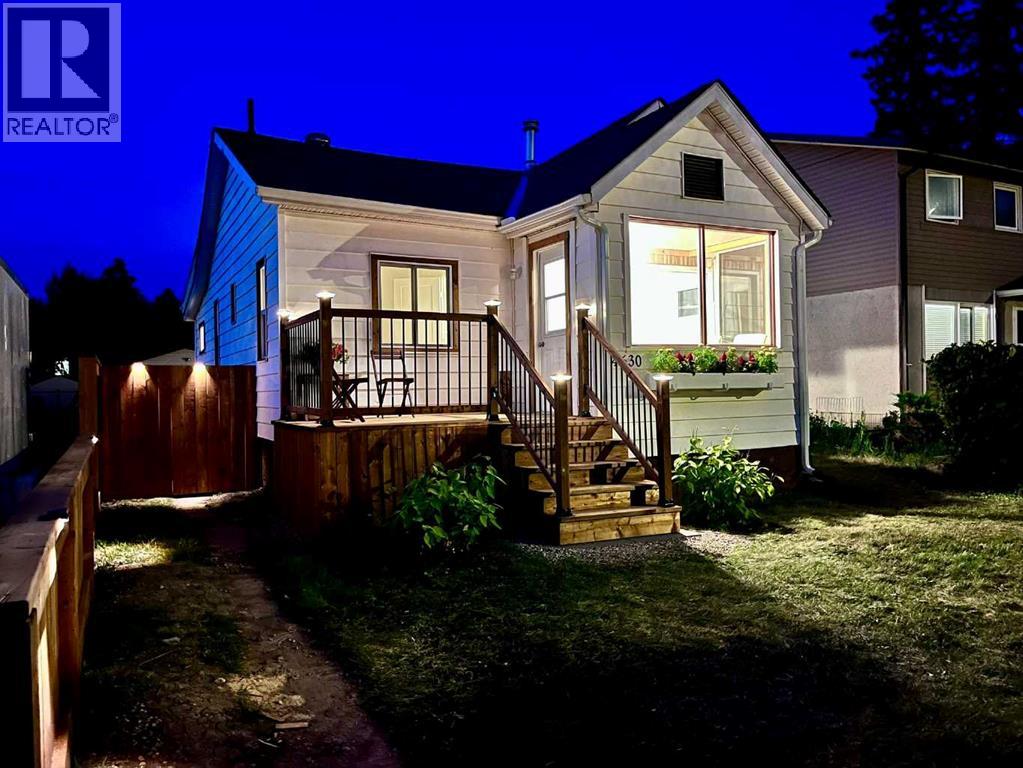
4630 51 Street
Olds, Alberta
Fall in love with this beautifully renovated 1950s character home, where vintage charm meets modern luxury. Every single inch of this immaculate 2-bedroom property has been meticulously detailed from top to bottom. Stepping inside, you are greeted by an abundance of natural light leading into a gorgeous south-facing sunroom—the ultimate spot for your morning coffee. The home features a stunning, brand-new kitchen, new doors, windows, updated lighting, new Hot Water tank, recent roof shingles ,and fresh paint throughout. A pristine 4-piece washroom with a walk-in shower completes the interior. Step outside into the back yard, a private oasis, boasting a huge deck perfect for summer BBQs and entertaining. This surrounding park-like yard has been professionally landscaped with perennials and is framed by updated privacy fencing. This property also includes a single detached garage with convenient back lane access, offering secure parking and extra storage. Ready for immediate occupancy and ideally located steps from Olds College, the high school, local parks, and the public swimming pool. This turnkey gem offers an incredible, affordable lifestyle at an affordable price. (id:45388)
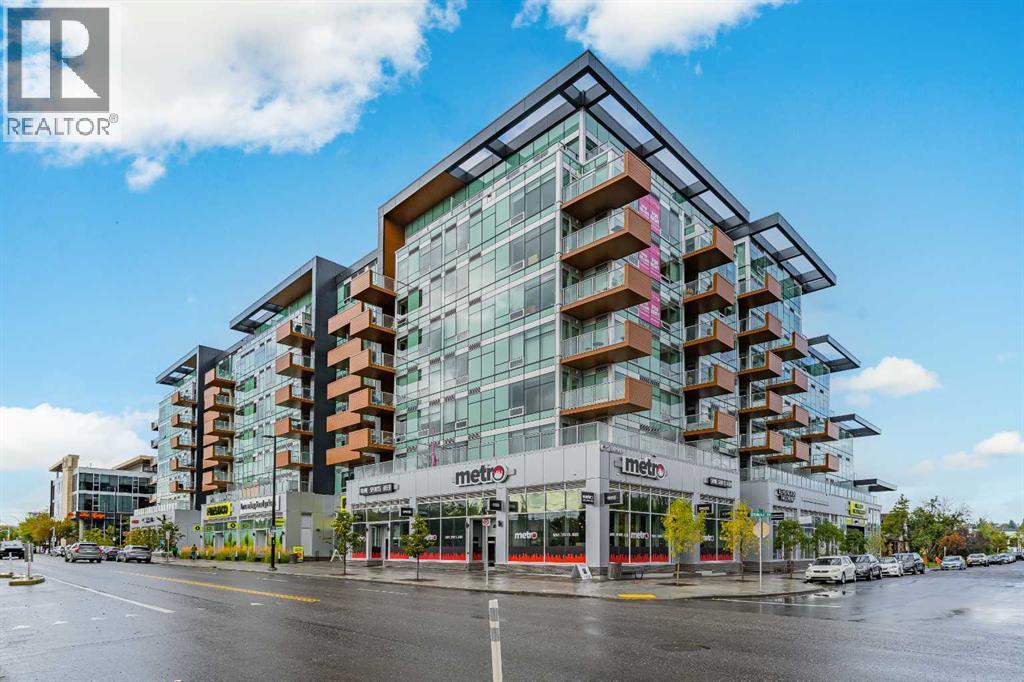
720, 110 18a Street NW
Calgary, Alberta
Welcome to The Frontier in West Hillhurst, where modern condo living meets one of Calgary’s most connected and walkable inner city locations. This 7th floor 2 bedroom, 1 bathroom condo offers city views, titled parking, low condo fees and a lifestyle designed for convenience.The modern kitchen features stainless steel appliances, a gas stove and a functional open concept living area. The second interior room offers excellent flexibility and can be used as a bedroom, den, home office, study or private workspace, ideal for today’s buyer looking for a home that can adapt to the way they live and work.The lifestyle continues beyond your front door. The Frontier offers residents a dedicated work hub, fitness centre and outdoor rooftop patio, giving you convenient spaces to work, exercise, relax and enjoy the building without having to leave home.Even better, the main level of the building brings everyday amenities right downstairs. Grab a coffee at Cece’s Cafe, pick up something sweet at Crave Cupcakes, enjoy Sinatra’s Pizza, shop at the wine and spirits store or FreshCo, or fit in a workout at the Pilates studio. Across the street, enjoy Lodge Kitchen & Bar, while Amato Gelato, cafés, restaurants and additional neighbourhood amenities are just a short walk away.Located in desirable West Hillhurst, you’re minutes from Kensington, downtown Calgary, the University of Calgary, SAIT, transit, major roadways and the river pathways. Whether you're a young professional, first time buyer, investor or someone looking for a low maintenance inner city lifestyle, The Frontier puts you close to where you want to be.Built in 2025, this newer building combines contemporary living with an established inner city location. Condo fees are just $390/month and include heat, water and common area and building maintenance.With 7th floor city views, titled parking, flexible living space, exceptional building amenities and an unbeatable location, The Frontier offers exceptional value with no compromise on lifestyle.The Frontier. Exceptional value. No compromise. (id:45388)
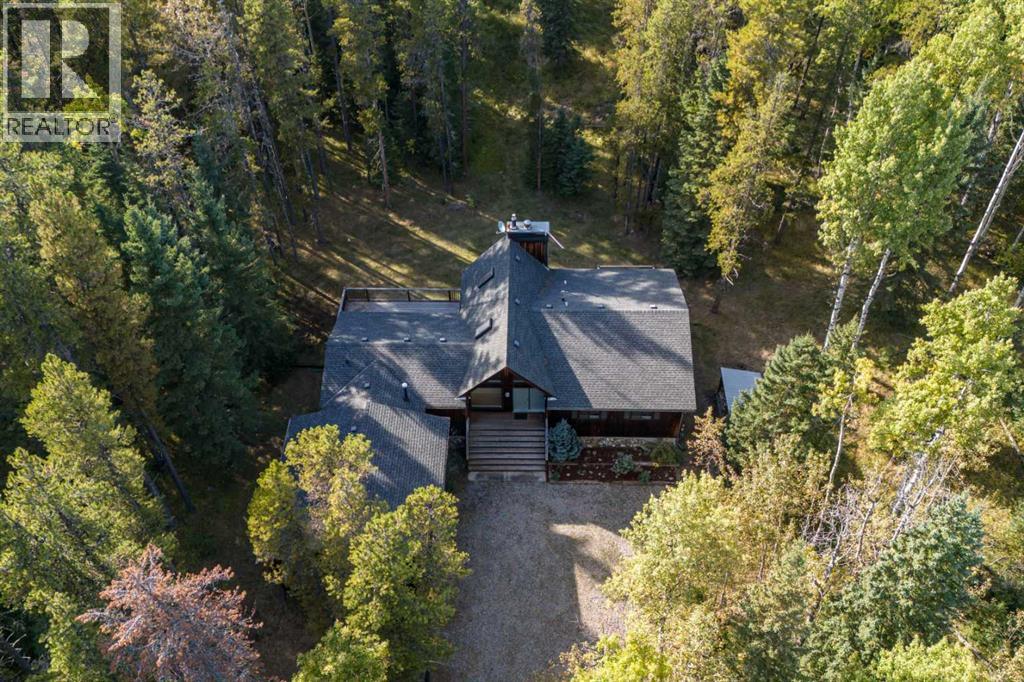
11 Elk Valley Gate
Bragg Creek, Alberta
Tucked among the trees in the sought-after community of Elk Valley Estates in beautiful West Bragg Creek, this bright and airy raised bungalow, with an OVERHEIGHT GARAGE, offers the perfect blend of comfort, privacy, and connection to nature. Backing onto Environmental Reserve and surrounded by mature forest, this property provides a peaceful retreat just minutes from the world-class hiking, biking, cross-country skiing, and outdoor recreation that make West Bragg Creek such a desirable place to call home. Designed to take full advantage of its stunning setting, patio doors from the living room, dining room, and kitchen open onto an expansive west-facing deck where you can relax, entertain, and enjoy the beauty of the surrounding woodland. The spacious kitchen is filled with natural light and features a gas stove, centre island, breakfast nook, and abundant cabinetry. The formal dining area overlooks the private backyard and flows into the welcoming living room, where a wood-burning fireplace create a warm and inviting atmosphere. The spacious primary suite offers two walk-in closets, a jetted ensuite tub, and private access to its own deck, an ideal spot for morning coffee or quiet evenings surrounded by nature. Two additional bedrooms, a full bathroom and a convenient laundry/mudroom complete the main level. The walkout lower level adds exceptional flexibility with a family room featuring a gas fireplace, a generous den or home office, an additional bedroom, a roughed-in bathroom, and extensive storage spaces. Offering 3+1 bedrooms, a double attached garage, and a beautifully treed setting bordering Environmental Reserve, this is a rare opportunity to enjoy the privacy, tranquility, and outdoor lifestyle that define living in West Bragg Creek, all within an easy commute to Calgary. (id:45388)
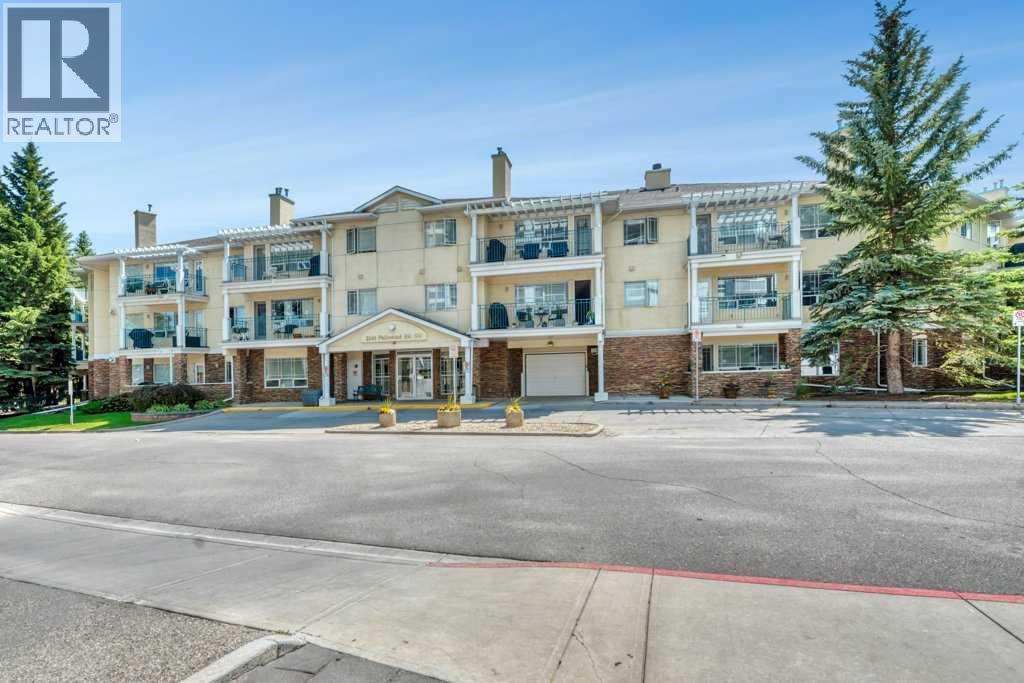
211, 2144 Paliswood Road SW
Calgary, Alberta
Come home to comfort, tranquility, and effortless living at Courtyards West Park! This bright and spacious second-floor condo offers a wonderful sense of privacy and warmth, with a wall of windows, inviting fireplace, and a generous balcony with gas hookup perfect for morning coffee or relaxing with friends. The open kitchen with a breakfast bar and pantry flows seamlessly into the dining and living areas. The spacious primary retreat features a walk-in closet and a 4-piece ensuite, while the second bedroom and full bath provide a comfortable space for guests or hobbies. Life is easy with 2 titled heated underground parking stalls, secure storage and in-suite laundry. Enjoy the beautifully landscaped courtyard, gathering room with full kitchen, library and sunroom-all within a quiet, well managed community. And the location is hard to beat! Enjoy nearby South Glenmore Park, walking/biking paths, Glenmore Landing’s shops and cafes, Rockyview Hospital. A peaceful place to settle in, enjoy life and leave the maintenance behind. Welcome home! (id:45388)
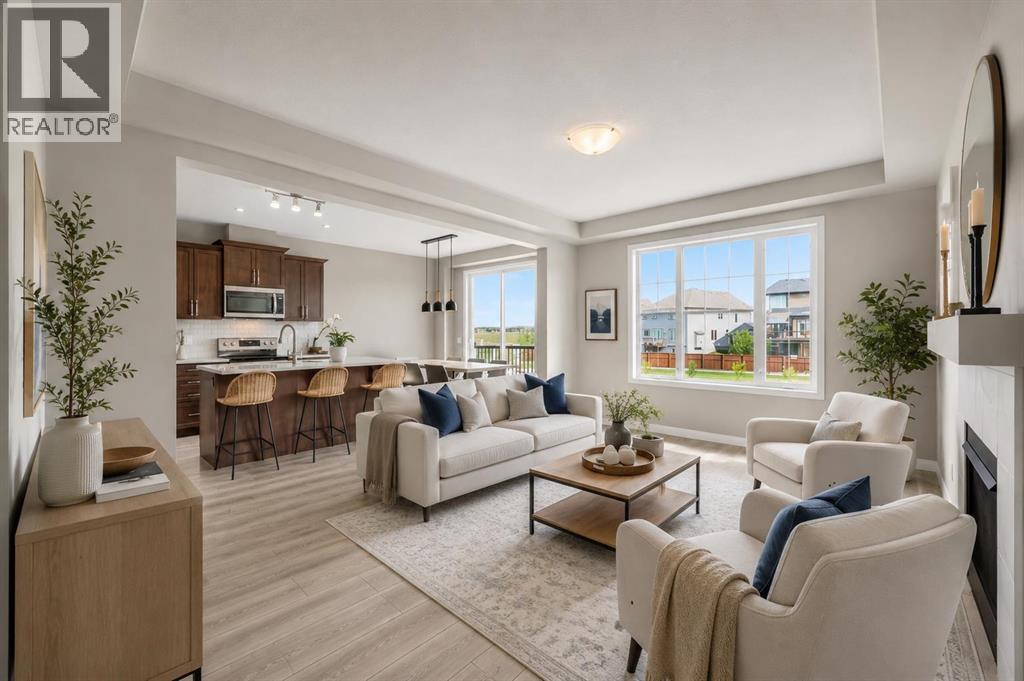
293 Windrow Crescent SW
Airdrie, Alberta
4 Bedrooms | 3.5 Bathrooms | Fully Finished Walkout Basement | Almost 2,000 Sq Ft Above Grade | Main Floor Office | Bonus Room | 9 ft Ceilings | Bright Open Layout | No Neighbours Directly Behind. Welcome to this beautifully maintained family home located in the desirable community of South Windsong. Offering almost 2,000 sq ft above grade plus a fully finished walkout basement, this bright and functional home features an open concept layout with large windows throughout, bringing in tons of natural light.The main floor offers a spacious living room with gas fireplace, a bright dining area, upgraded kitchen with quartz island, stainless steel appliances, walk-in pantry, and a front office perfect for working from home. Upstairs you’ll find a bright bonus room, upper floor laundry, and three spacious bedrooms including the large primary retreat complete with a walk-in closet and beautiful 5-piece ensuite.The fully finished walkout basement adds even more living space with a huge family room, fourth bedroom, and a full 4-piece bathroom, making it a perfect setup for guests, teenagers, or additional recreation space.Located within walking distance to schools, pathways, parks, and Chinook Winds Park, with quick access to shopping and major routes throughout Airdrie and Calgary. A bright and spacious move in ready home in one of Airdrie’s most family friendly communities. (id:45388)
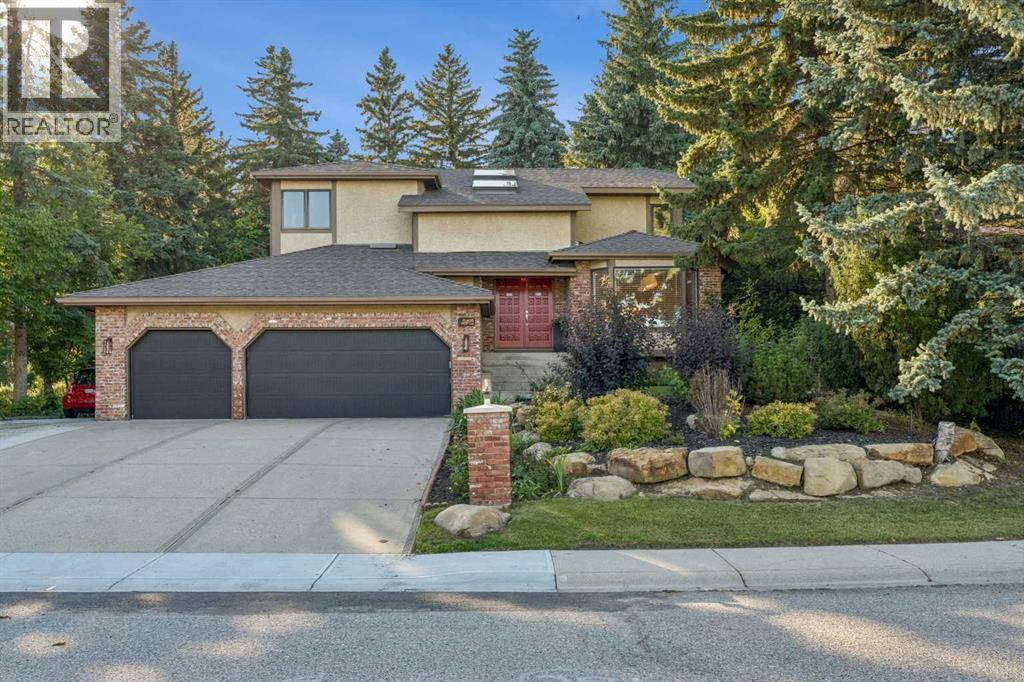
9956 Patton Road SW
Calgary, Alberta
Welcome to Pump Hill—where you’ll quickly forget you’re in the city! Tucked away on a quiet, peaceful street, this beautifully maintained home offers that increasingly rare combination of space, privacy and an exceptional setting. Step inside to a sweeping staircase, vaulted ceilings, skylights and an abundance of natural light. With 5 bedrooms + den and 4 bathrooms, there’s room for everyone…and then some! The main floor is designed for casual everyday living and/or entertaining, with rich hardwood floors, a gracious living room, a formal dining area and a central family room with a cozy gas fireplace. A convenient office/den and a useful mudroom/laundry room add function to exactly where you need it. The kitchen? This is where everyone will gather, of course! Custom cherry cabinetry, granite countertops, high-end appliances, a generous eating bar and a wine fridge make this space as functional as it is inviting. Upstairs, the primary suite is a true retreat, with a large walk-in closet, a beautiful 5-piece ensuite with a deep soaker tub and glass shower, plus a private balcony overlooking the gorgeous backyard! Morning coffee or a glass of wine under the stars? Your choice. A bright loft with skylights adds another flexible space for a home office, reading area or simply a place to hang out. The finished lower level offers a large rec room, 4th and 5th bedrooms (with a non-egress window), a full bathroom and a work/hobby room. Two separate garage-to-house entrances provide added flexibility for teenagers or a nanny. Now, come out back—because this is where the property really shines! The beautifully landscaped backyard is exceptionally private and peaceful…a true escape for gardening, entertaining, family time, or simply doing absolutely nothing. Add a triple garage, RV/additional parking and in-ground sprinklers, and you’ve checked off your whole wish list! All of these are just minutes from Glenmore Landing, the JCC, Heritage Park, Rockyview Hospital, Glenmore R eservoir, an extensive network of walking and cycling pathways, shopping, numerous schools, and transit. This is one of those homes where the setting is every bit as special as the house itself. Come experience it in person—and be sure to watch the video tour! I think you’ll understand exactly what makes this one so special. What more could you dream of? (id:45388)
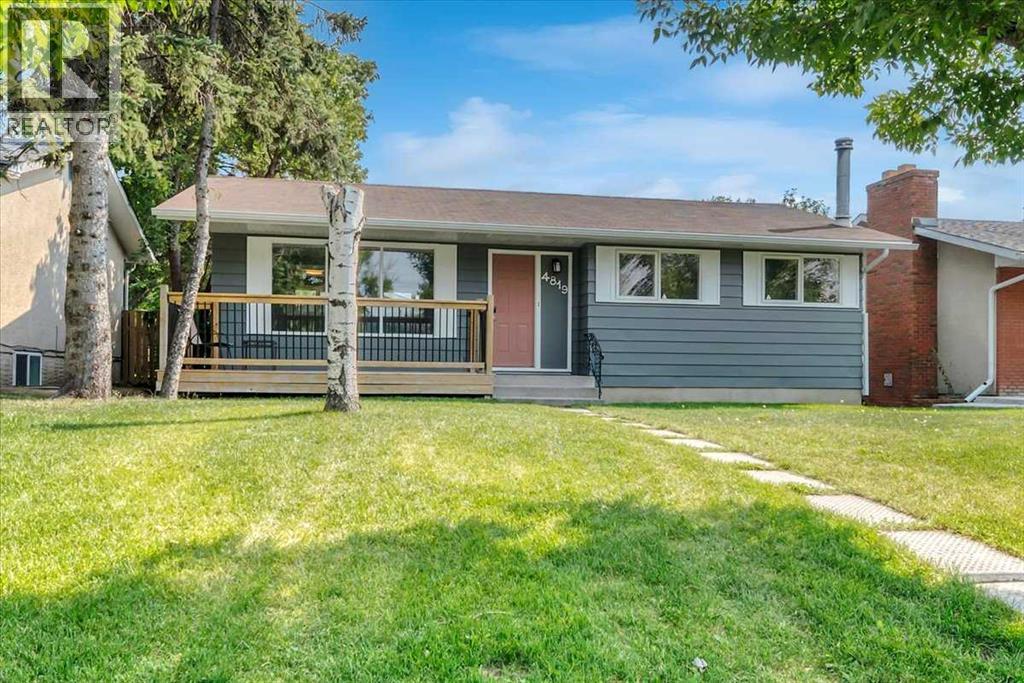
4819 Memorial Drive SE
Calgary, Alberta
Back on market due to financing. Space, flexibility, and a long list of updates come together at 4819 Memorial Drive SE!This well-maintained and thoughtfully updated bungalow in Forest Heights offers incredible value and a versatile layout with an appealing combination of features for homeowners, investors, and multigenerational families alike.The bright main floor features three bedrooms, updated flooring in the bedrooms and living room, fresh paint, and an abundance of natural light. The refreshed upstairs kitchen offers granite countertops and stainless steel appliances, while the adjoining dining area provides a comfortable space for everyday living and entertaining.Downstairs, the fully developed lower level adds valuable flexibility with a one-bedroom illegal suite featuring its own kitchen, bathroom, spacious living area, and separate sleeping quarters. This additional living space is well suited to multigenerational families who want more independence while remaining under one roof, or homeowners looking for comfortable space for extended family, guests, or older children.Recent improvements provide added peace of mind, including a new hot water tank, brand new roofing on both the home and garage, and new soffit and fascia — all completed in July 2026. The exterior was also freshly painted in July 2026, with a 15-year warranty on the paint product.Step outside to enjoy the sunny south-facing backyard, complete with a gazebo, concrete patio, and fully fenced yard — a great setting for relaxing, entertaining, children, or pets. The double detached garage with alley access provides secure parking and additional storage.Situated in the established community of Forest Heights, this home is conveniently located near schools, shopping, transit, and major commuter routes, with downtown Calgary approximately 10–15 minutes away by car.With three bedrooms up, a fully developed lower level, a double detached garage, a south-facing backyard, and significant recent updates, this property offers plenty of flexibility for a variety of buyers. Whether you're looking for a home for your family, space to accommodate multiple generations, or an investment property in an established Calgary community, 4819 Memorial Drive SE offers a lot to work with.Please note: RPR is currently awaiting compliance. Some interior photos have been virtually staged using AI technology. (id:45388)
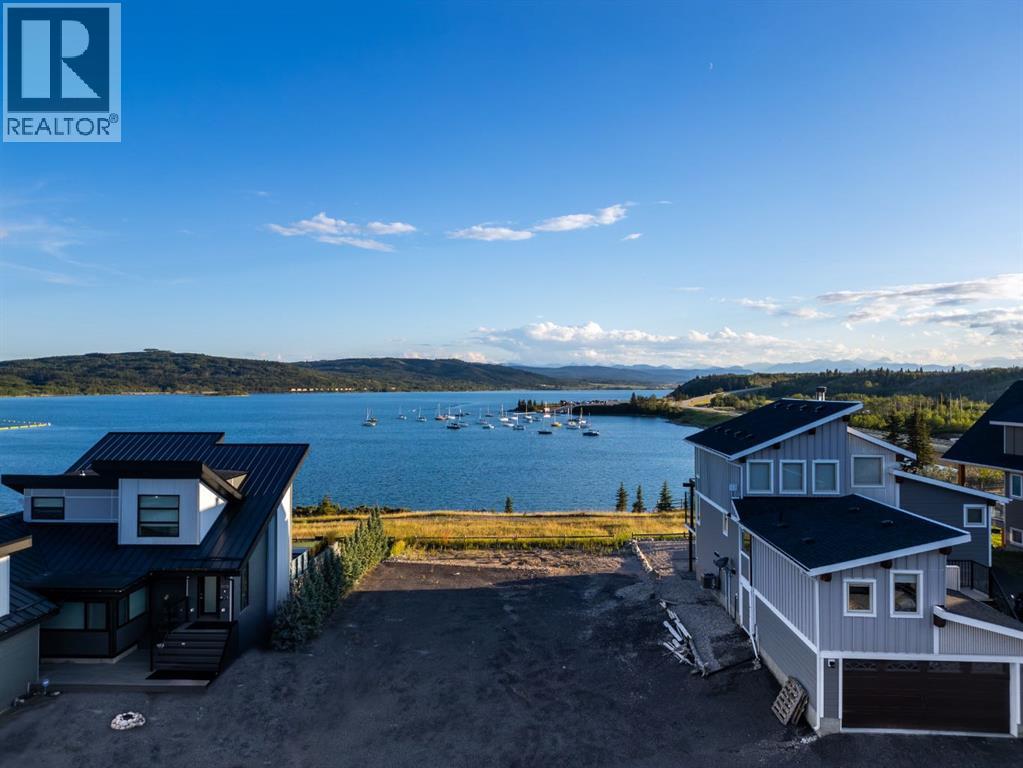
407 Cottageclub Grove
Rural Rocky View County, Alberta
***NEW INCREDIBLE PRICE*** RARE LAKEFRONT LOT ALERT - FUN ALL YEAR AT COTTAGE CLUB! Nothing else like it at Ghost Lake! This is the ONLY available lot with jaw-dropping, UNOBSTRUCTED VIEWS of the lake and mountains — no rooftops in your way, no compromises. Just sunshine, fresh air, and front-row seats to some of Alberta’s most breathtaking scenery. Build your dream getaway on this 5,793 sq ft lot in a gated, year-round community just a scenic 45 min. drive from Calgary. Whether you’re ready to build this spring/summer or planning ahead, you can start enjoying the lifestyle right away. No home built yet? You’ll still have full access to Cottage Club’s incredible amenities for just $250/month: private sandy beach and swim area, resident-only boat launch, outdoor pizza oven and firepits, recreation centre with gym, pool, hot tub, library, observatory, playgrounds, tennis, pickleball, volleyball, walking trails, community garden — and more. Plus, you’re only 17 minutes to Cochrane and a quick trip to Canmore and Banff for skiing, golf, hiking, and mountain adventures. No long drives. No inflated prices. NO OTHER LOTS LIKE THIS. We even have a floorplan ready with a fantastic custom builder if you want to break ground right away — or bring your own builder, choose one onsite, or hold the lot until the timing is perfect.Spring at the lake hits different… and opportunities like this don’t come around twice. (id:45388)
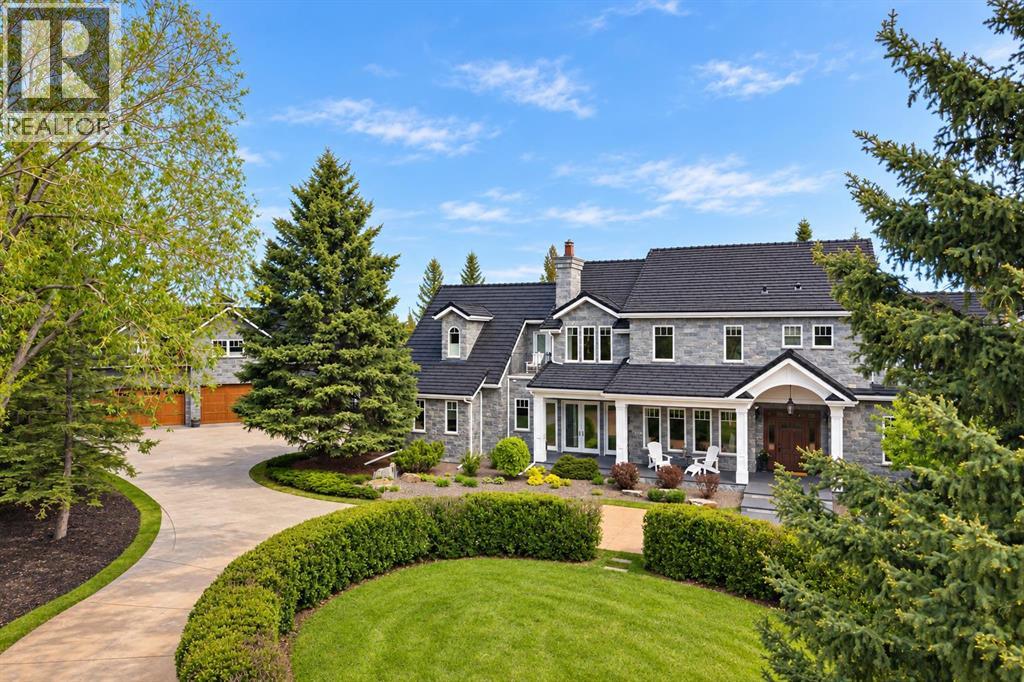
6 Aspen Ridge Lane SW
Calgary, Alberta
Situated in the prestigious enclave of Aspen Estates, this landmark Manor House Estate represents one of Calgary’s most significant residential offerings. Set on an extensively landscaped 36,155-square-foot lot within an exclusive cul-de-sac, the property offers a rare combination of scale, craftsmanship, privacy, and location. Constructed to an uncompromising commercial standard seldom seen in residential properties today, the residence was designed to evoke timeless old-world elegance while seamlessly incorporating modern luxury and convenience. Enveloped entirely in Ocean Pearl stone, the Estate home encompasses nearly 10,000 square feet of meticulously crafted living space across three levels, offering a level of quality and permanence that would be extraordinarily difficult to replicate today. The grounds are equally impressive, featuring extensive custom rockwork, a striking water feature centerpiece, mature trees creating an exceptionally private enclave, a grand front circular driveway, and a beautifully executed cobbled rear lane and patio designed to complement the Estate’s architectural character. Together, the landscaping and hardscaping create a setting that feels both stately and secluded. The residence features 5 luxurious bedrooms, 7 full bathrooms, 2 powder rooms, and over 1,200 square feet of outdoor patio space designed for grand-scale entertaining. A separate carriage house of more than 1,000 square feet sits above a remarkable two-level, 7-car garage, connected to the main residence by an enclosed galleria — ideally suited for a caregiver, extended family accommodation, private guest quarters, or a dedicated house manager’s residence. Distinguished interior appointments include site-finished wide plank Brazilian cherry flooring, extraordinary custom millwork throughout, warm cherry and oak finishing woodwork, top quality fixtures and fittings, handcrafted stained-glass accents, and a statement fireplace and coffered detailing anchoring the drama tic great room with soaring 18-foot ceilings. Additional features include a world-class gourmet kitchen, elegant vaulted drawing room, formal dining room with butler’s pantry, authentic Irish Pub-inspired bar, private media room, hot tub sunroom, and elevator servicing all levels. Located moments from Calgary’s most prestigious private schools and premiere west-side amenities, this extraordinary estate embodies legacy-calibre living — a residence defined by architectural significance, enduring materials, and exceptional long-term value in one of Calgary’s most coveted communities. A true address of distinction. (id:45388)
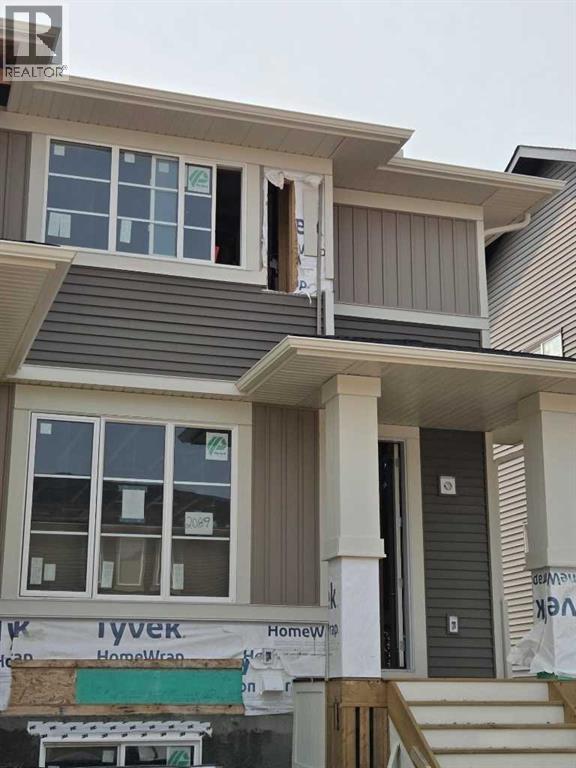
2089 Cobblespring Avenue SW
Airdrie, Alberta
"UNDER CONSTRUCTION" "The Brisbane" by award winning Master Builder, Douglas Homes Ltd. 3 bedroom, 2 1/2 bath, 2 storey 1/2 duplex, WITH SIDE ENTRY TO BASEMENT . Loaded with upgrades, including 9ft main floor, with 8ft doors, hardwood floor throughout the main level, quartz counter tops and bathroom vanities, upgraded 42 inch, soft close cabinetry, electric fireplace, upgraded plumbing and light fixtures. Includes stainless steel fridge, dishwasher, over the range microwave/hoodfan, and glass top, self cleaning electric range. PICTURES ARE OF SAME MODEL, NOT SUBJECT PROPERTY. (id:45388)
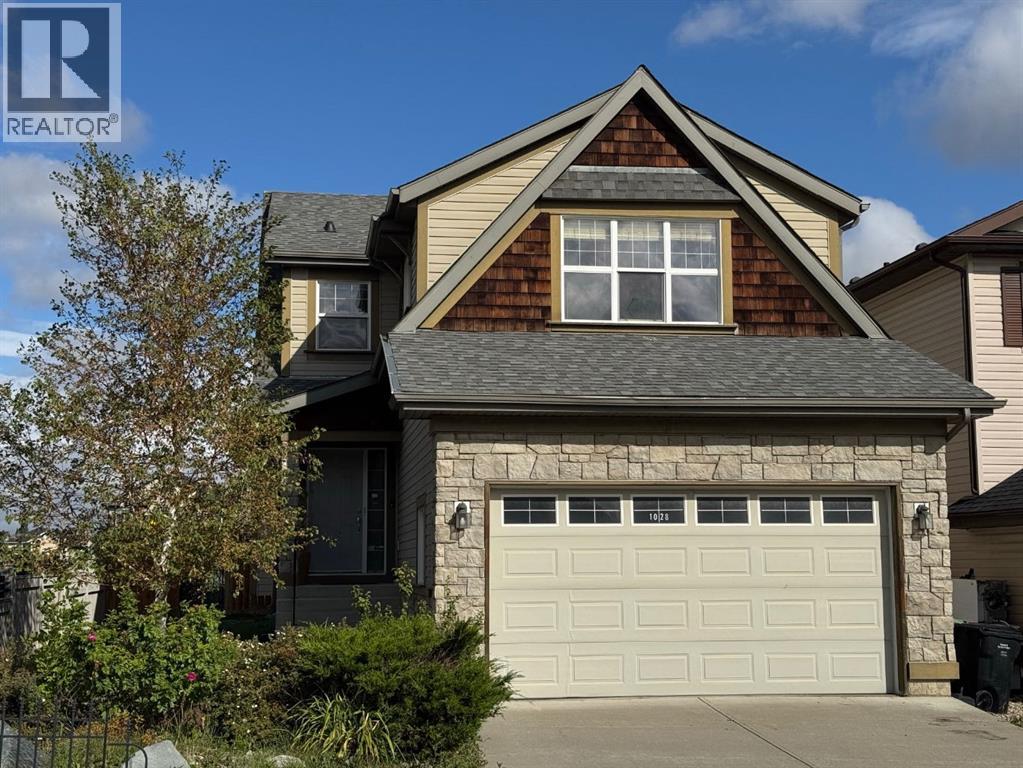
1028 Kincora Drive NW
Calgary, Alberta
Situated on a prime 440 sq. m corner lot in the desirable community of Kincora, this warm, sun-filled 2-storey home offers over 1,746 sq. ft. of above-grade living space plus a fully finished basement, delivering a total of 4 bedrooms, 3.5 bathrooms, and an attached double garage equipped with an oversized height door. The main floor welcomes you with a light-filled entryway foyer featuring a built-in closet and a convenient 2-piece powder room and adjacent mudroom/ laundry room, flowing into an open-concept living area finished with warm hardwood flooring. The spacious great room centers around a cozy gas fireplace with a classic wood mantle and tile surround, accompanied by large windows overlooking the backyard. Open to the living space, the functional kitchen boasts rich wooden cabinetry, tile backsplash, a corner walk-in pantry, a central island with a raised breakfast bar, seamlessly connecting to an adjacent dining area where sliding glass doors open to the outdoor deck. Main floor laundry with stacked appliances and direct access to the attached garage round out the main level. Upstairs, a massive bonus family room with broad windows serves as an ideal media hub or play area, sitting alongside three spacious bedrooms. The primary suite features a bright layout, a walk-in closet, and a private 5-piece ensuite bath complete with a deep corner soaking tub and double vanity, while the two additional bedrooms offer ample closet space and quick access to a full 4-piece central bathroom. The fully finished lower level expands your living space with a large recreation room, a full 3-piece bathroom, an enclosed utility/storage space, and a wet bar or kitchenette station complete with modern light-toned cabinetry, a dual sink, tile backsplash, and mini-fridge setup—all next to a generous 4th bedroom. Outdoors, the fully fenced backyard is designed for summer entertaining with a raised upper deck featuring glass railings, a secondary lower wooden deck patio, and curate d rock-garden landscaping with mature trees and shrubs. (id:45388)