
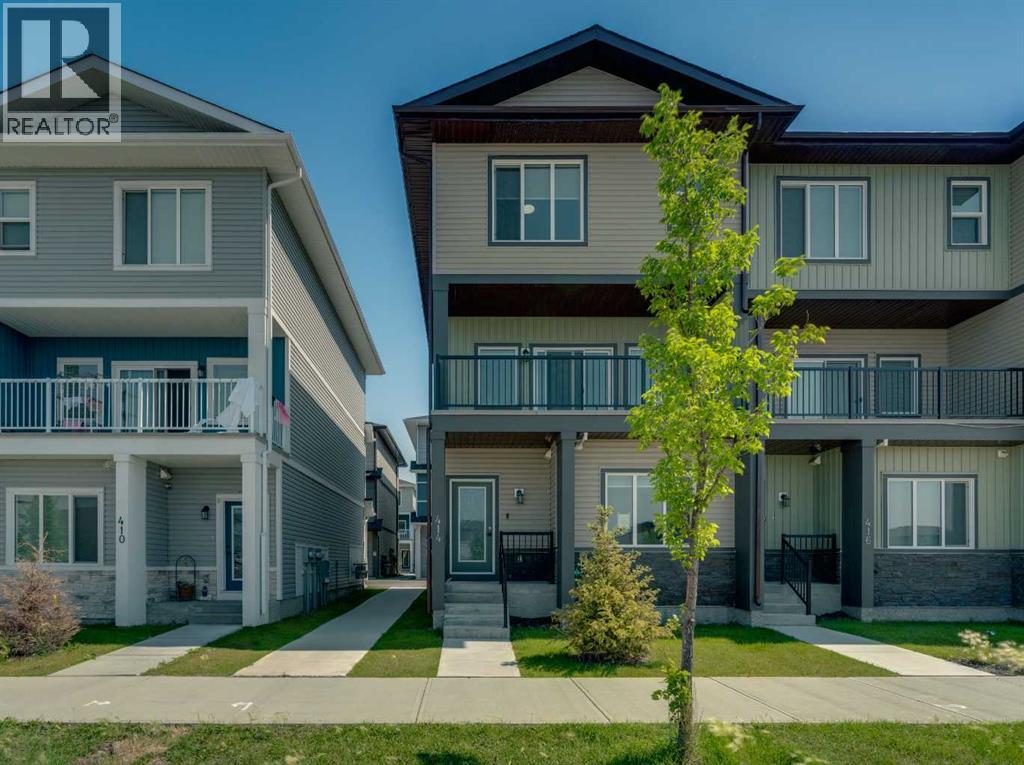
414 Corner Meadows Square NE
Calgary, Alberta
Welcome to Corner Meadows Square! Offering over 1,800 sq. ft. of living space, this next to new, upgraded corner-unit townhouse is not your average townhouse. With a double attached garage, four bedrooms, and three full bathrooms, this home is perfect for families, professionals, or investors. The entry level features a spacious foyer, access to the double attached garage, and a private bedroom with a full bathroom, making it an ideal space for guests, a roommate, or a home office. The bright and open main floor is designed for both everyday living and entertaining. The upgraded L-shaped kitchen showcases striking dual-tone, ceiling-height cabinetry, high-gloss cabinets, a modern custom chimney hood fan, and an oversized island with plenty of seating and prep space. The spacious living and dining areas flow seamlessly onto the west-facing balcony, complete with a BBQ gas line, making it the perfect place to enjoy summer evenings. Upstairs, you'll find three generously sized bedrooms, including the primary suite with its own ensuite, an additional full bathroom, and a convenient walk-in laundry room with built-in cabinetry and a countertop for added functionality. Additional upgrades include carpeting, modern finishes throughout, and low-maintenance high-gloss cabinetry. Located with quick and easy access to Stoney Trail, shopping, parks, and everyday amenities, this move-in-ready home offers exceptional value in one of Calgary's fastest-growing communities. (id:45388)
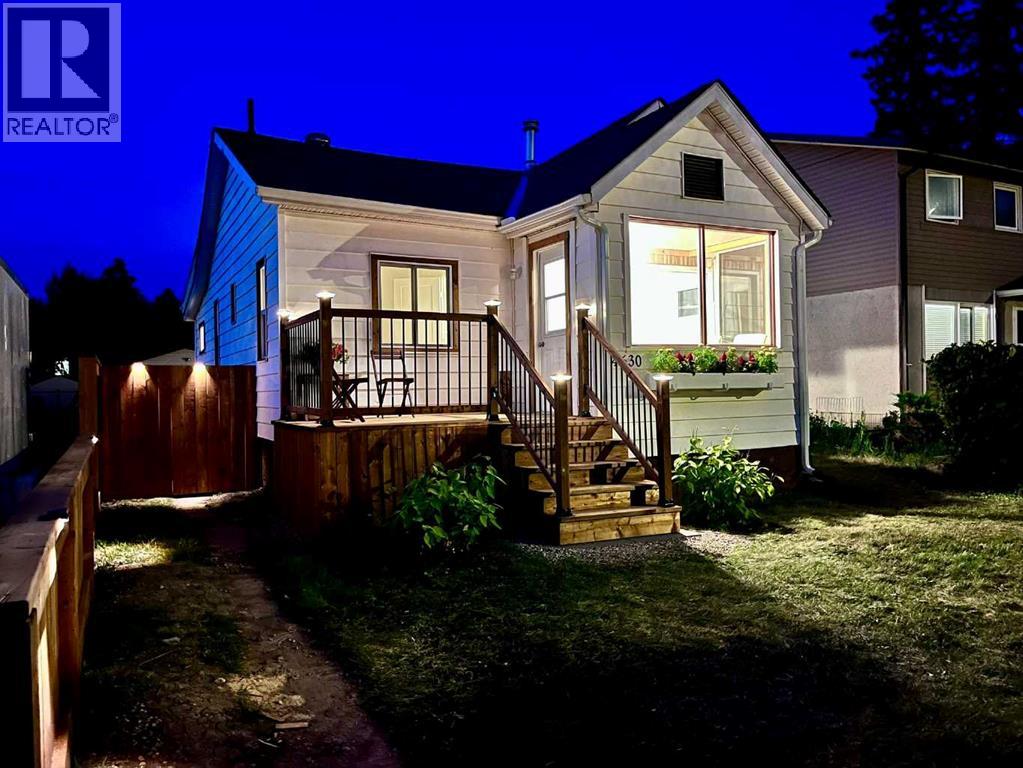
4630 51 Street
Olds, Alberta
Fall in love with this beautifully renovated 1950s character home, where vintage charm meets modern luxury. Every single inch of this immaculate 2-bedroom property has been meticulously detailed from top to bottom. Stepping inside, you are greeted by an abundance of natural light leading into a gorgeous south-facing sunroom—the ultimate spot for your morning coffee. The home features a stunning, brand-new kitchen, new doors, windows, updated lighting, new Hot Water tank, recent roof shingles ,and fresh paint throughout. A pristine 4-piece washroom with a walk-in shower completes the interior. Step outside into the back yard, a private oasis, boasting a huge deck perfect for summer BBQs and entertaining. This surrounding park-like yard has been professionally landscaped with perennials and is framed by updated privacy fencing. This property also includes a single detached garage with convenient back lane access, offering secure parking and extra storage. Ready for immediate occupancy and ideally located steps from Olds College, the high school, local parks, and the public swimming pool. This turnkey gem offers an incredible, affordable lifestyle at an affordable price. (id:45388)
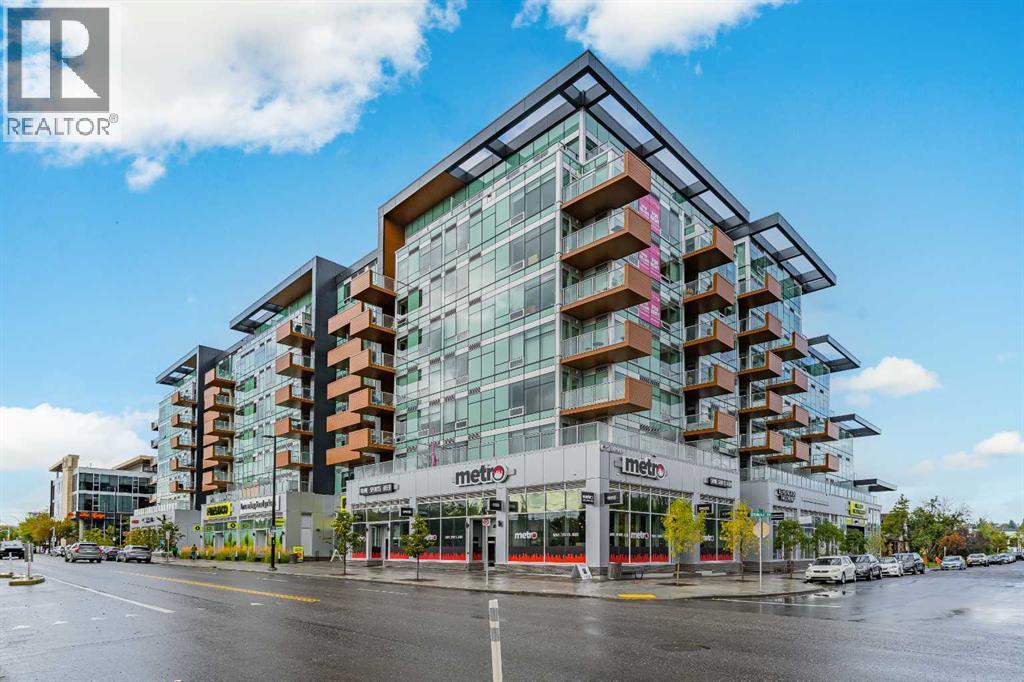
720, 110 18a Street NW
Calgary, Alberta
Welcome to The Frontier in West Hillhurst, where modern condo living meets one of Calgary’s most connected and walkable inner city locations. This 7th floor 2 bedroom, 1 bathroom condo offers city views, titled parking, low condo fees and a lifestyle designed for convenience.The modern kitchen features stainless steel appliances, a gas stove and a functional open concept living area. The second interior room offers excellent flexibility and can be used as a bedroom, den, home office, study or private workspace, ideal for today’s buyer looking for a home that can adapt to the way they live and work.The lifestyle continues beyond your front door. The Frontier offers residents a dedicated work hub, fitness centre and outdoor rooftop patio, giving you convenient spaces to work, exercise, relax and enjoy the building without having to leave home.Even better, the main level of the building brings everyday amenities right downstairs. Grab a coffee at Cece’s Cafe, pick up something sweet at Crave Cupcakes, enjoy Sinatra’s Pizza, shop at the wine and spirits store or FreshCo, or fit in a workout at the Pilates studio. Across the street, enjoy Lodge Kitchen & Bar, while Amato Gelato, cafés, restaurants and additional neighbourhood amenities are just a short walk away.Located in desirable West Hillhurst, you’re minutes from Kensington, downtown Calgary, the University of Calgary, SAIT, transit, major roadways and the river pathways. Whether you're a young professional, first time buyer, investor or someone looking for a low maintenance inner city lifestyle, The Frontier puts you close to where you want to be.Built in 2025, this newer building combines contemporary living with an established inner city location. Condo fees are just $390/month and include heat, water and common area and building maintenance.With 7th floor city views, titled parking, flexible living space, exceptional building amenities and an unbeatable location, The Frontier offers exceptional value with no compromise on lifestyle.The Frontier. Exceptional value. No compromise. (id:45388)
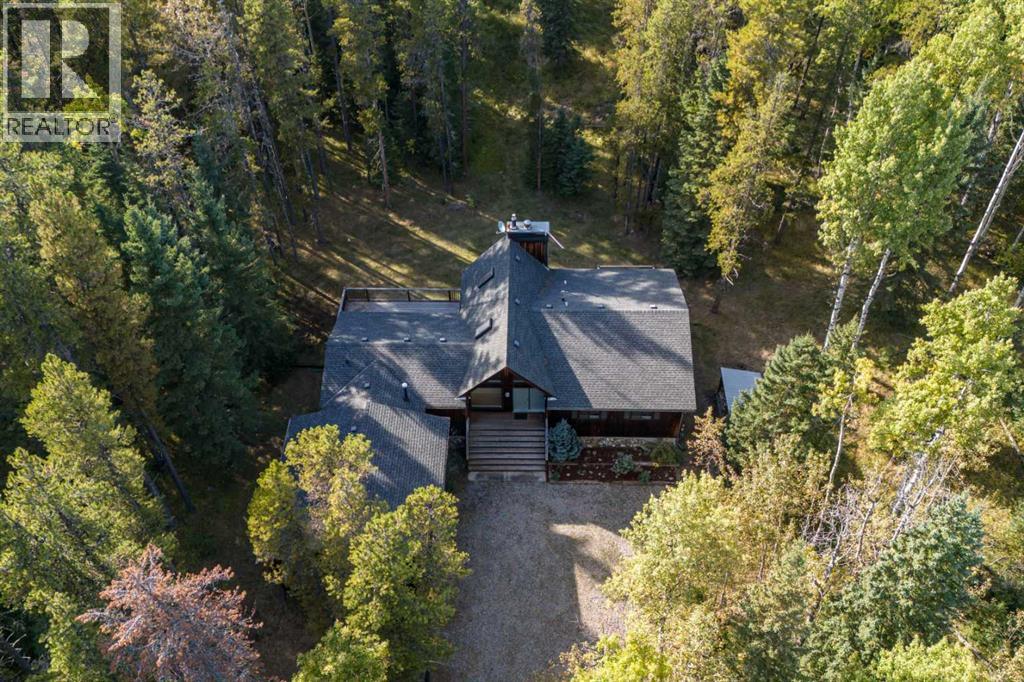
11 Elk Valley Gate
Bragg Creek, Alberta
Tucked among the trees in the sought-after community of Elk Valley Estates in beautiful West Bragg Creek, this bright and airy raised bungalow, with an OVERHEIGHT GARAGE, offers the perfect blend of comfort, privacy, and connection to nature. Backing onto Environmental Reserve and surrounded by mature forest, this property provides a peaceful retreat just minutes from the world-class hiking, biking, cross-country skiing, and outdoor recreation that make West Bragg Creek such a desirable place to call home. Designed to take full advantage of its stunning setting, patio doors from the living room, dining room, and kitchen open onto an expansive west-facing deck where you can relax, entertain, and enjoy the beauty of the surrounding woodland. The spacious kitchen is filled with natural light and features a gas stove, centre island, breakfast nook, and abundant cabinetry. The formal dining area overlooks the private backyard and flows into the welcoming living room, where a wood-burning fireplace create a warm and inviting atmosphere. The spacious primary suite offers two walk-in closets, a jetted ensuite tub, and private access to its own deck, an ideal spot for morning coffee or quiet evenings surrounded by nature. Two additional bedrooms, a full bathroom and a convenient laundry/mudroom complete the main level. The walkout lower level adds exceptional flexibility with a family room featuring a gas fireplace, a generous den or home office, an additional bedroom, a roughed-in bathroom, and extensive storage spaces. Offering 3+1 bedrooms, a double attached garage, and a beautifully treed setting bordering Environmental Reserve, this is a rare opportunity to enjoy the privacy, tranquility, and outdoor lifestyle that define living in West Bragg Creek, all within an easy commute to Calgary. (id:45388)
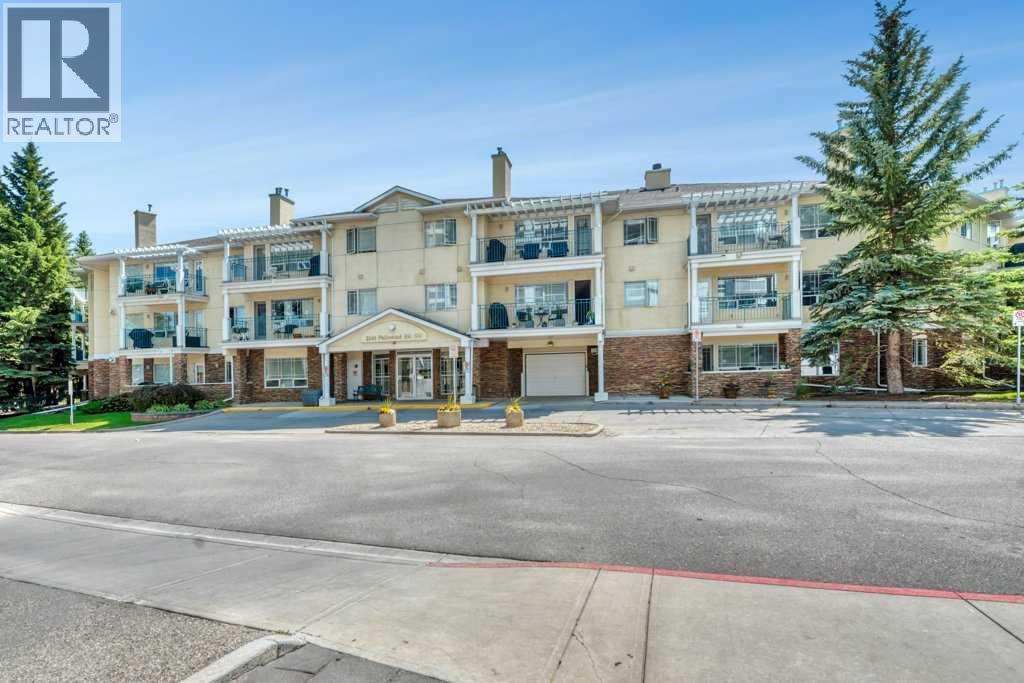
211, 2144 Paliswood Road SW
Calgary, Alberta
Come home to comfort, tranquility, and effortless living at Courtyards West Park! This bright and spacious second-floor condo offers a wonderful sense of privacy and warmth, with a wall of windows, inviting fireplace, and a generous balcony with gas hookup perfect for morning coffee or relaxing with friends. The open kitchen with a breakfast bar and pantry flows seamlessly into the dining and living areas. The spacious primary retreat features a walk-in closet and a 4-piece ensuite, while the second bedroom and full bath provide a comfortable space for guests or hobbies. Life is easy with 2 titled heated underground parking stalls, secure storage and in-suite laundry. Enjoy the beautifully landscaped courtyard, gathering room with full kitchen, library and sunroom-all within a quiet, well managed community. And the location is hard to beat! Enjoy nearby South Glenmore Park, walking/biking paths, Glenmore Landing’s shops and cafes, Rockyview Hospital. A peaceful place to settle in, enjoy life and leave the maintenance behind. Welcome home! (id:45388)
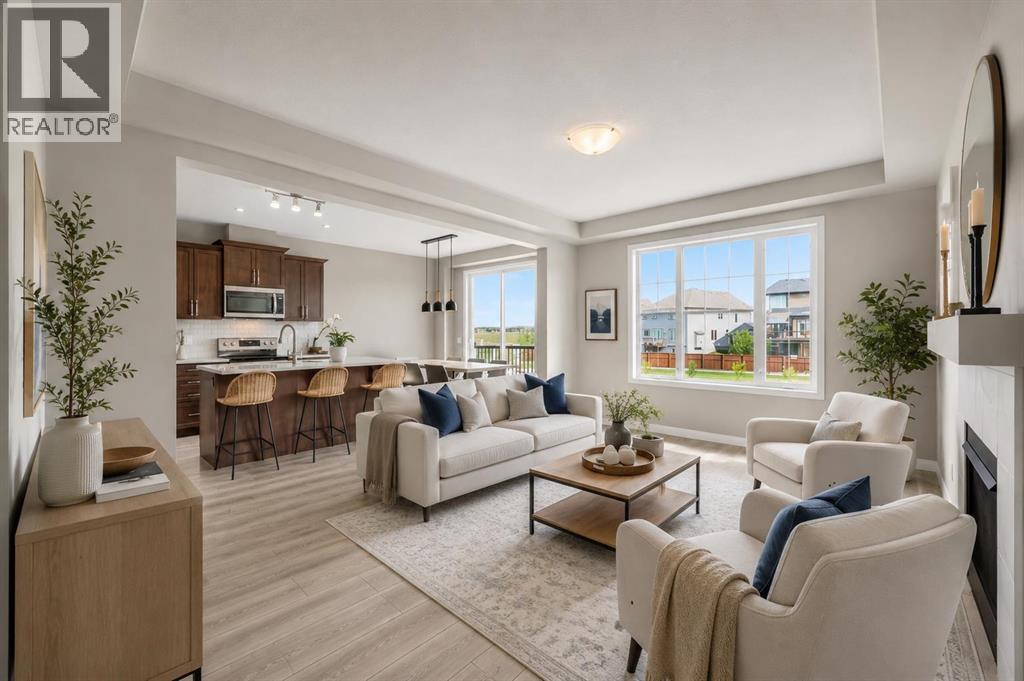
293 Windrow Crescent SW
Airdrie, Alberta
4 Bedrooms | 3.5 Bathrooms | Fully Finished Walkout Basement | Almost 2,000 Sq Ft Above Grade | Main Floor Office | Bonus Room | 9 ft Ceilings | Bright Open Layout | No Neighbours Directly Behind. Welcome to this beautifully maintained family home located in the desirable community of South Windsong. Offering almost 2,000 sq ft above grade plus a fully finished walkout basement, this bright and functional home features an open concept layout with large windows throughout, bringing in tons of natural light.The main floor offers a spacious living room with gas fireplace, a bright dining area, upgraded kitchen with quartz island, stainless steel appliances, walk-in pantry, and a front office perfect for working from home. Upstairs you’ll find a bright bonus room, upper floor laundry, and three spacious bedrooms including the large primary retreat complete with a walk-in closet and beautiful 5-piece ensuite.The fully finished walkout basement adds even more living space with a huge family room, fourth bedroom, and a full 4-piece bathroom, making it a perfect setup for guests, teenagers, or additional recreation space.Located within walking distance to schools, pathways, parks, and Chinook Winds Park, with quick access to shopping and major routes throughout Airdrie and Calgary. A bright and spacious move in ready home in one of Airdrie’s most family friendly communities. (id:45388)
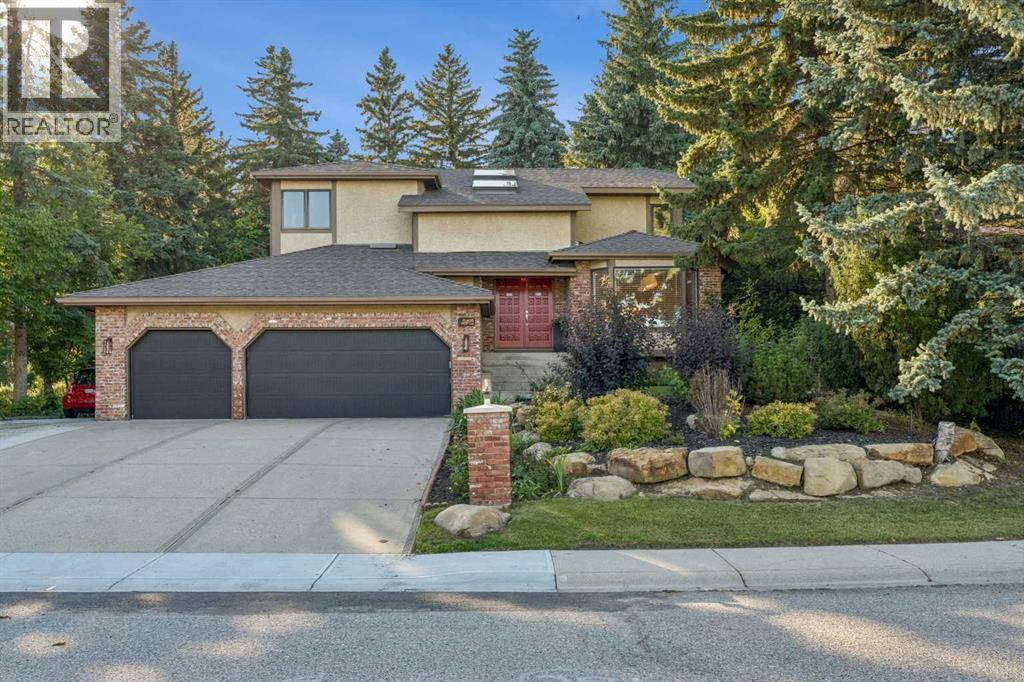
9956 Patton Road SW
Calgary, Alberta
Welcome to Pump Hill—where you’ll quickly forget you’re in the city! Tucked away on a quiet, peaceful street, this beautifully maintained home offers that increasingly rare combination of space, privacy and an exceptional setting. Step inside to a sweeping staircase, vaulted ceilings, skylights and an abundance of natural light. With 5 bedrooms + den and 4 bathrooms, there’s room for everyone…and then some! The main floor is designed for casual everyday living and/or entertaining, with rich hardwood floors, a gracious living room, a formal dining area and a central family room with a cozy gas fireplace. A convenient office/den and a useful mudroom/laundry room add function to exactly where you need it. The kitchen? This is where everyone will gather, of course! Custom cherry cabinetry, granite countertops, high-end appliances, a generous eating bar and a wine fridge make this space as functional as it is inviting. Upstairs, the primary suite is a true retreat, with a large walk-in closet, a beautiful 5-piece ensuite with a deep soaker tub and glass shower, plus a private balcony overlooking the gorgeous backyard! Morning coffee or a glass of wine under the stars? Your choice. A bright loft with skylights adds another flexible space for a home office, reading area or simply a place to hang out. The finished lower level offers a large rec room, 4th and 5th bedrooms (with a non-egress window), a full bathroom and a work/hobby room. Two separate garage-to-house entrances provide added flexibility for teenagers or a nanny. Now, come out back—because this is where the property really shines! The beautifully landscaped backyard is exceptionally private and peaceful…a true escape for gardening, entertaining, family time, or simply doing absolutely nothing. Add a triple garage, RV/additional parking and in-ground sprinklers, and you’ve checked off your whole wish list! All of these are just minutes from Glenmore Landing, the JCC, Heritage Park, Rockyview Hospital, Glenmore R eservoir, an extensive network of walking and cycling pathways, shopping, numerous schools, and transit. This is one of those homes where the setting is every bit as special as the house itself. Come experience it in person—and be sure to watch the video tour! I think you’ll understand exactly what makes this one so special. What more could you dream of? (id:45388)
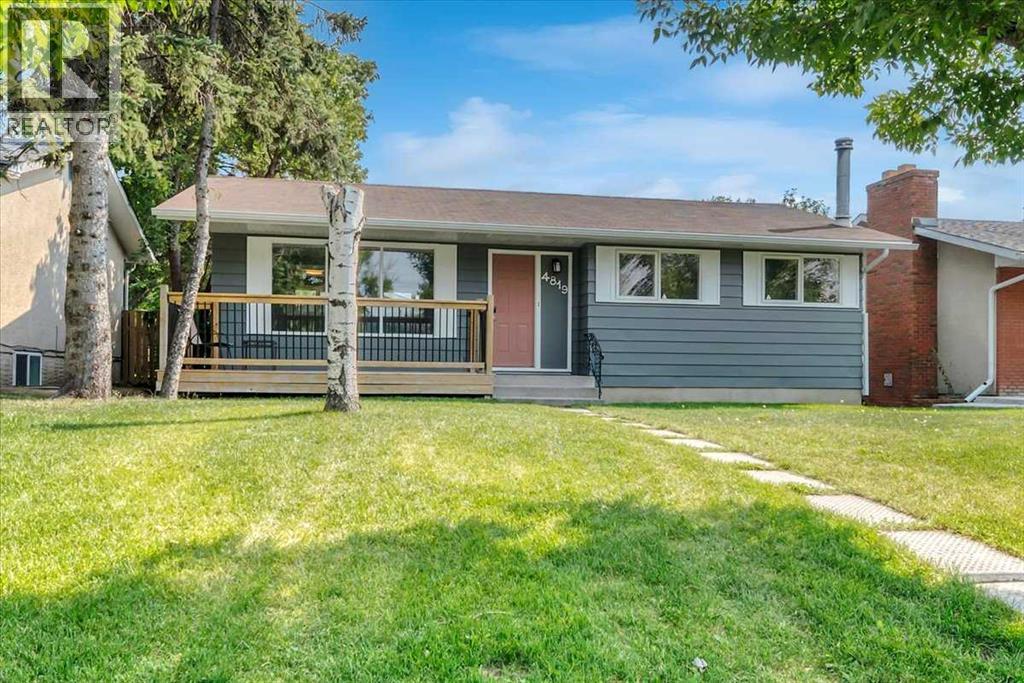
4819 Memorial Drive SE
Calgary, Alberta
Back on market due to financing. Space, flexibility, and a long list of updates come together at 4819 Memorial Drive SE!This well-maintained and thoughtfully updated bungalow in Forest Heights offers incredible value and a versatile layout with an appealing combination of features for homeowners, investors, and multigenerational families alike.The bright main floor features three bedrooms, updated flooring in the bedrooms and living room, fresh paint, and an abundance of natural light. The refreshed upstairs kitchen offers granite countertops and stainless steel appliances, while the adjoining dining area provides a comfortable space for everyday living and entertaining.Downstairs, the fully developed lower level adds valuable flexibility with a one-bedroom illegal suite featuring its own kitchen, bathroom, spacious living area, and separate sleeping quarters. This additional living space is well suited to multigenerational families who want more independence while remaining under one roof, or homeowners looking for comfortable space for extended family, guests, or older children.Recent improvements provide added peace of mind, including a new hot water tank, brand new roofing on both the home and garage, and new soffit and fascia — all completed in July 2026. The exterior was also freshly painted in July 2026, with a 15-year warranty on the paint product.Step outside to enjoy the sunny south-facing backyard, complete with a gazebo, concrete patio, and fully fenced yard — a great setting for relaxing, entertaining, children, or pets. The double detached garage with alley access provides secure parking and additional storage.Situated in the established community of Forest Heights, this home is conveniently located near schools, shopping, transit, and major commuter routes, with downtown Calgary approximately 10–15 minutes away by car.With three bedrooms up, a fully developed lower level, a double detached garage, a south-facing backyard, and significant recent updates, this property offers plenty of flexibility for a variety of buyers. Whether you're looking for a home for your family, space to accommodate multiple generations, or an investment property in an established Calgary community, 4819 Memorial Drive SE offers a lot to work with.Please note: RPR is currently awaiting compliance. Some interior photos have been virtually staged using AI technology. (id:45388)
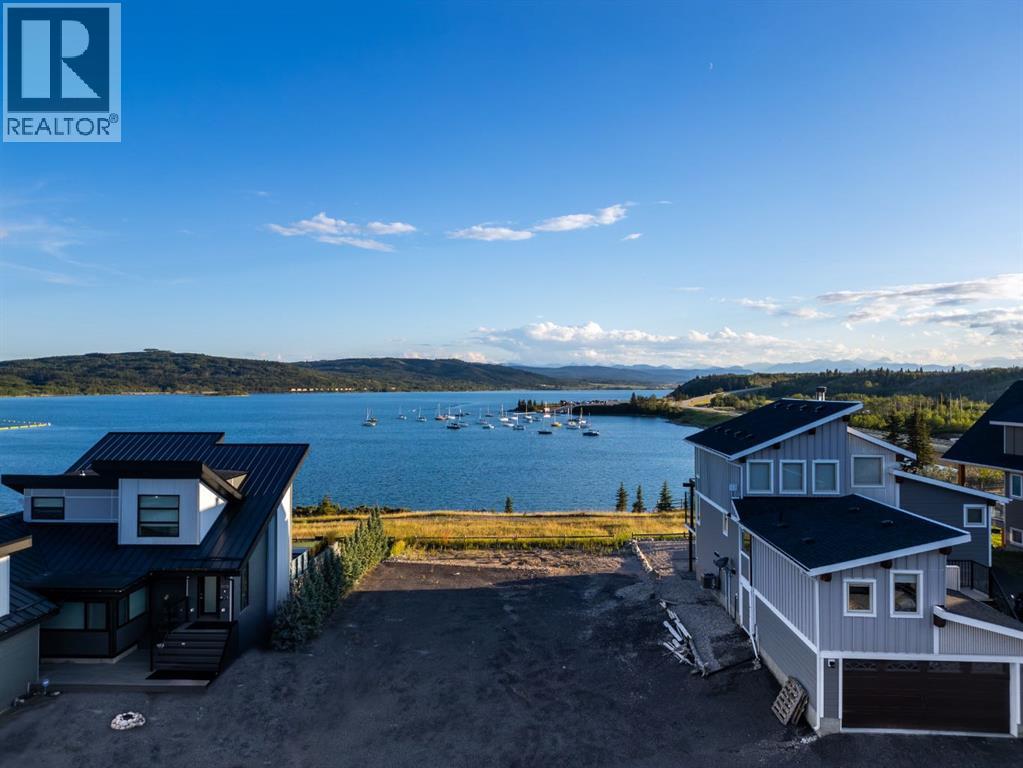
407 Cottageclub Grove
Rural Rocky View County, Alberta
***NEW INCREDIBLE PRICE*** RARE LAKEFRONT LOT ALERT - FUN ALL YEAR AT COTTAGE CLUB! Nothing else like it at Ghost Lake! This is the ONLY available lot with jaw-dropping, UNOBSTRUCTED VIEWS of the lake and mountains — no rooftops in your way, no compromises. Just sunshine, fresh air, and front-row seats to some of Alberta’s most breathtaking scenery. Build your dream getaway on this 5,793 sq ft lot in a gated, year-round community just a scenic 45 min. drive from Calgary. Whether you’re ready to build this spring/summer or planning ahead, you can start enjoying the lifestyle right away. No home built yet? You’ll still have full access to Cottage Club’s incredible amenities for just $250/month: private sandy beach and swim area, resident-only boat launch, outdoor pizza oven and firepits, recreation centre with gym, pool, hot tub, library, observatory, playgrounds, tennis, pickleball, volleyball, walking trails, community garden — and more. Plus, you’re only 17 minutes to Cochrane and a quick trip to Canmore and Banff for skiing, golf, hiking, and mountain adventures. No long drives. No inflated prices. NO OTHER LOTS LIKE THIS. We even have a floorplan ready with a fantastic custom builder if you want to break ground right away — or bring your own builder, choose one onsite, or hold the lot until the timing is perfect.Spring at the lake hits different… and opportunities like this don’t come around twice. (id:45388)
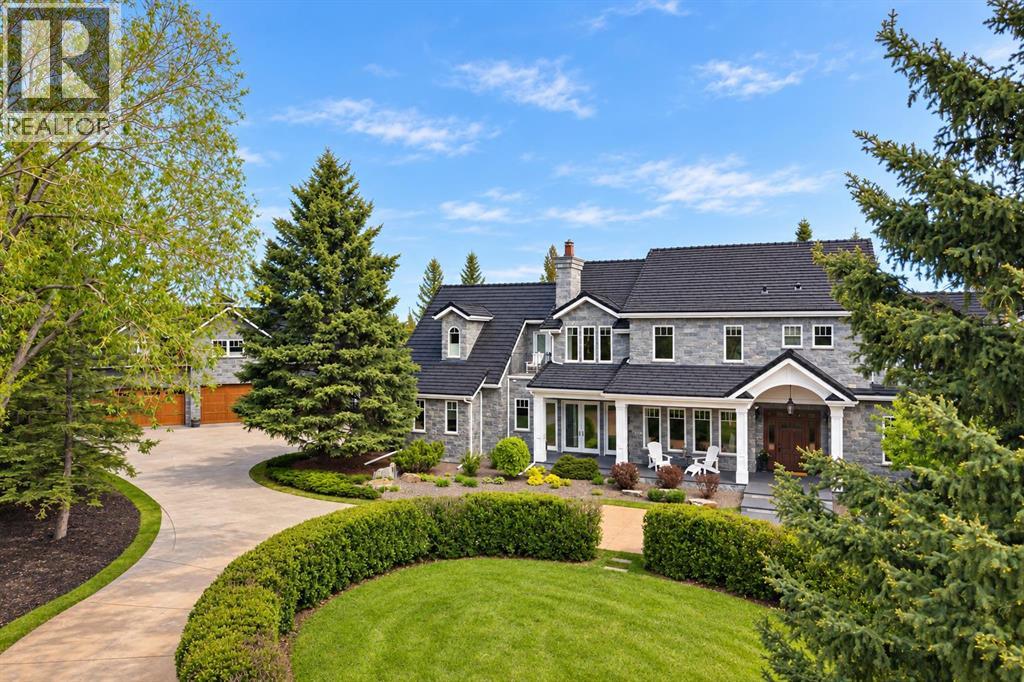
6 Aspen Ridge Lane SW
Calgary, Alberta
Situated in the prestigious enclave of Aspen Estates, this landmark Manor House Estate represents one of Calgary’s most significant residential offerings. Set on an extensively landscaped 36,155-square-foot lot within an exclusive cul-de-sac, the property offers a rare combination of scale, craftsmanship, privacy, and location. Constructed to an uncompromising commercial standard seldom seen in residential properties today, the residence was designed to evoke timeless old-world elegance while seamlessly incorporating modern luxury and convenience. Enveloped entirely in Ocean Pearl stone, the Estate home encompasses nearly 10,000 square feet of meticulously crafted living space across three levels, offering a level of quality and permanence that would be extraordinarily difficult to replicate today. The grounds are equally impressive, featuring extensive custom rockwork, a striking water feature centerpiece, mature trees creating an exceptionally private enclave, a grand front circular driveway, and a beautifully executed cobbled rear lane and patio designed to complement the Estate’s architectural character. Together, the landscaping and hardscaping create a setting that feels both stately and secluded. The residence features 5 luxurious bedrooms, 7 full bathrooms, 2 powder rooms, and over 1,200 square feet of outdoor patio space designed for grand-scale entertaining. A separate carriage house of more than 1,000 square feet sits above a remarkable two-level, 7-car garage, connected to the main residence by an enclosed galleria — ideally suited for a caregiver, extended family accommodation, private guest quarters, or a dedicated house manager’s residence. Distinguished interior appointments include site-finished wide plank Brazilian cherry flooring, extraordinary custom millwork throughout, warm cherry and oak finishing woodwork, top quality fixtures and fittings, handcrafted stained-glass accents, and a statement fireplace and coffered detailing anchoring the drama tic great room with soaring 18-foot ceilings. Additional features include a world-class gourmet kitchen, elegant vaulted drawing room, formal dining room with butler’s pantry, authentic Irish Pub-inspired bar, private media room, hot tub sunroom, and elevator servicing all levels. Located moments from Calgary’s most prestigious private schools and premiere west-side amenities, this extraordinary estate embodies legacy-calibre living — a residence defined by architectural significance, enduring materials, and exceptional long-term value in one of Calgary’s most coveted communities. A true address of distinction. (id:45388)
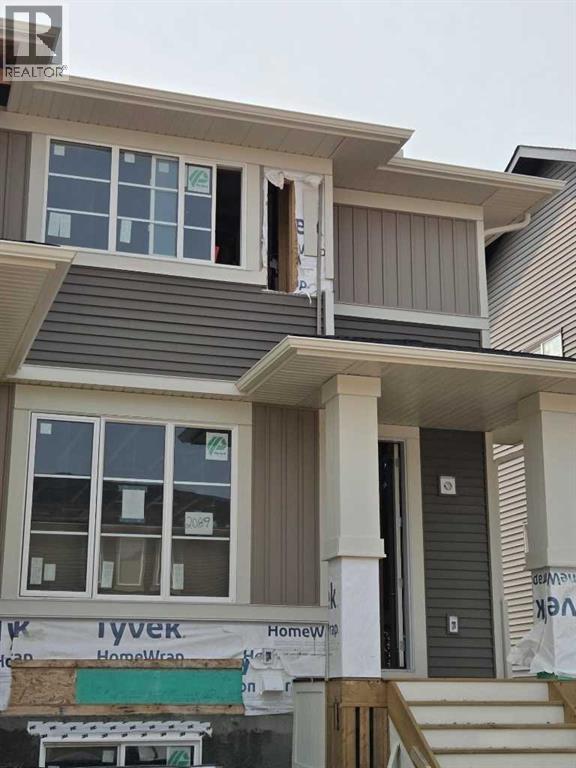
2089 Cobblespring Avenue SW
Airdrie, Alberta
"UNDER CONSTRUCTION" "The Brisbane" by award winning Master Builder, Douglas Homes Ltd. 3 bedroom, 2 1/2 bath, 2 storey 1/2 duplex, WITH SIDE ENTRY TO BASEMENT . Loaded with upgrades, including 9ft main floor, with 8ft doors, hardwood floor throughout the main level, quartz counter tops and bathroom vanities, upgraded 42 inch, soft close cabinetry, electric fireplace, upgraded plumbing and light fixtures. Includes stainless steel fridge, dishwasher, over the range microwave/hoodfan, and glass top, self cleaning electric range. PICTURES ARE OF SAME MODEL, NOT SUBJECT PROPERTY. (id:45388)
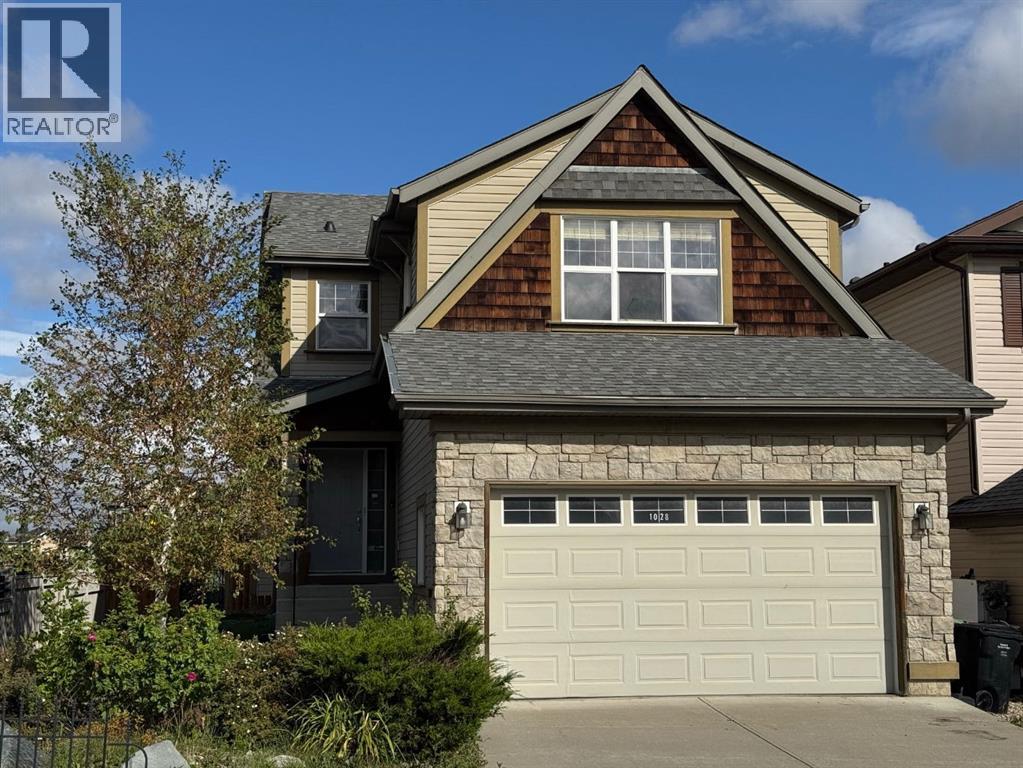
1028 Kincora Drive NW
Calgary, Alberta
Situated on a prime 440 sq. m corner lot in the desirable community of Kincora, this warm, sun-filled 2-storey home offers over 1,746 sq. ft. of above-grade living space plus a fully finished basement, delivering a total of 4 bedrooms, 3.5 bathrooms, and an attached double garage equipped with an oversized height door. The main floor welcomes you with a light-filled entryway foyer featuring a built-in closet and a convenient 2-piece powder room and adjacent mudroom/ laundry room, flowing into an open-concept living area finished with warm hardwood flooring. The spacious great room centers around a cozy gas fireplace with a classic wood mantle and tile surround, accompanied by large windows overlooking the backyard. Open to the living space, the functional kitchen boasts rich wooden cabinetry, tile backsplash, a corner walk-in pantry, a central island with a raised breakfast bar, seamlessly connecting to an adjacent dining area where sliding glass doors open to the outdoor deck. Main floor laundry with stacked appliances and direct access to the attached garage round out the main level. Upstairs, a massive bonus family room with broad windows serves as an ideal media hub or play area, sitting alongside three spacious bedrooms. The primary suite features a bright layout, a walk-in closet, and a private 5-piece ensuite bath complete with a deep corner soaking tub and double vanity, while the two additional bedrooms offer ample closet space and quick access to a full 4-piece central bathroom. The fully finished lower level expands your living space with a large recreation room, a full 3-piece bathroom, an enclosed utility/storage space, and a wet bar or kitchenette station complete with modern light-toned cabinetry, a dual sink, tile backsplash, and mini-fridge setup—all next to a generous 4th bedroom. Outdoors, the fully fenced backyard is designed for summer entertaining with a raised upper deck featuring glass railings, a secondary lower wooden deck patio, and curate d rock-garden landscaping with mature trees and shrubs. (id:45388)

110 Kinniburgh Road
Chestermere, Alberta
Backing directly onto peaceful green space in the established community of Kinniburgh North, this impeccably maintained, air-conditioned two-storey home offers over 3,000 square feet of fully developed living space. Set on a beautifully landscaped lot with no neighbours behind, this move-in-ready property features 4 bedrooms, 3.5 bathrooms, an attached double garage, and quick access to Chestermere Lake, local schools, and nearby amenities.From the moment you arrive, the inviting front porch and great curb appeal create a lasting first impression. The main level showcases rich hardwood flooring and expansive windows that fill the home with natural light. Just off the entrance, a private den provides an ideal space for a home office or study, situated next to a bright front room that is ideal for greeting guests.The heart of the home is the warm living room, centered around a cozy gas fireplace with a natural stone tile feature wall and custom walnut mantle with matching walnut floors, where you can enjoy movie nights with family and friends. The open concept flows seamlessly into the dining area and out to the backyard, it is perfect for entertaining. The updated kitchen is a chef’s dream, complete with tall cabinets, granite countertops, a tiled backsplash, premium built-in stainless steel appliances (including a 5-burner gas cooktop), and a built-in wine fridge.The professionally landscaped backyard offers a private outdoor retreat overlooking the peaceful green space beyond. A newly constructed deck provides the perfect setting for outdoor entertaining, complete with a gas line for barbecuing. Additional features include an irrigation system, as well as a custom-built playhouse and storage shed to accommodate both recreation and storage needs.The upper level is thoughtfully designed with a spacious bonus room that provides separation between the main living areas and the bedrooms. Two generously sized secondary bedrooms share a well-appointed four-piece bath room, while the expansive primary suite serves as a relaxing retreat. The fully renovated spa-inspired ensuite features dual vanities, a corner soaker tub, a custom tiled walk-in shower, and a spacious walk-in closet with built-in organizers. The conveniently located upper-level laundry room is situated adjacent to the primary suite for added everyday convenience.The fully finished basement extends the home's living space with knockdown ceilings, plush carpeting, a fourth bedroom, a stylish four-piece bathroom, and an expansive storage room. A large family room offers endless possibilities for a home theatre or recreation area, while an additional flexible space is well suited for a fitness room, children's play area, or hobby space.Perfectly positioned in a quiet, family-oriented neighbourhood, this outstanding property is surrounded by scenic walking paths, parks, schools, shopping, dining, and a wide range of local amenities, offering an exceptional lifestyle in Chestermere. (id:45388)
264057 562 Avenue E
Rural Foothills County, Alberta
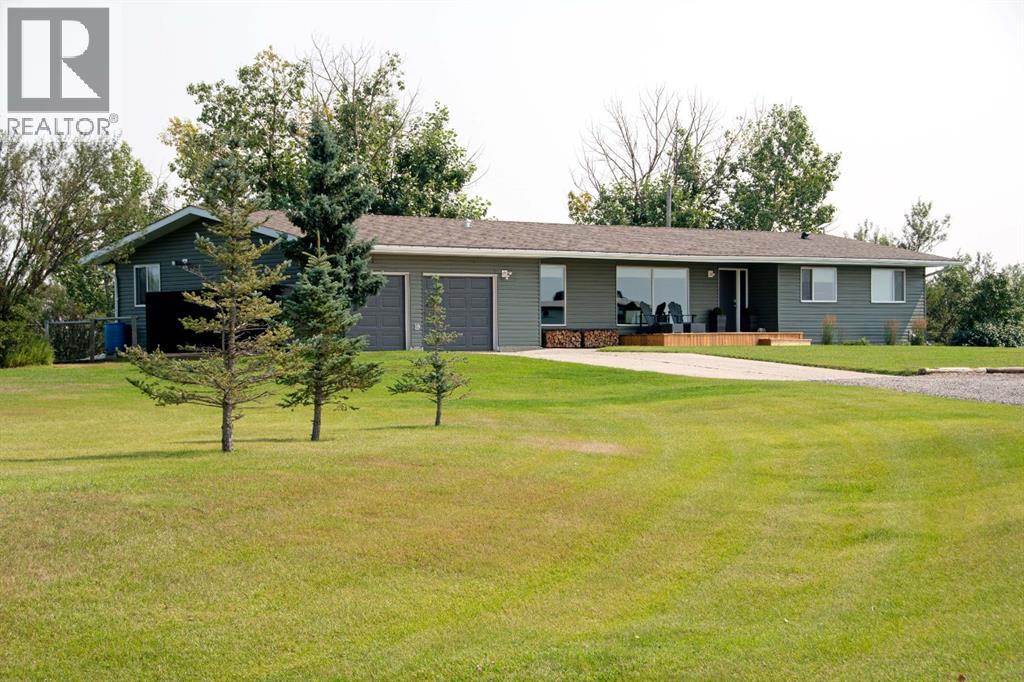
Welcome to your dream acreage! Set on 11.5 picturesque acres with panoramic Rocky Mountain views, this exceptional property offers the rare opportunity to enjoy 2 residences, horse set up, a turn key, all in one incredible package. Whether you’re looking for a multi-generational family property, space for guests, or room for your livestock, this acreage is ready to enjoy.The main residence is a sprawling bungalow, with oversized heated attached garage. Home has been completely renovated back to the studs, offering peace of mind and modern comfort throughout. The open-concept, featuring a chef-inspired kitchen with an oversized island, abundant counter & cabinet space, a wood-burning fireplace that creates a welcoming focal point. The home features 3 bedrooms and 2 bathrooms, including an impressive primary retreat with a spa-inspired ensuite, walk-in closet, with patio sliders leading to its own private 20x14 covered deck with a built in hot tub—the perfect place to unwind while taking in the surrounding views, and incredible sunrises.A few of the extensive renovation and upgrades - replaced all windows and doors, furnace, hot water tank, replaced all insulation throughout, outside walls replaced with spray foam insulation, and exterior new vinyl siding. Outside off the living area a 30x16 back deck, designed for entertaining, BBQs and enjoying those spectacular views and quiet days.The second residence is an equally impressive modular home, with extensive upgrades, offering 2 bedrooms plus a versatile flex room that can be used as an office, hobby room, or additional guest space. The open-concept floor plan features a bright kitchen with generous counter space, plenty of storage, and a large island. Skylights and lots of windows give the home a bright and inviting atmosphere. The king-sized primary bedroom offers an ensuite with dual sinks, a walk-in shower, and walk-in closet. Covered deck runs along the front of the residence, with a new hot tub to enjoy the sunsets, and Mountain Views. Oversized heated garage with lots of room for any hobbies, or storage. Each residence has their own well, septic, and privacy. For the horse enthusiast, this property is truly turn-key. The acreage includes a 40' x 80' Quonset, round pen, paddocks, and extensive fencing, and cross fencing providing an ideal setup for horses and other livestock. Bring your animals settle in, and start enjoying acreage living from day one.With two residences, incredible mountain views, substantial renovations and upgrades, and a complete horse setup, this is an extraordinary opportunity for families seeking space, flexibility, privacy, and the freedom of country living. Come experience the views, the lifestyle, and everything this remarkable 11.5-acre property has to offer! (id:45388)
162 Chinook Gate Boulevard SW
Airdrie, Alberta
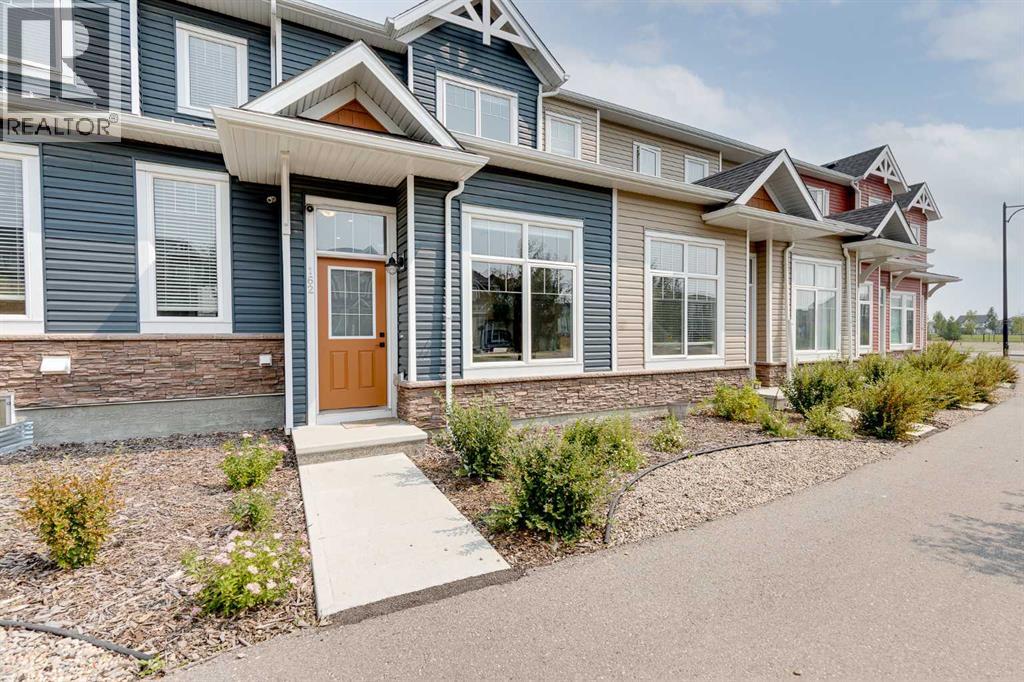
Welcome to Nearly 2,000 Square Feet of AIR CONDITIONED living space for the low $400's in Airdrie. As you enter you come to the large entrance way and flex room. Perfect space for an office area, play space, or extra seating area. Moving up the stairs you come to the living room, which gets a lot of natural light from the huge front window. Making your way into the kitchen you'll find lots of cabinet space in here, quartz countertops, a GAS STOVE, and a good size pantry! And of course, at the back of the home, you'll find the dining area, and door to your PRIVATE FENCED BACKYARD and 2 Parking Spaces. Making your way upstairs you'll find 2 large bedrooms on the upper level. The master bedroom is a great size and features a 3 piece en-suite bathroom. Bedroom #2 is also a great size at 14'x12'! The upper level is complete with another full 4 piece bathroom. Moving down to the FULLY DEVELOPED BASEMENT, down here you'll find a 3rd large bedroom, a 3rd full bathroom, and a living room area. And don't forget about the huge crawl space storage area! You'll find the location great for access to the highway and shopping, with plenty of guest parking on the street in front of the home. Book your showing today! (id:45388)
604, 920 5 Avenue SW
Calgary, Alberta
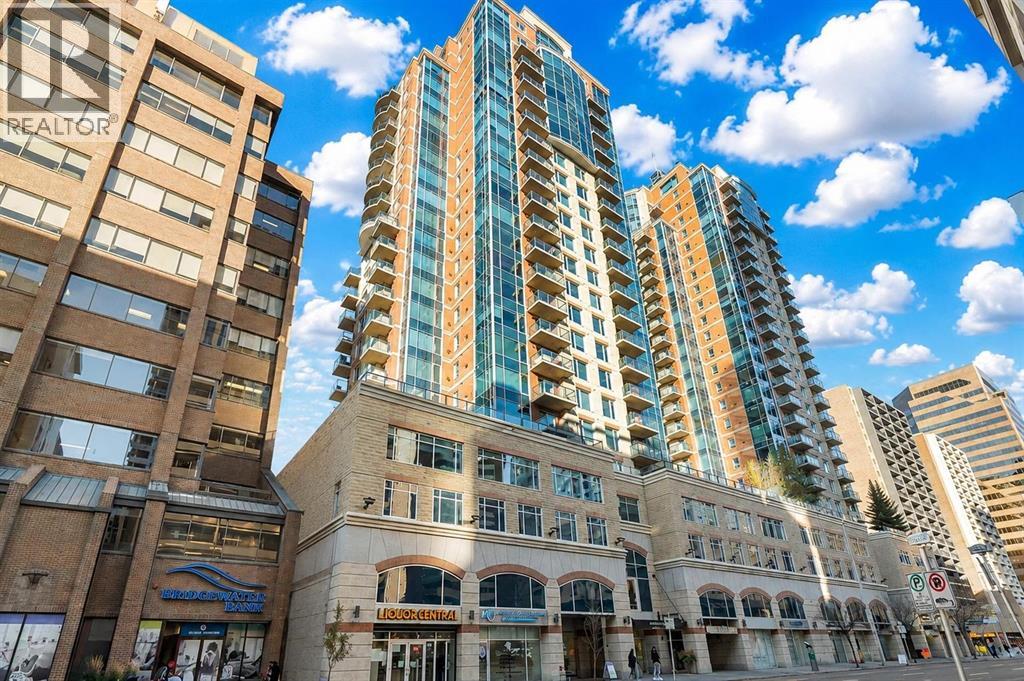
Welcome to your 6th floor corner sanctuary in the well-appointed Five West building. This quiet residence boasts nearly 950 sq ft of living space. Natural light floods the open concept kitchen, living, and dining rooms through the vast expanse of floor to ceiling windows while the stylish colour palette creates an atmosphere of relaxed sophistication. Warm-tone cabinetry highlights the kitchen which features granite counters with seating for 3. The spacious dining and living areas are the perfect space for entertaining family and friends or enjoying a quiet evening in front of the fireplace. The primary bedroom offers open views and easily accommodates a king-sized bed. A nice-sized walk-in closet and 3-piece ensuite complete the primary bedroom while the comfortable secondary bedroom is an ideal guest room, work-from-home office, or gym with additional storage. Completing this exceptional unit is a second full bathroom and convenient in-suite laundry. Other notable highlights of this value-added property include: 1. Central Air conditioning 2. Titled, heated Parking stall on the Fourth floor of the building 3. Additional storage – assigned and 4. Balcony VIEWS of the Bow River, River Pathway, and Kensington. Five West proudly offers several amenities including a full-time concierge, owner’s lounge with outdoor patio access and BBQ’s, and a underground parkade carwash. This residence requires no compromises – superb Downtown living that offers it all – Modern Style, Open Views and a short stroll to the Bow River Pathway System, Prince’s Island Park, and the vibrant 17th Ave district. Welcome home! (id:45388)
7206, 151 Legacy Main Street SE
Calgary, Alberta
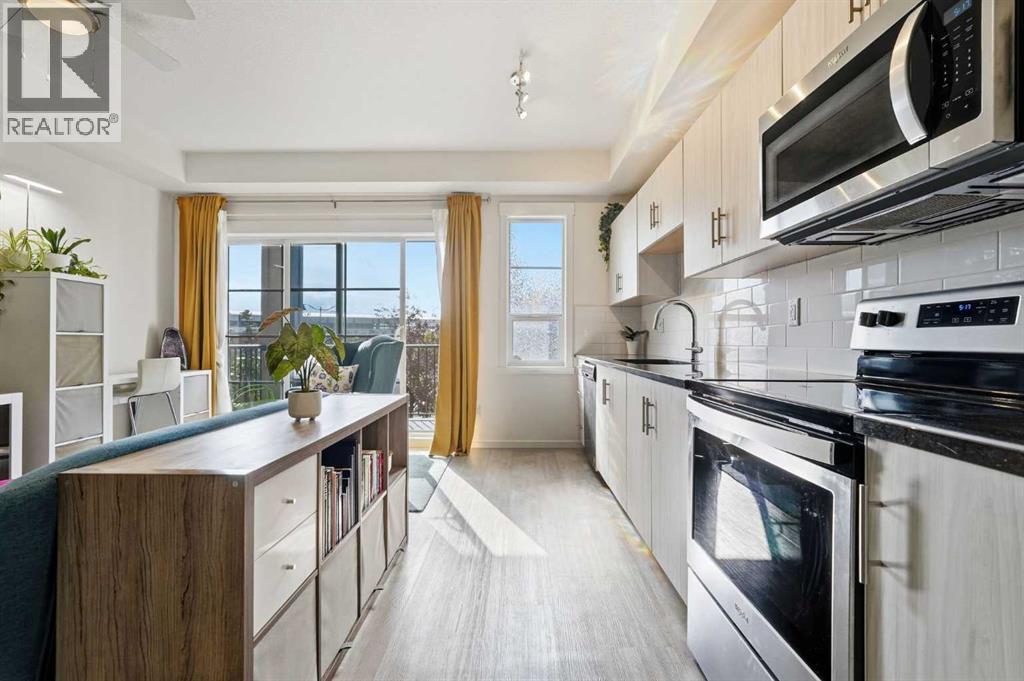
A smart blend of 1-bedroom functionality & studio-style affordability, this upgraded 2nd floor condo makes exceptional use of its footprint. Thoughtfully designed with soaring 9’ ceilings, gleaming luxury vinyl plank flooring, granite countertops and custom built-ins, the interior feels contemporary, cohesive and more elevated than a builder-basic finish package. The floorplan is equally considered, with the open-concept living room, dining area and kitchen positioned at one end of the condo, while the bedroom, bathroom, tech nook, storage and laundry are grouped at the other. The result is a natural sense of separation between living & private spaces—a layout that feels intuitive & functional. The kitchen features generous counter space finished in black granite, a timeless white brick-lay backsplash, stainless steel appliances, an over-the-range microwave & ample cabinetry. A large cupboard and pantry sit directly beside the kitchen, adding valuable everyday storage within arm’s reach. The kitchen maintains an open connection to the dining & living rooms, creating an easy, conversational space with room for a sofa, bookshelves and décor. There is also room for a small dining table or additional flex space that could be used for an extra desk or added storage. Large sliding patio doors bring in natural light & open onto a private balcony offering ample outdoor space and a convenient BBQ gas line. Down the hall, the studio inspired bedroom is enclosed by space saving pocket doors and comfortably accommodates a queen bed, side table and space for a wardrobe that could span the entire width of the room. An expansive, upgraded frosted glass interior window allows natural light to filter through from the living area, while plush carpet adds warmth and comfort to a sleeping space that can be fully closed off when desired. Across from the bedroom, a custom built-in tech nook and shelving create a dedicated workspace without sacrificing valuable living area. A large adjace nt coat closet provides additional storage for everyday and seasonal items, while the laundry closet beside houses a new ventless all-in-one washer/dryer (2026). Toward the front entry, the 4-piece bathroom is tucked away for privacy and finished with a black granite vanity for continuity with the kitchen. Located in the SE community of Legacy, this condo offers quick access to Macleod Trail & Stoney Trail, while parks, pathways, green spaces and an extensive selection of amenities and dining options are all within walking distance. This condo also includes a titled parking stall in the heated underground parkade, dedicated storage locker, elevator access, secure fob entry and a mailbox in the front lobby. Small pets are permitted. With reasonable condo fees and a low-maintenance lifestyle, this is a smart option for a student, first-time buyer, single professional or investor seeking a well-appointed home with the convenience of condo living. Schedule your showing or view the virtual tour today! (id:45388)
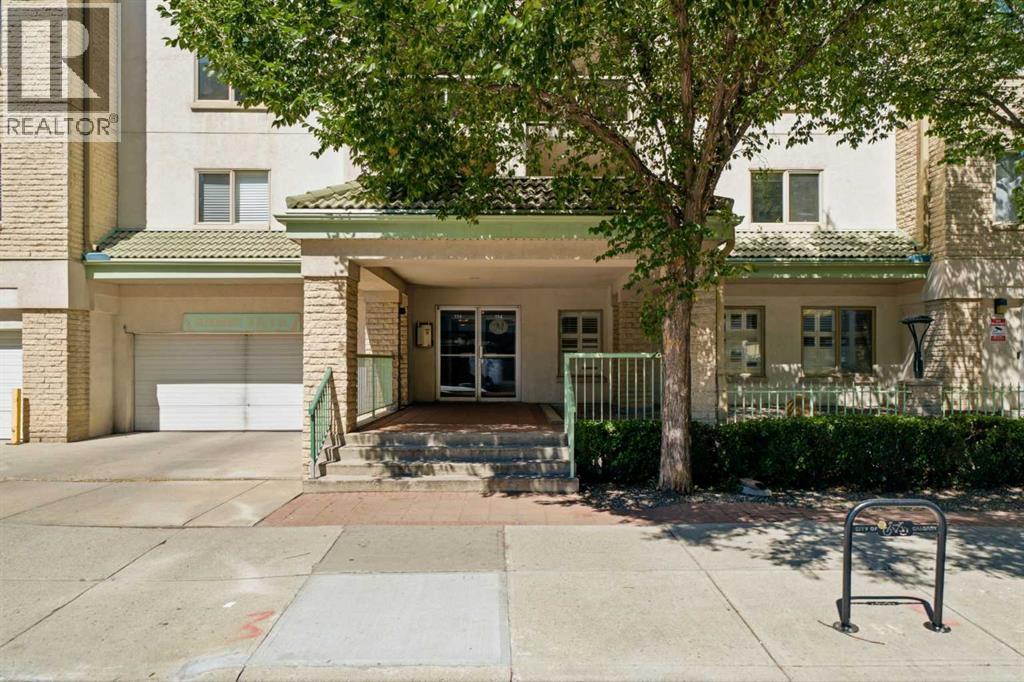
108, 114 15 Avenue SW
Calgary, Alberta
Welcome to an exceptional opportunity to own approximately 1,100 sq. ft. of comfortable, well-appointed living in the heart of Calgary’s sought-after Beltline. Perfectly suited to a professional, first-time buyer, investor, downsizer, or two roommates/friends, this spacious 2 bedroom, 2 bathroom residence offers an outstanding combination of space, functionality, & location. Situated on the main level of a well-maintained, solid concrete building with no post-tension construction, this bright home features an inviting open-concept layout with hardwood flooring throughout the principal living areas. A spacious dedicated entryway welcomes you into the home, while the updated kitchen offers full-height cabinetry, stainless steel appliances, a raised breakfast bar, & excellent sightlines into the dedicated dining area & generous living room. The layout provides plenty of room for both everyday living & entertaining. At the centre of the living space is a cozy gas fireplace with wood mantle & updated tile surround, creating a warm focal point for relaxing with friends or enjoying a quiet evening at home. Sliding glass doors extend the living area outdoors to your private patio, complete with a gas hookup for the BBQ, glass privacy partition, & ample room for patio furniture—an ideal spot for morning coffee or summer entertaining. The thoughtful floorplan places the bedrooms on opposite sides of the home, providing excellent privacy & making it ideal for roommates, guests, or a home office arrangement. The spacious primary bedroom easily accommodates a king-sized bed & additional furnishings, while offering a walk-in closet & private 4-piece ensuite. The second bedroom features a double closet & convenient access to the second full 4-piece bathroom. A standout feature is the large in-suite laundry/storage room, complete with extensive shelving & full-sized, side-by-side washer & dryer - an uncommon amount of practical storage for a downtown condo. Additional storage is pr ovided by a separate locker, while your covered carport parking stall adds everyday convenience. Enjoy central air conditioning, a pet-friendly building with no dog weight restrictions (subject to Board approval), & the convenience of a well-run, well-maintained complex. Location is exceptional. Walk to the Stampede Grounds, Saddledome, Stampede LRT Station, Talisman Centre, 1st Street’s vibrant amenities, 17th Avenue restaurants & shops, downtown offices, entertainment, parks, pathways, & more. Quick access to Macleod Trail makes getting around the city effortless, while the nearby LRT provides an easy commute without relying on a vehicle. Whether you're looking for a spacious first home, a downtown base for your professional lifestyle, a smart investment property, or an easy-care home for your next chapter, this is Beltline living with the space, layout & location to make it work. Parking stall is outdoor but covered. (id:45388)
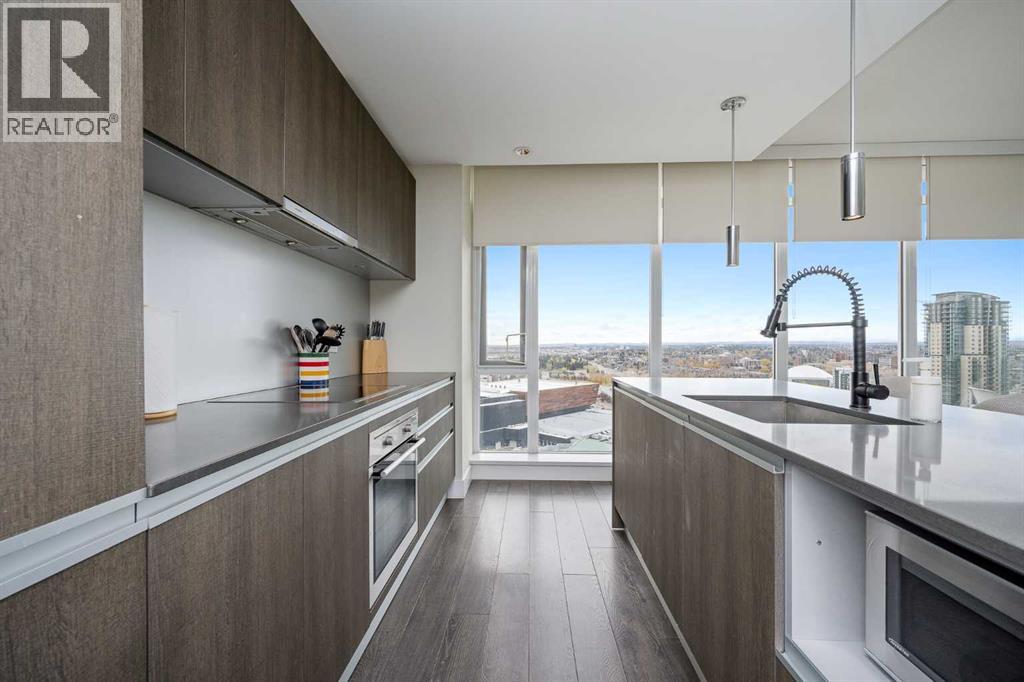
2609, 1188 3 Street SE
Calgary, Alberta
Welcome to The Guardian, one of Calgary’s most recognizable residential towers, ideally located in the heart of the Beltline just steps from Stampede Park. Offered by the original owner, this spacious 26th-floor corner unit features 2 bedrooms, 2 bathrooms and 923 sq. ft. of living space, surrounded by floor-to-ceiling windows and expansive city views. The bright open-concept kitchen, dining and living area features dark cabinetry, quartz countertops, a large island and updated dishwasher (September 2026). The living area and second bedroom overlook the Saddledome and Stampede grounds with incredible views of the Stampede fireworks, while the primary bedroom and private balcony look toward the Calgary Tower and downtown skyline. The primary features built-in closet storage and a private ensuite with tub/shower, with the second bedroom and full bathroom located toward the front of the unit. Additional features include central A/C, in-suite laundry with updated stacked washer/dryer (August 2026), separate assigned storage locker and a separately titled heated underground tandem parking stall on P2 with room for two vehicles. Furniture, décor and small household items may also be negotiated into the sale. Residents enjoy concierge and security services, fitness centre, residents’ lounge, garden terrace, and bike storage, all within walking distance of the Saddledome, Stampede Park, East Village, 17th Avenue, restaurants, shopping, transit and river pathways. An excellent investment opportunity, the property is currently leased for $2,650/month through January 31, 2027, with the tenants potentially interested in extending. A buyer may take possession earlier by assuming the existing tenancy, with vacant possession available following lease expiry. (id:45388)
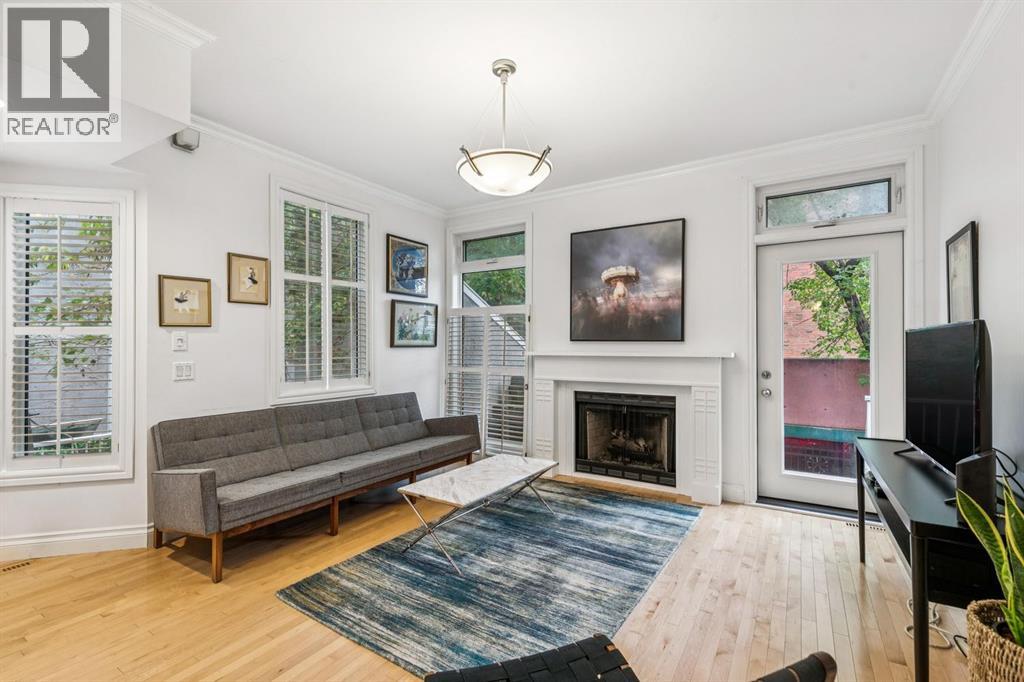
1423 10 Street SW
Calgary, Alberta
WELCOME TO 1423 10 ST SW! Units in Hearthstone Estates don’t come up often & this is your opportunity to own a spacious 2 bedroom, 2 bathroom inner city townhome with LOW condo fees in a well run, self managed building. Offering over 1,200 sq. ft. above grade, this home combines space, privacy and an unbeatable location with an easy walk to 17th Avenue and downtown. Pets are welcome with Board approval.Step inside to soaring ceilings, beautiful hardwood flooring and an inviting main level designed for entertaining. The spacious open area easily accommodates a large dining table, while the wood-burning fireplace creates a warm and inviting focal point for the living room. The functional kitchen is filled with natural light. Just off the main level, your private deck is tucked away for added privacy and features a gas line for summer BBQs.Upstairs, the oversized primary bedroom offers a MASSIVE walk-in closet and a spacious ensuite complete with dual sinks and a jetted soaker tub. A second bedroom and full bathroom are conveniently located on the same level, along with a stackable washer/dryer.The ground level adds even more functionality with your attached single garage and a dedicated storage room. Recent building updates include new windows, roof, garage doors and, providing added peace of mind. With only ONE shared common wall and a private entrance, this home offers a wonderful sense of privacy rarely found in the inner city.Located close to the shops, restaurants and entertainment of 17th Avenue, downtown, transit, parks and everything that makes inner-city living so desirable. This is a large, well-appointed townhouse in a fantastic location that you won’t want to miss! (id:45388)
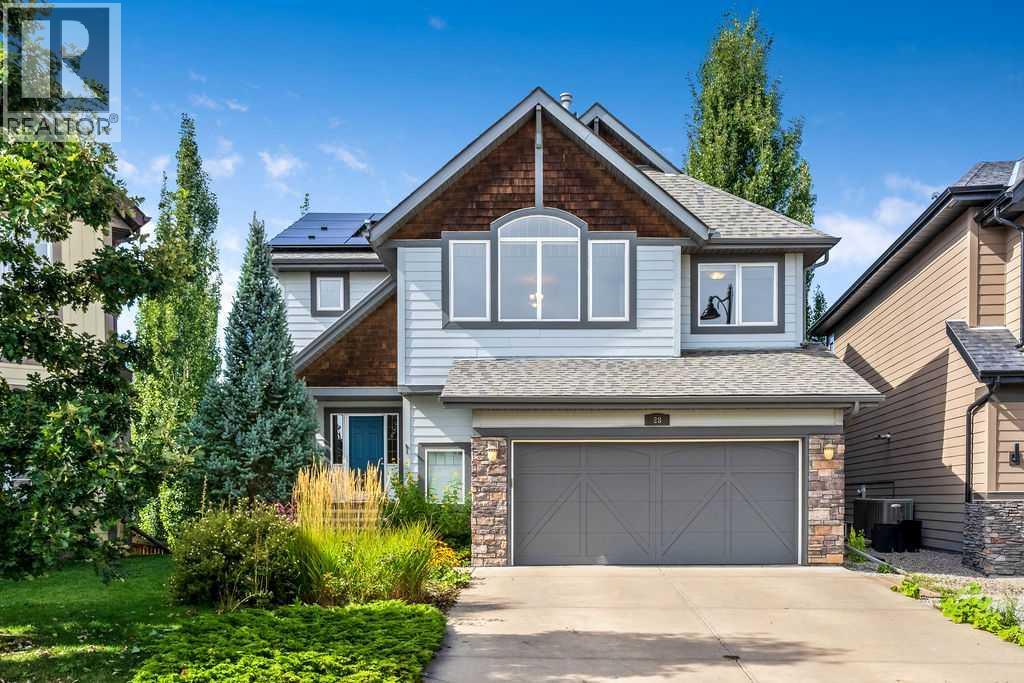
28 Auburn Sound Terrace SE
Calgary, Alberta
Welcome to 28 Auburn Sound Terrace, a beautifully maintained Morrison-built home set on an exceptional 9,279 sq. ft. pie-shaped walkout lot in the sought-after lake community of Auburn Bay. Offering over 3,275 sq. ft. of developed living space, an oversized double garage and a bright west-facing backyard, this home delivers the space, functionality and setting that families are looking for. Recent updates include fresh designer paint throughout, new countertops and solar panels.The main floor features an inviting open-concept design with hardwood flooring, large west-facing windows and an abundance of natural light. The spacious kitchen offers natural wood cabinetry, new countertops, a large centre island, stainless steel appliances and a walk-in pantry, while the adjoining dining nook features a vaulted ceiling and expansive windows overlooking the backyard. The great room is anchored by a cozy fireplace, creating a comfortable space for both everyday family living and entertaining. A convenient main-floor laundry and discreet powder room complete the level.Upstairs, a generous bonus room provides additional space for movie nights, relaxing or family time, while the adjacent flex room offers versatility as a home office, study, playroom or potential fourth bedroom. The spacious primary retreat easily accommodates a king-sized bedroom suite and features mountain views, a luxurious ensuite with dual sinks, a soaker tub and glass-enclosed shower, plus a walk-in closet. Two additional bedrooms and a full bathroom complete the upper level.The fully developed walkout basement extends the living space with a large recreation and media area, complete with a well-appointed wet bar and abundant cabinetry, along with a full bathroom. From here, step directly outside to the expansive west-facing backyard and enjoy the incredible space this oversized pie lot provides for kids, pets, entertaining and future outdoor living.The oversized double garage offers plenty of room for vehicles, storage and hobbies, including a convenient side-offset area that could function as a workshop or additional storage space.Located in one of Calgary's most desirable lake communities, Auburn Bay offers year-round access to its private 43-acre lake, beach, parks, pathways and community amenities, with shopping, restaurants, the YMCA and South Health Campus all just minutes away. A rare combination of an exceptional lot, over 3,275 sq. ft. of developed living space, thoughtful updates and an outstanding family-oriented location. (id:45388)
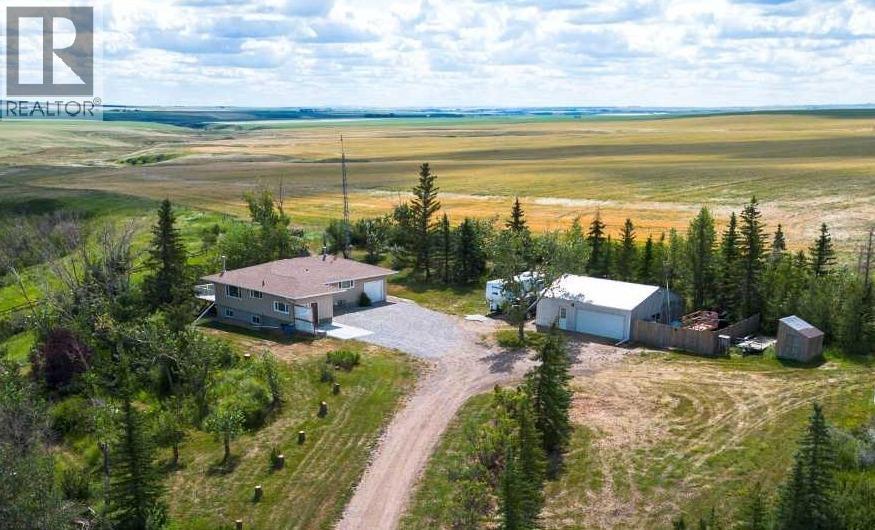
311081 Range Road 225
Rural Kneehill County, Alberta
Acreage living, a heated shop, solar power, and a convenient location just 10 minutes from Three Hills and 25 minutes from Drumheller! Situated just off pavement on a 4-acre yard site, this property offers plenty of space, along with several recent improvements including new shingles, additional attic insulation, newly poured front patio. This modest 3-bedroom, 2-bathroom bungalow features a practical layout beginning with a spacious mudroom with plenty of storage and easy access to the lower level. Upstairs you'll find a bright eat-in kitchen, three bedrooms and bathroom. Relax in front of the cozy wood stove in the comfortable living room or retreat onto the two-tiered deck to sip your morning coffee while watching the sunrise. The developed basement offers in-floor heating for extra comfort in the colder months and above ground windows. This level includes a large family/rec room; great for a mancave or for the kids to spread out and play, a flex room with closets, updated bathroom with laundry, utility room, additional storage, and access to the attached single garage. For those needing workspace and vehicle storage, the heated detached double garage/shop is a bonus. Two additional wooden storage sheds add even more functionality and outdoor storage. The solar panels help offset electricity costs by feeding power back into the grid. Explore the established landscaping, the rustic pasture, and embrace the beautiful views of vast farmland. Originally built in 1959 and placed on a 1982 foundation, this home combines established acreage character with practical upgrades and plenty of potential. Enjoy the freedom of country living with minimal gravel travel and the amenities of Three Hills and surrounding areas-including schools, shopping, parks, walking paths, fitness and recreational facilities, several golf courses, and hospital. (id:45388)
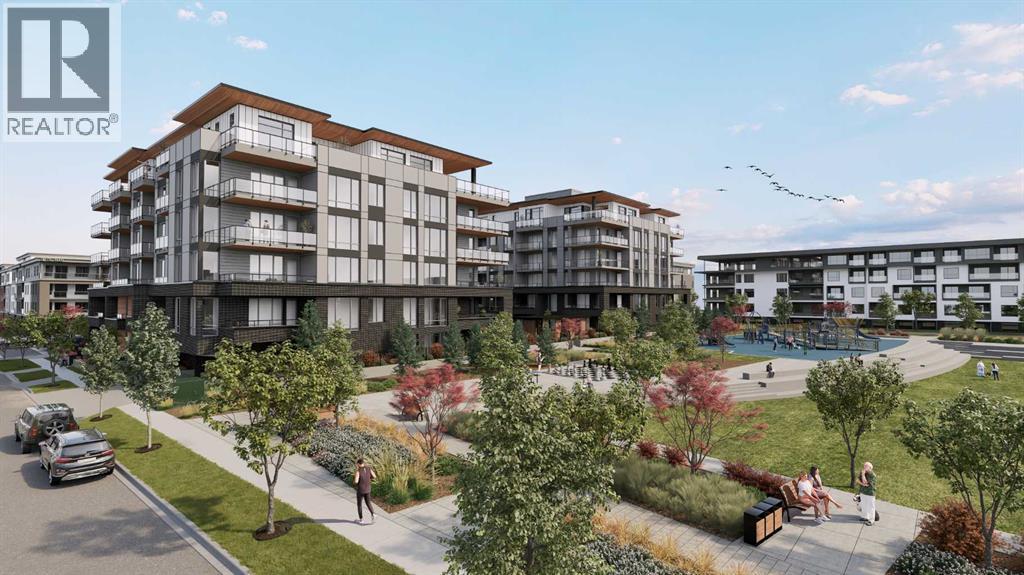
302, 4180 Kovitz Avenue NW
Calgary, Alberta
WELCOME TO MAGNA. Magna by Jayman BUILT got its name from the Magna Cum Laude distinction. It is the crown jewel of University District. The best of the best. Not only are these buildings a standout in this community – they showcase the highest level of finishings Jayman has ever delivered in any product. From the stunning water feature at the entrance to the European-inspired kitchens that almost know what you want to do before you do, it simply doesn’t get any better. And that’s the rule we’ve given ourselves with Magna: if it’s not the best we’ve ever done, it’s not good enough. We haven’t done this to pat ourselves on the back though; we’ve done this to pat you on the back. To give you a reward that hasn’t been available before. The others haven’t quite been good enough. They haven’t been Magna level. Welcome to Magna by Jayman BUILT. Live it to its fullest. Magna is the shining gem in an award-winning urban community. University District offers a bold, new vision for living in northwest Calgary. The community gracefully combines residential, retail, and office spaces with shopping, dining, and entertainment, all with inspiring parks and breathtaking natural scenery. University District is a pedestrian-friendly community, using bike lanes and pathways to connect you to your community. Magna offers the highest level of finishing ever offered by Jayman. Our suites come standard with European-inspired luxury kitchens, smart home technology, and the freedom to personalize your home. Welcome to some of the largest suites available in the University District, as well as the only concrete constructed residences. This is the best of the best. Imagine a home where the landscaping, snow removal and package storage are all done for you. Backing onto a picturesque greenspace, even your new backyard is a maintenance-free dream. Magna’s location was impeccably chosen to fit your lifestyle, without the upkeep. Magna is where high-end specifications and smart home technology me et to create a beautiful, sustainable home. Smart home accessories, sustainable features like solar panels, triple pane windows, and Built Green certifications all come standard with your new Jayman home...Introducing the stunning Katherine I-B. Featuring the PLUS Specifications, Smoked Quartz palette, a 2 BEDROOM, Den, 2.5 BATHS, and 2 Indoor tiled parking stalls. Enjoy luxury in an exclusive and sophisticated space that harmoniously combines comfort with functionality. Highlights • Floor to ceiling windows • 10-foot ceilings • 262 SF outdoor balcony • underground visitor parking • Spa-inspired 5-piece ensuite with a large soaker tub with separate shower • Second bedroom with an attached ensuite • Connected living, dining, and great rooms designed for large families and entertaining • Expansive kitchen area with an island, a walk-in pantry, and a dedicated storage space. MAGNIFICENT! (id:45388)

124 Big Springs Drive SE
Airdrie, Alberta
OWN YOUR YOUR LOT! Welcome home to 124 Big Springs Dr. Airdrie Alberta. This Home is Located in the family-friendly community of Big Springs, Airdrie, AB. Pride of ownership shows throughout this property. Very easy access to the highway QE11 walking distance to shopping, schools and dog parks,pathways, Genesis Place and East Lake. Pie shape lot. Private Cement Patio on the side is a nice relaxing atmosphere for relaxing, and summer nights . 3 Bedrooms, 1 Bathroom. Front drive for parking. Lots of windows, let in natural light! The kitchen comes with Stainless Steel and Black appliances wall oven,countertop range, ample amount of cupboards, generous amount of counter space, island w/3 bar stools.Furnace room/pantry. The front Living room has a passthrough into the kitchen and french glass doors.. The 4pc bathroom/ Laundry room has a cheater door that leads into Primary Bedroom. Sliding doors off the PrImary Bedroom that lead to back yard and comes with a corner closet. In the addition there are 2 good sized bedrooms, and a storage room. 2015 shingles, 2008 Furnace, June 2026hot water tank. New roof on addition end of August 2026. This home is a must to see! Call to book your private showing today! (id:45388)
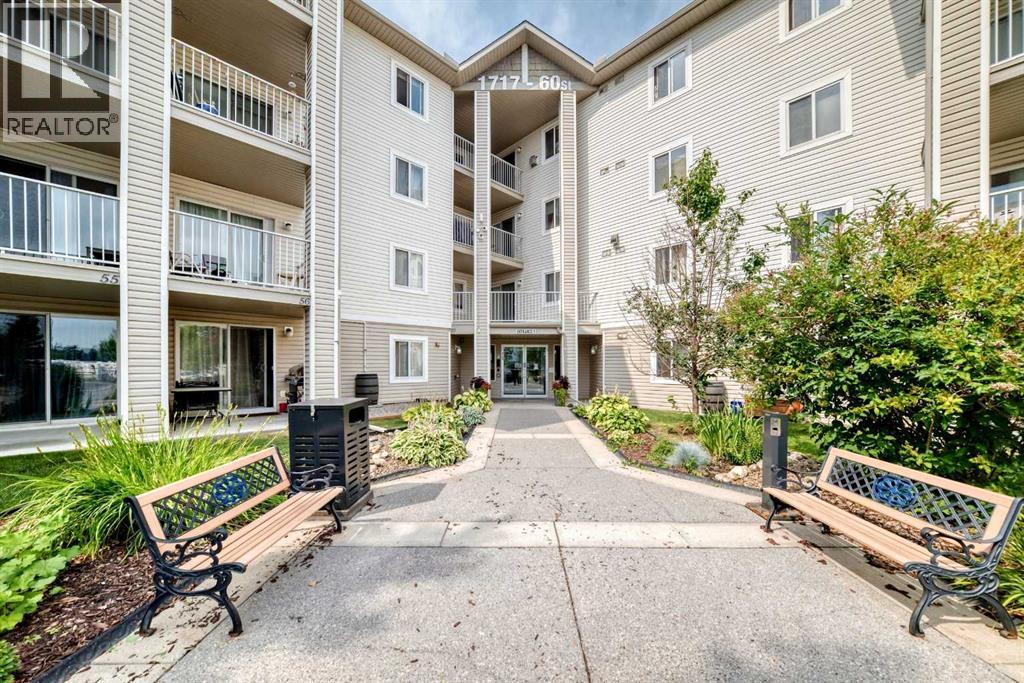
109, 1717 60 Street SE
Calgary, Alberta
Offering AMAZING VALUE, tasteful updates, and a fantastic location, this MOVE-IN READY 1 bedroom + OVERSIZED den features a large in-unit storage room and a highly sought after TITLED underground parking stall! Best of all, condo fees cover ALL utilities including electricity! This bright main floor home stays naturally cool during the summer and offers easy outdoor access to a lovely patio, with a dog run just steps away. The inviting open concept layout features a sunlit living room, versatile oversized den, and generous kitchen with island and pantry. The spacious bedroom offers double closets, while a dedicated laundry area includes a 1 year old stackable washer/dryer. Freshly painted and truly move in ready, this home features new laminate flooring, new baseboards, new LED lighting, and brand new blinds in the living room and bedroom. A large storage room adds even more functionality. Located in a highly secure, well maintained and super friendly building with ample visitor parking, this is an easy place to feel at home. Pets are welcome with board approval! Enjoy an unbeatable location just steps from Elliston Park for morning walks and minutes to East Hills Shopping Centre, Walmart, Costco, Stoney Trail, and shops and restaurants along 17th Avenue SE. A fantastic low maintenance home offering comfort, updates and convenience. This is an incredible opportunity to make this wonderful home your very own! Call your favourite Realtor today to book your private viewing (id:45388)

802, 690 Princeton Way SW
Calgary, Alberta
Welcome to the pinnacle of luxury living in the prestigious Princeton Hall. The exceptional prime northwest corner location is unparalleled with breathtaking views of Prince's Island Park, the Bow River and Peace Bridge! Your exclusive lifestyle experience starts with the elegantly appointed lobby with seating area, dedicated full-time concierge service, beautiful resort-style amenities and private direct-to-suite elevator that opens right into your home! This stunning residence offers both sophistication and functionality with the thoughtfully designed open-concept floor plan that harmoniously connects the living areas creating a perfect environment for entertaining or enjoying quality time at home. Timeless luxury finishing with detailed coffered ceilings, gorgeous hardwood floors, granite countertops throughout, impressive high-end stainless steel appliances and many quality built-ins including murphy bed. Enjoy the built-in speaker system throughout, gourmet-style open kitchen with large granite eat-in Island, dry bar with wine fridge, breakfast nook, family room with gas fireplace, spacious living and dining areas, electronic blinds with zone control, large office or media room, spacious primary bedroom with walk-in closet, 5 pce ensuite bathroom with heated floors and large jetted soaker tub, guest bedroom with built-in murphy bed, separate laundry room with sink, insuite storage room, built-in vacuum system, large northwest facing covered balcony and incredible views from almost every room! Comes with 2 extremely convenient underground SXS titled parking stalls next to elevator and secure oversized titled storage room with built-ins! The luxurious Princeton Hall has 24 hr concierge service and incredible amenities that include main floor guest suite, cozy front seating area with fireplace, main floor conference room, fully equipped fitness room with steam room, sauna, change room with shower stall, social room lounge with kitchen, TV and access to south terr ace, wine tasting room with temperature controlled storage lockers, must have fully-equipped underground car wash bay and inner courtyard with front visitor parking. Extraordinary heart-of-Eau Claire location along the south bank of the Bow River next to beautiful Prince's Island Park and the world-class pathway system. Enjoy everything this amazing downtown community has to offer with quick access to the Eau Claire Athletic Club, fine dining, great restaurants, outstanding cafes & bakeries, plus 15 skywalk system, LRT & Transportation, Peace Bridge and just a short walk to Kensington shopping and Calgary's vibrant city center. Time to enjoy the ultimate in downtown urban living! (id:45388)
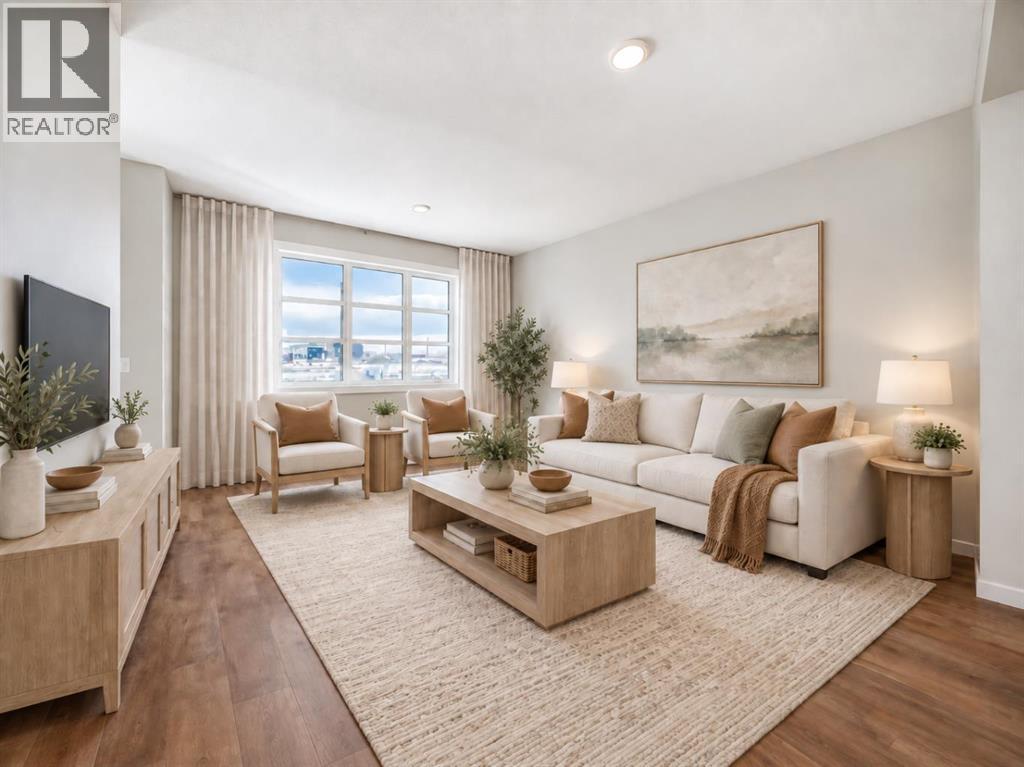
3037 Lanark Boulevard SE
Airdrie, Alberta
BRAND NEW, MOVE-IN READY, AND ALREADY CHECKING OFF THE THINGS MOST HOMES LEAVE FOR LATER. The fireplace wall is finished. The pocket office is built in. The side entry is already there. The rear deck is done. And the 20' × 20' CONCRETE PARKING PAD is waiting out back. That is a lot less “someday” and a lot more “already handled.”Inside, 1,608 sq. ft. is laid out with purpose. The front living room gets instant personality from the ELECTRIC FIREPLACE FEATURE WALL, while the nearby POCKET OFFICE gives laptops, paperwork and life admin a dedicated home without sacrificing a bedroom.At the rear, the kitchen delivers QUARTZ COUNTERS, a CENTRAL ISLAND WITH BREAKFAST-BAR SEATING, pantry storage and an INCLUDED STAINLESS APPLIANCE PACKAGE. A gas line at the stove is already in place, and the 10' × 10' REAR DECK adds a BBQ gas line and overlooks the back lane and future-garage-ready parking pad.Upstairs, the CENTRAL BONUS ROOM gives everyone another place to land. All three bedrooms, the laundry and main bathroom stay together on one level, while the primary adds a WALK-IN CLOSET and ensuite with QUARTZ COUNTERS and DOUBLE SINKS — because morning diplomacy has its limits.The unfinished basement keeps your options open and already includes a SEPARATE SIDE ENTRY. Add a tankless hot-water system, high-efficiency furnace and new-home warranty, and the behind-the-scenes details are covered too.Lanark puts parks, playgrounds, pathways, schools and shopping close by. BRAND NEW. COMPLETE. MOVE-IN READY. Come see it before someone else starts planning their garage. • PLEASE NOTE: Photos are of a DIFFERENT Spec Home of the same model – fit and finish may differ. Interior selections and floorplans shown in photos. Kitchen appliances are included, and will be installed prior to possession. (id:45388)
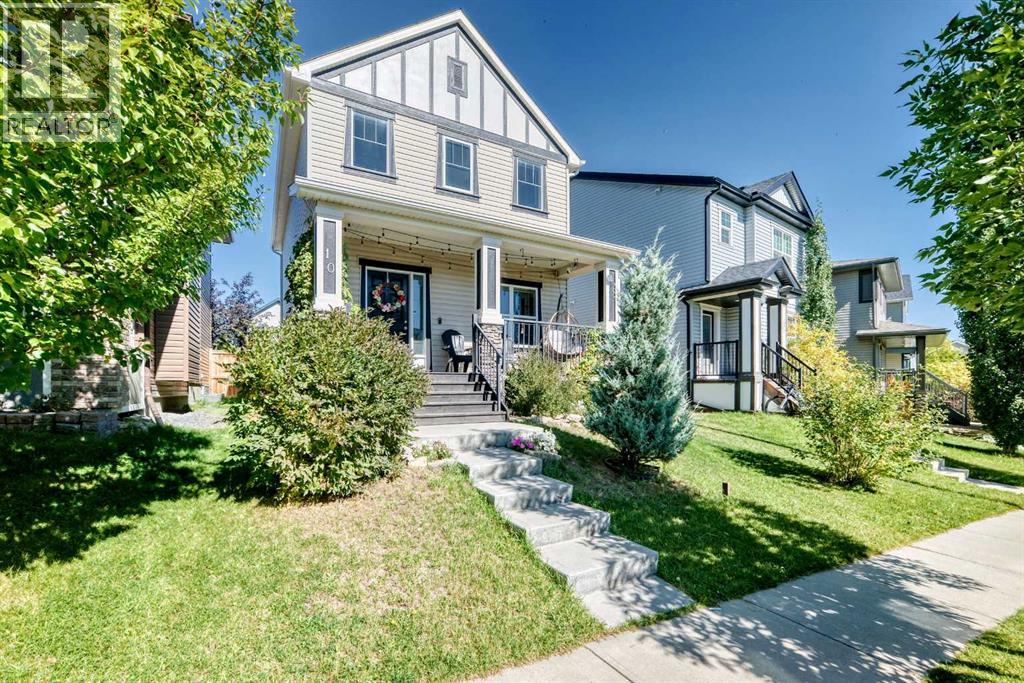
10 Reunion Grove NW
Airdrie, Alberta
Welcome Home to Reunion, AirdrieWhere comfort, space, and community come together in one beautifully maintained family home.Freshly painted and thoughtfully designed throughout, this 3 bedroom, 3.5 bathroom home offers the perfect blend of style and functionality for growing families. Nestled in the highly sought-after community of Reunion, you'll love the welcoming neighbourhood, scenic pathways, nearby parks, excellent schools, and convenient shopping just minutes away.The bright, open concept main floor is filled with natural light and creates a seamless flow between the living room, dining area, and spacious kitchen making everyday living and entertaining effortless. The large centre island offers plenty of workspace and additional seating, becoming the heart of the home for family meals and gathering with friends. A versatile flex room on the main level provides the ideal space for a home office, study, or peaceful retreat.Upstairs, you'll find three generously sized bedrooms, including a serene primary suite bathed in natural light. Complete with a private 3 piece ensuite, it's the perfect place to relax and recharge at the end of the day.The fully developed basement expands your living space with a generous family room that's perfect for movie nights, game days, or hosting guests. An additional 3 piece bathroom and flexible bonus area offer endless possibilities for a home gym, playroom, hobby room, or second office.Step outside to enjoy a fully fenced backyard with room for children to play and your fur babies to roam, while the double detached garage adds valuable storage and everyday convenience.This move in ready home has been lovingly maintained,, and is simply waiting for its next family to create lasting memories.Your next chapter begins here schedule your private showing today and discover everything this charming Reunion home has to offer. (id:45388)
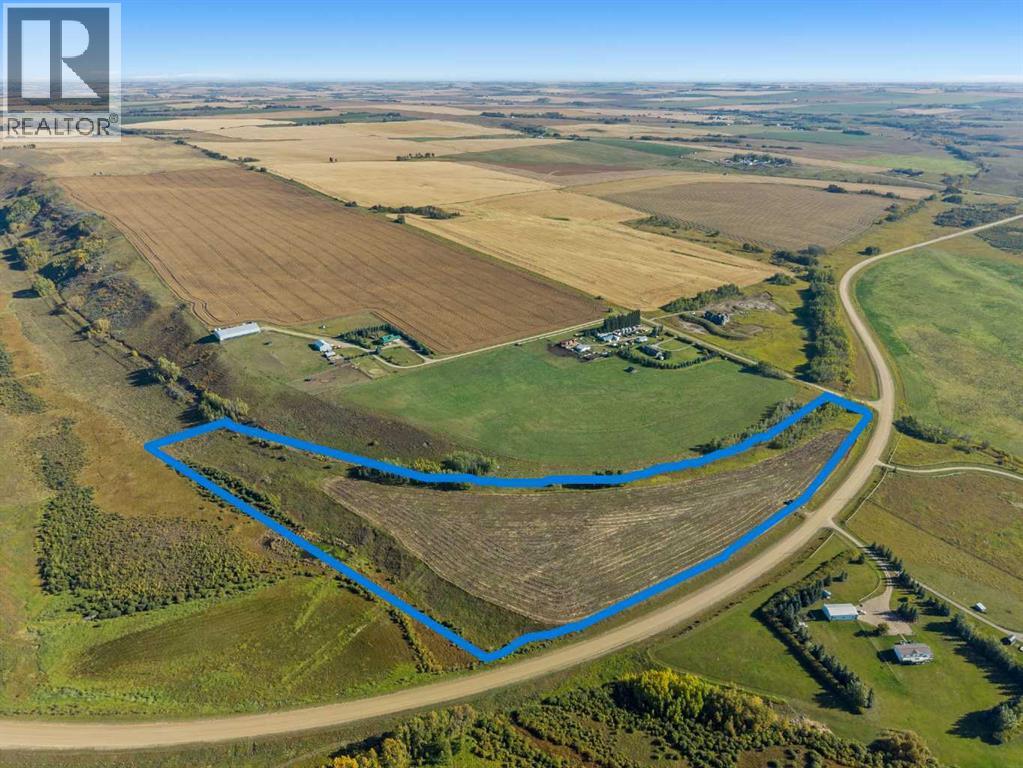
33042 Township Rd 284
Rural Rocky View County, Alberta
15.48 acres within easy commute to YYC, Airdrie, Crossfield, Cochrane, Calgary! Located just west of Lochend Rd on Twp Rd 284(Sec 574). This property has all the features you're looking for in an acreage. Nice level land to build your dream home with a few clumps of trees for a backdrop and a perfect place to watch the wildlife! There is a flowing stream along the west side of the property. A Perfect place for your horses and livestock. The property is partially fenced, and for the most part in grass, but there are about 7 acres under cultivation. Don't wait for your dream acreage to disappear! Call now to view as there's not too many larger vacant parcels on the market. (id:45388)
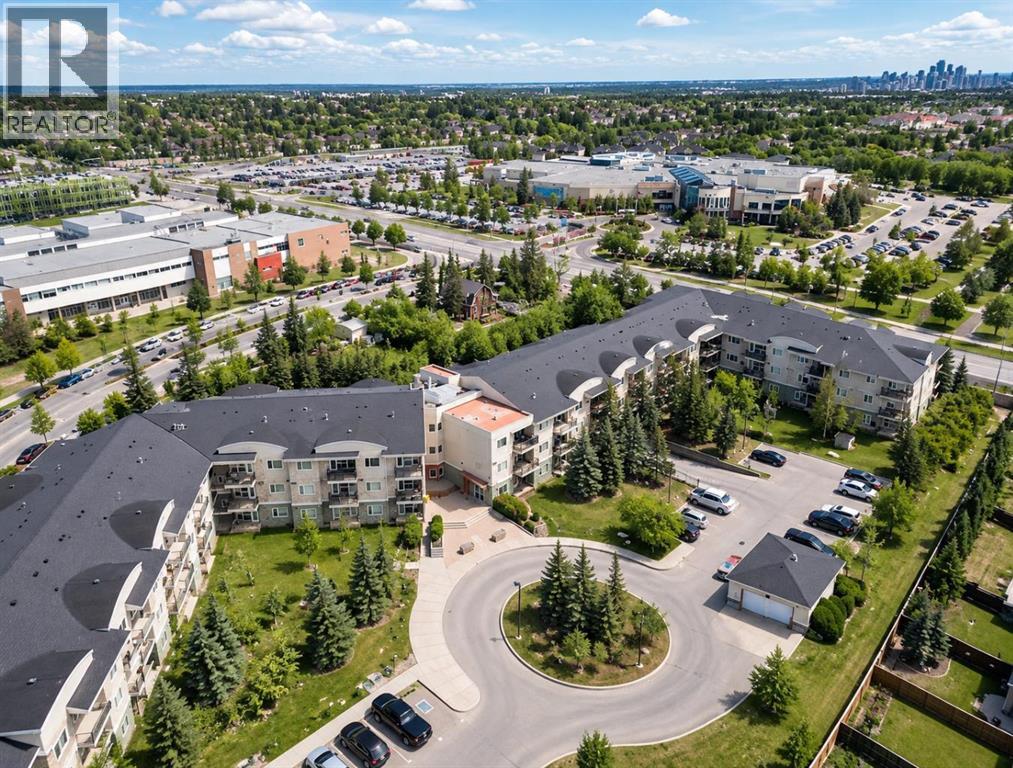
304, 69 Springborough Court SW
Calgary, Alberta
TOP FLOOR | 180° ROCKY MOUNTAIN VIEWS | STEPS TO LRT & WESTSIDE REC | LOW CONDO FEESLocation, views, and value come together in this top-floor, south-facing 1-bedroom condo in Springbank Hill West 69th. Enjoy abundant natural light and unobstructed 180° Rocky Mountain views from this highly walkable west-end location.The location offers excellent everyday convenience. Ernest Manning High School is directly across the street to the north, while Westside Recreation Centre is just steps away to the east. The 69 Street LRT Station and Ambrose University are also within walking distance, offering convenient access for students, professionals, and commuters.Just a short walk away are Montessori childcare, medical clinics, dental and orthodontic services, grocery stores, cafés, and a variety of restaurants offering diverse cuisines, along with shopping and other everyday services.Inside, the bright open-concept layout features 9' ceilings, a corner gas fireplace, and a spacious south-facing balcony with a gas BBQ line. The generously sized bedroom offers a walk-through closet and direct access to the 4-piece bathroom, while in-suite laundry adds everyday convenience.A further advantage is the low monthly condo fee, contributing to very low ongoing carrying costs. The unit also includes a titled underground parking stall, plus an assigned storage locker, complimentary underground car wash, free bike storage, and two elevators.Top floor + 180° mountain views + Ernest Manning across the street + Westside Rec steps away + LRT + Ambrose University + extensive walkable amenities + low carrying costs + titled underground parking — a well-located 1-bedroom condo offering convenience, views, and practical value in Springbank Hill. (id:45388)
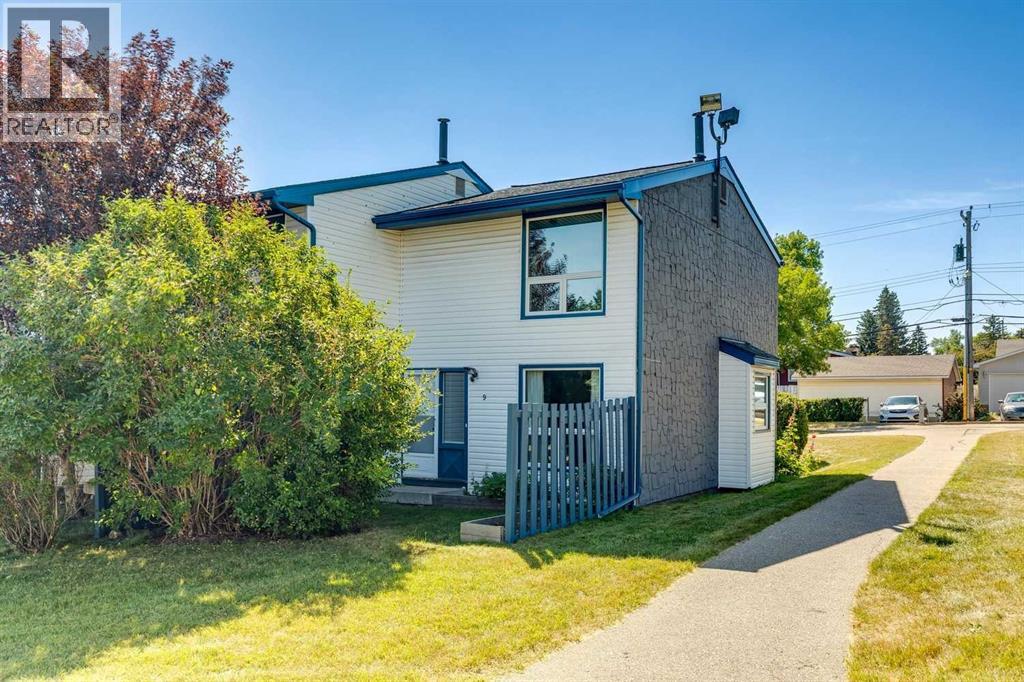
9, 6440 4 Street NW
Calgary, Alberta
Welcome to this beautifully maintained end-unit townhome backing directly onto greenspace in the established community of Thorncliffe. With nearly 1,000 sqft of above-grade living space, a beautifully renovated bathroom completed in 2026, a quiet setting, mature trees, and thoughtful improvements throughout, this home is an excellent opportunity for first-time buyers, investors, or anyone looking for exceptional value. Parking is conveniently located just steps from the front entrance, adding everyday convenience, while the quiet entrance enhances the home's appeal. Inside, you will find durable luxury vinyl plank flooring throughout the home, with the flooring project completed in 2024, fresh paint completed in 2025, and several updated light fixtures that give the home a fresh, modern feel. The bright living and dining areas offer plenty of space to relax or entertain, while the bright kitchen is thoughtfully laid out and overlooks the front patio. Enjoy your morning coffee or fire up the BBQ just outside the front entrance, then unwind in the partially fenced backyard backing directly onto greenspace with mature trees, creating a private, treed setting with peaceful greenspace views and no neighbours directly behind. Upstairs you will find two generous bedrooms, including a spacious primary bedroom with a large picture window overlooking the mature trees and greenspace, plus enough room for a sitting area, home office, or reading nook. Both upstairs bedrooms feature updated closet doors. The beautifully renovated 4-piece bathroom, completed in March 2026, features a new tub and shower with tiled surround, updated vanity, new flooring, modern light fixture, and updated tub faucet. The unfinished basement offers excellent storage, houses the laundry area, and provides the flexibility to develop additional living space in the future if your needs change. Additional mechanical updates include the furnace motor and fan switch replaced in 2023. Ideally located close to schools, parks, Thornhill Aquatic & Recreation Centre, playgrounds, shopping, transit, and walking paths, with quick access to Deerfoot Trail, Centre Street, McKnight Boulevard, downtown Calgary, and the Calgary International Airport, this beautifully maintained home offers outstanding value in a convenient location. (id:45388)

7101, 400 Eau Claire Avenue SW
Calgary, Alberta
Welcome to the prestigious and exclusive Prince's Island Estates in the heart of Eau Claire. Convenient and private ground floor garden bungalow surrounded by large privacy trees that offers private use of a gated and fenced yard, garden and large patio. Updated and redesigned home with an open concept floor plan, high ceilings, hardwood and tile floors, granite countertops, crown molding, gas fireplace, stainless steel appliances, 2 bedrooms, 2 baths, office area, in-suite storage room, laundry room with stack washer/dryer and very convenient direct floor access to your heated underground titled parking. Unit can be purchased turn-key with all furniture and accessories. Quick possession can be made possible. Quiet full concrete construction with 27 underground visitor parking stalls, carwash bay on P2, gated courtyard with short term parking and onsite property manager. Pet friendly building and very convenient if you have pets with this ground floor garden bungalow. Extraordinary heart of Eau Claire location along the south bank of the Bow River next to beautiful Prince's Island Park, world-class pathway system, Eau Claire Athletic Club, and close to great restaurants and fine dining, outstanding cafes and bakeries, plus 15 skywalk system, LRT & Transportation, Peace Bridge and just a short walk to Kensington shopping and Calgary's vibrant city center. Time to enjoy the ultimate in downtown urban living! (id:45388)
1108, 73 Erin Woods Court SE
Calgary, Alberta
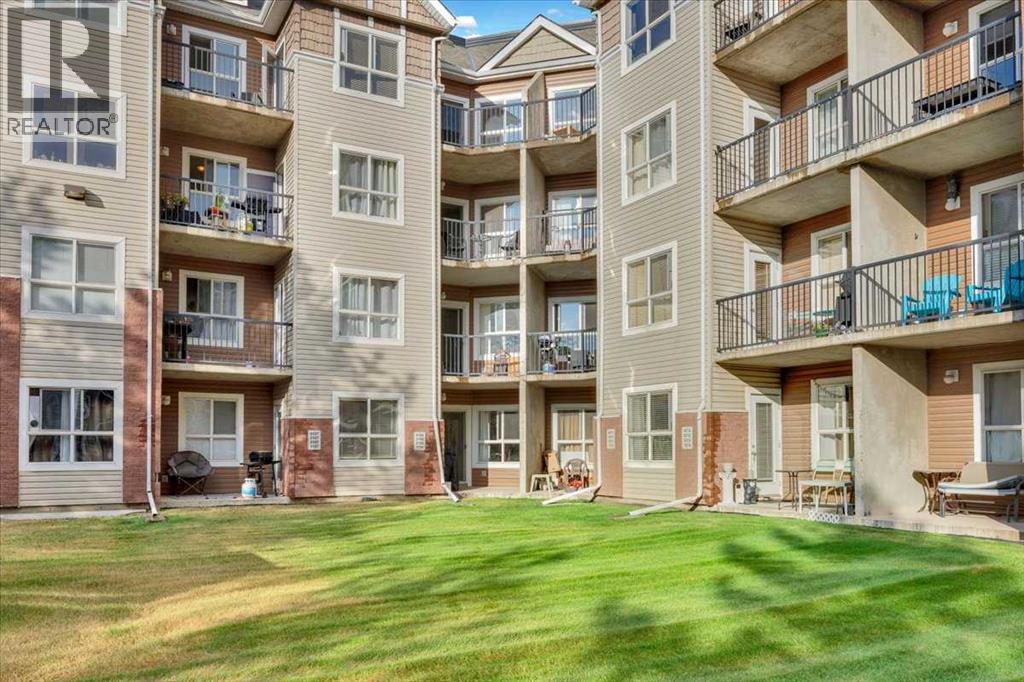
This bright and inviting one-bedroom home with In-suite laundry offers exceptional value, featuring a smart floor plan with a flexible BONUS AREA ideal for a home office. The suite enjoys a private patio overlooking peaceful GREEN space, giving you a calm, private outdoor retreat. The kitchen is upgraded with modern QUARTZ counters, adding a clean, contemporary touch. The building is well maintained with secure UNDERGROUND parking, and the condo fees include ALL UTILITIES — even electricity for effortless budgeting. Whether you’re a first-time buyer, downsizer, or investor, this is a clean, well-cared-for unit in a friendly SE Calgary community that delivers easy living and outstanding affordability. Call your favorite agent to view today. Some photos have been virtually staged for decor ideas. Virtual tour linked for your convenience. (id:45388)

206, 750 Harvie Heights Road
Harvie Heights, Alberta
With limited 3-bedroom short-term rental inventory across the Canmore area—and no other 3-bedroom option currently available in Harvie Heights—this FULLY FURNISHED END-UNIT TOWNHOME stands apart. Built in November 2024 with VISITOR ACCOMMODATION ZONING for short-term rentals, it generated about $164,000 in gross revenue over the last 12 months and achieved a 90%+ occupancy rate. With a proven revenue track record, buyers can benefit from CANMORE-AREA SHORT-TERM RENTAL RATES WITHOUT PAYING CANMORE’S PREMIUM REAL ESTATE PRICES. Located 5 minutes from Canmore and 2 MINUTES FROM THE GATES OF BANFF NATIONAL PARK, it balances investment and personal enjoyment next to a UNESCO World Heritage destination. Praised for its Banff proximity, it has earned “Guest Favourite” and “Top 1% of Homes” status from 133 reviews so far. With 2.5 BATHROOMS, this turnkey property SLEEPS UP TO 10 GUESTS and INCLUDES ALL FURNITURE, SOFT GOODS and KITCHENWARE, ready to enjoy or rent. GROUND-LEVEL ACCESS simplifies arrivals and adds convenience for those with mobility considerations. The main floor features three ski chalet-inspired bedrooms. The primary retreat has a PRIVATE ENSUITE, MOUNTAIN VIEWS, a live-edge black walnut headboard, lift-up storage bed and blackout curtains. The other bedrooms include a queen room and a treehouse-themed double-over-double bunk room, with TVs in all three bedrooms. Children will love the whimsical, custom-built HARRY POTTER-themed kids’ nook beneath the stairs. The MUDROOM, GUEST GEAR CLOSET, multiple CUSTOM-BUILT OWNER STORAGE UNITS and an ADJOINING LOCK-OFF DOOR provide exceptional functionality for owners and guests. Coordinating with the neighbouring owner allows groups of up to 18 guests, expanding revenue potential. Upstairs, soaring sloped ceilings and oversized windows showcase MOUNTAIN VIEWS OF THE RUNDLE RANGE and fill the open-concept living area with natural light. Gather around the GAS FIREPLACE, prepare meals in the FULLY STOCKED KITCHEN and enj oy IN-SUITE LAUNDRY. A dedicated workspace accommodates remote work, while the sofa bed adds sleeping capacity. The PRIVATE BALCONY with BBQ offers rugged forest views rather than direct sightlines into neighbouring units—ideal for morning coffee or evening dinners. Enjoy the EXTERIOR PATIO with seating and MOUNTAIN VIEWS of the Three Sisters. CENTRAL A/C provides summer comfort. An assigned COVERED PARKING stall nearby means less snow clearing; visitor parking is available. Condo fees include all utilities except cable/wifi. The home is directly across from the YEAR-ROUND HOT TUB and near world-class mountain adventures. Located outside a Census Metropolitan Area or Census Agglomeration, the property may be eligible for purchase by non-Canadians. Buyers should obtain independent legal advice. Condo documents, revenue records and a recent home inspection report are available for review. GST applies to the purchase price and is not included in the list price. GST may be deferred; consult your accountant. (id:45388)
246 Mt Lorette Place SE
Calgary, Alberta
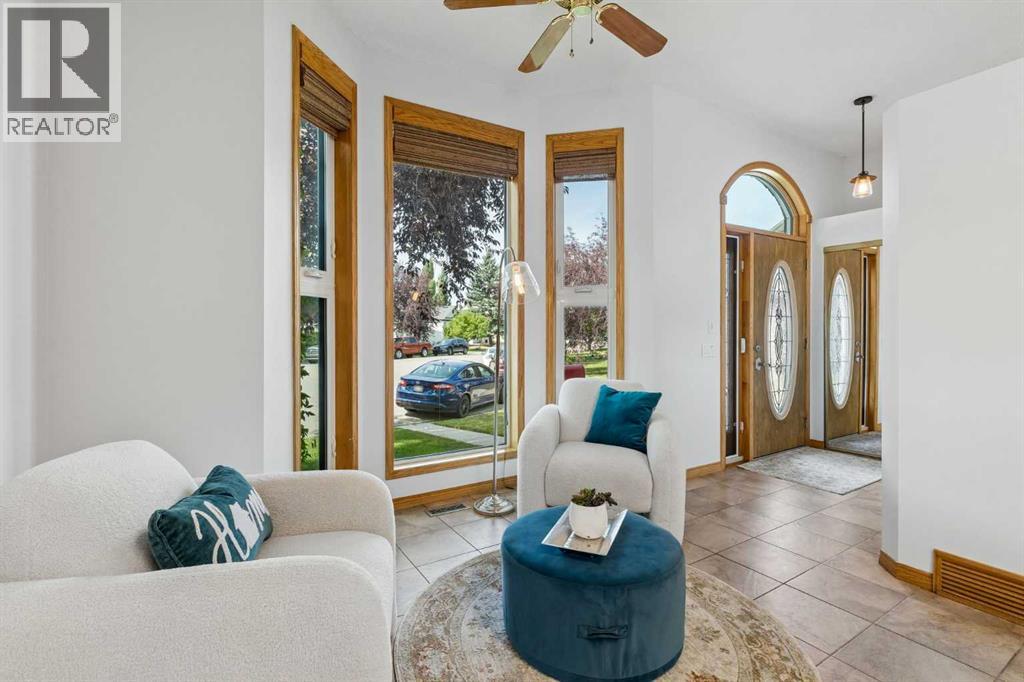
Beautifully UPDATED & absolutely IMMACULATE, this 4-bedroom, 2.5-bathroom home is located in the highly desirable LAKE COMMUNITY of McKenzie Lake! In addition to this exceptional home, you'll enjoy an almost 0.2-ACRE LOT featuring a rare combination of an OVERSIZED DOUBLE GARAGE ATTACHED TO A HEATED DOUBLE TANDEM GARAGE/WORKSHOP with a MEZZANINE for storage. The backyard is a gardener's dream, with multiple garden spaces and mature fruit trees. A 52-FOOT RV PARKING PAD beside the garage has removable chain link panels to make parking smoother. There's no need to worry about Deerfoot Trail traffic noise - the extra-high sound barrier and garage placement help block a significant portion of the sound. Inside, most windows have been upgraded to TRIPLE-PANE, creating a quiet and peaceful interior. This is one of the LARGEST LOTS IN MCKENZIE LAKE with full lake access and arguably offers one of the BEST GARAGE CONFIGURATIONS AVAILABLE. The home has been FRESHLY PAINTED throughout in bright, contemporary tones and is absolutely IMMACULATE. The main floor features impressive 10-FOOT KNOCKDOWN CEILINGS, creating an exceptionally spacious feel. The kitchen, complete with a LARGE ISLAND, offers an abundance of cabinetry and counter space and UPGRADED STAINLESS-STEEL APPLIANCES. A CUSTOM ADDITION provides a convenient mudroom and 2pc bathroom with direct access to the backyard. Patio doors off the dining area further enhance the home's BRIGHT AND OPEN LAYOUT, and provides an ideal location for a dog run or BBQ area with gas line. Just one level down, you'll find a spacious family room featuring a cozy WOOD-BURNING FIREPLACE and oversized windows that flood the space with NATURAL LIGHT. This level also includes an office nook, a full bathroom, and laundry area. A few steps up from the main floor are the generous master bedroom and a sizeable second bedroom, which share an updated 4pc bathroom. You'll also appreciate the SOLID WOOD DOORS and NEW CARPET. The lower level offers tw o additional spacious bedrooms, another office space, and plenty of storage throughout the home. Most of the Poly-B plumbing has already been replaced. Outside, the BEAUTIFULLY LANDSCAPED YARD features a saskatoon berry bush, and fruit trees. Compost bins and rain barrels are also included. A FIRE PIT area beside the garage is complete with retractable awnings for added comfort. The garage and RV parking are truly standout features. The workshop, essentially a HEATED DOUBLE TANDEM GARAGE features a 10FT OVERHEAD DOOR, a solar panel for maintaining RV batteries, a MEZZANINE STORAGE LEVEL, a DRAINAGE PIT that can be pumped out, and TWO 220-VOLT OUTLETS for electric vehicle charging or powering workshop equipment. Recently built, this garage is an incredible luxury. This home has access to all the amenities that McKenzie Lake offers and easy access to major transportation routes. (id:45388)
319a, 1 Industrial Place
Canmore, Alberta
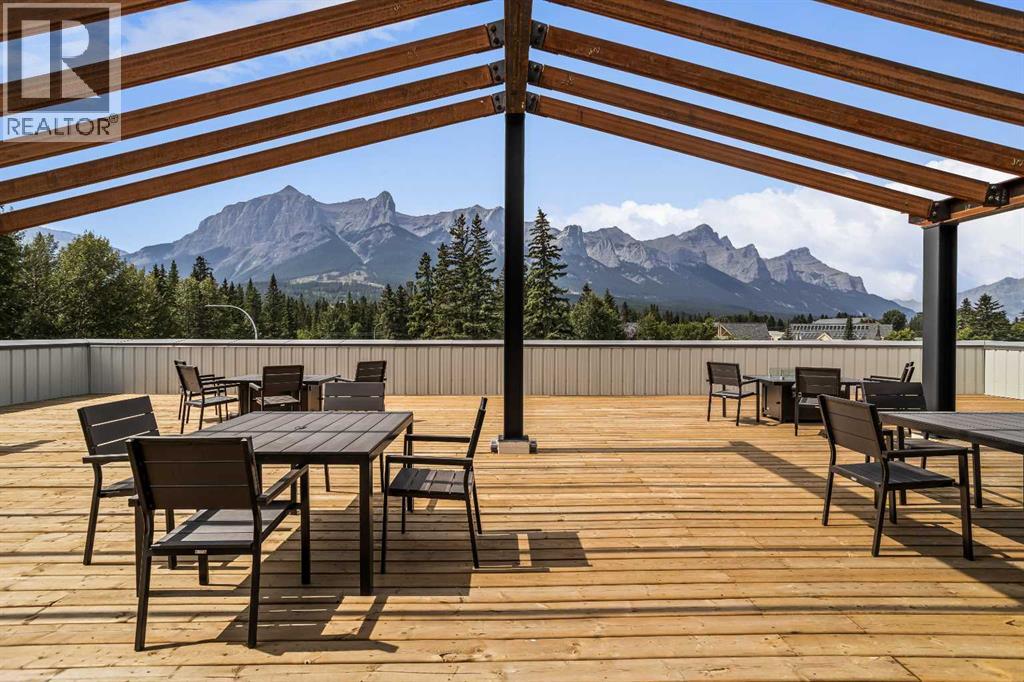
Welcome to Canmore's iPlace Phase 2, where luxury meets nature. This new development offers stunning mountain views and top-tier finishes with steel and concrete construction. Each residence boasts stainless steel appliances, air conditioning, and premium upgrades throughout. Enjoy exclusive amenities including a ski/snowboard tuning room, dog and bike wash facilities, and secure bike storage with e-bike charging stations. Experience the perfect blend of elegance and convenience at iPlace Canmore. Resident must work 20 hours in the Bow Valley. New construction - Immediate possession. No Short term rentals permitted (id:45388)
28 Heritage Ridge
Cochrane, Alberta
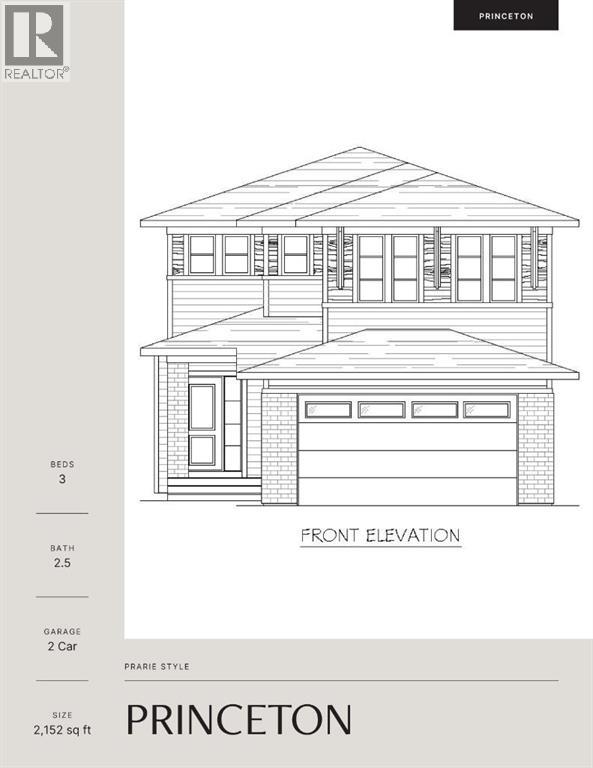
IF YOUR WEEKENDS HAVE BEEN QUIETLY MIGRATING WEST, YOUR HOUSE MAY AS WELL GET A HEAD START. Welcome to the Princeton by Fifth Avenue Homes in West Hawk at Heritage Hills—a brand-new home on a WALKOUT LOT BACKING ONTO A NATURE RESERVE, where Cochrane starts giving way to bigger skies, foothills and the Rockies beyond.Inside, the colour palette keeps things warm and collected: OAT CABINETRY, CALCATTA ORO COUNTERS, soft wood-toned flooring and WHITE DOVE walls create an easy neutral backdrop that feels polished without feeling precious. The kitchen centres around a 7' ISLAND, with a BUILT-IN WALL OVEN, built-in microwave, GAS COOKTOP, chimney range hood, and WALK-THROUGH PANTRY, opening to a generous dining nook and great room with GAS FIREPLACE. Step straight onto the 13' x 10' RAISED REAR DECK and suddenly dinner has a much better view.Upstairs, the VAULTED BONUS ROOM gives everyone somewhere to spread out, while the primary bedroom earns its name with a walk-in closet and ensuite featuring a SOAKER TUB AND SEPARATE SHOWER. Two additional bedrooms, another full bath and UPPER-FLOOR LAUNDRY with countertop keep the practical stuff exactly where you want it.Downstairs, the WALKOUT BASEMENT brings large windows, exterior access and nearly 900 sq. ft. of future possibility. Add the double attached garage, EV-CHARGER ROUGH-IN and 200-amp service, and this one has brains behind the pretty face.Then there’s West Hawk itself: a HILLSIDE COMMUNITY on Cochrane’s western edge, planned around ENVIRONMENTAL RESERVE, PATHWAYS AND MOUNTAIN-FACING VIEWS. Calgary is still comfortably within reach, but the Rockies have noticeably moved closer. That feels like a pretty good trade. Estimated completion October 2026. VISIT THE FIFTH AVENUE HOMES SALES CENTRE AT 116 Heritage Ridge, or connect with a real estate agent to arrange a private showing. Already working with an agent? PLEASE BRING THEM ALONG FOR ALL SHOWHOME VISITS. (id:45388)
14386 15 Street NE
Calgary, Alberta
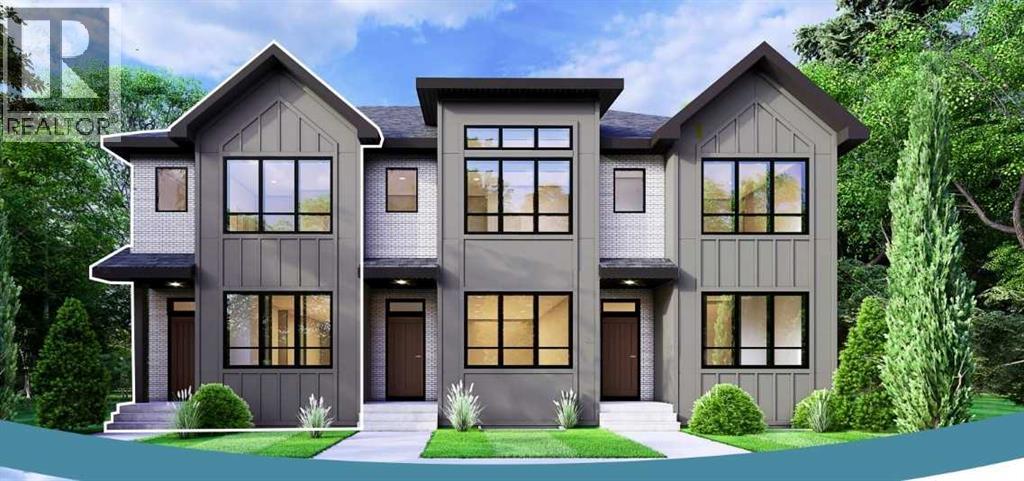
Welcome to the George, a thoughtfully designed two-storey freehold townhome with NO Condo Fees and NO HOA Fees, located in the growing North Calgary community of Keystone Creek by Partners Homes.Offering a functional layout, modern finishes, and excellent future potential, this brand-new home is an ideal opportunity for first-time buyers, growing families, and investors seeking new construction in a desirable location. The main floor features 9-foot ceilings, knockdown ceilings, and an open-concept design that seamlessly connects the kitchen, dining, and living areas, creating a comfortable space for everyday living and entertaining. A versatile flex room at the front of the home provides the perfect space for a home office, playroom, or study. The stylish kitchen is complete with quartz countertops, a large island, full-height 40" upper cabinetry with risers, a chimney-style hood fan with built-in microwave, stainless steel appliances, and a gas line rough-in for future gas cooking. A washer and dryer are also included, along with front landscaping for added convenience. Upstairs, you'll find three spacious bedrooms, a bonus room, and upper-floor laundry. The primary bedroom offers a walk-in closet and an upgraded ensuite featuring dual sinks and a walk-in shower. Two additional bedrooms and a full bathroom complete the upper level. The undeveloped basement features 9-foot foundation walls and a separate side entrance, providing excellent flexibility for future development and potential secondary suite opportunities (subject to municipal approvals). Additional highlights include 200-amp electrical service, a rear parking pad, and attractive Hardie board siding on the front exterior. With no monthly condo fees or HOA fees, durable exterior finishes, and a practical family-friendly layout, the George delivers exceptional value and homeownership freedom. Located in Keystone Creek, residents will enjoy walking paths, natural wetlands, parks, and green spaces, with con venient access to major roadways. Nearby amenities include CrossIron Mills, Costco, Horizon Mall, Calgary International Airport, restaurants, shopping, childcare facilities, healthcare services, and more Discover the perfect blend of comfort, lifestyle, and value in one of North Calgary's fastest-growing communities. (id:45388)

802, 801 2 Avenue SW
Calgary, Alberta
RARE OPPORTUNITY to own in THE LOOKOUT, one of Eau Claire's most prestigious and sought-after residences! Opportunities to purchase in this exceptionally well-managed, age-restricted (30+) building are few and far between. With just 16 floors and approximately 56 residences, The Lookout offers an exclusive boutique-style living experience in the heart of one of Calgary's most desirable inner-city communities. Its elegant exterior, constructed of sandstone-colored Tyndall stone and Dutch buff/yellow brick, creates a timeless appearance with a durable, low-maintenance exterior.Located on the 8th floor, this spacious corner unit offers over 1,100 sq. ft. of thoughtfully designed living space, featuring two bedrooms, two full bathrooms, and an abundance of natural light from its desirable north and east exposures. Floor-to-ceiling windows showcase beautiful city and neighborhood views while filling the home with natural light.The functional floor plan offers generous living and dining areas, complemented by a bright dining / sunroom—the perfect place to enjoy your morning coffee, curl up with a book, or simply take in the views year-round. One of the standout features of this home is the massive east- and north-facing balcony, providing exceptional outdoor living space and plenty of room to relax, entertain, or enjoy the peaceful surroundings of Eau Claire. This is an outdoor space you will truly appreciate.The spacious primary suite features ample closet space and a private ensuite, while the second bedroom and additional full bathroom provide flexibility for guests, a home office, or shared living arrangements.THE LOCATION IS EXCEPTIONAL! Step outside and connect with Calgary's extensive Bow River pathway system, perfect for walking, cycling, or simply enjoying the river. Prince's Island Park and the iconic Peace Bridge are nearby, while downtown offices, restaurants, cafés, shopping, public transit, and the +15 network are all within easy reach. Enjoy some of Cal gary's favourite local spots, including Buchanan's Chop House & Whisky Bar, Alforno Bakery & Café, and Hutch Café, all just steps from your door.Residents of The Lookout enjoy a strong sense of community and exceptional building amenities, including a fitness room and a party room located on the 10th floor. This home also includes titled underground parking and titled storage, providing the security and convenience expected from a premier Eau Claire address.Whether you're downsizing, seeking a convenient lock-and-leave lifestyle, or looking to enjoy one of Calgary's most walkable and vibrant communities, this is a rare opportunity to call The Lookout home. And at an exceptional price, too. (id:45388)
634 A/b 7th Street
Canmore, Alberta
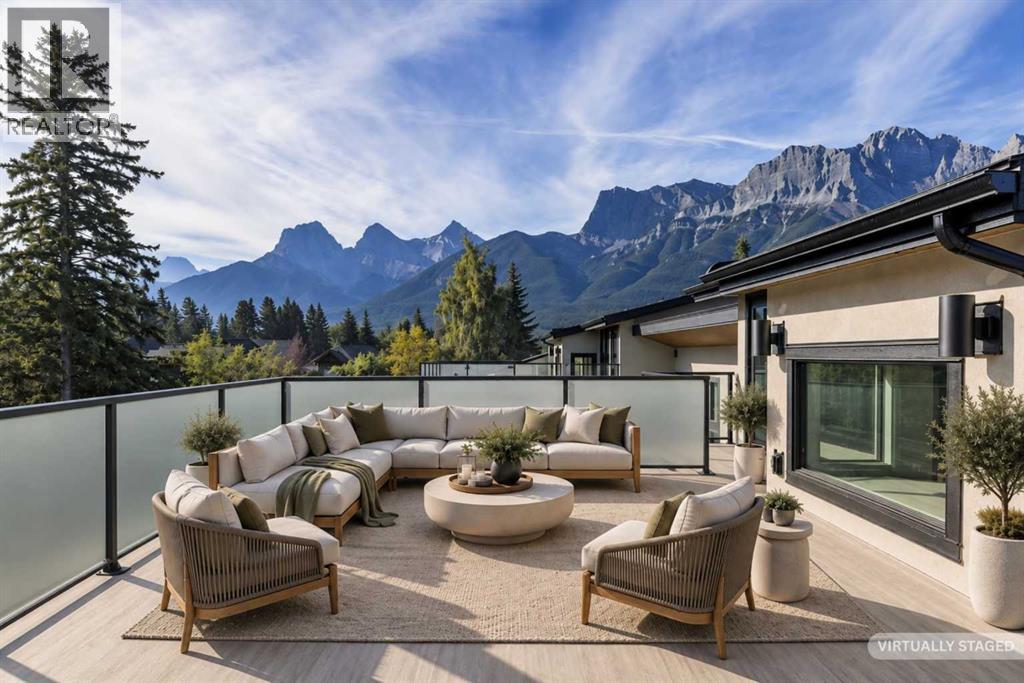
In the heart of Canmore, this rare 5-bedroom, 5-bath home delivers the kind of privacy and natural connection that's hard to find. Spring Creek originates on this property — waterfront tranquility and serene views right from your doorstep. Timber staircases, stone details, and hand-selected custom finishes throughout capture the character that defines true mountain living. The crown jewel is the massive rooftop patio with wraparound mountain views, all-day sun, and engineered for a hot tub — whether you're hosting friends after a day on the trails or unwinding under the stars, it delivers.The main level is thoughtfully laid out with a private primary retreat complete with ensuite and walk-in closet, a second bedroom, full bath, laundry, and direct access to the creekside backyard. Upstairs, the open-concept kitchen is a chef's dream; wall ovens, induction cooktop, dual dishwashers, wine storage, and premium Jennair and Miele appliances. The kitchen flows naturally into the dining area and the soaring vaulted great room is anchored by built-ins while opening onto multiple balconies with views and ground-level access. A third bedroom or den rounds out this level perfectly.Up top, a fourth bedroom with its own bath and a bonus media or workout room lead the way to the rooftop patio. The double attached garage provides generous space for parking and gear storage. Privately positioned above the garage with its own separate entrance, the fully self-contained ADU offers a private balcony, bedroom, full-size kitchen, and living space — ideal for extended family, guests, or rental income.Every level of this home connects you back to the outdoors, from the creekside backyard to the sun-soaked rooftop above. (id:45388)
634 4 Street
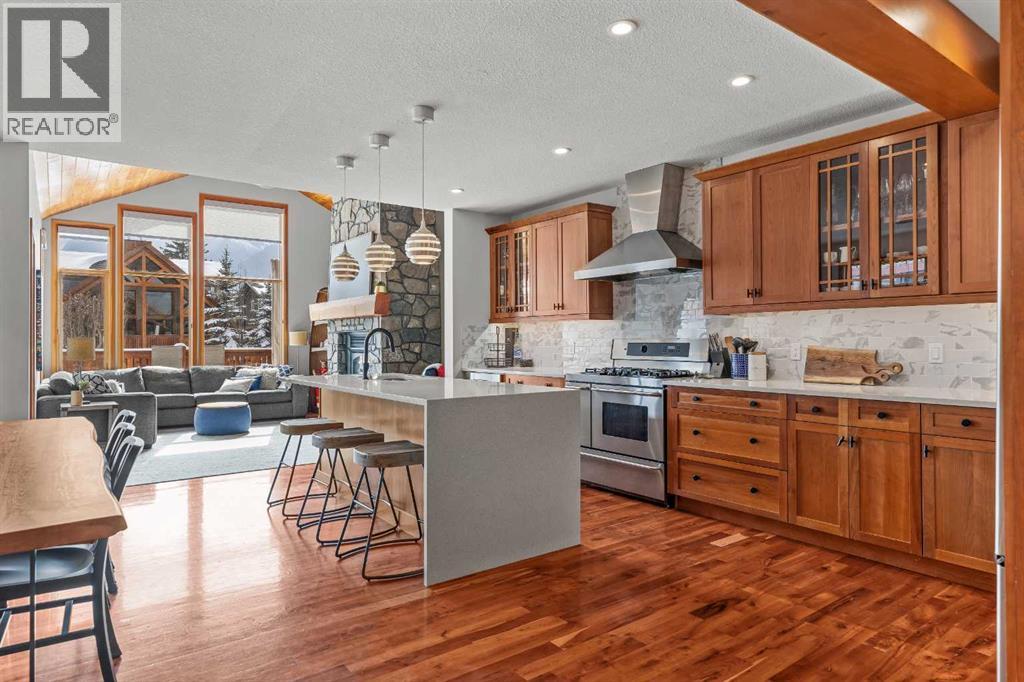
Canmore, Alberta
Mountain living that feels like a real home, and no condo fees to worry about. This south facing Canmore home has four bedrooms and almost 3,000 sq ft, with vaulted ceilings, stone and timber accents.The remodelled kitchen is made for entertaining, with an oversized gas range, a waterfall edge centre island, and a custom dining nook with bench seating for casual meals or a full table of guests.The outdoor space is the star. Three separate decks soak up the south sun and frame views of the Three Sisters and the Lawrence Grassi range, including expansive wrap-around back decks and a private deck off the primary suite. The lower level patio gives you even more room to gather and relax, with space to add the hot tub or sauna you've always wanted.The lower level is a flexible retreat that works beautifully as a nanny or guest suite. It has a cozy stone fireplace, wet bar, guest room, games room, and its own walk out to a private patio. Upstairs, bedrooms two and three share a four piece bath, and the primary suite is a true escape with oversized windows, his and hers sinks, a steam shower, and a spacious walk in closet.Built for easy, low maintenance living, with in-floor heat on the lower level and in the double garage (gear and parking sorted), ample storage, and a full size laundry room. Walk a few blocks to Main Street for shops and dining, then head the other way for rugged trails and your next adventure. (id:45388)
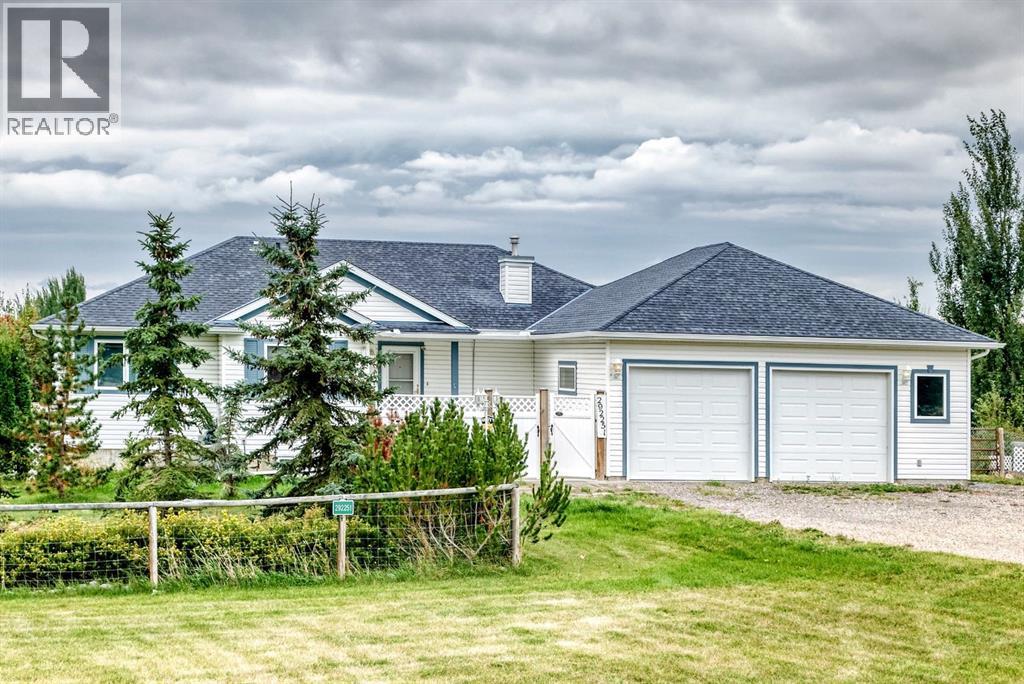
292251 Butte Hills Drive
Rural Rocky View County, Alberta
Welcome home to 292251 Butte Hills Dr., Balzac, Alberta — 2.18-acre. This property offers the perfect blend of peaceful acreage living and convenient access to surrounding amenities. Close commuting access off QE2, Airdrie, Balzac, Cross Iron Mills mall! This well maintained Bungalow home features 4 bedrooms, 3 bathrooms, a finished basement, and a oversized double attached garage. Lots of room for RV Parking. The main floor includes a functional kitchen and comfortable large living room, overlooks the sunroom (8x18) that provides a wonderful place to relax unwind and enjoy views of the property. Step outside onto the back deck (26x20), off the sunroom ideal for morning coffee, summer BBQ gatherings, or simply taking in the tranquility of your acreage, enjoy the peaceful outdoor setting. The main level offers a spacious kitchen with eating area , ample amount of counter space, cupboards pot drawers and pantry. The Primary bedroom has a walk-in closet with automatic lights, 4 piece en suite with Jet tub and skylights, lots of storage around the vanity. The other 2 bedrooms are quite good size, the main floor bathroom has a walk-in shower and a moon light brings in lots of natural light. The back entrance off the kitchen has a lot of closet space for storage electrical hookup for dryer and a moon light. No carpet in this house laminate ceramic tile throughout the house.. Just off the garage there is a dog washing area mudroom (11x12) and a dog pen off the back. The fully finished basement provides valuable additional living space and flexibility for a growing family including a family room, large bedroom, 4 piece bathroom and a huge laundry room craft room. Infloor heating in basement newer furnace 2020, hydroxalator air purifier for the whole house The fully fenced property provides plenty of room to enjoy acreage life, whether you're looking for space for the family, pets, hobbies, or simply a little more breathing room. The home is also equipped with roof-moun ted solar panels, adding an energy-efficient feature to the property.Outside, enjoy the privacy and freedom of 2.18 fully fenced acres, offering plenty of room for outdoor activities, pets, gardening, or simply enjoying the open space that comes with acreage living.Additional features include solar panels installed on the roof 2025 , furnace2020, shingles 2011, deck 2020, sump pump 2025. (id:45388)
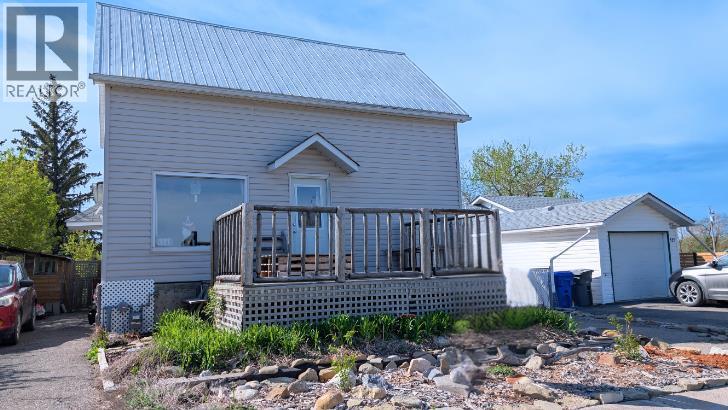
311 47 Avenue W
Claresholm, Alberta
NEW LISTING! $215,000 — UNBEATABLE VALUE! Attention buyers looking for exceptional square footage at an incredible price point in Claresholm! This spacious 3-bedroom, 2-bathroom home is packed with charming rustic-industrial character.Inside, you'll find rich reclaimed wood walls, custom metal accents, chalkboard cabinets, and a cozy reading loft. The expansive butcher-block kitchen island serves as the central gathering hub—ideal for entertaining. Enjoy the added space of a lower level ready to fit your personal lifestyle and vision.Outdoor and location highlights include a front deck surrounded by mature foliage, an artistic custom bench, and established perennial gardens (raspberry bushes, rhubarb, bleeding hearts, and catmint). Enjoy a large rear deck built directly over a handy, garage-sized storage space—perfect for seasonal supplies, outdoor gear, or extra storage.Situated directly across the alley from Centennial Park, you'll have front-row access to open green space, a modern playground, and a splash park. Parking is a breeze with three dedicated parking pads (two front, one rear) offering ample room for daily vehicles and an RV. Offered at just $215,000, the sellers are motivated and ready to review offers. Book your private showing today! (id:45388)
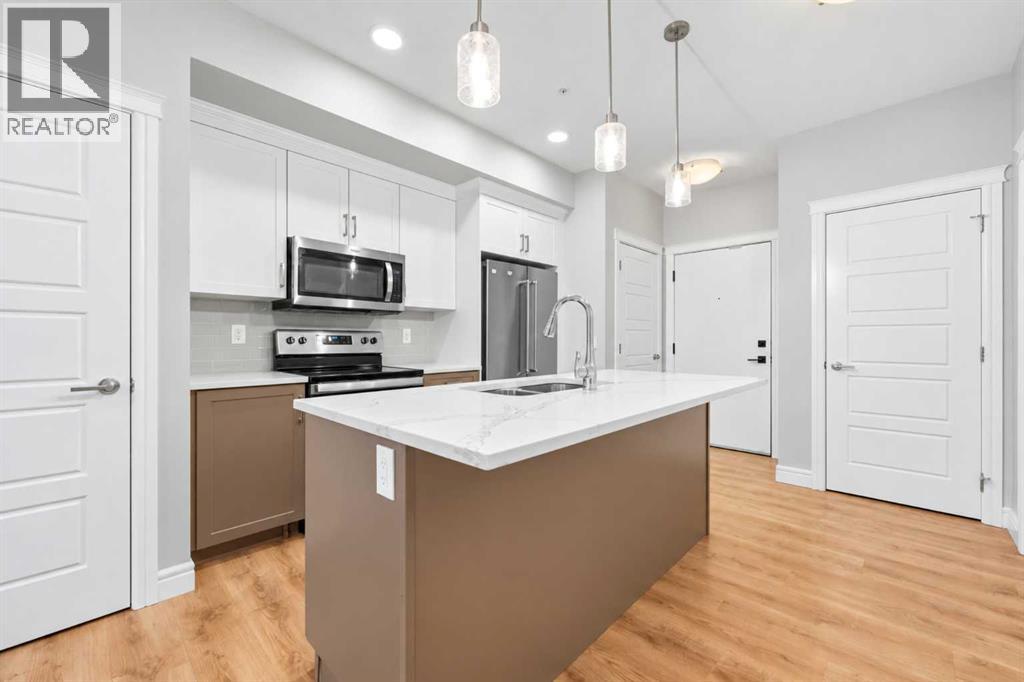
211, 19661 40 Street SE
Calgary, Alberta
Welcome to modern urban living at Rosso in Seton! Step into this meticulously maintained 1-bedroom, 1-bathroom plus den condo located in the vibrant heart of Seton. Perfectly designed for professionals, first-time home buyers, or investors, this home seamlessly combines stylish modern finishes with exceptional layout efficiency. At the center of the home is a chef-inspired kitchen featuring sleek cabinetry, elegant quartz countertops with delicate veining, classic subway tile backsplash, and premium stainless steel appliances, including a French-door refrigerator. The generous center island with a double sink and statement pendant lighting creates the ultimate hub for meal prep and casual dining. Flowing effortlessly from the kitchen, the open-concept living room boasts durable wide-plank flooring, recessed lighting, and expansive windows that flood the home with natural light. The primary bedroom offers a peaceful sanctuary with plush carpeting, a large bright window, and convenient pass-through closet space. The versatile den provides the ideal space for a dedicated home office, study nook, or additional storage. In the 4-piece bathroom, enjoy refined luxury with a quartz vanity top, polished chrome hardware, subway tile accents, and a deep tub/shower combination designed for ultimate relaxation. Convenience is at your fingertips with a dedicated laundry closet featuring a stacked Whirlpool front-load washer and dryer. Step outside onto your private covered balcony, complete with frosted glass panels for added privacy, creating a cozy outdoor retreat perfect for relaxing or grilling year-round. Living at Rosso puts Calgary's premier South Urban District right at your doorstep. Enjoy walking-distance access to the South Health Campus, Brookfield Residential YMCA, Cineplex VIP Cinemas, trendy restaurants, shopping, and rapid transit, with swift access to Deerfoot and Stoney Trail. Schedule your private viewing today! (id:45388)
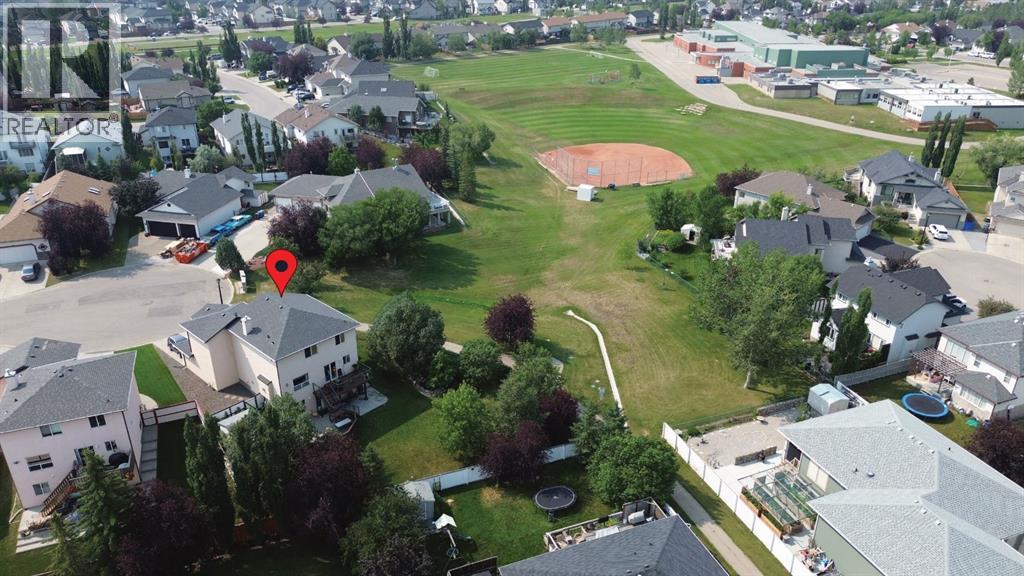
418 Long Beach Landing
Chestermere, Alberta
If you’re looking for a VERY LARGE LOT in Chestermere, you have to check this one out! Not only is the pie shaped lot at the end of a cul-de-sac, it borders a green space which, in turn, borders the Middle School. And there’s only a neighbour on one side, it’s fully fenced and there are many trees, so it’s an extremely private lot. The house has been recently renovated with newly refinished hardwood floors, new quartz counter top, new backsplash and renovated cupboards. The bathrooms have new counter tops and sinks and, in the walkout basement bathroom, a new walk-in shower has been installed. There are three bedrooms on the second floor and one in the walkout basement. In addition, there is a bonus room, a basement rec room, a den, and a living room so there are many places for the family to gather inside. MAKE SURE YOU LOOK AT THE 3D TOUR! Outside, there is a partially covered deck on the front, a deck on the back and a patio at ground level. The listing agent and his family have called this house their home for 22 years. (id:45388)
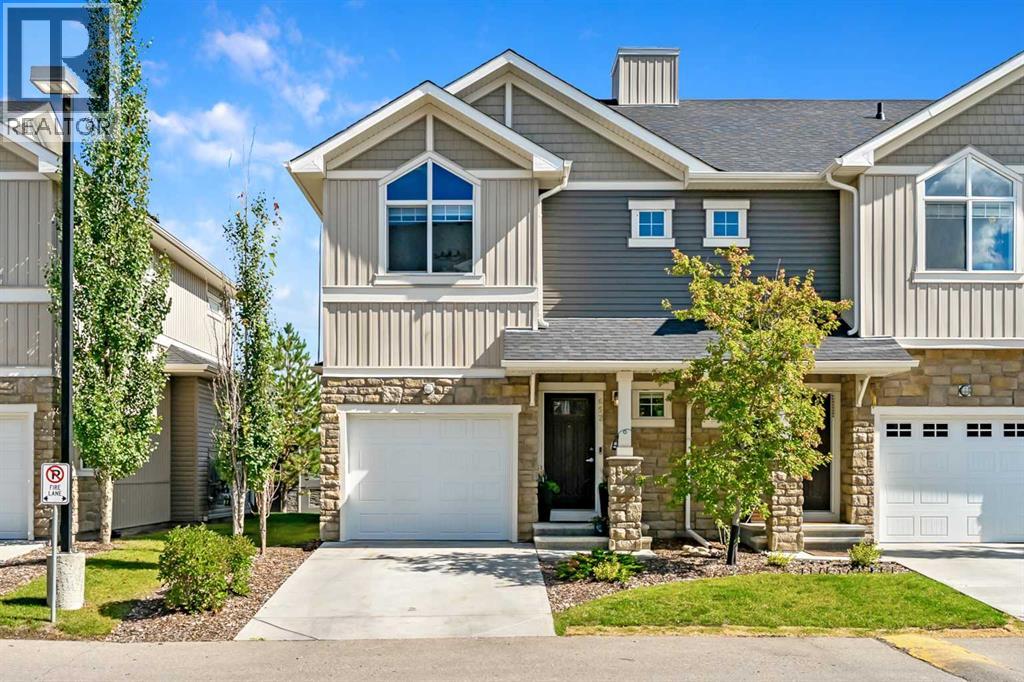
652 Skyview Ranch Grove NE
Calgary, Alberta
CHECK OUT THE 3D TOUR! Welcome home to a CERTIFIED BUILT GREEN HOME (GOLD LEVEL) townhome with 1726 DEVELOPED SF and an ENERGUIDE RATING of 80! As you arrive at Skyview Ranch Arbours, this bright two-storey townhouse offers the space and privacy that are hard to find in townhouse living: three bedrooms, two and a half bathrooms, an attached garage, your own outdoor patio and a fully finished basement. Freshly REPAINTED and lovingly maintained, it is truly move-in ready.Step inside through the FIBERGLASS FRONT DOOR, and the main floor opens up before you. The kitchen is the heart of the home, with STAINLESS STEEL APPLIANCES, including a NEWER 2024 ELECTRIC RANGE, and a large island that works just as well for morning coffee as it does for entertaining. The OPEN CONCEPT dining and living space is flooded with natural light through wide patio doors. Slide them open and your living space extends outdoors onto a private patio, perfect for summer dinners and quiet evenings, with a GAS LINE already in place for the BBQ! A convenient two-piece bathroom rounds out this level.Upstairs, the primary bedroom is a real retreat, with soaring VAULTED CEILINGS, a walk-in closet and a four-piece ensuite. Two more comfortable bedrooms share a second four-piece bathroom, and laundry is right where you want it, on the same floor as the bedrooms, with a NEWER 2024 WASHER AND DRYER.The FULLY FINISHED BASEMENT adds extra living space, with BUILT-IN SHELVING designed around your entertainment setup. It is the ideal spot for movie nights, game days, or simply unwinding at the end of the day.You will appreciate having two parking spaces, one in the attached garage and a second on the concrete driveway. And when family and friends come over, visitor parking is right across the street, complete with EV CHARGING STATIONS and within walking distance of the playground. How convenient is that!The community itself is a pleasure to come home to. The complex, Arrive at Skyview Ranch Arbours, is beautifully kept and PET-FRIENDLY, with a landscaped entrance. Getting around is easy via 60 Street NE, Métis Trail and Stoney Trail. Downtown is 20 minutes away, and Costco and CrossIron Mills are 10 minutes! Elementary schools, athletic fields and shopping are all just minutes away, including the Genesis Centre of Community Wellness. This is a home that is easy to love. Come and see it for yourself! (id:45388)
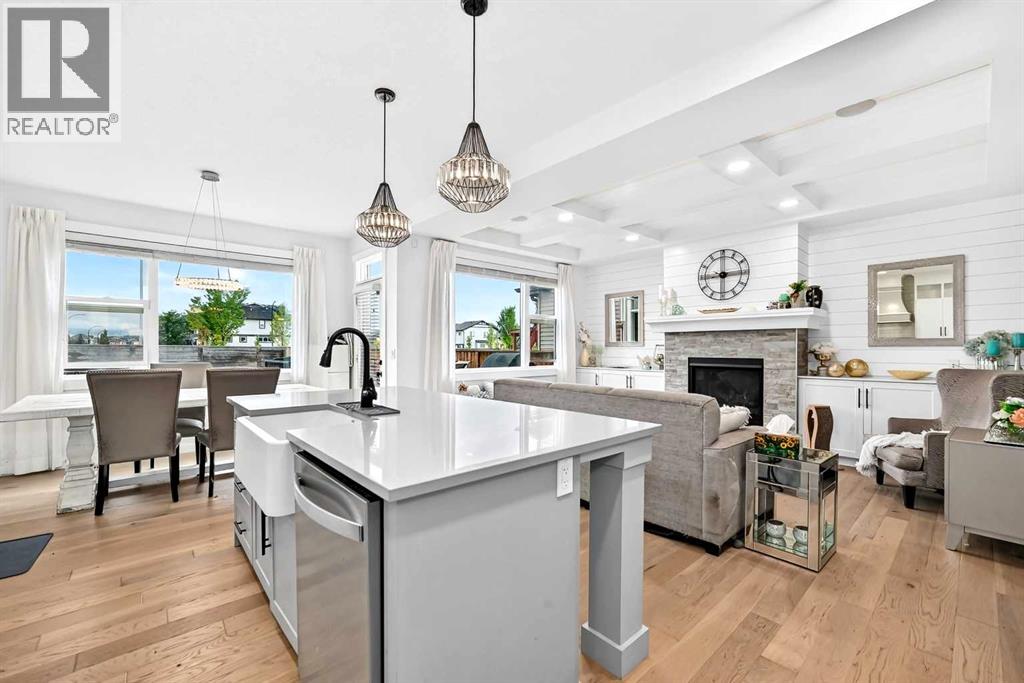
313 Walgrove Terrace SE
Calgary, Alberta
Step inside a home where elevated design, thoughtful functionality and everyday comfort come together beautifully. Formerly a Homes by Avi showhome, this exceptional residence has been thoughtfully finished throughout, creating a polished yet inviting space that feels as beautiful as it is livable. From the moment you enter, 9 foot ceilings on every level - including the fully developed basement -create an airy, open sense of space. Wide plank engineered hardwood flooring, open iron railings and designer lighting add a refined, contemporary feel, while a stylish barn door introduces the main floor office, creating an inviting workspace just steps from the front entry. At the heart of the home is a beautifully upgraded kitchen designed equally for everyday living and entertaining. Quartz countertops, a gas range, stainless steel appliances and a Blanco farmhouse style sink are complemented by a walk through pantry connecting directly to the garage , making it effortless to bring groceries straight into the kitchen. A dedicated coffee and wine station tucked just off the kitchen adds both function and a touch of luxury, making mornings easier and entertaining effortless. The open living and dining areas are filled with natural light from large south facing windows overlooking the private backyard, with no homes directly behind. Step outside onto the expansive deck and enjoy your own outdoor retreat, complete with a BBQ gas line, fully programmable irrigation and a well maintained 6 person hot tub - the perfect setting for relaxing evenings, morning coffee or hosting friends. Gemstone lighting on the front of the home adds a polished finishing touch and enhances the home's curb appeal. Upstairs, the spacious primary retreat offers a large walk in closet and elegant ensuite featuring a dramatic central soaker tub, oversized vanity and luxurious rain shower. Two additional bedrooms provide comfortable space for family or guests, while the beautifully appointed laundry ro om places a sink, cabinetry and folding space exactly where you need them. The fully developed basement continues the home's generous sense of space with 9 foot ceilings, a large recreation area, fourth bedroom, full bathroom with deep soaker tub and dedicated storage. Whether used for movie nights, guests, hobbies, a home gym or simply extra room to spread out, it provides the flexibility modern families appreciate. Additional features include central air conditioning, a water softener, heated double garage, wood shelved closets and built in ceiling speakers. Every level has been thoughtfully designed to balance style with the practical comforts of everyday life. This is a home that offers more than beautiful finishes..it offers a lifestyle with the added convenience of having parks, pathways, playgrounds, shopping, restaurants and everyday amenities close at hand. With Seton and South Health With Seton and South Health Campus nearby, everything you need is within easy reach. (id:45388)

45, 380 Bermuda Drive NW
Calgary, Alberta
Unit 45 at 380 Bermuda Drive NW, a beautifully maintained end-unit townhome in Spicewood offering exceptional value, comfort, and position within Beddington Heights.The light-filled main level features a spacious living room anchored by a large picture window, a functional kitchen equipped with ample cabinetry, extensive counter space, and a dedicated pantry, alongside an adjoining dining area. Patio doors open directly to a private, beautifully landscaped yard that backs onto green space and the park—creating a quiet outdoor sanctuary with no rear neighbours. A main floor powder room adds daily convenience.The upper level hosts a generous primary bedroom, a bright second bedroom, and a full 4-piece bathroom.The finished basement extends the living footprint with a spacious family room, dedicated laundry area, and abundant storage.Perfectly situated directly across from the Beddington Heights Community Association and Beddington Theatre Arts Centre, and just minutes from CBE schools, shopping, transit corridors, and major routes including Deerfoot Trail, this move-in ready home offers an ideal blend of lifestyle, community, and lasting value. (id:45388)