
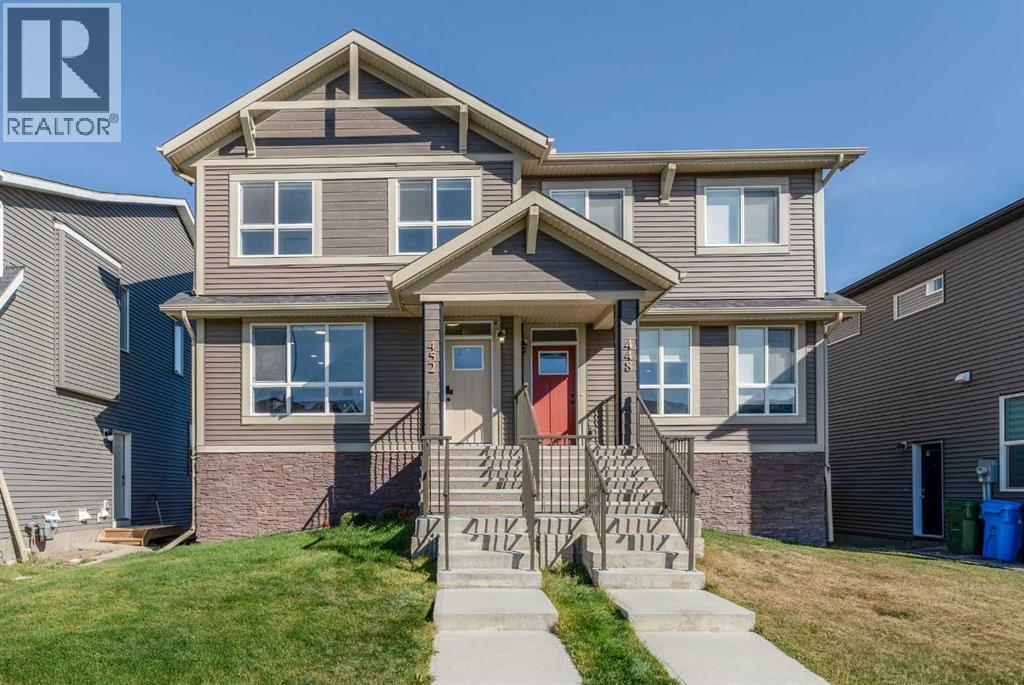
452 Tekarra Drive NW
Calgary, Alberta
Beautifully maintained and newly built in 2025, this spacious half duplex in Glacier Ridge offers 6 bedrooms & 4 full bathrooms, thoughtfully designed for growing families and savvy investors alike. A main floor bedroom or office is conveniently located beside a full bathroom and enhanced with a sliding wood barn door, making it ideal for guests, multigenerational living, or a stylish work-from-home setup. Loaded with upgrades, this home features AC, massive waterfall kitchen island, upgraded cabinetry, a custom bookcase, gas stove, built-in microwave and oven, upgraded railing with stylish spindles, tiled bathroom walls, and quartz countertops throughout. The legal walkout basement with high ceilings adds exceptional versatility and strong income potential. Located just minutes to shopping, everyday amenities, The Village, and the Glacier Ridge Residents’ Association facility, residents enjoy access to a playground, splash park, hockey rink, banquet room, and more. Surrounded by natural parks, breathtaking views, and a strong sense of community, only 25 minutes to Calgary downtown, this is an outstanding opportunity for both homeowners and investors. (id:45388)
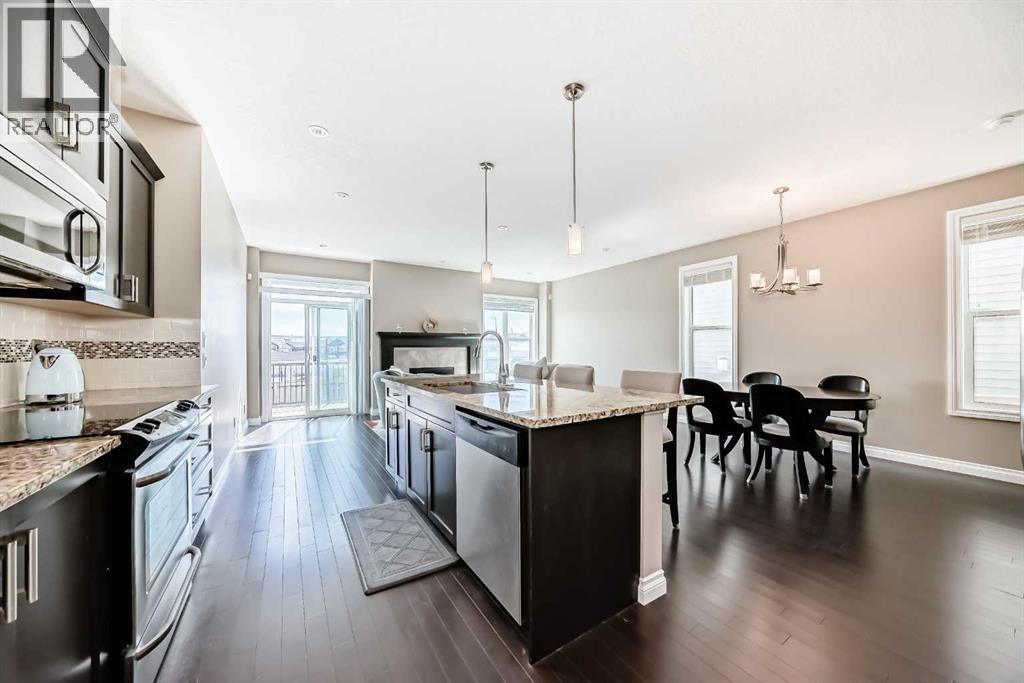
46 Nolanfield Road NW
Calgary, Alberta
HUGE PRICE REDUCTION!!! Welcome to 46 Nolanfield Road NW—an exceptional family home in a highly desirable location! This beautifully maintained 3-bedroom residence offers the perfect blend of style, comfort, and functionality, highlighted by HARDWOOD flooring on the main level, 9-FOOT CEILINGS, granite countertops, and a cozy gas fireplace. The bright, open-concept main floor is designed for both entertaining and everyday living. The chef-inspired kitchen features abundant cabinetry, a large central island, stainless steel appliances, and seamless flow into the dining and living areas. The spacious living room extends to a SUNNY SOUTH-FACING BACKYARD, creating the ideal indoor-outdoor lifestyle for relaxing or hosting family and friends. Upstairs, you’ll find three generously sized bedrooms, a VAULTED-CEILING BONUS ROOM perfect for family gatherings or a home office, and the convenience of upper-level laundry. The unfinished basement is thoughtfully laid out and ready for your future development ideas. Additional highlights include a BRAND-NEW WASHER AND DRYER and a GOOGLE HOME SMART SYSTEM with video doorbell, smart thermostat, and control monitor for modern convenience and security. Ideally located within WALKING DISTANCE to a NEW K–9 SCHOOL and close to shopping, parks, playgrounds, and Stoney Trail, this home offers outstanding accessibility and a true family-friendly lifestyle. Don’t miss your opportunity—book your private showing today! (id:45388)
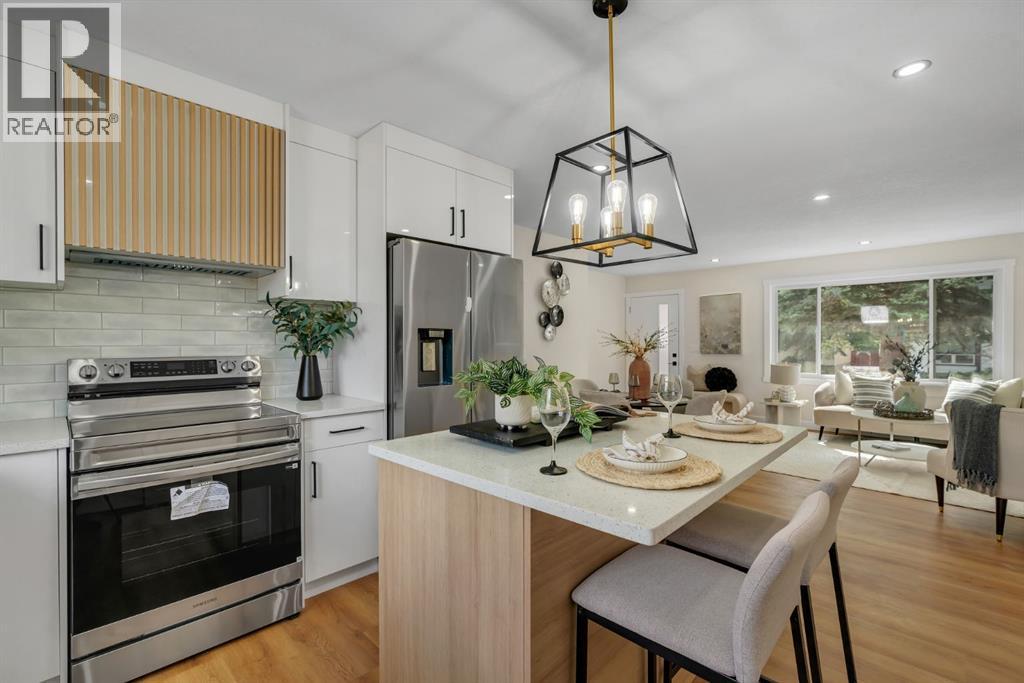
4112 13 Avenue NE
Calgary, Alberta
PRICED TO SELL FAST - DON’T MISS OUT BEFORE IT’S GONE! | EXTENSIVELY RENOVATED - HIGH END FINISHES | ILLEGAL SUITE | SEPARATE ENTRY/LAUNDRY | DOUBLE GARAGE | BACKING ONTO PARK | A rare opportunity in the heart of Marlborough! Beautifully renovated from top to bottom and tucked away on a quiet street, this impressive bungalow combines modern style, functionality, and excellent investment potential. Featuring extensive high-end renovations, a fully finished illegal basement suite with a separate entrance, dual laundry, and exceptional rear parking, this home is an ideal opportunity for homeowners and investors alike. From the moment you arrive, the striking curb appeal stands out with fresh white stucco, contrasting black accents, and new windows for a clean, modern exterior. Inside, the bright and inviting main floor showcases luxury vinyl plank flooring, updated lighting, new windows and doors, and a timeless neutral colour palette throughout. The spacious living room is filled with natural light and anchored by a stunning custom fireplace feature wall. At the heart of the home is the beautifully renovated kitchen, complete with full-height white cabinetry, quartz countertops, a classic subway tile backsplash, high-end stainless steel appliances, matte black hardware, and a dual-tone centre island—perfect for everyday living and entertaining. The main level also features a spacious primary bedroom with a walk-in closet, two additional bedrooms, a beautifully updated bathroom with a modern walk-in shower, and a convenient laundry closet with a new washer and dryer. The fully finished illegal basement suite offers excellent flexibility and additional potential. With its own separate side entrance, the lower level features a spacious living area, stylish white kitchen, two large bedrooms, a walk-in closet, renovated bathroom, abundant natural light, and its own separate laundry. Outside, enjoy a fully fenced backyard backing directly onto a park and playground, offeri ng a peaceful setting with no direct rear neighbours and plenty of space to relax or entertain. Parking is another standout feature with a double detached garage, an additional rear parking pad with space for a vehicle or RV, plus ample street parking. Located in the established community of Marlborough, this home is just minutes from schools, playgrounds, shopping, LRT, major amenities, and key transportation routes, with a convenient commute to downtown Calgary. Homes offering this level of renovation, functionality, parking, and location are hard to find. (id:45388)
Lpt Realty
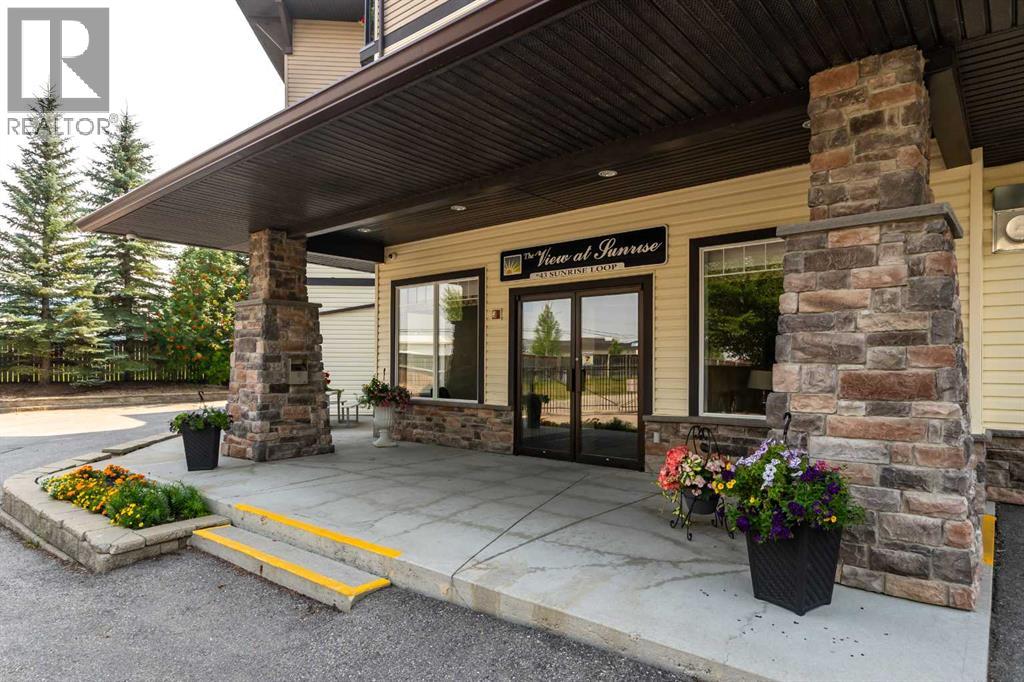
308, 43 Sunrise Loop SE
High River, Alberta
BEST LOCATION IN THE BUILDING! Top-floor, South & West-facing unit including mountain views, abundant natural light, and full-year sunshine. The roof overhang helps keep the home comfortable year-round. This lovingly cared-for 1-bedroom + den, 2-full-bath condo features A/C, fresh paint, and no carpet. The view at sunrise is a quiet, secure 55+ building with friendly neighbours, social events, and fantastic amenities including a movie room, library, social/kitchen room, recreation room with pool tables, fireplace, shuffleboard & bar, guest suites, and fitness area. There is heated underground parking, a storage locker, and guest parking. $603/month condo fee includes all utilities except electricity and you are in walking distance to shopping, the happy trails, and Sunshine Lake! Please click the multimedia tab for an interactive, virtual 3D tour and floor plans. (id:45388)
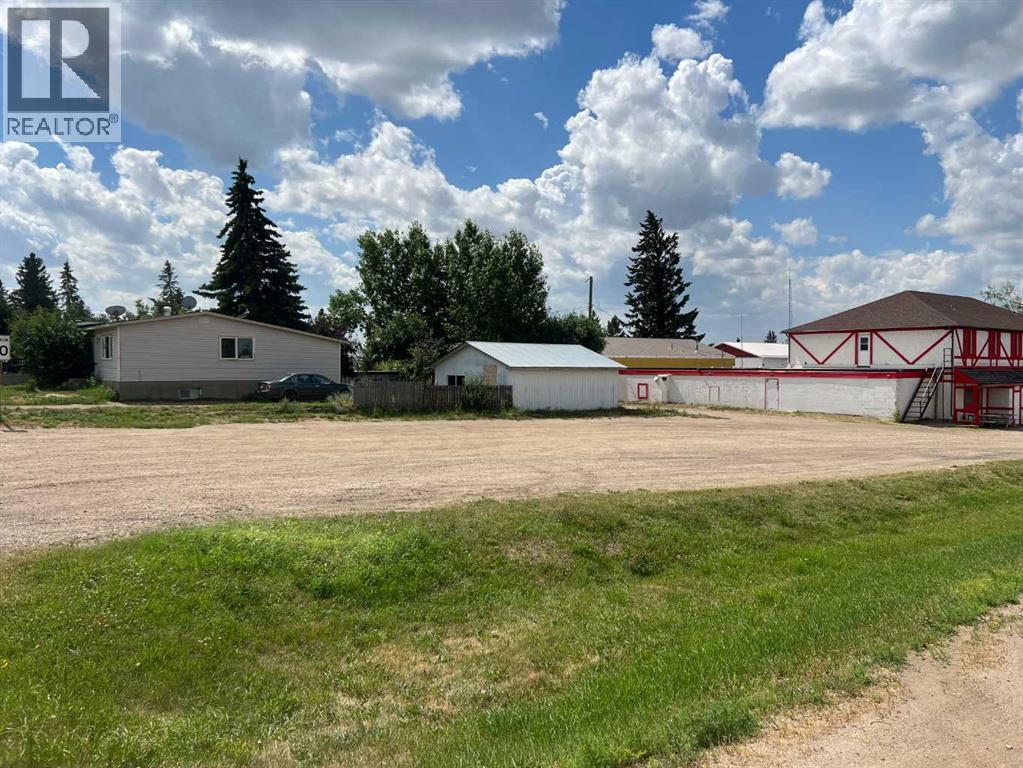
101 Second Avenue N
Torrington, Alberta
Great opportunity for investor or small business this mixed use land is zoned for commercial, residential and industrial use. Build your dream business on this vacant lot located approximately 25 min east of Olds and 75 min to Calgary. (id:45388)
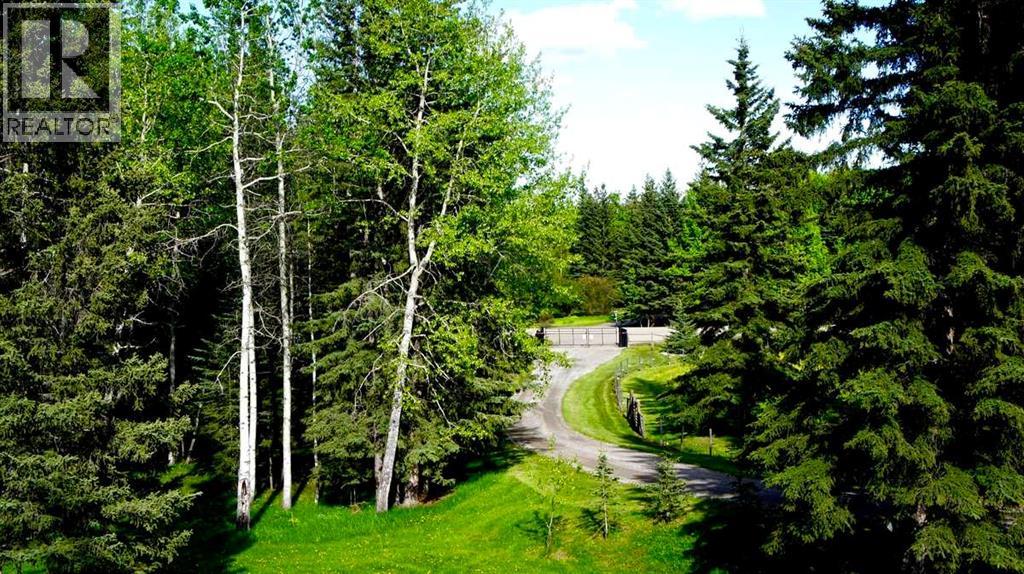
215 Wintergreen Road
Rural Rocky View County, Alberta
For more information, please click the "More Information" button. Bragg Creek is now developing into the next Canmore community with many investment opportunities but closer to Calgary (30kms) with all amenities of a large city. Close to businesses, universities, private schools, shopping, restaurants, and 40 mins to Calgary YYC, yet immersed in pristine natural settings with ultimate privacy. Walk to the hamlet for your latte and many conveniences with 3 golf courses within 5kms. This16.06 acre lot is currently used as R1 and is fully fenced with existing barn and an abundant water well. Utilities at lot line includes natural gas, electricity, internet connectivity, and cellular/data connectivity. Excellent opportunity for a large family or sub-divide into parcels. There is an existing easement in regard to the road. (id:45388)
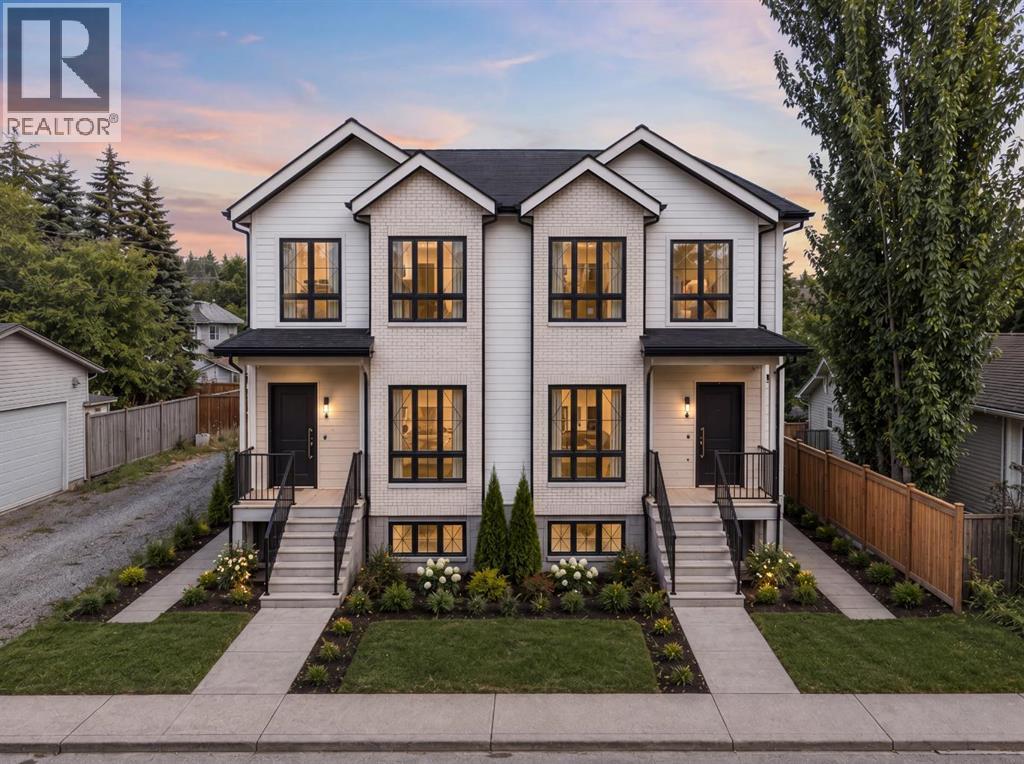
2624 Granville Street SW
Calgary, Alberta
APPROVED & TRANSFERABLE DEVELOPMENT PERMIT FOR A FOURPLEX | H-GO ZONING IN PLACE | 50' x 100' CLEARED & FENCED SITE | ARCHITECTURAL & ENGINEERING DRAWINGS INCLUDED | GLENDALE, MINUTES TO WESTBROOK LRT & DOWNTOWN. Skip months of planning and carrying costs: the zoning is in place, the development permit is approved, the plans are complete and the site is cleared. This 50' x 100' lot in established Glendale comes with an approved and transferable development permit for a fourplex, with the architectural and engineering drawings included, so a builder, developer or investor can advance directly toward construction rather than starting from scratch. The existing structure has already been removed, eliminating demolition from your critical path. In a development environment where approval timelines and holding costs decide margins, that preparation translates directly into time and money saved. Glendale is one of Calgary's mature southwest inner-city communities, with convenient access to downtown, major routes, transit, schools, parks and shopping. Proximity to Westbrook LRT Station and Westbrook Mall strengthens the appeal for future residents and supports the long-term value of the finished project. Whether you are an experienced infill builder, a developer seeking your next multi-residential project, or an investor looking for strategically located Calgary development land, opportunities with this level of readiness are increasingly hard to find. Watch the full video tour for the site and the approved concept. (id:45388)
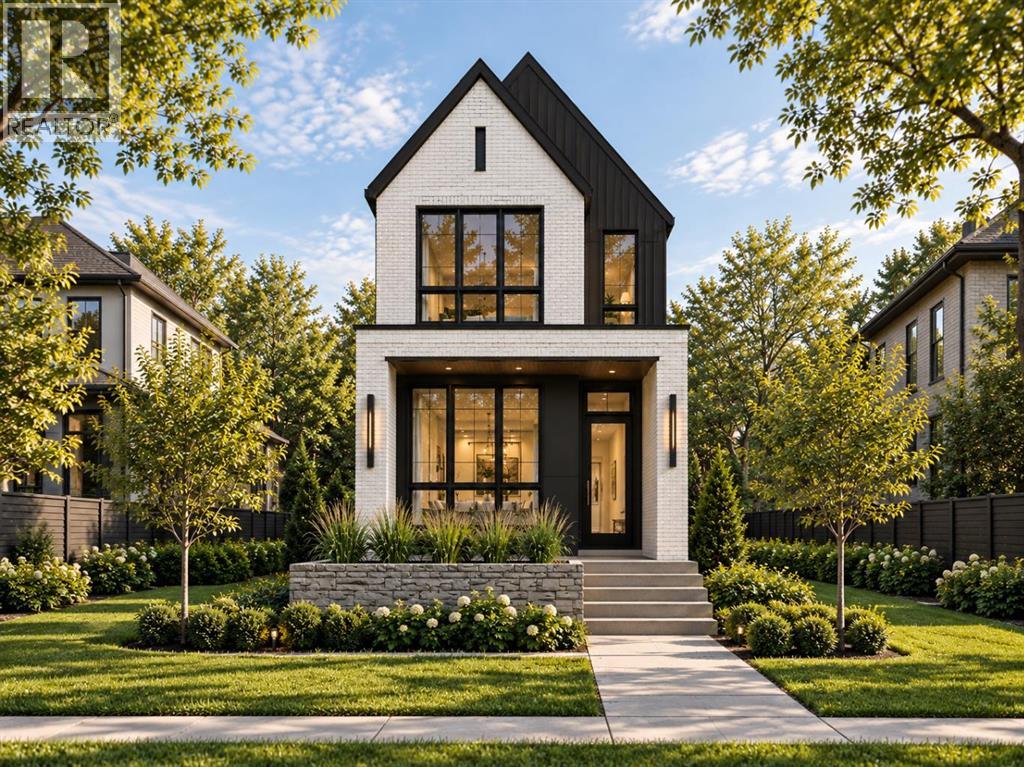
2032 44 Avenue SW
Calgary, Alberta
NEW DETACHED LUXURY BUILD IN ALTADORE | 125-FT-DEEP LOT | 1,931 SQ FT ABOVE GRADE, 2,770+ SQ FT DEVELOPED | 4 BEDROOMS | 3.5 BATHS | HOME GYM | 22'6" KITCHEN | STEAM SHOWER | CHOOSE FROM TWO ARCHITECTURALLY DISTINCT RESIDENCES. Two side-by-side homes are being built, each with its own character and exterior design, sharing the same elevated level of finish, and this is your chance to choose. Set on a 125-foot-deep lot, 2032 44 Avenue SW delivers a rare inner-city advantage: a larger backyard with real room to relax and entertain without giving up proximity to the city. The dramatic gabled exterior pairs brick, dark vertical cladding and expansive black-framed windows for memorable curb appeal. Inside, warm wood tones, custom millwork, statement lighting and refined contemporary finishes set the tone. The main floor is built around an impressive 22'6" kitchen with full-height cabinetry, extensive stone surfaces, an oversized island with generous seating and integrated display shelving, flowing into the dining area and a spacious living room where custom built-ins, a sleek linear fireplace and expansive rear glazing frame the backyard. Upstairs, the 16' x 13' primary retreat features a 5-piece ensuite with freestanding soaker tub, dual vanity, extensive stone detailing and a steam shower. Two additional bedrooms, a full bathroom and upper-level laundry complete the level. The developed lower level adds approximately 840 square feet including a fourth bedroom, full bathroom, expansive recreation room and dedicated gym. Altadore puts Marda Loop's restaurants, cafes and boutiques, River Park, Sandy Beach, the Elbow River pathways and an easy downtown commute all within reach. Renderings are for illustrative purposes and reflect the intended finishes as closely as possible; final finishes and specifications are subject to purchaser review and approval of the final specification sheet. (id:45388)
73 Coverton Circle NE
Calgary, Alberta
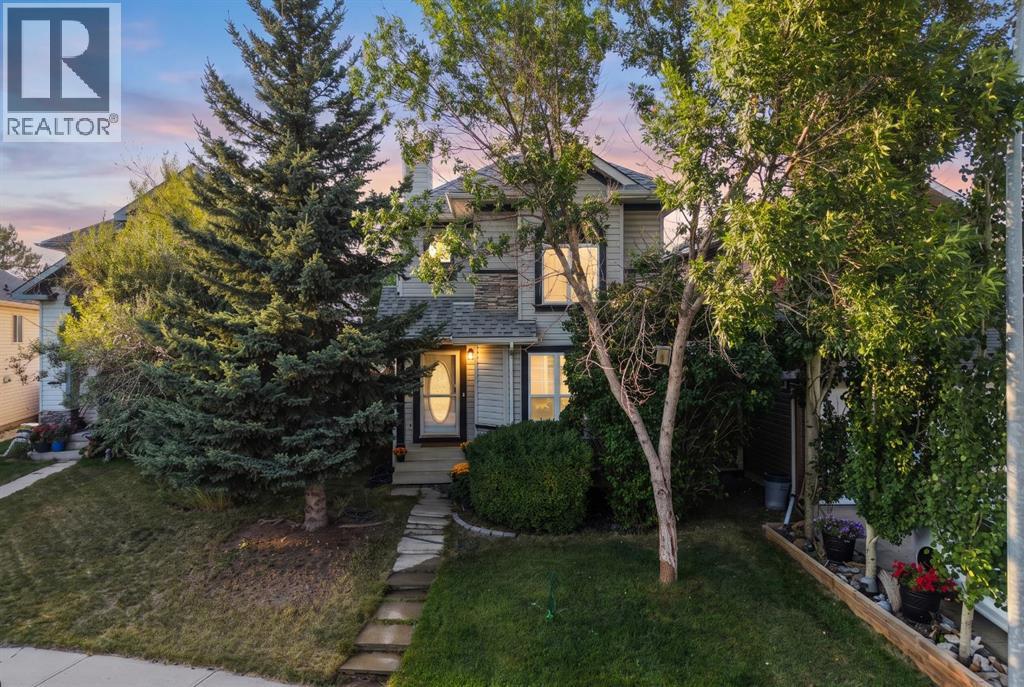
4 BEDROOMS + DEVELOPED BASEMENT | UPGRADED GRANITE KITCHEN WITH CORNER PANTRY | MAIN-FLOOR LAUNDRY | OVERSIZED 21' x 21' DETACHED DOUBLE GARAGE | LARGE FULLY FENCED YARD WITH MATURE TREES | COVENTRY HILLS. Four bedrooms, two and a half baths, a finished basement and a 451-square-foot double garage on a private, tree-lined lot: this is the detached family home most buyers under $530,000 are told they cannot find. Mature landscaping and established trees create privacy from the moment you arrive. Inside, a spacious front living room fills with natural light. The upgraded kitchen showcases rich cabinetry, granite countertops, stainless steel appliances, generous prep space and a convenient corner pantry, with an adjoining dining area that handles family dinners and entertaining. Main-floor laundry and a 2-piece powder room add everyday convenience. Upstairs are three well-proportioned bedrooms and two full bathrooms, including a primary retreat of approximately 14'1" x 17'7" with its own 4-piece ensuite. The fully developed basement adds a generous 240-square-foot recreation room for movie nights, a games area or a home gym, plus a fourth bedroom for teens, guests or a private office, and extra storage. Outside, a large, fully fenced backyard surrounded by mature trees gives children and pets a private setting for summer barbecues and evenings outdoors. The detached double garage measures approximately 21' x 21', with excellent room for parking, bikes, tools and storage. Coventry Hills offers schools, shopping and quick access to Stoney Trail and Deerfoot. Space, upgrades, a big yard and an oversized garage: a lot of house for the money. (id:45388)
3720 Spruce Drive SW
Calgary, Alberta
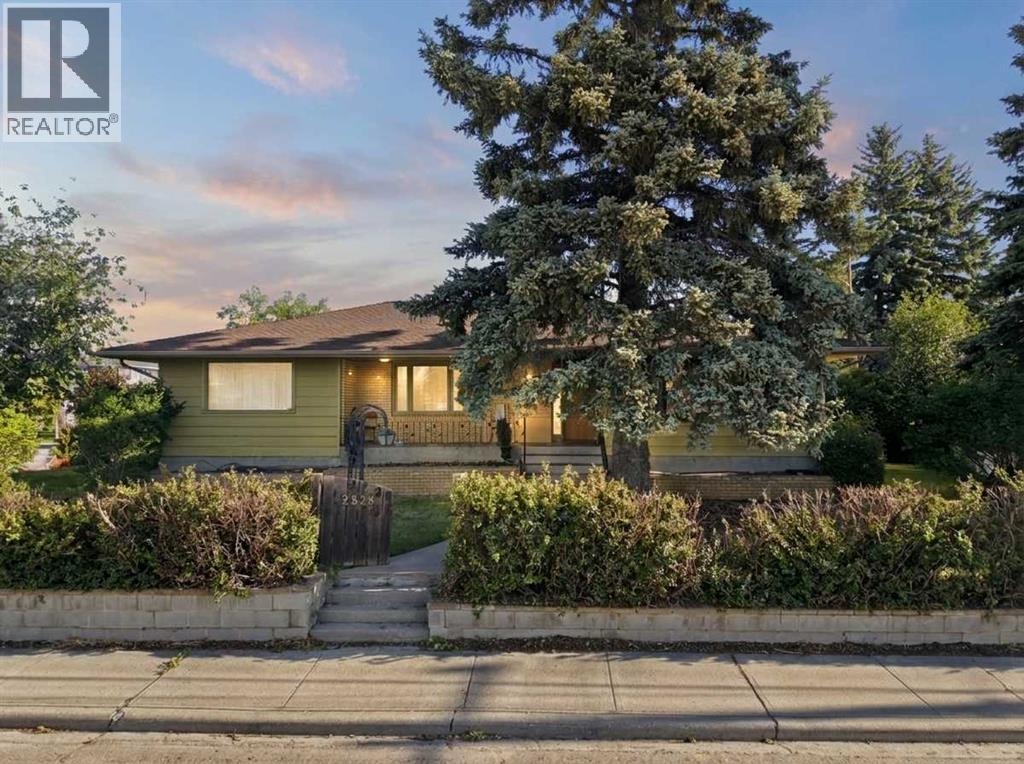
APPROVED DEVELOPMENT PERMIT FOR SIDE-BY-SIDE DUPLEXES WITH FRONT ATTACHED GARAGES | 60' x 121' CORNER LOT | 5-BEDROOM BUNGALOW FOR HOLDING INCOME | OVERSIZED DOUBLE DETACHED GARAGE | $25,000 PRICE REDUCTION | STEPS TO THE BOW RIVER IN SPRUCE CLIFF. Builders, developers and investors: an approved permit, a corner lot and a rentable house, in one of Calgary's most sought-after inner-city communities. This impressive 60' x 121' corner lot on a quiet Spruce Cliff street comes with an approved development permit for side-by-side duplexes with front attached garages. The prime corner positioning, walkable location and proximity to transit, parks, schools, shopping and downtown make it a strong site for a build, an investment project or a long-term land hold. In the meantime, a charming 5-bedroom bungalow sits on the property with an expansive front porch, large yard, mature trees and an oversized double detached garage, offering immediate usability and rental income while plans move forward. The location sells itself: minutes from Edworthy Park, Lawrey Gardens, Quarry Road Trail, Douglas Fir Trail, Shaganappi Point Golf Course, the Bow River pathway system, Westbrook LRT Station and Westbrook Mall, with escarpment views of Nose Hill, the Bow River valley and the downtown skyline nearby. Community amenities include basketball courts, sports fields, playgrounds, an active community centre, extensive walking and biking paths, the Wildflower Arts Centre, the Calgary Bowling Club, local shopping and Quest School. Watch the full video tour, then run the numbers: a premier lot, an approved permit and holding income, now $25,000 lower. (id:45388)
217 Windhorse Court
Rural Rocky View County, Alberta
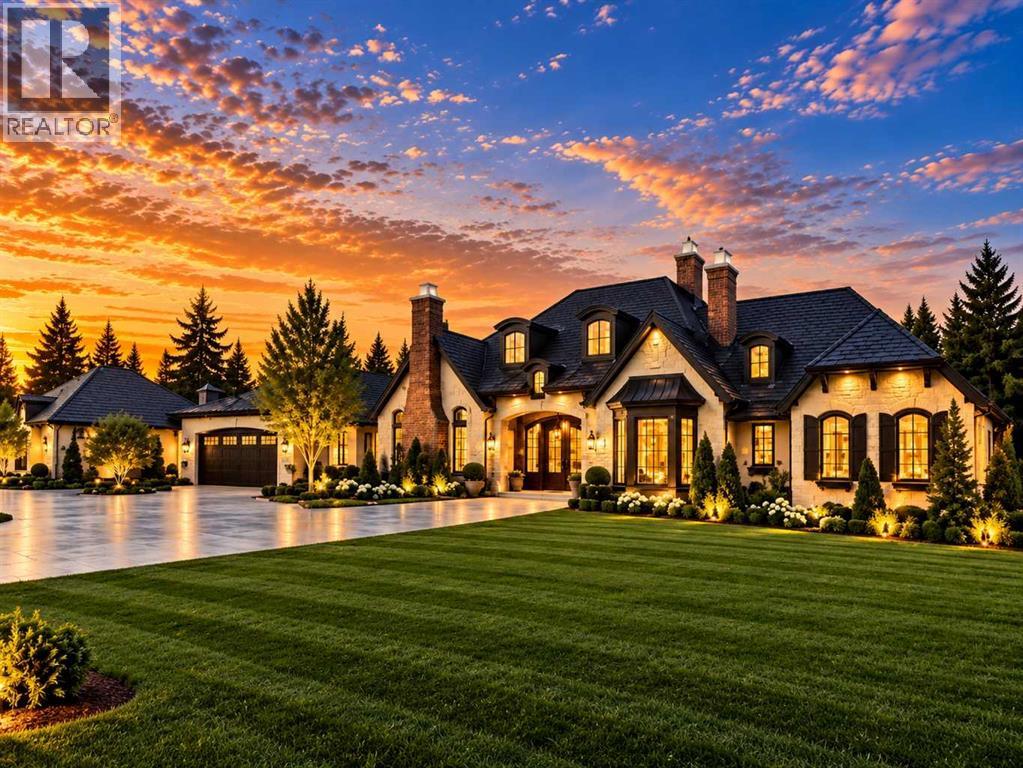
BUILD YOUR CUSTOM LUXURY BUNGALOW IN WINDHORSE ESTATES | FULL ARCHITECTURAL PLANS, RENDERINGS & 3D ANIMATION INCLUDED | SPRINGBANK ESTATE LOT MINUTES WEST OF CALGARY | SURROUNDED BY LUXURY HOMES, OPEN SPACE & FOOTHILLS VIEWS. The hard part of a custom build, the design, has already been done, and you still get to make every finish your own. A sophisticated single-level bungalow concept has been fully envisioned for this lot, with architectural floor plans, extensive interior renderings and a complete residence animation that lets you walk the finished home before a shovel hits the ground. The proposed design is built around elevated bungalow living: an impressive great room, a beautifully designed kitchen, formal dining and parlour areas, a private office, a spacious primary retreat with luxury ensuite, additional bedrooms, a mudroom and dedicated laundry. The lower level continues the same standard with concepts for a large family room, dedicated theatre, secondary kitchen and additional bedrooms and bathrooms. Every space has been considered for architectural impact, everyday function and comfort, and buyers can customize the plan and finishes to suit their vision. Windhorse Estates is one of Springbank's most desirable estate communities in Rocky View County, offering the privacy and space of country residential living with convenient access to West Calgary, Aspen Woods, Stoney Trail and Highway 8. Calgary's private schools, shopping, dining, golf and recreation are within easy reach, and westbound access puts the Rocky Mountains close at hand. For buyers searching for a luxury bungalow near Calgary, a custom home in Springbank or a Rocky View County estate lot with plans in hand, this is the one that lets you start building sooner. Design it around the way you want to live. (id:45388)
7804 7 Street SW
Calgary, Alberta
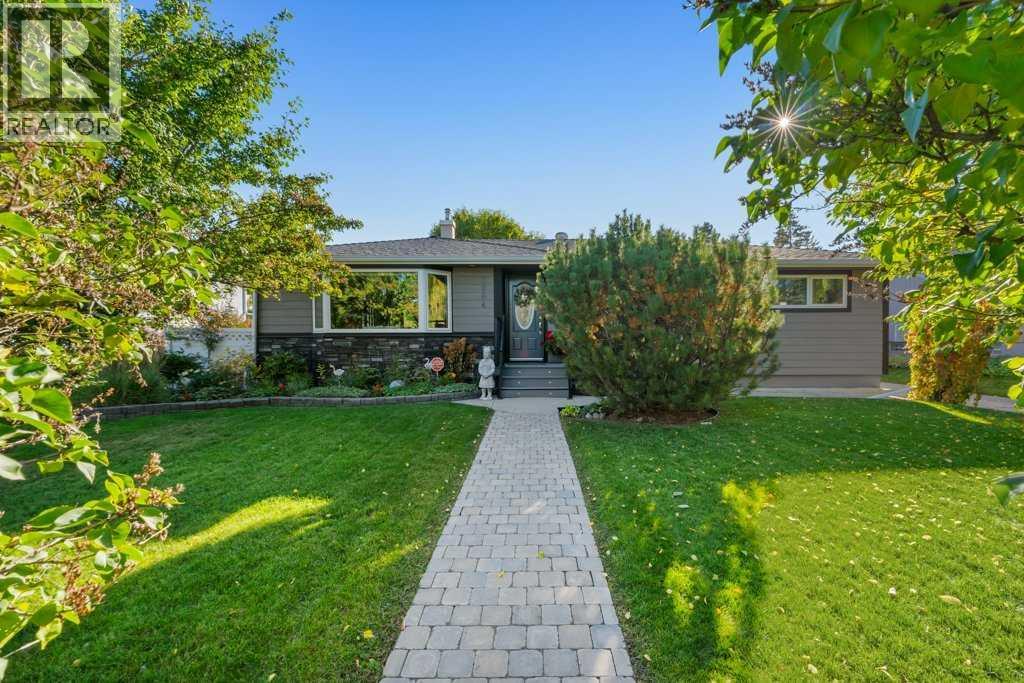
Absolutely gorgeous and thoughtfully UPDATED BUNGALOW on a 66' WIDE LOT in the highly desirable community of Kingsland! Up-sized double-detached 2014 garage (accessed from the lane, with ceiling height easily sufficient for a car lift & gas line to add heater), plus driveway access from the front street. Close to Glenmore Reservoir for tennis, bike rides or long walks! The renovation of this home sets a new standard for PRIDE OF OWNERSHIP with over $230,000 in improvements (see the summary in the final lines of these remarks)! Great driveway for guest or tenant parking (or for loading up your full-length RV)! Such nice curb appeal - manicured lawn and gorgeous garden plus BAY WINDOW at the front of the home, HARDIE siding, TREX FRONT PORCH and stonework accents. Step inside to discover beautiful and REFINISHED HARDWOOD FLOORING extending through almost the entire main level. Stay comfortable with CENTRAL AIR CONDITIONING. The LIVING ROOM IS MASSIVE, with a bench-seat in the bayed window and a GAS FIREPLACE with tasteful tile and woodwork surround. The living room is connected to the spacious eating area where you can STRETCH OUT YOUR TABLE for a large group of friends or family! YOU WILL LOVE THIS KITCHEN, with warm CINNAMON-TONED CABINETS, and QUARTZ COUNTERTOPS, and STAINLESS-STEEL appliances, plus wine storage and elegant display cabinetry & shelving! Three bedrooms and 2 full baths on the main level. Bathrooms have intricate tilework, and both have an obscured venting window. The backyard is so inviting. Enjoy outdoor time on the upper composite deck or the lower paver-stone patio. Gas line for BBQ. The yard improvements are top-notch! Head downstairs to your finished basement to find PRISTINE VINYL PLANK flooring, ANOTHER BEDROOM, OFFICE, FULL BATHROOM and your RENOVATED summer KITCHEN (or possibly an illegal suite). SEPARATE ENTRY and SEPARATE PARKING is possible (maybe garage parking for upstairs, driveway for down). So many upgrades and improvements have been done. IMPROVEMENTS to this home include: A complete main level KITCHEN RENOVATION, and MAJOR LANDSCAPING PROJECT including back patio, composite back deck and some new vinyl fencing (in 2010). NEW SHINGLES on house and garage (in 2012). A NEW DOUBLE CAR GARAGE including new foundation and slab, plus some more vinyl fencing (in 2014). NEW COMPOSITE FRONT DECK AND STAIRS, plus metal railing (in 2020). HARDIE-BOARD Siding (in 2020). Many more improvements were done in 2021 including: INCOMING ELECTRICAL services, FULL DOWNSTAIRS RENOVATION, and TRIPLE PANE windows, window shades (top down & bottom up), new interior doors and electrical fixtures. Also in 2021: REPAINTING the main level and adding NEW MAIN LEVEL KITCHEN-AID APPLIANCES plus a NEW FURNACE, NEW HOT WATER TANK, and 'LIFETIME' HEAT EXCHANGER. In 2022, NEW CENTRAL AIR was added. And 'BLUE LIGHT PIPE LINING' with lifetime warranty to the outgoing sewer line (in 2024). (id:45388)