
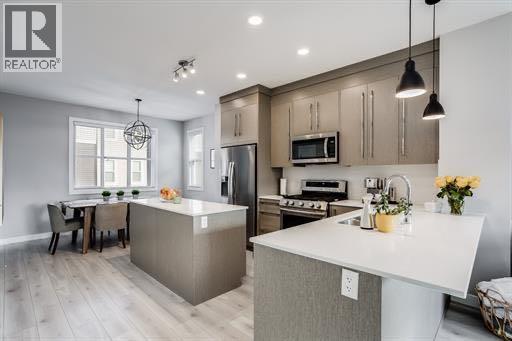
204, 30 Cornerstone Manor NE
Calgary, Alberta
This beautiful upgraded CORNER unit truly stands out above them all! This corner unit affords lots of natural sunlight with extra windows on the side. The unit Is located on the inside of the complex facing the courtyard giving you peace and quiet from traffic noises and offers a sense of seclusion. When you enter this home you will notice the attention to detail and the absolute care that has been taken. It features tasteful choices in flooring, full height cabinets, counter tops and a gas range! The engineered hardwood carries on to the upper floor into the bedrooms.. The lower walk out level has a den and hidden under the stair storage for seasonal items. The closets on the upper level have also been upgraded to maximize space and give a feeling of luxury. This home includes a double garage with upgraded epoxy floors with non skid additives. There is additional storage built on the ceiling as well as wall racks for bikes and strollers and a tire rack. This is truly a gem of a home in brand new condition located in the lovely neighbourhood of Cornerstone where you are within minutes of all major traffic arteries including Stoney trail, Deerfoot trail and the airport. This is a Very Clean Home. It is a treasure you will be proud to call your home. (id:45388)
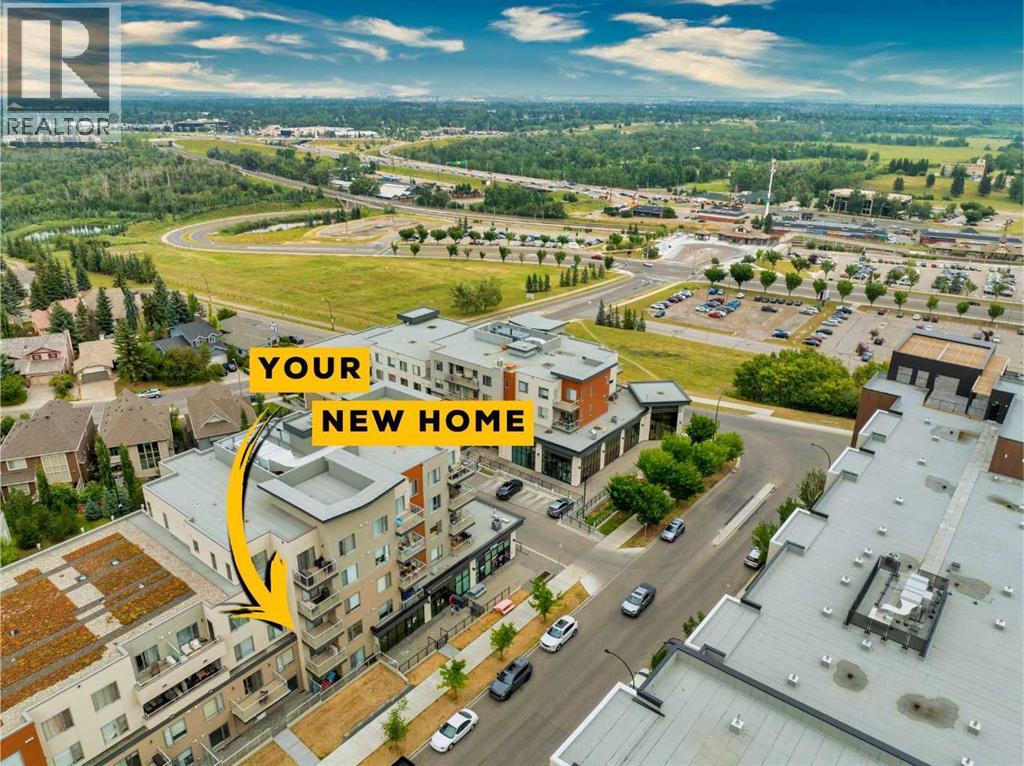
206, 71 Shawnee Common SW
Calgary, Alberta
Welcome to 71 Shawnee Common- Tucked just steps from the natural beauty of Fish Creek Park, this stunning two-bedroom, two-bathroom condo offers the perfect blend of comfort, convenience, and community charm. Thoughtfully laid out for effortless living, it features durable luxury vinyl plank flooring throughout the main living areas, plush carpet in the bedrooms, and gleaming quartz countertops—a testament to the extensive upgrades that set this condo apart. An AC unit keeps you cool, ensuring nothing has been overlooked.Ample storage keeps everything in its place, while amenities like a dedicated bike storage room and dog wash station cater to an active, pet-friendly lifestyle. Nestled in the heart of Shawnee Slopes, you'll enjoy peaceful, park-side living with everyday conveniences right at your fingertips, including the Fish Creek-Lacombe LRT station, and access to Macleod and Stoney Trail.This condo truly checks every box, and worry-free living is built right in: condo fees cover heat, water, sewer, insurance, and snow removal, so you can spend less time on upkeep and more time enjoying life.Don't wait — book your showing today and see for yourself why this home has nothing missing. (id:45388)
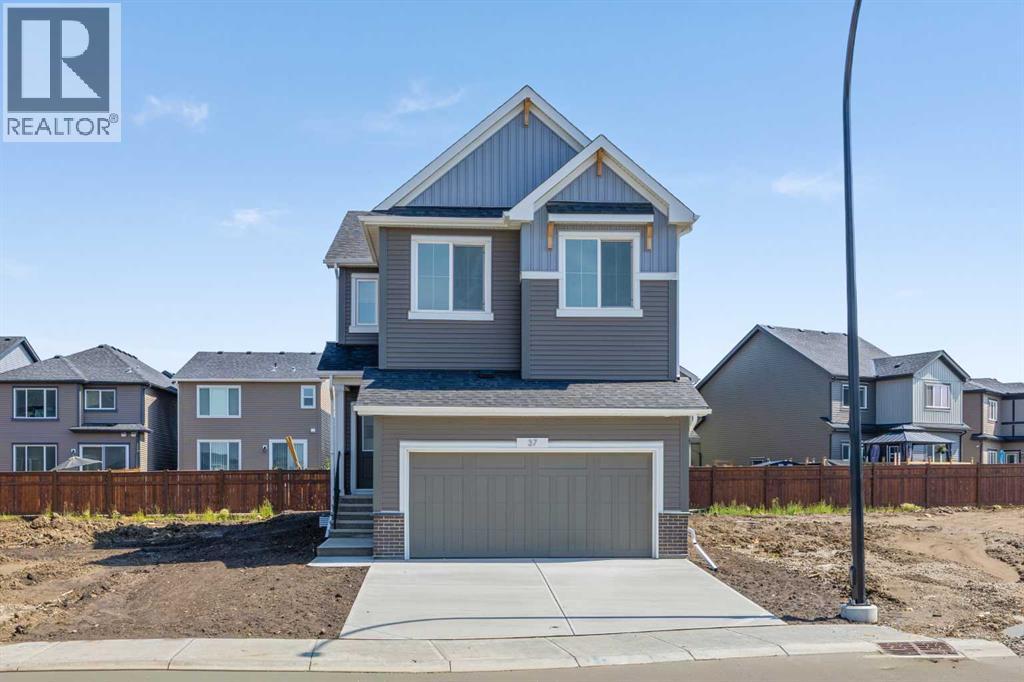
37 Sora Gardens SE
Calgary, Alberta
A vaulted bonus room, a separate side entrance and a nine-foot basement give this Built Green certified home room to fit the way you live today and plans you may have for tomorrow.The main floor is bright and welcoming, with extra windows, triple-pane glazing and an electric fireplace framed by a tiled surround and classic mantel. The executive kitchen brings everyone together around quartz countertops and features stainless steel appliances, a gas cooktop, a Silgranit sink, undermount sinks and a walk-in pantry.Upstairs, the vaulted bonus room is ready for movie nights, work or play, with laundry conveniently located on the same floor. The five-piece ensuite offers a deep soaker tub, a fiberglass-base shower with tiled walls and a vanity with generous drawer storage. The upper bathrooms have tile flooring, and the basement bathroom includes a tiled shower with a fiberglass base. Paint-grade railings with iron spindles add a polished finishing touch.Outside, the rear deck has a natural gas BBQ rough-in. A high-efficiency furnace, blower-door testing, solar chase for a future solar setup and EV charger rough-in add practical value. The smart-home package includes a programmable thermostat, Ring video doorbell, smart front-door lock, smart and motion-activated switches, and an Amazon Alexa touchscreen hub.Come see how much this home has to offer. (id:45388)
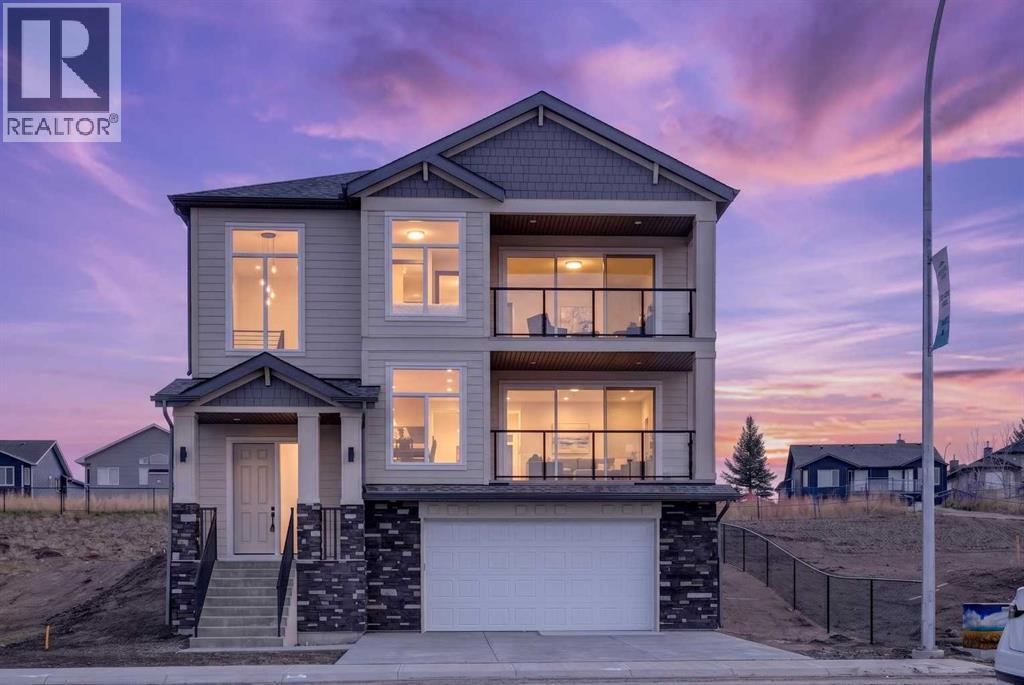
420 Lakewood Drive
Strathmore, Alberta
Some homes are built. This one was crafted. Built on 35 years of home building excellence, 420 Lakewood Drive is another home by RAVN Homes. Located on an oversized 47' x 144' LOT in the growing community of Lakewood of Strathmore. With over 3,000 sq ft of developed living space and unobstructed WEST FACING VIEWS across the LAKE, PONDS, and ROCKY MOUNTAINS, this under-drive home turns heads for all the right reasons. What sets a RAVN home apart isn't just the detail you see — it's what you don't. FIR PLYWOOD SUBFLOORS and spruce sheathing replace the OSB found in typical production builds. JAMES HARDIE SIDING wraps the exterior in place of vinyl. Floors are engineered to twice the rigidity of a builders standard — walk across them and you'll feel the difference. KNOTTY ALDER BASEBOARDS AND CASINGS, solid shelving in every closet, and 8-FOOT INTERIOR DOORS on ball-bearing hinges complete the picture. These aren't upgrades. They're the RAVN Homes standard. The home is designed to live as well as it's built. A rare under-drive garage takes full advantage of the sloping lot, giving the streetscape a look you won't find elsewhere in the neighbourhood. Inside, a gallery-style entrance with OAK FLOORS, flows into an expansive living room anchored by a gas fireplace wrapped in gorgeous textured tile. Already elevated from grade, the WEST-FACING DECK delivers enviable views — water, sky, and sunsets. The chef's KITCHEN FEATURES RIFT WHITE OAK CABINET UPPERS, GRANITE COUNTERTOPS, a large island (with under island automated lighting) and pantry, and a dining area that opens onto a large east-facing patio and backyard — a perfect spot for morning coffee as the light comes in just right. As you head upstairs, the stairway is illuminated by lights on an automated light sensor. The primary suite is its own world. A 5-piece ensuite offers a SOAKER TUB positioned to catch the sunset, DUAL VANITIES, a large GLASS SHOWER WITH BENCH and rain head, and a private water closet. A walk-in closet with solid shelving and a private balcony overlooking the lake and mountains complete the retreat. Two additional bedrooms each have their own walk-in closets, and a BONUS ROOM and full 4-piece bath round out the upper level. The fully developed lower level adds a spacious REC ROOM, fourth bedroom, full bathroom, and an OVERSIZED TWO-CAR ATTACHED GARAGE. Outside your door: LAKE ACCESS, water sports, interconnected canals, scenic ponds, and WALKING AND BIKING PATHS winding through the community. If you're tired of cookie-cutter homes, this one was built for you. It’s more than a home—it’s a lifestyle. Don’t miss your chance to live in a community that offers the perfect blend of modern living and natural beauty. (id:45388)
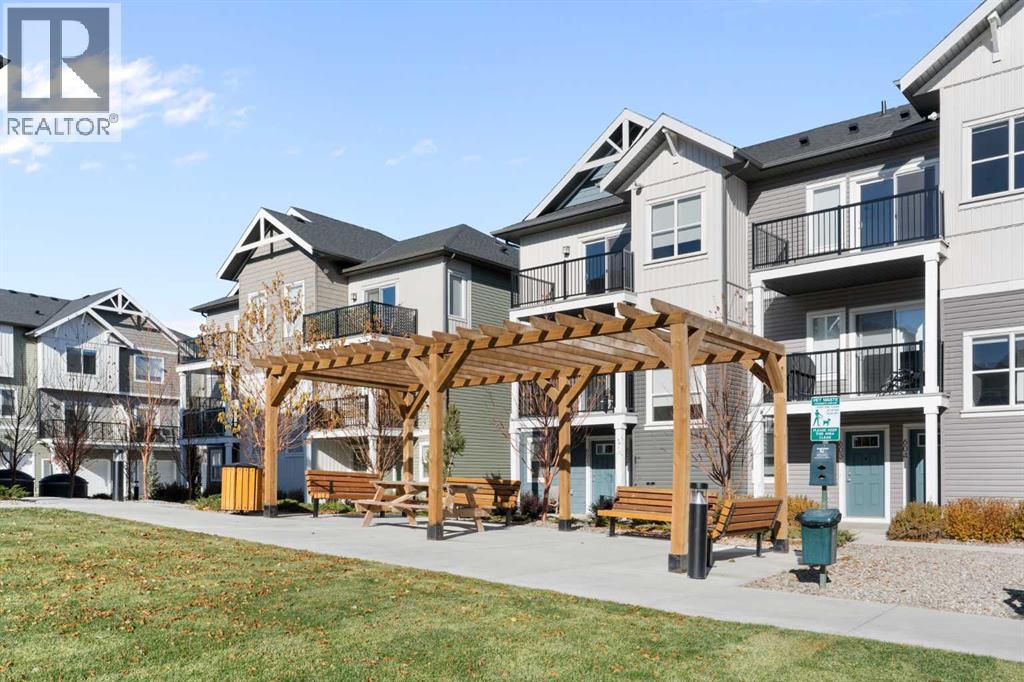
803, 24 Rivercrest Drive
Cochrane, Alberta
Welcome to The Jasper, a stunning top-floor stacked townhouse that offers the perfect blend of style and function. This unit at 803-24 Rivercrest Drive features some of the best views in the complex (of the Cochrane Big hill) and boasts over 1250 sq ft of thoughtfully designed living space, with most of the layout conveniently situated on a single level. Step inside and up to the main floor and you will discover an open-concept living area with a full kitchen that's a home chef's dream. The kitchen boasts elegant quartz countertops, soft-close drawers, and stylish two-tone cabinets highlighted by pendant lighting. An adjacent, flexible space is perfect for a spacious dining area or a home office. This home has two large bedrooms and two full bathrooms. The primary bedroom is a true retreat, featuring a massive walk-in closet and a luxurious 4-piece ensuite. A spacious laundry room adds to the convenience.This unique floorplan is designed to feel like a modern apartment but with the added benefits of a main floor storage/flex area and direct access to an oversized, extended single-car garage.This home is perfectly situated to offer the best of both convenience and community. It's located right next to the future K-8 School opening next fall! with transit options directly at your doorstep for effortless commuting. Enjoy a short two-minute walk to Bow Valley High School, and a quick five-minute trip to the Spray Lakes Sports Centre for all your recreational needs. For bigger city amenities, you're only 20 minutes from South Calgary, and the mountains are within easy reach, with Canmore just a 40-minute drive away. (id:45388)
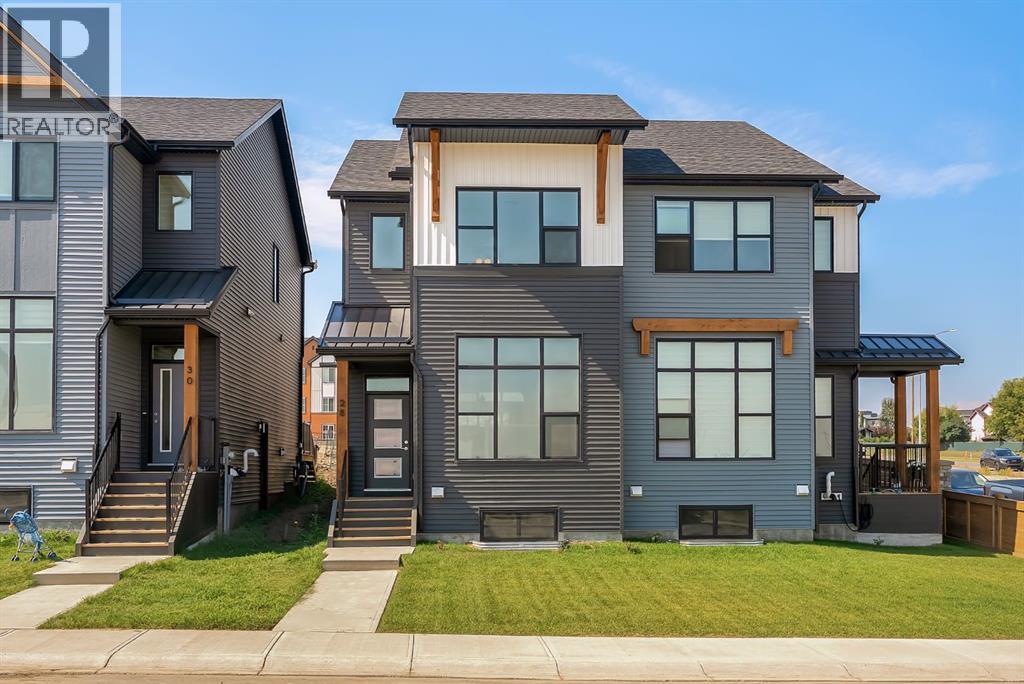
28 Tillotson Loop
Okotoks, Alberta
Welcome to 28 Tillotson Loop in Okotoks, a thoughtfully designed Franklin duplex offering 3 bedrooms, 2.5 bathrooms, and 1,524 sq. ft. of beautifully planned living space.The main floor features an inviting open-concept layout highlighted by a sunken living room with an impressive 10'4" ceiling, creating a bright and spacious feel. The kitchen is finished with quartz countertops and a stainless steel appliance package, complemented by luxury vinyl plank and luxury vinyl tile flooring throughout the home. A dedicated dining area provides plenty of room for everyday meals and entertaining, while the rear deck extends your living space outdoors.Upstairs, you’ll find three bedrooms, including a spacious primary retreat with its own ensuite and walk-in closet. Two additional bedrooms, a full bathroom, and convenient upper-floor laundry complete the level. Triple-pane windows add to the home's comfort and efficiency, while a separate side entrance provides additional flexibility. Outside, enjoy a welcoming front porch, rear deck, and detached double garage measuring approximately 19'11" x 22'. The home also features a Home Comfort System, including a Hi-Velocity Heating System, MERV 13 air filtration system, and tankless hot water heater for enhanced year-round comfort and efficiency. The home offers an undeveloped lower level of approximately 757 sq. ft., providing excellent potential for additional living space and the opportunity to customize it to suit your future needs.Experience the ideal blend of urban convenience and natural serenity in the growing community of Tillotson. Thoughtfully designed to accommodate a variety of lifestyles, the neighbourhood brings together diverse residential options, future retail opportunities, inviting public spaces, and a well-connected network of pathways.Whether you enjoy morning walks, family bike rides, or simply spending time outdoors, Tillotson makes it easy to stay connected to nature while remaining close to the ever yday conveniences of Okotoks. With a mix of duplexes, move-up front-drive garage homes, and homes designed with legal basement suite opportunities, the community offers flexibility for first-time buyers, growing families, multi-generational households, and investors alike.Discover a community where modern living, outdoor connection, and small-town charm come together and make 28 Tillotson Loop your next place to call home. (id:45388)
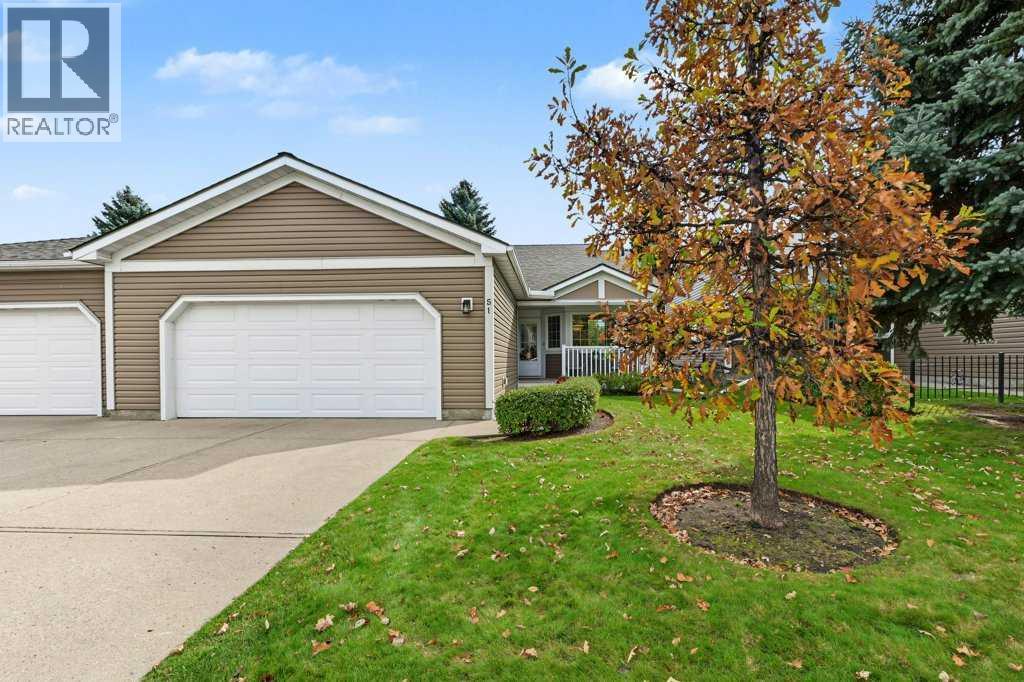
51 Douglasbank Gardens SE
Calgary, Alberta
Welcome home to this stunning villa in Douglasbank Gardens, a quiet 56-unit adult community in Douglasdale Estates. Offering 1,444 sq ft above grade, 3 bedrooms and 3 full bathrooms, pride of ownership is evident throughout this beautifully maintained home, which has been thoughtfully and consistently upgraded over the years.From the moment you enter, natural light carries through the home. The main floor has been opened up between the kitchen and dining room, creating a connected and welcoming space with ceramic tile running throughout much of the level. The renovated kitchen features updated cabinetry, granite countertops, a glass tile backsplash, gas stove and stainless steel appliances, and flows easily into the dining area and living room with the first of two fireplaces. A dedicated main-floor office with carpet provides a comfortable space to work from home or take care of day-to-day tasks.Both above-grade bedrooms feature their own 4-piece ensuite, a genuine rarity in the complex and an ideal setup for guests or a shared household.The developed third level adds even more living space with a spacious family room, second fireplace and third bedroom, along with a separate walk-in closet that adds another thoughtful and practical touch to the space. Down one more level, the unfinished fourth level offers excellent flexibility for a workshop, hobby area, workspace or additional storage.Outside, the south-facing yard backs onto green space, offering afternoon sun and a peaceful view of mature trees rather than a neighbouring home. An oversized double attached garage measuring 21'6" x 20'3" completes the package.Major improvements have already been completed and paid for, including all windows replaced in 2017, central air conditioning added in 2017, full Poly-B plumbing replacement in 2019, furnace and humidifier replaced in 2020, upgraded attic insulation in 2022, and a new hot water tank in 2024.The condominium corporation handles exterior maintenanc e, landscaping and snow removal, making this a genuinely lock-and-leave home. Located just steps from the Bow River pathway system, with easy access to Deerfoot Trail, shopping and golf, this is a rare opportunity to own in one of Douglasdale’s most established and well-kept communities. (id:45388)
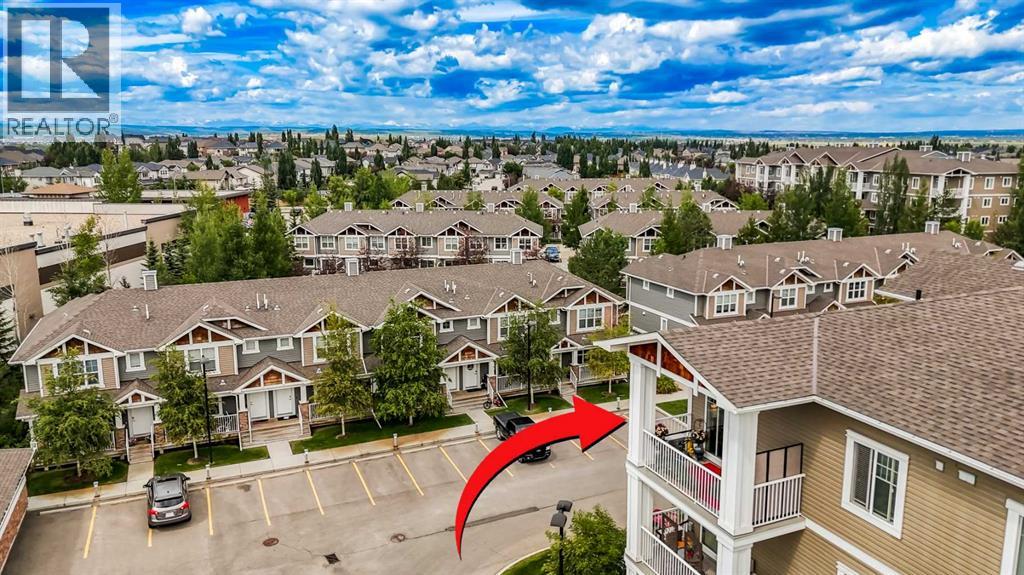
411, 406 Cranberry Park SE
Calgary, Alberta
This is the one you've been waiting for—don't let it slip by! Unbeatable value in this top floor, 2-bedroom, 2-bathroom corner unit with air conditioning, underground parking, and incredible, unobstructed mountain views! Located in the heart of Cranston, this sun-filled unit is just steps from local shopping, including Sobeys, Starbucks, and numerous other amenities that make this vibrant and growing community so desirable. From the moment you walk in, you'll be impressed by the bright and functional layout, highlighted by southwest exposure that fills the space with natural light throughout the day. The open-concept kitchen and living area is perfect for entertaining and features rich hardwood flooring, granite countertops, upgraded cabinetry, and a full suite of stainless steel appliances. Whether you’re preparing meals or simply pouring a cup of coffee, you’ll feel like you’re on top of the world—the view from the kitchen sink is absolutely breathtaking, offering stunning panoramic vistas of the Canadian Rocky Mountains. The thoughtful layout places both bedrooms on opposite sides of the unit for maximum privacy. The spacious primary suite features a walk-through closet that leads to a well-appointed 5-piece ensuite, complete with double sinks, a deep soaker tub, and a separate glass shower. The second bedroom is generously sized and ideal for guests, a home office, or a roommate setup, conveniently located next to the second full bathroom. In-suite laundry adds to your everyday convenience. Step outside to your large private balcony, where you can soak in the sun, enjoy peaceful views, and appreciate the quiet of top-floor living with no one above you and limited shared walls. The unit also comes with a titled underground parking stall and a secure storage unit, making it as practical as it is beautiful. Whether you're a first-time buyer, downsizer, or investor, this unit checks all the boxes: location, layout, comfort, and views. With the added benefits of top- floor privacy, air conditioning, and unbeatable scenery, this condo stands out as one of the best values in Cranston. Don’t wait—book your private showing today before it’s gone! (id:45388)
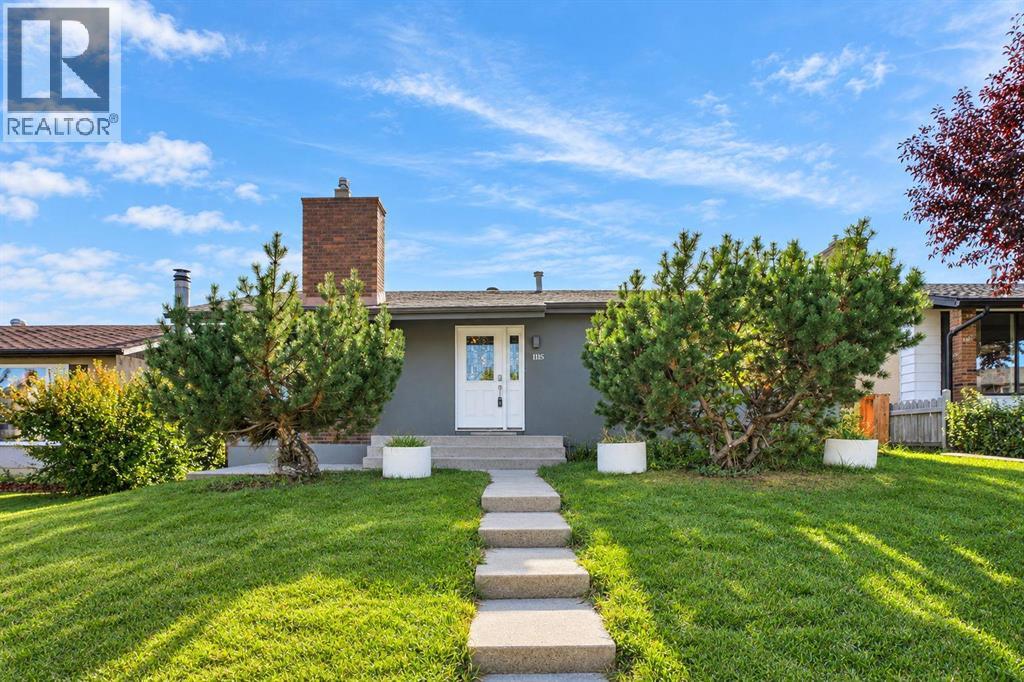
1115 Marcombe Crescent NE
Calgary, Alberta
A good-sized bungalow with a LEGAL SUITE situated in Marlborough, a well-known area close to schools, shopping centres, and various facilities. The house has been improved using high-quality materials such as acrylic stucco, Brazilian cherry hardwood on the main level, top-of-the-line quartz countertops, triple-glazed windows on main level, and customized cabinets. On the main floor, there are a large living room with a gas fireplace, a dining area featuring white customized cabinets, and an open-plan kitchen with a central island. In addition, there are a master bedroom with a three-piece en-suite with a skylight, two more bedrooms, and another full bathroom. Border paint and pot lights on the ceilings make the house more attractive. The basement contains a LEGAL SUITE with two bedrooms, a full kitchen, a dining area, and a full bathroom. The laundry and utility room are located outside the basement legal suite. The owner has run an Airbnb in the basement and brought in a good amount of income. The furniture will be left to the new owners. Outside, there is a large concrete patio and a lawn with apple trees. An oversized single garage with new shingles is at rear plus parking spots in front of the house. Air Central is another added feature. Easy access to 16 Ave/Highway 1 and Deerfoot/Highway 2. This is a chance to buy a house that could produce income by operating an Airbnb or by renting out the basement. Please come and see it and make it your own home. (id:45388)
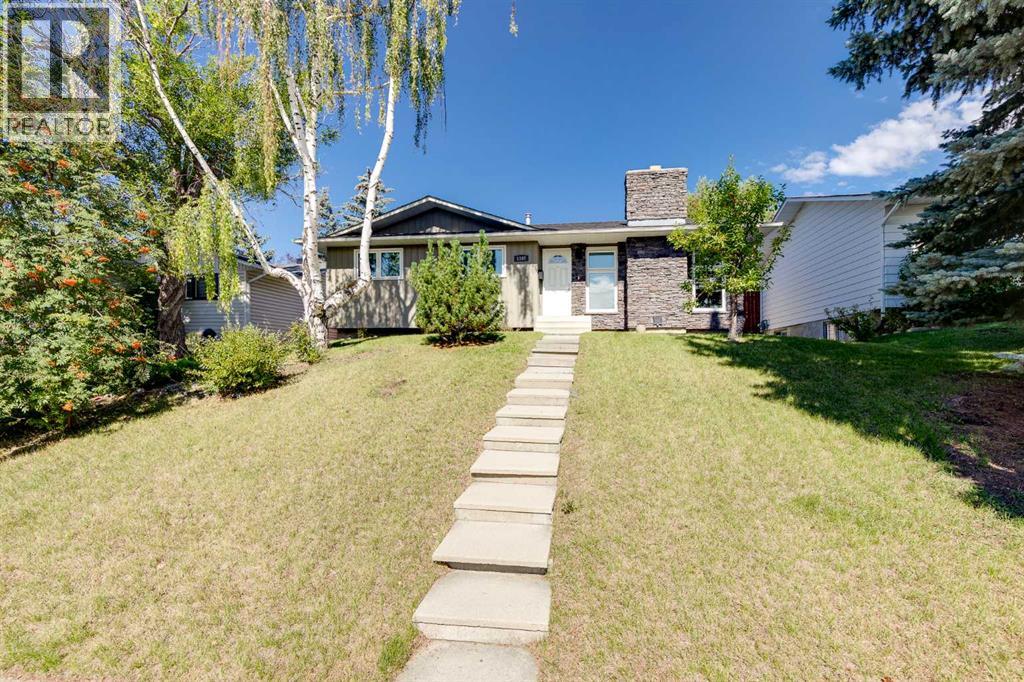
1307 56 Avenue NW
Calgary, Alberta
Welcome to this beautifully maintained and updated bungalow tucked away on a quiet street in Calgary’s highly sought-after Upper North Haven. From the moment you arrive, the incredible curb appeal and pride of ownership are instantly evident. The sun-drenched main level flows effortlessly over rich maple hardwood flooring, creating a bright and welcoming atmosphere throughout the principal living spaces. The heart of the home is an inviting living room centered around a brick wood-burning fireplace, which seamlessly transitions into an adjacent dining area designed for effortless everyday living and weekend hosting. The smartly refinished kitchen features full-height light maple cabinetry, a neutral tile backsplash, quality stainless steel appliances - including a gas stove, new refrigerator, built in dishwasher and a perfectly positioned sink window offering views of the west facing yard. Down the hallway, the main floor layout continues with a generous primary bedroom complete with its own private 3-piece ensuite bath, alongside two additional comfortable bedrooms and an updated 4-piece main bathroom. The fully finished lower level significantly expands your living space, featuring a massive recreation and family room ideal for movie nights, home workouts, or a play area complete with a murphy bed. You will also discover a stylishly updated full 4-piece basement bathroom featuring a spacious walk-in shower, paired with a dedicated, organized laundry room with significant storage. Step outside into your private, two-tiered backyard retreat, fully equipped with a gathering patio for summer barbecues, ample space for gardening or children’s play, and an incredible oversized, heated double detached garage that comes complete with a custom climbing wall for year-round entertainment enough space for two vehicles and an expanded concrete apron leading to your paved laneway . This turnkey residence has been extensively upgraded for complete peace of mind, showcasing all new energy-efficient windows installed throughout in 2023, a high-efficiency furnace installed in 2022, modernized light fixtures, and a central vacuum system. Unbeatably located just a short walk from the natural beauty of Nose Hill Park and Egerts Park, and only minutes from the Calgary Winter Club, SAIT, University of Calgary, major shopping, airport routes, and public transit, this exceptional property offers the ultimate blend of comfort, location, and long-term value. Set up your private showing today! (id:45388)
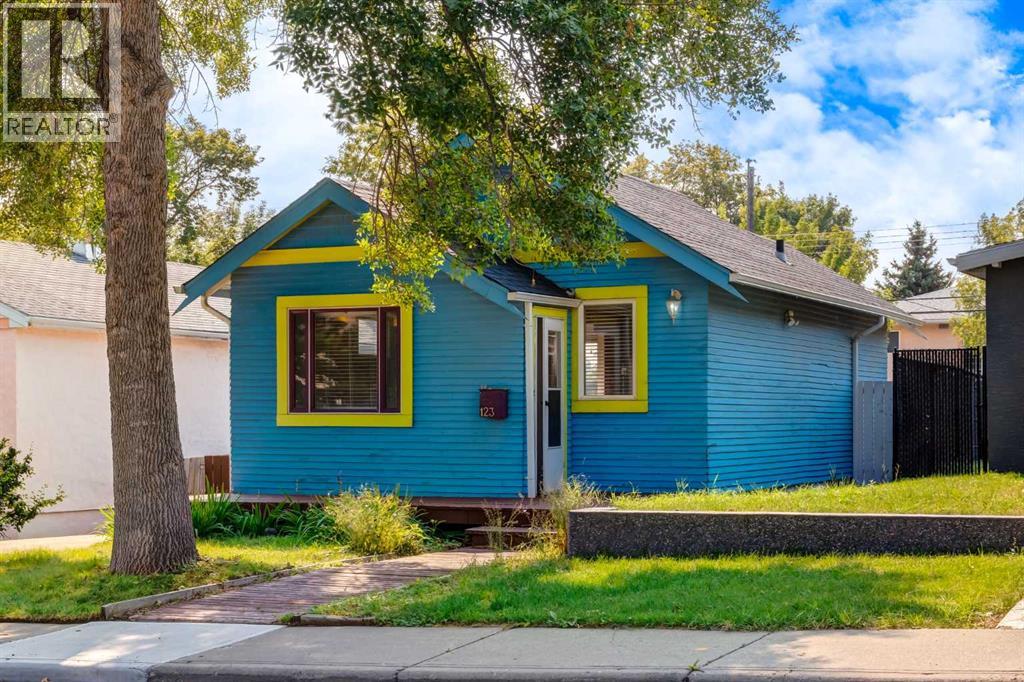
123 30 Avenue NW
Calgary, Alberta
Inner-city opportunity in one of Calgary's most established communities, Tuxedo Park, and an ideal investment for renovators or builders. This 1930-character bungalow sits on a full 33.36 ft x 120.27 ft lot, zoned R-C2 with back lane access — hold and rent it, update the existing home, or redevelop. The options are open!The main floor offers original maple hardwood through the living and dining areas, finished with an arched bulkhead detail and wall sconce lighting. The kitchen is functional and bright, with a breakfast bar peninsula opening to the living space, white cabinetry with glass-front uppers, a stainless range, hanging pot rack, and terracotta tile flooring. The single bedroom features French doors that open directly onto the rear deck, and the full bathroom retains real character with a claw-foot soaker tub, brass shower surround, pedestal sink, and beadboard wainscoting.Downstairs, the full basement is finished and open, lending itself to a rec room, home office, gym, or guest space. A separate laundry room and generous storage round out the lower level.Outside, an expansive multi-level deck spans the back of the house and steps down to a south-facing, fully fenced yard with lawn, garden beds, a fire pit, and mature trees. A detached single garage off the back lane provides parking and additional storage. Tuxedo Park puts you within walking distance of the Centre Street North restaurant and shopping corridor, close to Confederation Park, area schools and playgrounds, and roughly ten minutes from downtown. Mature tree-lined streets and steady redevelopment activity throughout the community make this a solid long-term hold. The home is vacant and available for quick possession. (id:45388)
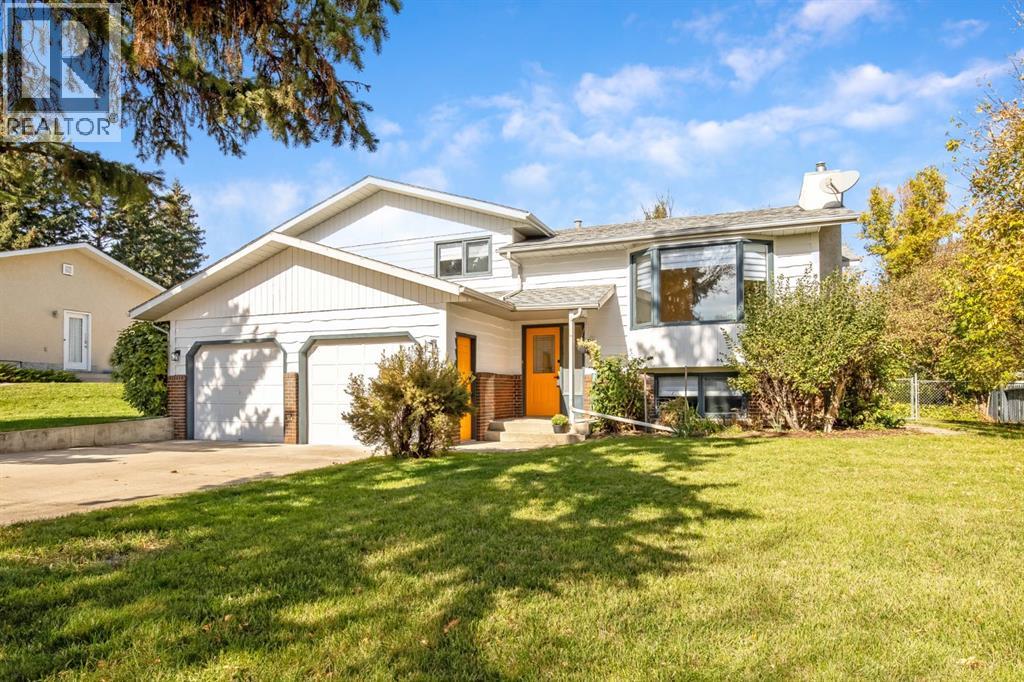
2404 18 Street
Nanton, Alberta
Thoughtfully updated, beautifully bright and set around an exceptional backyard, this home offers far more than meets the eye.The foyer features new grey tile, setting the tone for newly installed engineered hardwood flooring, fresh paint, updated doors, baseboards, fixtures, lighting and ceiling fans throughout.The kitchen has been carefully reworked for those who love to cook, with customized cabinetry, pull-out pantry drawers, a pull-out spice rack and custom lazy Susan. A wide breakfast bar with an artistically finished concrete and epoxy countertop creates a natural gathering place, complemented by updated hardware, sink and fixtures, a new gas stove and new dishwasher.The main-floor bathrooms have been significantly upgraded with marble flooring, showers and countertops, new fixtures, a new tub, walk-in rain shower, custom vanities and illuminated defogging mirrors. Sound-dampening insulation adds another thoughtful touch. The primary bedroom also features custom oversized closet doors for improved access and storage.The split-level layout offers three bedrooms and three bathrooms, plus a bright and flexible lower level. The large family room is ideal for relaxing, music or media, while built-in book nooks add personality. A spacious lower bedroom with large windows offers excellent natural light. There is also extensive storage and a separate exterior entrance with direct backyard access.Outside, the backyard is a mature private oasis with established trees, a covered gazebo, interlocking brick pathways and a ground-level patio. The 12' x 22' deck off the dining room adds generous outdoor living space and was designed with support beams that could accommodate future enclosure. A gas outlet is already in place for the barbecue. Established plantings include peonies, rhubarb, comfrey, daylilies, Karl Foerster grasses and coreopsis.Recent updates include a new roof in 2025 and a new hot water tank.Set on a quiet street close to schools and Main Stre et shopping, this home combines thoughtful updates, flexible living space and a truly special yard. Come experience it for yourself, book your private showing today. (id:45388)