
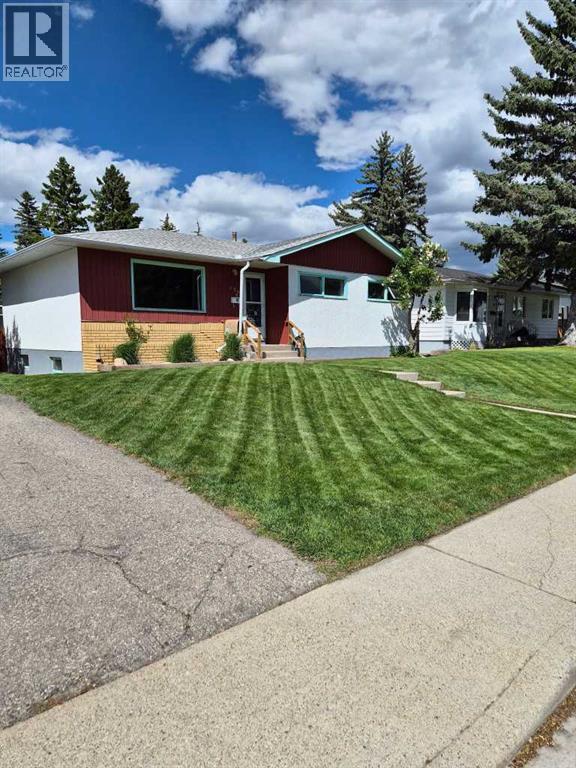
126 Springwood Drive SW
Calgary, Alberta
First owned and lovingly maintained, this bungalow on a quiet street in Southwood is set up to work for you, whether that means room for a growing family, a multi-generational household, or a smart long-term hold in one of SW Calgary's most established and connected communities.Step inside to sun-filled, open-concept living anchored by refinished original hardwood floors and a fresh coat of paint throughout. A professional ozone treatment leaves the home clean and fresh from top to bottom, and all-new electrical outlets and switches are already in place. The main level offers three comfortable bedrooms and a full 4-piece bathroom across 1,051 sq ft, while the finished basement adds two more bedrooms, a second full bathroom, and a spacious recreation room — 786 sq ft of flexible lower-level living ready for a home office, a teen retreat, an in-law setup, or future rental income. In total, this home offers 1,837 sq ft of developed living space.The kitchen has seen some updates over the years and offers a solid foundation, with room left to make it fully your own.Outside, the fenced 5,295 sq ft lot gives you room to breathe: a covered 18' x 24' carport protects your vehicles year-round, and an 8' x 16' shed with two 15-amp breakers keeps winter plug-ins easy. The major mechanical work is already done — high-efficiency furnace (2019), roof (2021), hot water tank (2024), and partial new fencing (2024) so you can move in with confidence. This property is worth a look for builders and investors, not just homeowners.Minutes from parks, schools, transit, the Glenmore Reservoir, and Heritage Park, this is a well-priced opportunity to own in Southwood, with room to make it your own. Book a private showing with your favourite REALTOR® today. (id:45388)
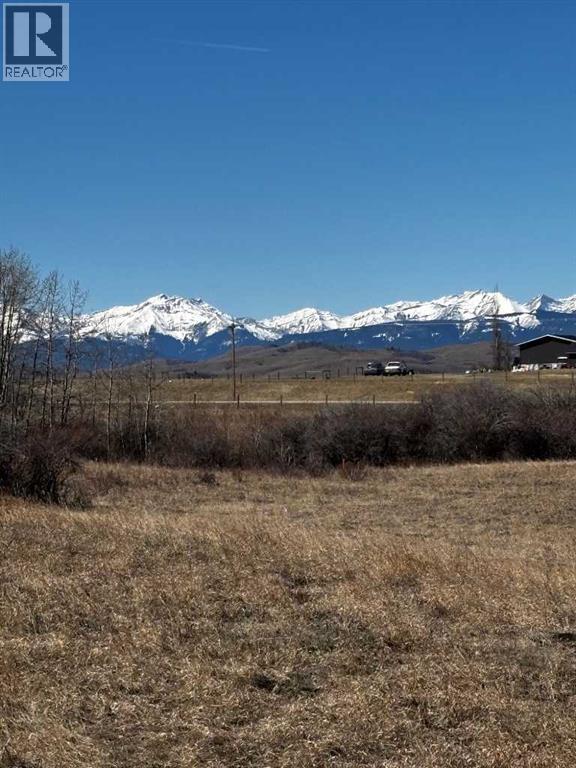
159 Street West
Rural Foothills County, Alberta
Minutes to Longview Alberta, 7.81 Acres with breathtaking mountain views! Build your dream getaway or forever home here, and spend your days relaxing in nature! All services are at property line, NO gravel! (id:45388)
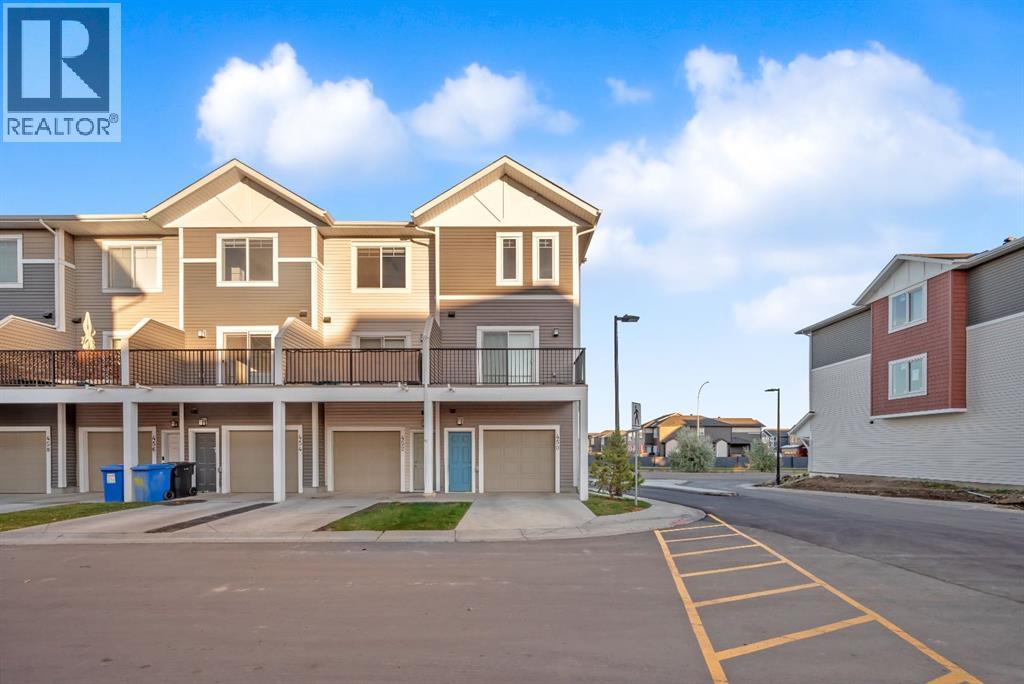
450 Canals Crossing SW
Airdrie, Alberta
Welcome to this beautifully maintained corner-unit townhouse in the sought-after Canals community of Airdrie. Built in 2022, this modern home offers over 1,500 sq. ft. of thoughtfully designed living space, combining style, comfort, and functionality. Step inside to a bright and inviting open-concept layout, where large windows fill the home with natural light. The entry level features a versatile den, perfect for a home office, study area, fitness space, or additional flex room to suit your lifestyle. The main living area is ideal for both everyday living and entertaining, featuring a contemporary kitchen with modern appliances, a spacious central island, ample cabinetry, and seamless flow into the dining and living spaces. Upstairs, you'll find three generously sized bedrooms, including a relaxing primary retreat complete with a private ensuite bathroom. Additional highlights include an attached garage, stylish finishes throughout, and low-maintenance townhouse living. Ideally situated near parks, scenic pathways, schools, shopping, and everyday amenities, this home offers the perfect blend of convenience and community in one of Airdrie's most desirable neighbourhoods. Please note that some interior walls will benefit from repainting, as previous tenant touch-up work did not achieve a consistent colour match. This cosmetic update has been taken into consideration in the home's pricing, presenting a great opportunity for buyers to add their own finishing touches and build equity. Don't miss the opportunity to make this move-in-ready home your own. (id:45388)
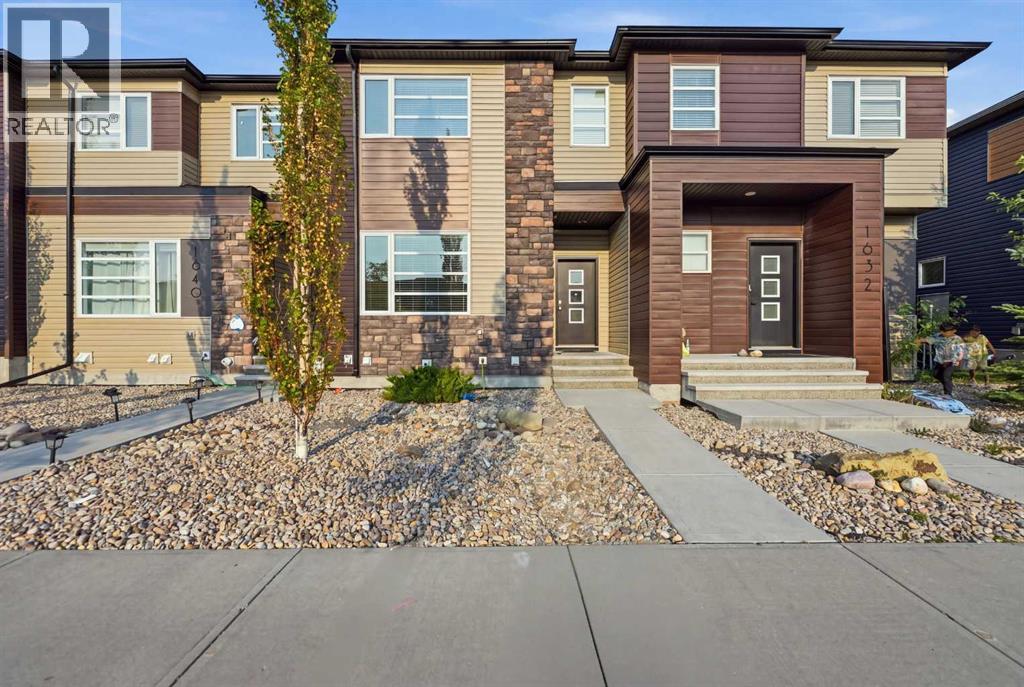
1636 Cornerstone Boulevard NE
Calgary, Alberta
Welcome to this low-maintenance home in the vibrant community of Cornerstone, offering stylish modern finishes, excellent functionality, and the added benefit of NO CONDO FEES. This two-storey townhouse offers 3 BEDS, 2.5 BATHS a DOUBLE DETACHED GARAGE.Step inside to a bright, open-concept main floor highlighted by 9-foot ceilings, large windows, and durable vinyl flooring. The spacious kitchen is designed for both everyday living and entertaining, featuring granite countertops, plenty of cabinetry and counter space, and upgraded stainless-steel appliances including a double-door refrigerator, range, microwave hood fan, and built-in dishwasher.Upstairs, you’ll find three well-sized bedrooms and the convenience of an upper-floor laundry room. The spacious primary bedroom includes a walk-in closet and private 3-piece ensuite, while an additional full bathroom serves the remaining bedrooms.The undeveloped basement offers plenty of space for future development and the opportunity to customize it to suit your needs. It is already equipped with 4-piece bathroom rough-in plumbing, an energy-efficient furnace, and water heater.Ideally located within walking distance of Cornerstone Plaza, restaurants, banks, transit, and everyday amenities, this home also offers convenient access to Saddletown LRT, Stoney Trail, Calgary International Airport, and Costco. With ample additional street parking directly out front, this move-in-ready property delivers an excellent combination of comfort, convenience, and value in one of northeast Calgary’s growing communities. (id:45388)
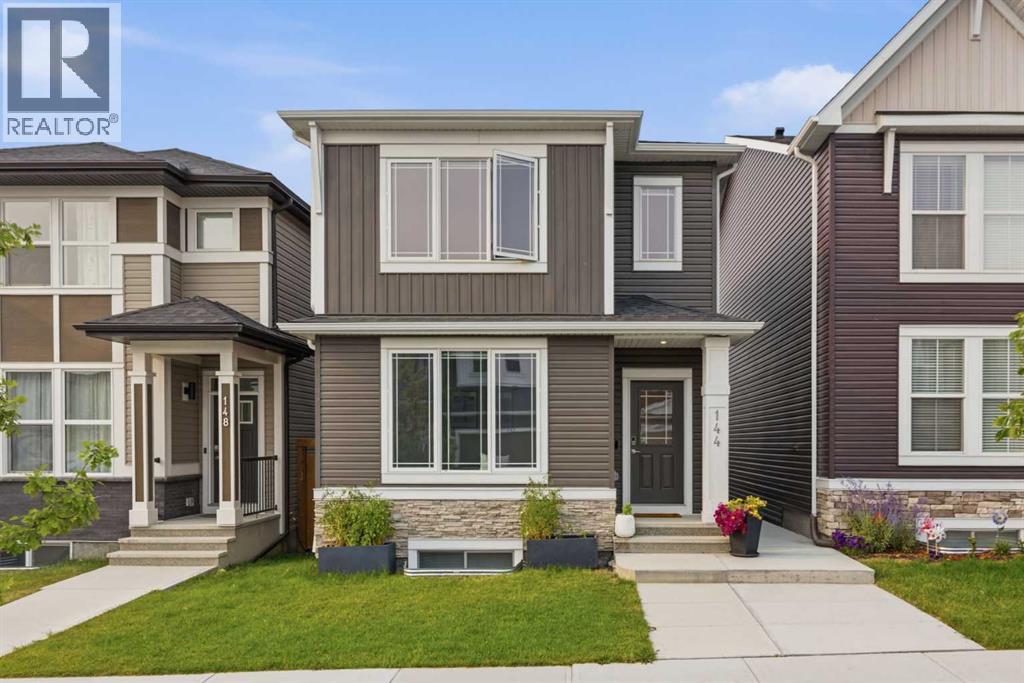
144 Amblehurst Green NW
Calgary, Alberta
Welcome to this beautifully maintained home in the vibrant and growing community of Ambleton, where modern design, thoughtful upgrades, and exceptional outdoor living come together. Built in 2023, this move-in-ready property offers the benefits of newer construction without the wait, all within a family-friendly neighbourhood known for its parks, pathways, green spaces, and convenient access to major roadways and everyday amenities.Step inside to discover a bright and inviting floor plan designed for both comfortable daily living and effortless entertaining. The main level offers a spacious front flex room that can easily serve as a home office, sitting area, or playroom. At the heart of the home, the stylish kitchen showcases quartz countertops, a large centre island, stainless steel appliances, and ample workspace for meal preparation and gathering with family and friends. The open-concept layout flows seamlessly into the dining area and welcoming living room, creating a warm and functional space filled with natural light.Upstairs, the thoughtfully designed layout features a spacious primary retreat complete with a walk-in closet, two additional bedrooms, a full bathroom, convenient upper-floor laundry, and a versatile loft area that provides valuable extra living space for work, relaxation, or recreation.The unfinished basement offers excellent future development potential with large sunshine windows and a private side entrance, making it an ideal opportunity for a future secondary suite, mortgage helper, or multi-generational living space, subject to all required approvals and permitting.Outside, enjoy a fully landscaped and low-maintenance yard designed for easy living. The private backyard provides the perfect setting for relaxing after a long day or hosting family gatherings, featuring both a patio and lower deck area. With room to personalize and enhance the space further, it offers an excellent canvas for creating your own outdoor retreat. Completin g the property is a detached double garage with paved back lane access for added convenience.Combining modern finishes, functional living spaces, future potential, and an outstanding location in one of Calgary's most desirable newer communities, this is a home you'll be proud to call your own. (id:45388)
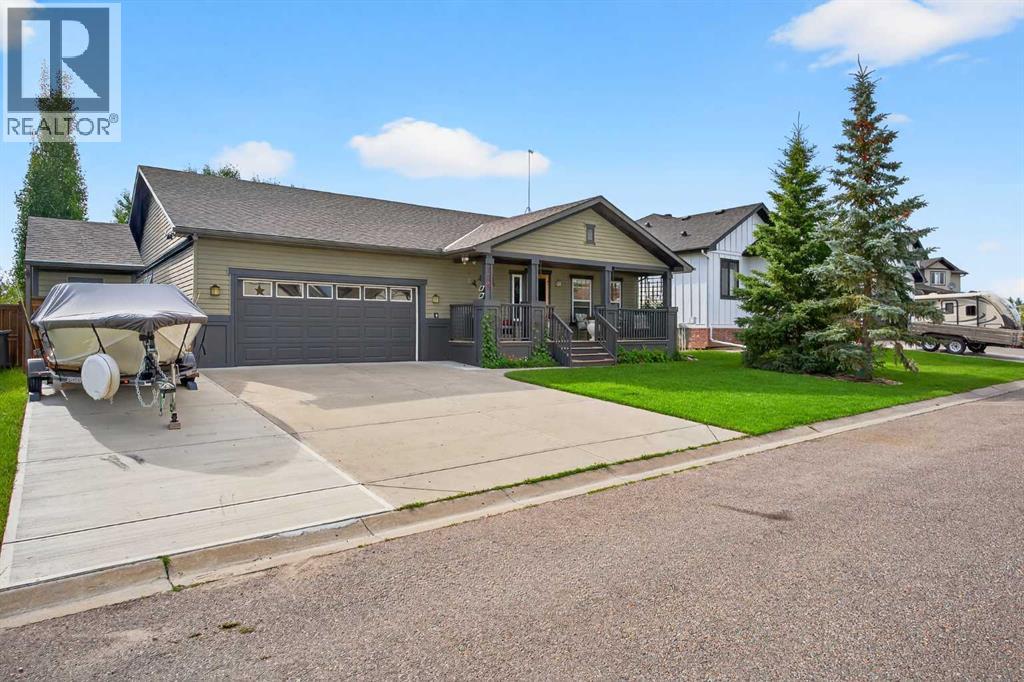
125 Copeland Close
Langdon, Alberta
Welcome to 125 Copeland Close, a truly special home that has been lovingly cared for by the same family who built it. Situated on a massive, beautifully landscaped sunshine lot, this 1,523 sq. ft. home offers an exceptional combination of thoughtful design, quality upgrades and incredible indoor and outdoor living spaces.Step inside to a bright and welcoming main floor featuring new hardwood flooring, fresh paint and a versatile office conveniently located near the front entrance. The bright kitchen has a solar light and features brand-new Formica counter tops, a large-basin stainless steel sink and new faucet, gas stove with 220V power behind it, built-in microwave, dishwasher, trash compactor and a one-year-old fridge/freezer. The spacious walk-in pantry includes an upright freezer. Four island bar stools are also included.The main floor offers the convenience of laundry with a new washer and dryer, plus a 3-piece bathroom with direct access to the over-sized attached garage. The primary bedroom features a walk-in closet and direct access to one of two beautiful sun rooms.Outside is where this property truly shines. Enjoy the large front porch, massive covered rear deck and two sun rooms, creating an incredible extension of the home's living space. The backyard is beautifully landscaped and features a fire pit on a 23-foot circular concrete pad, natural gas BBQ included, two 1,000-litre rain collection tanks and a custom-built shed.The fully developed basement adds even more living space with two bedrooms, each featuring custom touches, plus a large 4-piece bathroom. A dedicated craft room provides the perfect space for hobbies, while the large family room offers a wet bar, bar fridge and one of two natural gas fireplaces.The over-sized attached garage is exceptionally functional with built-in cabinetry, 220 V wiring and a counter top workspace. Additional updates include a brand-new hot water tank installed May 2026, and a brand new Air Conditioner inst alled August 2026.This is more than a house—it is a home that has been cherished, thoughtfully maintained and enhanced over the years. A rare opportunity to own a property with this much space, functionality and pride of ownership in the heart of Langdon. (id:45388)
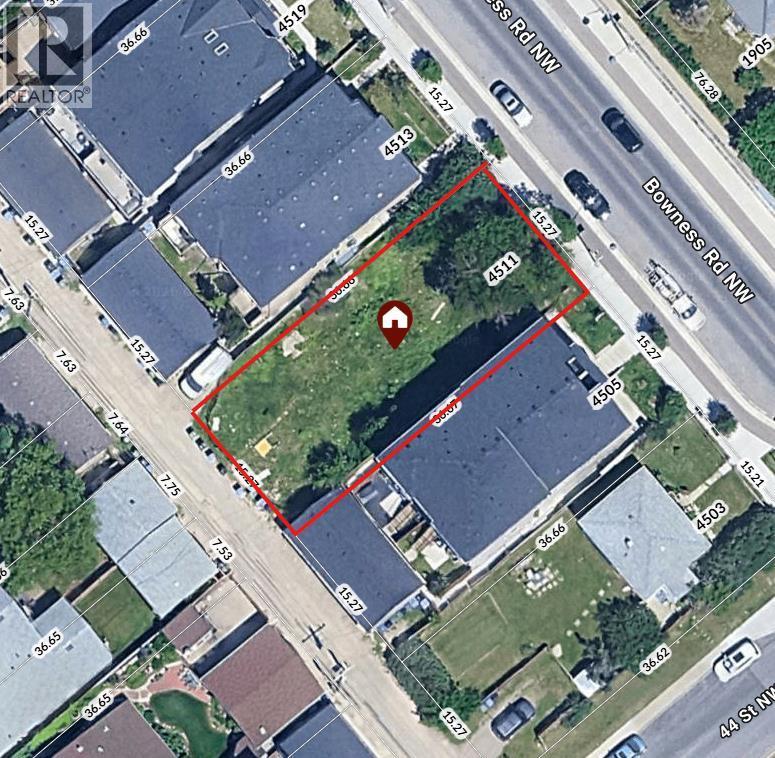
4511 Bowness Road NW
Calgary, Alberta
VACANT LAND | NO DEMOLITION REQUIRED | DEVELOPMENT OPPORTUNITY Exceptional development opportunity in one of Calgary’s up-and-coming communities! This 50’ x 120’ vacant parcel is zoned MU-1 F3.0 H16, offering excellent flexibility for a mixed-use project. The site slopes toward the rear lane and may accommodate up to 15 above-grade parking stalls, subject to design and City approval. A proposed development concept includes approximately 1,000 sq. ft. of main-floor commercial space, along with 14 residential units: 1 one-bedroom, 10 two-bedroom, and 3 three-bedroom units. The concept provides for a total of **15 residential/commercial units and 15 parking stalls. Located in a high-traffic area with excellent visibility and exposure, this property offers strong potential for both commercial and residential income. An outstanding opportunity for builders, developers, and investors looking to capitalize on Calgary’s continued growth. Amazing location, close to The River, U of C, Foothills Hospital, public transit, parks and shops! All proposed uses, unit counts, parking, and development plans are subject to City of Calgary approval. (id:45388)
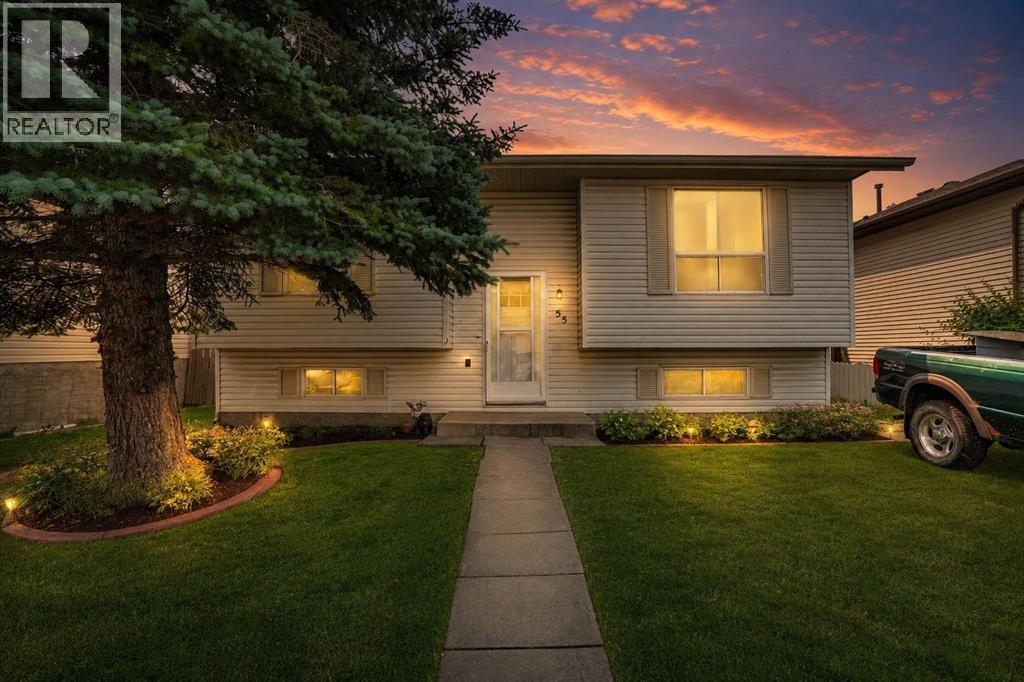
55 Falton Close NE
Calgary, Alberta
Welcome to this beautifully updated, move in ready home tucked into a quiet residential pocket of Falconridge with limited through traffic. Offering 4 bedrooms, 2 full bathrooms and a fully developed basement, this home provides plenty of space for a growing family. The bright and inviting main level features a stylish renovated kitchen with quartz countertops, stainless steel appliances, modern cabinetry and a distinctive island, complemented by comfortable living and dining spaces. The split foyer layout provides excellent separation between levels, while the developed lower level offers 2 additional bedrooms, a full bathroom and a spacious family room, perfect for guests, teens, a home office or additional family space. Outside, enjoy a large raised deck, fenced backyard and oversized double detached garage with rear lane access. Schools, parks, playgrounds, shopping, transit and the Don Hartman North East Sportsplex are all just minutes away, along with convenient access to major routes and everyday amenities. Offering an exceptional combination of modern updates, functionality, space and location, this is a home you can simply move into and enjoy. Come see everything it has to offer! (id:45388)
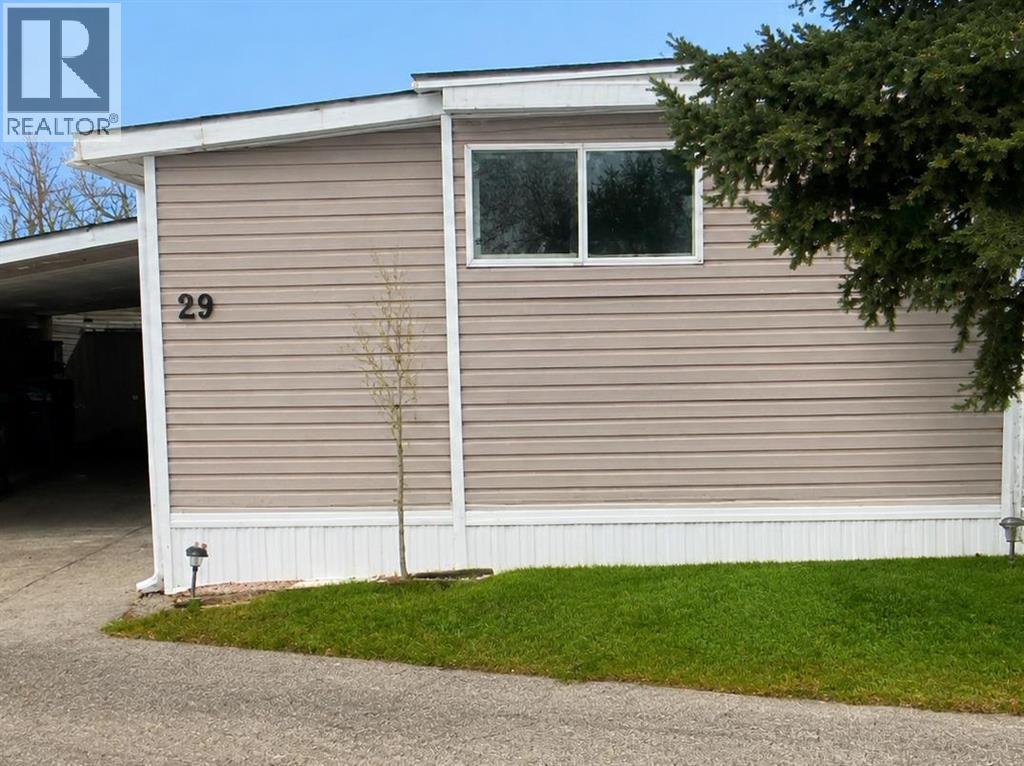
29, 3223 83 Street NW
Calgary, Alberta
Affordable living with plenty of space, a private yard, and room to park! This well-cared-for 3-bedroom home in Greenwood Village offers a bright and comfortable layout with a sunny south-facing kitchen featuring plenty of cabinets and counter space, along with views toward Canada Olympic Park. The kitchen opens to the dining and living areas, creating an inviting space for everyday living. All three bedrooms are a good size, including a spacious primary bedroom, and the updated 4-piece bathroom adds a fresh, modern touch. A large laundry and storage room provides plenty of extra space and convenient access directly to the backyard and carport. Outside, enjoy a fully fenced private yard and an extended carport with a long driveway providing parking for up to 3 vehicles, with 2 under cover. Numerous improvements have already been completed, including a new roof and extended carport (2022), new windows, updated flooring throughout, stainless steel gas range and dishwasher (2023), updated siding and skirting, renovated bathroom (2023), and kitchen tile backsplash (2023). The location is hard to beat, with quick access to 16th Avenue and Stoney Trail and just minutes from Bowness, Trinity Hills shopping and Canada Olympic Park. The Calgary Farmers’ Market is even within walking distance. The monthly lease includes water, garbage and compost pickup at the front of the unit, along with a community recycling area within the Village. Pet friendly, with up to two pets permitted per home and dogs limited to 35 lbs or less. The home offers approximately 1,038 sq. ft. of total living space; RMS measurement is 642.3 sq. ft. due to portions of the home having ceiling heights under 7 feet. A great opportunity for buyers looking for an affordable 3-bedroom home with their own yard, covered parking, and convenient west Calgary location. (id:45388)
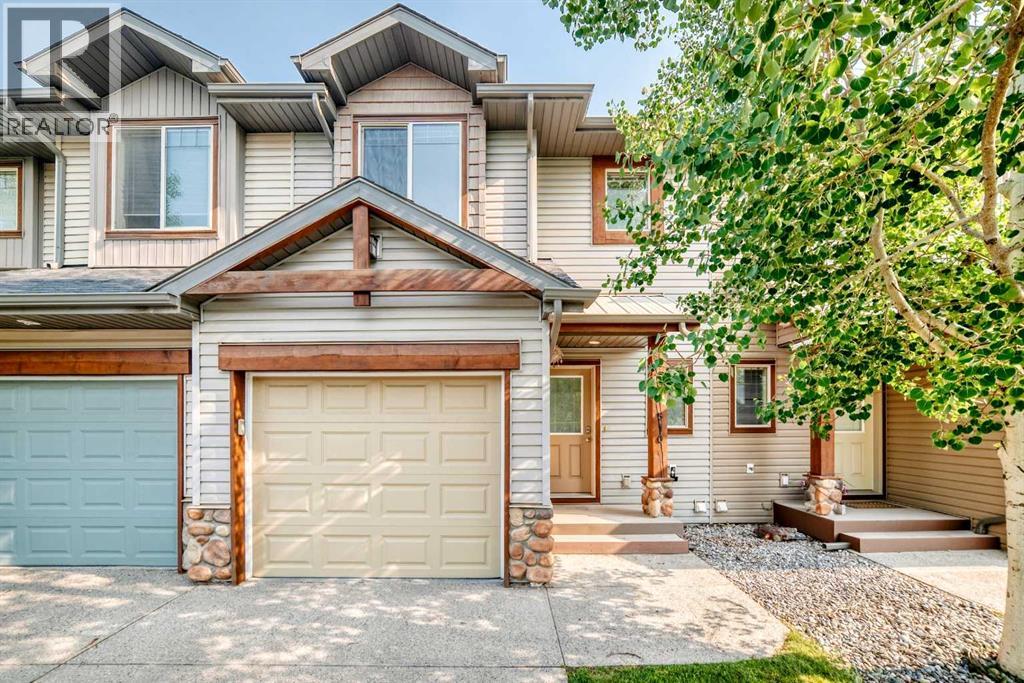
510, 413 River Avenue
Cochrane, Alberta
LOCATION, LIFESTYLE, AND VALUE — THIS HOME HAS IT ALL!This beautifully maintained 3-bedroom, 3-bathroom townhouse with a fully finished basement is completely move-in ready, offering the perfect combination of comfort, functionality, and an unbeatable location.Situated alongside the Cochrane Golf Club, you’ll enjoy direct walking access to the clubhouse and restaurant, making it easy to take advantage of one of Cochrane’s premier recreational amenities.The main floor features a bright, open-concept design that’s ideal for both everyday living and entertaining. The welcoming foyer includes a convenient 2-piece powder room and a spacious front closet for coats and footwear. The inviting living room is centered around a cozy gas fireplace, while the well-appointed kitchen offers abundant cabinetry, a walk-in pantry, and excellent workspace. The adjoining dining area opens onto a private deck complete with a natural gas BBQ hookup—perfect for outdoor dining and relaxing. Upstairs, you’ll find three generously sized bedrooms, a full 4-piece bathroom, and the convenience of upper-level laundry. The spacious primary suite serves as a private retreat, featuring a walk-in closet with built-in organizers and a luxurious ensuite with a deep soaker tub and separate shower. The fully finished basement provides a versatile bonus living space, along with a bathroom rough-in, an egress window, and ample storage, offering endless possibilities for future customization. The location truly speaks for itself. Just steps from scenic river pathways and only minutes from Cochrane’s historic downtown, Spray Lake Sawmills Family Sports Centre, shopping, restaurants, schools, and more, this home offers an exceptional lifestyle with every convenience close at hand. Move-in ready and easy to show—don’t miss your opportunity to make this outstanding home yours! (id:45388)
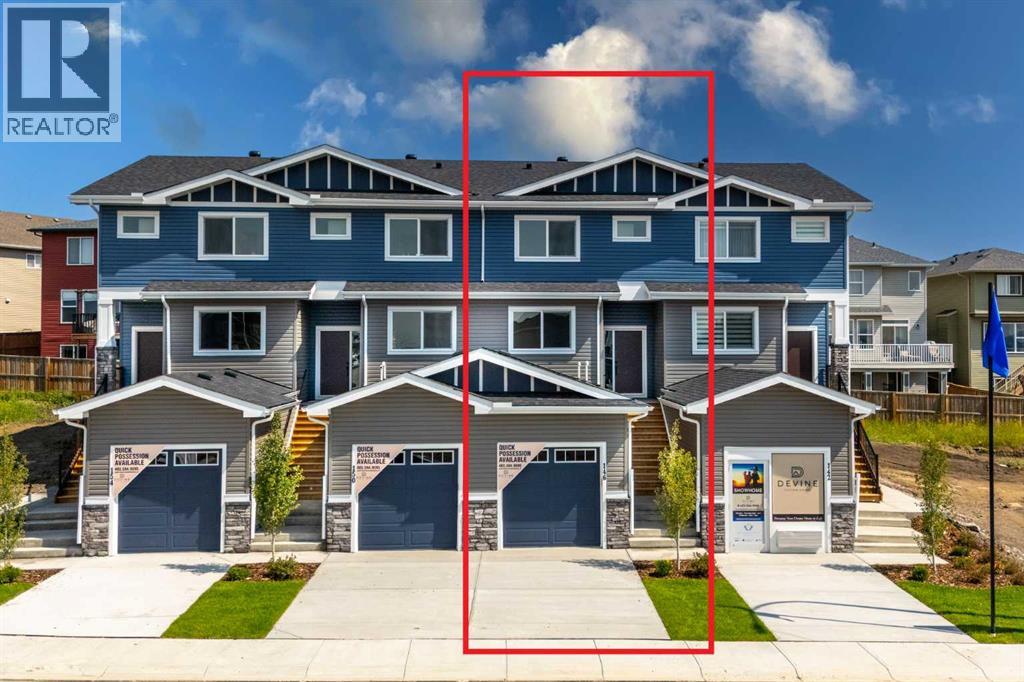
146 Heritage Circle
Cochrane, Alberta
Turnkey and move-in ready, this fully landscaped and fenced two-storey townhouse offers a private backyard, spacious deck with a BBQ gas line, separate side entrance to the finished basement, and NO CONDO FEES. Featuring four bedrooms, 3.5 bathrooms, and more than 2,100 sq. ft. of thoughtfully designed living space, this exceptional property delivers the comfort and privacy of a single-family home. The main floor is designed for both everyday living and entertaining, with two separate living areas and an open-concept kitchen and dining space filled with natural light from large windows. The modern kitchen features sleek cabinetry, stainless steel appliances, a spacious island, and ample counter space, while the adjoining dining area comfortably accommodates family meals and guests. The fully finished basement provides even greater versatility with a generous recreation room, creating three distinct living spaces—an impressive and rarely found feature in a townhouse. With stylish finishes, a functional layout, abundant living space, and a private outdoor retreat, this home offers an outstanding combination of space, convenience, and value. Don’t miss this rare opportunity! ***Please visit are Showhome at 142 Heritage Circle for more info.*** Disclaimer: Photographs shown are from the Showhome with a similar floor plan and are provided for illustrative purposes only. They do not depict the actual property. The actual layout, dimensions, finishes, fixtures, colours, features, and landscaping may vary. (id:45388)
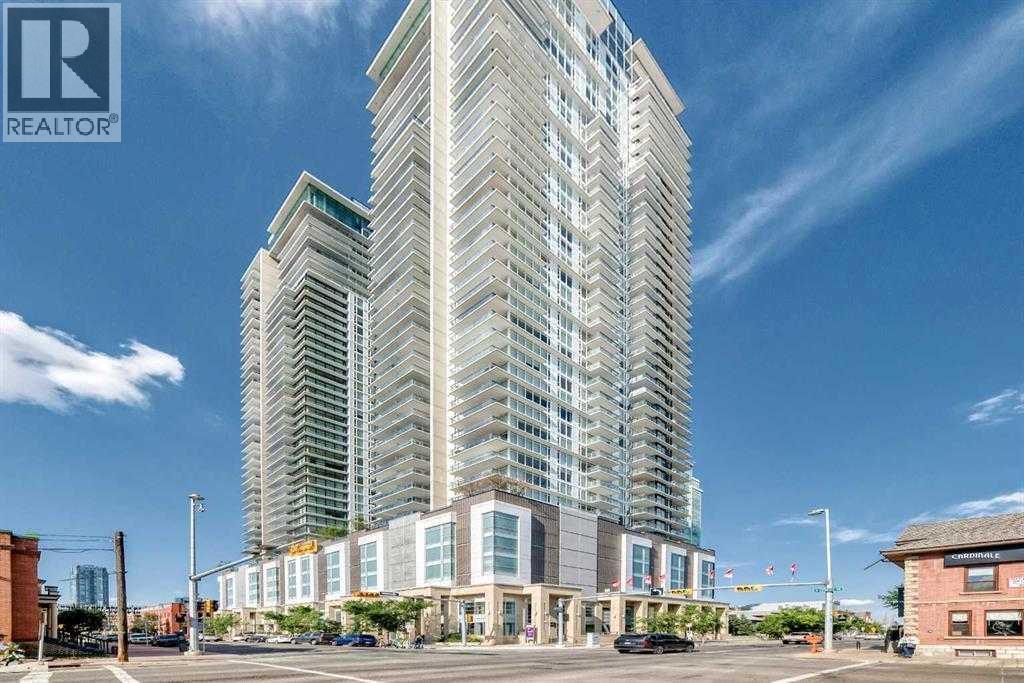
1507, 1188 3 Street SE
Calgary, Alberta
Fantastic location and fantastic value. Located in the heart of Calgary's vibrant downtown Beltline! The Guardian has recently completed the modernization of all three elevators, providing enhanced efficiency and reliability for residents. This pet-friendly building offers an exceptional urban lifestyle, just steps from Stampede Park, the Saddle dome, East Village, downtown, 17th Avenue's restaurants and shopping, transit, river pathways, and the LRT, with convenient access to Memorial Drive and Deerfoot Trail.This impressive 2-bedroom, 2-bathroom condo showcases spectacular west and south-facing views through expansive windows that fill the home with natural light. The open-concept from the kitchen to the living room, dining area, creates an ideal space that feels large and spacious. The kitchen is beautifully appointed with quartz countertops, a built-in refrigerator, built-in oven, cooktop, built-in microwave, dishwasher, and a large working island with eating bar. Kitchen offers generous counter space and abundant cabinetry. stylish.The spacious master bedroom features a walk-through double closet leading to a private 4-piece ensuite. The second bedroom is also generously sized with ample closet space and is conveniently located near the second 3-piece bathroom. Additional features include in-suite laundry and a large front entry closet for extra storage.Step outside onto the private balcony, accessible from the living area, to enjoy the incredible city views. The unit also includes two heated underground parking stalls (No. 615 tandem) located on P4.Residents of The Guardian enjoy first-class amenities, including professional concierge and security services, a state-of-the-art fitness center, yoga studio, workshop, social lounge, and a beautifully landscaped garden terrace. Please note that Airbnb is not permitted . Furniture included. (id:45388)
259 Cityscape Gardens NE
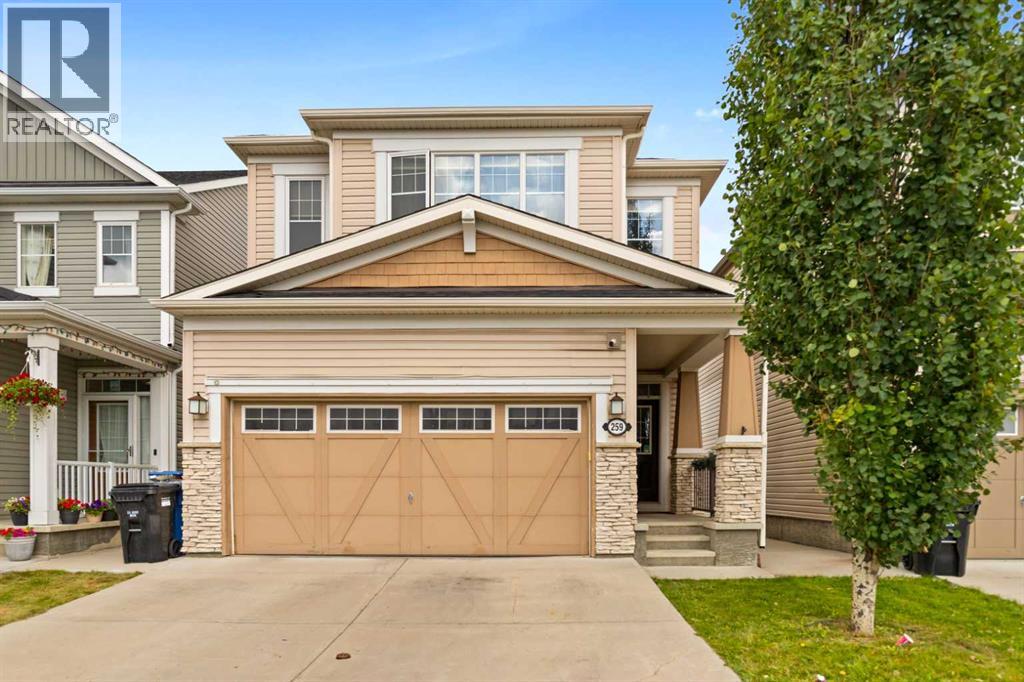
Calgary, Alberta
Welcome to this beautifully maintained, pond-backing two-story home with a double-attached garage, located in the highly sought-after community of Cityscape. Offering over three levels of thoughtfully designed living space, this home combines comfort, functionality, and exceptional views. Step inside to a bright and open main floor featuring 9-foot ceilings, hardwood flooring, granite countertops, stainless steel appliances, and a spacious living room highlighted by a cozy gas fireplace. The open-concept layout flows seamlessly to the large rear deck, where you can relax and enjoy stunning, unobstructed views of the pond. Upstairs, you'll find a generous bonus room, three spacious bedrooms, and two full bathrooms. The primary suite features a walk-in closet and a private 4-piece ensuite, creating the perfect retreat for homeowners. The fully finished walkout basement includes an additional bedroom, a full 3-piece bathroom, a kitchen, and a comfortable living area, offering excellent flexibility for extended family or other permitted uses (subject to municipal approvals and bylaws).The backyard is designed for both relaxation and entertaining, with a combination of concrete patio space and green lawn, all overlooking the tranquil pond. Even the walkout basement enjoys beautiful, unobstructed water views. Conveniently located close to parks, walking pathways, schools, shopping, transit, and major roadways, this exceptional home offers an outstanding opportunity in one of Calgary's most desirable northeast communities. Book your private showing today! (id:45388)
225004 222 Twp Rd
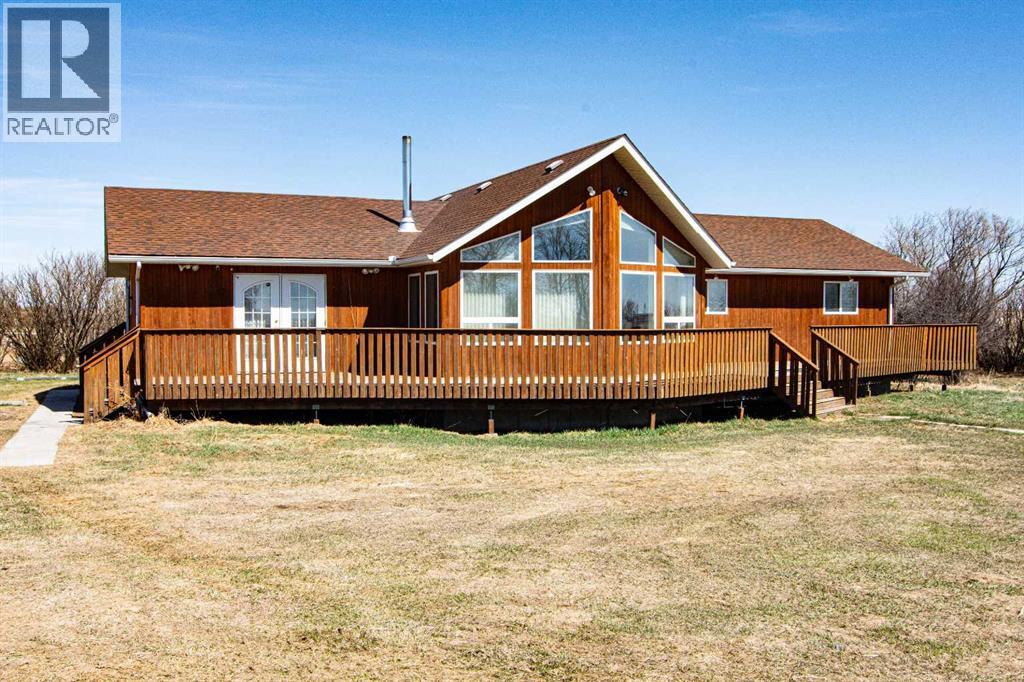
Rural Wheatland County, Alberta
Welcome to this affordable, well-designed 3+2 bedroom home. The bright, open-concept main floor creates a warm, inviting space ideal for everyday living and entertaining, with a spacious layout that easily accommodates larger family gatherings.Enjoy the convenience of main-floor laundry and a thoughtfully designed kitchen and living area that flow seamlessly together, creating a welcoming heart of the home. The basement is already framed for future development, offering an excellent opportunity to expand your living space.Outside, with a double detached garage and several additional outbuildings—perfect for extra storage, workshop space, hobby use, or seasonal equipment. An excellent opportunity for first-time buyers and growing families in a welcoming community. (id:45388)
2307, 1188 3 Street SE
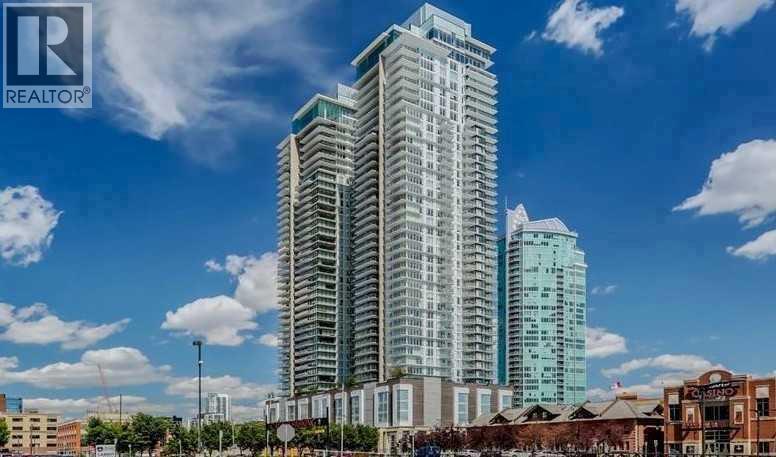
Calgary, Alberta
Welcome to executive luxury living in the highly sought-after Guardian South Tower. This stunning west-facing corner unit offers breathtaking panoramic city views from virtually every room. Enjoy spectacular sunsets and the sparkling city skyline from the oversized private balcony. The Guardian has recently completed the modernization of all three elevators, providing enhanced efficiency and reliability for residentsIdeally located in the heart of Calgary's Beltline, this home is within walking distance to parks, restaurants, shopping, the downtown core, and CTrain access. You'll also enjoy close proximity to the Stampede Grounds, with convenient access to Memorial Drive and Crowchild Trail.Inside, the bright and spacious open-concept floor plan is enhanced by upgraded luxury vinyl plank flooring and floor-to-ceiling windows with custom window coverings that wrap around the entire unit, filling the space with natural light. The modern kitchen features high-end appliances, upgraded white cabinetry, quartz countertops, a custom tile backsplash, a built-in refrigerator, and a massive island with an eating bar. Good sized master bedroom that includes a walk-in closet and a private 4-piece ensuite. A second bedroom that is excellent flexibility for guests, family, or a home office, while an additional 3-piece bathroom adds convenience. The unit also includes a stackable washer and dryer, along with a spacious front foyer and large storage closet.Additional features include titled tandem heated underground parking (Stall #421 on P2) and a separate storage locker (#421) conveniently located on the second floor.Residents of the Guardian enjoy exceptional amenities, including professional security, a state-of-the-art fitness centre and yoga studio and workshop on the 6th floor, and a social club with a beautiful garden terrace on the 7th floor.This is an incredible opportunity to own a luxury condo offering style, comfort, convenience, and some of the best views i n the city. Don't miss your chance to experience downtown living at its finest. (id:45388)
301, 1113 37 Street SW
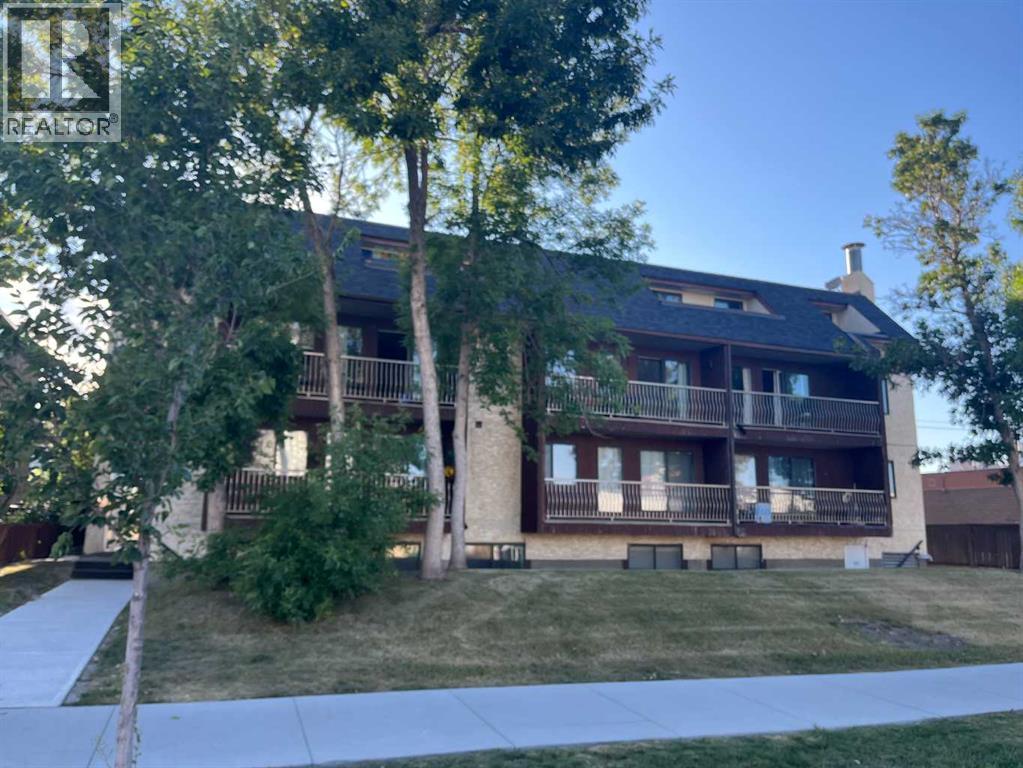
Calgary, Alberta
Welcome to this beautifully FULLY RENOVATED, MOVE-IN READY CORNER UNIT in the desirable community of Rosscarrock! This bright and spacious 2 BEDROOM, 1 BATHROOM home is located on the 3rd floor and features an impressive HUGE WEST-FACING BALCONY, perfect for enjoying afternoon and evening sun.Completely renovated from top to bottom, this stylish unit features BRAND NEW VINYL FLOORING throughout, BRAND NEW APPLIANCES, an updated kitchen with beautiful QUARTZ COUNTERTOPS, modern finishes, and a fresh contemporary look. Large windows fill the home with an abundance of NATURAL LIGHT, while the spacious living room offers plenty of room to relax or entertain family and friends. Two generously sized bedrooms, a full bathroom, and convenient IN-SUITE STORAGE complete the functional layout.Located in a well-managed condo building with LOW CONDO FEES and ONE ASSIGNED OUTDOOR PARKING STALL. Enjoy an incredibly convenient location just steps from the LRT and close to shopping, groceries, schools, parks, restaurants, and everyday amenities.An excellent opportunity for FIRST-TIME BUYERS, YOUNG PROFESSIONALS, DOWNSIZERS, or INVESTORS looking for a beautifully renovated home in a convenient inner-city location. Easy to show and truly MOVE-IN READY!... Virtual staging has been used in select rooms. (id:45388)
197 Spring Dale Circle SE
Airdrie, Alberta
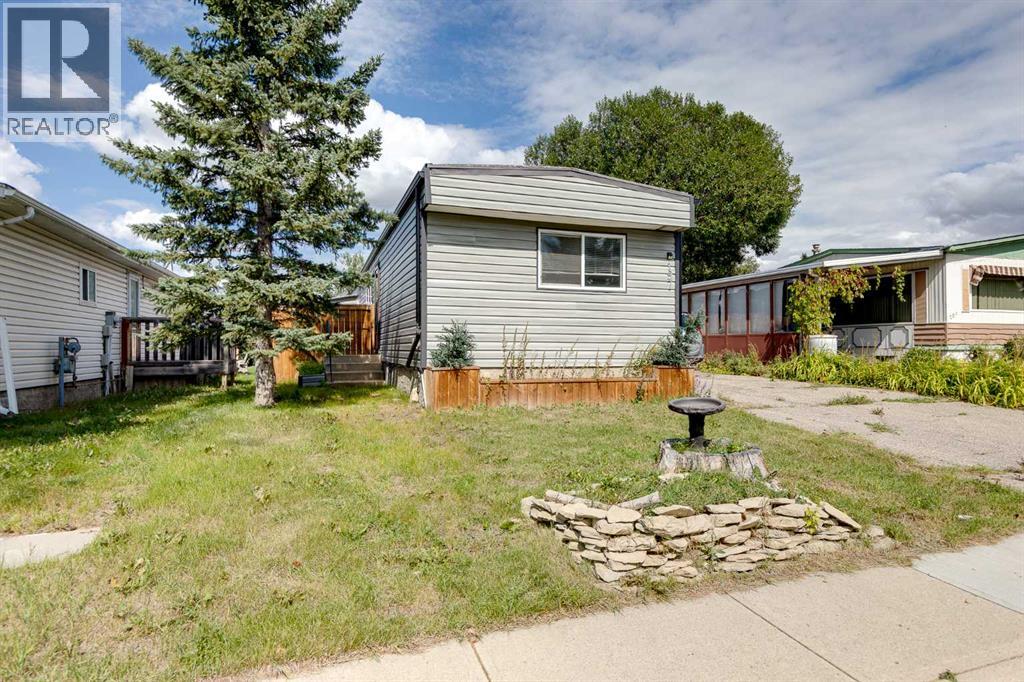
Attention investors, first time buyers and anyone looking for an affordable mobile home situated on 4000 square feet of owned land with no lease or lot fees. Located in the established community of Big Springs in Airdrie, this 2 bedroom, 2 bathroom home offers comfortable living in a convenient location close to everyday amenities, with easy access to East Lake Boulevard, Yankee Valley Boulevard and Deerfoot Trail. The home features an open layout with a spacious living area and a functional kitchen offering ample cabinet and counter space. The primary bedroom includes its own ensuite bathroom, while a second bedroom and full bathroom provide additional living space. Previous improvements to the property include PEX plumbing, updated bathrooms, electrical switches and plugs, subflooring and flooring, drywall, textured ceilings, doors and windows. Exterior improvements include vapour barrier, Tyvek and siding. Outside, you’ll find a long driveway providing plenty of off street parking, along with a large wooden storage shed in the backyard for tools, and equipment. The home has two separate entrances adding flexibility and convenience. Ideally located close to schools, parks, shopping and other amenities, this property offers plenty of potential for a buyer looking to make it their own. Don’t miss this chance to own both the home and land in Big Springs. Book your private showing today! (id:45388)
28 Coral Springs Close NE
Calgary, Alberta
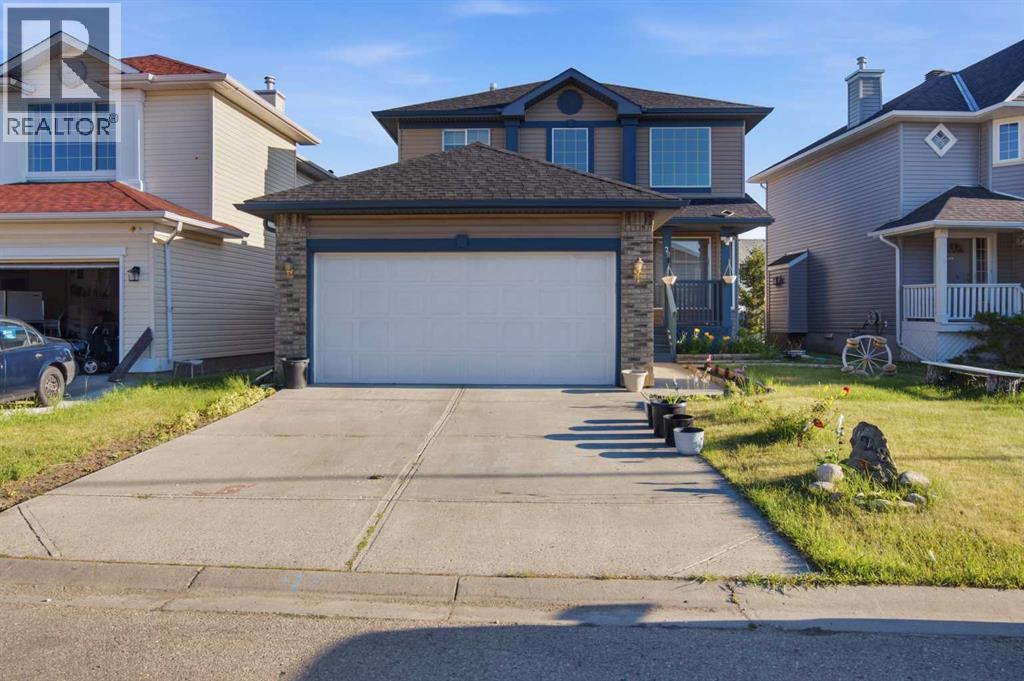
This very well-maintained property is in a desirable neighborhood of Coral Springs with convenient access to amenities and services. Its proximity to schools, parks, shopping centers, and other facilities adds to the appeal of the property, making it an attractive option for those seeking a well-rounded and vibrant neighborhood to settle down in. The combination of a spacious interior, recent renovated kitchen with dual mount granite coated sinks, fairly new cabinets and counter tops, fairly new paint and a prime location makes this house a desirable choice for potential buyers looking for a welcoming home in a convenient location. Excellent 2 story with fully development basement home. Total of 4 bedrooms and 3.5bathrooms. Basement professionally developed with 2 bedrooms suite (illegal) large family room, cozy kitchen with, full bathroom, lots of storage and separate entrance. Main floor laundry with washer and dryer combined with a 2pc bathroom. Main floor office which could be easily converted into additional bedroom. Bright sunny fully renovated kitchen with center island opened to eating area and bright and big size sunroom. Dramatic staircase with oak railings takes you to the second floor. Large master bedroom with walk-in closet and 5pc ensuite with tub and separate shower. This house is renovated within last 2 years. (id:45388)
1308, 604 East Lake Boulevard NE
Airdrie, Alberta
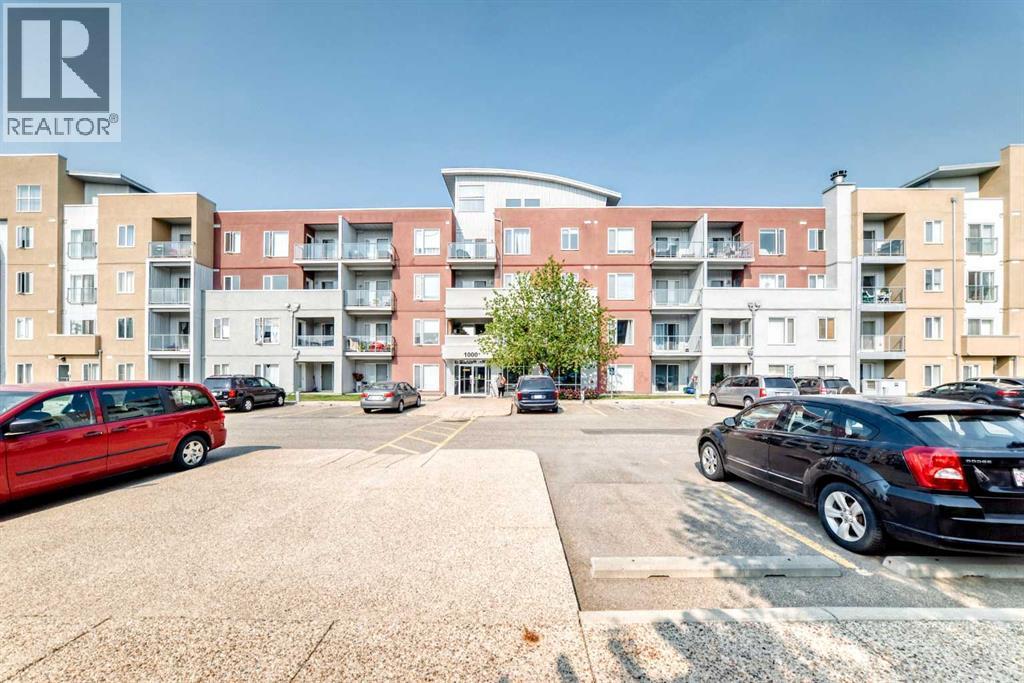
Perfectly suited for first-time buyers, investors, or those looking to simplify without sacrificing comfort, this 1-bedroom + DEN condo offers an exceptional combination of style, convenience, and value, complete with 1 UNDERGROUND TITLED parking stall. Set in an outstanding location, you're just steps from Genesis Place Recreation Centre, Bert Church Theatre, East Lake Regional Park and storm pond, and a nearby high school, while Tim Hortons, Wendy's, Petro-Canada, Smitty's Restaurant & Lounge, shopping, restaurants, parks, and transit are all within an easy walk. Inside, the thoughtfully designed open-concept floor plan creates a bright and welcoming atmosphere, highlighted by a kitchen with generous cabinet space that flows effortlessly into the sun-filled living room. Step outside to your private balcony, the perfect place to enjoy a morning coffee or relax at the end of the day. The spacious primary bedroom features a large closet, while the versatile den is ideal for a home office, reading nook, guest space, or hobby area. A well-appointed bathroom and the added convenience of in-suite laundry complete the interior. Enjoy the ease of low-maintenance condo living with fees that cover many utilities, all within a well-managed building in a location that truly has everything at your doorstep. Whether you're searching for an affordable home to call your own, a smart downsizing opportunity, or a solid investment property, this move-in-ready condo checks all the boxes. (id:45388)
1407, 1111 6 Avenue SW
Calgary, Alberta
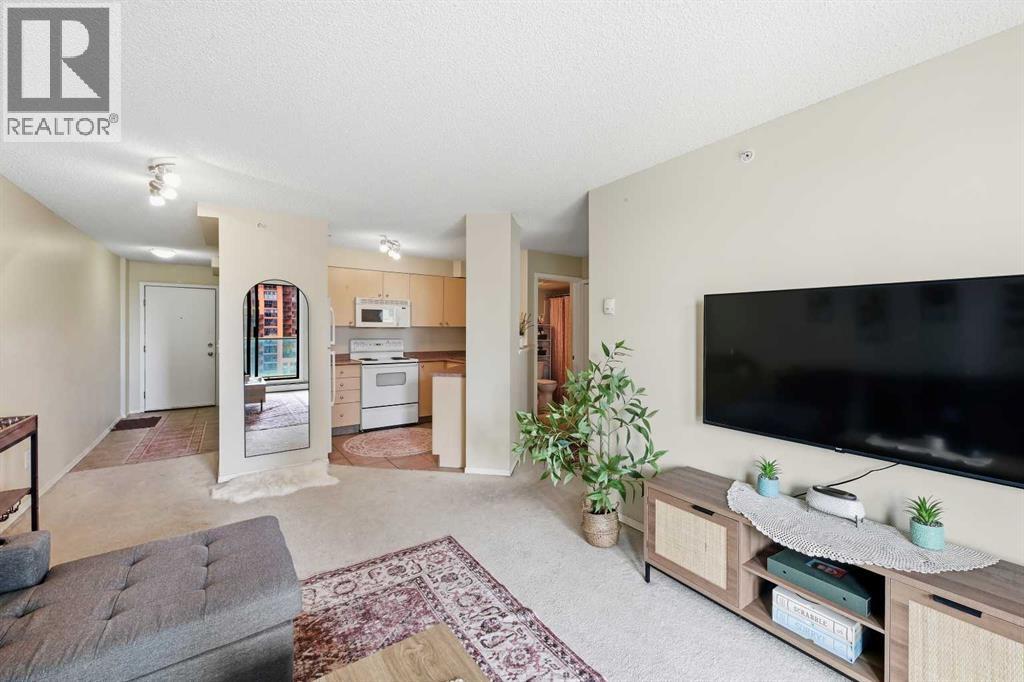
Welcome to Tarjan Place, where downtown convenience meets elevated urban living in one of Calgary’s most desirable and walkable locations. Perched on the 14th floor, this beautifully positioned 1-bedroom residence is filled with natural light through expansive windows and offers beautiful mountain views from the covered balcony—the perfect setting for morning coffee, breathtaking sunrises, or unwinding at the end of the day. The inviting open-concept living space creates a warm and sophisticated atmosphere, complemented by in-suite laundry and a titled, heated underground parking stall for effortless everyday living. Step outside and enjoy a truly enviable lifestyle, with the Kerby CTrain station, shopping, restaurants, trendy coffee shops, river pathways, and countless amenities all within easy walking distance, while Kensington is just across the river and downtown traffic is easily bypassed when heading out of the city. Building amenities include a fitness room, secure lobby with concierge, evening security, and bike storage, while condo fees include ALL utilities- heat, water, and electricity, offering exceptional convenience and value. Whether you’re seeking a stylish downtown home, a smart investment, or a low-maintenance property, this is a rare opportunity to enjoy an unbeatable location, and the very best of Calgary’s vibrant urban lifestyle. (id:45388)
37, 32351 Range Road 55
Rural Mountain View County, Alberta
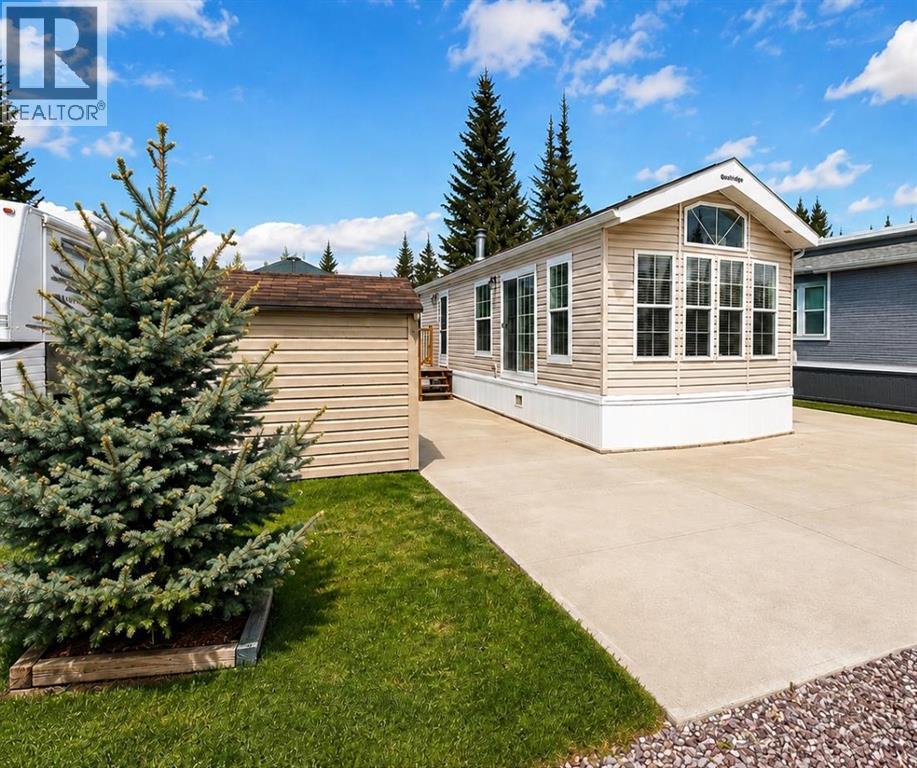
Discover affordable, low-maintenance living at Coyote Creek Golf & RV Resort, located near the picturesque town of Sundre. This charming park model offers the perfect opportunity to enjoy a relaxing recreational lifestyle without the upkeep and expense of traditional vacation properties.Designed for comfort and simplicity, this well-maintained unit features 1 spacious bedroom and an exceptionally large bathroom complete with a dual vanity and oversized walk-in shower — creating a bright, functional space that feels both comfortable and luxurious.Whether you are looking for a peaceful weekend retreat, a seasonal escape, or year round living this property is ideal for those wanting to slow down and enjoy life. Spend your days golfing, exploring nearby trails and rivers, entertaining friends, or simply relaxing on your own private getaway.An added bonus — this unit has the potential to be converted into a 4-season property with the addition of an insulated water shed for the water tank (tank and pump included), offering flexibility and extended enjoyment throughout the year.Low maintenance, affordable, and move-in ready, this property is perfect for retirees, couples, outdoor enthusiasts, or anyone dreaming of a simpler, more relaxing lifestyle in one of Central Alberta’s most sought-after recreational communities.Your affordable getaway at Coyote Creek awaits. (id:45388)
201 Aspen Way
Vulcan, Alberta
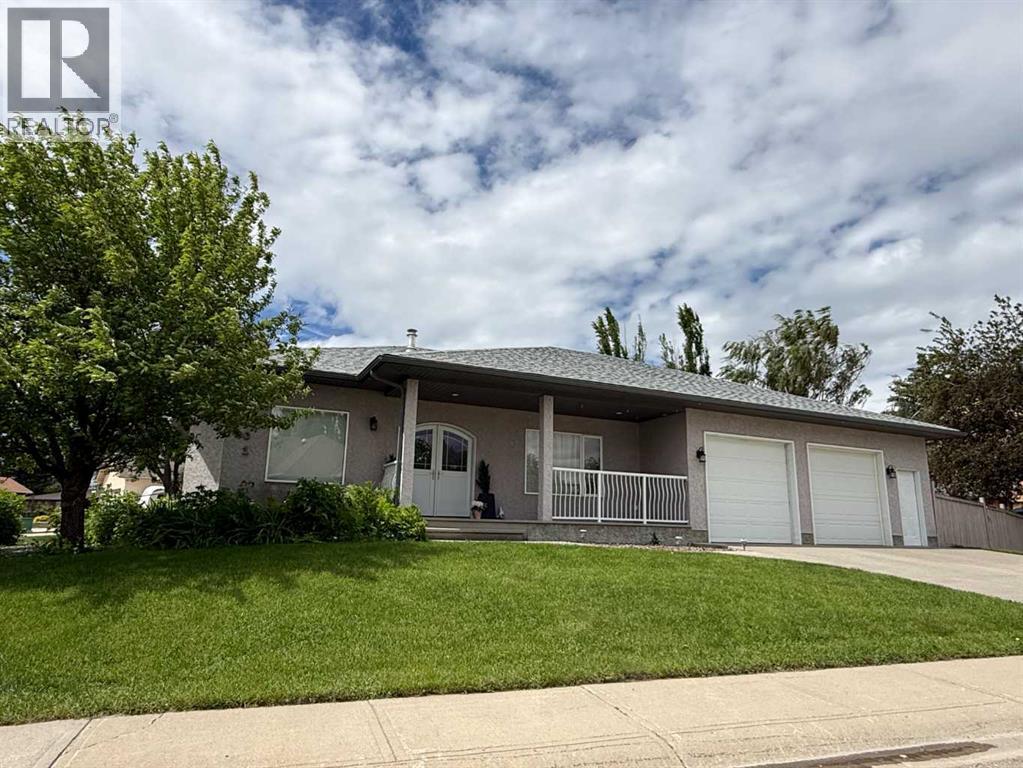
Welcome to 201 Aspen Way in the Town of Vulcan. Situated on a spacious corner lot in a desirable residential neighbourhood, this well-maintained bungalow offers over 1,600 square feet of thoughtfully designed main floor living space, generously sized rooms throughout, a fully developed basement, and an oversized heated garage. The attractive stucco exterior, covered front porch, and impressive arched double front entry doors create excellent curb appeal. The double front doors are also a practical feature, providing convenient access when moving larger furniture and household items in and out of the home. Inside, a welcoming foyer leads to a bright and spacious floor plan designed for comfort, function, and everyday living. The main level features a large family room and separate living room, offering excellent flexibility for entertaining, relaxing, or creating separate gathering spaces. The kitchen provides an abundance of cabinetry and drawers, a large island with additional storage, a corner pantry, updated light fixtures, and a recently replaced kitchen faucet. The adjoining dining area offers plenty of room for family meals and larger gatherings. Large principal rooms, abundant storage, and thoughtful design are recurring themes throughout this well-designed home. Just off the kitchen and dining area, the southeast-facing sunroom provides a bright and comfortable space to enjoy your morning coffee, read, or relax throughout the day. The main floor also includes a dedicated laundry room and a den that would make an ideal home office, hobby room, or quiet retreat. The spacious primary bedroom features a large walk-in closet and a 5-piece ensuite complete with dual sinks, a walk-in shower, and a jetted tub. A convenient 2-piece powder room completes the main level. Wide hallways and doorways add to the comfortable design and enhance the home's sense of openness. The fully developed basement continues the theme of generous space, with two large bedrooms, both offering oversized closets, including one walk-in closet. There is also an additional den, a 4-piece bathroom, and a spacious family room with recreation area. In-floor heating throughout the lower level provides warmth and comfort during the colder months, while central air conditioning keeps the home comfortable in the summer. The boiler was replaced in 2017. Outside, the beautifully maintained yard includes underground sprinklers, perennial flower beds, and a mature crab apple tree. The oversized attached garage features in-floor heat for year-round comfort and convenience. Located within walking distance of schools, the golf course, and the health centre, this property offers exceptional space, comfort, and functionality in a desirable Vulcan location. (id:45388)
1-6, 8 Huntley Close NE
Calgary, Alberta
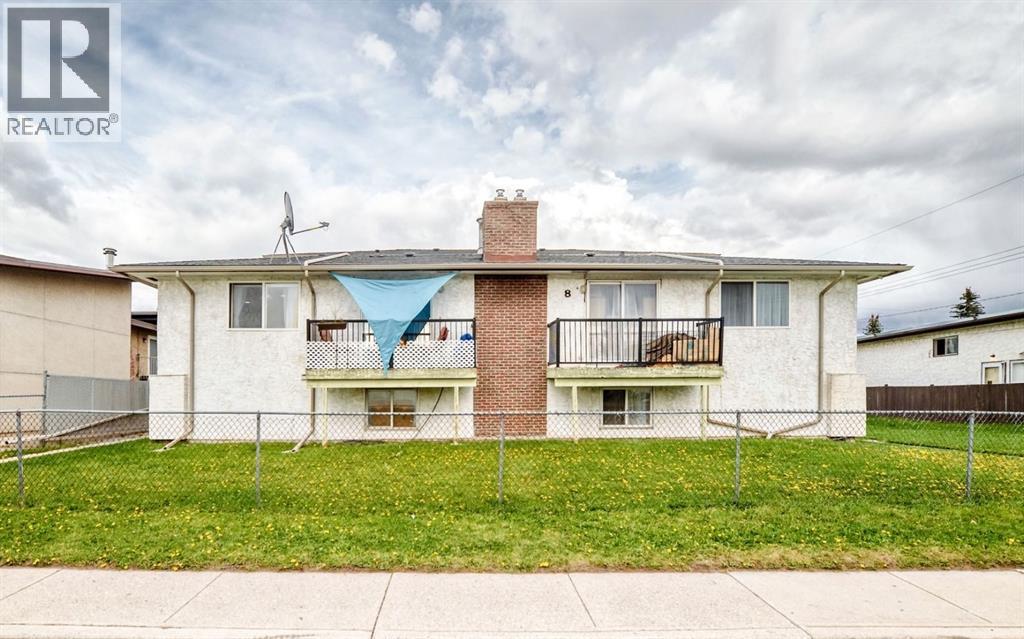
Located in the desirable Huntington Hills community. Each unit is individually titled, providing added flexibility and future resale options. The property consists of spacious bi-level layouts in most units, with Suites 2 and 5 offering two-storey floor plans. All six units are fully tenanted and equipped with washers and dryers, contributing to tenant satisfaction and convenience. Highlights: Total building size: 7,598 sq ft (approx.) All six units fully leased. Nine designated parking stalls .Landscaped lot with well-maintained lawns. Low maintenance costs. Fully operational, multi-unit asset in a well-established neighbourhood. 4 units renovated within 2 years. (id:45388)
693 Savanna Boulevard NE
Calgary, Alberta
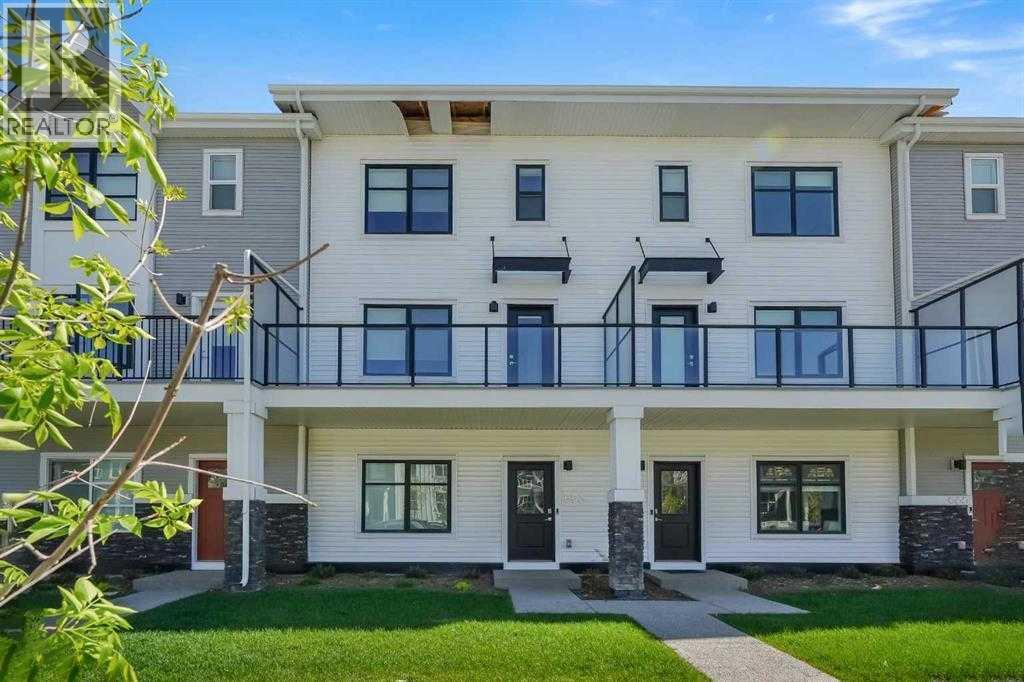
LOW CONDO FEES | DOUBLE ATTACHED GARAGE | 4 BEDROOMS | OVER 1,600 SQ.FT. OF LIVING SPACE | Modern design, functional living, and an unbeatable location come together in this beautifully maintained Truman-built townhome in the heart of Savanna. Offering over 1,600 sq.ft. of thoughtfully designed living space, 4 bedrooms, 2.5 bathrooms, and a double attached garage, this home is ideal for first-time buyers, growing families, and investors alike. The bright, open-concept main level is filled with natural light from expansive windows and showcases luxury vinyl plank flooring, contemporary finishes, and a timeless neutral colour palette. The spacious living room opens onto a private balcony, creating the perfect space to relax or entertain. The stylish kitchen serves as the centerpiece of the home, featuring quartz countertops, stainless steel appliances, full-height soft-close cabinetry, a classic tile backsplash, a spacious pantry, and a large island with seating and abundant prep space. A dedicated dining area and convenient powder room complete the level. Upstairs, the primary retreat features tray ceilings, a walk-in closet, and a private 4-piece ensuite. Two additional generously sized bedrooms share a modern 4-piece bathroom, while upper-level laundry adds everyday convenience. The ground floor offers exceptional flexibility with a fourth bedroom that can easily function as a home office, guest room, gym, or playroom. Direct access to the double attached garage and additional storage space complete this level. Located just steps from Savanna Bazaar, parks, playgrounds, schools, shopping, restaurants, and transit, this home offers outstanding convenience for everyday living. Enjoy quick access to Metis Trail, Airport Trail, Stoney Trail, and the Saddletowne LRT Station, making commuting anywhere in Calgary effortless. Move-in ready and offering exceptional value in one of northeast Calgary's most vibrant communities, this is an opportunity you won't want to miss. (id:45388)