
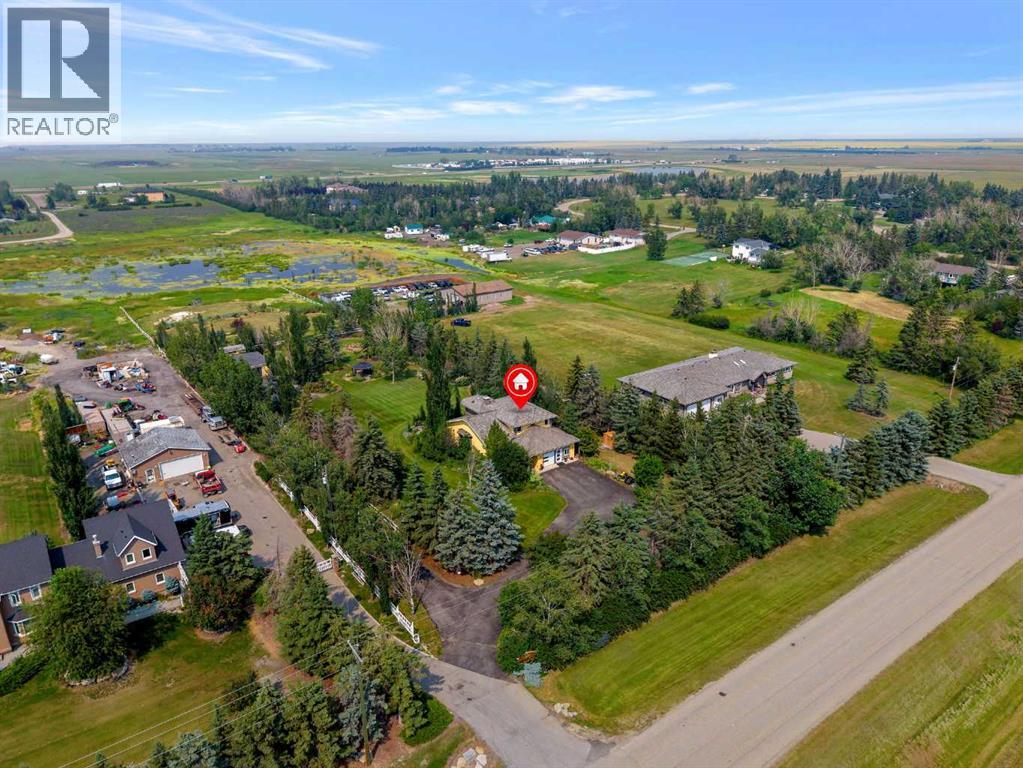
280140 Township Road 241a
Chestermere, Alberta
4 ACRES OF BEAUTIFULLY LANDSCAPED ACREAGE LIVING!! OVERSIZED HEATED DETACHED GARAGE!! 3250+ SQFT OF TOTAL LIVING SPACE!! 5 BEDROOMS & 3.5 BATHROOMS!! 4 decks totaling over 350 sq. ft., 12x12 gazebo, front patio 13x11, rear patio 16x15. UPGRADES INCLUDE: WATER FILTRATION SYSTEM, CULLIGAN HE WATER SOFTNER, NEW SEPTIC PUMP!! Escape the city without sacrificing convenience in this beautifully maintained 4-acre property, offering the perfect blend of peaceful country living and everyday comfort. Step onto the welcoming front patio and into a bright main floor featuring a spacious living room, formal dining area, and a large kitchen with abundant cabinetry for all your storage needs. The home also features a gas line behind the kitchen stove. The breakfast nook overlooks the picturesque backyard and provides direct access to the deck, making it the perfect place to enjoy your morning coffee. The cozy family room with a fireplace creates a warm gathering space, while a 2-piece bathroom and convenient main floor laundry complete this level. Upstairs, you'll find 3 generously sized bedrooms, including the spacious primary retreat featuring a 5-piece ensuite and walk-in closet. The remaining two bedrooms are served by a 3-piece bathroom. The fully finished basement adds even more living space with 2 additional bedrooms, a 4-piece bathroom, and a huge recreation room, perfect for entertaining, a home gym, or family movie nights. The front detached garage has been professionally converted into a functional workspace, complete with a welcoming waiting area, its own wall furnace, sink, and reverse osmosis water filtration system. Step outside and discover everything this incredible acreage has to offer. A gas line is already installed on the rear patio, making it convenient for a BBQ or future outdoor entertaining setup. Enjoy expansive green space, a detached garage, fire pit area, oversized outdoor chess board, storage shed, and endless room for kids, pets, gardening, or entert aining. Whether you're hosting family gatherings or simply enjoying the peaceful surroundings, this property offers a lifestyle that's hard to match. Ideally located just 20 minutes to Calgary, and close to Chestermere High School, this exceptional property combines the tranquility of acreage living with the convenience of nearby city amenities. A rare opportunity you won't want to miss! (id:45388)
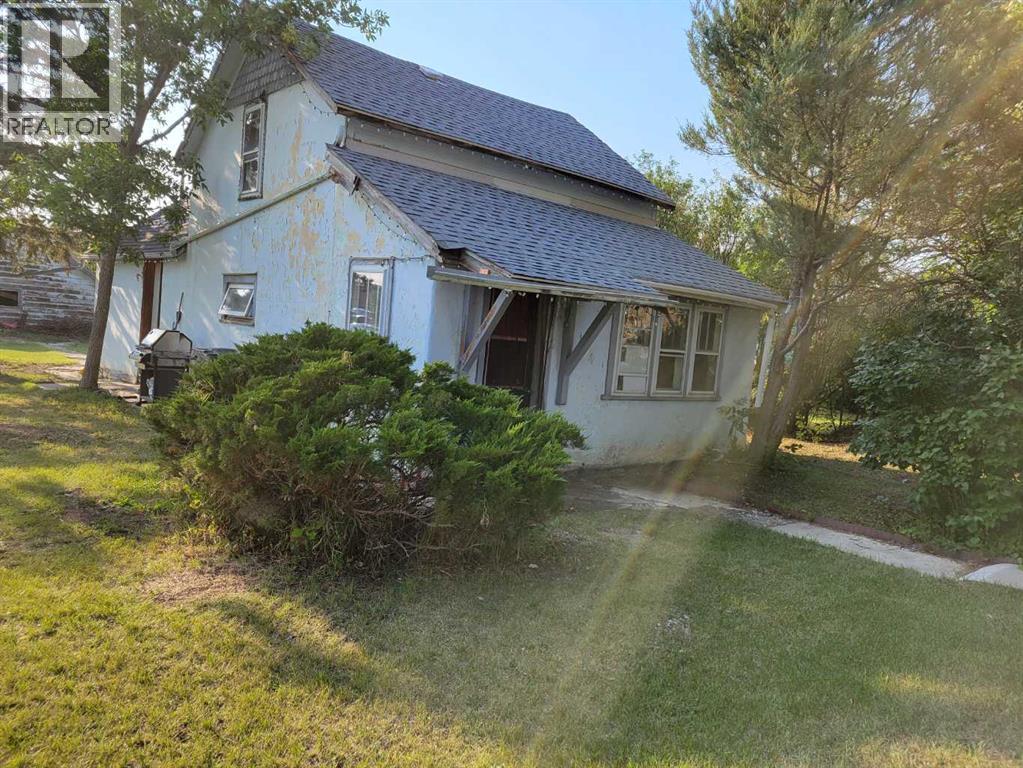
131 5 Avenue E
Three Hills, Alberta
This is property is close to down town. It was built in the 1920, and is in need of re-development . This is a great lot to build on . The 3 lots to the north of this property are also for sale. The renter is willing to continue to lease this property. (id:45388)
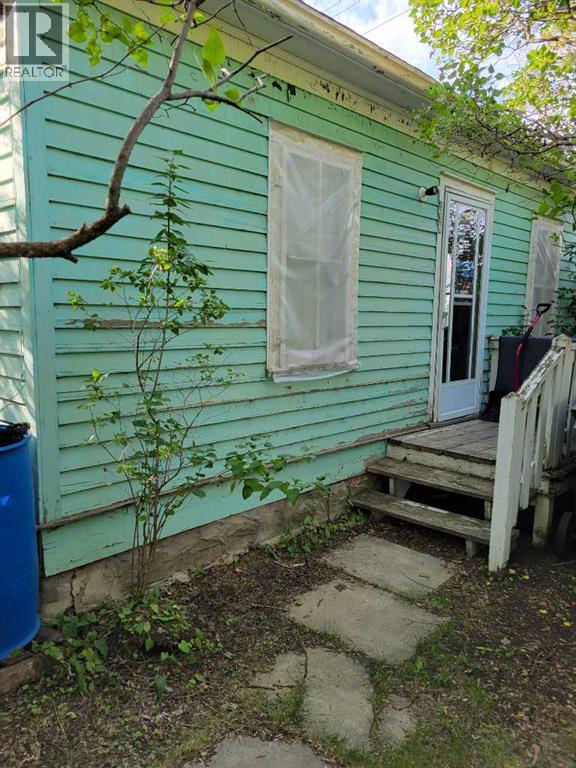
139 5 Avenue
Three Hills, Alberta
This house was build in the 1920 and is in need or being re-developed, There is a renter in this property, but will be leaving the property when property sells. This property is zoned R2 and would be a good location for a duplex or more. The 2 lots to the south are for sale , making 5 lots in a row, please call realtor (id:45388)
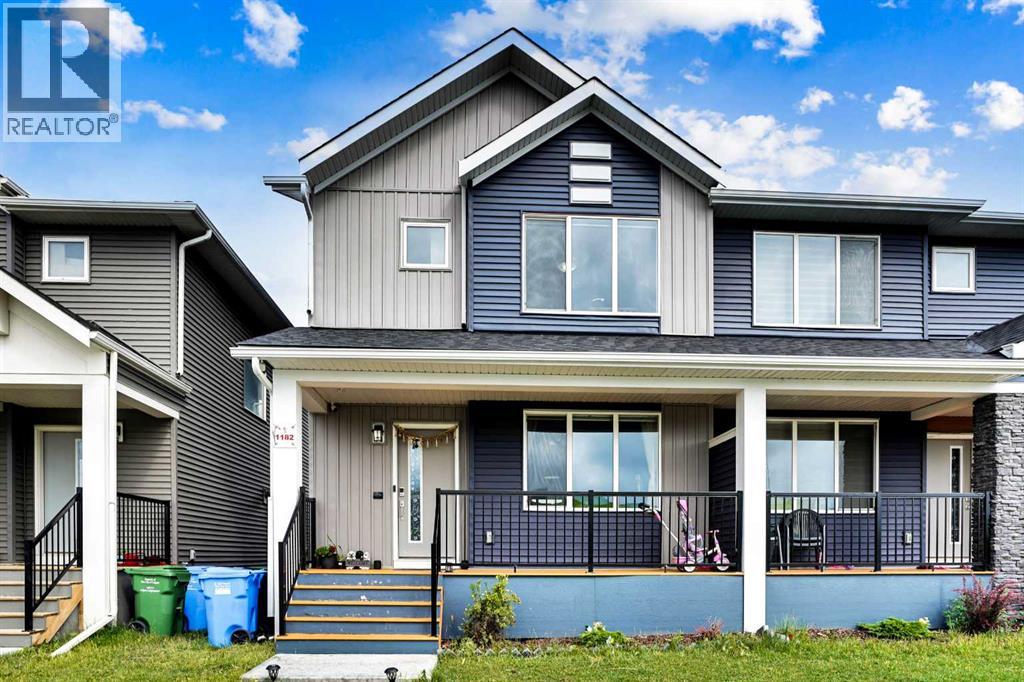
1182 Cornerstone Boulevard NE
Calgary, Alberta
BETTER THAN SHOWHOME. Luxurious and Upgraded Home in a Prime Location | 3 Bed | 2.5 Bath | Side Entrance | Elegant Glass Kitchen Cabinets | Two Basement Windows | Premium Finishes Throughout |This beautifully designed luxury residence in Calgary’s master-planned community of Cornerstone showcases exceptional craftsmanship, high-end finishes, and a functional open-concept layout. The main floor features a bright and spacious living area with large windows, premium flooring, and an upgraded kitchen complete with elegant glass cabinets, chimney-style hood fan, gas stove, stylish backsplash, walk-in pantry with French doors, and stainless steel appliances. Upstairs, you’ll find three spacious bedrooms and a generous bonus room. The primary suite includes a walk-in closet and a private ensuite with a sleek standing shower, while a full 3-piece bathroom with tub serves the additional bedrooms. A separate side entrance and two basement windows provide excellent potential for future basement development. The exterior is thoughtfully equipped with HOT & COLD WATER TAPS in the backyard, ideal for gardening or outdoor cleaning needs.Conveniently located within walking distance to Chalo FreshCo, Tim Hortons, Dollarama, and bus stops. walking distance to the future Dashmesh Culture Centre GURUDWARA SAHIB site, schools and planned C-TRAIN STATION. Easy access to major routes, the Amazon warehouse, and Calgary International Airport. A perfect combination of luxury, comfort, and practicality ideal for growing families or investors. (id:45388)
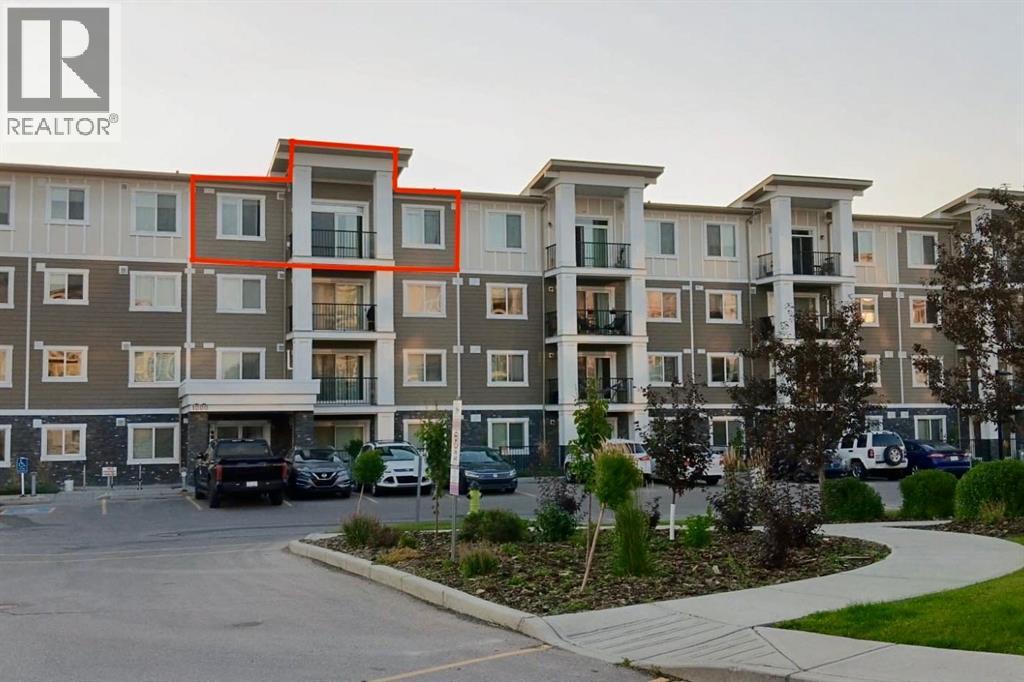
1403, 450 Sage Valley Drive NW
Calgary, Alberta
Don't miss this well-maintained 2 bed 2 bath condo at 450 Sage Valley Drive NW. This modern apartment offers open concept living area with tons of natural light. The unit has LVP flooring throughout, giving it a stylist feel. The kitchen is amazing with plenty of quartz counter tops, white cabinetry and stainless steel appliances. The spacious primary retreat offers a walkthrough closet and a 3 piece ensuite with glass shower. The second bedroom and bathroom are great for other family members or guests. It is convenient to have in-suite laundry room with full size front-load washer and dryer. The unit is equipped with air conditioning which provides a cool and comfortable place to live in during the hot summer time. No parking hassles. It comes with TWO titled parking stalls. Enjoy the convenience of condo living with shopping, groceries store, restaurants nearby. Easy commute via Stoney, Sarcee Trail and Shaganappi Trail. Don't miss out on this chance. Book to view. (id:45388)
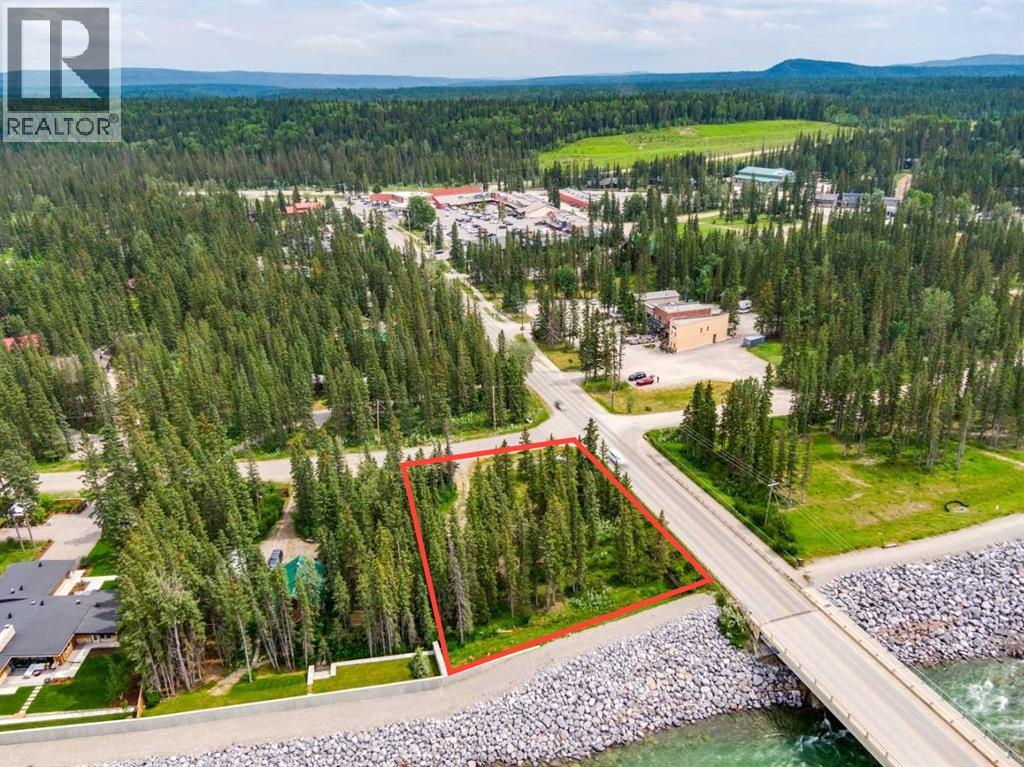
19 River Drive
Bragg Creek, Alberta
Nestled in the heart of Bragg Creek, this exceptional riverfront property combines natural beauty, walkable village living, and outstanding development potential. Mature trees, direct Elbow River frontage, and proximity to local shops, restaurants, and trails create an unparalleled setting for those seeking a lifestyle unlike any other. Whether your vision is a luxury estate, family retreat, or future residential redevelopment, this property offers flexibility rarely found in today’s market. Highlights include premium Elbow River frontage, an approximately 0.43-acre lot, and walking access to restaurants, cafés, shopping, trails, and community amenities. Located within the Bragg Creek Hamlet Core, the property supports higher-density residential development, subject to municipal approvals. Existing Direct Control zoning further demonstrates its significant long-term development potential. Extensive engineering, geotechnical, planning, and technical studies have already been completed. Much of this work may be adaptable for future redevelopment, potentially reducing entitlement risk, shortening timelines, and lowering pre-development costs. The property is protected by an existing flood berm and was unaffected during the 2013 flood. More than an exceptional homesite, this property was previously approved under a Direct Control Bylaw for a boutique hotel, restaurant, brewery, and hospitality development. That approval generated years of technical work, including architectural drawings, engineering reports, geotechnical investigations, planning studies, and supporting documentation. Future purchasers may benefit from this substantial body of work when pursuing new development opportunities. Only minutes from Kananaskis Country and less than an hour from downtown Calgary, Bragg Creek offers an unmatched blend of mountain recreation, vibrant local culture, and year-round outdoor living. Imagine walking to dinner, cycling through the village, fly fishing from your backyar d, or enjoying sunsets over the Elbow River. This is more than a property—it is a lifestyle. (id:45388)
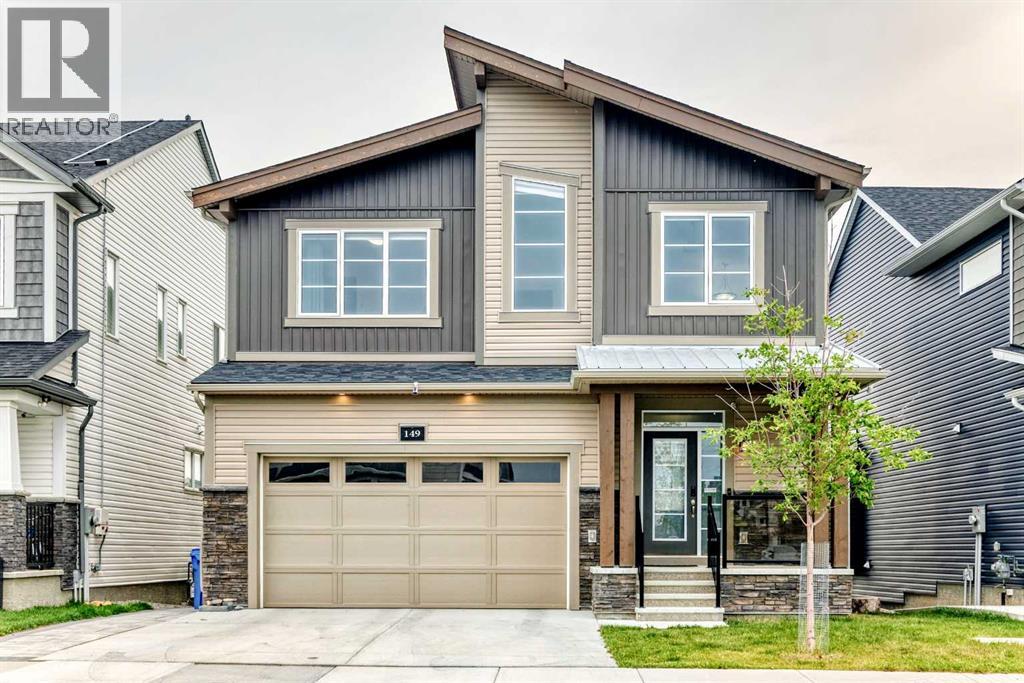
149 Carrington Crescent NW
Calgary, Alberta
Welcome to this beautifully upgraded 3,000+ sq. ft. two-storey walkout home, where thoughtful design, premium finishes, and extensive improvements come together to create an exceptional family home. Featuring over $110,000 in builder upgrades plus approximately $41,900 in post-possession improvements, this property offers outstanding value and true move-in-ready convenience.The bright, open-concept main floor features 8-foot interior doors, upgraded flooring, and an elegant open railing with a Maple-Tanzania finish and black metal spindles, creating a more open and sophisticated feel. A versatile main-floor den is ideal for a home office or study. The impressive main kitchen features full-height cabinetry, quartz countertops throughout, a master cabinetry package, and garburator, complemented by a separate spice kitchen with an upgraded gas convection range. This approximately $27,000 kitchen upgrade package is designed for both everyday living and entertaining. The spacious great room features a gas fireplace with a full-height tiled feature wall, raised firebox, and built-in fan kit, creating a beautiful focal point for family gatherings.Upstairs, three spacious bedrooms each offer a walk-in closet. The spacious primary retreat is especially impressive, featuring TWO walk-in closets and a luxurious 5-piece ensuite with the upgraded “Bath Oasis” layout, 36-inch raised double vanity, fully tiled 76-inch glass shower, and premium quartz finishes—approximately $18,000 in builder upgrades. An upgraded 5-piece bathroom serves the additional bedrooms.The fully developed walkout basement with 9-foot ceilings is a standout feature, representing approximately $52,000 in builder upgrades. It includes a large recreation room, additional bedroom, full bathroom, wet bar rough-in, and second laundry connection—perfect for guests, extended family, a home gym, media room, or entertaining. Modern technology and EV readiness are also included through approximately $3,000 in bu ilder upgrades. Outside, the fully fenced backyard overlooks a pond and pathway, offering a peaceful and private setting for morning coffee, summer entertaining, and family time.The upgrades continue beyond the builder package. After taking possession, the sellers invested approximately $41,900 in custom improvements. In 2025, the roof was upgraded to Class 4 roofing materials ($18,700), and a premium Gree central A/C system was installed ($6,000) for year-round comfort. In 2024, approximately $16,000 was invested in custom hardscaping, including a widened brick paving-stone driveway, custom side walkway and stairs, and private access leading to a fully paved rear patio at the walkout entrance. A Whirlpool whole-house water softener ($1,200) was also installed in 2024, providing conditioned water throughout the home.A rare opportunity to own a truly move-in-ready home with over $150,000 in combined builder and post-possession upgrades. Book your private showing today and experience it for yourself! (id:45388)
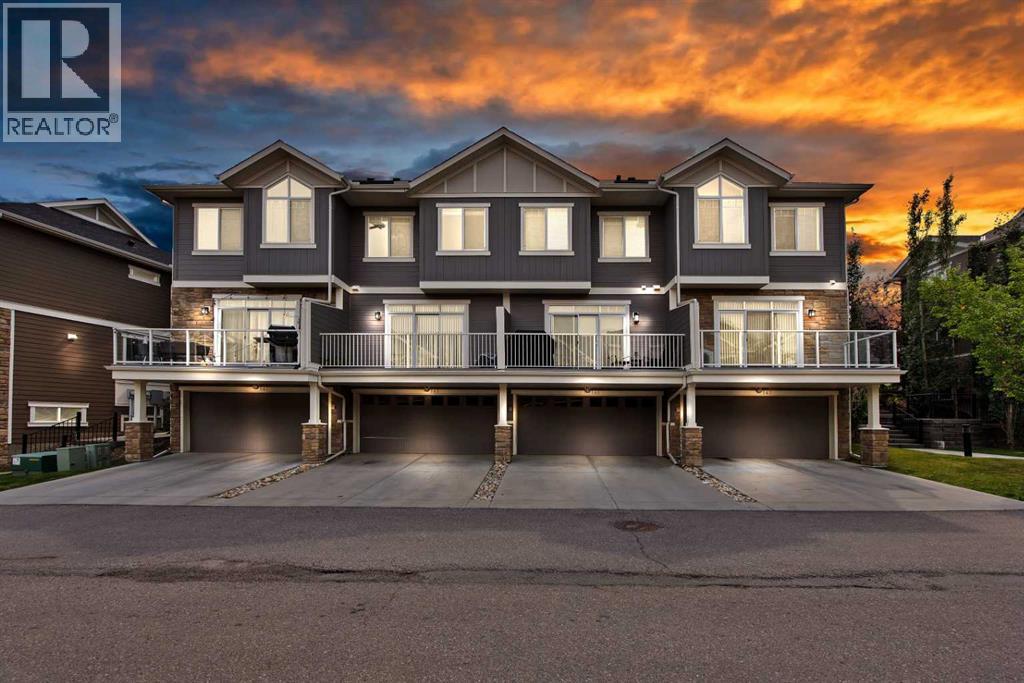
563 Evanston Manor NW
Calgary, Alberta
Welcome to this beautifully designed townhouse in the heart of Evanston, offering nearly 1600 sq. ft. of stylish and comfortable living space.Step inside to a bright, open-concept main floor where the spacious living and dining areas create a warm and inviting space for everyday living and entertaining. The modern kitchen is sure to impress with quartz countertops, white cabinetry, stainless steel appliances, a large island, pantry, and plenty of storage. Large glass doors lead to a generous deck—the perfect spot to enjoy your morning coffee, summer BBQs, or a relaxing evening outdoors.Upstairs, you’ll find two exceptionally spacious bedrooms, each designed with comfort in mind. The primary retreat features vaulted ceilings, double closets, a large window bringing in beautiful natural light, and a private ensuite. The second bedroom also offers a walk-in closet and its own ensuite, making it ideal for family, guests, or roommates.The lower-level flex room gives you that extra space everyone needs—perfect for a home office, gym, hobby room, or additional living area. An attached double garage and air conditioning add even more comfort and convenience.Located in the welcoming community of Evanston, with easy access to shopping, major roadways, pathways, everyday amenities, and Bus stops, this home offers a wonderful combination of space, comfort, and convenience.A home that’s easy to enjoy and even easier to fall in love with. Book your private showing today! (id:45388)
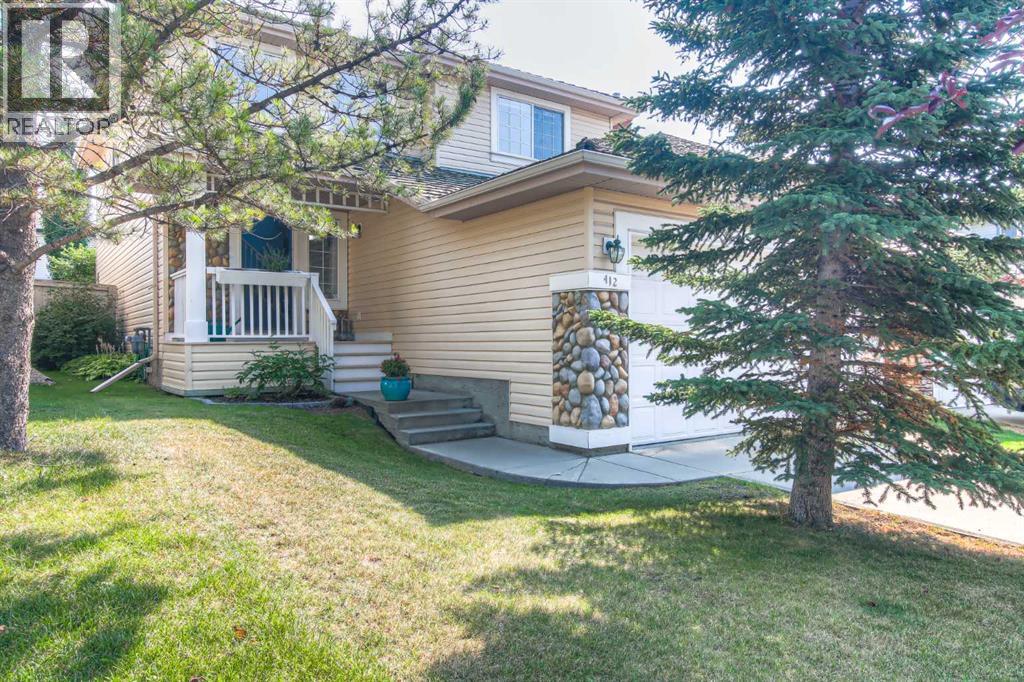
412 Springbank Place SW
Calgary, Alberta
Welcome to a quiet cul-de-sac in the wonderful community of Springbank Hill. Across the front porch and through the front door of this fabulous home, you are welcomed with an open to above airy foyer. A great floor plan uses space well, an open living room/dining room/kitchen across the sun filled back of the main floor providing great access to the oversized deck and back yard. The kitchen contains a nice corner pantry, stainless steel appliances, a large island with breakfast bar and quartz counter tops throughout. A private den/office, powder room and laundry/mudroom complete the main level. In the upper level are 2 spacious bedrooms, a versatile bonus room (could easily be closed in to form 4th upper bedroom) and an ample sized primary enclave, with a generous walk-in closet and ensuite bath with a modern soaker tub/separate shower. In the basement is a four piece bath another large bedroom and a fantastic family/rec room. The fully landscaped, private rear yard has plenty of space for entertaining with a great firepit and lots of grassed area for the kids to play as well. This central air conditioned home has been well maintained over the years, shows pride of ownership! Come and have a look. (id:45388)
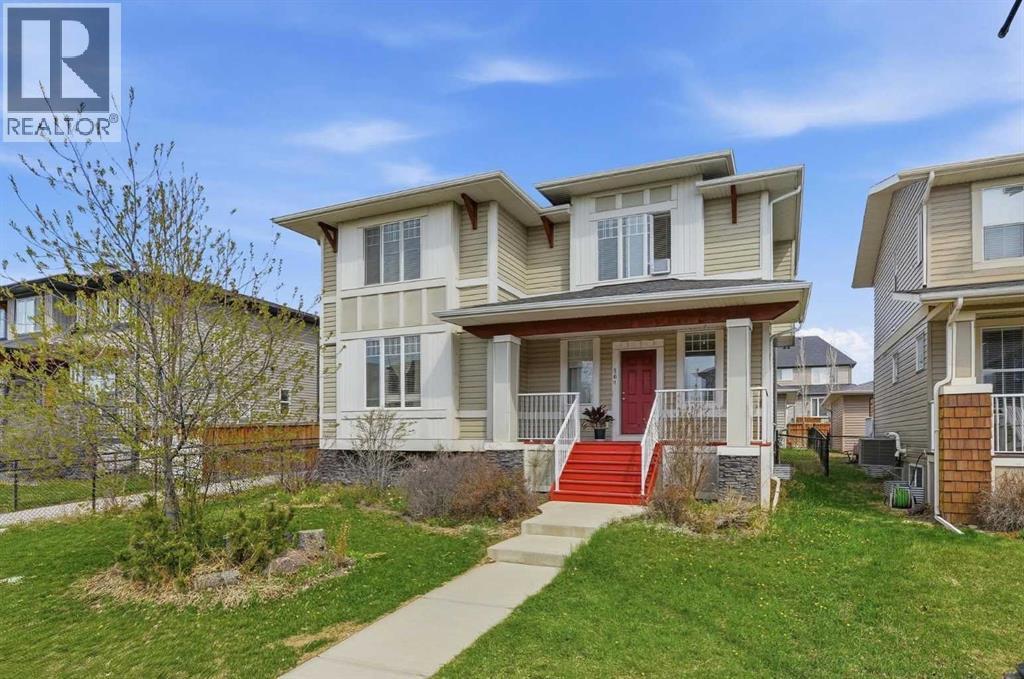
161 Rainbow Falls Glen
Chestermere, Alberta
Built in 2014, this home is packed with potential. At almost 1,900 SQ FT above grade plus a builder-finished basement with separate rear access, this property is ideal for buyers looking for a “live up, rent down” setup.Welcoming you in is a charming front veranda and bright open-concept main floor featuring large windows, hardwood flooring throughout the main and second level, and a spacious living room with double-sided fireplace connecting to the dining area. The kitchen is designed for both function and style with granite countertops, tiled backsplash, stainless steel appliances, huge island, corner pantry, and plenty of cabinetry. A functional mudroom leads to the oversized detached garage, and central A/C (as is) keeps the home comfortable all summer long.Upstairs features a bonus room, upper-floor laundry, and 3 generous bedrooms including a spacious primary retreat with walk-in closet and ensuite featuring dual vanities.The fully finished builder-completed basement adds major value with 2 additional bedrooms with egress windows, a full 3-piece bathroom, large family room, and separate back entrance access making it an incredible opportunity for future legal suite development subject to approval and permitting by the city/municipality, multi-generational living, or mortgage-helping rental income.Outside, enjoy the large deck, fenced yard, mature trees, and beautiful perennials on this wide 50’ lot. Located just steps from scenic walking paths, ponds, waterfalls, canals, schools, and parks in one of Chestermere’s most family-friendly communities.A move-in ready home with flexibility, functionality, and income potential — this is one you don’t want to miss. (id:45388)
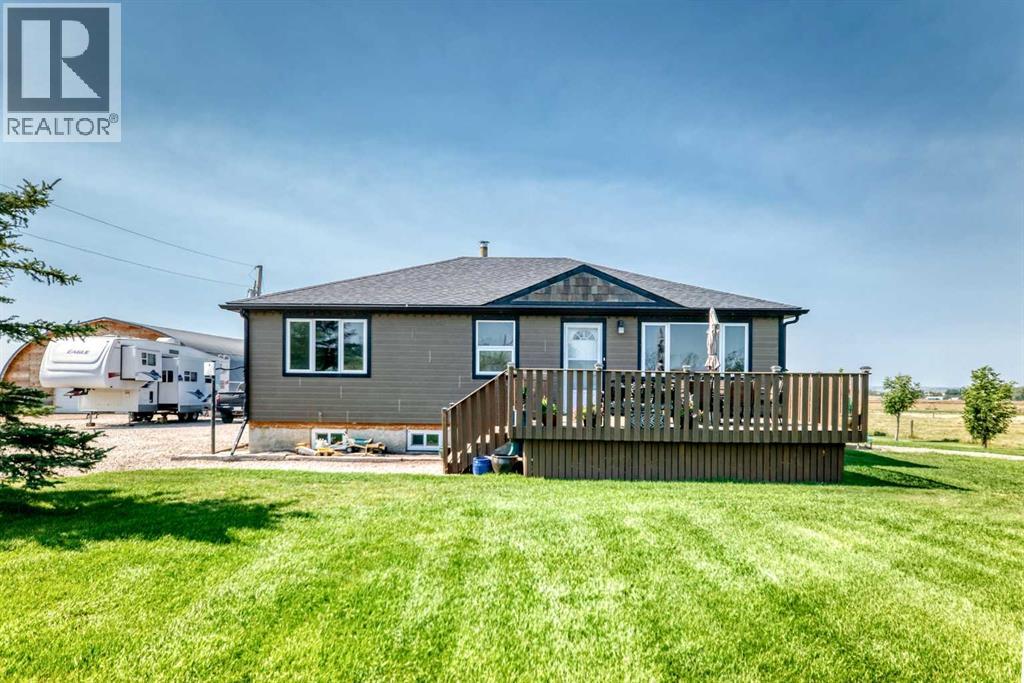
224004 Range Road 233
Rural Wheatland County, Alberta
Exceptional and rare opportunity to own your own piece of country paradise just outside Calgary! This wonderful hobby farm offers just over 11 acres, with approximately 3 acres of beautifully developed yardsite and over 8 acres of cross-fenced pasture, ready for horses, cattle, or whatever your rural lifestyle requires.The property is packed with practical infrastructure and unique outdoor features, making it an ideal setup for hobby farming, equestrian enthusiasts, animal lovers, or anyone looking for space, privacy, and a little room to breathe.Built for Country LivingTwo wells, including a newly drilled well approximately 150 feet deep producing 23 GPM, plus a second artesian wellYard and barn lighting20' x 32' Barn Quonset with 110 power and 5 stalls12' x 12' Tack Shed with 110 power8' x 16' Dog Kennel with 110 power, electric heat, and outdoor dog runs40' x 72' Quonset featuring a metal roof, gravel floor, LED lighting, 220 power, 24' x 13' doors, plus an additional 12' x 12' door20' x 32' Quonset with steel roof, concrete floor, overhead furnace, LED lighting, and 220 powerAnd then there's the truly unique BIN-Zibbo — an approximately 18-foot-diameter entertaining or relaxation space with 110 power. Whether you're imagining gatherings with friends, a cozy retreat, or simply your own peaceful escape, this is one feature you won't find on every acreage!Comfortable Home with Recent UpdatesThe bungalow offers plenty of room for the family, with three bedrooms, generous storage, and lots of character. The home has been freshly painted and features several important recent improvements, including:Newer triple-pane windowsUpdated sidingHot water tank replacedSump pump replaced in 2025This is more than just a property — it's an opportunity to enjoy the freedom and flexibility of acreage living while remaining close to Calgary.Bring your horses, cattle, dogs, toys, and ideas. There is room here to make your rural lifestyle dreams a reality!Come see everything this exceptional hobby farm has to offer and make it your home today. (id:45388)
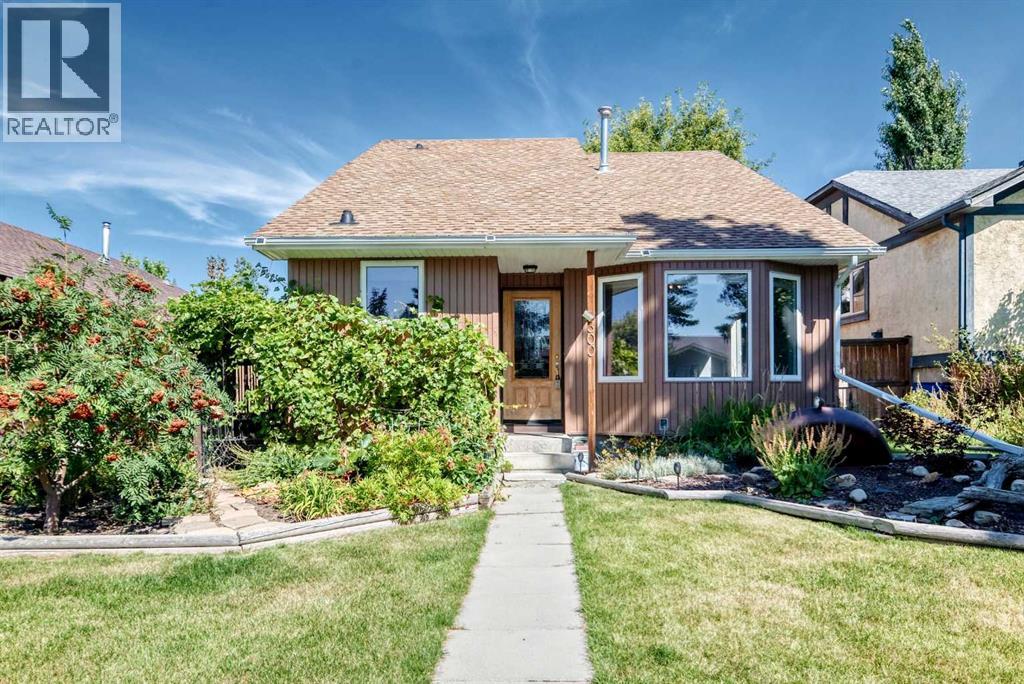
300 Marquis Place SE
Airdrie, Alberta
Welcome to this comfortable and unique 4 level detached split in the popular community of Meadowbrook. Loads of updates through the years including newer windows and doors, new high-efficiency furnace and Air conditioner, newer siding, facia, soffits and eaves. Newer flooring in rec room & main floor bathroom, upgraded electrical panel, updated ensuite with new shower and tile and upgraded attic insulation. With 1789 sqft of finished living space on 3 levels there’s sure to be room for the whole family. The main level features a comfortable living and dining room with vaulted ceiling, functional kitchen with breakfast nook and easy access to the side deck for morning coffee. The upper level includes 3 good sized bedrooms, the master with it’s own 3pc ensuite and a second 4pc bathroom. The first lower level is a great family space for movie nights or family gatherings with a huge rec space with Lamanite floors and loads of windows that let in plenty of light. Another bathroom with laundry completed this 3rd level. The lowest level is unfinished but includes a newer furnace and additional laundry hook-ups. Outside is a treat with huge side deck, lovely landscaping throughout and an oversized 23’ x 23’ fully insulated and drywalled double garage with RV parking beside. Don’t miss out on this lively detached house that’s ready for it’s new owners. (id:45388)
78 Cranberry Avenue SE
Calgary, Alberta
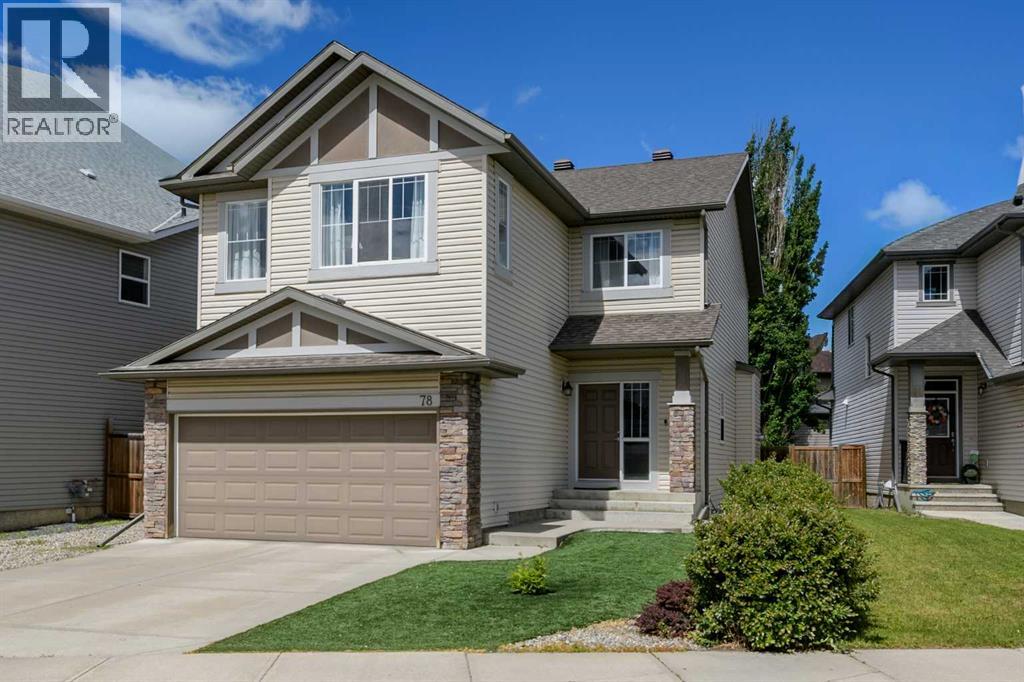
Your Dream Home Awaits at a GREAT NEW PRICE!!!Welcome to 78 Cranberry Avenue SE, a truly enchanting two-storey home nestled in the heart of Cranston, one of Calgary’s most sought-after family communities. With over 2,350 square feet of beautifully finished living space and an additional 1,069 square feet awaiting your personal vision, this exceptional property offers the perfect blend of elegance, comfort, and endless possibilities.From the moment you arrive, you’ll be captivated by the home’s stunning curb appeal. The meticulously designed low maintenance landscaping, synthetic grass, expansive maintenance free deck, and oversized poured concrete patio create an outdoor oasis designed for entertaining, relaxing, and making lifelong memories.Step inside and discover a thoughtfully designed main floor that welcomes both everyday living and special occasions. The spacious living room is warm and inviting, with a beautiful unique mantel gas fireplace, while the versatile flex room offers the perfect space for a home office, reading retreat, playroom, or creative studio. The generous dining area seamlessly connects to a chef inspired kitchen that is truly the heart of the home. Featuring abundant cabinetry, expansive counter space, and a coveted walk through pantry, this kitchen was designed for family gatherings and effortless entertaining. Conveniently located beyond the pantry, you’ll find the mudroom, laundry area, and direct access to the double attached garage.Upstairs, your private sanctuary awaits. The expansive primary retreat offers a peaceful escape at the end of the day and is complete with a luxurious four piece ensuite. Two additional spacious bedrooms provide plenty of room for family and guests, while the large bonus room creates the perfect setting for movie nights, game days, or simply spending quality time together.The unfinished basement presents a blank canvas ready for your imagination whether you envision a home gym, media room, additional b edrooms, or the ultimate entertainment space, the possibilities are endless.Beyond the home itself, the location is simply outstanding. Enjoy easy access to scenic walking and biking pathways, nearby schools, shopping, parks, recreation facilities, and convenient transit options. Everything your family needs is just moments away.This is more than a home it is a place where children can play, families can gather, and memories can be made for years to come. This property has 5.1 wiring for Theatre option also audio sound in ensuite, kitchen and outdoors.Your next chapter begins here.Welcome home. (id:45388)
208, 101 Panatella Square NW
Calgary, Alberta
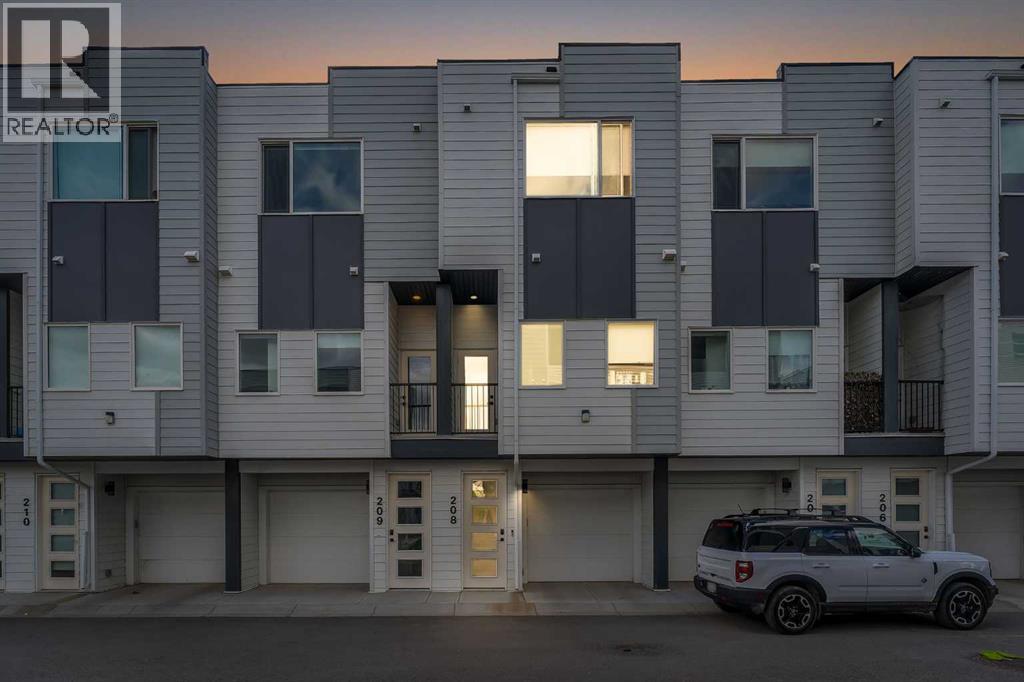
ATTACHED GARAGE | MODERN FINISHES | LIGHT AND BRIGHT | LOCATED IN DESIRABLE PANORAMA HILLS | Welcome to this beautiful townhouse in the highly desirable and established NW community of Panorama Hills. Featuring an attached garage, modern finishes, and a bright open-concept layout, this home offers both comfort and convenience. Step inside and immediately appreciate the abundance of natural sunlight that fills the main living area. The spacious kitchen is equipped with stainless steel appliances, ample cabinet space, and a functional layout that makes meal preparation effortless. The adjacent dining area creates the perfect setting for entertaining family and friends while staying connected to the heart of the home. The bright and inviting living room provides plenty of space to relax and unwind after a long day. Enjoy your morning coffee or evening relaxation on the private balcony, offering a great spot to take in the fresh air. The main level is completed by a convenient 2-piece bathroom. Upstairs, you'll find a spacious primary bedroom featuring a good-sized closet and a private 3-piece ensuite. The second bedroom is generously sized and ideal for family, guests, or a home office. This level also includes a full 4-piece bathroom and the convenience of in-suite laundry. Located close to shopping plazas, schools, parks, and numerous amenities, this home offers an unbeatable location. With quick access to Stoney Trail and Harvest Hills Boulevard, commuting throughout the city is a breeze. Don't miss this fantastic opportunity to own a stylish and well-maintained townhouse in one of Calgary's most sought-after communities. (id:45388)
406, 101 Panatella Square NW
Calgary, Alberta
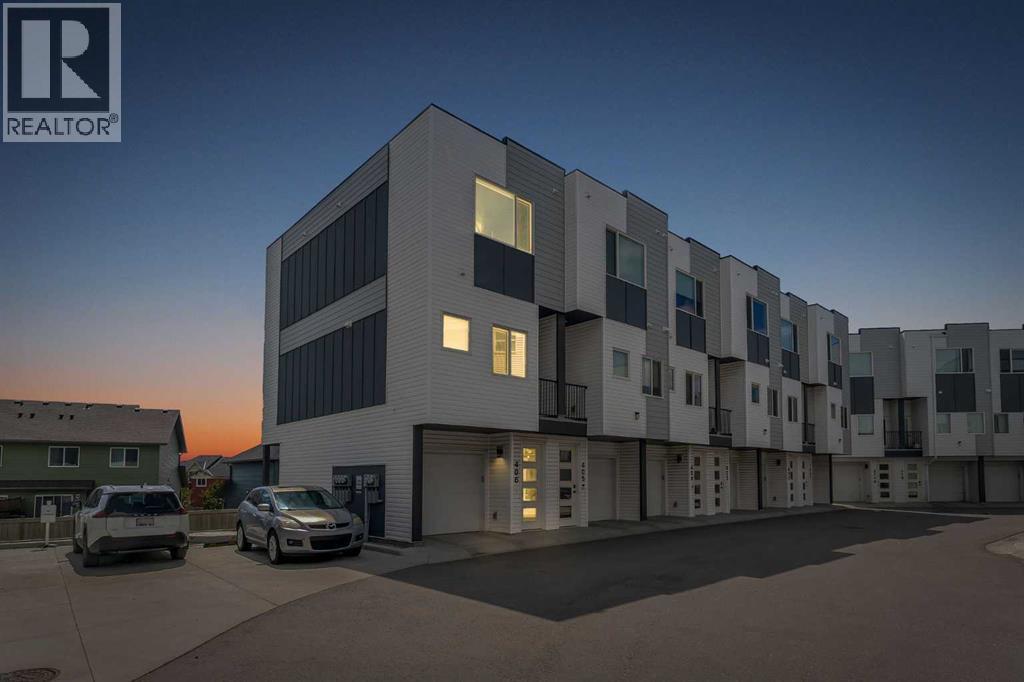
END UNIT CORNER TOWNHOUSE | ATTACHED GARAGE | MODERN FINISHES | LIGHT AND BRIGHT | LOCATED IN DESIRABLE PANORAMA HILLS | Welcome to this beautiful corner townhouse in the highly desirable and established NW community of Panorama Hills. Featuring an attached garage, modern finishes, and a bright open-concept layout, this home offers both comfort and convenience. Step inside and immediately appreciate the abundance of natural sunlight that fills the main living area. The spacious kitchen is equipped with stainless steel appliances, ample cabinet space, and a functional layout that makes meal preparation effortless. The adjacent dining area creates the perfect setting for entertaining family and friends while staying connected to the heart of the home. The bright and inviting living room provides plenty of space to relax and unwind after a long day. Enjoy your morning coffee or evening relaxation on the private balcony, offering a great spot to take in the fresh air. The main level is completed by a convenient 2-piece bathroom. Upstairs, you'll find a spacious primary bedroom featuring a good-sized closet and a private 4-piece ensuite. The second bedroom is generously sized and ideal for family, guests, or a home office. This level also includes a full 4-piece bathroom and the convenience of in-suite laundry. Located close to shopping plazas, schools, parks, and numerous amenities, this home offers an unbeatable location. With quick access to Stoney Trail and Harvest Hills Boulevard, commuting throughout the city is a breeze. Don't miss this fantastic opportunity to own a stylish and well-maintained townhouse in one of Calgary's most sought-after communities. (id:45388)
403, 101 Panatella Square NW
Calgary, Alberta
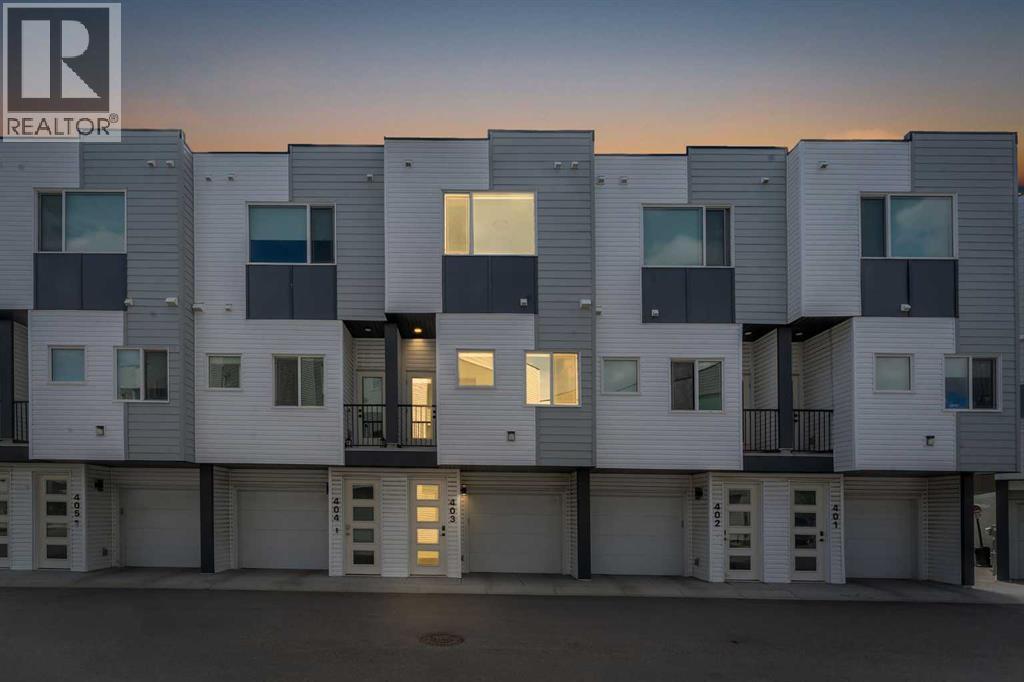
ATTACHED GARAGE | MODERN FINISHES | LIGHT AND BRIGHT | LOCATED IN DESIRABLE PANORAMA HILLS | Welcome to this beautiful townhouse in the highly desirable and established NW community of Panorama Hills. Featuring an attached garage, modern finishes, and a bright open-concept layout, this home offers both comfort and convenience. Step inside and immediately appreciate the abundance of natural sunlight that fills the main living area. The spacious kitchen is equipped with stainless steel appliances, ample cabinet space, and a functional layout that makes meal preparation effortless. The adjacent dining area creates the perfect setting for entertaining family and friends while staying connected to the heart of the home. The bright and inviting living room provides plenty of space to relax and unwind after a long day. Enjoy your morning coffee or evening relaxation on the private balcony, offering a great spot to take in the fresh air. The main level is completed by a convenient 2-piece bathroom. Upstairs, you'll find a spacious primary bedroom featuring a good-sized closet and a private 3-piece ensuite. The second bedroom is generously sized and ideal for family, guests, or a home office. This level also includes a full 4-piece bathroom and the convenience of in-suite laundry. Located close to shopping plazas, schools, parks, and numerous amenities, this home offers an unbeatable location. With quick access to Stoney Trail and Harvest Hills Boulevard, commuting throughout the city is a breeze. Don't miss this fantastic opportunity to own a stylish and well-maintained townhouse in one of Calgary's most sought-after communities. (id:45388)

227, 1920 14 Avenue NE
Calgary, Alberta
Rarely offered at The Grandeur, this stunning southwest corner loft unit delivers a unique blend of architectural style, natural light, and functional living space. One of only four units in the complex featuring this exclusive two-level loft design, Unit #227 stands out with soaring openness, expansive windows, and an abundance of sunshine throughout the day.The bright open-concept main floor is designed for modern living and entertaining, while the upper loft level creates the perfect flex space for a home office, reading retreat, fitness area, or guest accommodation. The corner positioning provides enhanced privacy along with extra windows that truly elevate the space.Complete with two underground parking stalls and a large storage locker, this rare offering combines convenience, versatility, and character in an unbeatable central Calgary location. Opportunities like this do not come up often. Seller's are very motivated to sell! Tenant Occupied starting September 1st for a year lease. Great investment opportunity.. (id:45388)
1403 43 Street SW
Calgary, Alberta
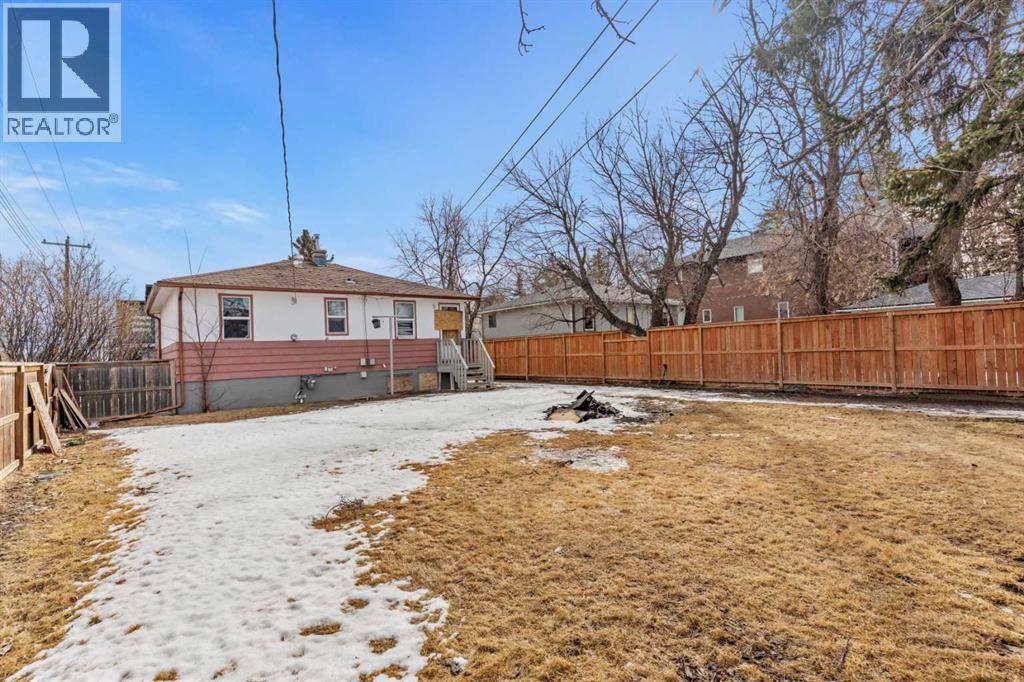
A rare large corner lot Zoned R-CG ready for development. Located in the prestigious neighborhood of Rosscarrack close to 3 schools and adjacent to a beautiful park. This is a rare opportunity to develop your new Multi family or dream home. Located a short 15-minute drive to downtown and surrounded with an abundance of restaurants and shopping. Do not miss this opportunity (id:45388)
389 Eagle Heights
Canmore, Alberta
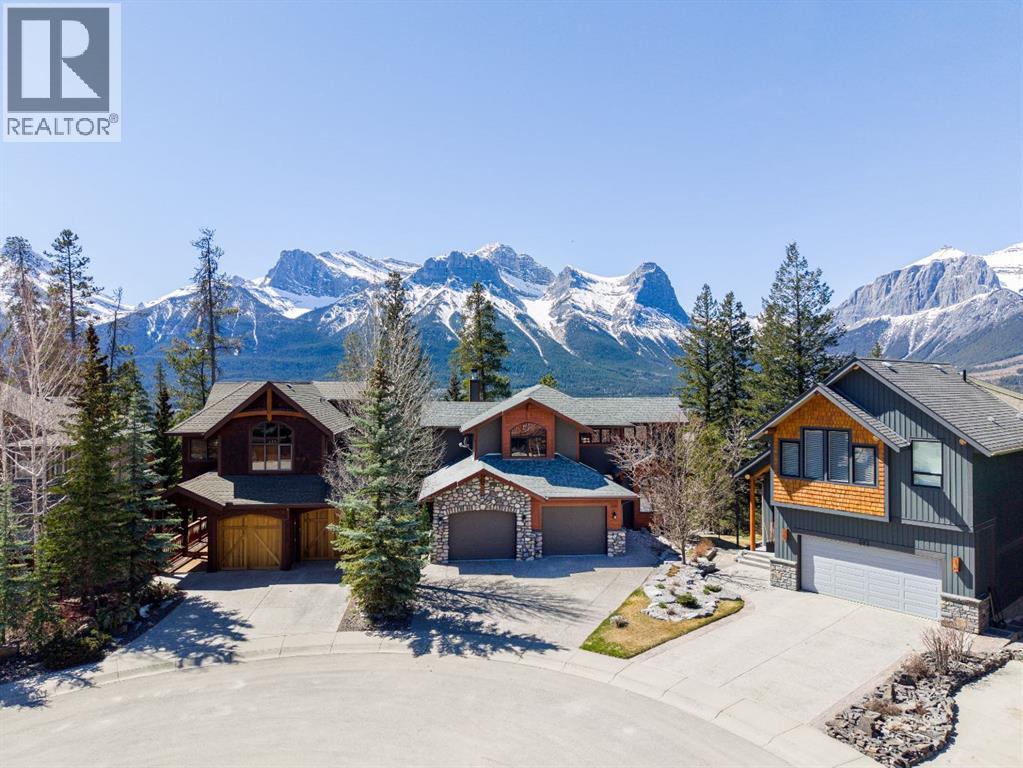
Perched along the top ridge of sought-after Eagle Terrace, this home captures some of the most exceptional mountain views in Canmore. Backing directly onto greenspace and a park, this property offers a rare sense of privacy while still being moments from trails and town amenities.With over 5,400 sq.ft. of living space, this expansive mountain home blends classic Canmore character with thoughtful functionality. The main level is anchored by a wonderful spiral staircase and features warm hardwood flooring, a wood-burning stone fireplace, and a bright, open-concept layout designed to showcase the surrounding views. Large windows flood the home with natural light, while the expansive south-facing balcony provides the perfect vantage point to take in all-day sun and panoramic mountain vistas.The home offers 6 bedrooms, with two of those bedrooms with dedicated ensuites. The walkout lower level is built for lifestyle and entertaining, featuring a massive recreation room, dedicated gym space, and direct access to the outdoors.An oversized garage provides ample space for vehicles and mountain gear, completing this exceptional offering in one of Canmore’s most desirable neighbourhoods. (id:45388)
125039 Range Road 265
Rural Willow Creek No. 26, Alberta
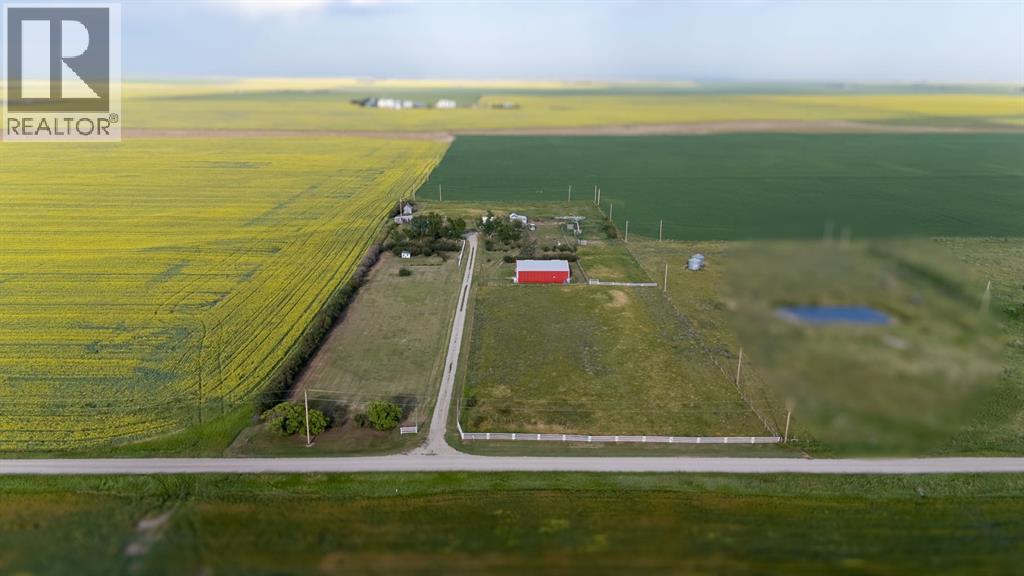
Dreaming of acreage living just minutes from Claresholm? Welcome to this exceptional 7.66 acre property, located only a couple of miles east of town, where breathtaking western views, wide open skies, and peaceful farmland surrounding create the perfect country setting. A standout feature is the impressive 48' x 60' insulated shop, offering endless possibilities for projects, hobbies, storage, or your home-based business. Inside, the unique panabode log home showcases beautiful log walls and cedar ceilings that create warmth and character throughout. The spacious kitchen offers abundant cabinetry and counter space and flows into the recently renovated west-facing sunroom, complete with upgraded flooring, new windows, improved insulation, and electric heaters. This versatile space is perfect for relaxing year round and opens onto the upgraded deck, making it an ideal spot for entertaining while taking in the stunning sunsets. The inviting living room features vaulted cedar ceilings and large picture windows that fill the space with natural light and showcase the surrounding countryside. The main floor also offers two bedrooms, a second family room, convenient main-floor laundry, and a 4-piece bathroom. Downstairs, you'll find a flexible space that's perfect for a home office, playroom, or fitness area, along with a spacious bedroom featuring its own sitting area ideal for guests or a private retreat. Outside, the property continues to impress with a charming barn featuring updated siding and roofing, a garden shed, mature trees, generous turnaround space, and plenty of room for animals, equipment, RVs, and recreational toys. Whether you're looking for a hobby farm, room to grow, or simply a peaceful country lifestyle close to town, this acreage truly offers the best of both worlds. (id:45388)
275183 Range Road 262
Rural Rocky View County, Alberta
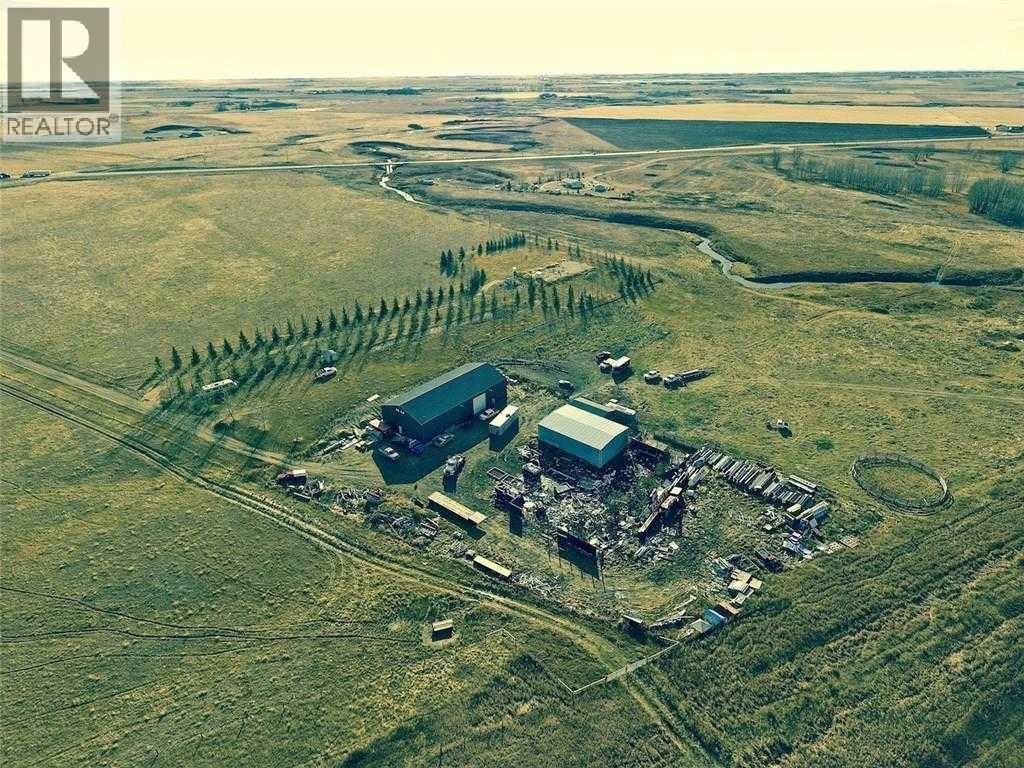
28-Acre Acreage with Shop & River Frontage: Located just north of Irricana, this exceptional 28-acre property offers the perfect combination of peaceful country living and outstanding business potential, just 38 minutes from Calgary International Airport. Surrounded by mature trees and fully serviced with a reliable well, natural gas, electricity, and a septic system, the property is ready for immediate use. Improvements include a heated 5,000 sq. ft. workshop with 600-amp electrical service, a 2,500 sq. ft. metal storage warehouse, and a 21' x 32' storage shed. The picturesque Rosebud River borders the southern edge of the property, creating a beautiful natural setting. Whether you're looking to build your dream home, establish a light manufacturing business, expand storage operations, or develop a hobby farm, this versatile property offers endless possibilities. (id:45388)
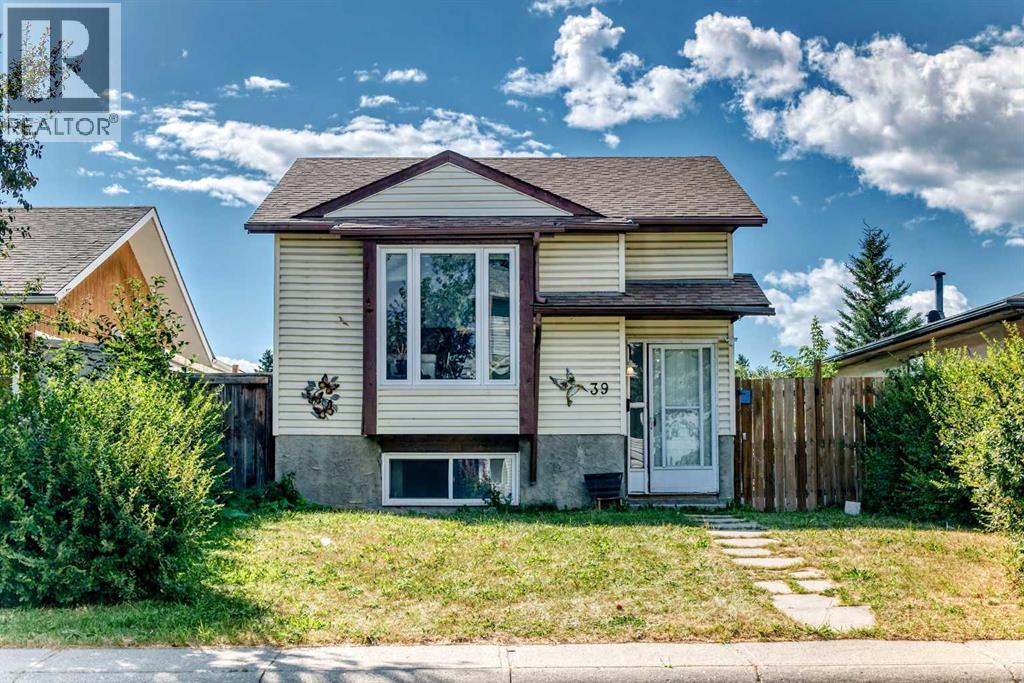
39 Aberdare Way NE
Calgary, Alberta
Set in established Abbeydale, 39 Aberdare Way NE brings together practical main floor living, a substantial finished lower level, useful outdoor space, and the kind of flexibility that makes a home easy to grow into over time. The main living and dining areas create a comfortable everyday gathering space, while the kitchen and pantry keep meals and storage close at hand. Two main floor bedrooms and a four piece bathroom keep the essential living spaces together on one level. Downstairs, the developed lower level meaningfully expands the home with a recreation room, a third bedroom, three piece bathroom, laundry, and dedicated storage. Whether used for movie nights, hobbies, guests, work space, or simply more room to unwind, this level gives the next owner options without asking the main floor to do everything. Outside, the long side deck creates a natural place for outdoor seating, while the detached garage adds valuable parking and storage. Abbeydale adds local schools and community recreation, along with convenient connections to 16 Avenue and Stoney Trail. With functional space on both levels and a layout that can adapt to different needs, this is a home with room to settle in and make your own. Schedule your viewing today! (id:45388)
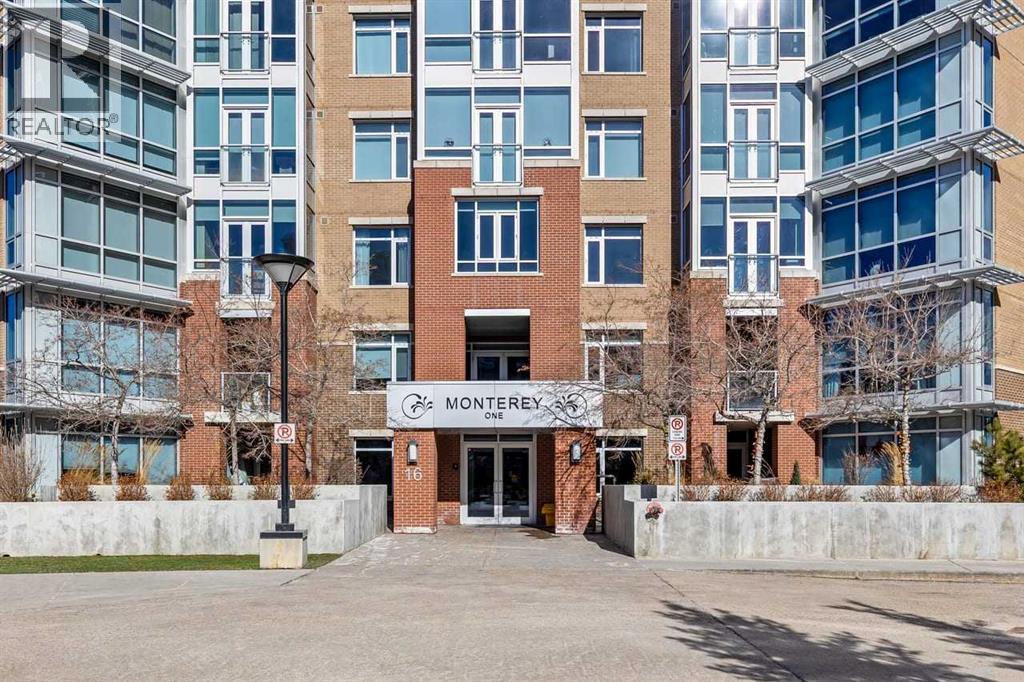
310, 16 Varsity Estates Circle NW
Calgary, Alberta
Welcome to The Groves of Varsity, where solid concrete construction, polished common areas, and standout amenities come together in one of northwest Calgary’s most established communities.This 2-bedroom, 2-bathroom condo offers 993.37 square feet of thoughtfully planned living space with a bright, comfortable layout and a clean, move-in-ready feel. The entire unit has been freshly painted, giving the home a crisp, refreshed look. The kitchen blends function and style with dark full-height cabinetry, stone countertops, stainless steel appliances, a tile backsplash, and a raised eating bar that connects easily to the dining area.Beyond that, the spacious living room offers plenty of flexibility for furniture placement, rich dark flooring, and large windows that fill the space with natural light while framing an open outlook over the surrounding trees. The layout feels practical and well balanced, with defined rooms, a welcoming foyer, and smart separation between the main living areas and the bedrooms.The primary bedroom is generously sized and features a true 5-piece ensuite with a double vanity, soaker tub, and separate glass shower. The second bedroom sits near a full 4-piece bathroom, which works well for guests, roommates, or a home office setup.In-suite laundry adds everyday convenience, while the included underground parking stall and separate storage locker make day-to-day living even easier.Residents of The Groves of Varsity also enjoy access to impressive amenities, including a fitness room, stylish lobby, social lounge, outdoor terrace, and beautifully landscaped courtyard spaces.Set in Varsity, this home puts you in a well-established northwest Calgary neighbourhood known for its mature setting and excellent access to major routes like Crowchild Trail and 32 Avenue NW. The community sits next to the University of Calgary, includes Market Mall within Varsity Village, and offers access to green space like Bowmont Natural Park, along with nearby C -Train service.Well appointed and well located, this condo offers comfort, convenience, and access to a full-service complex in one of Calgary’s most desirable established communities. Book your private showing today. (id:45388)
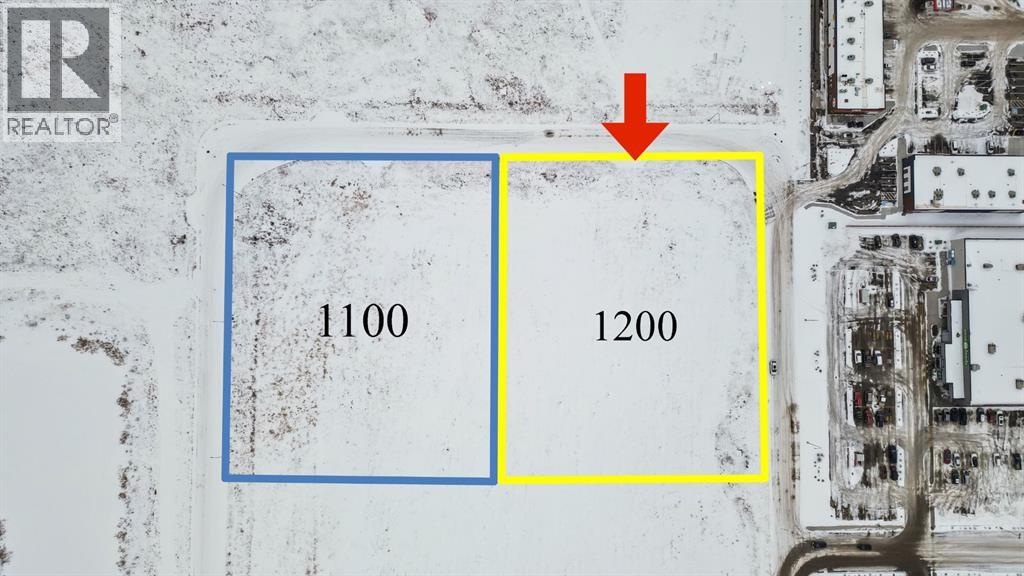
1200 Shantz Drive
Didsbury, Alberta
An outstanding opportunity to acquire 1.97 acres of prime development land in the highly desirable Shantz commercial area of Didsbury, Alberta. This parcel is currently zoned R5 and offers exceptional versatility for high-density multi-residential development or future commercial applications.Ideally located just steps from major retail amenities, including Save-On-Foods, Dollarama, and a newly constructed commercial plaza featuring A&W, Subway, Petro-Canada, and more, this site benefits from strong traffic exposure and immediate access to established services.The Town of Didsbury owns the land and has expressed flexibility toward rezoning, including potential commercial, direct control, institutional service (IS), or other development concepts, making this an attractive option for developers and investors seeking adaptable land with long-term upside.Aggressively priced at only $135,000 per acre, this is one of the most compelling land offerings in the area and represents excellent value in a growing community with expanding commercial demand.Rare opportunity. Strategic location. Exceptional development potential. This parcel is expected to move quickly—contact your REALTOR® for further details. (id:45388)