
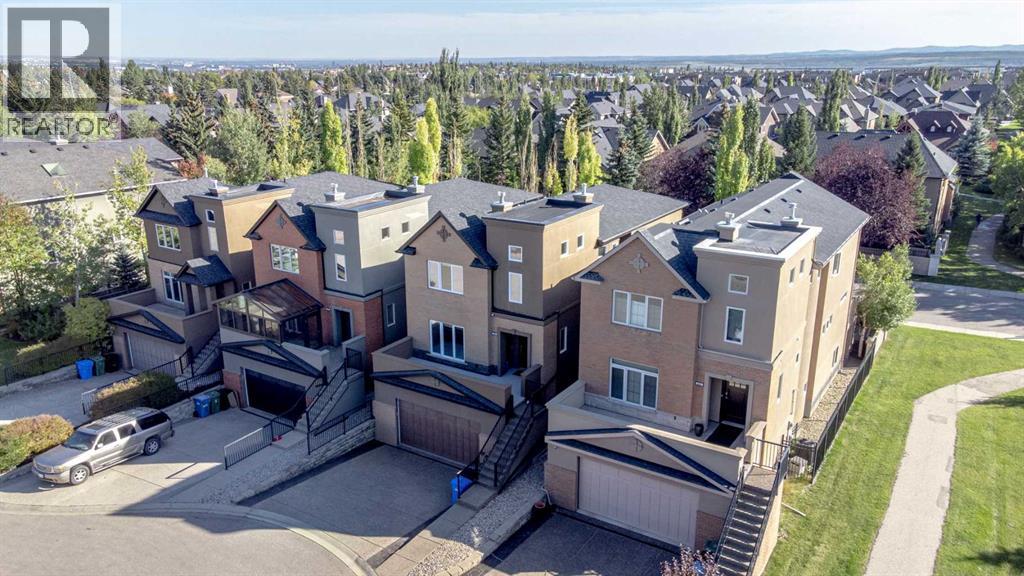
59 Aspen Meadows Green SW
Calgary, Alberta
Open House 1-3pm on Sat Oct 3: Over $100,000 in recent upgrades! Welcome to 59 Aspen Meadows Green SW, offering 2,695 sq. ft. above grade and more than 3,700 sq. ft. of total developed living space with a bright WALKOUT basement, 3 spacious bedrooms and 3.5 bathrooms.This impressive home has seen extensive recent investment, including all new 40 oz carpet with premium memory foam underlay, a brand-new high-efficiency furnace, select upgraded windows, custom front stonework, updated lighting, extensive landscaping and drainage improvements, along with major mechanical and exterior updates.At the heart of the home is a grand rear living room with soaring 12-foot ceilings, a striking fireplace with custom built-ins, and expansive windows that fill the space with natural light. The mounted 85" Sony Google TV and sound bar with custom millwork are included. The massive chef-inspired kitchen features an oversized granite island, abundant cabinetry, and high-end stainless steel appliances, creating an impressive space for both everyday living and entertaining.The main floor also offers a second living area with a gas fireplace and built-ins, along with an elegant formal dining room framed by coffered ceilings. Patio doors open to the sunny south-facing deck and backyard with no rear neighbours, providing exceptional privacy for outdoor dining and relaxation. Recent landscaping improvements include grading, stonework, mulch, raised garden beds, gutter rerouting, and improved drainage.The spacious double attached garage has also been extensively upgraded, including a fully resurfaced and levelled floor with a durable polyaspartic flake coating, plus a new ultra-quiet belt-drive garage door opener with keyless iQ entry.Upstairs, a curved staircase leads to three generously sized bedrooms. The luxurious primary retreat features vaulted ceilings, its own fireplace, an exceptional vaulted dressing room, and a spa-inspired ensuite with dual vanities, skylight, and soak er tub. A spacious upper-level laundry room adds everyday convenience.The fully developed walkout lower level is bright and inviting, offering a huge recreation room, wet bar, and full bathroom, making it ideal for entertaining, guests, or extended family.Additional updates include two commercial-grade hot water tanks, a water softener, and professional roof flashing and replacement work completed in 2024.Situated at the end of a quiet cul-de-sac in Aspen Woods, this home is close to excellent public and private schools, the LRT, Westside Recreation Centre, Aspen Landing, shopping, restaurants, and everyday amenities. With extensive recent upgrades, over 3,700 sq. ft. of developed living space, a sunny south backyard, no rear neighbours, and an upgraded oversized garage, this is an exceptional opportunity in one of Calgary’s most desirable west-side communities. (id:45388)
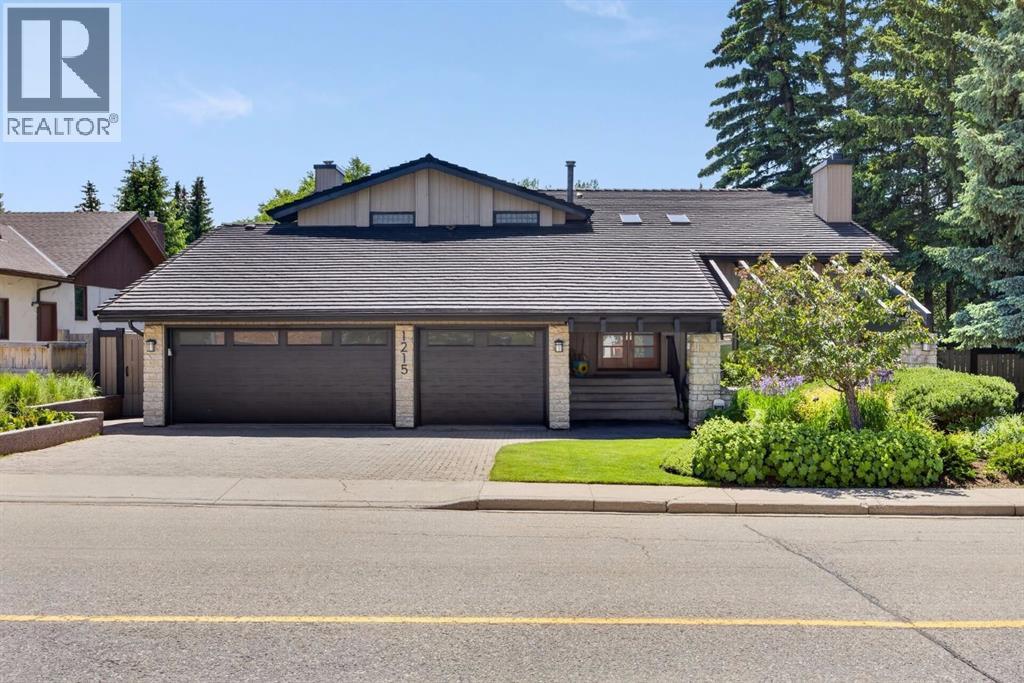
1215 Varsity Estates Drive NW
Calgary, Alberta
Set against the 13th hole of the Silver Springs Golf & Country Club, this beautifully crafted Nu-West estate home offers an exceptional combination of privacy, timeless design and an incredible Varsity Estates lifestyle. Professionally landscaped by Greater Gardens with soft scaping by Groundworks, the front approach creates an immediate sense of arrival, while a triple attached garage with hot/cold water and slat-wall storage adds everyday practicality. A 50-year rubber roof, air conditioning and double solid-wood entry doors speak to the quality throughout. Inside, a timeless renovation by Campbell Design, with interiors by McIntyre Bills, pairs thoughtful craftsmanship with warm Brazilian cherry flooring. The front living room makes a memorable impression with vaulted ceilings, abundant natural light and a striking stone wood-burning fireplace. At the heart of the home is a sun-filled kitchen designed for gathering. A massive granite island with integrated glass dining table overlooks the private backyard, complemented by premium stainless steel appliances, 6-burner gas cooktop, dual wall ovens and Ultra Line industrial hood fan. Custom elm cabinetry was crafted with veneers cut from a single tree, allowing the grain to flow beautifully from panel to panel, while pot drawers, spice storage and a pull-out pantry keep everything organized. On one side, the family room features built-in wood shelving, homework stations and a ceiling-height stone fireplace with gas insert; on the other, a bright dining area is ready for memorable dinners. A functional mudroom, powder room & laundry with extensive storage and newer washer & dryer complete the main floor. Upstairs are 4 bedrooms, including a serene primary retreat with walk-in closet, private upper deck and a beautifully appointed 5-piece ensuite featuring a freestanding soaker tub, shower and rift-cut walnut vanity, creating a true owner's retreat. 3 additional bedrooms and a 4-piece bathroom complete the upper level. Behind French doors, the lower level becomes its own destination with a media room surrounded by teak built-ins and a 3rd fireplace, games area, home gym, fifth bedroom & dedicated wellness room with sauna, steam shower and water closet - your private space to recover, unwind & recharge. Walk up to the hot tub and an extraordinary backyard created for Calgary summers. A large composite deck offers cedar covered dining, built-in BBQ and sunny lounge area, while mature landscaping provides space for children to play against the golf-course backdrop. With only one neighbouring home and green space on the other side, the setting is remarkably private. All of this is in one of NW Calgary's most established communities, close to excellent schools, Market Mall, the University of Calgary, Foothills and Alberta Children's Hospitals, parks, pathways, transit and the shops and services of Varsity. This is more than a beautiful home..it's a place designed for family, entertaining, wellness and enjoying every season. (id:45388)
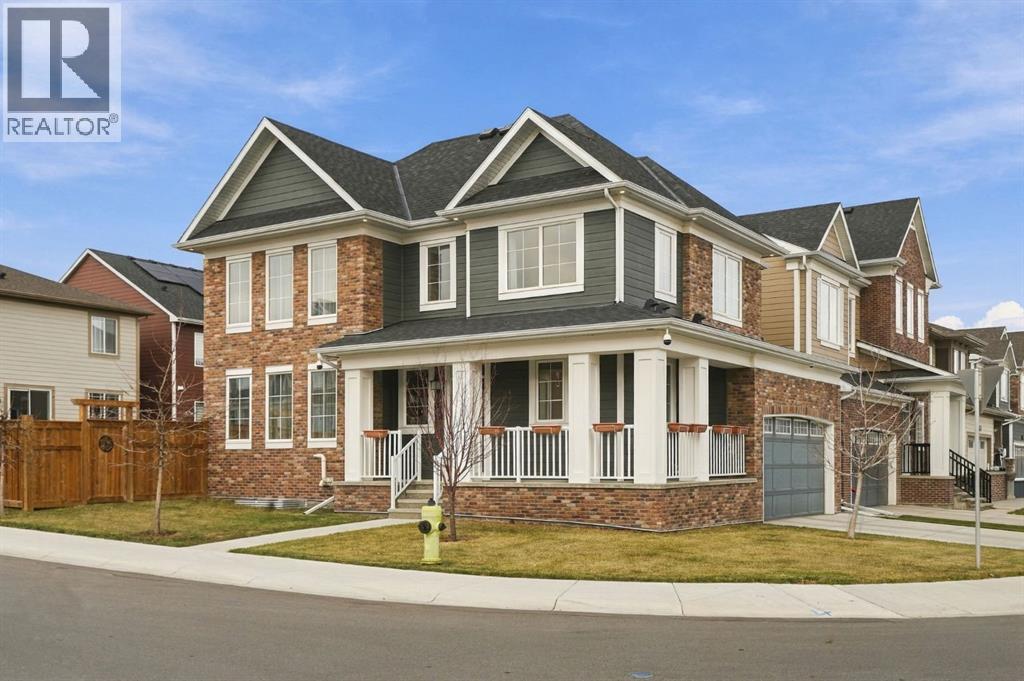
24 Yorkville Terrace SW
Calgary, Alberta
Where timeless architecture meets elevated living. Welcome to a home that was thoughtfully envisioned as a forever home, where every upgrade was carefully considered and every detail reflects a commitment to quality, comfort, and timeless style. Built by Mattamy Homes, this exceptional 1,922 sq. ft. residence showcases the distinguished Gregorian Colonial elevation, blending classic architectural charm with a fresh, contemporary sensibility. From the moment you arrive, the striking exterior makes a memorable first impression. Rich brick accents, elegant rooflines, crisp white trim, and timeless detailing create a façade that feels both stately and welcoming. Step inside and discover a beautifully curated interior where natural light, warm wood tones, and refined finishes come together to create an atmosphere of understated luxury. The heart of the home is its elevated, extensively upgraded kitchen, designed to be as beautiful as it is functional. Warm, natural-toned cabinetry, sleek modern hardware, premium-style integrated finishes, Fisher & Paykel appliances and a thoughtfully designed layout create a space worthy of both everyday living and effortless entertaining. Whether preparing an intimate dinner or hosting a lively gathering with family and friends, this kitchen sets the stage for memorable moments. The open-concept design flows seamlessly into the dining and living areas, allowing conversation and connection to unfold naturally. The inviting living room offers a sophisticated yet comfortable retreat, anchored by a stunning fireplace and a striking herringbone-inspired feature wall. Soft neutral tones, rich LVP flooring, and carefully selected finishes evoke the relaxed elegance of a European-inspired home — chic without being overstated, luxurious without sacrificing warmth. Large windows and expansive patio doors invite the outdoors in, creating a bright, airy ambiance throughout the main living space. Every element of this home reflects the intention beh ind its design: not simply to build a house, but to create a home to be cherished for years to come. Extensive upgrades elevate the everyday experience, while the timeless palette and thoughtful finishes ensure enduring appeal. Beyond its beautiful finishes, this residence offers the kind of thoughtful planning that makes a lasting difference. From its impressive curb appeal to its inviting open-concept interior and fully finished basement, the home strikes that rare balance between elegance and practicality. This is more than a beautifully upgraded home — it is a home with intention, character, and a little je ne sais quoi. A place to entertain effortlessly, unwind beautifully, and create lasting memories. For the discerning buyer who appreciates thoughtful design, elevated finishes, and timeless charm, this family home is an invitation to fall in love. (id:45388)
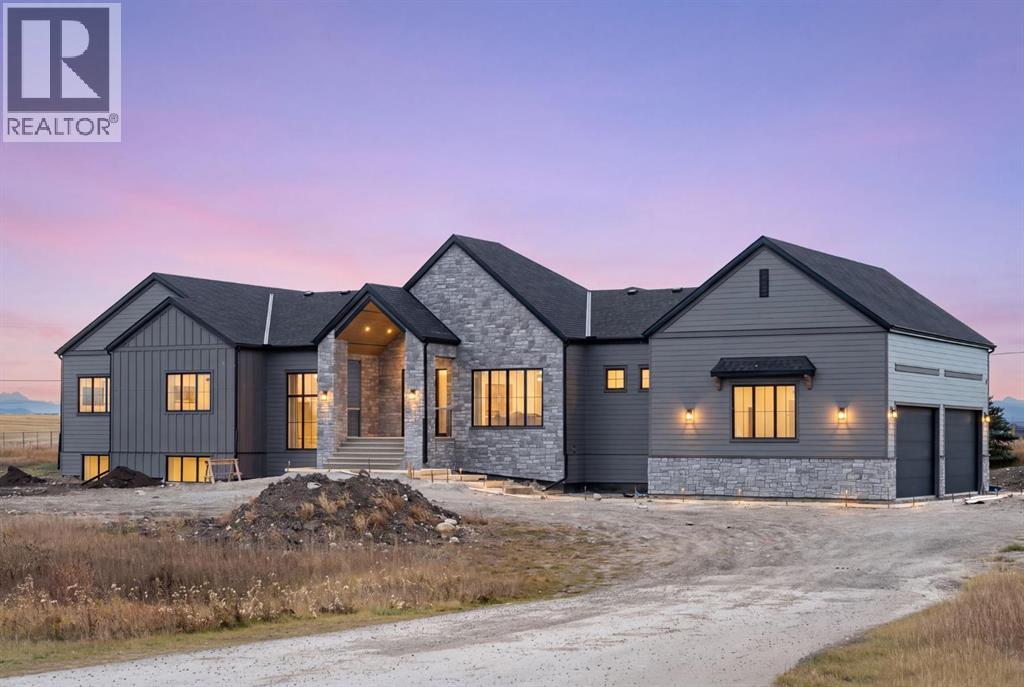
111 Morning Vista Green
Rural Rocky View County, Alberta
Welcome to this newly built luxury bungalow offering ~7,200 sq. ft. of beautifully designed living space on 3.98 acres in sought-after Springbank 10 min from Calgary city limits. This exceptional residence combines sophisticated architecture, thoughtful design and quality craftsmanship in a spectacular setting. A striking Hardie board and stone exterior introduces a home where every detail has been carefully considered. Inside, soaring vaulted ceilings with exposed beams, expansive windows, wide-plank hardwood flooring, custom built-ins and a stunning gas fireplace create an atmosphere of luxury. The thoughtfully designed main level offers an exceptional balance of open-concept entertaining spaces and private retreats, all positioned to capture the remarkable views. The professionally designed kitchen features premium Wolf appliances, a built-in 42-inch refrigerator, double ovens, quartz countertops and two dishwashers. The kitchen flows seamlessly into the principal living and dining spaces, with access to a spacious deck overlooking the surrounding landscape. A generous mudroom off the attached garage provides exceptional everyday functionality and storage. 3 bedrooms on the main level, each with their own ensuite bathroom and walk-in closet, provide an exceptional layout. The luxurious primary suite offers a private retreat with its own fireplace with grand stone surround, private deck and spectacular mountain views. A dedicated home office completes the main level. The fully developed sunshine lower level extends the living space with 3 additional bedrooms with dedicated bathrooms for each, an exercise room with rubber flooring, a soundproofed media room, electric fireplace, wet bar with dishwasher and wine room. Laundry facilities on both levels and 7 bathrooms further enhance the home's impressive layout. Modern comforts include air conditioning, two furnaces and in-floor heating. The oversized heated 4-car garage features epoxy flooring and a dedicated 100-am p subpanel, providing electrical capacity for future EV charging installations. Springbank offers an exceptional acreage lifestyle with convenient access to Calgary and the Rocky Mountains. Enjoy nearby championship golf at Mickelson National, Pinebrook and Springbank Links, equestrian facilities, excellent schools including Webber Sports Academy, and year-round recreation at Springbank Park for All Seasons. Shopping and dining in West Springs and Aspen Landing, along with a proposed Costco development across Highway 1, further enhance this desirable location. Complete with New Home Warranty, this remarkable property offers nearly four acres of privacy, extraordinary mountain views and exceptional craftsmanship in one of Calgary's most desirable rural communities. Please note: Some photos in this listing have been virtually staged with digital furniture and decor. These items are not physically present in the property. Unaltered photos of these rooms are included in the photo gallery for comparison. (id:45388)
15 Parklane Drive
Strathmore, Alberta
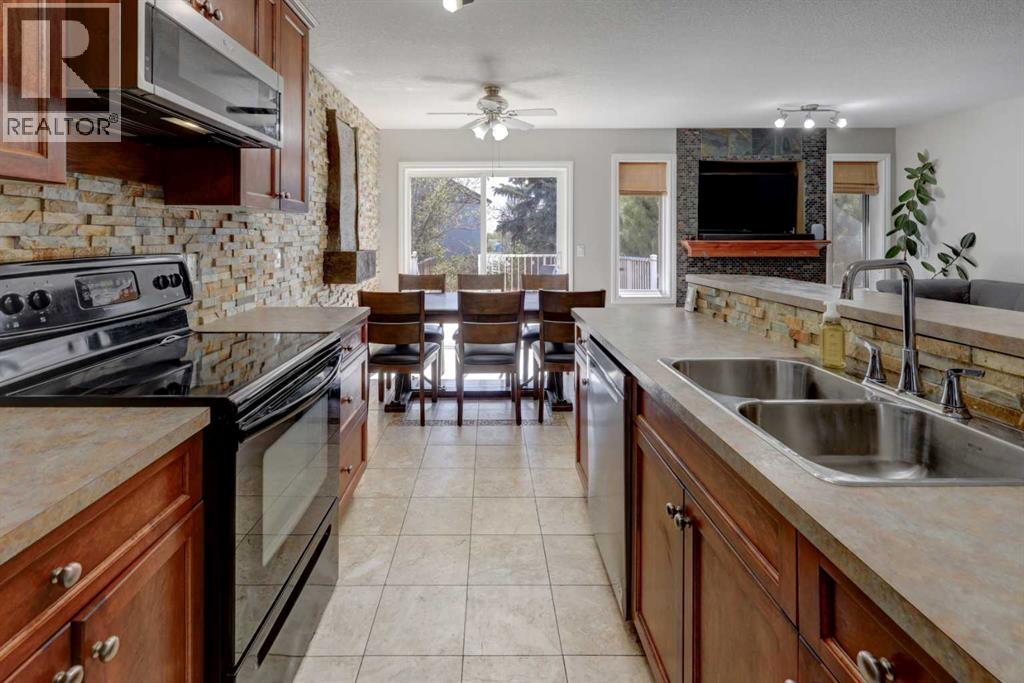
WELCOME to 15 PARKLANE DRIVE! Now being offered at $424,900 this centrally located home is for the someone who does not HAVE to have an attached garage but...ok, who does not HAVE to have a big private yard...but sure, who does not HAVE to have a primary suite this SPACIOUS...BUT YES YOU DESERVE IT! This CONNECTED LOCATION makes the 3 bedroom semi-detached home an easy choice for those who want single-family space without single-family distance from everything! From the curb, this property is a bit unassuming. Inside tells a different story. The entrance greets you with Travertine marble tile extending through to the dining area, large front closet, access to your ATTACHED garage, and convenient powder room. As you follow the flow of the tile it leads you to the open concept main floor layout. The kitchen has the added comfort of heated floor, a corner pantry. The dining area has a soothing fountain feature with a view and access to the Southerly exposed back yard. The living room, with an appreciated gas fireplace finished with slate adds great ambience. On these cool mornings its perfect for taking the chill out of the air. The upper level gives way to that incredible primary suite that will accommodate the King bedroom furniture including all the dressers. The large walk-in closet gives additional storage. Then there is the full ensuite with tub and separate shower and linen storage for extra towels and toiletries. The 2 secondary bedrooms are larger than many of the newly built homes with similar square footage. In the lower level the developed space is yours to utilize as needed...home gym, media room, office, studio etc.. The interior of the home has been freshly painted in a neutral palette. The shingles and water tank have been replaced in the last couple of years. The lower tier of the back deck is ready for a hot tub (wiring is in place). The yard is ready for a few more nights of entertaining friends and family and marshmallow roasts over the fire. T here are parks close by. Schools are close by. Downtown is withing walking distance for movie night, food and shopping! You are at the heart of all the events at Kinsmen Park including the Farmer's Markets and all special community events and calendar celebrations: Canada Day, car shows, Easter, movie nights, great access to the parade route and so much more. So many amenities are close by. Easy access to Highway 1 if you will be commuting. This is a good home to start in and a great space to grow. Book your viewing soon! (id:45388)
237 Sabrina Way SW
Calgary, Alberta
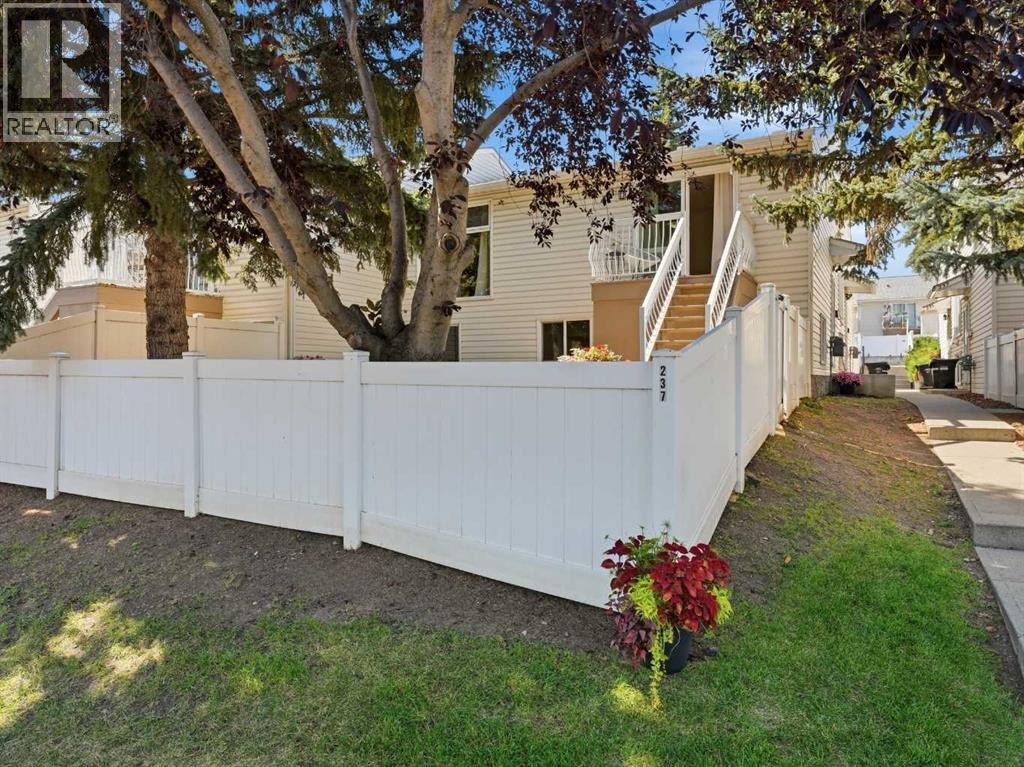
Welcome home to a quiet, well-maintained 3-bedroom corner unit bi-level, a rare floorplan for a townhome, with over 1,255 sq. ft. of developed living space and low-maintenance living in Southwood. Unlike traditional two-storey townhomes, the bi-level design creates a comfortable separation between living and sleeping areas while making excellent use of every square foot and requires less energy (and heating), making it a cost-effective home. The bright, open main living space features updated vinyl plank flooring and updated cabinetry, plus an additional walk-in storage area just off the kitchen. The home also has new paint (2026), updated light fixtures (2026), and additional underlay on the main floor, creating increased soundproofing between floors. The lower living area features large windows in each bedroom, creating a bright space to enjoy. Your patio doors from the main living area open onto your private deck, with a large backyard and mature trees, an updated vinyl fence (and gate), and even more storage in the backyard shed. This home can be pet-friendly, making it a perfect space for your whole family. Enjoy the benefits of a maintenance-free lifestyle with low condo fees that include exterior (roof, windows, doors), snow removal, lawn care (including your backyard maintained weekly and common areas), and waste removal, with black, green, blue, and large bins available, steps from your energized parking stall. Move in and enjoy being just steps from Anderson C-Train Station, with quick access to downtown. For shopping, you are only a few blocks from Canyon Meadows Shopping Centre, Southwood Corner, or even Southcentre Mall. Family-friendly amenities are close by, including Canyon Meadows Aquatic & Fitness Centre and Trico Family Leisure Centre. For dog owners, Southwood Off-Leash Park is a great option and connected by a walking bridge to Braeside Off-Leash Park, making a large space to roam. With easy access to Elbow Drive, Anderson Drive, and Macleod Tra il, you are minutes from downtown, or head out on Stoney Trail, your quick connection to the mountains. This family-friendly area is surrounded by established public, Catholic, and charter schools, including St. Stephen School (K-9), Ethel M. Johnson School (K-6), Harold Panabaker School (Gr 5-9), Foundations for the Future Charter Academy (K-4), Dr. E.P. Scarlett High School (Gr 10-12), and Our Lady of the Rockies High School (Gr 10-12). There are also several nearby places of worship throughout the community, including Foundation Baptist Church, St. Andrew's Church, Southwood United Church and Lutheran Church of the Cross. This is a great opportunity if you are looking for a quiet, low-maintenance home with low condo fees and a private backyard in an excellent location. Contact me for your private tour. Note: Some images are virtually staged. (id:45388)
507, 2445 Kingsland Road SE
Airdrie, Alberta
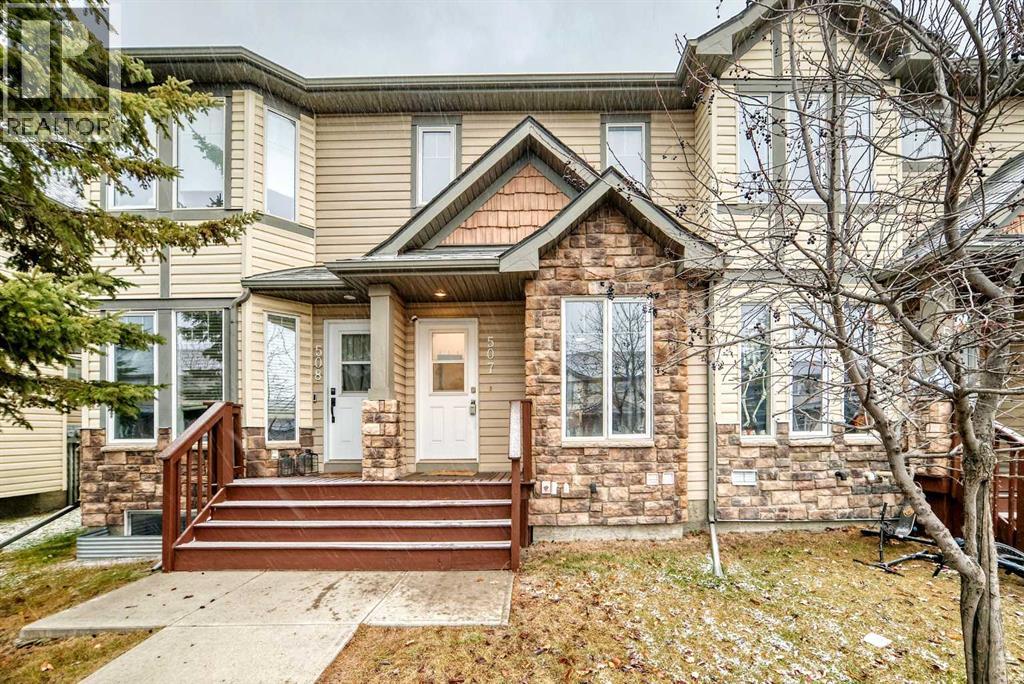
Welcome to this cozy, modern 3 bedroom, 3-1/2 bathroom townhouse, that is conveniently located within walking distance to many amenities. This home offers 2 master bedrooms BOTH with ENSUITES. They both offer an abundance of natural light from the generous windows. Main floor has a tastefully decorated living room, with feature wall hosting its own electric fireplace and decorative shelf. Kitchen has generous countertop workspace for your chef, plus moveable island and walk in corner pantry. Step out from your dining area into your fenced backyard, ideal for children and your pets! Not a community backyard so your family and your visitors can enjoy this private space. No. This basement is fully developed with a good sized 3rd bedroom plus full bathroom. The flex space is a cozy space for movie nights or just to hang out. Laundry room plus extra storage complete this lower level! The complex is conveniently located to all the amenities you can think of! Walking distance to public school as well as French immersion school. Parking for this complex is TITLED, but included in your condo title, so no extra fees apply. (id:45388)
338 Sunset Common
Cochrane, Alberta
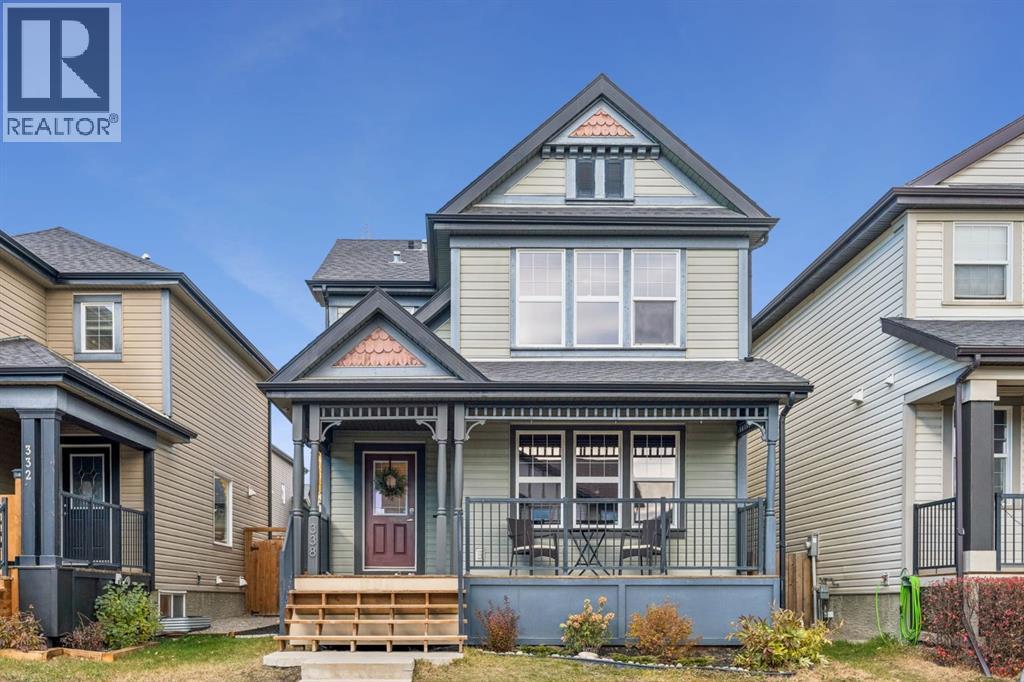
Welcome to 338 Sunset Common, a beautiful DETACHED TWO-STOREY HOME nestled in the highly desirable community of SUNSET RIDGE, where scenic surroundings, family-friendly amenities, & an incredible outdoor lifestyle come together. Offering 1,563 SQ. FT. OF LIVING SPACE ABOVE GRADE, a FULLY DEVELOPED BASEMENT, 4 BEDROOMS, 2.5 BATHROOMS, & a HEATED DOUBLE DETACHED GARAGE, this thoughtfully designed home combines everyday comfort with functionality & charm.Step inside to discover a bright & inviting interior, where LARGE WINDOWS welcome an abundance of natural light, creating a warm & welcoming atmosphere throughout. The main living area offers the perfect setting for relaxing evenings or gathering with family & friends, complemented by an ELECTRIC FIREPLACE adding a cozy touch. The beautifully designed kitchen is the heart of the home, featuring QUARTZ COUNTERTOPS, a charming FARMHOUSE SINK, & a spacious CENTRE ISLAND ideal for casual meals, morning coffee, or entertaining guests. A convenient MAIN-FLOOR LAUNDRY & MUDROOM adds everyday practicality, while a combination of luxury vinyl plank, carpet, & linoleum flooring provides comfort & durability throughout.Upstairs, retreat to the SPACIOUS PRIMARY BEDROOM, complete with a private 4-PIECE ENSUITE, offering a peaceful place to unwind at the end of the day. Additional bedrooms provide flexible space for family, guests, or a home office. The FULLY DEVELOPED BASEMENT further expands the home's versatility, offering additional living space & a MURPHY BED, perfect for accommodating overnight guests or creating a multifunctional retreat.Outside, enjoy a SOUTH-FACING EXPOSURE & a beautifully treed, fully fenced backyard that offers a wonderful setting for outdoor living. The LARGE DECK is ideal for summer barbecues, entertaining, or simply relaxing in your own private outdoor space. BACK LANE ACCESS leads to the HEATED DOUBLE DETACHED GARAGE, complete with overhead shelving for additional storage. Thoughtful improvement s, including CENTRAL AIR CONDITIONING, a NEW HOT WATER TANK, & a NEW MICROWAVE, add to the home's comfort & convenience.Beyond the property, SUNSET RIDGE is celebrated for its breathtaking Rocky Mountain scenery, extensive walking & biking pathways, beautiful green spaces, parks, playgrounds, & picturesque freshwater pond. Families will appreciate nearby RANCHEVIEW SCHOOL & ST. TIMOTHY HIGH SCHOOL, while convenient access to local shopping, restaurants, cafés, & everyday essentials makes this an exceptional place to call home. With downtown Cochrane just a short drive away & easy connections to Calgary & the Rocky Mountains, this community offers the perfect balance of peaceful residential living & outdoor adventure.Whether you're enjoying a quiet morning coffee, hosting friends on the deck, exploring neighbourhood pathways, or heading west for a mountain getaway, 338 Sunset Common offers the space, comfort, & lifestyle to make every day feel like home. (id:45388)
2, 1720 11 Street SW
Calgary, Alberta
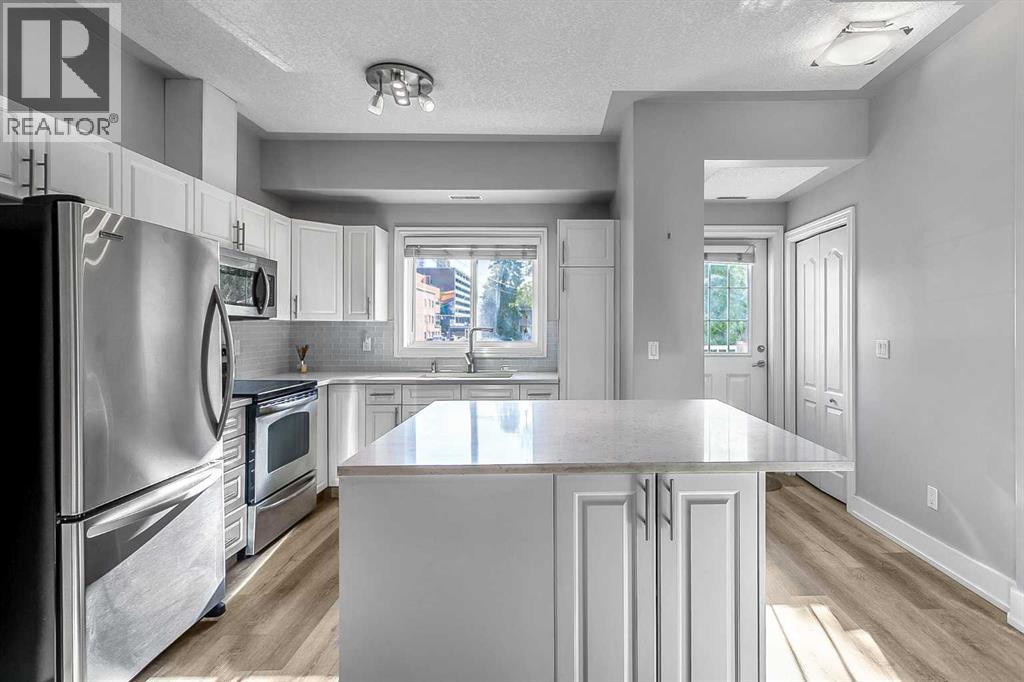
DOWNTOWN LIFESTYLE. TOWNHOUSE LIVING. ANYTHING BUT ORDINARY!Love the energy of downtown living but wish you had more space, privacy and flexibility without giving up the lifestyle you love? Here's your chance to have the best of both worlds!Tucked into a quiet pocket of sought-after Lower Mount Royal, this unique townhouse-style home is a refreshing alternative to conventional condo living! One of only FOUR units featuring this particular floor plan in the complex, it's a rare find in a welcoming, well-managed community where homes don't often change hands!MORE SPACE THAN MEETS THE EYE! Enjoy 873 sq. ft. above grade PLUS just over 300 sq. ft. of additional lower-level space! The main living level features two generously sized bedrooms with room for substantial furniture, a spacious bathroom, inviting living areas and a beautifully renovated kitchen with stylish cabinetry, gorgeous finishes and plenty of workspace. Downstairs, a versatile bonus room/den offers fantastic flexibility for a home office, movie lounge, fitness area or gaming space, along with a four piece bathroom, convenient in-suite laundry and valuable additional storage.YOUR OWN PRIVATE OUTDOOR ESCAPE! Enjoy morning coffee or summer BBQs ( gas line) on your bright, sunny, enclosed elevated patio, offering added outdoor space without direct access from ground level.PRIVACY AND CONVENIENCE? CHECK! A gated entrance keeps your front door tucked away from public access, while underground parking connects directly to your home's lower-level entrance. No apartment lobbies or long hallways! Pet-friendly too, including dogs, subject to board approval!With condo fees of $522.90/month, your own furnace and hot water tank, a friendly community and a history of very little turn over within the complex, there's plenty to love!AND THE LOCATION? HARD TO BEAT! Walk to fantastic restaurants, cafés, boutiques, shopping and the nightlife of 17th Avenue! Minutes from downtown, with nearby LRT stations, conve nient transit and easy access west for weekend mountain escapes.MORE SPACE. MORE PRIVACY. SAME DOWNTOWN LIFESTYLE.Rarely available. Exceptionally located. Refreshingly different. Welcome home! (id:45388)
70 Brae Glen Lane SW
Calgary, Alberta
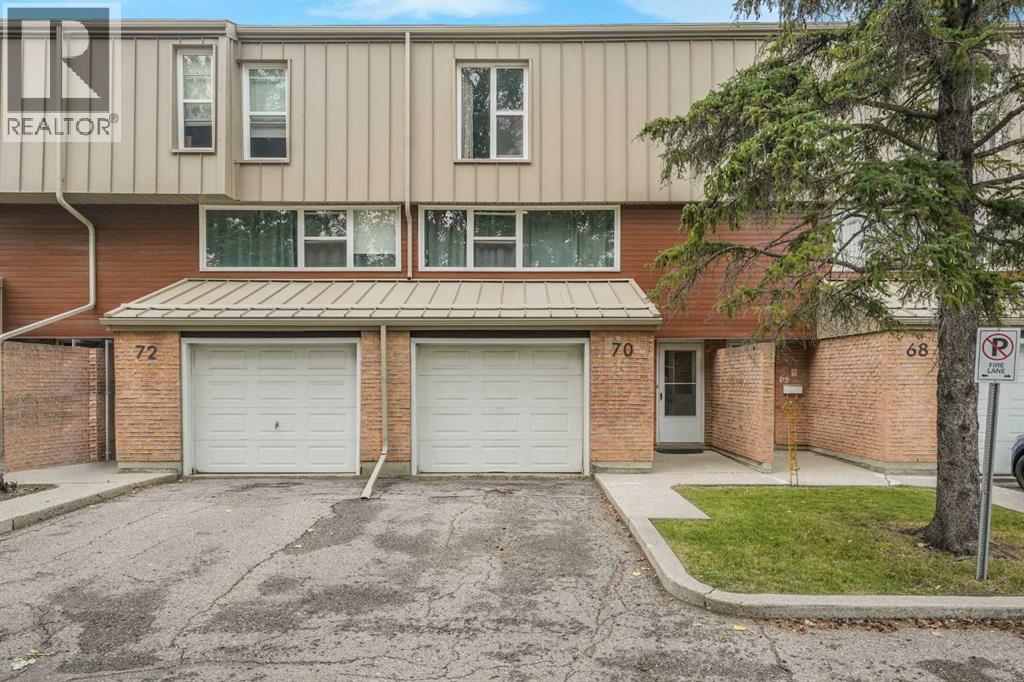
Situated in the wonderful SW Calgary community of Braeside, this beautifully updated townhouse delivers style, functionality, and exceptional value. Step inside from the attached garage to a bright, open layout featuring a custom 2018 kitchen complete with premium KitchenAid stainless steel appliances, dual lazy susans, an oversized under-mount sink, soft-close cabinetry, pull-out storage, and a sunny breakfast nook overlooking the wonderful private west-facing backyard complete with a lush green lawn and beautiful flowers that bloom year after year. The spacious dining room flows seamlessly into the open-to-above living room, which boasts a wall of natural light and smart custom lighting controls. Upstairs, soaring vaulted ceilings elevate the entire level, including a magnificent primary bedroom retreat with 2 piece ensuite bath. Two additional generous bedrooms and a refreshed 4-piece bath complete the upper floor, featuring a standard bathtub and shower combination. The finished lower level offers a versatile rec room ideal for a media area or gym, a functional laundry space featuring a premium front-load LG steam washer and dryer set from 2018 complete with a delicates drying rack, excellent storage, and mechanical systems including a Heil furnace and a Rheem hot water tank both new in 2018. Perfectly located minutes from the Glenmore Reservoir, Southland Leisure Centre, and major shopping, this peaceful retreat is ready to welcome you home. (id:45388)
500, 501 River Heights Drive
Cochrane, Alberta
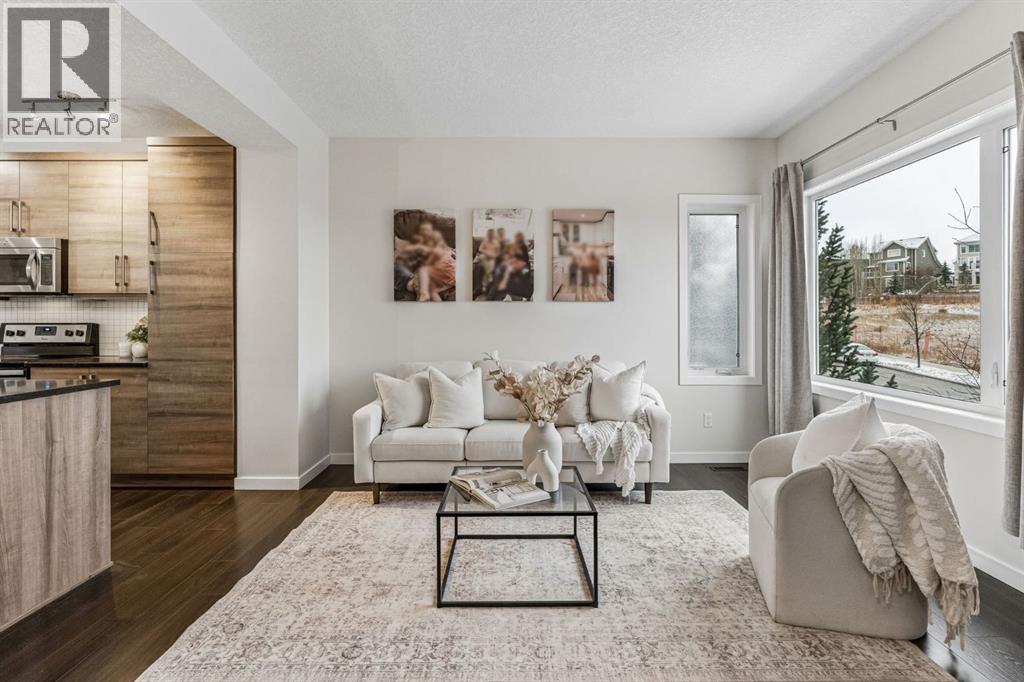
Welcome to 500–501 River Heights Drive, where SPACIOUS LIVING, MOUNTAIN VIEWS & EVERYDAY CONVENIENCE come together in the heart of Cochrane's desirable River Heights community. Offering approximately 1,600 SQ. FT. OF THOUGHTFULLY DESIGNED LIVING SPACE, this bright & inviting three-storey townhouse combines modern finishes, a versatile floor plan & a beautiful natural setting, creating the perfect place to call home.Step inside to discover a welcoming interior filled with NATURAL LIGHT, an OPEN-CONCEPT DESIGN & comfortable spaces made for both relaxing & entertaining. The beautifully appointed kitchen features QUARTZ COUNTERTOPS, STAINLESS STEEL APPLIANCES, a central island with breakfast bar seating & ample cabinetry, making everything from quiet mornings to hosting friends feel effortless. The adjoining dining & living areas flow seamlessly together, offering plenty of room to gather, unwind & enjoy everyday living. Step outside onto your PRIVATE BALCONY, the perfect spot to savour your morning coffee, enjoy an evening drink or simply take in the surrounding scenery & MOUNTAIN VIEWS.Upstairs, you'll find TWO GENEROUS BEDROOMS, each complete with its own PRIVATE ENSUITE & WALK-IN CLOSET, offering exceptional comfort, privacy & flexibility. Whether accommodating guests, sharing with a roommate or creating a peaceful retreat, this thoughtfully designed layout adapts beautifully to your lifestyle. Additional FLEX SPACES provide endless possibilities for a HOME OFFICE, FITNESS AREA, reading nook or creative space, while convenient upper-floor laundry adds ease to your daily routine. An ATTACHED GARAGE, additional storage & low-maintenance exterior complete this inviting home.Beyond your doorstep, the sought-after community of RIVER HEIGHTS offers a wonderful balance of SMALL-TOWN CHARM & OUTDOOR ADVENTURE. Enjoy nearby WALKING & BIKING PATHWAYS, PARKS, PLAYGROUNDS & GREEN SPACES, with the beautiful BOW RIVER & Cochrane's extensive pathway network close by. Familie s & outdoor enthusiasts alike will appreciate the proximity to SCHOOLS, LOCAL AMENITIES & RECREATIONAL OPPORTUNITIES, while downtown Cochrane's charming shops, cafés & restaurants are just a short drive away. Convenient access to HIGHWAY 22 makes commuting toward Calgary or escaping west to the ROCKY MOUNTAINS for weekend adventures effortless.Offering the perfect combination of SPACE, COMFORT & LOCATION, this River Heights townhouse invites you to enjoy a relaxed, connected lifestyle surrounded by the natural beauty Cochrane is known for. WELCOME HOME! (id:45388)
904 Prairie Sound Circle NW
High River, Alberta
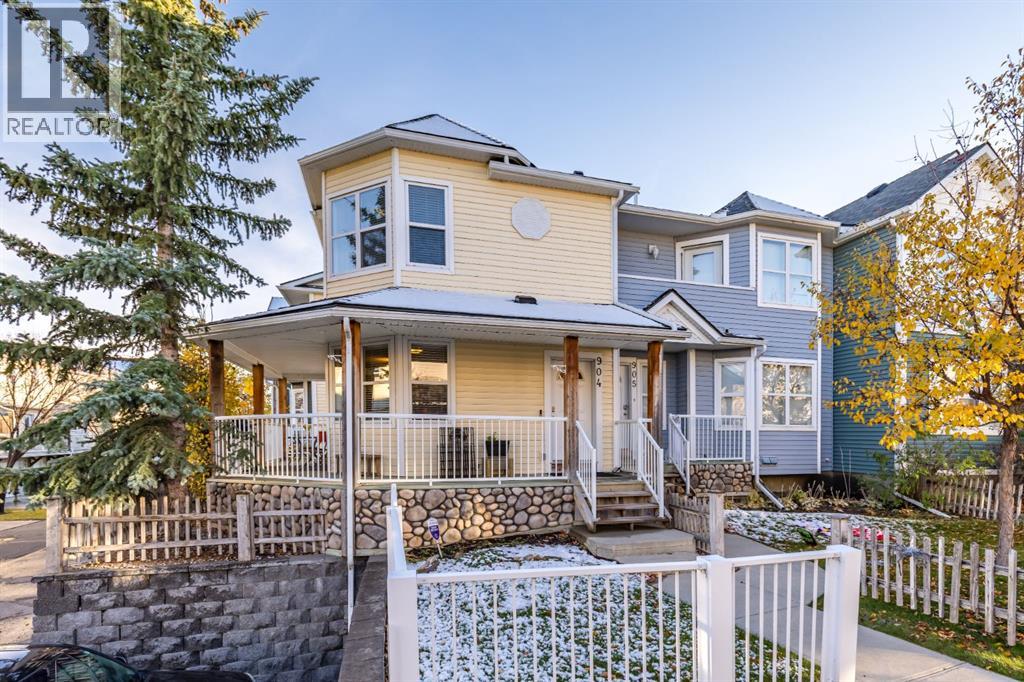
Price improved! Don't miss your opportunity to step into homeownership with this inviting corner-unit townhouse in Prairie Sound. Offering an appealing combination of space, comfort and value, this home features an open-concept main floor with a breakfast bar, spacious living area and convenient 2-piece powder room. Upstairs, two generous bedrooms each offer their own walk-in closet and private 4-piece ensuite—a standout feature that provides added privacy and flexibility for roommates, guests or a home office. Enjoy the added comforts of LVP flooring, newer carpet (2024), central A/C and a water softener. Outside, a wraparound porch and attached garage add to the appeal, while the complex benefits from a newer roof completed in 2020. Whether you're tired of renting, purchasing your first home or looking for an affordable, low-maintenance lifestyle, this is an opportunity worth seeing. Don't wait—book your private showing today! (id:45388)